$699,000
Maple Grove, MN 55369
MLS# 7120080
4 beds | 4 baths | 3879 sqft
1 / 20
Open House (08/22/2026 - 1:00 pm - 4:00 pm)
Property Description
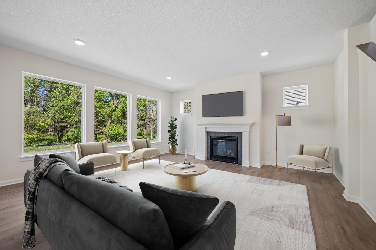
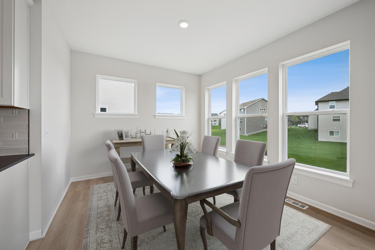
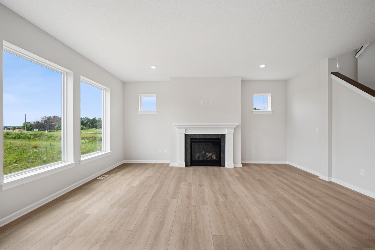
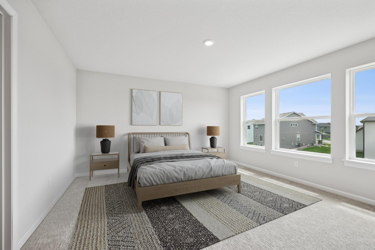
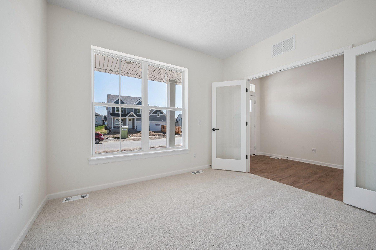
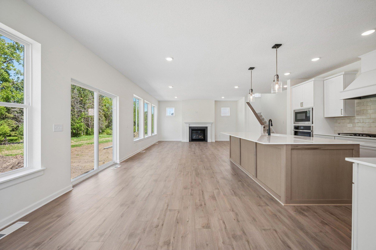
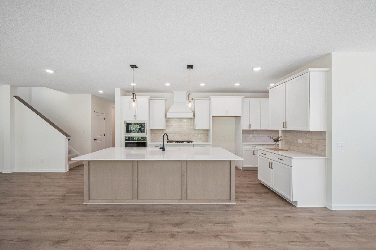
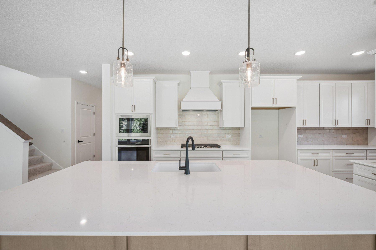
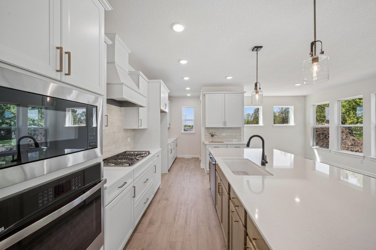
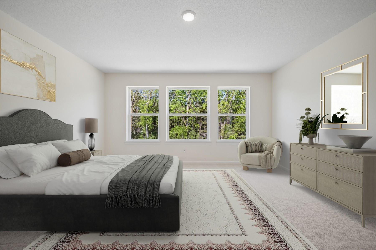
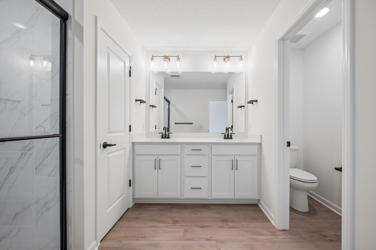
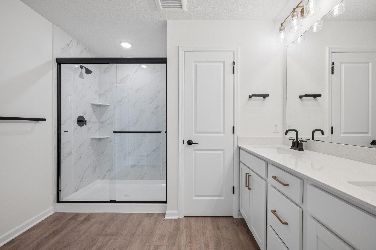
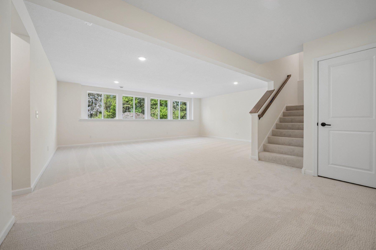
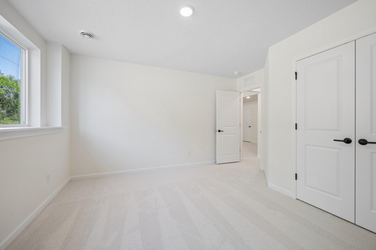
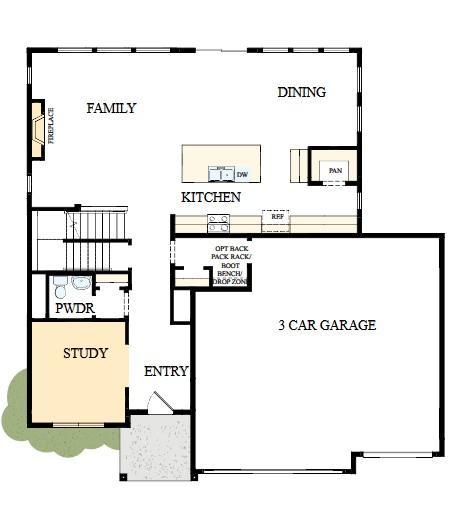
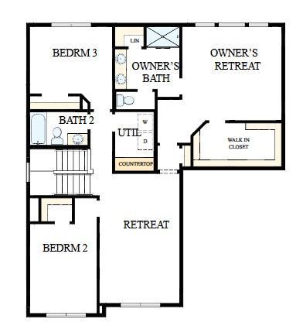
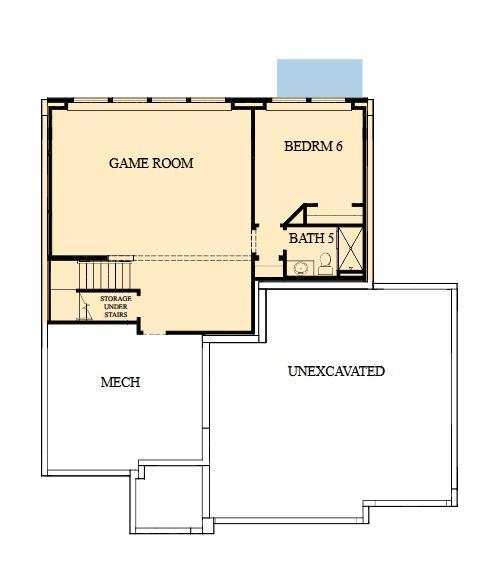
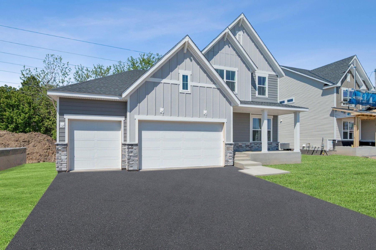
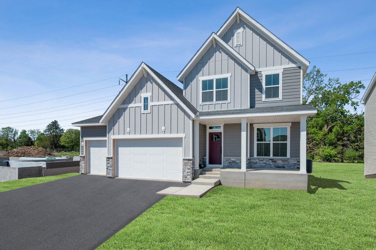
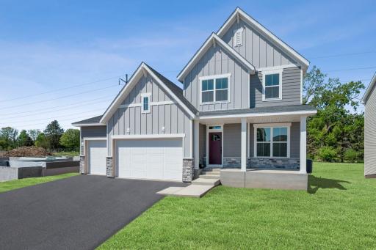
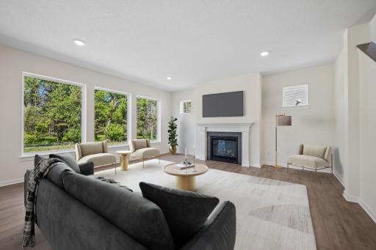
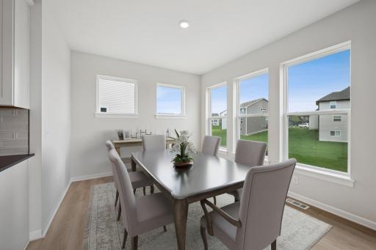
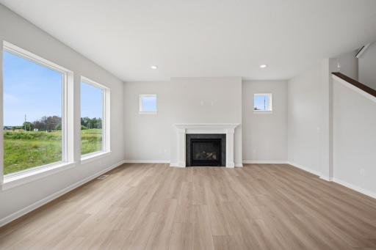
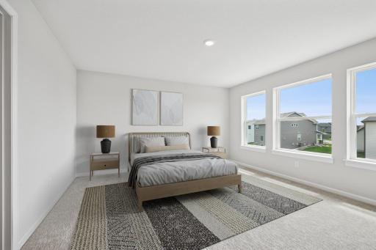
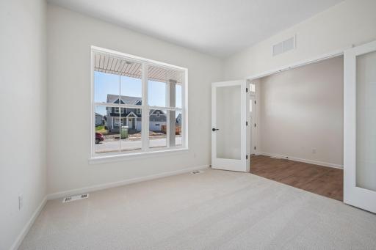
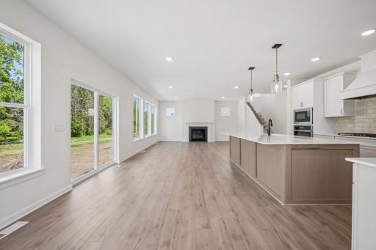
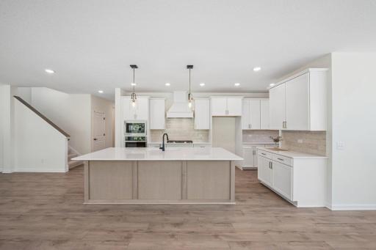
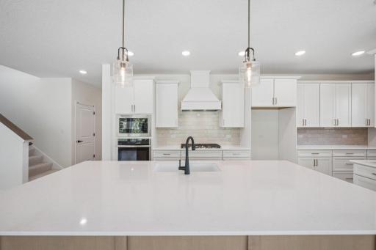
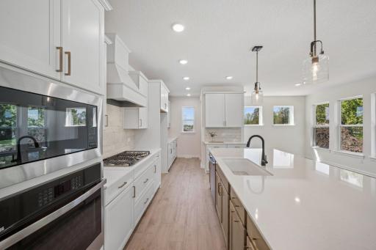
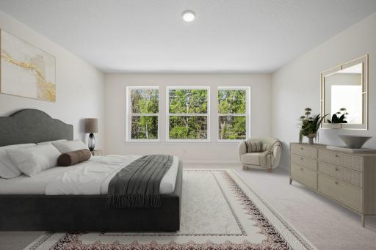
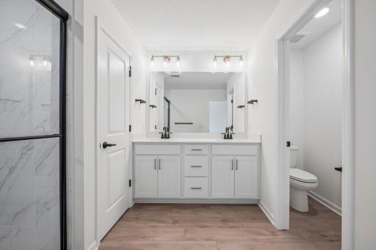
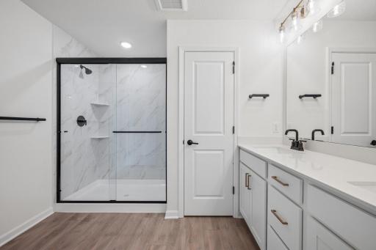
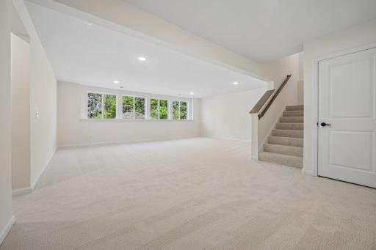
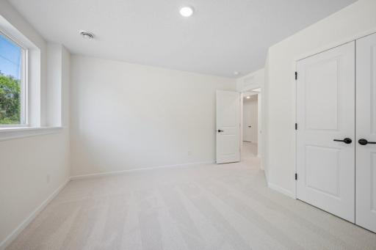
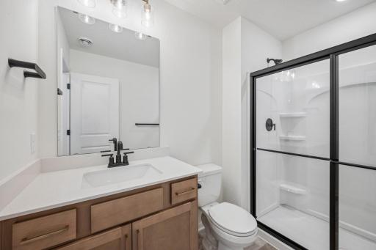
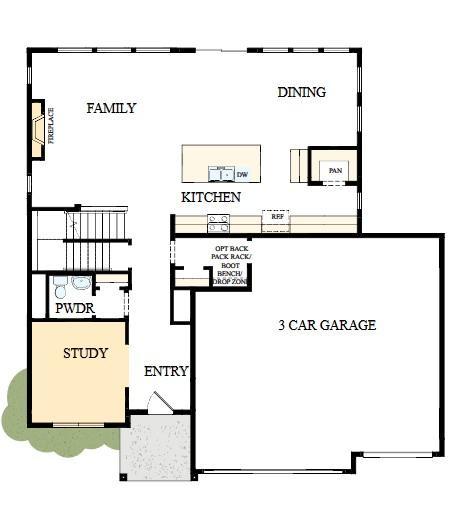
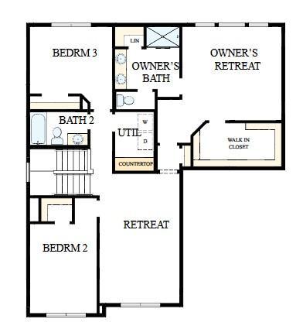
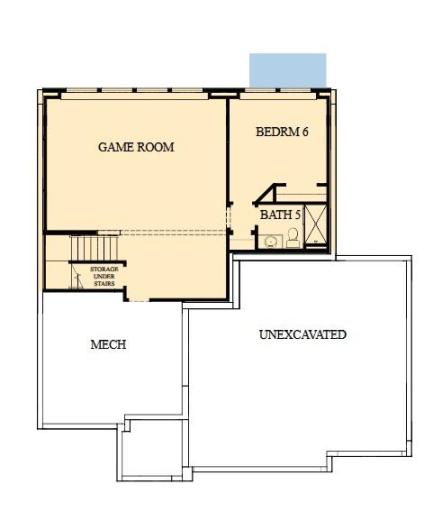
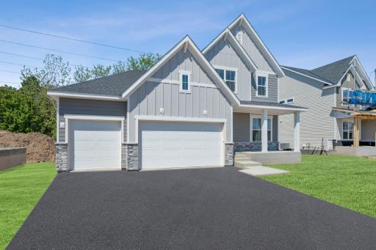
4.99% interest rate!! Completed New Construction! Comfort and luxury inspire every lifestyle refinement of The Degan floor plan by David Weekley Homes in The Estates at Rush Hollow. A welcoming view of the sunny family and dining spaces greets you from the moment you open the front door. The streamlined kitchen creates an easy culinary layout for the resident chef while granting an open view of the adjacent living spaces. Pamper yourself in the Owner’s Bath and explore the wardrobe potential of the large walk-in closet before retiring to the lovely Owner’s Retreat. Unique personalities will be delighted to make the spare bedrooms their own. An upstairs retreat and front study offer additional flexibility for work, play, or quiet relaxation. The finished lookout basement expands your living possibilities even further, featuring abundant natural light, generous entertaining space, and a private bedroom perfect for guests, multigenerational living, or a quiet getaway.
Details
Maps
Contract Information
Owner is an Agent?: No
Auction?: No
Status: Active
Contingency: None
Current Price: $699,000
Original List Price: 699000
ListPrice: 699000
List Date: 2026-08-01
Office/Member Info
Association: MAAR
General Property Information
Assoc Mgmt Co. Phone #: 651-233-1307
Association Fee Frequency: Quarterly
Association Mgmt Co. Name: RowCal
Common Wall: No
Lot Measurement: Acres
Manufactured Home?: No
Multiple PIDs?: No
New Development: No
Number of Fireplaces: 1
Projected Completion Date: 2026-07-01
Waterfront YN: No
Year Built: 2026
Yearly/Seasonal: Yearly
Zoning: Residential-Single Family
Lot Dimensions: 75x170x75x170
Acres: 0.29
Bath Three Quarters: 2
Bath Half: 1
Bath Quarter: 0
Main Floor Total SqFt: 1281
Above Grd Total SqFt: 2606
Below Grd Total SqFt: 1273
Total SqFt: 3879
Total Finished Sqft: 3567.00
FireplaceYN: Yes
Foundation Size: 1160
Style: (SF) Single Family
Garage Stalls: 3
Association Fee: 115
Assessment Pending: No
Bedrooms: 4
Baths Total: 4
Bath Full: 1
Location, Tax and Other Information
AssocFeeYN: Yes
Legal Description: Lot 6, Block 22 Rush Hollow
Listing City: Maple Grove
Map Page: 62
Municipality: Maple Grove
School District: Osseo
School District Phone: 763-391-7000
Zip Plus 4: 7310
Property ID Number: TBD
Tax Year: 2026
Tax Amount: 0
In Foreclosure?: No
Potential Short Sale?: No
Lender Owned?: No
Directions & Remarks
Public Remarks: 4.99% interest rate!! Completed New Construction! Comfort and luxury inspire every lifestyle refinement of The Degan floor plan by David Weekley Homes in The Estates at Rush Hollow. A welcoming view of the sunny family and dining spaces greets you from the moment you open the front door. The streamlined kitchen creates an easy culinary layout for the resident chef while granting an open view of the adjacent living spaces. Pamper yourself in the Owner’s Bath and explore the wardrobe potential of the large walk-in closet before retiring to the lovely Owner’s Retreat. Unique personalities will be delighted to make the spare bedrooms their own. An upstairs retreat and front study offer additional flexibility for work, play, or quiet relaxation. The finished lookout basement expands your living possibilities even further, featuring abundant natural light, generous entertaining space, and a private bedroom perfect for guests, multigenerational living, or a quiet getaway.
Directions: From 610 West, take the exit for County Road 81 West, Turn Right (N) on Maple Grove Parkway, Continue through the roundabout to Territorial Rd, Turn Right (N) on Juneau Ln N, Continue Right (E) on 106th Ave N.
Accessible
None: 1
Air Conditioning
Central Air: 1
Amenities Unit
In-Ground Sprinkler: 1
Kitchen Center Island: 1
Porch: 1
Walk-In Closet: 1
Washer/Dryer Hookup: 1
Appliances
Air-To-Air Exchanger: 1
Cooktop: 1
Dishwasher: 1
Disposal: 1
Microwave: 1
Assessments
Assessment Balance: 0
Tax With Assessments: 0
Association Fee Includes
Professional Mgmt: 1
Sanitation: 1
Bath Description
Main Floor 1/2 Bath: 1
Upper Level 3/4 Bath: 1
Upper Level Full Bath: 1
3/4 Primary: 1
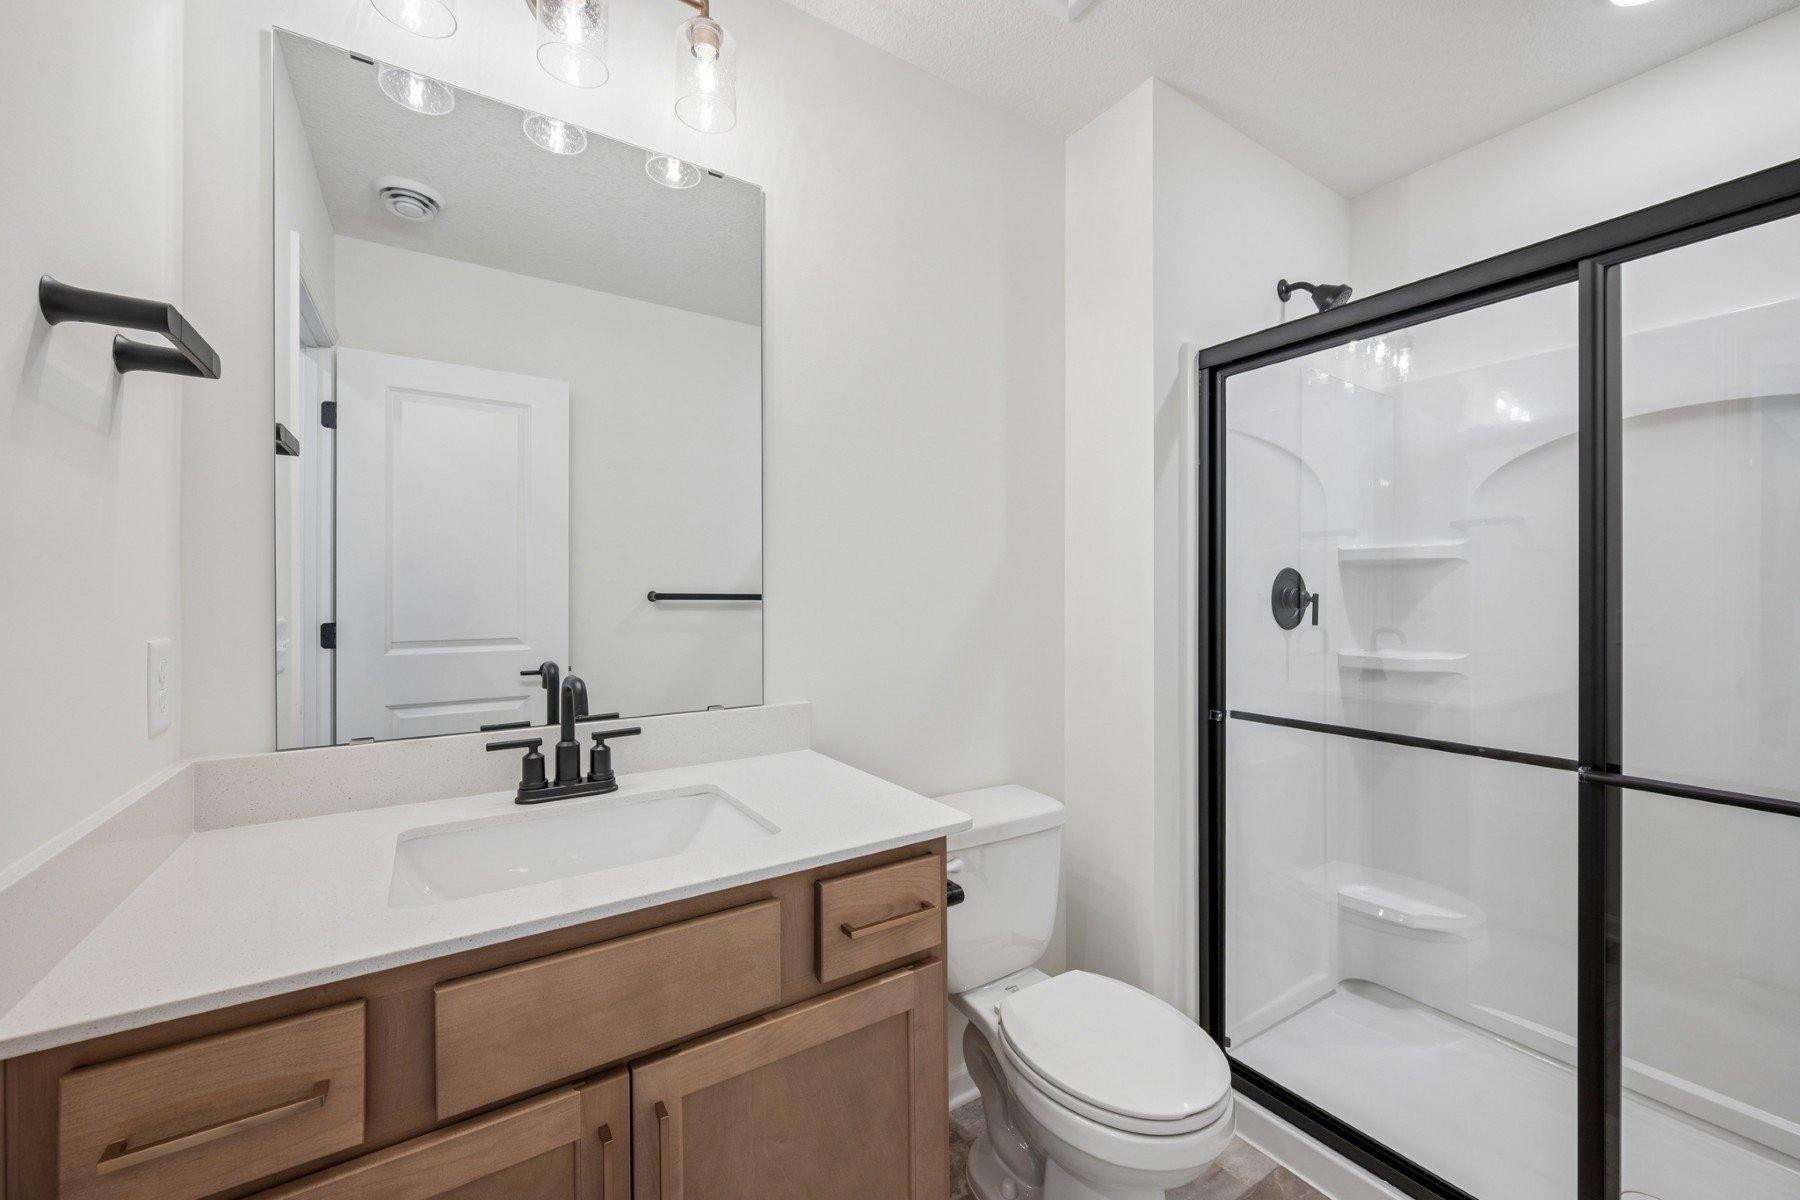
3/4 Basement: 1
Bathroom Ensuite: 1
Walk-In Shower Stall: 1
Builder Information
Builder ID: DAVID WEEKLEY HOMES (697545)
Builder License Number: 697545
Builder Name: DAVID WEEKLEY HOMES
Building Information
Availability Dt for Closing: 2026-08-14
Finished SqFt Above Ground: 2606
Finished SqFt Below Ground: 961
Construction Materials
Concrete: 1
Construction Status
Completed New Construction: 1
Dining Room Description
Informal Dining Room: 1
Living/Dining Room: 1
Exterior
Brick/Stone: 1
Cement Board: 1
Vinyl: 1
Family Room Characteristics
Loft: 1
Lower Level: 1
Main Level: 1
Fireplace Characteristics
Gas Burning: 1
Foundation
Poured Concrete: 1
Fuel
Natural Gas: 1
Heating
Forced Air: 1
Insurance Fee
Insurance Fee: 0
Laundry
Electric Dryer Hookup: 1
Laundry Room: 1
Upper Level: 1
Washer Hookup: 1
Lease Details
Land Leased: Not Applicable
Lot Description
Sod Included in Price: 1
Tree Coverage - Medium: 1
Miscellaneous Information
Community Name: The Estates at Rush Hollow
DP Resource: Yes
Homestead: No
Model Information
Hours Model Open: M-Sat 11 to 6; Sun 12-5
Model Location: 14810 106th Ave N, Maple Grove
Model Phone: 952-444-0239
Ownership
Fractional Ownership: No
Parking Characteristics
Garage Door Height: 8
Garage Door Width: 16
Garage Square Feet: 727
Patio, Porch and Deck Features
Covered: 1
Front Porch: 1
Public Survey Info
Range#: 22
Section#: 04
Township#: 119
Road Frontage
Curbs: 1
Paved Streets: 1
Sidewalks: 1
Street Lights: 1
Road Responsibility
Public Maintained Road: 1
Roof
Age 8 Years or Less: 1
Architectural Shingle: 1
Asphalt Shingles: 1
Sewer
City Sewer/Connected: 1
Stories
Two: 1
Water
City Water/Connected: 1
Location Tax and Other Information
House Number: 10577
Street Name: Minnesota
Street Suffix: Lane
Street Direction Suffix: N
Postal City: Maple Grove
County: Hennepin
State: MN
Zip Code: 55369
Complex/Dev/Subdivision: Rush Hollow Third Add
Property Features
Accessible: None
Air Conditioning: Central Air
Amenities Unit: In-Ground Sprinkler; Kitchen Center Island; Porch; Walk-In Closet; Washer/Dryer Hookup
Appliances: Air-To-Air Exchanger; Cooktop; Dishwasher; Disposal; Microwave
Association Fee Includes: Professional Mgmt; Sanitation
Bath Description: Main Floor 1/2 Bath; Upper Level 3/4 Bath; Upper Level Full Bath; 3/4 Primary; 3/4 Basement; Bathroom Ensuite; Walk-In Shower Stall
Construction Materials: Concrete
Construction Status: Completed New Construction
Dining Room Description: Informal Dining Room; Living/Dining Room
Exterior: Brick/Stone; Cement Board; Vinyl
Family Room Characteristics: Loft; Lower Level; Main Level
Fireplace Characteristics: Gas Burning
Foundation: Poured Concrete
Fuel: Natural Gas
Heating: Forced Air
Laundry: Electric Dryer Hookup; Laundry Room; Upper Level; Washer Hookup
Lot Description: Sod Included in Price; Tree Coverage - Medium
Road Frontage: Curbs; Paved Streets; Sidewalks; Street Lights
Road Responsibility: Public Maintained Road
Roof: Age 8 Years or Less; Architectural Shingle; Asphalt Shingles
Sewer: City Sewer/Connected
Stories: Two
Water: City Water/Connected
Room Information
| Room Name | Dimensions | Level |
| Dining Room | 11x20 | Main |
| First (1st) Bedroom | 15x14 | Upper |
| Fourth (4th) Bedroom | 12x13 | Basement |
| Game Room | 16x22 | Basement |
| Kitchen | 14x7 | Main |
| Laundry | 6x9 | Upper |
| Living Room | 13x14 | Main |
| Loft | 12x9 | Upper |
| Second (2nd) Bedroom | 13x10 | Upper |
| Third (3rd) Bedroom | 10x11 | Upper |

Listing Office: Weekley Homes, LLC
Last Updated: August - 16 - 2026
The data relating to real estate for sale on this web site comes in part from the Broker Reciprocity SM Program of the Regional Multiple Listing Service of Minnesota, Inc. The information provided is deemed reliable but not guaranteed. Properties subject to prior sale, change or withdrawal. ©2024 Regional Multiple Listing Service of Minnesota, Inc All rights reserved.