$429,900
Zimmerman, MN 55398
MLS# 7093597
4 beds | 2 baths | 2152 sqft
1 / 45
Property Description
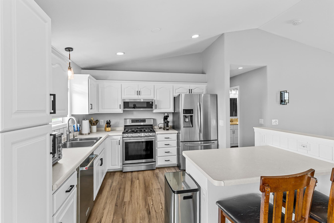
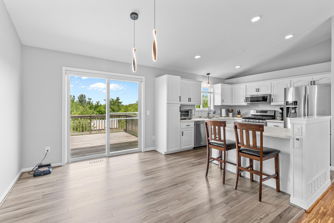
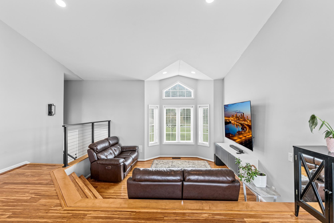
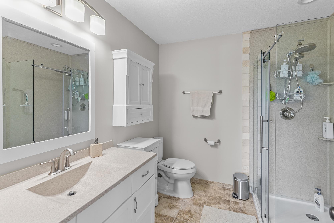
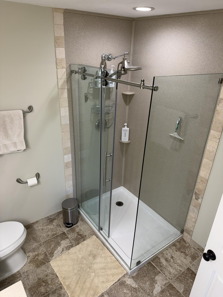
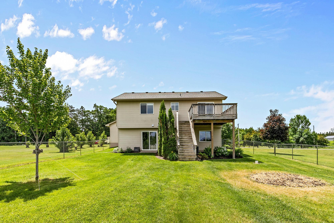
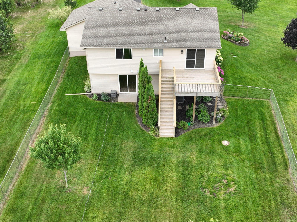
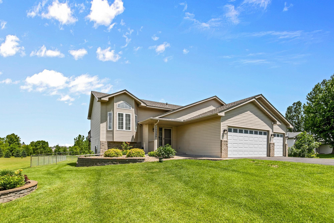
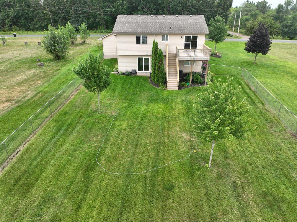
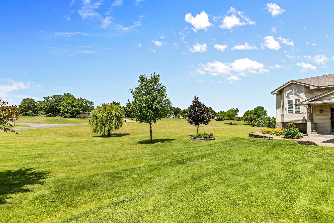
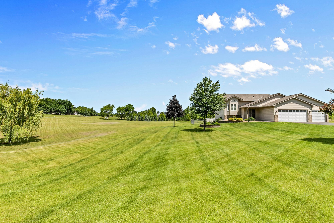
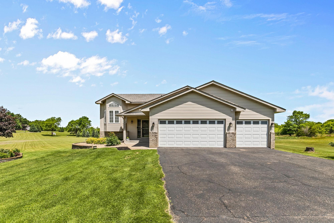
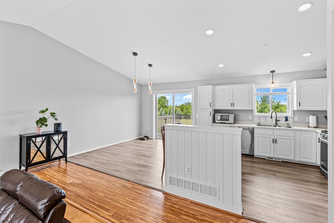
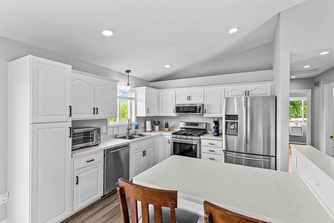
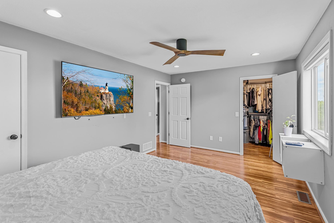
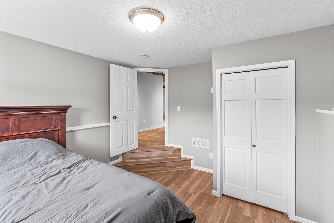
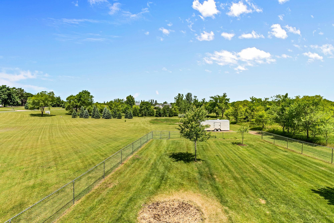
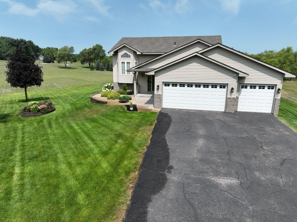
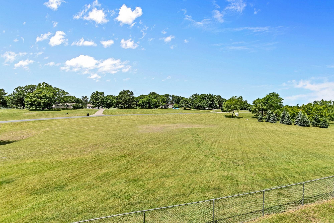
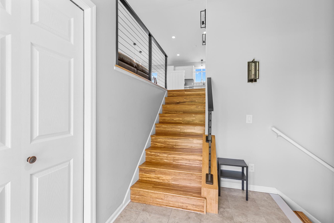
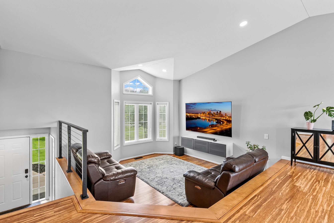
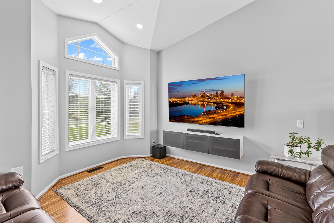
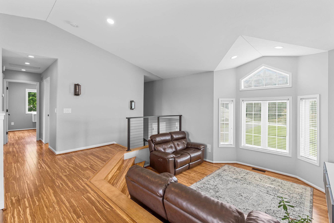
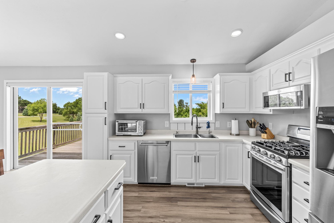
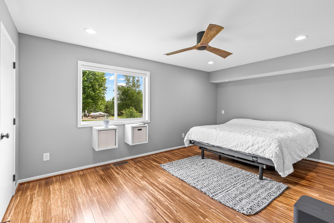
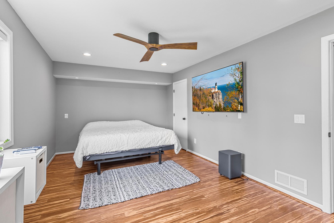
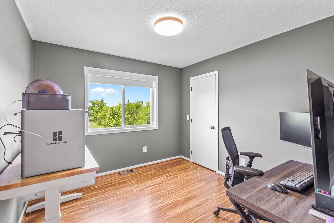
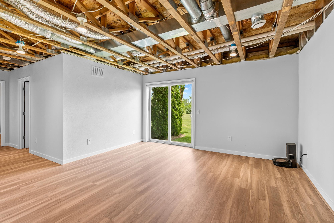
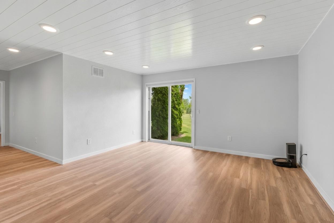
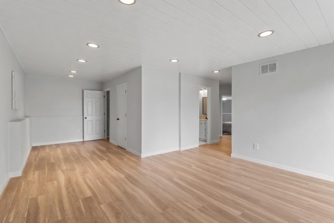
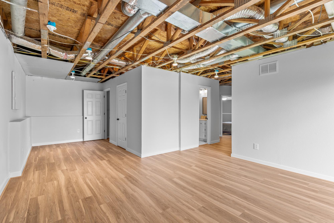
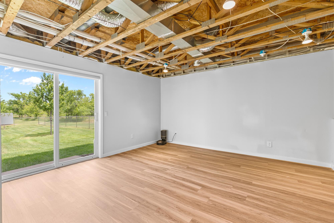
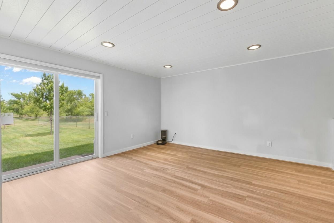
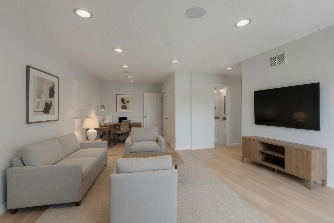
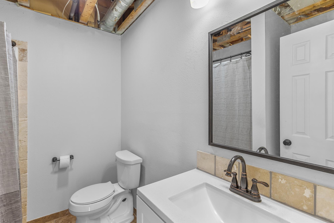
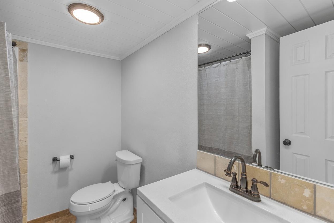
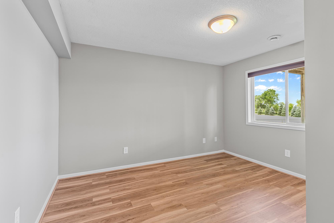
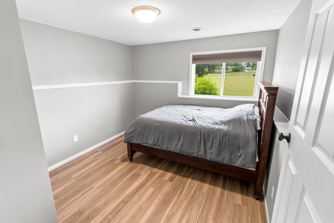
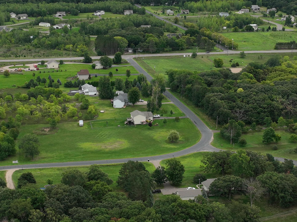
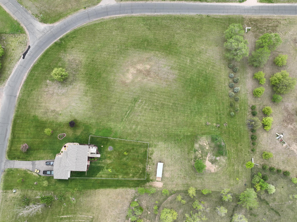
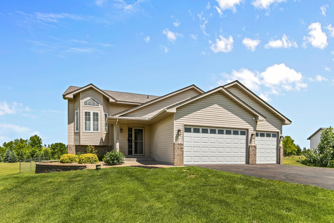
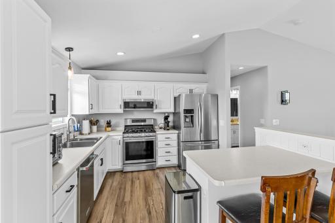
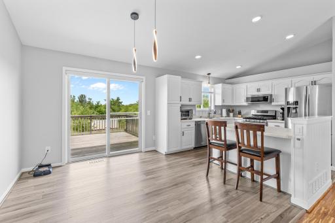
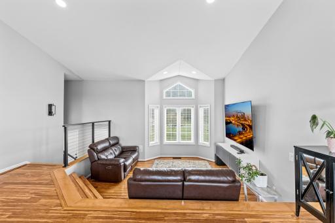
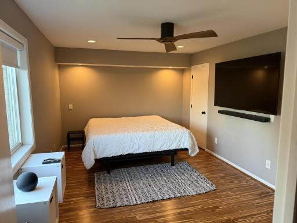
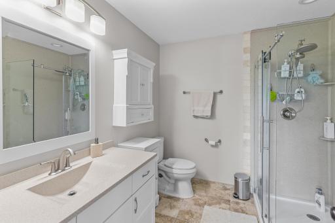
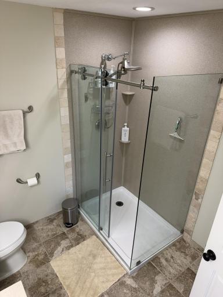
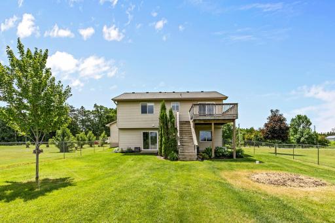
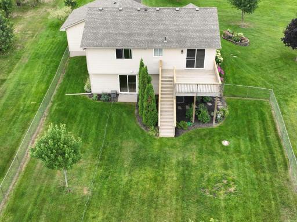
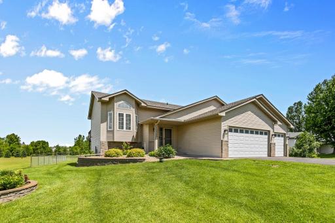

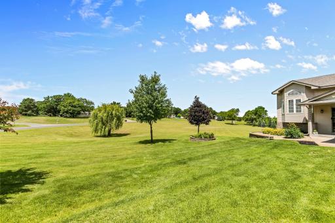
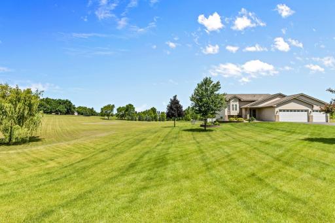
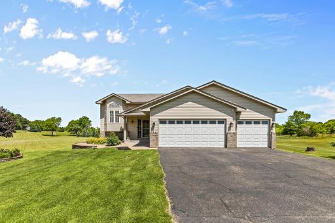
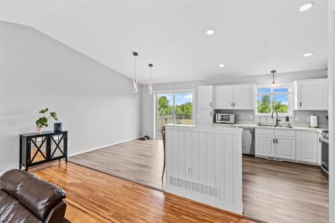
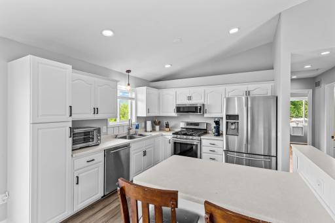
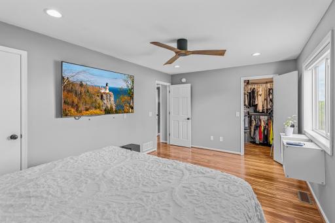
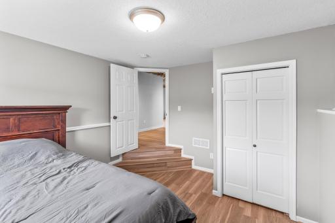
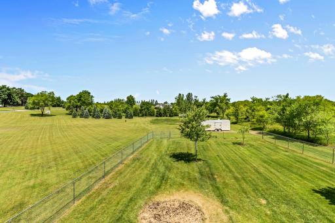
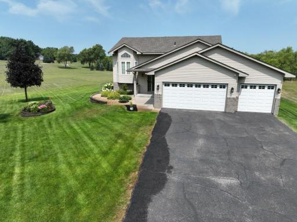
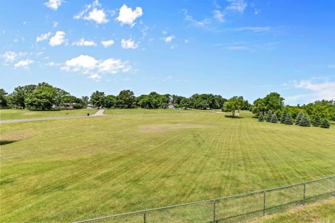
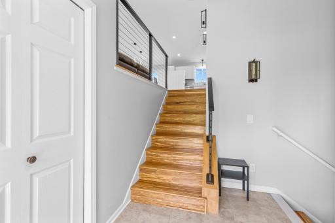
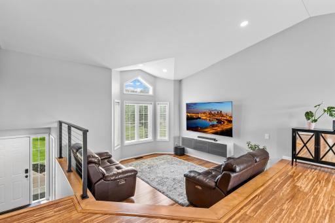
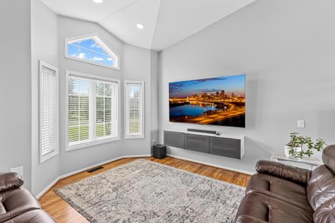
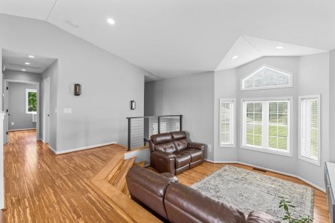
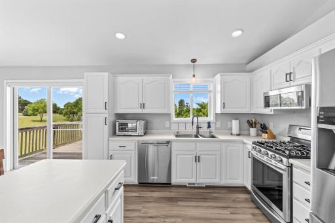
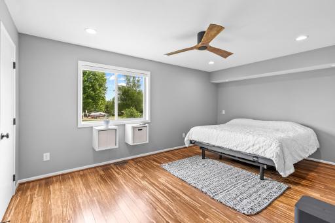
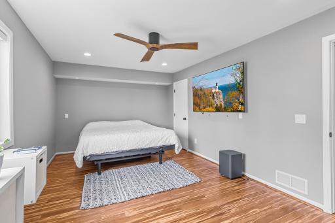
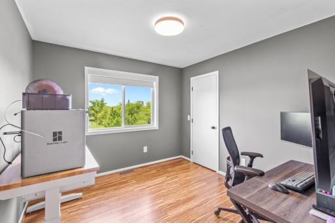
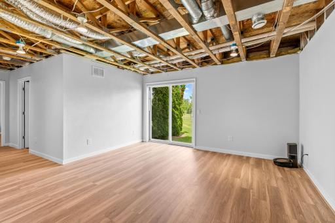
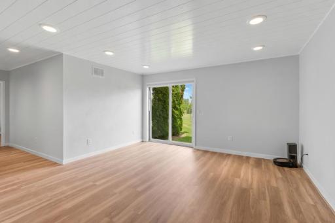
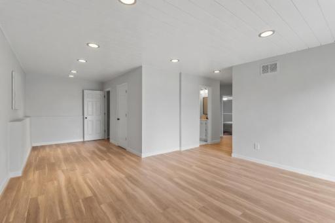
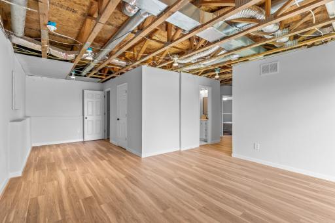
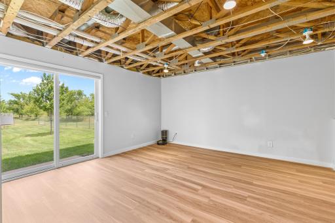
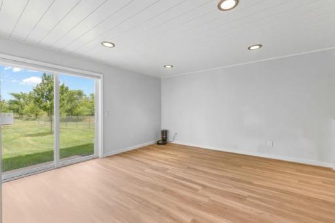
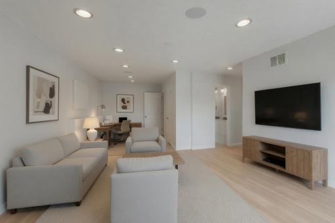
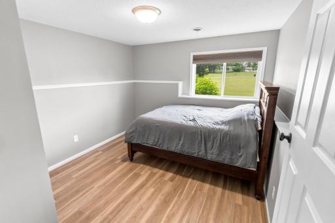
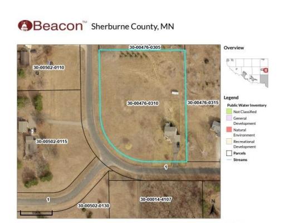
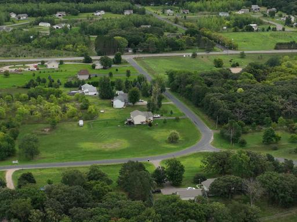
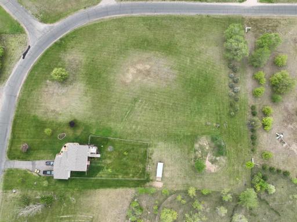
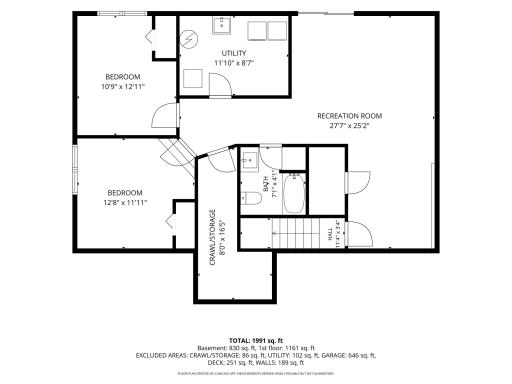
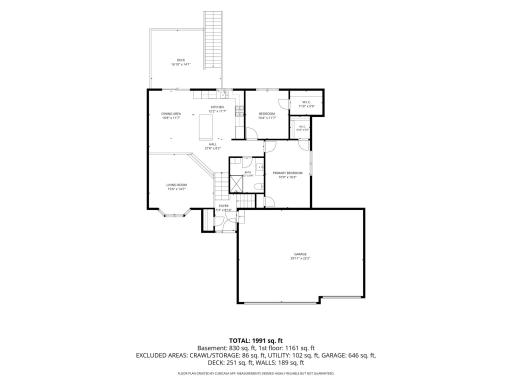
Discover peaceful, park-like living on 2.52 generous acres in Zimmerman. This well-maintained 2002 split-level home offers 4 bedrooms and 2 bathrooms with a thoughtful layout designed for both everyday comfort and effortless entertaining. Inside, an open-concept design features a welcoming sunken living room that flows seamlessly into the kitchen and dining areas. Recent updates include durable LVP and warm bamboo hardwood flooring throughout, smart home integrations, and elegant new cable stair railings. The upper-level bath has been beautifully refreshed with a striking corner glass step-in tiled shower, swanstone sink, and upgraded fixtures that create a spa-inspired retreat. The oversized 3-car attached garage is truly exceptional—fully insulated, sheet rocked, heated, and vented, complete with a convenient water faucet and 220-amp service perfect for a welder, workshop, or serious hobby space. A whisper-quiet direct-drive garage door opener adds refined convenience. Outside, the possibilities are endless. The expansive, partially fenced yard (5 ft chain-link) is ideal for gardening, sports, play, or adding the pole building you’ve always wanted. An 8-zone in-ground sprinkler system keeps the professionally landscaped grounds lush and vibrant. Additional comforts include filtered water at the kitchen sink and upper-level shower, plus an inline filter from the water softener. Midcontinent internet is currently available, with fiber optics coming soon to the area. Quick close is available. This inviting home on serene acreage is ready for its next chapter—offering space, updates, and the freedom to make it your own.
Details
Maps
Documents
Contract Information
Owner is an Agent?: No
Auction?: No
Status: Active
Contingency: None
Current Price: $429,900
Original List Price: 449900
ListPrice: 429900
List Date: 2026-06-15
Office/Member Info
Association: SPAAR
General Property Information
Common Wall: No
Lot Measurement: Acres
Manufactured Home?: No
Multiple PIDs?: No
New Development: No
Number of Fireplaces: 0
Waterfront YN: No
Year Built: 2002
Yearly/Seasonal: Yearly
Zoning: Residential-Single Family
Lot Dimensions: Lengthy
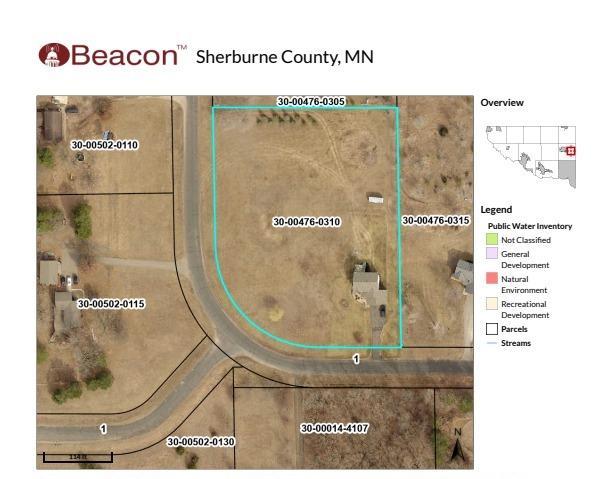
Acres: 2.52
Bath Three Quarters: 1
Bath Half: 0
Bath Quarter: 0
Main Floor Total SqFt: 1126
Above Grd Total SqFt: 1126
Below Grd Total SqFt: 1026
Total SqFt: 2152
Total Finished Sqft: 2152.00
FireplaceYN: No
Foundation Size: 1126
Style: (SF) Single Family
Garage Stalls: 3
Power Company: Connexus Energy
Association Fee: 0
Assessment Pending: No
Bedrooms: 4
Baths Total: 2
Bath Full: 1
Location, Tax and Other Information
AssocFeeYN: No
Legal Description: LOT 2, BLK 3
Listing City: Zimmerman
Map Page: 6
Municipality: Livonia Twp
School District: Elk River
School District Phone: 763-241-3400
Zip Plus 4: 9327
Property ID Number: 30004760310
Tax Year: 2026
Tax Amount: 4046
In Foreclosure?: No
Potential Short Sale?: No
Lender Owned?: No
Directions & Remarks
Public Remarks: Discover peaceful, park-like living on 2.52 generous acres in Zimmerman. This well-maintained 2002
split-level home offers 4 bedrooms and 2 bathrooms with a thoughtful layout designed for both everyday
comfort and effortless entertaining.
Inside, an open-concept design features a welcoming sunken living room that flows seamlessly into the
kitchen and dining areas. Recent updates include durable LVP and warm bamboo hardwood flooring
throughout, smart home integrations, and elegant new cable stair railings. The upper-level bath has been
beautifully refreshed with a striking corner glass step-in tiled shower, swanstone sink, and upgraded
fixtures that create a spa-inspired retreat.
The oversized 3-car attached garage is truly exceptional—fully insulated, sheet rocked, heated, and
vented, complete with a convenient water faucet and 220-amp service perfect for a welder, workshop, or
serious hobby space. A whisper-quiet direct-drive garage door opener adds refined convenience.
Outside, the possibilities are endless. The expansive, partially fenced yard (5 ft chain-link) is ideal
for gardening, sports, play, or adding the pole building you’ve always wanted. An 8-zone in-ground
sprinkler system keeps the professionally landscaped grounds lush and vibrant. Additional comforts
include filtered water at the kitchen sink and upper-level shower, plus an inline filter from the water
softener. Midcontinent internet is currently available, with fiber optics coming soon to the area.
Quick close is available. This inviting home on serene acreage is ready for its next chapter—offering
space, updates, and the freedom to make it your own.
Directions: From Hwy 169 head East onto Couty Road 19, then take a left onto 257th to the property on the right.
Accessible
None: 1
Air Conditioning
Central Air: 1
Amenities Unit
Ceiling Fan(s): 1
Deck: 1
Hardwood Floors: 1
In-Ground Sprinkler: 1
Kitchen Center Island: 1
Kitchen Window: 1
Vaulted Ceiling(s): 1
Walk-In Closet: 1
Washer/Dryer Hookup: 1
Assessments
Assessment Balance: 0
Tax With Assessments: 4046
Basement
Concrete Block: 1
Building Information
Finished SqFt Above Ground: 1126
Finished SqFt Below Ground: 1026
Construction Materials
Block: 1
Frame: 1
Construction Status
Previously Owned: 1
Dining Room Description
Breakfast Bar: 1
Kitchen/Dining Room: 1
Electric
Circuit Breakers: 1
Exterior
Brick/Stone: 1
Vinyl: 1
Family Room Characteristics
Lower Level: 1
Fencing
Chain Link: 1
Foundation
Concrete Block: 1
Fuel
Natural Gas: 1
Heating
Forced Air: 1
Insurance Fee
Insurance Fee: 0
Internet Options
DSL: 1
Fiber Optic: 1
Laundry
Laundry Room: 1
Lower Level: 1
Sink: 1
Lease Details
Land Leased: Not Applicable
Lock Box Type
Supra: 1
Lot Description
Corner Lot: 1
Tree Coverage - Light: 1
Miscellaneous Information
DP Resource: Yes
Homestead: Yes
Ownership
Fractional Ownership: No
Parking Characteristics
Garage Dimensions: 21x30
Garage Door Height: 7
Garage Door Width: 16
Garage Square Feet: 630
Public Survey Info
Range#: 26
Section#: 14
Township#: 34
Road Frontage
City Street: 1
Roof
Age 8 Years or Less: 1
Sewer
Mound Septic: 1
Private Sewer: 1
Stories
Bi-Level: 1
Water
Drilled: 1
Well: 1
Location Tax and Other Information
House Number: 10590
Street Name: 257th
Street Suffix: Avenue
Street Direction Suffix: NW
Postal City: Zimmerman
County: Sherburne
State: MN
Zip Code: 55398
Complex/Dev/Subdivision: Cumberland Hills
Property Features
Accessible: None
Air Conditioning: Central Air
Amenities Unit: Ceiling Fan(s); Deck; Hardwood Floors; In-Ground Sprinkler; Kitchen Center Island; Kitchen Window; Vaulted Ceiling(s); Walk-In Closet; Washer/Dryer Hookup
Basement: Concrete Block
Construction Materials: Block; Frame
Construction Status: Previously Owned
Dining Room Description: Breakfast Bar; Kitchen/Dining Room
Electric: Circuit Breakers
Exterior: Brick/Stone; Vinyl
Family Room Characteristics: Lower Level
Fencing: Chain Link
Foundation: Concrete Block
Fuel: Natural Gas
Heating: Forced Air
Internet Options: DSL; Fiber Optic
Laundry: Laundry Room; Lower Level; Sink
Lock Box Type: Supra
Lot Description: Corner Lot; Tree Coverage - Light
Road Frontage: City Street
Roof: Age 8 Years or Less
Sewer: Mound Septic; Private Sewer
Stories: Bi-Level
Water: Drilled; Well
Room Information
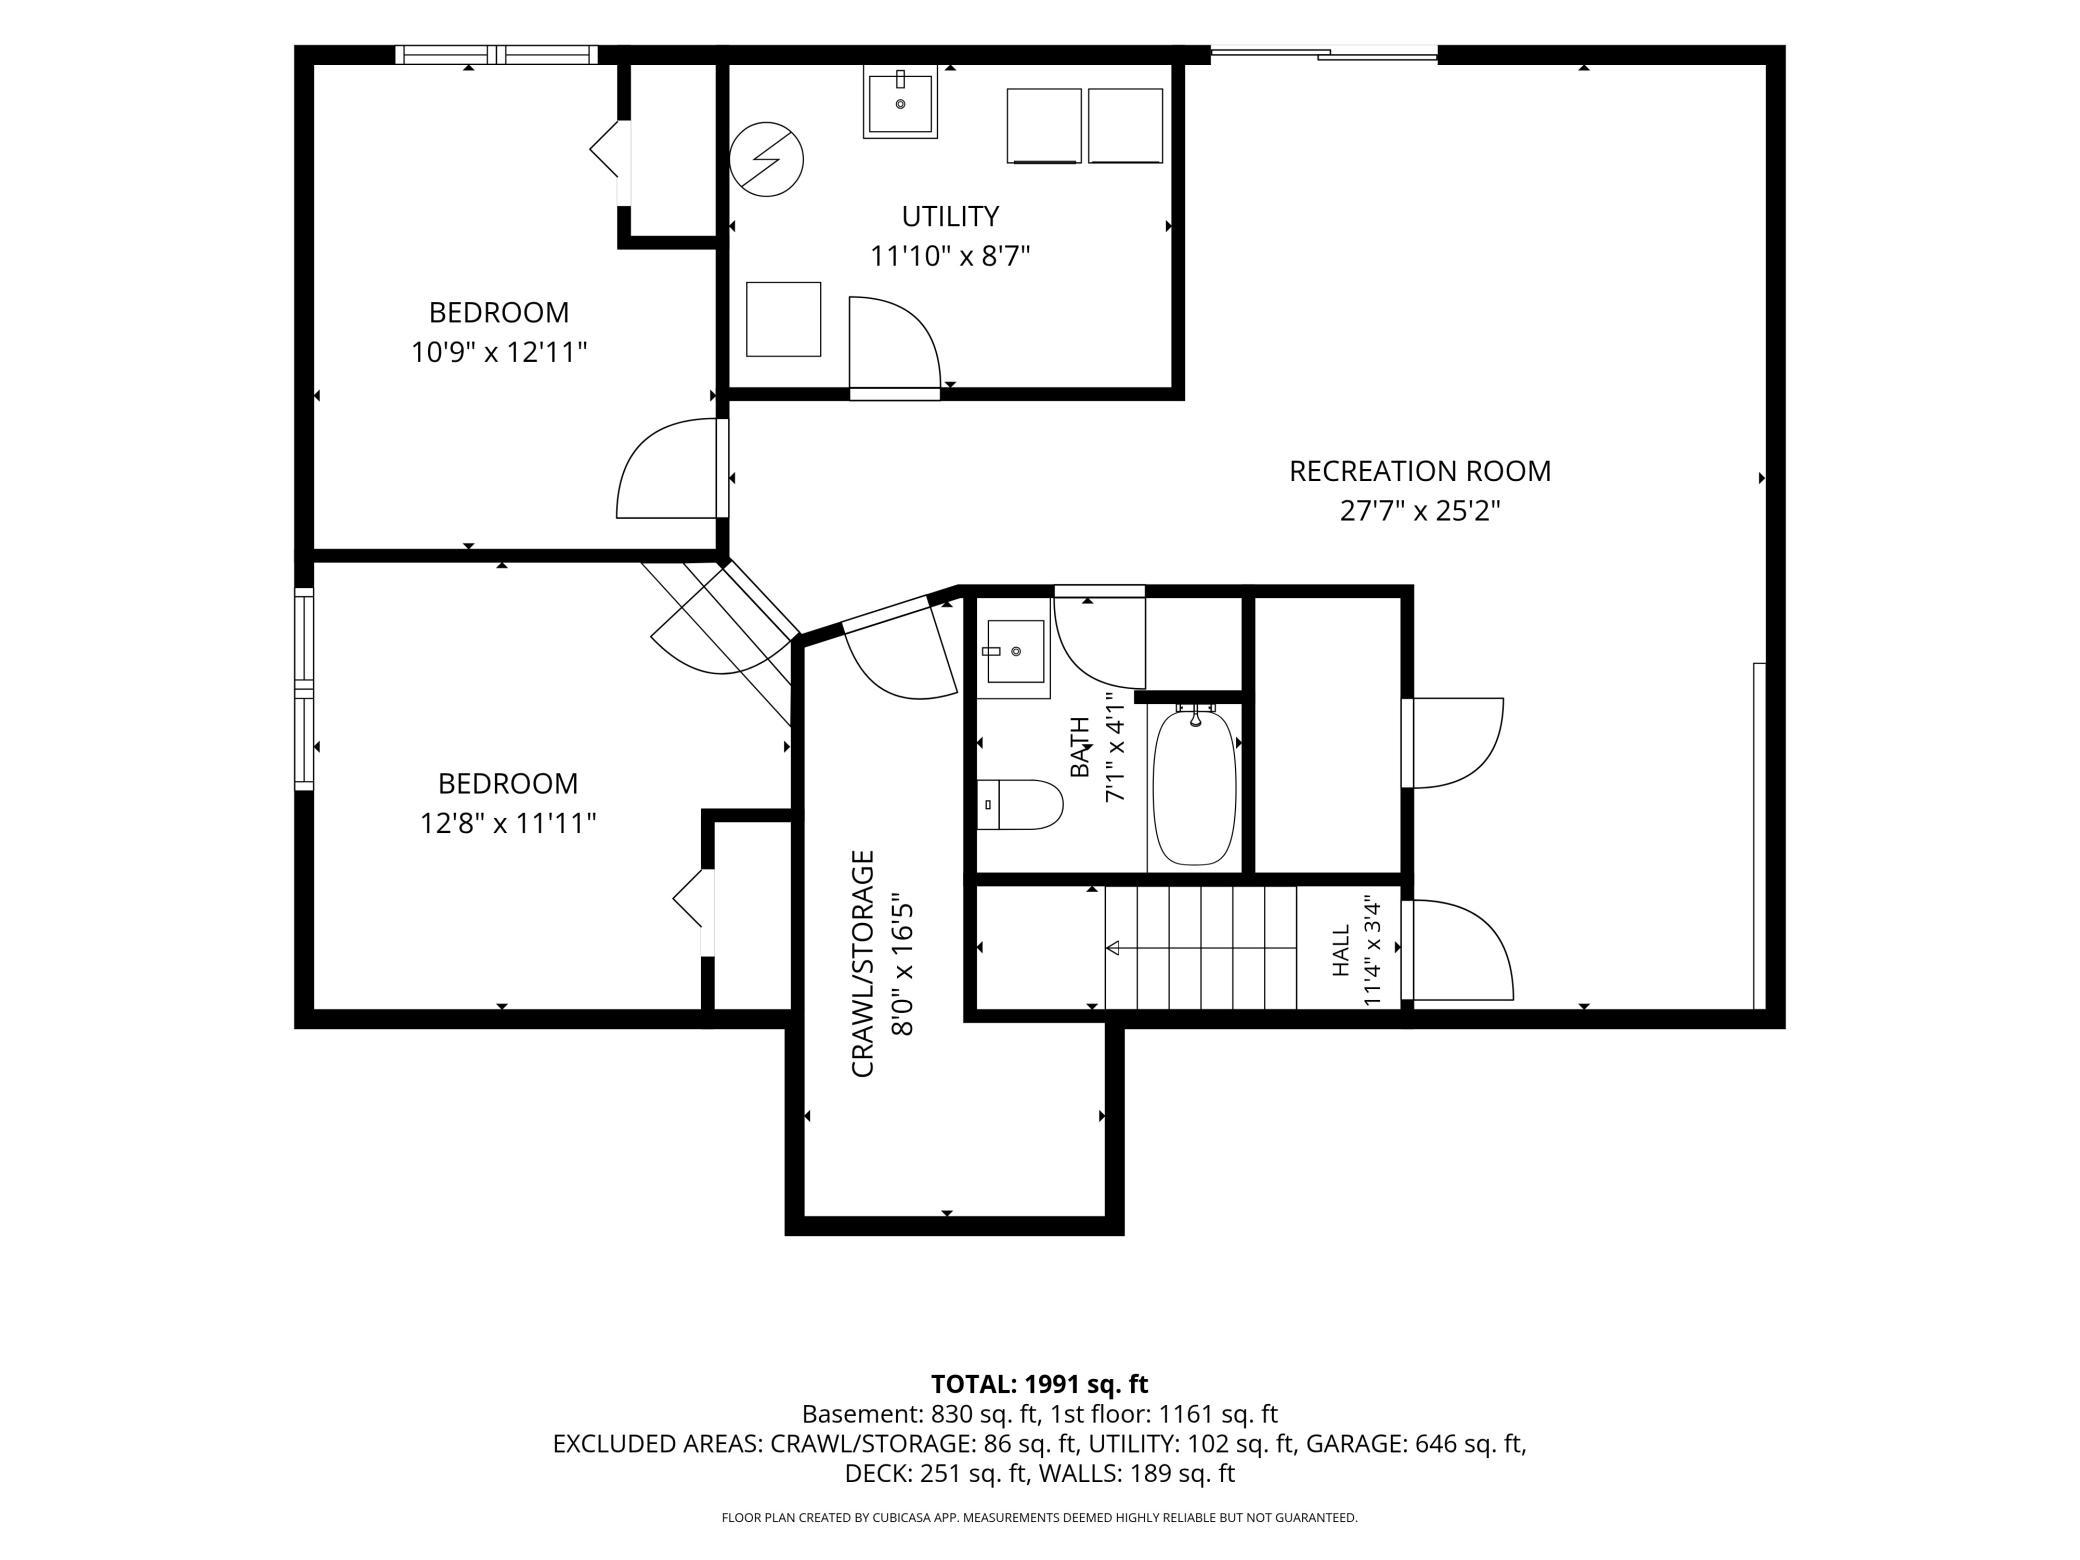
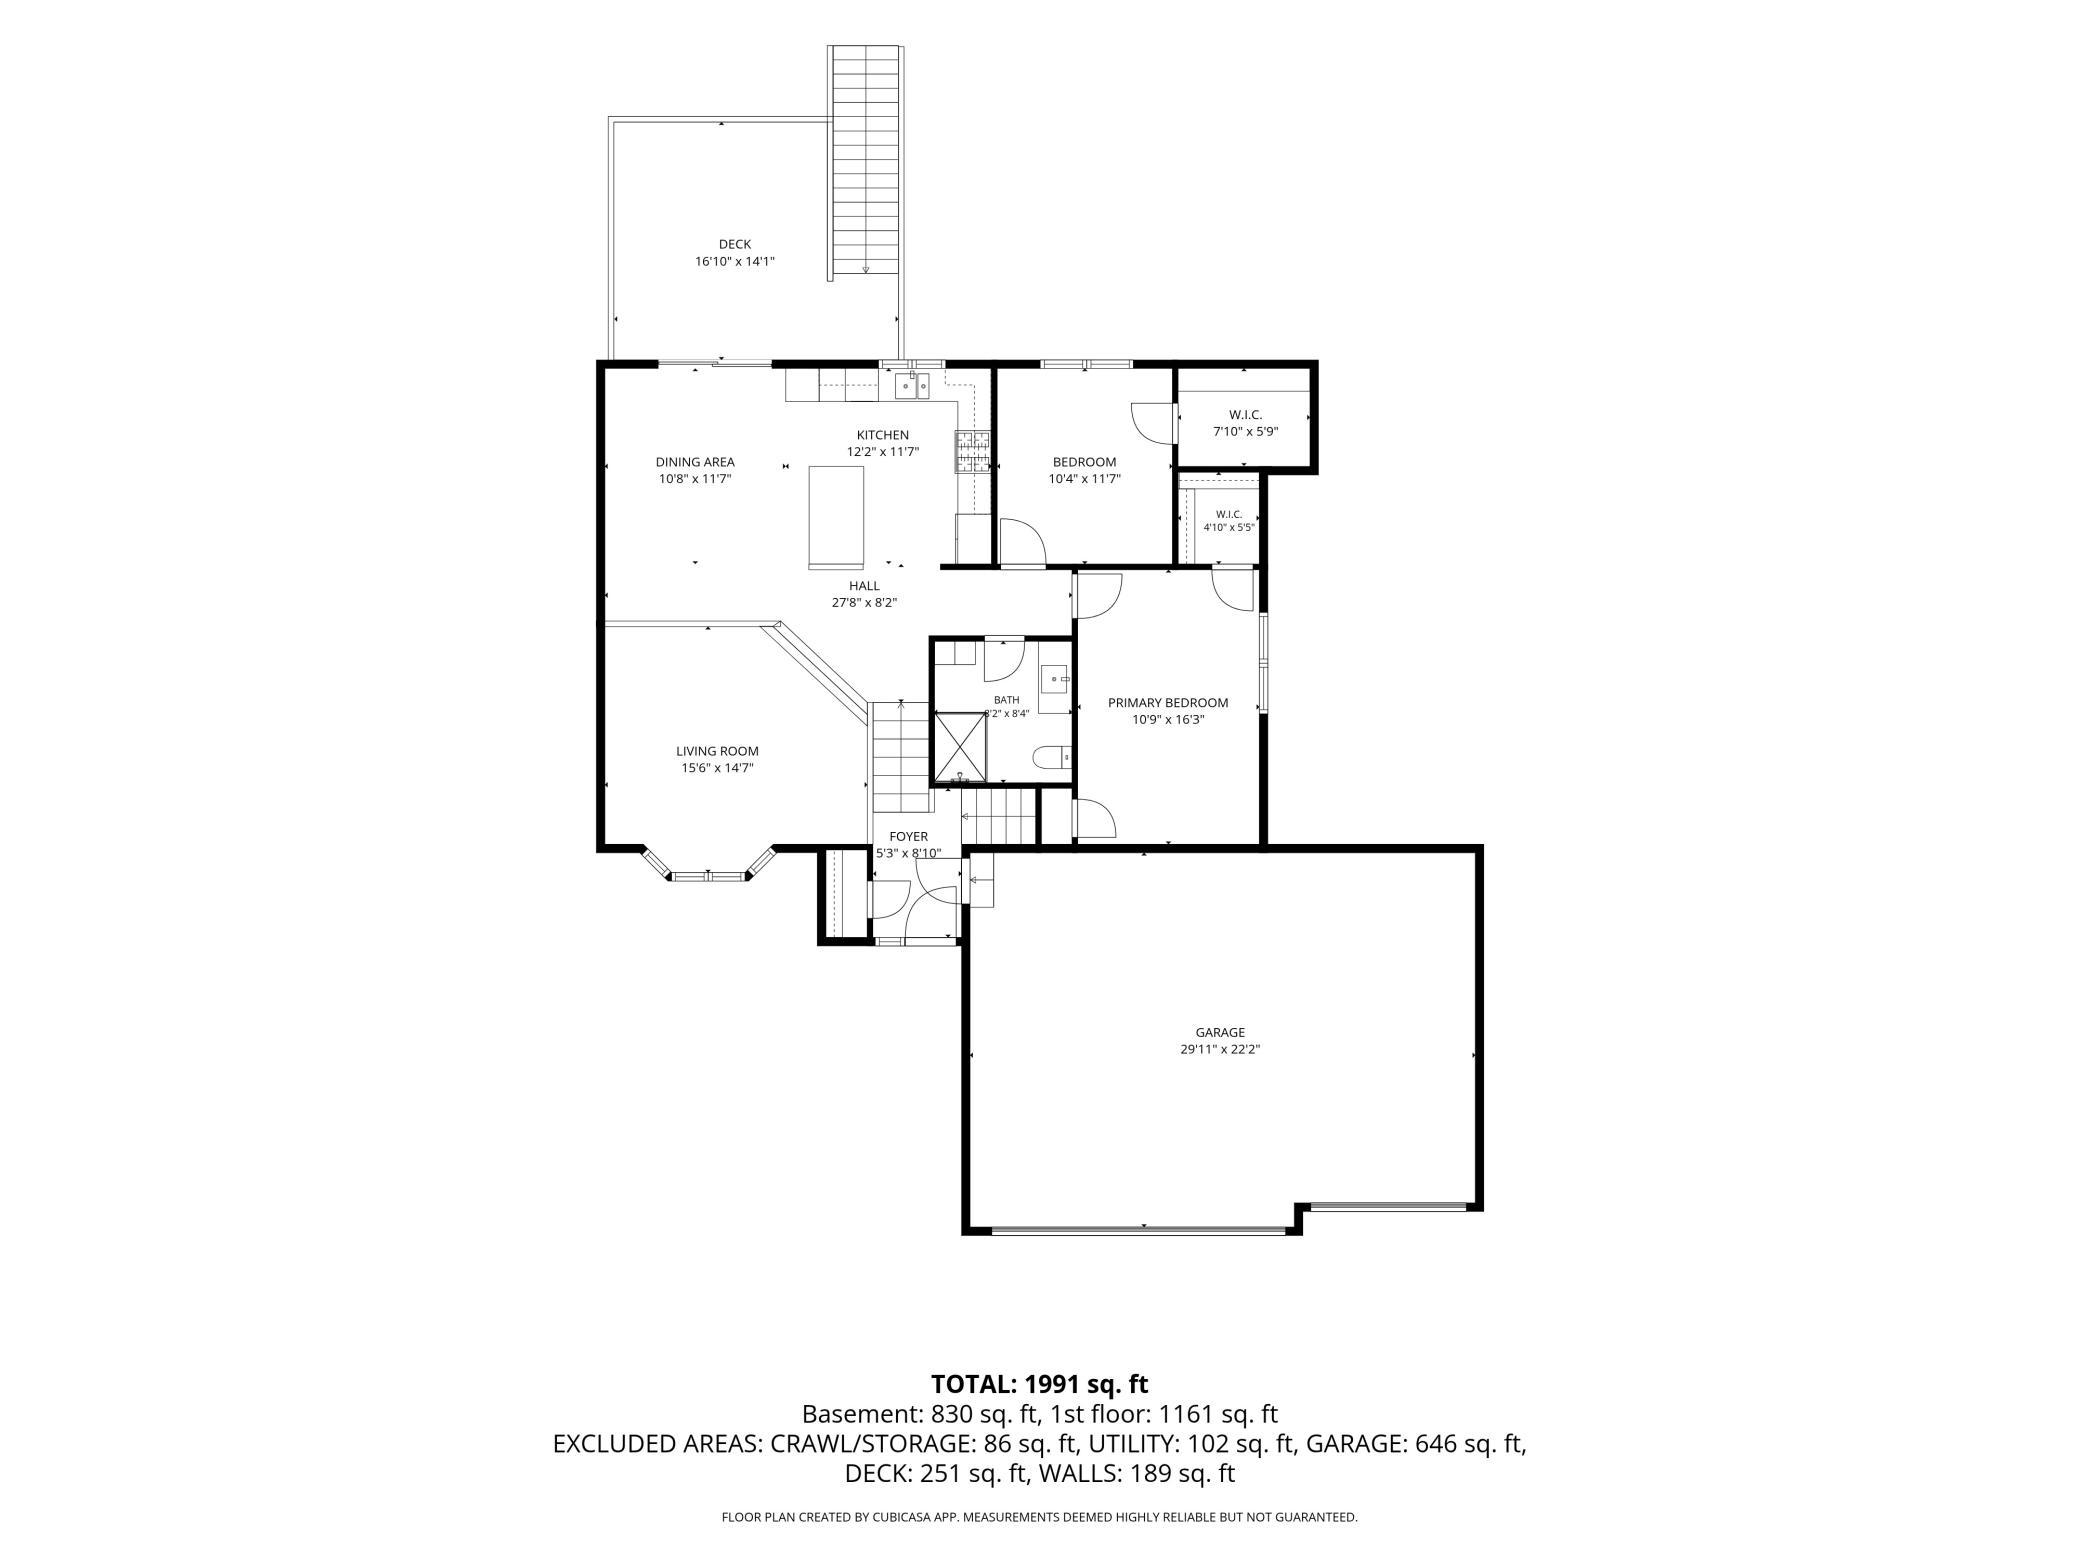
| Room Name | Dimensions | Level |
| Dining Room | 13x10 | Upper |
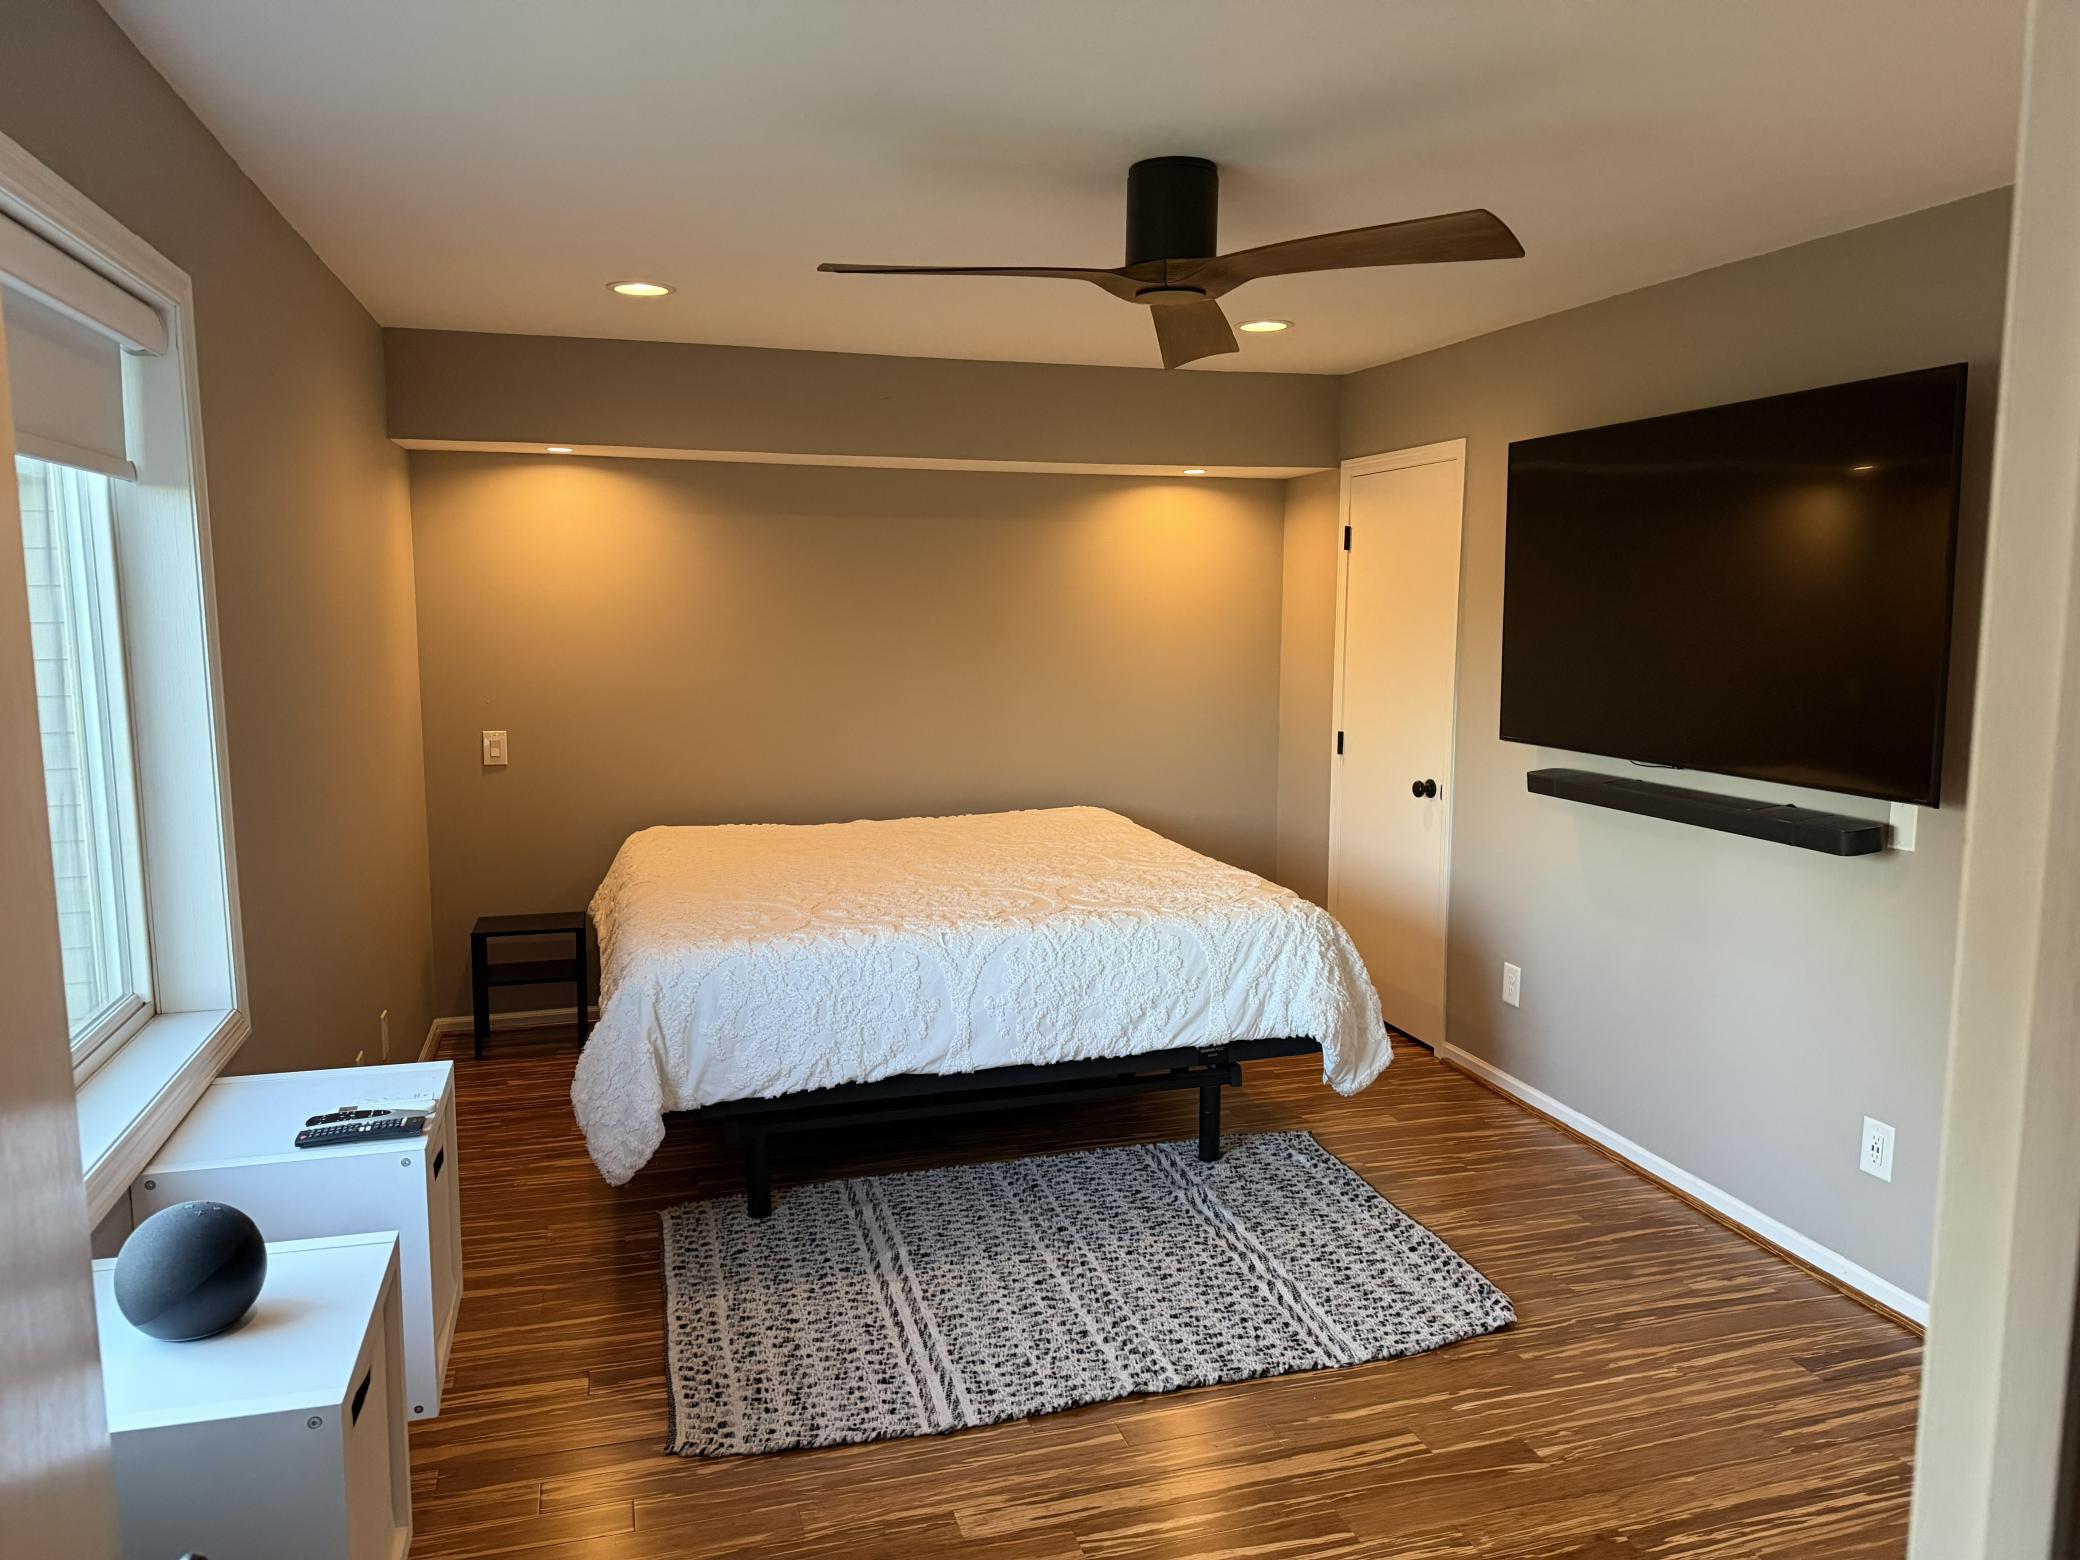
| First (1st) Bedroom | 15x13 | Upper |
| Kitchen | 11x12 | Upper |
| Living Room | 17x10 | Upper |
| Second (2nd) Bedroom | 12x12 | Upper |
| Bathroom | 9x8 | Upper |
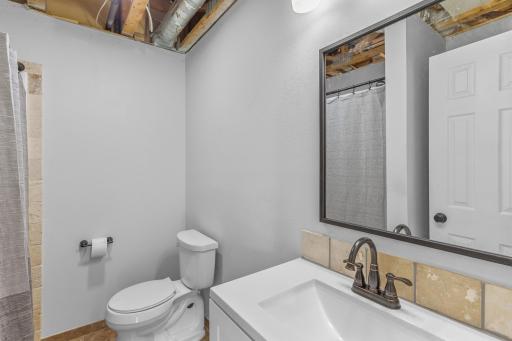
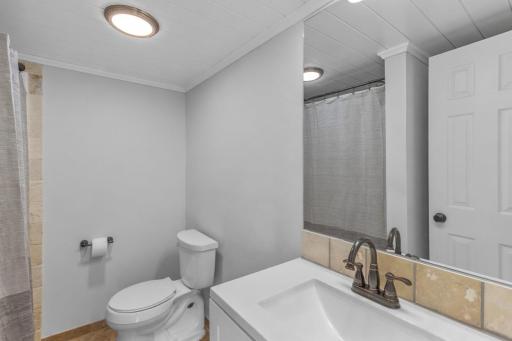
| Bathroom | 7x7 | Lower |
| Deck | 17x14 | Upper |
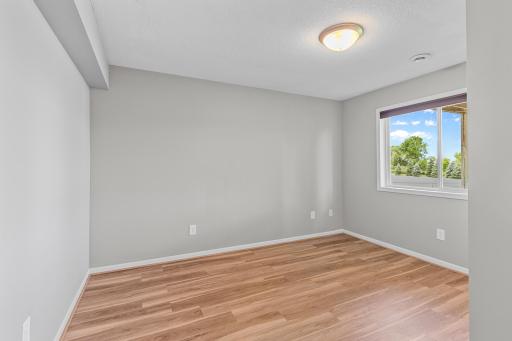
| Fourth (4th) Bedroom | 11x13 | Lower |
| Foyer | 5x9 | Main |
| Recreation Room | 28x25 | Lower |
| Third (3rd) Bedroom | 13x12 | Lower |
| Storage Room | 7x4 | Lower |
 Disclosures.pdf
Listing Office: Counselor Realty, Inc
Last Updated: August - 26 - 2026
The data relating to real estate for sale on this web site comes in part from the Broker Reciprocity SM Program of the Regional Multiple Listing Service of Minnesota, Inc. The information provided is deemed reliable but not guaranteed. Properties subject to prior sale, change or withdrawal. ©2026 Regional Multiple Listing Service of Minnesota, Inc All rights reserved.