$1,375,000
West Fargo, ND 58078
MLS# 7154781
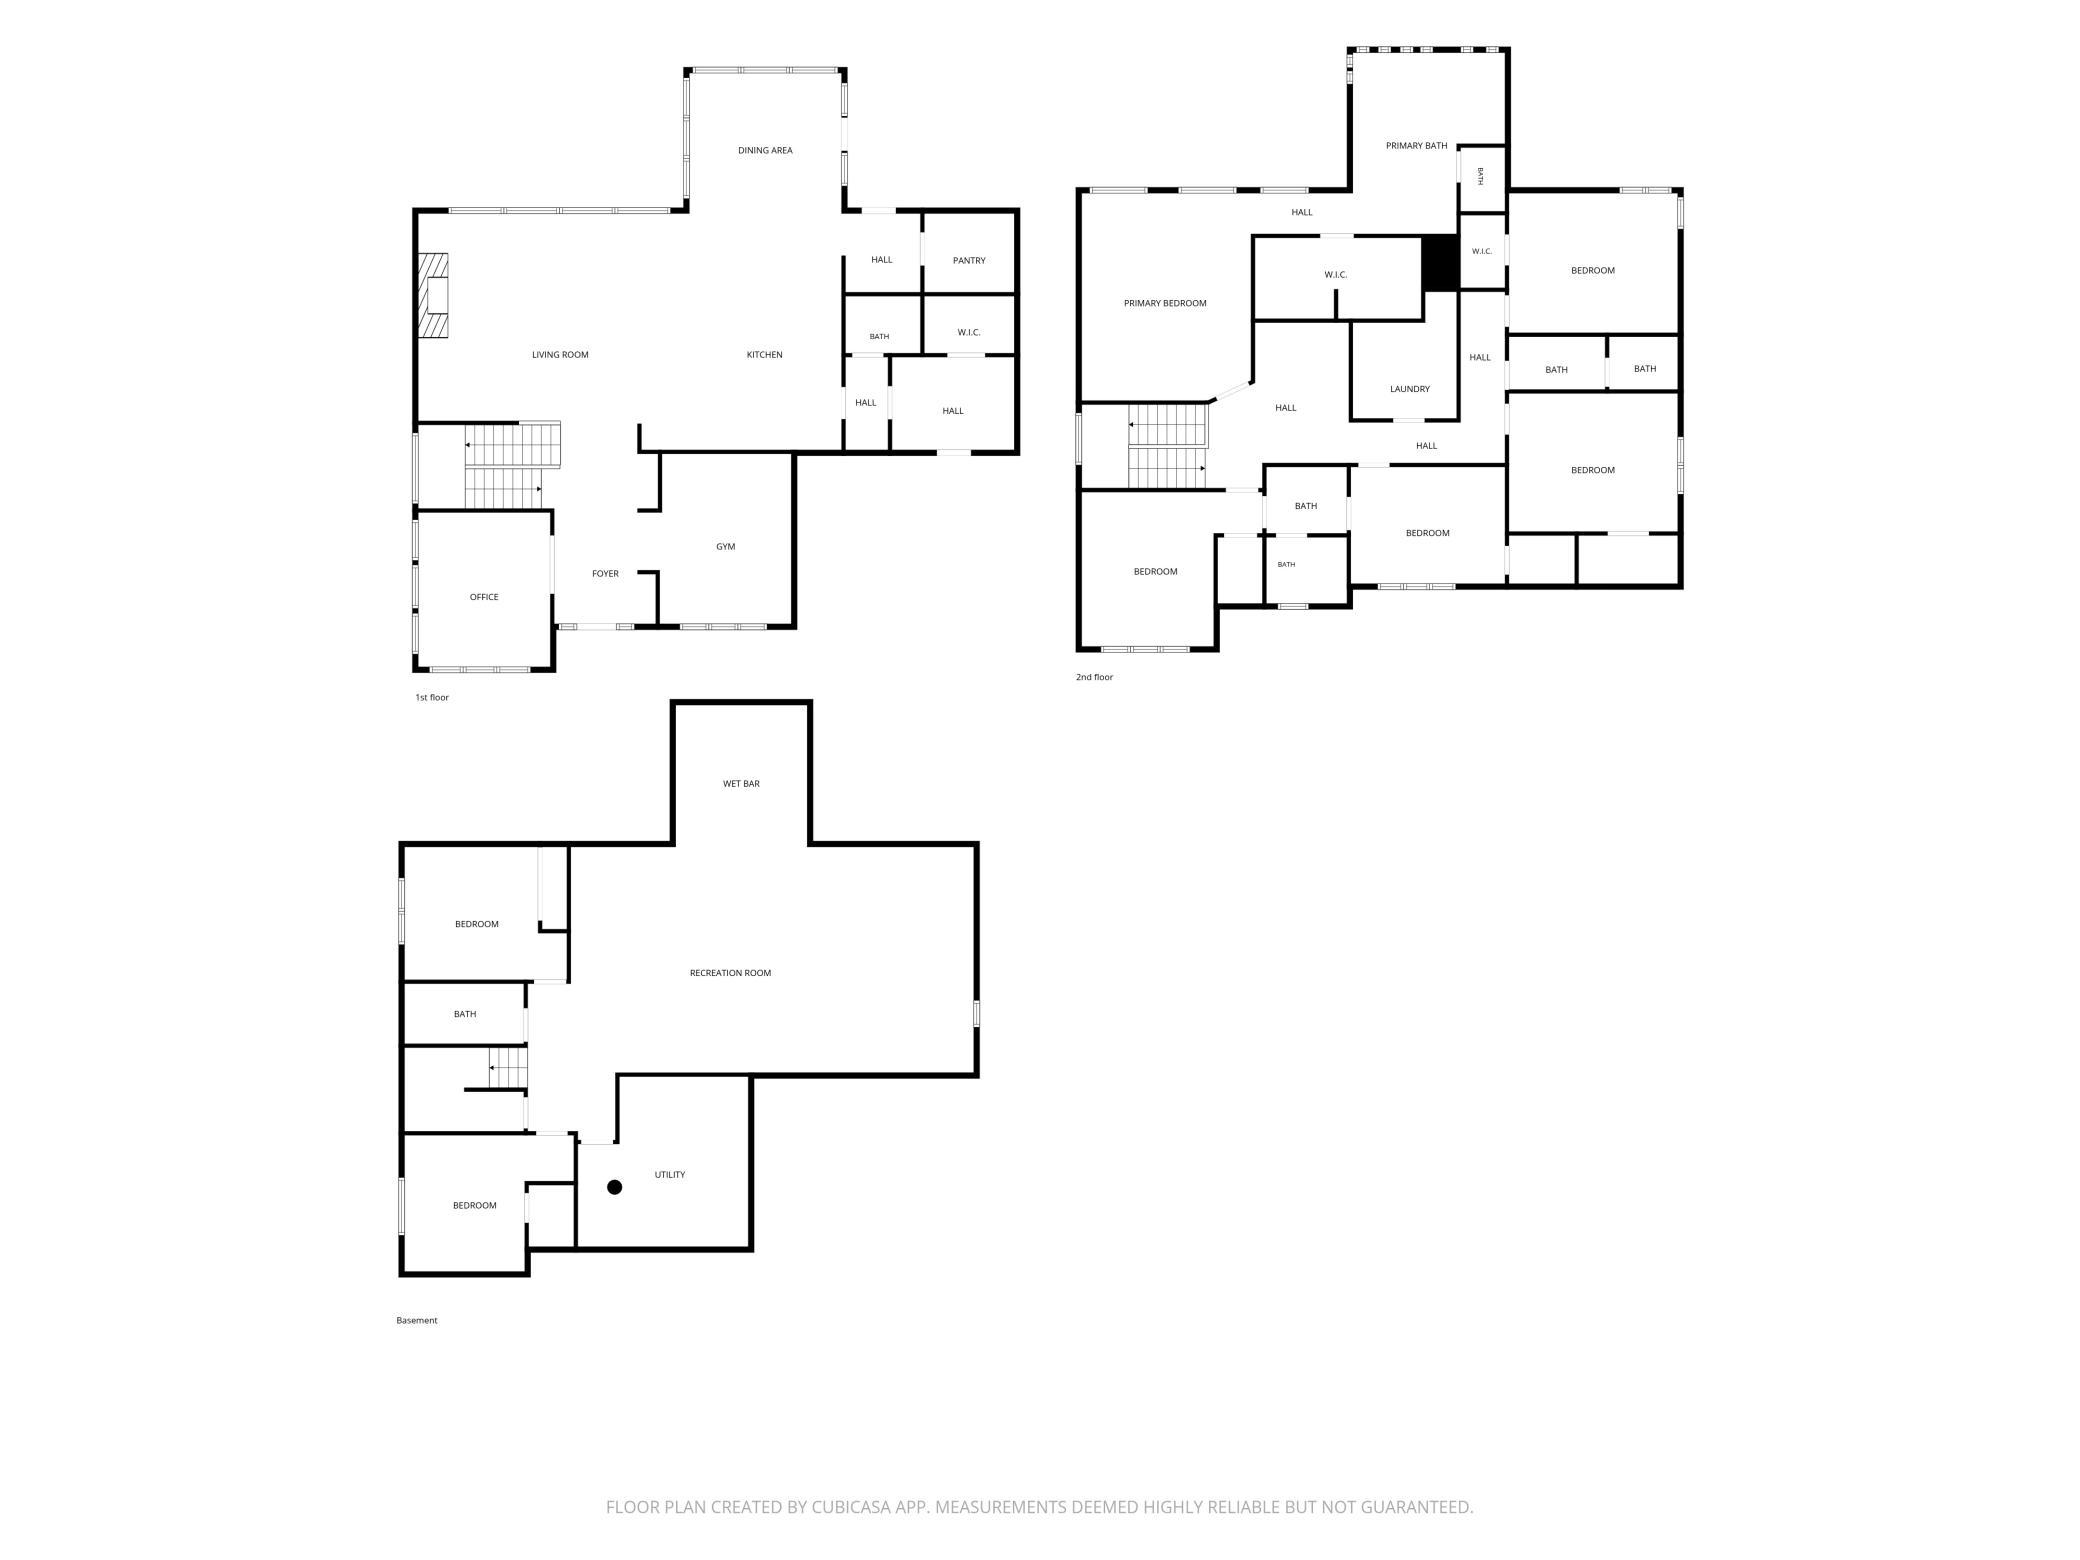
7 beds | 5 baths | 5845 sqft
1 / 62
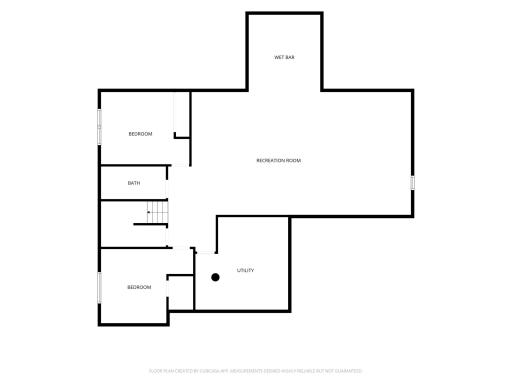
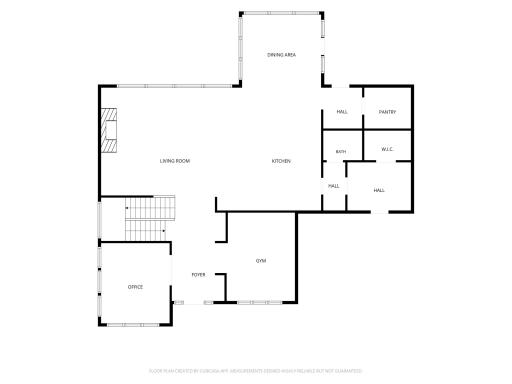
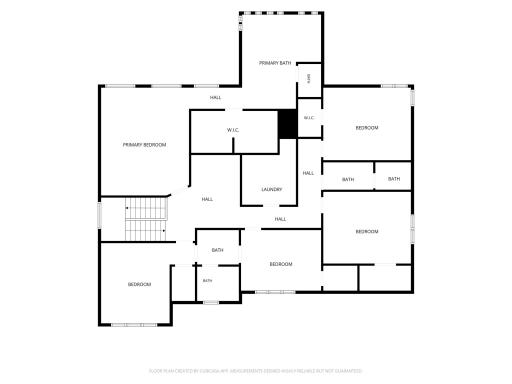
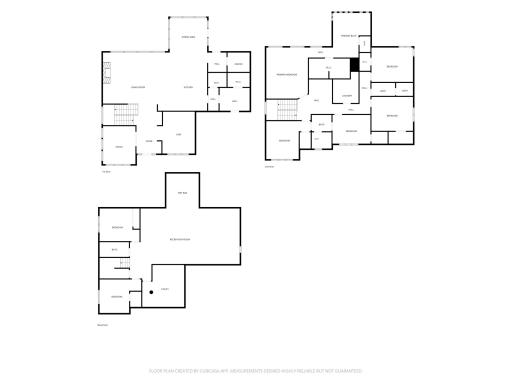
Open House (10/11/2026 - 1:00 pm - 4:30 pm)
Property Description
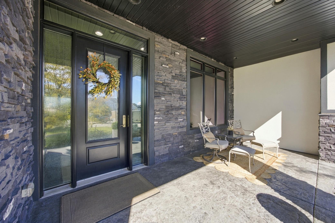
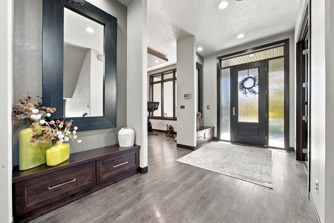
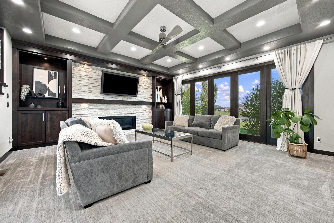
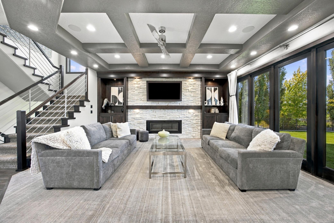
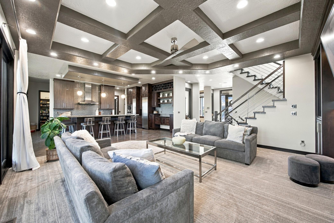
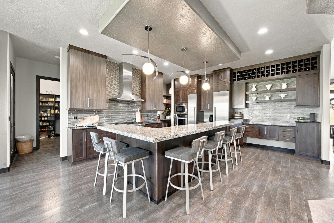
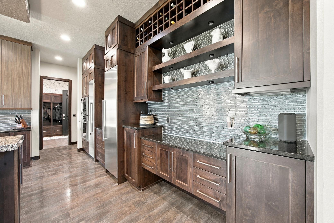
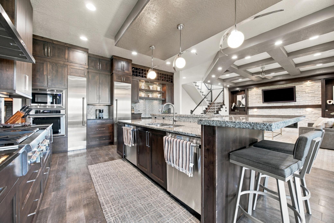
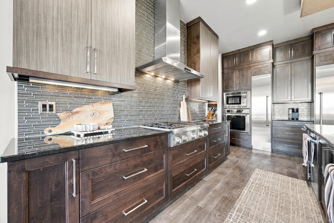
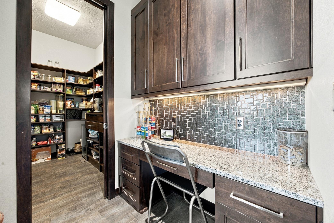
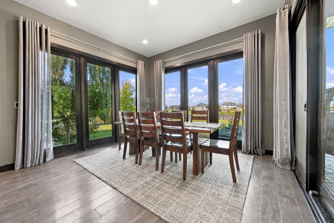
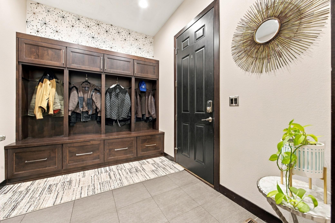
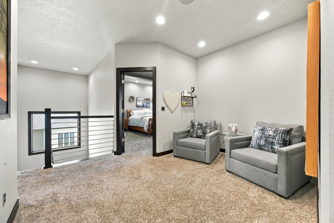
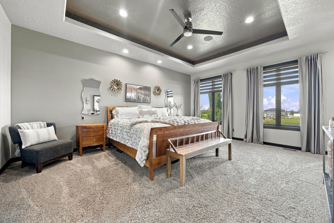
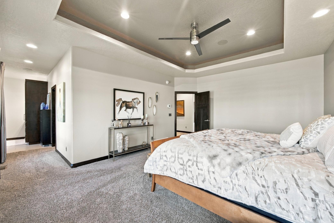
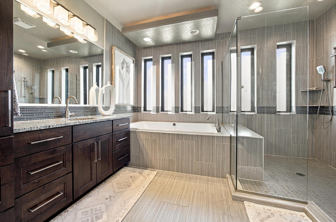
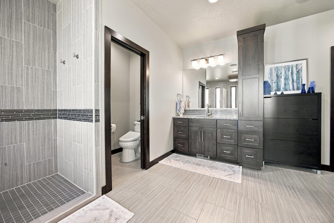
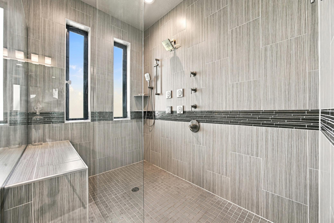
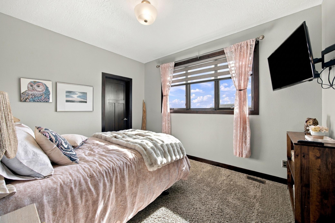
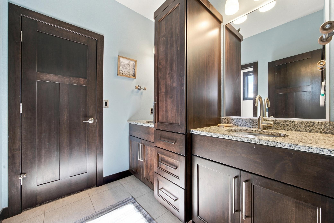
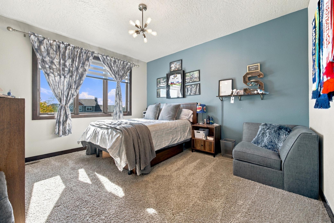
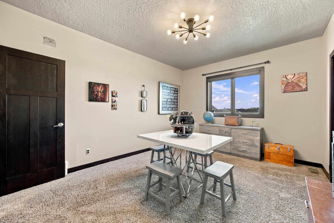
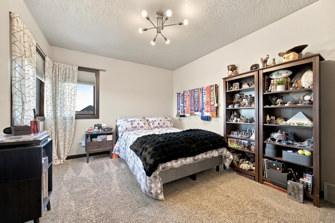
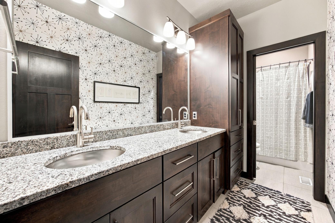
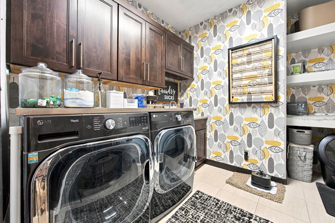
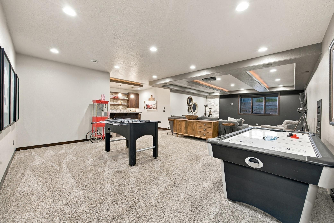
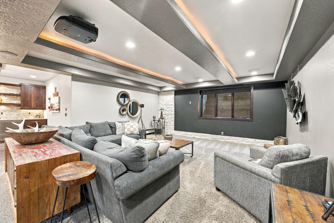
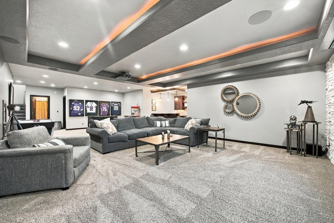
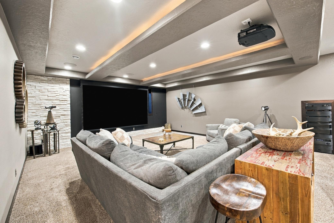
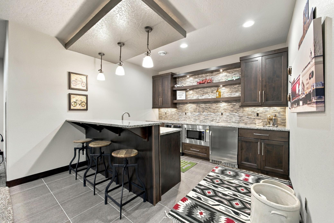
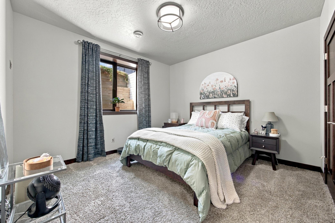
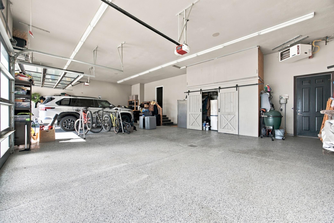
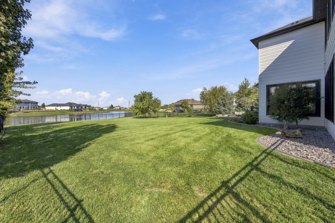
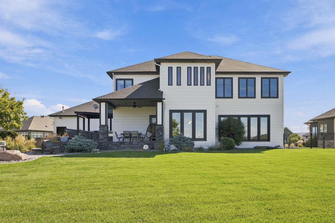
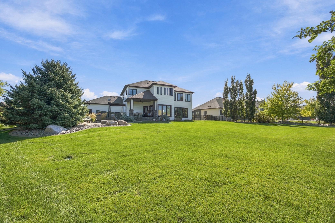
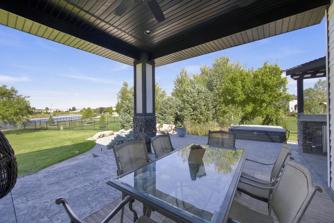
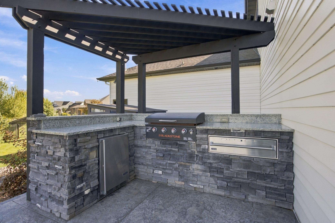
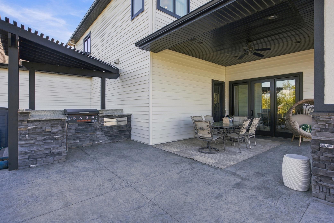
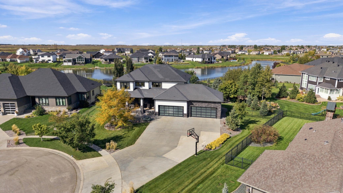
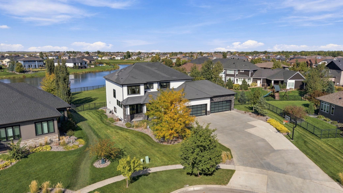
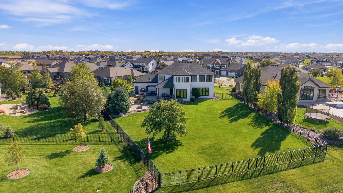
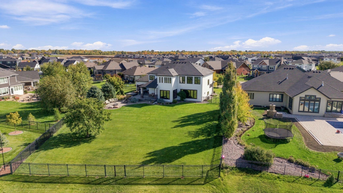
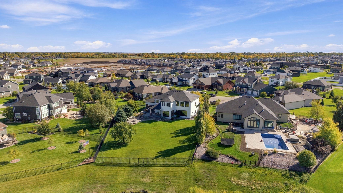
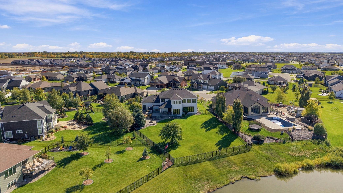
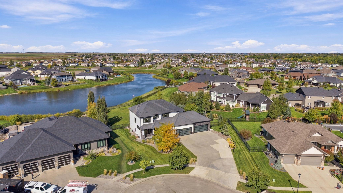
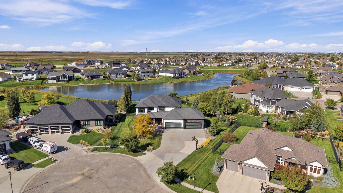
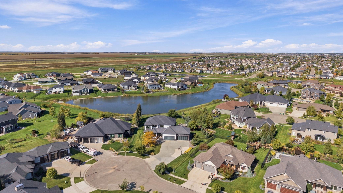
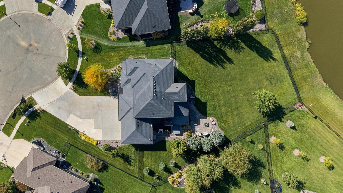
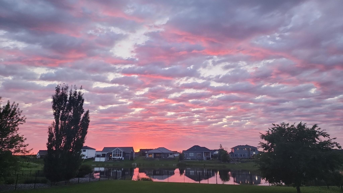
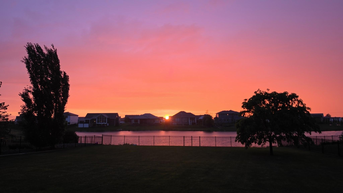
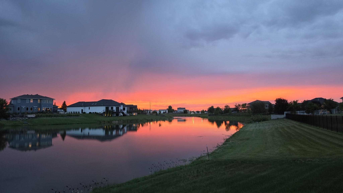
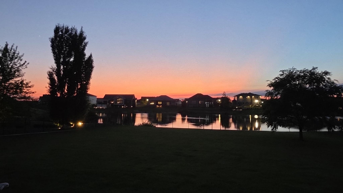
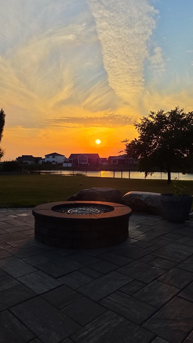
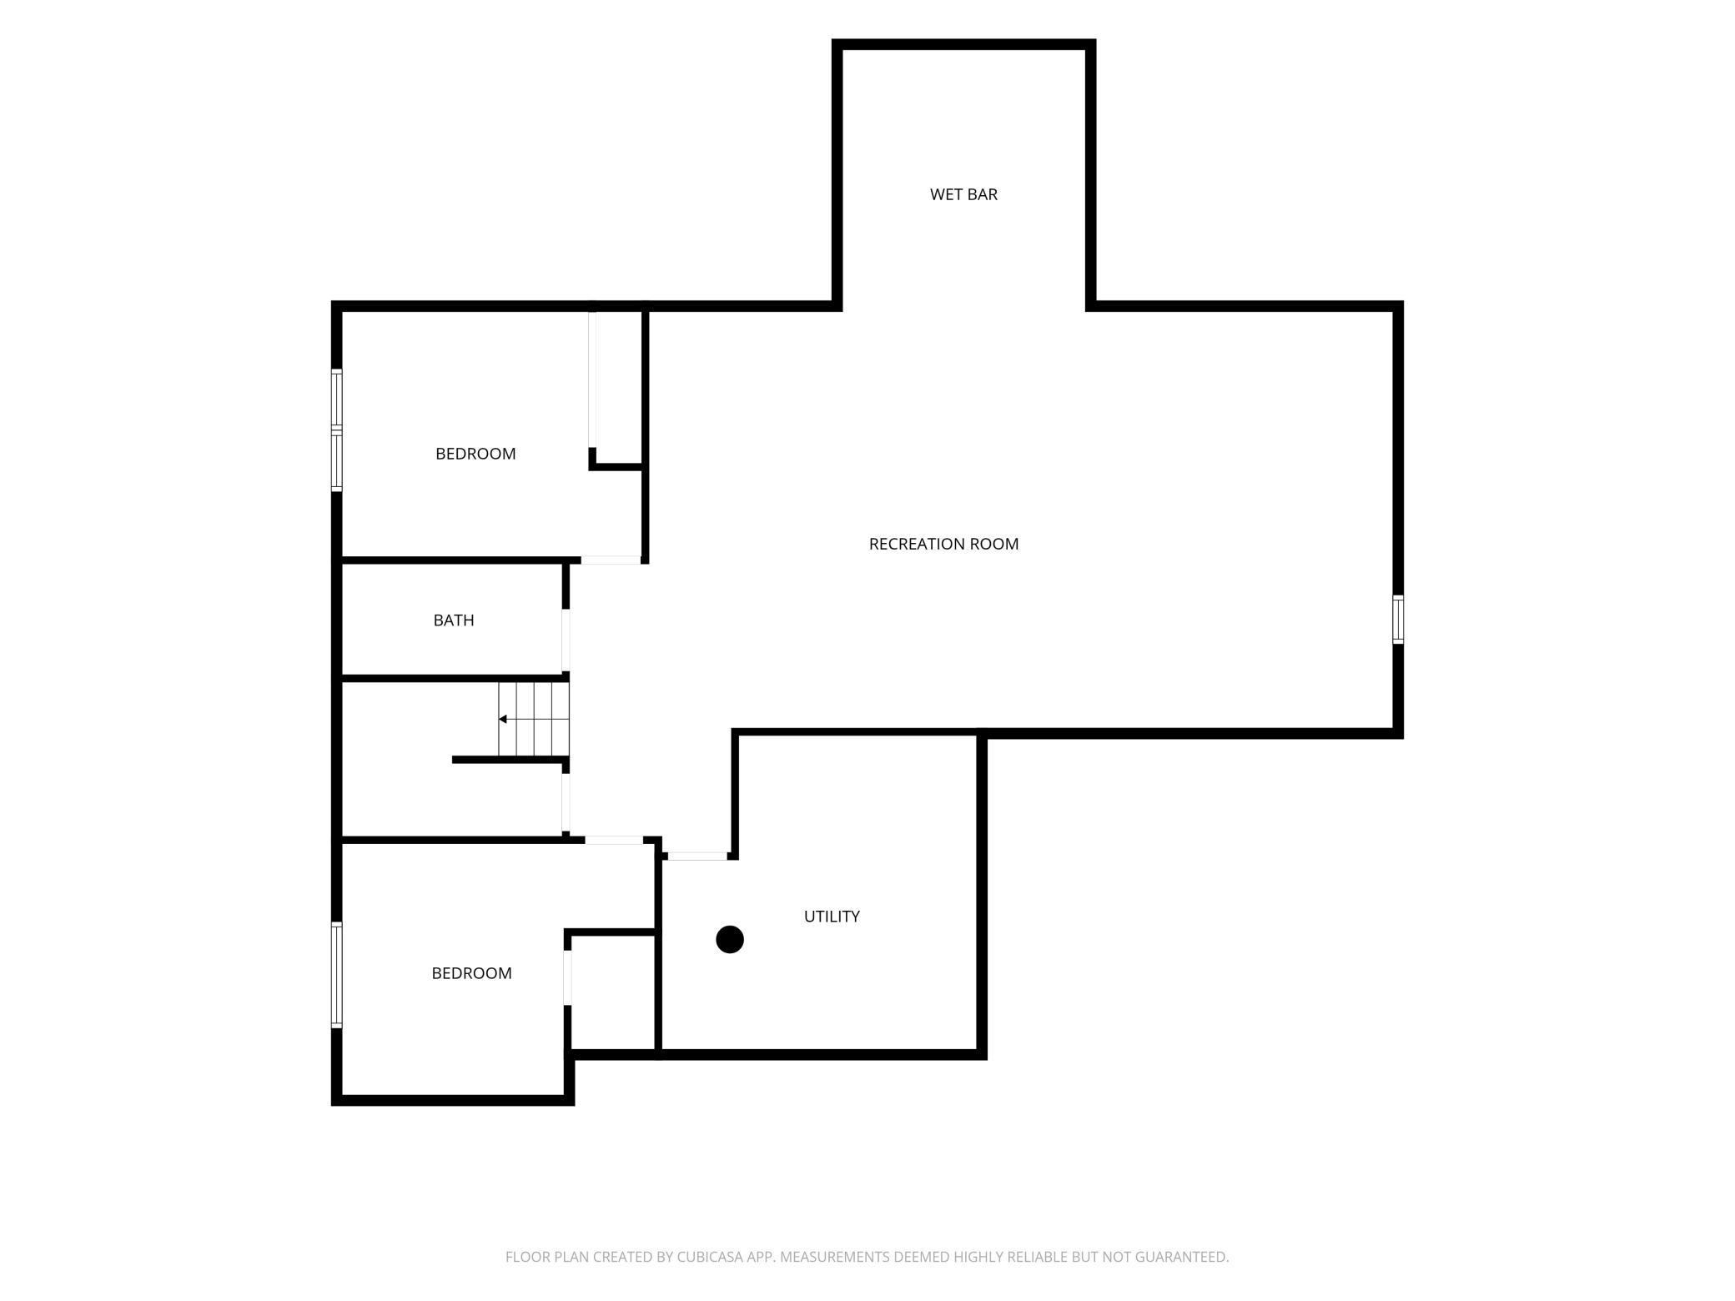
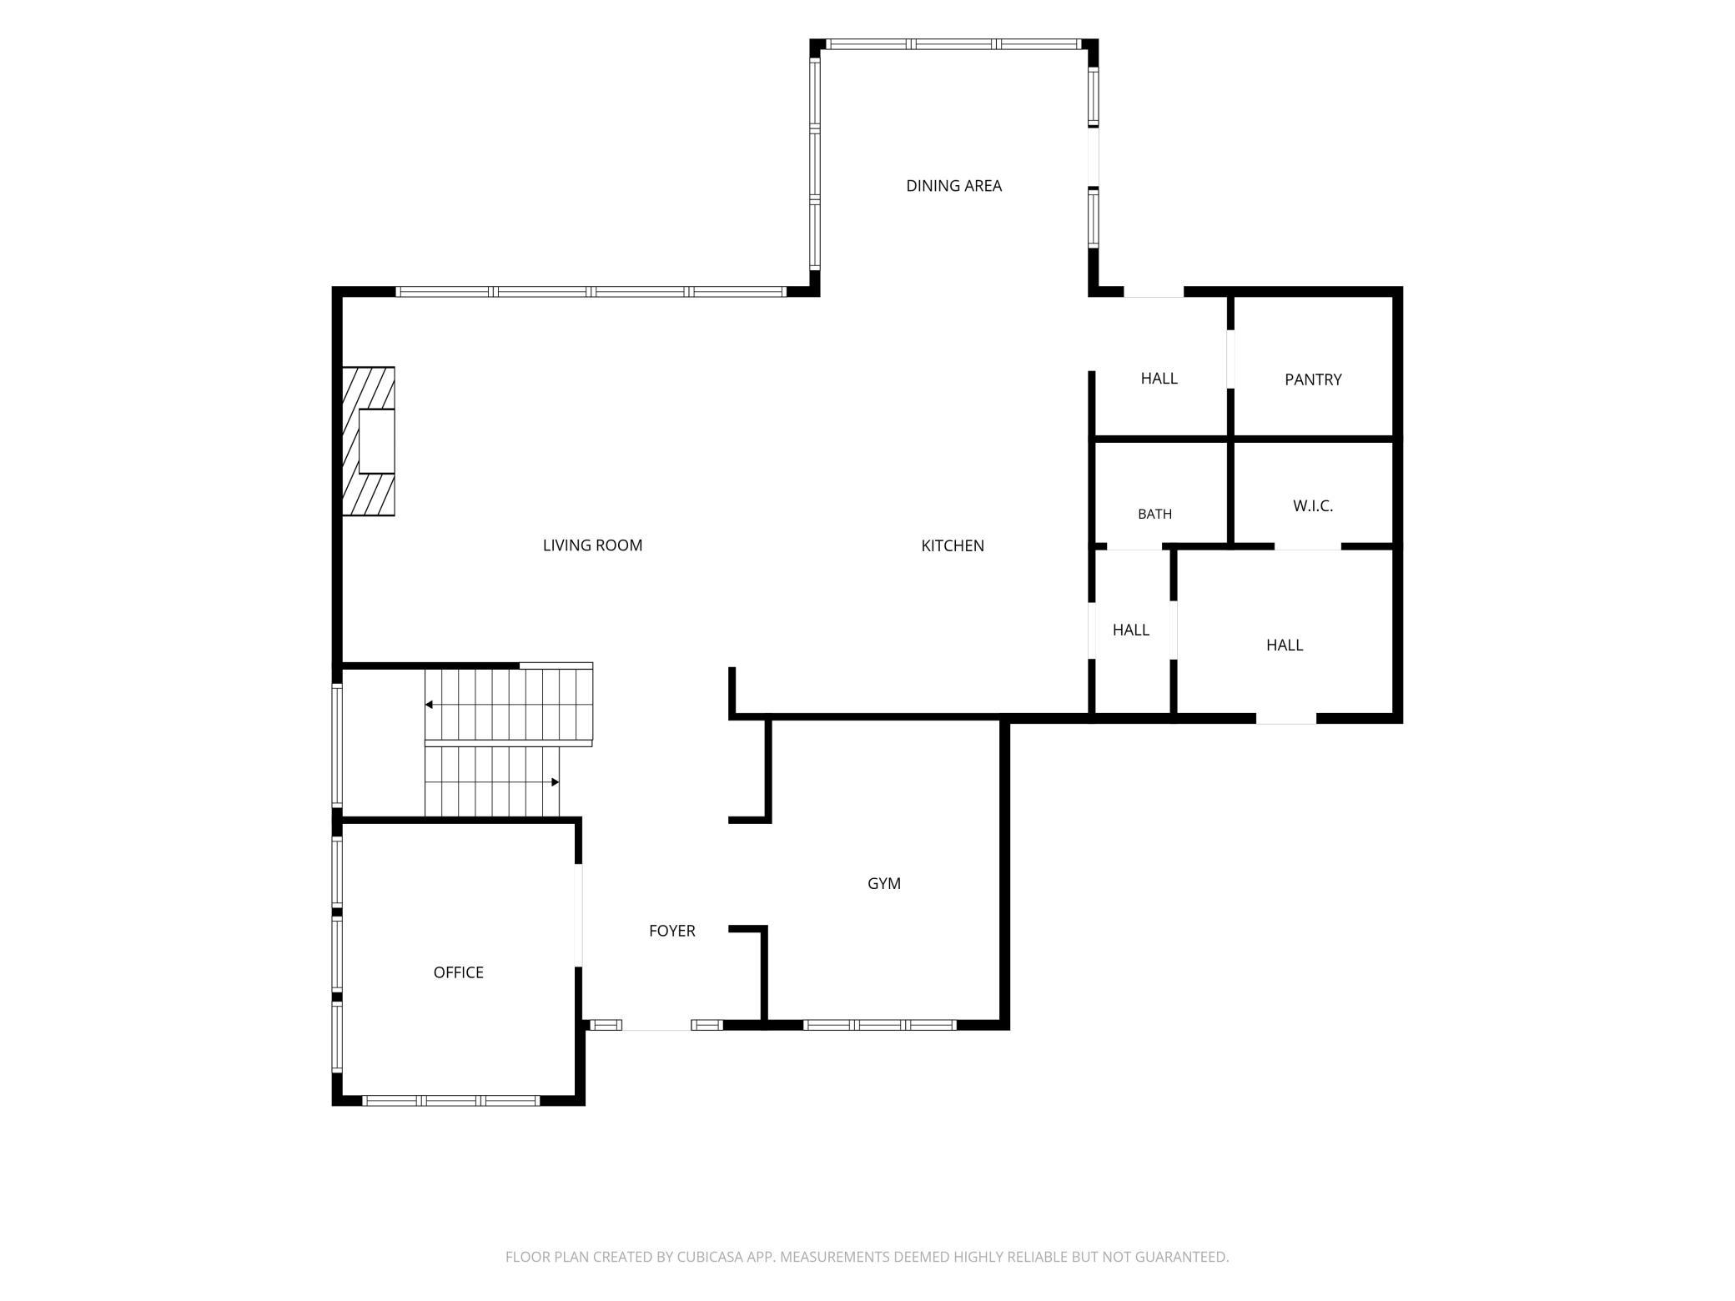
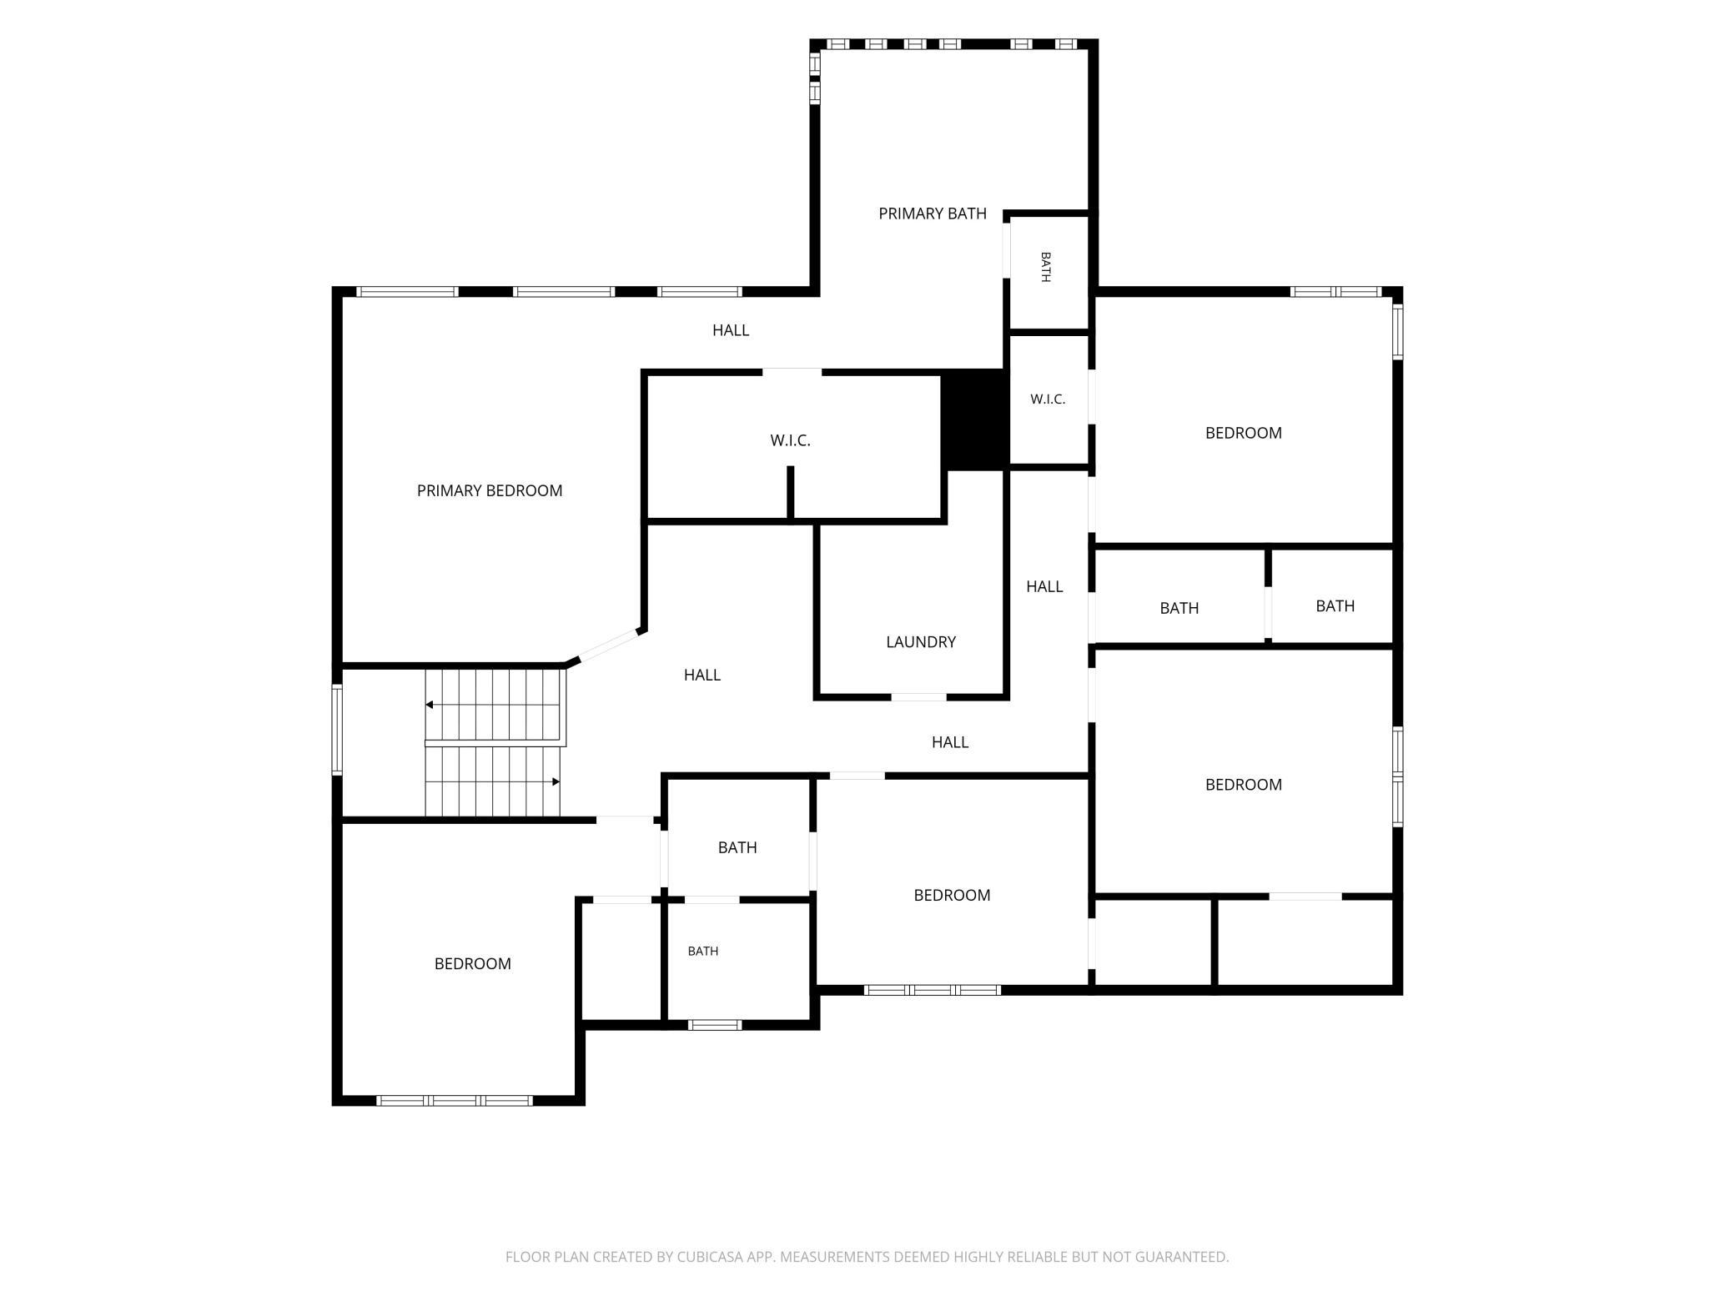
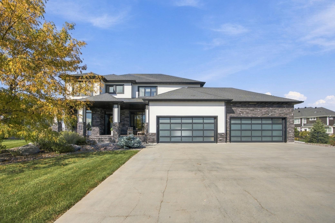
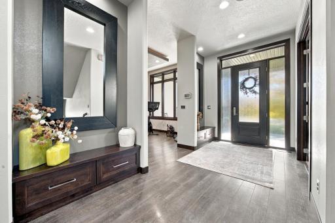
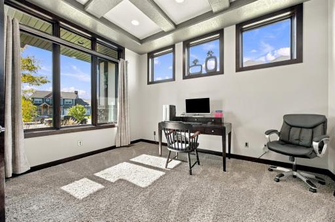
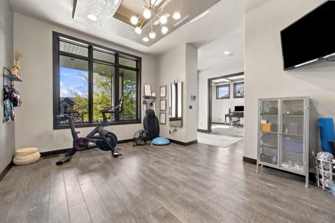
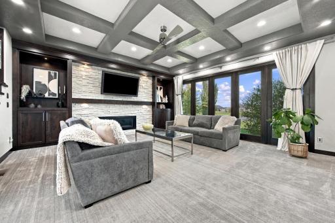
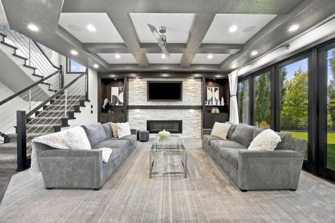
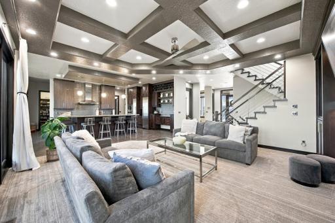
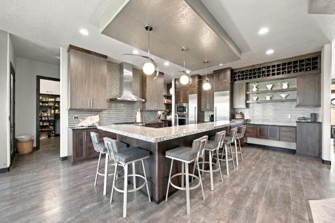
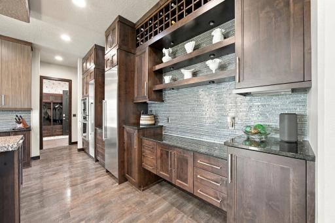
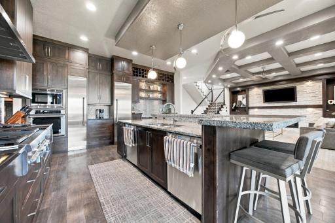
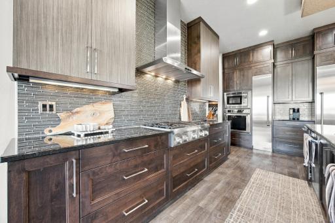
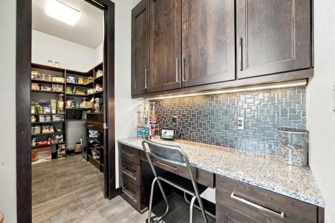
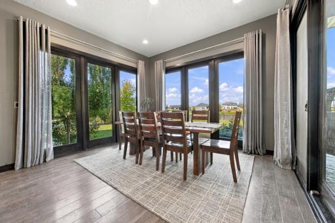
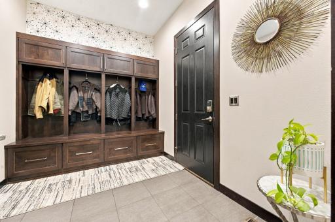
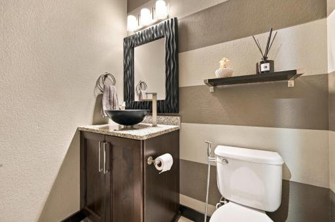
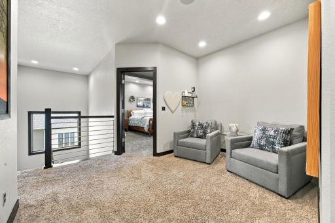
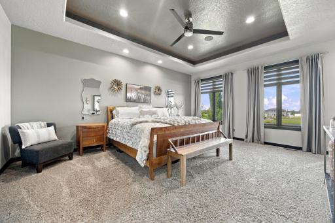
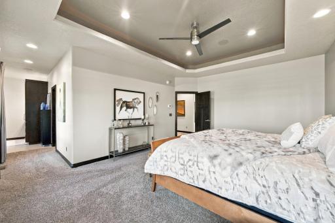
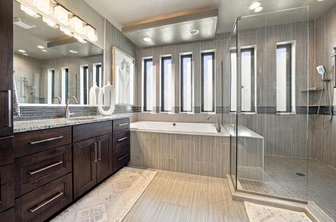
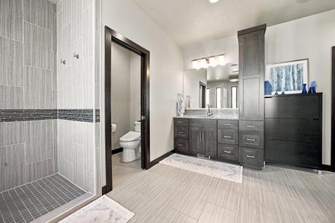
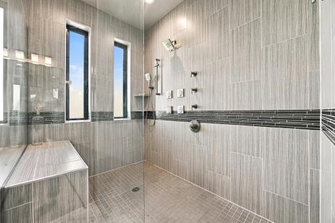
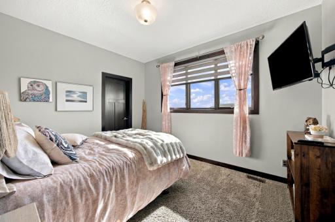
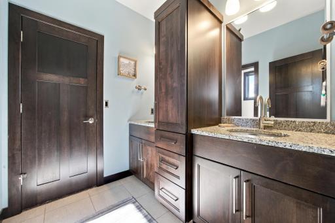
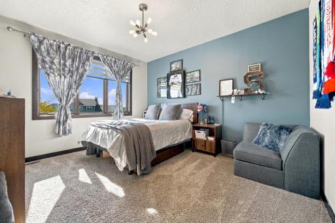
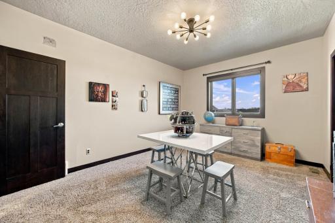
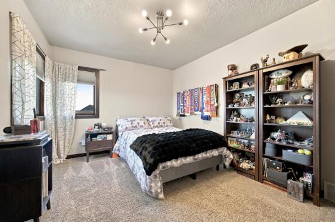
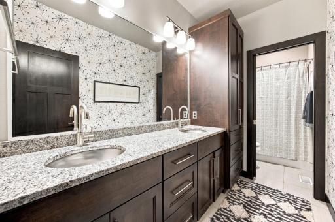
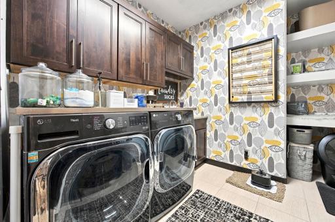
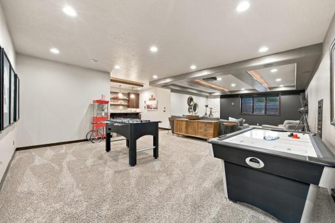
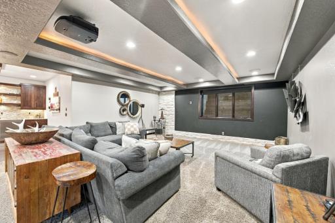
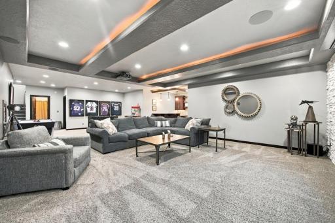
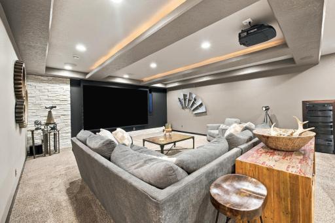
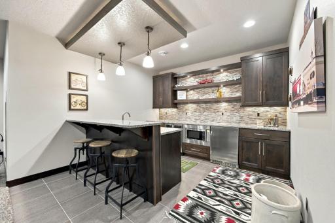
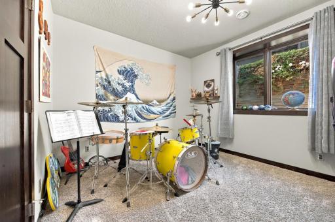
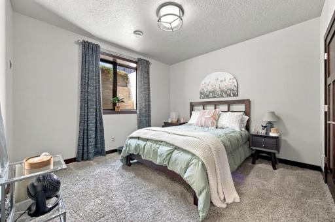
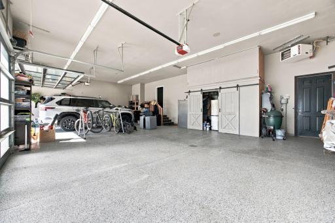
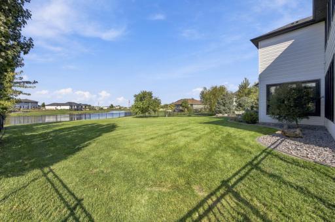
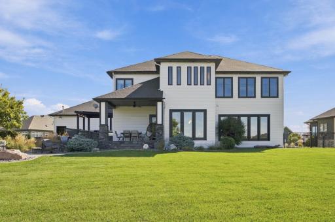
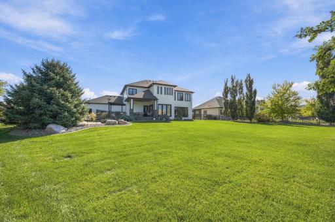
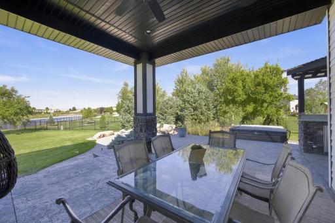
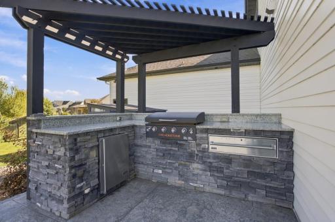
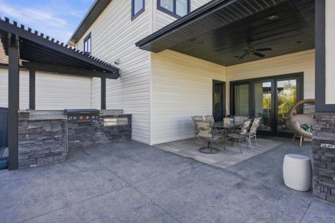
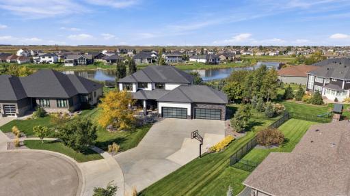
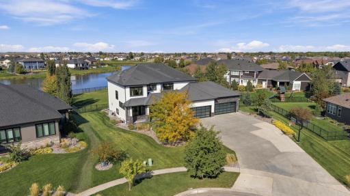
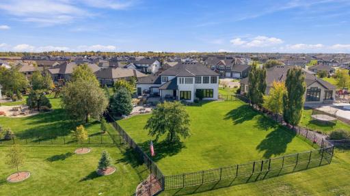
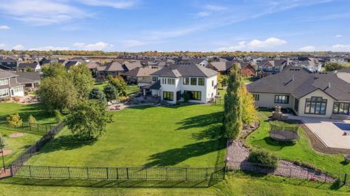
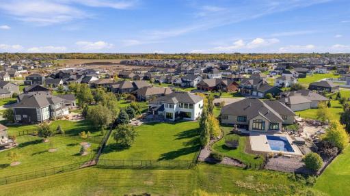
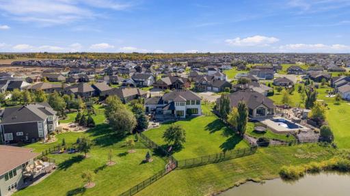
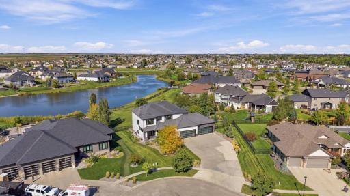
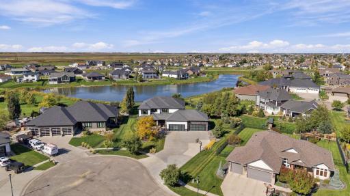
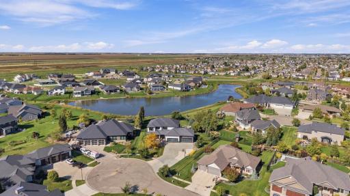
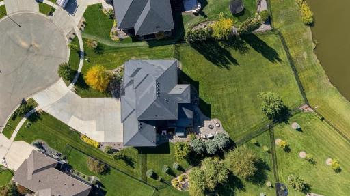
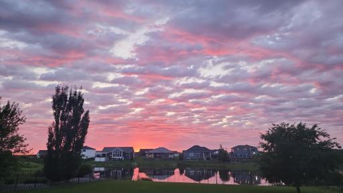
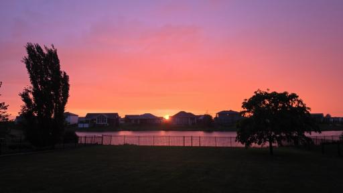
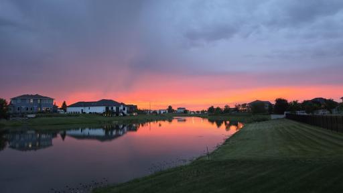
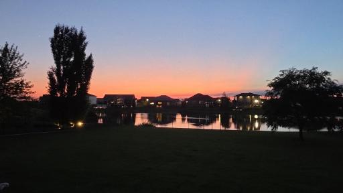
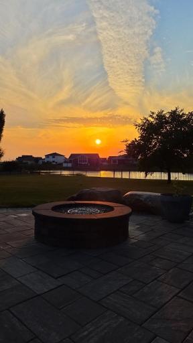
Experience exceptional living in this stunning 7-bedroom, 5-bath home tucked away on a quiet cul-de-sac with no through traffic. Perfectly positioned on a beautiful west-facing pond in the heart of West Fargo, this one of a kind property offers high end finishes, impressive entertaining spaces, and some of the area’s most incredible sunset views right from your own backyard. Step inside to find beautiful craftsmanship at every turn, including custom built-in cubbies for coats and shoes, a large walk-in pantry, surround sound throughout the home, and conveniently located laundry on the same floor as the bedrooms. The spacious primary suite offers a true retreat with a luxurious soaker tub and large walk-in tiled shower. The finished lower level is built for entertaining, featuring a wet bar along with a projector, screen, and plenty of space for movie nights, sporting events, and gatherings. Outside is where this property truly shines. The large, fully fenced backyard overlooks the pond and features an expansive patio, outdoor fireplace, grilling stations, and outdoor kitchenette. With its west facing setting, you can end your evenings enjoying spectacular sunsets over the water from your own private outdoor retreat. Even the garage has been finished to impress, featuring a fully finished interior and durable epoxy floors. Homes offering this combination of size, custom finishes, outdoor living, privacy, and a west facing pond setting in the heart of West Fargo are difficult to find. This is a home that truly needs to be experienced in person. Schedule your private showing and come see everything this exceptional property has to offer before the opportunity is gone.
Details
Maps
Contract Information
Status: Active
Contingency: None
Current Price: $1,375,000
Original List Price: 1375000
ListPrice: 1375000
List Date: 2026-10-03
Owner is an Agent?: No
Auction?: No
General Property Information
Common Wall: No
Lot Measurement: Acres
Manufactured Home?: No
Multiple PIDs?: No
New Development: No
Number of Fireplaces: 1
Waterfront YN: No
Year Built: 2013
Yearly/Seasonal: Yearly
Zoning: Residential-Single Family
Bedrooms: 7
Baths Total: 5
Bath Full: 4
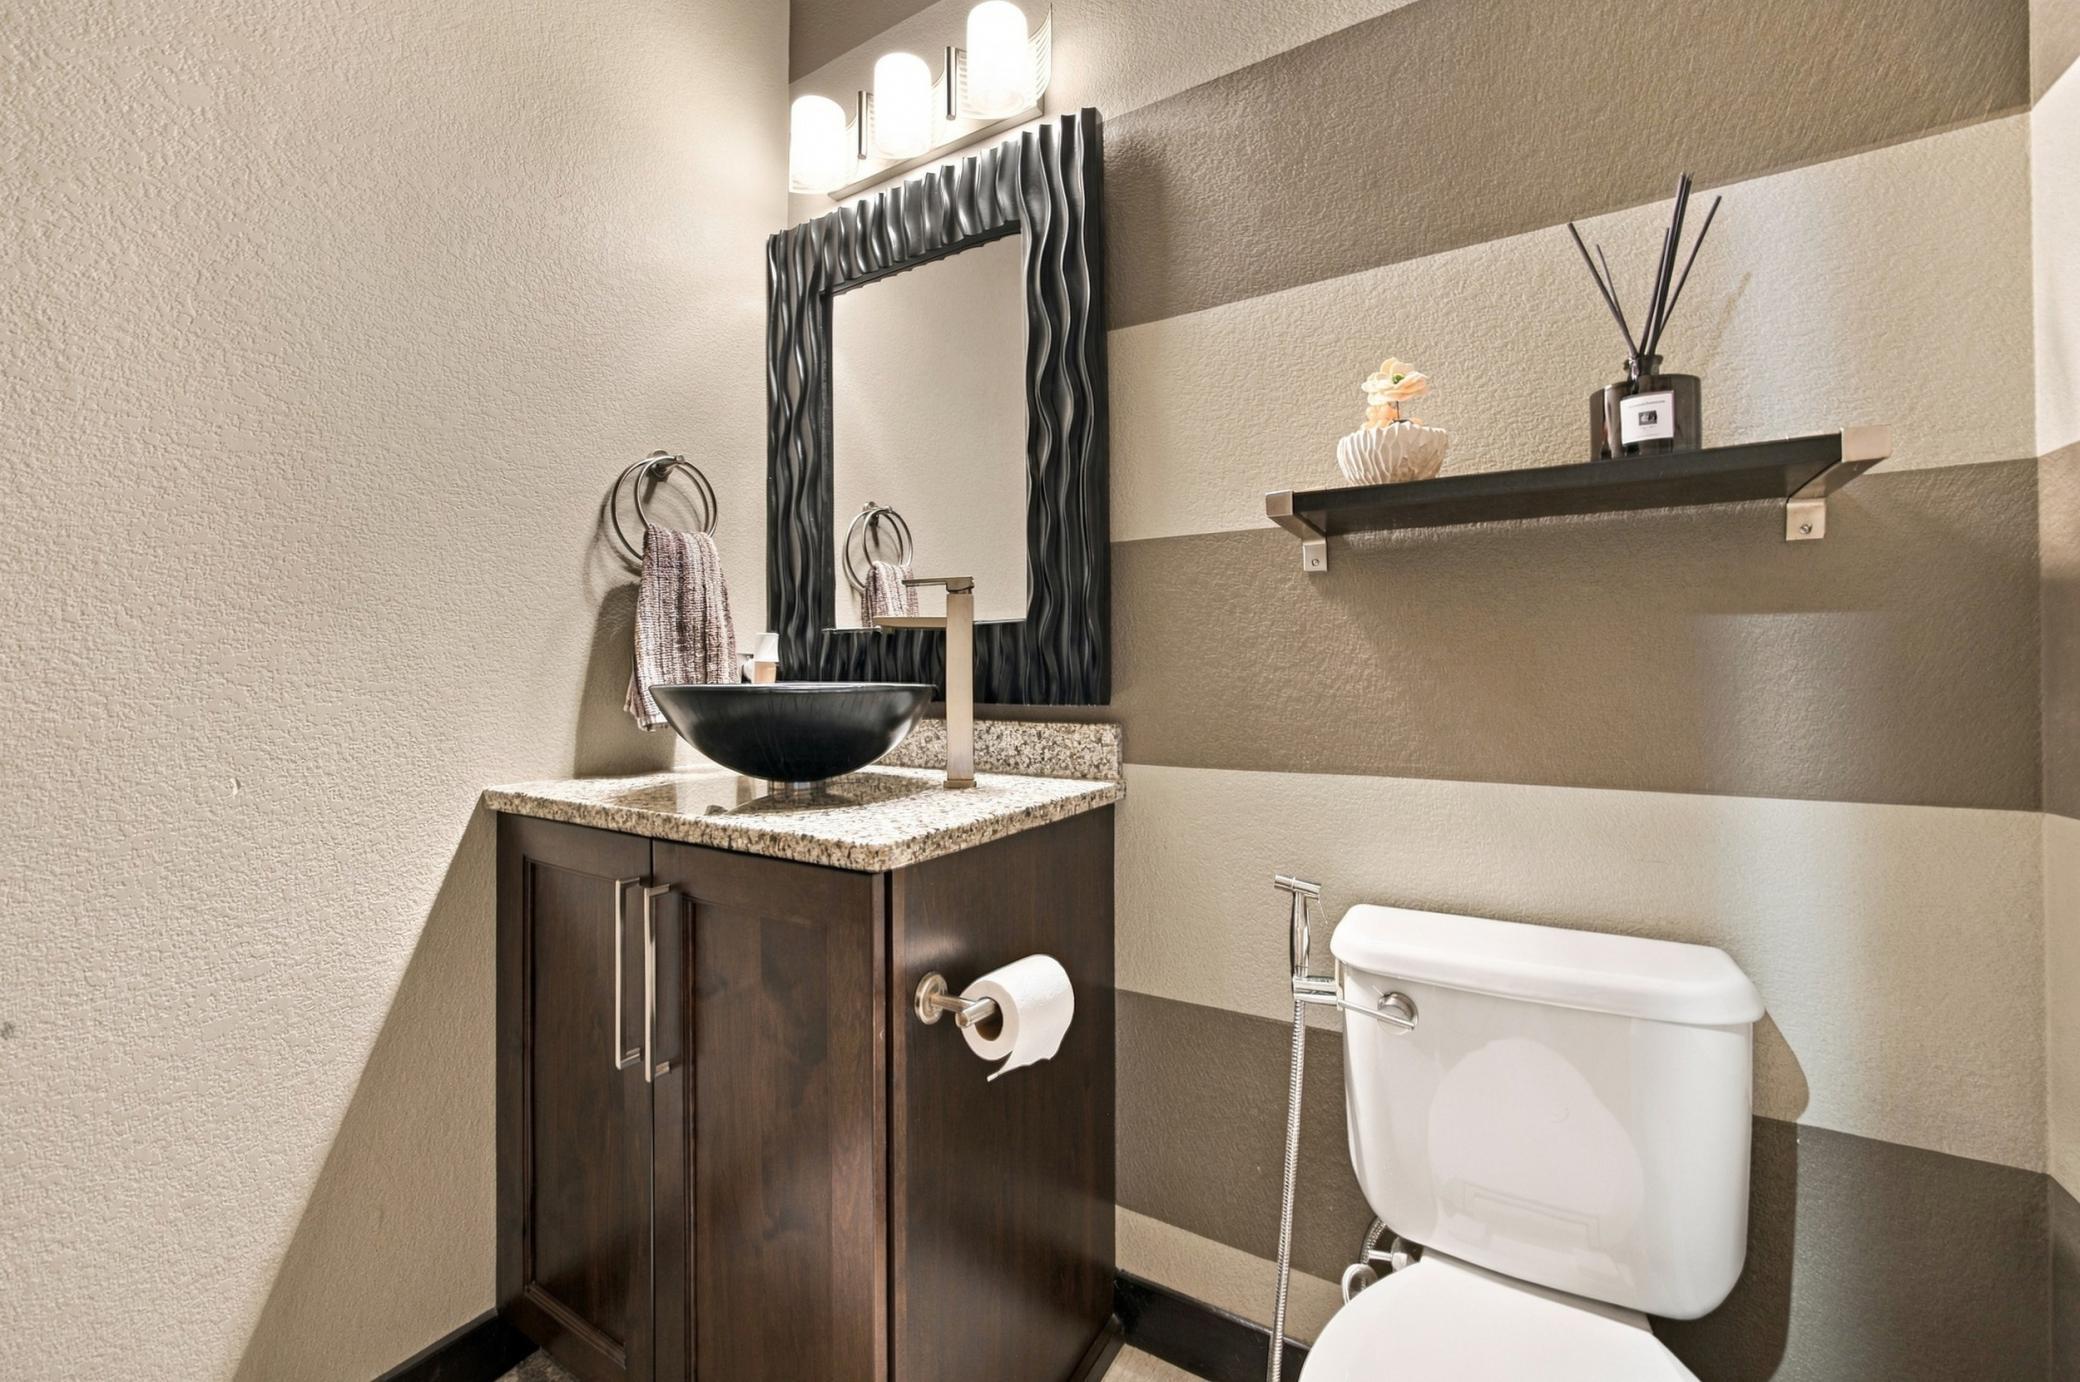
Bath Half: 1
Main Floor Total SqFt: 2138
Above Grd Total SqFt: 3945
Below Grd Total SqFt: 1900
Total SqFt: 5845
Total Finished Sqft: 5845.00
FireplaceYN: Yes
Style: (SF) Single Family
Foundation Size: 2138
Garage Stalls: 4
Lot Dimensions: Irregular
Acres: 0.72
Assessment Pending: No
Assessments
Assessment Balance: 36579
Assessment Installment: 4333
Tax With Assessments: 17000
Building Information
Finished SqFt Above Ground: 3945
Finished SqFt Below Ground: 1900
Lease Details
Land Leased: Not Applicable
Miscellaneous Information
Homestead: No
Ownership
Fractional Ownership: No
Location Tax and Other Information
House Number: 1060
Street Name: 49th
Street Suffix: Terrace
Street Direction Suffix: W
Postal City: West Fargo
County: Cass
State: ND
Zip Code: 58078
Complex/Dev/Subdivision: The Wilds 2nd Add
Property Features
Accessible: Doors 36"+
Air Conditioning: Central Air
Appliances: Chandelier; Cooktop; Dishwasher; Disposal; Dryer; Freezer
Assumable Loan: Not Assumable
Basement: Drain Tiled; Egress Windows; Full; Sump Pump; Tray Ceiling(s)
Bath Description: Primary Walk-Thru; Main Floor 3/4 Bath; Upper Level Full Bath; Full Primary; Private Primary; Walk Thru; Walk-In Shower Stall
Construction Materials: Concrete
Construction Status: Previously Owned
Dining Room Description: Breakfast Area; Breakfast Bar; Kitchen/Dining Room; Living/Dining Room
Exterior: Brick Veneer; Brick/Stone; Steel Siding
Family Room Characteristics: Entertainment/Media Center
Fencing: Full
Fireplace Characteristics: Gas Burning
Foundation: Poured Concrete
Fuel: Natural Gas
Heating: Forced Air
Lock Box Type: Combo
Sewer: City Sewer/Connected
Stories: Two
Water: City Water/Connected
Waterfront Type: Pond
Room Information
| Room Name | Level |
| Amusement Room | Lower |
| Bar/Wet Bar Room | Lower |
| Bathroom | Upper |
| Bathroom | Upper |
| Bathroom | Main |
| Bathroom | Lower |
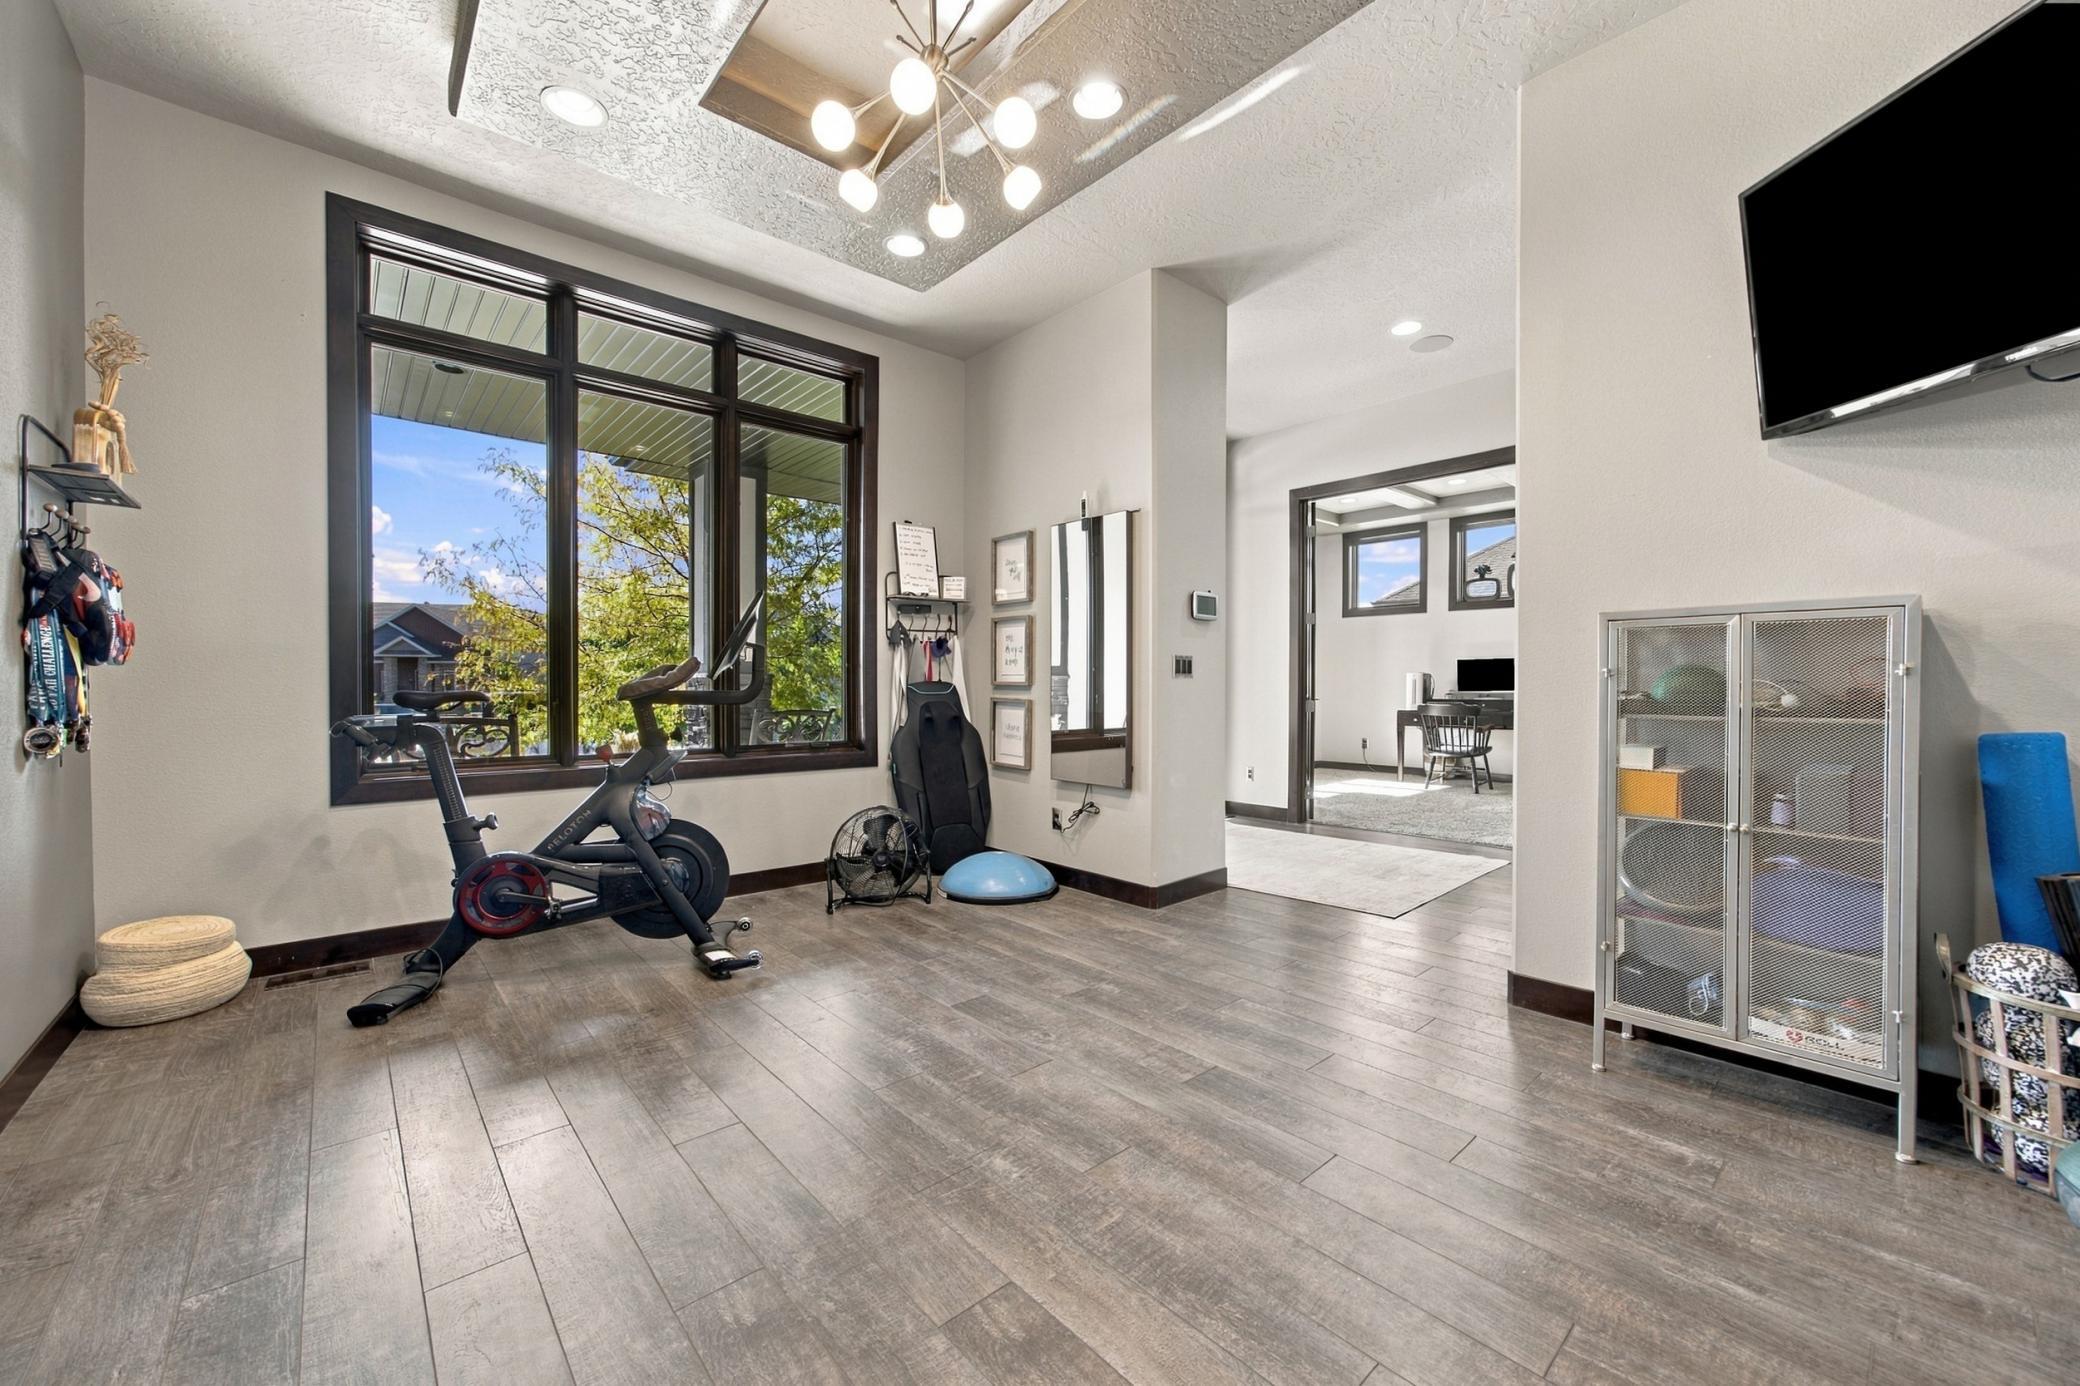
| Bonus Room | Main |
| Dining Room | Main |
| Family Room | Main |
| Fifth (5th) Bedroom | Upper |
| First (1st) Bedroom | Upper |
| Fourth (4th) Bedroom | Upper |
| Foyer | Main |
| Kitchen | Main |
| Laundry | Upper |
| Living Room | Main |
| Primary Bath | Upper |
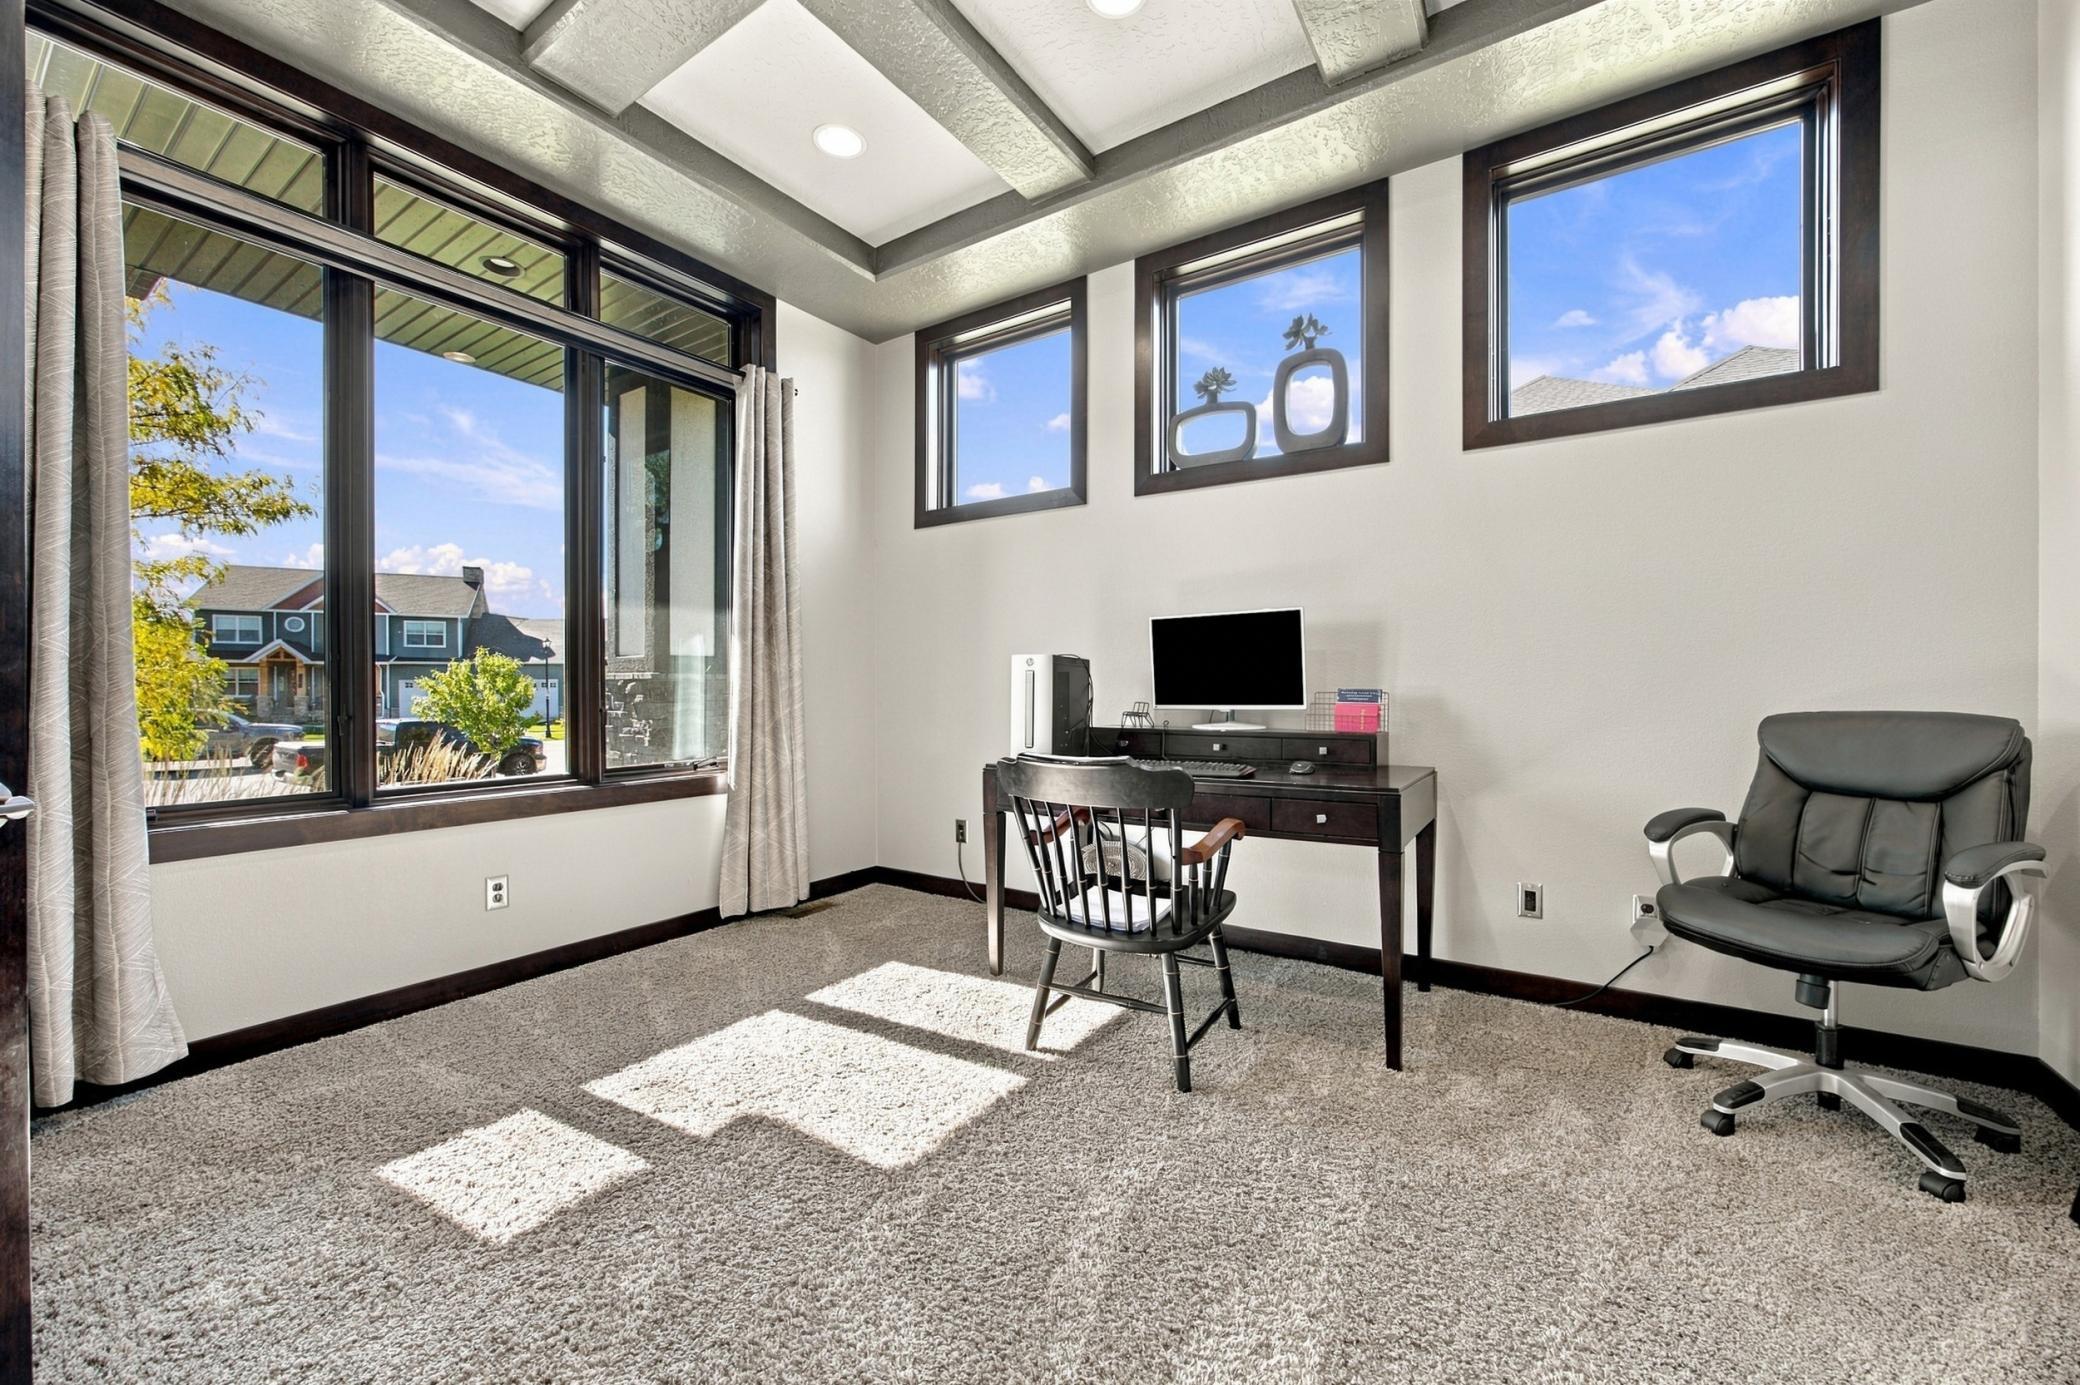
| Office | Main |
| Pantry (Walk-In) | Main |
| Recreation Room | Lower |
| Second (2nd) Bedroom | Upper |
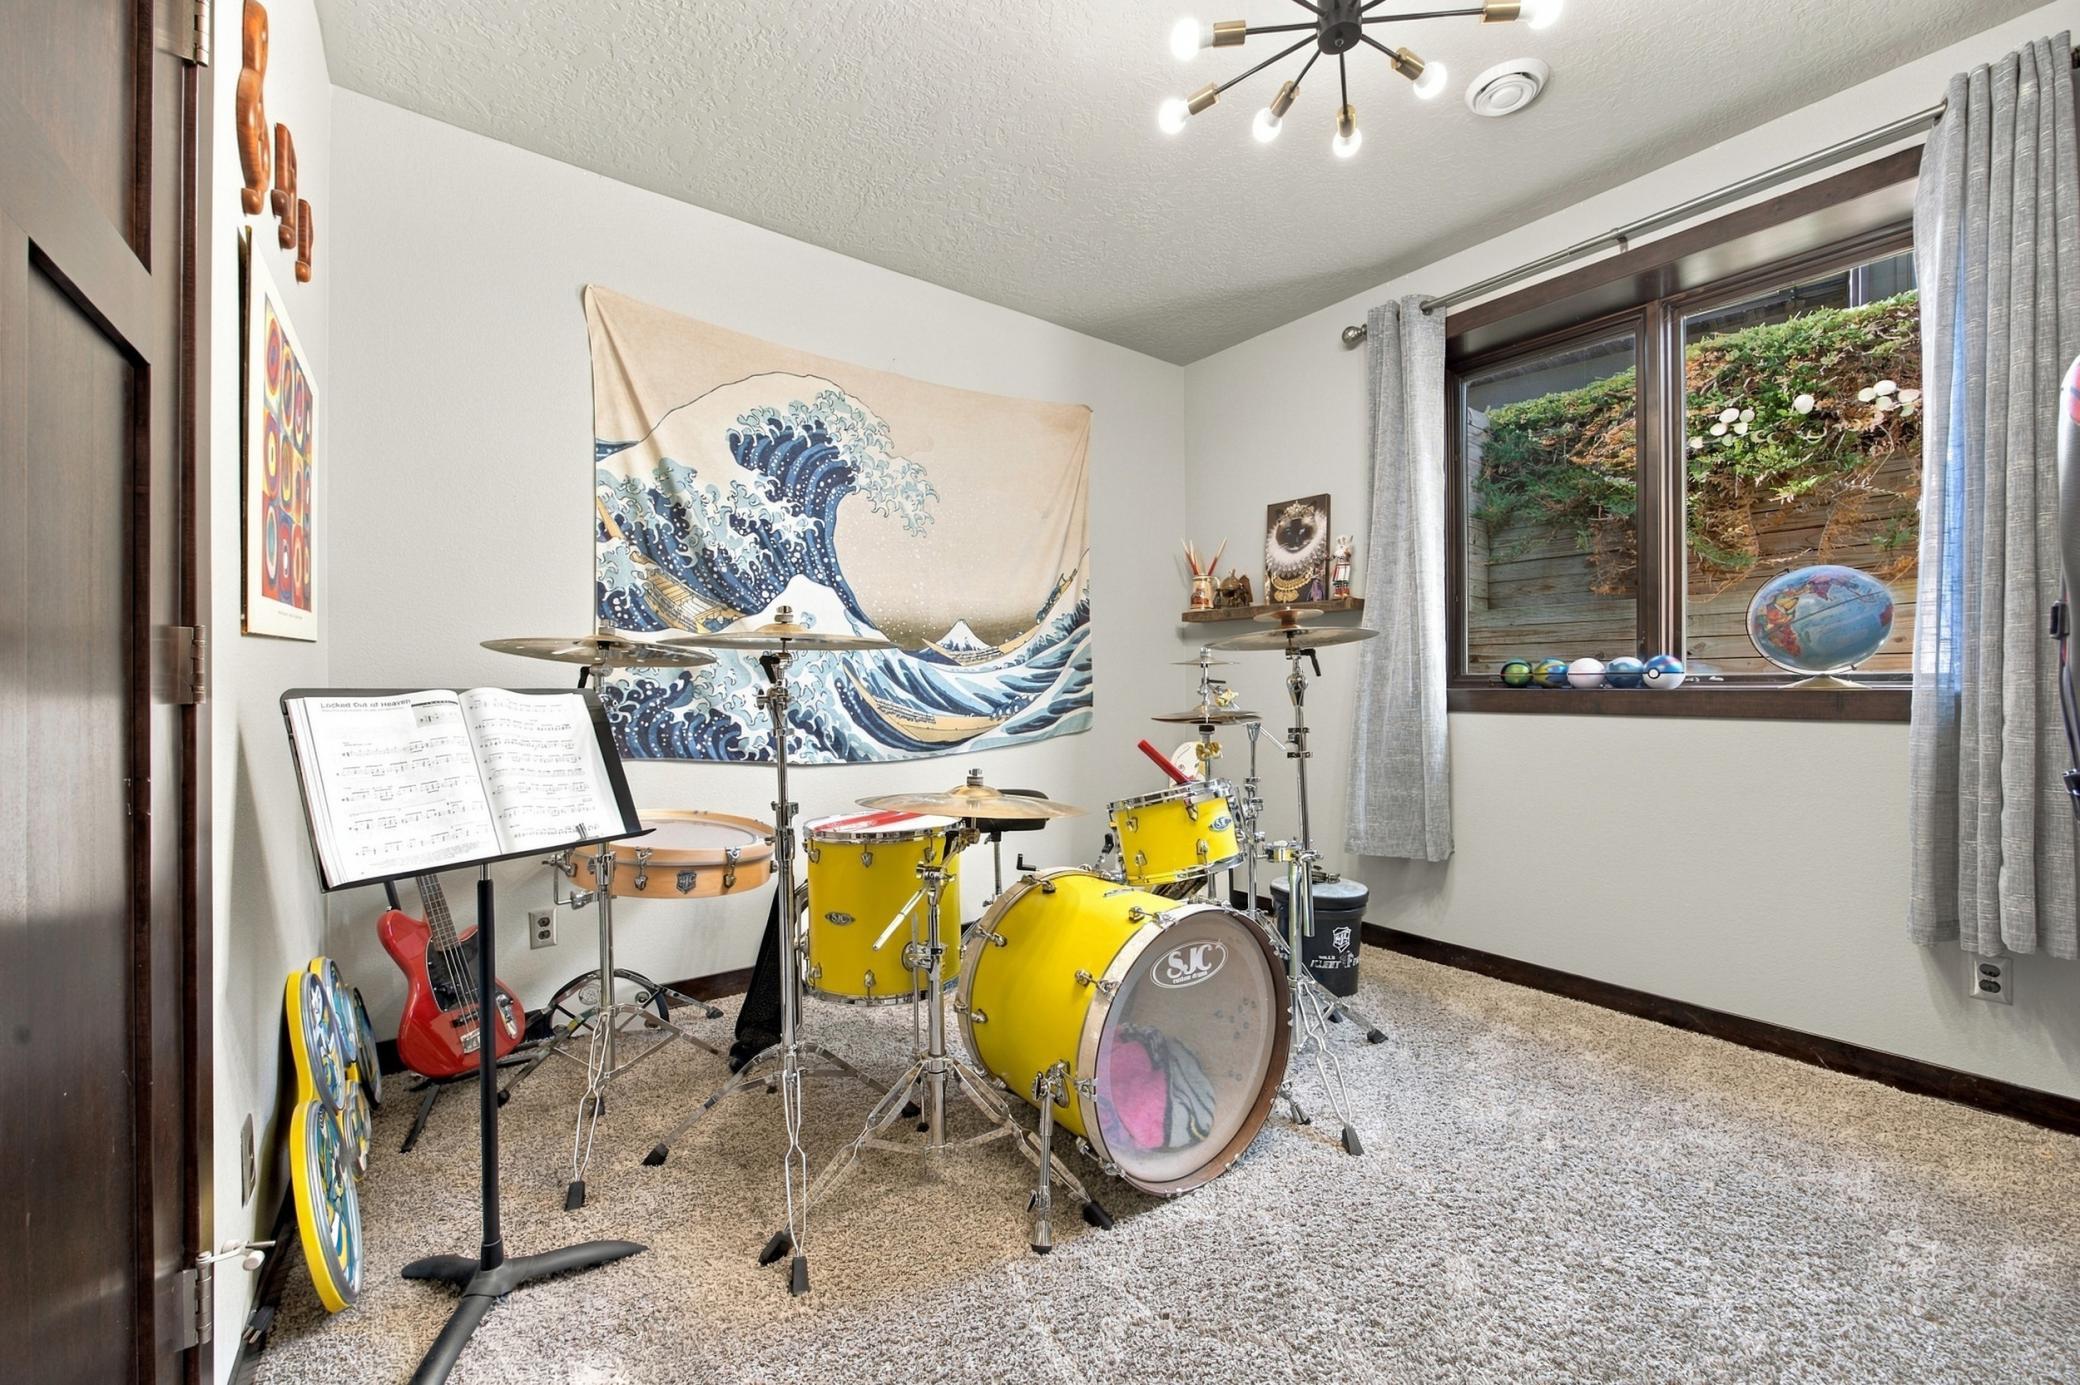
| Sixth (6th) Bedroom | Lower |
| Third (3rd) Bedroom | Upper |

Listing Office: REAL (1531 FGO)
Last Updated: October - 09 - 2026
The data relating to real estate for sale on this web site comes in part from the Broker Reciprocity SM Program of the Regional Multiple Listing Service of Minnesota, Inc. The information provided is deemed reliable but not guaranteed. Properties subject to prior sale, change or withdrawal. ©2026 Regional Multiple Listing Service of Minnesota, Inc All rights reserved.