$459,900
Brooklyn Park, MN 55443
MLS# 7121833
4 beds | 3 baths | 2016 sqft
1 / 49
Property Description
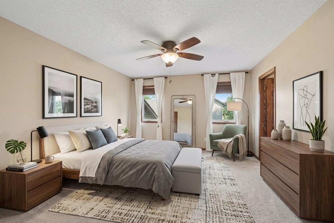
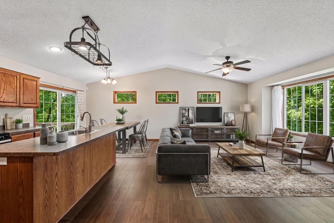
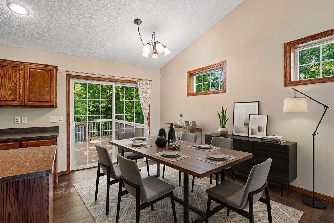
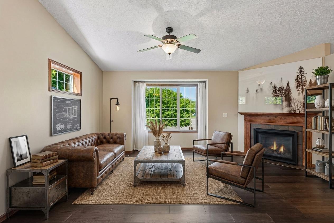
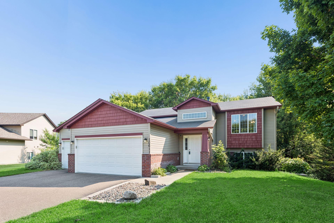
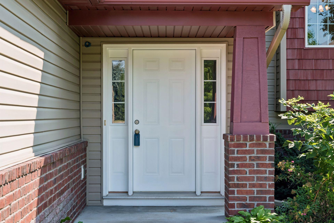
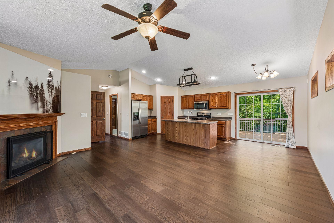
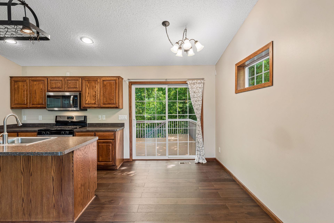
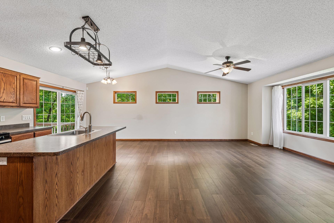
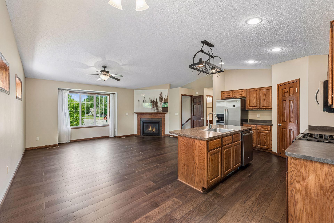
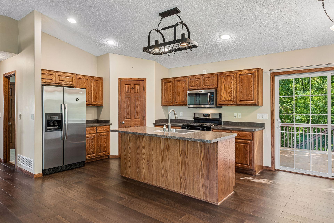
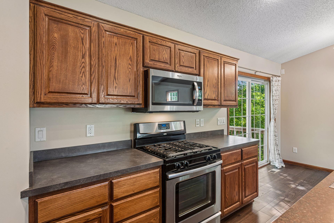
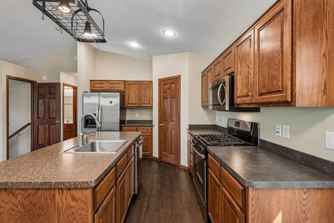
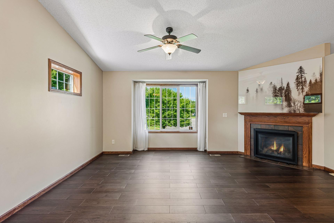
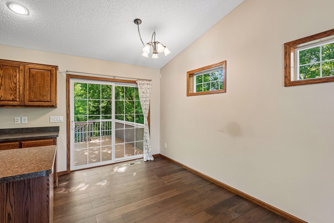
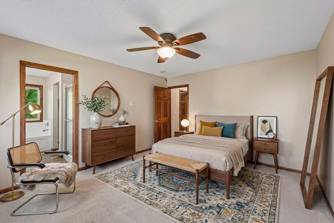
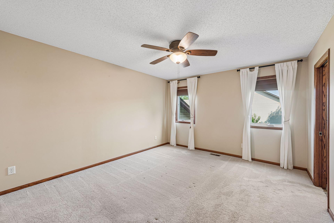
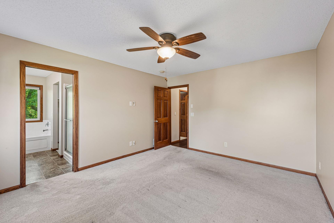
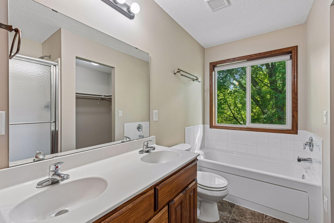
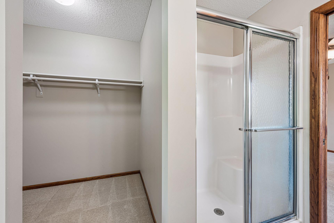
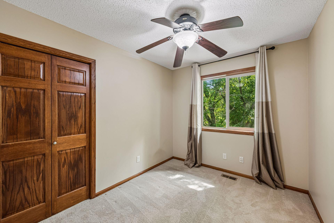
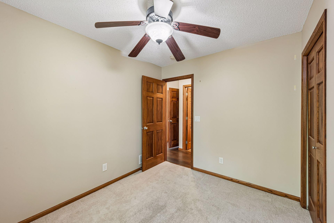
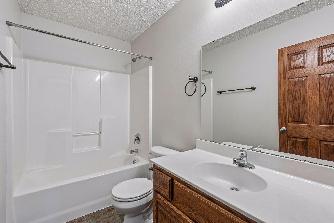
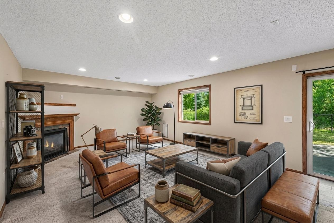
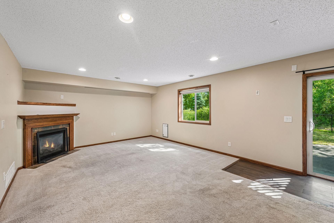
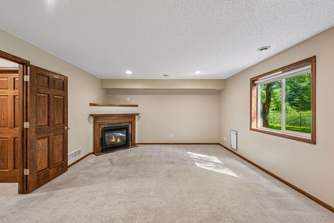
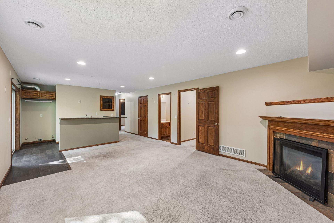
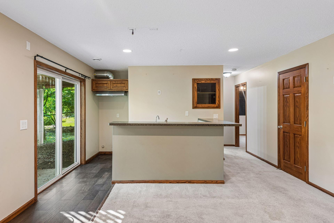
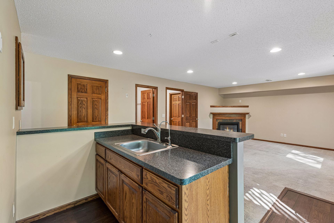
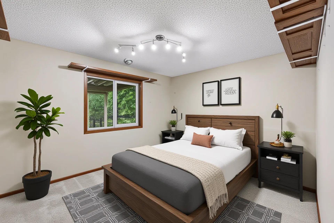
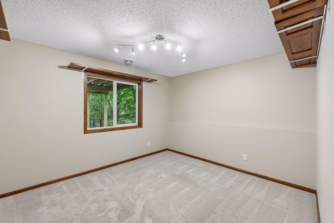
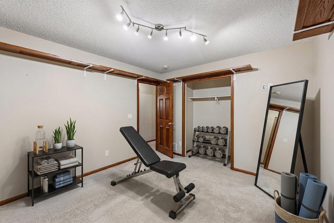
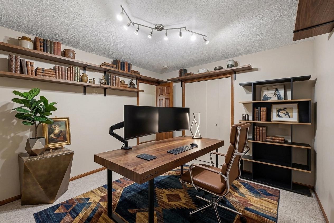
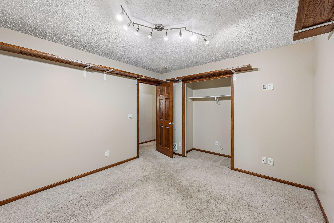
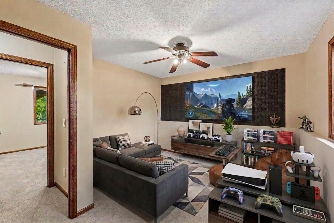
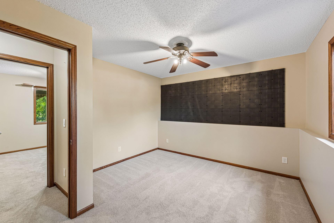
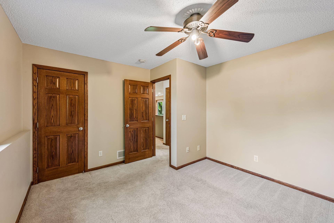
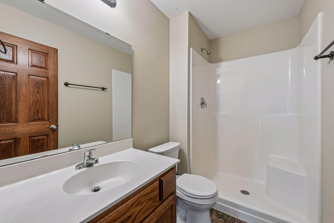
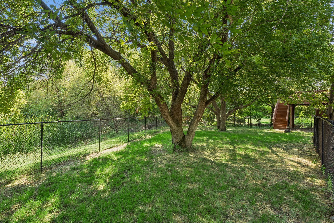
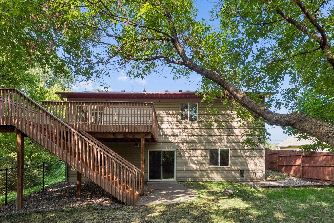
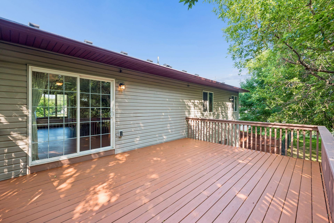
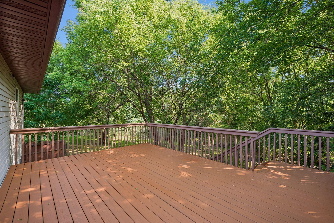
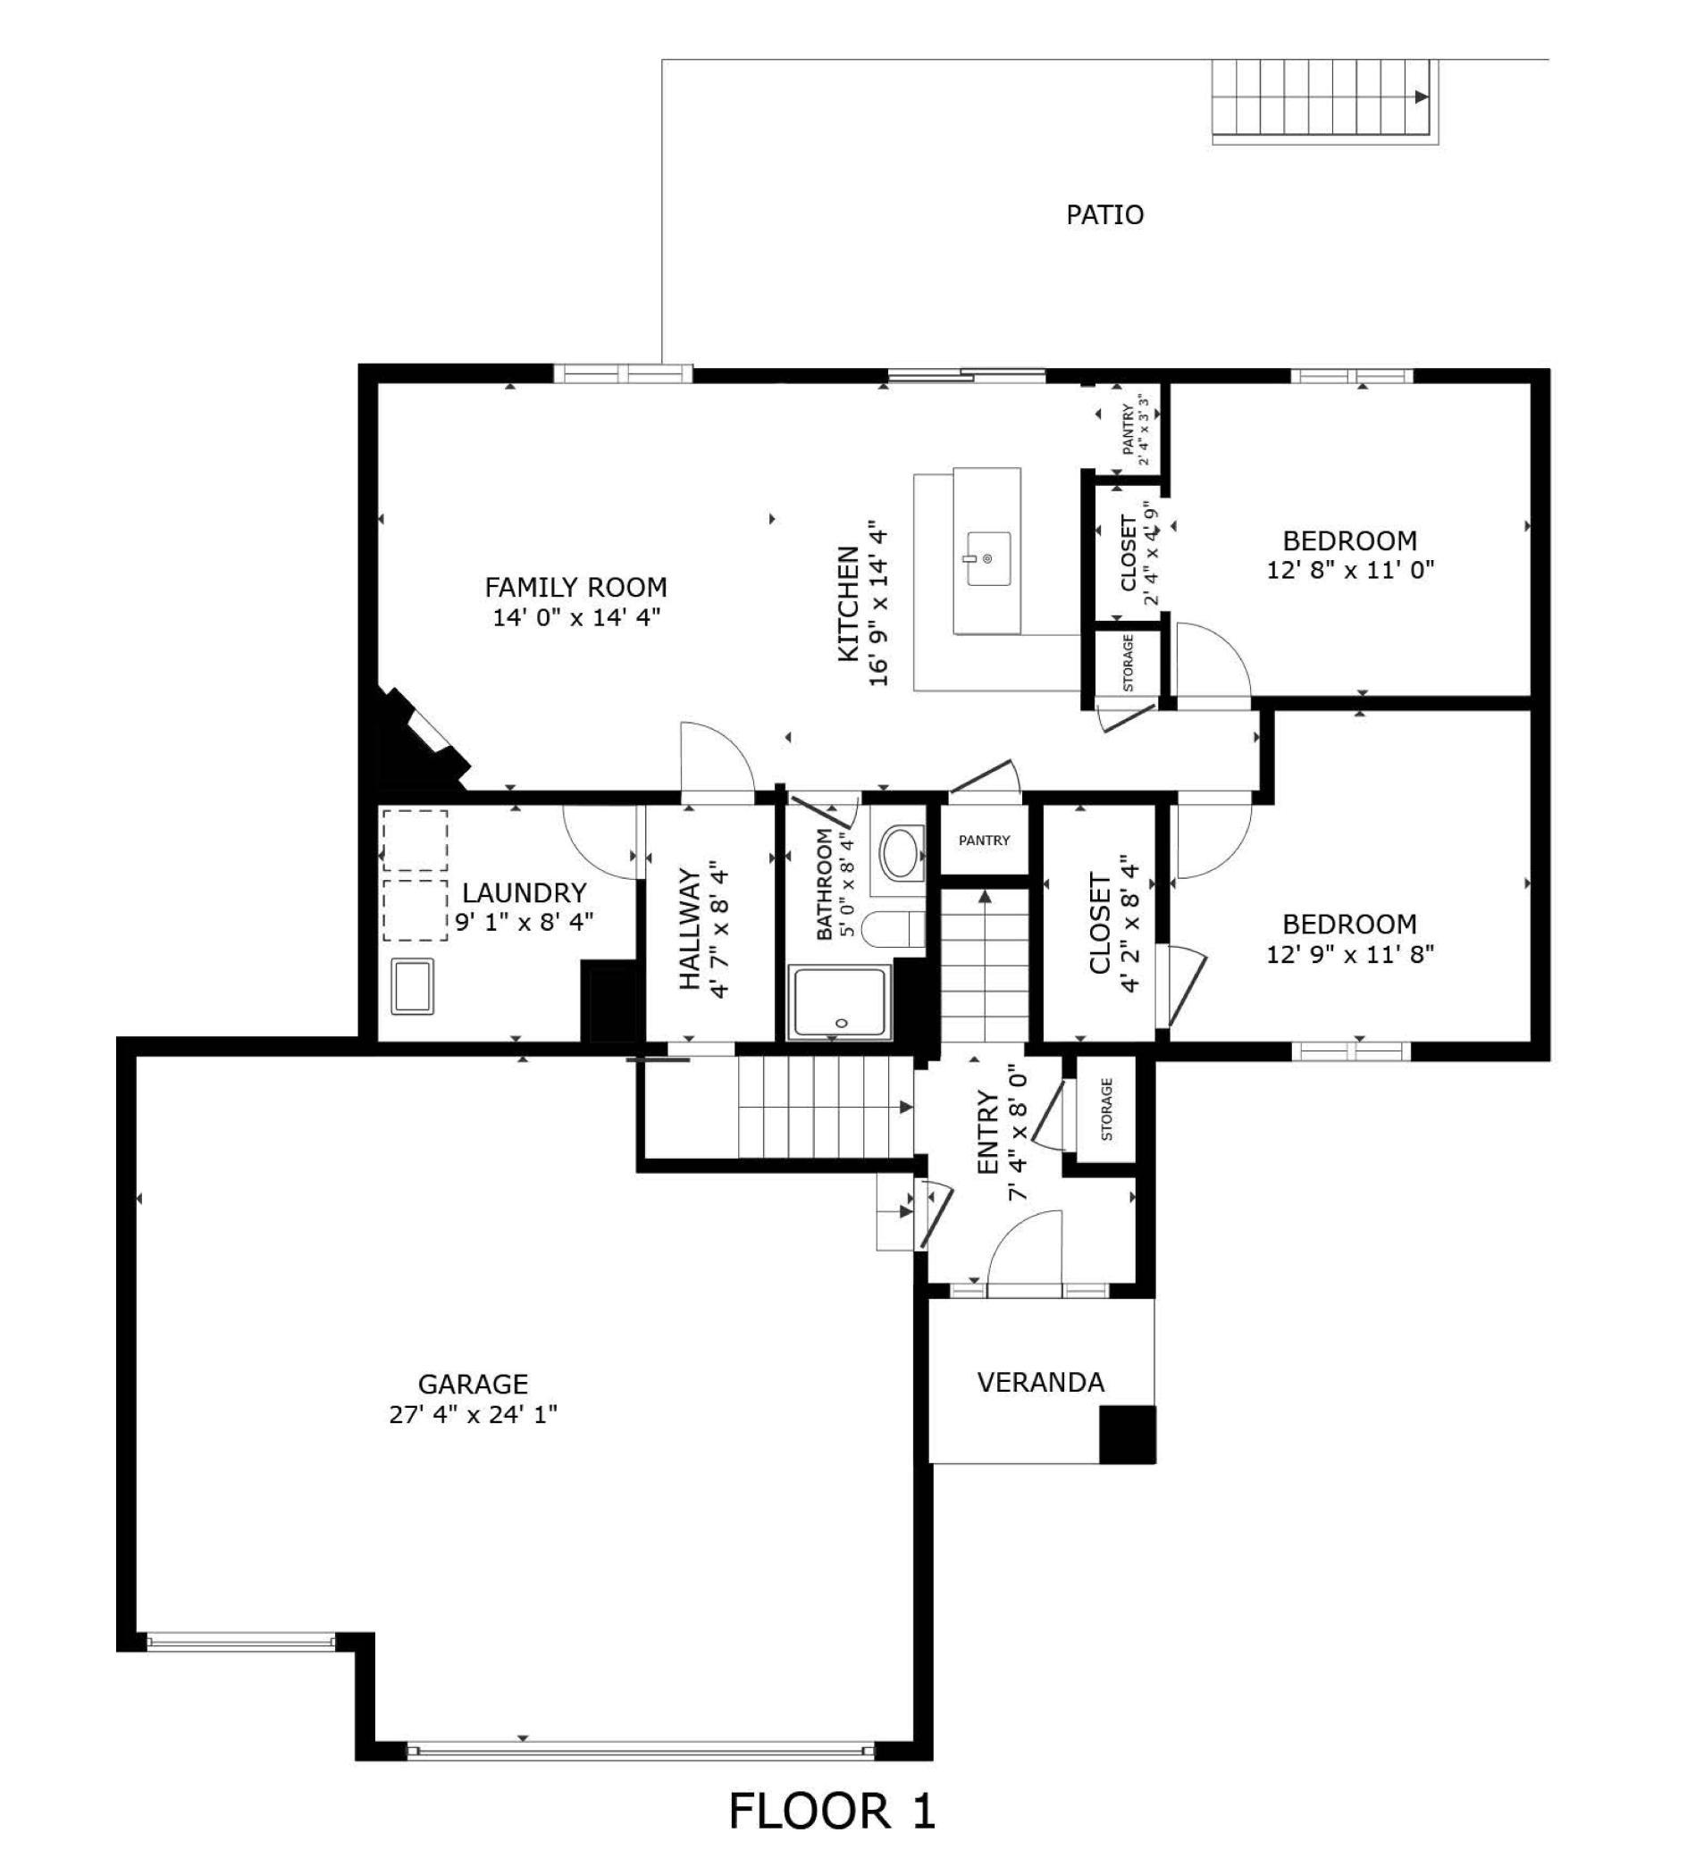
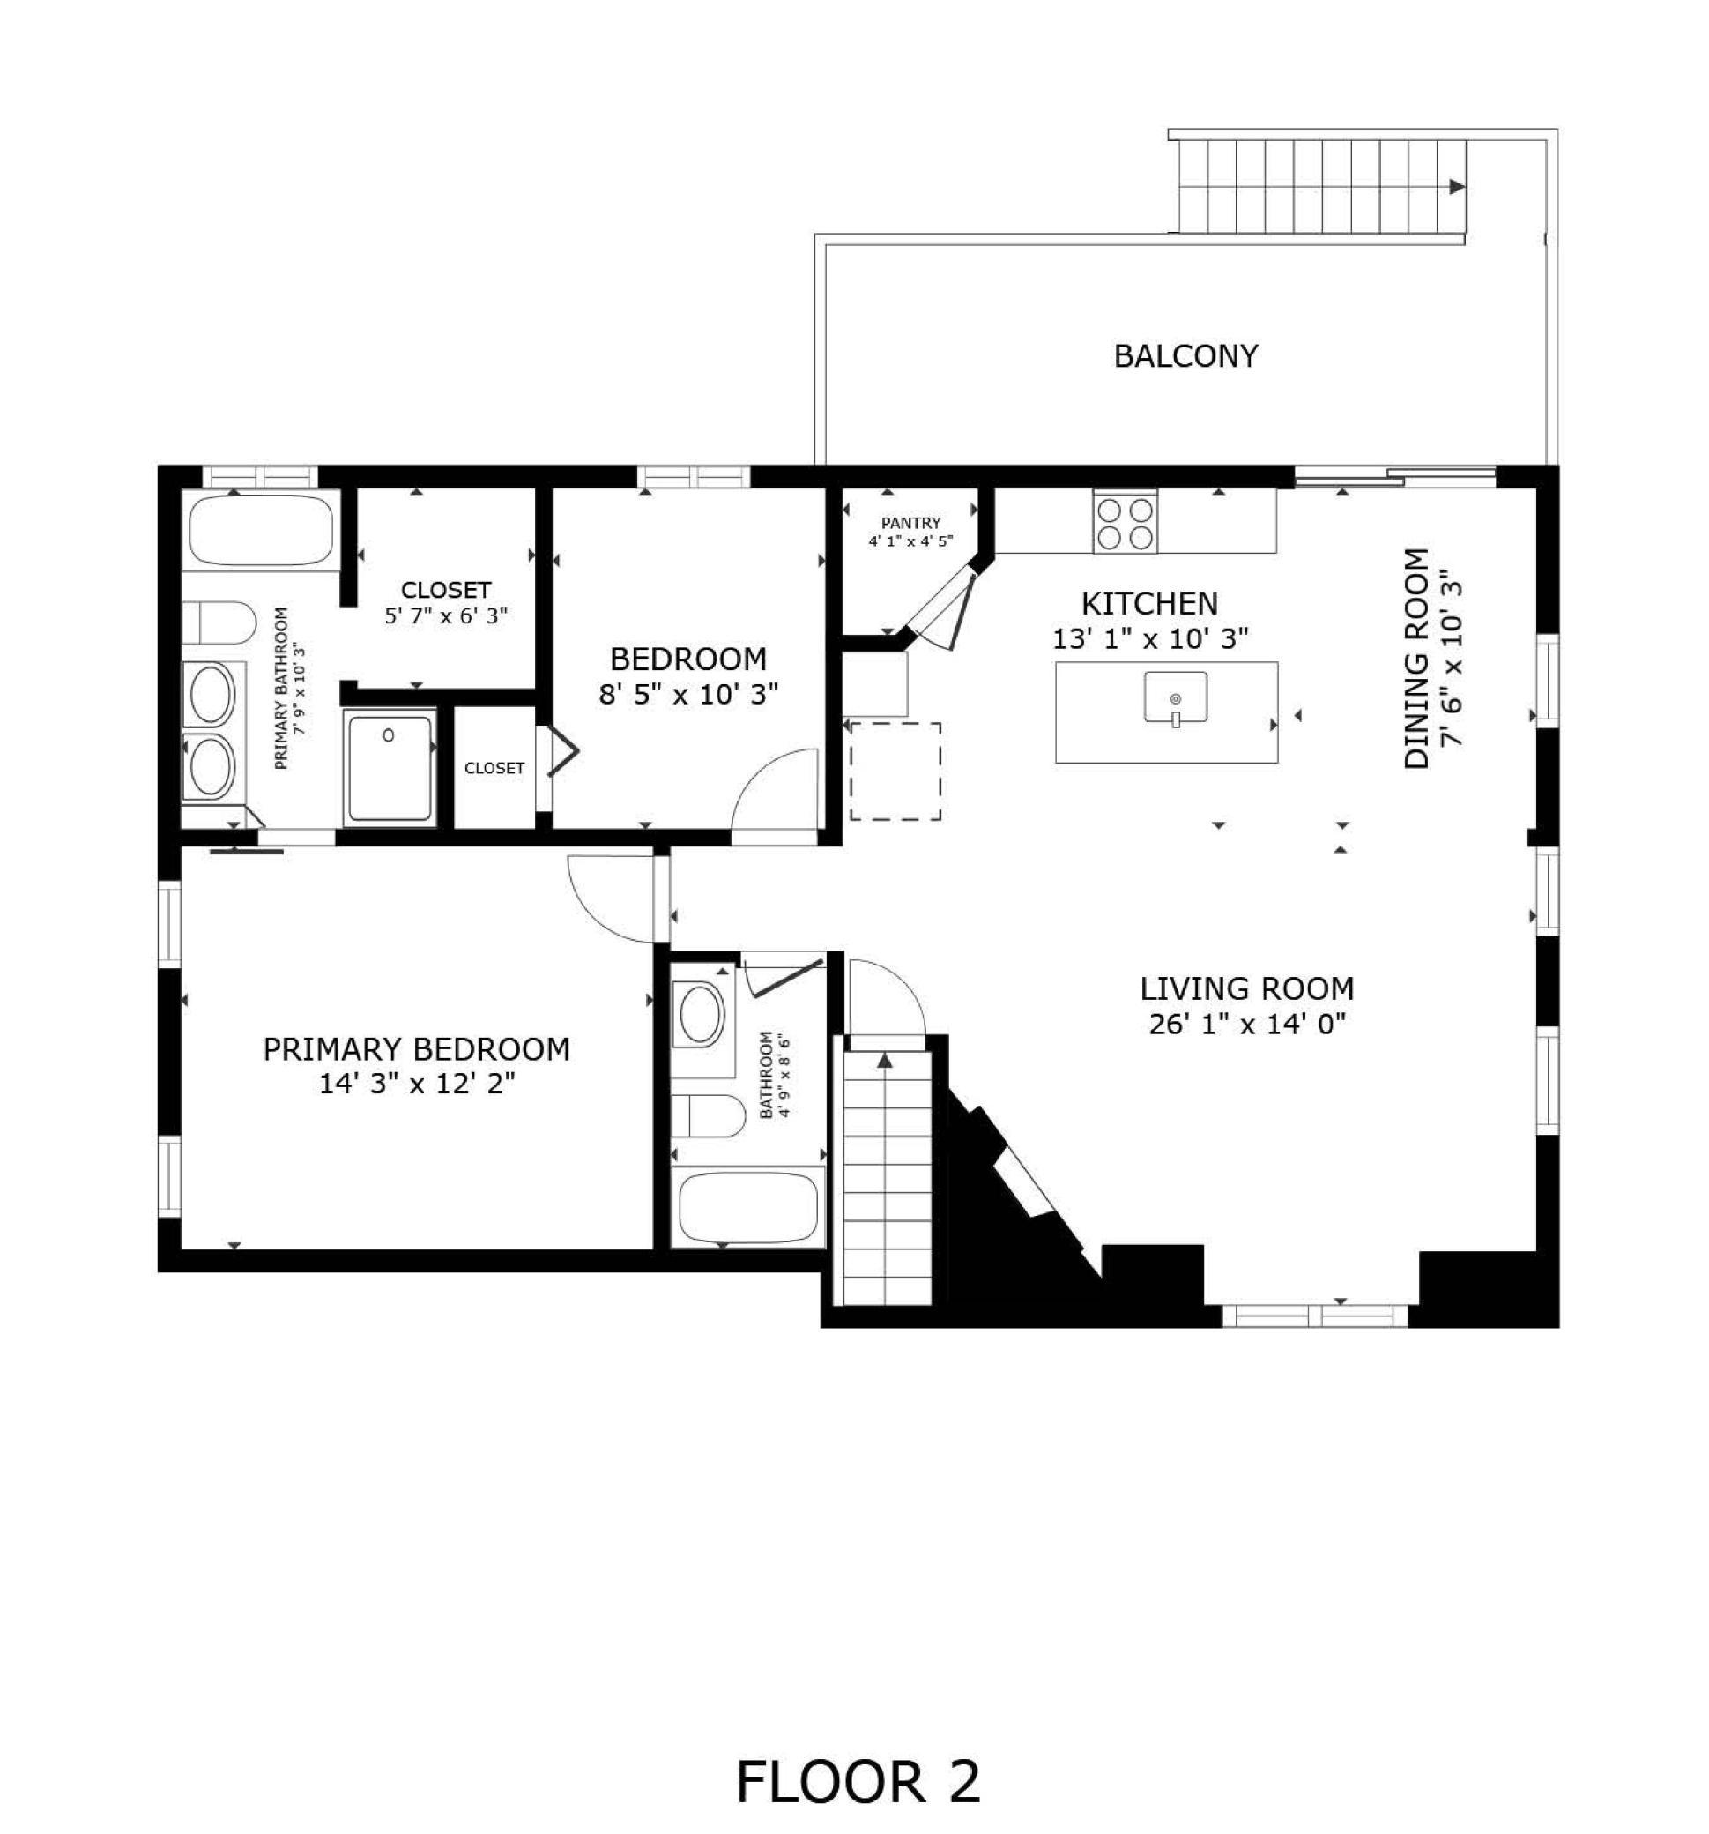
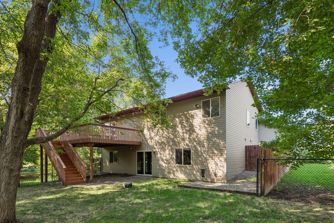
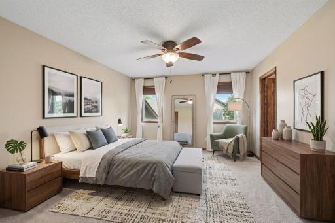
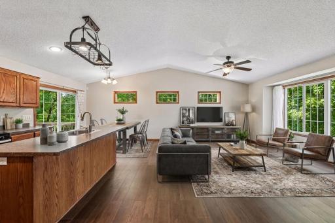
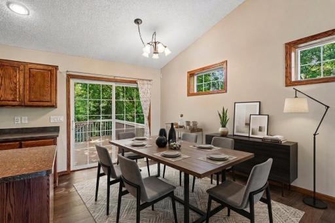
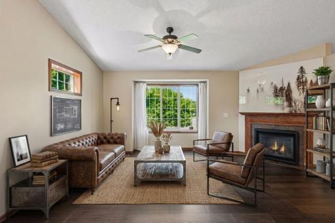
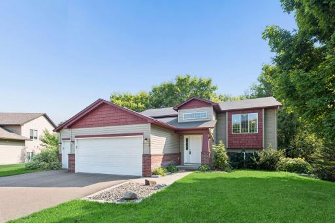
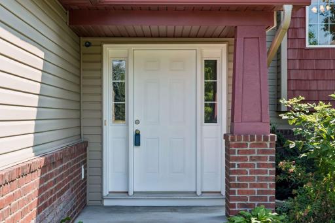
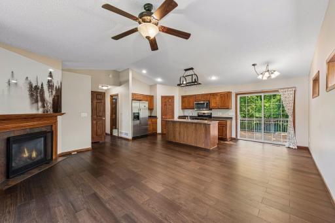
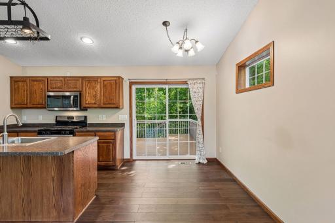
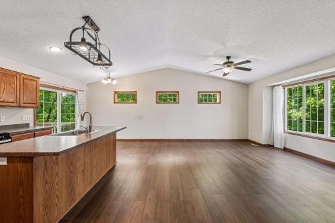
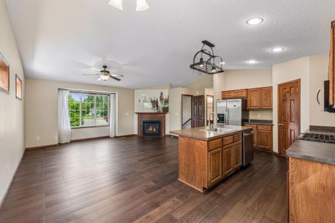
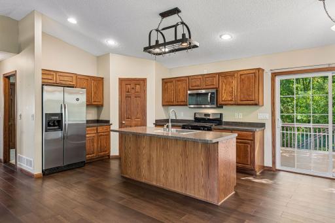
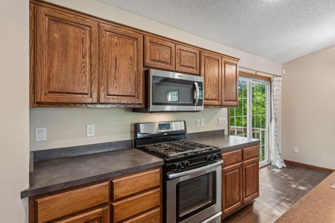
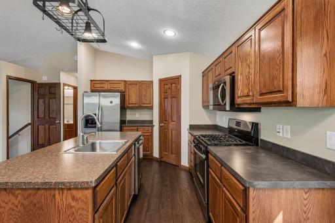
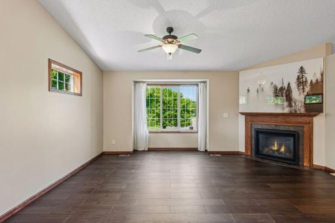
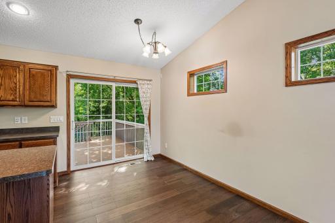
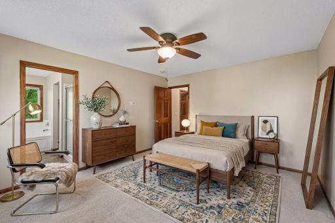
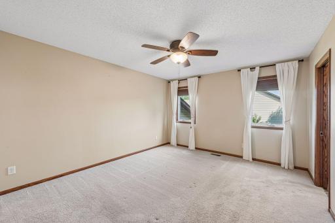
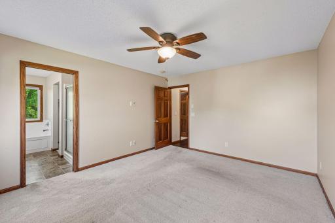
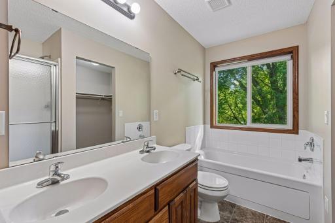
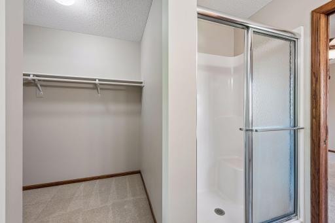
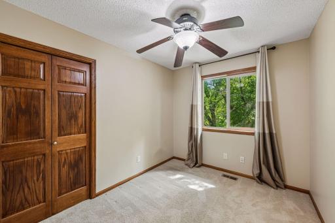
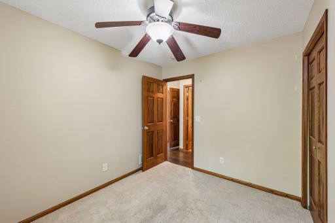
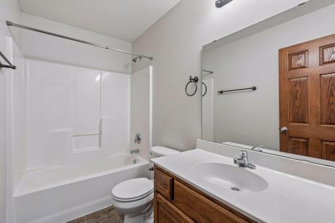
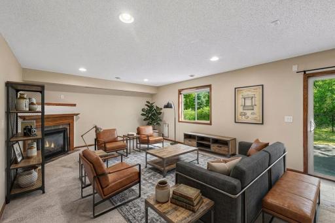
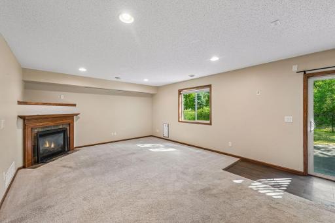
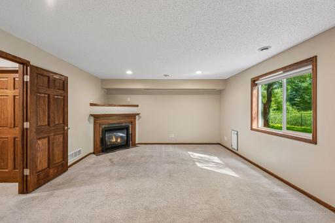
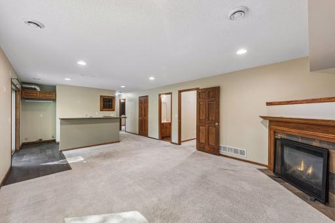
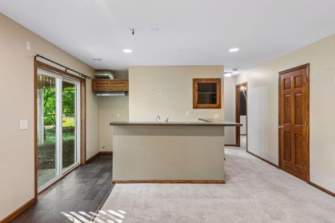
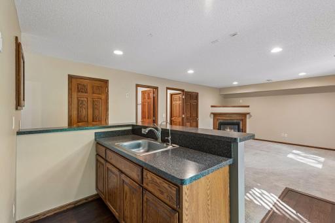
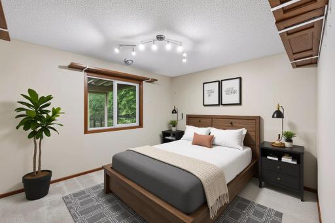
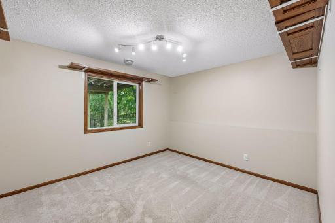
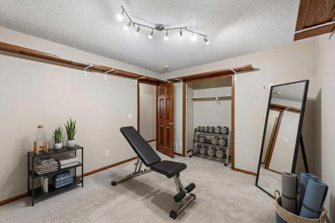
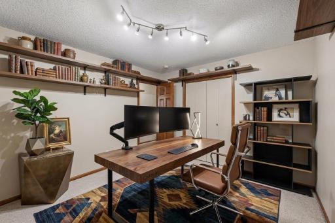
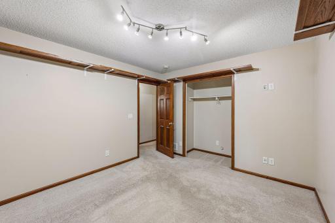
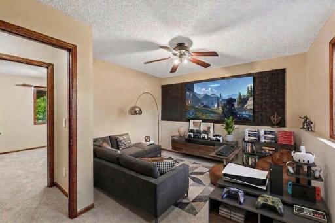
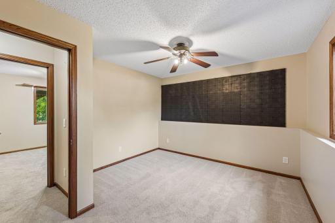
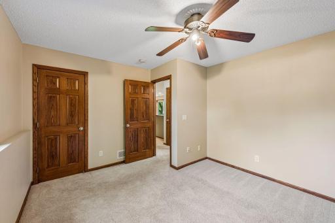
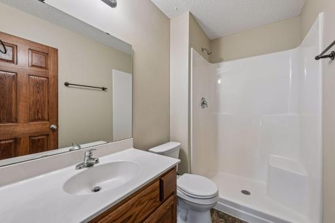
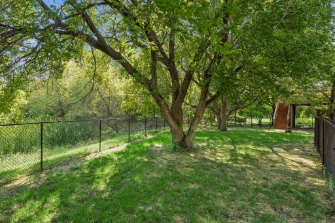
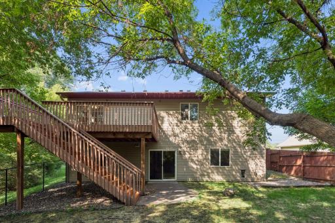
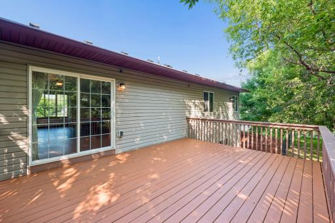
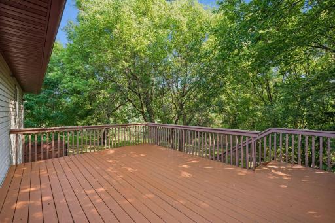
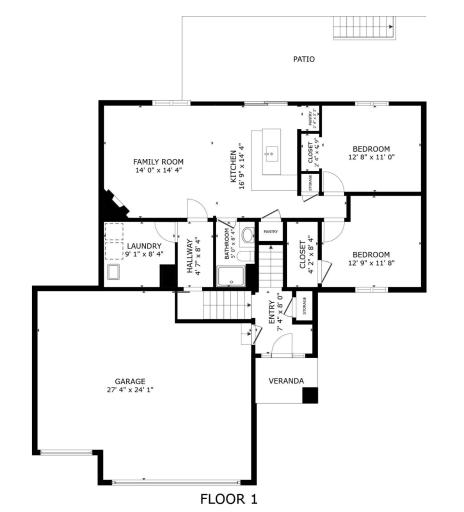
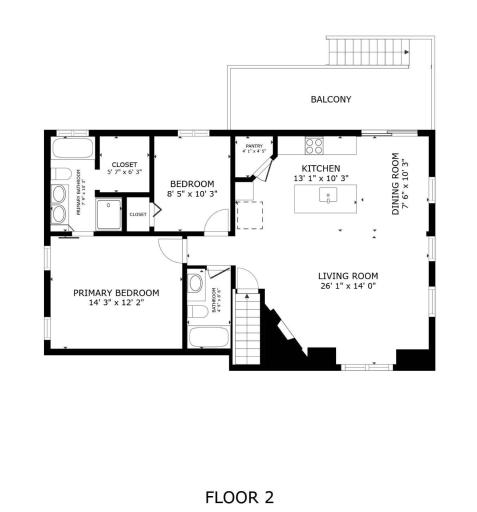
On a quiet cul-de-sac, tucked away on a lovely tree lined street, you'll find this beautiful home on a half-acre lot. The private back yard is fully fenced with dense trees and a pond on the back side of the lot giving you the complete privacy and quiet you hoped to find just minutes away from all your needs. Step inside to find an enormous entryway with plenty of space to welcome all your favorite people. Head upstairs to a bright and charming interior featuring rich dark wood cabinets, luxury vinyl plank flooring and a gas fireplace. The open floor plan is made for gathering, easily flowing from living room to dining and kitchen. The center island is a prep space, homework landing spot or relaxed coffee & conversation location. Stainless appliances and a spacious pantry make cooking and baking something to look forward to and the enormous deck is patiently waiting for your grill and your smoker; there is room for both! Head down the hall to find a full guest bath, bedroom and owners suite. You'll sigh out loud when you see the dual sinks, walk-in closet and a separate bathtub & shower, it's exactly what you've been waiting for. The walk-out lower level is a cozy retreat. Enjoy movie night around the second gas fireplace or invite friends and play cribbage and share stories at the wet bar. There are 2 additional bedrooms that could easily be office space, craft room, gaming area or a library. The 3/4 bath and laundry complete the interior tour. There is time to enjoy late summer nights on the deck, planting fall flowers or just listening to the peeper frogs on your favorite deck chair. Welcome Home!
Details
Maps
Contract Information
Owner is an Agent?: No
Auction?: No
Status: Active
Contingency: None
Current Price: $459,900
Original List Price: 459900
ListPrice: 459900
List Date: 2026-08-05
Office/Member Info
Association: SPAAR
General Property Information
Common Wall: No
Lot Measurement: Acres
Manufactured Home?: No
Multiple PIDs?: No
New Development: No
Number of Fireplaces: 2
Other Parking Spaces: 4
Waterfront YN: No
Year Built: 2010
Yearly/Seasonal: Yearly
Zoning: Residential-Single Family
Lot Dimensions: 60x192x52x250x61
Acres: 0.51
Bath Three Quarters: 1
Bath Half: 0
Bath Quarter: 0
Main Floor Total SqFt: 1008
Above Grd Total SqFt: 1008
Below Grd Total SqFt: 1008
Total SqFt: 2016
Total Finished Sqft: 1936.00
FireplaceYN: Yes
Foundation Size: 1008
Style: (SF) Single Family
Garage Stalls: 3
Association Fee: 0
Assessment Pending: No
Bedrooms: 4
Baths Total: 3
Bath Full: 2
Location, Tax and Other Information
AssocFeeYN: No
Legal Description: LOT 006 BLOCK 001 JOSHUA ESTATES
Listing City: Brooklyn Park
Map Page: 64
Municipality: Brooklyn Park
School District: Anoka-Hennepin
School District Phone: 763-506-1000
Zip Plus 4: 2558
Property ID Number: 0311921230065
Tax Year: 2026
Tax Amount: 5960
In Foreclosure?: No
Potential Short Sale?: No
Lender Owned?: No
Directions & Remarks
Public Remarks: On a quiet cul-de-sac, tucked away on a lovely tree lined street, you'll find this beautiful home on a half-acre lot. The private back yard is fully fenced with dense trees and a pond on the back side of the lot giving you the complete privacy and quiet you hoped to find just minutes away from all your needs. Step inside to find an enormous entryway with plenty of space to welcome all your favorite people. Head upstairs to a bright and charming interior featuring rich dark wood cabinets, luxury vinyl plank flooring and a gas fireplace. The open floor plan is made for gathering, easily flowing from living room to dining and kitchen. The center island is a prep space, homework landing spot or relaxed coffee & conversation location. Stainless appliances and a spacious pantry make cooking and baking something to look forward to and the enormous deck is patiently waiting for your grill and your smoker; there is room for both! Head down the hall to find a full guest bath, bedroom and owners suite. You'll sigh out loud when you see the dual sinks, walk-in closet and a separate bathtub & shower, it's exactly what you've been waiting for. The walk-out lower level is a cozy retreat. Enjoy movie night around the second gas fireplace or invite friends and play cribbage and share stories at the wet bar. There are 2 additional bedrooms that could easily be office space, craft room, gaming area or a library. The 3/4 bath and laundry complete the interior tour. There is time to enjoy late summer nights on the deck, planting fall flowers or just listening to the peeper frogs on your favorite deck chair. Welcome Home!
Directions: 610 to Noble Pkwy, north to Oxbow Creek Dr, west to Kyle Ave N, north to Kyle Court, west to home in cul de sac.
Accessible
None: 1
Air Conditioning
Central Air: 1
Amenities Unit
Ceiling Fan(s): 1
Deck: 1
Hardwood Floors: 1
In-Ground Sprinkler: 1
Kitchen Center Island: 1
Patio: 1
Primary Bedroom Walk-In Closet: 1
Vaulted Ceiling(s): 1
Walk-In Closet: 1
Wet Bar: 1
Appliances
Dishwasher: 1
Disposal: 1
Dryer: 1
Microwave: 1
Range: 1
Refrigerator: 1
Washer: 1
Assessments
Assessment Balance: 0
Tax With Assessments: 5960
Basement
Drain Tiled: 1
Bath Description
Main Floor 3/4 Bath: 1
Main Floor Full Bath: 1
Full Primary: 1
Private Primary: 1
3/4 Basement: 1
Bathroom Ensuite: 1
Separate Tub & Shower: 1
Building Information
Finished SqFt Above Ground: 1008
Finished SqFt Below Ground: 928
Construction Materials
Block: 1
Frame: 1
Construction Status
Previously Owned: 1
Dining Room Description
Breakfast Area: 1
Informal Dining Room: 1
Kitchen/Dining Room: 1
Exterior
Brick/Stone: 1
Vinyl: 1
Wood: 1
Family Room Characteristics
Lower Level: 1
Fencing
Chain Link: 1
Full: 1
Wood: 1
Fireplace Characteristics
Family Room: 1
Gas Burning: 1
Living Room: 1
Foundation
Concrete Block: 1
Fuel
Natural Gas: 1
Heating
Forced Air: 1
Insurance Fee
Insurance Fee: 0
Laundry
Laundry Room: 1
Lower Level: 1
Lease Details
Land Leased: Not Applicable
Lock Box Type
Lock Box Source: SPAAR
Supra: 1
Lot Description
Irregular Lot: 1
Tree Coverage - Medium: 1
Miscellaneous Information
DP Resource: Yes
Homestead: No
Ownership
Fractional Ownership: No
Parking Characteristics
Garage Square Feet: 596
Garage Door Opener: 1
Patio, Porch and Deck Features
Deck: 1
Pool Description
None: 1
Public Survey Info
Range#: 21
Section#: 03
Township#: 119
Road Frontage
Cul De Sac: 1
Paved Streets: 1
Road Responsibility
Public Maintained Road: 1
Roof
Age 8 Years or Less: 1
Asphalt Shingles: 1
Second Unit
Existing In-Law w/Bath: 1
Existing In-Law w/Kitchen: 1
Sellers Terms
Cash: 1
Conventional: 1
FHA: 1
VA: 1
Sewer
City Sewer/Connected: 1
Soil Type
Loam: 1
Sand: 1
Stories
Bi-Level: 1
Topography
Level: 1
Walkout: 1
Water
City Water/Connected: 1
Location Tax and Other Information
House Number: 10611
Street Name: Kyle
Street Suffix: Court
Street Direction Suffix: N
Postal City: Brooklyn Park
County: Hennepin
State: MN
Zip Code: 55443
Complex/Dev/Subdivision: Joshua Estates
Property Features
Accessible: None
Air Conditioning: Central Air
Amenities Unit: Ceiling Fan(s); Deck; Hardwood Floors; In-Ground Sprinkler; Kitchen Center Island; Patio; Primary Bedroom Walk-In Closet; Vaulted Ceiling(s); Walk-In Closet; Wet Bar
Appliances: Dishwasher; Disposal; Dryer; Microwave; Range; Refrigerator; Washer
Basement: Drain Tiled
Bath Description: Main Floor 3/4 Bath; Main Floor Full Bath; Full Primary; Private Primary; 3/4 Basement; Bathroom Ensuite; Separate Tub & Shower
Construction Materials: Block; Frame
Construction Status: Previously Owned
Dining Room Description: Breakfast Area; Informal Dining Room; Kitchen/Dining Room
Exterior: Brick/Stone; Vinyl; Wood
Family Room Characteristics: Lower Level
Fencing: Chain Link; Full; Wood
Fireplace Characteristics: Family Room; Gas Burning; Living Room
Foundation: Concrete Block
Fuel: Natural Gas
Heating: Forced Air
Laundry: Laundry Room; Lower Level
Lock Box Type: Supra
Lot Description: Irregular Lot; Tree Coverage - Medium
Parking Characteristics: Garage Door Opener
Pool Description: None
Road Frontage: Cul De Sac; Paved Streets
Road Responsibility: Public Maintained Road
Roof: Age 8 Years or Less; Asphalt Shingles
Second Unit: Existing In-Law w/Bath; Existing In-Law w/Kitchen
Sellers Terms: Cash; Conventional; FHA; VA
Sewer: City Sewer/Connected
Soil Type: Loam; Sand
Stories: Bi-Level
Topography: Level; Walkout
Water: City Water/Connected
Room Information
| Room Name | Dimensions | Level |
| Bar/Wet Bar Room | 15x7 | Lower |
| Dining Room | 10x10 | Upper |
| Family Room | 19x15 | Lower |
| First (1st) Bedroom | 14x12 | Upper |
| Fourth (4th) Bedroom | 13x11 | Lower |
| Kitchen | 12x10 | Upper |
| Living Room | 20x14 | Upper |
| Second (2nd) Bedroom | 10x9 | Upper |
| Third (3rd) Bedroom | 13x12 | Lower |

Listing Office: RE/MAX Advantage Plus
Last Updated: August - 29 - 2026
The data relating to real estate for sale on this web site comes in part from the Broker Reciprocity SM Program of the Regional Multiple Listing Service of Minnesota, Inc. The information provided is deemed reliable but not guaranteed. Properties subject to prior sale, change or withdrawal. ©2026 Regional Multiple Listing Service of Minnesota, Inc All rights reserved.