$449,900
Corcoran, MN 55374
MLS# 7126599
4 beds | 2 baths | 2184 sqft
1 / 36
Property Description
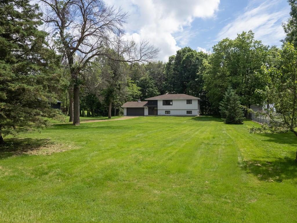
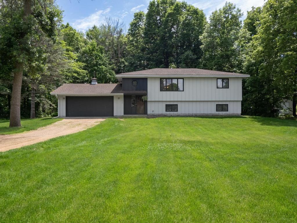
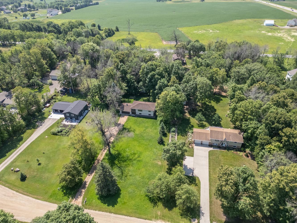
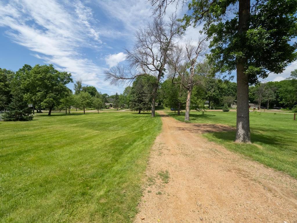
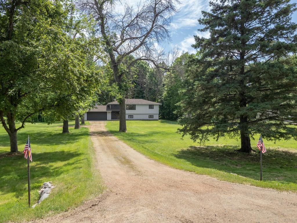
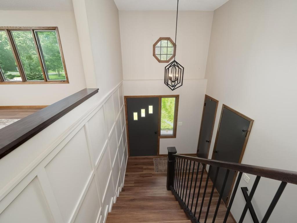
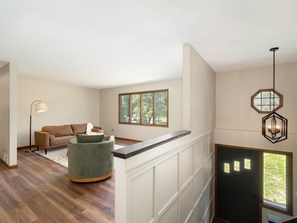
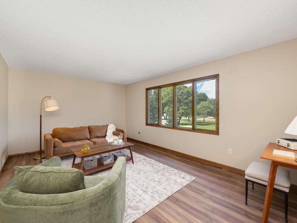
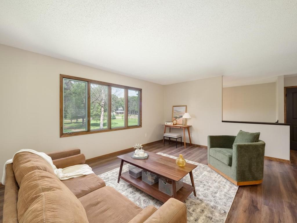
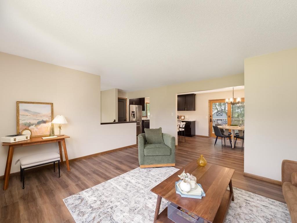
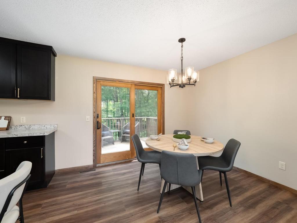
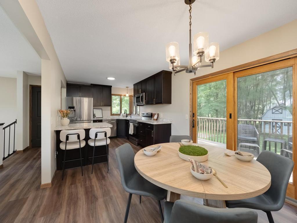
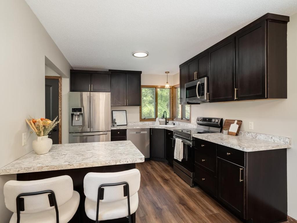
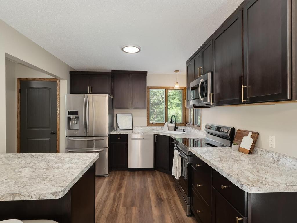
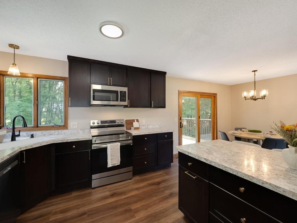
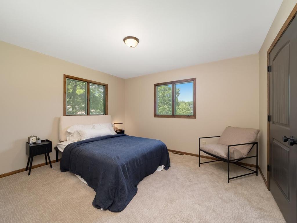
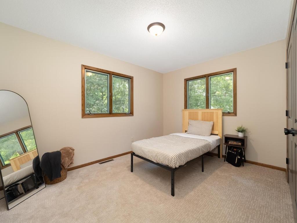
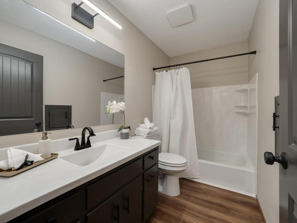
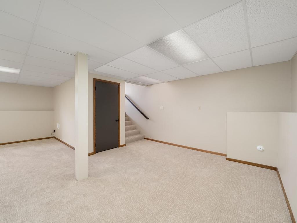
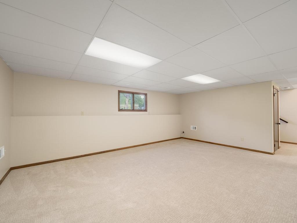
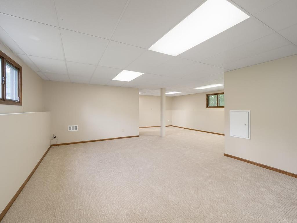
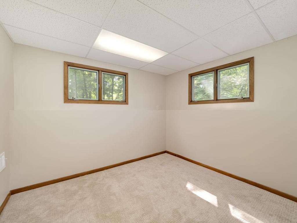
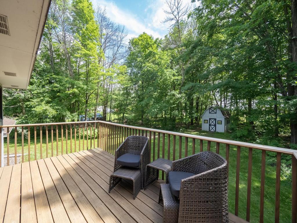
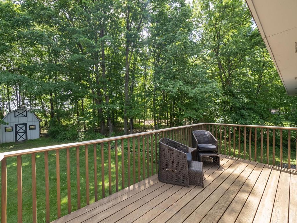
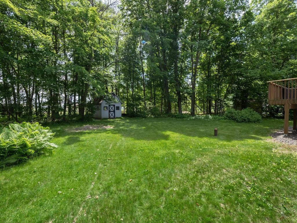
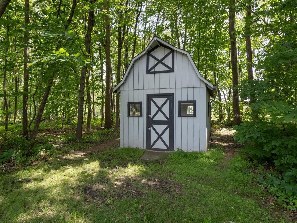
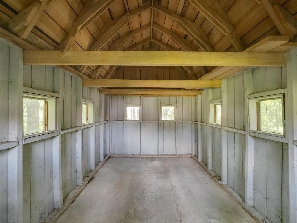
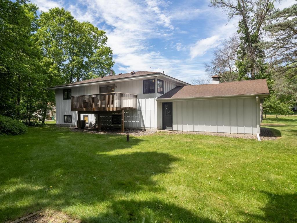
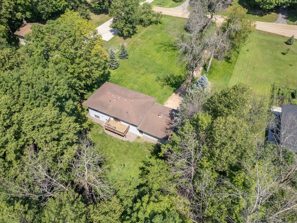
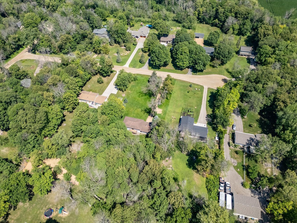
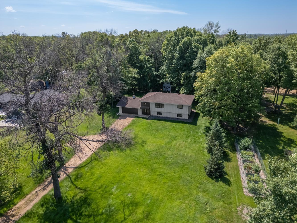
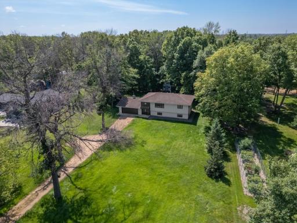
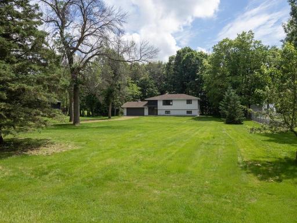
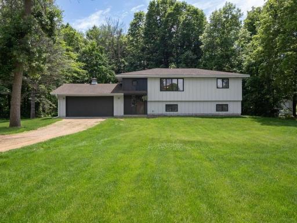
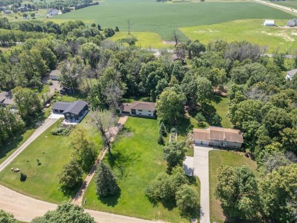
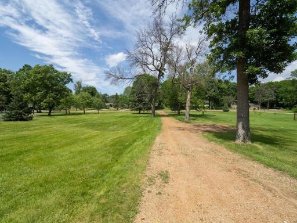
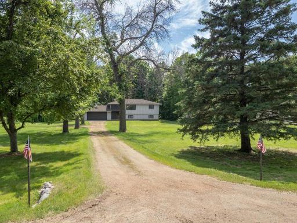
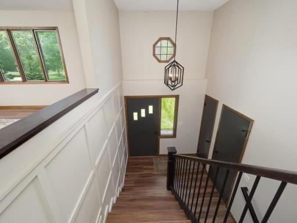
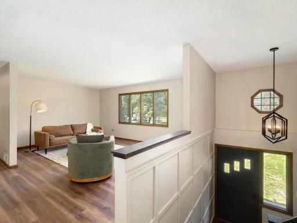
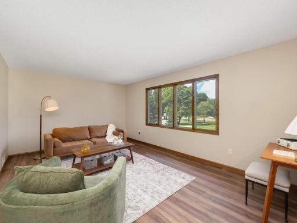
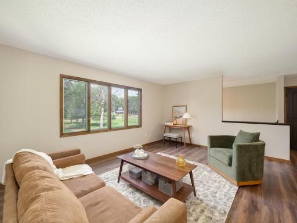
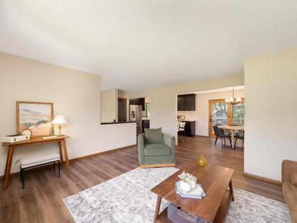
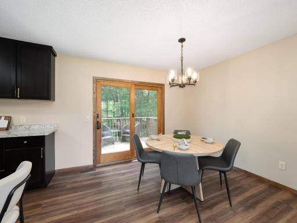
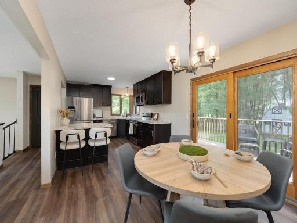
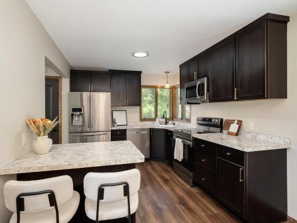
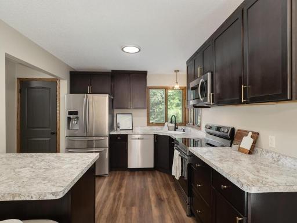
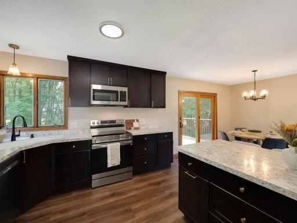
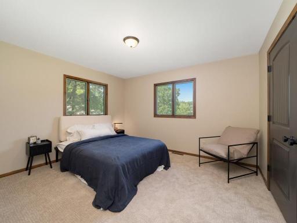
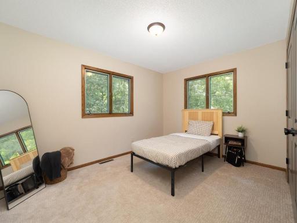
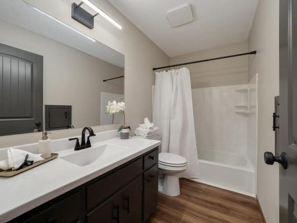
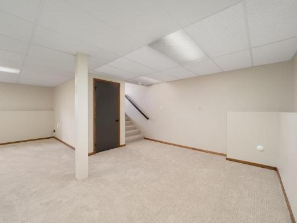
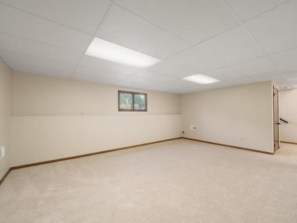
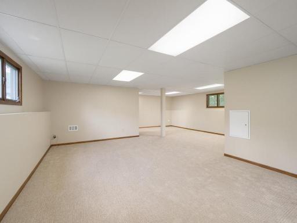
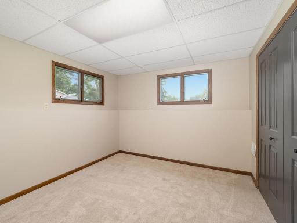
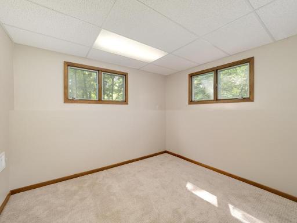
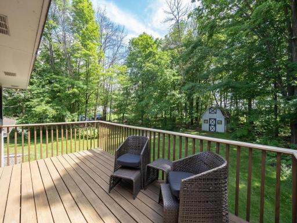
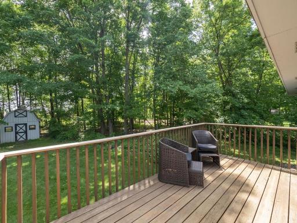
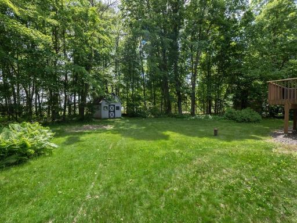
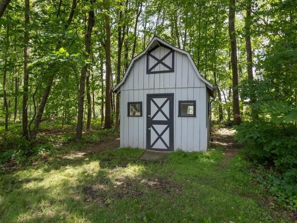
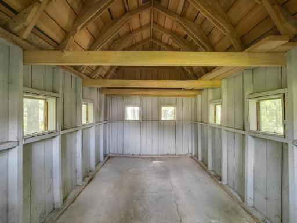
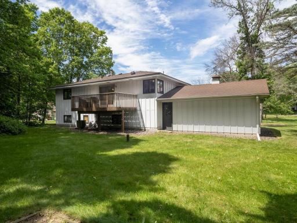
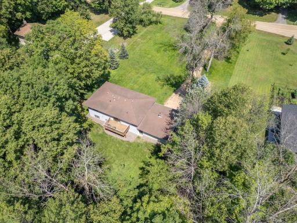
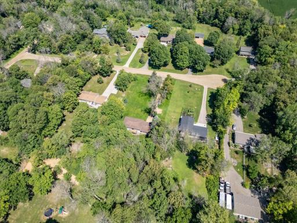
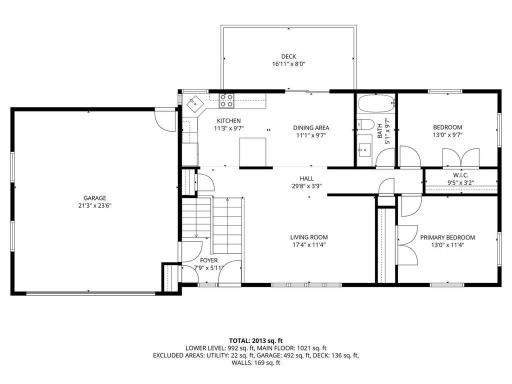
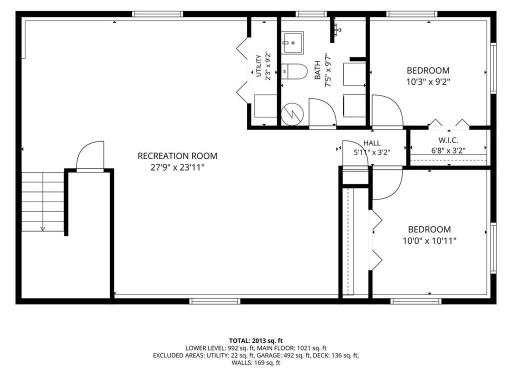
A 4 bedroom, 2 bathroom split-level home set on a spacious 1-acre lot! Thoughfully refreshed throughout, this home features brand new countertops, cabinets, vinyl plank flooring, carpet, paint, interior doors and an updated bathroom. This offers a clean, modern feel with a neutral color scheme that’s completely move-in ready. The functional layout is complemented by an extra-large family room, providing the perfect space for entertaining, relaxing, or gathering with family and friends. Natural light fills the home, enhancing the warm and inviting atmosphere. Step outside to enjoy the back deck, ideal for outdoor quiet evenings or a grilling spot just off the kitchen. The level lot offers endless possibilities for recreation, gardening, animals, or future additions. Complete with an attached 2-stall garage, perfect little storage shed, and new to be installed septic system. This property blends modern updates with space and flexibility.
Details
Maps
Contract Information
Owner is an Agent?: No
Auction?: No
Status: Active
Contingency: None
Current Price: $449,900
Original List Price: 449900
ListPrice: 449900
List Date: 2026-08-13
Office/Member Info
Association: SCAAR
General Property Information
Common Wall: No
Lot Measurement: Acres
Manufactured Home?: No
Multiple PIDs?: No
New Development: No
Number of Fireplaces: 0
Waterfront YN: No
Year Built: 1973
Yearly/Seasonal: Yearly
Zoning: Residential-Single Family
Lot Dimensions: 126x347
Acres: 1
Bath Three Quarters: 1
Bath Half: 0
Bath Quarter: 0
Main Floor Total SqFt: 55
Above Grd Total SqFt: 1092
Below Grd Total SqFt: 1092
Total SqFt: 2184
Total Finished Sqft: 2092.00
FireplaceYN: No
Foundation Size: 1092
Style: (SF) Single Family
Garage Stalls: 2
Association Fee: 0
Assessment Pending: No
Bedrooms: 4
Baths Total: 2
Bath Full: 1
Location, Tax and Other Information
AssocFeeYN: No
Legal Description: LOT 005 BLOCK 002 CORCORAN MAPLEWOOD
Listing City: Corcoran
Map Page: 61
Municipality: Corcoran
School District: Buffalo-Hanover-Montrose
School District Phone: 763-682-8707
Zip Plus 4: 9783
Property ID Number: 0611923130019
Tax Year: 2026
Tax Amount: 3816
In Foreclosure?: No
Potential Short Sale?: No
Lender Owned?: No
Directions & Remarks
Public Remarks: A 4 bedroom, 2 bathroom split-level home set on a spacious 1-acre lot! Thoughfully refreshed throughout, this home features brand new countertops, cabinets, vinyl plank flooring, carpet, paint, interior doors and an updated bathroom. This offers a clean, modern feel with a neutral color scheme that’s completely move-in ready. The functional layout is complemented by an extra-large family room, providing the perfect space for entertaining, relaxing, or gathering with family and friends. Natural light fills the home, enhancing the warm and inviting atmosphere. Step outside to enjoy the back deck, ideal for outdoor quiet evenings or a grilling spot just off the kitchen. The level lot offers endless possibilities for recreation, gardening, animals, or future additions. Complete with an attached 2-stall garage, perfect little storage shed, and new to be installed septic system. This property blends modern updates with space and flexibility.
Directions: Follow I-94 E to Labeaux Ave NE in Albertville. Take exit 201-202 from I-94 E Continue on Labeaux Ave NE. Take Main St N, Labeaux Ave NE and 109th Ave N to Maple Ln in Corcoran.
Accessible
None: 1
Air Conditioning
Central Air: 1
Appliances
Dishwasher: 1
Range: 1
Refrigerator: 1
Assessments
Assessment Balance: 0
Tax With Assessments: 3816
Basement
Concrete Block: 1
Foundation Dimensions: 41x25
Bath Description
Main Floor Full Bath: 1
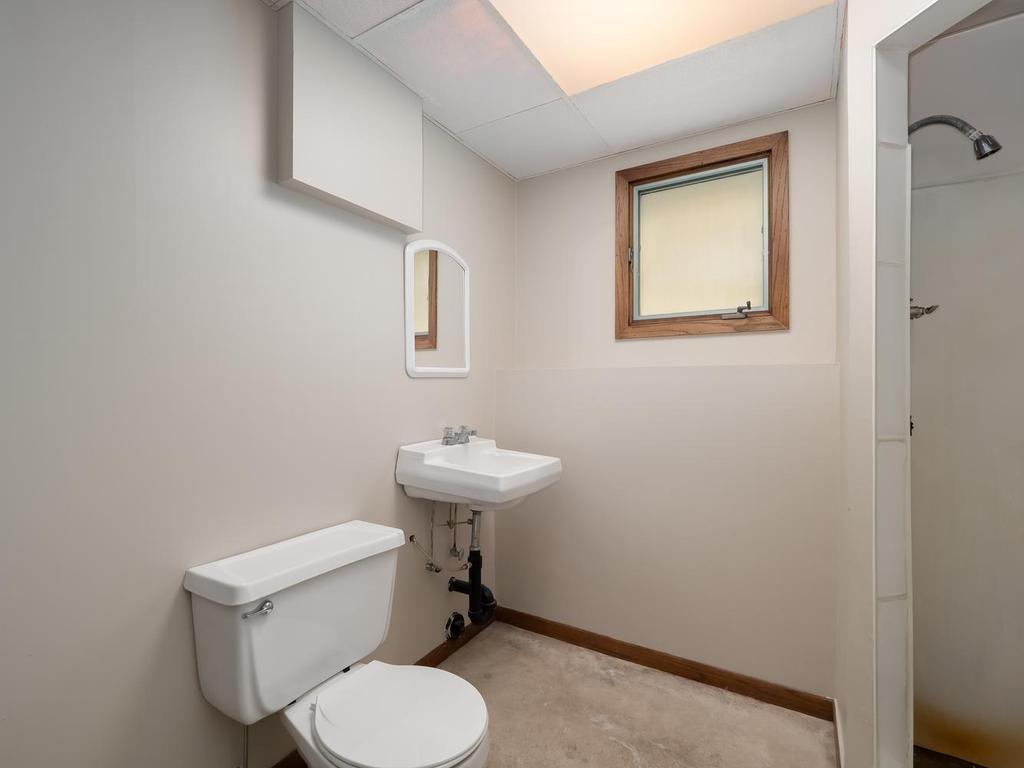
3/4 Basement: 1
Building Information
Finished SqFt Above Ground: 1092
Finished SqFt Below Ground: 1000
Construction Materials
Block: 1
Frame: 1
Construction Status
Previously Owned: 1
Dining Room Description
Eat In Kitchen: 1
Informal Dining Room: 1
Exterior
Cement Board: 1
Family Room Characteristics
Lower Level: 1
Foundation
Concrete Block: 1
Fuel
Natural Gas: 1
Heating
Forced Air: 1
Insurance Fee
Insurance Fee: 0
Laundry
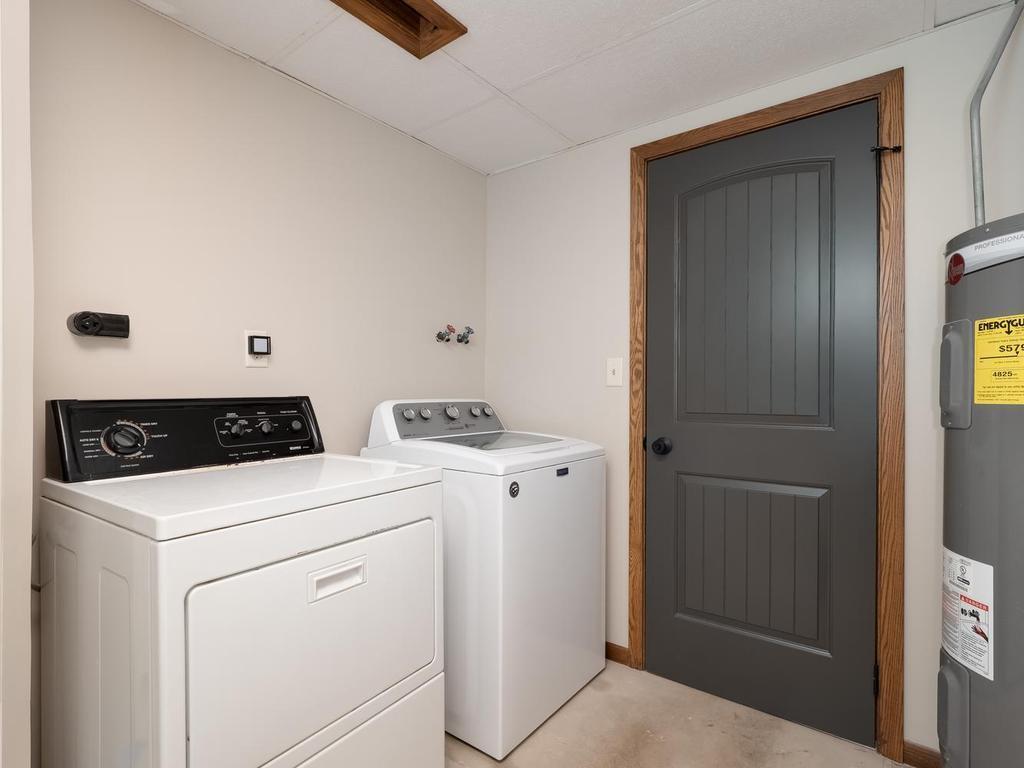
Laundry Room: 1
Lower Level: 1
Lease Details
Land Leased: Not Applicable
Miscellaneous Information
DP Resource: Yes
Homestead: No
Ownership
Fractional Ownership: No
Parking Characteristics
Garage Dimensions: 22x24
Garage Square Feet: 528
Uncovered/Open: 1
Patio, Porch and Deck Features
Deck: 1
Public Survey Info
Range#: 23
Section#: 06
Township#: 119
Roof
Asphalt Shingles: 1
Sewer
Septic System Compliant - Yes: 1
Stories
Bi-Level: 1
Water
Well: 1
Location Tax and Other Information
House Number: 10638
Street Name: Maple
Street Suffix: Lane
Postal City: Corcoran
County: Hennepin
State: MN
Zip Code: 55374
Complex/Dev/Subdivision: Corcoran Maplewood
Property Features
Accessible: None
Air Conditioning: Central Air
Appliances: Dishwasher; Range; Refrigerator
Basement: Concrete Block
Bath Description: Main Floor Full Bath; 3/4 Basement
Construction Materials: Block; Frame
Construction Status: Previously Owned
Dining Room Description: Eat In Kitchen; Informal Dining Room
Exterior: Cement Board
Family Room Characteristics: Lower Level
Foundation: Concrete Block
Fuel: Natural Gas
Heating: Forced Air
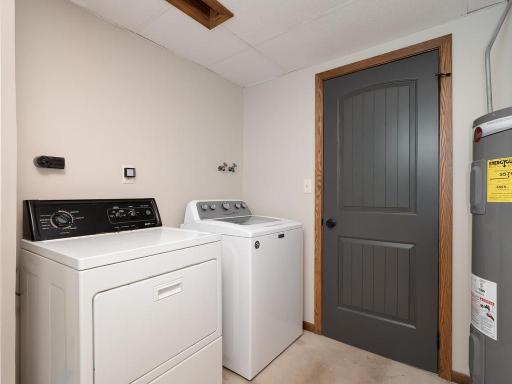
Laundry: Laundry Room; Lower Level
Parking Characteristics: Uncovered/Open
Roof: Asphalt Shingles
Sewer: Septic System Compliant - Yes
Stories: Bi-Level
Water: Well
Room Information
| Room Name | Dimensions | Level |
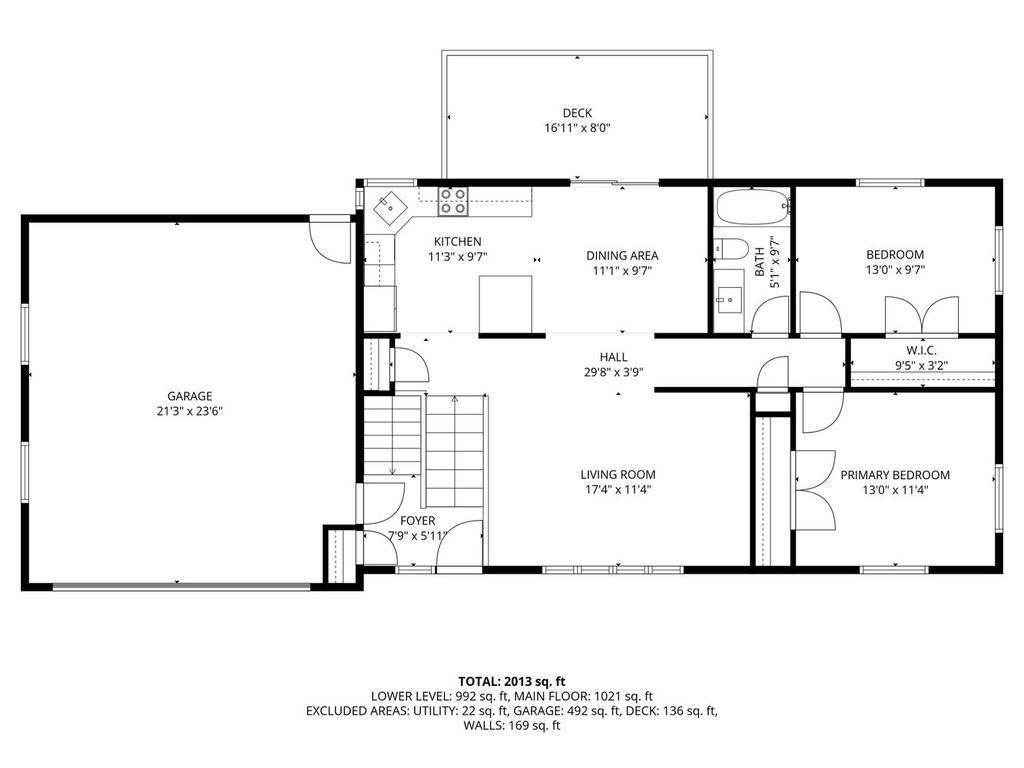
| Bathroom | 5x9 | Upper |
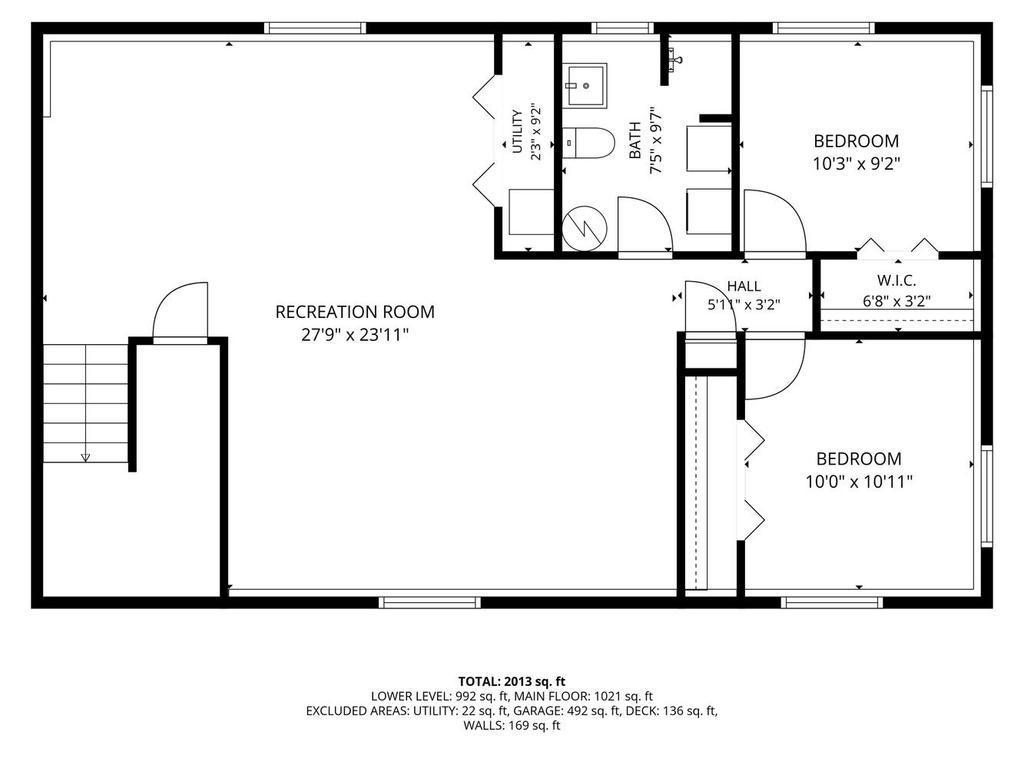
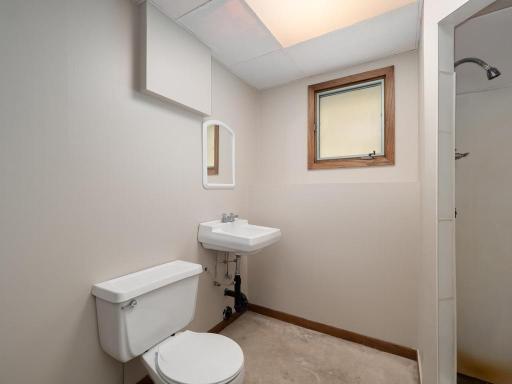
| Bathroom | 7x9 | Basement |
| Dining Room | 11x9 | Upper |
| Family Room | 27x23 | Basement |
| First (1st) Bedroom | 13x11 | Upper |
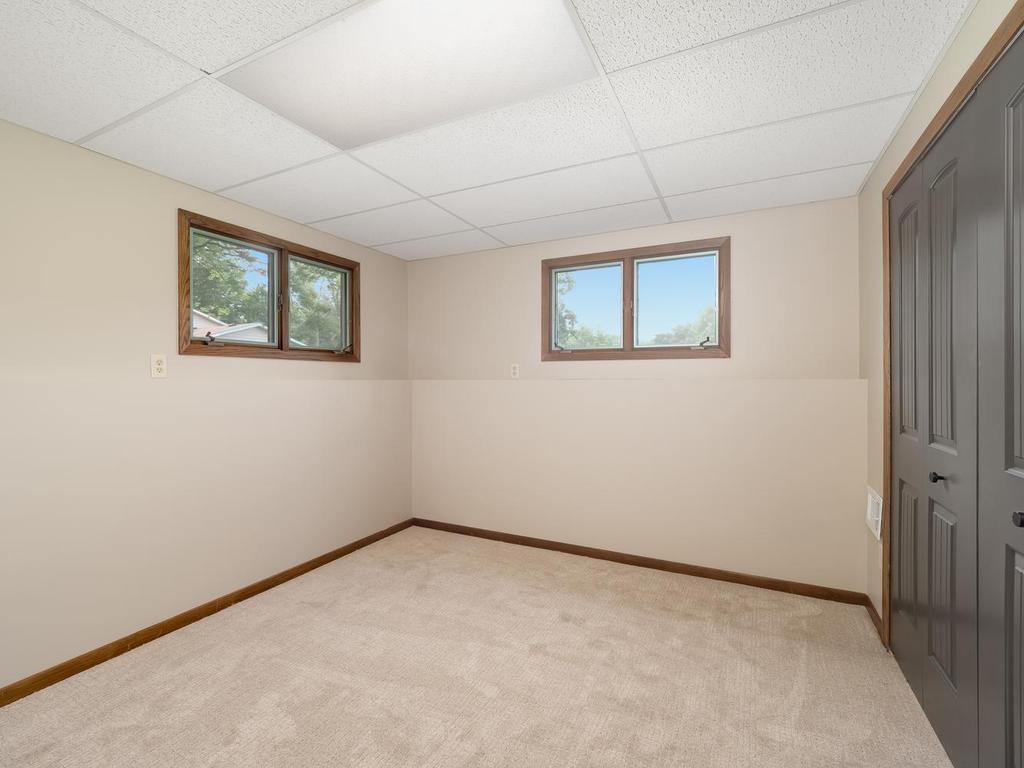
| Fourth (4th) Bedroom | 10x11 | Basement |
| Kitchen | 11x9 | Upper |
| Living Room | 17x11 | Upper |
| Second (2nd) Bedroom | 10x9 | Upper |
| Third (3rd) Bedroom | 10x9 | Basement |

Listing Office: Central MN Realty LLC
Last Updated: August - 19 - 2026
The data relating to real estate for sale on this web site comes in part from the Broker Reciprocity SM Program of the Regional Multiple Listing Service of Minnesota, Inc. The information provided is deemed reliable but not guaranteed. Properties subject to prior sale, change or withdrawal. ©2026 Regional Multiple Listing Service of Minnesota, Inc All rights reserved.