$375,000
Minneapolis, MN 55431
MLS# 7104874
Status: Pending
3 beds | 2 baths | 1805 sqft
1 / 34
Property Description
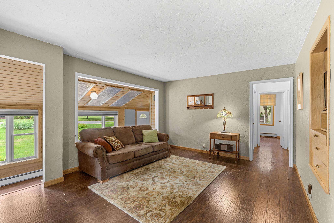
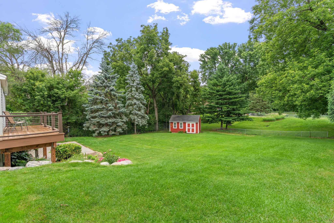
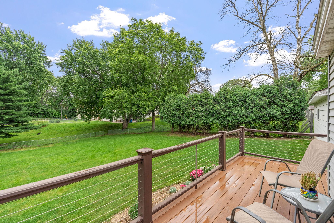
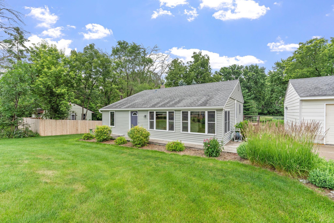
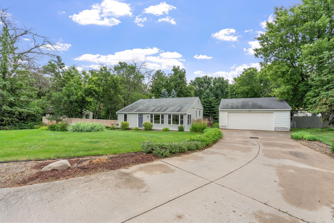
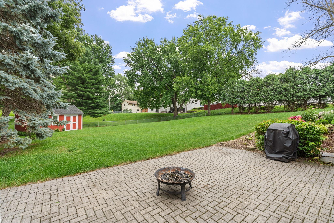
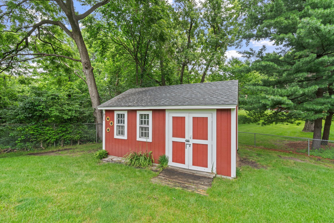
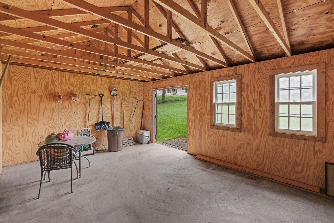
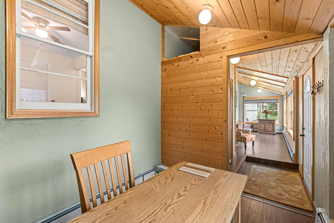
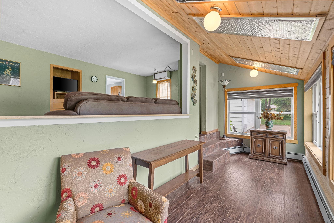
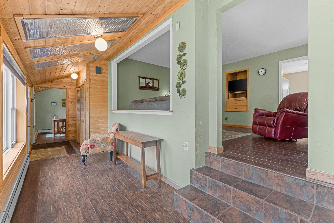
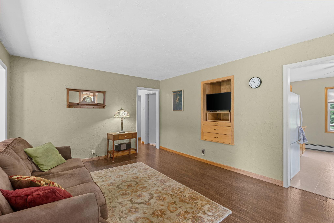
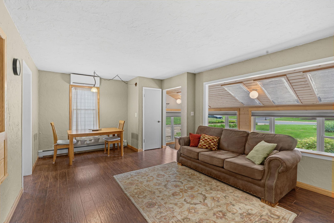
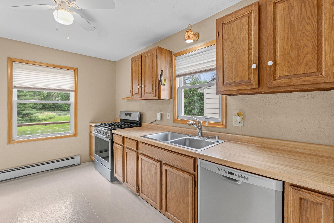
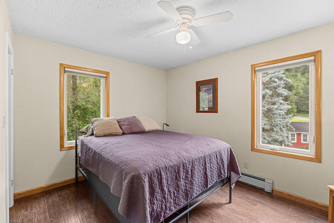
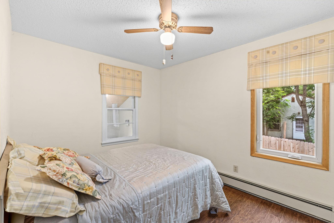
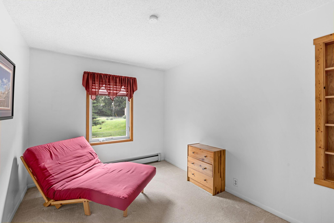
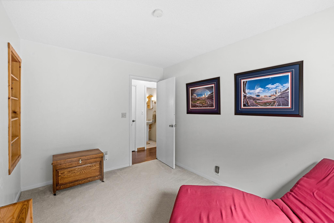
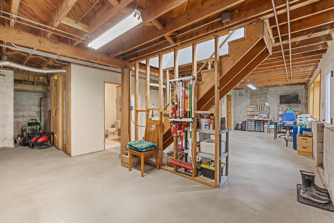
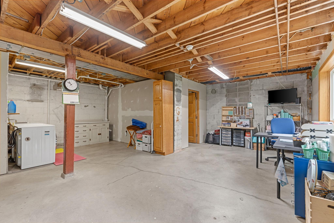
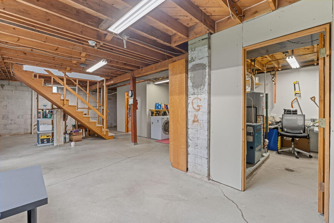
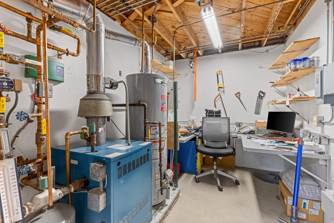
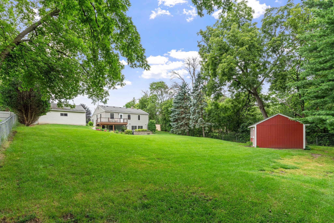
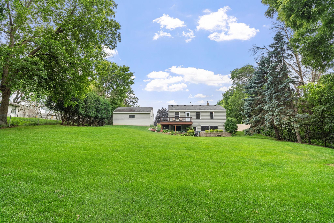
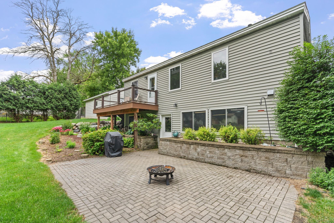
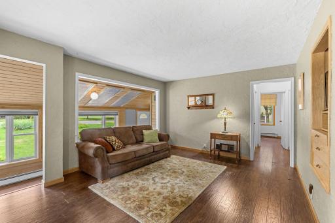
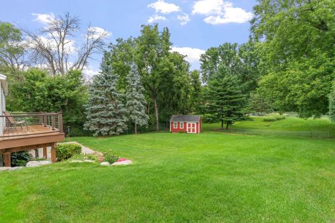
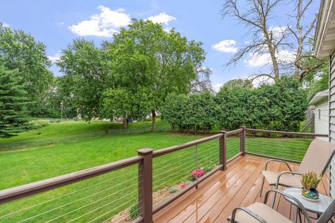
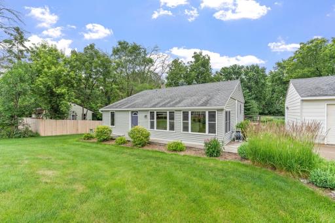
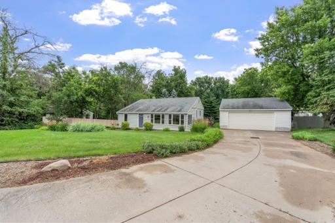
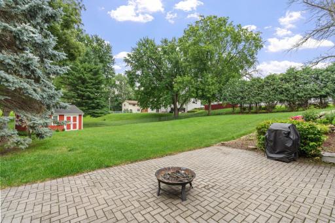
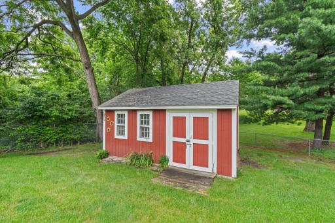
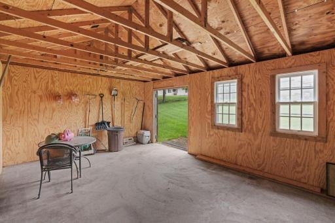
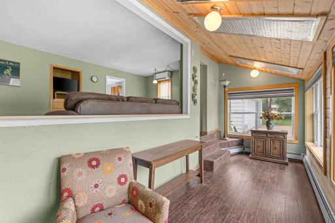
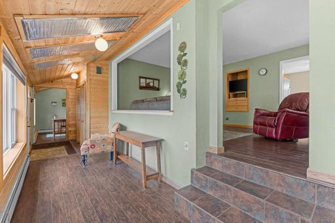
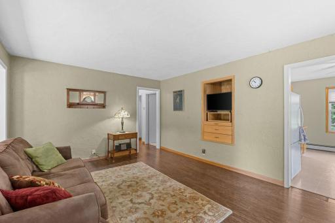
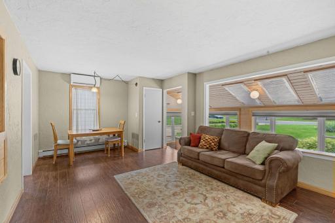
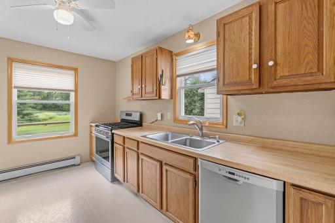
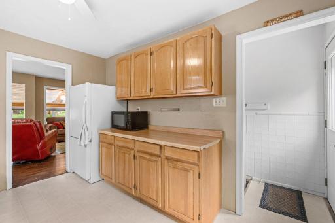
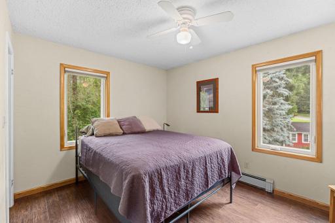
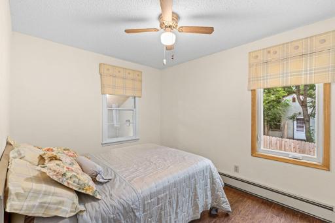
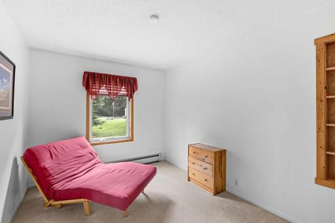
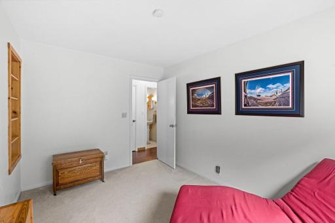
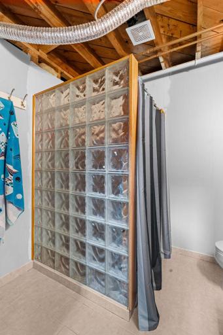
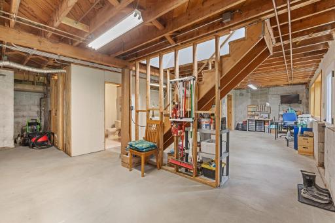
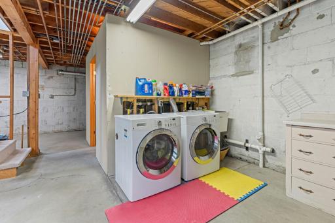
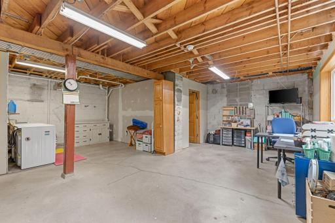
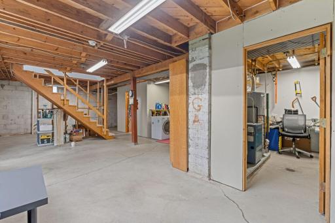
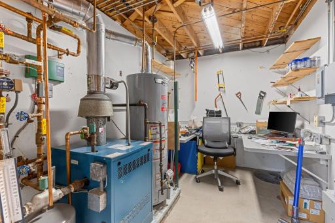
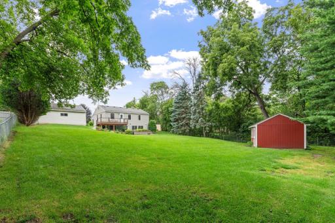
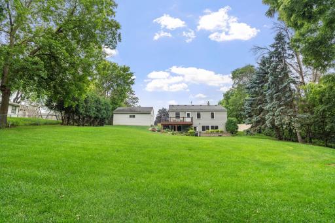
Incredible opportunity in a prime Bloomington location! This charming home features a highly sought-after layout with three bedrooms on one level, offering the perfect blend of convenience and everyday comfort. The lower level is packed with potential, boasting cozy in-floor heating and an open, unfinished walkout basement that provides a blank canvas for future room expansion and instant equity. Step outside to your private outdoor oasis—the sprawling, nearly 1/2-acre lot features a beautifully landscaped backyard with vibrant flower beds, a massive 16x22 storage shed for all your gear, and a fantastic deck overlooking the yard built for summer entertaining. Outdoor enthusiasts will love the unbeatable location, situated just two blocks from the Nine Mile Creek Trail and one mile from the Minnesota River Trail and boat ramp. Enjoy the perfect balance of nature and city convenience with close proximity to excellent local schools, neighborhood parks, and a quick drive to the Mall of America, dining, shopping, and major highways for an easy commute. Don't miss your chance to secure a home with amazing upside in a phenomenal neighborhood!
Details
Maps
Contract Information
Owner is an Agent?: No
Auction?: No
Status: Pending
Off Market Date: 2026-08-28
Contingency: None
Current Price: $375,000
Original List Price: 385000
ListPrice: 375000
List Date: 2026-07-07
Office/Member Info
Association: SPAAR
General Property Information
Common Wall: No
Lot Measurement: Acres
Manufactured Home?: No
Multiple PIDs?: No
New Development: No
Number of Fireplaces: 0
Waterfront YN: No
Year Built: 1952
Yearly/Seasonal: Yearly
Zoning: Residential-Single Family
Lot Dimensions: 100x200
Acres: 0.46
Bath Three Quarters: 1
Bath Half: 0
Bath Quarter: 0
Main Floor Total SqFt: 1098
Above Grd Total SqFt: 1098
Below Grd Total SqFt: 707
Total SqFt: 1805
Total Finished Sqft: 1159.00
FireplaceYN: No
Foundation Size: 1098
Style: (SF) Single Family
Garage Stalls: 2
Association Fee: 0
Assessment Pending: No
Bedrooms: 3
Baths Total: 2
Bath Full: 1
Location, Tax and Other Information
AssocFeeYN: No
Legal Description: UNPLATTED 21 027 24 N 100 FT OF S 230 FT OF THE W 233 FT OF N 1/2 OF NW 1/4 OF SE 1/4 EX ROAD
Listing City: Bloomington
Map Page: 148
Municipality: Bloomington
School District: Bloomington
School District Phone: 952-681-6400
Zip Plus 4: 4122
Property ID Number: 2102724420007
Tax Year: 2026
Tax Amount: 4720
In Foreclosure?: No
Potential Short Sale?: No
Lender Owned?: No
Directions & Remarks
Public Remarks: Incredible opportunity in a prime Bloomington location! This charming home features a highly sought-after layout with three bedrooms on one level, offering the perfect blend of convenience and everyday comfort. The lower level is packed with potential, boasting cozy in-floor heating and an open, unfinished walkout basement that provides a blank canvas for future room expansion and instant equity. Step outside to your private outdoor oasis—the sprawling, nearly 1/2-acre lot features a beautifully landscaped backyard with vibrant flower beds, a massive 16x22 storage shed for all your gear, and a fantastic deck overlooking the yard built for summer entertaining.
Outdoor enthusiasts will love the unbeatable location, situated just two blocks from the Nine Mile Creek Trail and one mile from the Minnesota River Trail and boat ramp. Enjoy the perfect balance of nature and city convenience with close proximity to excellent local schools, neighborhood parks, and a quick drive to the Mall of America, dining, shopping, and major highways for an easy commute. Don't miss your chance to secure a home with amazing upside in a phenomenal neighborhood!
Directions: 35W, West on 106th St W, South on Humboldt Ave S to Home
Accessible
None: 1
Air Conditioning
Ductless: 1
Amenities Unit
Ceiling Fan(s): 1
Deck: 1
Kitchen Window: 1
Patio: 1
Appliances
Dishwasher: 1
Dryer: 1
Range: 1
Refrigerator: 1
Washer: 1
Assessments
Assessment Balance: 0
Assessment Installment: 0
Tax With Assessments: 4720
Basement
Full: 1
Bath Description
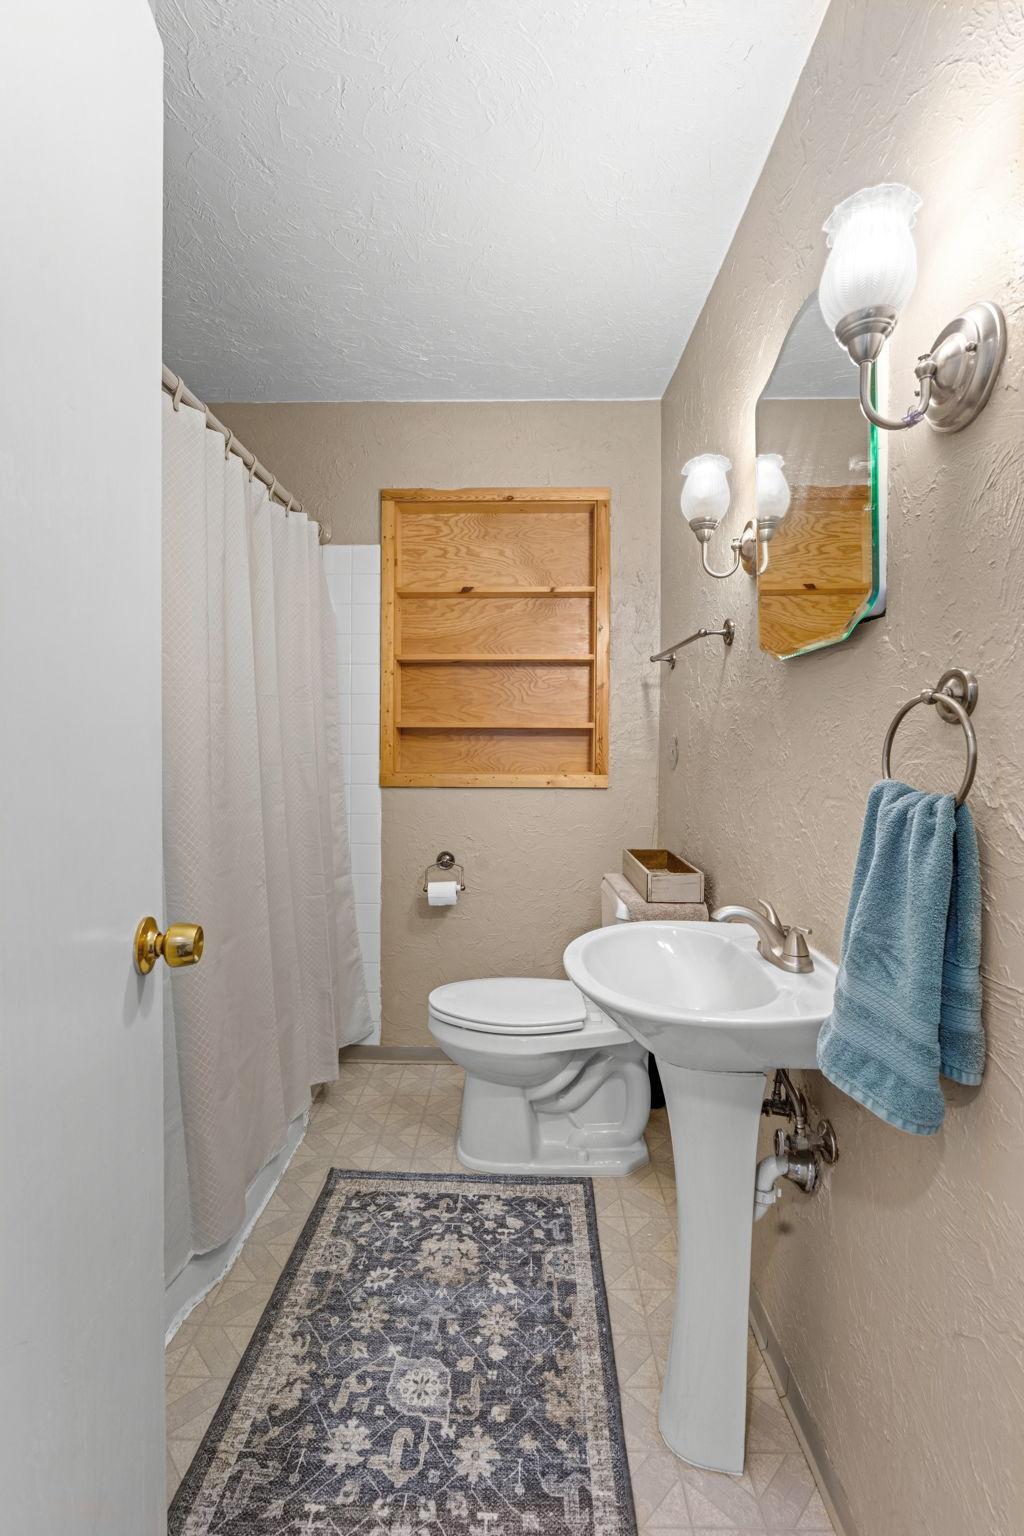
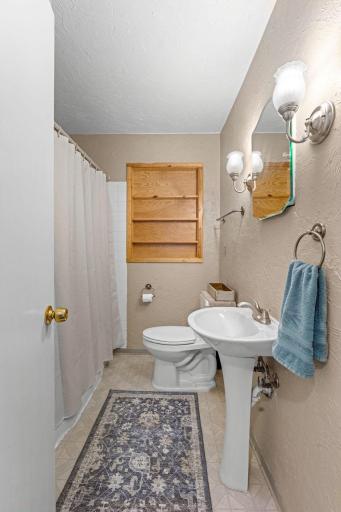
Main Floor Full Bath: 1
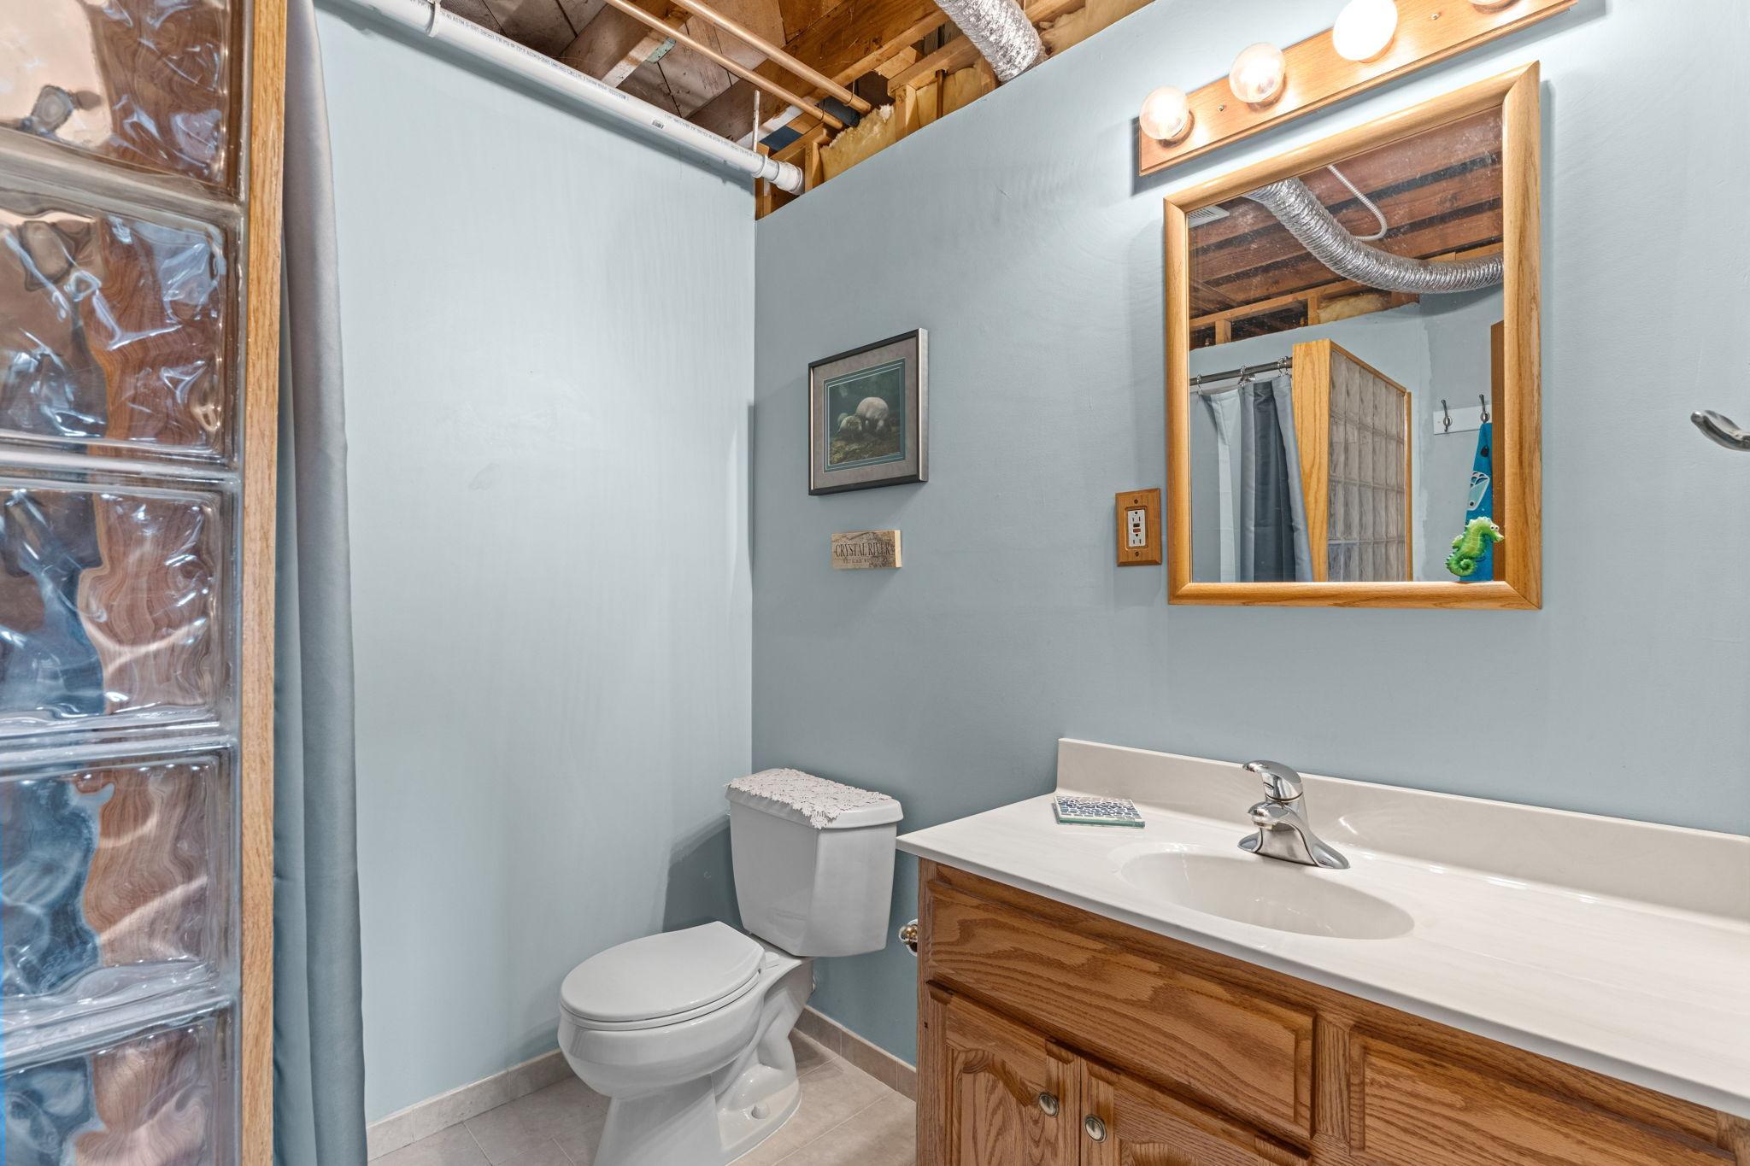
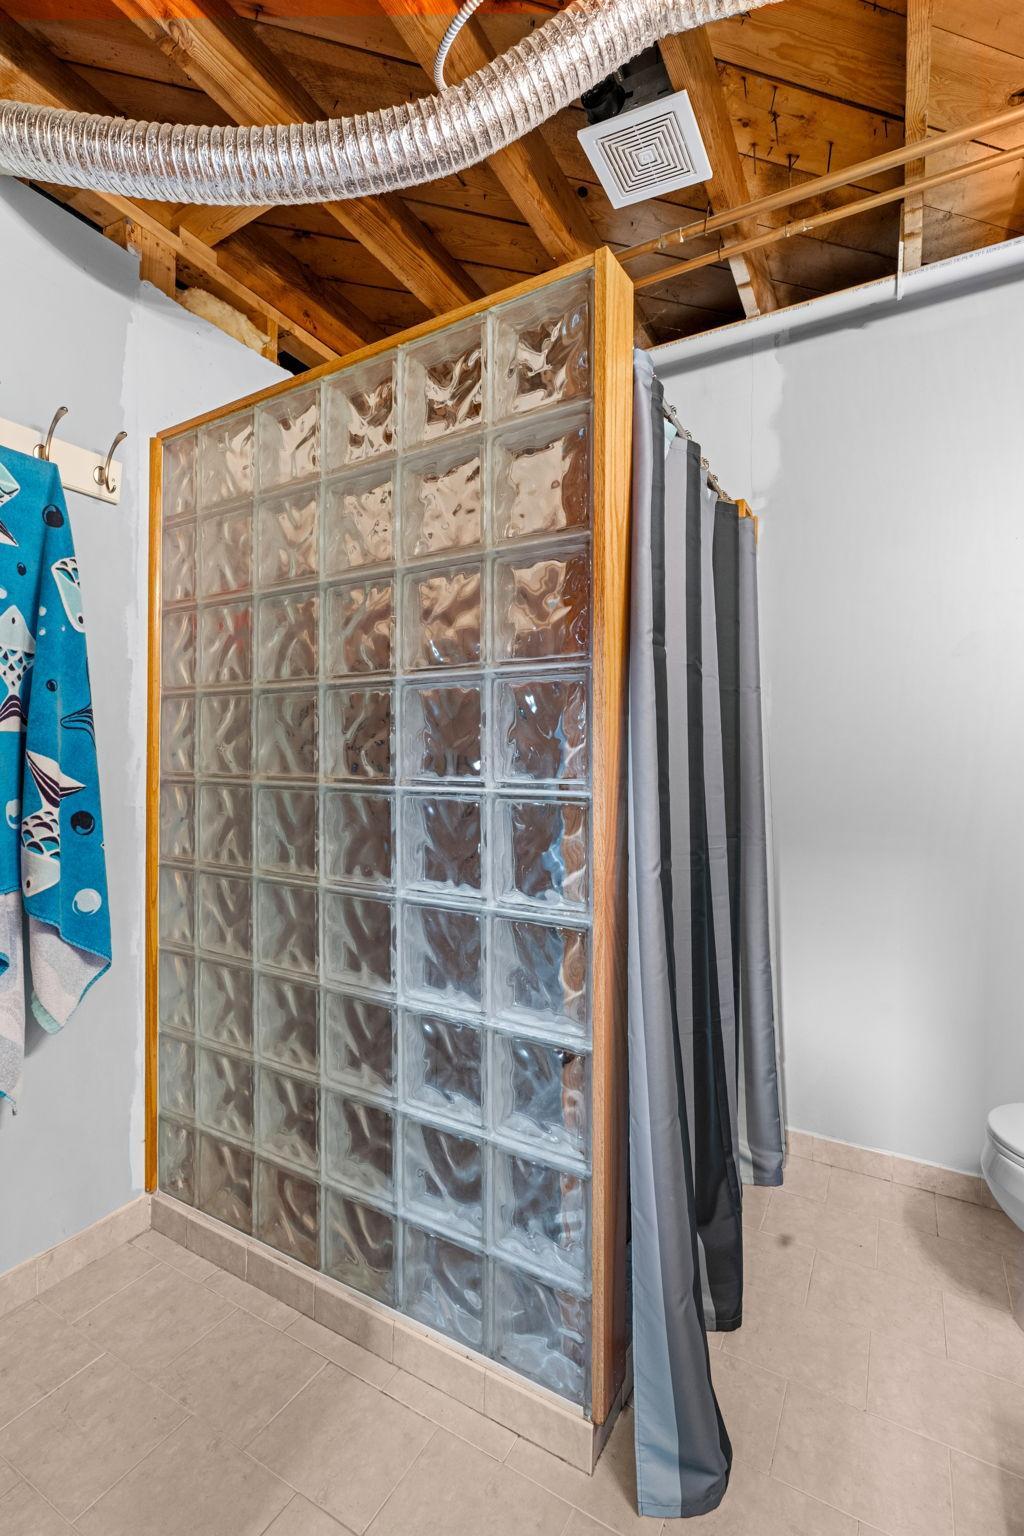
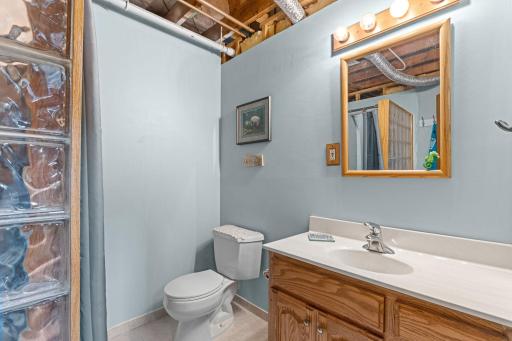
3/4 Basement: 1
Building Information
Finished SqFt Above Ground: 1098
Finished SqFt Below Ground: 61
Construction Status
Previously Owned: 1
Dining Room Description
Living/Dining Room: 1
Exterior
Vinyl: 1
Foundation
Concrete Block: 1
Fuel
Natural Gas: 1
Heating
Boiler: 1
Insurance Fee
Insurance Fee: 0
Laundry
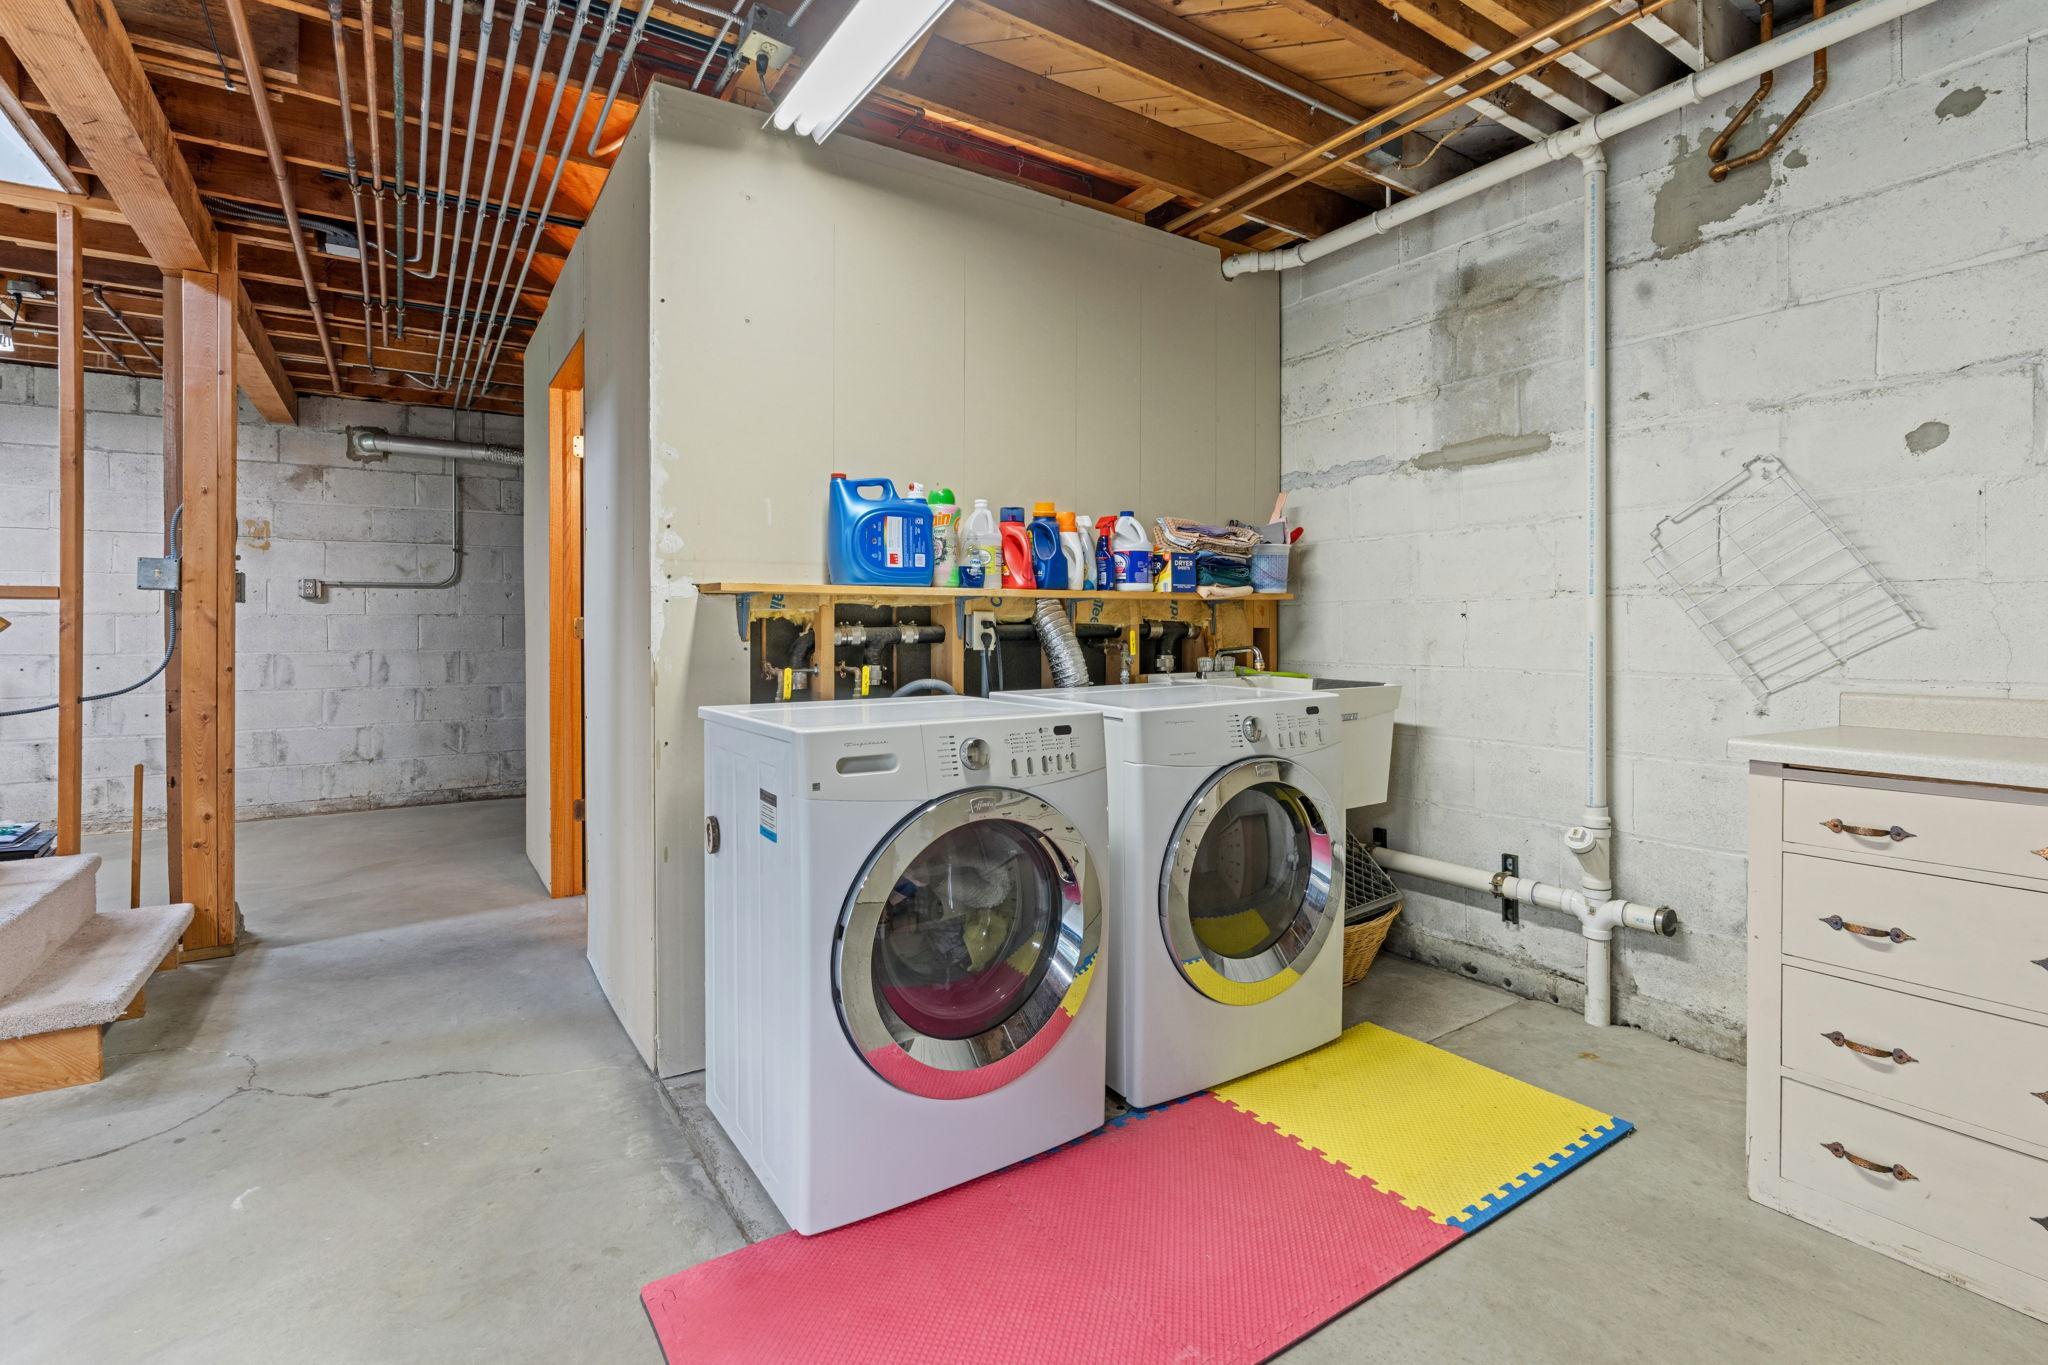
Lower Level: 1
Lease Details
Land Leased: Not Applicable
Miscellaneous Information
DP Resource: Yes
Homestead: Yes
Ownership
Fractional Ownership: No
Parking Characteristics
Garage Square Feet: 540
Patio, Porch and Deck Features
Deck: 1
Patio: 1
Public Survey Info
Range#: 24
Section#: 21
Township#: 27
Roof
Asphalt Shingles: 1
Sellers Terms
Cash: 1
Conventional: 1
FHA: 1
VA: 1
Sewer
City Sewer/Connected: 1
Special Search
3 BR on One Level: 1
Main Floor Primary: 1
Stories
One: 1
Water
City Water/Connected: 1
Location Tax and Other Information
House Number: 10645
Street Name: Humboldt
Street Suffix: Avenue
Street Direction Suffix: S
Postal City: Minneapolis
County: Hennepin
State: MN
Zip Code: 55431
Property Features
Accessible: None
Air Conditioning: Ductless
Amenities Unit: Ceiling Fan(s); Deck; Kitchen Window; Patio
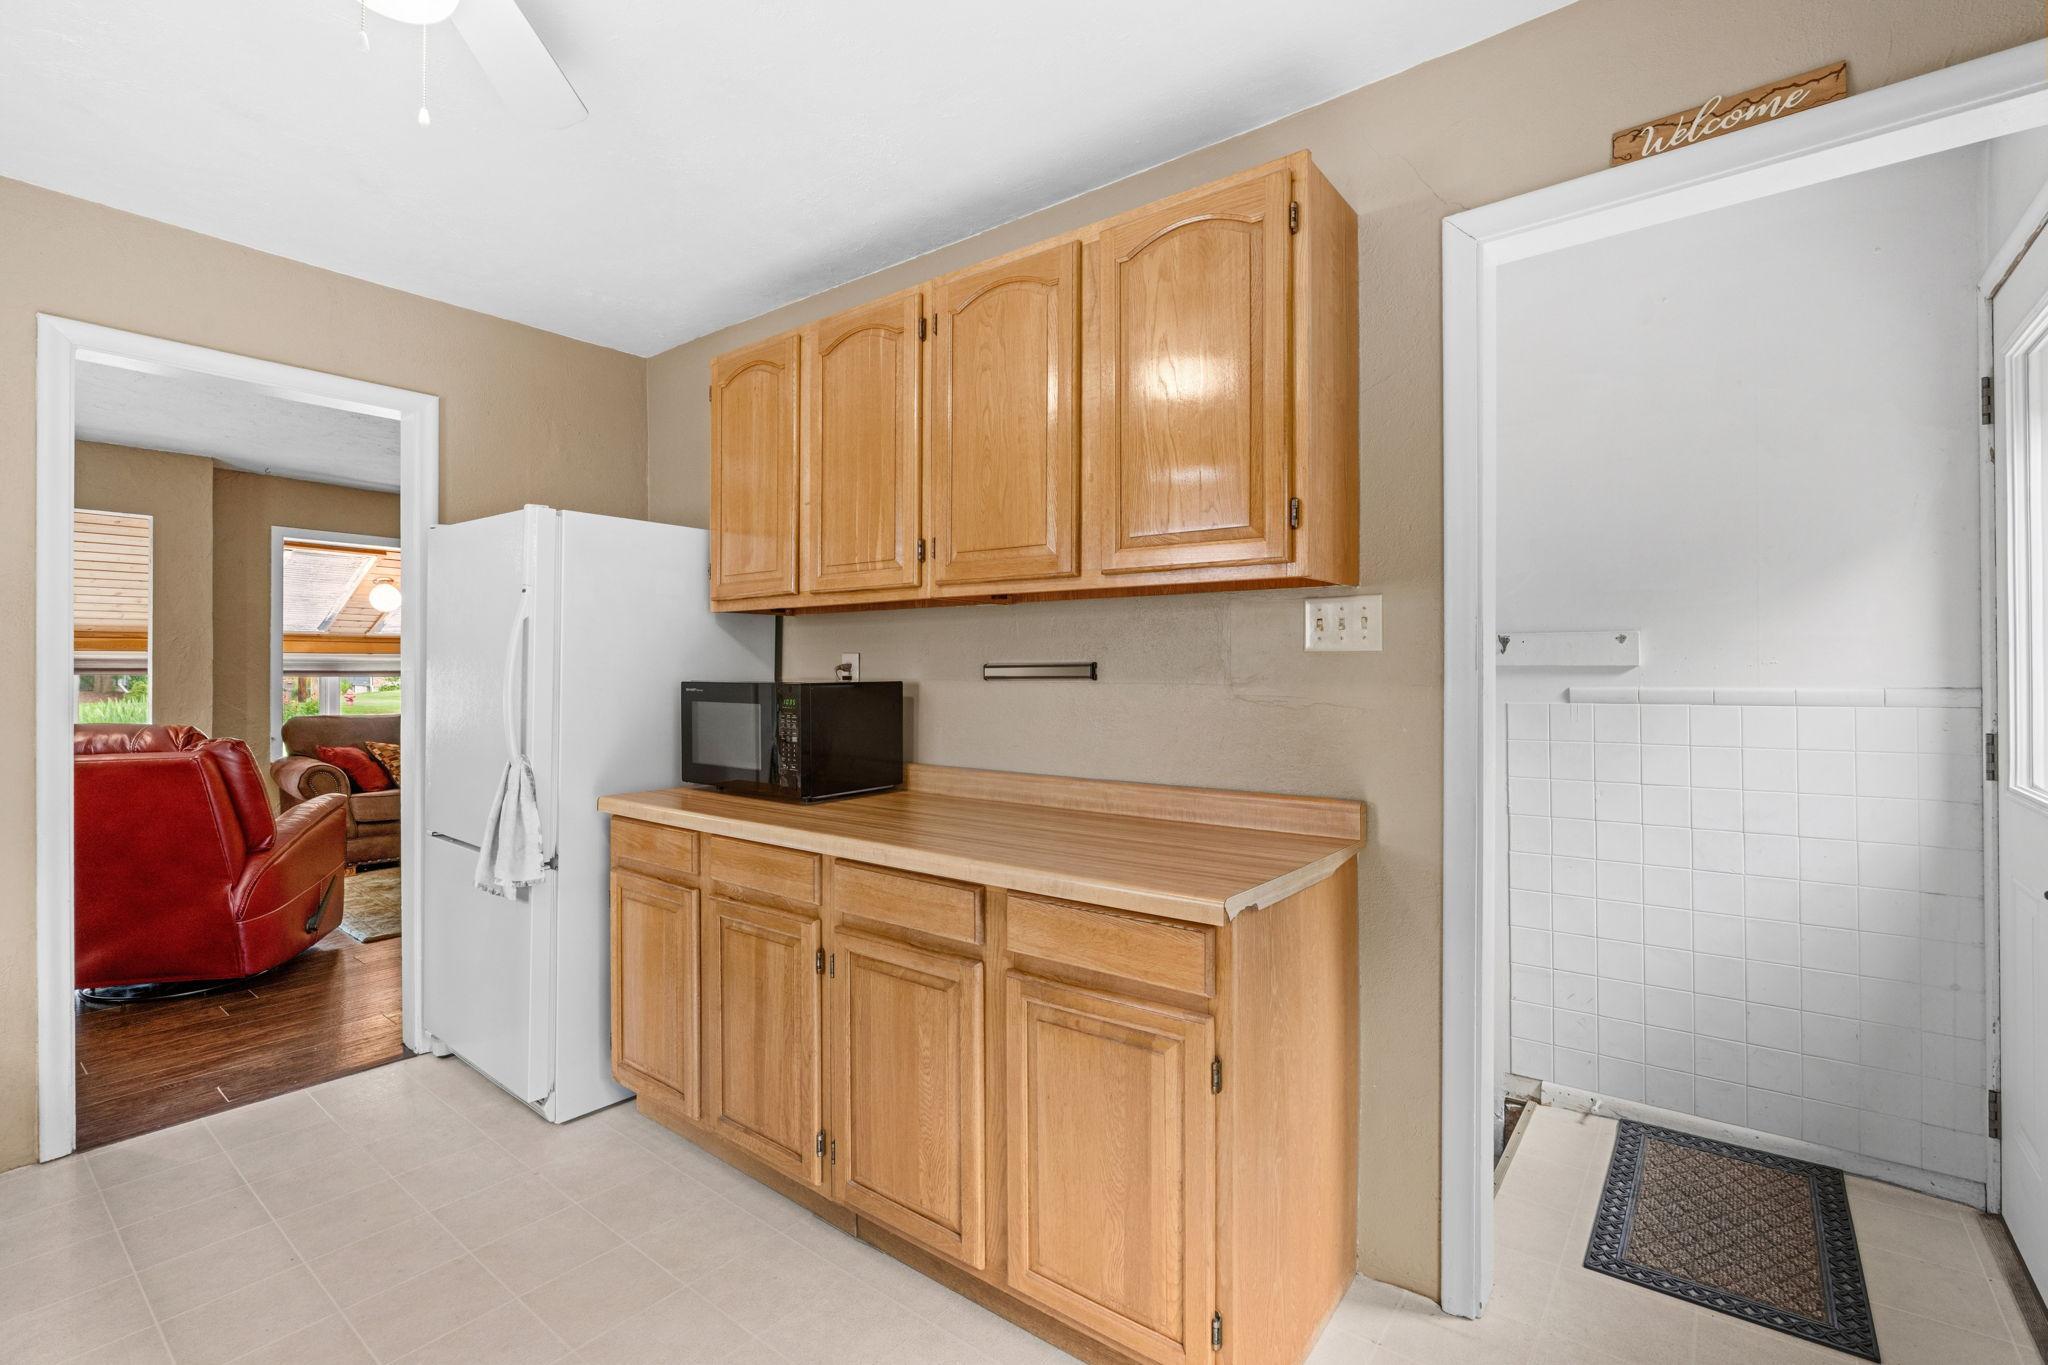
Appliances: Dishwasher; Dryer; Range; Refrigerator; Washer
Basement: Full
Bath Description: Main Floor Full Bath; 3/4 Basement
Construction Status: Previously Owned
Dining Room Description: Living/Dining Room
Exterior: Vinyl
Foundation: Concrete Block
Fuel: Natural Gas
Heating: Boiler
Laundry: Lower Level
Roof: Asphalt Shingles
Sellers Terms: Cash; Conventional; FHA; VA
Sewer: City Sewer/Connected
Special Search: 3 BR on One Level; Main Floor Primary
Stories: One
Water: City Water/Connected
Room Information
| Room Name | Dimensions | Level |
| Dining Room | 7x11.5 | Main |
| First (1st) Bedroom | 12x12 | Main |
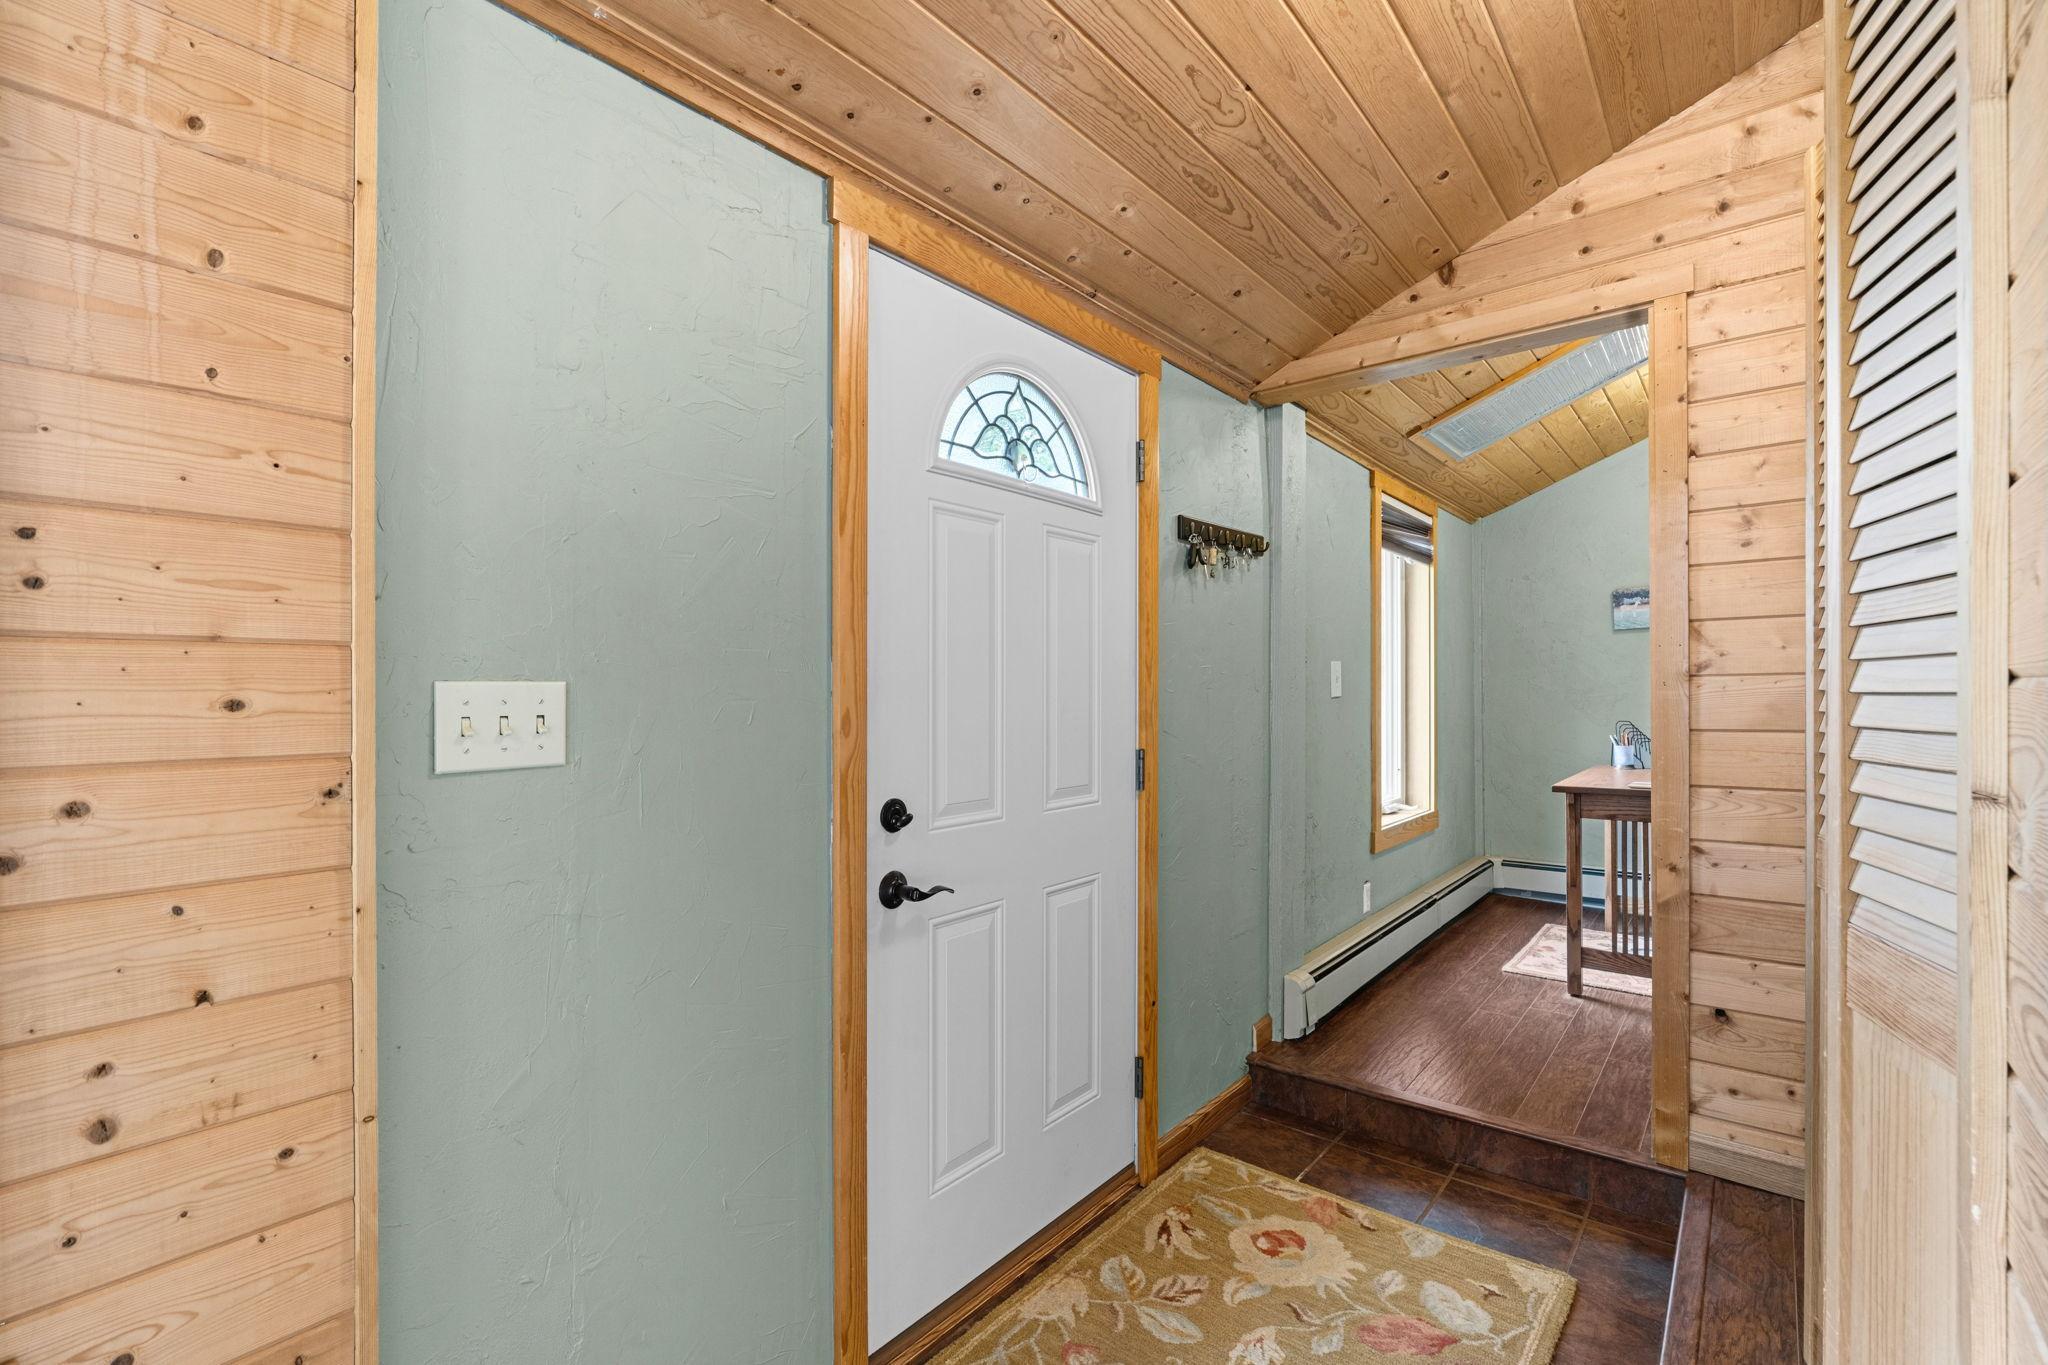
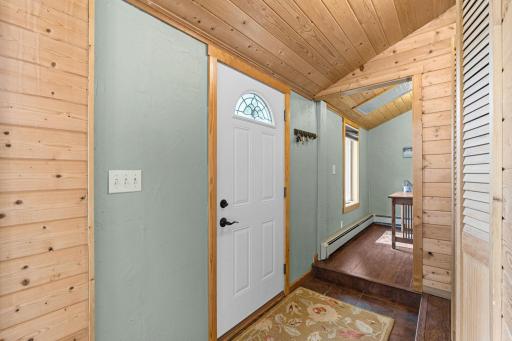
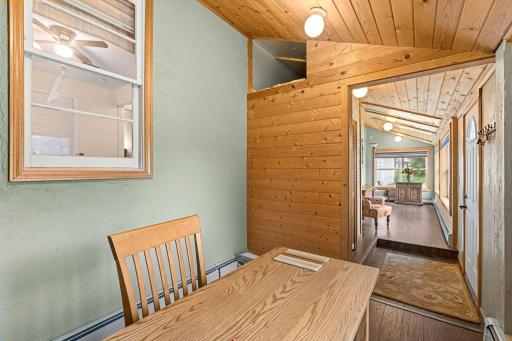
| Foyer | 26x6.5 | Main |
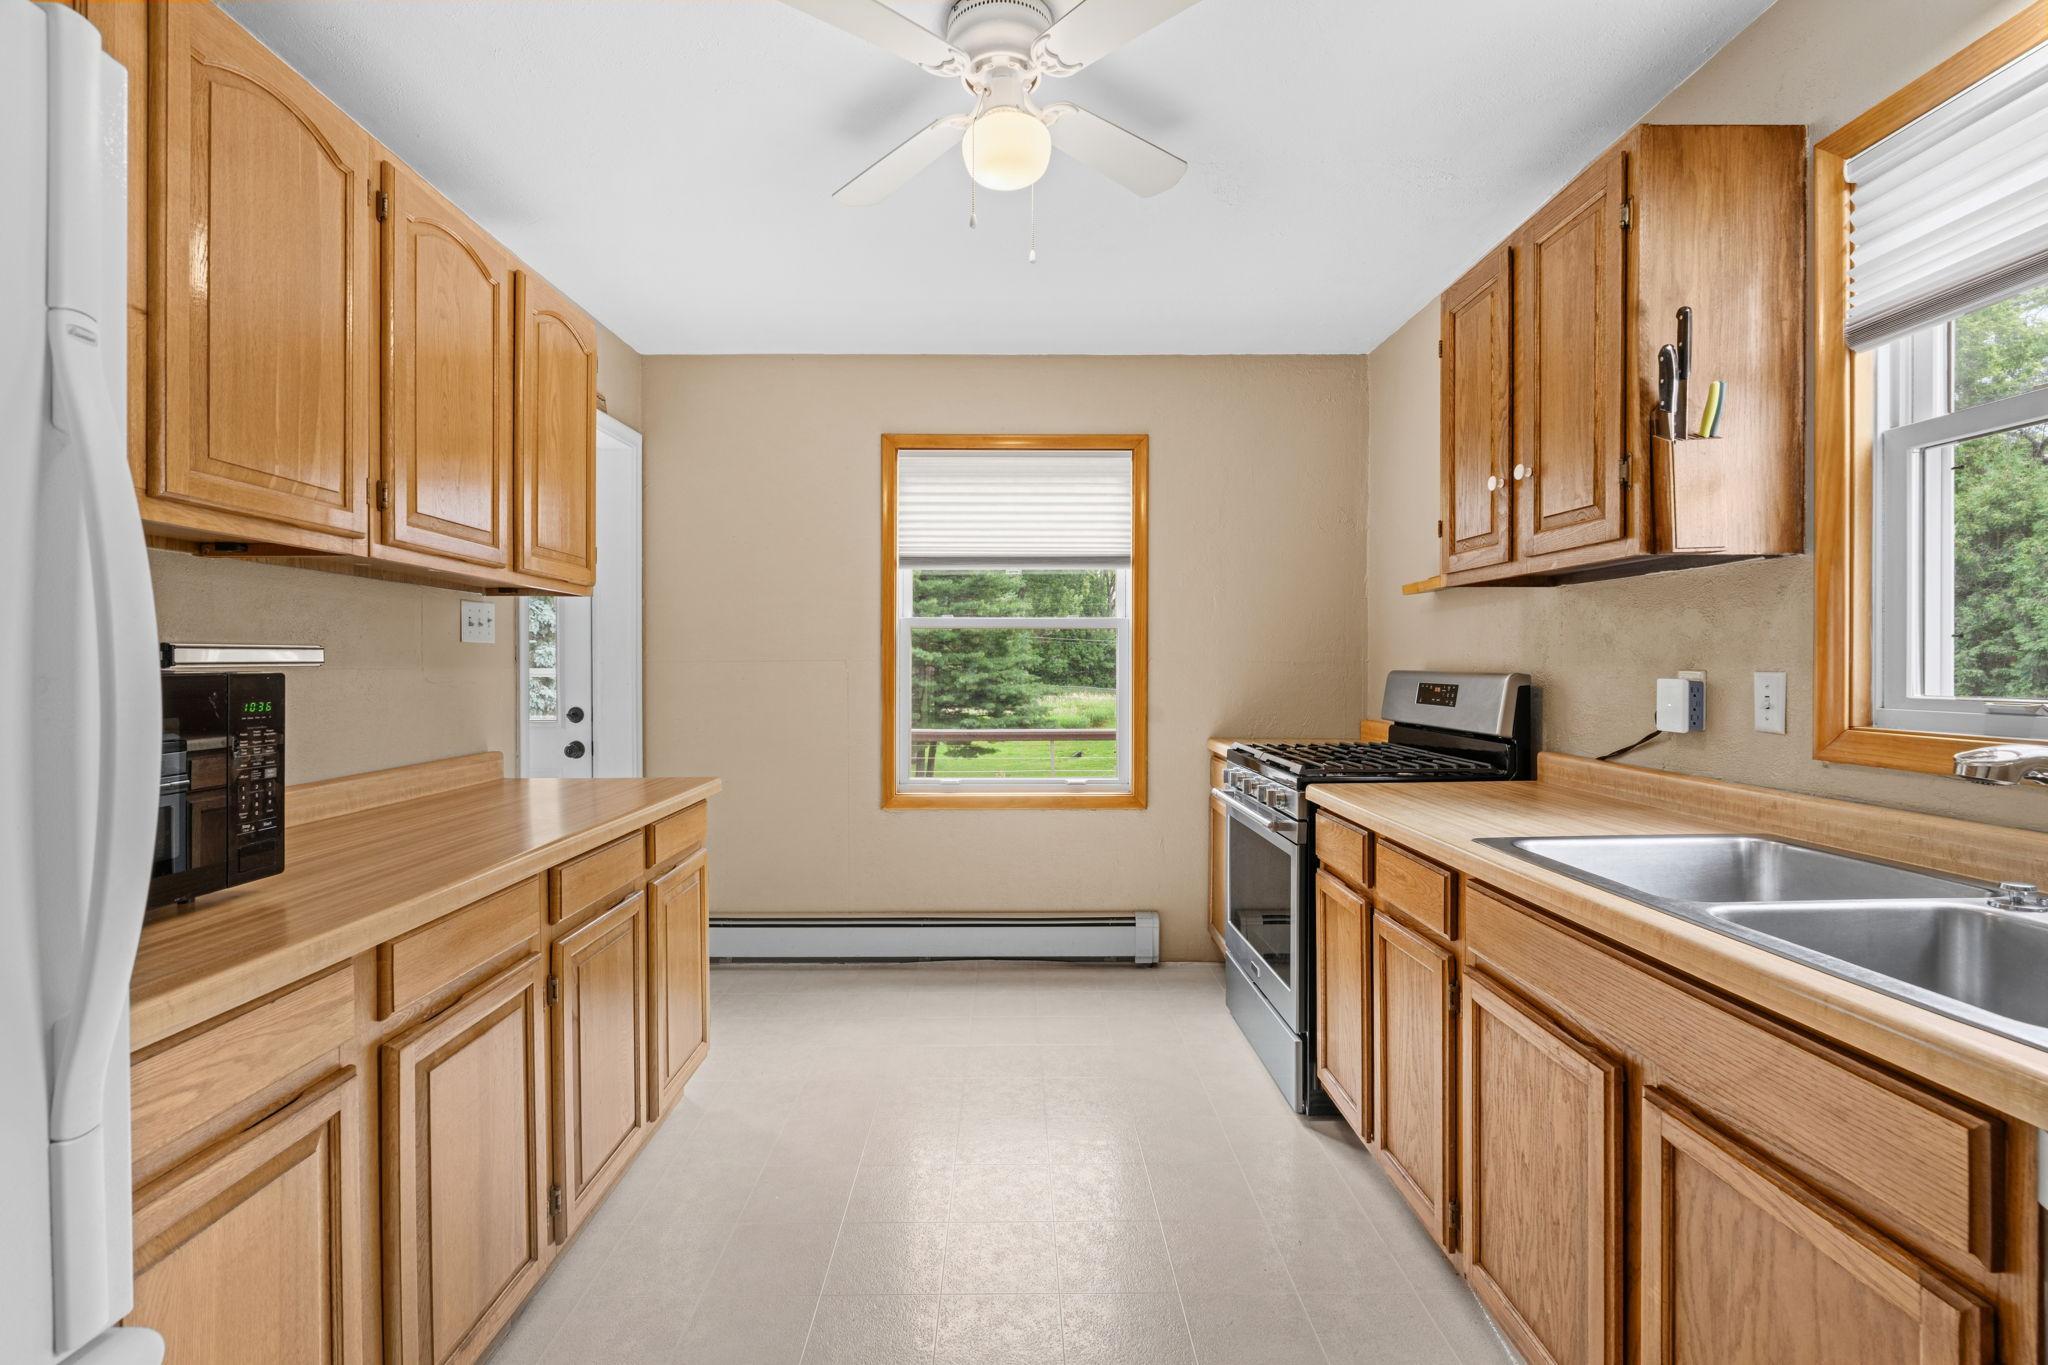
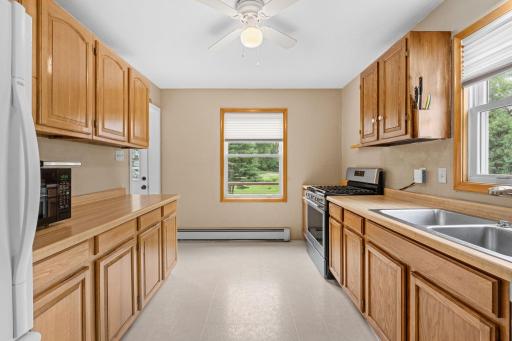
| Kitchen | 9.5x12.5 | Main |
| Living Room | 11.5x14.5 | Main |
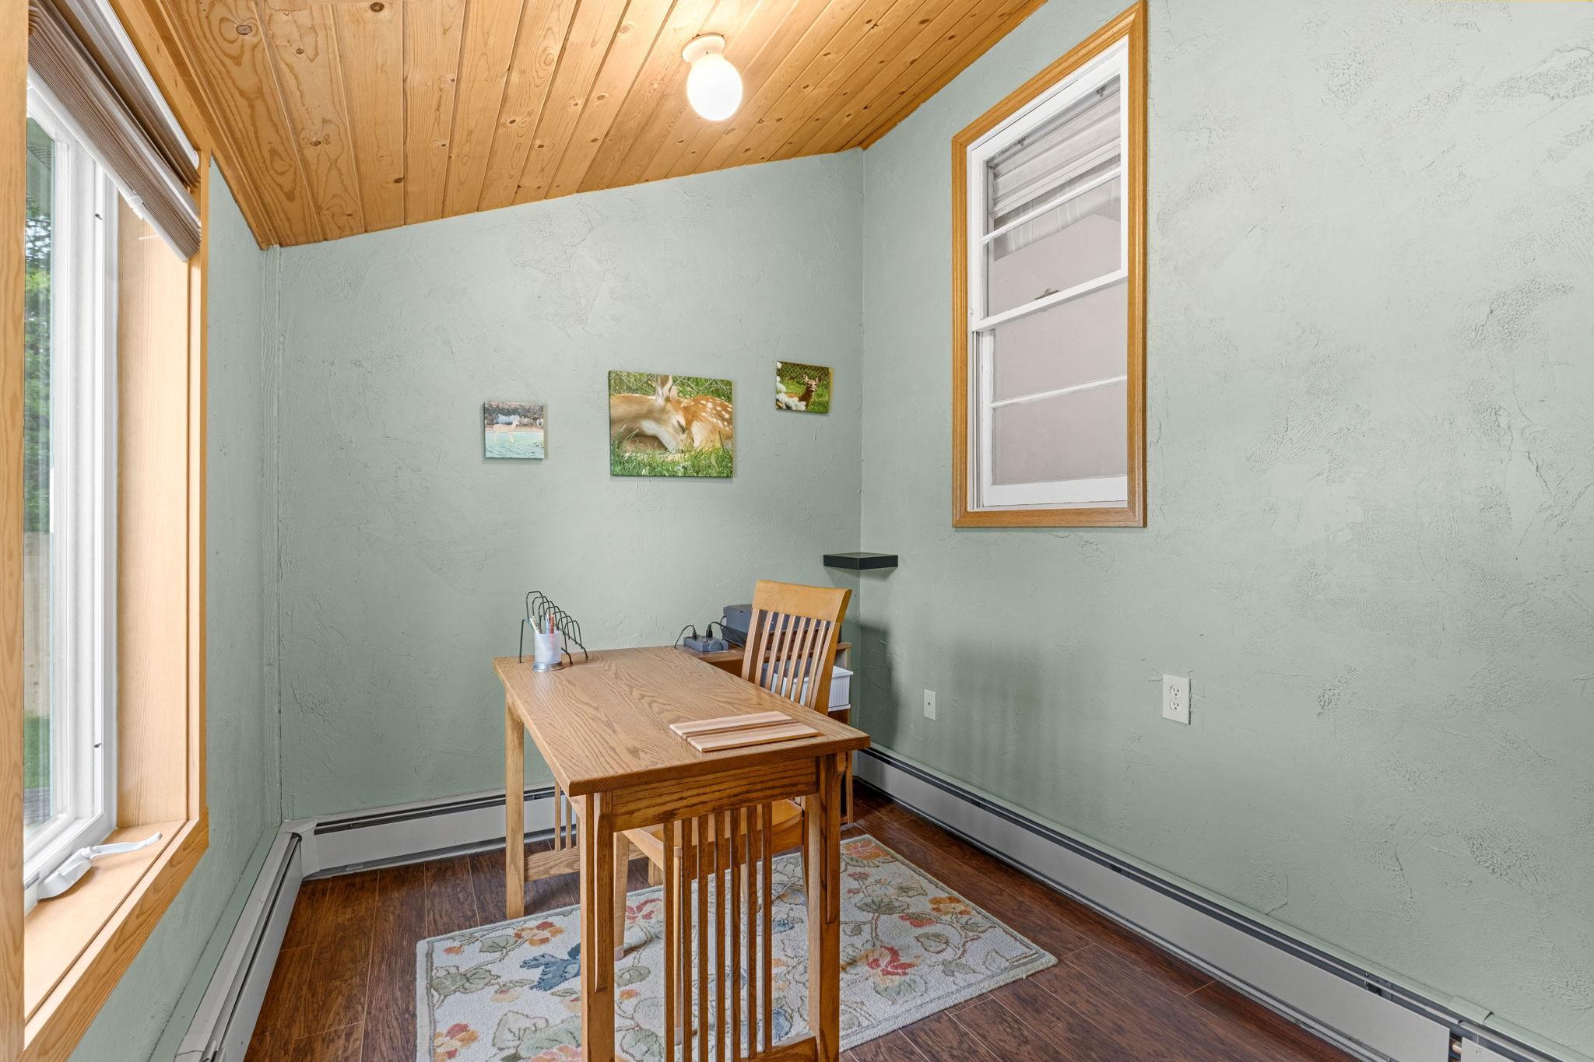
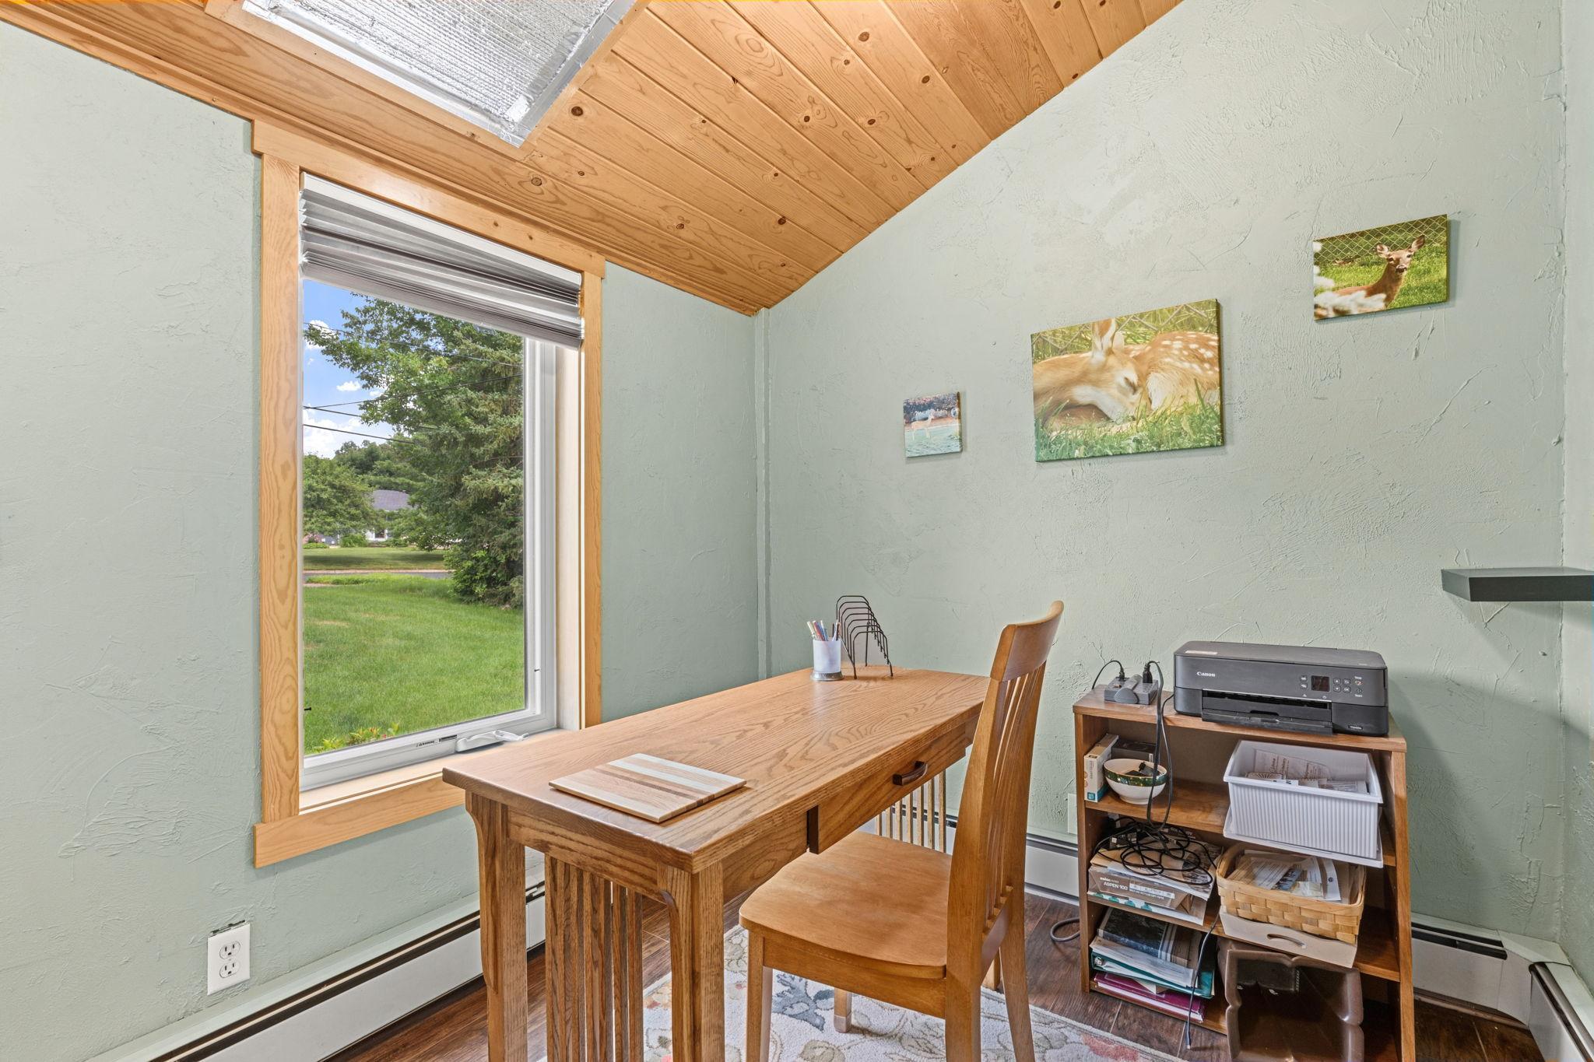
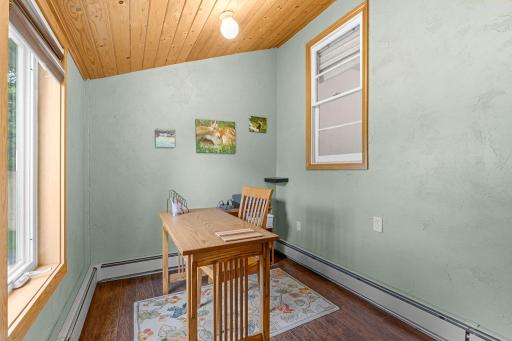
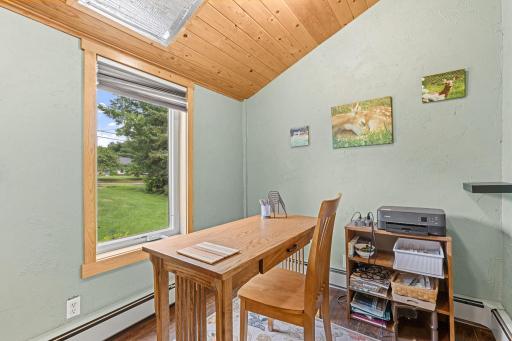
| Office | 8.5x7 | Main |
| Second (2nd) Bedroom | 10x12.5 | Main |
| Third (3rd) Bedroom | 8.5x11.5 | Main |

Listing Office: Fathom Realty MN, LLC
Last Updated: August - 29 - 2026
The data relating to real estate for sale on this web site comes in part from the Broker Reciprocity SM Program of the Regional Multiple Listing Service of Minnesota, Inc. The information provided is deemed reliable but not guaranteed. Properties subject to prior sale, change or withdrawal. ©2026 Regional Multiple Listing Service of Minnesota, Inc All rights reserved.