$6,490,000
Orono, MN 55356
MLS# 7110790
7 beds | 7 baths | 9499 sqft
1 / 138
Property Description
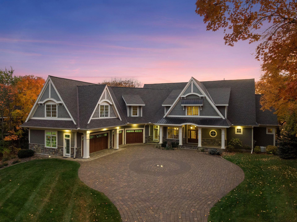
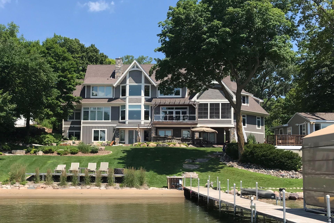
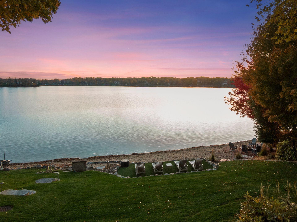
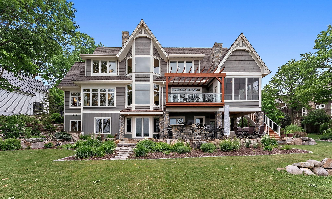
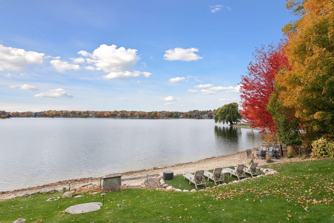
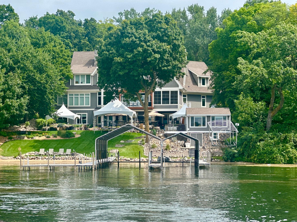
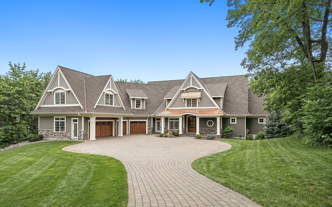
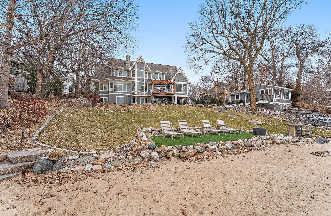
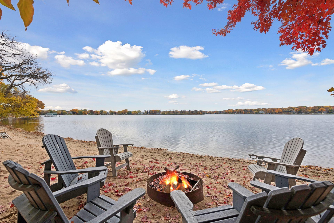
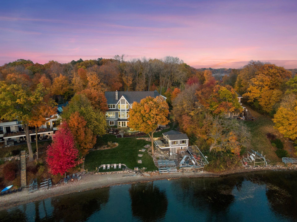
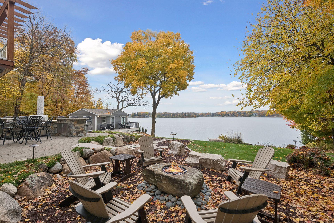
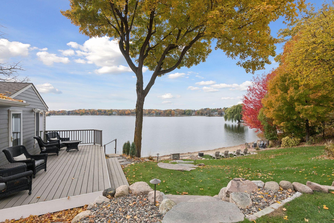
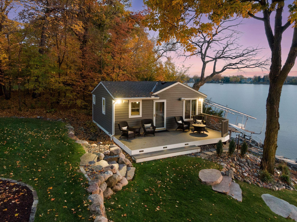
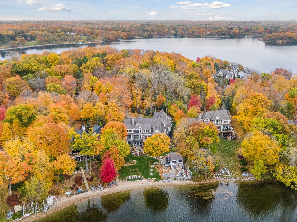
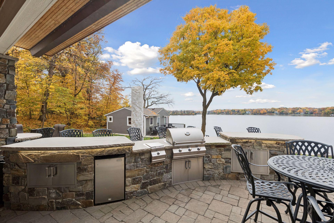
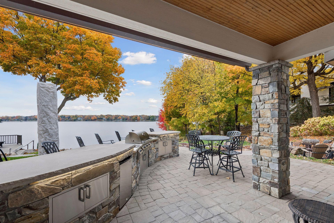
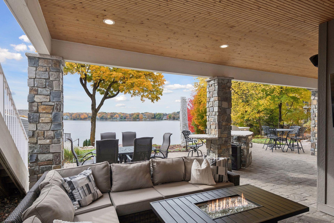
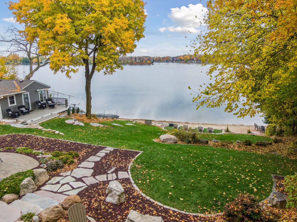
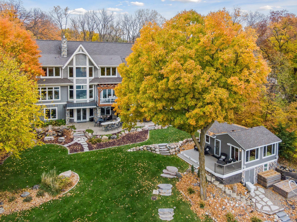
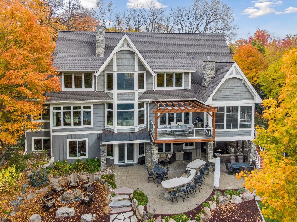
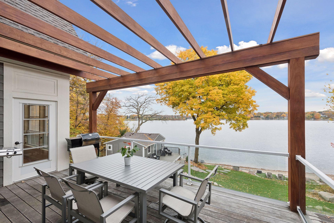
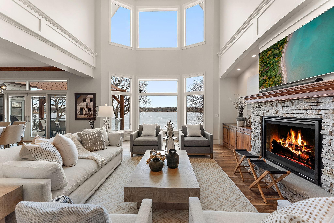
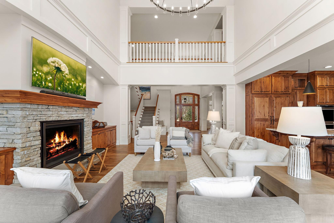
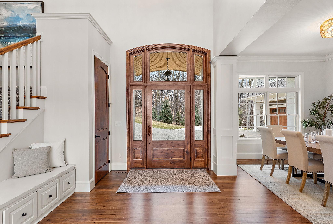
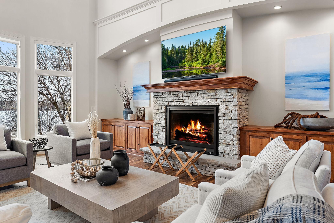
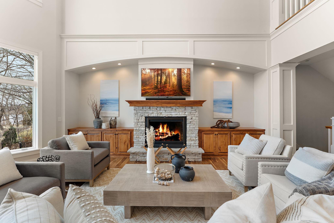
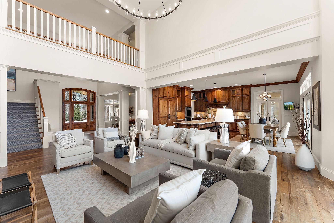
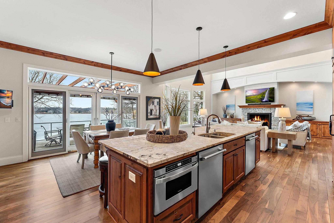
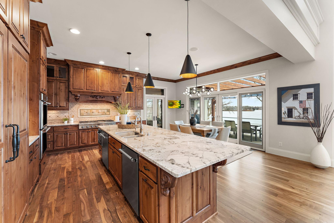
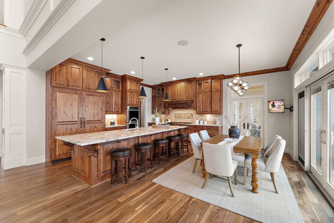
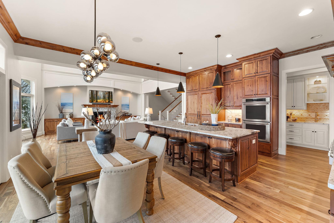
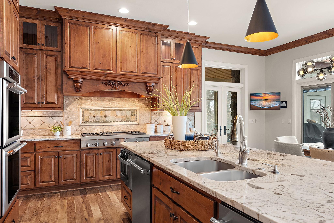
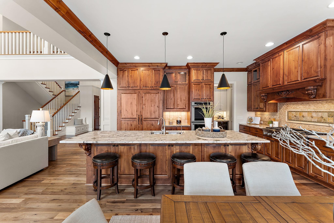
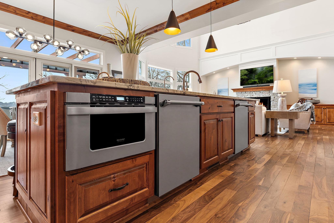
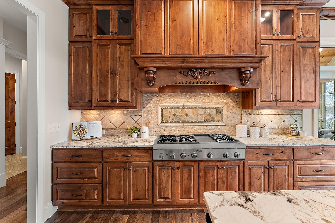
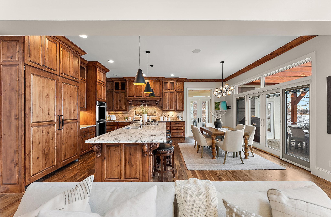
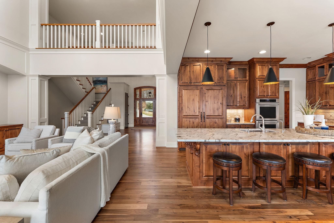
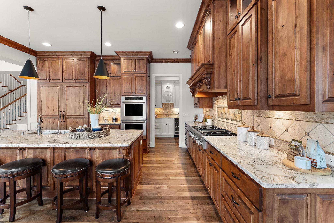
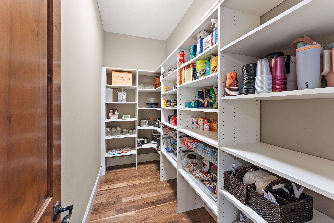
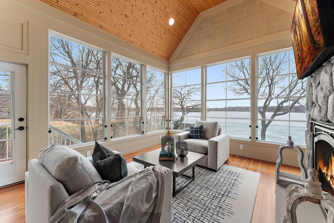
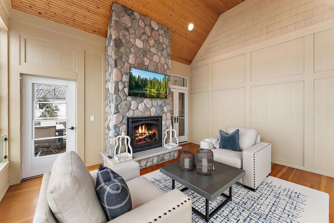
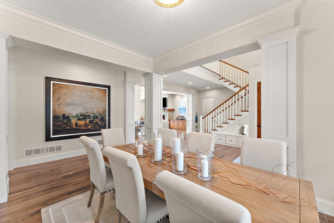
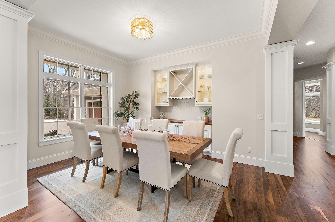
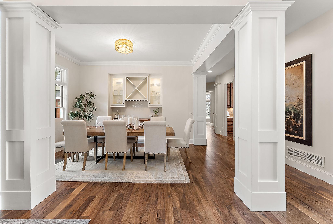
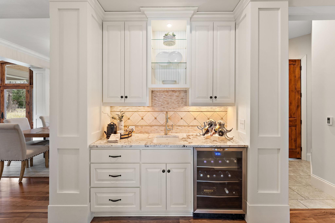
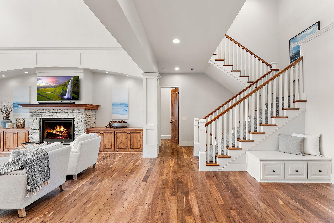
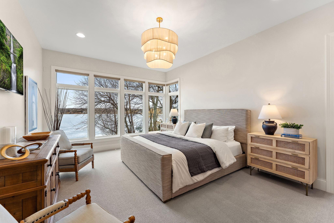
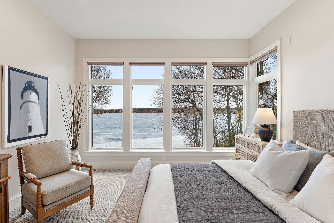
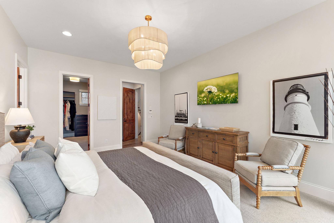
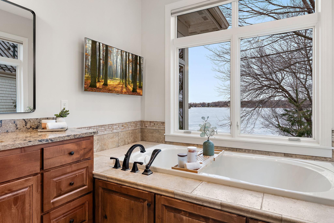
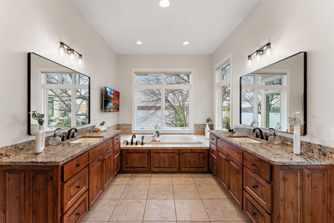
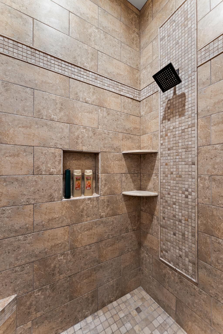
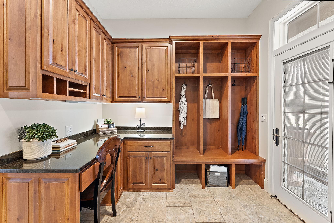
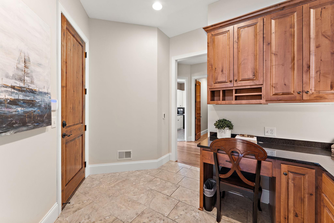
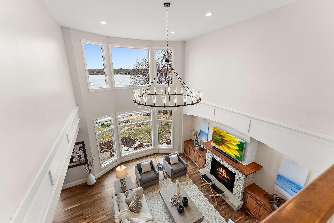
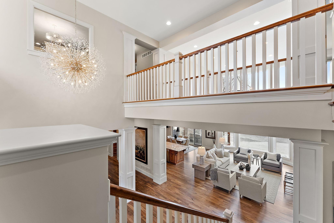
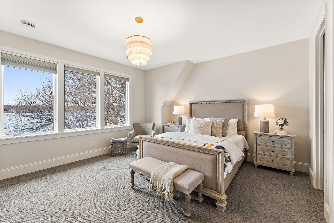
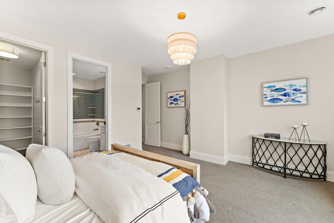
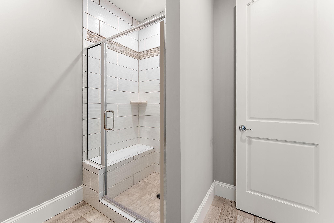
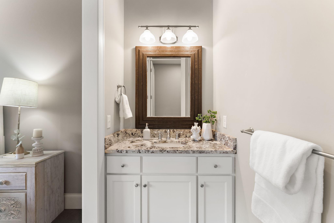
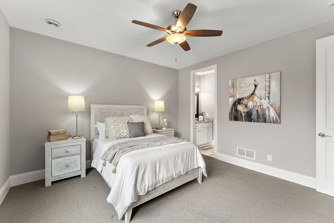
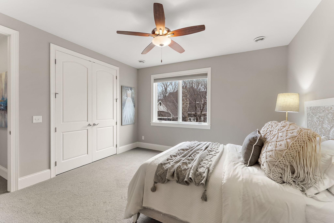
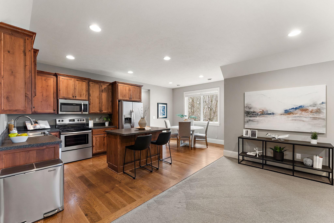
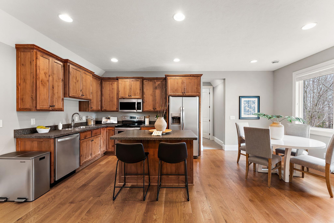
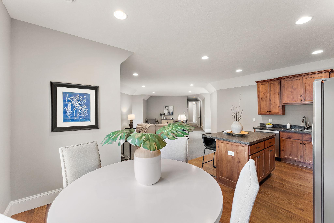
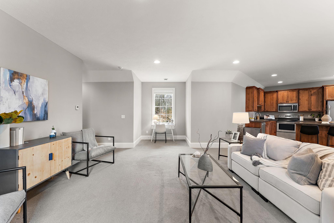
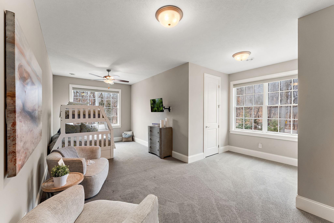
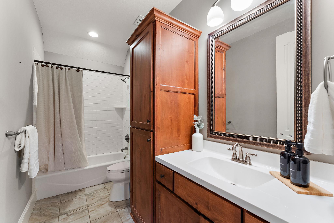
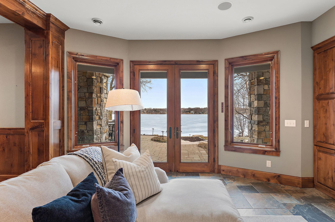
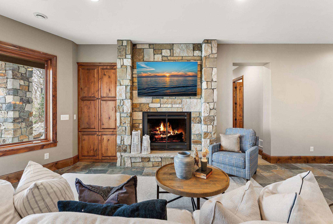
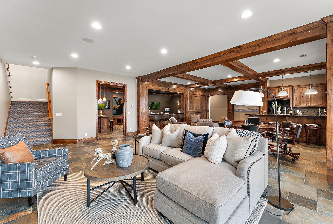
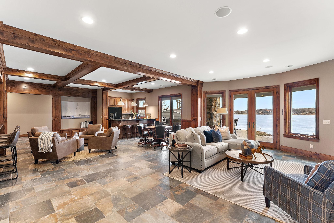
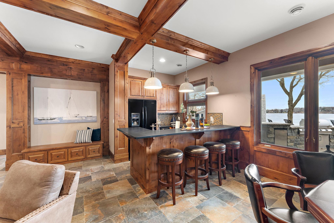
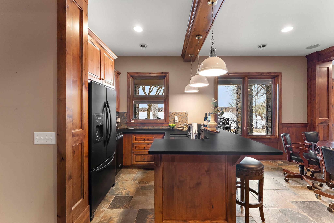
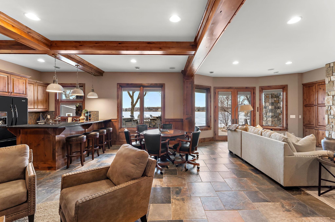
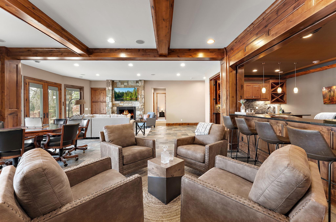
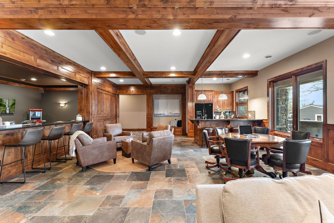
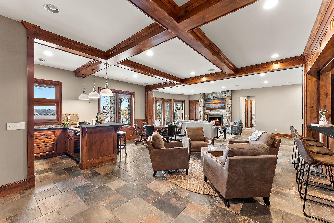
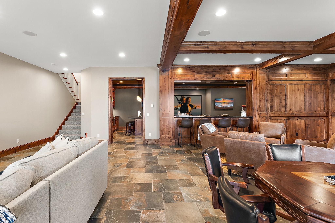
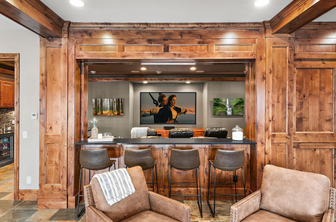
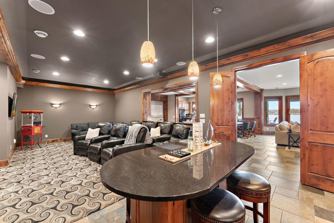
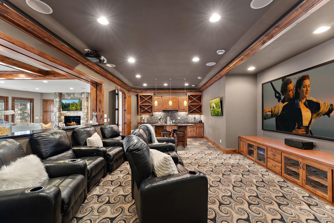
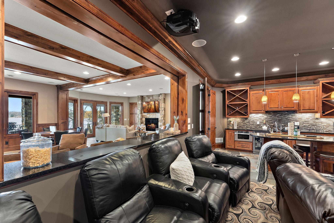
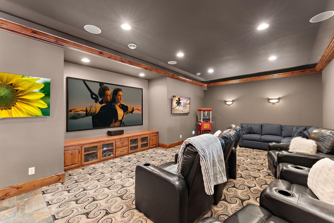
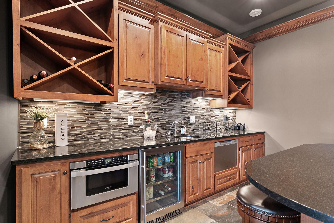
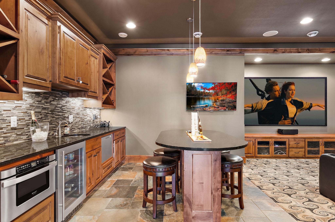
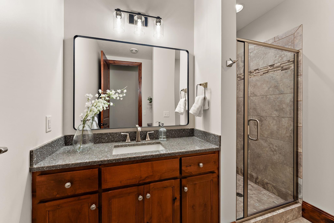
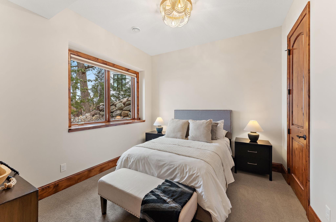
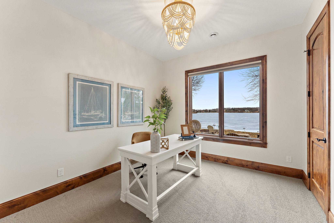
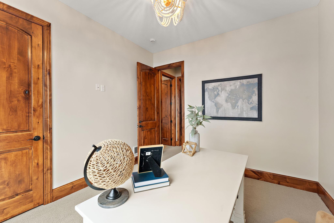
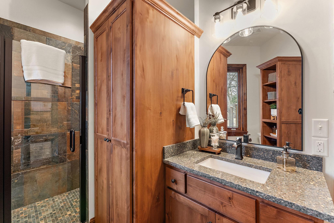
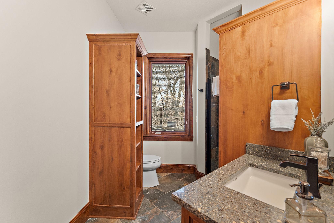
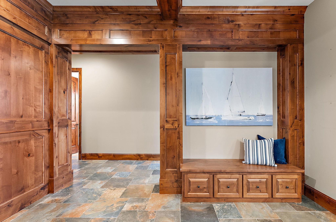
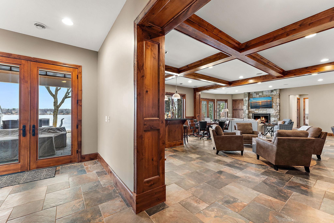
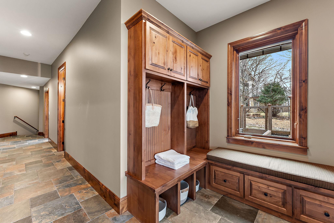
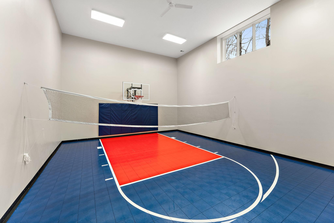
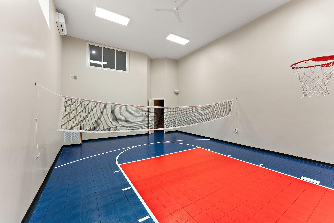
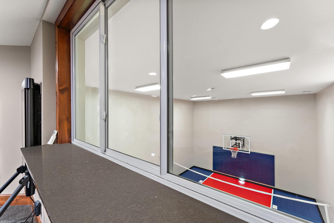
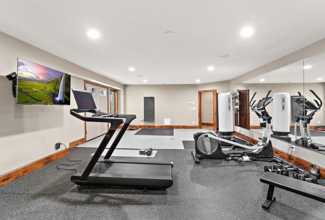
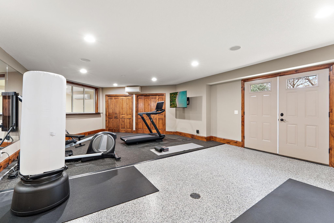
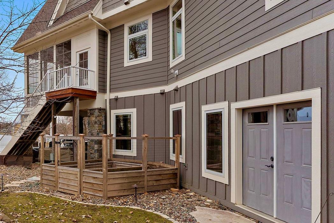
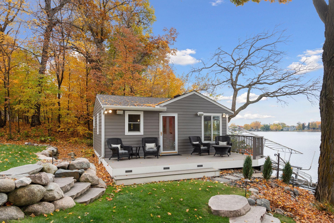
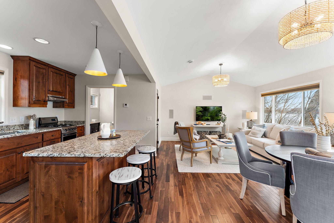
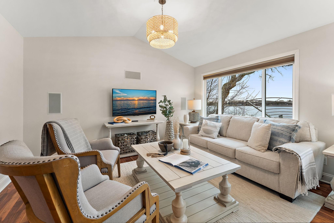
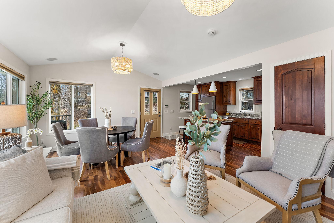
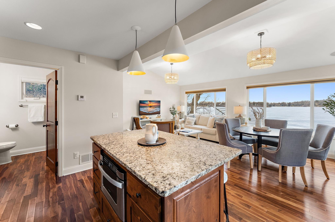
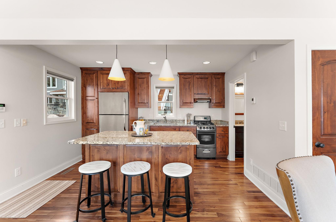
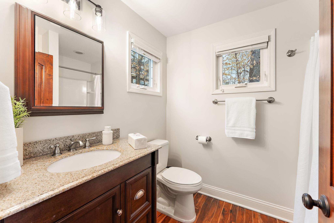
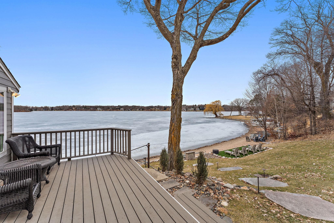
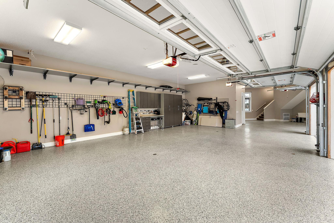
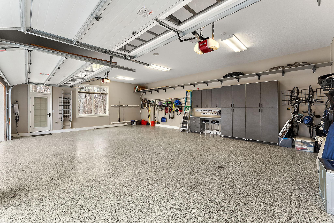
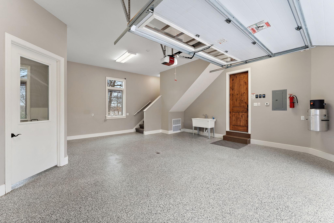
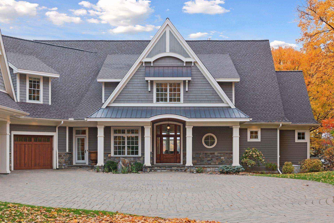
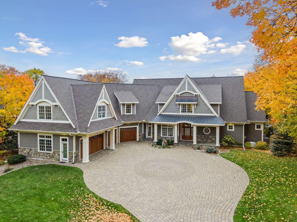
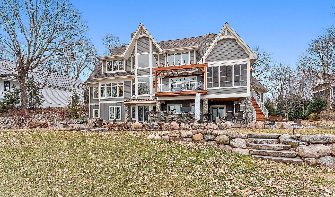
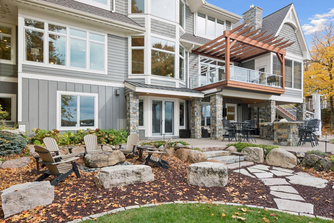
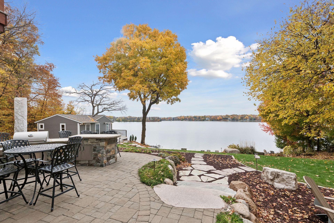
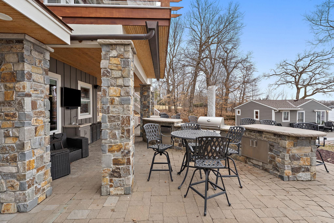
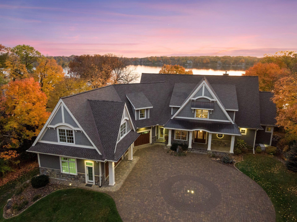
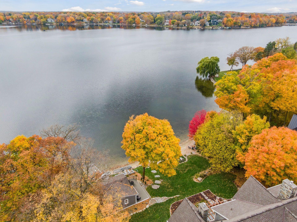
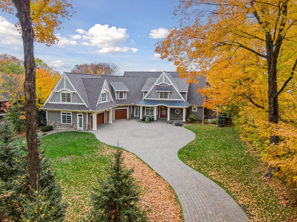
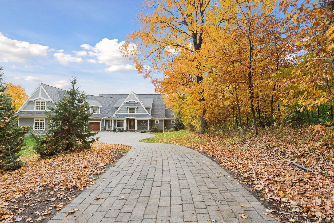
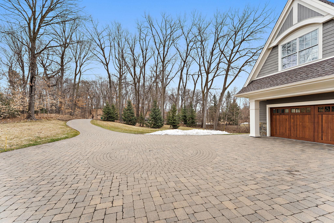
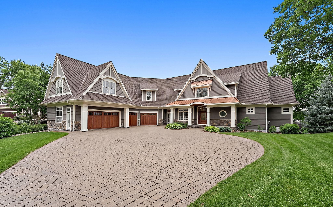
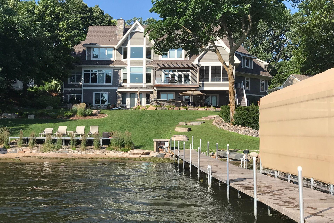
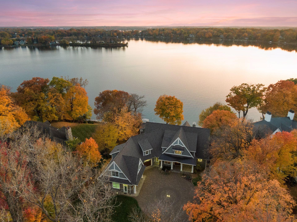
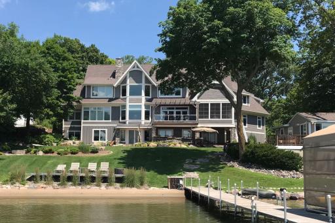
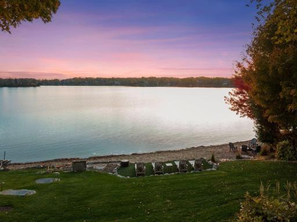
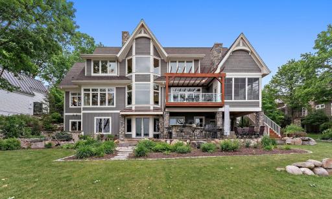
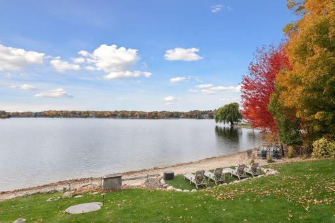
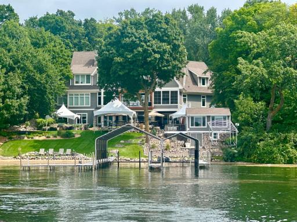
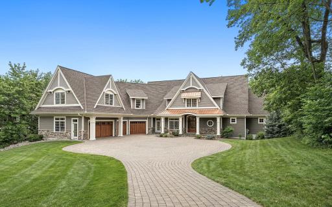
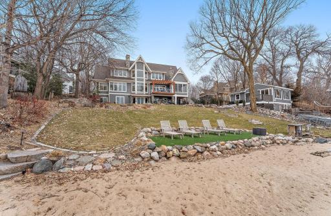
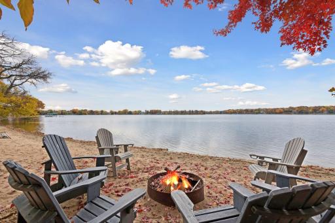
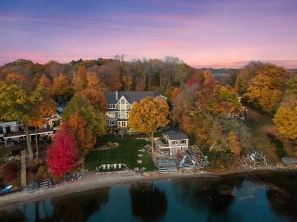
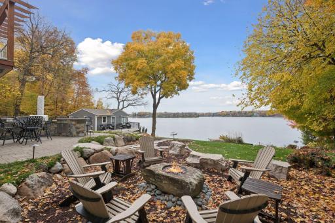
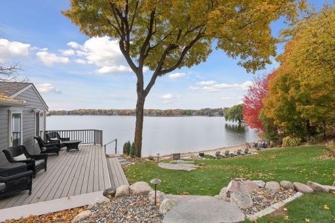
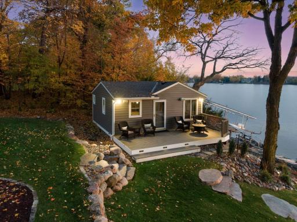
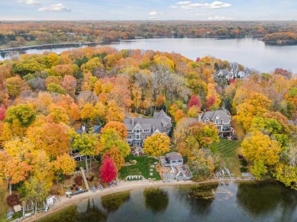
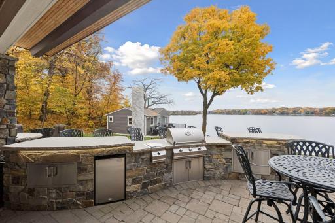
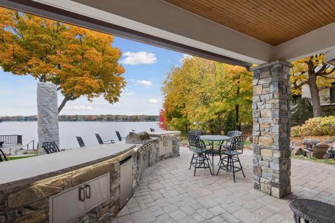
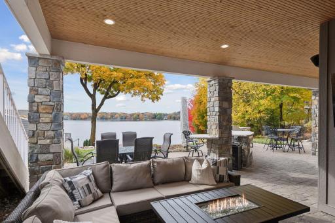
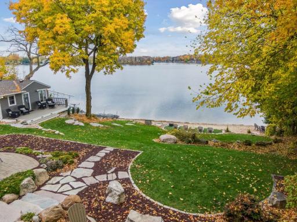
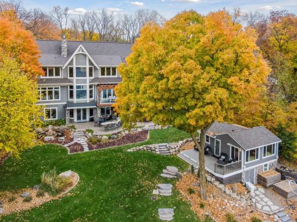
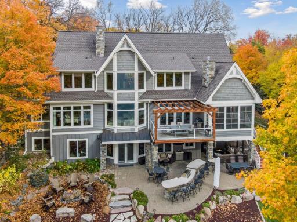
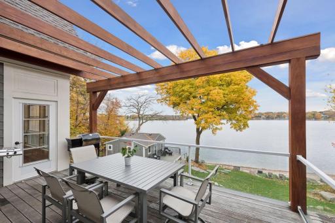
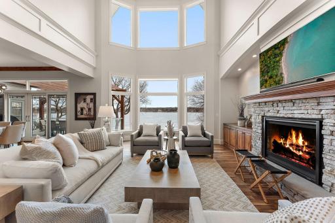
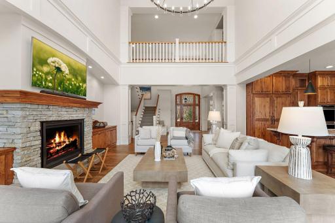
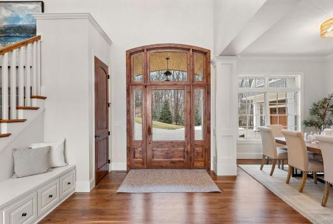
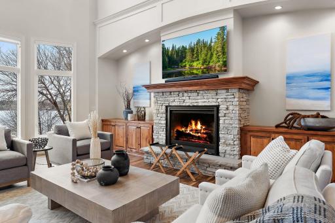
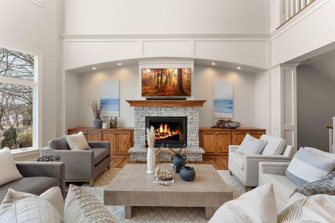
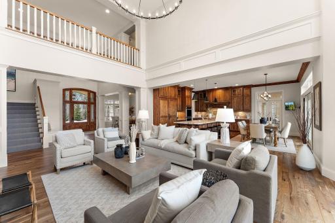
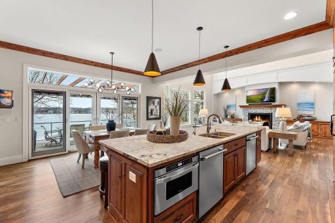
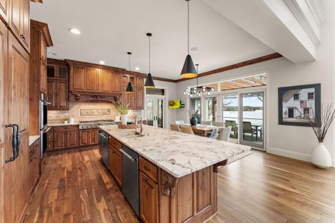
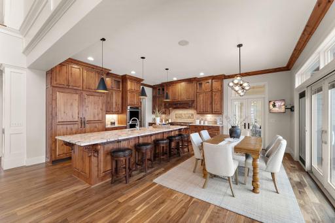
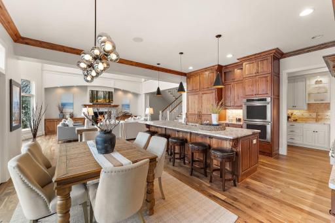
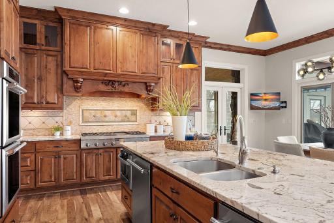
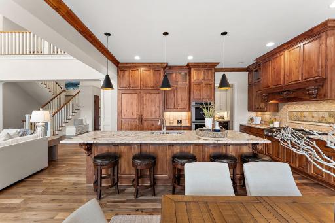
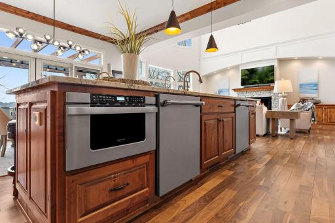
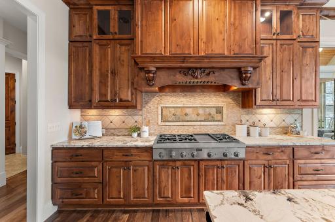
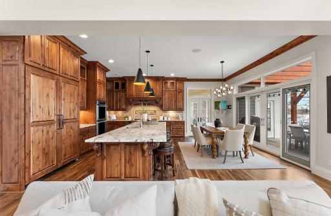
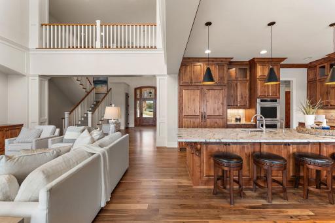
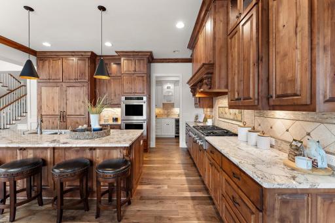
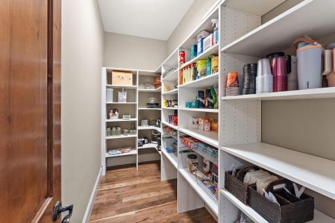
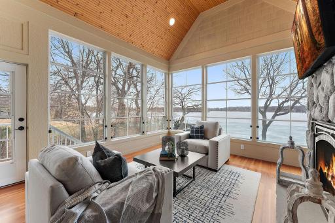
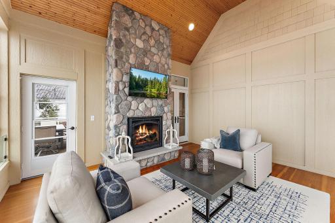
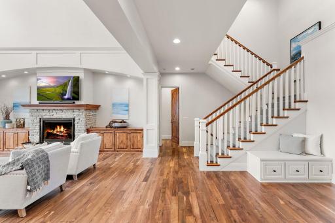
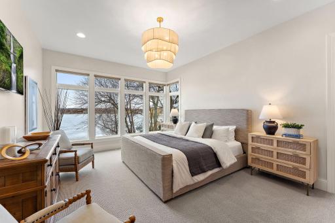
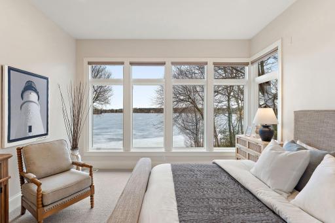
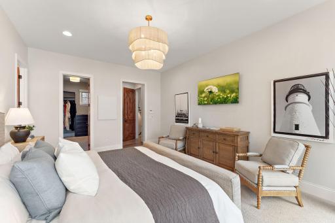
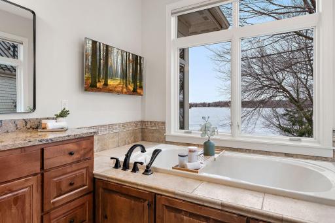
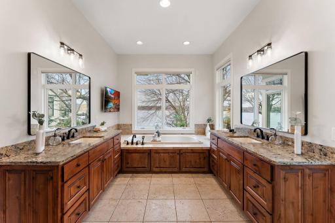
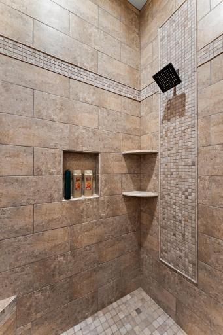
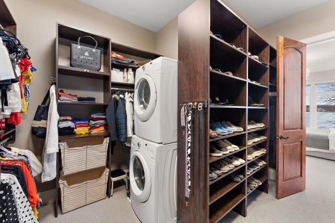
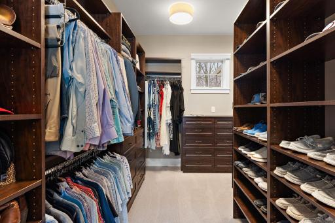
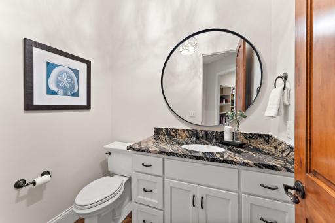
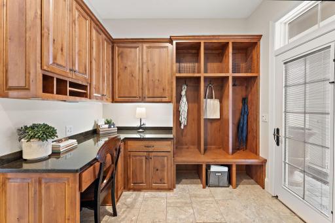
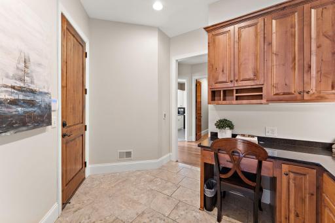
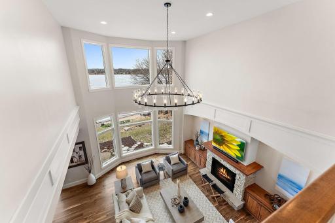
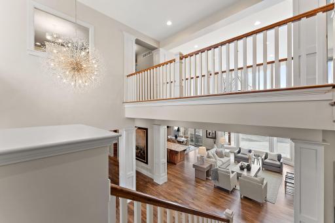
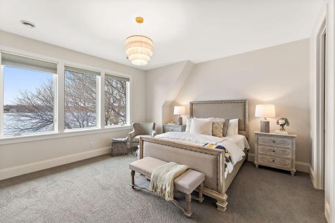
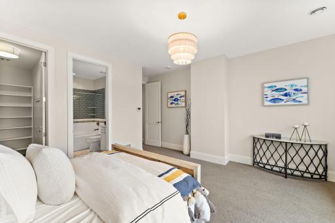
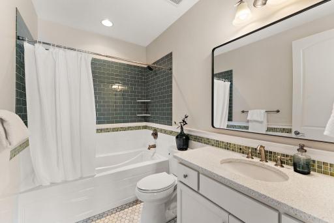
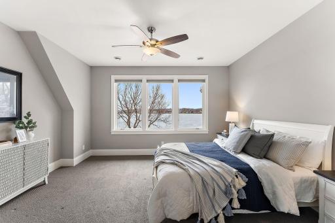
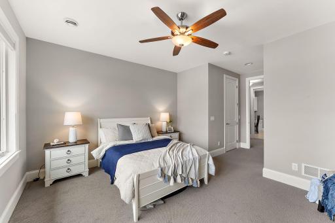
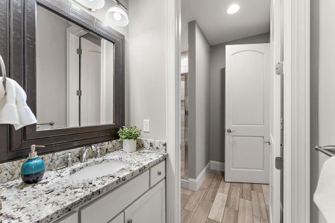
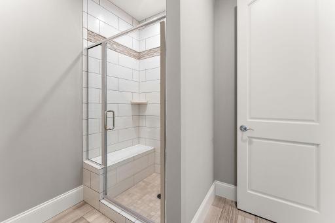
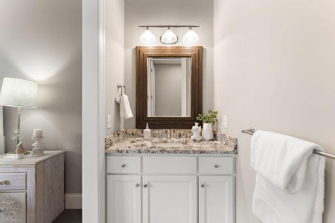
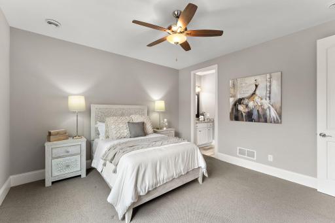
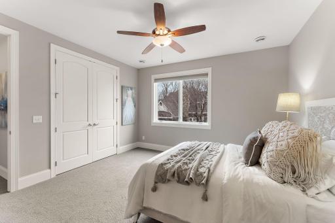
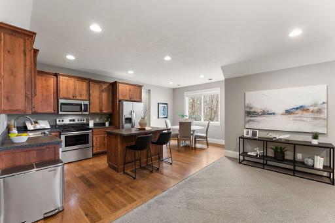
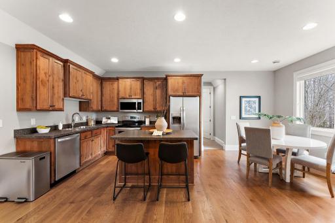
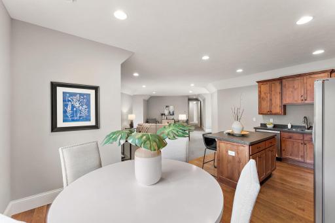
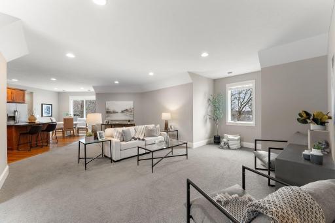
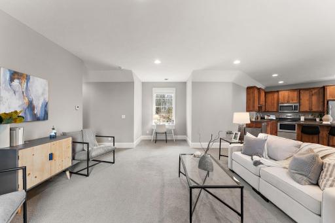
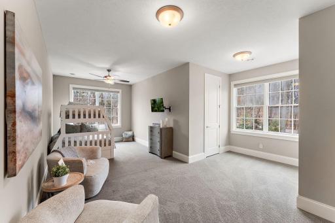
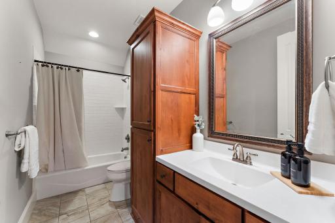
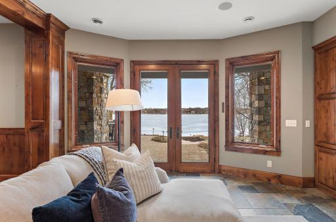
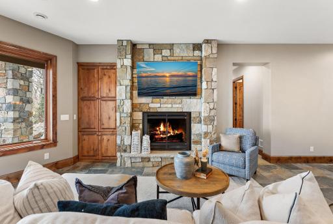
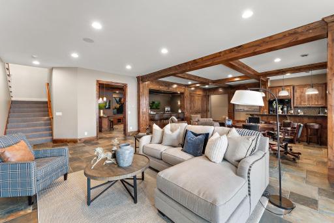
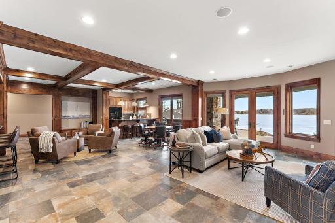
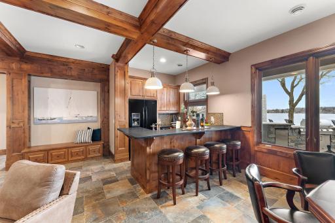
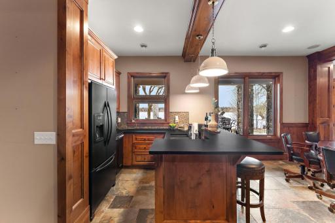
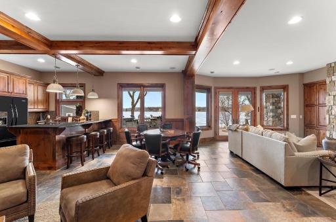
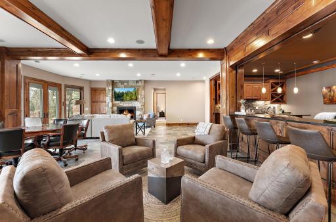
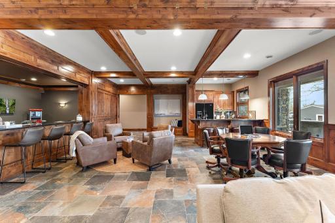
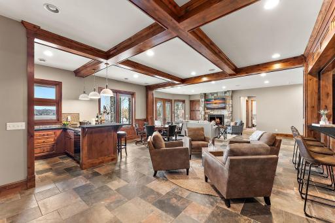
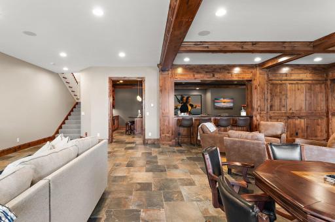
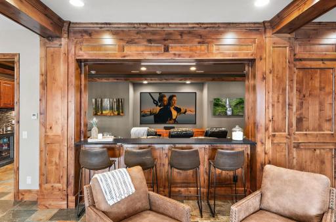
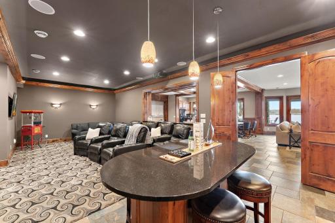
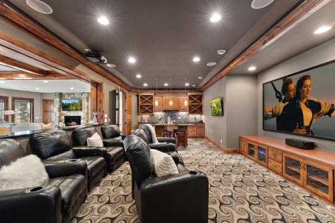
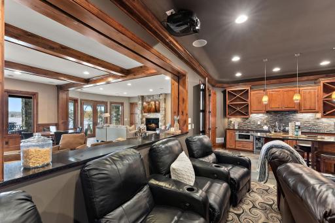
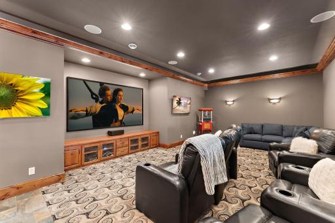
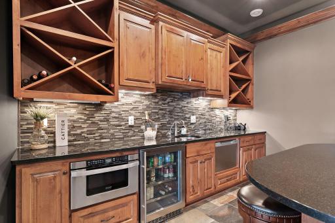
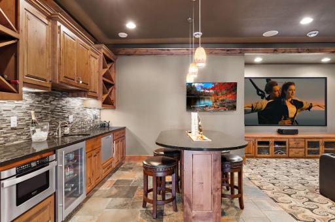
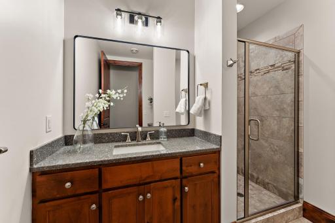
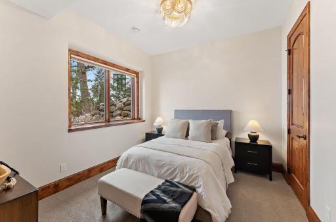
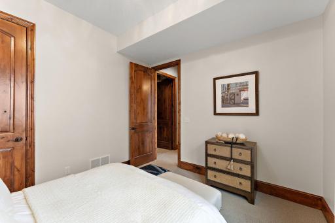
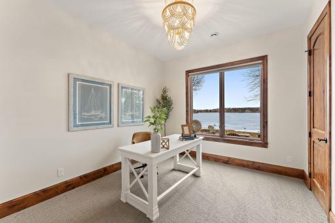
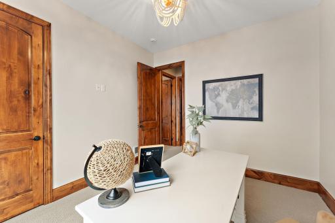
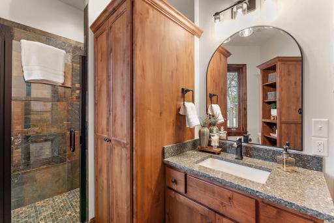
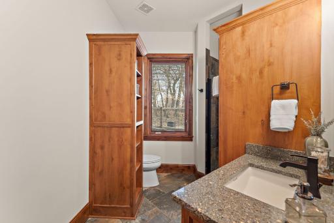
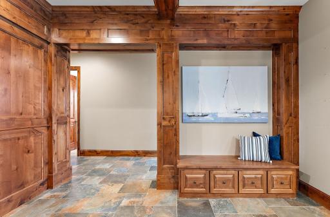
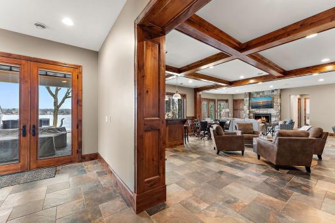
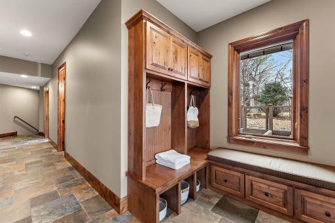
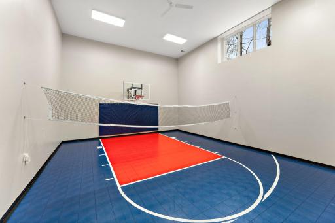
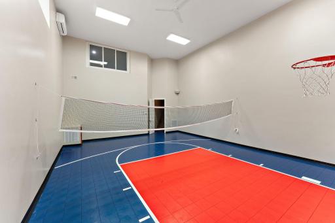
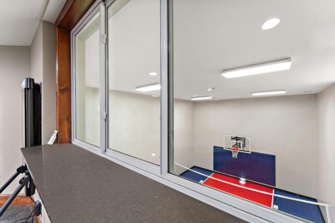
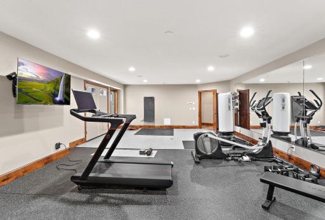
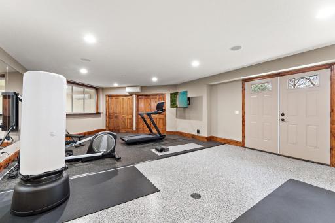
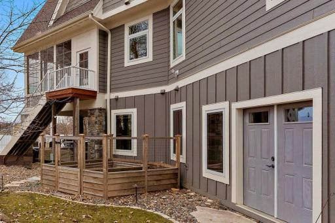
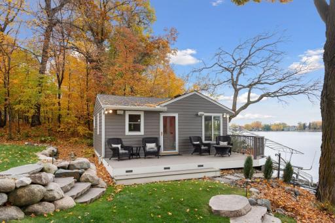
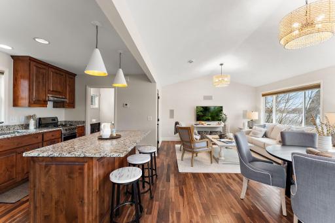

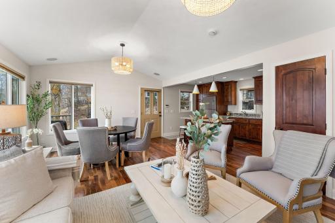
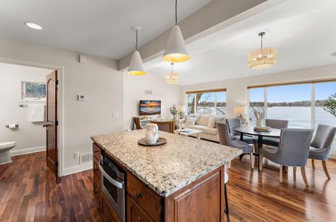
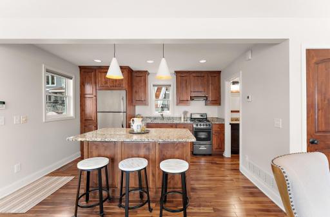
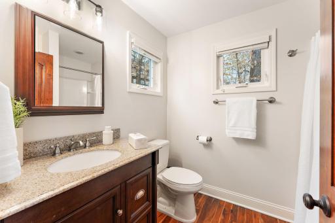
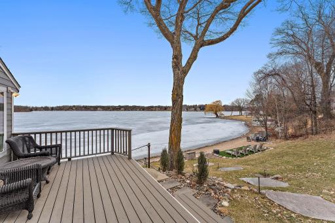
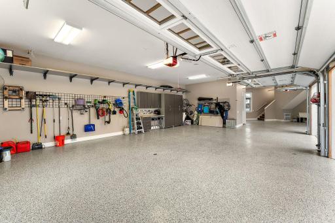
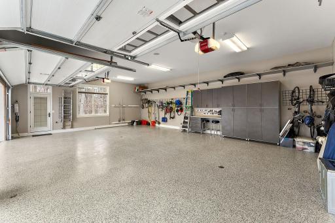
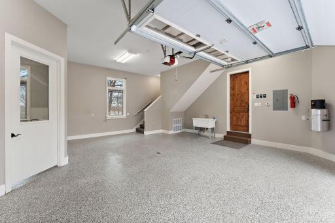
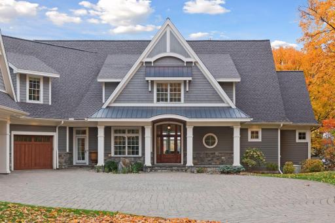
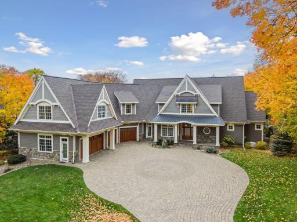
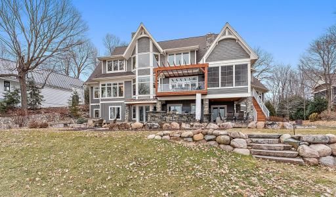
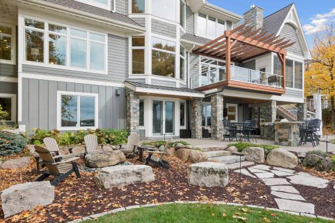
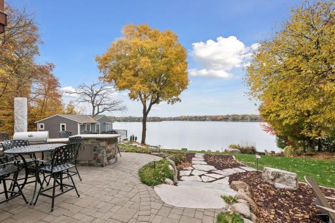
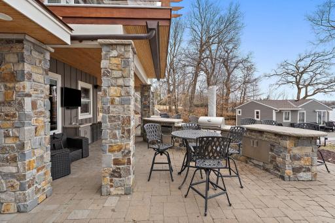
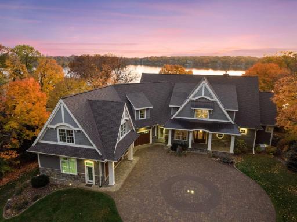
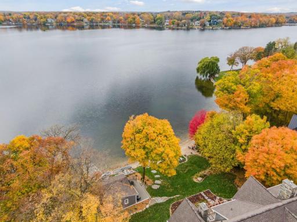
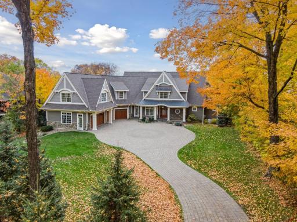
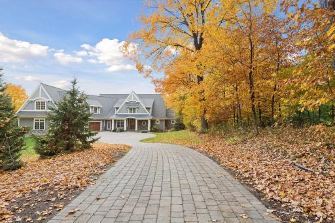
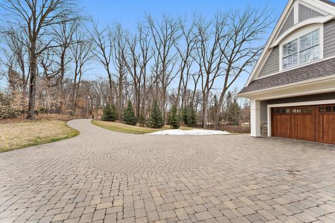
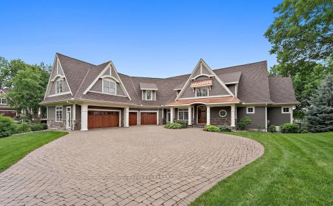
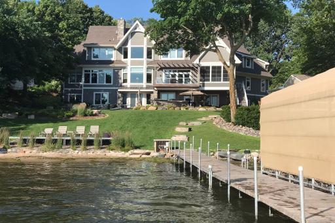
Experience the pinnacle of lakeside luxury with this extraordinary custom-built Lake Minnetonka estate set on nearly 130 feet of pristine sandy shoreline in highly sought-after Orono. Built with timeless architectural design and exceptional craftsmanship, this nearly 10,000 sqft residence features 7 bedrooms and 7 bathrooms, along with an attached private in-law suite and separate guest cottage–offering comfort and flexibility for hosting. The property showcases a rare sandy beach, ideal for swimming, boating, and enjoying the best of Lake Minnetonka living. As you step in, you’re greeted by expansive living spaces, soaring ceilings, and panoramic lake views. The gourmet chef’s kitchen features premium finishes, custom cabinetry, and beautifully sanded hardwood floors, with a layout designed for both intimate gatherings and grand-scale entertaining. The main-level primary suite offers a private retreat with in-floor heat and a spa-inspired bath. The walkout lower level is also designed for entertaining, featuring a sophisticated wet bar, private theater room, in-floor heat, fitness room and indoor sport court, allowing you to enjoy wellness & recreation without ever leaving home. Step outside to your private outdoor oasis with a paver patio, built-in grill, and an outdoor TV lounge area, creating an exceptional setting for entertaining with breathtaking lake views. Enjoy the added luxury of a sunroom with stone fireplace, boat house storage, and dock with canopies, enhancing your lakefront experience. An oversized heated garage, private hobby room, and built-in storage cabinets complete the home. Located within the award-winning Orono School District and minutes from the lakefront communities of Wayzata & Excelsior, enjoy premier dining, boutique shopping, & vibrant entertainment offering upscale waterfront experiences. This is more than a private residence–it’s a legacy Lake Minnetonka estate where luxury, lifestyle, and location converge in one extraordinary offering.
Details
Maps
Documents
Contract Information
Owner is an Agent?: No
Auction?: No
Status: Active
Contingency: None
Current Price: $6,490,000
Original List Price: 6490000
ListPrice: 6490000
List Date: 2026-07-16
Office/Member Info
Association: SPAAR
General Property Information
Common Wall: No
Lot Measurement: Acres
Manufactured Home?: No
Multiple PIDs?: No
New Development: No
Number of Fireplaces: 3
Road Btwn WF & Home?: No
Waterfront Frontage: 129
Waterfront YN: Yes
Year Built: 2013
Yearly/Seasonal: Yearly
Zoning: Residential-Single Family
Lot Dimensions: Irregular
Acres: 0.95
Bath Three Quarters: 3
Bath Half: 1
Lake/Waterfront Name: Minnetonka
Bath Quarter: 0
Main Floor Total SqFt: 2715
Above Grd Total SqFt: 5417
Below Grd Total SqFt: 4082
Total SqFt: 9499
Total Finished Sqft: 9258.00
FireplaceYN: Yes
Foundation Size: 4082
Style: (SF) Single Family
Garage Stalls: 4
Association Fee: 0
Assessment Pending: No
Bedrooms: 7
Baths Total: 7
Bath Full: 3
Location, Tax and Other Information
AssocFeeYN: No
Legal Description: LOT 006 AUDITOR'S SUBD. NO. 217 NWLY 128 21/100 FT OF LOT 6
Listing City: Orono
Map Page: 103
Municipality: Orono
School District: Orono
School District Phone: 952-449-8305
DNR Lake ID#: 27013300
DNR Lake Classification: General Development
Zip Plus 4: 9239
Property ID Number: 0811723130001
Tax Year: 2025
Tax Amount: 51911
In Foreclosure?: No
Potential Short Sale?: No
Lender Owned?: No
Directions & Remarks
Public Remarks: Experience the pinnacle of lakeside luxury with this extraordinary custom-built Lake Minnetonka estate set on nearly 130 feet of pristine sandy shoreline in highly sought-after Orono. Built with timeless architectural design and exceptional craftsmanship, this nearly 10,000 sqft residence features 7 bedrooms and 7 bathrooms, along with an
attached private in-law suite and separate guest cottage–offering comfort and flexibility for hosting. The property showcases a rare sandy beach, ideal for swimming, boating, and enjoying the best of Lake Minnetonka living. As you step in, you’re greeted by expansive living spaces, soaring ceilings, and panoramic lake views. The gourmet chef’s kitchen features premium finishes, custom cabinetry, and beautifully sanded hardwood floors, with a layout designed for both intimate gatherings and grand-scale entertaining. The main-level primary suite offers a private retreat with in-floor heat and a spa-inspired bath. The walkout lower level is also designed for entertaining, featuring a sophisticated wet bar, private theater room, in-floor heat, fitness room and indoor sport court, allowing you to enjoy wellness & recreation without ever leaving home. Step outside to your private outdoor oasis with a paver patio, built-in grill, and an outdoor TV
lounge area, creating an exceptional setting for entertaining with breathtaking lake views.
Enjoy the added luxury of a sunroom with stone fireplace, boat house storage, and dock with canopies, enhancing your lakefront experience. An oversized heated garage, private hobby room, and built-in storage cabinets complete
the home. Located within the award-winning Orono School District and minutes from the lakefront communities of Wayzata & Excelsior, enjoy premier dining, boutique shopping, & vibrant entertainment offering upscale waterfront experiences.
This is more than a private residence–it’s a legacy Lake Minnetonka estate where luxury, lifestyle, and location converge in one extraordinary offering.
Directions: North shore drive, north on Tonkawa Road property the left.
Accessible
None: 1
Air Conditioning
Central Air: 1
Ductless: 1
Zoned: 1
Amenities Unit
Ceiling Fan(s): 1
Deck: 1
Dock: 1
Ethernet Wired: 1
Exercise Room: 1
French Doors: 1
Hardwood Floors: 1
In-Ground Sprinkler: 1
Kitchen Center Island: 1
Kitchen Window: 1
Local Area Network: 1
Natural Woodwork: 1
Outdoor Kitchen: 1
Paneled Doors: 1
Panoramic View: 1
Patio: 1
Porch: 1
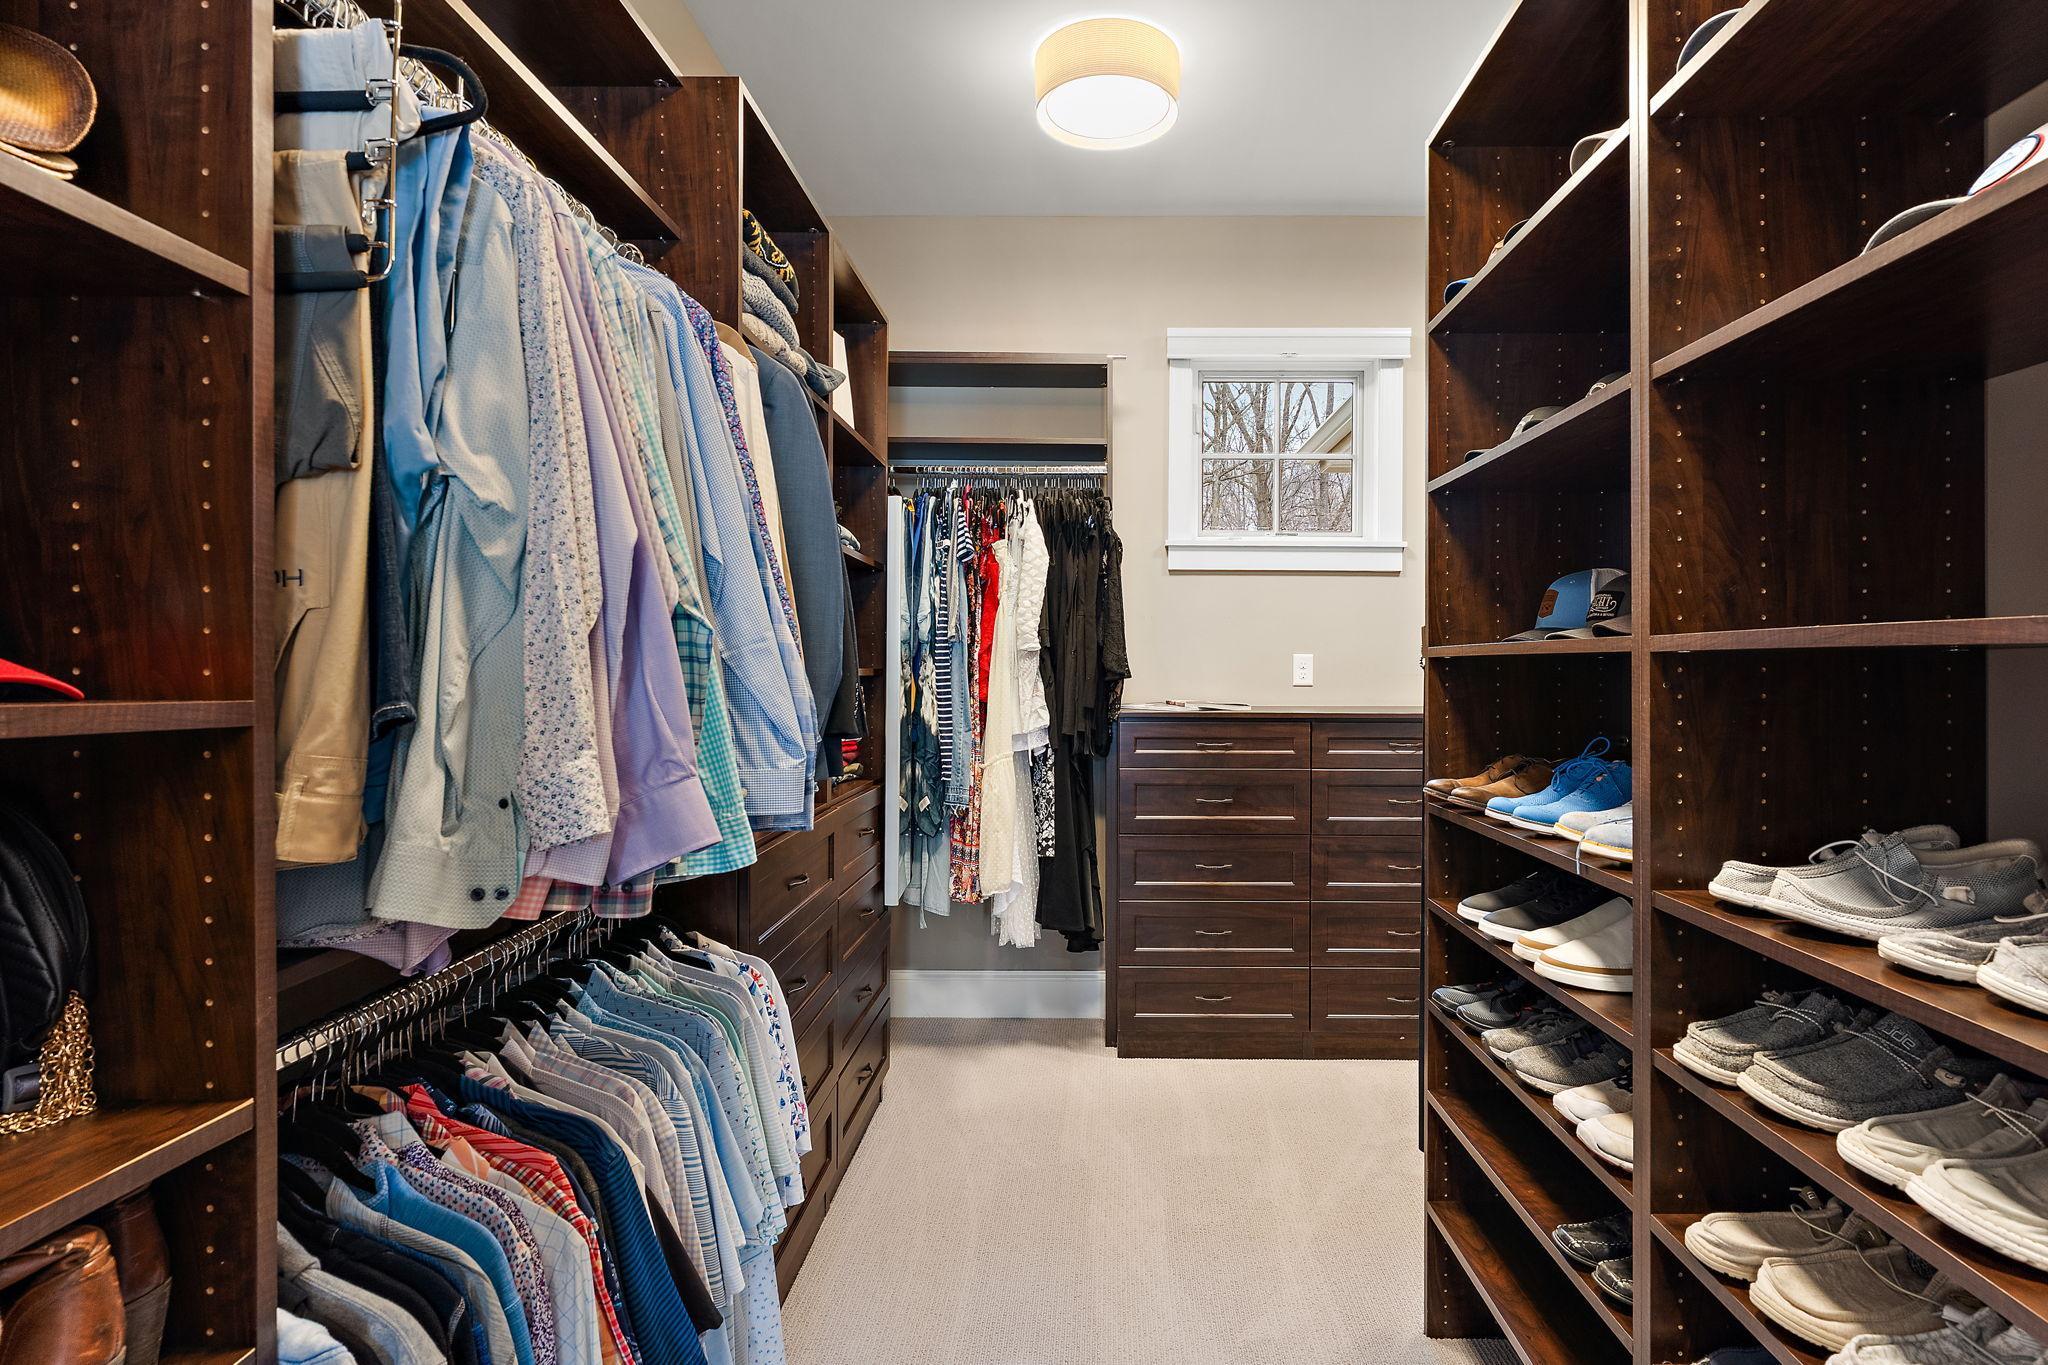
Primary Bedroom Walk-In Closet: 1
Security System: 1
Tile Floors: 1
Appliances
Air-To-Air Exchanger: 1
Central Vacuum: 1
Cooktop: 1
Dishwasher: 1
Disposal: 1
Double Oven: 1
Dryer: 1
Freezer: 1
Microwave: 1
Range: 1
Refrigerator: 1
Washer: 1
Water Filtration System: 1
Water Osmosis System: 1
Assessments
Assessment Balance: 0
Tax With Assessments: 51911
Basement
Drain Tiled: 1
Full: 1
Storage Space: 1
Sump Pump: 1
Tile Shower: 1
Bath Description
3/4 Jack & Jill: 1
Double Sink: 1
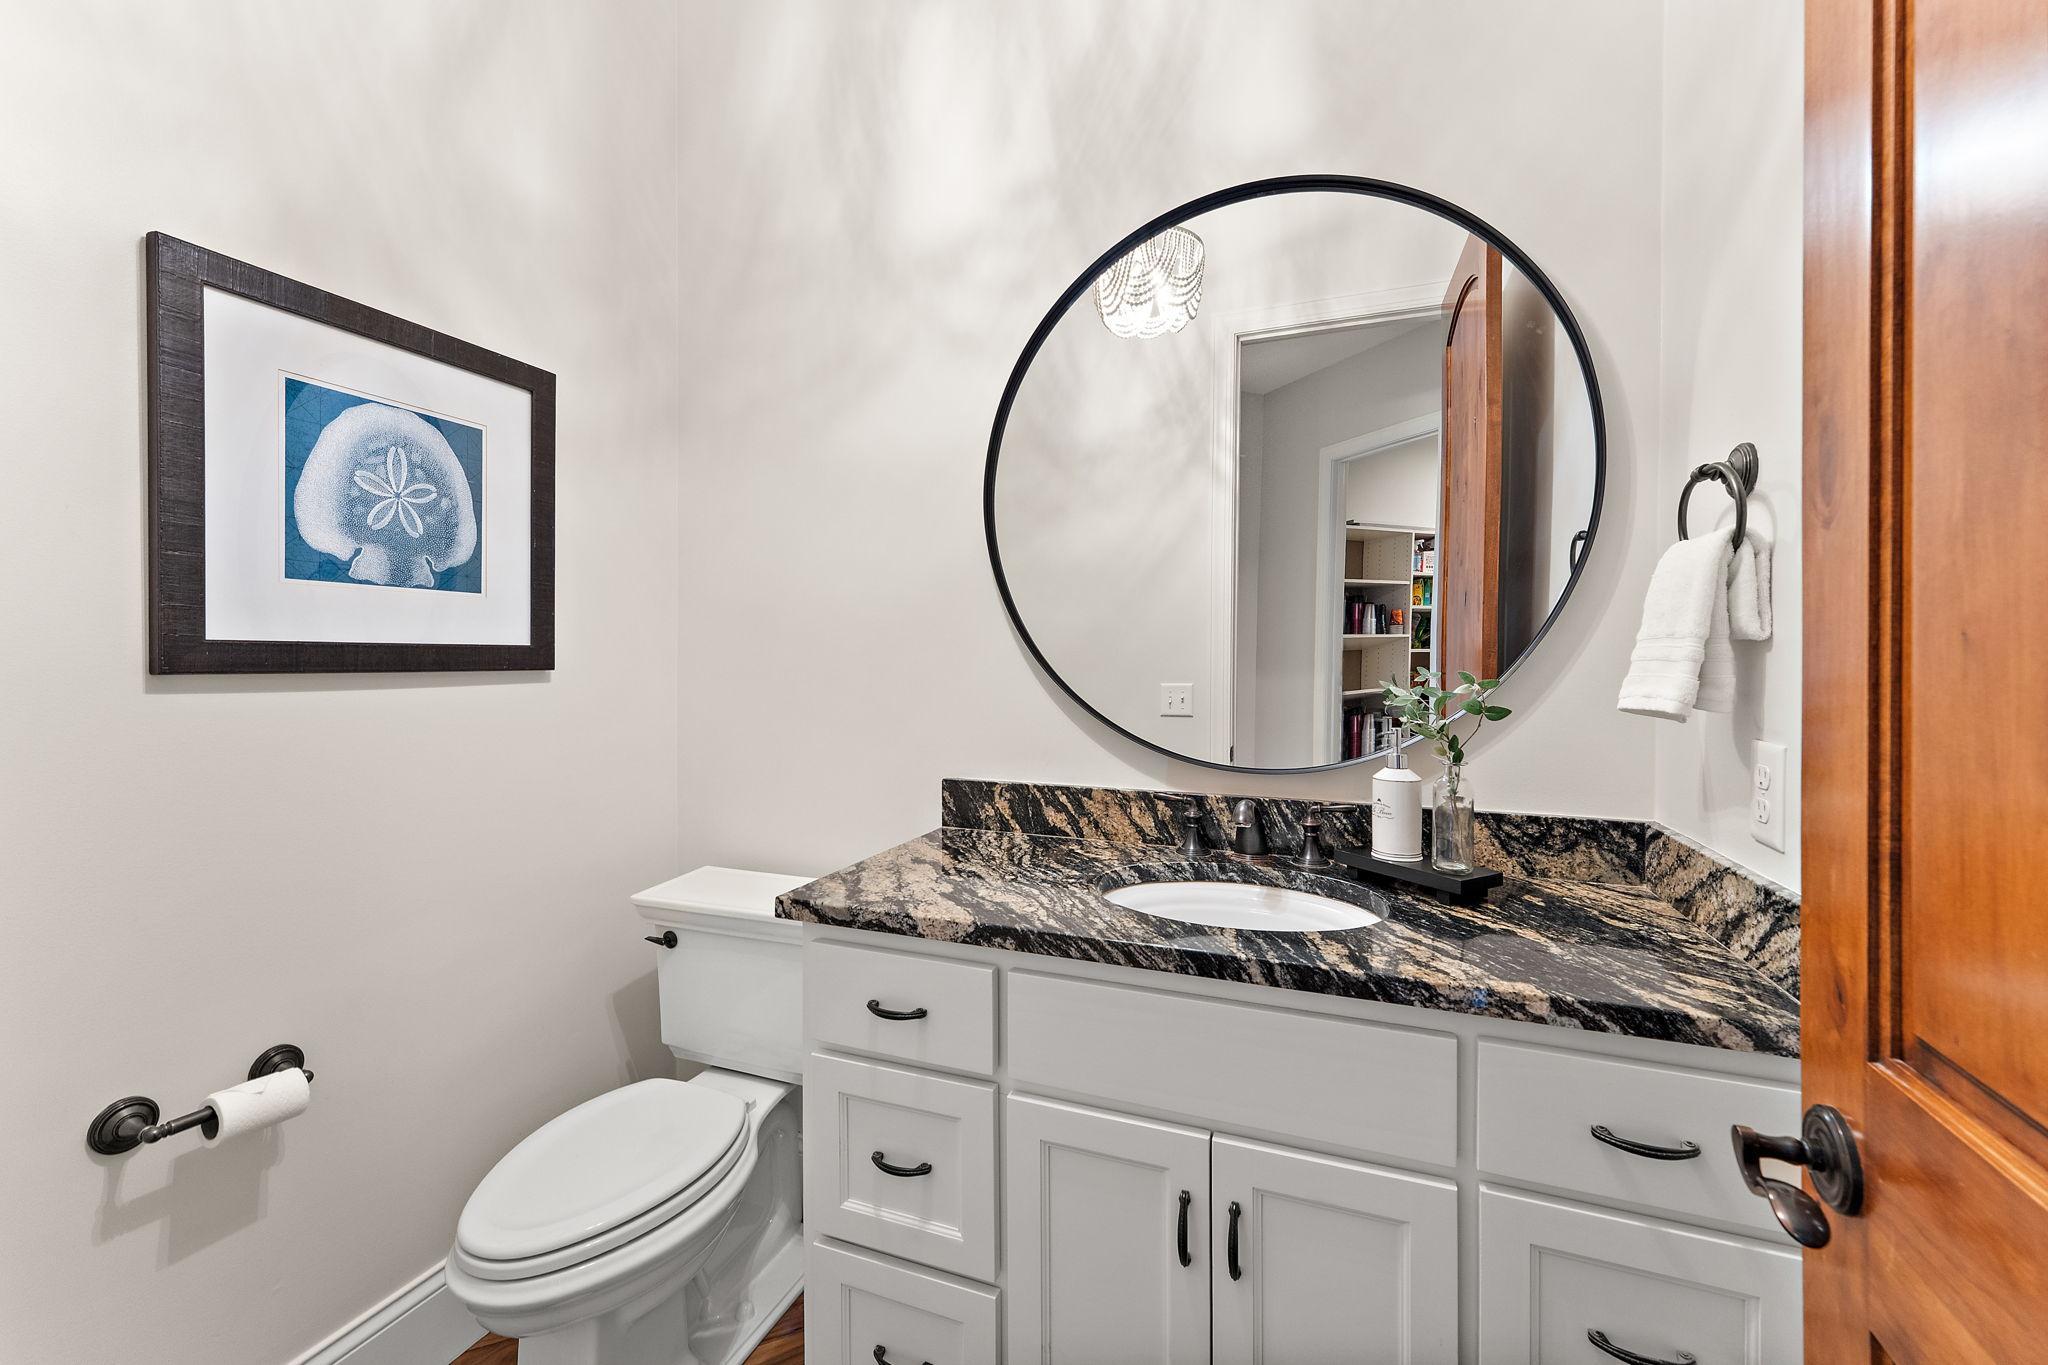
Main Floor 1/2 Bath: 1
Main Floor Full Bath: 1
Upper Level 3/4 Bath: 1
Upper Level Full Bath: 1
Full Primary: 1
Private Primary: 1
3/4 Basement: 1
Full Basement: 1
Two Basement Baths: 1
Bathroom Ensuite: 1
Jetted Tub: 1
Separate Tub & Shower: 1
Walk Thru: 1
Building Information
Finished SqFt Above Ground: 5417
Finished SqFt Below Ground: 3841
Construction Materials
Concrete: 1
Frame: 1
Stone: 1
Construction Status
Previously Owned: 1
Dining Room Description
Breakfast Area: 1
Breakfast Bar: 1
Eat In Kitchen: 1
Informal Dining Room: 1
Kitchen/Dining Room: 1
Separate/Formal Dining Room: 1
Electric
200+ Amp Service: 1
Other: 1
Elevation Highpoint to Waterfront Slope
Gradual: 1
Exterior
Block: 1
Brick/Stone: 1
Cement Board: 1
Engineered Wood: 1
Shakes: 1
Family Room Characteristics
2 or More: 1
2 Story/High/Vaulted Ceilings: 1
Entertainment/Media Center: 1
Family Room: 1
Great Room: 1
Lower Level: 1
Main Level: 1
Fencing
Invisible: 1
Partial: 1
Fireplace Characteristics
Family Room: 1
Gas Burning: 1
Living Room: 1
Stone: 1
Foundation
Other: 1
Fuel
Natural Gas: 1
Green Indoor Air Quality
Active Radon Mitigation System: 1
Heating
Boiler: 1
Forced Air: 1
Humidifier: 1
In-Floor Heating: 1
Zoned: 1
Insurance Fee
Insurance Fee: 0
Lake Details
Lake Acres: 14205
Lake Depth: 113
Laundry
Electric Dryer Hookup: 1
Gas Dryer Hookup: 1
In Basement: 1
Laundry Closet: 1
Laundry Room: 1
Lower Level: 1
Main Level: 1
Sink: 1
Upper Level: 1
Washer Hookup: 1
Lease Details
Land Leased: Not Applicable
Lot Description
Accessible Shoreline: 1
Tree Coverage - Medium: 1
Underground Utilities: 1
Miscellaneous Information
Homestead: Yes
Outbuildings
Boat House: 1
Guest House: 1
Ownership
Fractional Ownership: No
Parking Characteristics
Finished Garage: 1
Garage Square Feet: 1620
Floor Drain: 1
Garage Door Opener: 1
Heated Garage: 1
Insulated Garage: 1
Patio, Porch and Deck Features
Deck: 1
Enclosed: 1
Front Porch: 1
Patio: 1
Porch: 1
Screened: 1
Side Porch: 1
Terrace: 1
Public Survey Info
Range#: 23
Section#: 08
Township#: 117
Road Frontage
County Road: 1
Roof
Age 8 Years or Less: 1
Asphalt Shingles: 1
Second Unit
Existing In-Law w/Bath: 1
Existing In-Law w/Kitchen: 1
Sewer
City Sewer/Connected: 1
Special Search
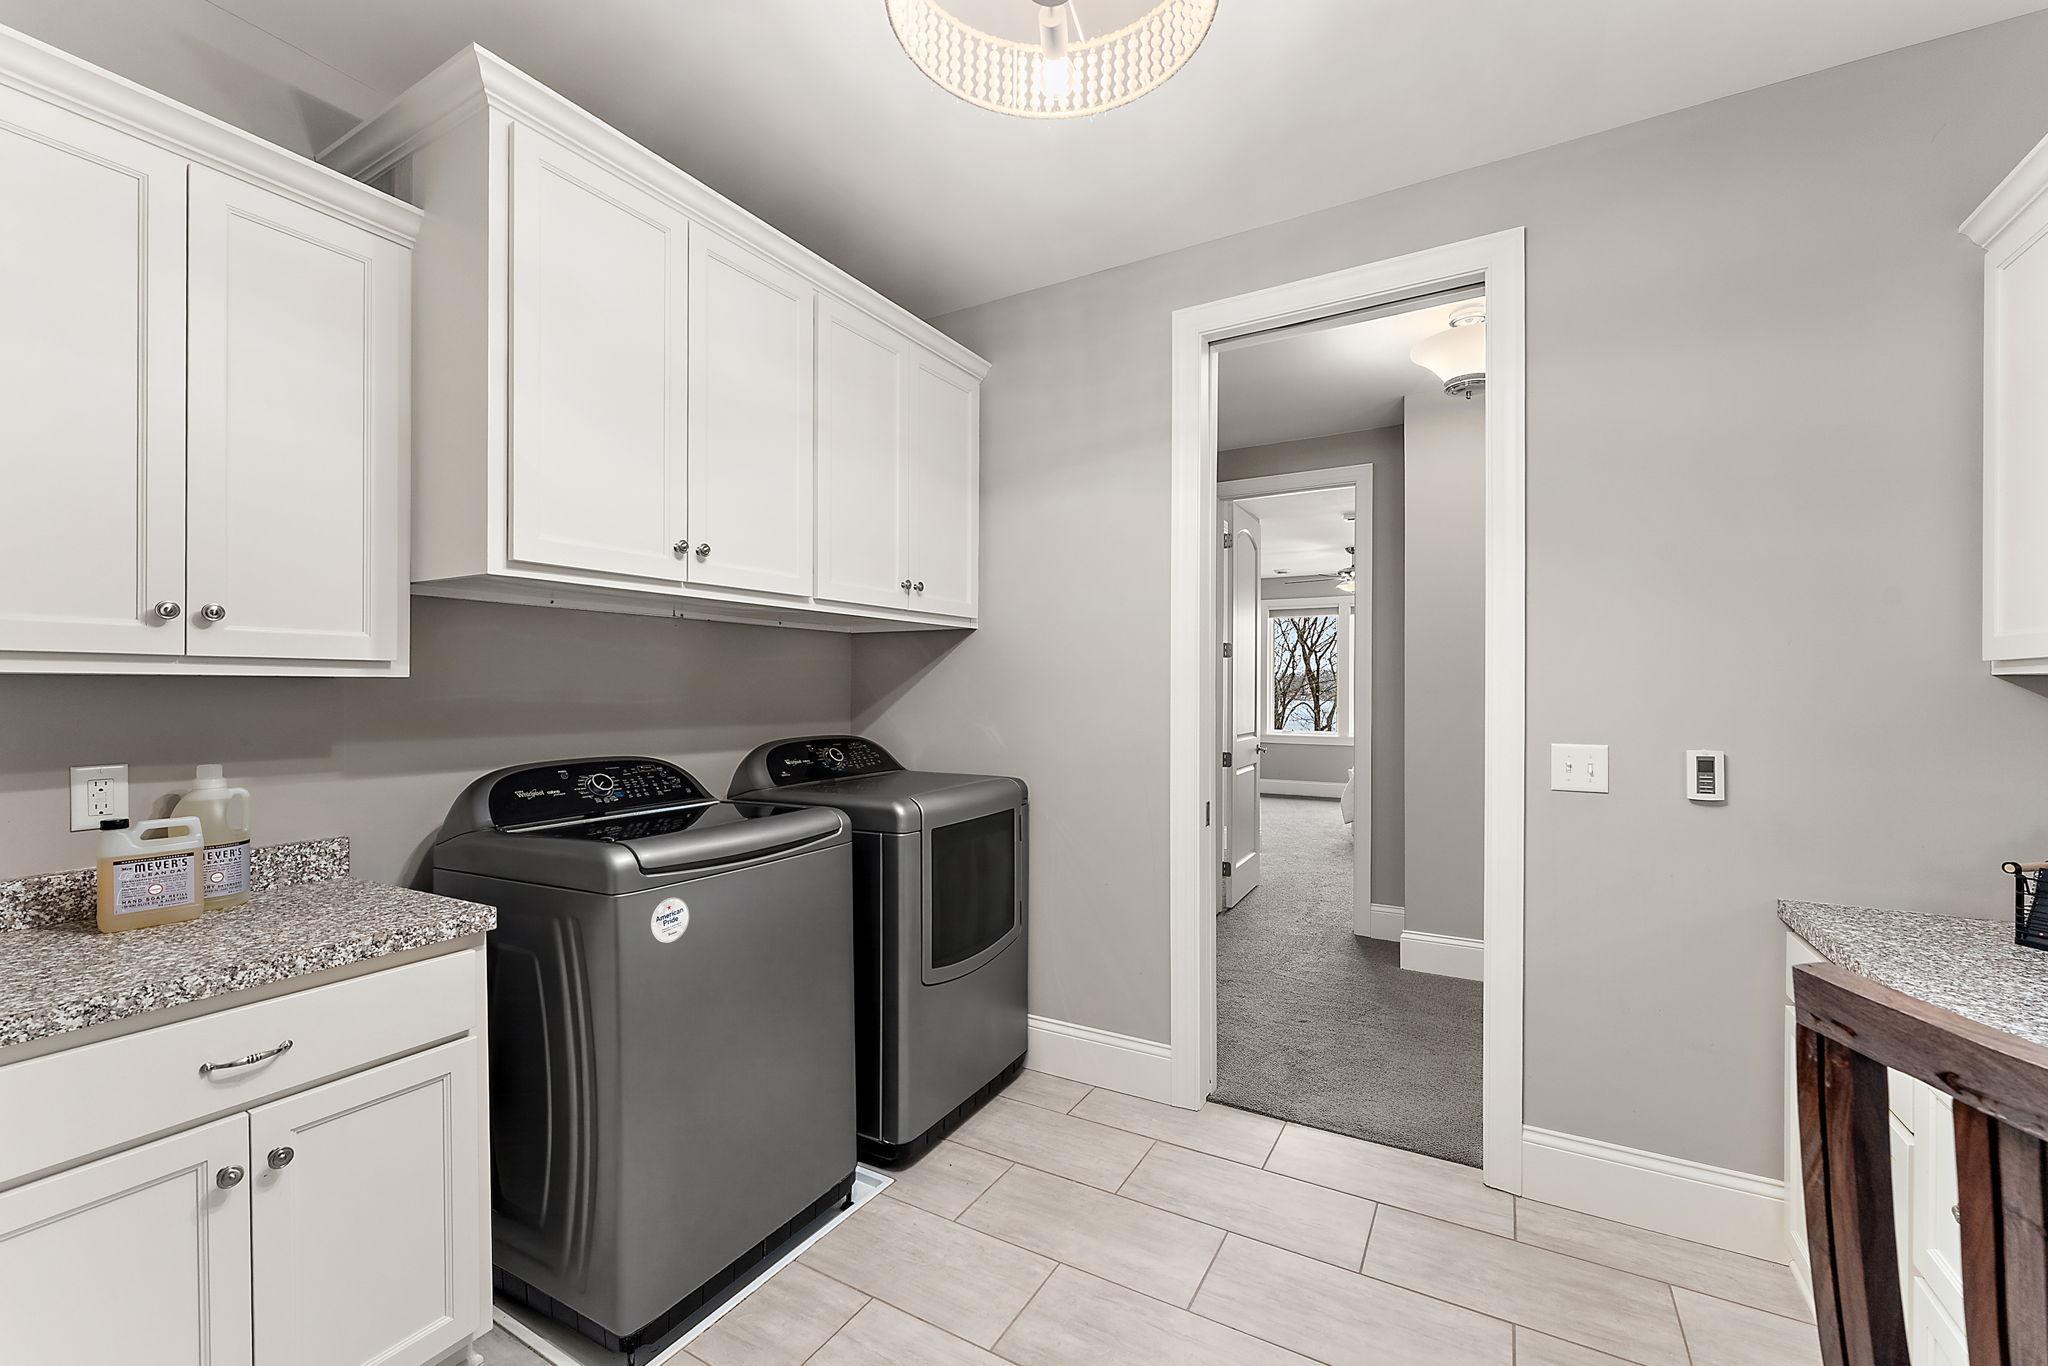
2nd Floor Laundry: 1
Main Floor Bedroom: 1
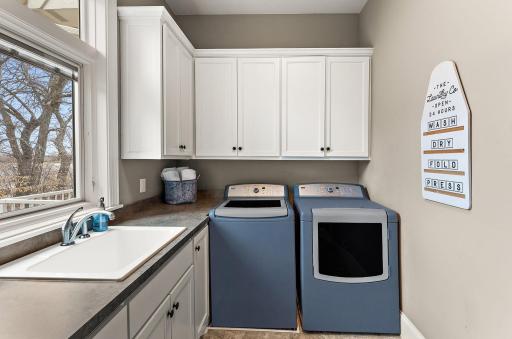
Main Floor Laundry: 1
Main Floor Primary: 1
Primary Bdr Suite: 1
Stories
Two: 1
Water
Drilled: 1
Well: 1
Waterfront Type
Lake Front: 1
Dock: 1
Waterfront View
Lake: 1
Panoramic: 1
Location Tax and Other Information
House Number: 1065
Street Name: Tonkawa
Street Suffix: Road
Postal City: Orono
County: Hennepin
State: MN
Zip Code: 55356
Complex/Dev/Subdivision: Auditors Sub 217
Property Features
Accessible: None
Air Conditioning: Central Air; Ductless; Zoned
Amenities Unit: Ceiling Fan(s); Deck; Dock; Ethernet Wired; Exercise Room; French Doors; Hardwood Floors; In-Ground Sprinkler; Kitchen Center Island; Kitchen Window; Local Area Network; Natural Woodwork; Outdoor Kitchen; Paneled Doors; Panoramic View; Patio; Porch; Primary Bedroom Walk-In Closet; Security System; Tile Floors
Appliances: Air-To-Air Exchanger; Central Vacuum; Cooktop; Dishwasher; Disposal; Double Oven; Dryer; Freezer; Microwave; Range; Refrigerator; Washer; Water Filtration System; Water Osmosis System
Basement: Drain Tiled; Full; Storage Space; Sump Pump; Tile Shower
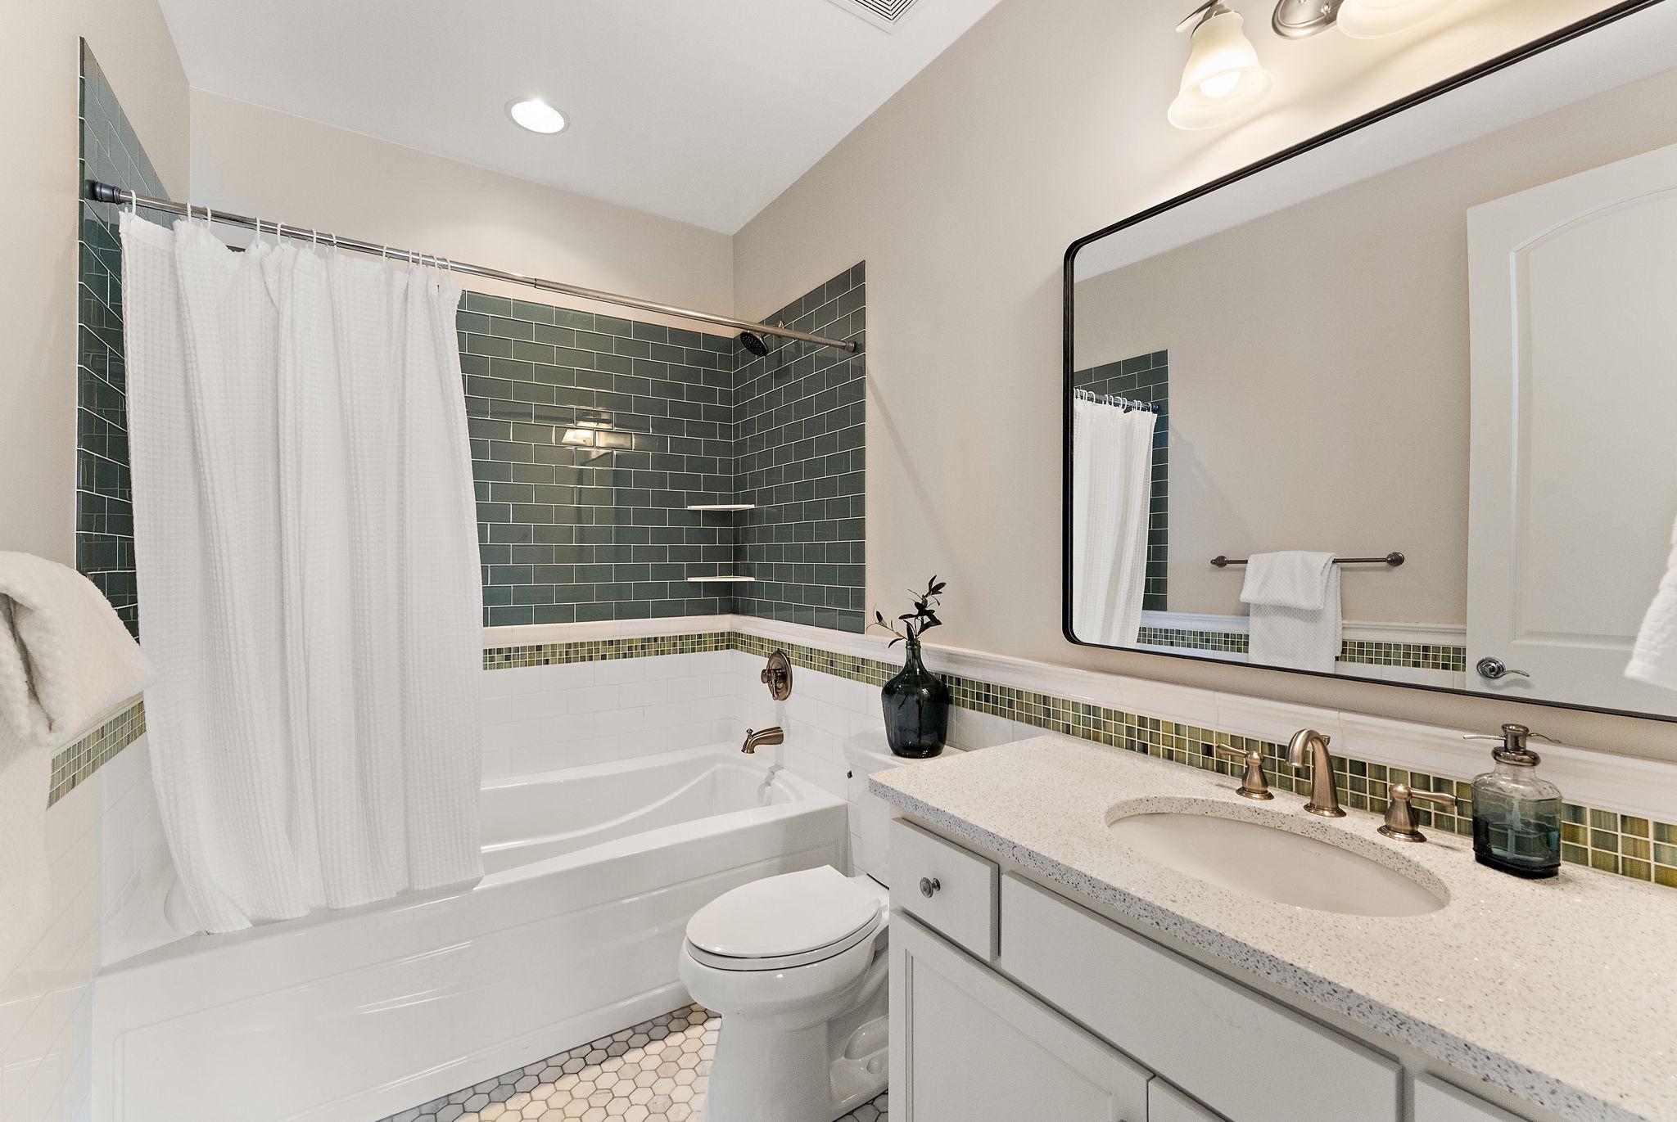
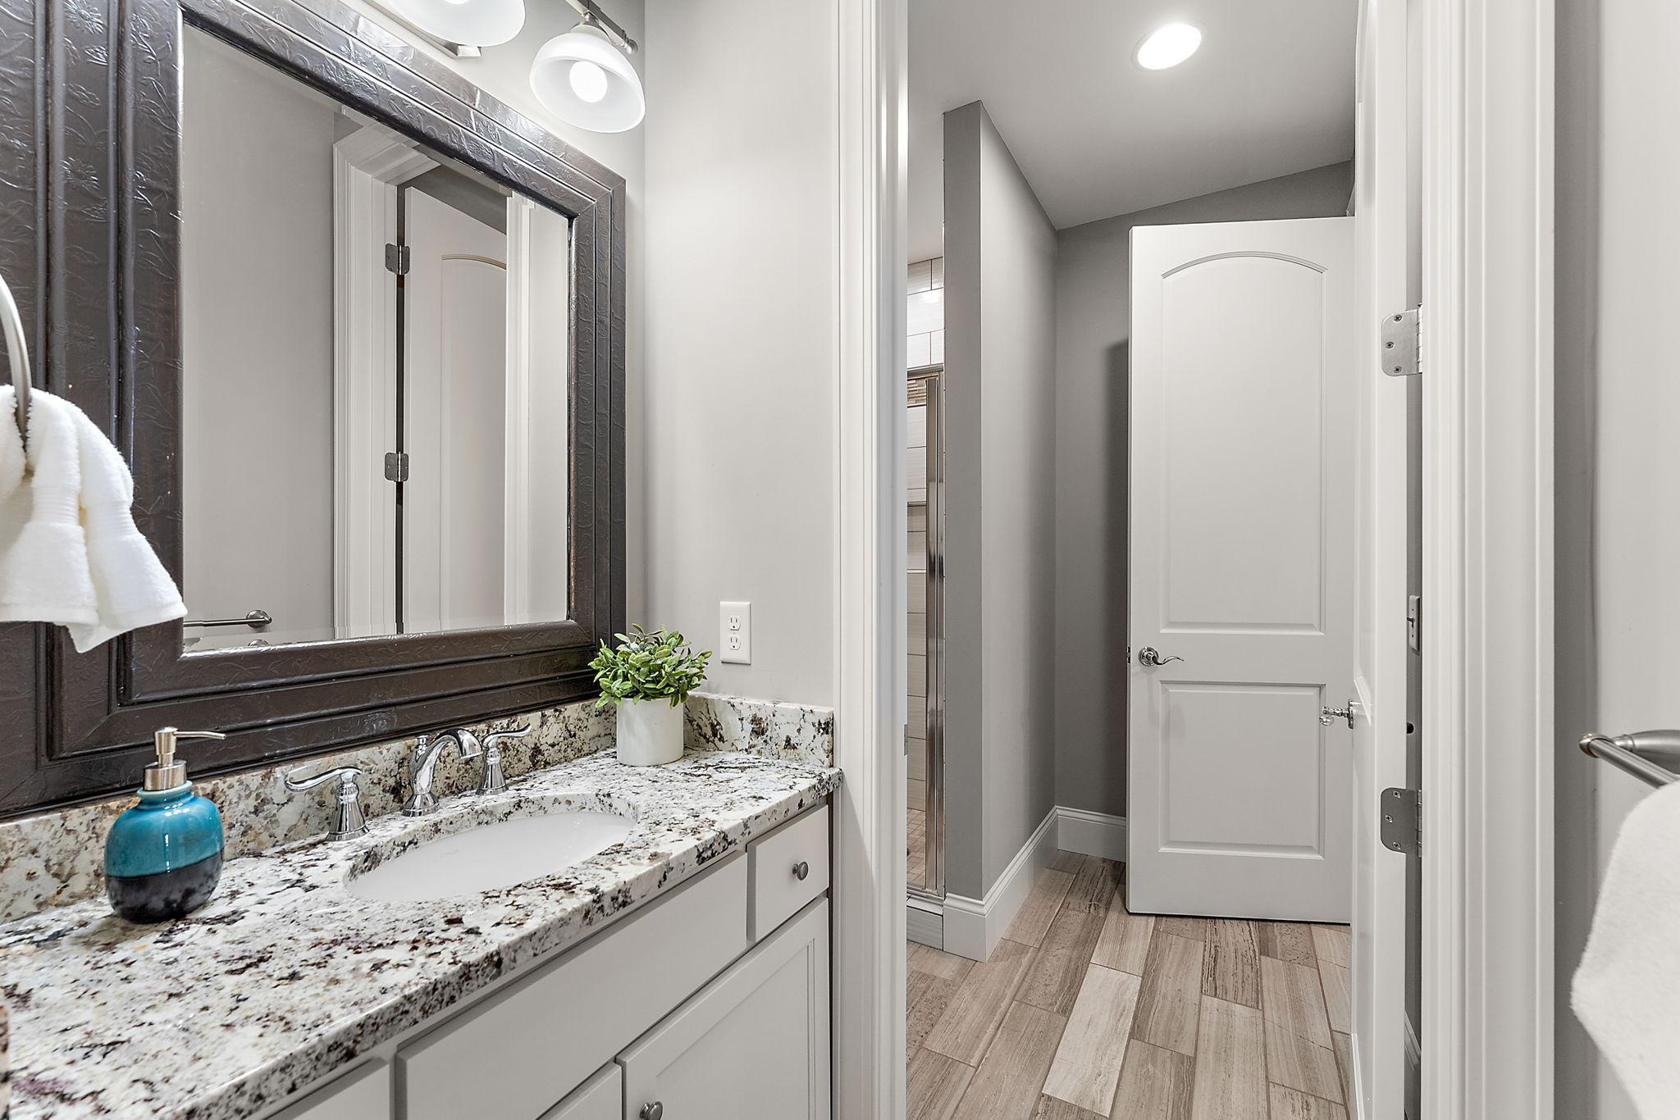
Bath Description: 3/4 Jack & Jill; Double Sink; Main Floor 1/2 Bath; Main Floor Full Bath; Upper Level 3/4 Bath; Upper Level Full Bath; Full Primary; Private Primary; 3/4 Basement; Full Basement; Two Basement Baths; Bathroom Ensuite; Jetted Tub; Separate Tub & Shower; Walk Thru
Construction Materials: Concrete; Frame; Stone
Construction Status: Previously Owned
Dining Room Description: Breakfast Area; Breakfast Bar; Eat In Kitchen; Informal Dining Room; Kitchen/Dining Room; Separate/Formal Dining Room
Electric: 200+ Amp Service; Other
Elevation Highpoint to Waterfront Slope: Gradual
Exterior: Block; Brick/Stone; Cement Board; Engineered Wood; Shakes
Family Room Characteristics: 2 or More; 2 Story/High/Vaulted Ceilings; Entertainment/Media Center; Family Room; Great Room; Lower Level; Main Level
Fencing: Invisible; Partial
Fireplace Characteristics: Family Room; Gas Burning; Living Room; Stone
Foundation: Other
Fuel: Natural Gas
Green Indoor Air Quality: Active Radon Mitigation System
Heating: Boiler; Forced Air; Humidifier; In-Floor Heating; Zoned
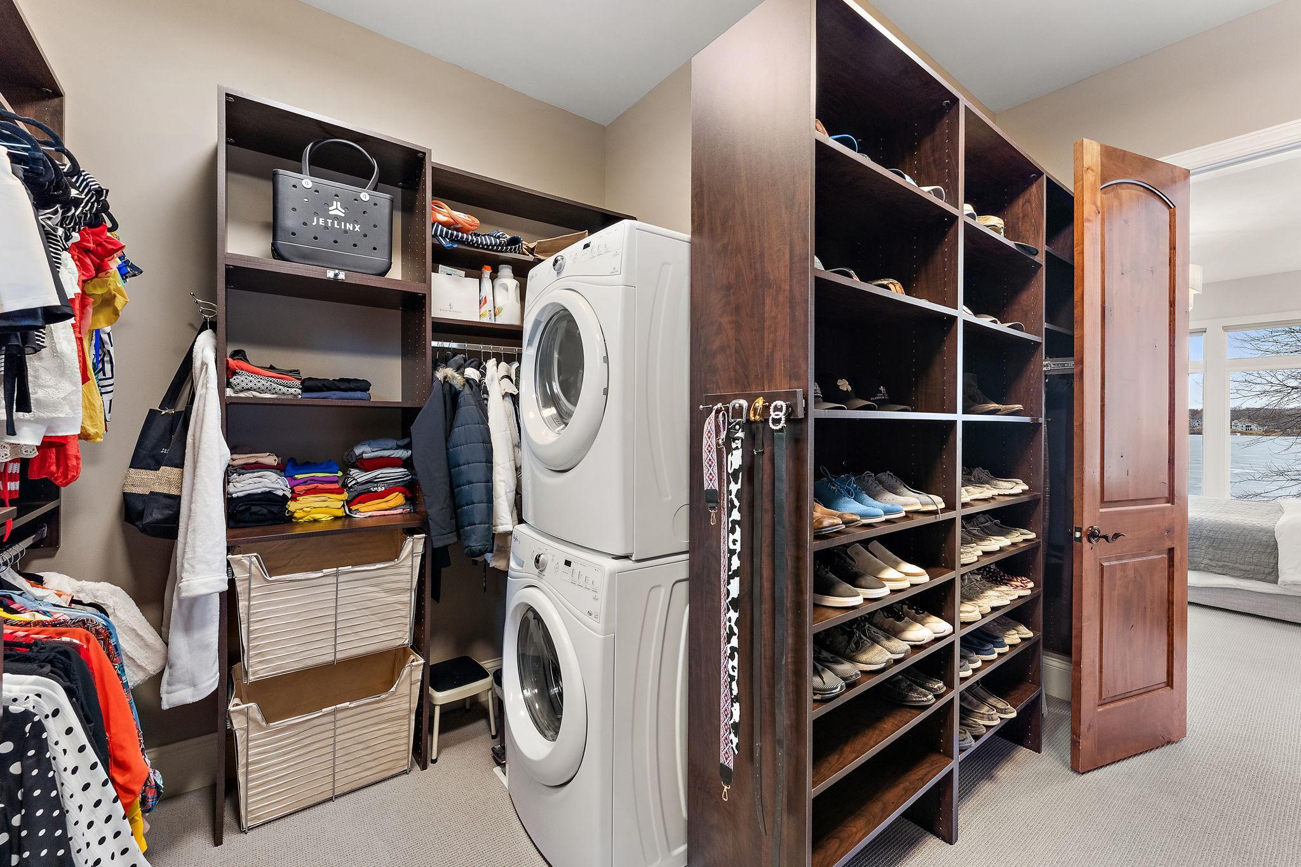
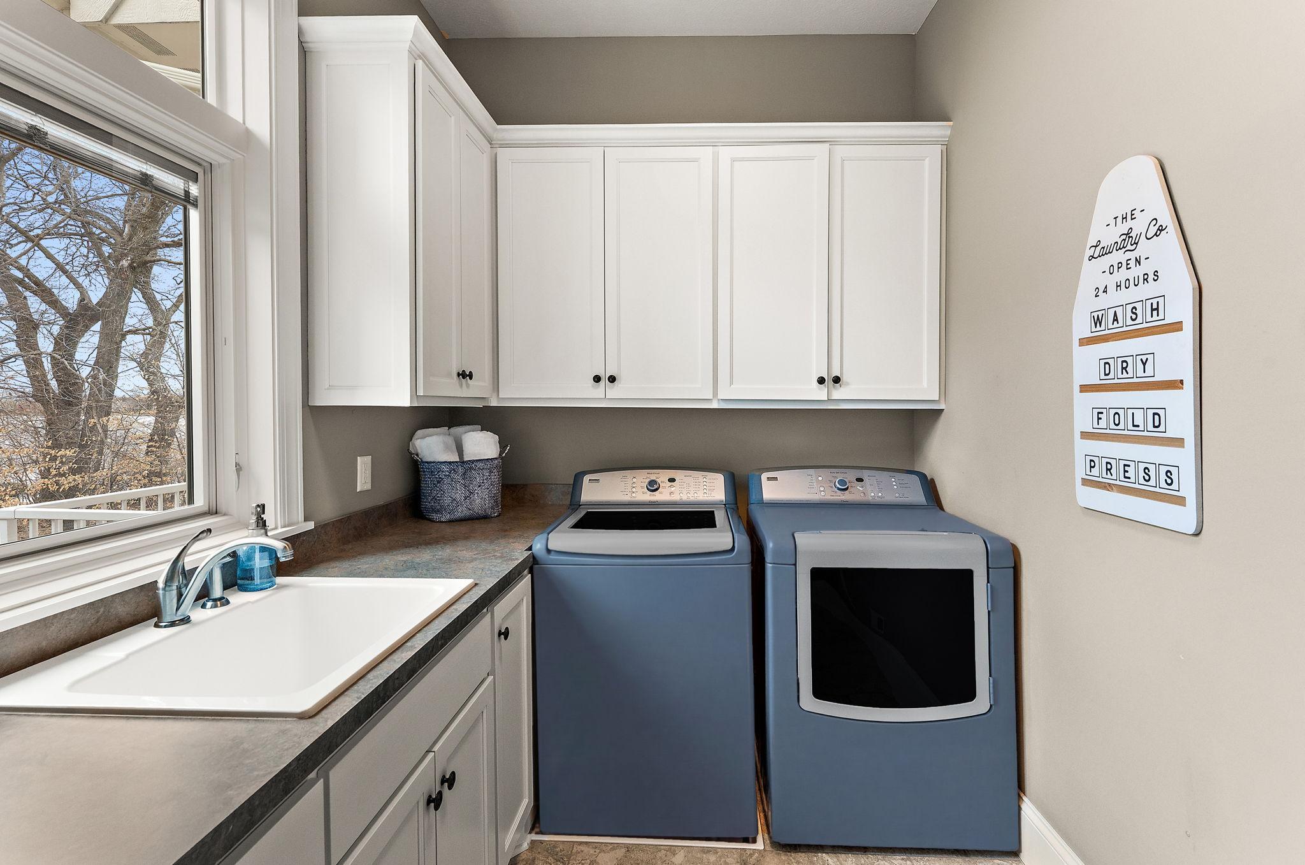
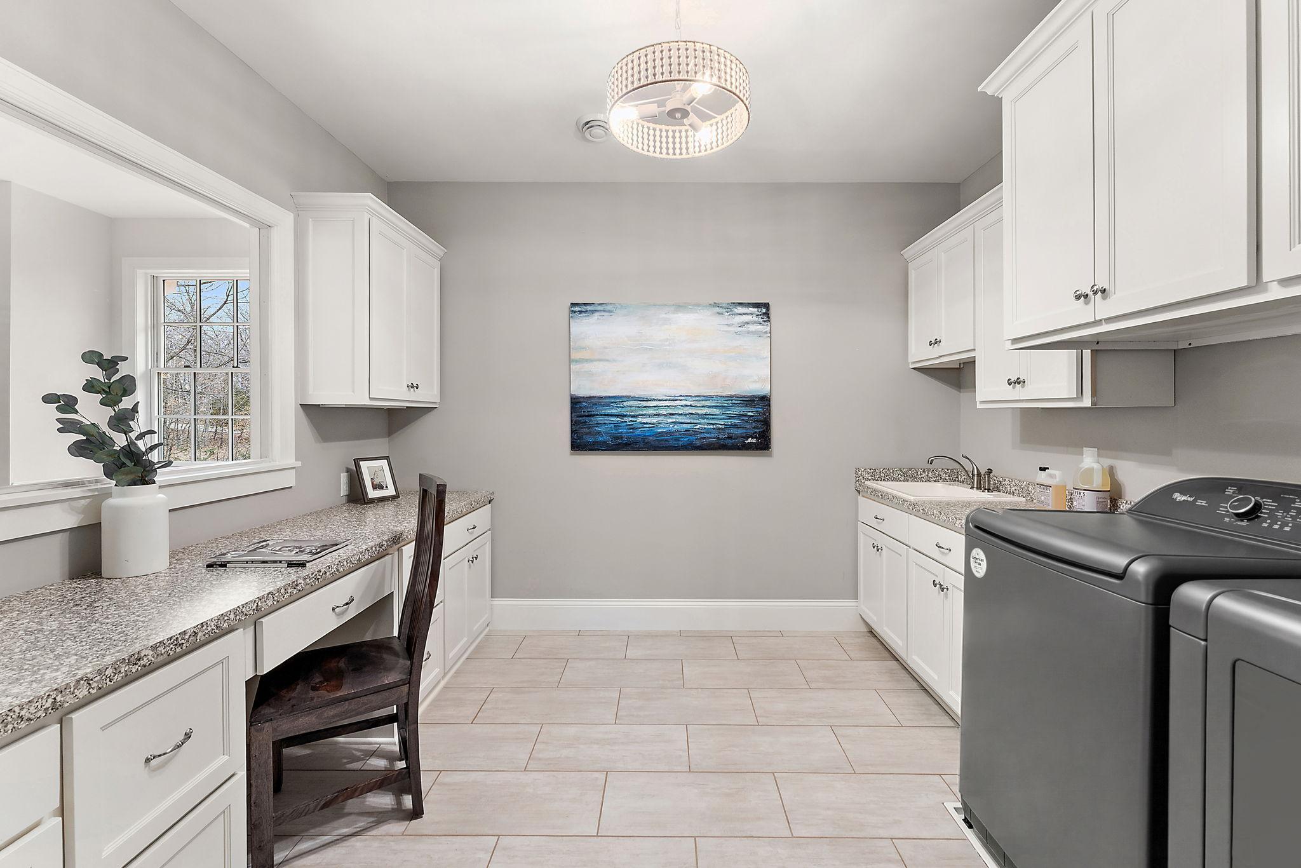
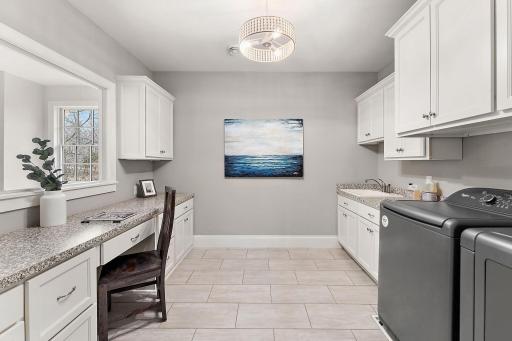
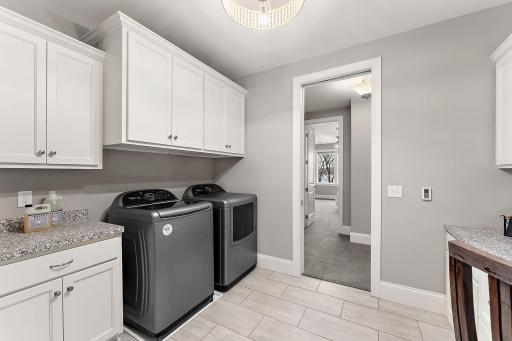
Laundry: Electric Dryer Hookup; Gas Dryer Hookup; In Basement; Laundry Closet; Laundry Room; Lower Level; Main Level; Sink; Upper Level; Washer Hookup
Lot Description: Accessible Shoreline; Tree Coverage - Medium; Underground Utilities
Outbuildings: Boat House; Guest House
Parking Characteristics: Finished Garage; Floor Drain; Garage Door Opener; Heated Garage; Insulated Garage
Road Frontage: County Road
Roof: Age 8 Years or Less; Asphalt Shingles
Second Unit: Existing In-Law w/Bath; Existing In-Law w/Kitchen
Sewer: City Sewer/Connected
Special Search: 2nd Floor Laundry; Main Floor Bedroom; Main Floor Laundry; Main Floor Primary; Primary Bdr Suite
Stories: Two
Water: Drilled; Well
Waterfront Type: Lake Front; Dock
Waterfront View: Lake; Panoramic
Room Information
| Room Name | Dimensions | Level |
| Athletic Court | 23'2"x33'10" | Lower |
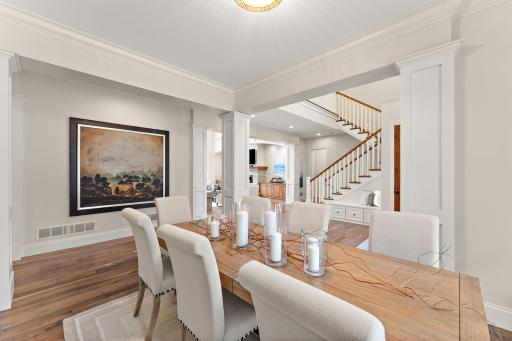
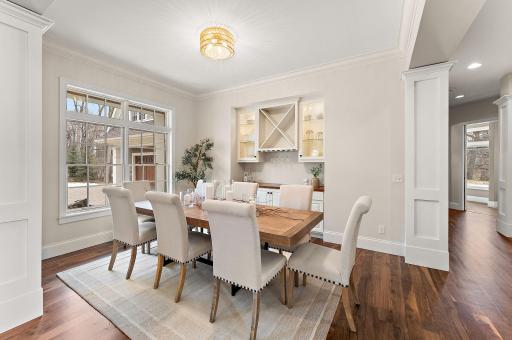
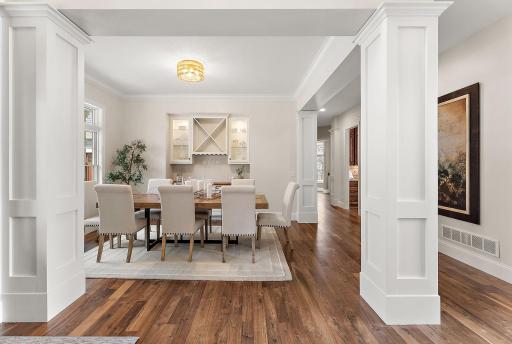
| Dining Room | 13'1"x15'4" | Main |
| Exercise Room | 32'3"x19'4" | Lower |
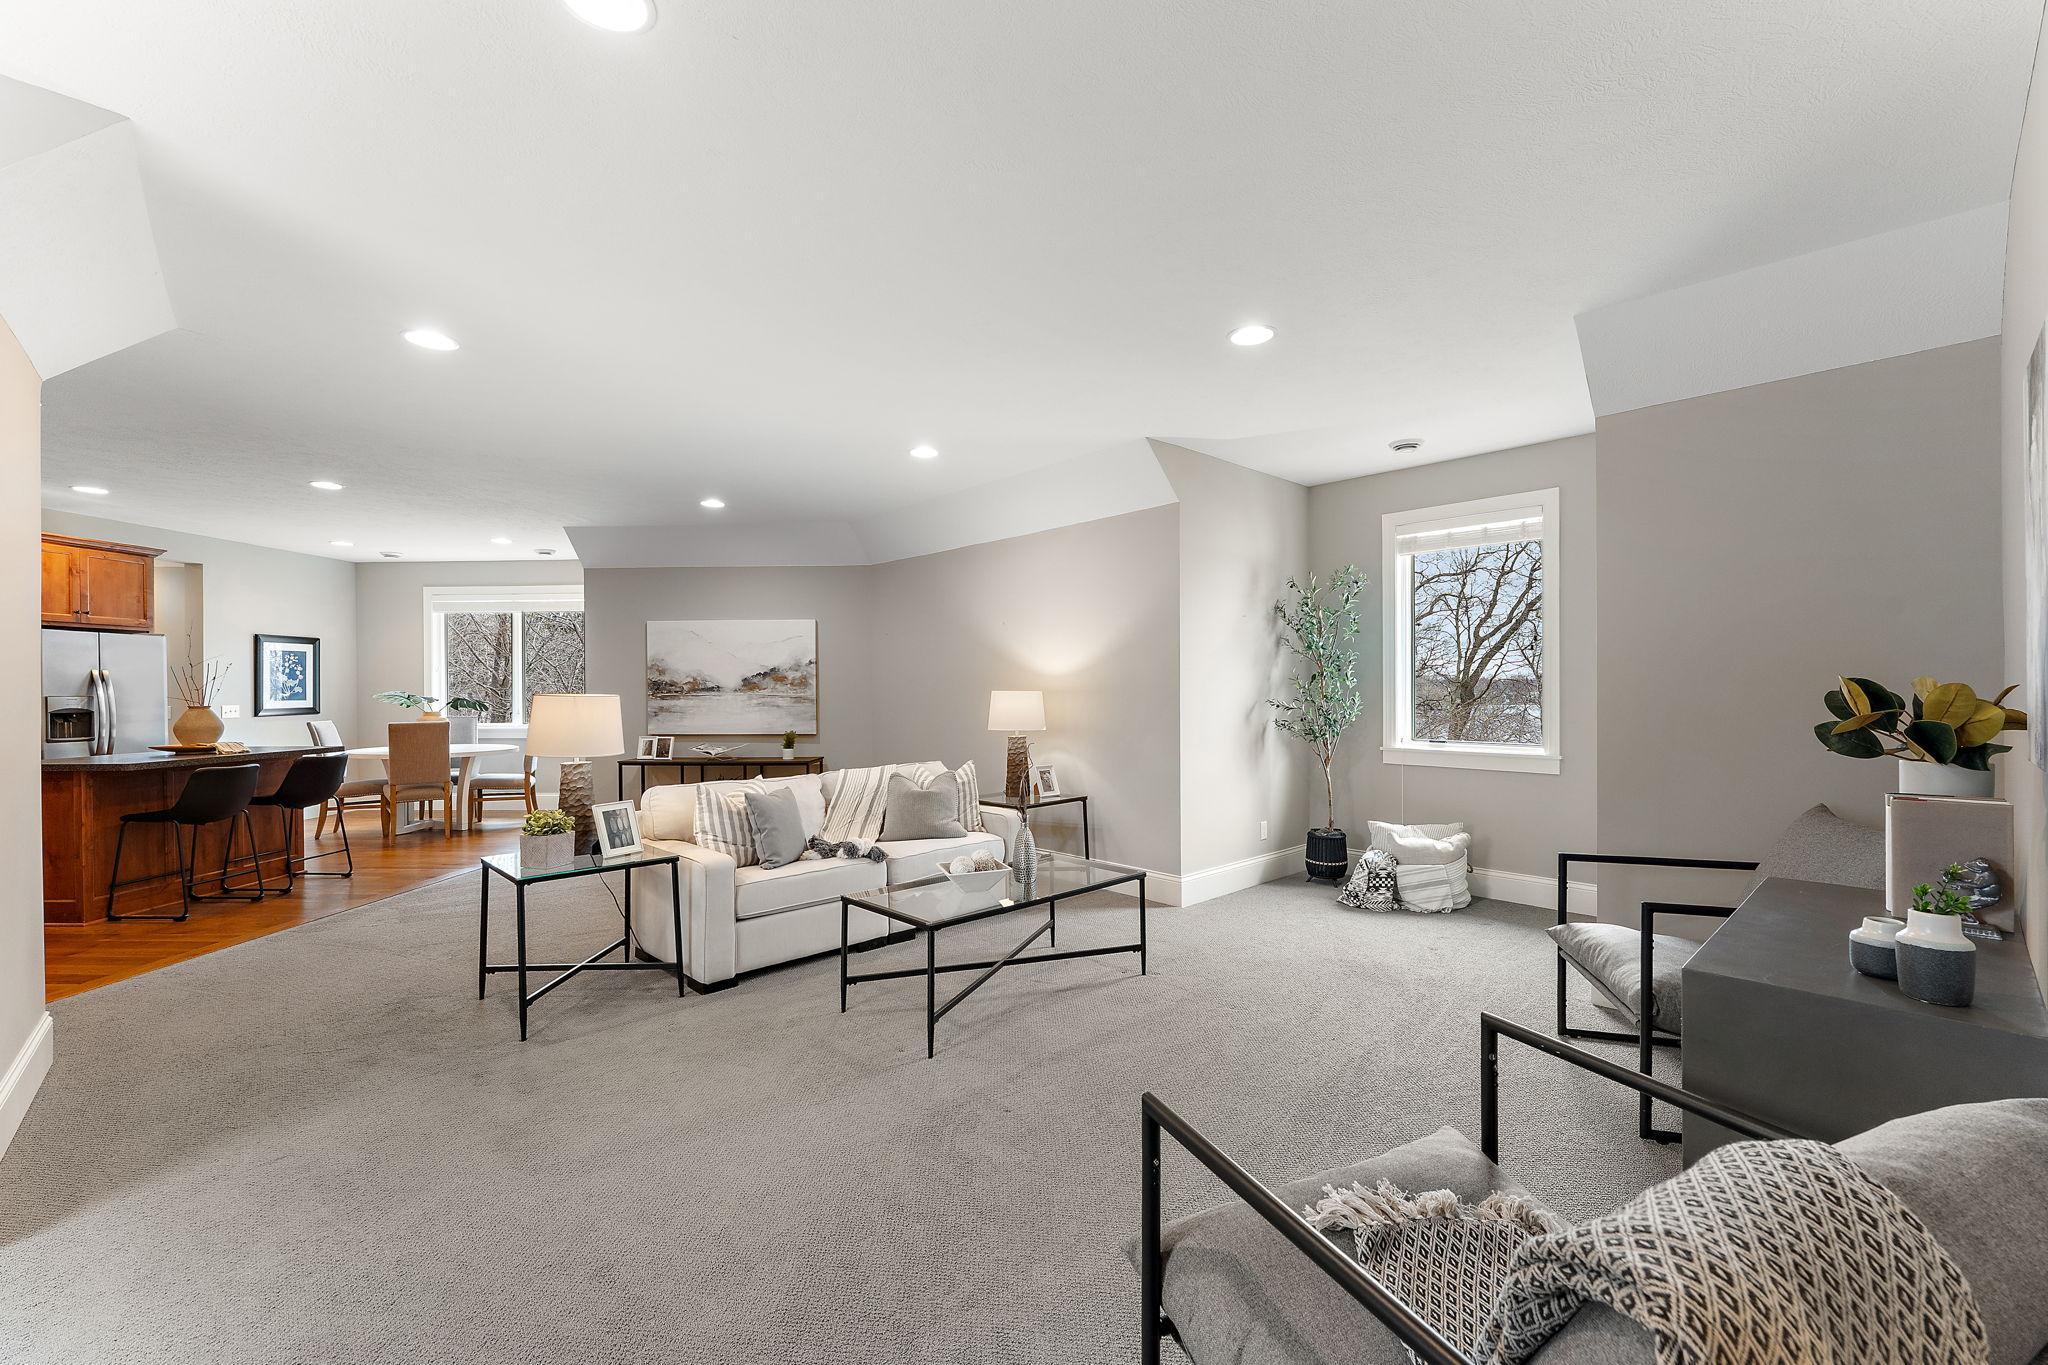
| Family Room | 23'2"x25'2" | Upper |
| Family Room | 14'10"x28' | Lower |
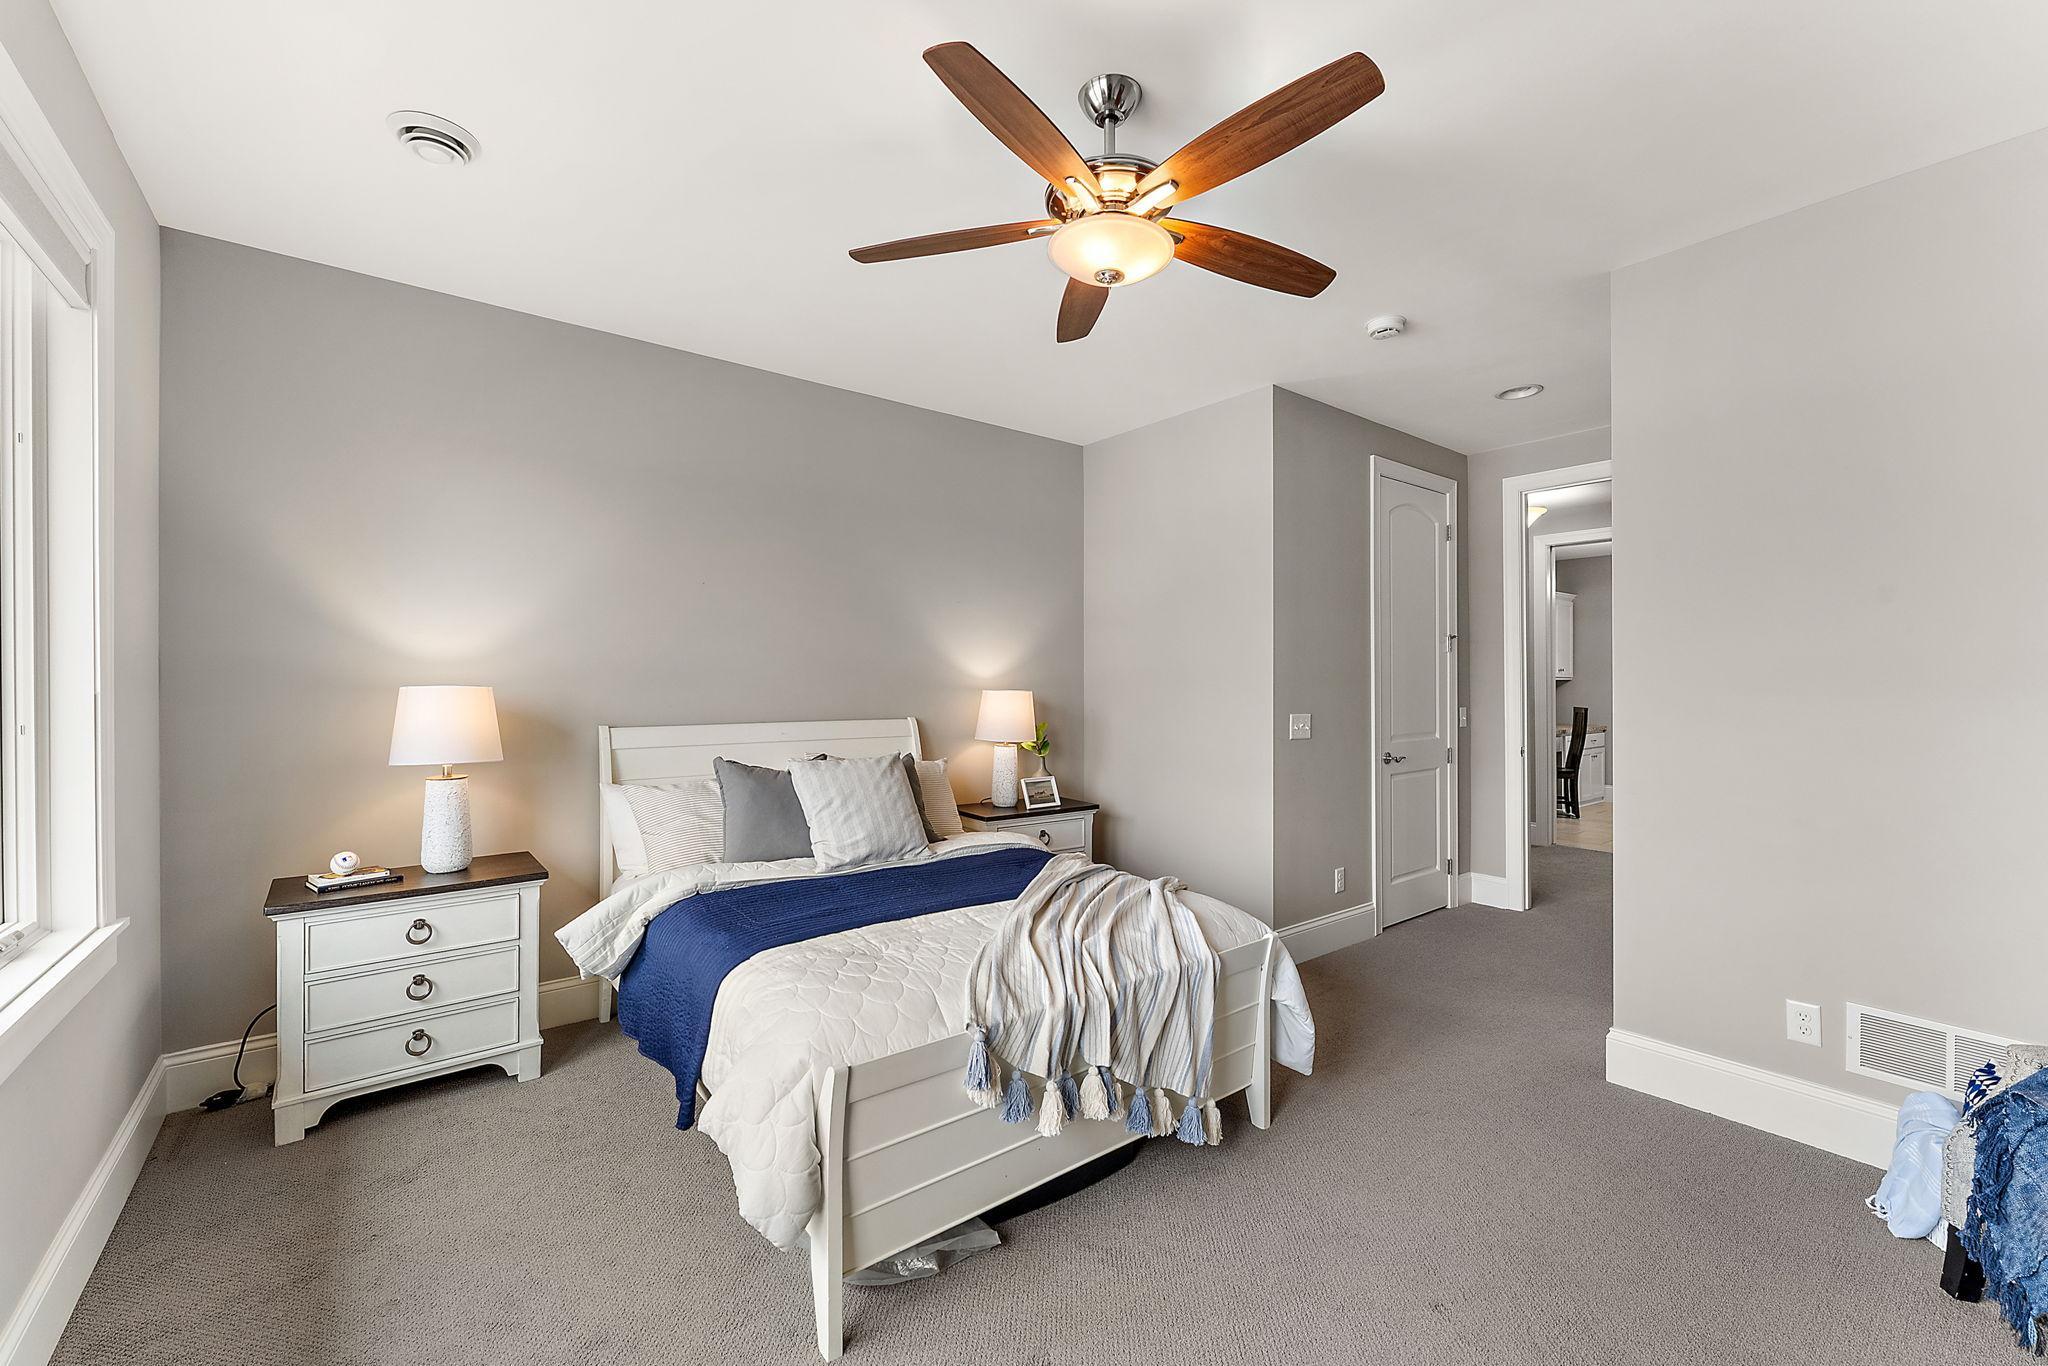
| Fifth (5th) Bedroom | 24'3"x16'9" | Upper |
| First (1st) Bedroom | 13'7"x18'9" | Main |
| Fourth (4th) Bedroom | 15'10"x17'4" | Upper |
| Kitchen | 19'7"x13'1" | Main |
| Living Room | 18'8"x22'2" | Main |
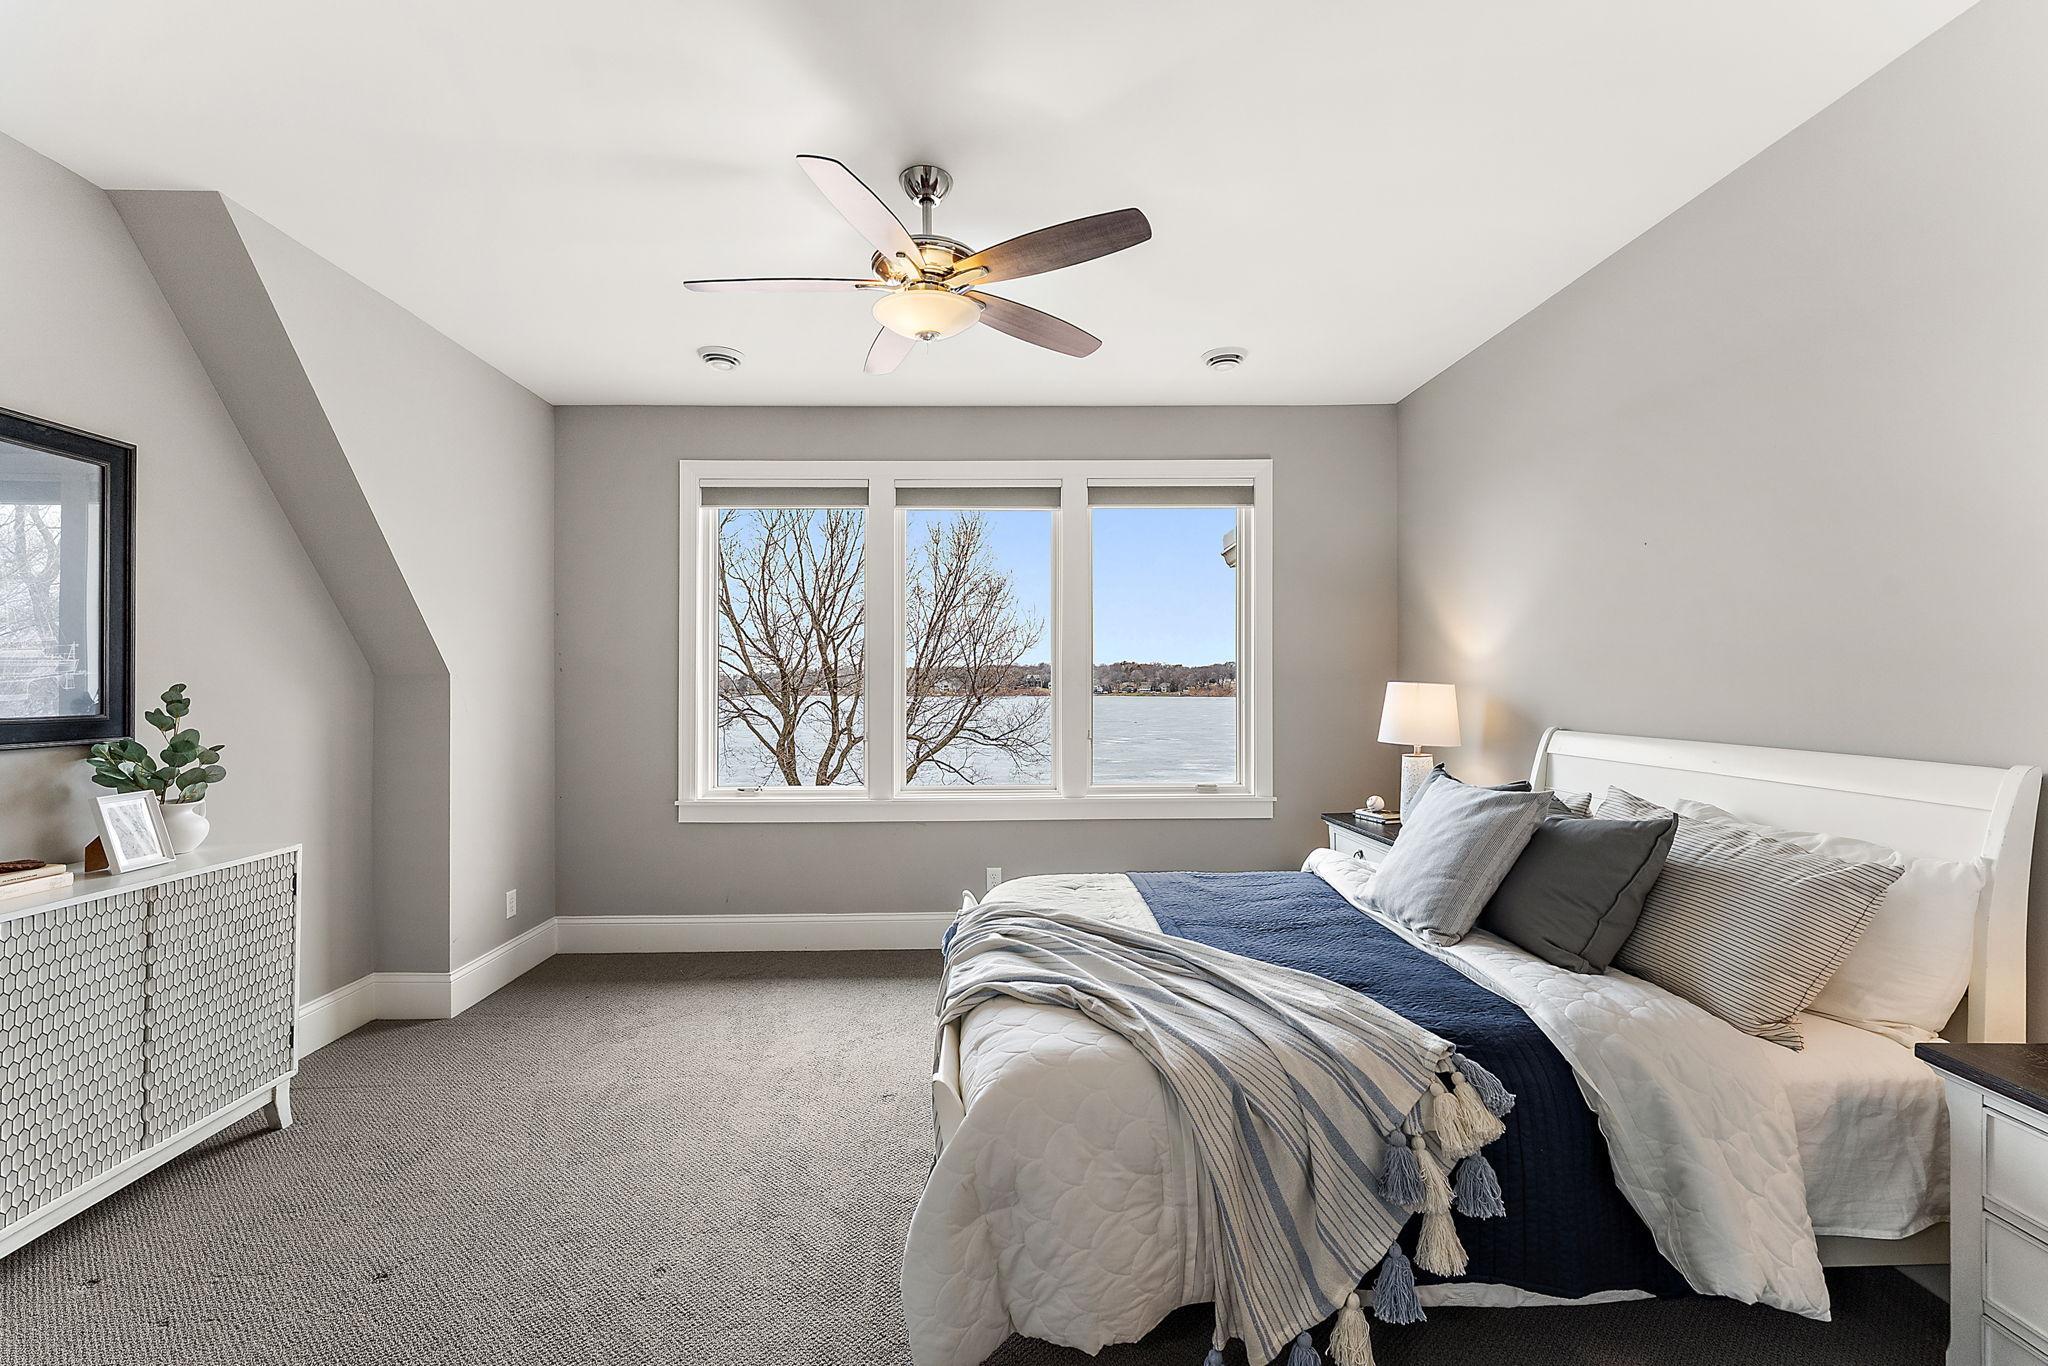
| Second (2nd) Bedroom | 13'1"x13'8" | Upper |
| Sixth (6th) Bedroom | 12'7"x11'2" | Main |
| Third (3rd) Bedroom | 15'2"x19'5" | Upper |
| Sun Room | 11'11"x16'3" | Main |
 1065 Tonkawa Rd, Orono - Estate Features
Listing Office: RE/MAX Advantage Plus
Last Updated: August - 27 - 2026
The data relating to real estate for sale on this web site comes in part from the Broker Reciprocity SM Program of the Regional Multiple Listing Service of Minnesota, Inc. The information provided is deemed reliable but not guaranteed. Properties subject to prior sale, change or withdrawal. ©2026 Regional Multiple Listing Service of Minnesota, Inc All rights reserved.