$469,900
Kimball, MN 55353
MLS# 7145128
Status: Coming Soon
3 beds | 2 baths | 1811 sqft
1 / 3
Property Description
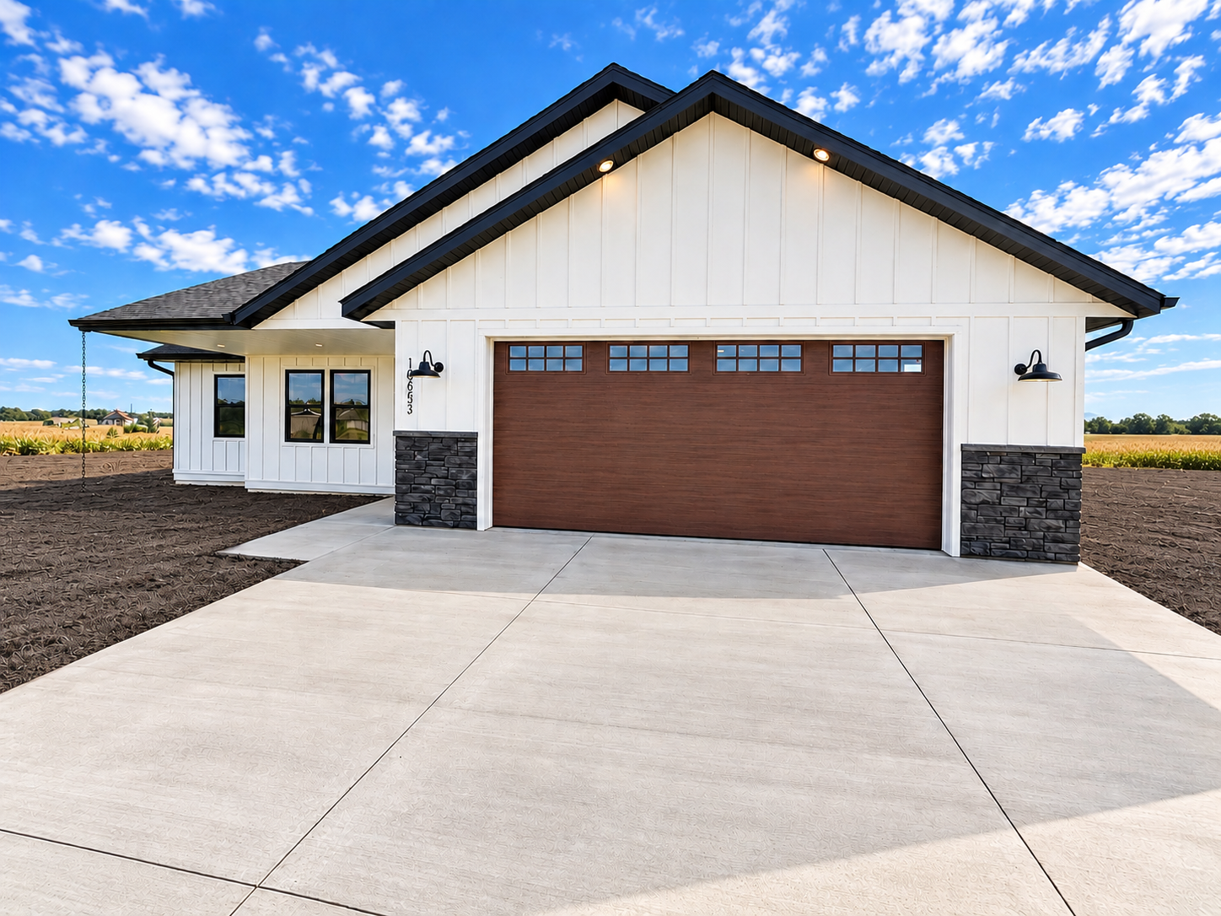
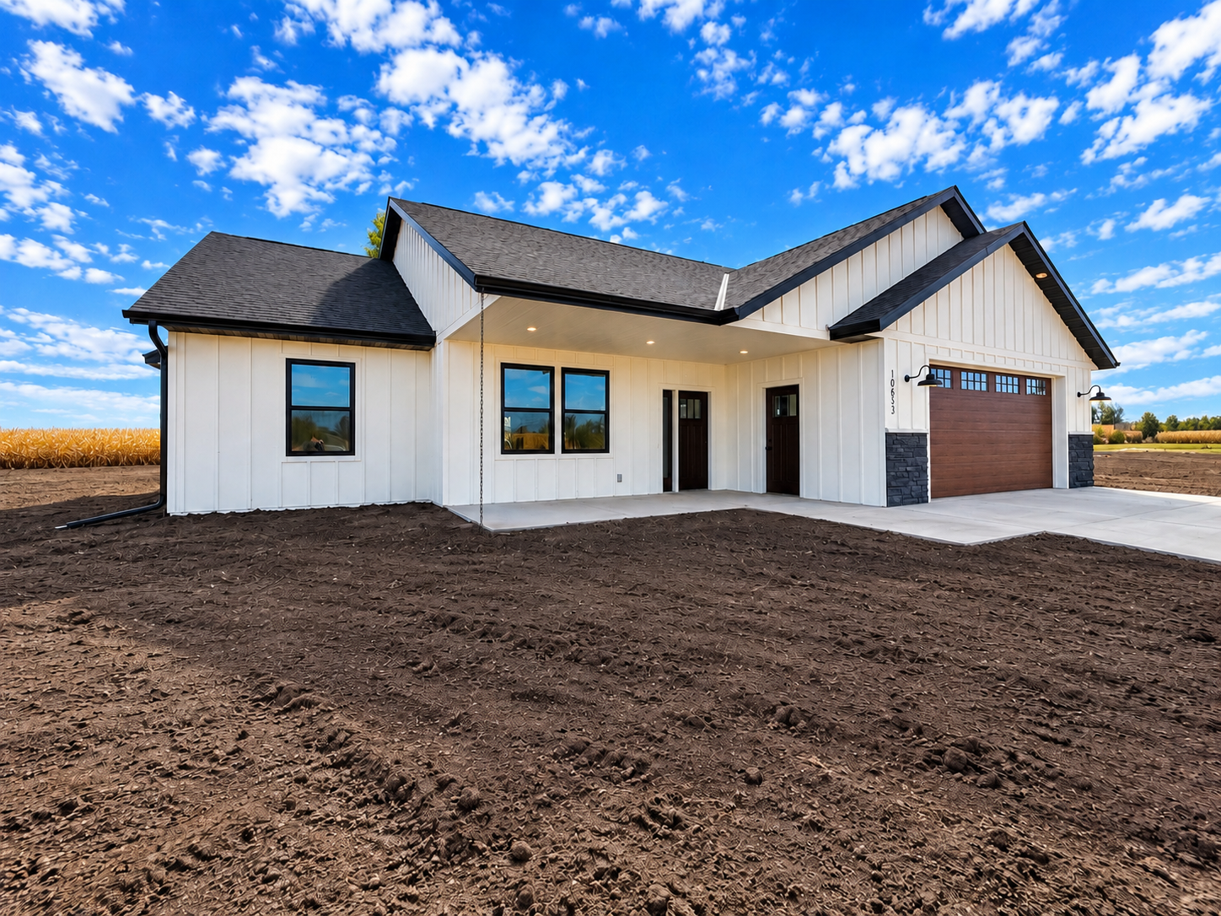
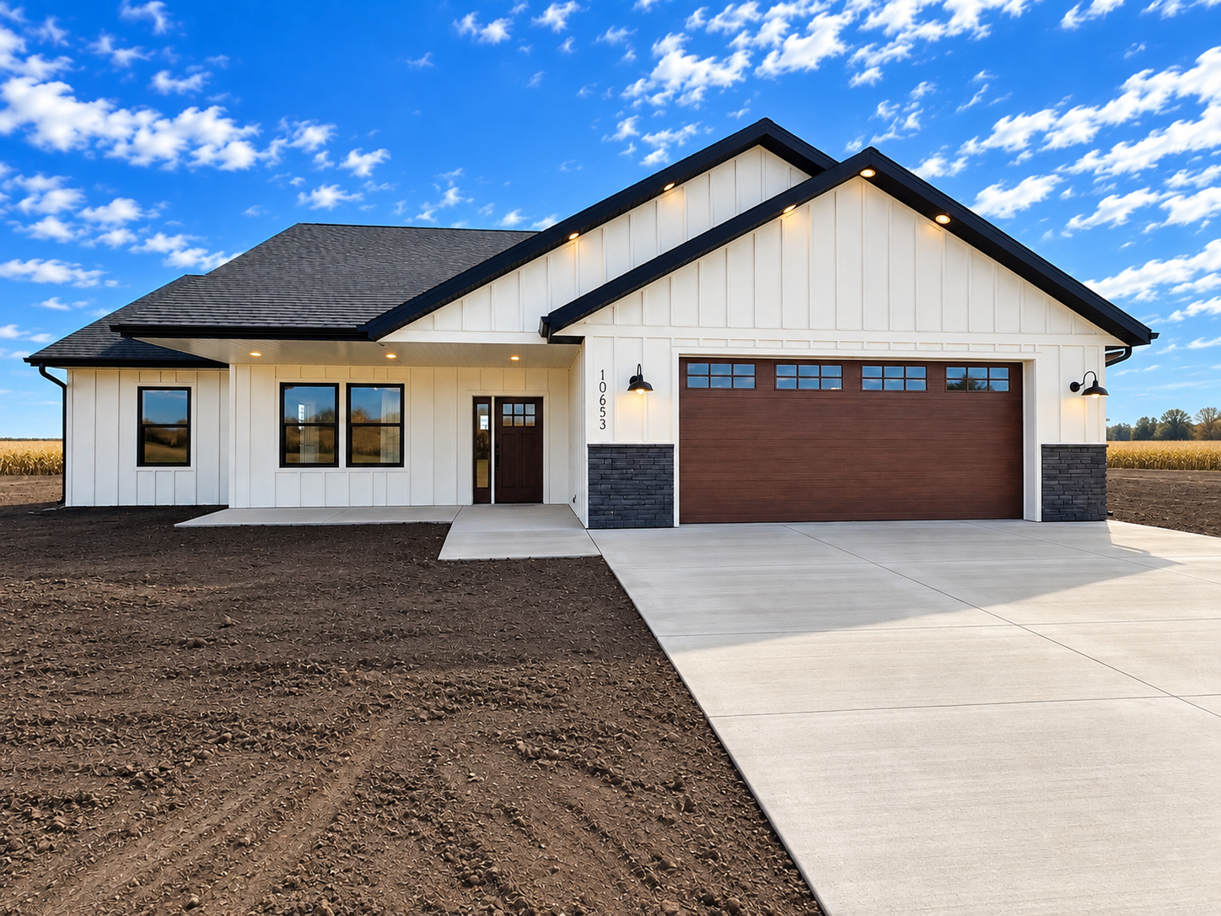
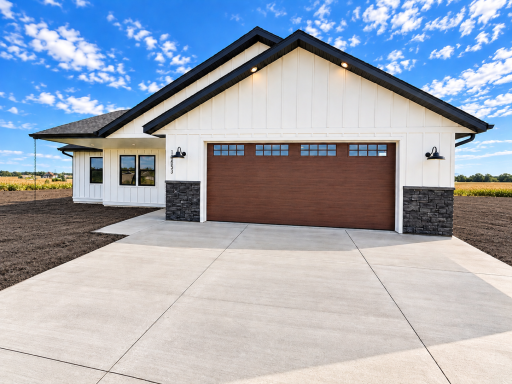
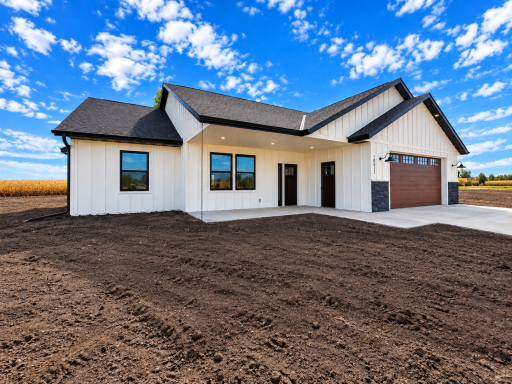
Welcome to one-level living in the charming community of Marty! This brand-new custom patio home sits on an almost one-acre lot and has been thoughtfully built with quality, comfort, and efficiency in mind. One of the standout features is the economically efficient heating system designed with longevity in mind, featuring a high-quality forced-air furnace complemented by in-floor heat for exceptional comfort throughout the home. The kitchen features beautiful quartz countertops, along with premium Delta fixtures and custom stone tile. You’ll also enjoy central air conditioning, a double vanity in the primary bath, and a spacious walk-in closet. The attached garage adds even more comfort and convenience with in-floor heat, a floor drain, and a quiet wall-mounted garage door opener for a sleek, streamlined setup. The large backyard is beautifully complemented by rows of newly planted trees, creating a wonderful outdoor space to enjoy as they mature. Grass seed has also been planted and will add to the appeal of the property as the yard fills in. With quality finishes, thoughtful features, and efficient systems designed for years of reliable use, this home offers the best of new construction and easy one-level living in a wonderful small-town setting.
Details
Maps
Contract Information
Owner is an Agent?: No
Auction?: No
Status: Coming Soon
Contingency: None
Current Price: $469,900
Original List Price: 469900
ListPrice: 469900
List Date: 2026-09-15
Office/Member Info
Association: SCAAR
General Property Information
Common Wall: No
Lot Measurement: Acres
Manufactured Home?: No
Multiple PIDs?: No
New Development: No
Number of Fireplaces: 0
Waterfront YN: No
Year Built: 2026
Yearly/Seasonal: Yearly
Zoning: Residential-Single Family
Lot Dimensions: 115x165x246x288
Acres: 0.84
Bath Three Quarters: 1
Bath Half: 0
Bath Quarter: 0
Main Floor Total SqFt: 1811
Above Grd Total SqFt: 1811
Below Grd Total SqFt: 0
Total SqFt: 1811
Total Finished Sqft: 1811.00
FireplaceYN: No
Foundation Size: 1811
Style: (SF) Single Family
Garage Stalls: 2
Association Fee: 0
Assessment Pending: No
Bedrooms: 3
Baths Total: 2
Bath Full: 1
Location, Tax and Other Information
AssocFeeYN: No
Legal Description: LOT 007 BLK 001 MARTY VIEW SECTION 04 TOWNSHIP 122 RANGE 029
Listing City: Kimball
Map Page: 999
Municipality: Maine Prairie Twp
School District: St. Cloud
School District Phone: 320-253-9333
Zip Plus 4: 2802
Property ID Number: 20120040006
Tax Year: 2025
Tax Amount: 122
In Foreclosure?: No
Potential Short Sale?: No
Lender Owned?: No
Directions & Remarks
Public Remarks: Welcome to one-level living in the charming community of Marty! This brand-new custom patio home sits on an almost one-acre lot and has been thoughtfully built with quality, comfort, and efficiency in mind. One of the standout features is the economically efficient heating system designed with longevity in mind, featuring a high-quality forced-air furnace complemented by in-floor heat for exceptional comfort throughout the home.
The kitchen features beautiful quartz countertops, along with premium Delta fixtures and custom stone tile. You’ll also enjoy central air conditioning, a double vanity in the primary bath, and a spacious walk-in closet. The attached garage adds even more comfort and convenience with in-floor heat, a floor drain, and a quiet wall-mounted garage door opener for a sleek, streamlined setup.
The large backyard is beautifully complemented by rows of newly planted trees, creating a wonderful outdoor space to enjoy as they mature. Grass seed has also been planted and will add to the appeal of the property as the yard fills in. With quality finishes, thoughtful features, and efficient systems designed for years of reliable use, this home offers the best of new construction and easy one-level living in a wonderful small-town setting.
Directions: County Road 8 to Marty View Circle
Accessible
No Stairs External: 1
No Stairs Internal: 1
Air Conditioning
Central Air: 1
Amenities Unit
Kitchen Center Island: 1
Panoramic View: 1
Patio: 1
Primary Bedroom Walk-In Closet: 1
Appliances
Air-To-Air Exchanger: 1
Chandelier: 1
Cooktop: 1
Dishwasher: 1
Dryer: 1
Microwave: 1
Range: 1
Refrigerator: 1
Washer: 1
Assessments
Assessment Balance: 0
Tax With Assessments: 122
Basement
Foundation Dimensions: irregular
None: 1
Bath Description
Main Floor Full Bath: 1
Bathroom Ensuite: 1
Building Information
Finished SqFt Above Ground: 1811
Construction Status
Completed New Construction: 1
Electric
200+ Amp Service: 1
Exterior
Brick/Stone: 1
Foundation
Slab: 1
Fuel
Electric: 1
Propane: 1
Heating
Forced Air: 1
In-Floor Heating: 1
Zoned: 1
Insurance Fee
Insurance Fee: 0
Laundry
Main Level: 1
Lease Details
Land Leased: Not Applicable
Miscellaneous Information
Homestead: No
Ownership
Fractional Ownership: No
Parking Characteristics
Garage Dimensions: 26x26
Garage Square Feet: 676
Public Survey Info
Range#: 29
Section#: 4
Township#: 122
Road Frontage
Paved Streets: 1
Road Responsibility
Public Maintained Road: 1
Sewer
Private Sewer: 1
Septic System Compliant - Yes: 1
Special Search
3 BR on One Level: 1
All Living Facilities on One Level: 1
Main Floor Laundry: 1
Primary Bdr Suite: 1
Stories
One: 1
Water
Drilled: 1
Well: 1
Location Tax and Other Information
House Number: 10653
Street Name: Marty View
Street Suffix: Circle
Postal City: Kimball
County: Stearns
State: MN
Zip Code: 55353
Complex/Dev/Subdivision: Marty View
Property Features
Accessible: No Stairs External; No Stairs Internal
Air Conditioning: Central Air
Amenities Unit: Kitchen Center Island; Panoramic View; Patio; Primary Bedroom Walk-In Closet
Appliances: Air-To-Air Exchanger; Chandelier; Cooktop; Dishwasher; Dryer; Microwave; Range; Refrigerator; Washer
Basement: None
Bath Description: Main Floor Full Bath; Bathroom Ensuite
Construction Status: Completed New Construction
Electric: 200+ Amp Service
Exterior: Brick/Stone
Foundation: Slab
Fuel: Electric; Propane
Heating: Forced Air; In-Floor Heating; Zoned
Laundry: Main Level
Road Frontage: Paved Streets
Road Responsibility: Public Maintained Road
Sewer: Private Sewer; Septic System Compliant - Yes
Special Search: 3 BR on One Level; All Living Facilities on One Level; Main Floor Laundry; Primary Bdr Suite
Stories: One
Water: Drilled; Well
Room Information
| Room Name | Dimensions | Level |
| Dining Room | 13x10 | Main |
| First (1st) Bedroom | 25x16 | Main |
| Foyer | 9x9 | Main |
| Kitchen | 13x10 | Main |
| Living Room | 19x16 | Main |
| Second (2nd) Bedroom | 11x11 | Main |
| Third (3rd) Bedroom | 11x11 | Main |

Listing Office: Coldwell Banker Realty
Last Updated: September - 16 - 2026
The data relating to real estate for sale on this web site comes in part from the Broker Reciprocity SM Program of the Regional Multiple Listing Service of Minnesota, Inc. The information provided is deemed reliable but not guaranteed. Properties subject to prior sale, change or withdrawal. ©2026 Regional Multiple Listing Service of Minnesota, Inc All rights reserved.