$245,000
Minneapolis, MN 55433
MLS# 7113683
Status: Pending
2 beds | 1 baths | 1232 sqft
1 / 22
Property Description
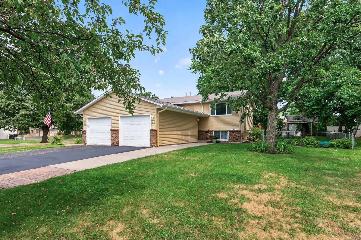
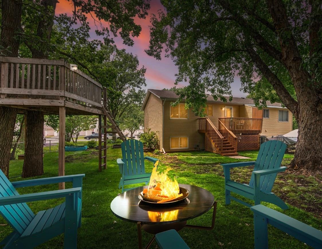
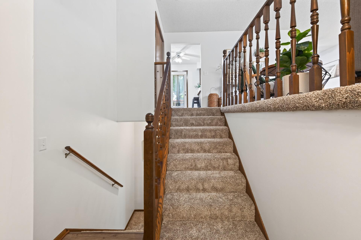
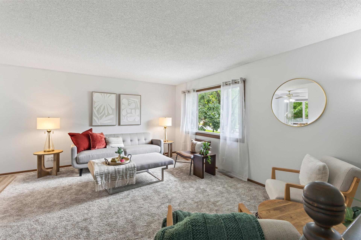

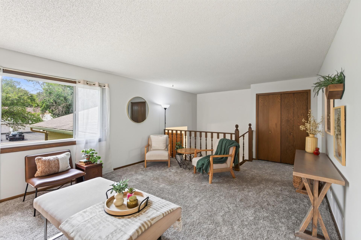
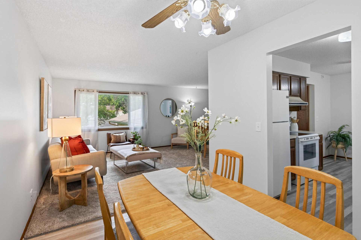
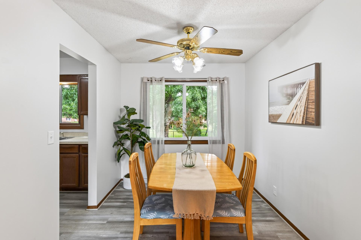
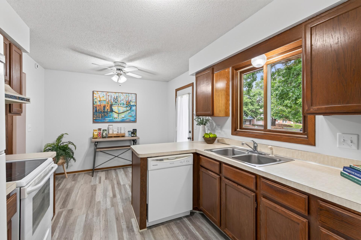
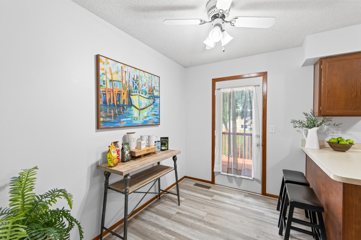
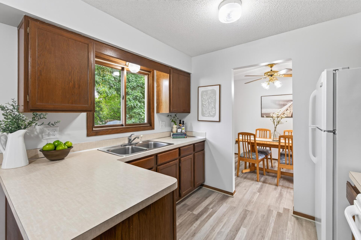
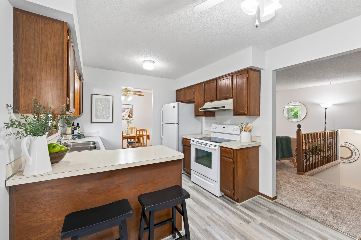
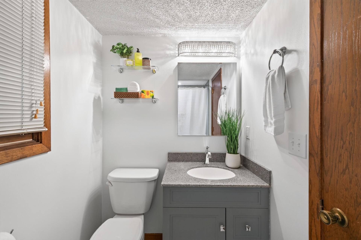
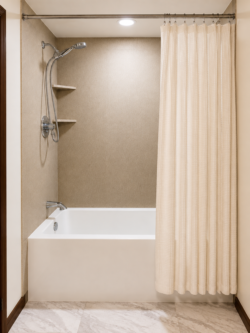
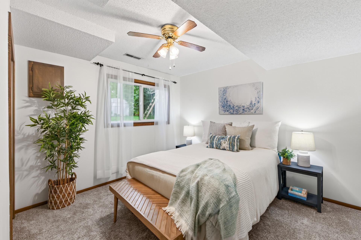
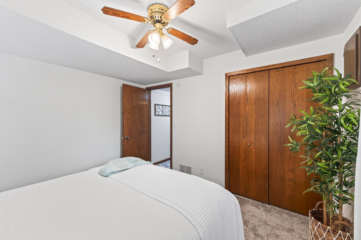
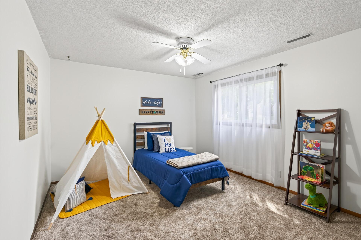
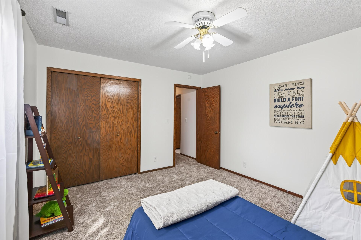
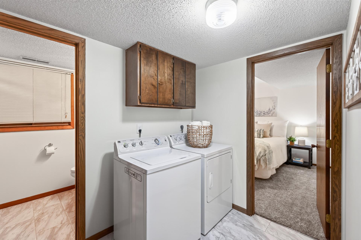
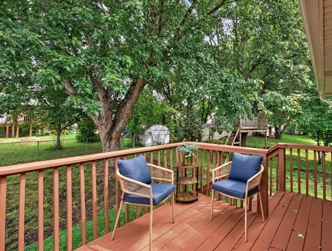
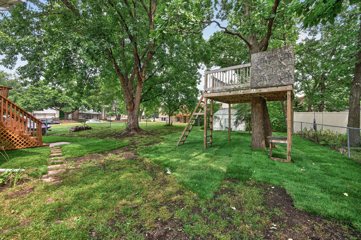
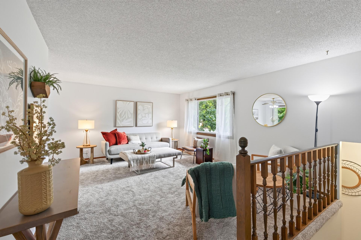
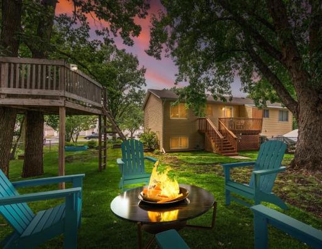
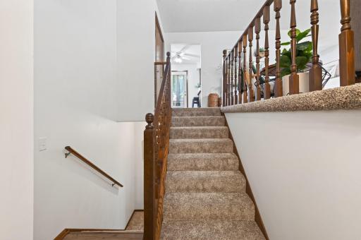
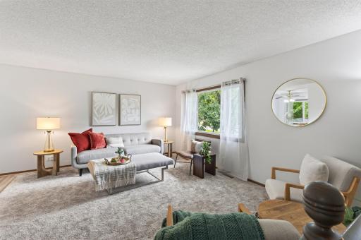
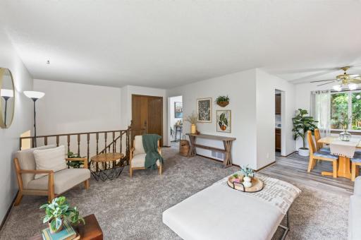
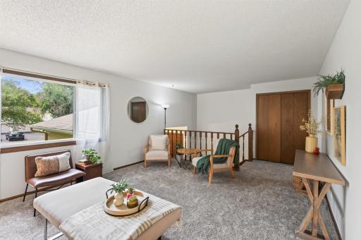
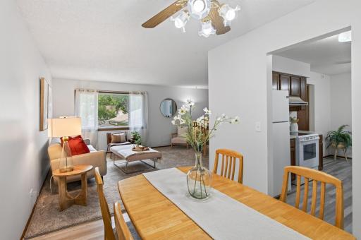
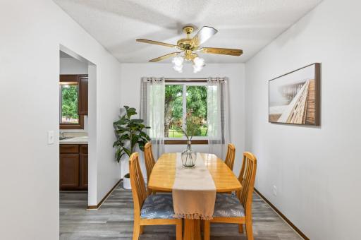
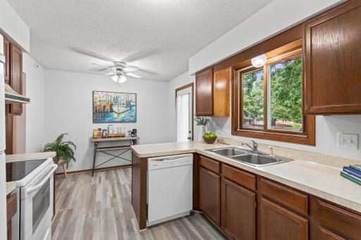
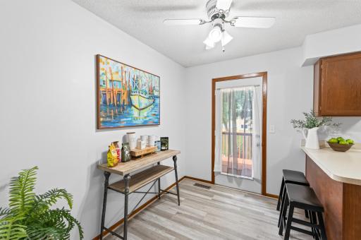
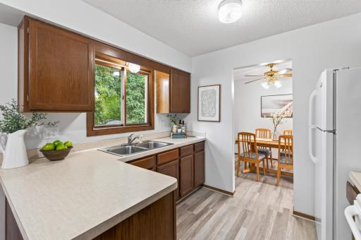
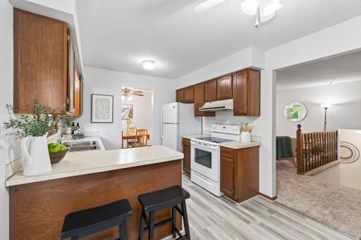
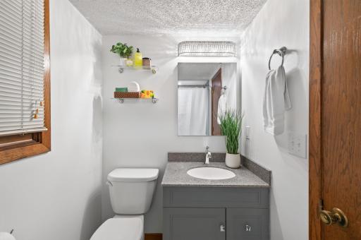
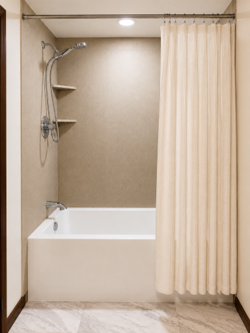
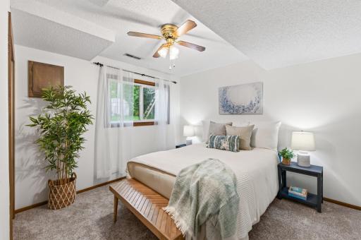
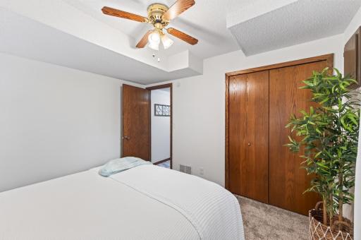
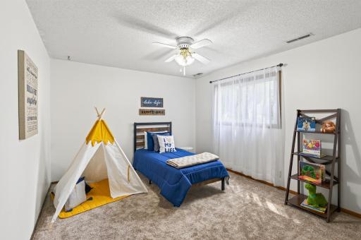
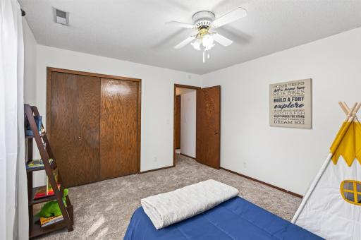
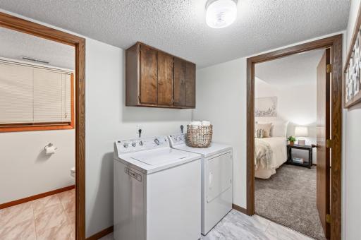
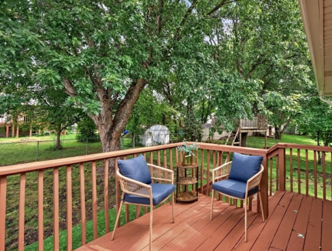
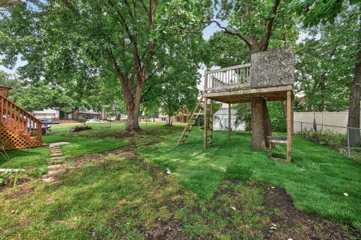
This Single Family Twin Home has no HOA Dues! Welcome to this beautifully updated 2-bedroom, 1-bath residence, perfectly situated on a quiet street surrounded by mature landscaping. The fully fenced backyard offers a private outdoor retreat with plenty of space for entertaining, gardening, pets, or simply relaxing. Step inside to a spacious foyer featuring a large entry closet, providing plenty of storage for coats, shoes, and everyday essentials. Convenient direct access to the attached garage coming home in any season makes it effortless, adding both functionality and everyday convenience. Inside, you'll find stylish updates throughout, including new flooring, fresh paint throughout the whole home, that created a warm, inviting atmosphere. The spacious living room features a large picture window that fills the home with abundant natural light and flows seamlessly into the dining area, making it ideal for everyday living and hosting family and friends.The kitchen offers generous counter space, ample cabinetry, and excellent storage while providing easy access to the deck overlooking the lush, expansive backyard—perfect for summer barbecues, morning coffee, or evening gatherings. Conveniently located near the bedrooms, the laundry area adds everyday functionality. The beautifully updated full bath showcases stylish finishes and thoughtful details, creating a spa-like retreat where you can relax and unwind.The home offers two spacious, bright, and comfortable bedrooms, each featuring large windows that fill the rooms with natural light. This home combines comfort, style, and a peaceful setting, enjoy this move-in-ready home. Here are the home highlights No HOA Siding 2018 Roof 2018 All interior has been painted 2026 Driveway resealed 2026 New Flooring 2026 New Carpet 2026 Decks re stained 2026 New sod in back yard 2026 HVAC has been serviced in and inspected July 2026 The Tree fort is extremely sturdy and well built. Please Do Not go on it, for liability reasons. Access will be available with an accepted offer. If the buyer is not interested in keeping it. It will be removed by the seller at buyers request.
Details
Maps
Documents
Contract Information
Owner is an Agent?: No
Auction?: No
Status: Pending
Off Market Date: 2026-09-01
Contingency: None
Current Price: $245,000
Original List Price: 245000
ListPrice: 245000
List Date: 2026-08-06
Office/Member Info
Association: SPAAR
General Property Information
Common Wall: No
Lot Measurement: Acres
Manufactured Home?: No
Multiple PIDs?: No
New Development: No
Number of Fireplaces: 0
Waterfront YN: No
Year Built: 1982
Yearly/Seasonal: Yearly
Zoning: Residential-Multi-Family, Residential-Single Famil
Lot Dimensions: 55x135x46x135
Acres: 0.16
Bath Three Quarters: 0
Bath Half: 0
Bath Quarter: 0
Main Floor Total SqFt: 616
Above Grd Total SqFt: 616
Below Grd Total SqFt: 616
Total SqFt: 1232
Total Finished Sqft: 1180.00
FireplaceYN: No
Foundation Size: 616
Style: (SF) Single Family
Garage Stalls: 1
Power Company: Connexus Energy
Association Fee: 0
Assessment Pending: No
Bedrooms: 2
Baths Total: 1
Bath Full: 1
Location, Tax and Other Information
AssocFeeYN: No
Fire Number: 0
Legal Description: LOT 19 BLOCK 8 SHAMROCK PONDS , EX RD SUBJ TO EASE OF REC
Listing City: Coon Rapids
Map Page: 64
Municipality: Coon Rapids
School District: Anoka-Hennepin
School District Phone: 763-506-1000
Zip Plus 4: 4271
Property ID Number: 223124140105
Tax Year: 2026
Tax Amount: 2179
In Foreclosure?: No
Potential Short Sale?: No
Lender Owned?: No
Directions & Remarks
Public Remarks: This Single Family Twin Home has no HOA Dues! Welcome to this beautifully updated 2-bedroom, 1-bath residence, perfectly situated on a quiet street surrounded by mature landscaping. The fully fenced backyard offers a private outdoor retreat with plenty of space for entertaining, gardening, pets, or simply relaxing. Step inside to a spacious foyer featuring a large entry closet, providing plenty of storage for coats, shoes, and everyday essentials. Convenient direct access to the attached garage coming home in any season makes it effortless, adding both functionality and everyday convenience. Inside, you'll find stylish updates throughout, including new flooring, fresh paint throughout the whole home, that created a warm, inviting atmosphere. The spacious living room features a large picture window that fills the home with abundant natural light and flows seamlessly into the dining area, making it ideal for everyday living and hosting family and friends.The kitchen offers generous counter space, ample cabinetry, and excellent storage while providing easy access to the deck overlooking the lush, expansive backyard—perfect for summer barbecues, morning coffee, or evening gatherings. Conveniently located near the bedrooms, the laundry area adds everyday functionality. The beautifully updated full bath showcases stylish finishes and thoughtful details, creating a spa-like retreat where you can relax and unwind.The home offers two spacious, bright, and comfortable bedrooms, each featuring large windows that fill the rooms with natural light. This home combines comfort, style, and a peaceful setting, enjoy this move-in-ready home.
Here are the home highlights
No HOA
Siding 2018
Roof 2018
All interior has been painted 2026
Driveway resealed 2026
New Flooring 2026
New Carpet 2026
Decks re stained 2026
New sod in back yard 2026
HVAC has been serviced in and inspected July 2026
The Tree fort is extremely sturdy and well built.
Please Do Not go on it, for liability reasons.
Access will be available with an accepted offer.
If the buyer is not interested in keeping it.
It will be removed by the seller at buyers request.
Directions: Robinson Drive NW, To Eagle Street NW, to 108th Lane NW, Hummingbird Street NW on left.
Accessible
None: 1
Air Conditioning
Central Air: 1
Amenities Unit
Ceiling Fan(s): 1
Deck: 1
Kitchen Window: 1
Tile Floors: 1
Washer/Dryer Hookup: 1
Appliances
Dishwasher: 1
Disposal: 1
Dryer: 1
Range: 1
Refrigerator: 1
Washer: 1
Assessments
Assessment Balance: 0
Assessment Installment: 0
Tax With Assessments: 2179
Basement
Storage Space: 1
Tile Shower: 1
Bath Description
Full Basement: 1
Building Information
Finished SqFt Above Ground: 616
Finished SqFt Below Ground: 564
Construction Status
Previously Owned: 1
Dining Room Description
Informal Dining Room: 1
Living/Dining Room: 1
Exterior
Brick/Stone: 1
Vinyl: 1
Fencing
Chain Link: 1
Full: 1
Foundation
Concrete Block: 1
Fuel
Natural Gas: 1
Heating
Forced Air: 1
Insurance Fee
Insurance Fee: 0
Insurance Fee Frequency: N/A
Laundry
In Hall: 1
Lower Level: 1
Lease Details
Land Leased: Not Applicable
Lock Box Type
Supra: 1
Lot Description
Tree Coverage - Medium: 1
Miscellaneous Information
DP Resource: Yes
Homestead: Yes
Ownership
Fractional Ownership: No
Parking Characteristics
Garage Dimensions: 12x22
Garage Square Feet: 264
Garage Door Opener: 1
Patio, Porch and Deck Features
Deck: 1
Pool Description
None: 1
Public Survey Info
Range#: 24
Section#: 22
Township#: 31
Road Frontage
City Street: 1
Paved Streets: 1
Roof
Age 8 Years or Less: 1
Sellers Terms
Cash: 1
Conventional: 1
FHA: 1
VA: 1
Sewer
City Sewer/Connected: 1
Stories
Bi-Level: 1
Water
City Water/Connected: 1
Location Tax and Other Information
House Number: 10665
Street Name: Hummingbird
Street Suffix: Street
Street Direction Suffix: NW
Postal City: Minneapolis
County: Anoka
State: MN
Zip Code: 55433
Complex/Dev/Subdivision: Shamrock Ponds
Property Features
Accessible: None
Air Conditioning: Central Air
Amenities Unit: Ceiling Fan(s); Deck; Kitchen Window; Tile Floors; Washer/Dryer Hookup
Appliances: Dishwasher; Disposal; Dryer; Range; Refrigerator; Washer
Basement: Storage Space; Tile Shower
Bath Description: Full Basement
Construction Status: Previously Owned
Dining Room Description: Informal Dining Room; Living/Dining Room
Exterior: Brick/Stone; Vinyl
Fencing: Chain Link; Full
Foundation: Concrete Block
Fuel: Natural Gas
Heating: Forced Air
Laundry: In Hall; Lower Level
Lock Box Type: Supra
Lot Description: Tree Coverage - Medium
Parking Characteristics: Garage Door Opener
Pool Description: None
Road Frontage: City Street; Paved Streets
Roof: Age 8 Years or Less
Sellers Terms: Cash; Conventional; FHA; VA
Sewer: City Sewer/Connected
Stories: Bi-Level
Water: City Water/Connected
Room Information
| Room Name | Dimensions | Level |
| Deck | Upper | |
| Dining Room | 11x9 | Upper |
| First (1st) Bedroom | 13x11 | Lower |
| Kitchen | 15x10 | Upper |
| Living Room | 20x13 | Upper |
| Second (2nd) Bedroom | 11x11 | Lower |
 Home Highlights
Listing Office: Elite Realty Minnesota
Last Updated: September - 01 - 2026
The data relating to real estate for sale on this web site comes in part from the Broker Reciprocity SM Program of the Regional Multiple Listing Service of Minnesota, Inc. The information provided is deemed reliable but not guaranteed. Properties subject to prior sale, change or withdrawal. ©2026 Regional Multiple Listing Service of Minnesota, Inc All rights reserved.