$374,900
Oak Grove, MN 55011
MLS# 7122049
4 beds | 2 baths | 2296 sqft
1 / 50
Property Description
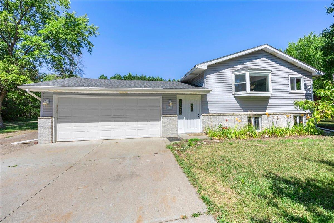
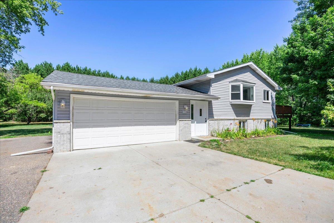
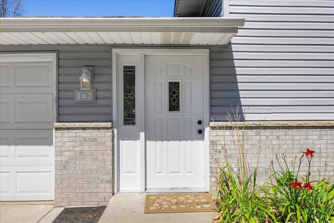
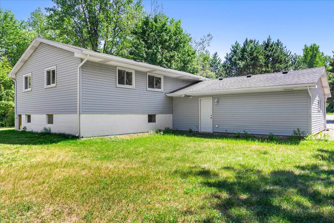
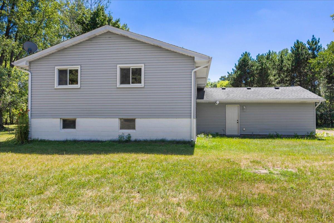
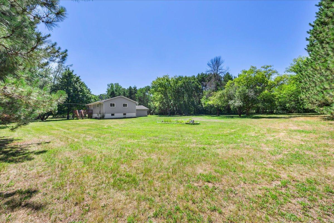
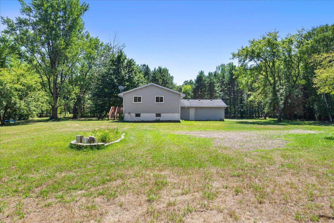
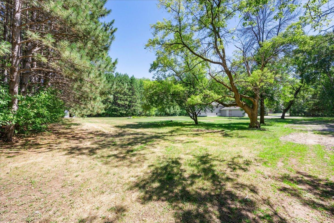
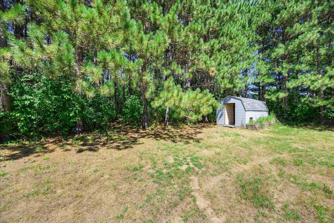
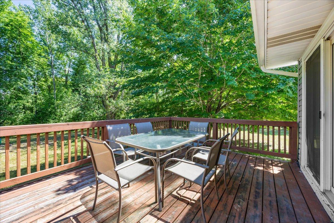
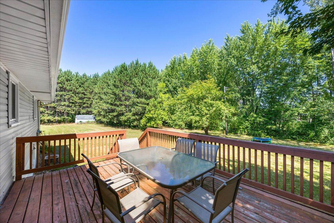
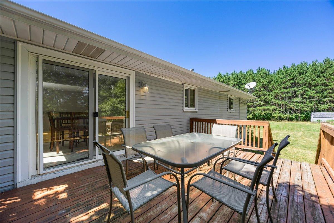
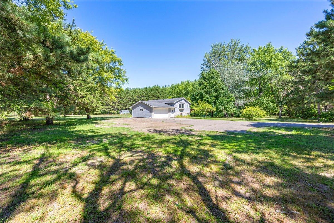
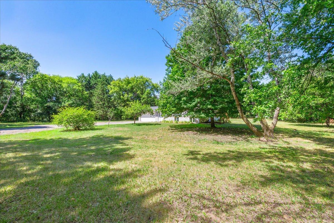
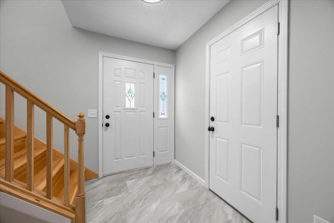
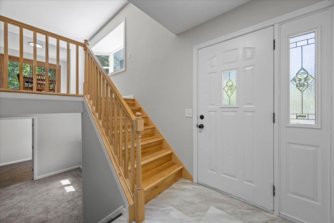
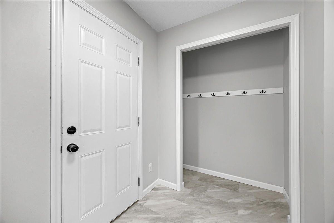
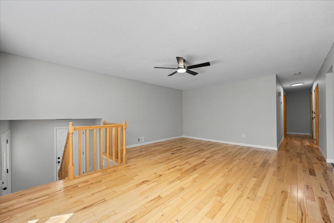
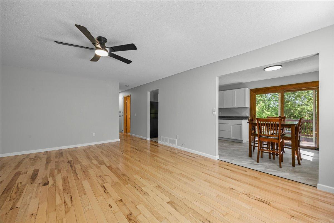
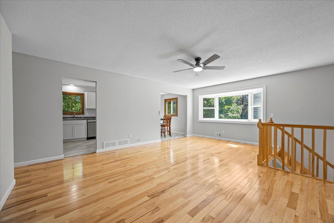
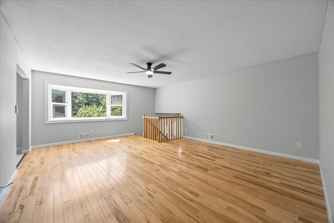
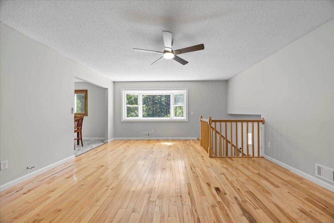
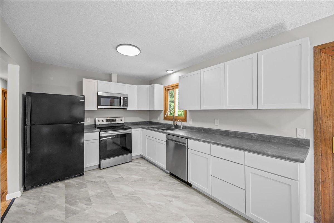
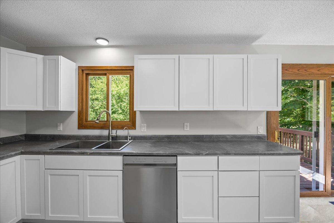
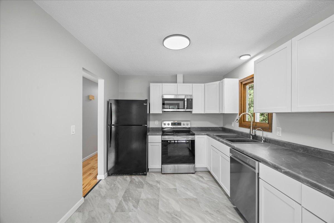
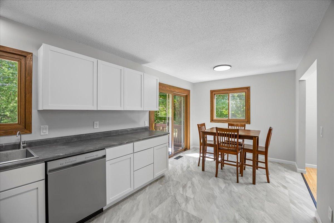
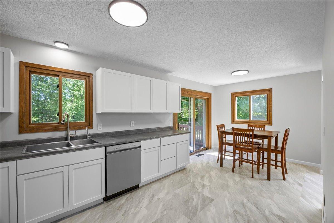
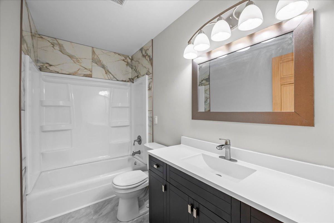
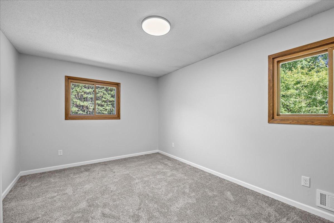
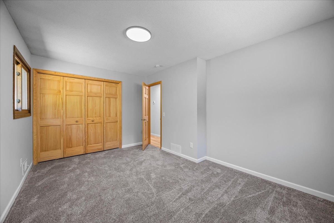
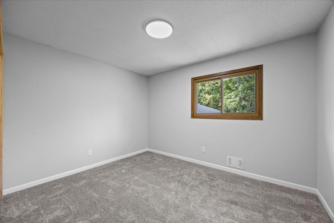
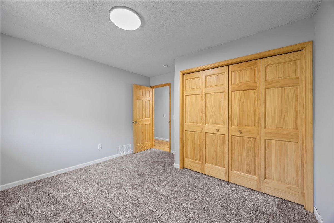
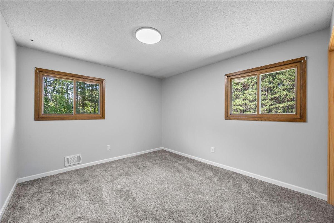
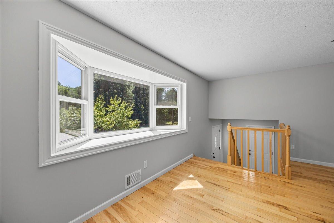
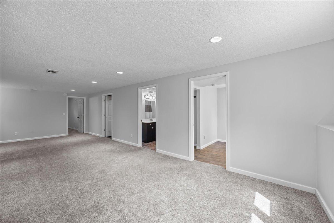
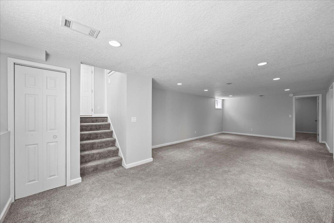
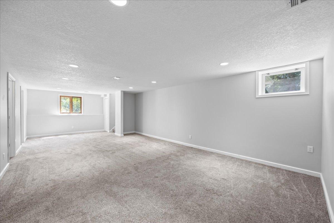
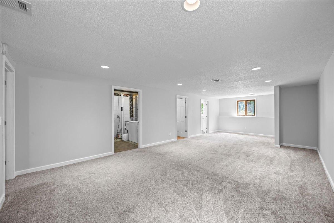
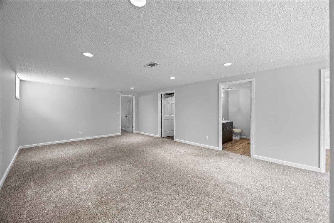
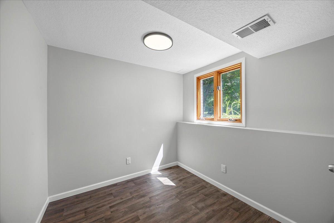
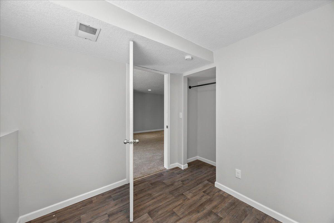
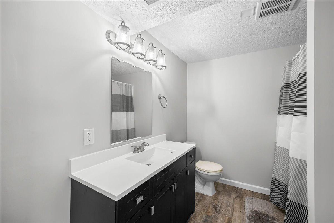
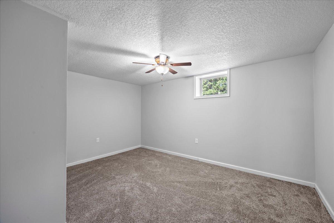
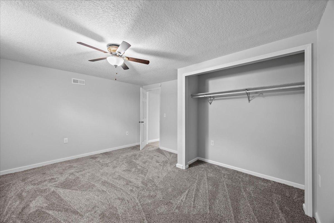
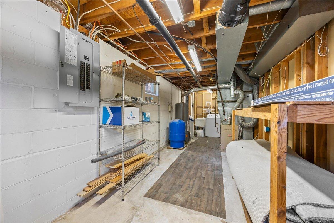
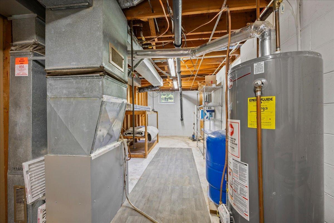
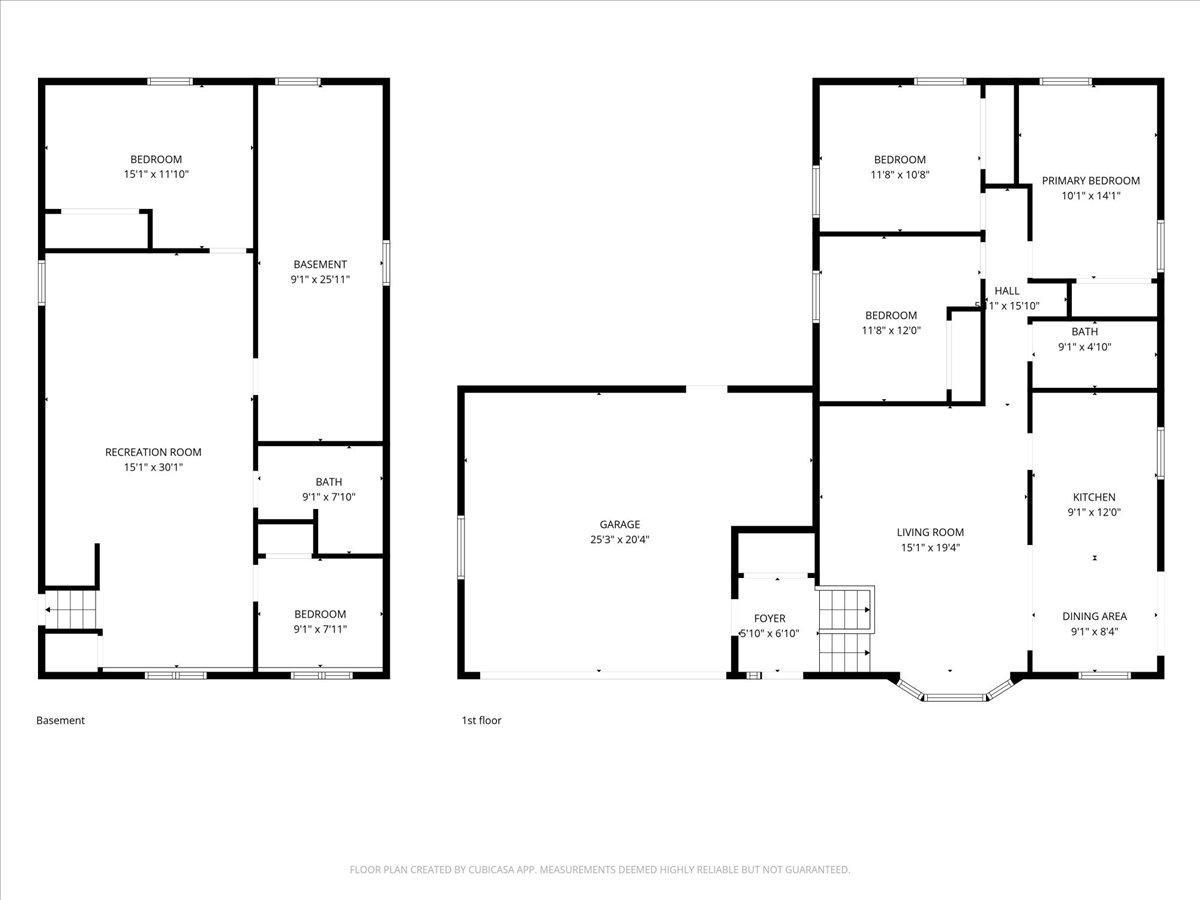
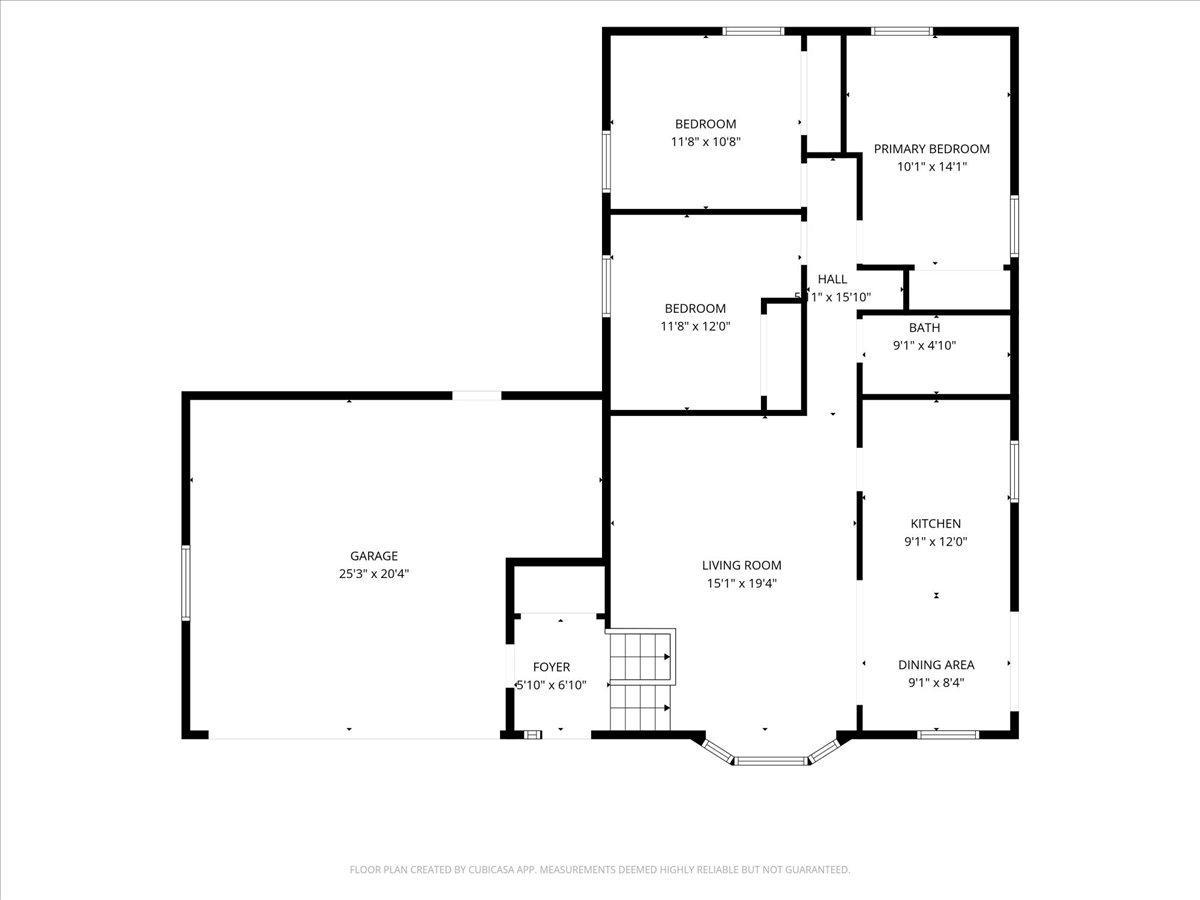
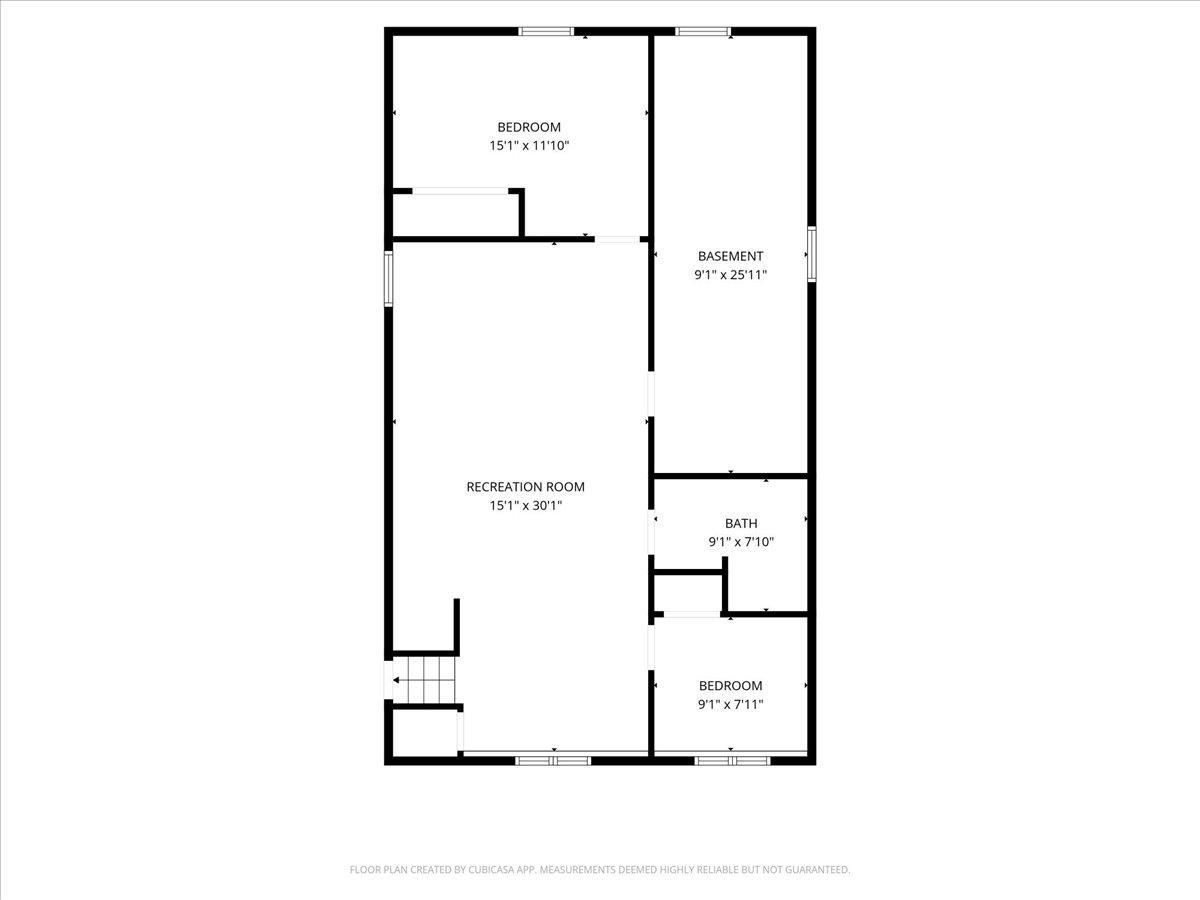
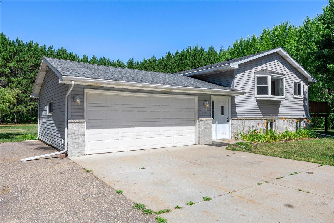
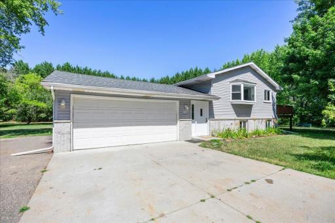
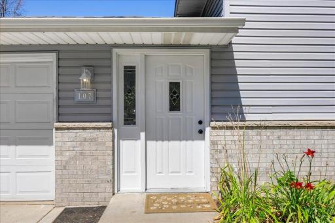
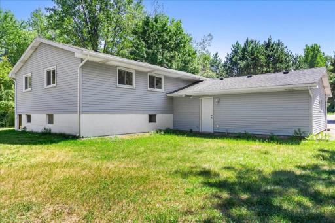
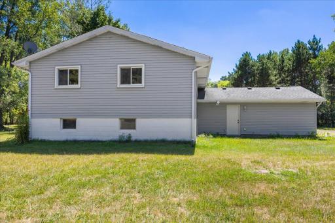
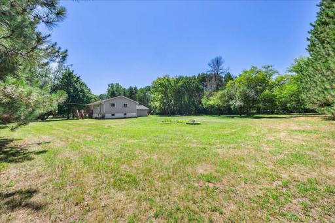
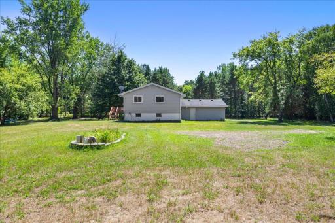
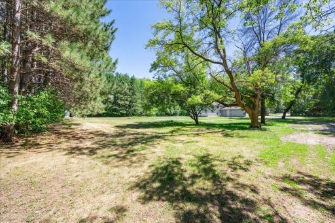
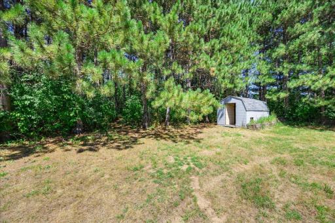
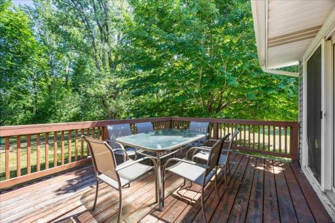
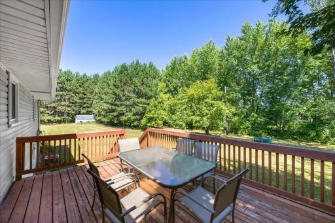
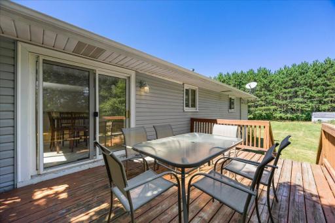
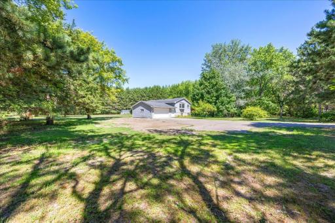
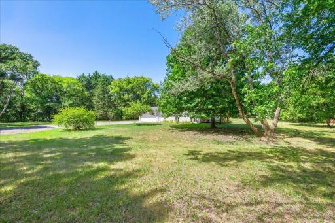
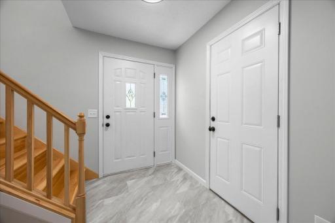
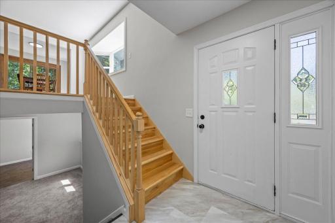
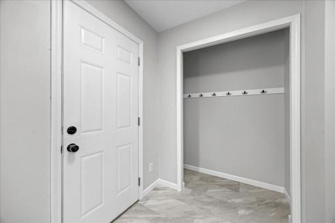
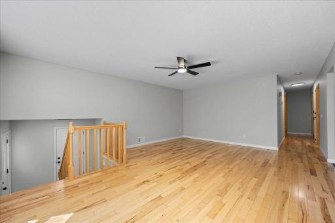
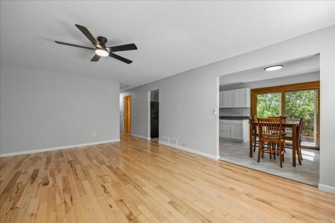
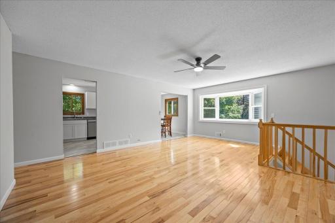
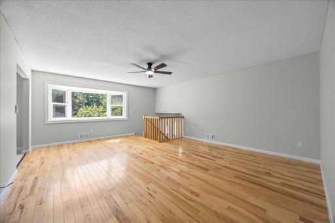
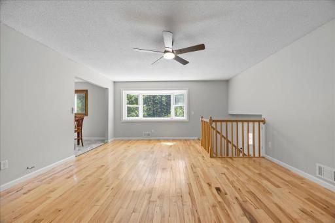
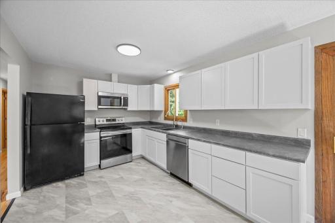
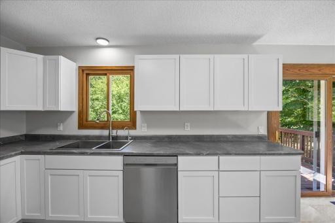
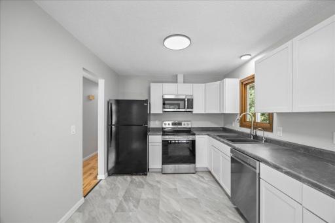
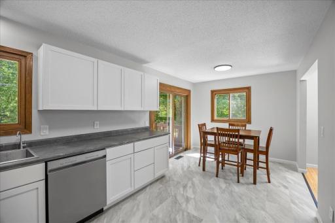
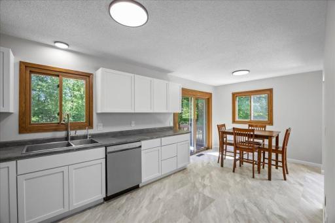
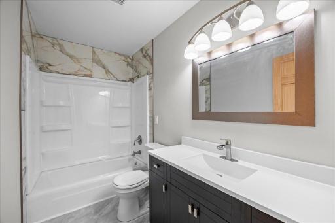
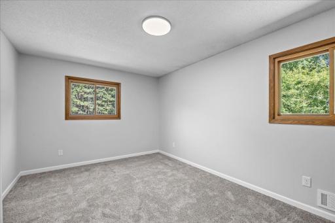
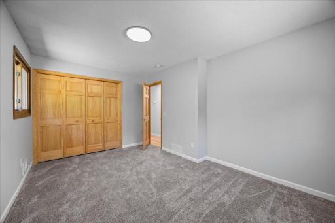
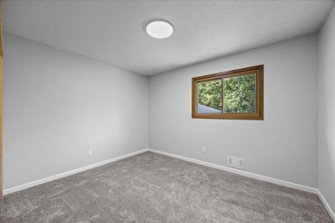
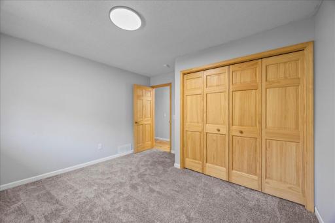
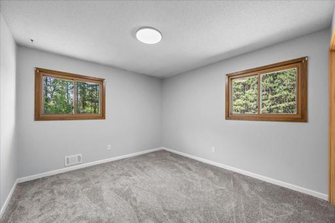
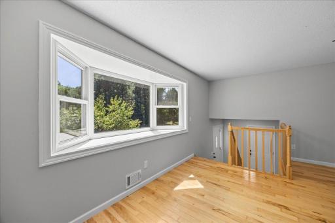
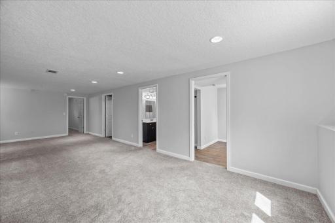
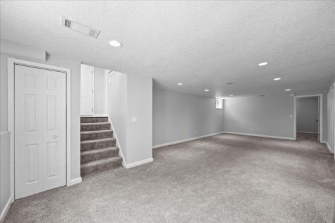
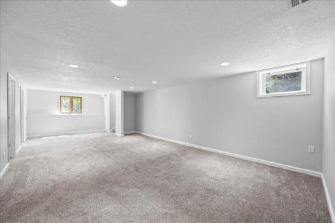
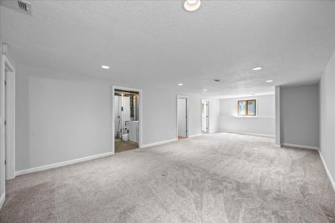
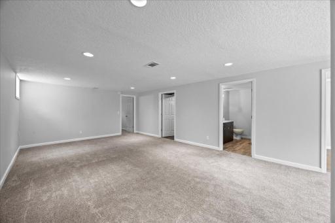
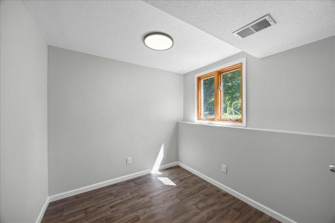
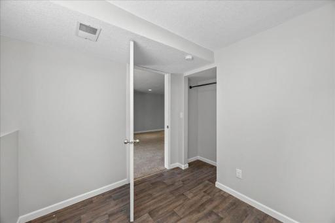
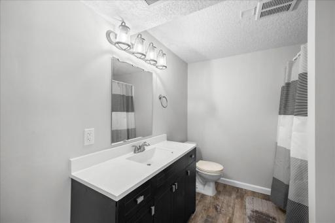
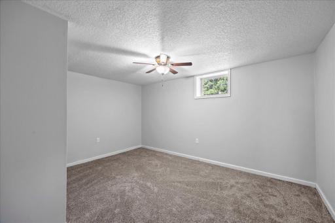
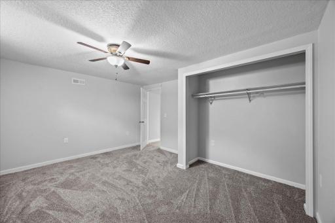
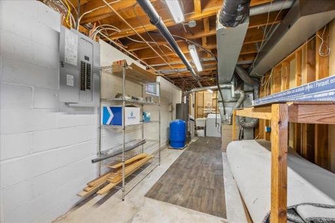
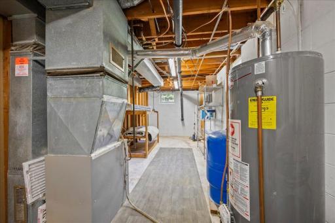
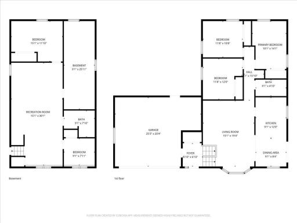
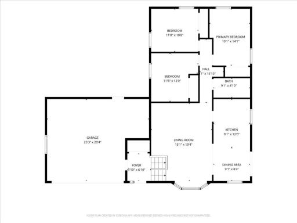
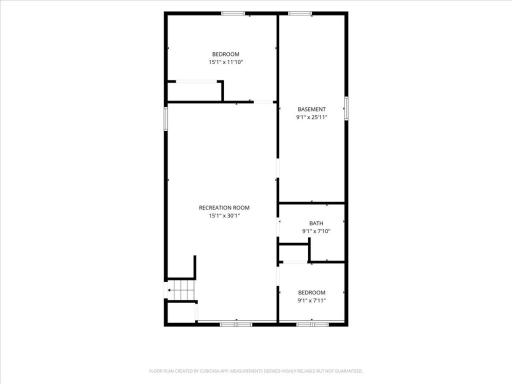
Welcome home to this beautifully renovated 4 bedroom, 2 bathroom home on a private 2.2+ acre lot in Oak Grove. Step inside to a bright, spacious foyer that welcomes you home. Upstairs, the large living room flows into the dining area and beautifully updated kitchen featuring new flooring, new cabinets, new countertops, stainless steel appliances, and plenty of cabinet space. Down the hall are three bedrooms with brand new carpet and a fully remodeled bathroom. The finished lower level offers a spacious family room, fourth bedroom, office, updated 3/4 bathroom, and a large utility room with plenty of storage. The oversized attached two-car garage provides even more room for vehicles, tools, and outdoor equipment. Outside, you'll enjoy the privacy and peaceful setting of the beautiful 2.2+ acre lot with plenty of space to relax, entertain, or enjoy nature. With fresh paint throughout, extensive updates, and a move-in ready interior, this home offers the perfect blend of modern finishes, functional living space, and a private country setting just minutes from everyday conveniences.
Details
Maps
Contract Information
Owner is an Agent?: Yes
Auction?: No
Status: Active
Contingency: Inspection
Current Price: $374,900
Original List Price: 374900
ListPrice: 374900
List Date: 2026-08-06
Office/Member Info
Association: MAAR
General Property Information
Common Wall: No
Lot Measurement: Acres
Manufactured Home?: No
Multiple PIDs?: No
New Development: No
Number of Fireplaces: 0
Waterfront YN: No
Year Built: 1972
Yearly/Seasonal: Yearly
Zoning: Residential-Single Family
Lot Dimensions: 219x440x219x440
Acres: 2.22
Bath Three Quarters: 1
Bath Half: 0
Bath Quarter: 0
Main Floor Total SqFt: 60
Above Grd Total SqFt: 1178
Below Grd Total SqFt: 1118
Total SqFt: 2296
Total Finished Sqft: 2071.00
FireplaceYN: No
Foundation Size: 1178
Style: (SF) Single Family
Garage Stalls: 2
Association Fee: 0
Assessment Pending: No
Bedrooms: 4
Baths Total: 2
Bath Full: 1
Location, Tax and Other Information
AssocFeeYN: No
Legal Description: IDLEWOOD 4TH ADDITION LOT 7 BLK 2 IDLEWOOD 4TH ADDITION
Listing City: Oak Grove
Map Page: 22
Municipality: Oak Grove
School District: St. Francis
School District Phone: 763-753-7040
Zip Plus 4: 9553
Property ID Number: 013324440012
Tax Year: 2026
Tax Amount: 2954.92
In Foreclosure?: No
Potential Short Sale?: No
Lender Owned?: No
Directions & Remarks
Public Remarks: Welcome home to this beautifully renovated 4 bedroom, 2 bathroom home on a private 2.2+ acre lot in Oak Grove. Step inside to a bright, spacious foyer that welcomes you home. Upstairs, the large living room flows into the dining area and beautifully updated kitchen featuring new flooring, new cabinets, new countertops, stainless steel appliances, and plenty of cabinet space. Down the hall are three bedrooms with brand new carpet and a fully remodeled bathroom. The finished lower level offers a spacious family room, fourth bedroom, office, updated 3/4 bathroom, and a large utility room with plenty of storage. The oversized attached two-car garage provides even more room for vehicles, tools, and outdoor equipment. Outside, you'll enjoy the privacy and peaceful setting of the beautiful 2.2+ acre lot with plenty of space to relax, entertain, or enjoy nature. With fresh paint throughout, extensive updates, and a move-in ready interior, this home offers the perfect blend of modern finishes, functional living space, and a private country setting just minutes from everyday conveniences.
Directions: From Hwy 65 head west on 221st/County Rd 74 past University Ave the home will be on the north side.
Accessible
None: 1
Air Conditioning
Central Air: 1
Amenities Unit
Deck: 1
Appliances
Dishwasher: 1
Dryer: 1
Microwave: 1
Range: 1
Refrigerator: 1
Washer: 1
Assessments
Assessment Balance: 0
Tax With Assessments: 2978.94
Basement
Concrete Block: 1
Drain Tiled: 1
Storage Space: 1
Sump Pump: 1
Bath Description
Main Floor Full Bath: 1
3/4 Basement: 1
Building Information
Finished SqFt Above Ground: 1178
Finished SqFt Below Ground: 893
Construction Materials
Block: 1
Construction Status
Previously Owned: 1
Exterior
Vinyl: 1
Foundation
Concrete Block: 1
Fuel
Natural Gas: 1
Heating
Forced Air: 1
Insurance Fee
Insurance Fee: 0
Laundry
In Basement: 1
Lease Details
Land Leased: Not Applicable
Miscellaneous Information
DP Resource: Yes
Homestead: Yes
Ownership
Fractional Ownership: No
Parking Characteristics
Garage Square Feet: 540
Patio, Porch and Deck Features
Deck: 1
Public Survey Info
Range#: 24
Section#: 01
Township#: 33
Road Frontage
County Road: 1
Road Responsibility
Public Maintained Road: 1
Sewer
Septic System Compliant - Yes: 1
Tank with Drainage Field: 1
Special Search
3 BR on One Level: 1
Stories
Bi-Level: 1
Water
Well: 1
Location Tax and Other Information
House Number: 107
Street Name: 221st
Street Suffix: Avenue
Street Direction Suffix: NW
Postal City: Oak Grove
County: Anoka
State: MN
Zip Code: 55011
Complex/Dev/Subdivision: Idlewood 4th Add
Property Features
Accessible: None
Air Conditioning: Central Air
Amenities Unit: Deck
Appliances: Dishwasher; Dryer; Microwave; Range; Refrigerator; Washer
Basement: Concrete Block; Drain Tiled; Storage Space; Sump Pump
Bath Description: Main Floor Full Bath; 3/4 Basement
Construction Materials: Block
Construction Status: Previously Owned
Exterior: Vinyl
Foundation: Concrete Block
Fuel: Natural Gas
Heating: Forced Air
Laundry: In Basement
Road Frontage: County Road
Road Responsibility: Public Maintained Road
Sewer: Septic System Compliant - Yes; Tank with Drainage Field
Special Search: 3 BR on One Level
Stories: Bi-Level
Water: Well
Room Information
| Room Name | Dimensions | Level |
| Bonus Room | 11x9 | Lower |
| Dining Room | 8x9 | Upper |
| Family Room | 22x15 | Lower |
| First (1st) Bedroom | 10x15 | Upper |
| Fourth (4th) Bedroom | 12x14 | Lower |
| Foyer | 10x6 | Main |
| Kitchen | 13x9 | Upper |
| Living Room | 19x15 | Upper |
| Office | 9x8 | Lower |
| Second (2nd) Bedroom | 11x14 | Upper |
| Third (3rd) Bedroom | 11x12 | Upper |

Listing Office: RE/MAX Results
Last Updated: August - 16 - 2026
The data relating to real estate for sale on this web site comes in part from the Broker Reciprocity SM Program of the Regional Multiple Listing Service of Minnesota, Inc. The information provided is deemed reliable but not guaranteed. Properties subject to prior sale, change or withdrawal. ©2024 Regional Multiple Listing Service of Minnesota, Inc All rights reserved.