$4,495,000
1070 Ferndale Road W
Wayzata, MN 55391
MLS# 7127462
4 beds  |  6 baths  |  8715 sqft
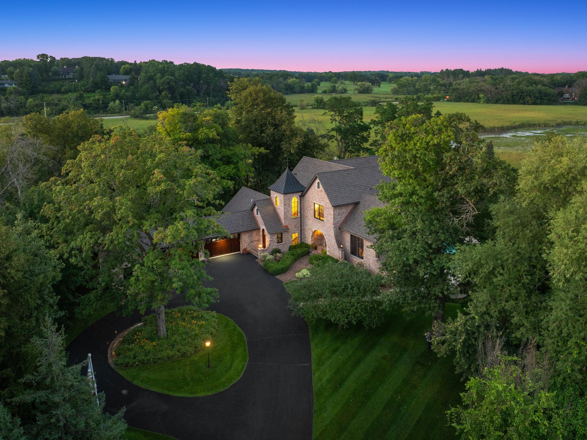

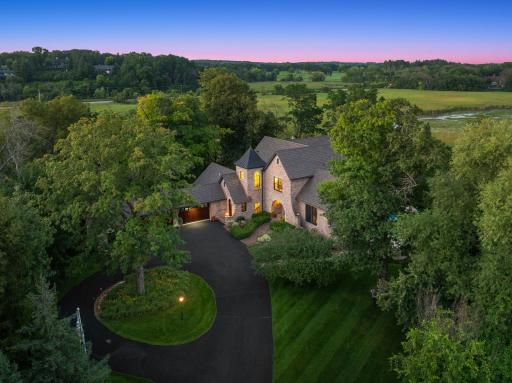
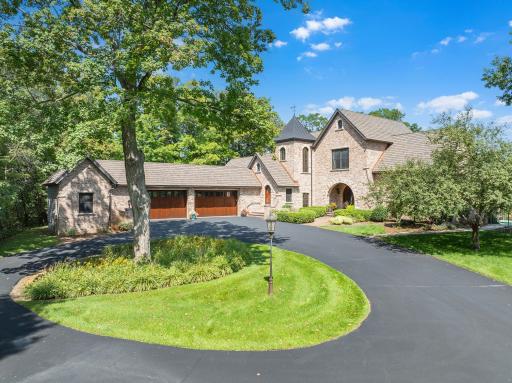
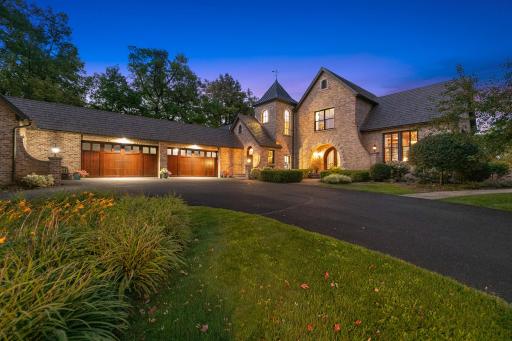
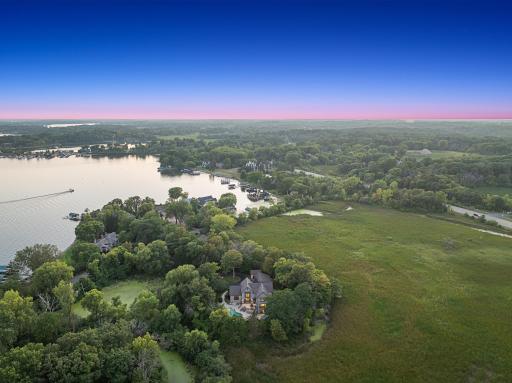
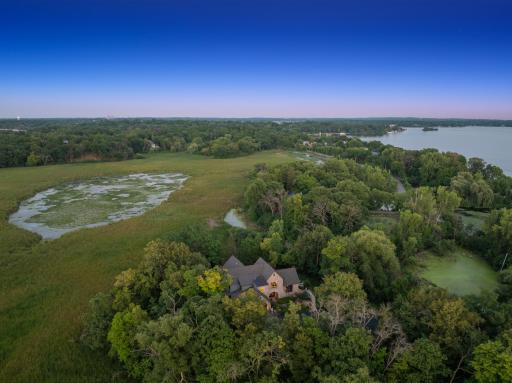
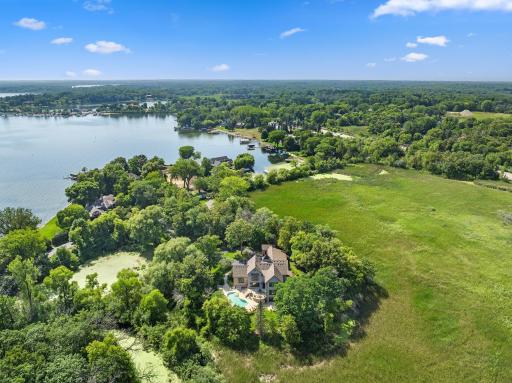
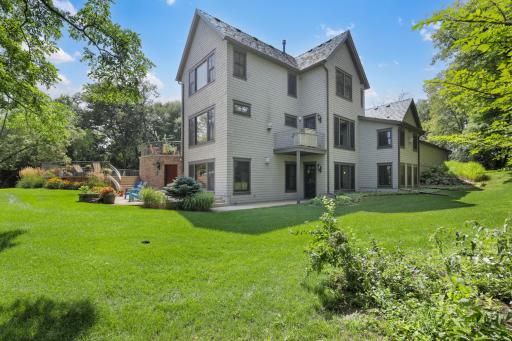
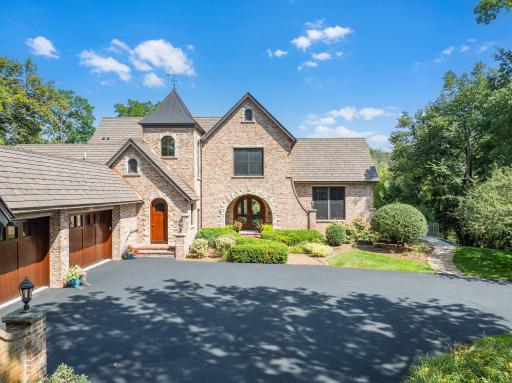
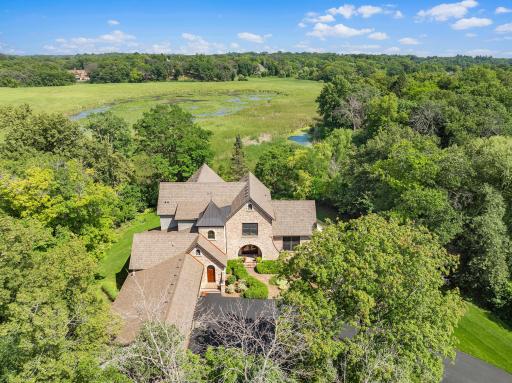
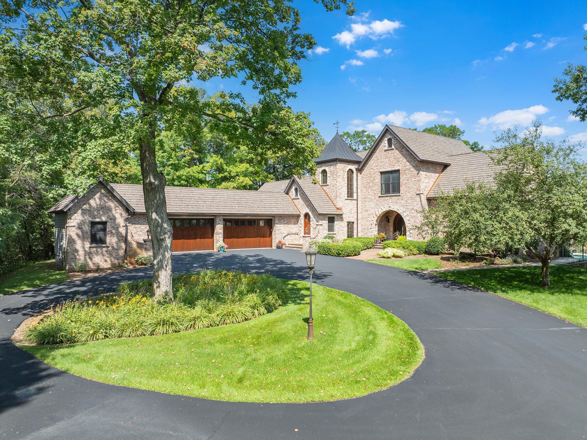
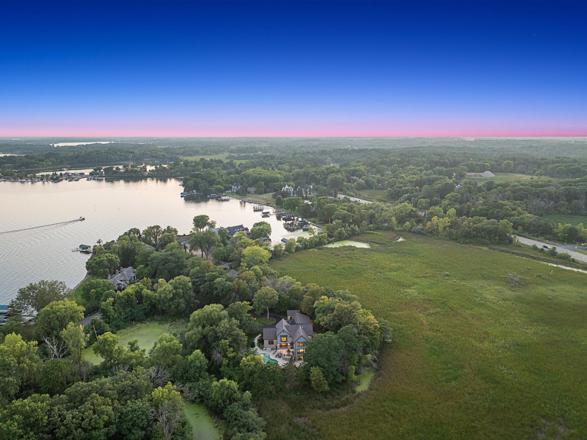
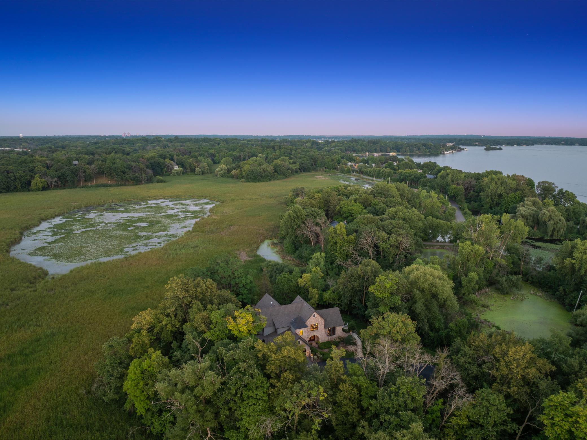
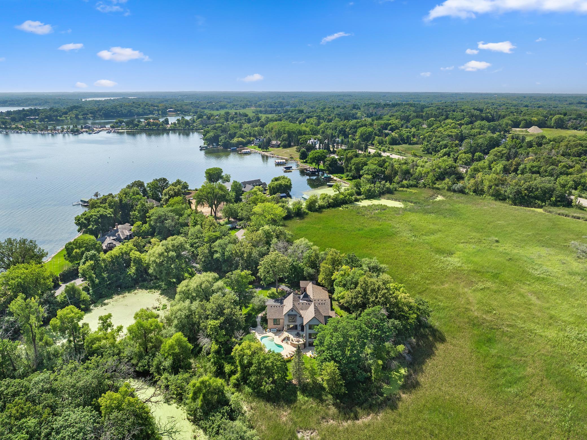
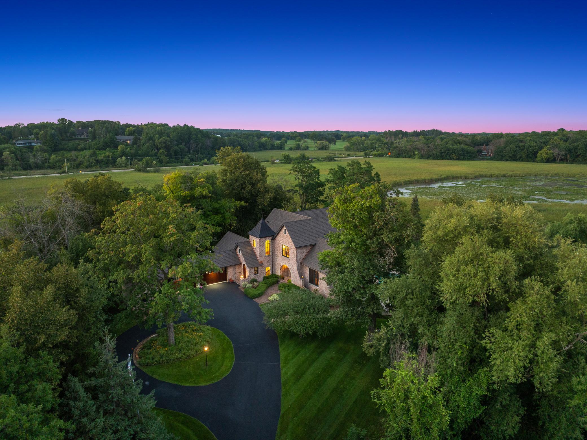
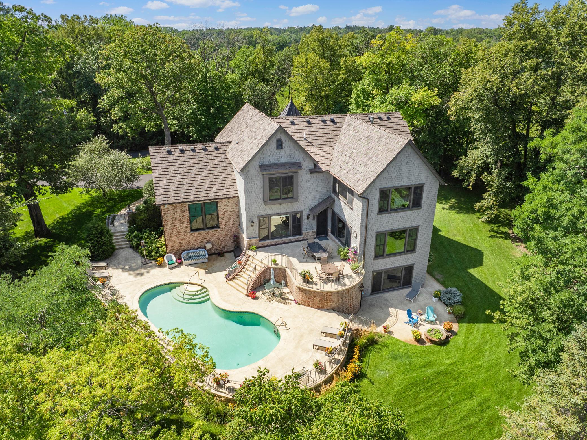
Located on one of Minnesota's most distinguished streets, this 2005 Jyland is tucked beautifully into its 3+ acre, resort-like setting, with 360 degrees of wooded privacy, expansive wetland views.
  1 / 143  
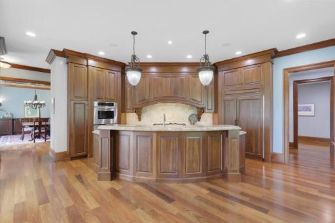
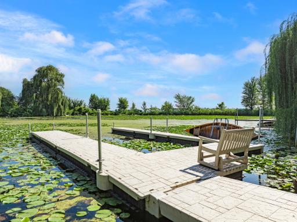
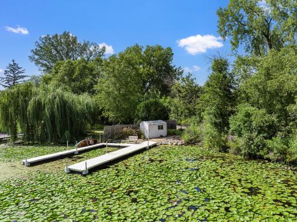
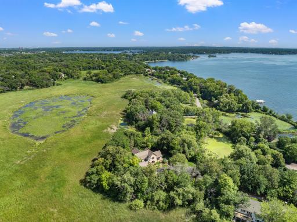
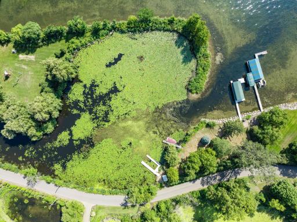
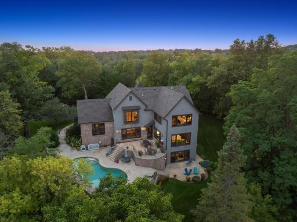
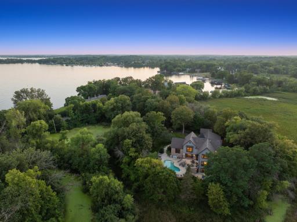
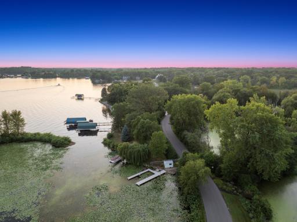
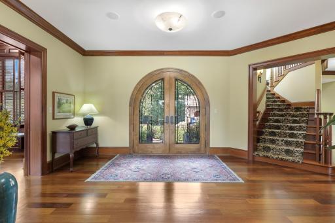
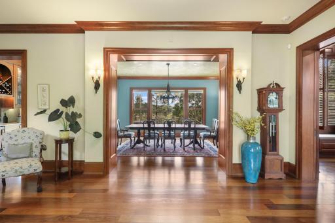
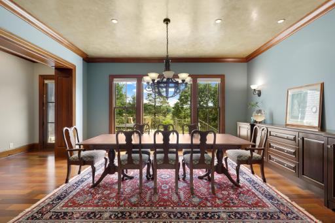
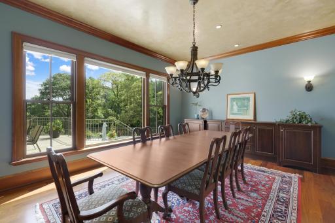
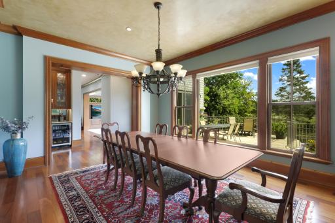
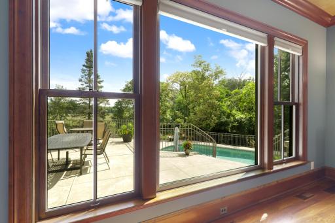
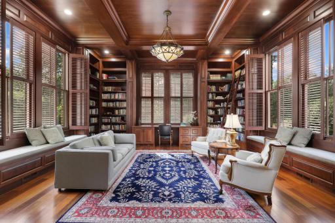
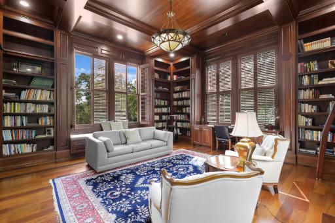
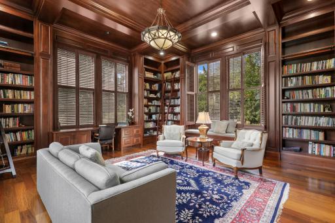
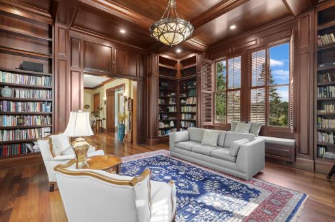
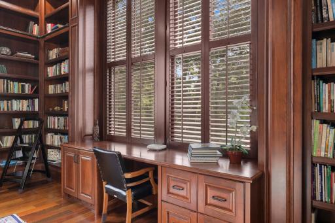
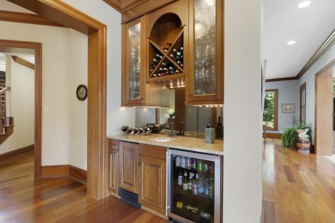
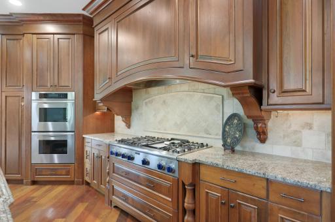
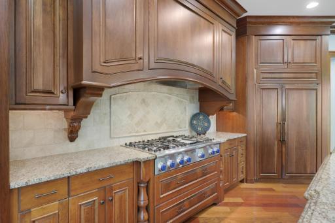
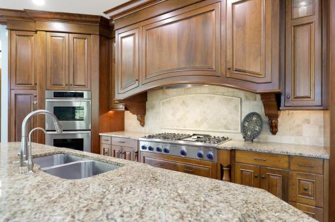
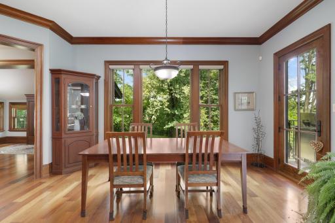
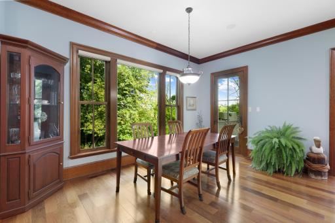
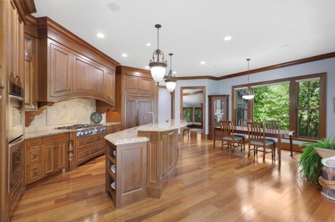
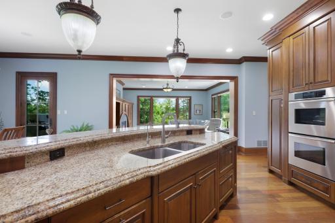
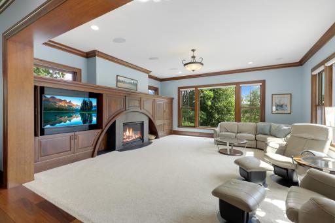
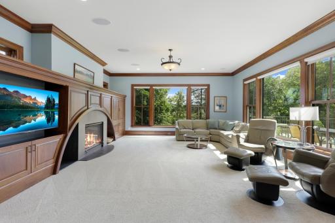
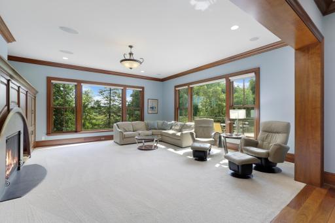
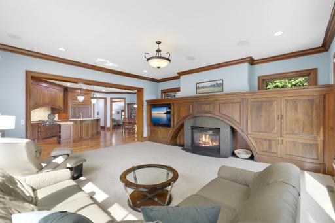
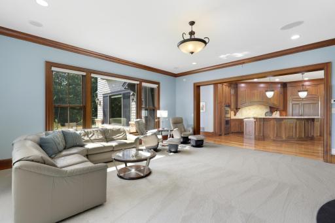
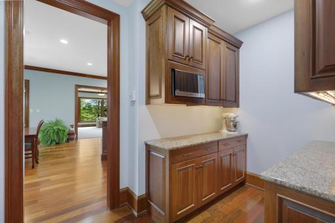
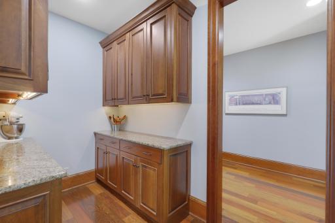
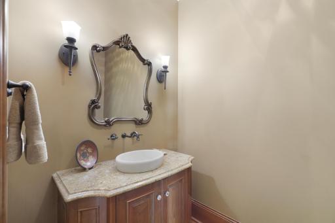
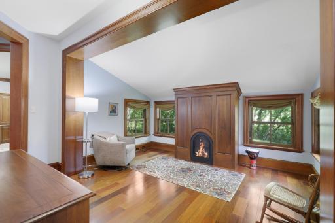
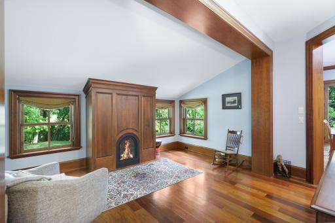
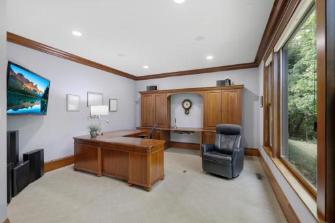
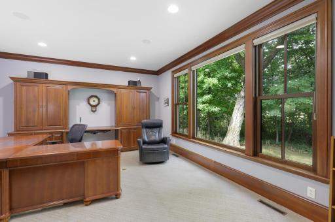
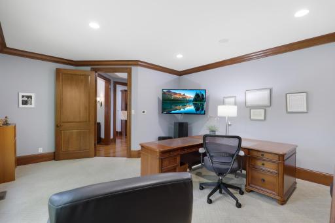
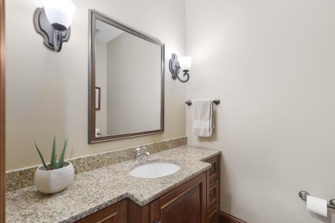
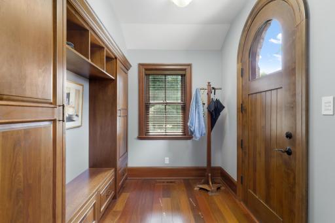
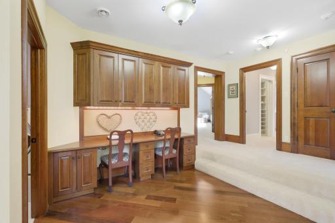
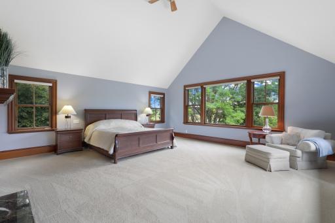
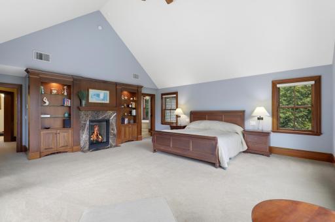
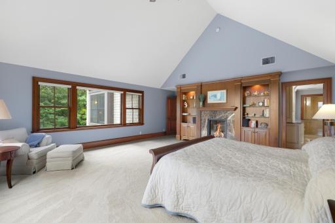
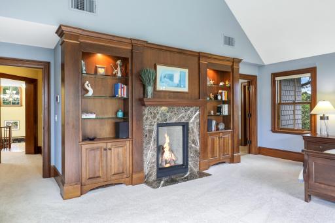
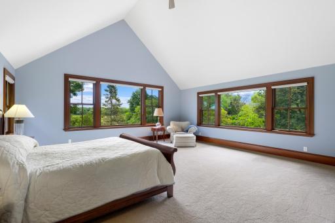
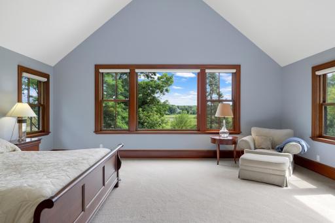
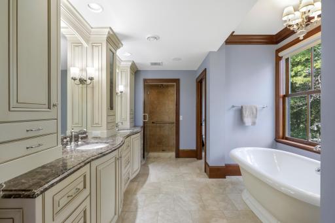
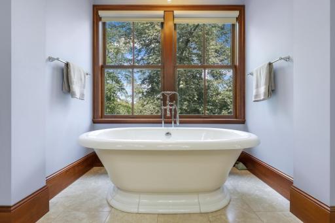
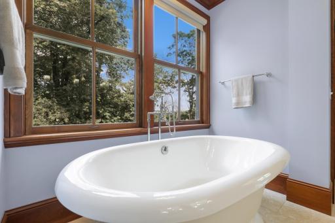
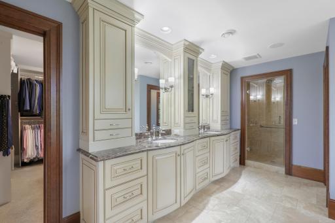
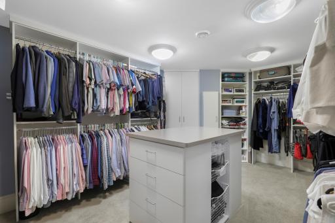
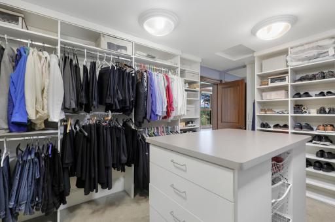
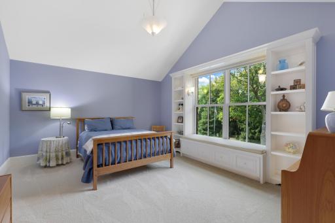
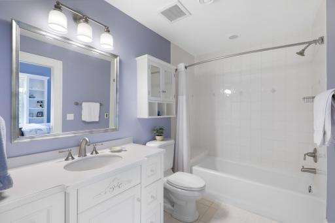
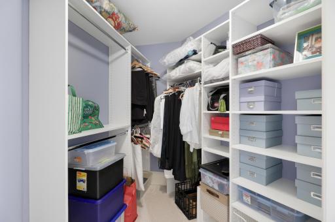
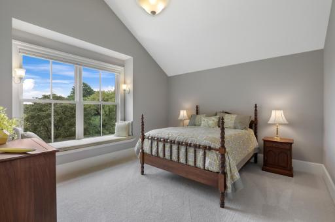
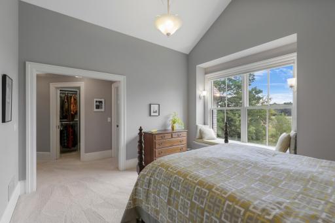
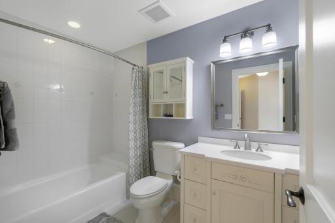
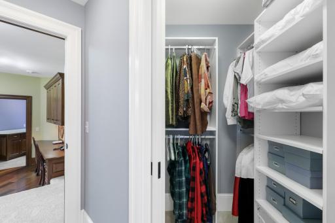
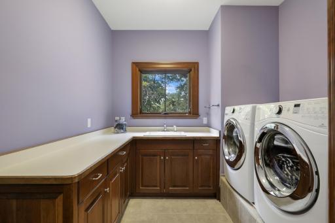
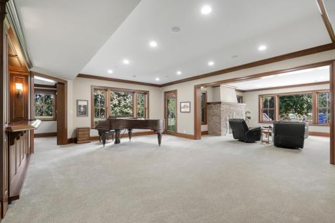
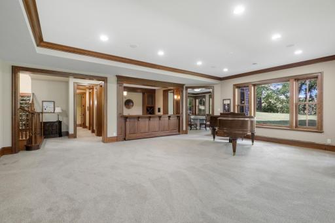
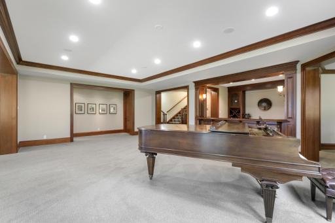
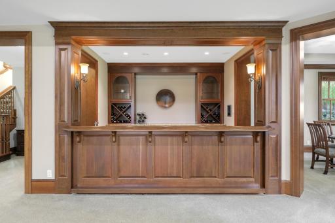
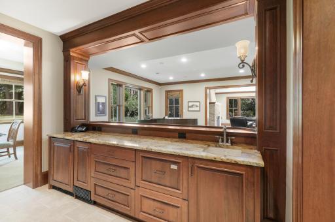
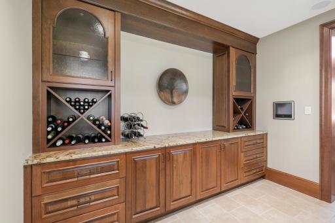
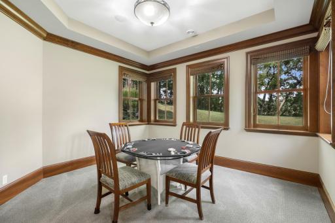
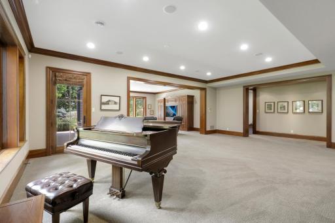
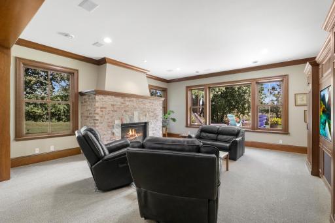
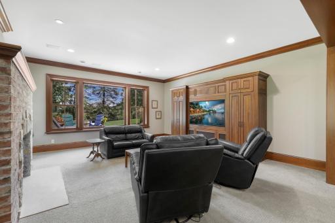
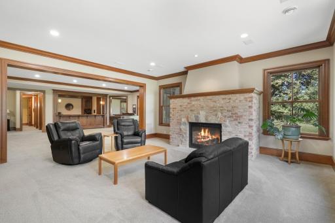
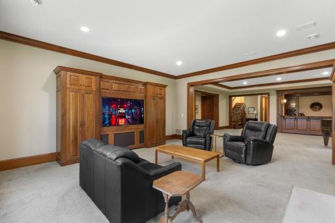
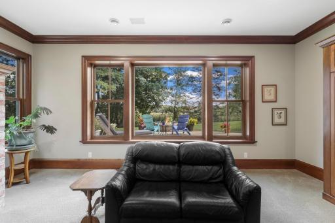
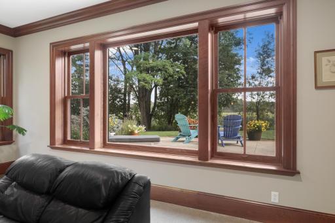
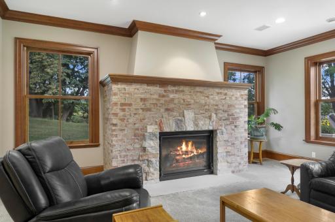
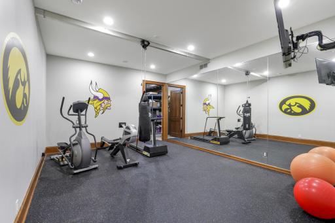
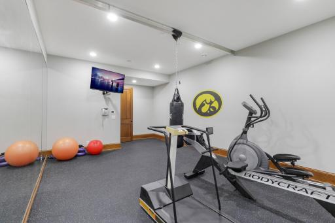
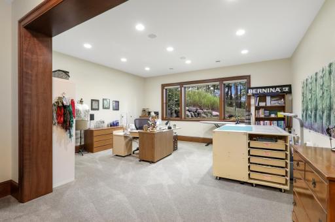
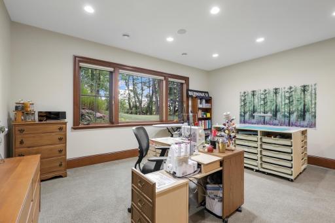
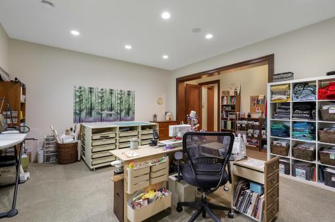
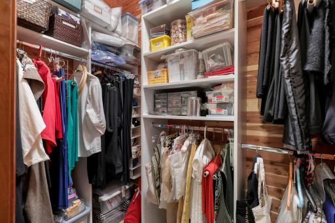
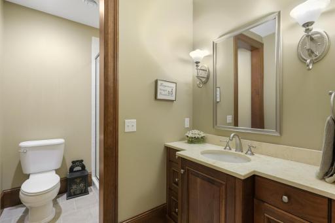
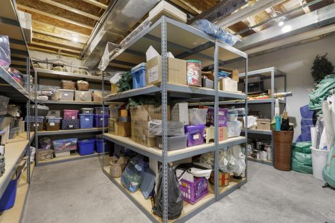
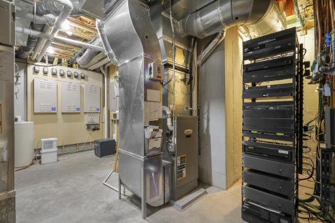
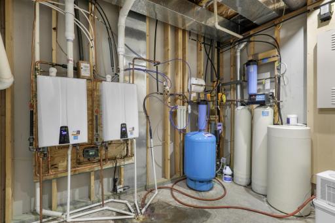
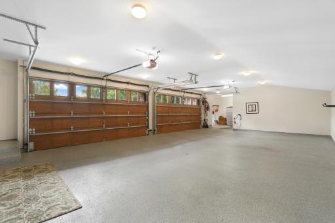
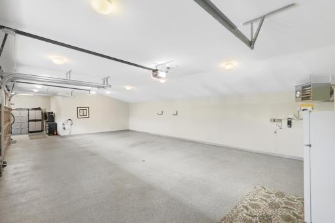
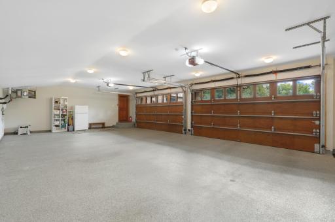
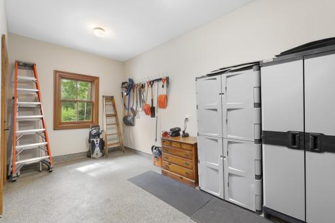
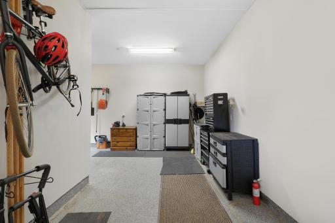
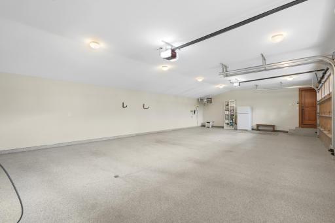
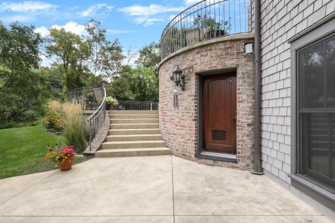
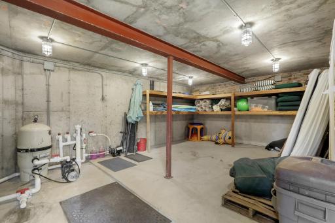
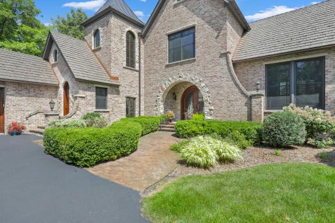
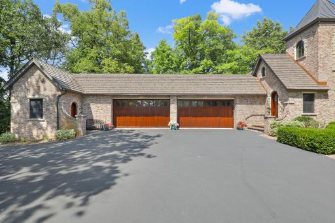
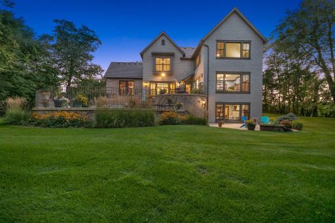
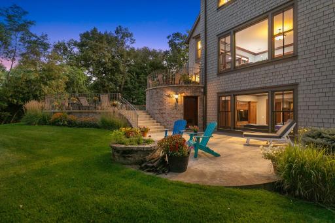
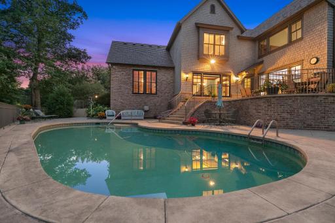
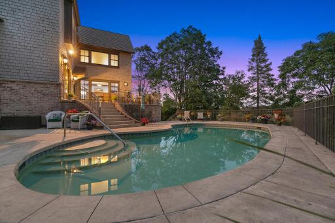
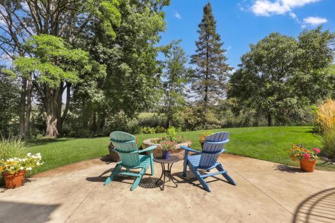
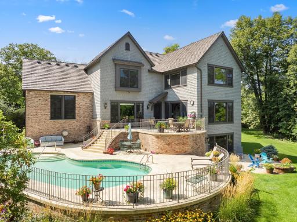
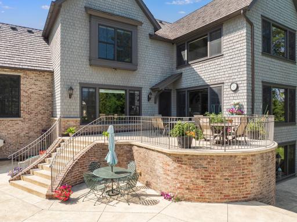
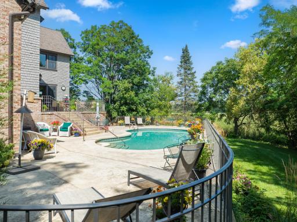
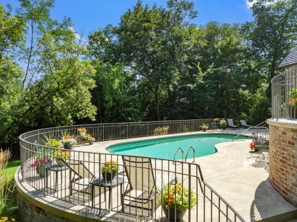
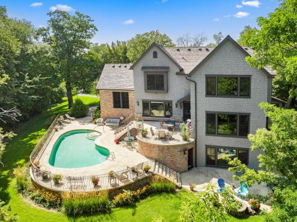
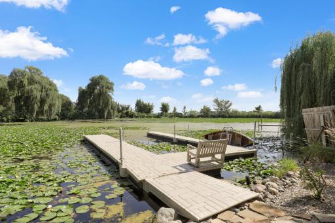
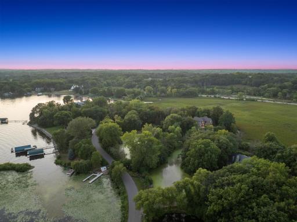
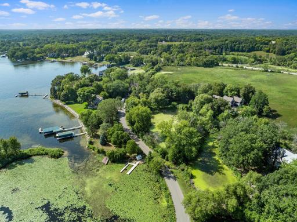
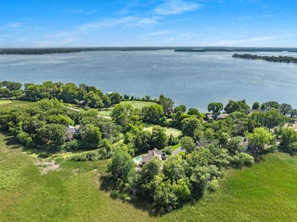
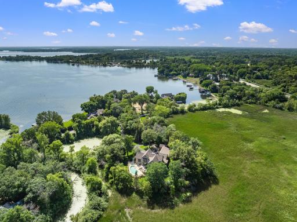
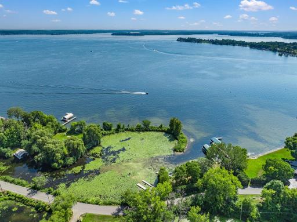
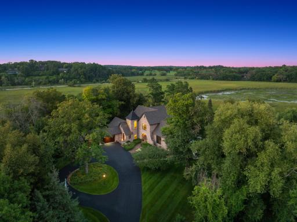
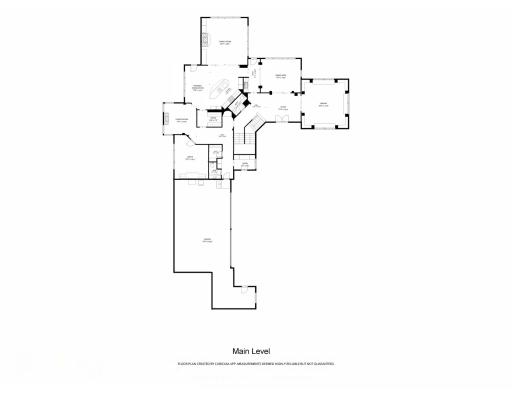
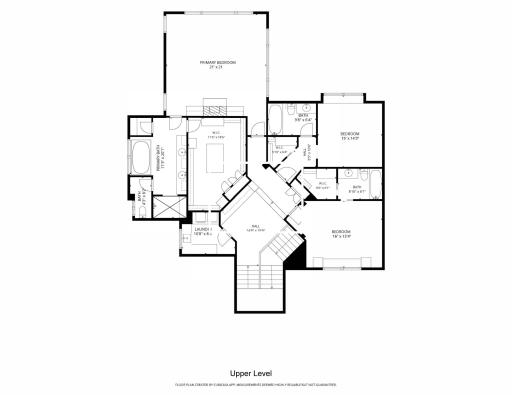
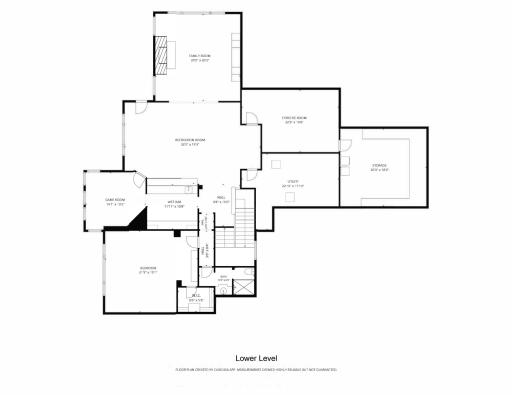
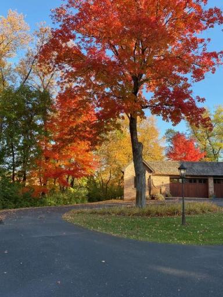
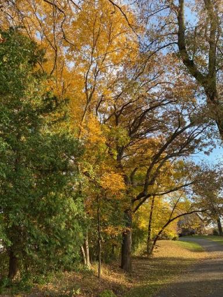
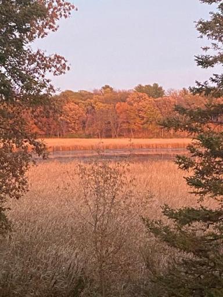
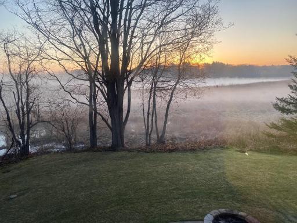
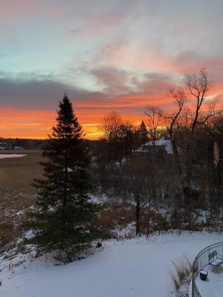
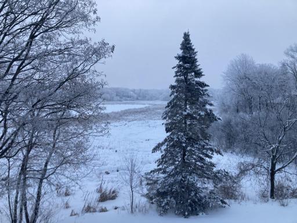
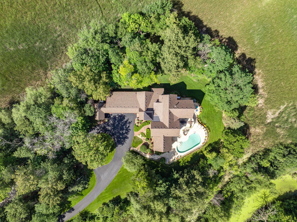
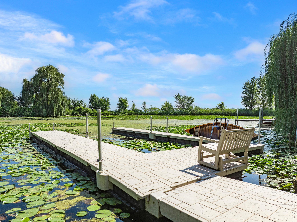
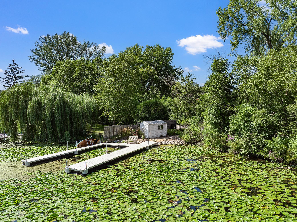
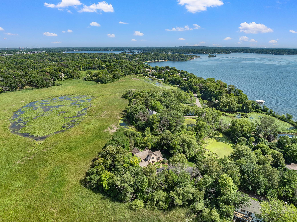
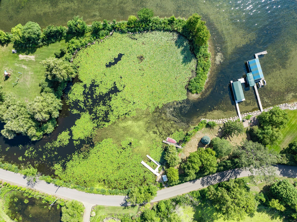
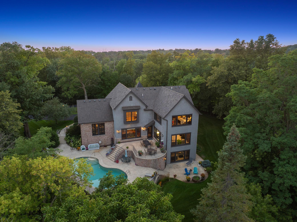
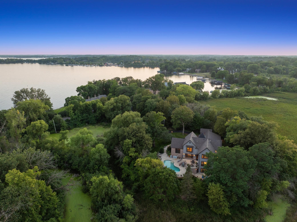
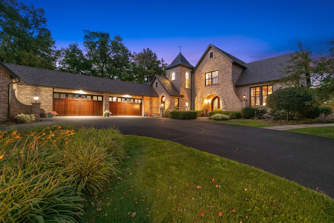
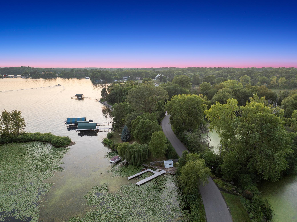
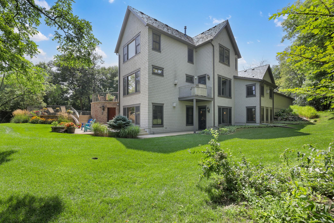
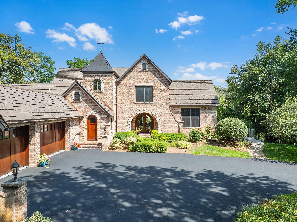
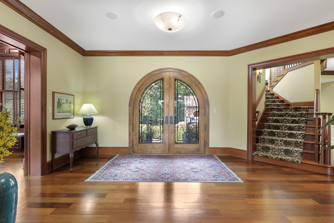
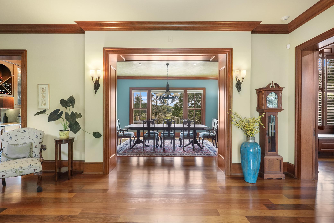
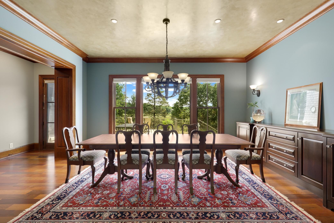
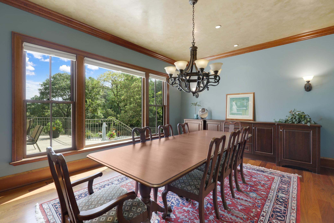
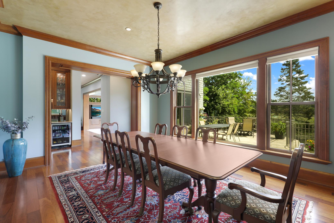
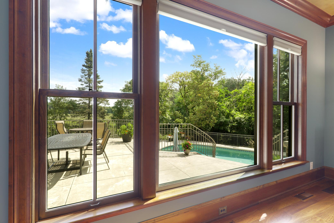
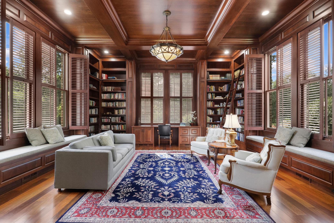
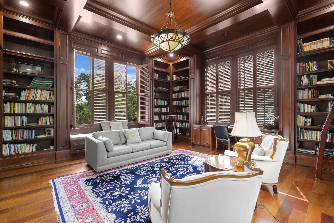
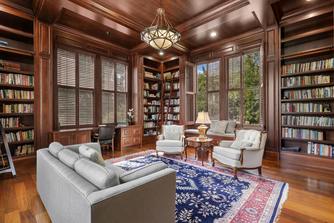
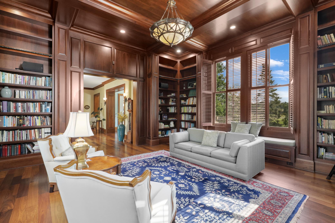
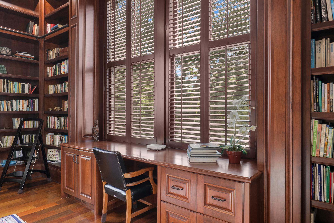
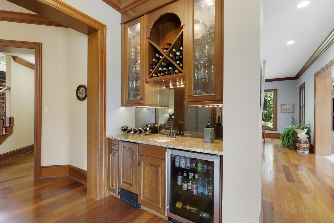
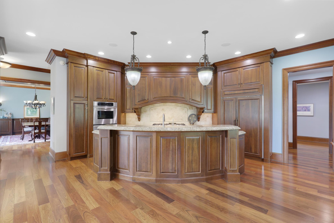
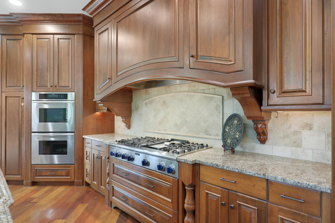
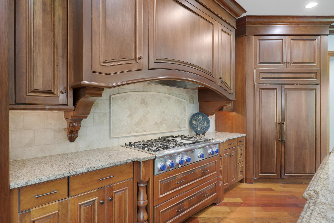
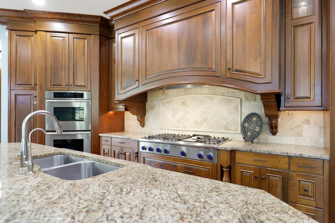
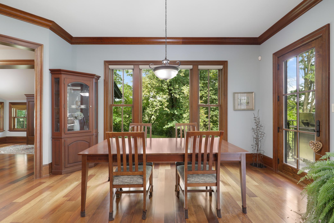
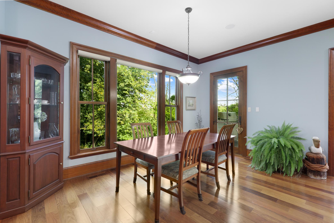
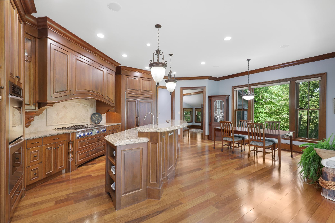
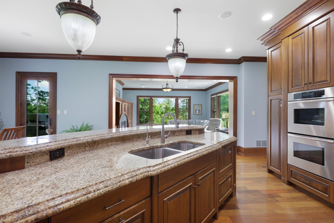
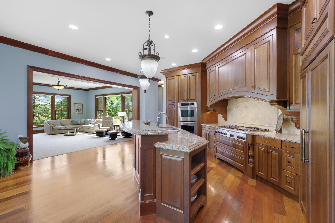
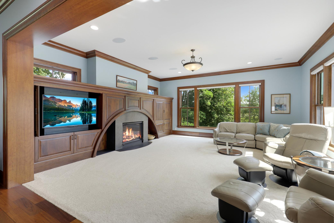
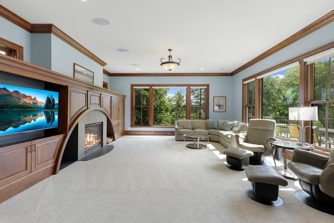
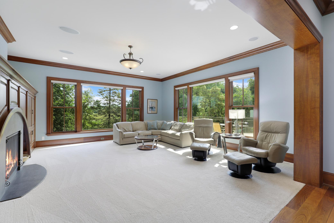
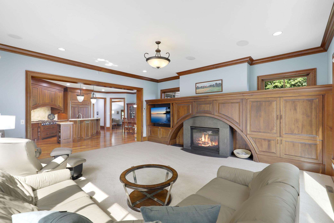
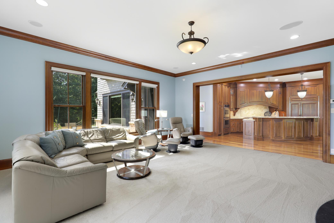
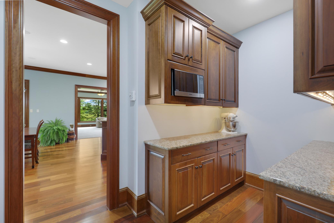
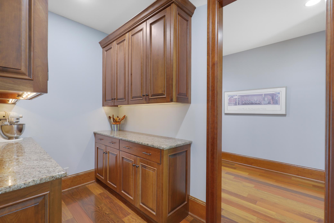
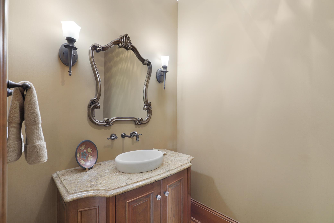
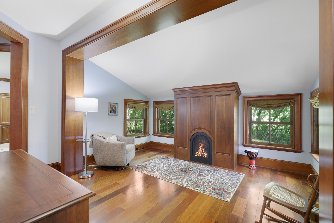
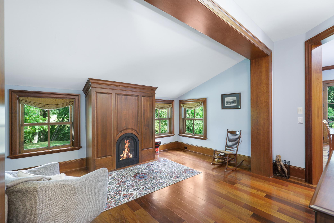
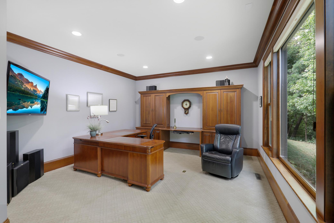
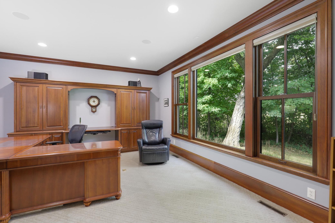
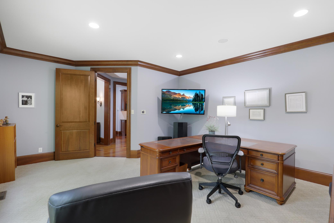
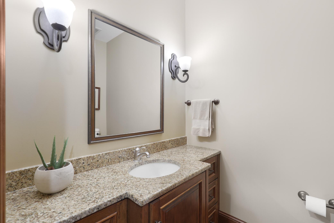
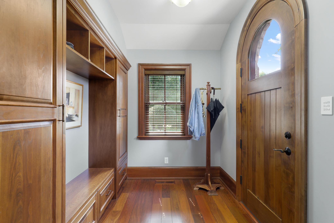
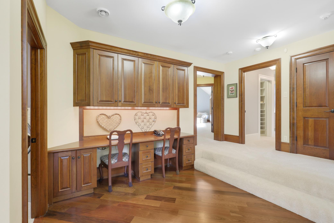
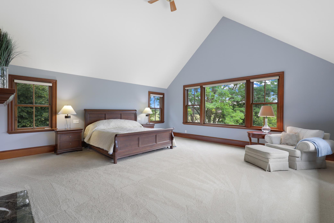
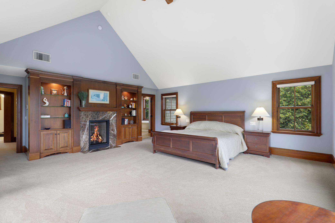
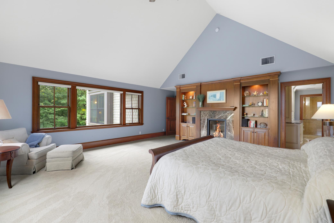
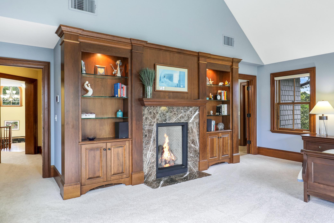
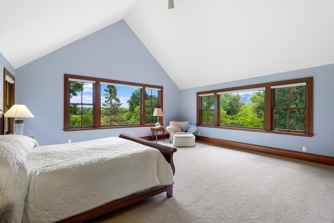
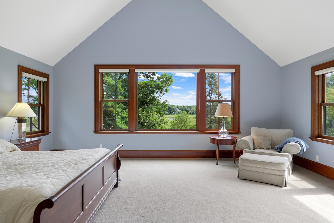
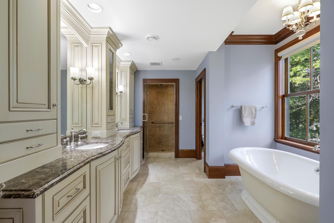
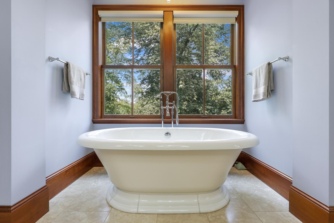
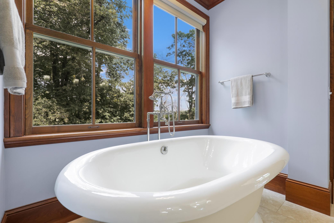
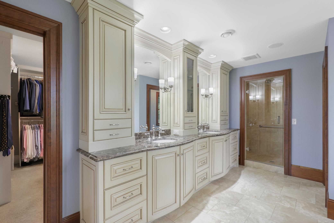
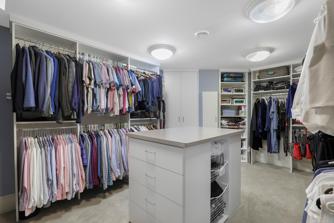
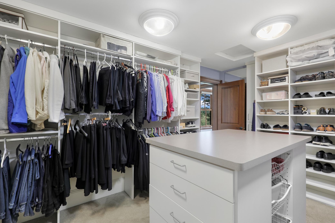
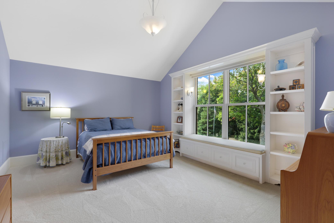
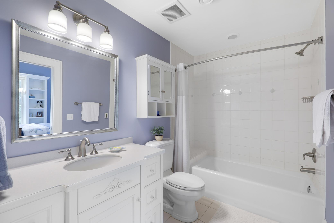
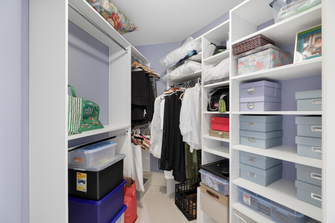
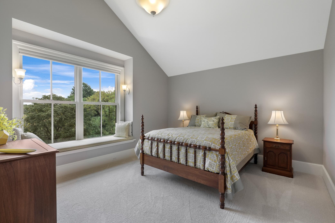
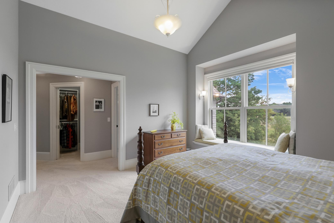
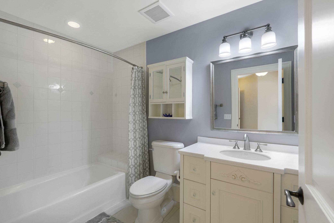
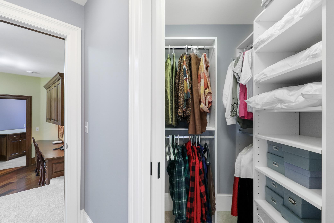
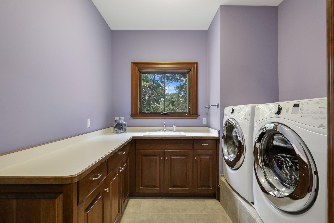
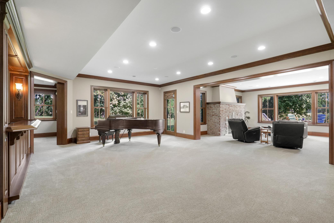
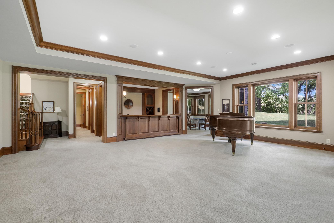
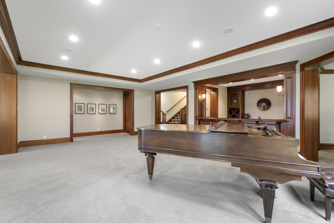
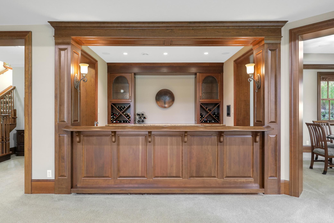
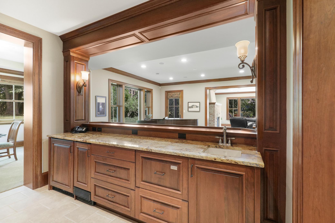
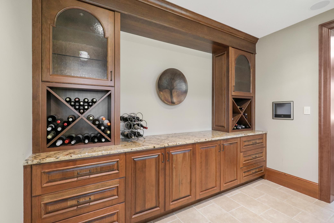
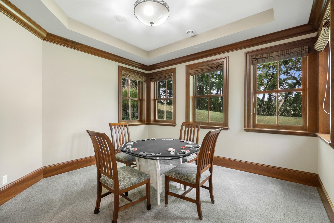
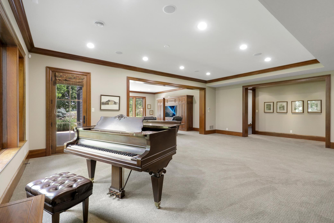
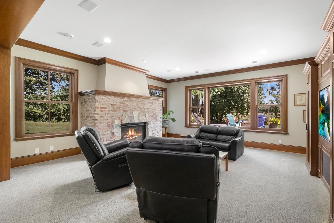
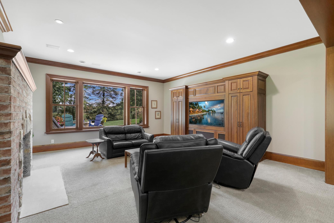
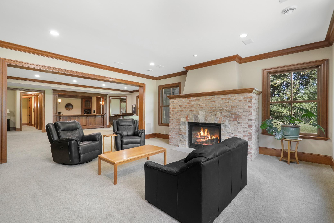
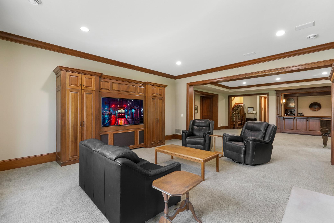
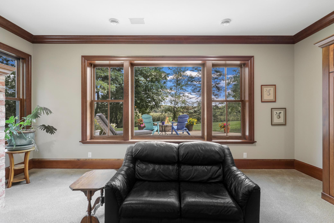
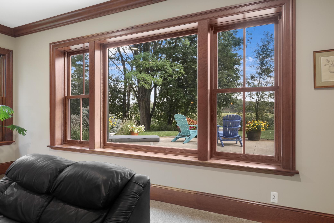
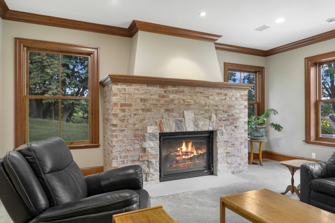
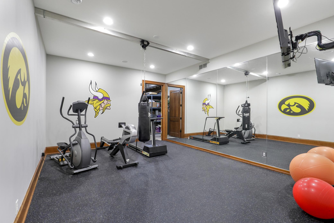
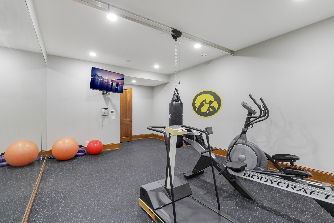
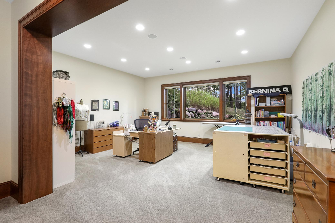
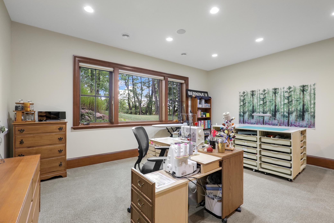
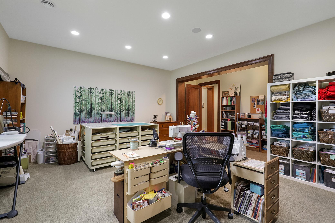
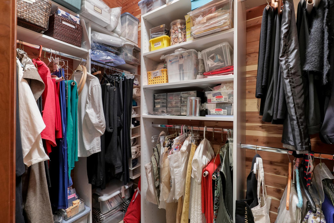
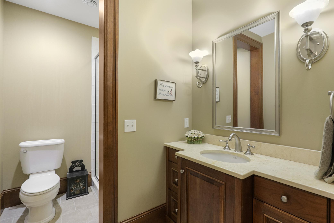
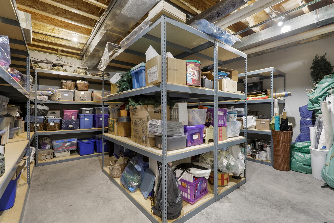
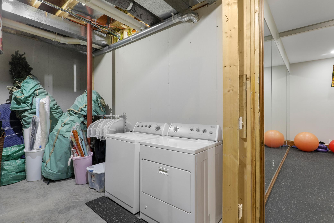
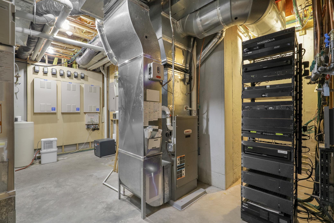
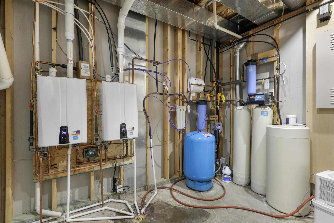
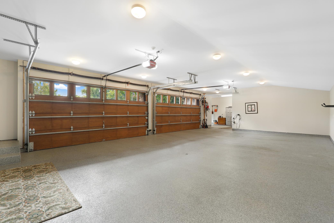
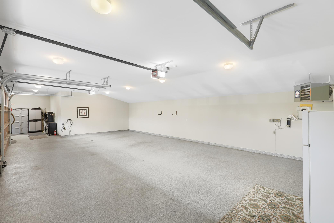
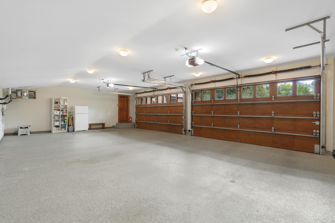
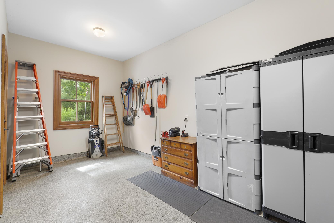
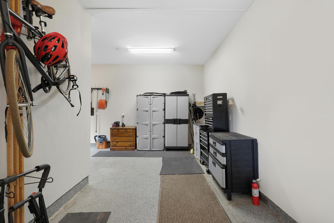
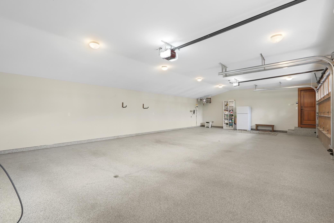
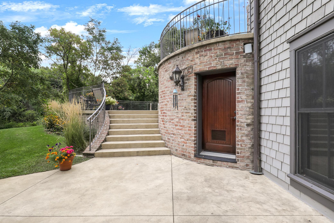
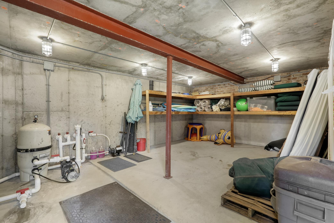
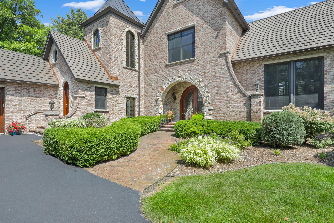
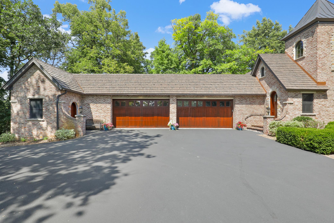
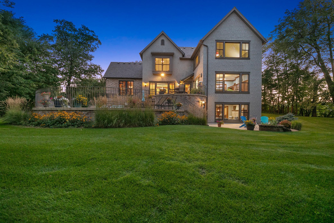
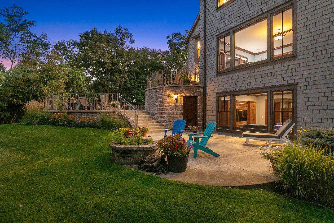
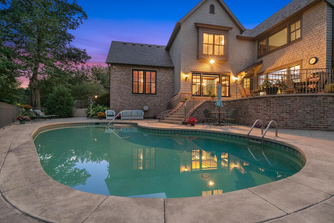
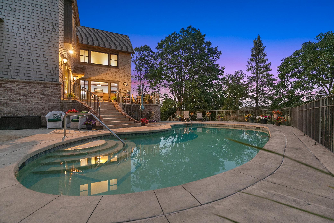
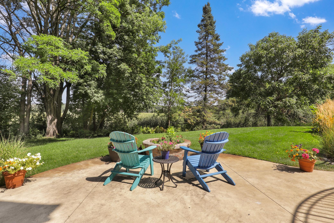
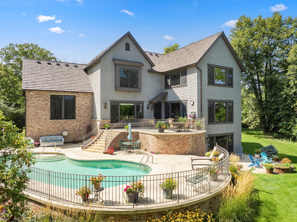
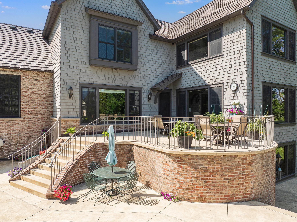
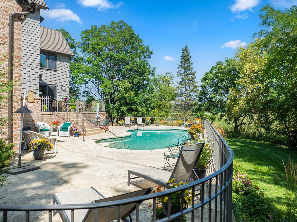
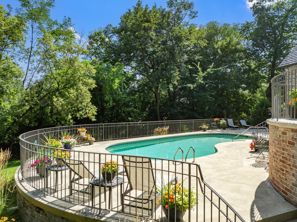
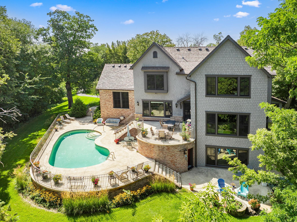
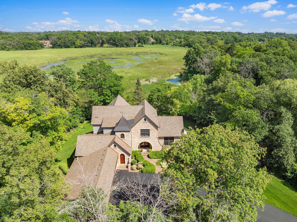
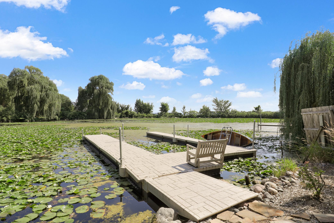
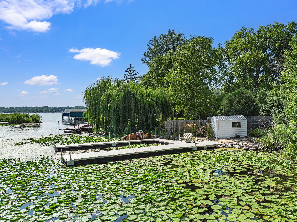
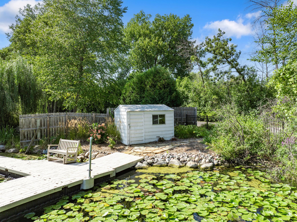
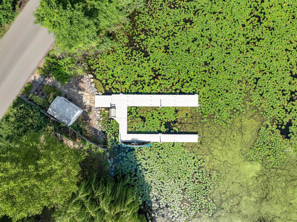
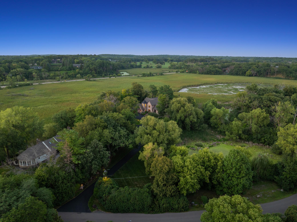
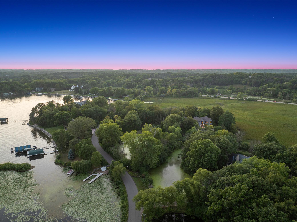
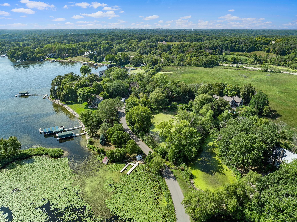
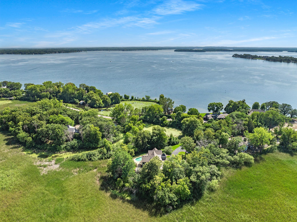
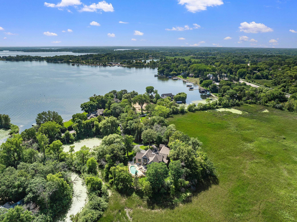
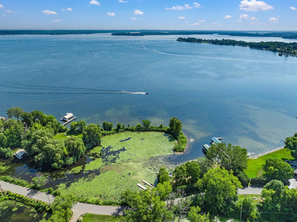
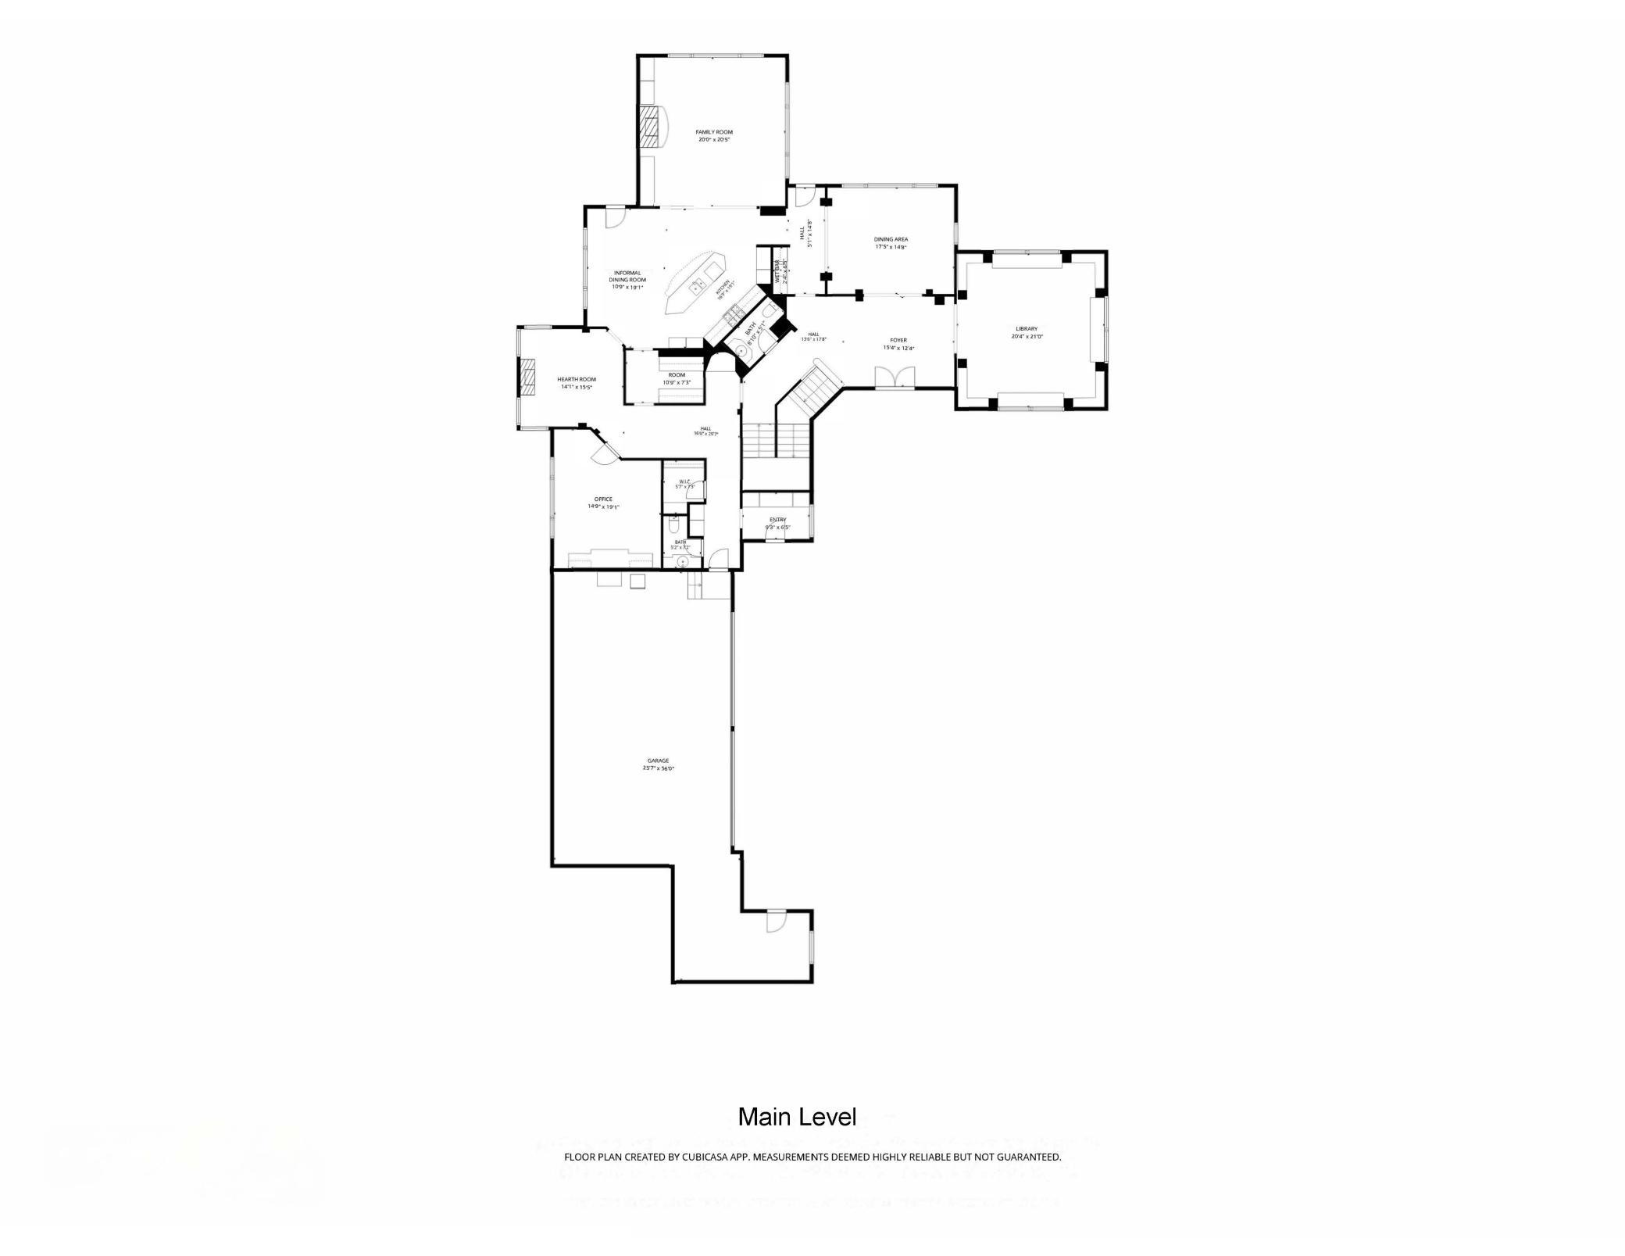
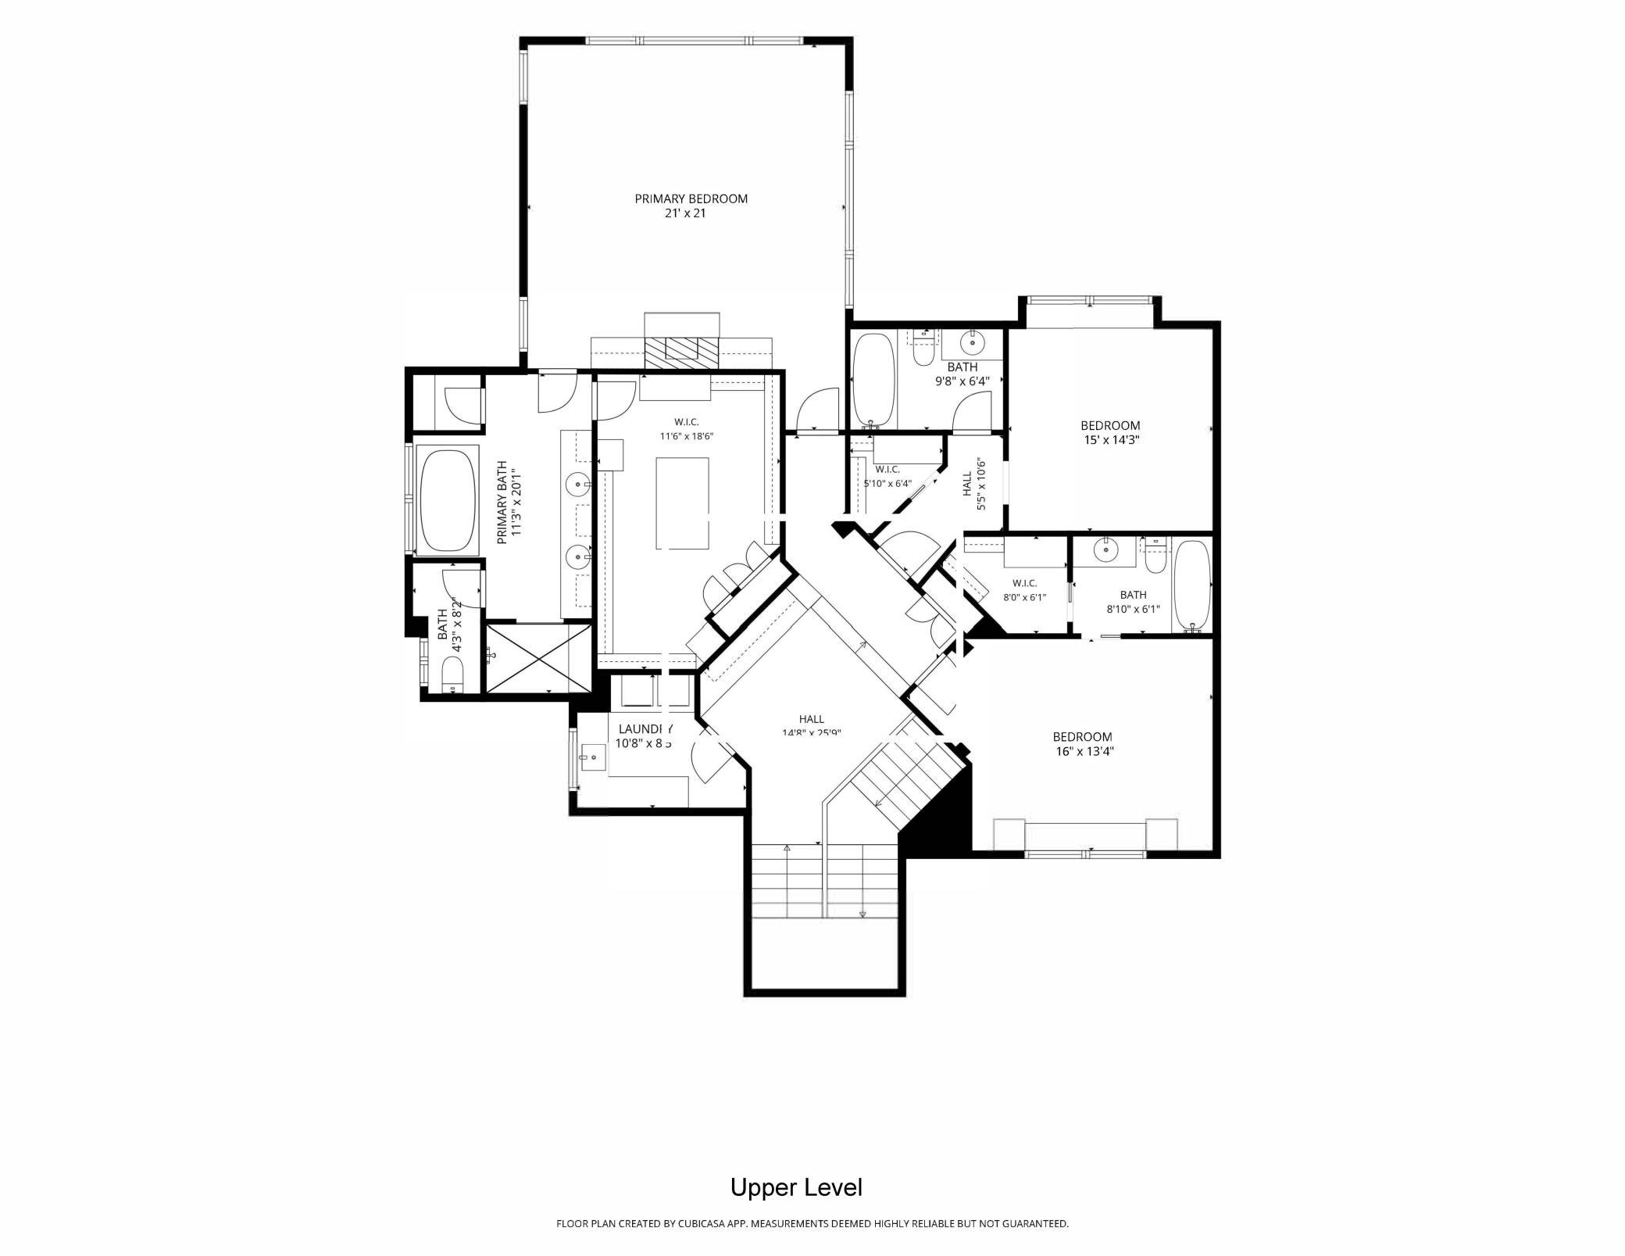
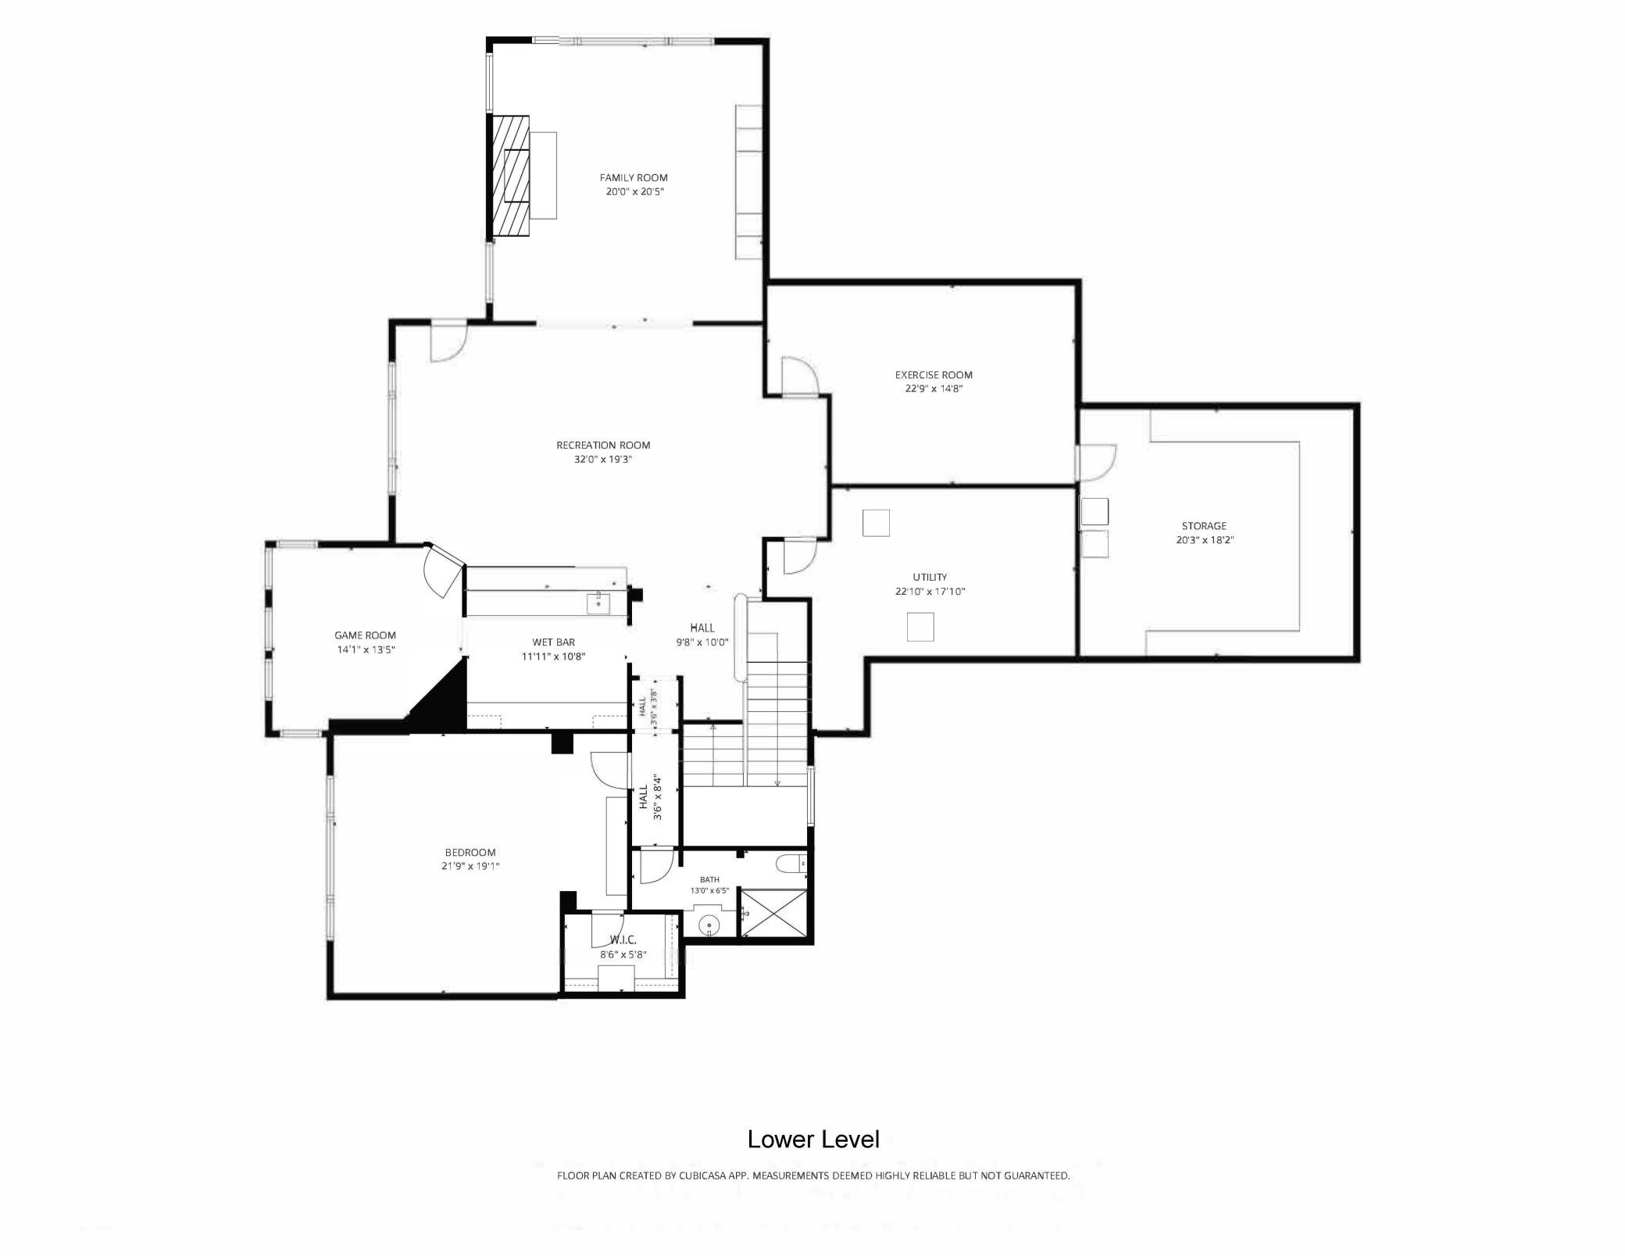
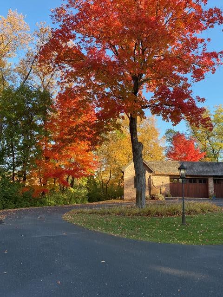
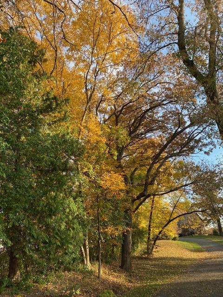
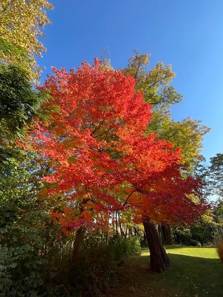
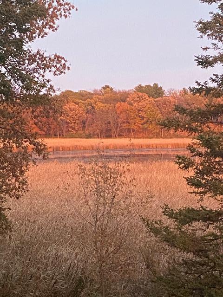
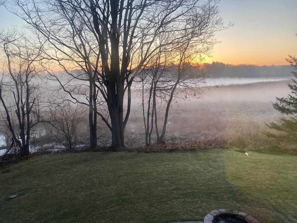
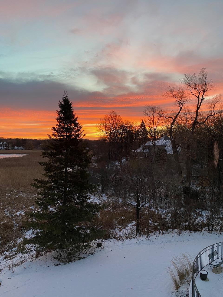
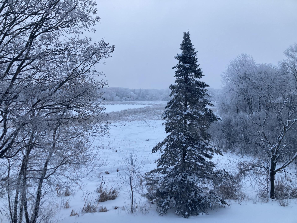
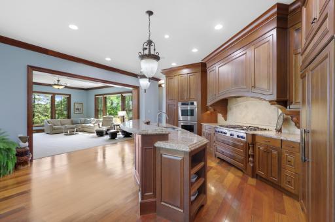
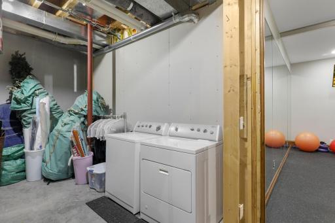
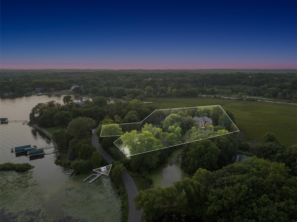
Located on one of Minnesota's most distinguished streets, this 2005 Jyland is tucked beautifully into its 3+ acre, resort-like setting, with 360 degrees of wooded privacy, expansive wetland views. Deeded access to Lake Minnetonka, via a separate owned parcel across Ferndale Rd W. Located on one of Minnesota's most distinguished streets, this 2005 Jyland is tucked beautifully into its 3+ acre, resort-like setting, with 360 degrees of wooded privacy, expansive wetland views. Located on one of Minnesota's most distinguished streets, this 2005 Jyland is tucked beautifully into its 3+ acre, resort-like setting, with 360 degrees of wooded privacy, expansive wetland views. This offering provides deeded access to the inlet off Browns Bay via a separate, owned parcel (975 Ferndale Rd W), a short walk across the street. This lakeside lot features a double, 30’, floating dock system with bench that does not need to be taken out in the winter (due to inlet). Located on one of Minnesota's most distinguished streets, this 2005 Jyland is tucked beautifully into its 3+ acre, resort-like setting, with 360 degrees of wooded privacy, expansive wetland views. This offering provides deeded access to the inlet off Browns Bay via a separate, owned parcel (975 Ferndale Rd W), a short walk across the street. Set amid a large lawn nearly surrounded by hardwood forest and marsh, this 3 acre, resort-like estate offers exceptional privacy with minimal visibility of neighboring homes. The yard is ideal for enjoying the outdoors, whether relaxing on the terraces, lounging by the pool, or gardening. This property is set in one of Minnesota's most distinguished neighborhoods, walkable to the Dakota Rail Trail and all of the amenities that downtown Wayzata and Lake Minnetonka have to offer. This property is set in one of Minnesota's most distinguished neighborhoods, walkable to the Dakota Rail Trail and all of the amenities that downtown Wayzata and Lake Minnetonka have to offer. This property is set in one of Minnesota's most distinguished neighborhoods, walkable to the Dakota Rail Trail and all of the amenities that downtown Wayzata and Lake Minnetonka have to offer. This property is set in one of Minnesota's most distinguished neighborhoods, walkable to the Dakota Rail Trail and all of the amenities that downtown Wayzata and Lake Minnetonka have to offer. Lakefront provides deeded access to the inlet off Browns Bay. This property is set in one of Minnesota's most distinguished neighborhoods, walkable to the Dakota Rail Trail and all of the amenities that downtown Wayzata and Lake Minnetonka have to offer. Enjoy beautiful views from every room of this home. Enjoy beautiful views from every room of this home. Welcoming open foyer with cherry accents. The expansive dining room offers a beautiful setting for entertaining, with picturesque views overlooking the terrace and pool. The expansive dining room offers a beautiful setting for entertaining, with picturesque views overlooking the terrace and pool. The expansive dining room offers a beautiful setting for entertaining, with picturesque views overlooking the terrace and pool. The expansive dining room offers a beautiful setting for entertaining, with picturesque views overlooking the terrace and pool. The dining room’s expansive window frames picturesque views of the terrace and pool, creating a stunning backdrop for entertaining. Custom millwork takes center stage in this sophisticated library, with full-height bookcases, built-in benches, and plantation-shuttered windows defining the room. Surrounded by books and bathed in natural light, this inviting library offers built-in window benches and floor-to-ceiling shelving - a quiet place to linger. Custom millwork takes center stage in this sophisticated library, with full-height bookcases, built-in benches, and plantation-shuttered windows defining the room. Surrounded by books and bathed in natural light, this inviting library offers built-in window benches and floor-to-ceiling shelving - a quiet place to linger. A dedicated workspace tucked within the home provides the perfect spot for everything from morning coffee to focused work. Thoughtfully positioned just off the dining room, the wet bar adds an elegant touch of convenience for hosting and entertaining. Exceptional function meets timeless design with Sub-Zero and Thermador appliances, a commanding range hood, and a butler’s pantry accented by elegant marble countertops. Exceptional function meets timeless design with Sub-Zero and Thermador appliances, a commanding range hood, and a butler’s pantry accented by elegant marble countertops. Exceptional function meets timeless design with Sub-Zero and Thermador appliances, a commanding range hood, and a butler’s pantry accented by elegant marble countertops. Exceptional function meets timeless design with Sub-Zero and Thermador appliances, a commanding range hood, and a butler’s pantry accented by elegant marble countertops. The kitchen opens naturally to the informal dining room and connects directly to a dedicated outdoor grilling area, complete with a Ventulux natural gas grill. The kitchen opens naturally to the informal dining room and connects directly to a dedicated outdoor grilling area, complete with a Ventulux natural gas grill. Designed for easy everyday living and entertaining, the kitchen opens to the informal dining room. An inviting open flow connects the kitchen to the living room. An inviting open flow connects the kitchen to the living room. Large windows bring the tranquil beauty of Ferndale Marsh into the living room, while a welcoming fireplace, handsome built-in cabinetry, and thoughtful architectural details create a warm and inviting setting. Large windows bring the tranquil beauty of Ferndale Marsh into the living room, while a welcoming fireplace, handsome built-in cabinetry, and thoughtful architectural details create a warm and inviting setting. Large windows bring the tranquil beauty of Ferndale Marsh into the living room, while a welcoming fireplace, handsome built-in cabinetry, and thoughtful architectural details create a warm and inviting setting. Large windows bring the tranquil beauty of Ferndale Marsh into the living room, while a welcoming fireplace, handsome built-in cabinetry, and thoughtful architectural details create a warm and inviting setting. Large windows bring the tranquil beauty of Ferndale Marsh into the living room, while a welcoming fireplace, handsome built-in cabinetry, and thoughtful architectural details create a warm and inviting setting. Tucked just beyond the kitchen the butler’s pantry pairs timeless marble countertops with generous workspace. Tucked just beyond the kitchen the butler’s pantry pairs timeless marble countertops with generous workspace. A beautifully appointed main-level powder room is finished with marble countertops and refined details. With its inviting fireplace as the focal point, the hearth room offers a warm and comfortable space for conversation, connection, and quiet moments. With its inviting fireplace as the focal point, the hearth room offers a warm and comfortable space for conversation, connection, and quiet moments. Expansive windows bring natural light into the generous office, while built-in credenzas provide elegant, thoughtfully integrated storage. Expansive windows bring natural light into the generous office, while built-in credenzas provide elegant, thoughtfully integrated storage. Expansive windows bring natural light into the generous office, while built-in credenzas provide elegant, thoughtfully integrated storage. The second of two main-level powder rooms, thoughtfully appointed with a beautiful marble countertop and sophisticated finishes. A custom built-in drop zone with shelving and bench seating keeps everyday essentials neatly organized just inside the entry. An open landing serves as a thoughtful transition to the three upper-level bedrooms, with two built-in desks tucked seamlessly into the space. Expansive views and exceptional privacy define the generously sized primary bedroom, where a fireplace adds warmth and character. The luxurious ensuite offers a soaking tub, steam shower, and heated floors. Expansive views and exceptional privacy define the generously sized primary bedroom, where a fireplace adds warmth and character. The luxurious ensuite offers a soaking tub, steam shower, and heated floors. Expansive views and exceptional privacy define the generously sized primary bedroom, where a fireplace adds warmth and character. The luxurious ensuite offers a soaking tub, steam shower, and heated floors. Expansive views and exceptional privacy define the generously sized primary bedroom, where a fireplace adds warmth and character. The luxurious ensuite offers a soaking tub, steam shower, and heated floors. Expansive views and exceptional privacy define the generously sized primary bedroom, where a fireplace adds warmth and character. The luxurious ensuite offers a soaking tub, steam shower, and heated floors. Expansive views and exceptional privacy define the generously sized primary bedroom, where a fireplace adds warmth and character. The luxurious ensuite offers a soaking tub, steam shower, and heated floors. Expansive views and exceptional privacy define the generously sized primary bedroom, where a fireplace adds warmth and character. The luxurious ensuite offers a soaking tub, steam shower, and heated floors. A generous soaking tub sits beside a large window, creating a retreat filled with natural light. A generous soaking tub sits beside a large window, creating a retreat filled with natural light. Designed for effortless mornings, the double vanity provides generous counter space. A sizable walk-in closet provides beautifully organized storage and plenty of space for dressing and wardrobe essentials. A sizable walk-in closet provides beautifully organized storage and plenty of space for dressing and wardrobe essentials. Two private ensuite bedrooms on the upper level feature walk-in closets and picture windows with built-in benches, creating comfortable retreats filled with natural light. Two private ensuite bedrooms on the upper level feature walk-in closets and picture windows with built-in benches, creating comfortable retreats filled with natural light. Two private ensuite bedrooms on the upper level feature walk-in closets and picture windows with built-in benches, creating comfortable retreats filled with natural light. Two private ensuite bedrooms on the upper level feature walk-in closets and picture windows with built-in benches, creating comfortable retreats filled with natural light. Two private ensuite bedrooms on the upper level feature walk-in closets and picture windows with built-in benches, creating comfortable retreats filled with natural light. Two private ensuite bedrooms on the upper level feature walk-in closets and picture windows with built-in benches, creating comfortable retreats filled with natural light. Two private ensuite bedrooms on the upper level feature walk-in closets and picture windows with built-in benches, creating comfortable retreats filled with natural light. A convenient laundry room with utility sink offers a well-designed space for everyday tasks. The walk-out lower level offers a spacious recreation room that flows seamlessly into a welcoming family room, anchored by a fireplace. A substantial recreation room sits alongside a beautifully crafted full wet bar, featuring custom cabinetry and exceptional woodwork throughout. The walk-out lower level offers a spacious recreation room that flows seamlessly into a welcoming family room, anchored by a fireplace. The full wet bar showcases beautifully detailed custom cabinetry and woodwork, bringing warmth and character to the lower-level entertaining space. The full wet bar showcases beautifully detailed custom cabinetry and woodwork, bringing warmth and character to the lower-level entertaining space. The full wet bar showcases beautifully detailed custom cabinetry and woodwork, bringing warmth and character to the lower-level entertaining space. Just off the full wet bar, a dedicated game room creates an inviting setting for cards, games, and relaxed gatherings. The walk-out lower level offers a spacious recreation room that flows seamlessly into a welcoming family room, anchored by a fireplace. The family room centers around a welcoming fireplace and offers an inviting setting for movie nights and casual gatherings. The family room centers around a welcoming fireplace and offers an inviting setting for movie nights and casual gatherings. The family room centers around a welcoming fireplace and offers an inviting setting for movie nights and casual gatherings. The family room centers around a welcoming fireplace and offers an inviting setting for movie nights and casual gatherings. The family room centers around a welcoming fireplace and offers an inviting setting for movie nights and casual gatherings. A picture window offers a captivating view of the fire pit, extending the family room’s inviting atmosphere to the outdoors. The family room centers around a welcoming fireplace and offers an inviting setting for movie nights and casual gatherings. A dedicated exercise room makes it easy to prioritize wellness without leaving home. A dedicated exercise room makes it easy to prioritize wellness without leaving home. The lower-level fourth bedroom features a cedar closet and is currently appointed as a charming sewing room, offering flexibility for a variety of uses. The lower-level fourth bedroom features a cedar closet and is currently appointed as a charming sewing room, offering flexibility for a variety of uses. The lower-level fourth bedroom features a cedar closet and is currently appointed as a charming sewing room, offering flexibility for a variety of uses. The lower-level fourth bedroom features a cedar closet and is currently appointed as a charming sewing room, offering flexibility for a variety of uses. A convenient three-quarter bath complements the lower level’s recreation and living spaces. Located off the exercise room, the substantial storage room provides ample organizational space and houses a dedicated washer and dryer. Located off the exercise room, the substantial storage room provides ample organizational space and houses a dedicated washer and dryer. A well-organized utility room houses the home’s essential systems, including tankless water heaters, HVAC equipment, and supporting mechanicals. A well-organized utility room houses the home’s essential systems, including tankless water heaters, HVAC equipment, and supporting mechanicals. A heated and insulated four-car garage is finished with durable epoxy flooring for year-round use. A heated and insulated four-car garage is finished with durable epoxy flooring for year-round use. A heated and insulated four-car garage is finished with durable epoxy flooring for year-round use. A convenient garage workspace provides a dedicated area for projects, hobbies, or storage. A convenient garage workspace provides a dedicated area for projects, hobbies, or storage. A heated and insulated four-car garage is finished with durable epoxy flooring for year-round use. Exterior access provides convenient entry to the pool room and storage area. Dedicated storage within the pool room keeps pool equipment and outdoor essentials neatly organized. A welcoming path leads through the landscape to the stately arched front door. Exterior view of the home’s three-car garage, offering convenient access and ample parking. Surrounded by mature landscaping, the backyard provides exceptional privacy. The fire pit offers an inviting outdoor gathering spot for relaxed evenings and conversation. The private backyard oasis centers around an in-ground pool, with multiple terraces creating inviting spaces for lounging and entertaining. The private backyard oasis centers around an in-ground pool, with multiple terraces creating inviting spaces for lounging and entertaining. The fire pit offers an inviting outdoor gathering spot for relaxed evenings and conversation. The private backyard oasis centers around an in-ground pool, with multiple terraces creating inviting spaces for lounging and entertaining. The terraces unfold into a collection of inviting seating areas, creating multiple ways to experience and enjoy the surrounding grounds. The private backyard oasis centers around an in-ground pool, with multiple terraces creating inviting spaces for lounging and entertaining. The private backyard oasis centers around an in-ground pool, with multiple terraces creating inviting spaces for lounging and entertaining. The private backyard oasis centers around an in-ground pool, with multiple terraces creating inviting spaces for lounging and entertaining. A private oasis set on more than three acres of serene, secluded grounds. Wave Armor floating dock with three slips. The fenced and gated dock area offers easy access and practical amenities, including a storage shed and room for a golf cart. The fenced and gated dock area offers easy access and practical amenities, including a storage shed and room for a golf cart. Wave Armor floating dock with three slips. A private oasis set on more than three acres of serene, secluded grounds. A private oasis set on more than three acres of serene, secluded grounds. Lakefront provides easy access to Lake Minnetonka via Browns Bay. Lakefront provides easy access to Lake Minnetonka via Browns Bay. Lakefront provides easy access to Lake Minnetonka via Browns Bay. Lakefront provides easy access to Lake Minnetonka via Browns Bay. A private oasis set on more than three acres of serene, secluded grounds. Floor plan of main level. Floor plan of upper-level. Floor plan of lower level. The property’s mature trees put on a spectacular display as the seasons change, surrounding the grounds in rich autumn color. The property’s mature trees put on a spectacular display as the seasons change, surrounding the grounds in rich autumn color. The property’s mature trees put on a spectacular display as the seasons change, surrounding the grounds in rich autumn color. The property’s mature trees put on a spectacular display as the seasons change, surrounding the grounds in rich autumn color. Beautiful in every season, the grounds offer a captivating backdrop year-round. A peaceful winter landscape framed by mature trees. A peaceful winter landscape framed by mature trees.
Property Description
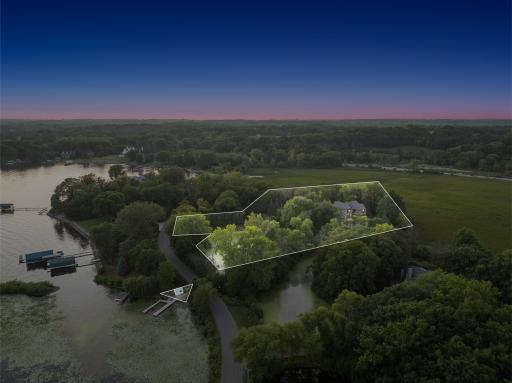
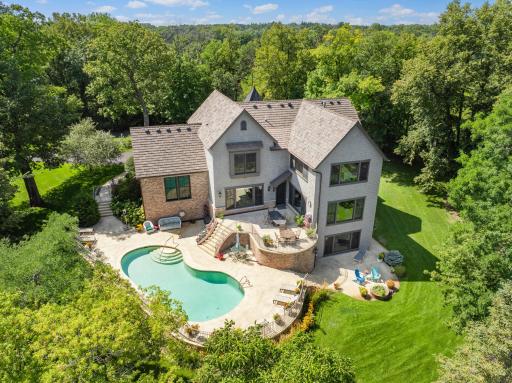
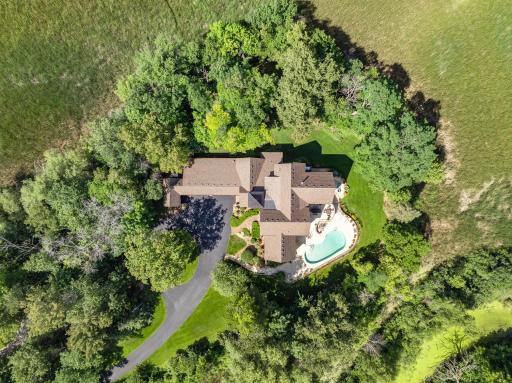
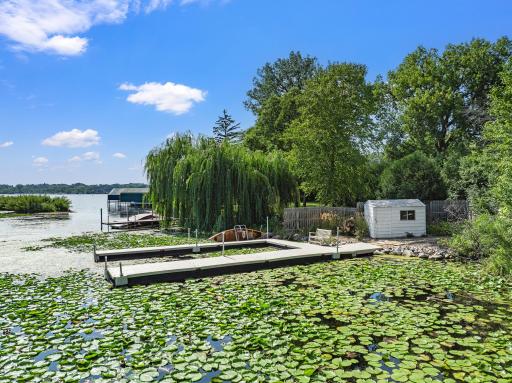
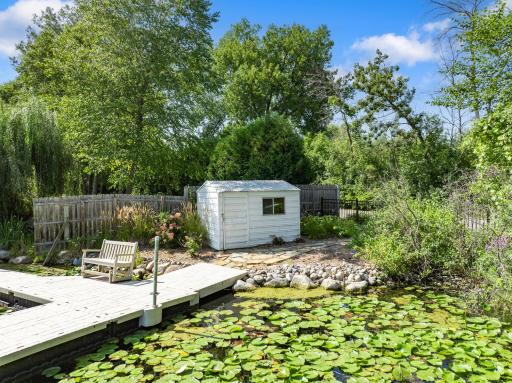
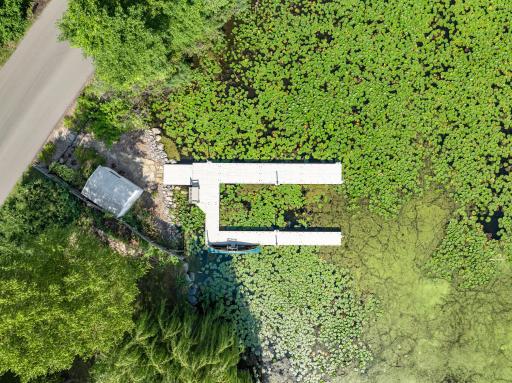
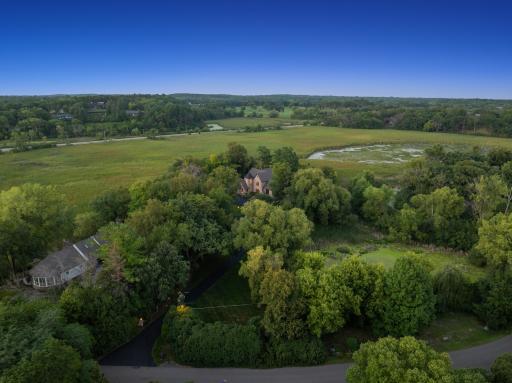
Located on one of Minnesota's most distinguished streets, this 2005 by Jyland is tucked beautifully into its 3+ acre, resort-like setting, with 360 degrees of wooded privacy, expansive wetland views through the trees, usable yard space for outdoor activities, and deeded access to Lake Minnetonka, via a separate owned parcel across Ferndale Rd W. THE HOME: A European take on traditional architecture, the home was thoughtfully designed to capture wildlife and nature views from every room and is loaded with timeless, high-end finishes and features. Since their acquisition in 2014, the home has been meticulously maintained and periodically updated by the current owners. 10' ceilings, extensive millwork, natural light from panoramic windows, two fireplaces, spacious rooms, and a sumptuous library set the tone on the main floor which is ideal for entertaining. The chef's kitchen features double ovens by Thermador, an eight-top range by Thermador, an integrated Sub Zero fridge/freezer, custom cabinetry, granite tops, and a butler's pantry. The upper-level features 10' ceilings, a conveniently located laundry, and three spacious, private en-suites. The primary en-suite offers beautiful views of Ferndale Marsh, a fireplace, a 15' vault, a generous walk-in closet, and a spa-like bathroom experience with a relaxing soaking tub, heated floors, double vanities and a triple-head steam shower. The walkout lower-level is ideal for entertaining and recreation, featuring 10' ceilings, a spacious bedroom, a dedicated workout room offering flexibility, a large storage room with a second laundry setup, and a fully equipped bar centered to serve the poker room, game room, family room, and outdoor pool area. The insulated and heated 4-car garage has epoxied floors, hot and cold water, two drains, a separate workspace area. The garage walks into a spacious mudroom area with a separate half-bath, cabinets, bench seating, and a walk-in closet. THE LAKEFRONT: This offering provides deeded access to the inlet off Browns Bay via a separate, owned parcel (975 Ferndale Rd W), located just a short walk across the street. This lakeside lot features a double, 30’, floating dock system with a bench that does not need to be taken out in the winter (due to inlet). The lot is fenced off and gated with a storage shed and room to park a golf cart. The water depth at the dock as of 8/28/2026 is as follows - Front third: 24" | Middle third: 36" | Tail end: 36" | Entrance to the sub-bay: 38" in the center. Note: It is the owner's understanding that the water level on the lake is now approximately 6-12 inches below normal. THE SETTING + GROUNDS: Set amid a large lawn surrounded by hardwood forest and marsh, this 3 acre, resort-like estate offers exceptional privacy with minimal visibility of neighboring homes - ideal for spending the day outdoors on the terraces, by the pool, or in the garden. Outdoor speakers provide music on the terraces, even while grilling. Many varied, mature trees support abundant bird-life, including several snag trees that house owls and other species. Frequent visits from local wildlife, include coyotes, fox, mallards, turkey, geese, turtles, and birds such as herons, eagles, hawks, and deer. The large, adjacent Ferndale Marsh is owned by The Nature Conservancy and protected from development, with Hennepin County spraying via helicopter for mosquito control twice each summer. The resort style pool is largely sheltered from the wind. Multicolored pool lights create a vibrant ambiance for parties or family fun. A large pool storage room under the terrace allows for easy access and storage of pool equipment, furniture, garden tools, and yard games. The Ventulux grill just off the kitchen is piped into the natural gas system. THE LOCATION: This property is set in one of Minnesota's most distinguished neighborhoods, walkable to the Dakota Rail Trail and to all of the amenities that downtown Wayzata and Lake Minnetonka have to offer.
Details
Maps
Contract Information
Owner is an Agent?: No
Auction?: No
Status: Active
Contingency: None
Current Price: $4,495,000
Original List Price: 4495000
ListPrice: 4495000
List Date: 2026-09-11
Office/Member Info
Association: MAAR
General Property Information
Common Wall: No
Lot Measurement: Acres
Manufactured Home?: No
Multiple PIDs?: Yes
New Development: No
Number of Fireplaces: 4
Road Btwn WF & Home?: Yes
Waterfront YN: Yes
Year Built: 2005
Yearly/Seasonal: Yearly
Zoning: Residential-Single Family
Lot Dimensions: Irregular
Acres: 3.23
Bath Three Quarters: 1
Bath Half: 2
Lake/Waterfront Name: Minnetonka
Bath Quarter: 0
Main Floor Total SqFt: 3396
Above Grd Total SqFt: 5336
Below Grd Total SqFt: 3379
Total SqFt: 8715
Total Finished Sqft: 7959.00
FireplaceYN: Yes
Foundation Size: 3396
Style: (SF) Single Family
Garage Stalls: 4
Association Fee: 0
Assessment Pending: No
Bedrooms: 4
Baths Total: 6
Bath Full: 3
Location, Tax and Other Information
AssocFeeYN: No
Legal Description: NORTH SHORE COTTAGE ACRES LAKE MTKA THAT PART OF LOT 4 NORTH SHORE COTTAGE ACRES LYING NLY OF A LINE AND ITS EXT RUNNING WLY AT AN ANGLE OF 88 DEG 30 MIN TO THE RT FROM A PT ON THE E LINE OF SAID LOT 4 DIST 487 FT S FROM THE NE COR THOF AND LYING SLY OF A LINE DESC AS COM AT NE COR OF SAID LOT 4 TH SLY ALONG E LINE THOF 125 FT TO PT OF BEG OF SAID DESC LINE TH DEFL RT 126 DEG DIST 210 FT TH DEFL LEFT TO A PT ON SWLY LINE OF SAID LOT 4 DIST 150 FT SELY FROM MOST WLY COR THOF AND SAID LINE THERE E NDING ALSO THAT PART OF LOTS 5 AND 6 AND THAT PART OF THE VAC ROAD IN NORTH SHORE COTTAGE ACRES DESC AS BEG AT A PT ON THE SWLY LINE OF SAID LOT 5 DIST 90 FT NWLY OF THE MOST SLY COR THOF TH NWLY ALONG SWLY LINE OF SAID LOTS 5 AND 6 AND OF SAID VAC
Listing City: Wayzata
Map Page: 104
Municipality: Orono
School District: Orono
School District Phone: 952-449-8305
DNR Lake ID#: 27013300
DNR Lake Classification: General Development
Country: US
Property ID Number: 0211723430031
Tax Year: 2025
Tax Amount: 28978
In Foreclosure?: No
Potential Short Sale?: No
Lender Owned?: No
Directions & Remarks
Public Remarks: Located on one of Minnesota's most distinguished streets, this 2005 by Jyland is tucked beautifully into its 3+ acre, resort-like setting, with 360 degrees of wooded privacy, expansive wetland views through the trees, usable yard space for outdoor activities, and deeded access to Lake Minnetonka, via a separate owned parcel across Ferndale Rd W. THE HOME: A European take on traditional architecture, the home was thoughtfully designed to capture wildlife and nature views from every room and is loaded with timeless, high-end finishes and features. Since their acquisition in 2014, the home has been meticulously maintained and periodically updated by the current owners. 10' ceilings, extensive millwork, natural light from panoramic windows, two fireplaces, spacious rooms, and a sumptuous library set the tone on the main floor which is ideal for entertaining. The chef's kitchen features double ovens by Thermador, an eight-top range by Thermador, an integrated Sub Zero fridge/freezer, custom cabinetry, granite tops, and a butler's pantry. The upper-level features 10' ceilings, a conveniently located laundry, and three spacious, private en-suites. The primary en-suite offers beautiful views of Ferndale Marsh, a fireplace, a 15' vault, a generous walk-in closet, and a spa-like bathroom experience with a relaxing soaking tub, heated floors, double vanities and a triple-head steam shower. The walkout lower-level is ideal for entertaining and recreation, featuring 10' ceilings, a spacious bedroom, a dedicated workout room offering flexibility, a large storage room with a second laundry setup, and a fully equipped bar centered to serve the poker room, game room, family room, and outdoor pool area. The insulated and heated 4-car garage has epoxied floors, hot and cold water, two drains, a separate workspace area. The garage walks into a spacious mudroom area with a separate half-bath, cabinets, bench seating, and a walk-in closet. THE LAKEFRONT: This offering provides deeded access to the inlet off Browns Bay via a separate, owned parcel (975 Ferndale Rd W), located just a short walk across the street. This lakeside lot features a double, 30’, floating dock system with a bench that does not need to be taken out in the winter (due to inlet). The lot is fenced off and gated with a storage shed and room to park a golf cart. The water depth at the dock as of 8/28/2026 is as follows - Front third: 24" | Middle third: 36" | Tail end: 36" | Entrance to the sub-bay: 38" in the center. Note: It is the owner's understanding that the water level on the lake is now approximately 6-12 inches below normal. THE SETTING + GROUNDS: Set amid a large lawn surrounded by hardwood forest and marsh, this 3 acre, resort-like estate offers exceptional privacy with minimal visibility of neighboring homes - ideal for spending the day outdoors on the terraces, by the pool, or in the garden. Outdoor speakers provide music on the terraces, even while grilling. Many varied, mature trees support abundant bird-life, including several snag trees that house owls and other species. Frequent visits from local wildlife, include coyotes, fox, mallards, turkey, geese, turtles, and birds such as herons, eagles, hawks, and deer. The large, adjacent Ferndale Marsh is owned by The Nature Conservancy and protected from development, with Hennepin County spraying via helicopter for mosquito control twice each summer. The resort style pool is largely sheltered from the wind. Multicolored pool lights create a vibrant ambiance for parties or family fun. A large pool storage room under the terrace allows for easy access and storage of pool equipment, furniture, garden tools, and yard games. The Ventulux grill just off the kitchen is piped into the natural gas system. THE LOCATION: This property is set in one of Minnesota's most distinguished neighborhoods, walkable to the Dakota Rail Trail and to all of the amenities that downtown Wayzata and Lake Minnetonka have to offer.
Directions: Co Rd 15 west to left on Ferndale Rd W. House will be on your left.
Accessible
None: 1
Additional Parcels Information
Property ID #2: 0211723430032
Air Conditioning
Central Air: 1
Zoned: 1
Amenities Unit
Boat Slip: 1
Ceiling Fan(s): 1
Deck: 1
Exercise Room: 1
Hardwood Floors: 1
In-Ground Sprinkler: 1
Kitchen Center Island: 1
Kitchen Window: 1
Natural Woodwork: 1
Paneled Doors: 1
Patio: 1
Primary Bedroom Walk-In Closet: 1
Security System: 1
Tile Floors: 1
Vaulted Ceiling(s): 1
Walk-In Closet: 1
Washer/Dryer Hookup: 1
Wet Bar: 1
Appliances
Air-To-Air Exchanger: 1
Cooktop: 1
Dishwasher: 1
Disposal: 1
Double Oven: 1
Dryer: 1
Freezer: 1
Refrigerator: 1
Washer: 1
Water Osmosis System: 1
Assessments
Assessment Balance: 0
Tax With Assessments: 28978
Basement
Full: 1
Kitchenette: 1
Storage Space: 1
Sump Pump: 1
Bath Description
Double Sink: 1
Steam Shower: 1
Main Floor 1/2 Bath: 1
Upper Level Full Bath: 1
Full Primary: 1
Private Primary: 1
3/4 Basement: 1
Basement: 1
Bathroom Ensuite: 1
Separate Tub & Shower: 1
Walk-In Shower Stall: 1
Building Information
Finished SqFt Above Ground: 5336
Finished SqFt Below Ground: 2623
Construction Status
Previously Owned: 1
Dining Room Description
Breakfast Area: 1
Eat In Kitchen: 1
Informal Dining Room: 1
Kitchen/Dining Room: 1
Separate/Formal Dining Room: 1
Exterior
Brick/Stone: 1
Cedar: 1
Shakes: 1
Family Room Characteristics
2 or More: 1
Entertainment/Media Center: 1
Family Room: 1
Lower Level: 1
Main Level: 1
Fencing
Invisible: 1
Fireplace Characteristics
Amusement Room: 1
Electric: 1
Family Room: 1
Gas Burning: 1
Living Room: 1
Primary Bedroom: 1
Foundation
Poured Concrete: 1
Fuel
Natural Gas: 1
Heating
Forced Air: 1
In-Floor Heating: 1
Insurance Fee
Insurance Fee: 0
Lake Details
Lake Acres: 14205
Lake Depth: 113
Laundry
Laundry Room: 1
Lower Level: 1
Sink: 1
Upper Level: 1
Lease Details
Land Leased: Not Applicable
Lot Description
Irregular Lot: 1
Tree Coverage - Heavy: 1
Miscellaneous Information
Homestead: Yes
Ownership
Fractional Ownership: No
Parking Characteristics
Garage Dimensions: 25'7" x 56'
Garage Door Height: 8
Garage Door Width: 16
Garage Square Feet: 1432
Floor Drain: 1
Garage Door Opener: 1
Heated Garage: 1
Insulated Garage: 1
Storage: 1
Patio, Porch and Deck Features
Deck: 1
Patio: 1
Pool Description
Below Ground: 1
Heated: 1
Road Frontage
City Street: 1
Paved Streets: 1
Roof
Age 8 Years or Less: 1
Shake: 1
Other: 1
Sewer
City Sewer/Connected: 1
Special Search
2nd Floor Laundry: 1
3 BR on One Level: 1
Primary Bdr Suite: 1
Stories
Two: 1
Water
Well: 1
Waterfront Type
Lake Front: 1
Location Tax and Other Information
House Number: 1070
Street Name: Ferndale
Street Suffix: Road
Street Direction Suffix: W
Postal City: Wayzata
County: Hennepin
State: MN
Zip Code: 55391
Property Features
Accessible: None
Air Conditioning: Central Air; Zoned
Amenities Unit: Boat Slip; Ceiling Fan(s); Deck; Exercise Room; Hardwood Floors; In-Ground Sprinkler; Kitchen Center Island; Kitchen Window; Natural Woodwork; Paneled Doors; Patio; Primary Bedroom Walk-In Closet; Security System; Tile Floors; Vaulted Ceiling(s); Walk-In Closet; Washer/Dryer Hookup; Wet Bar
Appliances: Air-To-Air Exchanger; Cooktop; Dishwasher; Disposal; Double Oven; Dryer; Freezer; Refrigerator; Washer; Water Osmosis System
Basement: Full; Kitchenette; Storage Space; Sump Pump
Bath Description: Double Sink; Steam Shower; Main Floor 1/2 Bath; Upper Level Full Bath; Full Primary; Private Primary; 3/4 Basement; Bathroom Ensuite; Separate Tub & Shower; Walk-In Shower Stall
Construction Status: Previously Owned
Dining Room Description: Breakfast Area; Eat In Kitchen; Informal Dining Room; Kitchen/Dining Room; Separate/Formal Dining Room
Exterior: Brick/Stone; Cedar; Shakes
Family Room Characteristics: 2 or More; Entertainment/Media Center; Family Room; Lower Level; Main Level
Fencing: Invisible
Fireplace Characteristics: Amusement Room; Electric; Family Room; Gas Burning; Living Room; Primary Bedroom
Foundation: Poured Concrete
Fuel: Natural Gas
Heating: Forced Air; In-Floor Heating
Laundry: Laundry Room; Lower Level; Sink; Upper Level
Lot Description: Irregular Lot; Tree Coverage - Heavy
Parking Characteristics: Floor Drain; Garage Door Opener; Heated Garage; Insulated Garage; Storage
Pool Description: Below Ground; Heated
Road Frontage: City Street; Paved Streets
Roof: Age 8 Years or Less; Shake; Other
Sewer: City Sewer/Connected
Special Search: 2nd Floor Laundry; 3 BR on One Level; Primary Bdr Suite
Stories: Two
Water: Well
Waterfront Type: Lake Front
Room Information
Room Name Dimensions Level
Dining Room17 x 14Main
Bar/Wet Bar Room11 x 10Lower
Exercise Room22 x 14Lower
Family Room20 x 20Lower
Fourth (4th) Bedroom21 x 19Lower
Game Room14 x 13Lower
Informal Dining Room19 x 10Main
Kitchen19 x 16Main
Recreation Room32 x 19Lower
Storage Room20 x 18Lower
First (1st) Bedroom21 x 21Upper
Foyer15 x12Main
Hearth Room15 x 14Main
Laundry10 x 8Upper
Library21 x 20Main
Office19 x 14Main
Second (2nd) Bedroom15 x 14Upper
Third (3rd) Bedroom16 x 13Upper
Living Room20 x 20Main

IDX
Listing Office: Leyendecker Realty

Last Updated: September - 12 - 2026

The data relating to real estate for sale on this web site comes in part from the Broker Reciprocity SM Program of the Regional Multiple Listing Service of Minnesota, Inc. The information provided is deemed reliable but not guaranteed. Properties subject to prior sale, change or withdrawal. ©2026 Regional Multiple Listing Service of Minnesota, Inc All rights reserved.

Start typing and press Enter to search