$250,000
Columbia Heights, MN 55421
MLS# 7144155
2 beds | 3 baths | 1508 sqft
1 / 32
Open House (09/19/2026 - 11:00 am - 1:00 pm)
Property Description
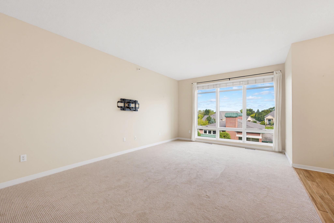
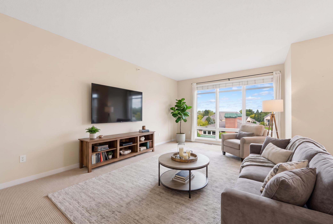
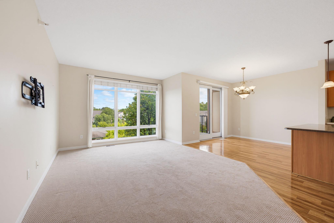
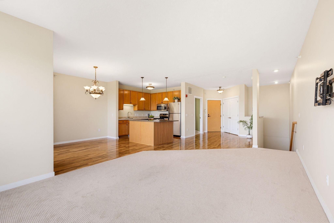
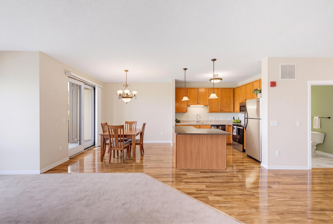
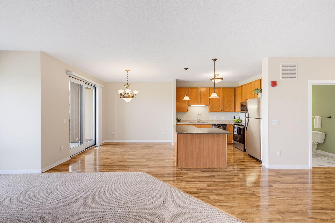
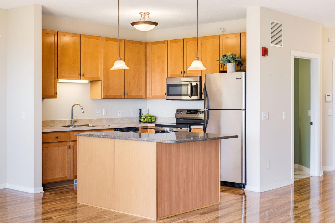
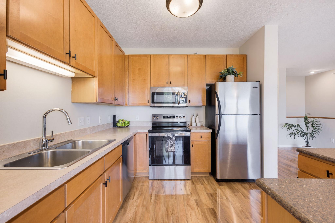
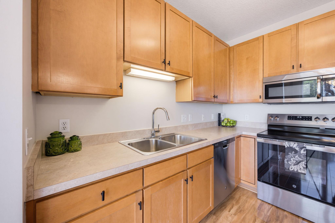
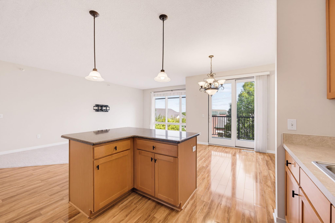
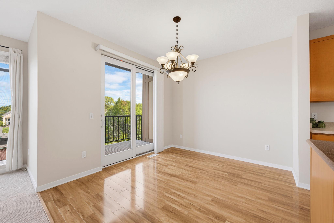
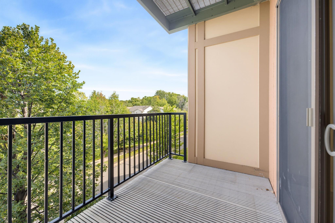
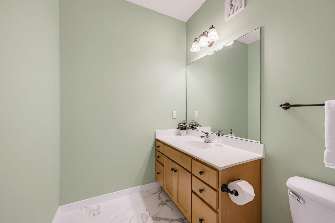
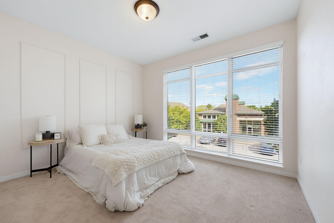
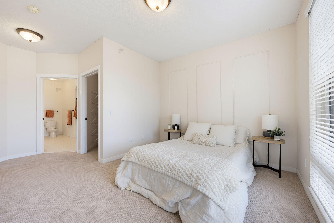
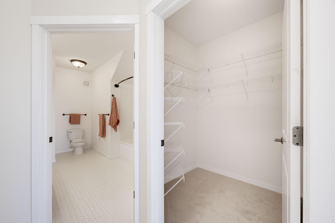
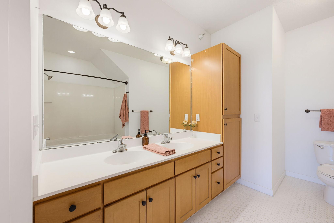
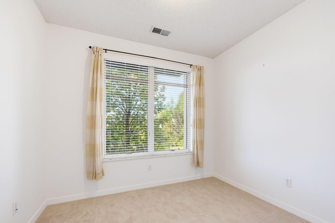
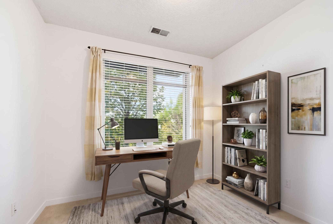
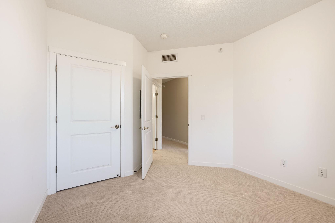
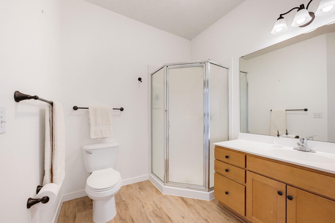
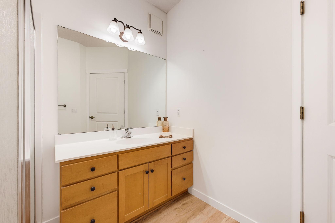
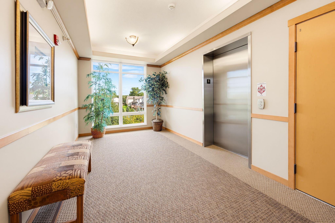
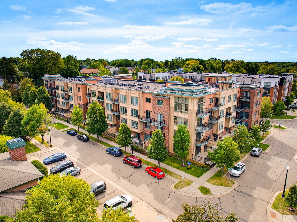
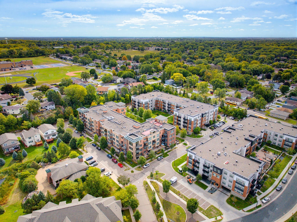
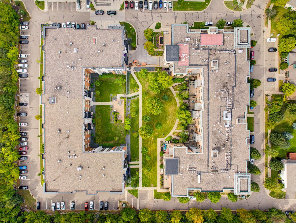
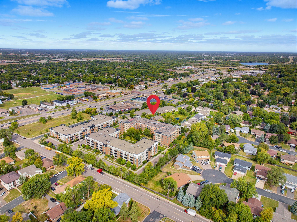
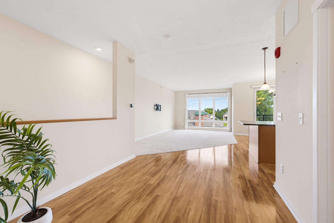
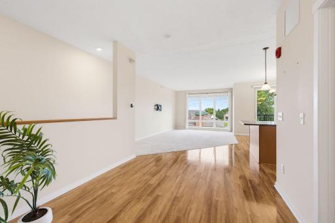
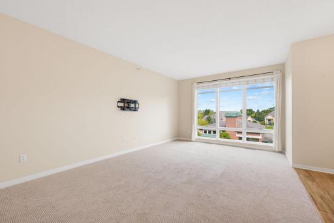
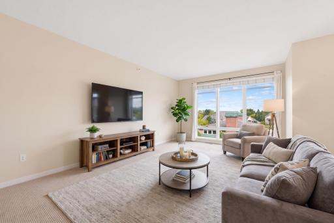
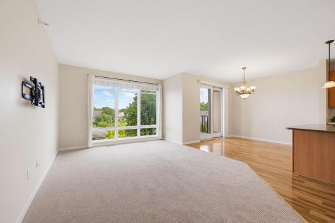
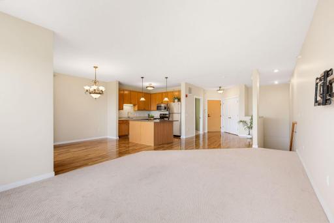
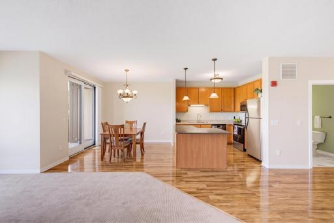
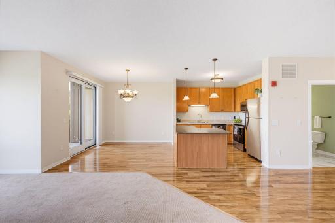
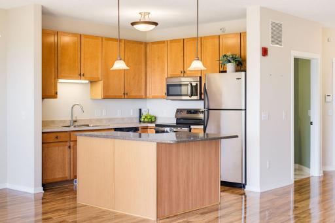
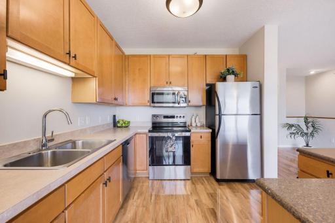
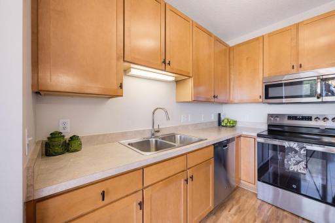
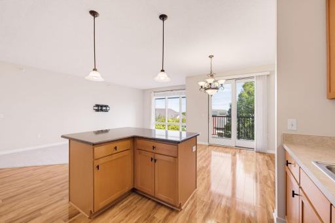
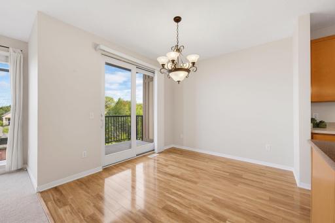
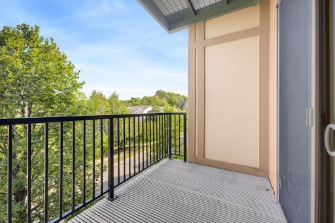
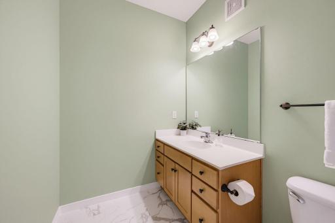
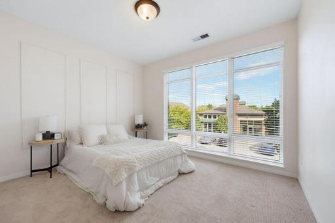
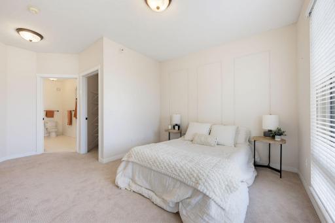
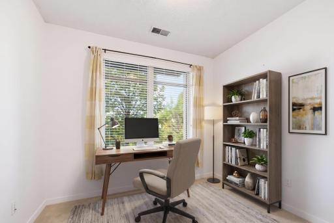
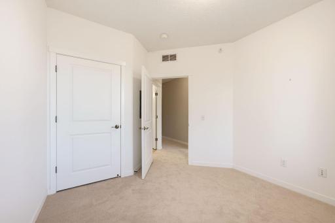
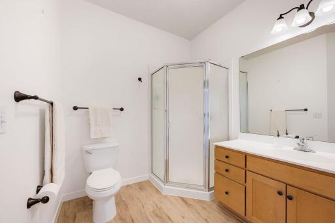
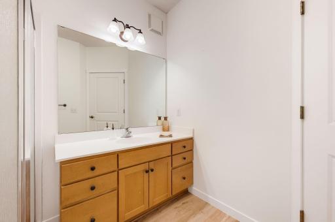
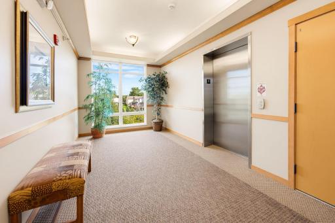
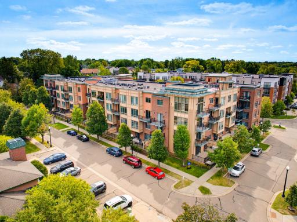
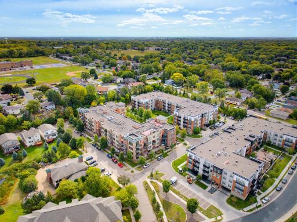
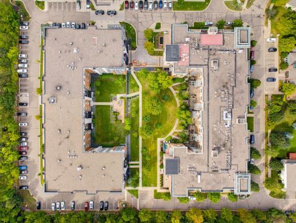
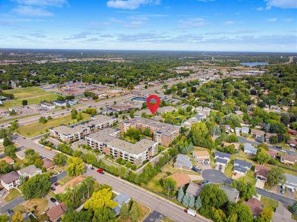
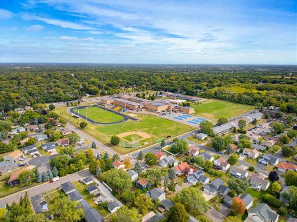
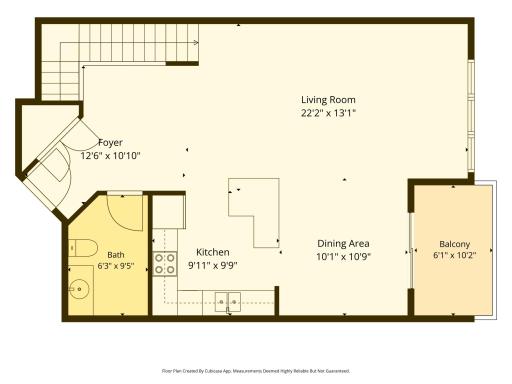
Enjoy sophisticated urban living in this beautiful 2-story condo at the sought-after Grand Central Lofts community. This 1,500 sq. ft. home seamlessly blends modern updates with thoughtful design, offering the perfect balance of style, comfort, and convenience. Step into an expansive open-concept layout flooded with natural light from stunning floor-to-ceiling windows that frame the living room and kitchen. This open design floor plan is ideal for both everyday living and entertaining, creating an inviting atmosphere throughout. The heart of the home features a large center island-perfect for food prep, casual dining, and gathering with family and friends. The kitchen also includes extensive cabinetry storage, stainless appliances and beautiful luxury vinyl plank flooring. An adjacent informal dining area with sliding doors opens to a private patio, extending your living space and bringing the outdoors in. Convenient, in-unit laundry makes this chore a breeze! The generous primary bedroom showcases those same dramatic windows, providing a serene retreat with abundant natural light and outdoor views. A large walk-in closet & primary bathroom complete this true oasis. The additional lower level bedroom is great for an in-home office or guest space with an adjacent 3/4 bath. Enjoy peace of mind with a main door security system and controlled building access. Heated, underground parking for 2 vehicles protects your cars year-round from Minnesota's elements. Building amenities include a party room with kitchen & large outdoor patio with grills. Located in vibrant Columbia Heights near excellent shops, restaurants, and dining options—everything you need is at your doorstep.
Details
Maps
Contract Information
Owner is an Agent?: No
Auction?: No
Status: Active
Contingency: None
Current Price: $250,000
Original List Price: 250000
ListPrice: 250000
List Date: 2026-09-16
Office/Member Info
Association: MAAR
General Property Information
Assoc Mgmt Co. Phone #: 763-231-5124
Association Fee Frequency: Monthly
Association Mgmt Co. Name: Cedar Management Inc
Common Wall: Yes
Lot Measurement: Acres
Manufactured Home?: No
Multiple PIDs?: No
New Development: No
Number of Fireplaces: 0
Waterfront YN: No
Year Built: 2005
Yearly/Seasonal: Yearly
Zoning: Residential-Single Family
Lot Dimensions: common
Acres: 0.61
Bath Three Quarters: 1
Bath Half: 1
Bath Quarter: 0
Main Floor Total SqFt: 793
Above Grd Total SqFt: 1508
Below Grd Total SqFt: 0
Total SqFt: 1508
Total Finished Sqft: 1508.00
FireplaceYN: No
Foundation Size: 715
Style: (CC) High Rise (4+ Levels)
Garage Stalls: 2
Association Fee: 673
Assessment Pending: No
Bedrooms: 2
Baths Total: 3
Bath Full: 1
Location, Tax and Other Information
AssocFeeYN: Yes
Legal Description: UNIT 304 CIC NO 183 GRAND CENTRAL LOFTS
Listing City: Columbia Heights
Map Page: 92
Municipality: Columbia Heights
School District: Columbia Heights
School District Phone: 763-528-4500
County Abbreviation: 304
Zip Plus 4: 2387
Property ID Number: 253024320111
Tax Year: 2026
Tax Amount: 3431
In Foreclosure?: No
Potential Short Sale?: No
Lender Owned?: No
Directions & Remarks
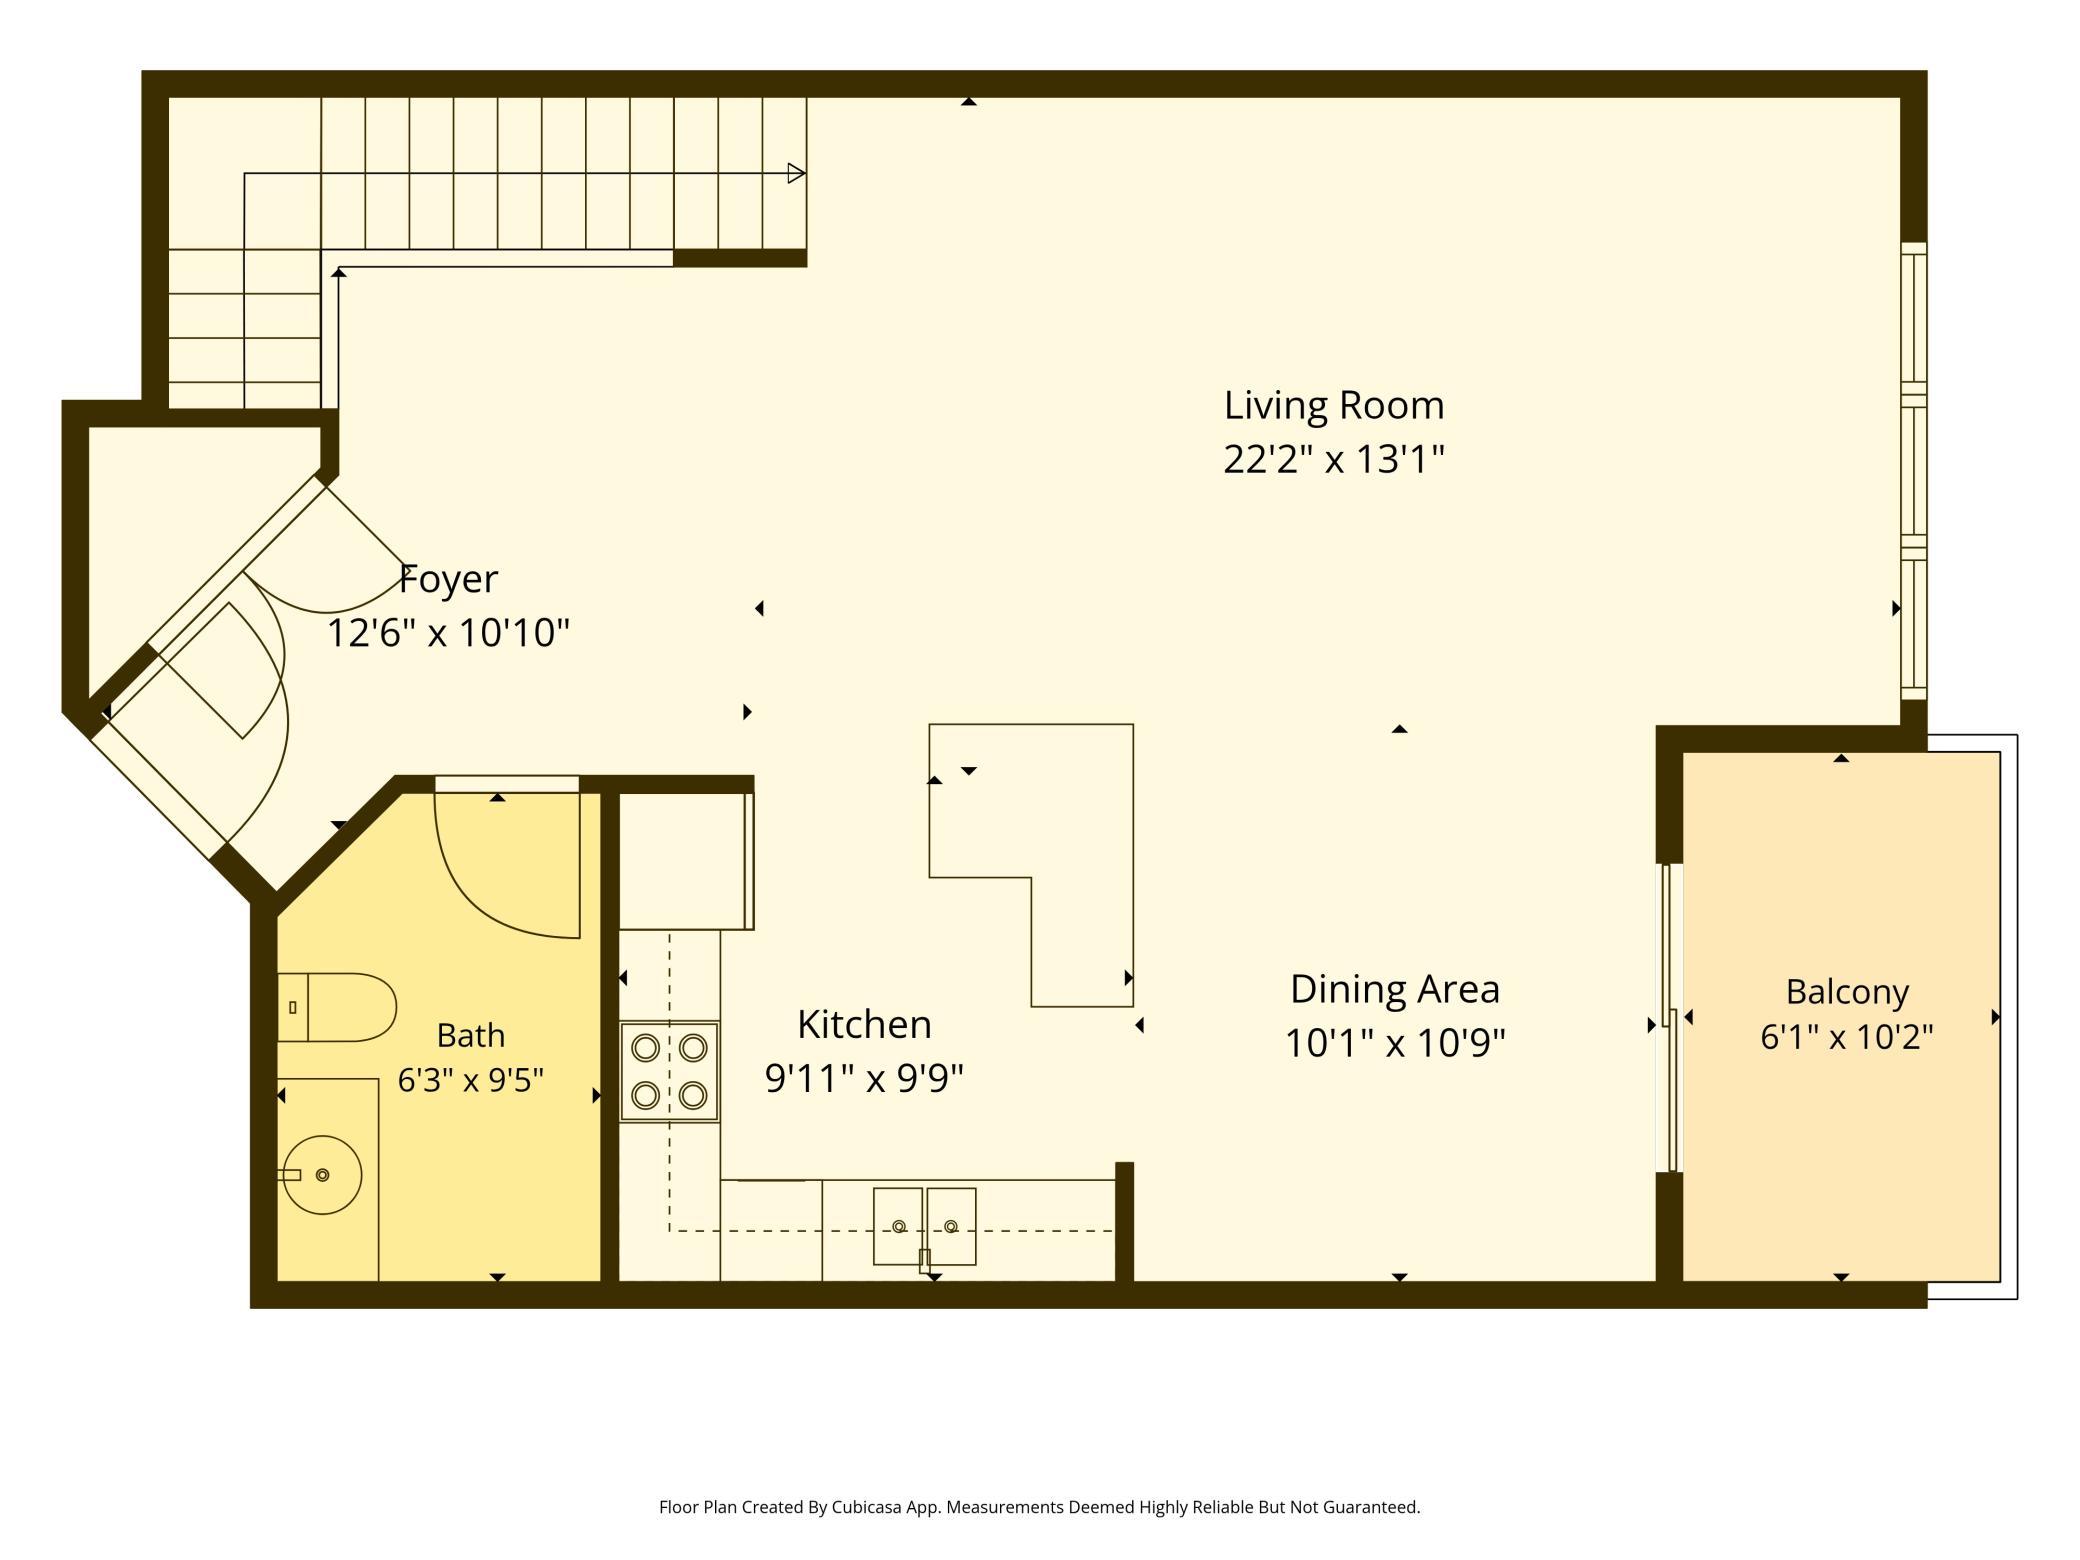
Public Remarks: Enjoy sophisticated urban living in this beautiful 2-story condo at the sought-after Grand Central Lofts community. This 1,500 sq. ft. home seamlessly blends modern updates with thoughtful design, offering the perfect balance of style, comfort, and convenience. Step into an expansive open-concept layout flooded with natural light from stunning floor-to-ceiling windows that frame the living room and kitchen. This open design floor plan is ideal for both everyday living and entertaining, creating an inviting atmosphere throughout. The heart of the home features a large center island-perfect for food prep, casual dining, and gathering with family and friends. The kitchen also includes extensive cabinetry storage, stainless appliances and beautiful luxury vinyl plank flooring. An adjacent informal dining area with sliding doors opens to a private patio, extending your living space and bringing the outdoors in. Convenient, in-unit laundry makes this chore a breeze!
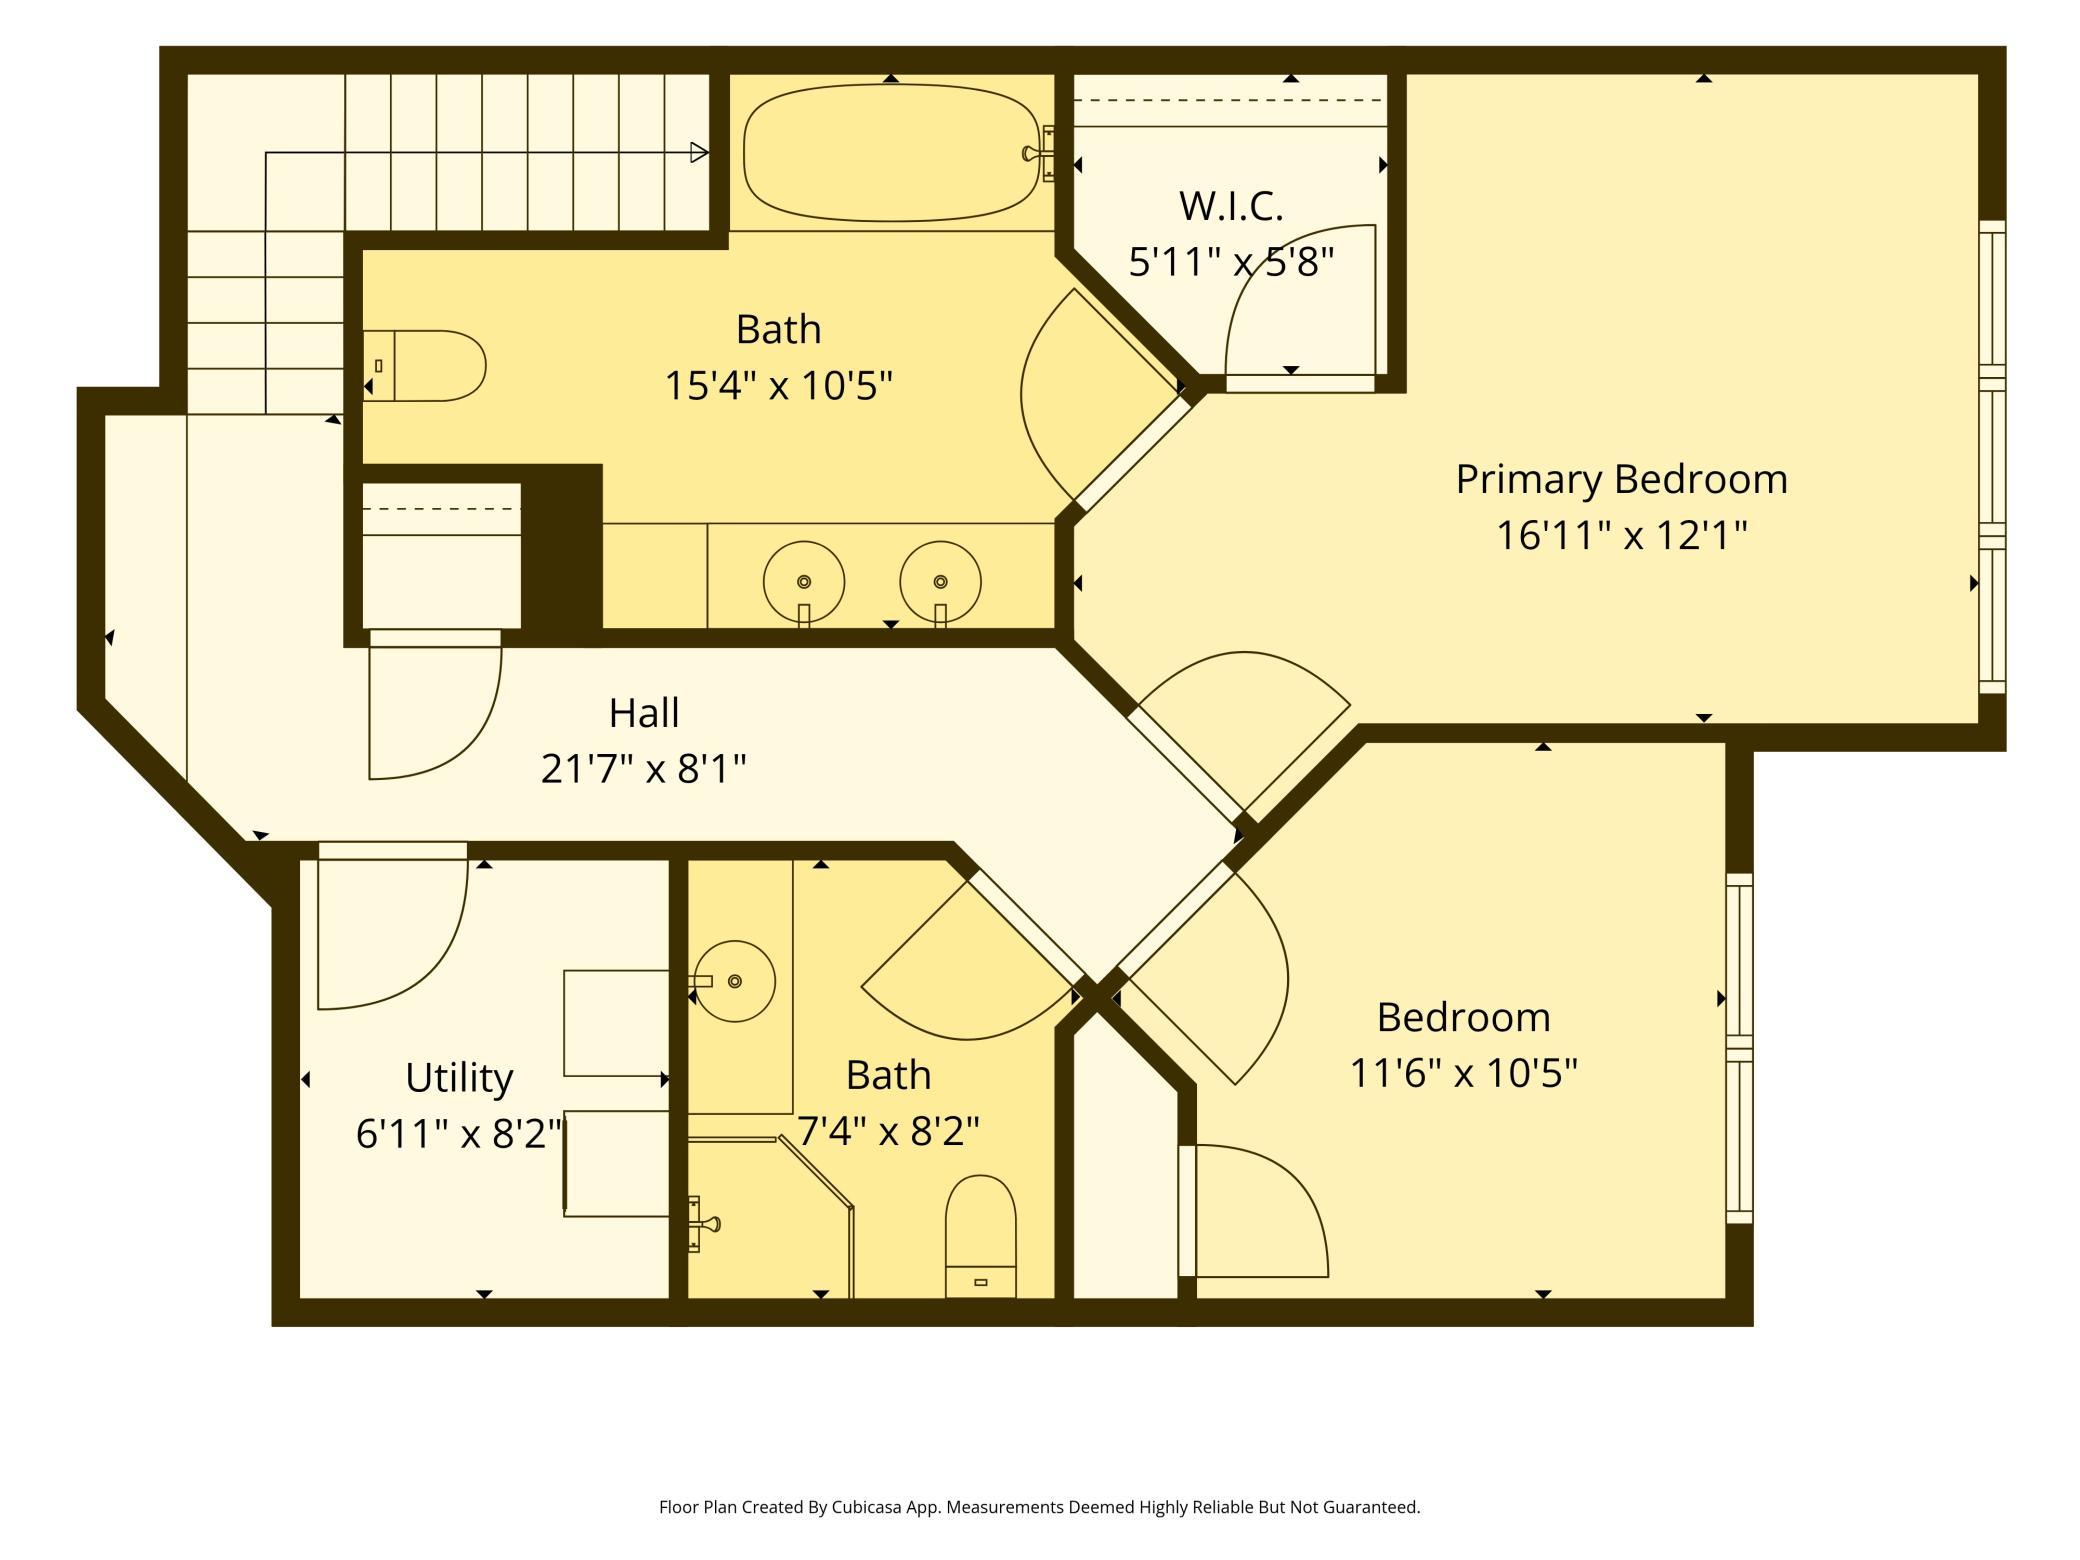
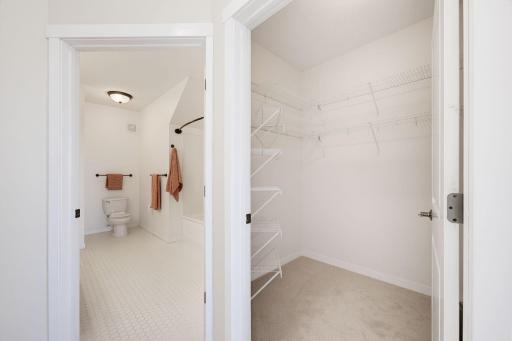
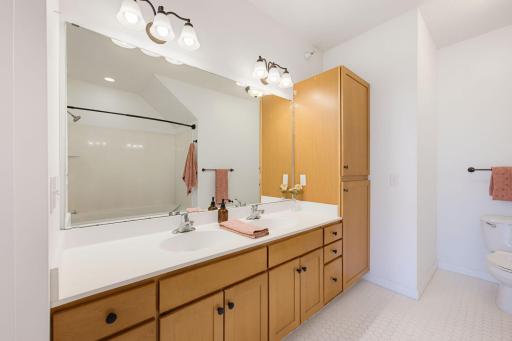
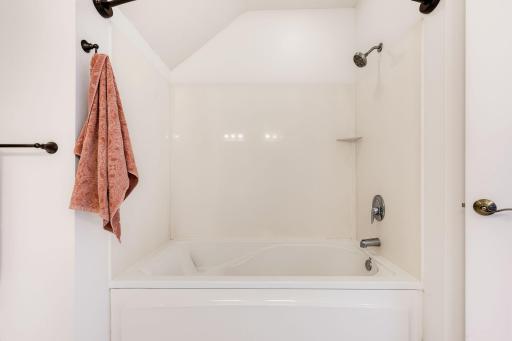
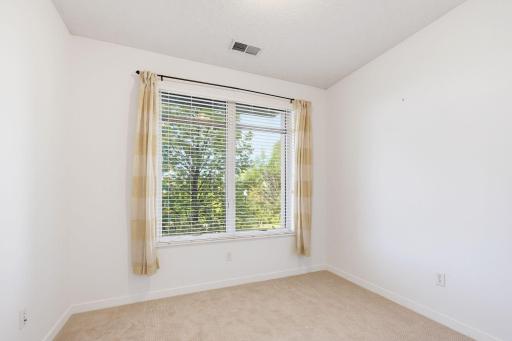
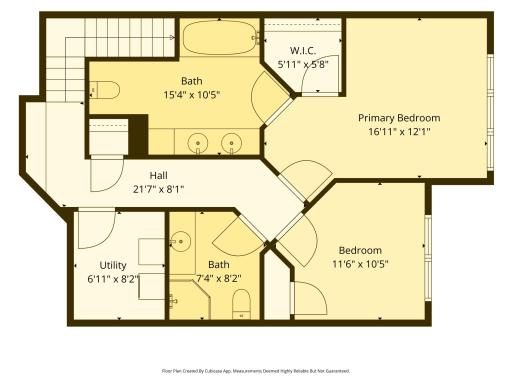
The generous primary bedroom showcases those same dramatic windows, providing a serene retreat with abundant natural light and outdoor views. A large walk-in closet & primary bathroom complete this true oasis. The additional lower level bedroom is great for an in-home office or guest space with an adjacent 3/4 bath. Enjoy peace of mind with a main door security system and controlled building access. Heated, underground parking for 2 vehicles protects your cars year-round from Minnesota's elements. Building amenities include a party room with kitchen & large outdoor patio with grills. Located in vibrant Columbia Heights near excellent shops, restaurants, and dining options—everything you need is at your doorstep.
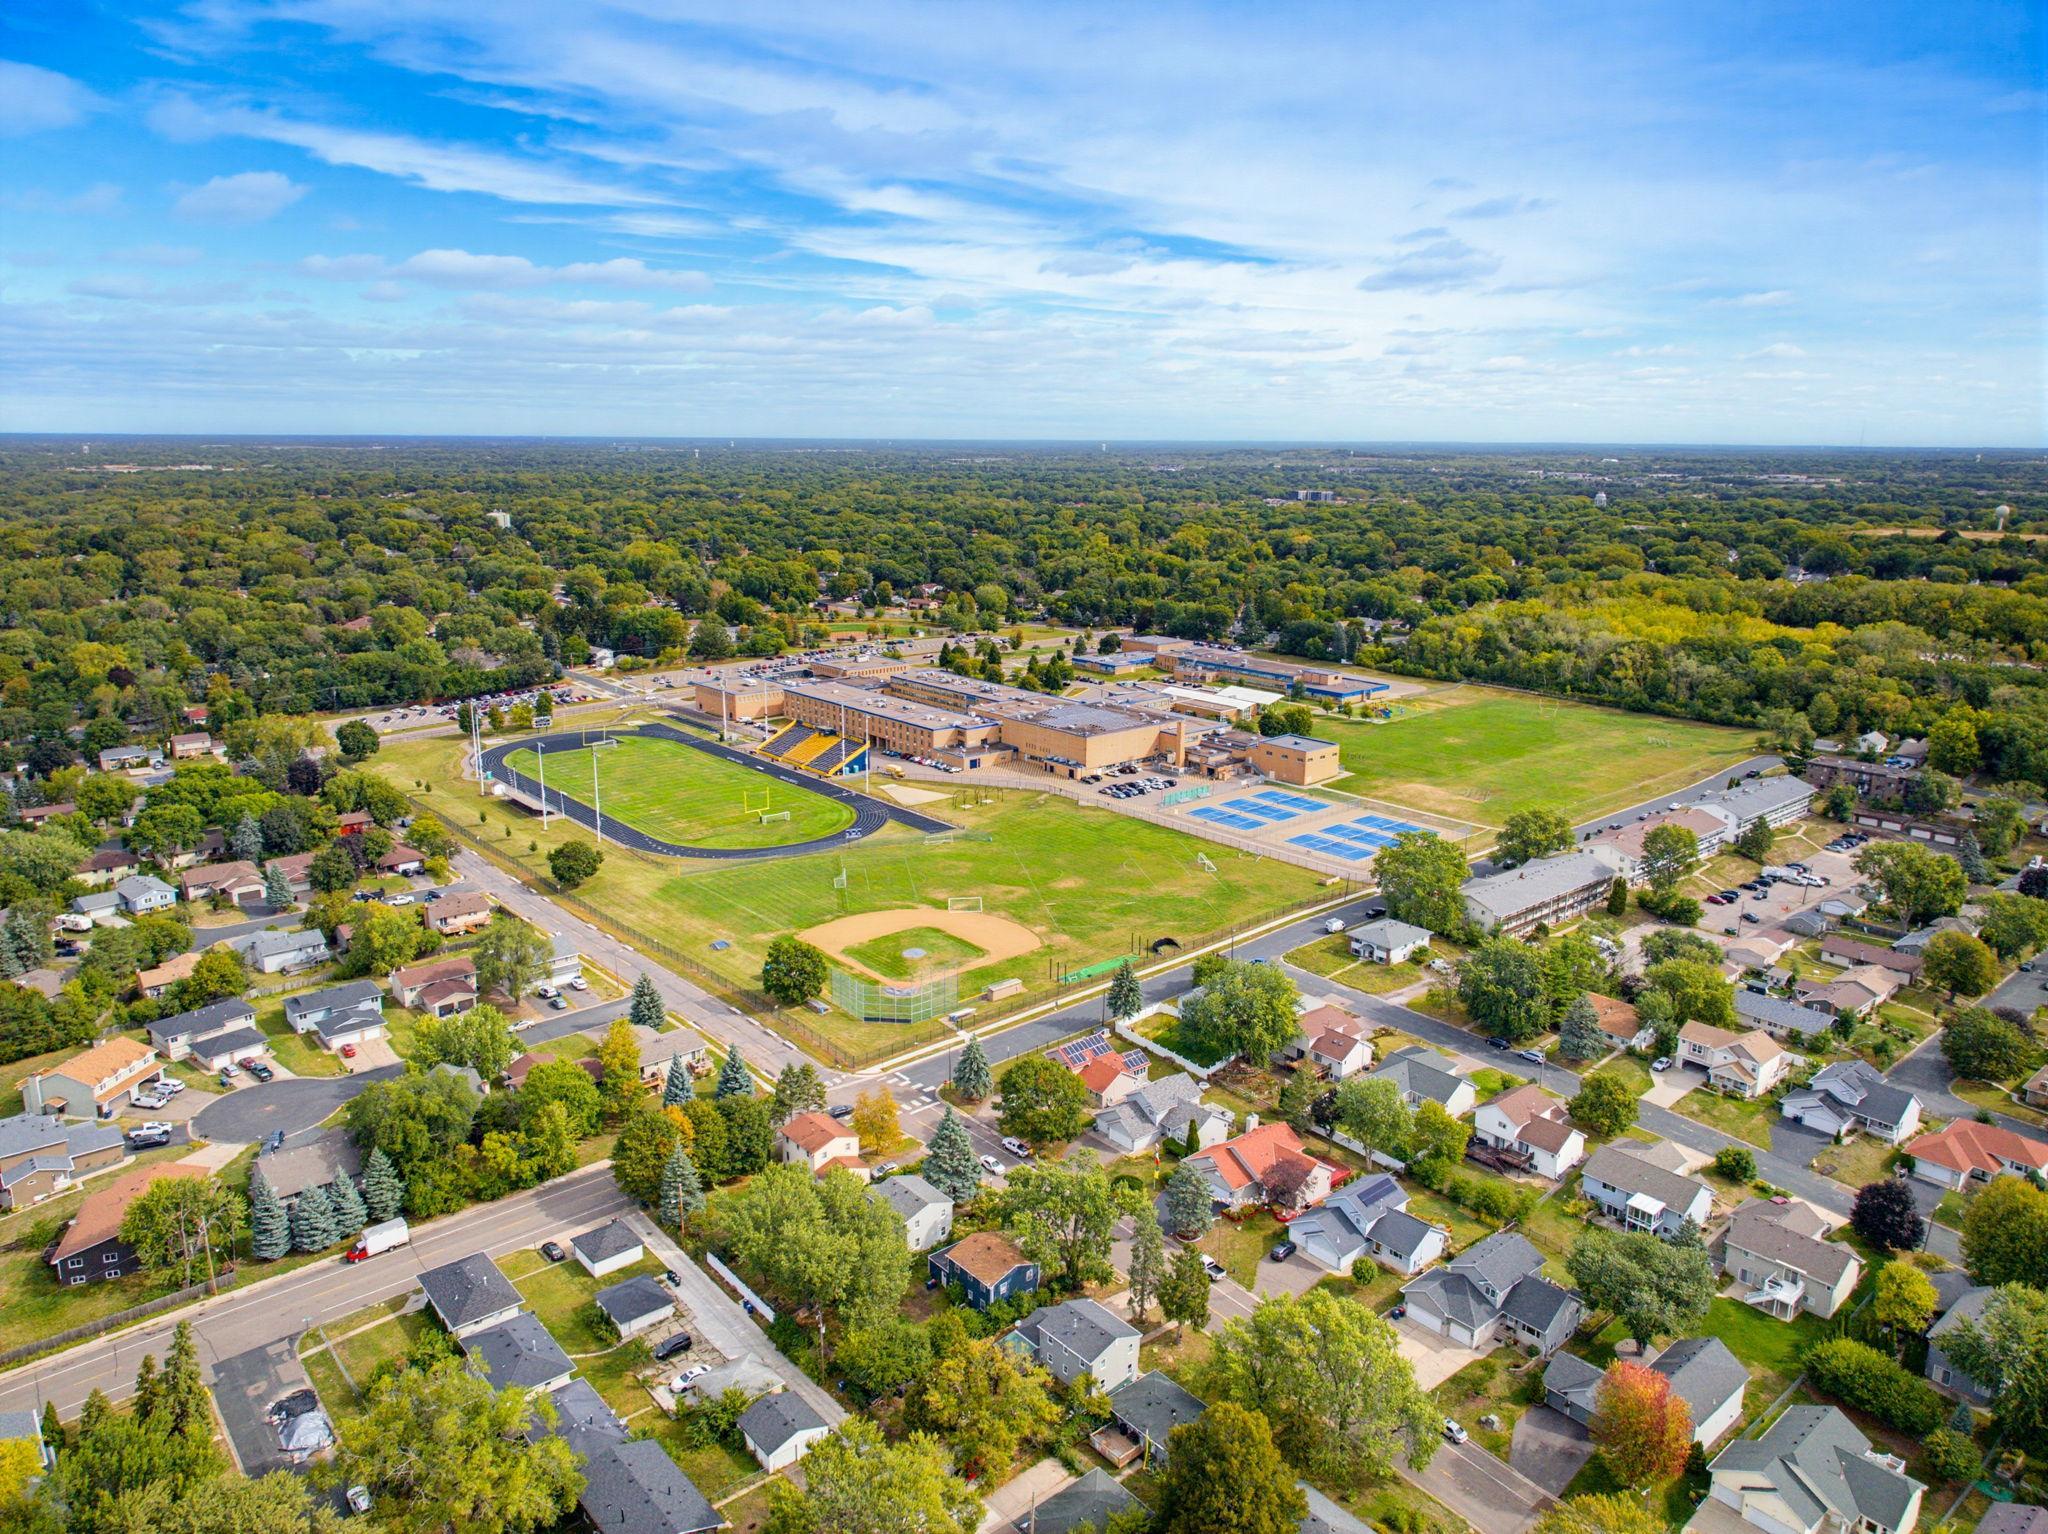
Directions: Central Ave to 47th Ave NE, head North on Grand Ave NE, turn East Grandview Ct to building
Accessible
Accessible Elevator Installed: 1
Air Conditioning
Central Air: 1
Amenities Shared
Elevator(s): 1
Fire Sprinkler System: 1
In-Ground Sprinkler System: 1
Amenities Unit
Balcony: 1
Kitchen Center Island: 1
Primary Bedroom Walk-In Closet: 1
Walk-In Closet: 1
Washer/Dryer Hookup: 1
Appliances
Dishwasher: 1
Dryer: 1
Microwave: 1
Range: 1
Refrigerator: 1
Washer: 1
Assessments
Assessment Balance: 0
Tax With Assessments: 3431
Association Fee Includes
Building Exterior: 1
Controlled Access: 1
Hazard Insurance: 1
Outside Maintenance: 1
Parking Space: 1
Professional Mgmt: 1
Recreation Facility: 1
Sanitation: 1
Security System: 1
Sewer: 1
Shared Amenities: 1
Snow Removal: 1
Water: 1
Basement
None: 1
Bath Description
Main Floor 1/2 Bath: 1
Full Primary: 1
3/4 Basement: 1
Bathroom Ensuite: 1
Walk-In Shower Stall: 1
Building Information
Finished SqFt Above Ground: 1508
Construction Materials
Concrete: 1
Construction Status
Previously Owned: 1
Dining Room Description
Kitchen/Dining Room: 1
Exterior
Brick/Stone: 1
Foundation
Poured Concrete: 1
Fuel
Natural Gas: 1
Heating
Forced Air: 1
Insurance Fee
Insurance Fee: 0
Laundry
In Unit: 1
Laundry Closet: 1
Lease Details
Land Leased: Not Applicable
Miscellaneous Information
Homestead: No
Ownership
Fractional Ownership: No
Parking Characteristics
Assigned: 1
Heated Garage: 1
Insulated Garage: 1
Patio, Porch and Deck Features
Deck: 1
Public Survey Info
Range#: 24
Section#: 25
Township#: 30
Restriction/Covenants
Mandatory Owners Assoc: 1
Pets - Breed Restriction: 1
Pets - Cats Allowed: 1
Pets - Dogs Allowed: 1
Pets - Number Limit: 1
Pets - Weight/Height Limit: 1
Rental Restrictions May Apply: 1
Sellers Terms
Cash: 1
Conventional: 1
FHA: 1
Other: 1
VA: 1
Sewer
City Sewer/Connected: 1
Shared Rooms
Amusement/Party Room: 1
Stories
Two: 1
Water
City Water/Connected: 1
Location Tax and Other Information
House Number: 1070
Street Name: Grandview
Street Suffix: Court
Street Direction Suffix: NE
Unit Number: 304
Postal City: Columbia Heights
County: Anoka
State: MN
Zip Code: 55421
Complex/Dev/Subdivision: Cic 183 Grand Central Lofts
Property Features
Accessible: Accessible Elevator Installed
Air Conditioning: Central Air
Amenities Shared: Elevator(s); Fire Sprinkler System; In-Ground Sprinkler System
Amenities Unit: Balcony; Kitchen Center Island; Primary Bedroom Walk-In Closet; Walk-In Closet; Washer/Dryer Hookup
Appliances: Dishwasher; Dryer; Microwave; Range; Refrigerator; Washer
Association Fee Includes: Building Exterior; Controlled Access; Hazard Insurance; Outside Maintenance; Parking Space; Professional Mgmt; Recreation Facility; Sanitation; Security System; Shared Amenities; Snow Removal; Water
Basement: None
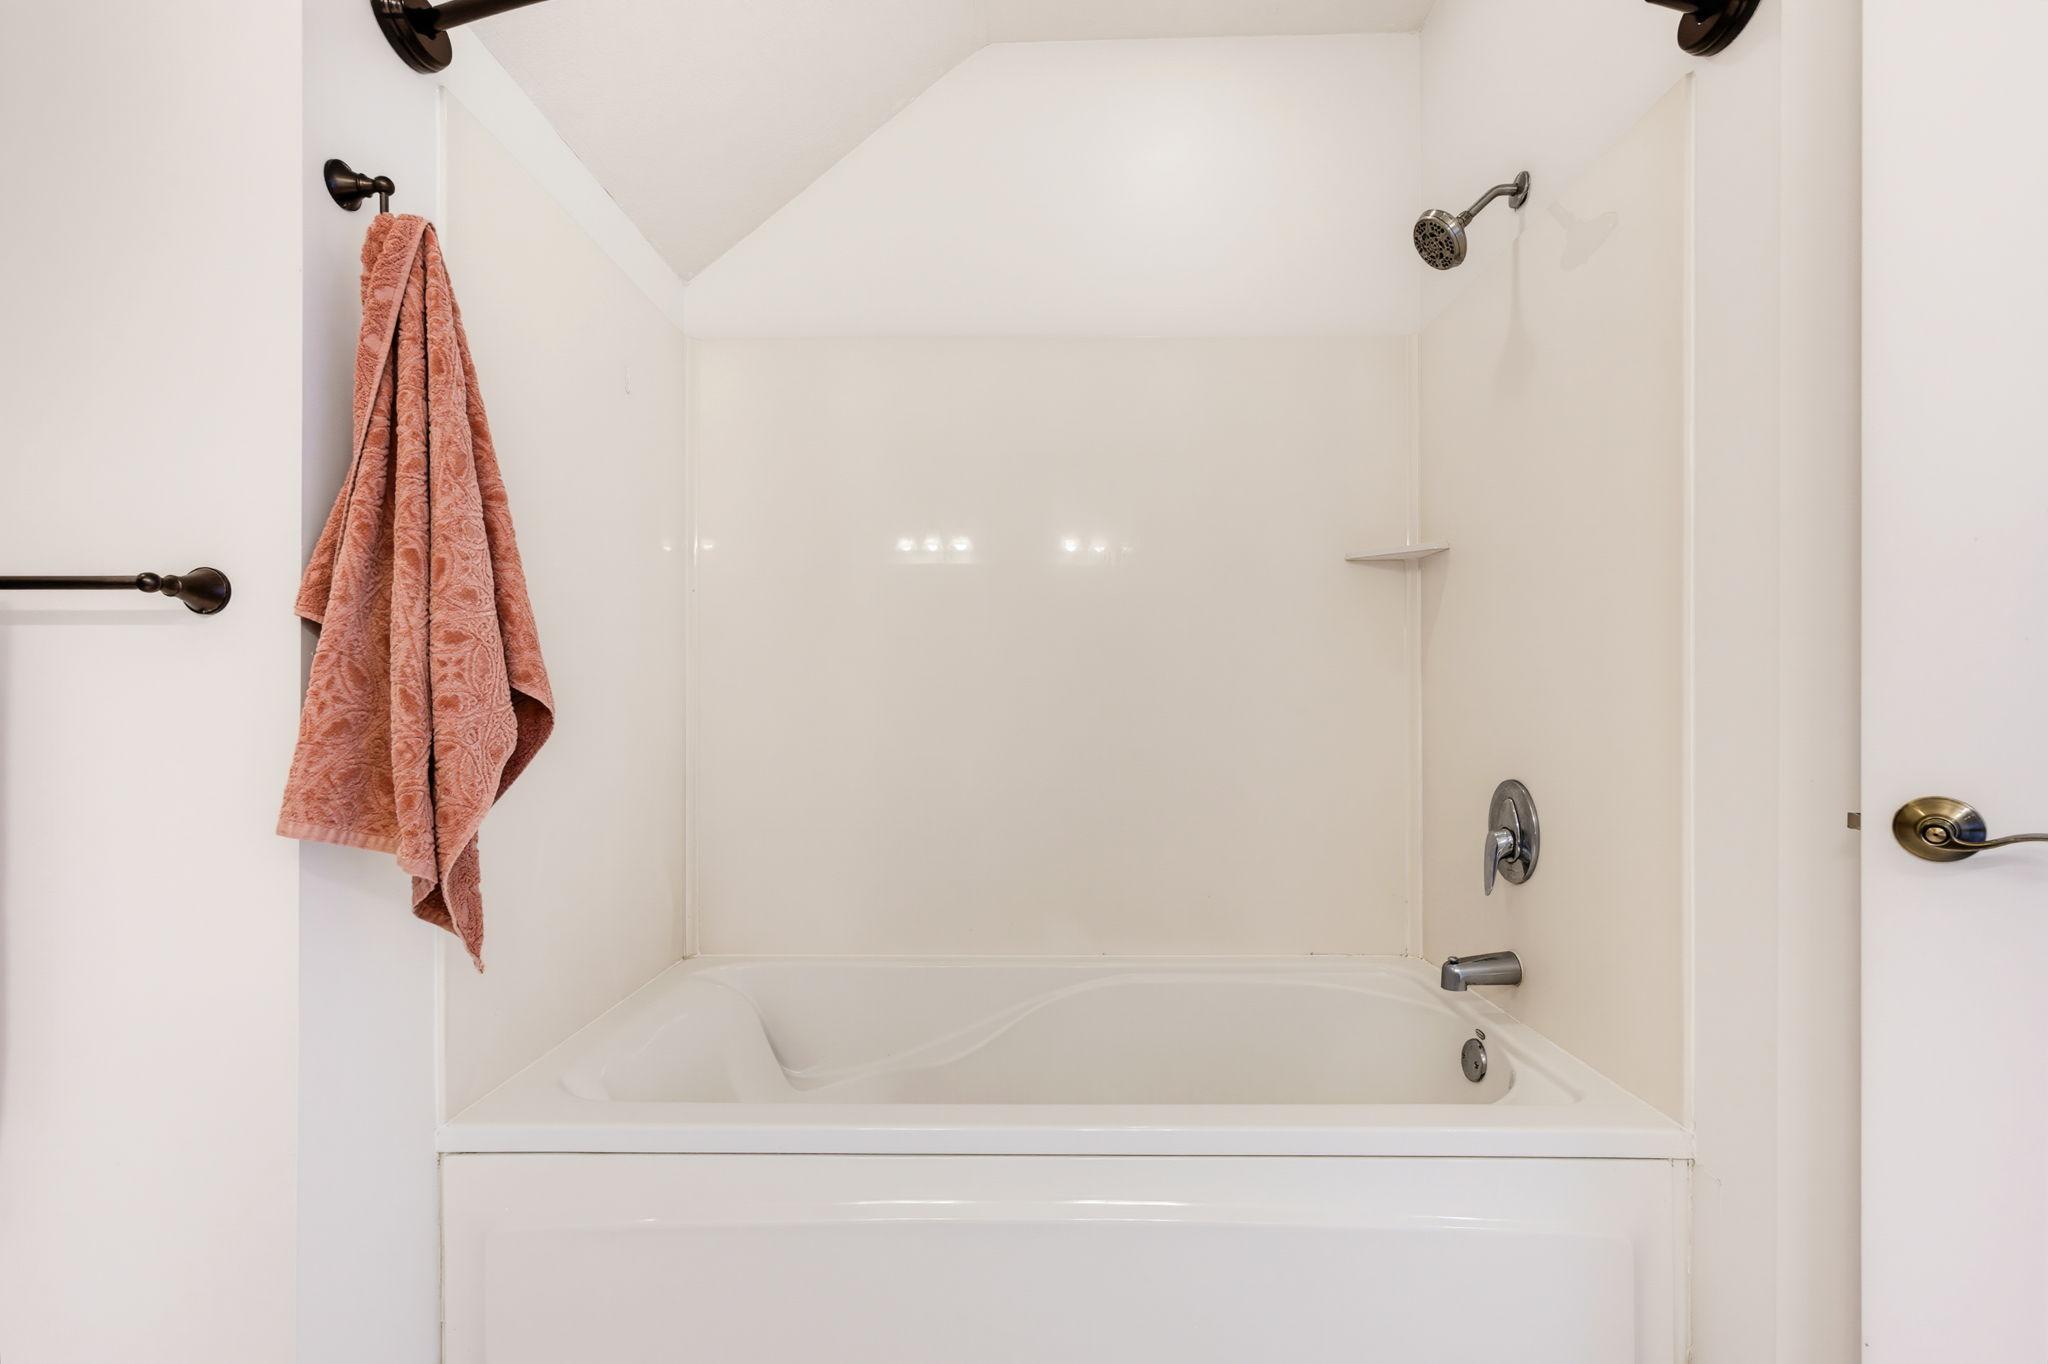
Bath Description: Main Floor 1/2 Bath; Full Primary; 3/4 Basement; Bathroom Ensuite; Walk-In Shower Stall
Construction Materials: Concrete
Construction Status: Previously Owned
Dining Room Description: Kitchen/Dining Room
Exterior: Brick/Stone
Foundation: Poured Concrete
Fuel: Natural Gas
Heating: Forced Air
Laundry: In Unit; Laundry Closet
Parking Characteristics: Assigned; Heated Garage; Insulated Garage
Sellers Terms: Cash; Conventional; FHA; VA; Other
Sewer: City Sewer/Connected
Shared Rooms: Amusement/Party Room
Stories: Two
Water: City Water/Connected
Room Information
| Room Name | Dimensions | Level |
| Deck | 5x10 | Main |
| Dining Room | 11x10 | Main |
| First (1st) Bedroom | 15x12 | Lower |
| Foyer | 8x9 | Main |
| Kitchen | 11x10 | Main |
| Living Room | 21x12 | Main |
| Second (2nd) Bedroom | 11x9 | Lower |

Listing Office: Keller Williams Premier Realty Lake Minnetonka
Last Updated: September - 16 - 2026
The data relating to real estate for sale on this web site comes in part from the Broker Reciprocity SM Program of the Regional Multiple Listing Service of Minnesota, Inc. The information provided is deemed reliable but not guaranteed. Properties subject to prior sale, change or withdrawal. ©2026 Regional Multiple Listing Service of Minnesota, Inc All rights reserved.