$2,000,000
Wayzata, MN 55391
MLS# 7128323
Status: Coming Soon
5 beds | 5 baths | 4929 sqft
1 / 78
Property Description
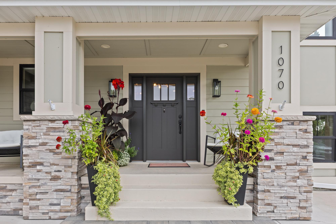
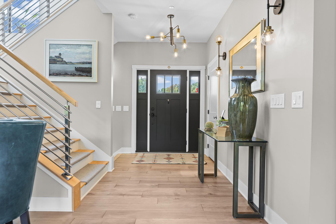
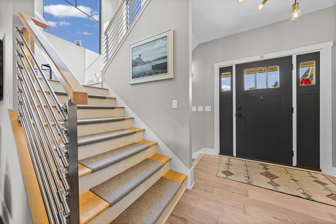
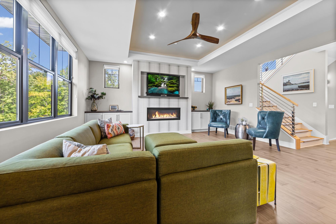
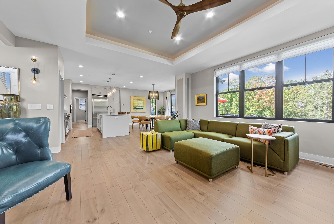
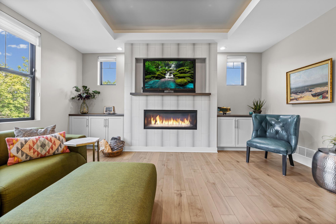
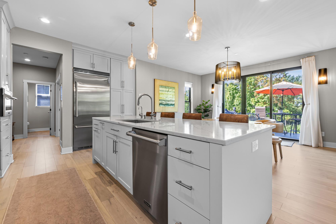
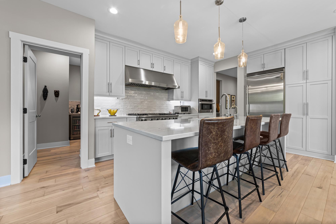
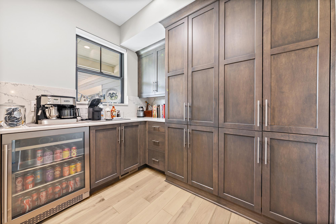
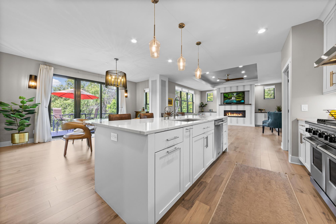
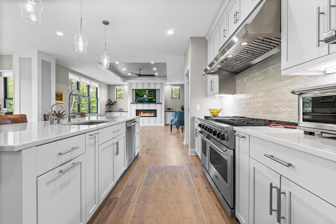
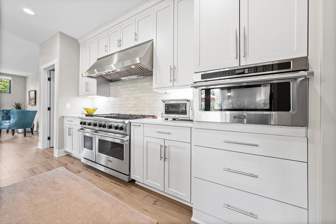
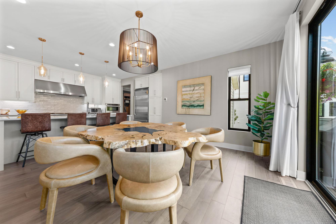
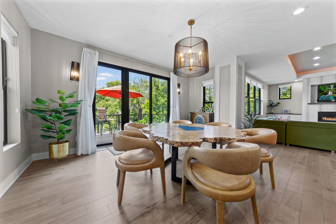
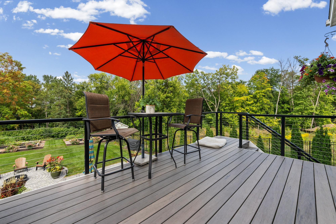
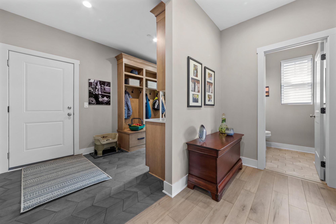
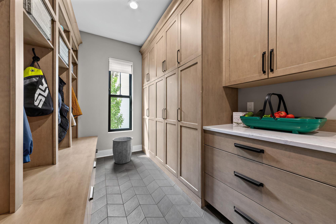
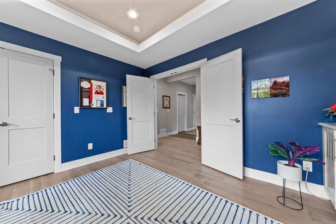
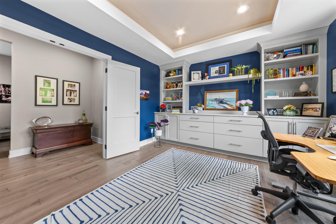
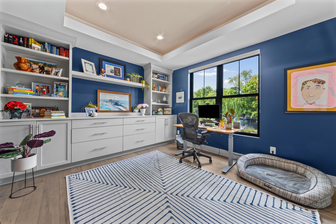
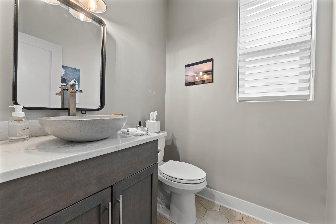
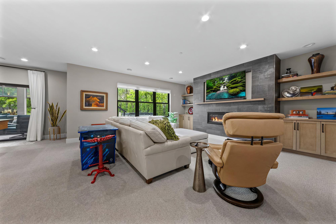
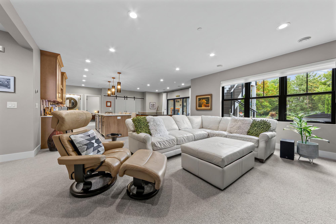
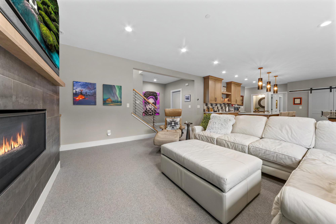
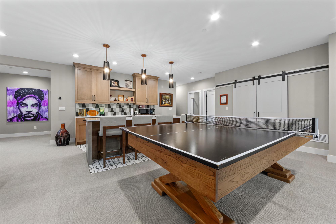
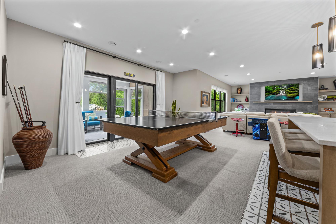
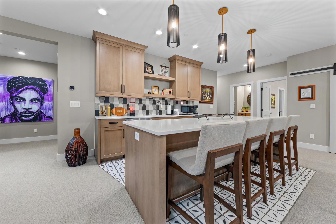
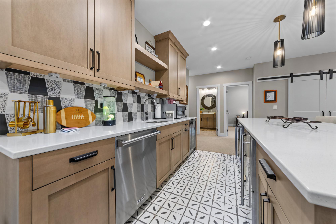
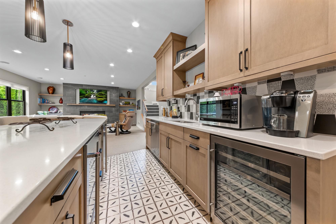
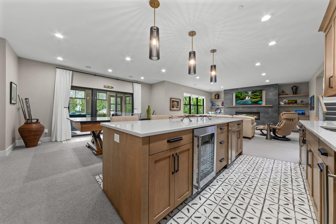
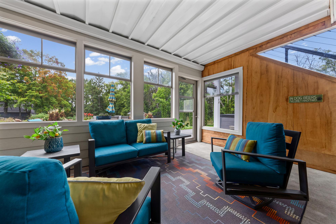
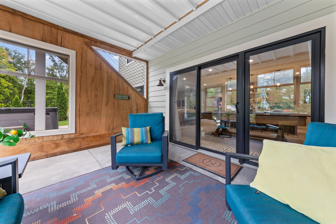
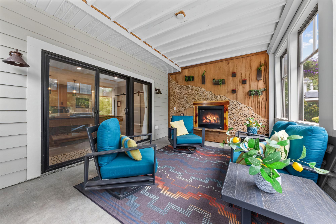
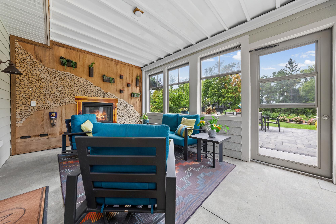
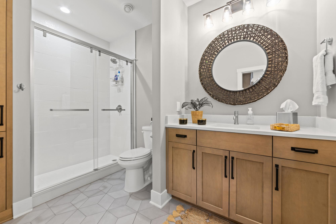
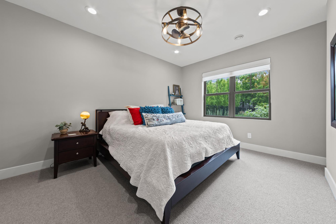
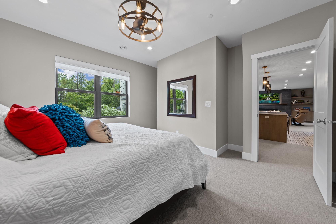
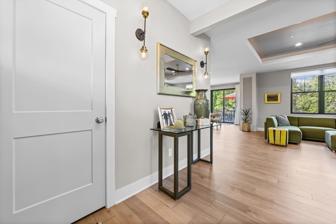
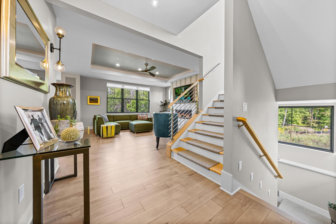
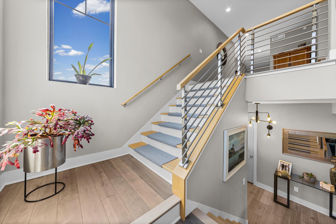
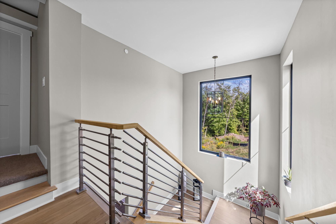
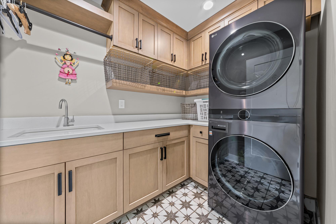
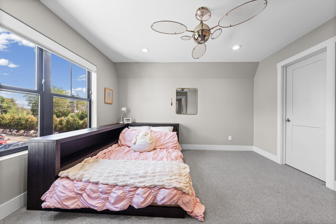
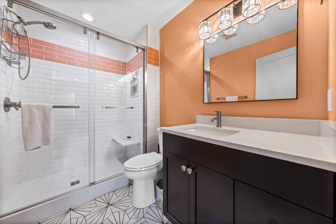
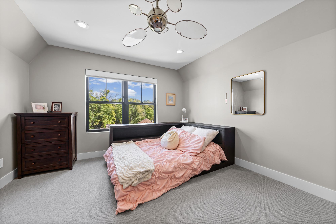
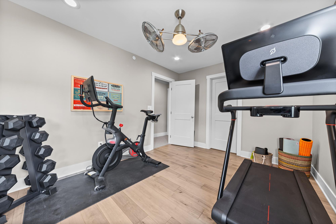
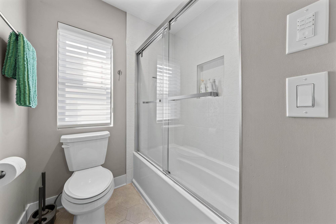
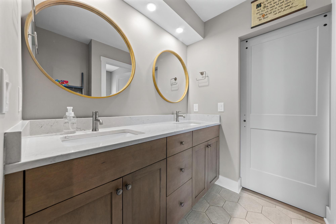
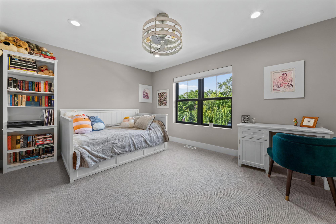
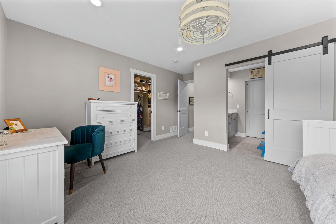
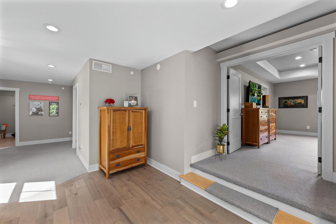
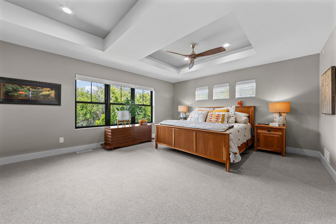
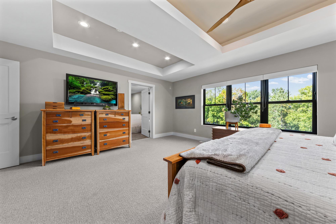
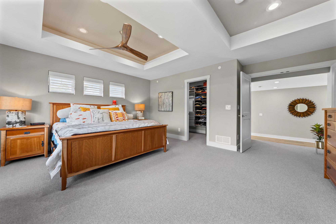
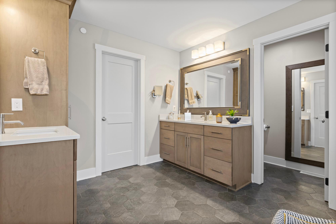
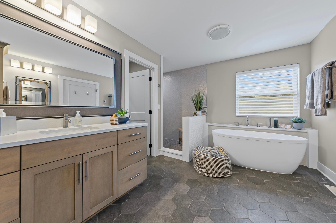
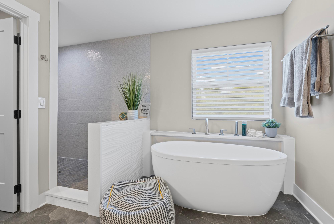
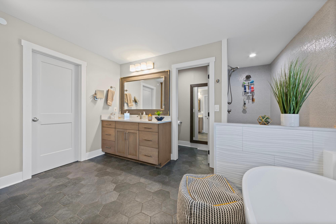
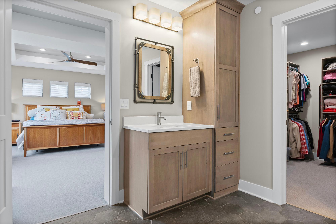
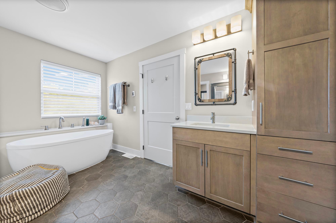
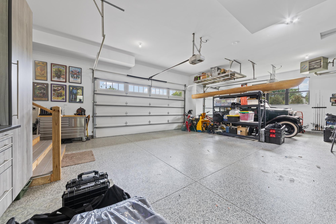
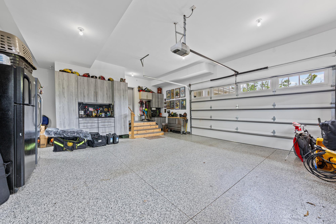
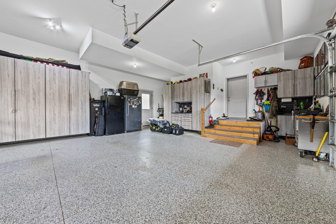
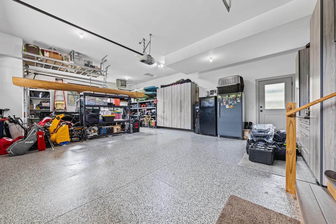
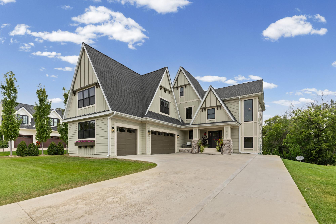
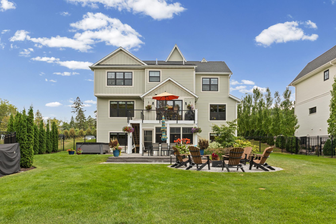
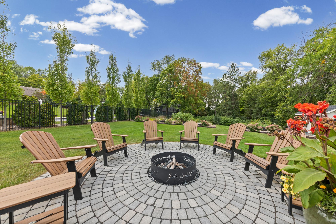
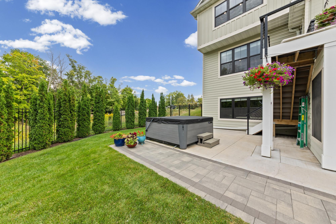
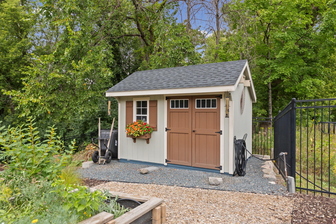
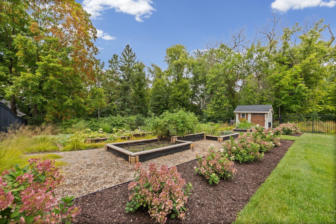
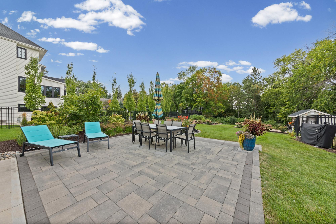
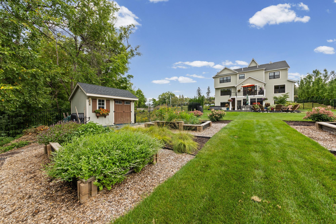
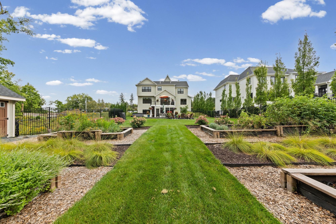
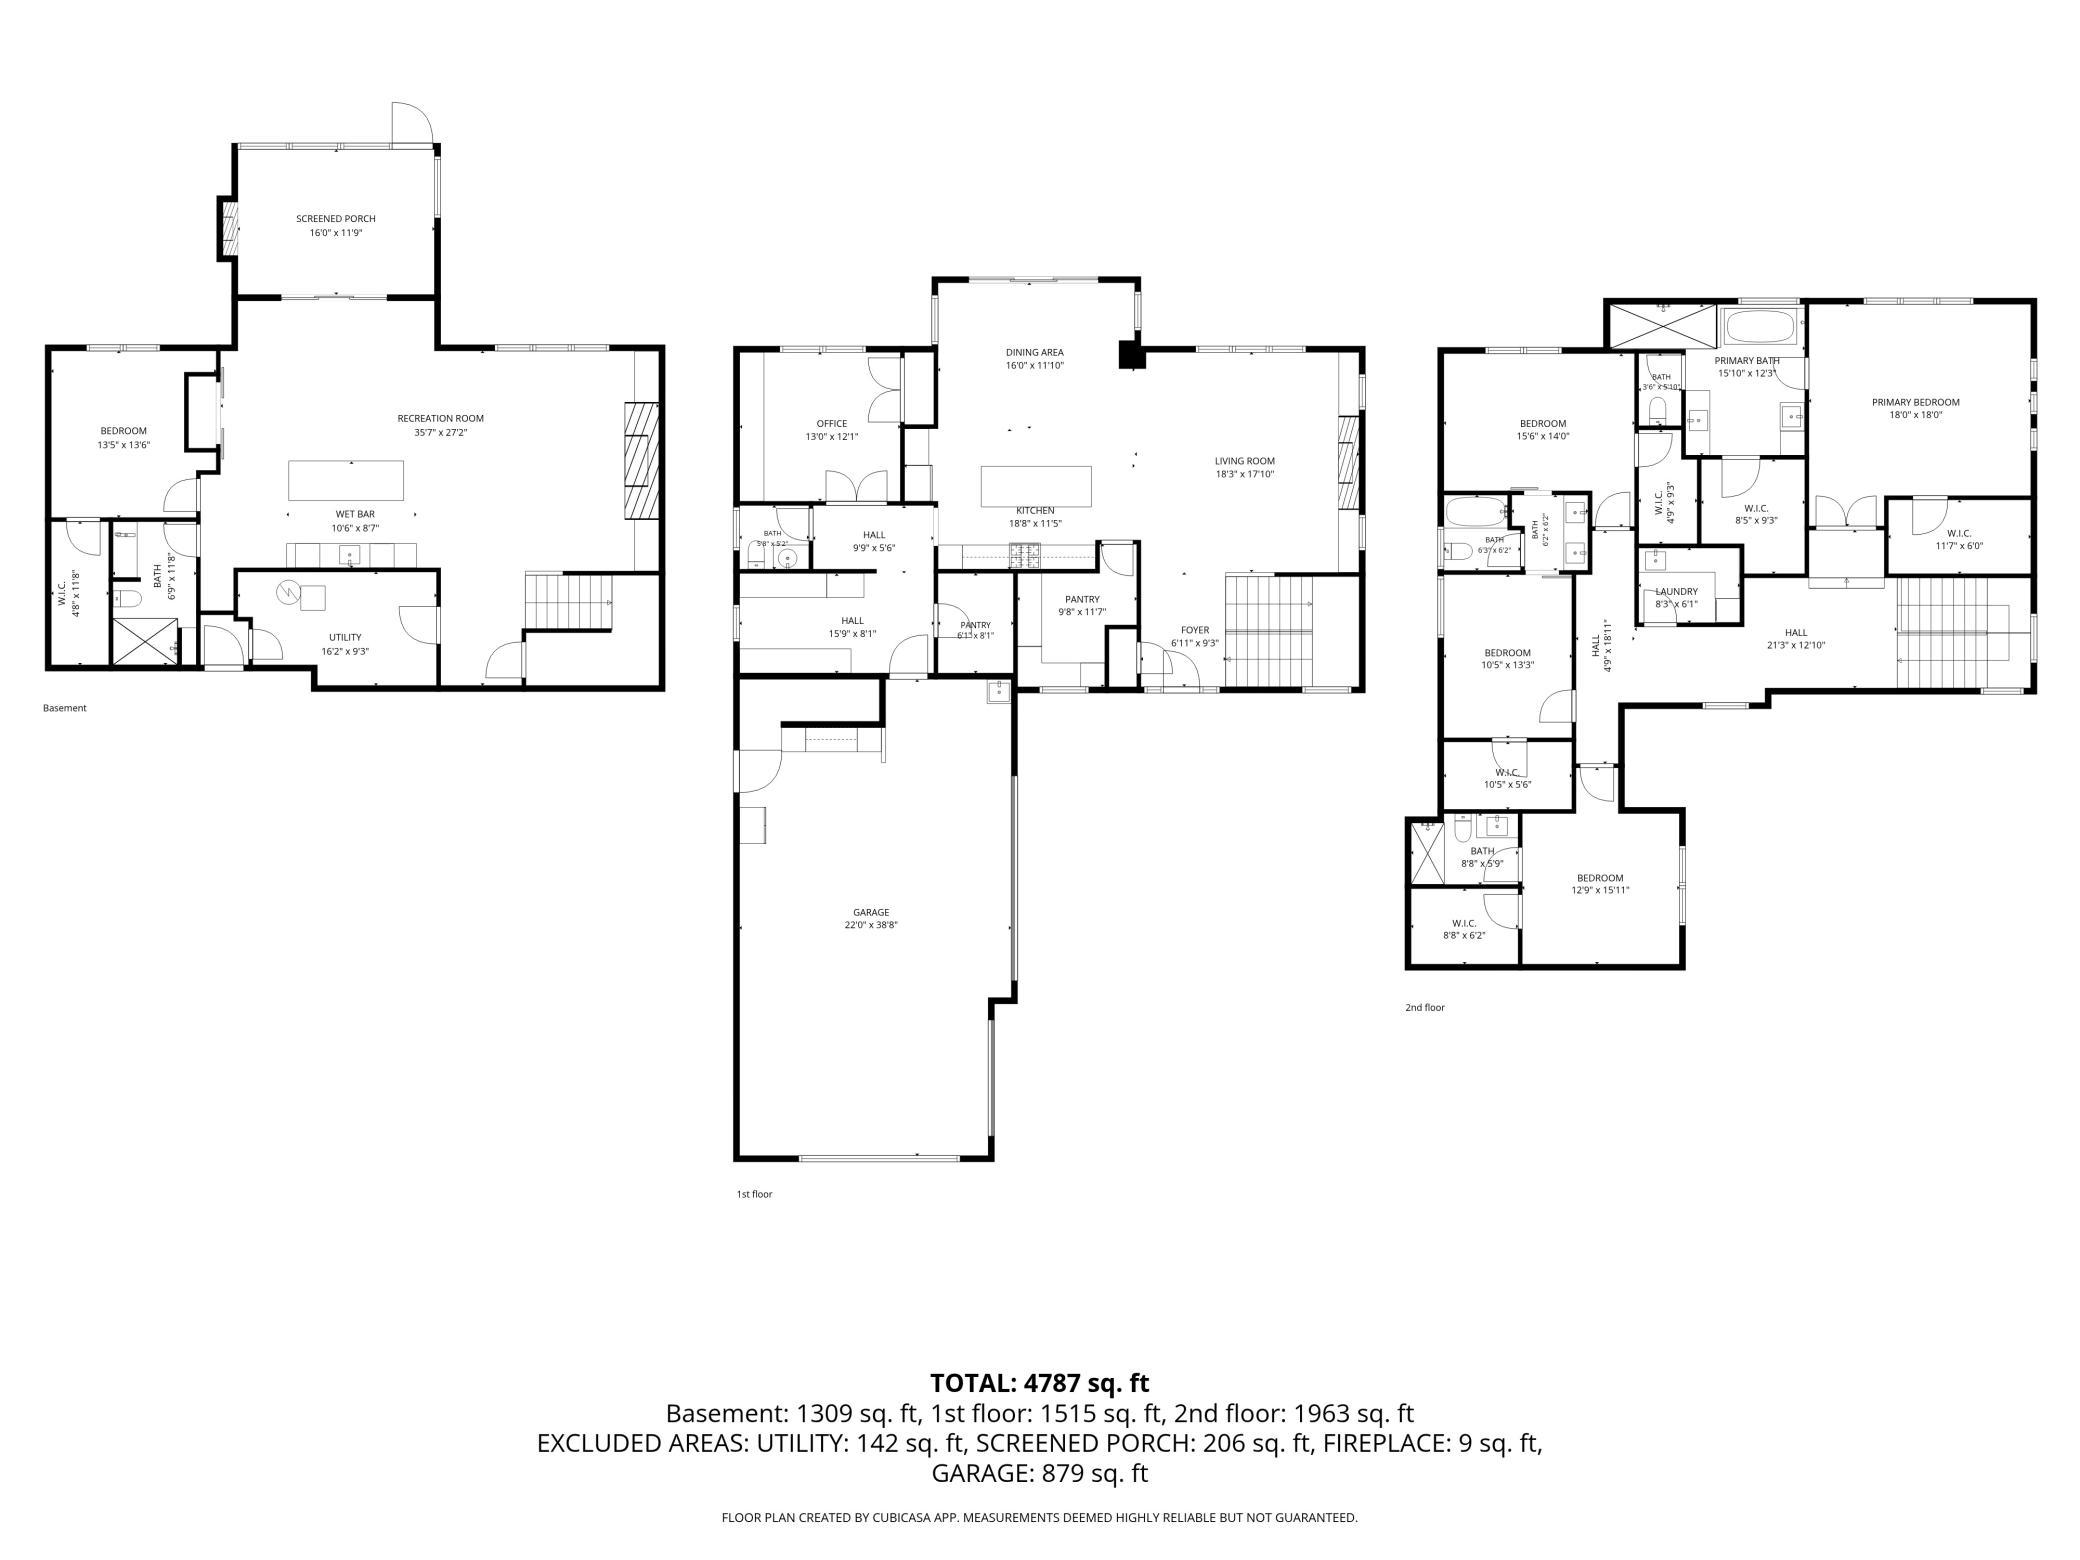
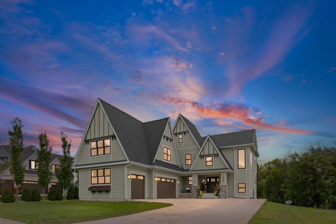
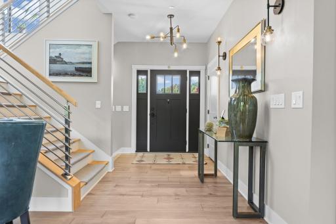
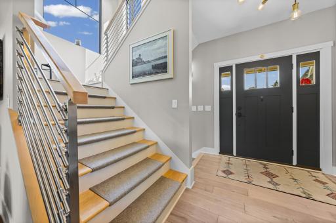
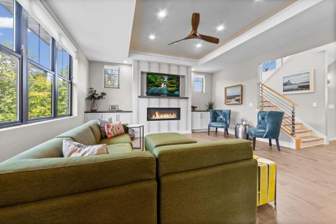
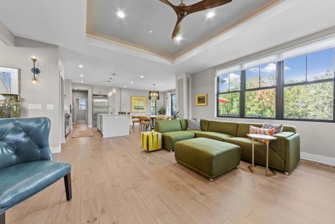
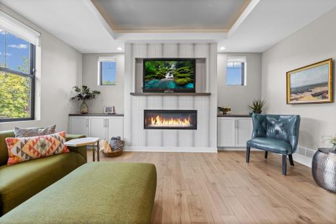
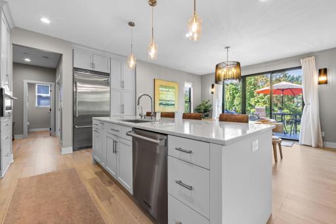
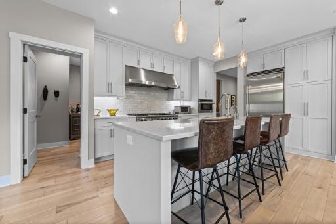
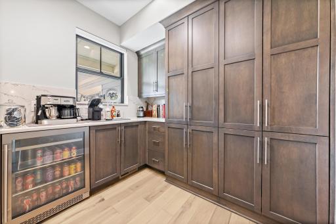
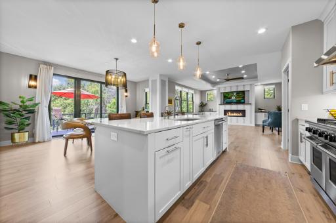
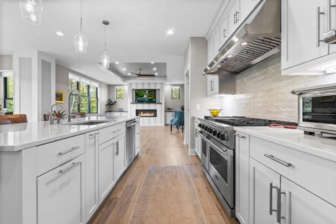
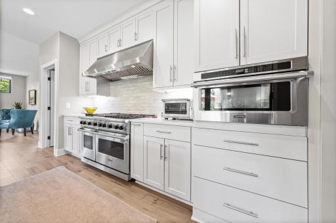
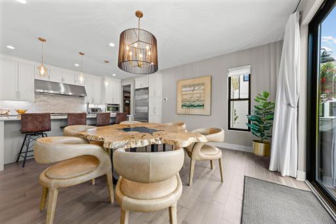
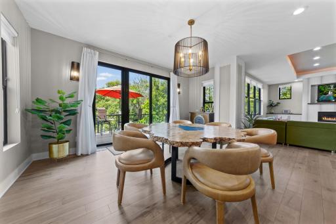
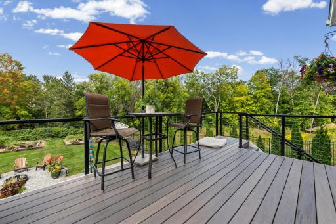
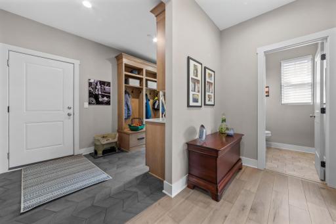
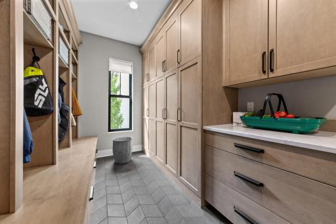
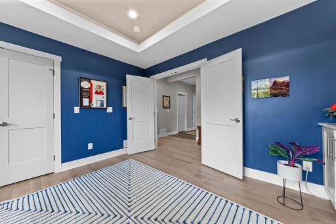
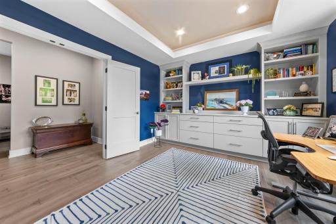
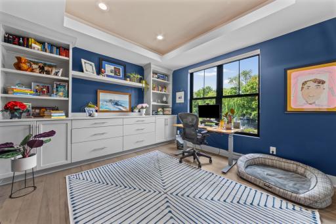
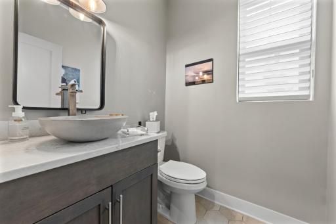
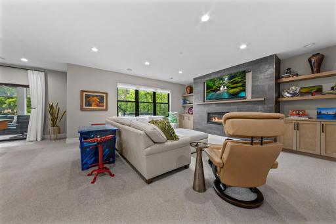
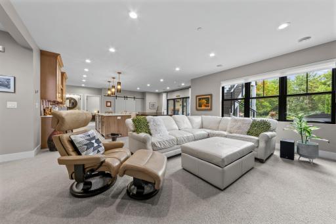
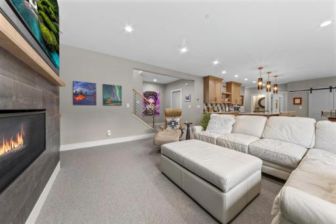
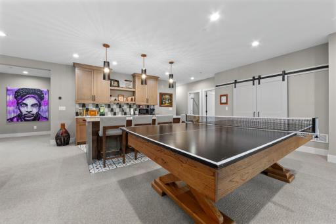
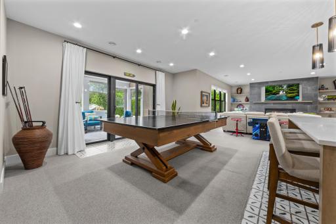
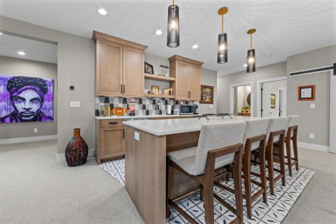
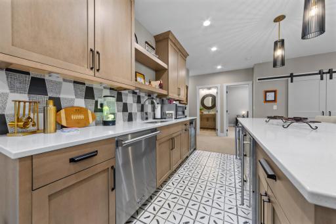
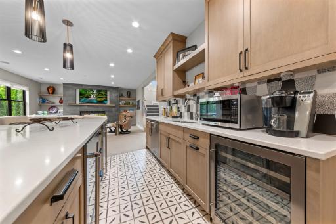
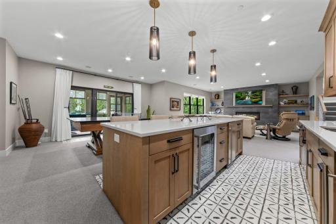
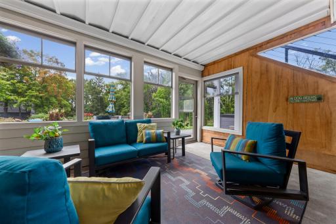
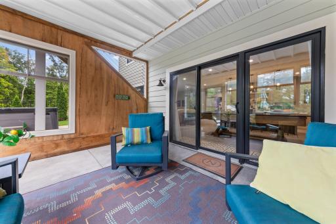
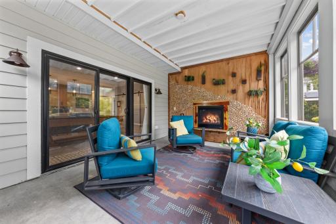
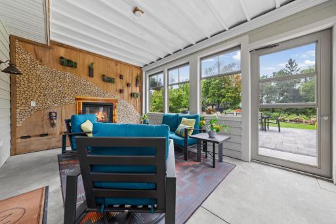
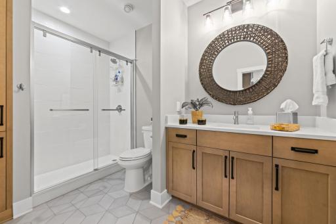
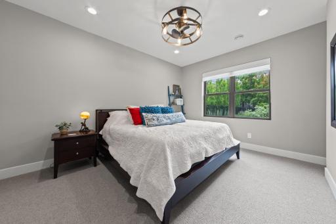
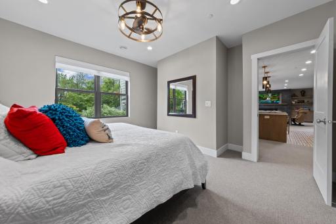
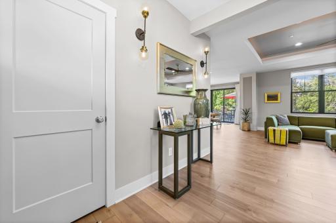
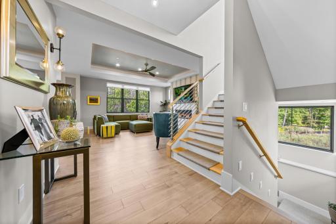
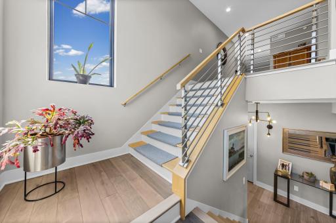
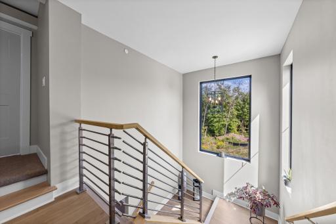
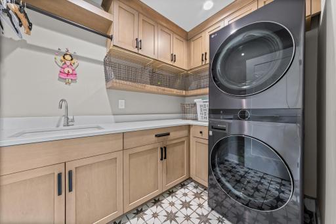
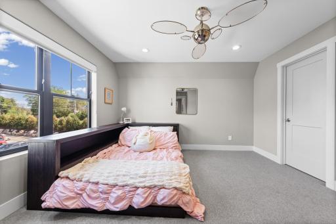
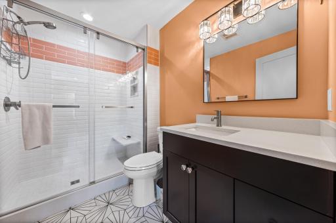
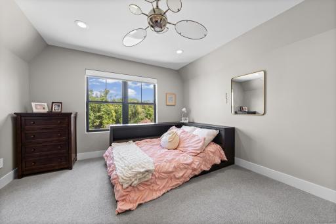
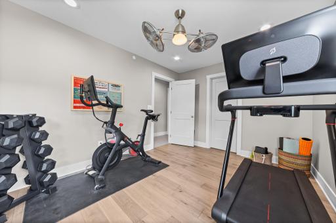
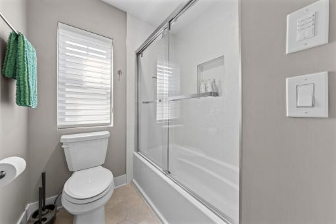
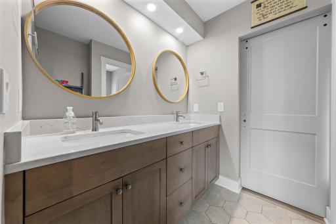
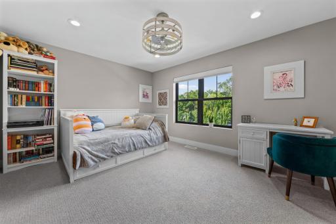
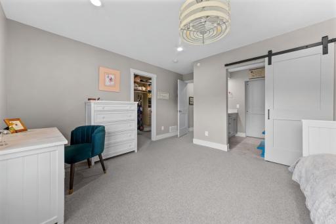
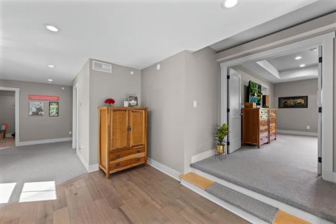
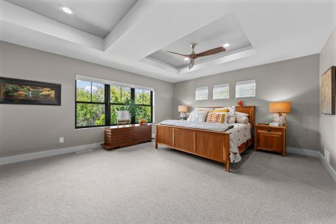
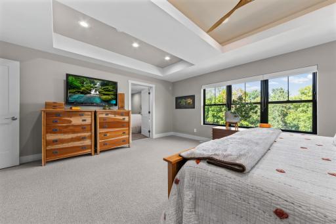
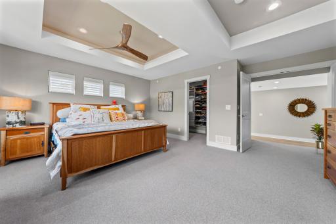
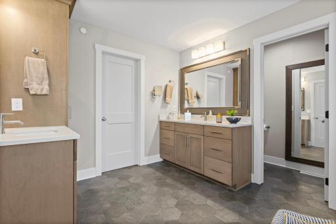
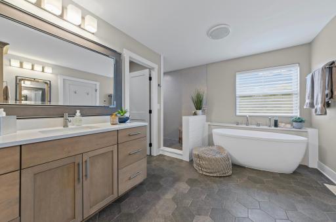
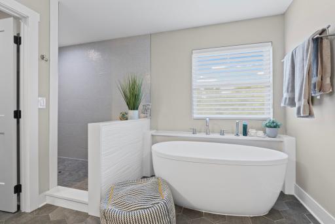
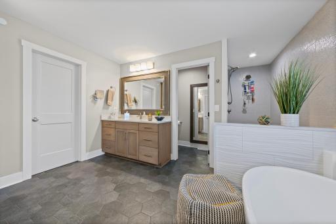
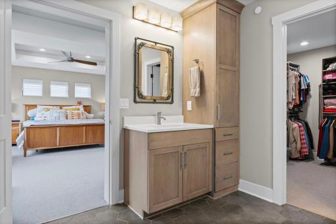
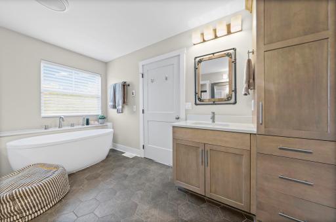
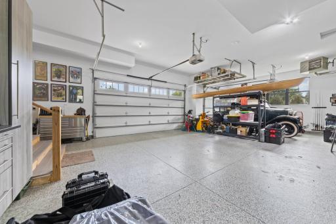
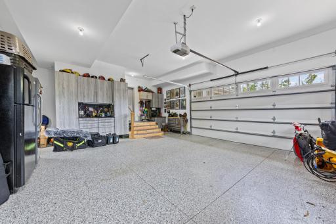
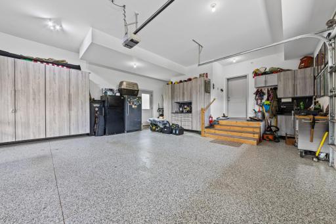
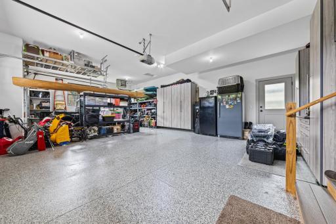
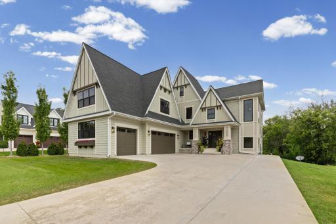
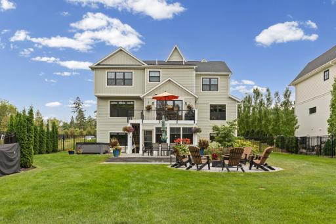
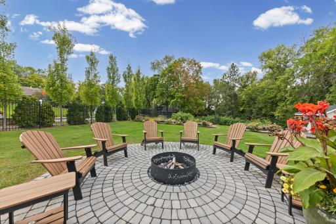
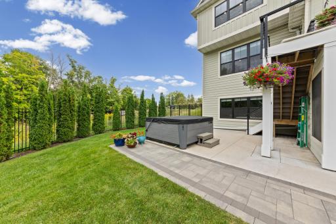
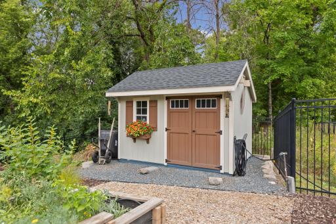
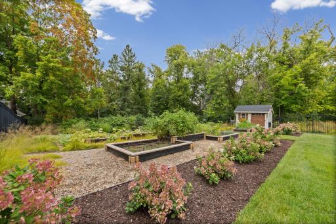
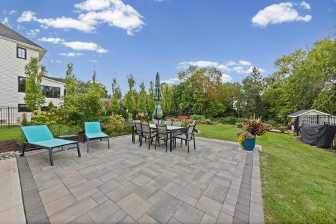
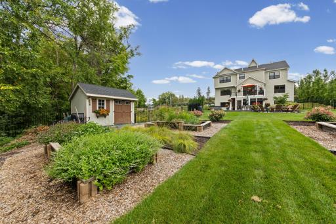
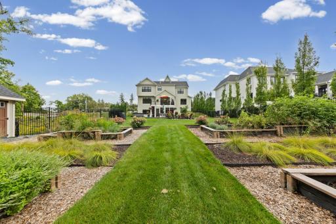
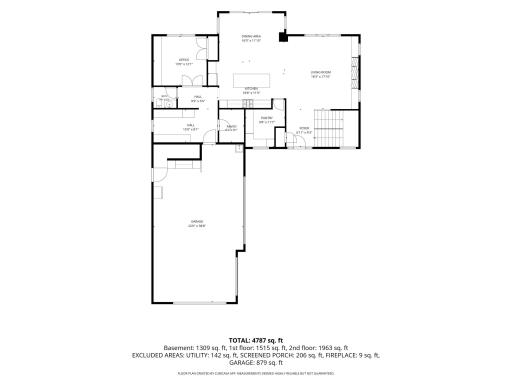
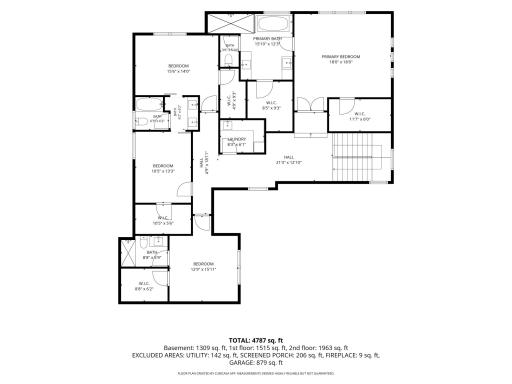
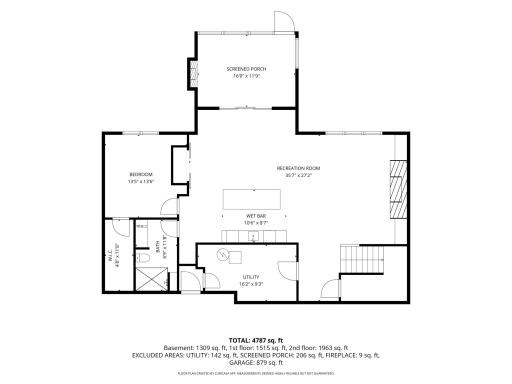
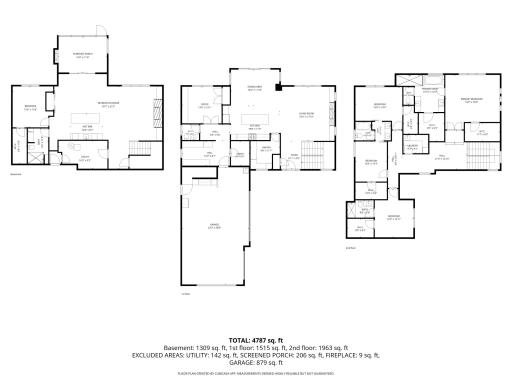
\Welcome to this exceptional Wayzata residence, where refined design, quality craftsmanship, and access to the outdoors come together. Built in 2020, this impressive 5-bedroom home with a dedicated office and 4.5 bathrooms features upscale finishes, including $239,000 in builder upgrades completed during construction and an additional $145,000 in enhancements made by the sellers after closing. All of this is set in a coveted location near Long Lake. The sophisticated interior offers an open, light-filled floor plan with engineered wood flooring, coved ceilings, and high-end Dura Supreme cabinetry designed by M Studios throughout. Granite countertops and upgraded closet systems complement the thoughtfully designed spaces, while generous gathering areas flow seamlessly for everyday living and entertaining. The finished lower level is ideal for hosting, with multiple wine refrigerators and a well-appointed bar featuring an ice maker and dishwasher. A custom three-season porch creates a welcoming indoor-outdoor retreat with a gas fireplace and Sunspace four-track windows that open for expansive screened ventilation. Professionally designed Otten Brothers landscaping enhances the backyard with a hot tub, outdoor fire pit, raised garden beds, automatic irrigation, full metal fencing, extensive drainage improvements, and a coordinating finished garden shed. The oversized 879-square-foot, heated and insulated three-car garage features an epoxy-coated floor, custom cabinetry, workshop space with a sink, and 220-volt electrical service. Additional features include a widened concrete driveway, exterior gutters, a dedicated irrigation meter, and a monitored fire suppression sprinkler system. Enjoy a premier location within the coveted Orono School District, just a short walk to Long Lake, Summit Beach, and Birches on the Lake. The nearby Wood-Rill Scientific and Natural Area and Luce Line State Trail offer year-round outdoor recreation, while convenient freeway access makes commuting to downtown Minneapolis easy. With substantial investment in upgrades, quality craftsmanship, and exceptional indoor and outdoor living spaces, this home offers a wonderful opportunity to enjoy the best of Wayzata living.
Details
Maps
Contract Information
Status: Coming Soon
Contingency: None
Current Price: $2,000,000
Original List Price: 2000000
ListPrice: 2000000
List Date: 2026-10-29
Owner is an Agent?: No
Auction?: No
General Property Information
Common Wall: No
Lot Measurement: Acres
Manufactured Home?: No
Multiple PIDs?: No
New Development: No
Number of Fireplaces: 2
Waterfront YN: No
Year Built: 2020
Yearly/Seasonal: Yearly
Zoning: Residential-Single Family
Bedrooms: 5
Baths Total: 5
Bath Full: 2
Bath Three Quarters: 2
Bath Half: 1
Main Floor Total SqFt: 1515
Above Grd Total SqFt: 3478
Below Grd Total SqFt: 1451
Total SqFt: 4929
Total Finished Sqft: 4787.00
FireplaceYN: Yes
Style: (SF) Single Family
Foundation Size: 1515
Garage Stalls: 3
Lot Dimensions: 88.26x296.42x88x290
Acres: 0.59
Assessment Pending: No
Assessments
Tax With Assessments: 20591
Building Information
Finished SqFt Above Ground: 3478
Finished SqFt Below Ground: 1309
Lease Details
Land Leased: Not Applicable
Miscellaneous Information
Homestead: Yes
Ownership
Fractional Ownership: No
Parking Characteristics
Garage Square Feet: 879
Public Survey Info
Range#: 23
Section#: 35
Township#: 118
Location Tax and Other Information
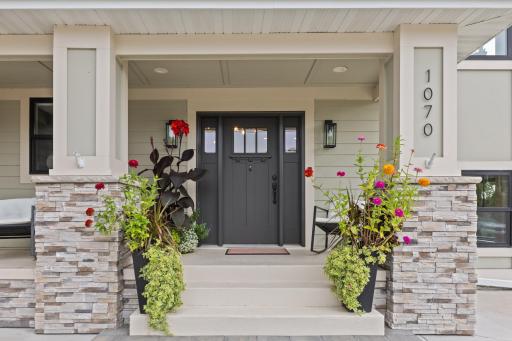
House Number: 1070
Street Name: Old Long Lake
Street Suffix: Road
Postal City: Wayzata
County: Hennepin
State: MN
Zip Code: 55391
Complex/Dev/Subdivision: Landings At Long Lake
Property Features
Accessible: None
Air Conditioning: Central Air
Amenities Unit: Deck; Patio; Porch; Wet Bar
Appliances: Dishwasher; Microwave; Range; Refrigerator
Construction Status: Previously Owned
Exterior: Brick/Stone; Fiber Board
Foundation: Other
Fuel: Natural Gas
Heating: Forced Air
Roof: Asphalt Shingles
Sellers Terms: Cash; Conventional
Sewer: City Sewer/Connected
Stories: Two
Water: City Water/Connected
Room Information
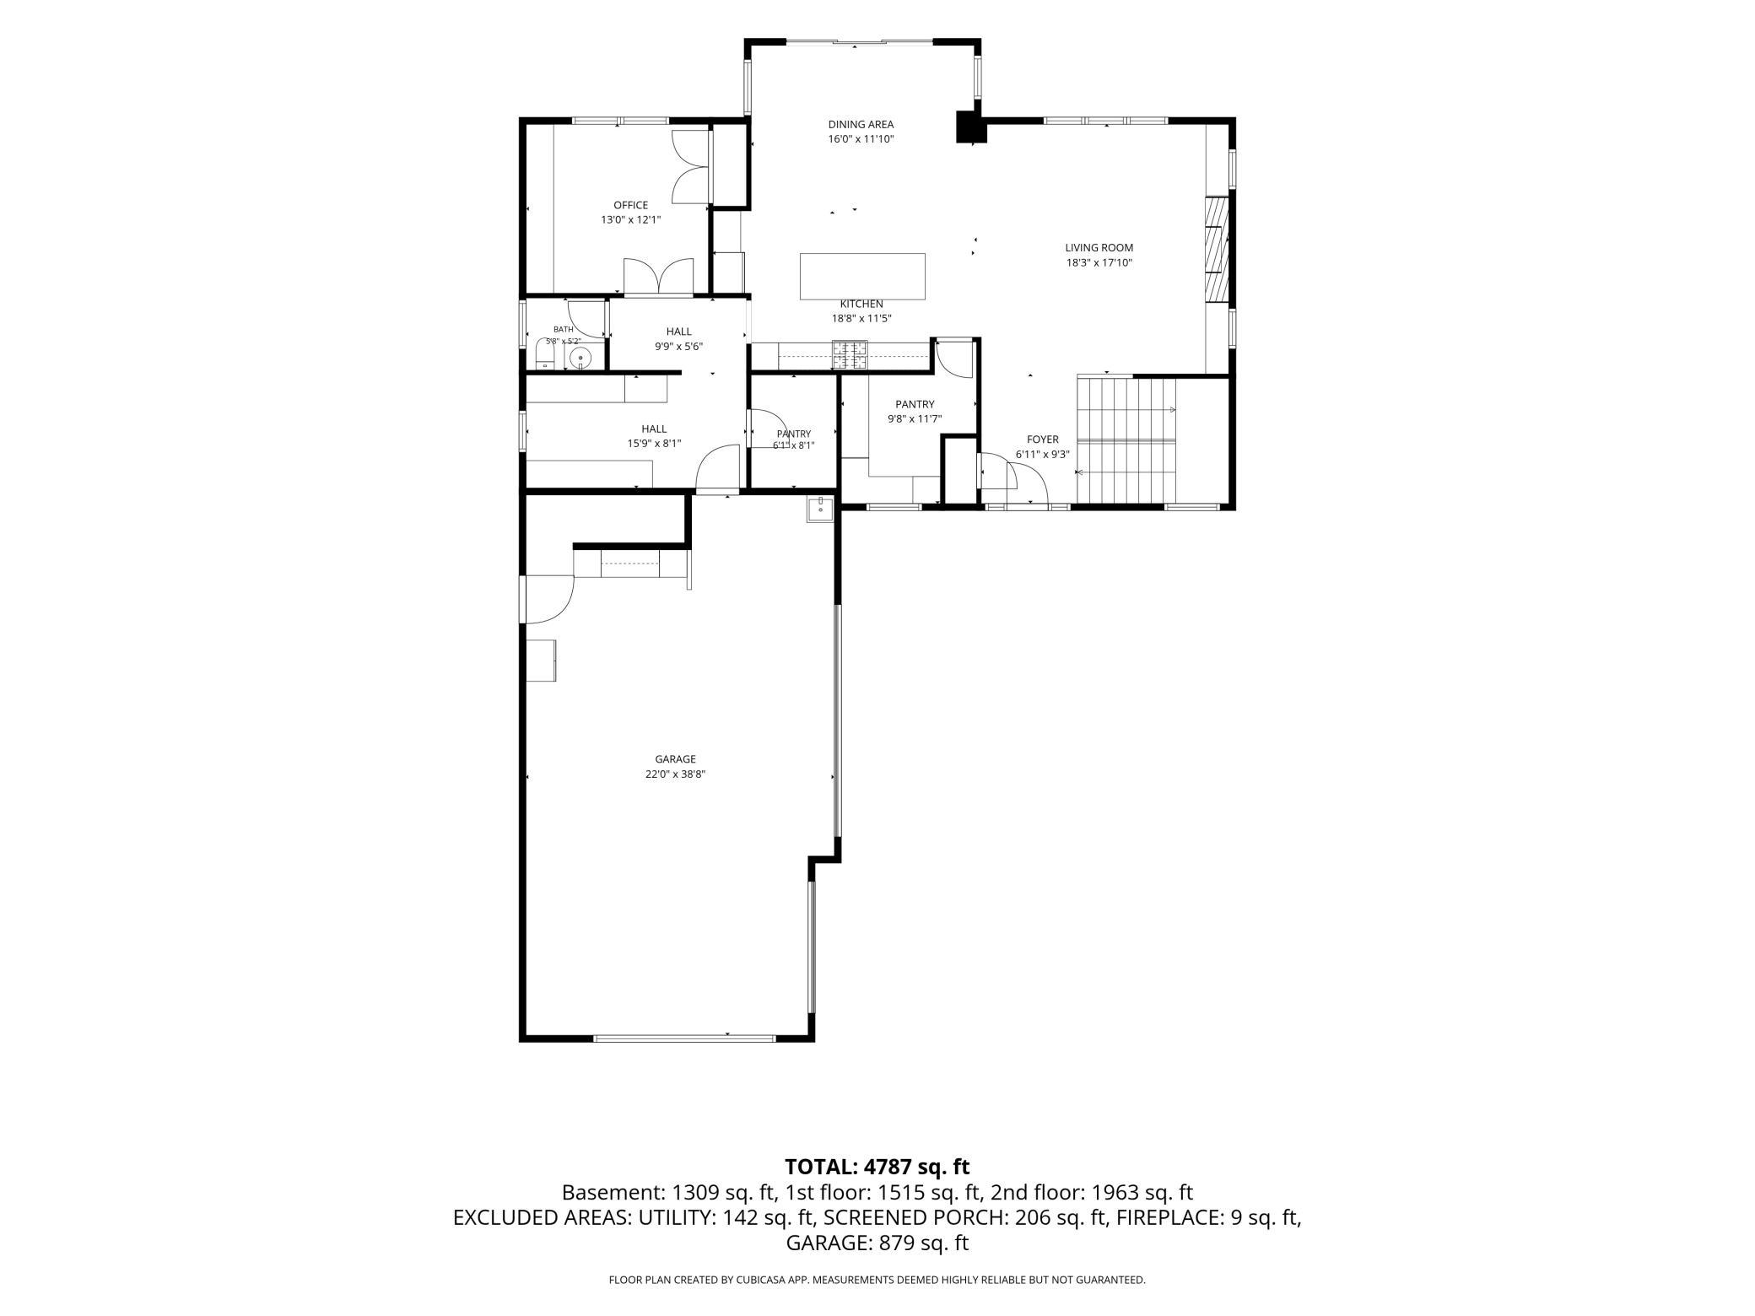
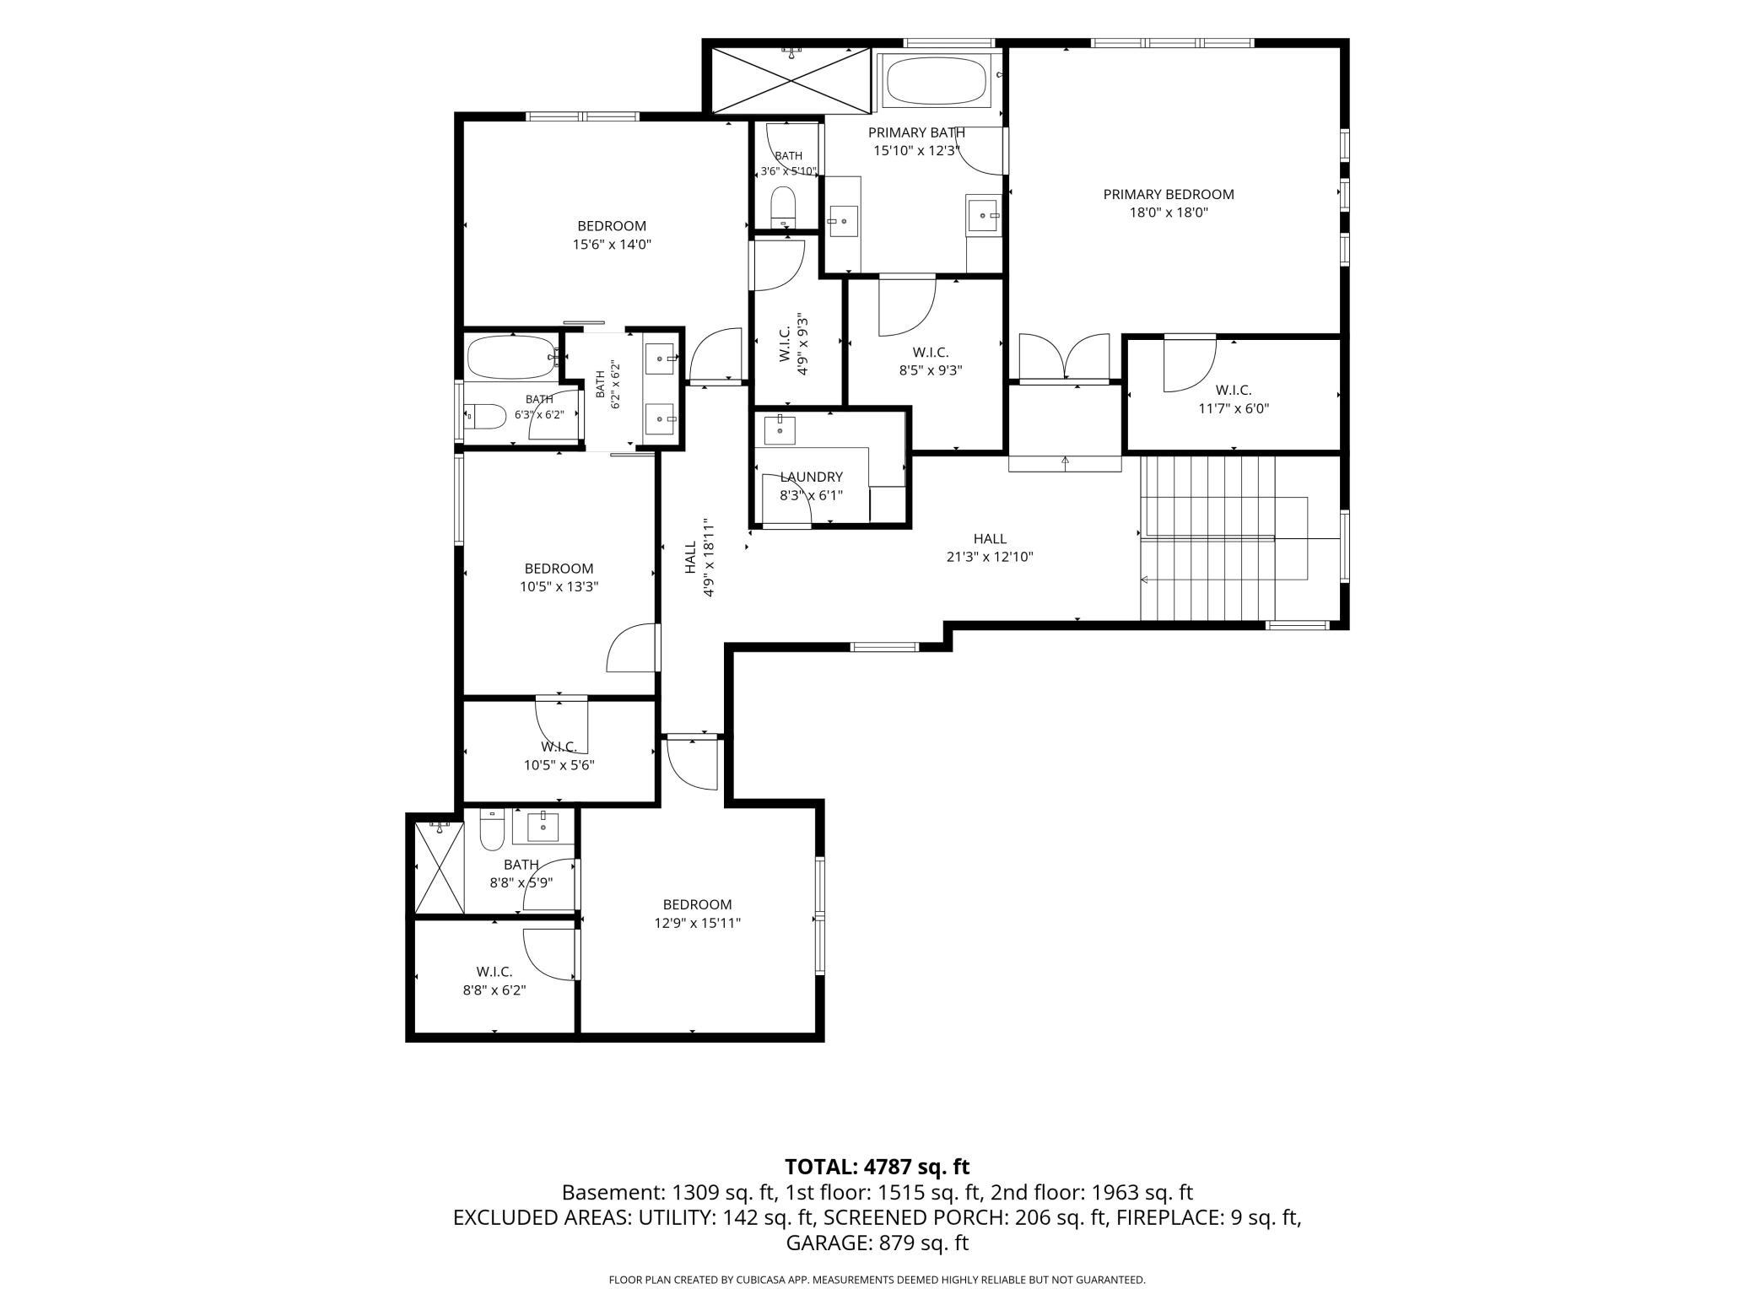
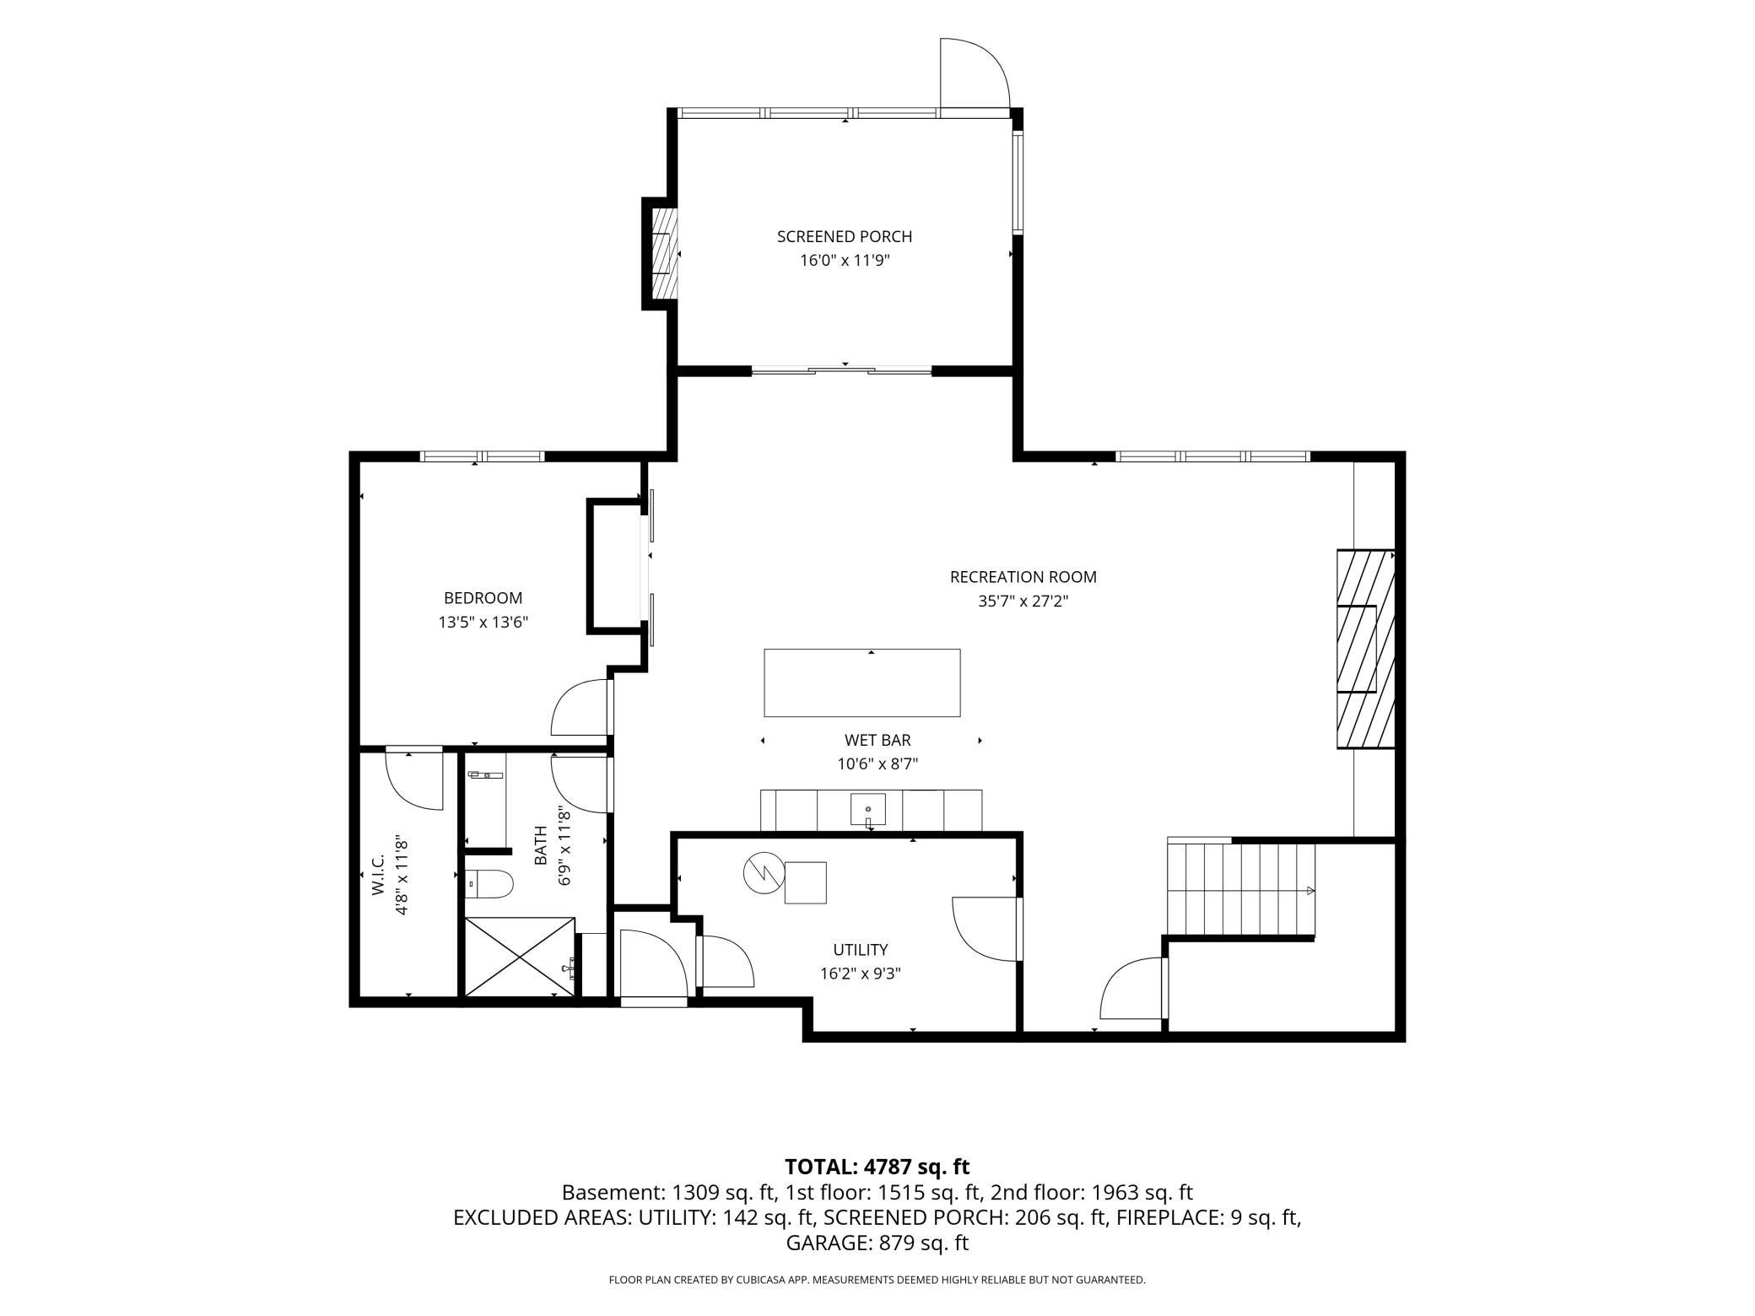
| Room Name | Dimensions | Level |
| Bar/Wet Bar Room | 11x9 | Lower |
| Dining Room | 16x12 | Main |
| Kitchen | 19x11 | Main |
| Laundry | 8x6 | Upper |
| Living Room | 18x18 | Main |
| Recreation Room | 36x27 | Lower |
| Screened Porch | 16x12 | Lower |
| Fifth (5th) Bedroom | 13x14 | Lower |
| First (1st) Bedroom | 18x18 | Upper |
| Fourth (4th) Bedroom | 13x16 | Upper |
| Office | 13x12 | Main |
| Second (2nd) Bedroom | 16x14 | Upper |
| Third (3rd) Bedroom | 10x13 | Upper |

Listing Office: Pemberton RE
Last Updated: October - 29 - 2026
The data relating to real estate for sale on this web site comes in part from the Broker Reciprocity SM Program of the Regional Multiple Listing Service of Minnesota, Inc. The information provided is deemed reliable but not guaranteed. Properties subject to prior sale, change or withdrawal. ©2026 Regional Multiple Listing Service of Minnesota, Inc All rights reserved.