$1,350,000
Eden Prairie, MN 55347
MLS# 7154219
5 beds | 5 baths | 5102 sqft
1 / 71
Property Description
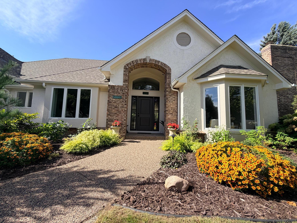
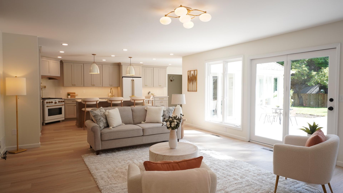
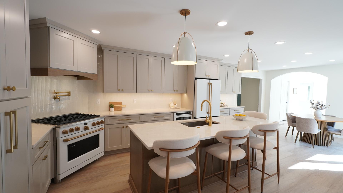
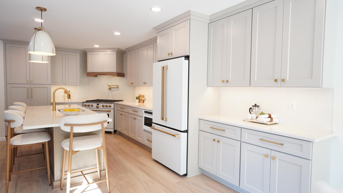
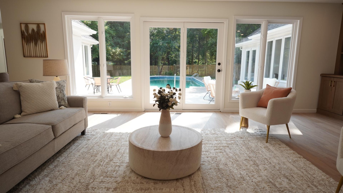
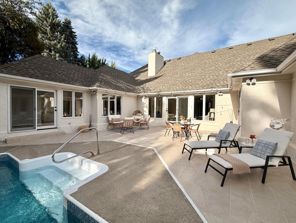
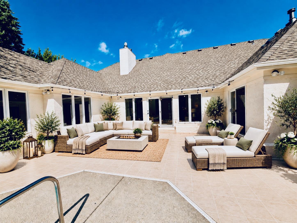
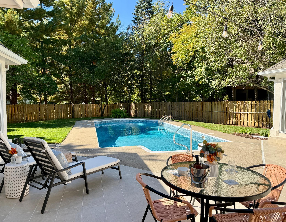
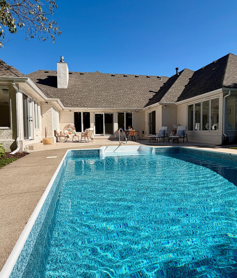
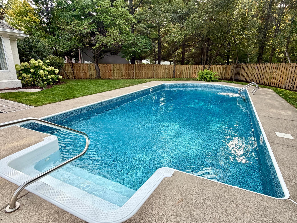
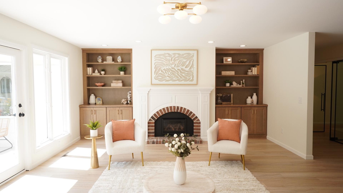
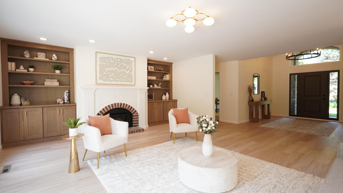
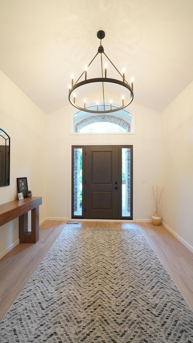
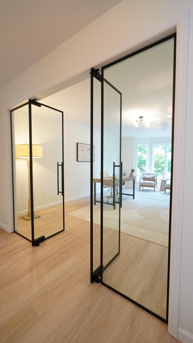
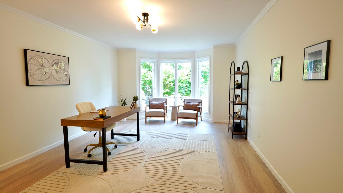
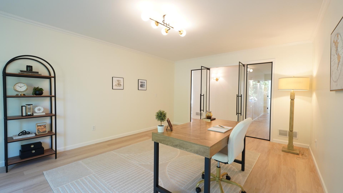
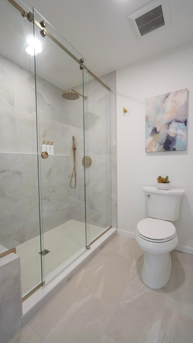
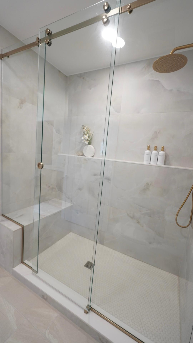
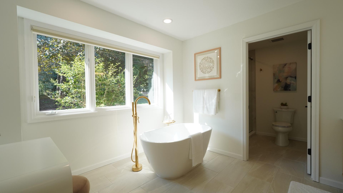
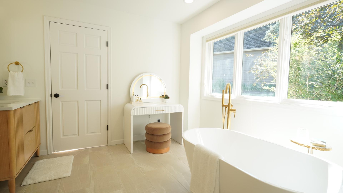
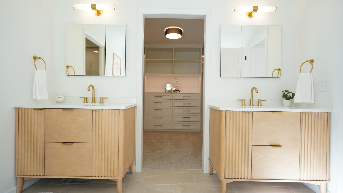
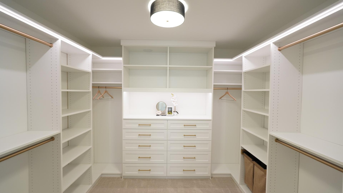
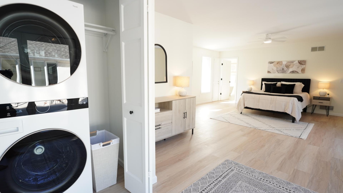
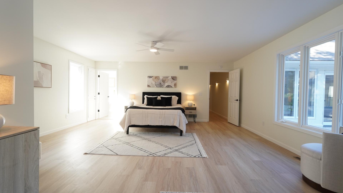
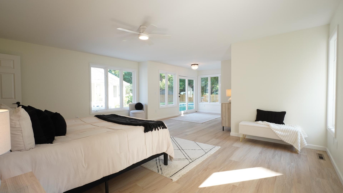
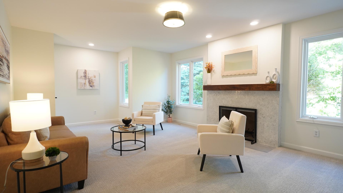
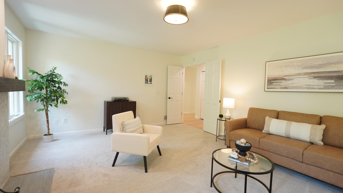
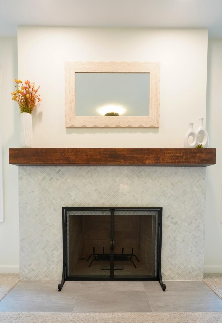
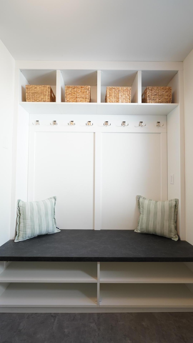
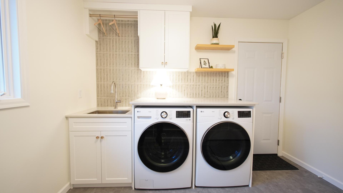
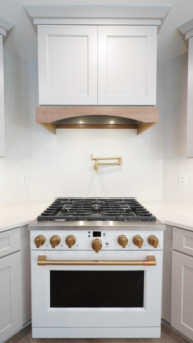
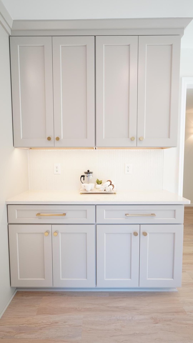
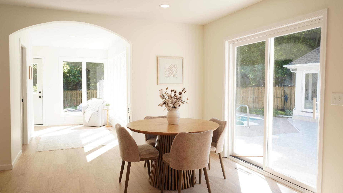
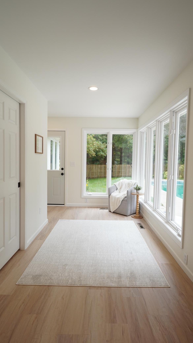
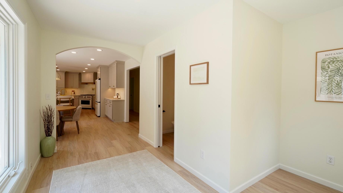
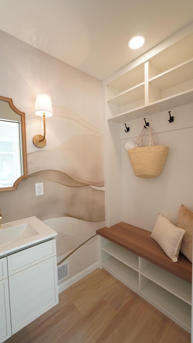
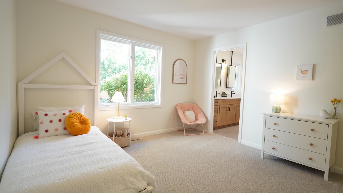
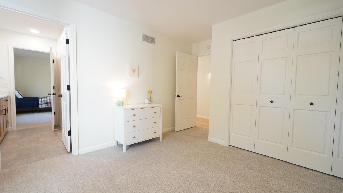
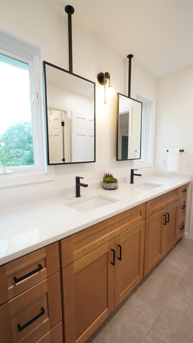
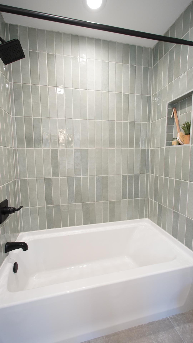
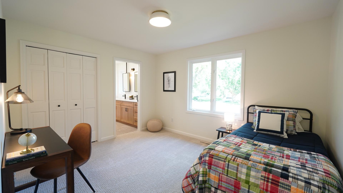
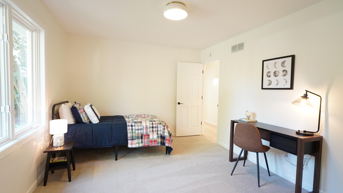
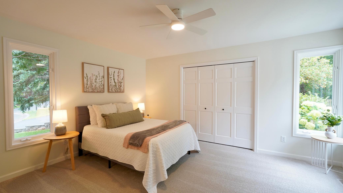
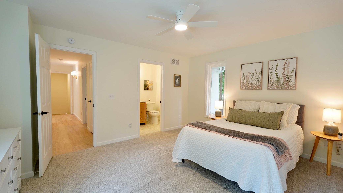
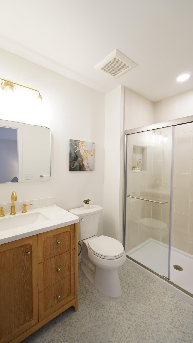
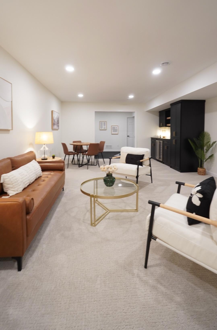
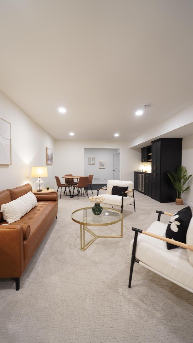
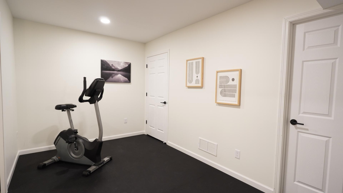
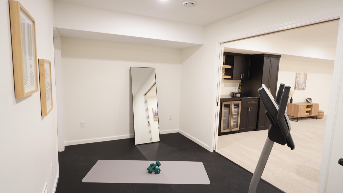
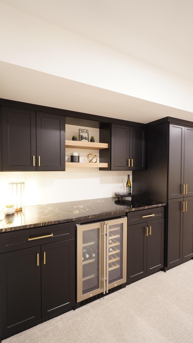
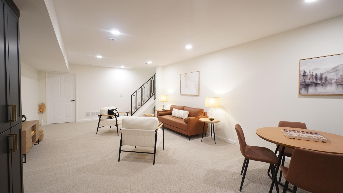
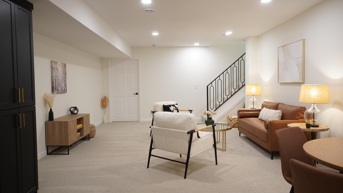
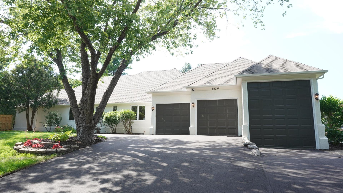
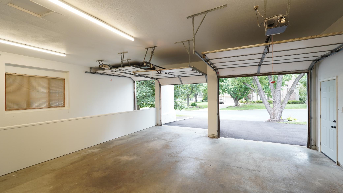
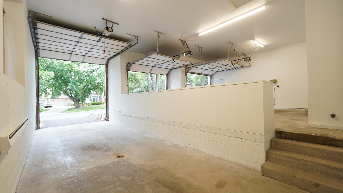
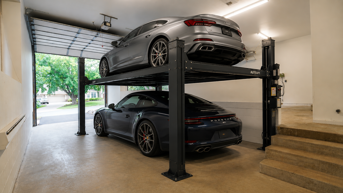
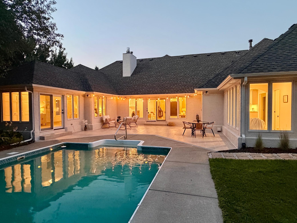
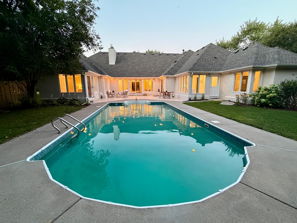
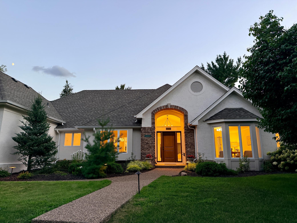
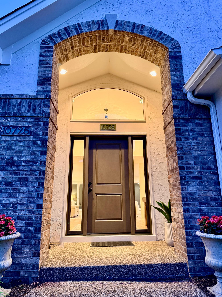
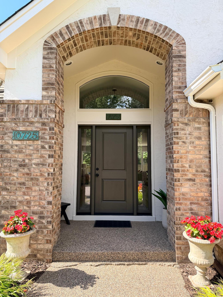
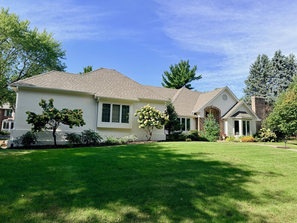
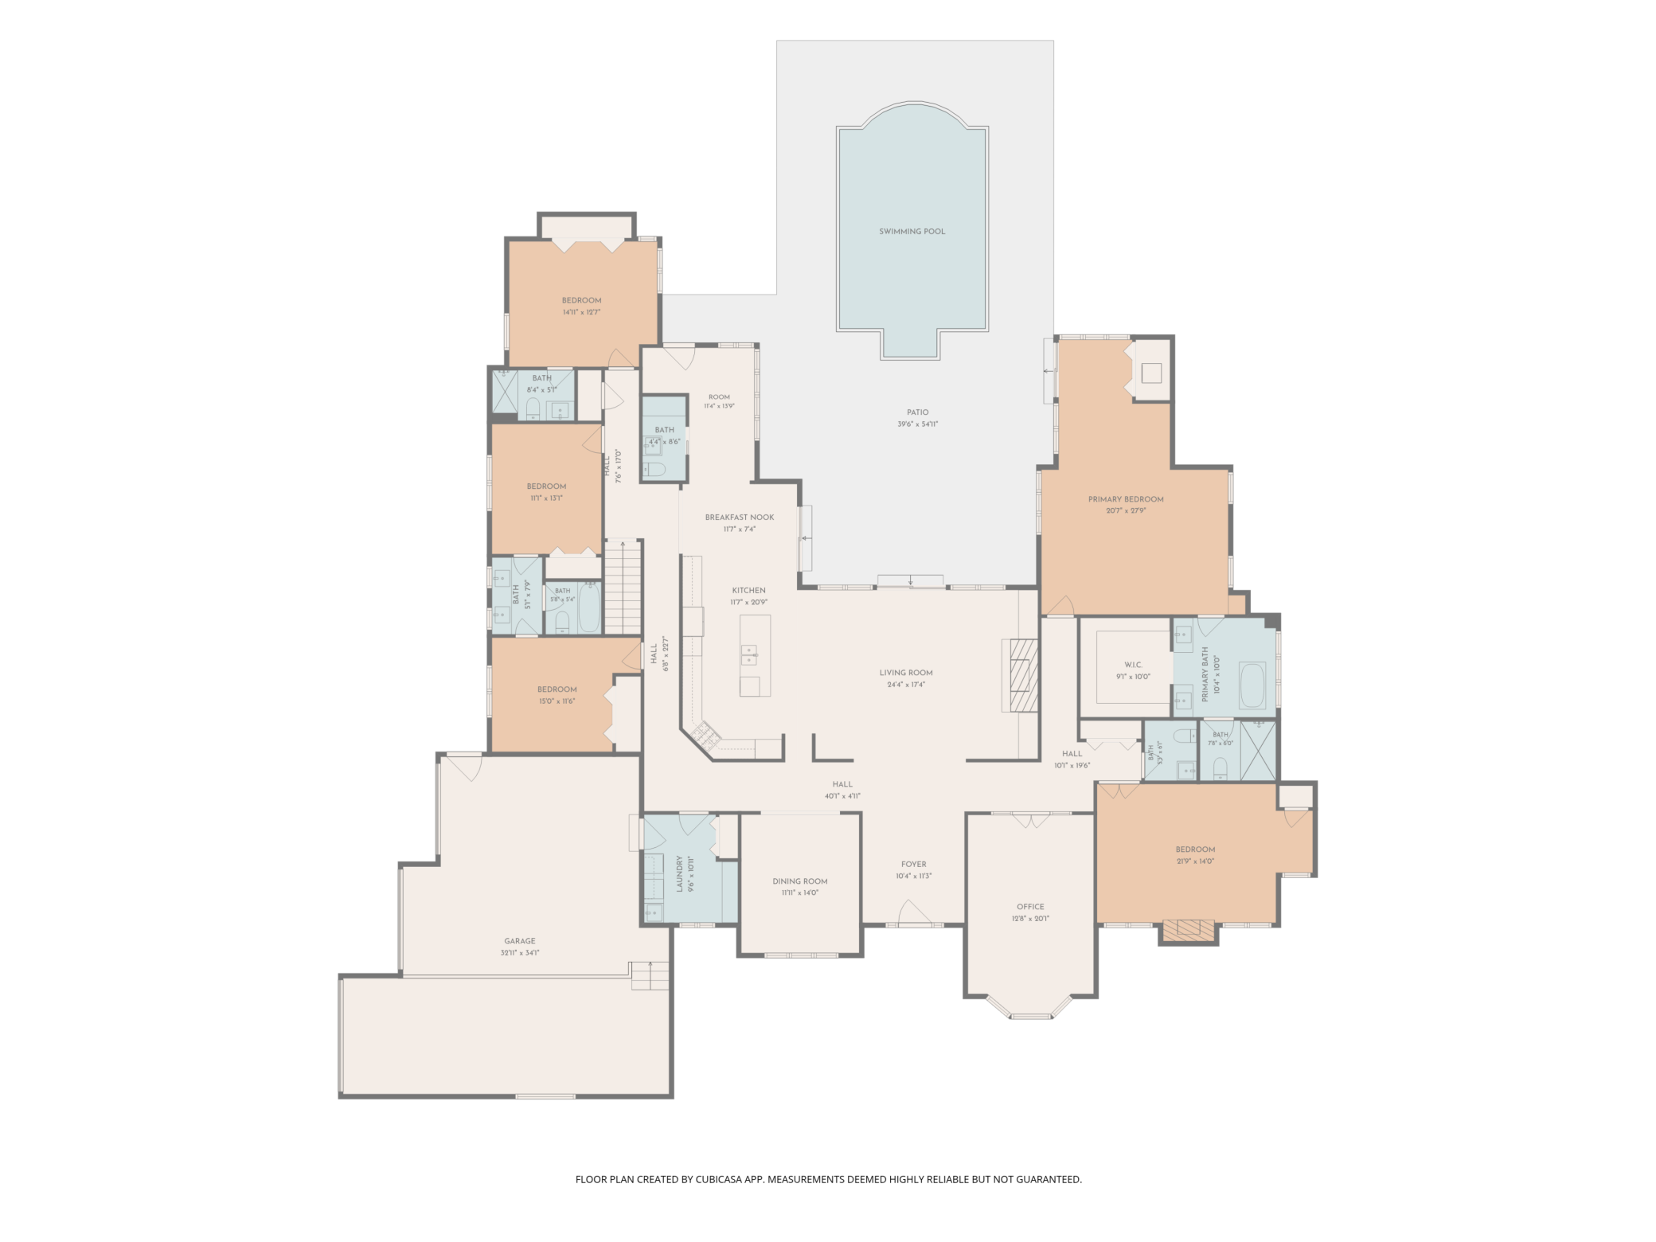
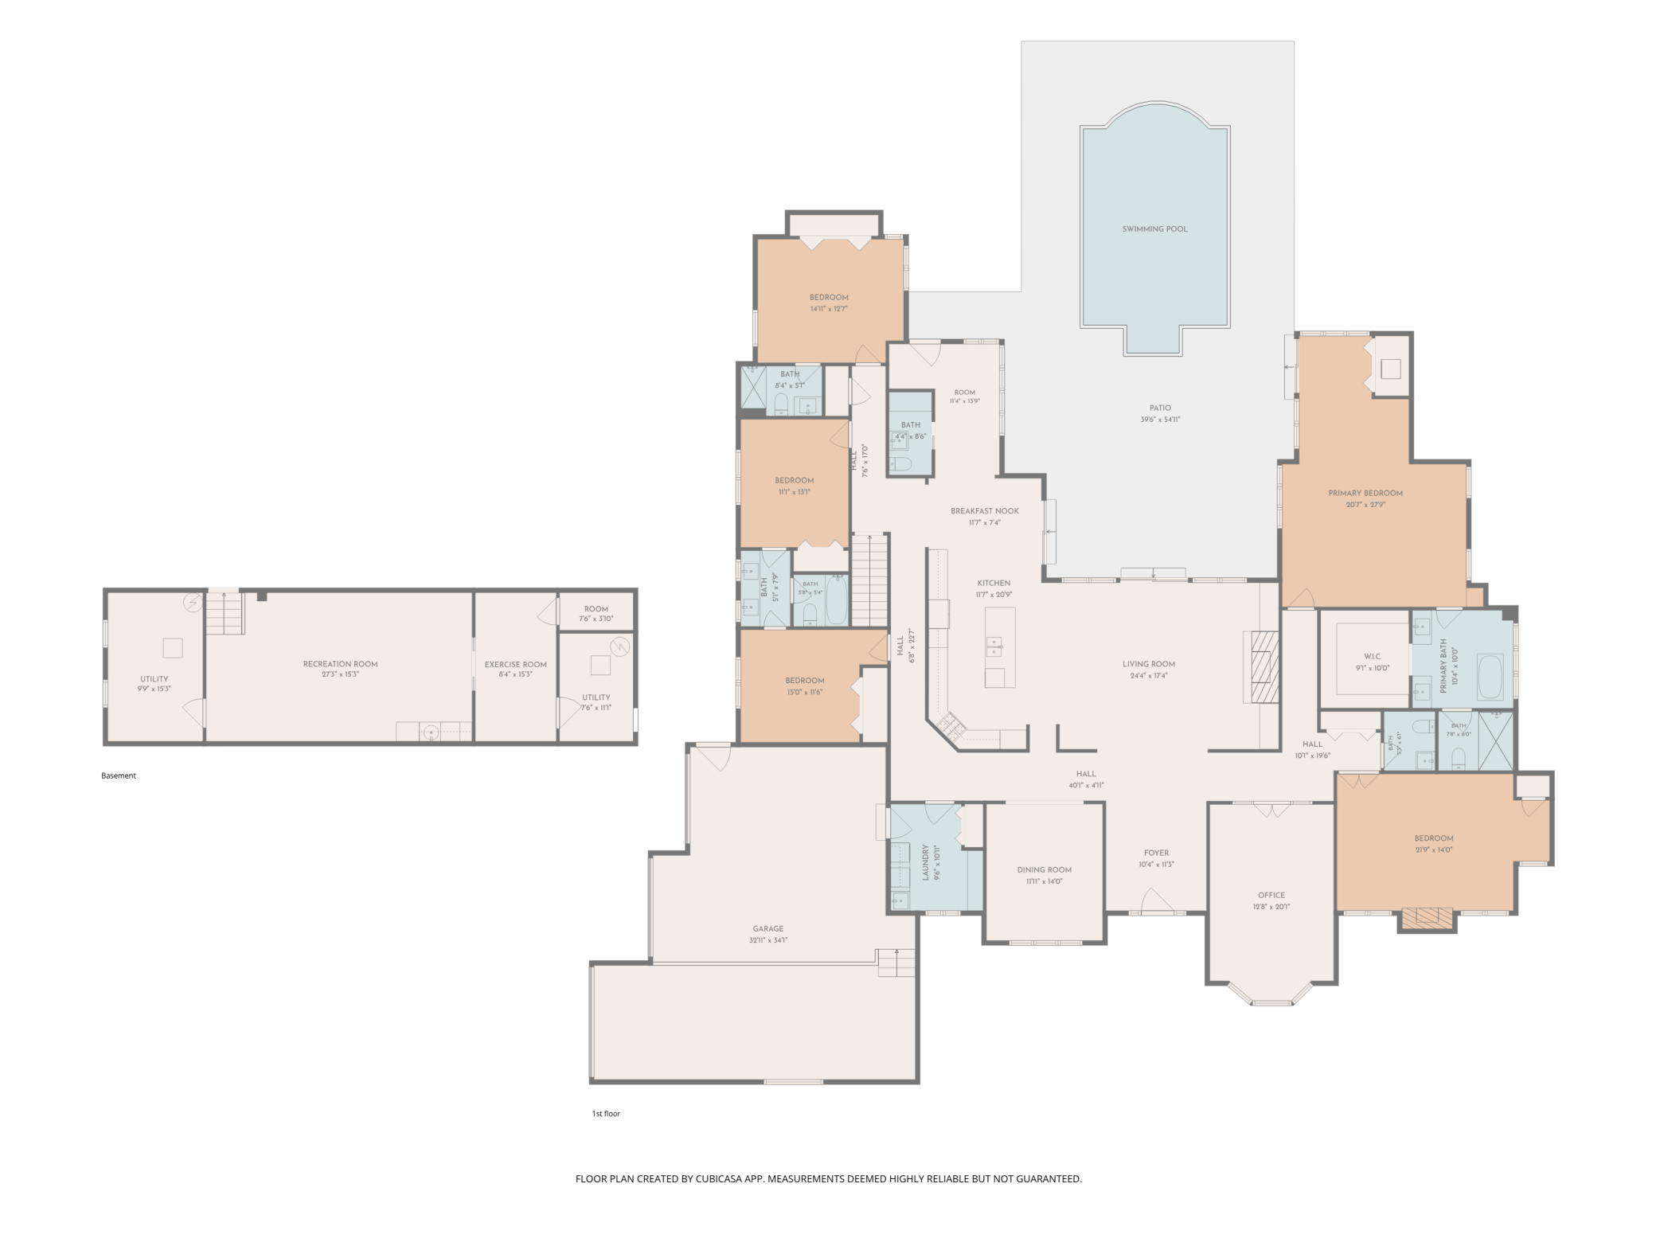
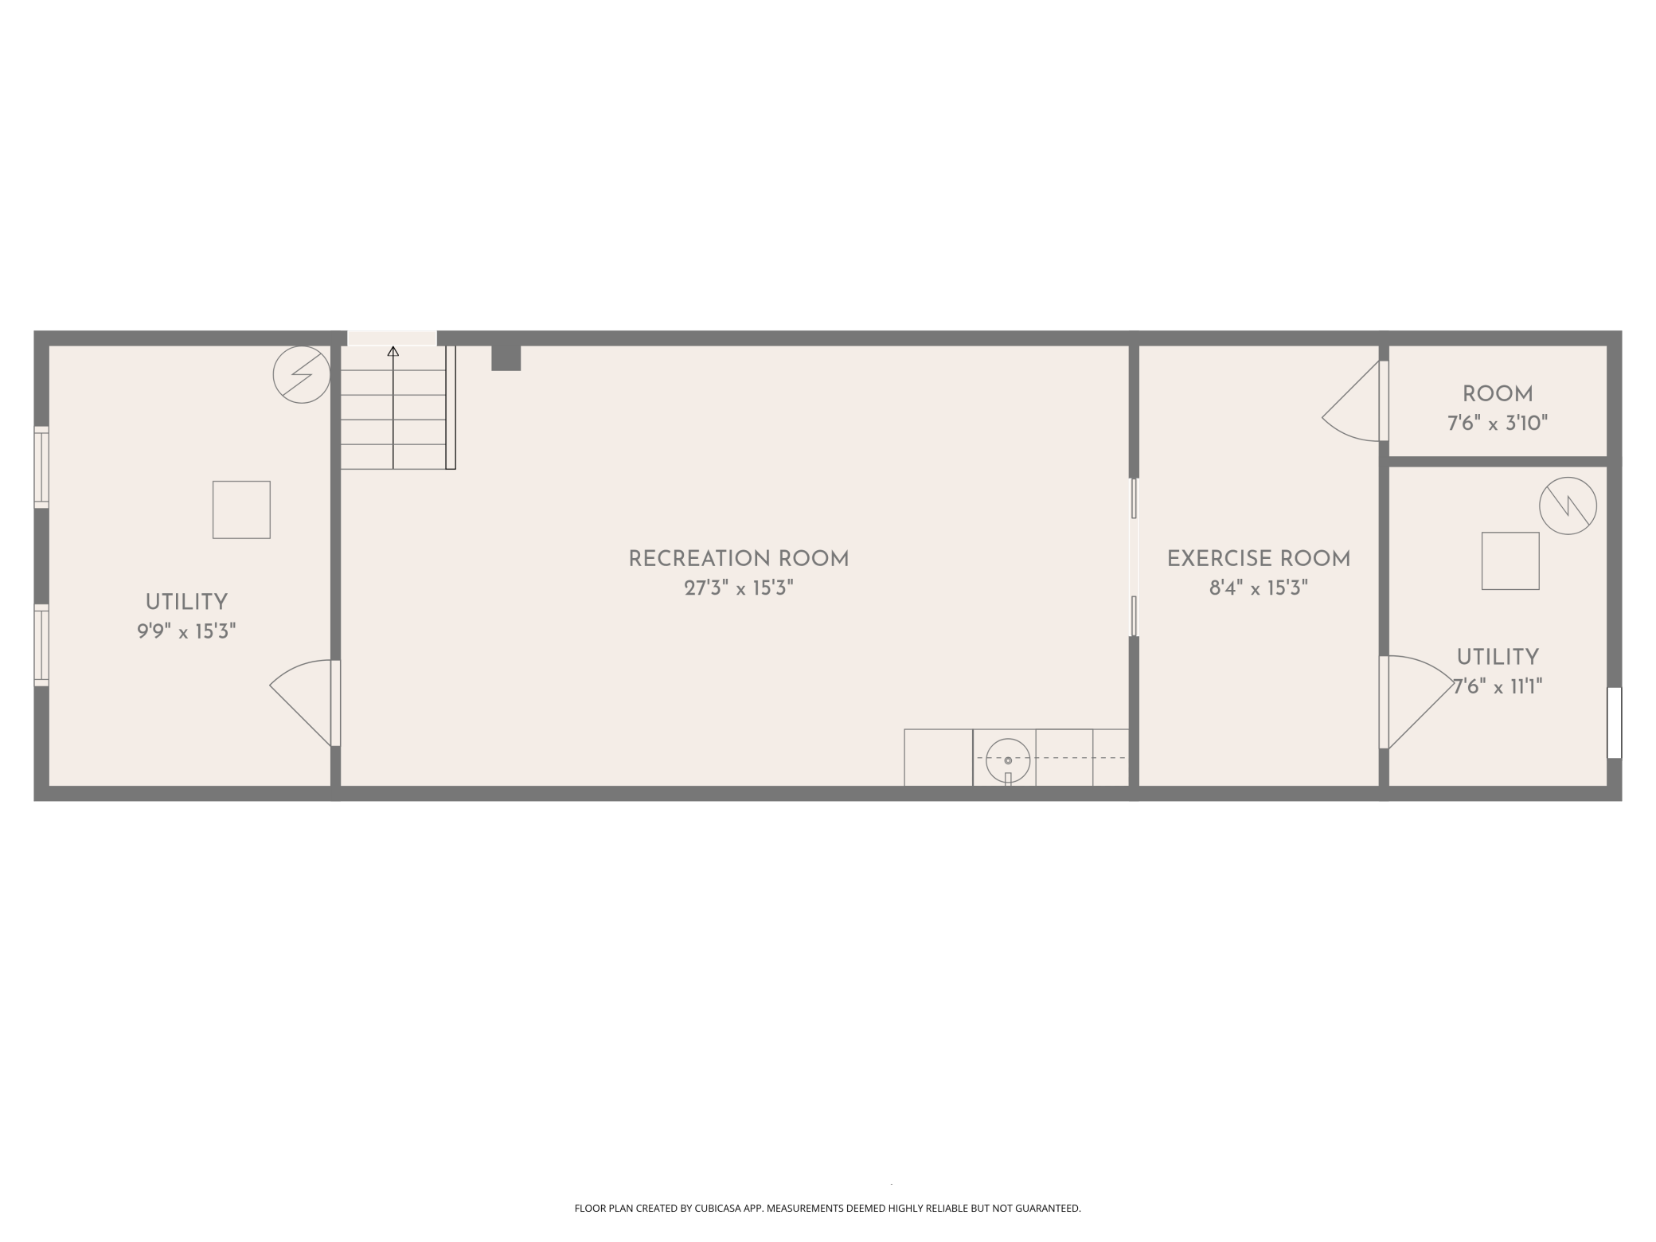
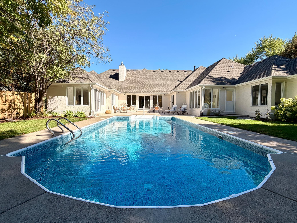
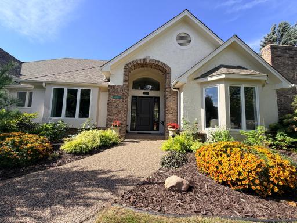
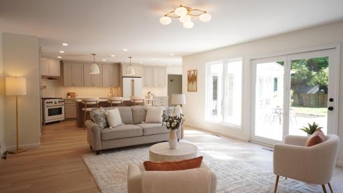
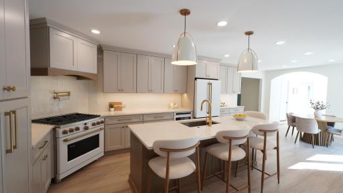
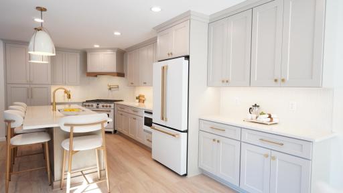
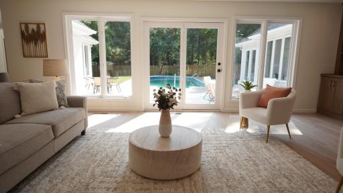
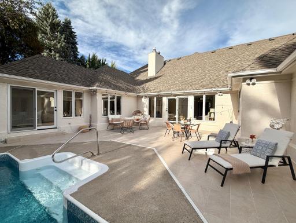
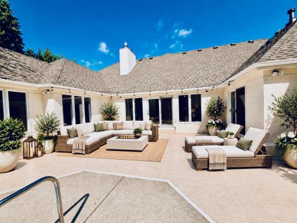
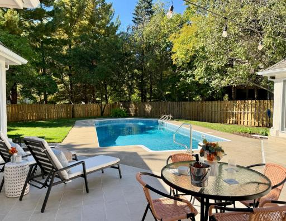
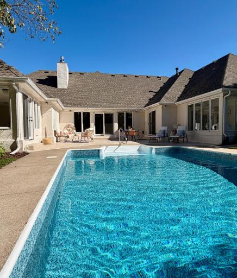
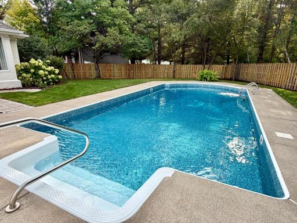
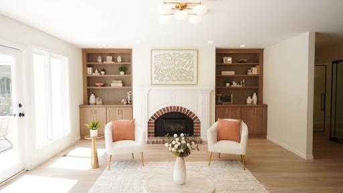
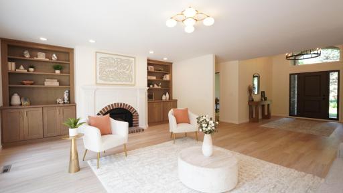
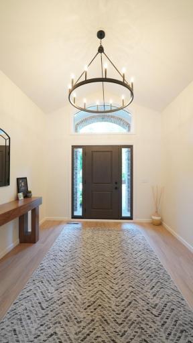
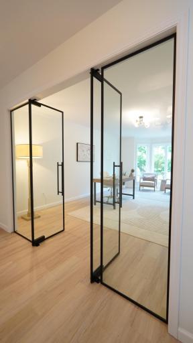
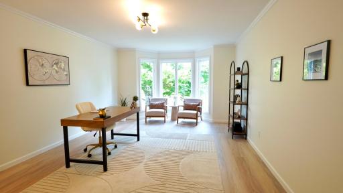
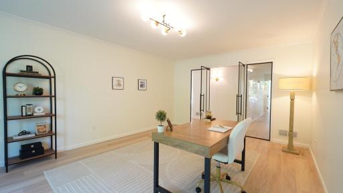
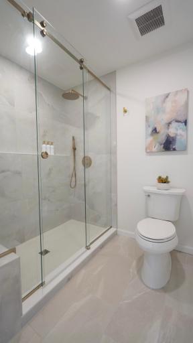
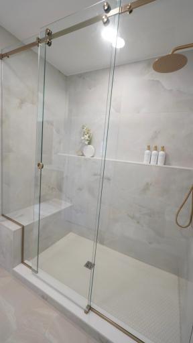
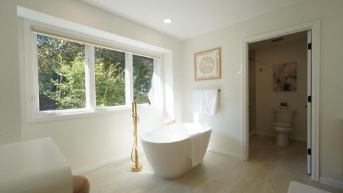
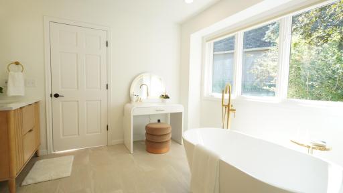
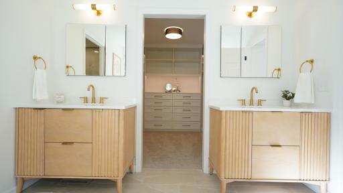
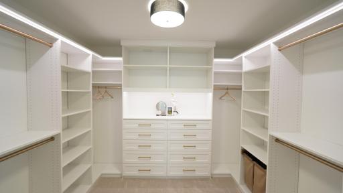
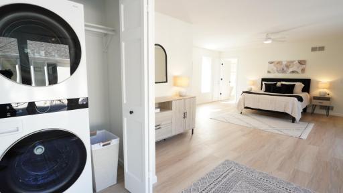
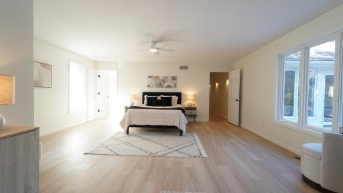
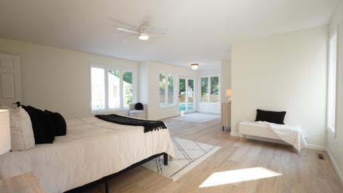
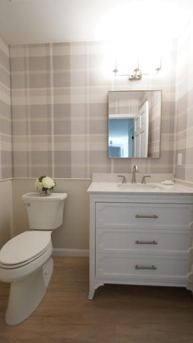
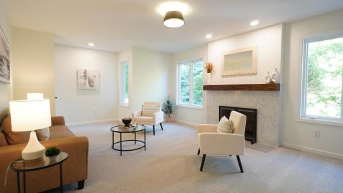
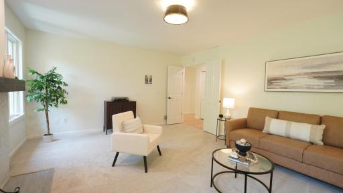
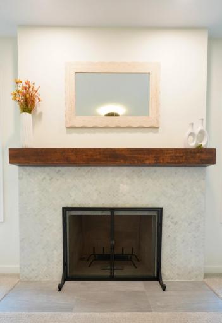
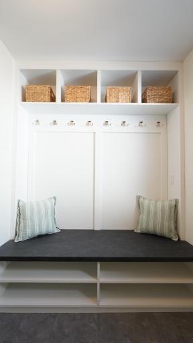
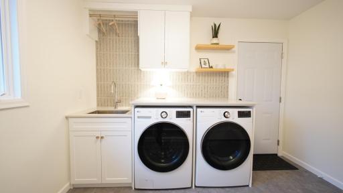
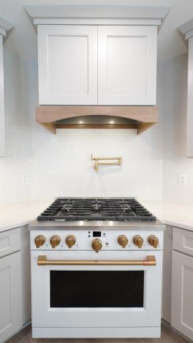
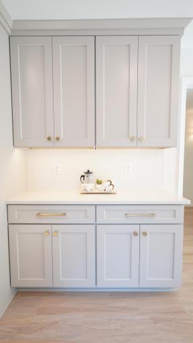
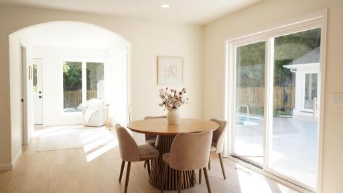
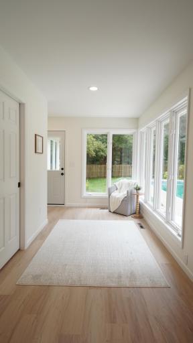
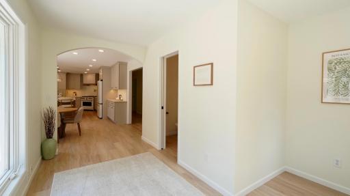
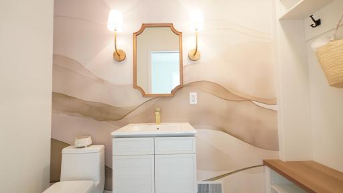
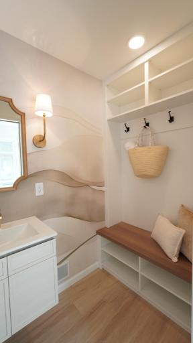
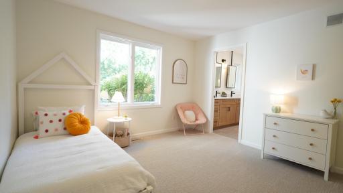
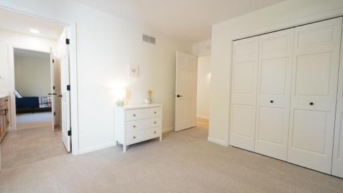
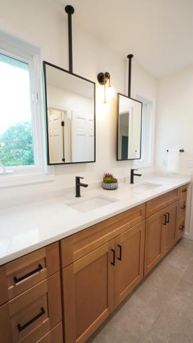
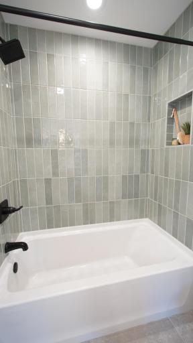
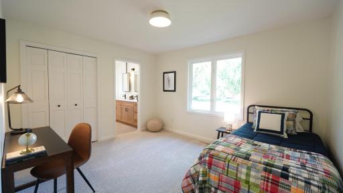
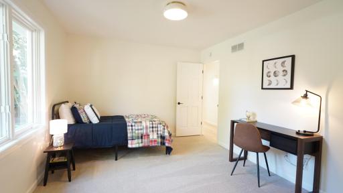
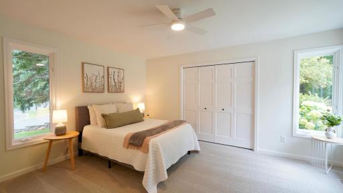
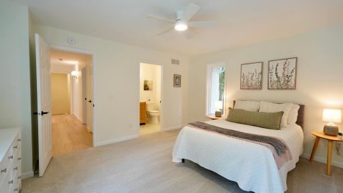
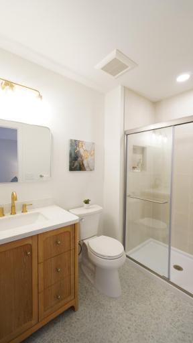
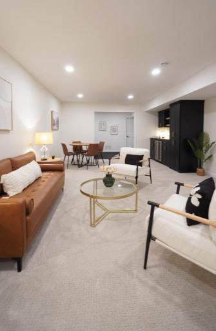
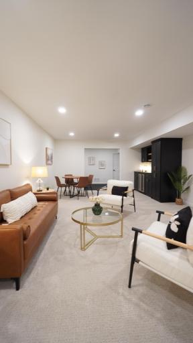
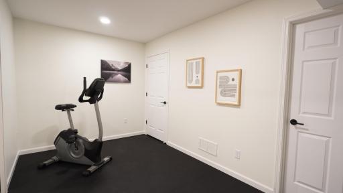
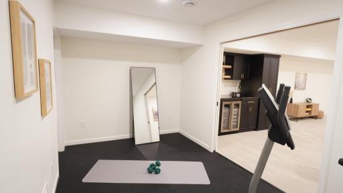
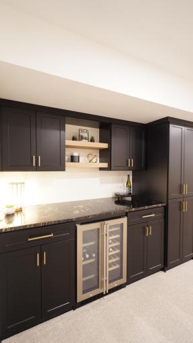
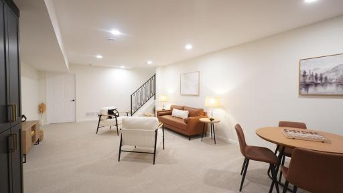
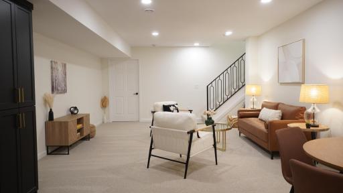
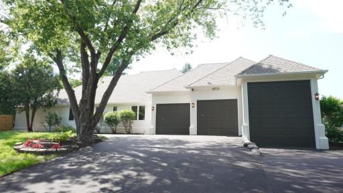
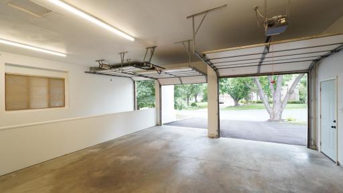
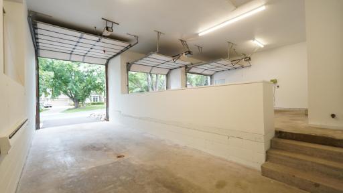
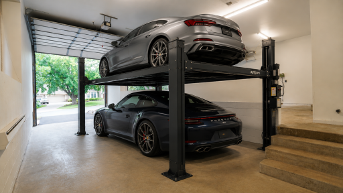
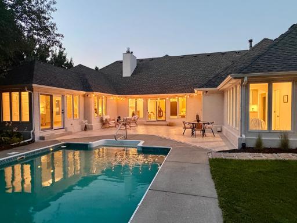
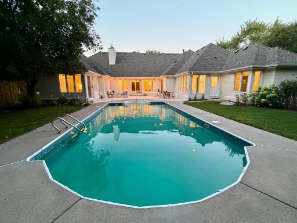
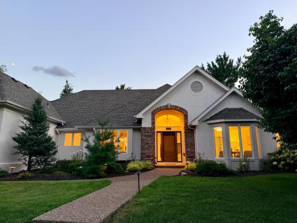
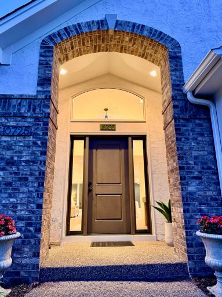
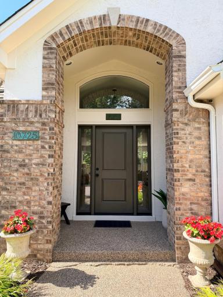
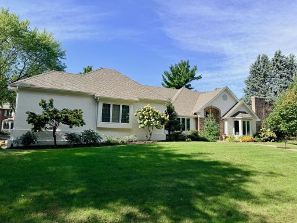
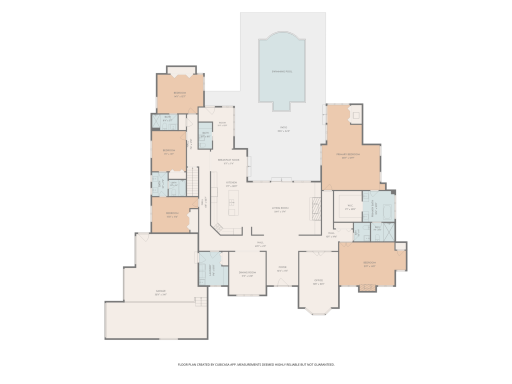
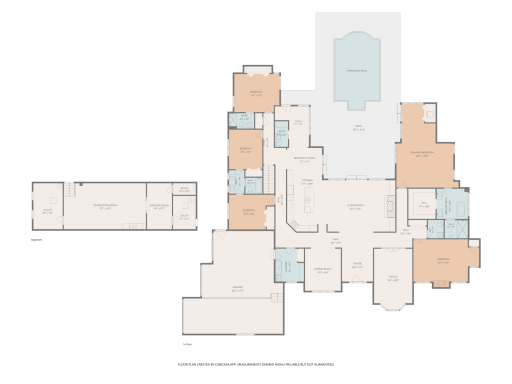
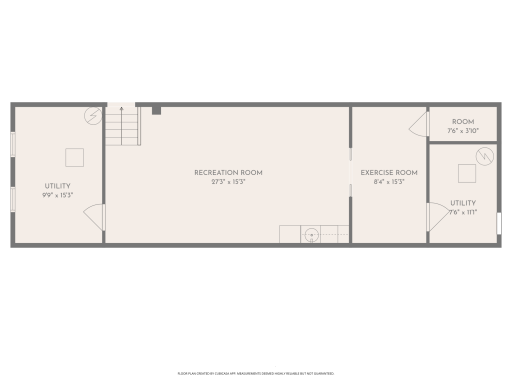
Fresh for fall and better than new construction! Be the first to enjoy this completely renovated, one-level, 5-bedroom, 5-bathroom, 5,000-square-foot destination home on a private, flat, half-acre homesite in Eden Prairie's coveted Bell Oaks neighborhood with no HOA. The professionally designed, expansive custom kitchen is a true showpiece, offering an impressive 8½-foot island, dedicated coffee bar, Aurataj quartz countertops, high-end CAFÉ’ appliances, under-cabinet lighting, and ample storage. The luxurious primary suite is a private retreat, complete with a spa-inspired en-suite bath and an expansive walk-in closet featuring stunning custom cabinetry and subtle lighting. An oversized executive home office with custom glass doors provides an ideal work-from-home environment, while two fireplaces add warmth and character throughout the home. Experience exceptional spaces for every day, one-level living and entertaining with high-end finishes throughout, including all-new flooring, designer lighting, and a newly finished lower level featuring a dedicated fitness room, abundant storage, and dual mechanical systems. Four rooms have direct access to the expansive patio and pool area for seamless entertaining or quiet use. Don’t miss the expansive three-car garage with room for a boat or RV, the brand-new driveway, brand new roof, freshly painted exterior, and mature landscaping. Thoughtfully reimagined from top to bottom, the home seamlessly blends sophisticated design, luxurious finishes, and effortless one-level living functionality. TOUR THIS HOME BEFORE THE RENOVATED POOL IS WINTERIZED AND SHUT DOWN FOR THE SEASON.
Details
Maps
Contract Information
Status: Active
Contingency: None
Current Price: $1,350,000
Original List Price: 1350000
ListPrice: 1350000
List Date: 2026-10-01
Owner is an Agent?: Yes
Auction?: No
General Property Information
Common Wall: No
Lot Measurement: Acres
Manufactured Home?: No
Multiple PIDs?: No
New Development: No
Number of Fireplaces: 2
Waterfront YN: No
Year Built: 1990
Yearly/Seasonal: Yearly
Zoning: Residential-Single Family
Bedrooms: 5
Baths Total: 5
Bath Full: 2
Bath Three Quarters: 1
Bath Half: 2
Main Floor Total SqFt: 1094
Above Grd Total SqFt: 4094
Below Grd Total SqFt: 1008
Total SqFt: 5102
Total Finished Sqft: 5024.00
FireplaceYN: Yes
Style: (SF) Single Family
Foundation Size: 1008
Garage Stalls: 3
Lot Dimensions: 175x115x115x175
Acres: 0.45
Assessment Pending: No
Basement
Foundation Dimensions: 15x55
Building Information
Finished SqFt Above Ground: 4094
Finished SqFt Below Ground: 930
Lease Details
Land Leased: Not Applicable
Miscellaneous Information
Homestead: No
Ownership
Fractional Ownership: No
Parking Characteristics
Garage Square Feet: 908
Public Survey Info
Range#: 22
Section#: 36
Township#: 116
Location Tax and Other Information
House Number: 10725
Street Name: Purdey
Street Suffix: Road
Postal City: Eden Prairie
County: Hennepin
State: MN
Zip Code: 55347
Complex/Dev/Subdivision: Bell Oaks 2nd Add
Property Features
Accessible: None
Air Conditioning: Central Air
Amenities Unit: Cable; Ceiling Fan(s); Exercise Room; In-Ground Sprinkler; Kitchen Center Island; Main Floor Primary Bedroom; Patio; Primary Bedroom Walk-In Closet; Security Lights; Sun Room
Appliances: Chandelier; Dishwasher; Disposal; Dryer; Microwave; Range; Refrigerator; Washer
Assumable Loan: Not Assumable
Basement: Concrete Block; Crawl Space; Drain Tiled; Full; Storage Space; Sump Pump
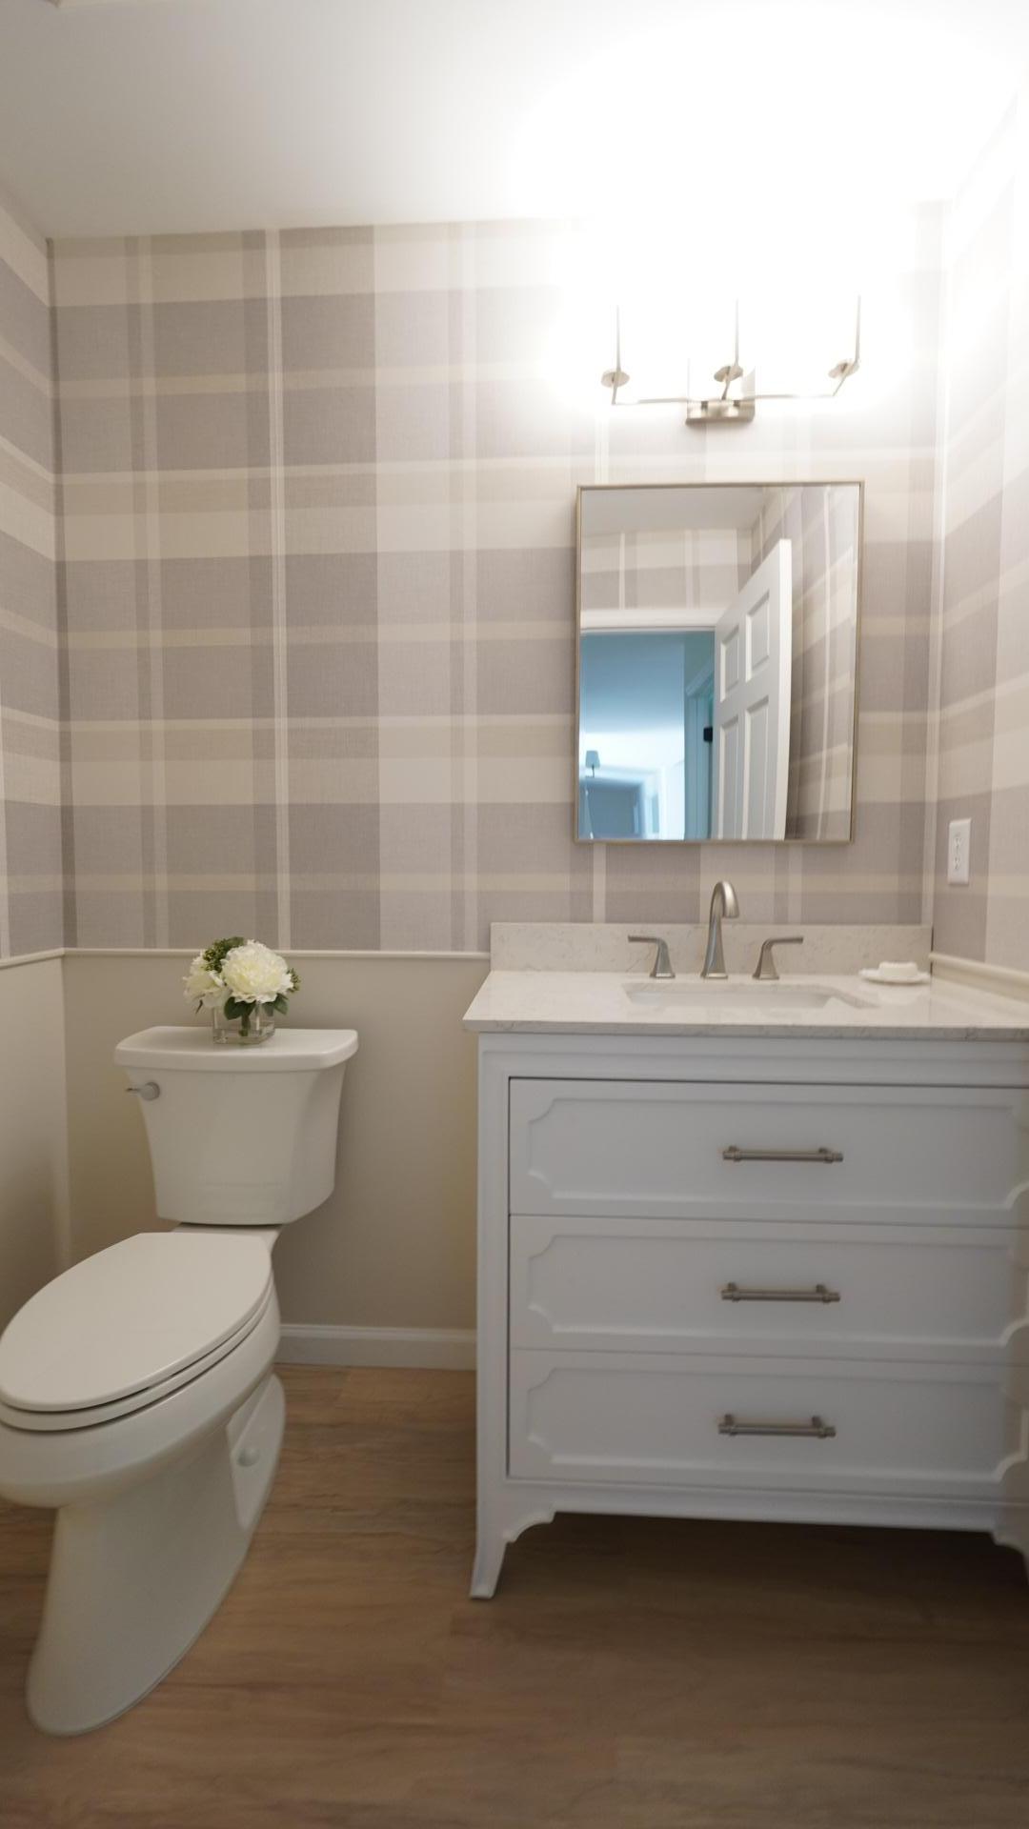
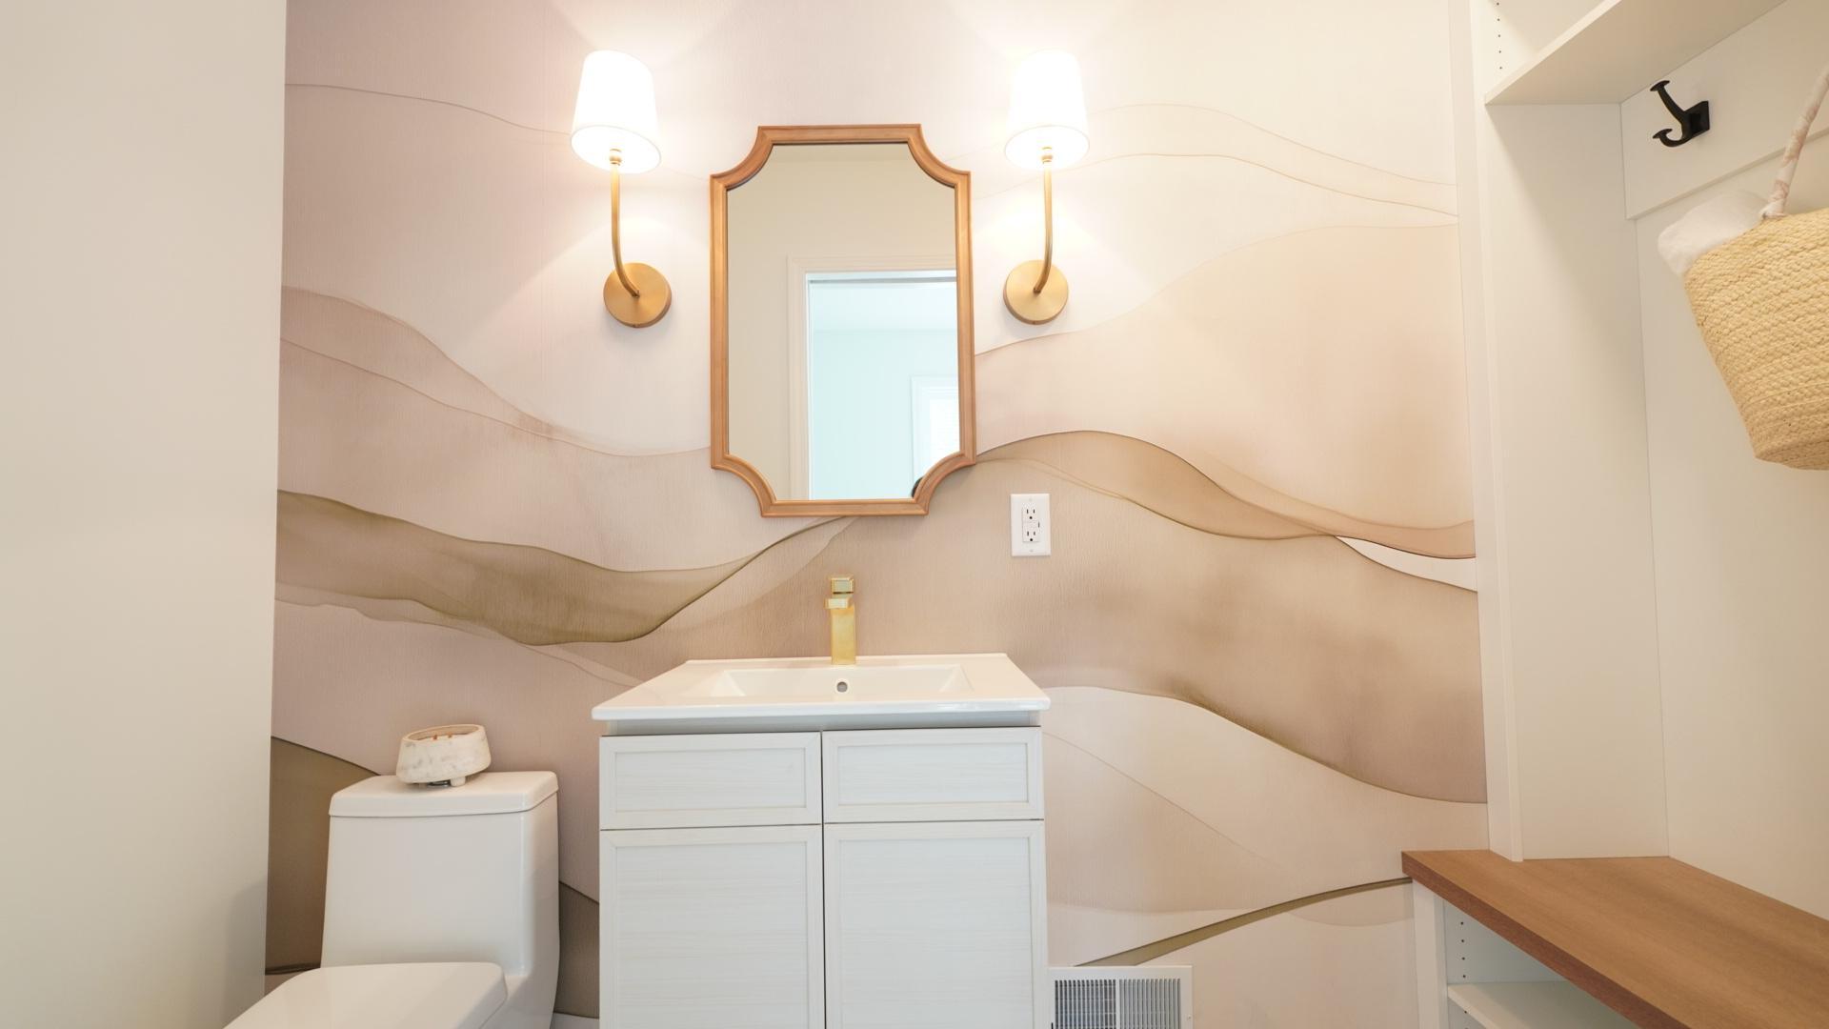
Bath Description: Double Sink; Full Jack & Jill; Main Floor 1/2 Bath; Main Floor 3/4 Bath; Main Floor Full Bath; Full Primary; Private Primary; Bathroom Ensuite; Separate Tub & Shower
Construction Materials: Block; Frame
Construction Status: Previously Owned
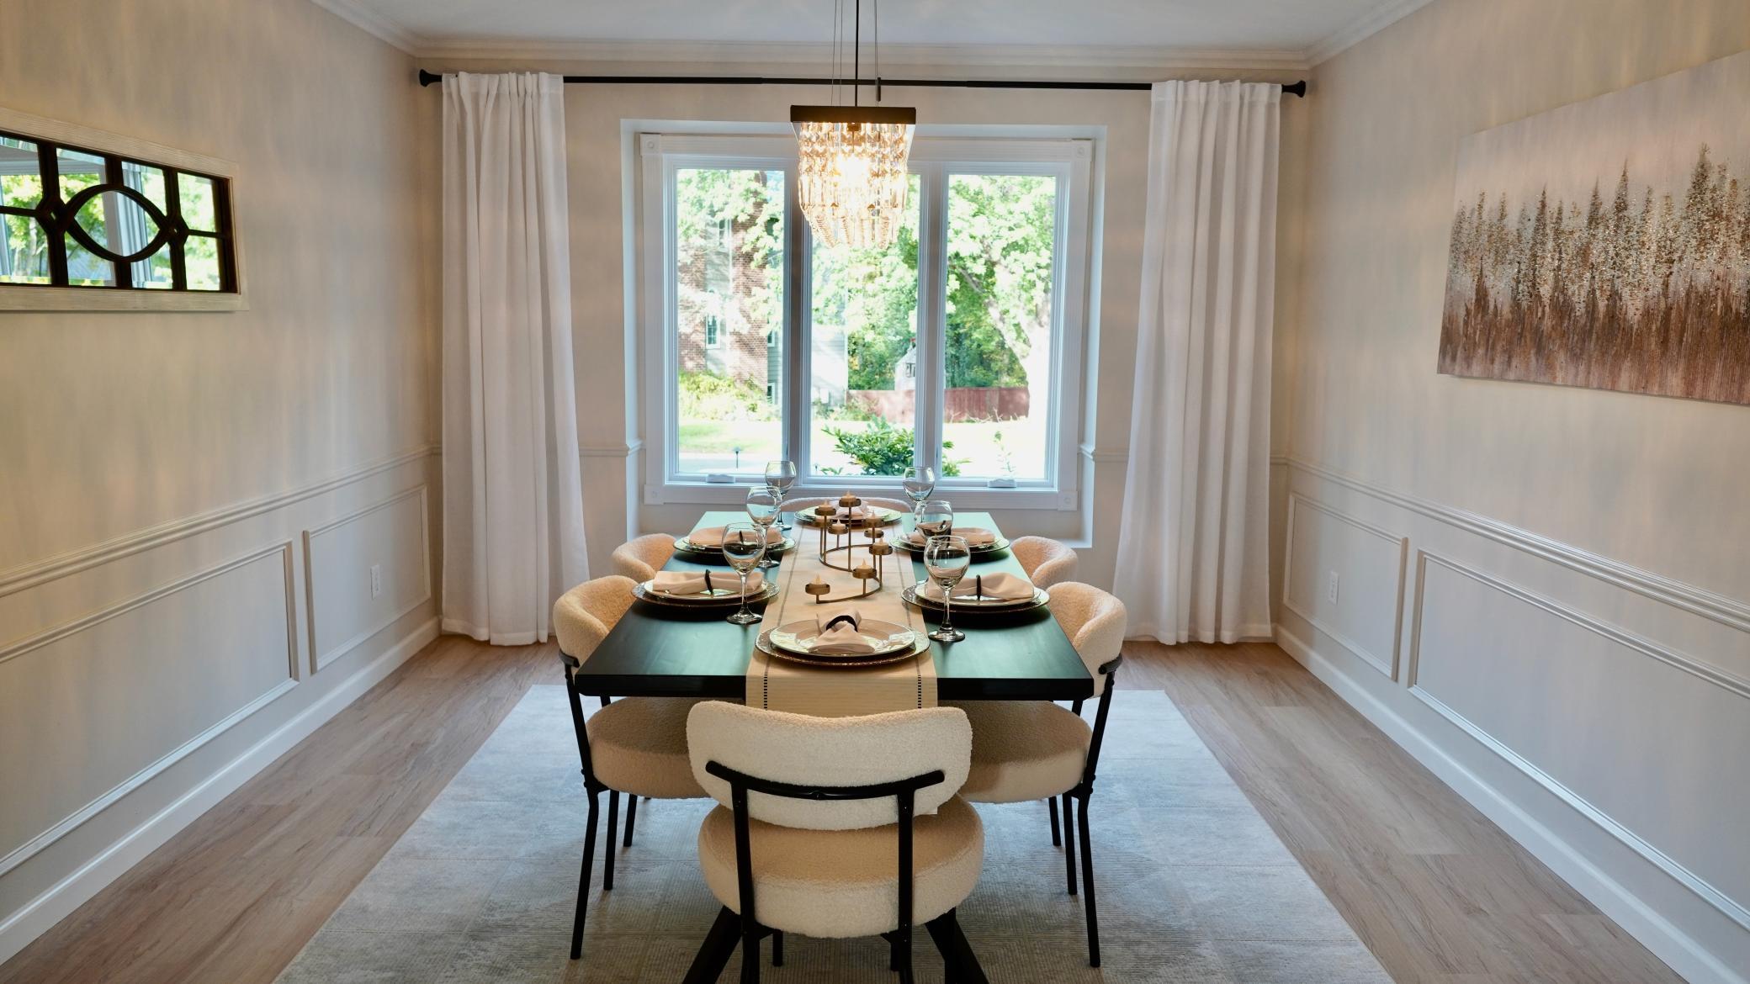
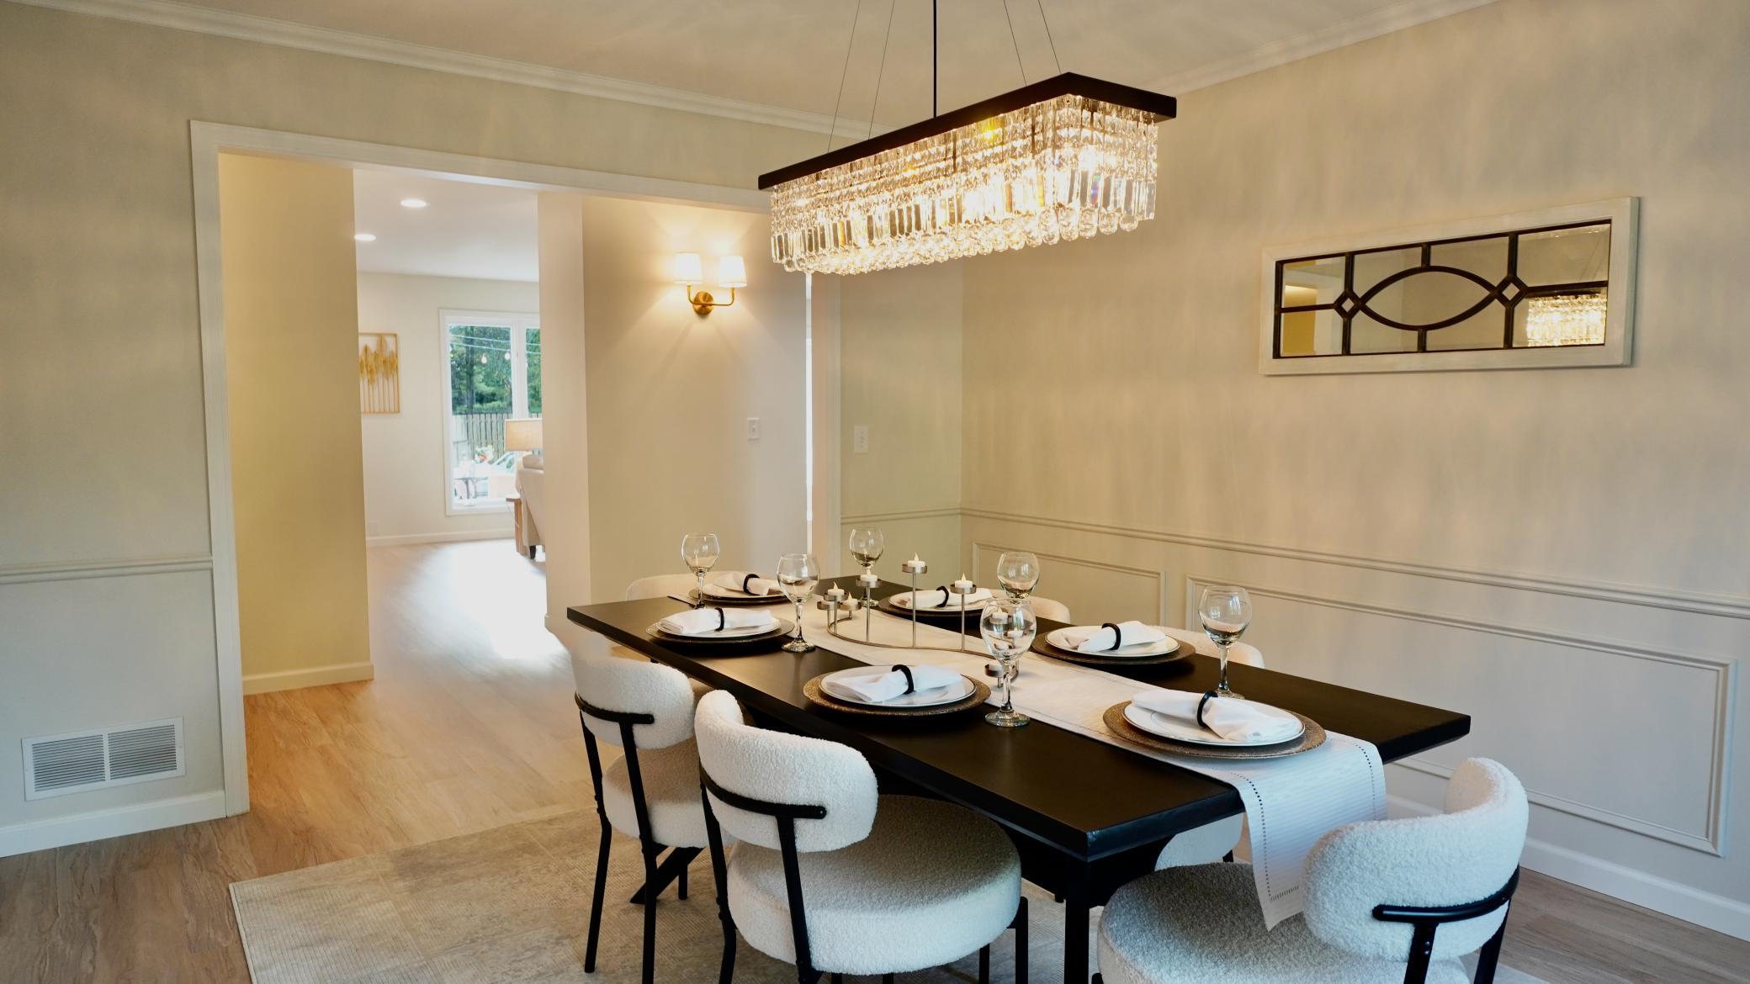
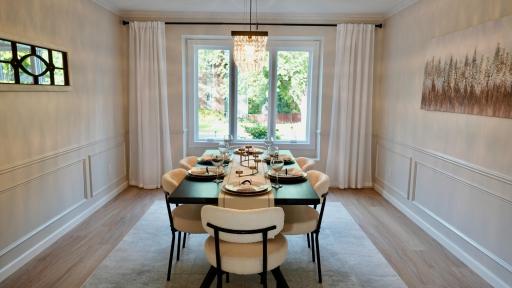
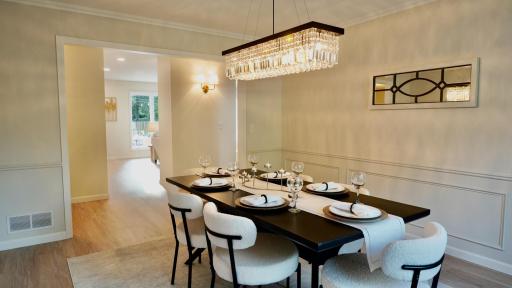
Dining Room Description: Separate/Formal Dining Room
Electric: 200+ Amp Service; Circuit Breakers
Existing Financing: Conventional
Exterior: Engineered Wood; Stucco
Family Room Characteristics: Lower Level
Fencing: Wood
Fireplace Characteristics: Insert; Gas Burning; Living Room; Wood Burning
Foundation: Concrete Block
Fuel: Electric; Natural Gas
Heating: Baseboard; Forced Air; Humidifier
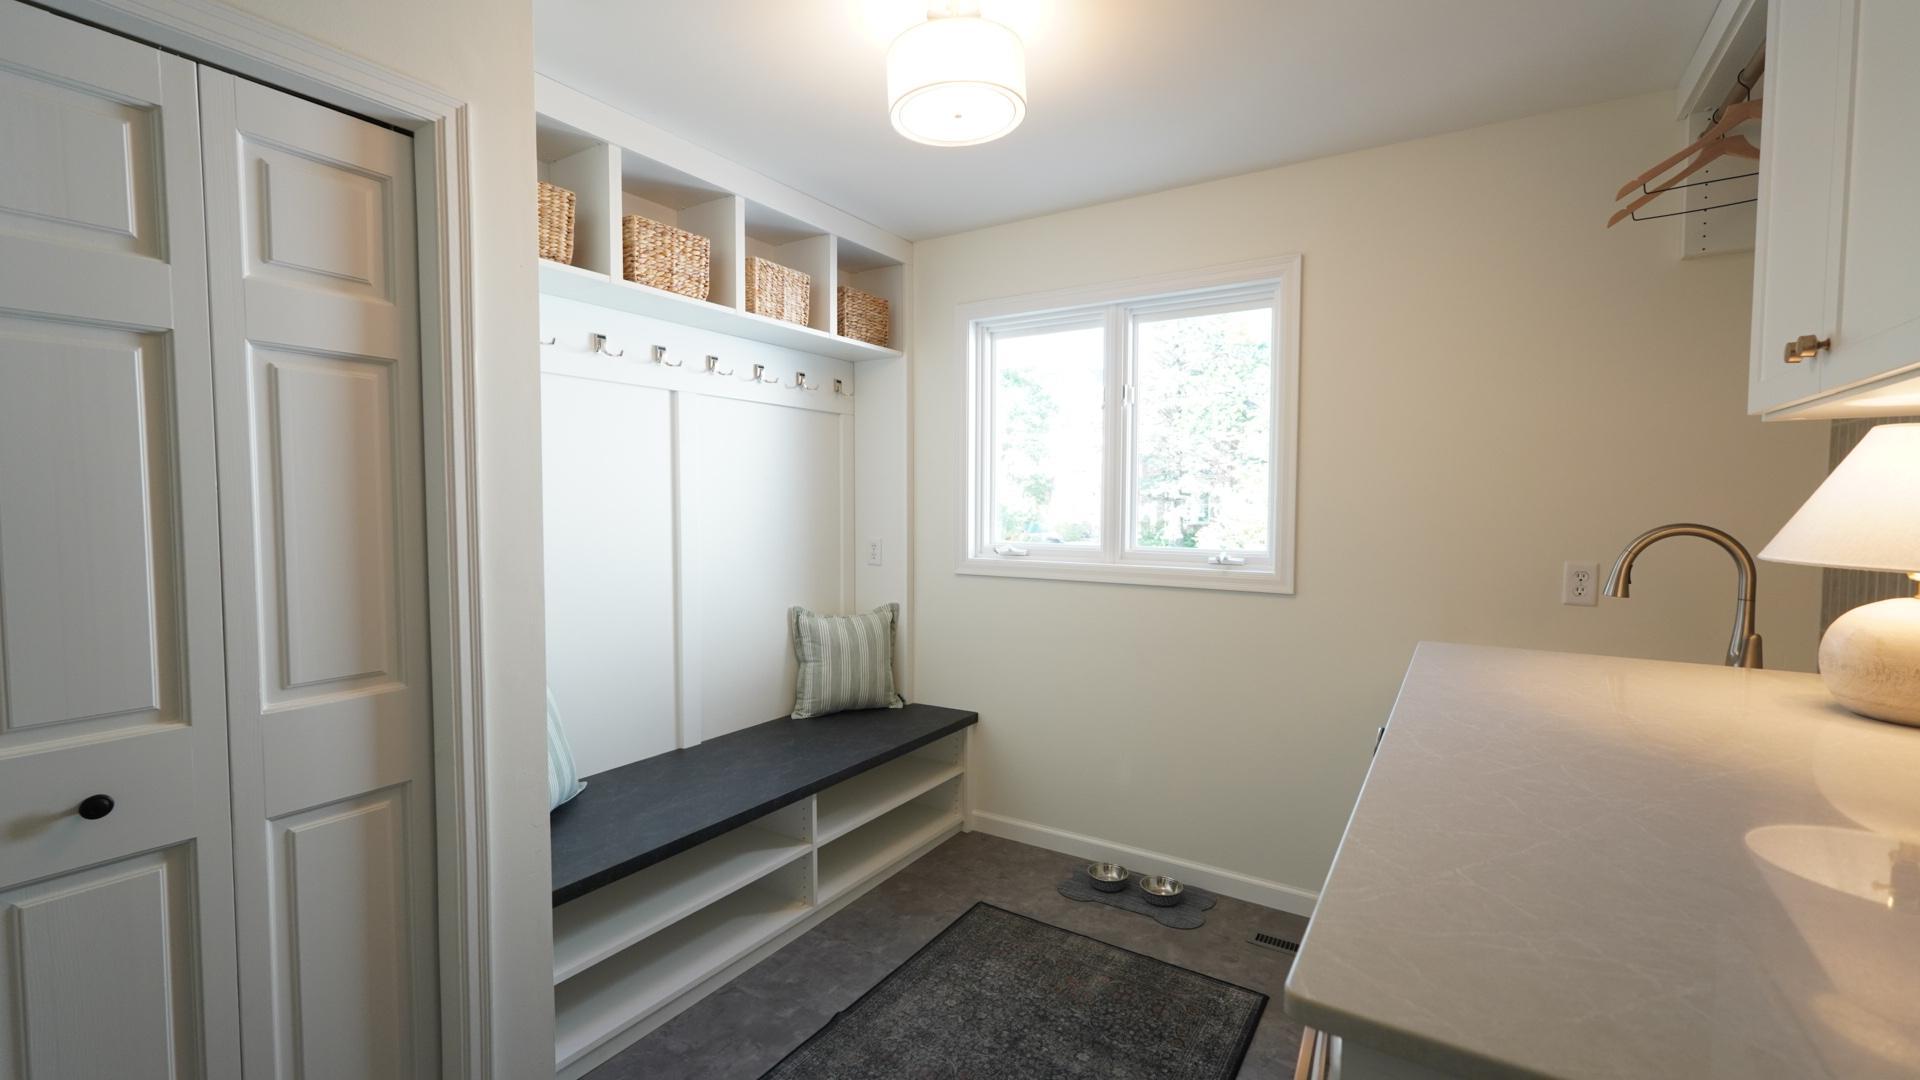
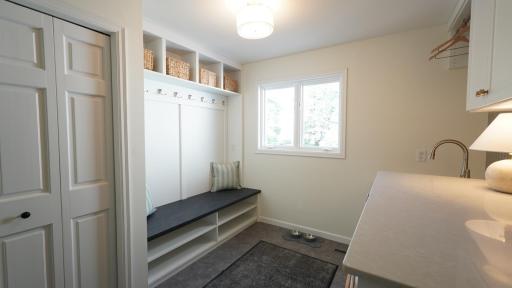
Laundry: Laundry Closet; Laundry Room; Main Level
Lot Description: Corner Lot; Irregular Lot; Tree Coverage - Medium; Underground Utilities
Parking Characteristics: Finished Garage; Floor Drain; Garage Door Opener; Heated Garage; Insulated Garage; RV Access/Parking
Pool Description: Below Ground
Road Frontage: City Street; Cul De Sac; Curbs; Paved Streets; Storm Sewer; Street Lights
Road Responsibility: Public Maintained Road
Roof: Age 8 Years or Less; Asphalt Shingles; Pitched
Sellers Terms: Cash; Conventional
Sewer: City Sewer/Connected
Special Search: 4 BR on One Level; Main Floor Bedroom; Main Floor Laundry; Main Floor Primary; Primary Bdr Suite
Stories: One
Water: City Water - In Street
Room Information
| Room Name | Dimensions | Level |
| Dining Room | 11x13 | Main |
| Exercise Room | 9x14 | Lower |
| Family Room | 14x17 | Lower |
| Fifth (5th) Bedroom | 11x14 | Main |
| First (1st) Bedroom | 19x27 | Main |
| Fourth (4th) Bedroom | 10x12 | Main |
| Kitchen | 10x26 | Main |
| Living Room | 15x26 | Main |
| Mud Room | 10x10 | Main |
| Office | 12x18 | Main |
| Second (2nd) Bedroom | 13x21 | Main |
| Sun Room | 11x12 | Main |
| Third (3rd) Bedroom | 12x14 | Main |

Listing Office: Coldwell Banker Realty - Southwest Regional
Last Updated: October - 10 - 2026
The data relating to real estate for sale on this web site comes in part from the Broker Reciprocity SM Program of the Regional Multiple Listing Service of Minnesota, Inc. The information provided is deemed reliable but not guaranteed. Properties subject to prior sale, change or withdrawal. ©2026 Regional Multiple Listing Service of Minnesota, Inc All rights reserved.