$619,000
Woodbury, MN 55129
MLS# 7173629
4 beds | 4 baths | 2930 sqft
1 / 25
Open House (11/21/2026 - 2:00 pm - 4:00 pm)
Property Description
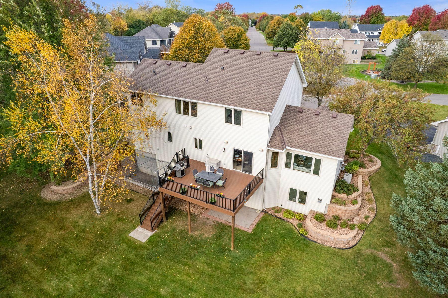
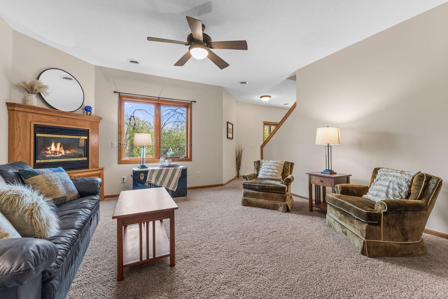
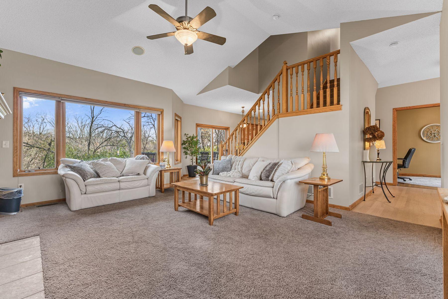
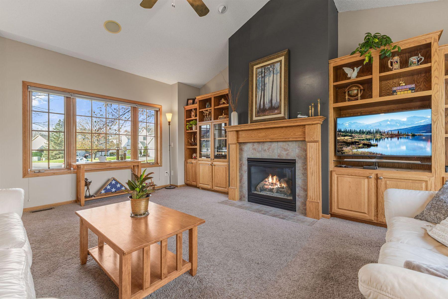
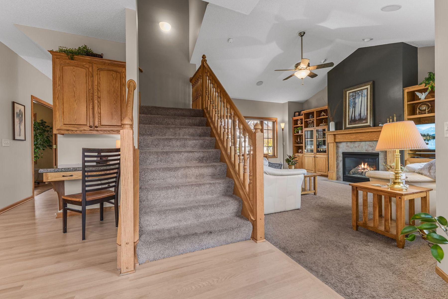
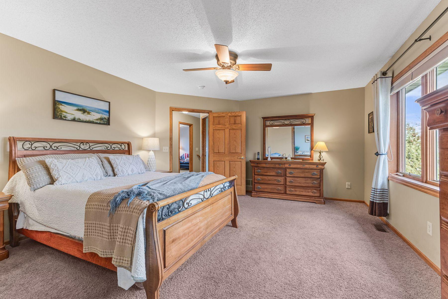
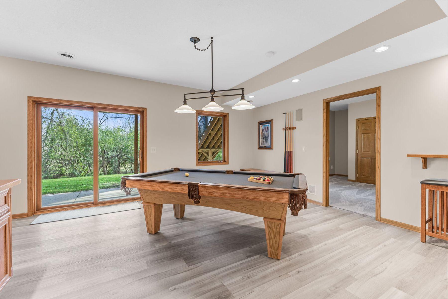
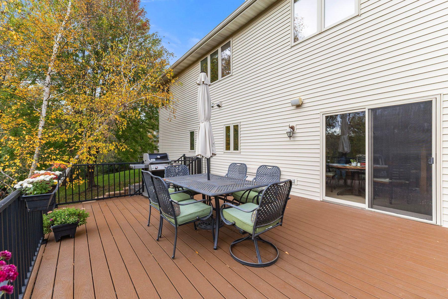
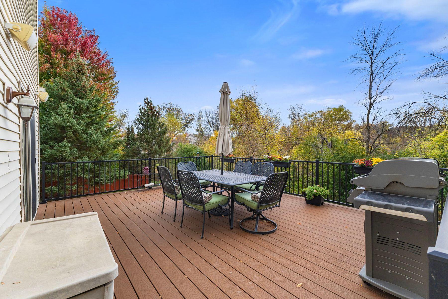
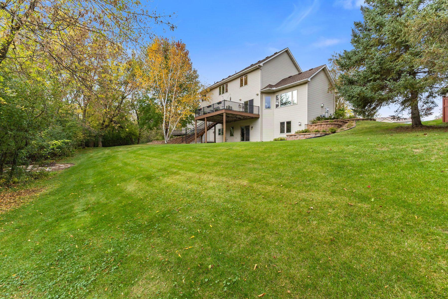
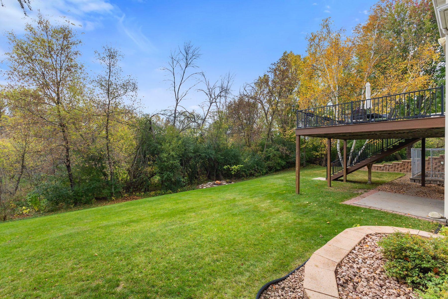
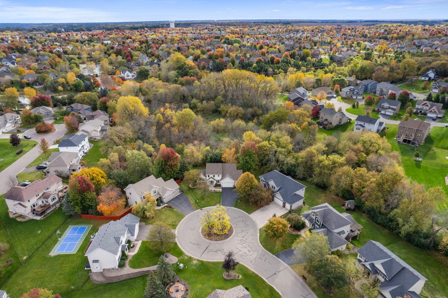
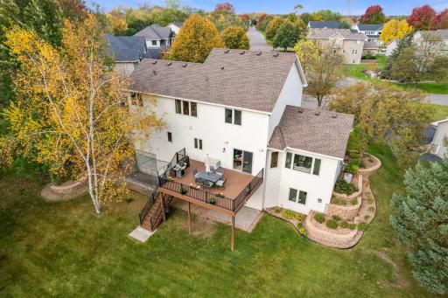
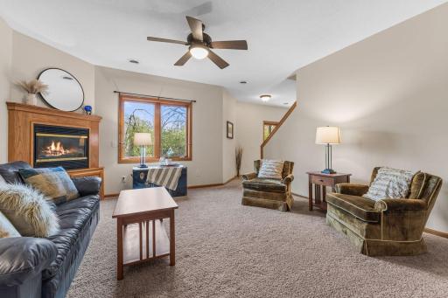
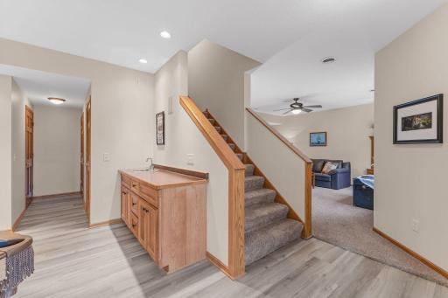
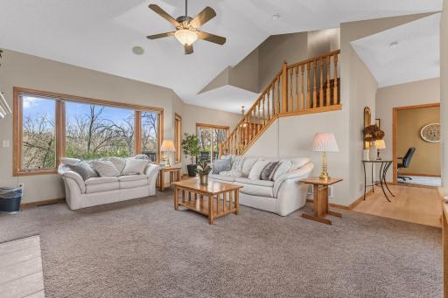
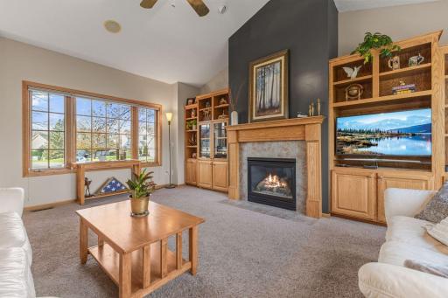
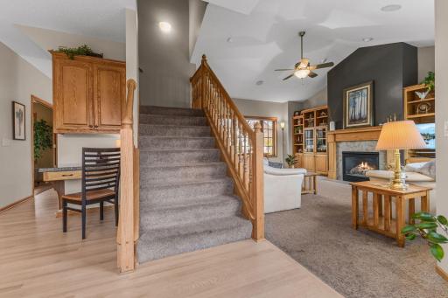
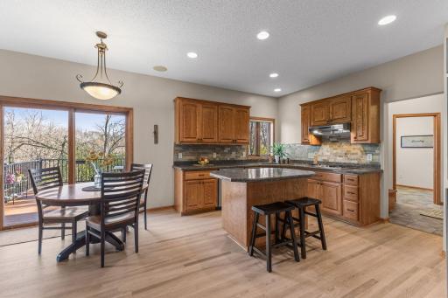
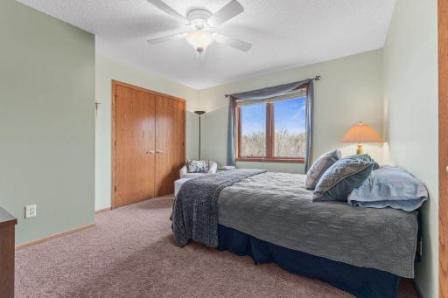
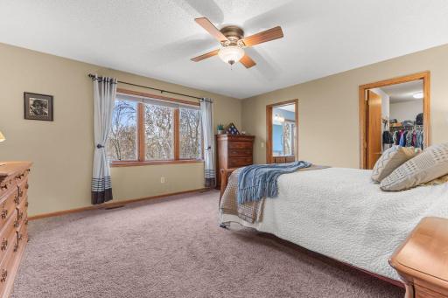
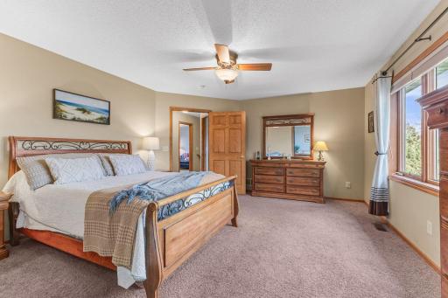
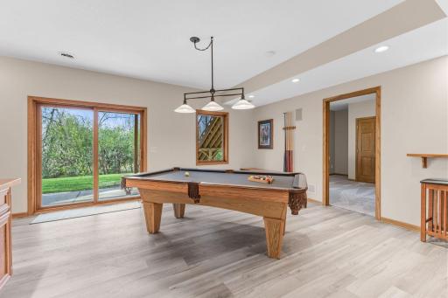
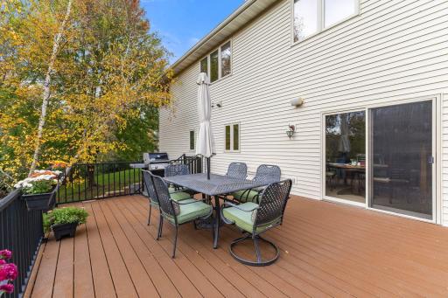
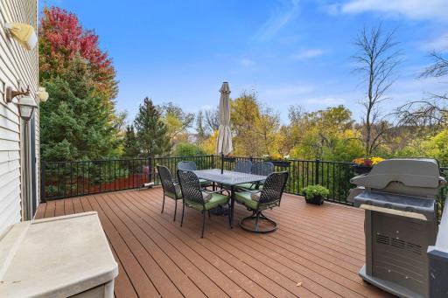
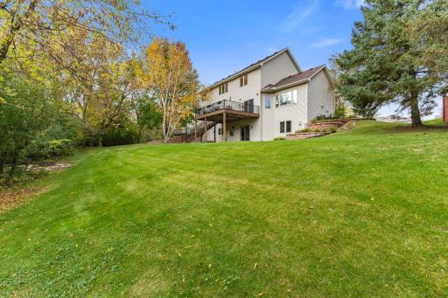
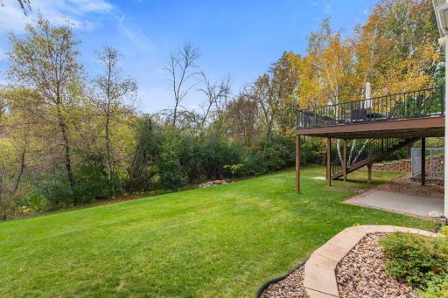
Privacy, Serenity & Exceptional Woodbury Living Tucked away on a peaceful cul-de-sac, this inviting Woodbury home offers a rare combination of privacy, natural beauty, and everyday comfort. An oversized, wooded backyard creates a tranquil retreat, with mature trees, no homes directly behind due to city wetlands, and a charming fire pit perfect for evenings under the stars. Inside, beautiful hardwood floors, fresh paint, and welcoming living spaces create an atmosphere of warmth and understated elegance. The finished lower level offers additional room to entertain, unwind, or accommodate guests. Whether enjoying quiet mornings surrounded by nature or hosting memorable gatherings, this home offers a lifestyle that feels like a getaway without leaving the conveniences of Woodbury. Ideally situated near parks, trails, shopping, and dining, this is a wonderful opportunity to enjoy the perfect balance of peaceful surroundings and connected living.
Details
Maps
Contract Information
Status: Active
Contingency: None
Current Price: $619,000
Original List Price: 619000
ListPrice: 619000
List Date: 2026-11-18
Owner is an Agent?: No
Auction?: No
General Property Information
Assoc Mgmt Co. Phone #: 612-381-8600
Association Fee Frequency: Annually
Association Mgmt Co. Name: Cities Management
Common Wall: No
Lot Measurement: Acres
Manufactured Home?: No
Multiple PIDs?: No
New Development: No
Number of Fireplaces: 2
Waterfront YN: No
Year Built: 2001
Yearly/Seasonal: Yearly
Zoning: Residential-Single Family
Bedrooms: 4
Baths Total: 4
Bath Full: 2
Bath Three Quarters: 1
Bath Half: 1
Main Floor Total SqFt: 1056
Above Grd Total SqFt: 2012
Below Grd Total SqFt: 918
Total SqFt: 2930
Total Finished Sqft: 2930.00
FireplaceYN: Yes
Style: (SF) Single Family
Foundation Size: 1087
Association Fee: 310
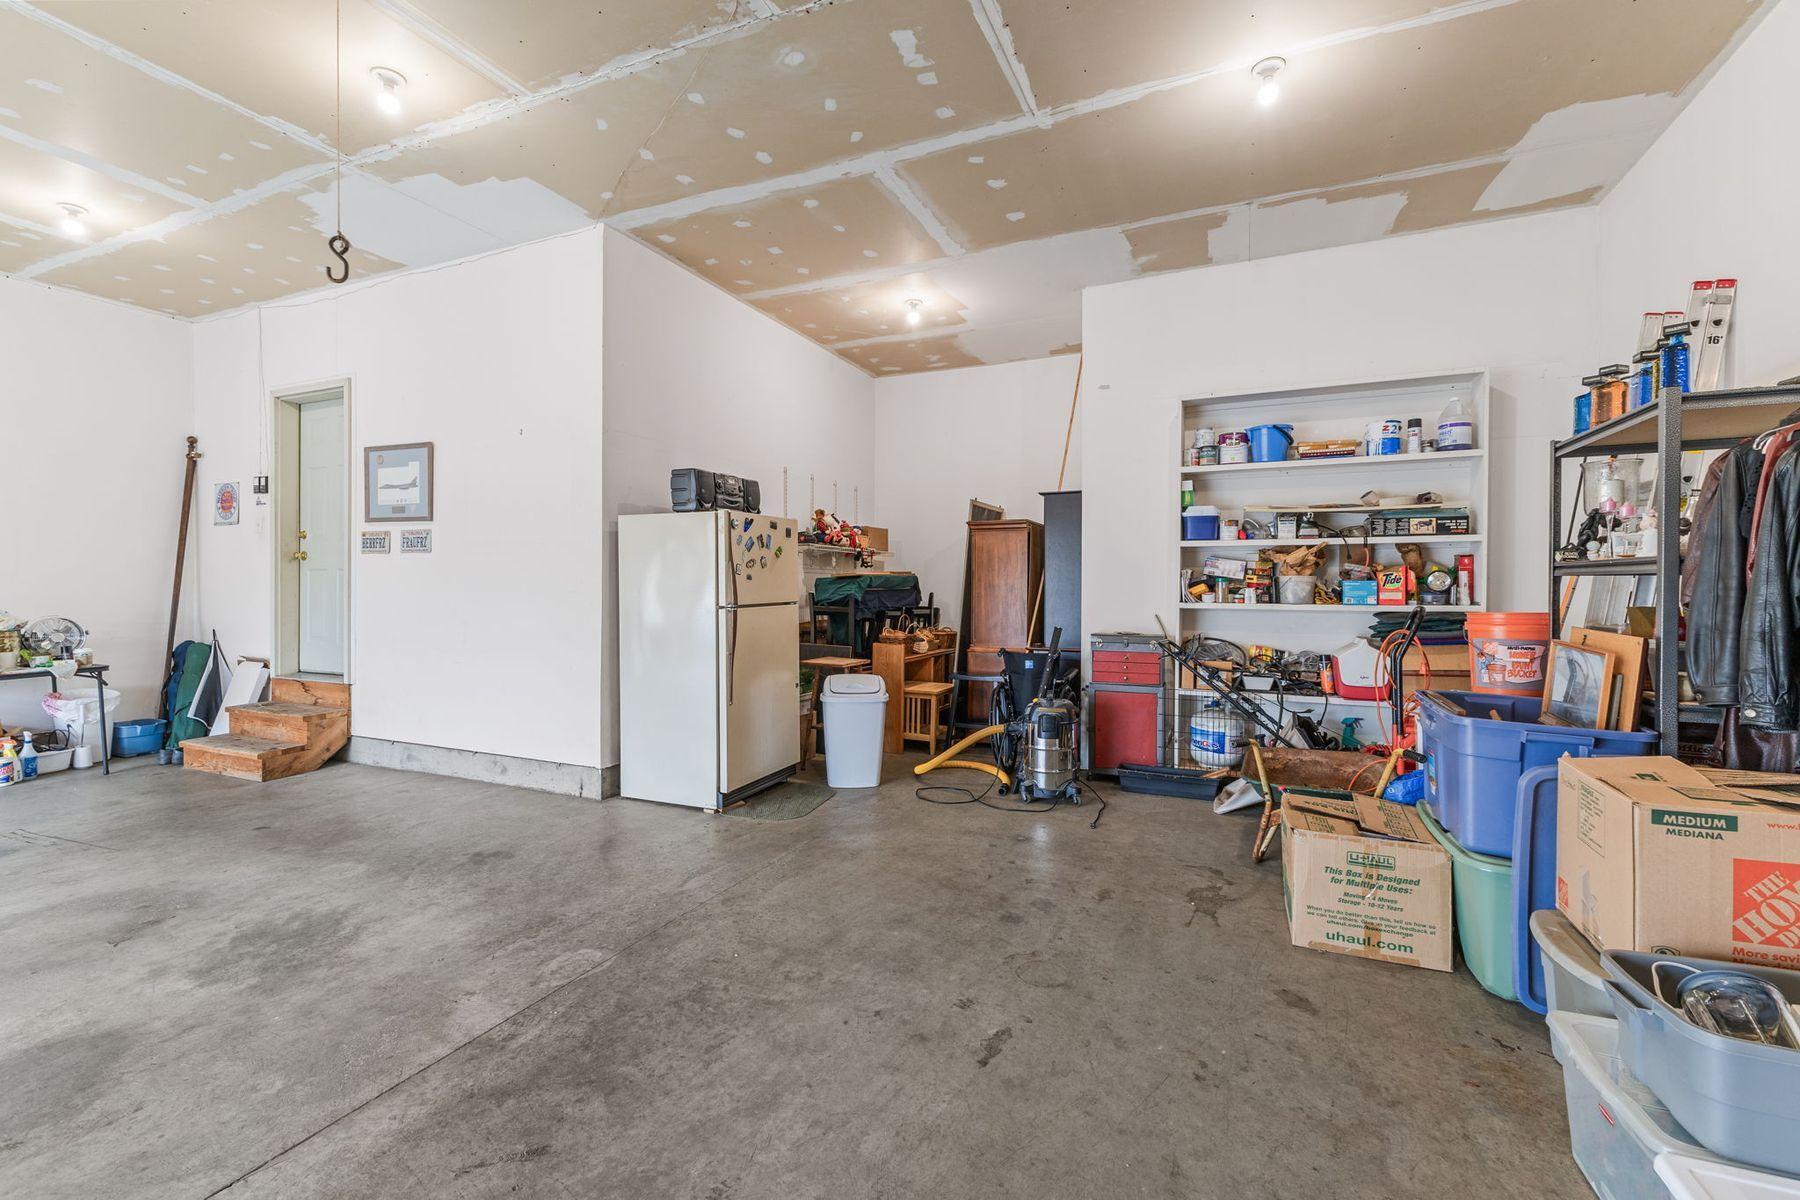
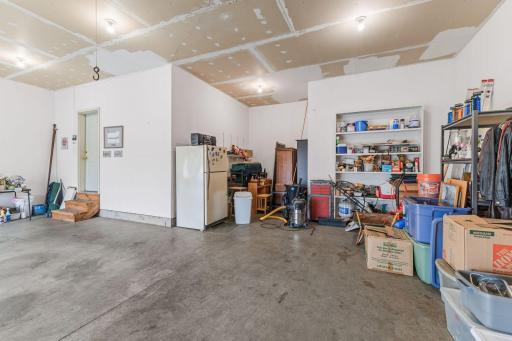
Garage Stalls: 3
Lot Dimensions: 59x212x235x153
Acres: 0.45
Assessment Pending: No
Assessments
Tax With Assessments: 6868
Building Information
Finished SqFt Above Ground: 2012
Finished SqFt Below Ground: 918
Lease Details
Land Leased: Not Applicable
Miscellaneous Information
Homestead: Yes
Ownership
Fractional Ownership: No
Parking Characteristics
Garage Square Feet: 775
Public Survey Info
Range#: 21
Section#: 14
Township#: 28
Location Tax and Other Information
House Number: 10731
Street Name: Golden Eagle
Street Suffix: Place
Postal City: Woodbury
County: Washington
State: MN
Zip Code: 55129
Complex/Dev/Subdivision: Eagle Valley 6th Add
Property Features
Accessible: None
Air Conditioning: Central Air
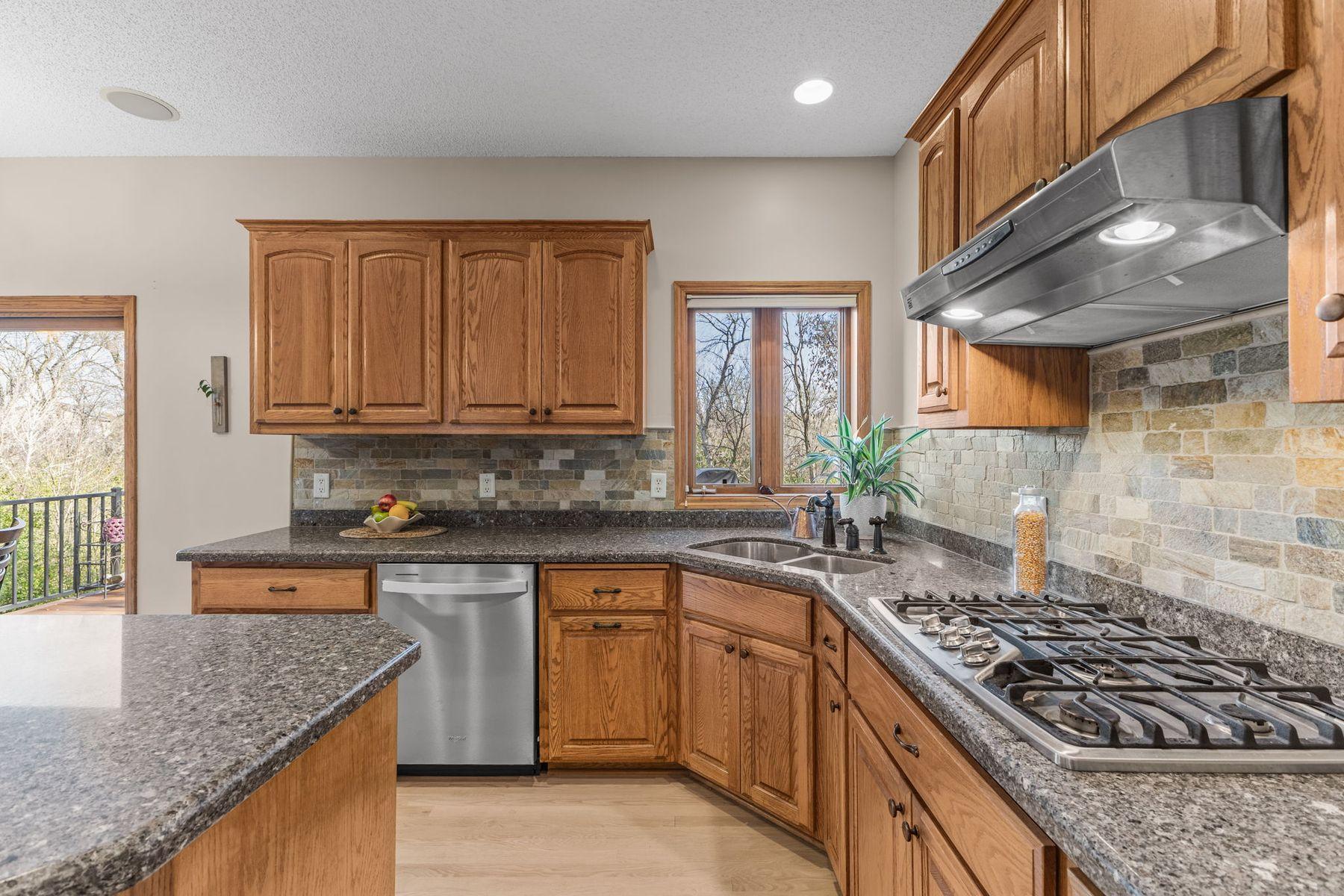
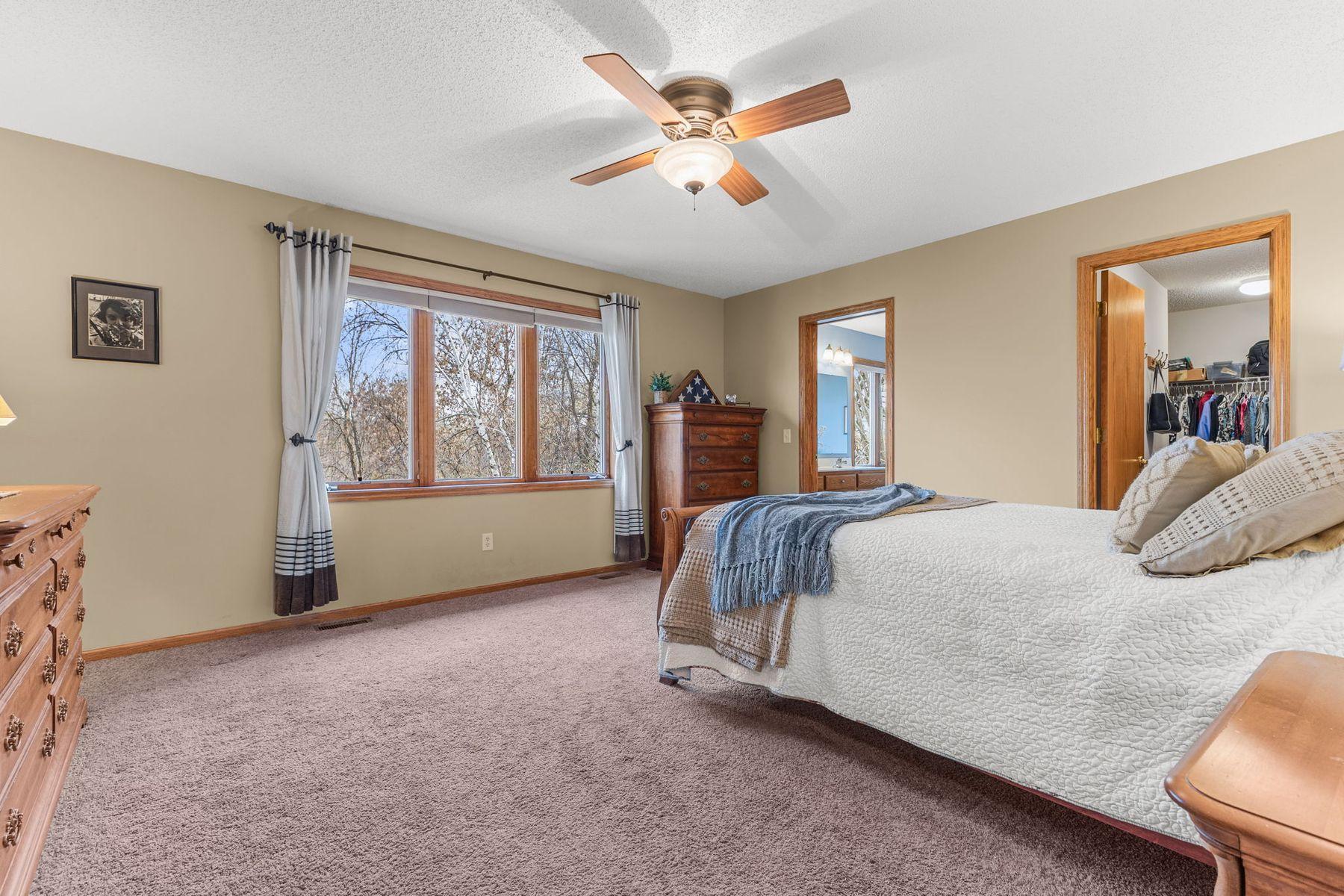
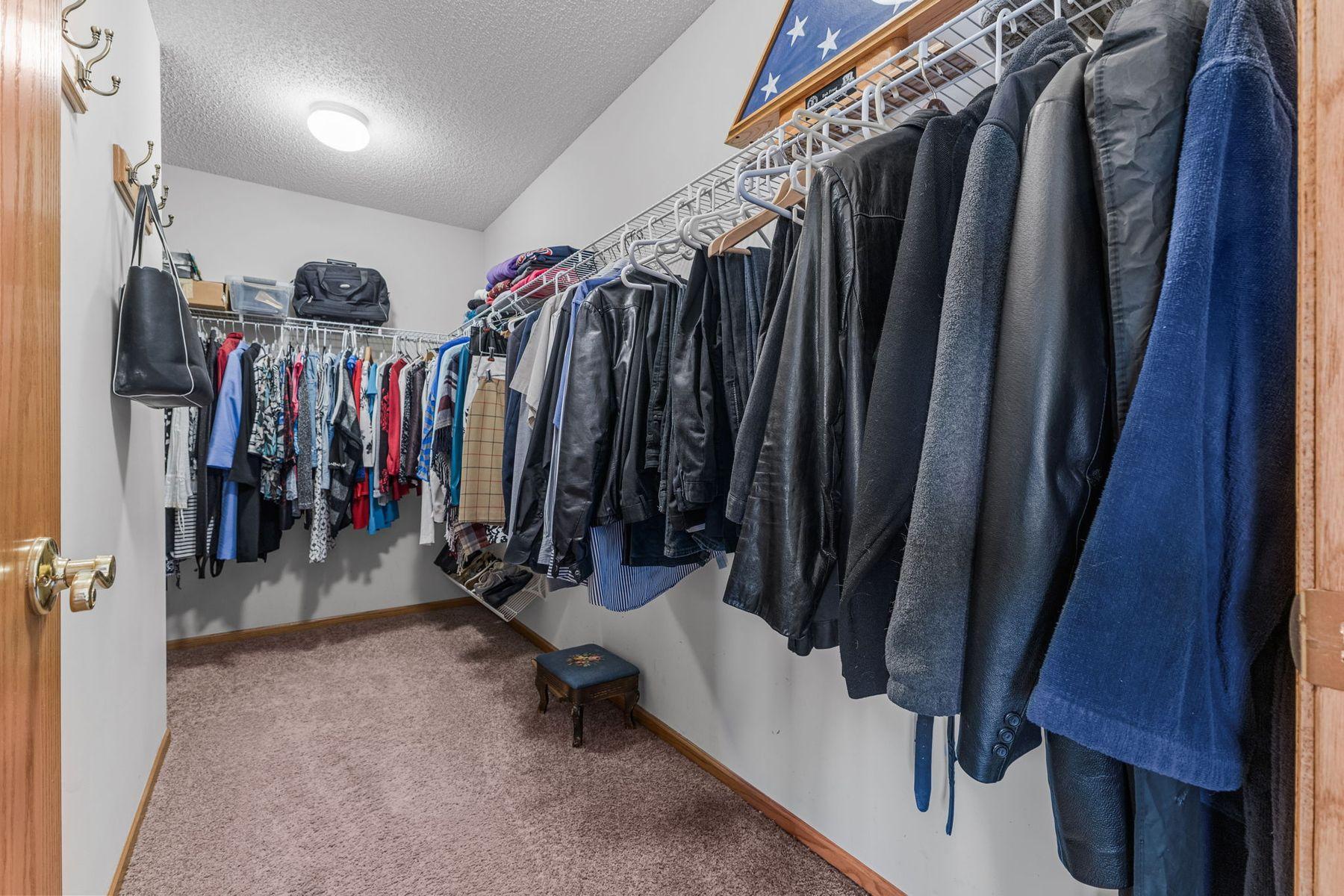
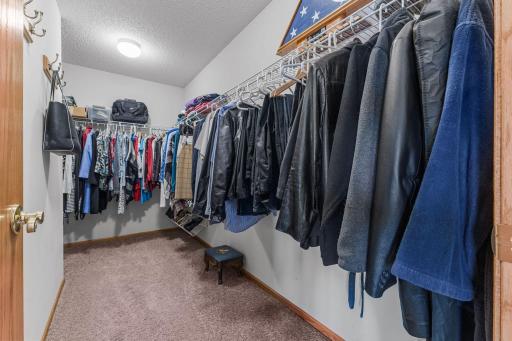
Amenities Unit: Ceiling Fan(s); Deck; Ethernet Wired; French Doors; Hardwood Floors; In-Ground Sprinkler; Kitchen Center Island; Kitchen Window; Multiple Phone Lines; Natural Woodwork; Patio; Primary Bedroom Walk-In Closet; Tile Floors; Vaulted Ceiling(s); Walk-In Closet; Walk-Up Attic; Washer/Dryer Hookup; Wet Bar
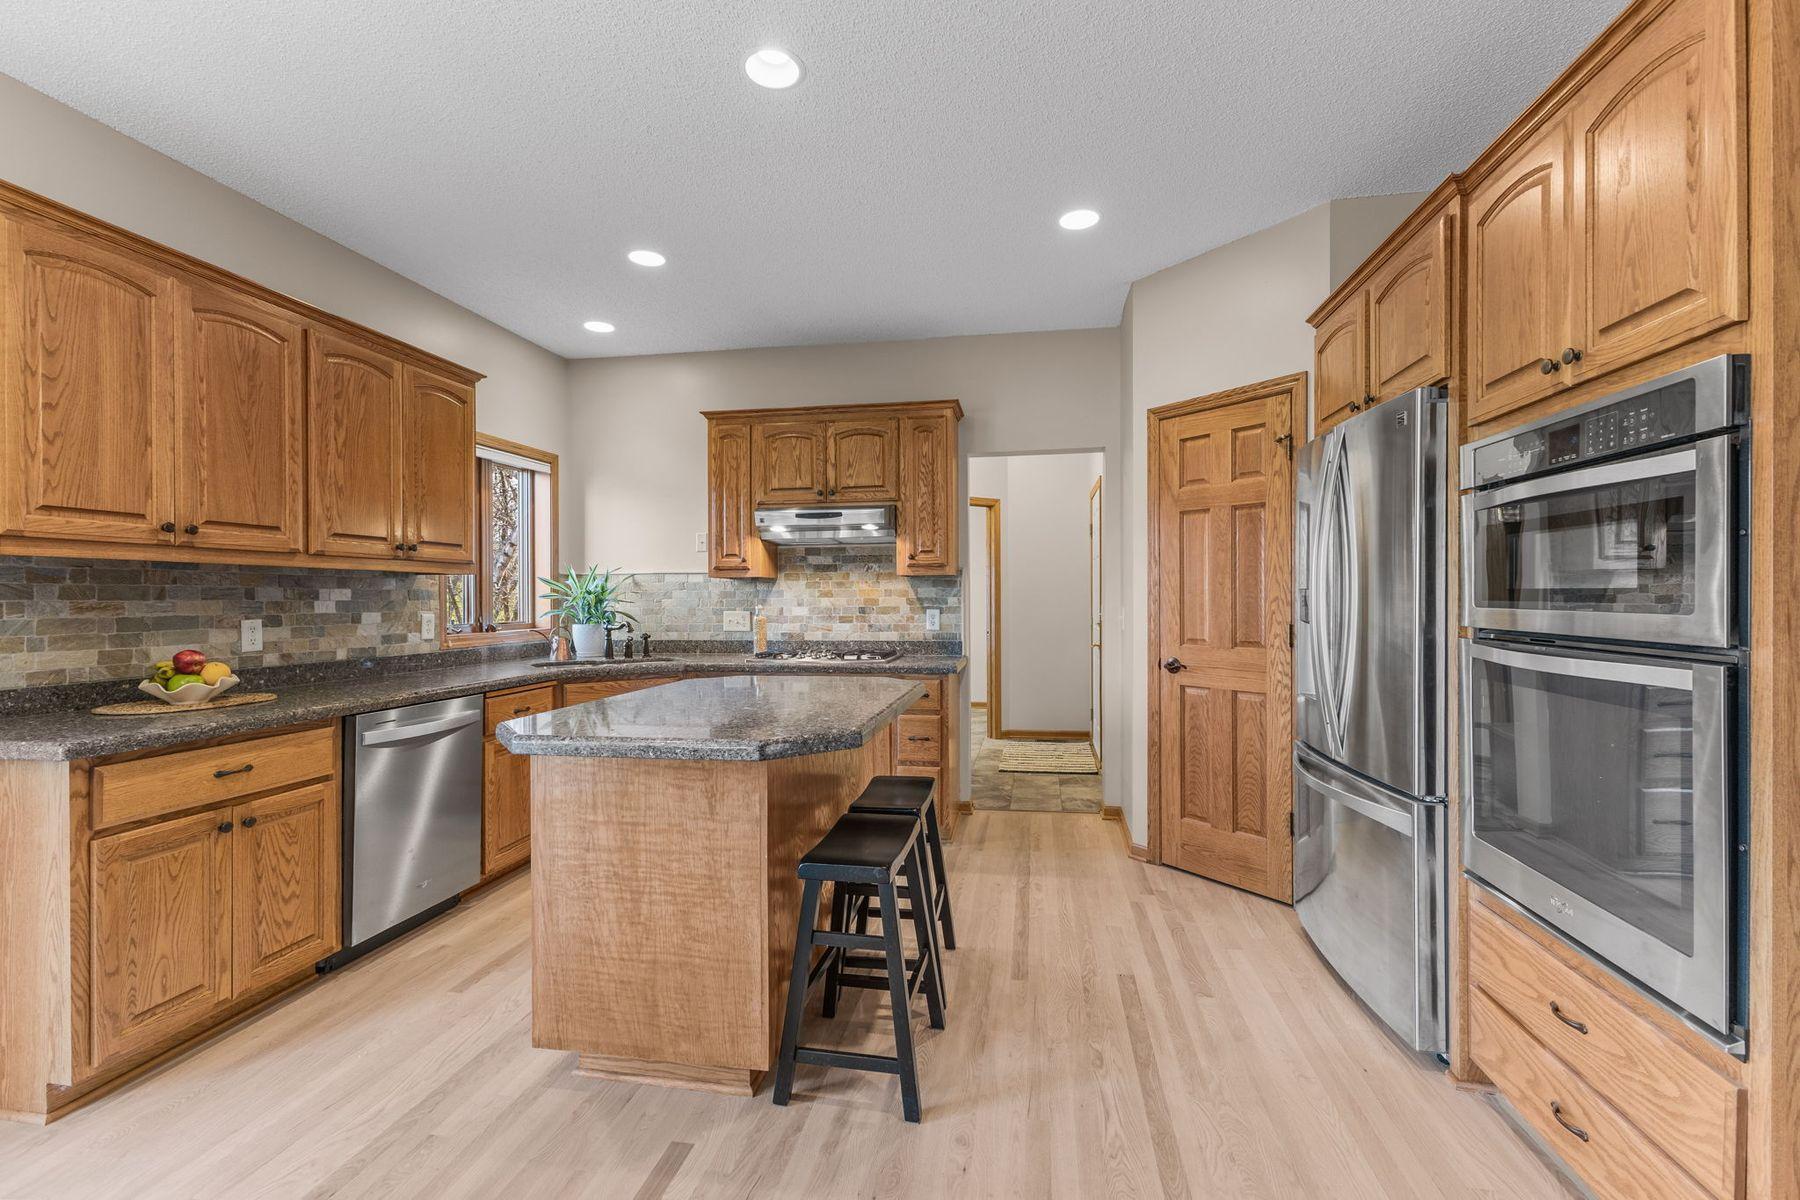
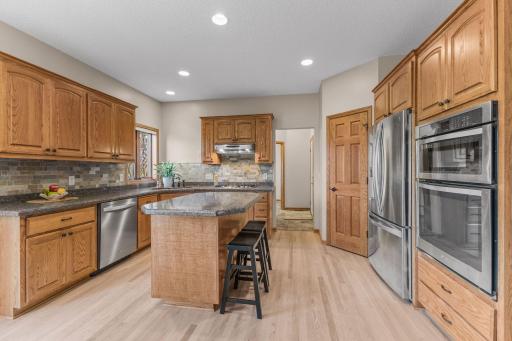
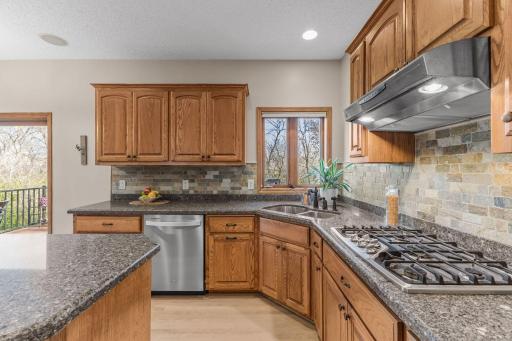
Appliances: Air-To-Air Exchanger; Cooktop; Dishwasher; Disposal; Dryer; Microwave; Refrigerator; Washer
Association Fee Includes: Professional Mgmt; Shared Amenities
Assumable Loan: Not Assumable
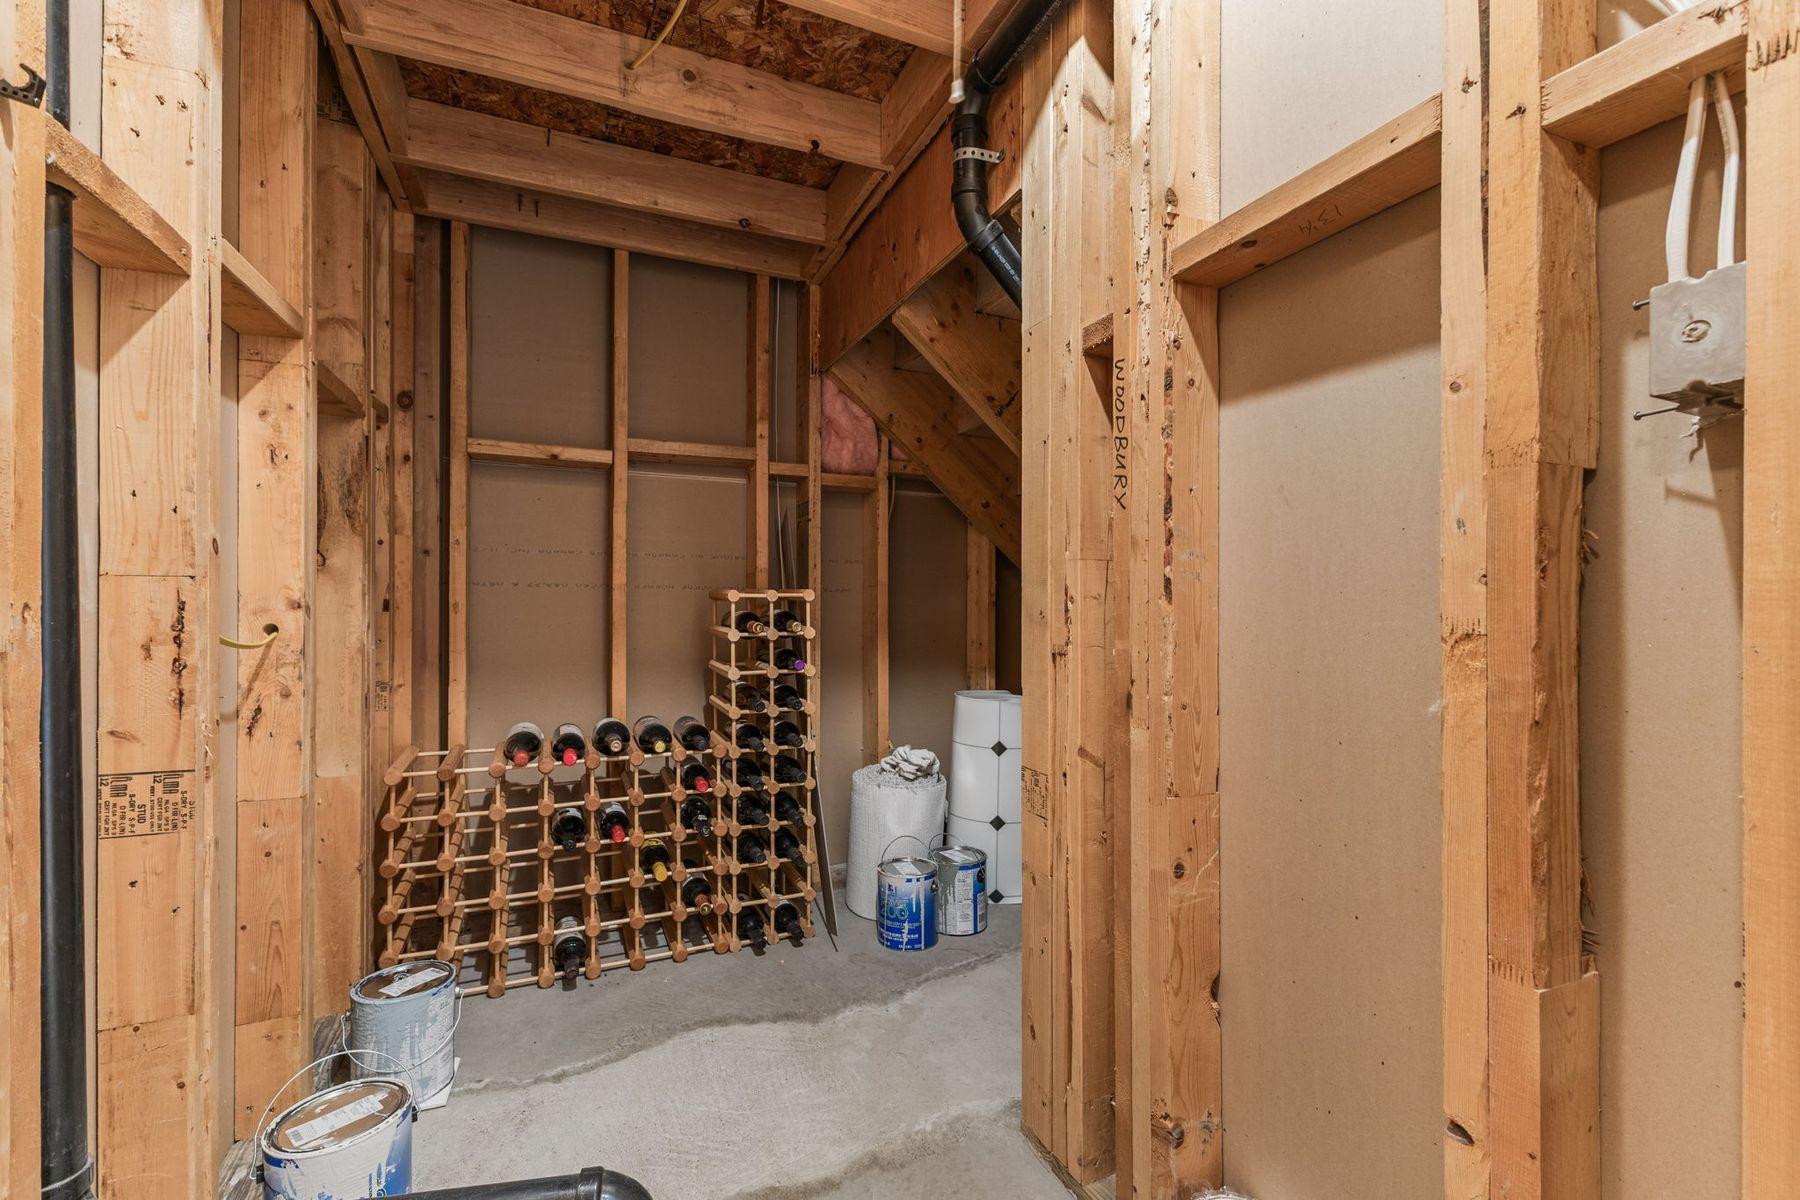
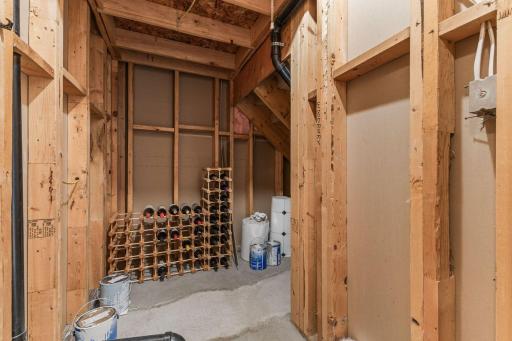
Basement: Drain Tiled; Full; Storage Space; Sump Pump
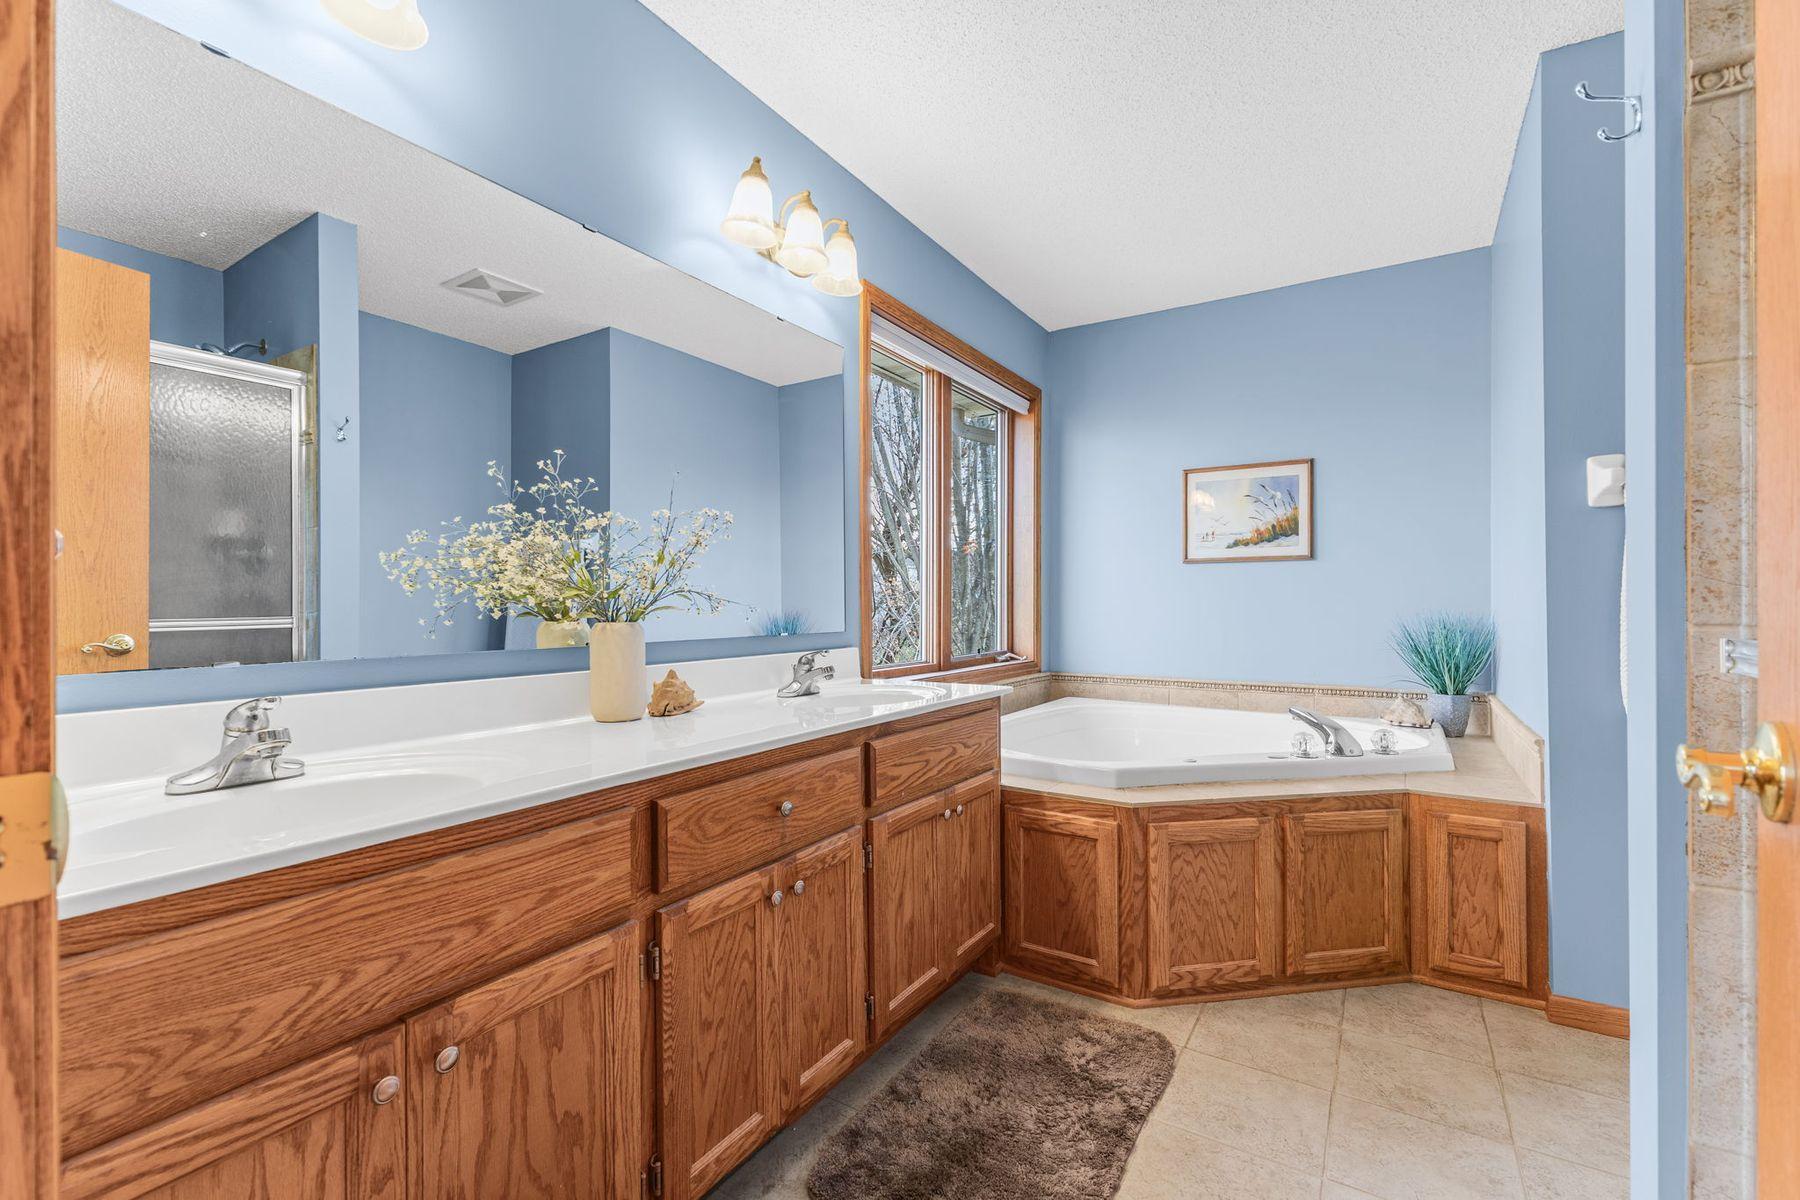
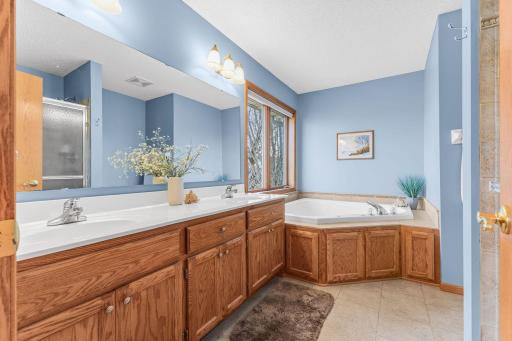
Bath Description: Double Sink; Main Floor 1/2 Bath; 3/4 Basement; Bathroom Ensuite; Jetted Tub; Separate Tub & Shower; Walk-In Shower Stall
Construction Materials: Block; Frame
Construction Status: Previously Owned
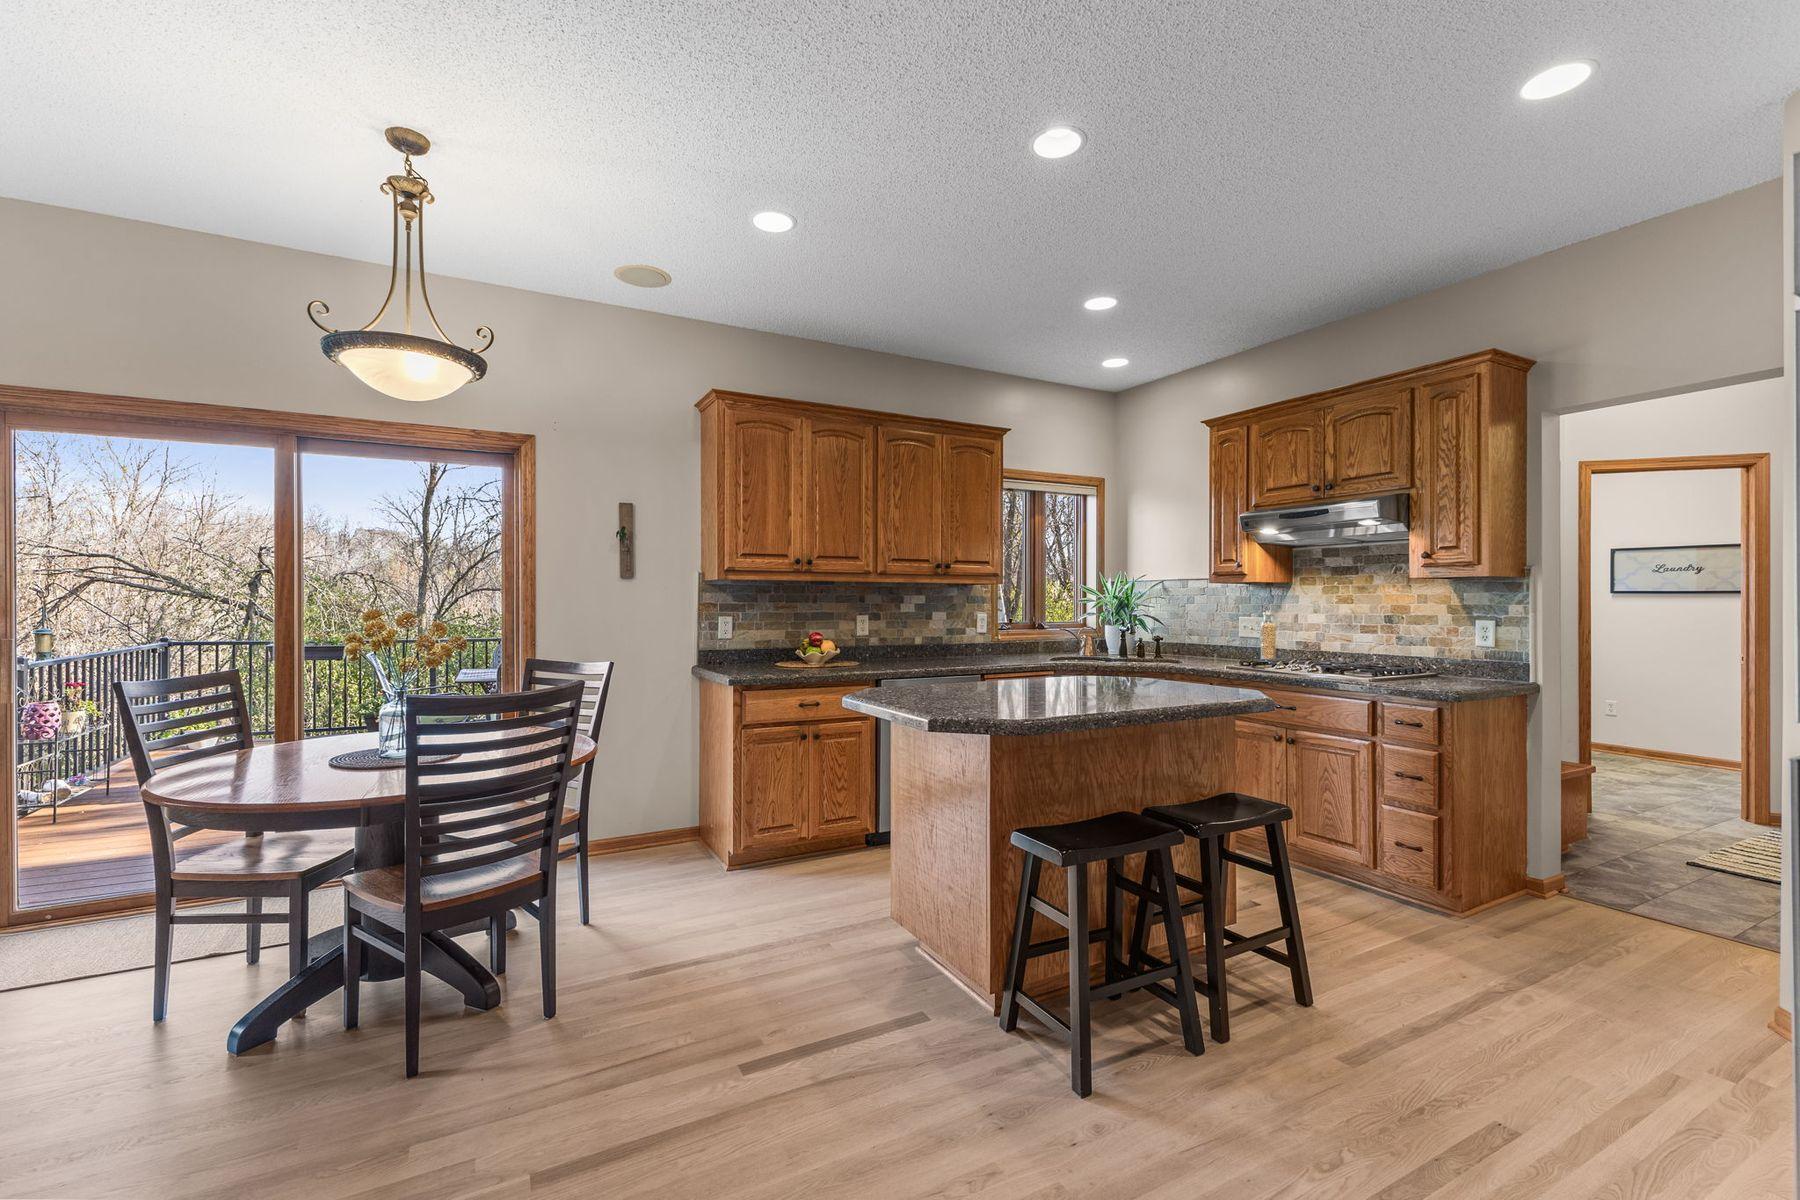
Dining Room Description: Breakfast Area; Breakfast Bar; Eat In Kitchen; Informal Dining Room; Kitchen/Dining Room; Living/Dining Room
Electric: 200+ Amp Service
Existing Financing: Free and Clear
Exterior: Brick/Stone; Vinyl
Family Room Characteristics: Family Room; Lower Level
Fencing: Chain Link; Other
Fireplace Characteristics: Amusement Room; Family Room; Gas Burning; Living Room
Foundation: Poured Concrete
Fuel: Natural Gas
Heating: Forced Air
Internet Options: Fiber Optic
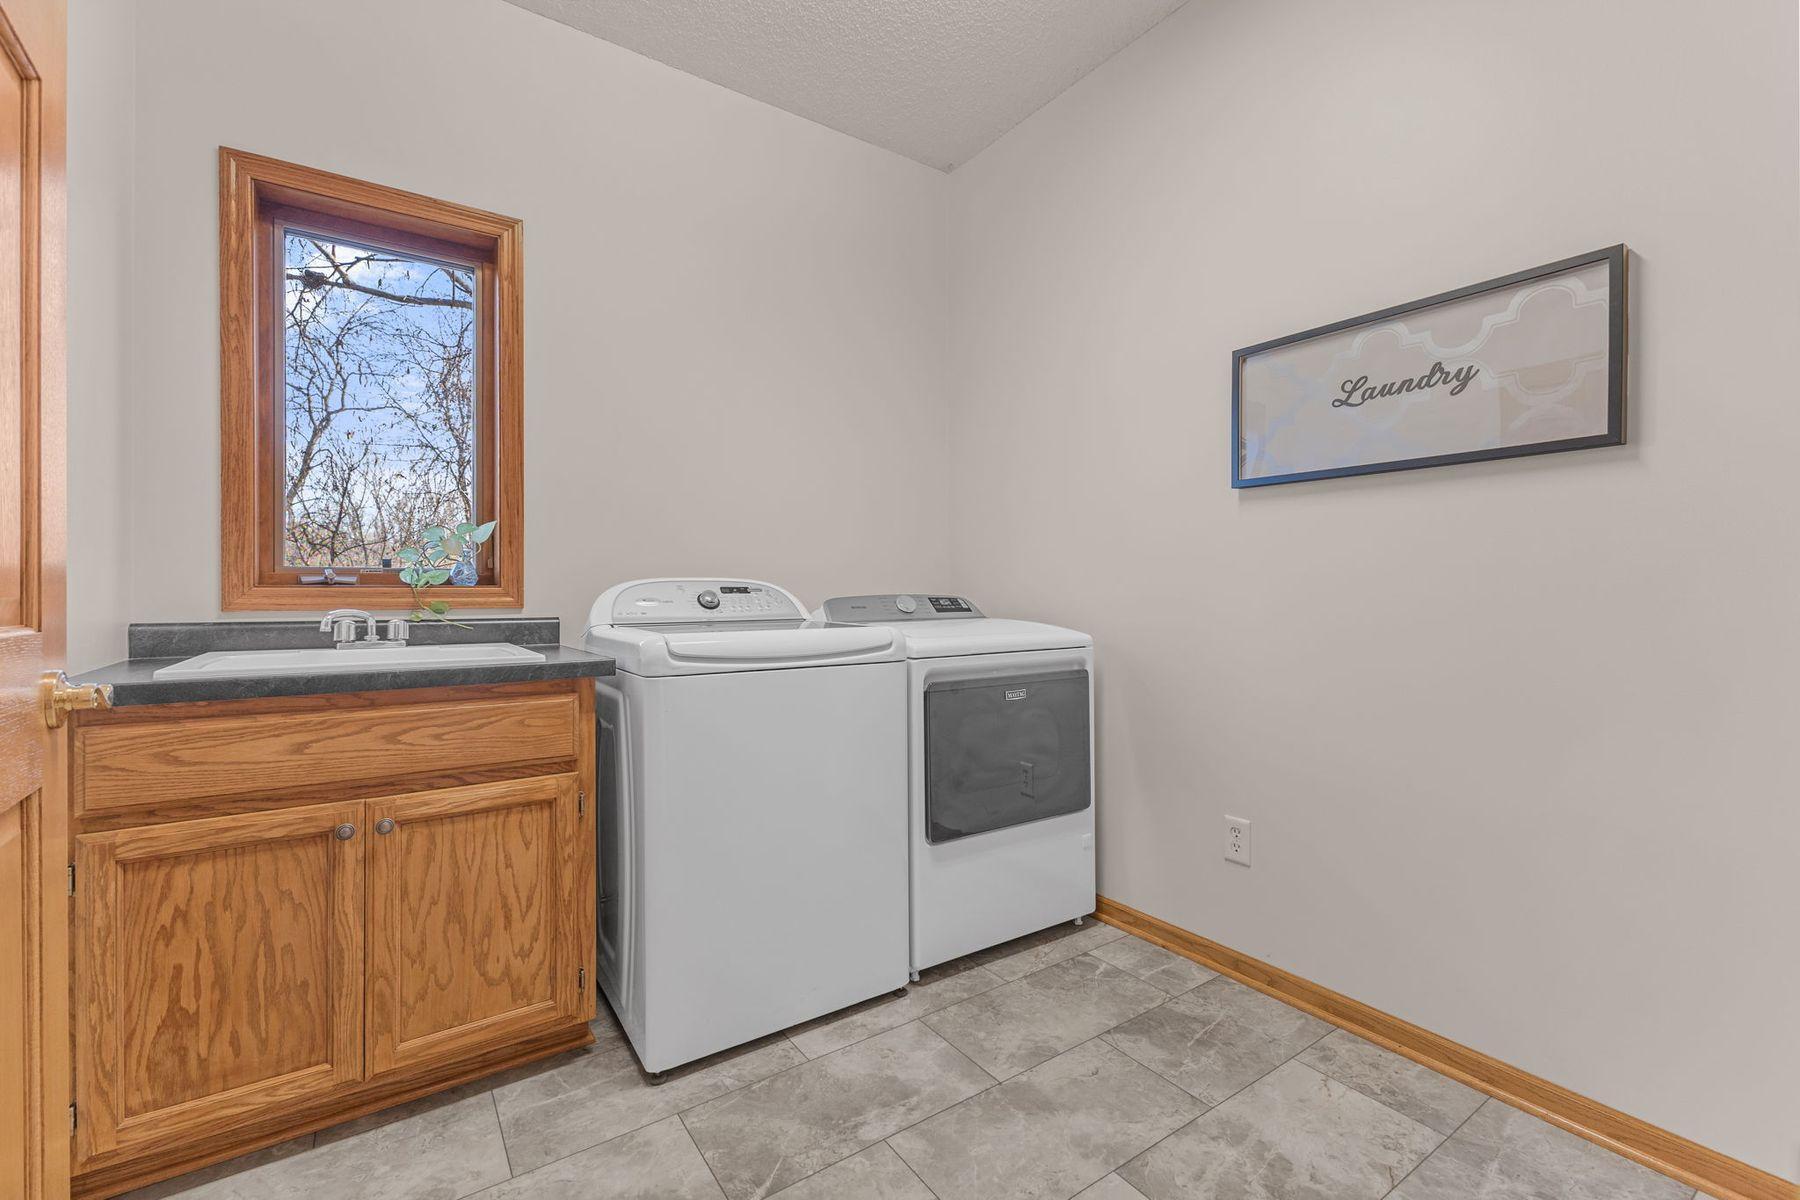
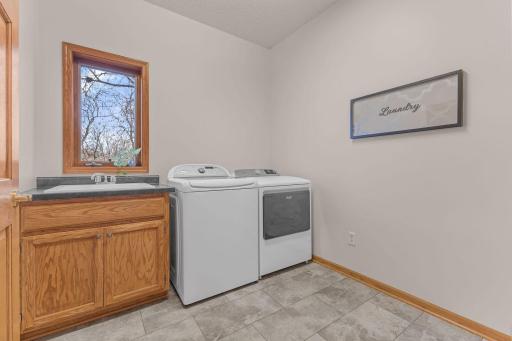
Laundry: Gas Dryer Hookup; Laundry Room; Main Level; Washer Hookup
Lock Box Type: SentriLock
Lot Description: Irregular Lot; Tree Coverage - Medium
Parking Characteristics: Garage Door Opener
Pool Description: None
Road Frontage: City Street; Cul De Sac; Curbs; No Outlet/Dead End; Paved Streets
Road Responsibility: Public Maintained Road
Roof: Age 8 Years or Less; Asphalt Shingles
Sellers Terms: Cash; Conventional; FHA; VA
Sewer: City Sewer/Connected
Special Search: 3 BR on One Level; Main Floor Laundry; Primary Bdr Suite
Stories: Two
Water: City Water/Connected
Room Information
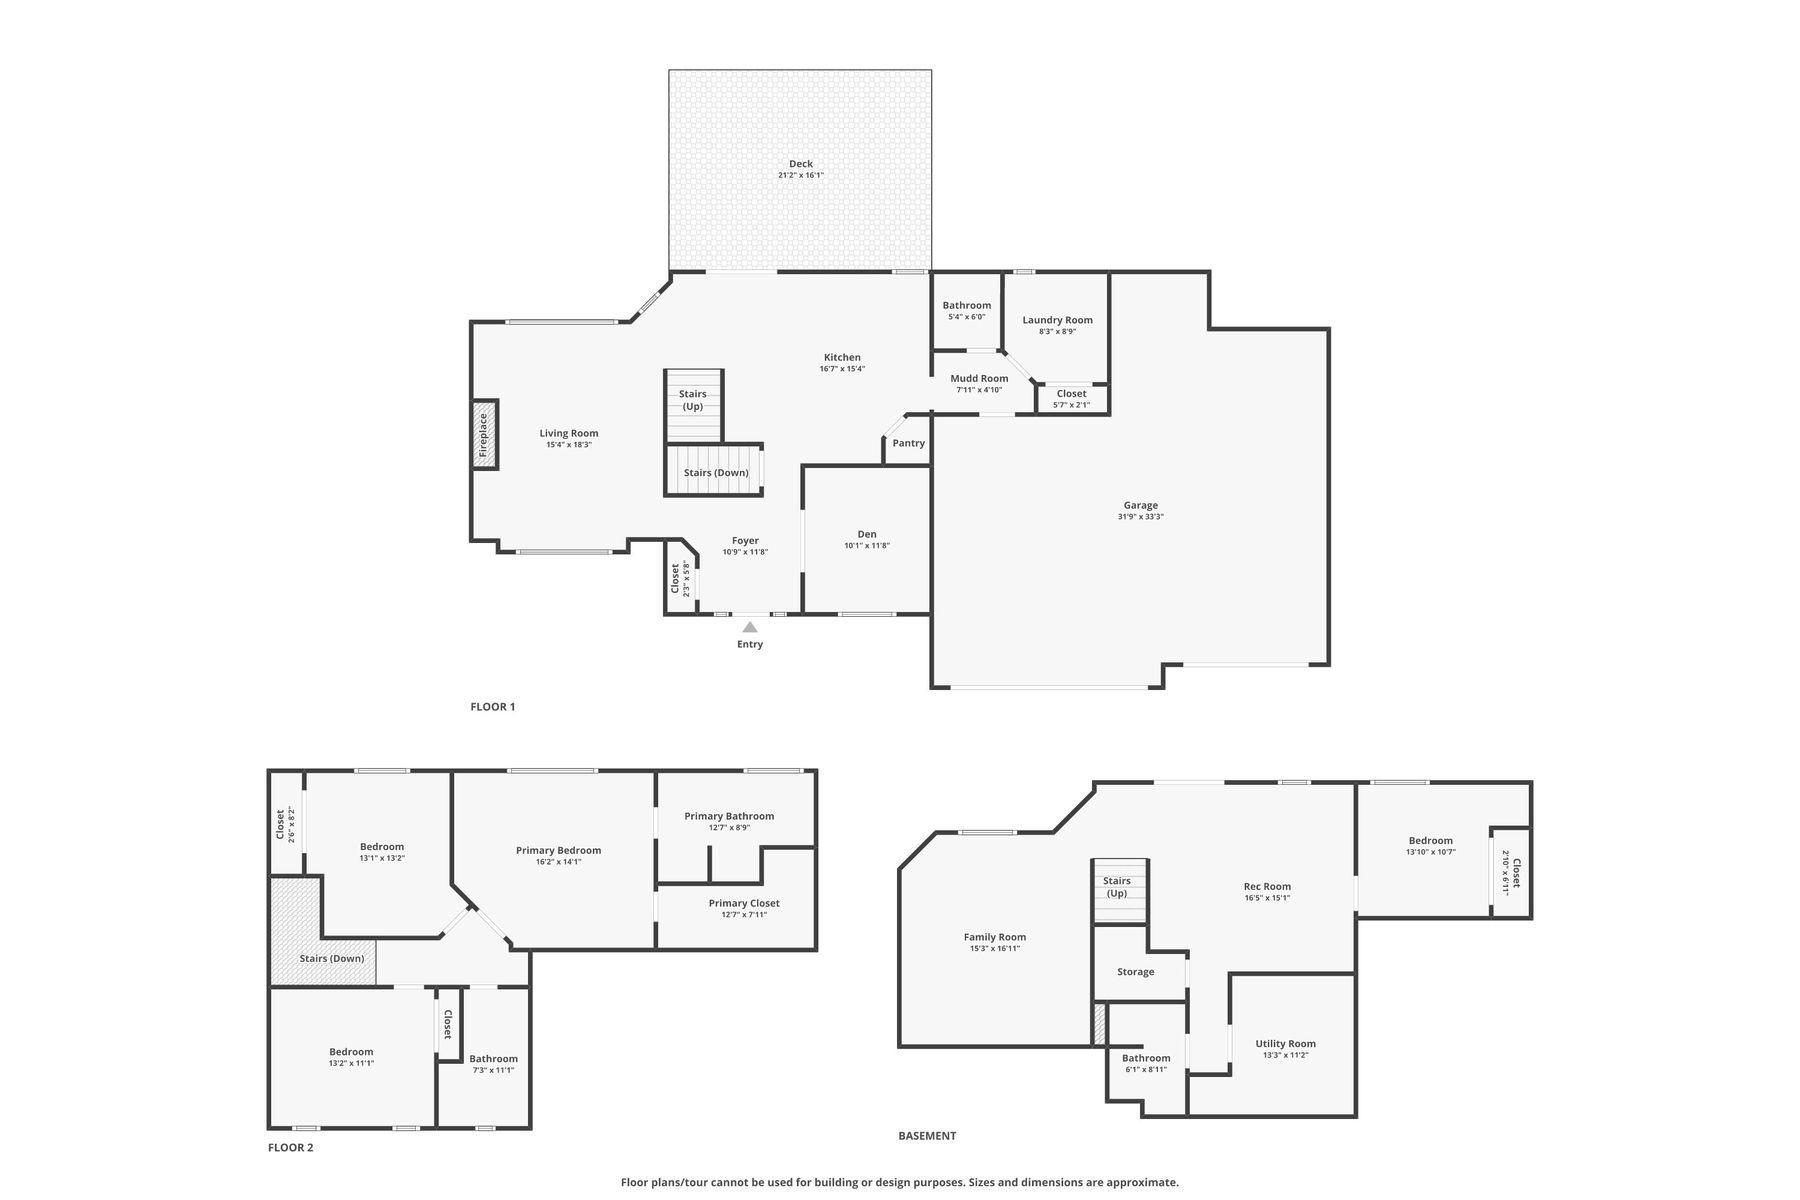
| Room Name | Dimensions | Level |
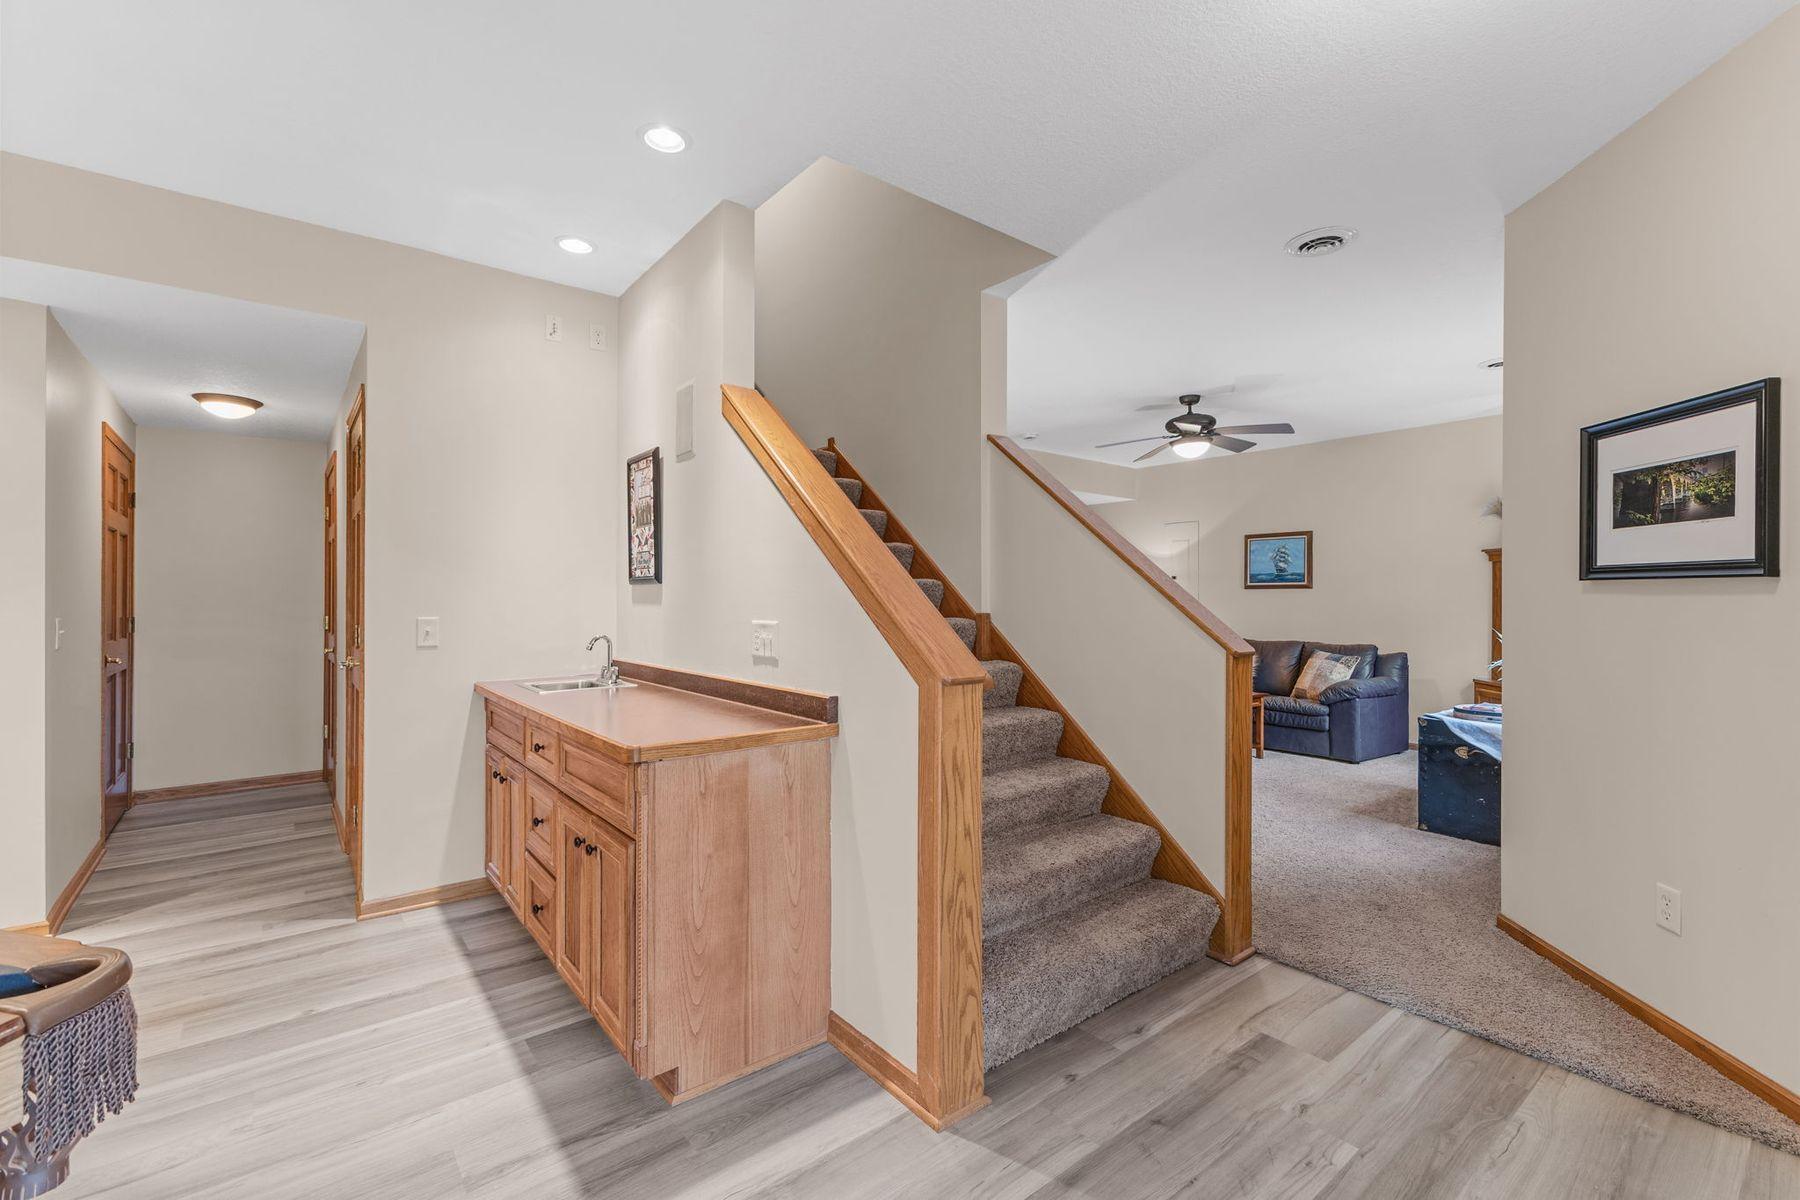
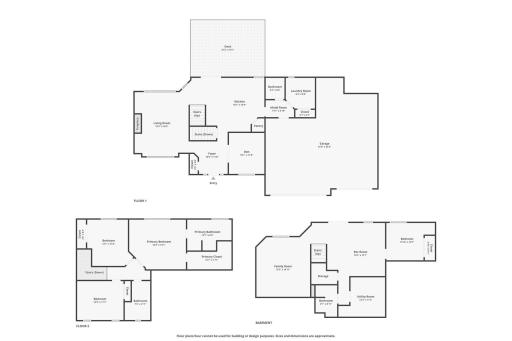
| Bar/Wet Bar Room | 20x16 | Lower |
| Dining Room | 12x11 | Main |
| Family Room | 18x16 | Lower |
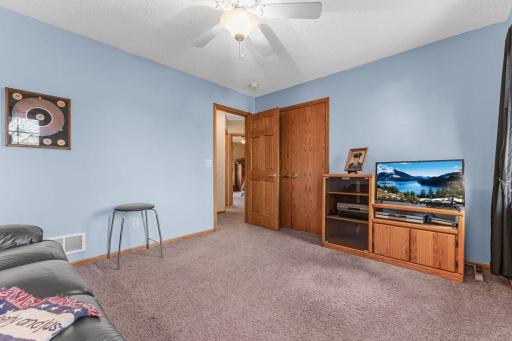
| First (1st) Bedroom | 16x15 | Upper |
| Fourth (4th) Bedroom | 14x12 | Lower |
| Kitchen | 21x16 | Main |
| Laundry | 09x08 | Main |
| Living Room | 18x16 | Main |
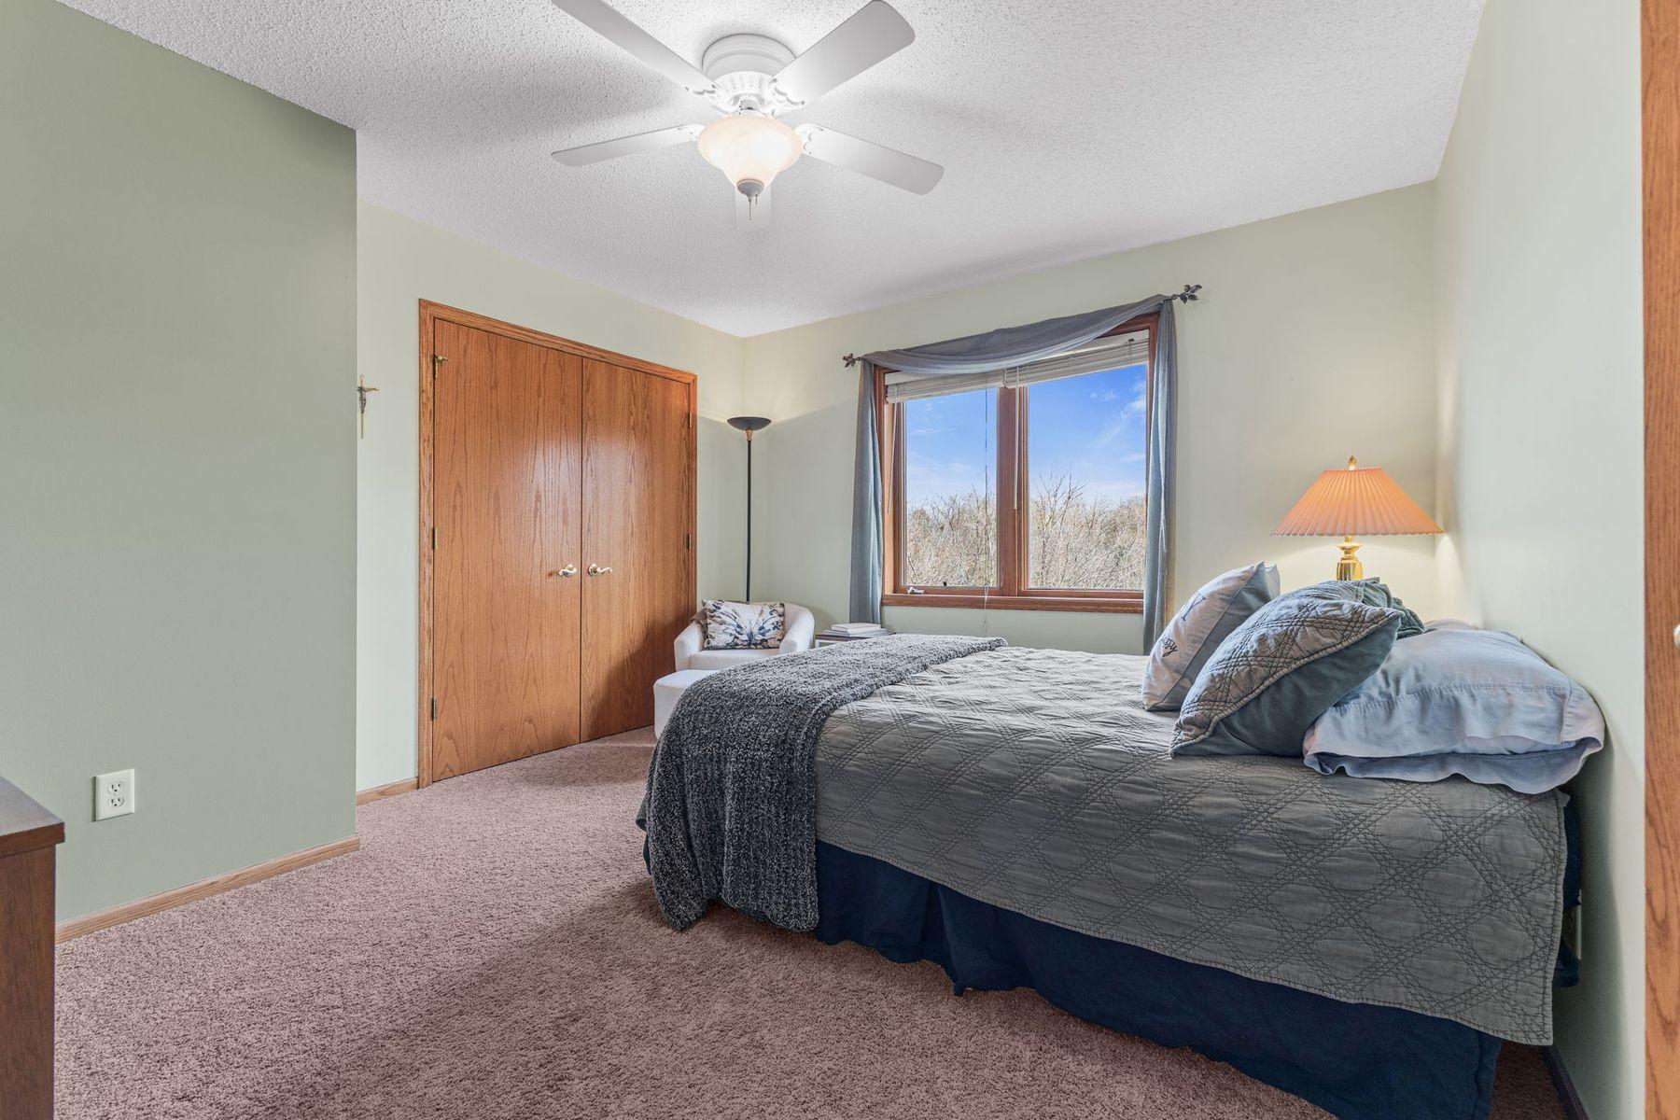
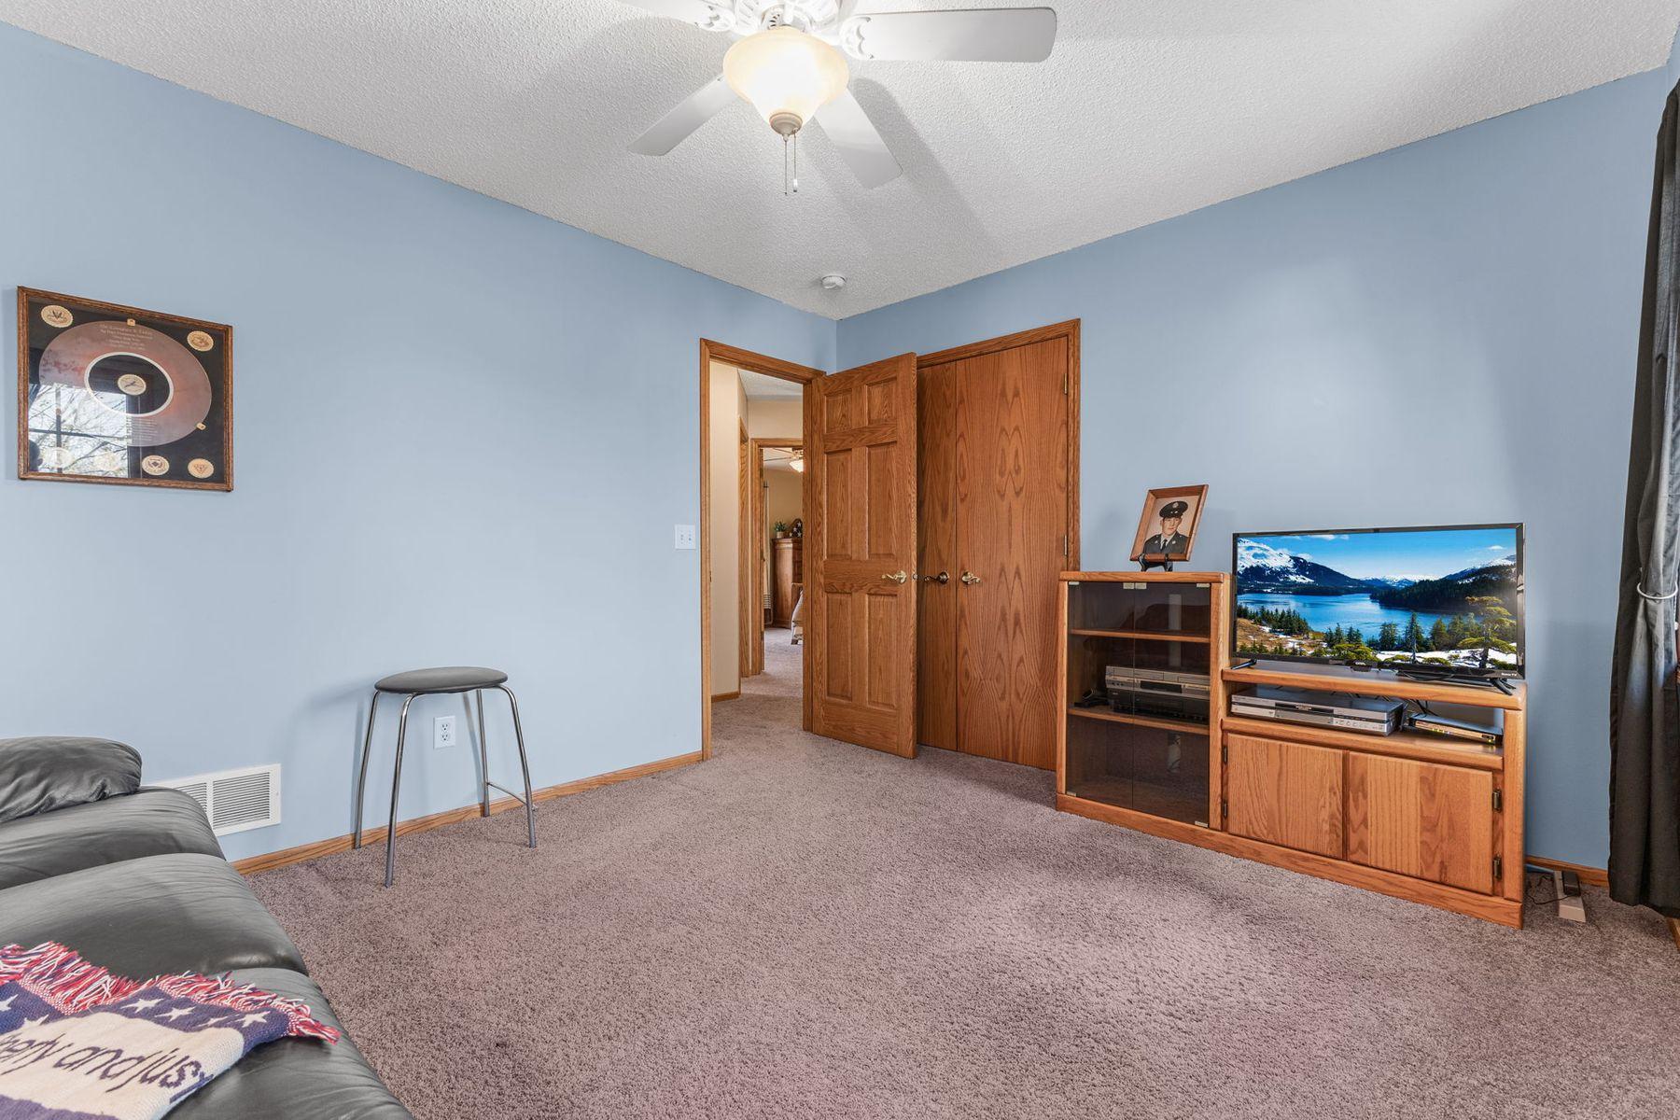
| Second (2nd) Bedroom | 14x12 | Upper |
| Third (3rd) Bedroom | 13x12 | Upper |

Listing Office: Lakes Sotheby's International Realty
Last Updated: November - 20 - 2026
The data relating to real estate for sale on this web site comes in part from the Broker Reciprocity SM Program of the Regional Multiple Listing Service of Minnesota, Inc. The information provided is deemed reliable but not guaranteed. Properties subject to prior sale, change or withdrawal. ©2026 Regional Multiple Listing Service of Minnesota, Inc All rights reserved.