$489,900
Hudson, WI 54016
MLS# 7127974
4 beds | 3 baths | 2729 sqft
1 / 47
Open House (08/22/2026 - 12:00 pm - 2:00 pm)
Property Description
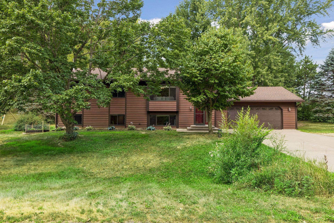
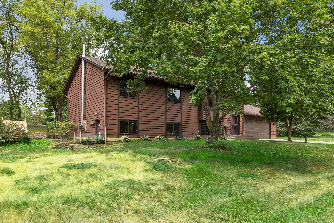
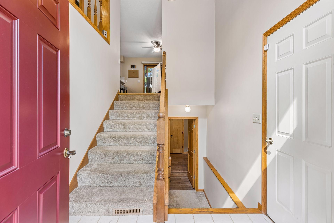
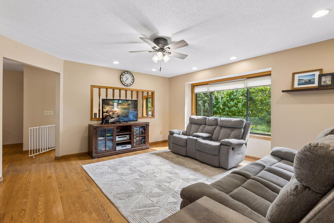
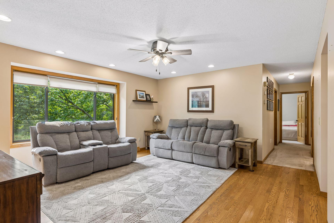
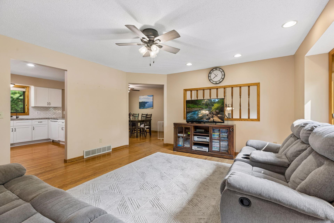
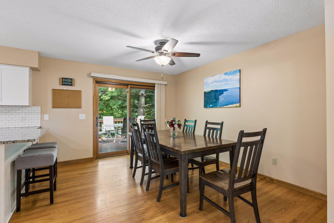
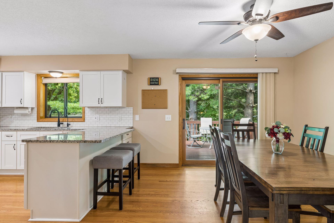
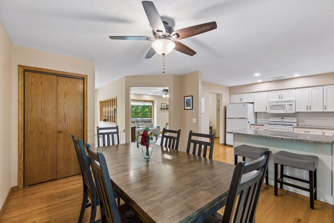
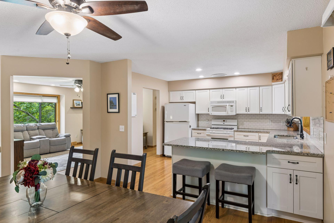
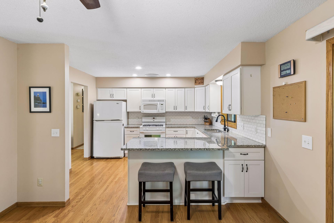
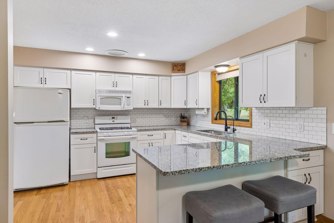
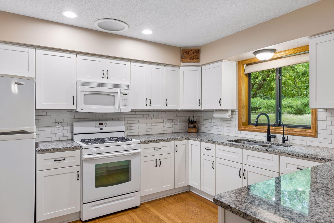
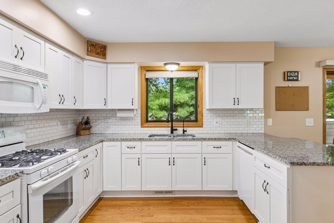
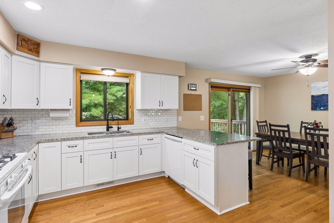
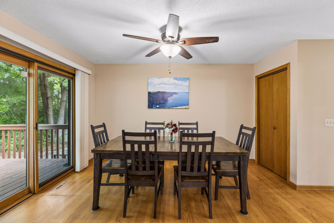
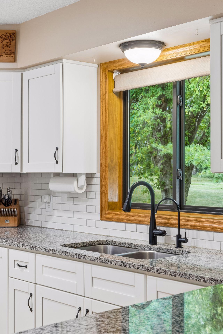
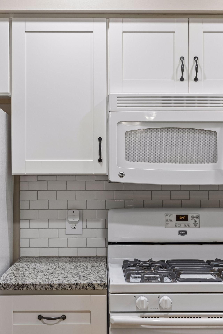
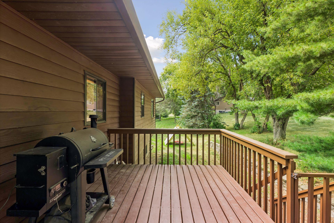
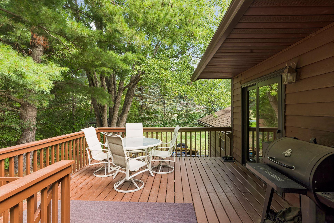
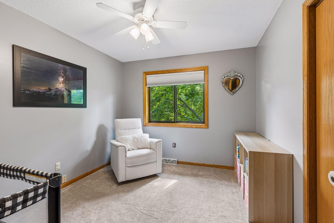
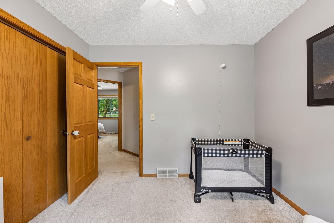
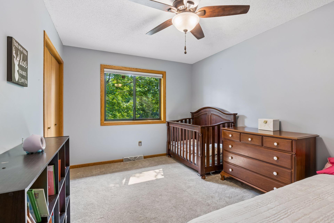
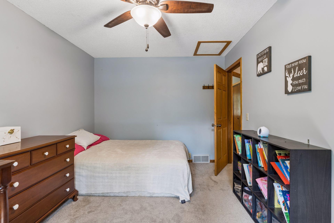
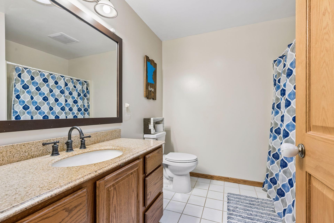
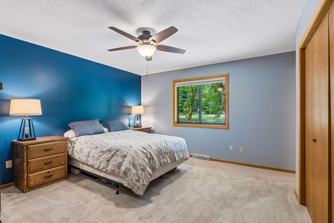
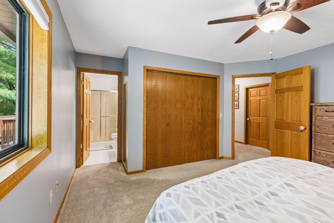
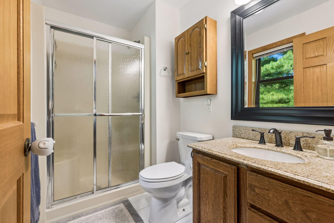
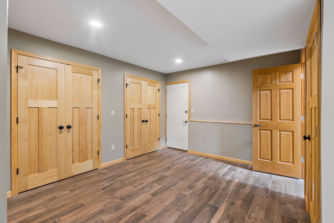
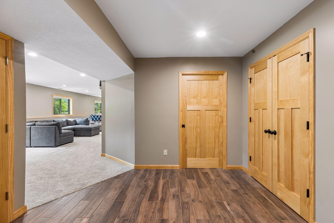
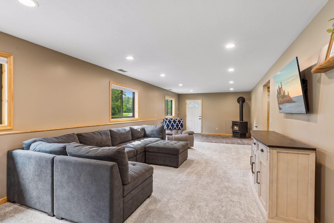
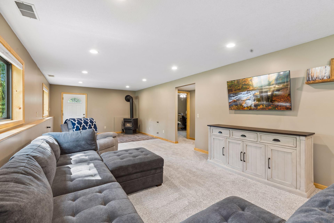
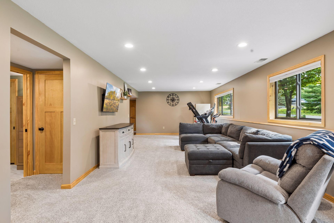
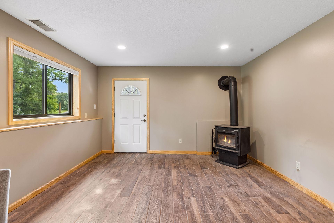
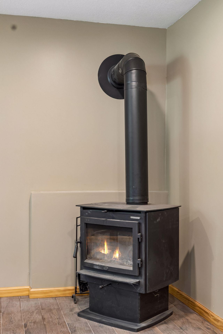
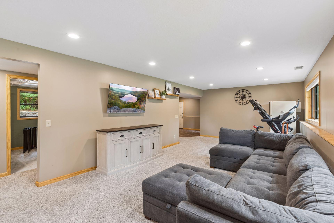
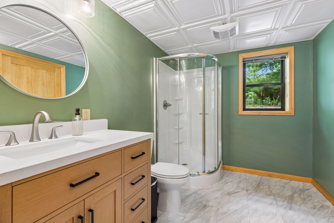
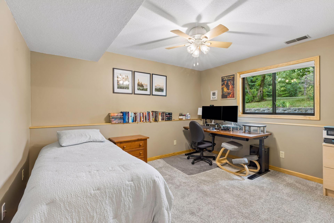
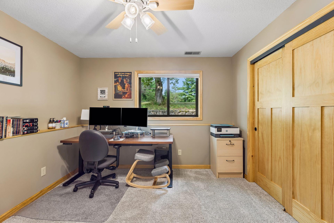
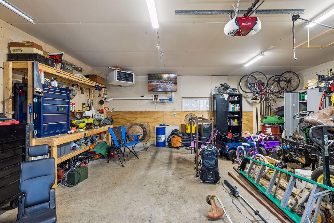
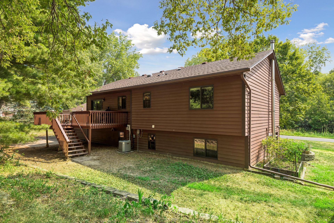
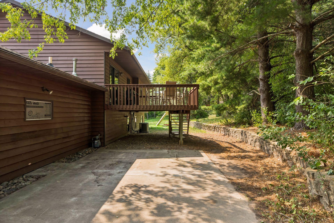
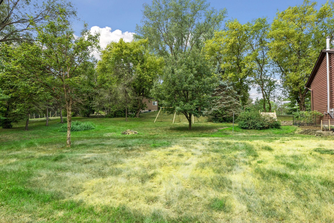
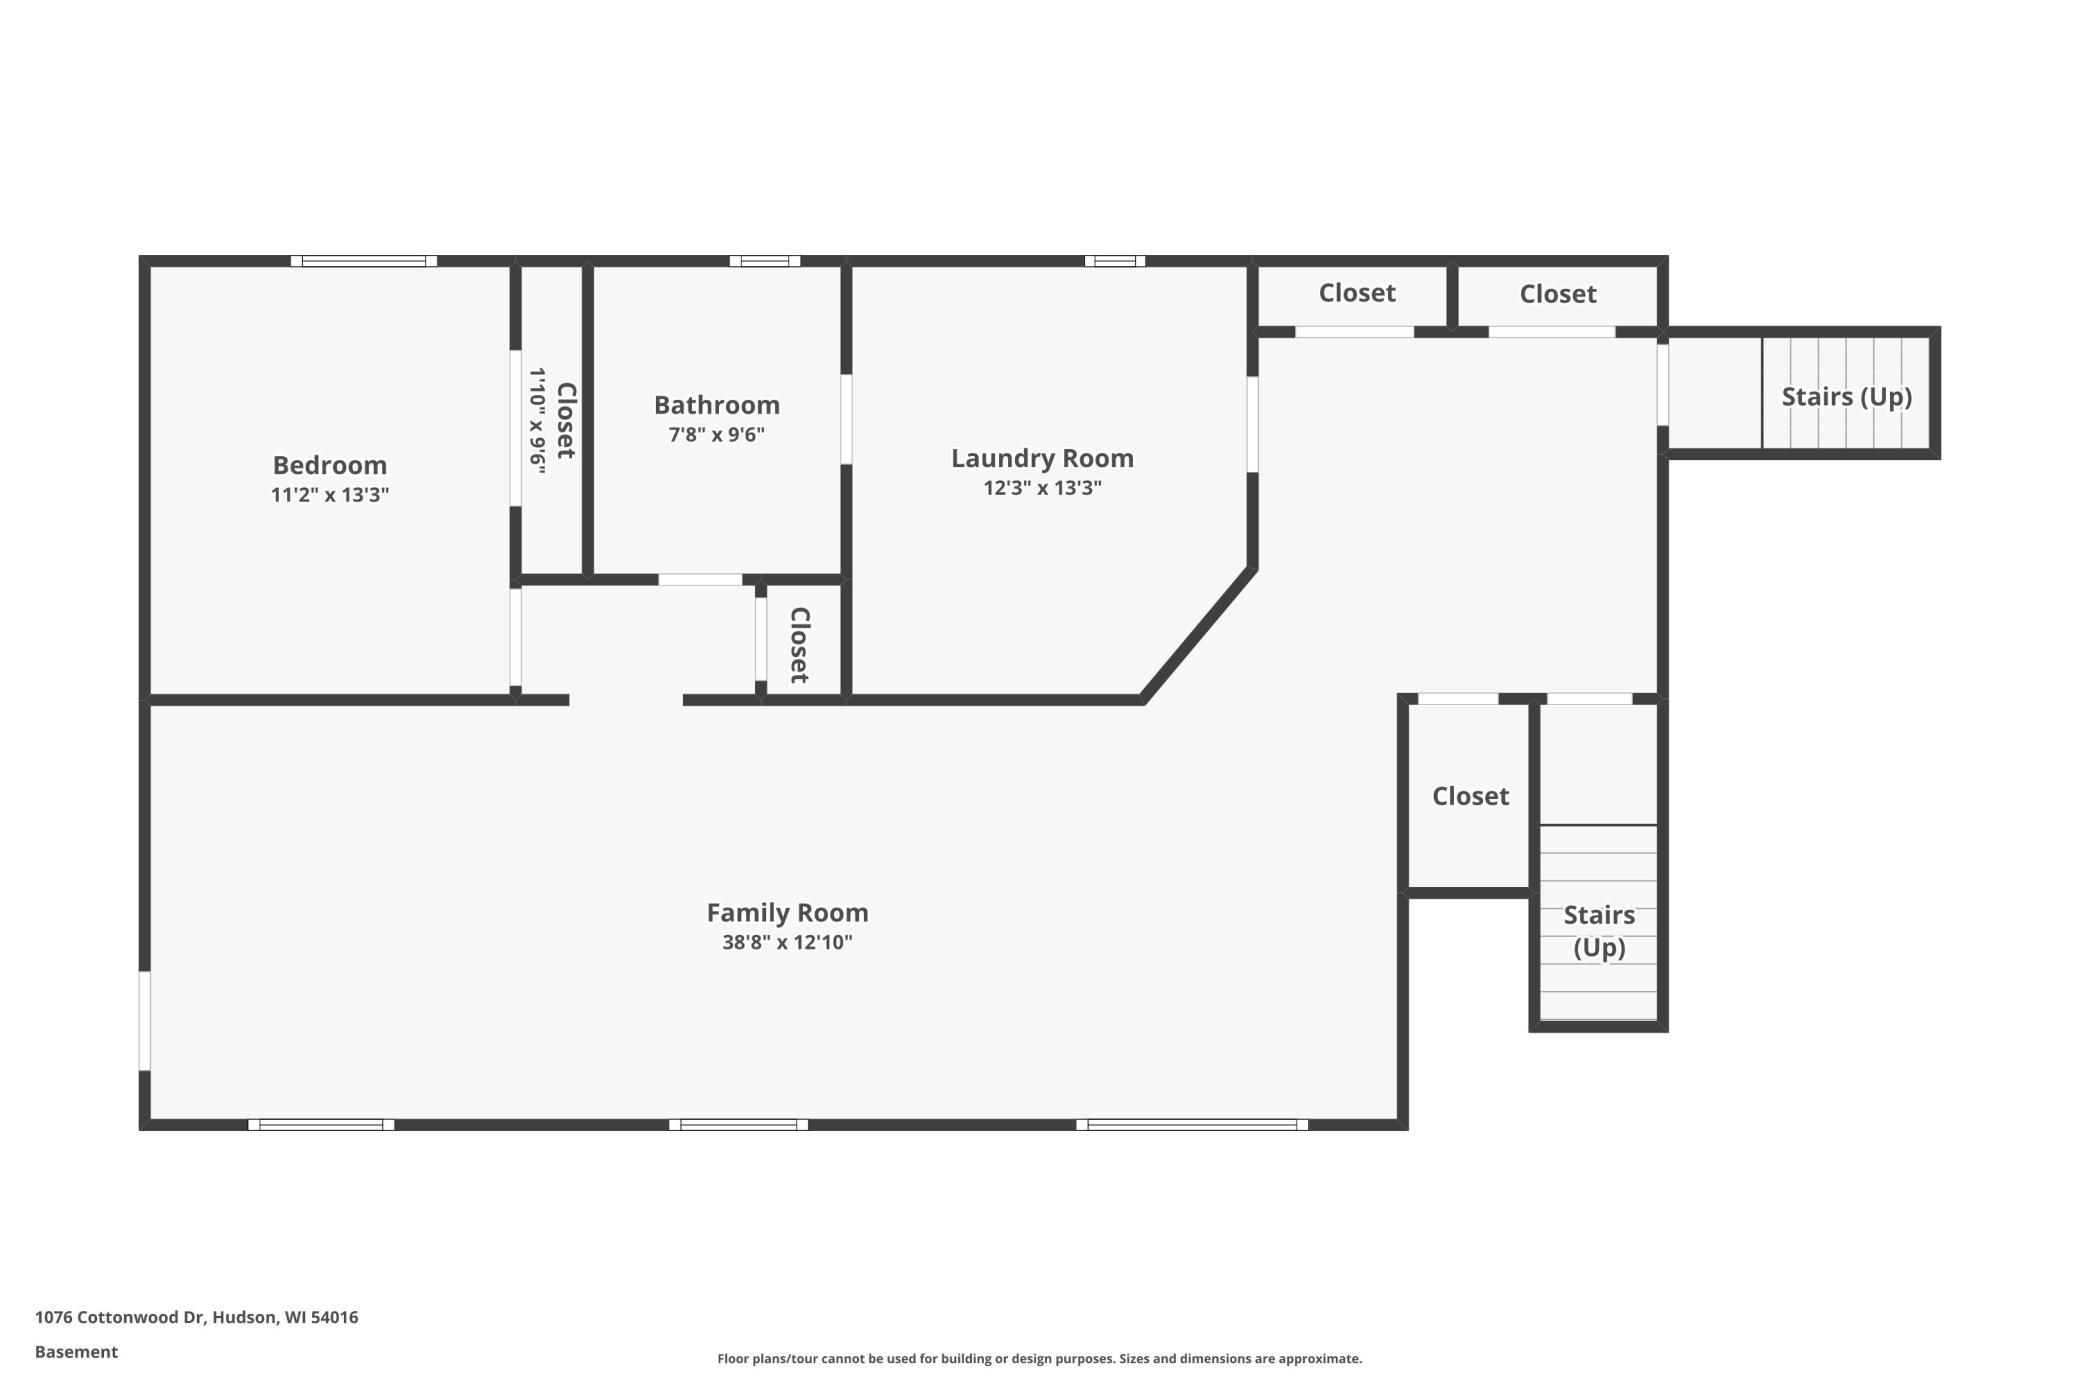
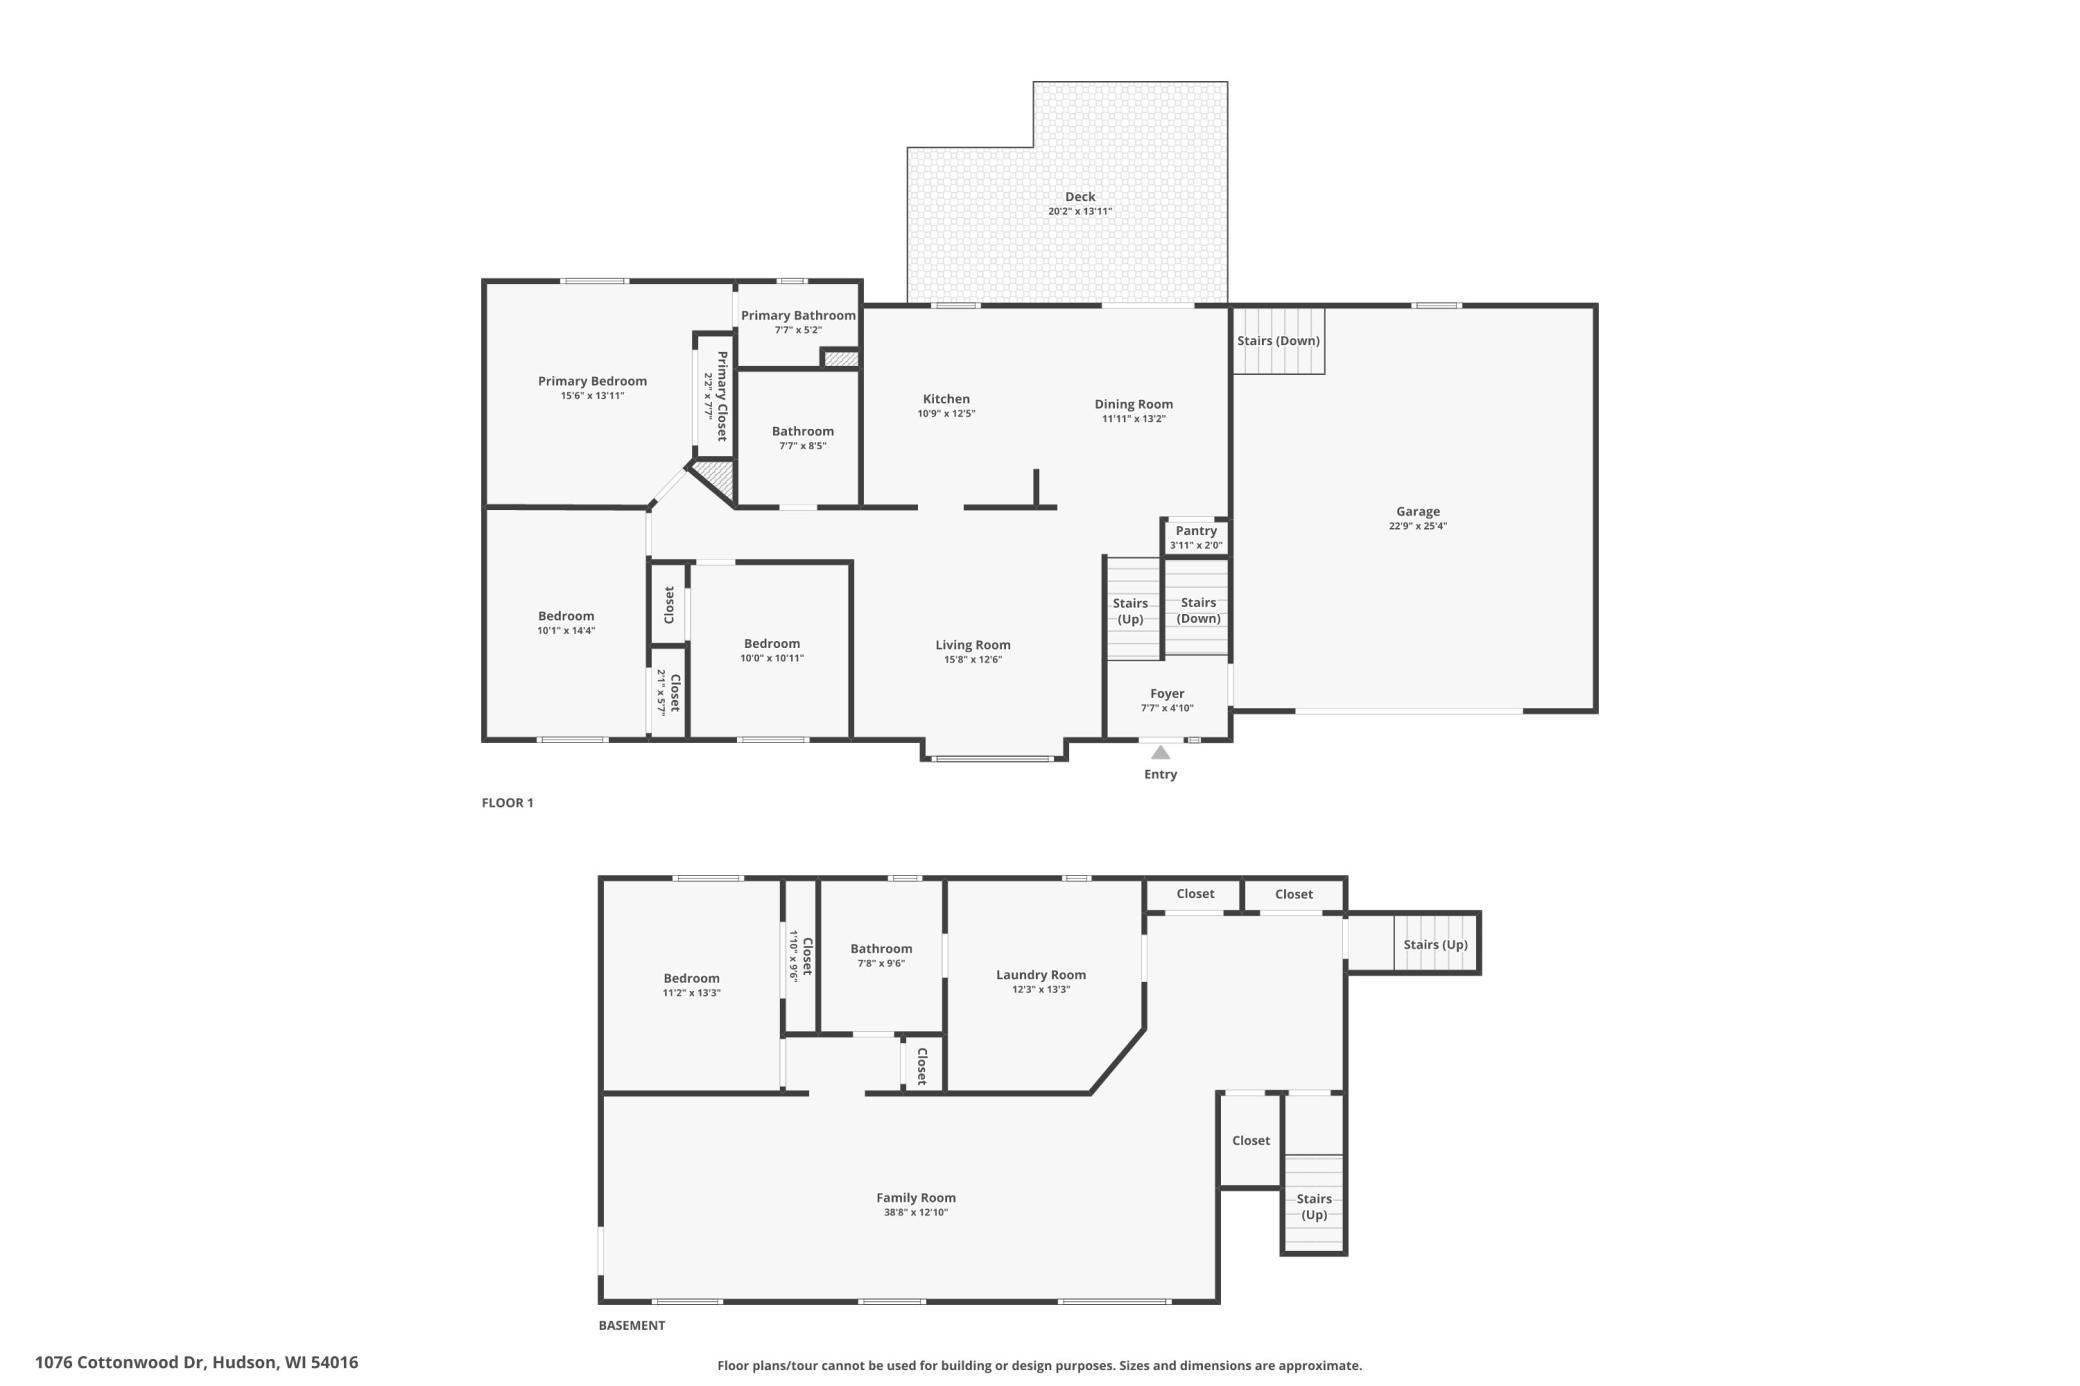
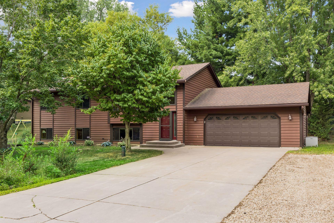
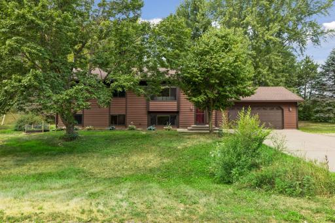
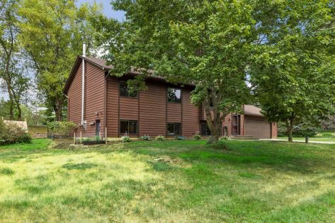
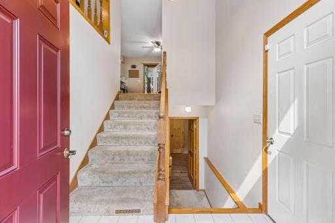
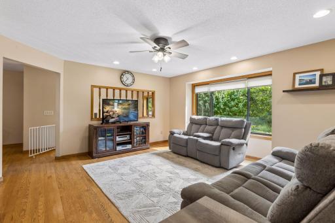
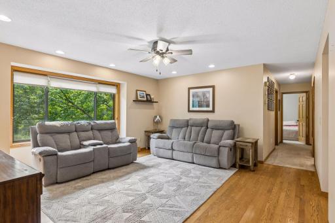
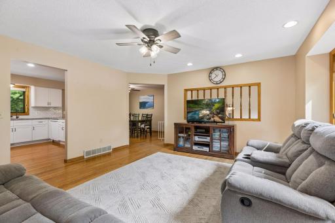
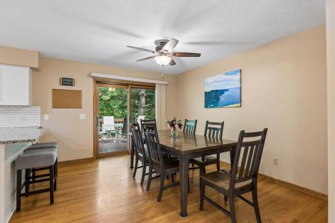
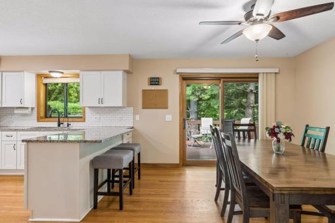
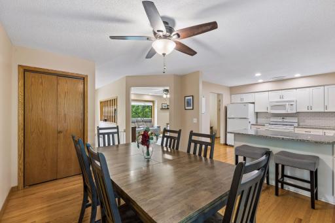
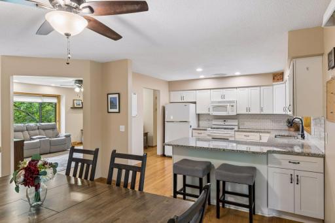
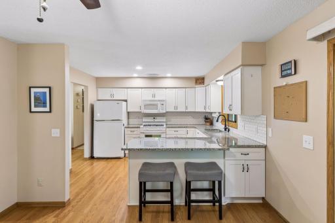
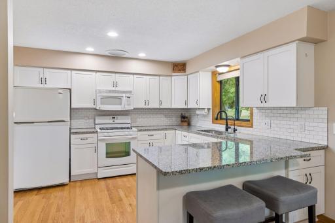
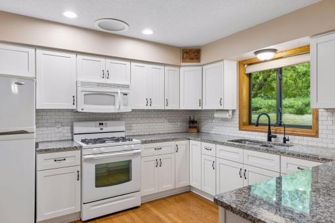
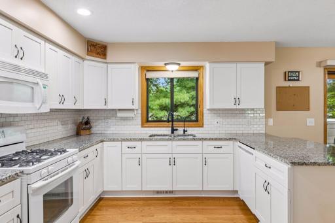
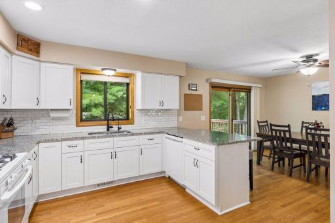
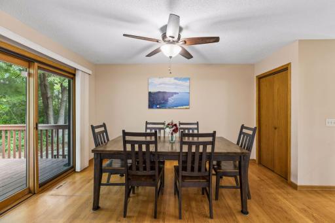
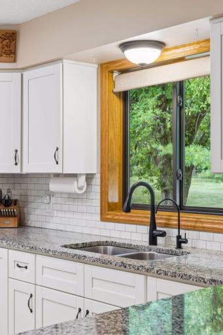
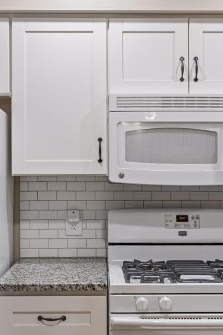
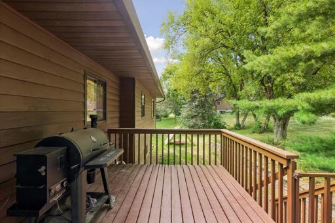
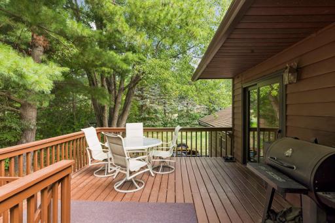
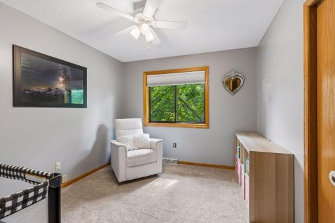
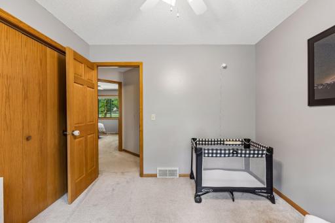
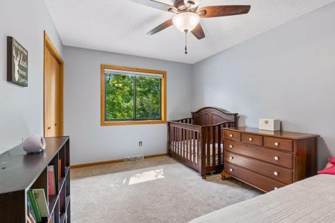
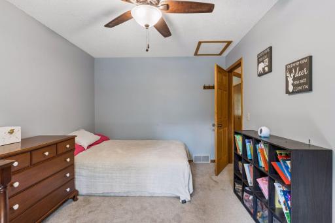
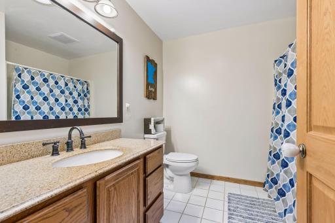
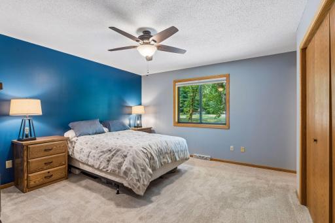
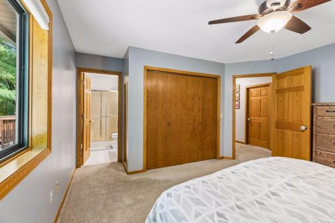
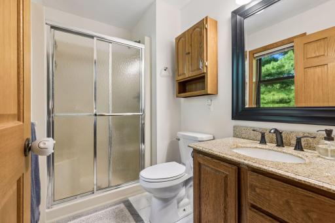
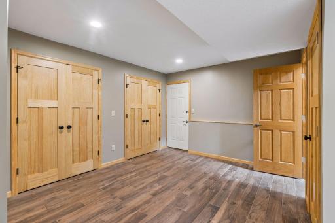
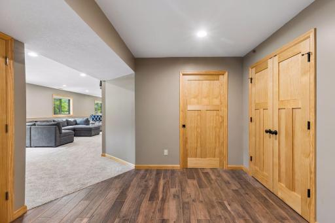
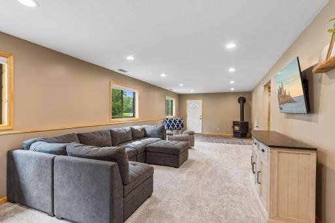
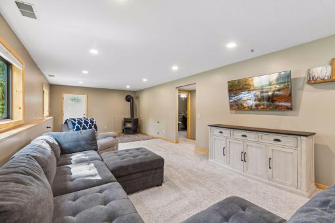
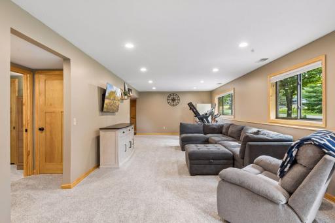
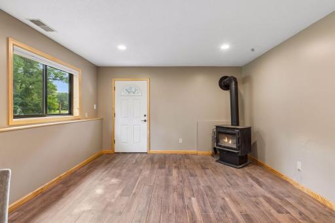
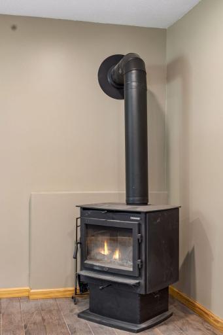
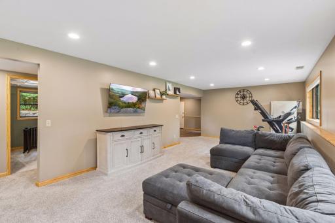
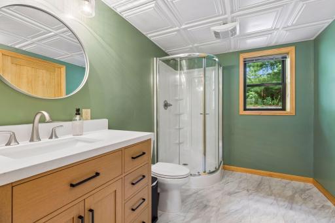
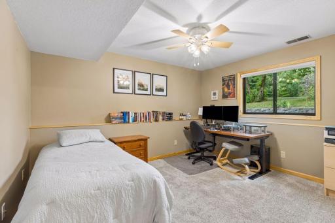
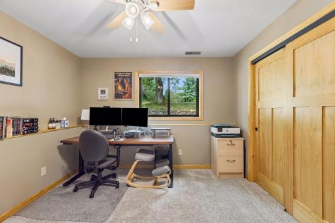
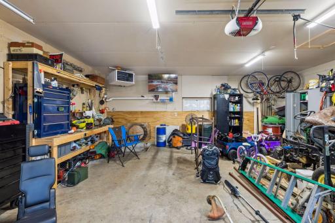
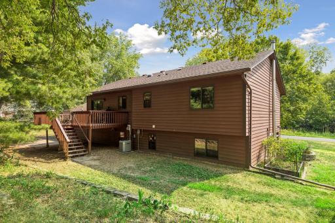
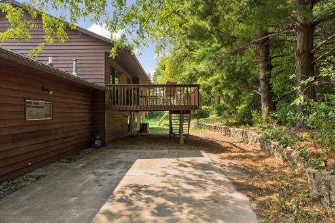
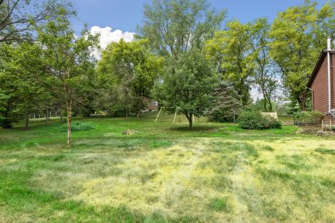
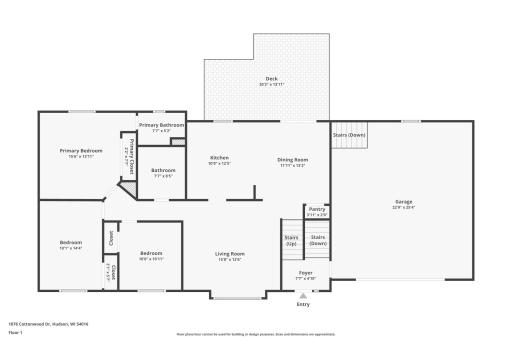
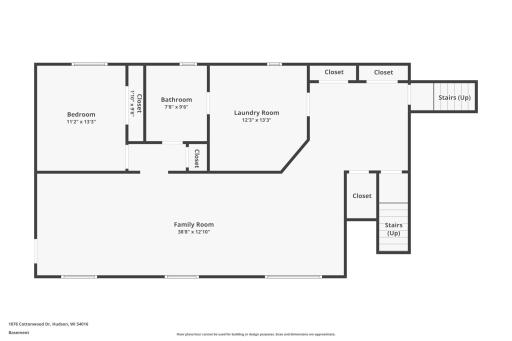
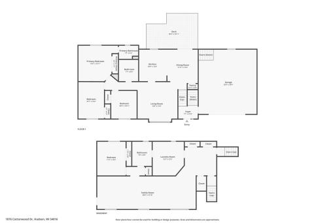
Welcome home to this spacious split level set on a beautiful 1 acre lot surrounded by mature trees, offering an incredible combination of space, privacy, and convenience. Ideally located just minutes from both Hudson and Stillwater, this home provides a peaceful, tucked away setting while keeping shopping, dining, schools, and everyday amenities within easy reach. The upper level features three bedrooms, including a private owner’s suite with its own ¾ bathroom. The home has been thoughtfully updated over the years with newer windows, kitchen countertops, interior doors, carpet, water softener, air conditioning, gutters, garage door, and garage door openers. Step outside onto the large back deck, a wonderful space for grilling, entertaining, or simply relaxing while enjoying the private backyard and mature tree coverage.The newly finished walkout lower level adds even more living space with an additional bedroom, ¾ bathroom, and spacious family room complete with a wood burning stove, creating a warm and inviting place to gather. Walkout access leads directly to the backyard, making the lower level feel connected to the home’s outdoor spaces. The expansive 1 acre lot is a standout feature, offering mature trees, plenty of room to enjoy the outdoors, and a wonderful sense of privacy. A large 24 x 24 attached garage provides generous parking and storage along with convenient direct access to the basement. With four bedrooms, three bathrooms, multiple living spaces, a large deck, numerous updates, and a private setting just minutes from Hudson and Stillwater, this home offers the space and location you’ve been looking for.
Details
Maps
Contract Information
Owner is an Agent?: No
Auction?: No
Status: Active
Contingency: None
Current Price: $489,900
Original List Price: 489900
ListPrice: 489900
List Date: 2026-08-19
Office/Member Info
Association: WWRA
General Property Information
Common Wall: No
Lot Measurement: Acres
Manufactured Home?: No
Multiple PIDs?: No
New Development: No
Number of Fireplaces: 1
Waterfront YN: No
Year Built: 1989
Yearly/Seasonal: Yearly
Zoning: Residential-Single Family
Lot Dimensions: Irregular
Acres: 1
Bath Three Quarters: 2
Bath Half: 0
Bath Quarter: 0
Main Floor Total SqFt: 1385
Above Grd Total SqFt: 1385
Below Grd Total SqFt: 1344
Total SqFt: 2729
Total Finished Sqft: 2485.00
FireplaceYN: Yes
Foundation Size: 1344
Style: (SF) Single Family
Garage Stalls: 2
Association Fee: 0
Assessment Pending: No
Bedrooms: 4
Baths Total: 3
Bath Full: 1
Location, Tax and Other Information
AssocFeeYN: No
Legal Description: SEC 12 T29N R20W EDGEWOOD ESTATES LOTS 70, 71, & 72
Listing City: Hudson
Map Page: 97
Municipality: Hudson
School District: Hudson
School District Phone: 715-377-3700
Zip Plus 4: 7117
Property ID Number: 020116520000
Tax Year: 2026
Tax Amount: 3923
In Foreclosure?: No
Potential Short Sale?: No
Lender Owned?: No
Directions & Remarks
Public Remarks: Welcome home to this spacious split level set on a beautiful 1 acre lot surrounded by mature trees, offering an incredible combination of space, privacy, and convenience. Ideally located just minutes from both Hudson and Stillwater, this home provides a peaceful, tucked away setting while keeping shopping, dining, schools, and everyday amenities within easy reach. The upper level features three bedrooms, including a private owner’s suite with its own ¾ bathroom. The home has been thoughtfully updated over the years with newer windows, kitchen countertops, interior doors, carpet, water softener, air conditioning, gutters, garage door, and garage door openers. Step outside onto the large back deck, a wonderful space for grilling, entertaining, or simply relaxing while enjoying the private backyard and mature tree coverage.The newly finished walkout lower level adds even more living space with an additional bedroom, ¾ bathroom, and spacious family room complete with a wood burning stove, creating a warm and inviting place to gather. Walkout access leads directly to the backyard, making the lower level feel connected to the home’s outdoor spaces. The expansive 1 acre lot is a standout feature, offering mature trees, plenty of room to enjoy the outdoors, and a wonderful sense of privacy. A large 24 x 24 attached garage provides generous parking and storage along with convenient direct access to the basement. With four bedrooms, three bathrooms, multiple living spaces, a large deck, numerous updates, and a private setting just minutes from Hudson and Stillwater, this home offers the space and location you’ve been looking for.
Directions: From Hudson, Hwy 35 (North), turn at Edgewood Drive (East) to Cottonwood Drive. Home on corner
Accessible
None: 1
Air Conditioning
Central Air: 1
Amenities Unit
Ceiling Fan(s): 1
Deck: 1
Hardwood Floors: 1
Kitchen Window: 1
Main Floor Primary Bedroom: 1
Natural Woodwork: 1
Paneled Doors: 1
Washer/Dryer Hookup: 1
Appliances
Dishwasher: 1
Dryer: 1
Microwave: 1
Range: 1
Refrigerator: 1
Washer: 1
Assessments
Assessment Balance: 0
Tax With Assessments: 3923
Bath Description
Main Floor Full Bath: 1
3/4 Primary: 1
3/4 Basement: 1
Building Information
Finished SqFt Above Ground: 1385
Finished SqFt Below Ground: 1100
Construction Materials
Block: 1
Frame: 1
Construction Status
Previously Owned: 1
Dining Room Description
Kitchen/Dining Room: 1
Electric
200+ Amp Service: 1
Exterior
Wood: 1
Family Room Characteristics
Family Room: 1
Lower Level: 1
Fireplace Characteristics
Family Room: 1
Wood Burning: 1
Foundation
Concrete Block: 1
Fuel
Natural Gas: 1
Green Indoor Air Quality
Active Radon Mitigation System: 1
Heating
Forced Air: 1
Insurance Fee
Insurance Fee: 0
Internet Options
Fiber Optic: 1
Laundry
Lower Level: 1
Lease Details
Land Leased: Not Applicable
Lot Description
Tree Coverage - Medium: 1
Miscellaneous Information
Homestead: Yes
Ownership
Fractional Ownership: No
Parking Characteristics
Garage Dimensions: 24x24
Garage Square Feet: 576
Heated Garage: 1
Insulated Garage: 1
Patio, Porch and Deck Features
Deck: 1
Pool Description
None: 1
Public Survey Info
Range#: 20W
Section#: 12
Township#: 29N
Road Frontage
Paved Streets: 1
Township: 1
Road Responsibility
Public Maintained Road: 1
Sellers Terms
Adj. Rate/Gr Payment: 1
Cash: 1
Conventional: 1
FHA: 1
VA: 1
Sewer
Private Sewer: 1
Special Search
3 BR on One Level: 1
Main Floor Bedroom: 1
Renovated: 1
Stories
Bi-Level: 1
Water
Private: 1
Location Tax and Other Information
House Number: 1076
Street Name: Cottonwood
Street Suffix: Drive
Postal City: Hudson
County: St. Croix
State: WI
Zip Code: 54016
Complex/Dev/Subdivision: Edgewood Estates
Property Features
Accessible: None
Air Conditioning: Central Air
Amenities Unit: Ceiling Fan(s); Deck; Hardwood Floors; Kitchen Window; Main Floor Primary Bedroom; Natural Woodwork; Paneled Doors; Washer/Dryer Hookup
Appliances: Dishwasher; Dryer; Microwave; Range; Refrigerator; Washer
Bath Description: Main Floor Full Bath; 3/4 Primary; 3/4 Basement
Construction Materials: Block; Frame
Construction Status: Previously Owned
Dining Room Description: Kitchen/Dining Room
Electric: 200+ Amp Service
Exterior: Wood
Family Room Characteristics: Family Room; Lower Level
Fireplace Characteristics: Family Room; Wood Burning
Foundation: Concrete Block
Fuel: Natural Gas
Green Indoor Air Quality: Active Radon Mitigation System
Heating: Forced Air
Internet Options: Fiber Optic
Laundry: Lower Level
Lot Description: Tree Coverage - Medium
Parking Characteristics: Heated Garage; Insulated Garage
Pool Description: None
Road Frontage: Paved Streets; Township
Road Responsibility: Public Maintained Road
Sellers Terms: Adj. Rate/Gr Payment; Cash; Conventional; FHA; VA
Sewer: Private Sewer
Special Search: 3 BR on One Level; Main Floor Bedroom; Renovated
Stories: Bi-Level
Water: Private
Room Information
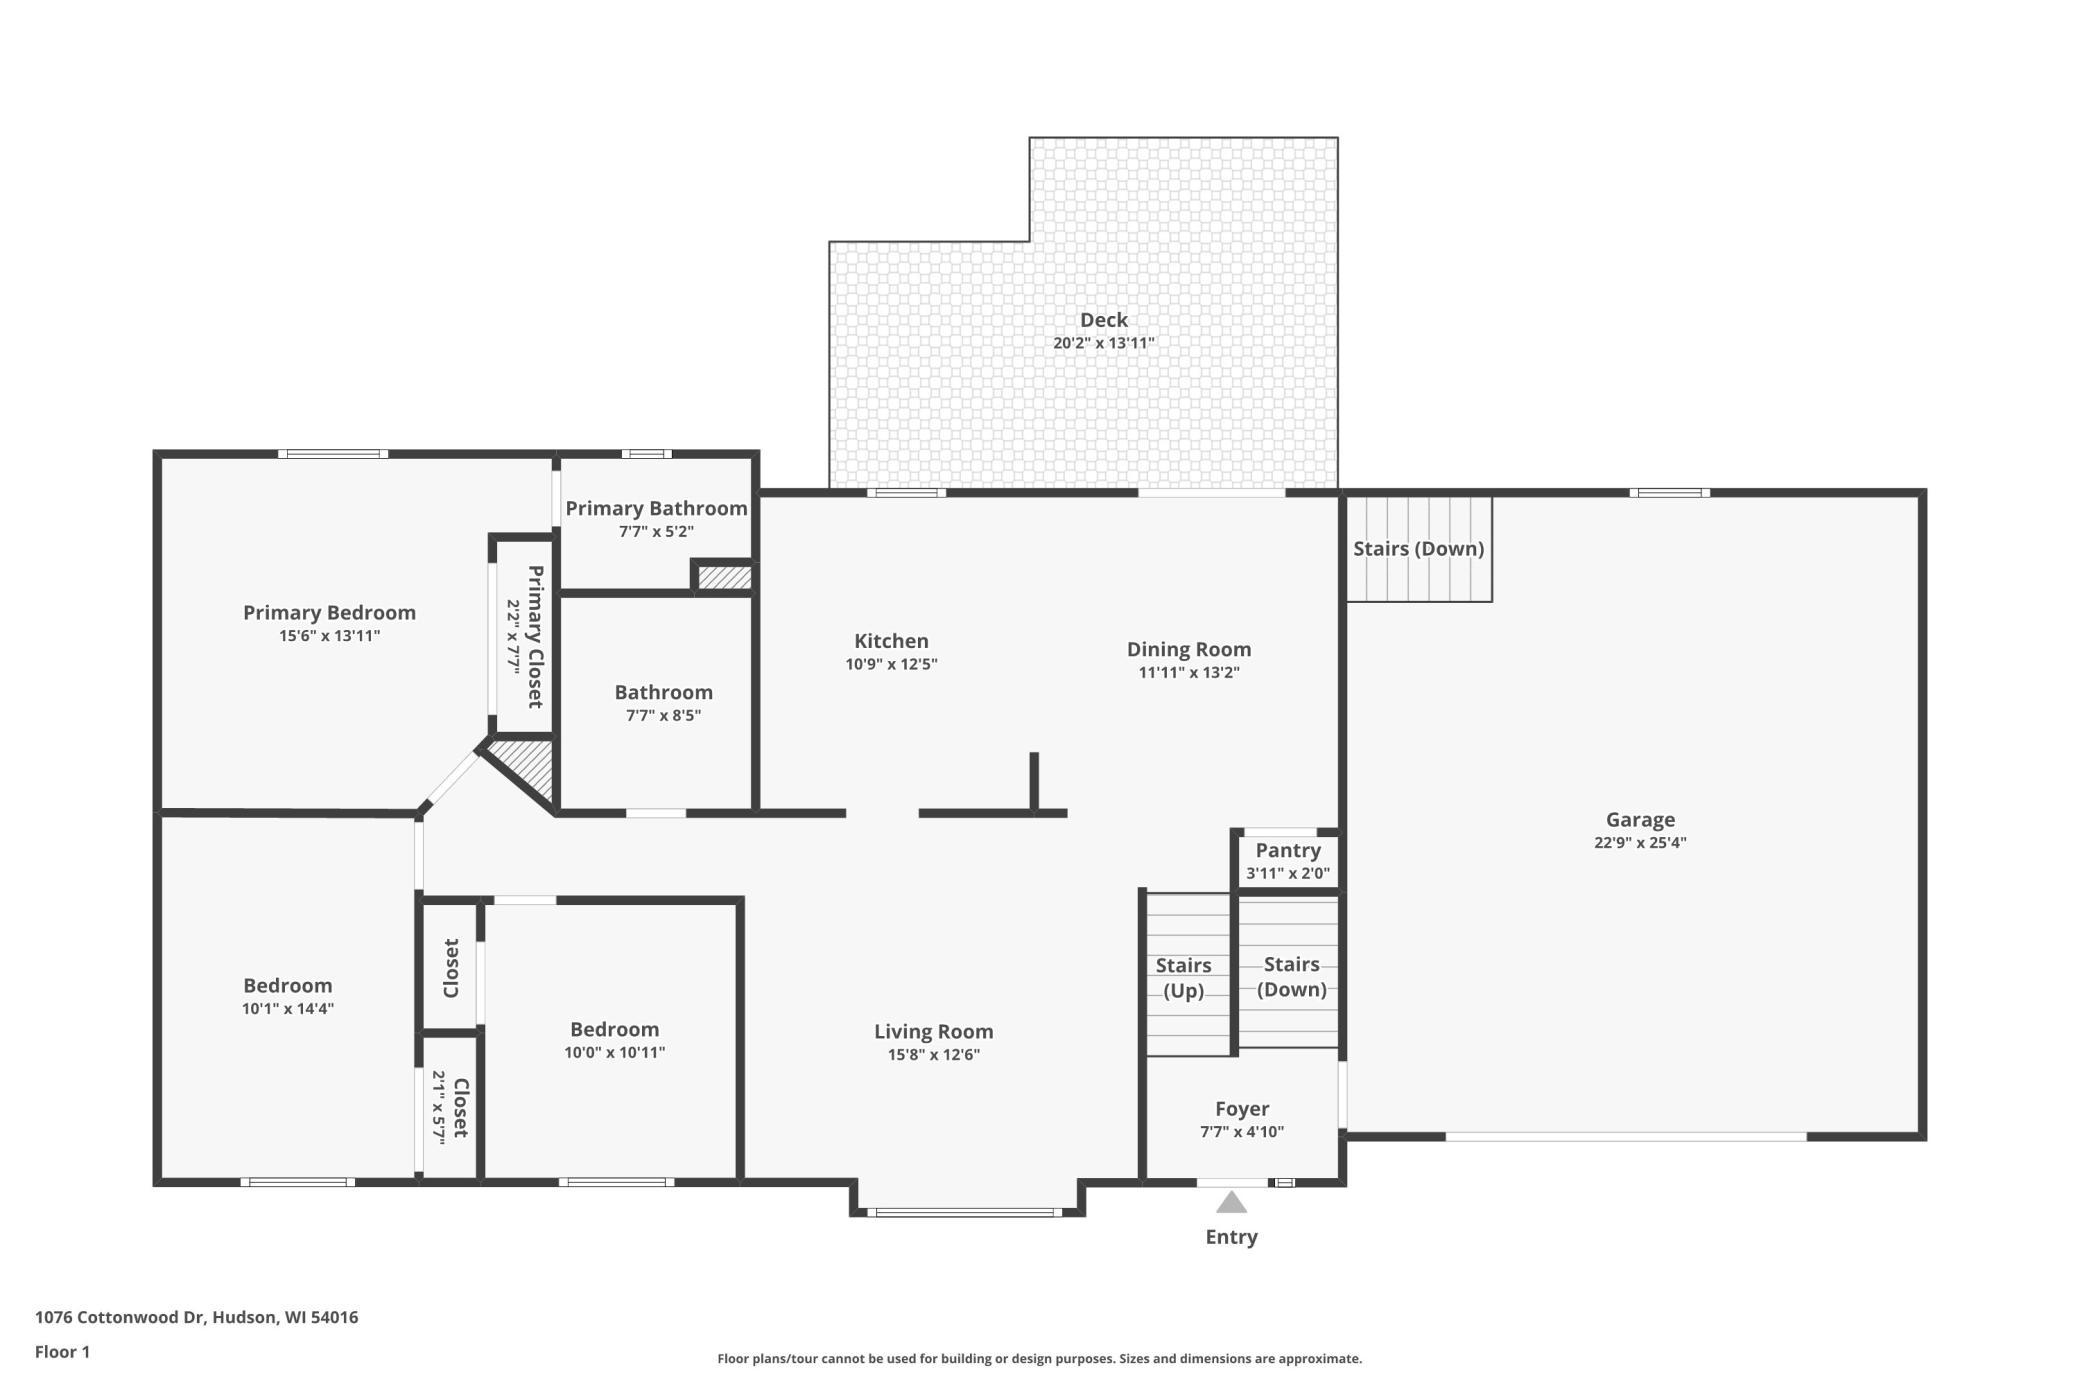
| Room Name | Dimensions | Level |
| Flex Room | Lower | |
| Dining Room | 11.11x13.2 | Main |
| Family Room | 38.8x12.10 | Main |
| First (1st) Bedroom | 15.6x13.11 | Main |
| Fourth (4th) Bedroom | 11.2x13.3 | Lower |
| Kitchen | 10.9x12.5 | Main |
| Laundry | 12.3x13.3 | Lower |
| Living Room | 15.8x12.6 | Main |
| Second (2nd) Bedroom | 10.1x14.4 | Main |
| Third (3rd) Bedroom | 10x10.11 | Main |

Listing Office: Coldwell Banker Realty
Last Updated: August - 22 - 2026
The data relating to real estate for sale on this web site comes in part from the Broker Reciprocity SM Program of the Regional Multiple Listing Service of Minnesota, Inc. The information provided is deemed reliable but not guaranteed. Properties subject to prior sale, change or withdrawal. ©2026 Regional Multiple Listing Service of Minnesota, Inc All rights reserved.