$1,199,000
Milltown, WI 54858
MLS# 7134581
Status: Coming Soon
3 beds | 3 baths | 3800 sqft
1 / 42
Property Description
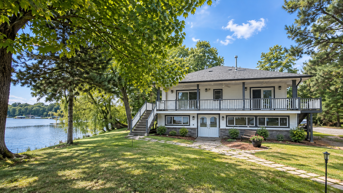
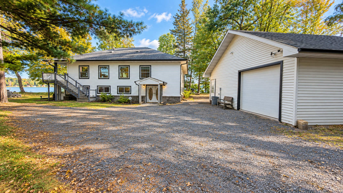
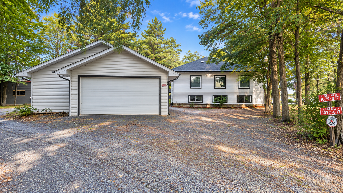
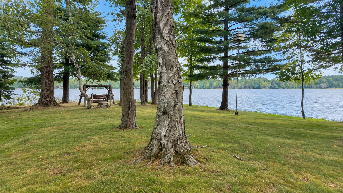
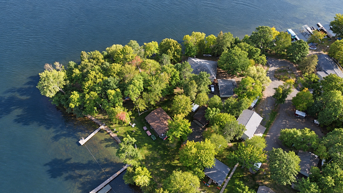
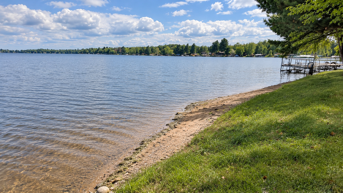
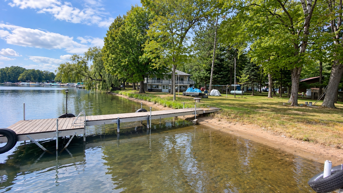
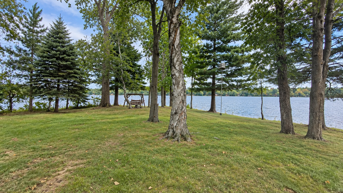
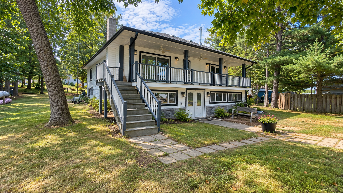
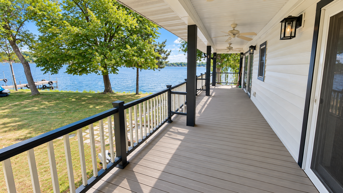
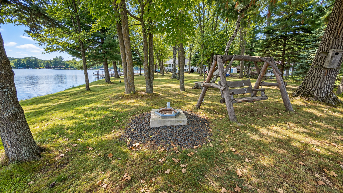
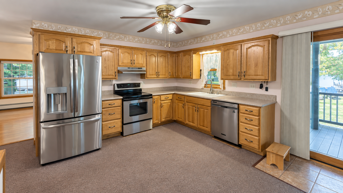
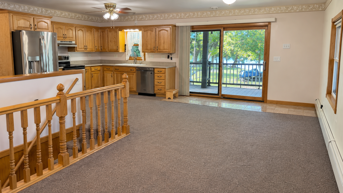
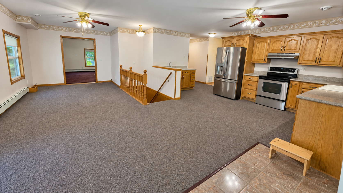
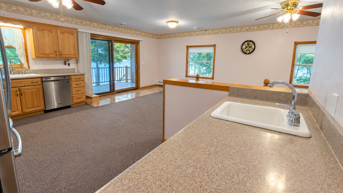
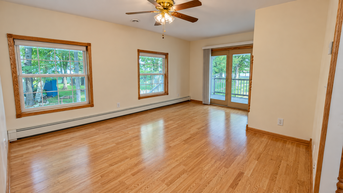
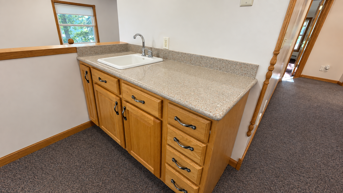
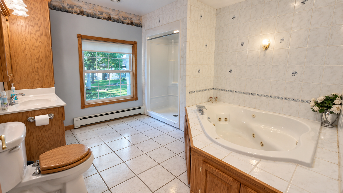
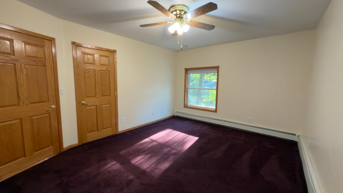
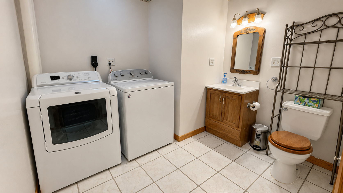
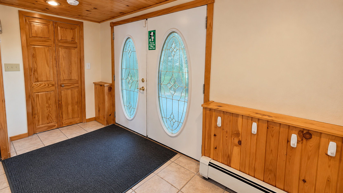
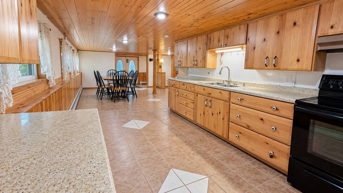
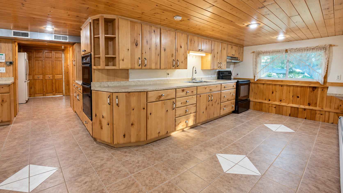
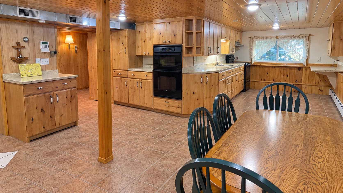
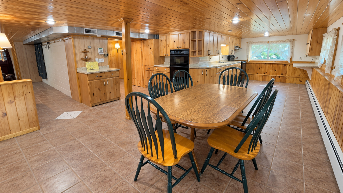
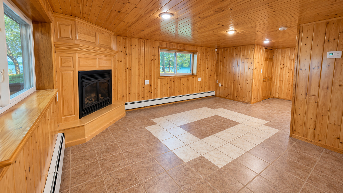
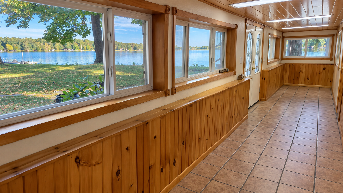
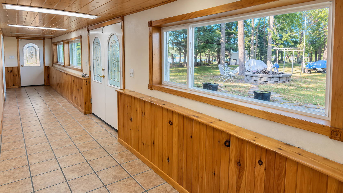
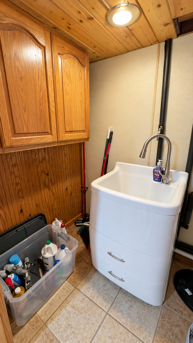
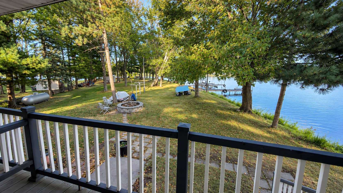
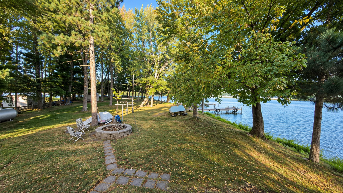
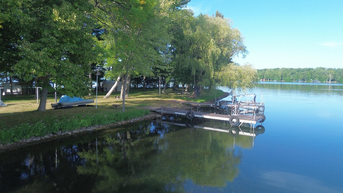
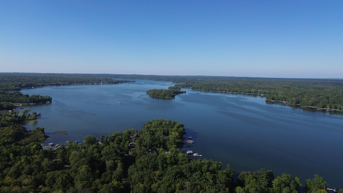
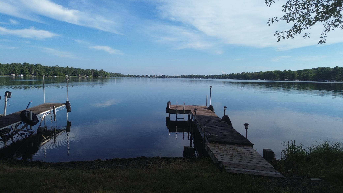
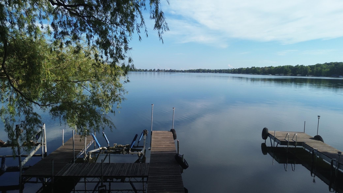
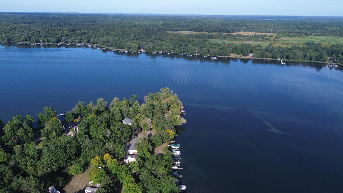
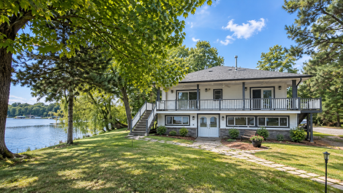
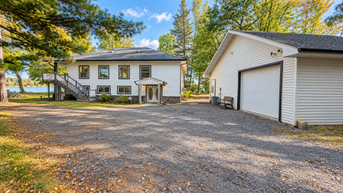
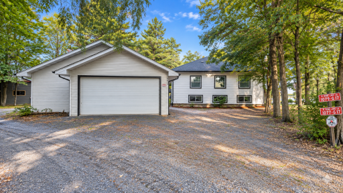
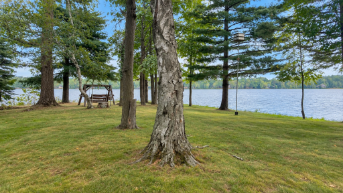
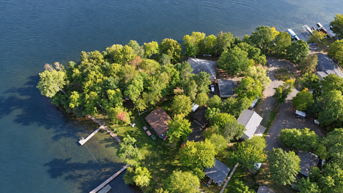
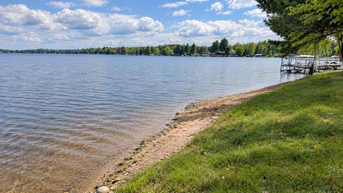
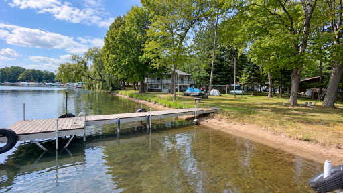
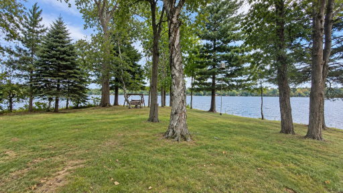
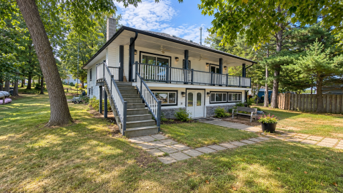
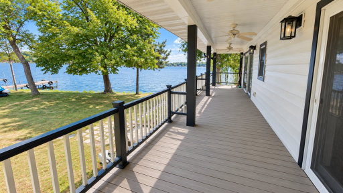
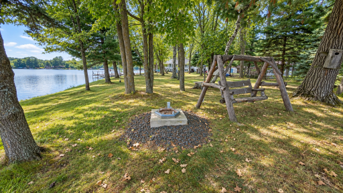
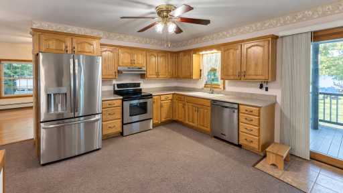
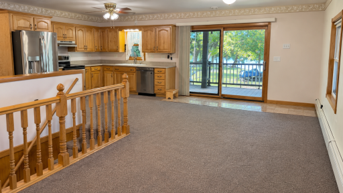
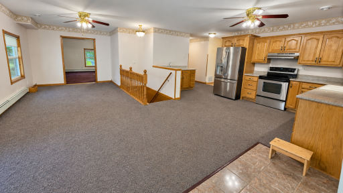
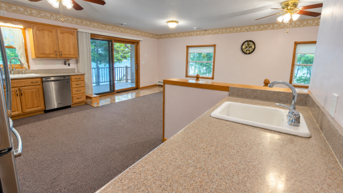
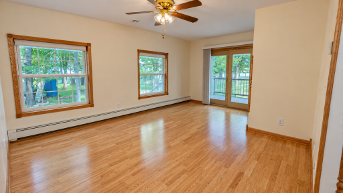
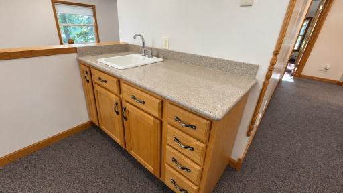
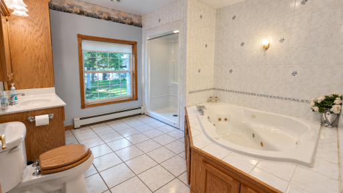
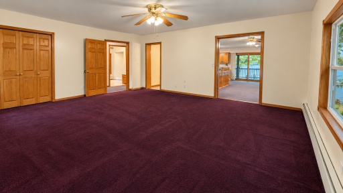
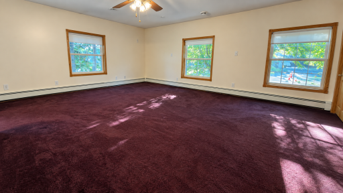
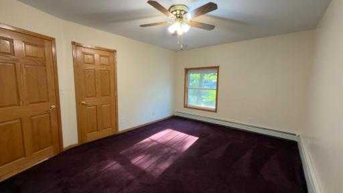
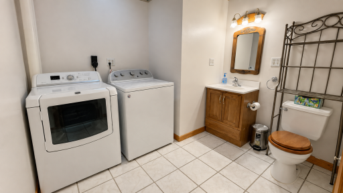
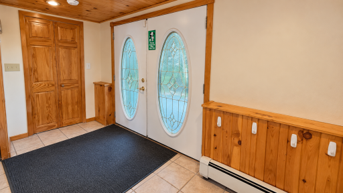
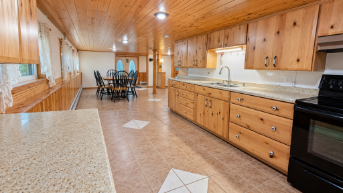
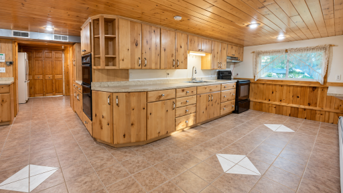
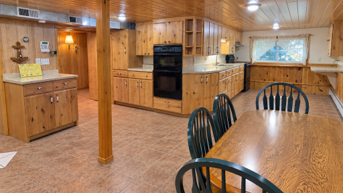
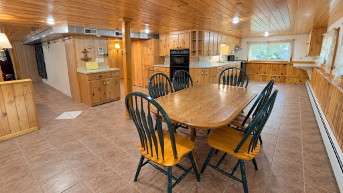
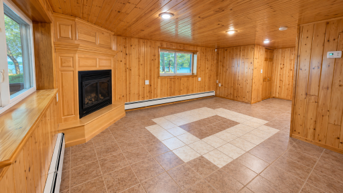
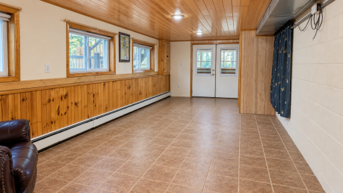
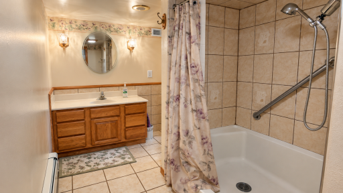
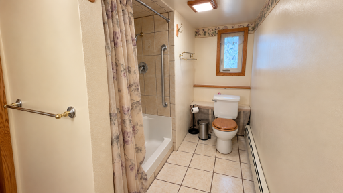
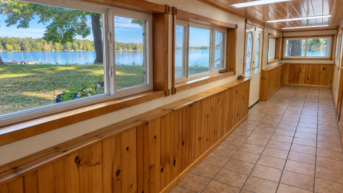
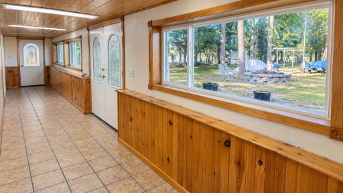
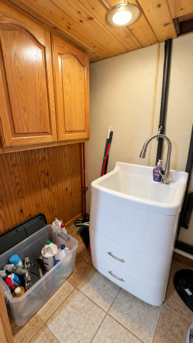
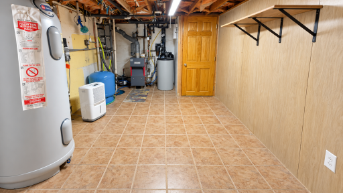
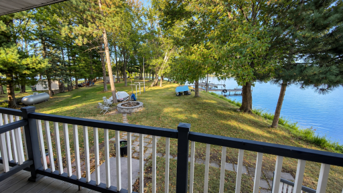
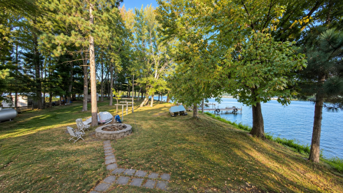
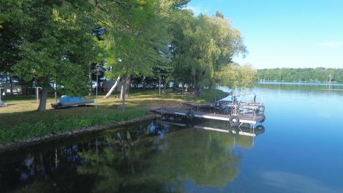
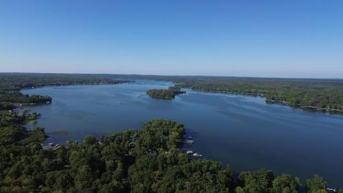
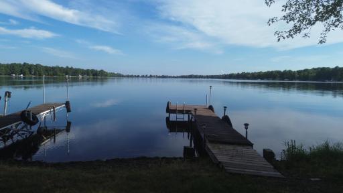
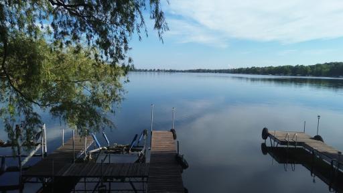
A rare opportunity to own an incredible level peninsula on Bone Lake with nearly 500 feet of prime, swimmable frontage! Surrounded by panoramic lake views, this one-of-a-kind property offers abundant shoreline, steps leading directly into the water and electrical service extending to the tip of the peninsula—perfect for lakeside entertaining, lighting and long summer evenings by the water. The home features full kitchens on both the upper and lower levels, providing excellent flexibility for guests and gatherings, plus Silestone quartz countertops, Stainless appliances, central vacuum and a relaxing Jacuzzi tub. Remodeled in 2005, additional improvements include new steel siding, a roof replaced in 2024, zoned heating and air conditioning, and heated Leafguard gutters and dog washing basin. The insulated garage offers a spacious storage loft, 200-amp electrical service and a convenient floor drain. Bone Lake is a popular 1,667-acre recreational lake known for boating, swimming and excellent fishing. Peninsula properties like this are exceptionally hard to find—experience outstanding frontage and the very best of Bone Lake living! More pictures to come!
Details
Maps
Contract Information
Owner is an Agent?: No
Auction?: No
Status: Coming Soon
Contingency: None
Current Price: $1,199,000
Original List Price: 1199000
ListPrice: 1199000
List Date: 2026-08-28
Office/Member Info
Association: SPAAR
General Property Information
# Carport Spaces: 0
Common Wall: No
Lot Measurement: Acres
Manufactured Home?: No
Multiple PIDs?: No
New Development: No
Number of Fireplaces: 1
Other Parking Spaces: 6
Road Btwn WF & Home?: No
Waterfront Frontage: 479
Waterfront YN: Yes
Year Built: 1989
Yearly/Seasonal: Yearly
Zoning: Shoreline, Residential-Single Family
Lot Dimensions: irregular
Acres: 0.75
Bath Three Quarters: 1
Bath Half: 1
Lake/Waterfront Name: Bone Lake (600019732)
Bath Quarter: 0
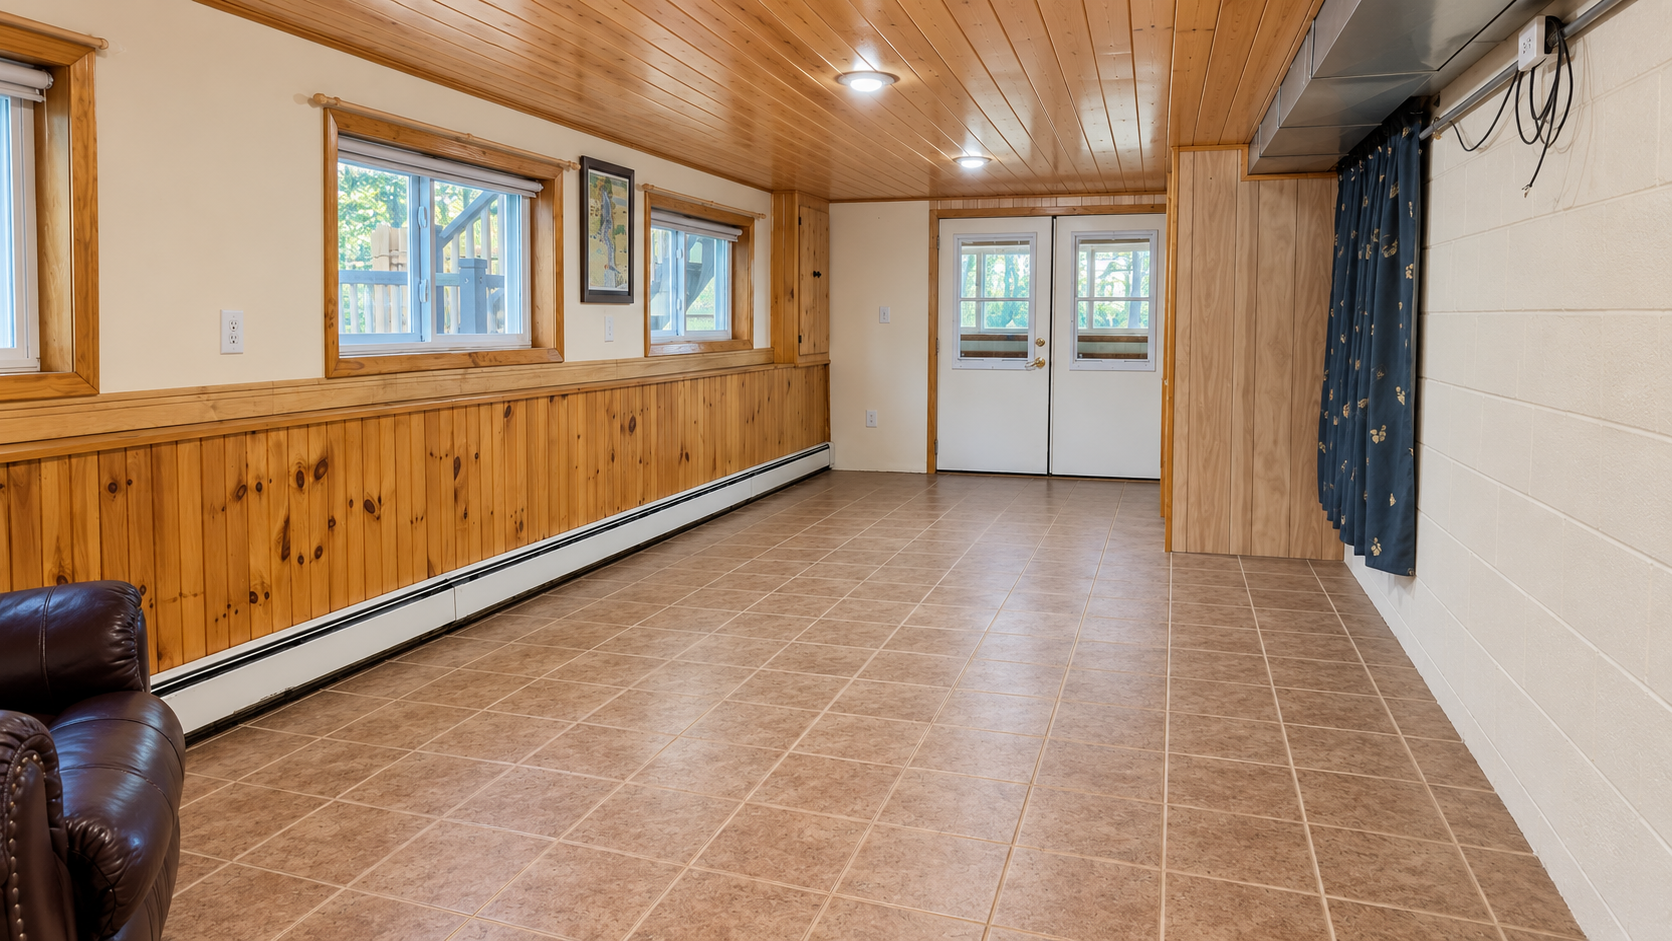
Main Floor Total SqFt: 2072
Above Grd Total SqFt: 3800
Below Grd Total SqFt: 0
Total SqFt: 3800
Total Finished Sqft: 3800.00
FireplaceYN: Yes
Foundation Size: 2072
Style: (SF) Single Family
Garage Stalls: 3
Association Fee: 0
Assessment Pending: No
Bedrooms: 3
Baths Total: 3
Bath Full: 1
Location, Tax and Other Information
AssocFeeYN: No
Legal Description: PT GOV LOT 5 DESC V539 PG 701 AKA LOT 1 CSM #881 V4 PG 127
Listing City: Milltown
Map Page: 999
Municipality: Georgetown Twp
School District: Unity
School District Phone: 715-825-3515
DNR Lake ID#: 2628100
DNR Lake Classification: Not Applicable
Zip Plus 4: 2205
Property ID Number: 026006960000
Tax Year: 2025
Tax Amount: 7688
In Foreclosure?: No
Potential Short Sale?: No
Lender Owned?: No
Directions & Remarks
Public Remarks: A rare opportunity to own an incredible level peninsula on Bone Lake with nearly 500 feet of prime, swimmable frontage! Surrounded by panoramic lake views, this one-of-a-kind property offers abundant shoreline, steps leading directly into the water and electrical service extending to the tip of the peninsula—perfect for lakeside entertaining, lighting and long summer evenings by the water. The home features full kitchens on both the upper and lower levels, providing excellent flexibility for guests and gatherings, plus Silestone quartz countertops, Stainless appliances, central vacuum and a relaxing Jacuzzi tub. Remodeled in 2005, additional improvements include new steel siding, a roof replaced in 2024, zoned heating and air conditioning, and heated Leafguard gutters and dog washing basin. The insulated garage offers a spacious storage loft, 200-amp electrical service and a convenient floor drain. Bone Lake is a popular 1,667-acre recreational lake known for boating, swimming and excellent fishing. Peninsula properties like this are exceptionally hard to find—experience outstanding frontage and the very best of Bone Lake living! More pictures to come!
Directions: From St. Croix Falls, take Hwy 8 east to Hwy 35 north. Continue to Milltown, then take Hwy 46 east to County Road G east. Follow County Road G to W Bone Lake Drive, head north, then follow W Bone Lake Lane to 1077.
Accessible
Doors 36"+: 1
Hallways 42"+: 1
Partially Wheelchair: 1
Air Conditioning
Central Air: 1
Amenities Unit
Ceiling Fan(s): 1
Deck: 1
Dock: 1
French Doors: 1
Hardwood Floors: 1
Kitchen Window: 1
Appliances
Central Vacuum: 1
Dishwasher: 1
Double Oven: 1
Dryer: 1
Range: 1
Refrigerator: 1
Washer: 1
Water Filtration System: 1
Assessments
Assessment Balance: 0
Tax With Assessments: 7688
Basement
Concrete Block: 1
Foundation Dimensions: 56x37
Bath Description
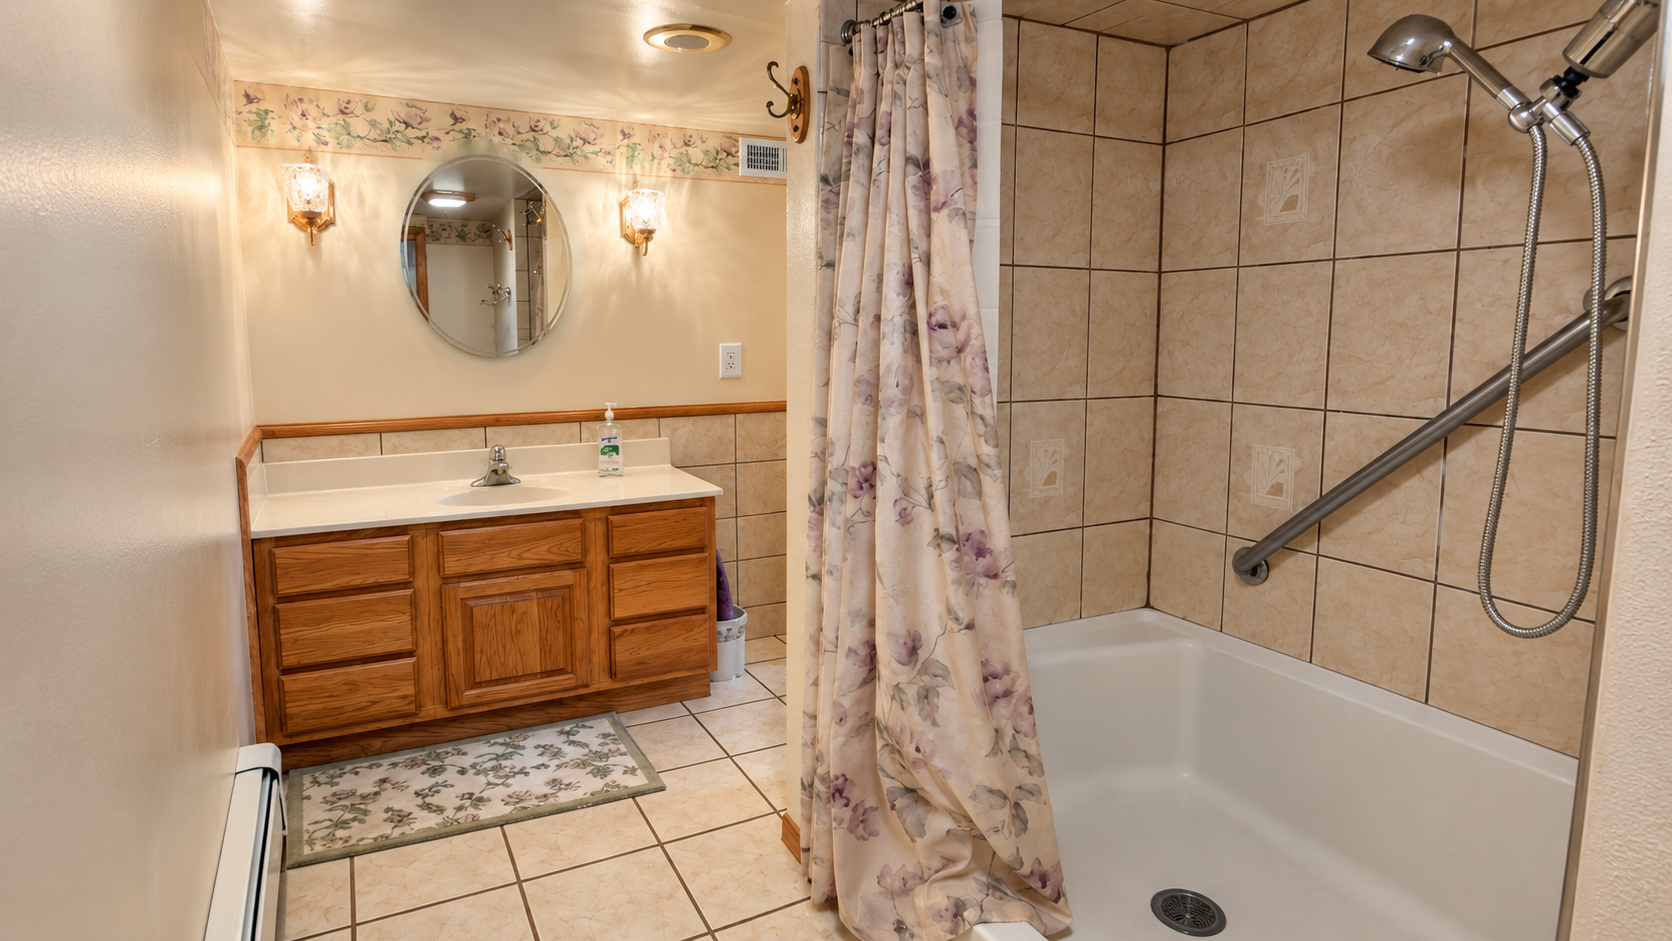
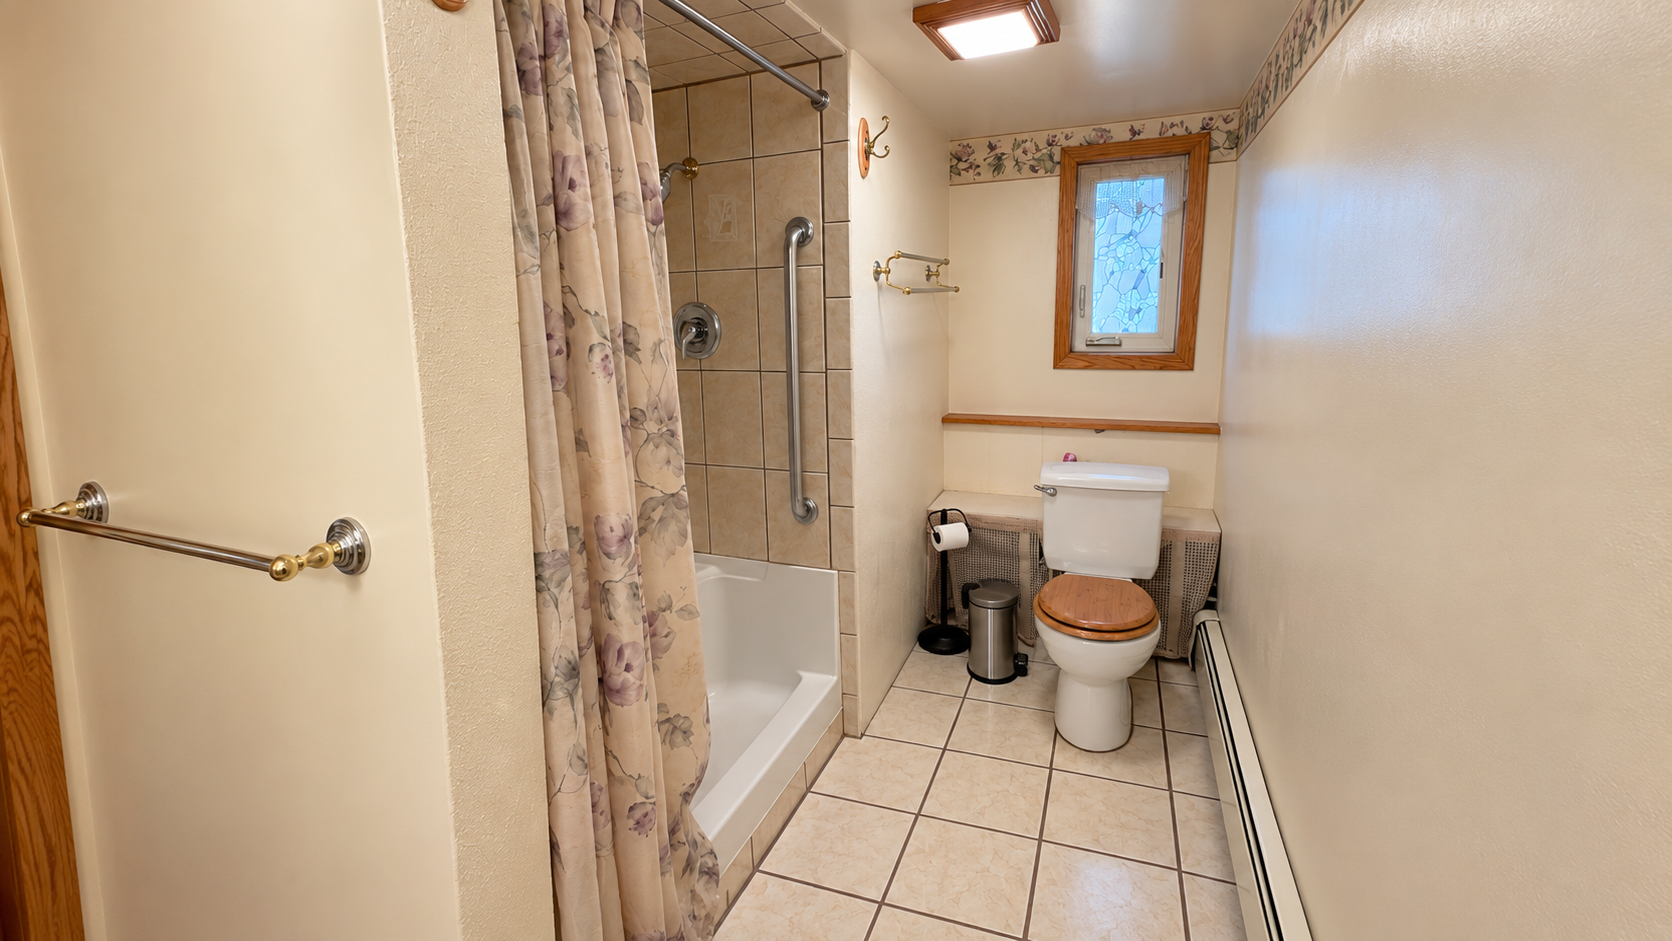
Main Floor 3/4 Bath: 1
Upper Level 1/2 Bath: 1
Upper Level Full Bath: 1
Building Information
Finished SqFt Above Ground: 3800
Construction Materials
Block: 1
Frame: 1
Construction Status
Previously Owned: 1
Dining Room Description
Kitchen/Dining Room: 1
Electric
200+ Amp Service: 1
Elevation Highpoint to Waterfront Slope
Level: 1
Exterior
Steel Siding: 1
Family Room Characteristics
Lower Level: 1
Fireplace Characteristics
Gas Burning: 1
Foundation
Concrete Block: 1
Fuel
Electric: 1
Propane: 1
Heating
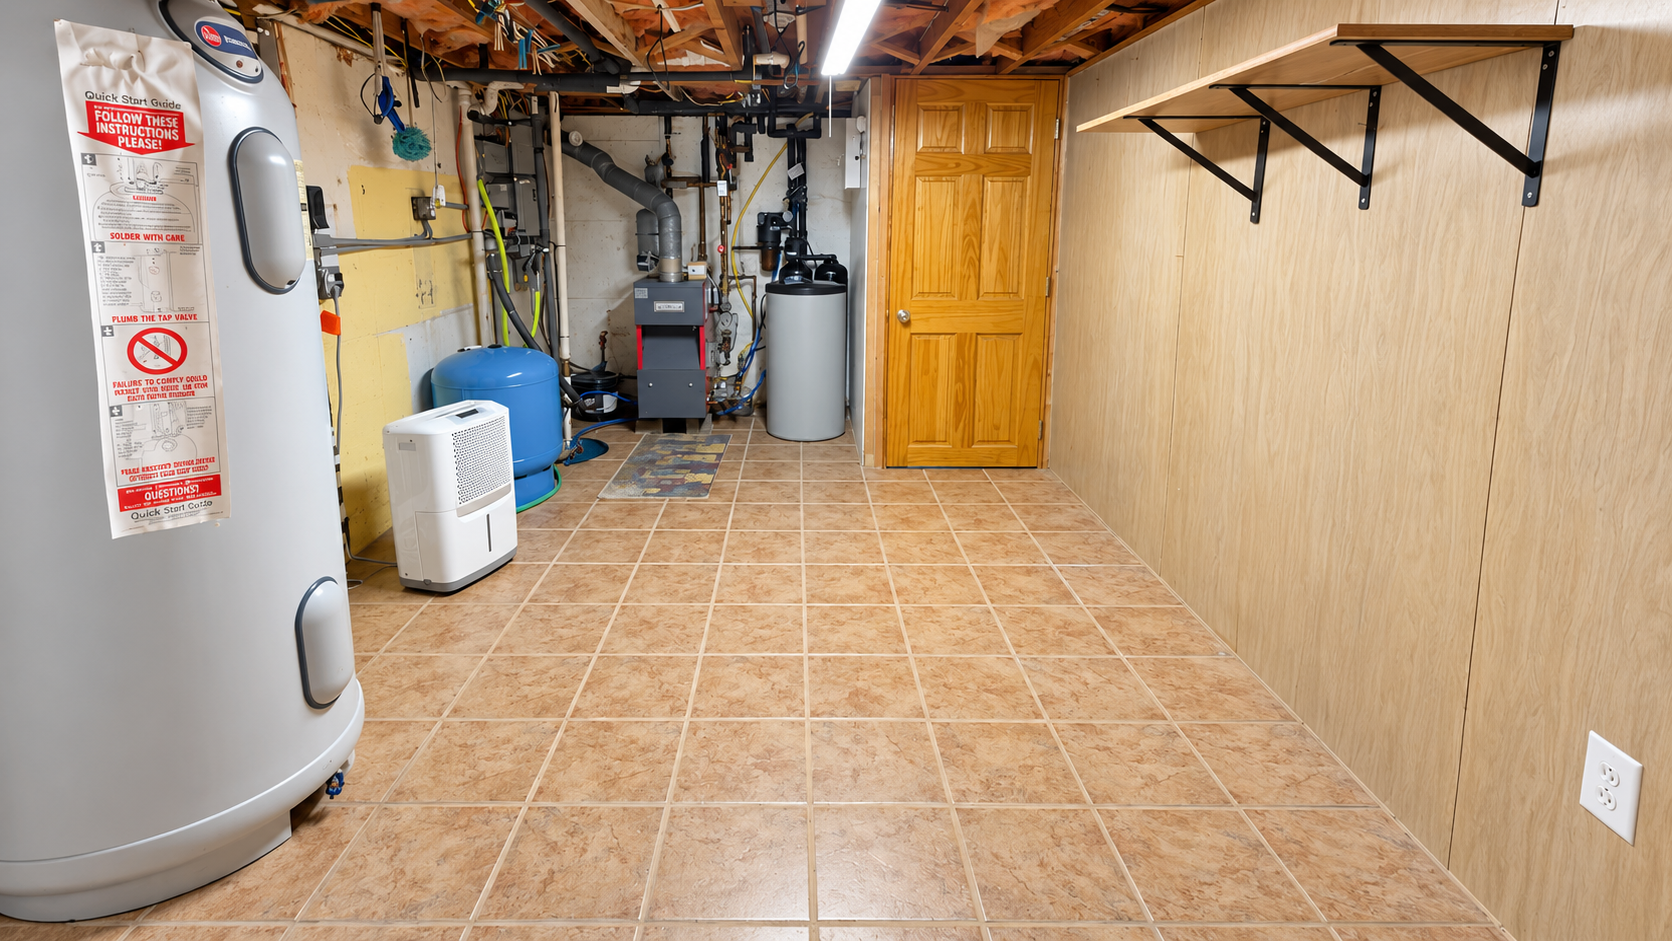
Boiler: 1
Dual Fuel/Off Peak: 1
Forced Air: 1
Insurance Fee
Insurance Fee: 0
Internet Options
Fiber Optic: 1
Lake Details
Lake Acres: 1667
Lake Depth: 43
Sand: 1
Lease Details
Land Leased: Not Applicable
Lot Description
Island/Peninsula: 1
Miscellaneous Information
Homestead: Yes
Ownership
Fractional Ownership: No
Parking Characteristics
Garage Dimensions: irregular
Garage Door Height: 8
Garage Door Width: 16
Garage Square Feet: 697
Public Survey Info
Range#: 16W
Section#: 17
Township#: 35N
Roof
Age 8 Years or Less: 1
Architectural Shingle: 1
Sellers Terms
Cash: 1
Conventional: 1
VA: 1
Sewer
Holding Tank: 1
Stories
Two: 1
Water
Drilled: 1
Well: 1
Waterfront Type
Lake Front: 1
Waterfront View
Panoramic: 1
Location Tax and Other Information
House Number: 1077
Street Name: Bone Lake
Street Suffix: Lane
Street Direction Suffix: W
Postal City: Milltown
County: Polk
State: WI
Zip Code: 54858
Property Features
Accessible: Doors 36"+; Hallways 42"+; Partially Wheelchair
Air Conditioning: Central Air
Amenities Unit: Ceiling Fan(s); Deck; Dock; French Doors; Hardwood Floors; Kitchen Window
Appliances: Central Vacuum; Dishwasher; Double Oven; Dryer; Range; Refrigerator; Washer; Water Filtration System
Basement: Concrete Block
Bath Description: Main Floor 3/4 Bath; Upper Level 1/2 Bath; Upper Level Full Bath
Construction Materials: Block; Frame
Construction Status: Previously Owned
Dining Room Description: Kitchen/Dining Room
Electric: 200+ Amp Service
Elevation Highpoint to Waterfront Slope: Level
Exterior: Steel Siding
Family Room Characteristics: Lower Level
Fireplace Characteristics: Gas Burning
Foundation: Concrete Block
Fuel: Electric; Propane
Heating: Boiler; Dual Fuel/Off Peak; Forced Air
Internet Options: Fiber Optic
Lake Details: Sand
Lot Description: Island/Peninsula
Roof: Age 8 Years or Less; Architectural Shingle
Sellers Terms: Cash; Conventional; VA
Sewer: Holding Tank
Stories: Two
Water: Drilled; Well
Waterfront Type: Lake Front
Waterfront View: Panoramic
Room Information
| Room Name | Dimensions | Level |
| Bonus Room | 37x6 | Main |
| Deck | 47x8 | Upper |
| Dining Room | 14x10 | Upper |
| Dining Room | 16x7 | Main |
| Family Room | 16.5x12.5 | Main |
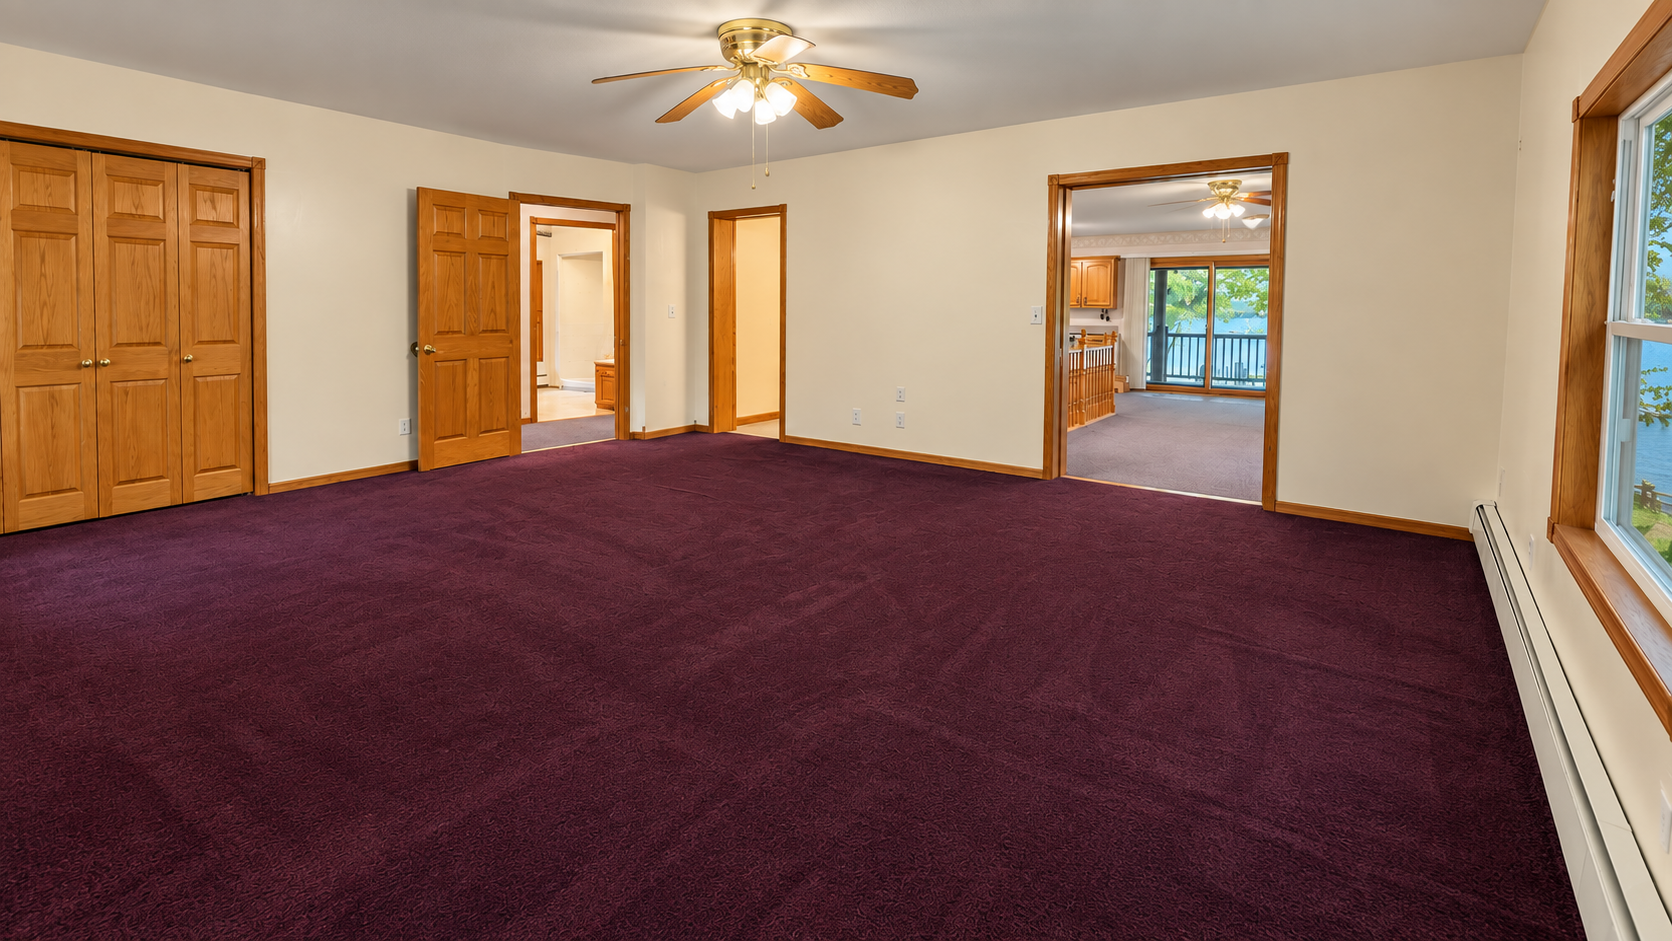
| First (1st) Bedroom | 20x17 | Upper |
| Kitchen | 22x17 | Upper |
| Kitchen | 30x10 | Main |
| Living Room | 17x13 | Upper |
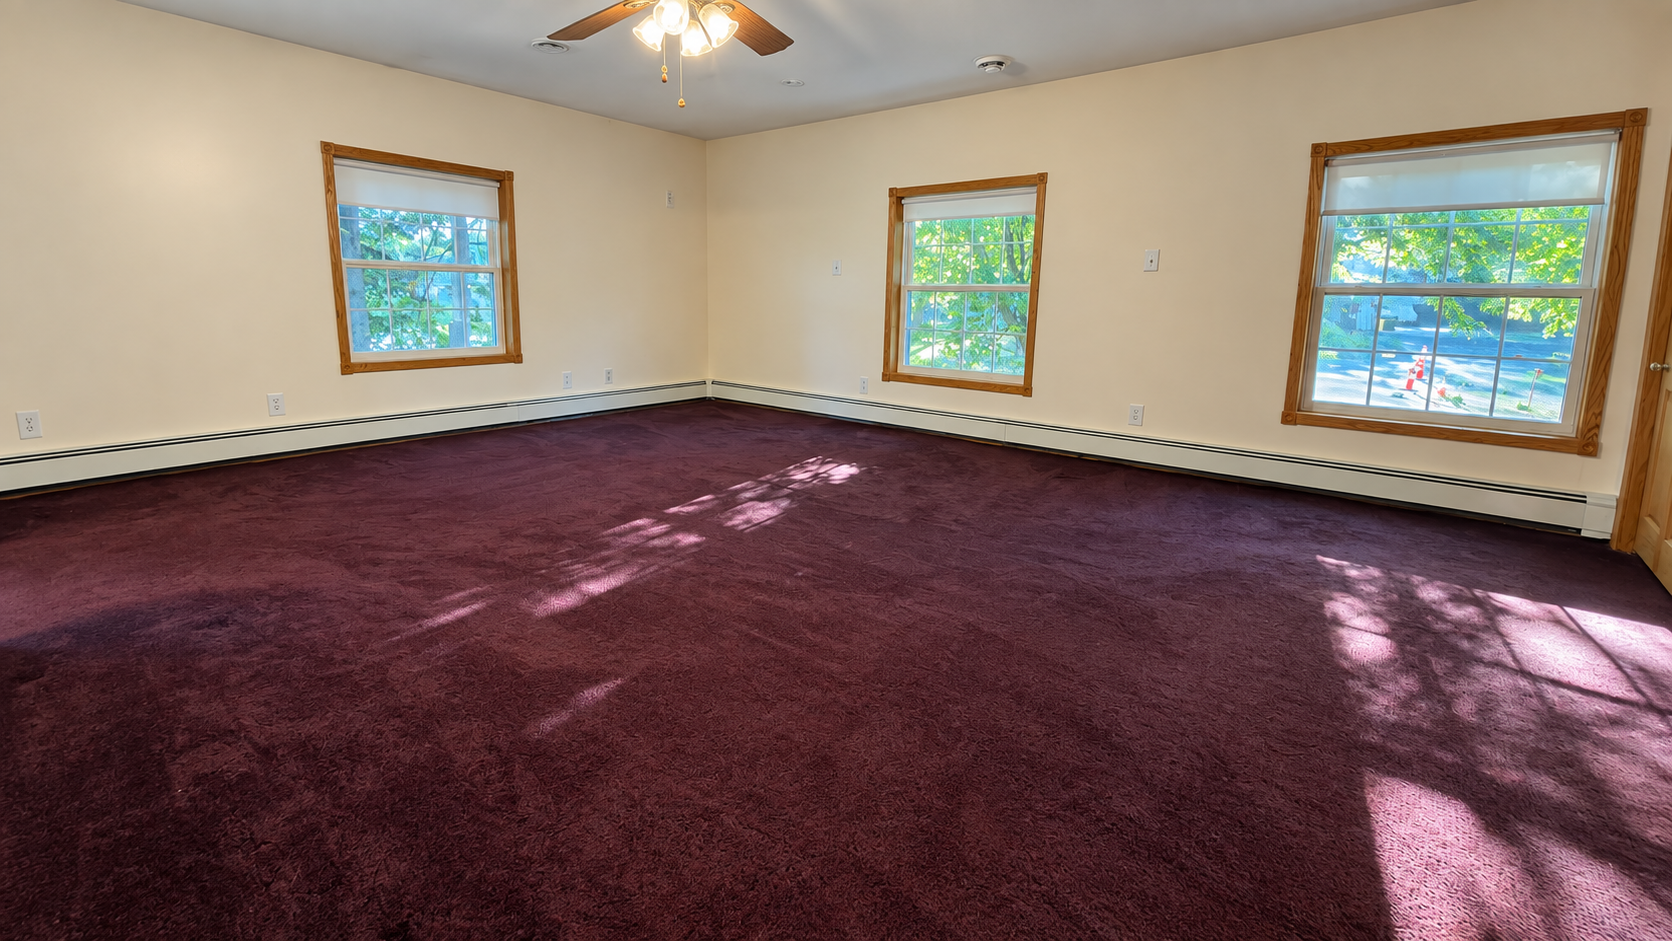
| Second (2nd) Bedroom | 14.5x12 | Upper |
| Third (3rd) Bedroom | 25.5x12 | Main |

Listing Office: LPT Realty, LLC
Last Updated: September - 01 - 2026
The data relating to real estate for sale on this web site comes in part from the Broker Reciprocity SM Program of the Regional Multiple Listing Service of Minnesota, Inc. The information provided is deemed reliable but not guaranteed. Properties subject to prior sale, change or withdrawal. ©2026 Regional Multiple Listing Service of Minnesota, Inc All rights reserved.