$175,000
Saint Paul, MN 55118
MLS# 7125727
2 beds | 2 baths | 1215 sqft
1 / 41
Property Description
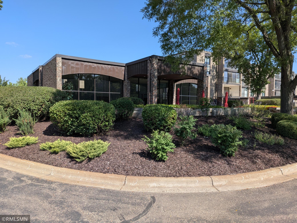
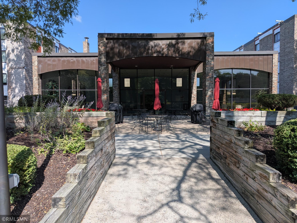
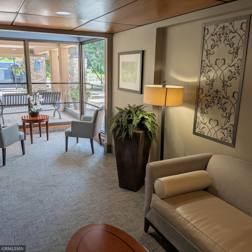
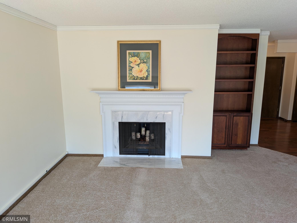
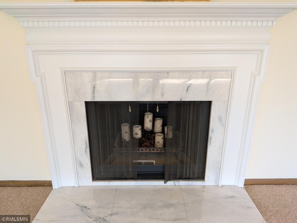
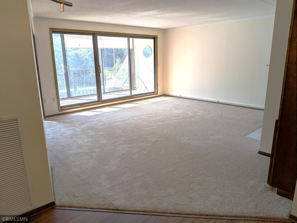
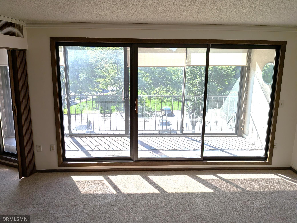
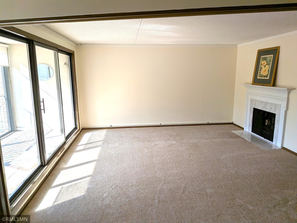
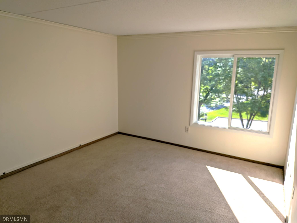
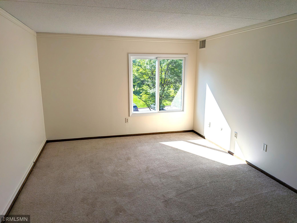
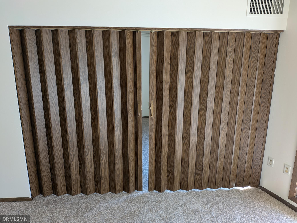
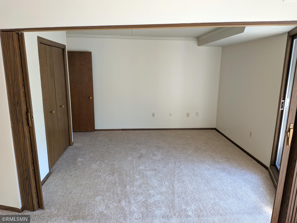
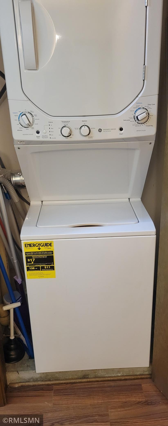
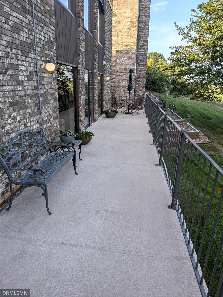
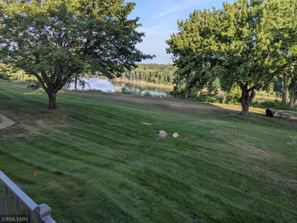
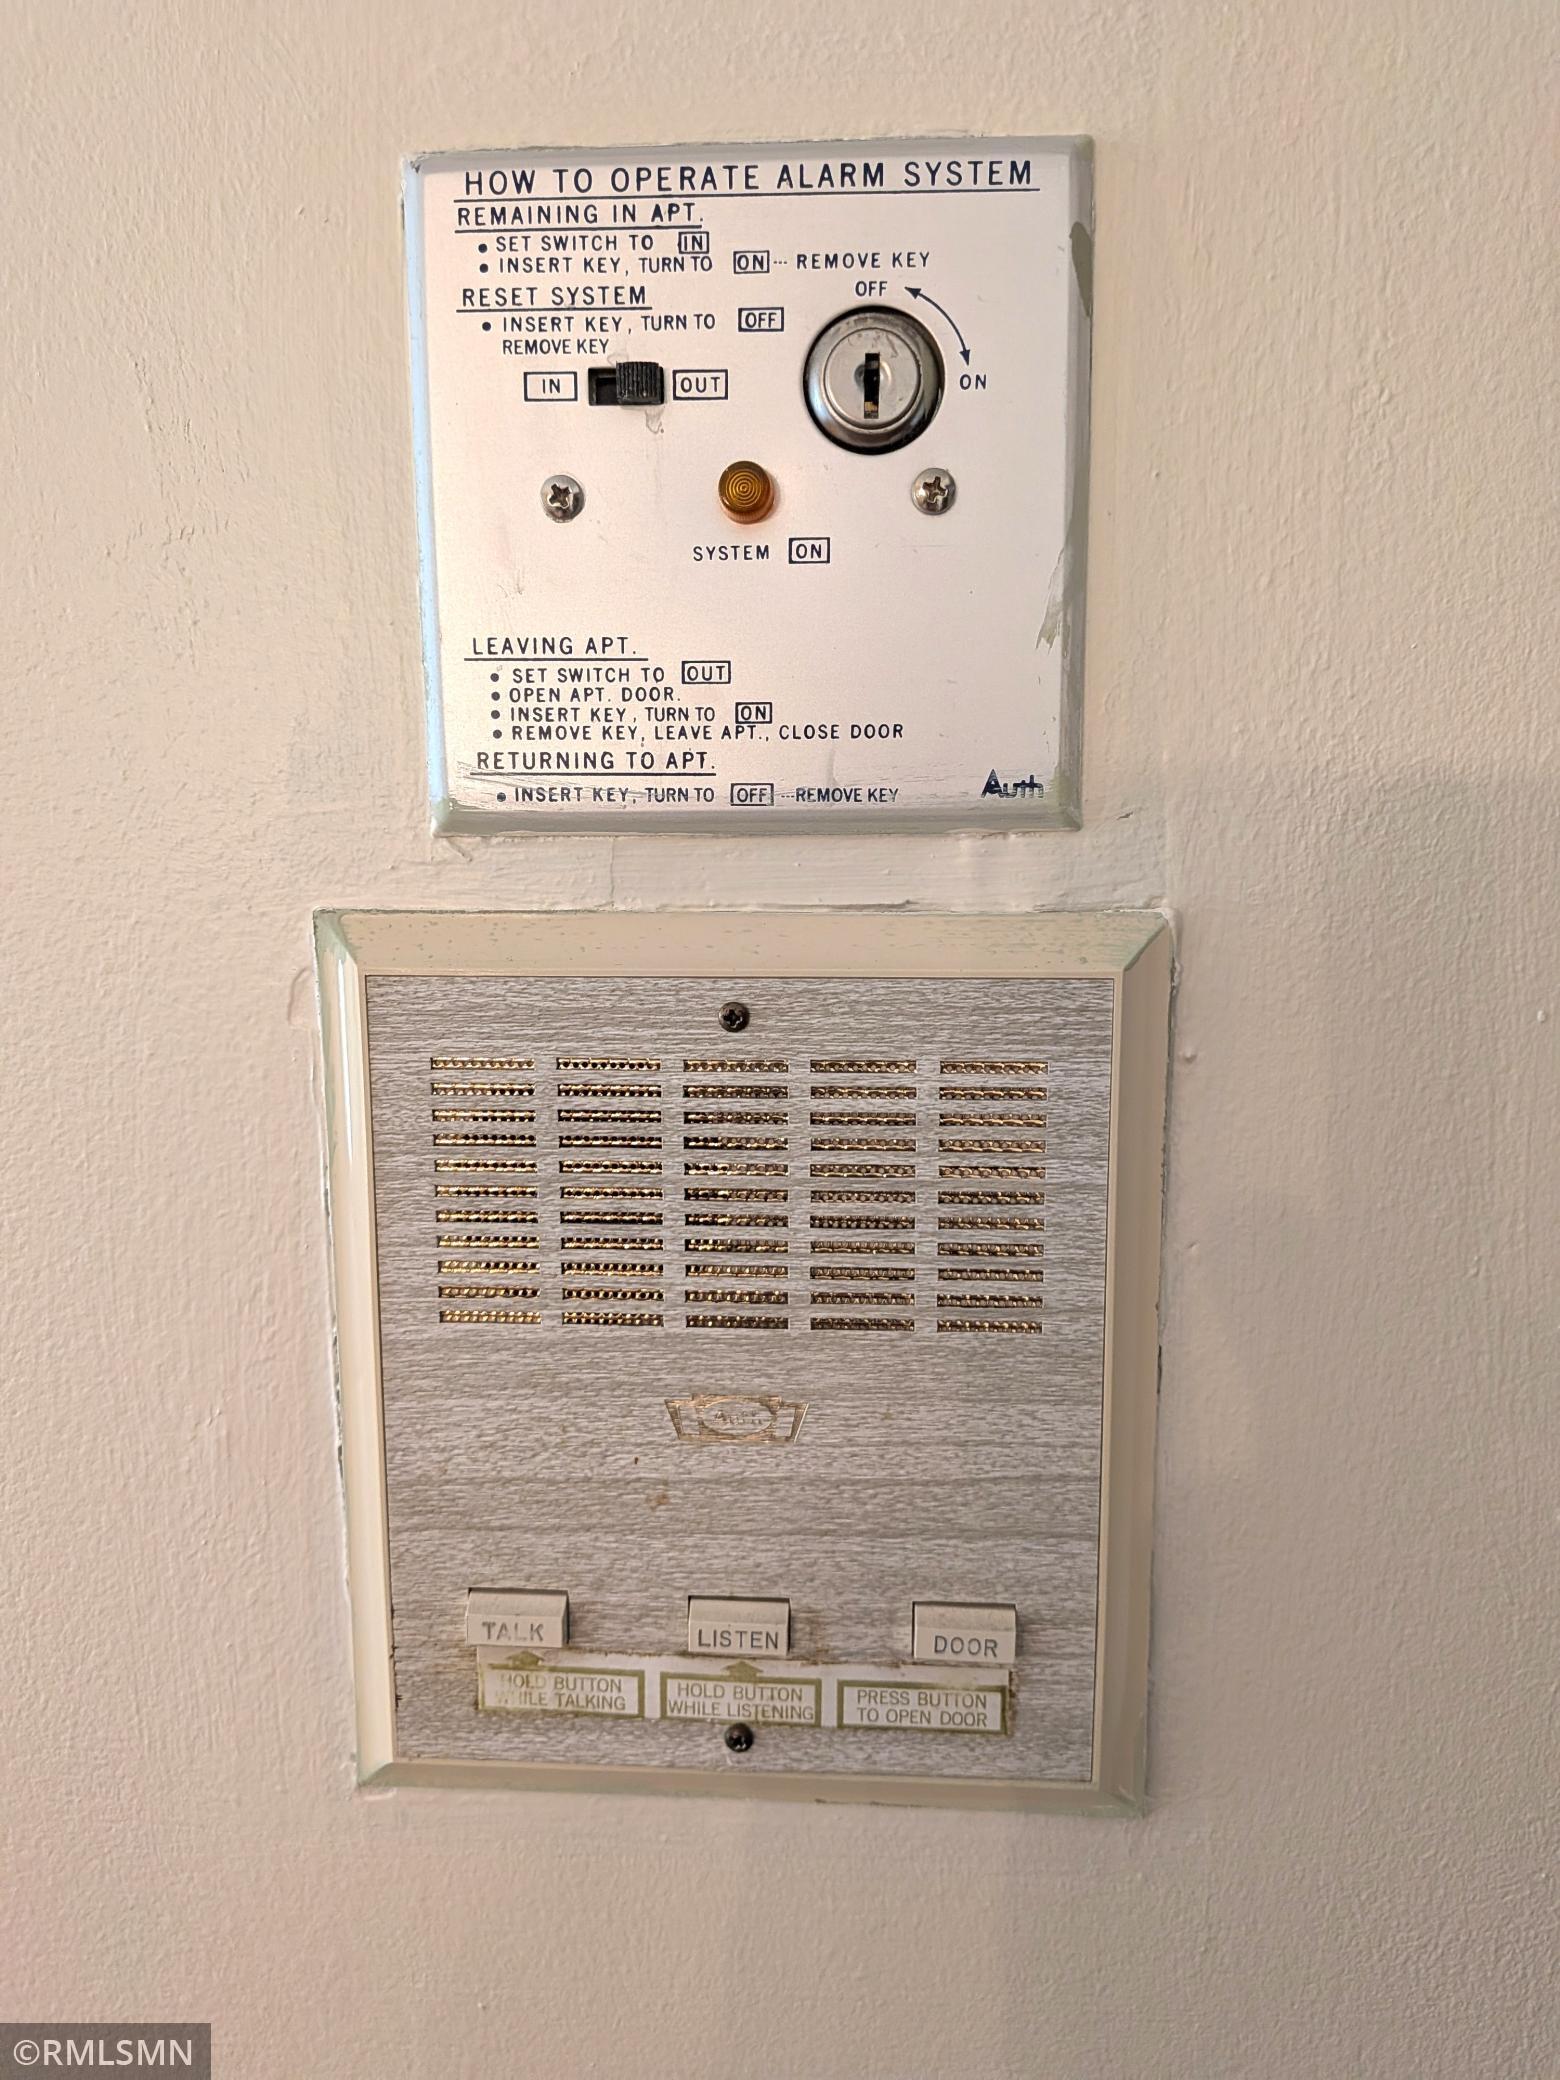
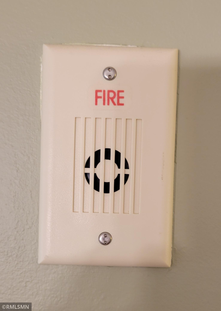
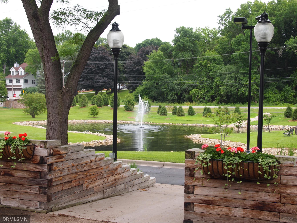
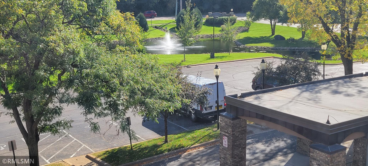
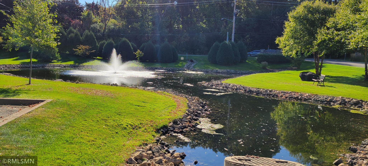
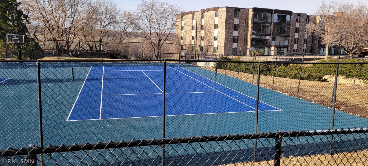
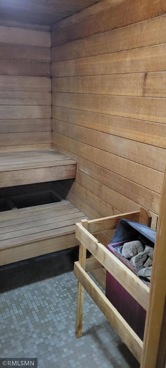
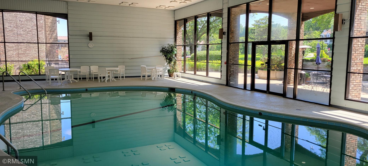
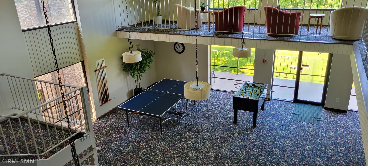
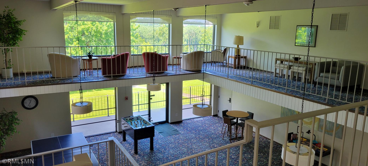
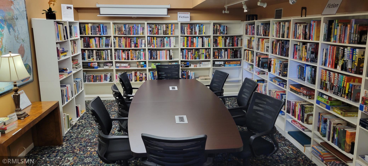
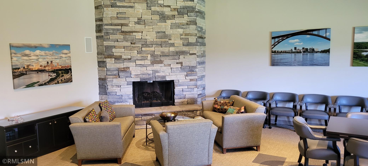
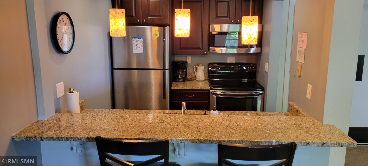
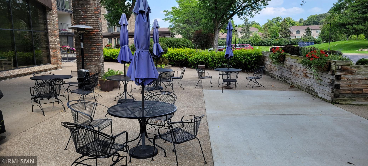
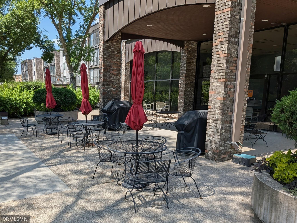
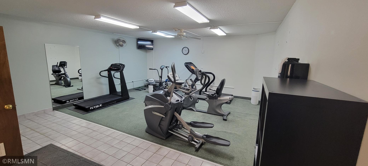
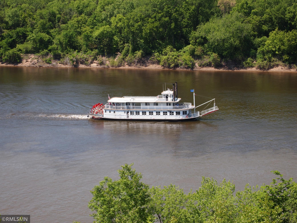
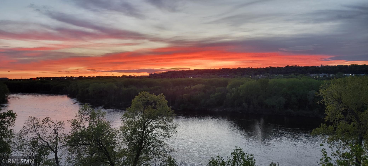
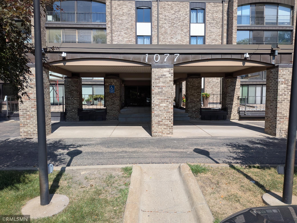
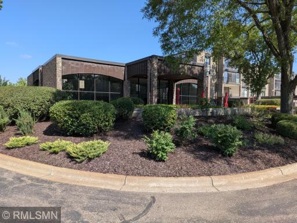
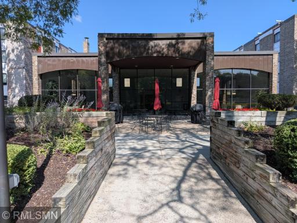
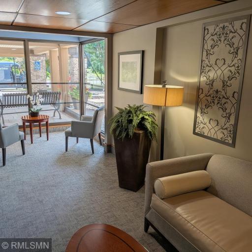
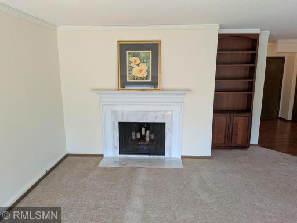
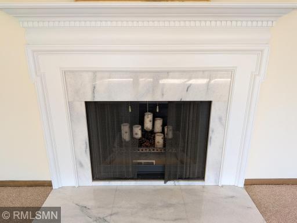
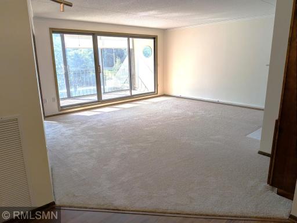
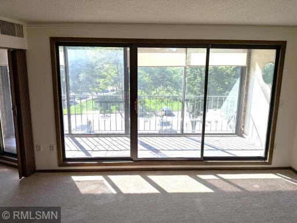
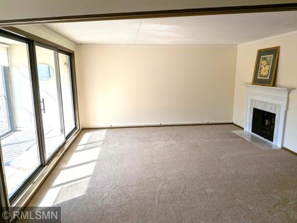
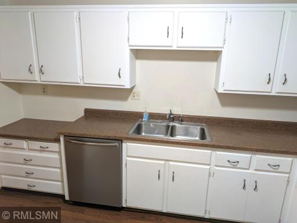
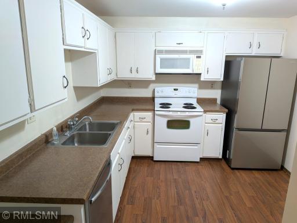
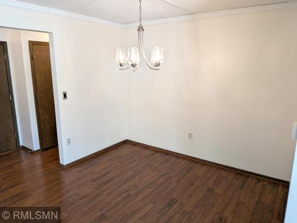
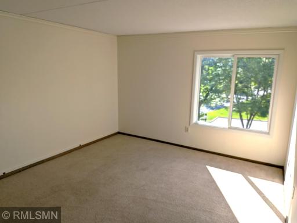
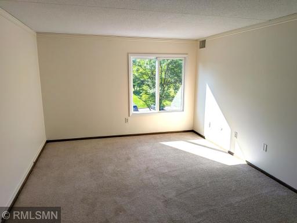
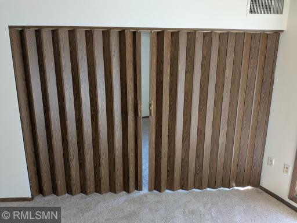
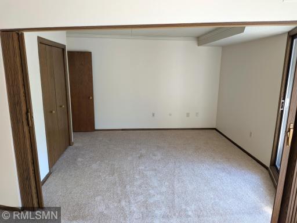
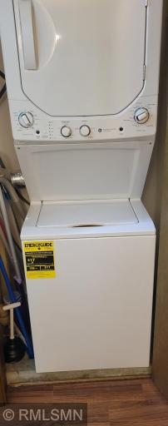
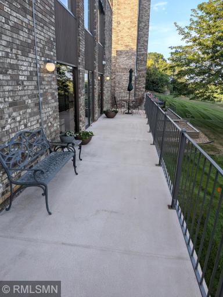
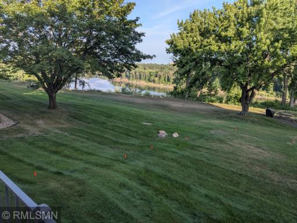
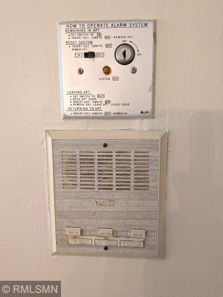
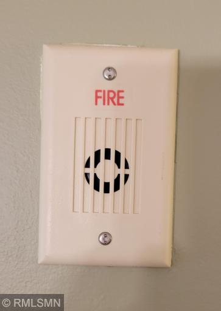
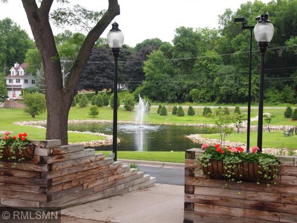
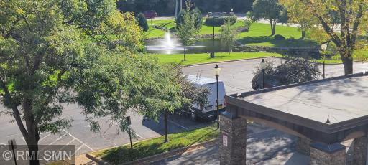
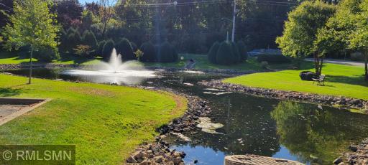
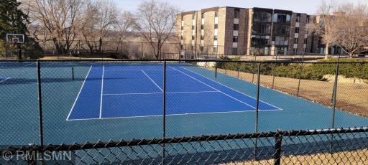
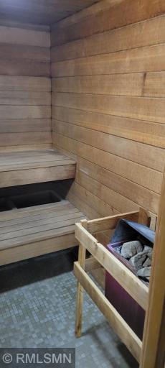
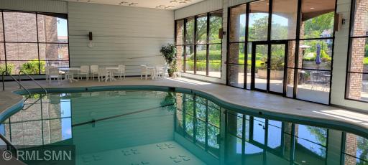
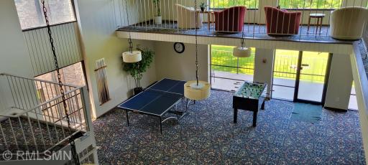
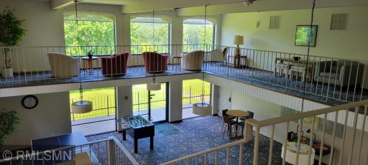
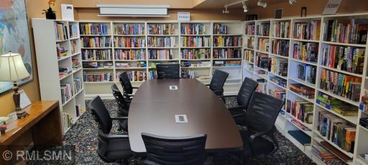
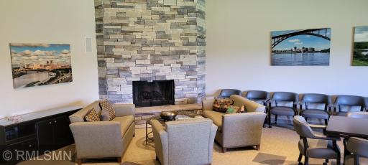
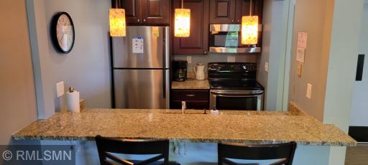
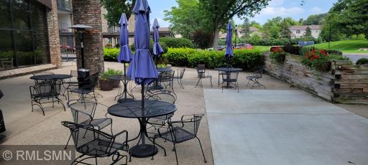
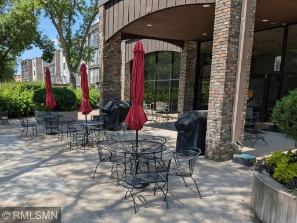
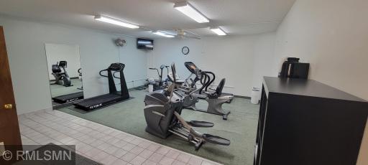
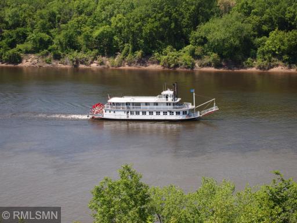
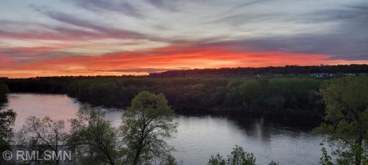
Available: Quickly! Freshly painted and carpeting throughout the unit mid-August 2026. Sold As-Is. The second bedroom can be converted into a Den Area. No Smoking Association. Total Square Footage 1215 (Dakota County figure) + 96 Three Season Porch Area = 1,311. Market Value as of 8/25/2025 for Dakota County $281,100. Concrete walls and ceilings help keep things quiet. Beautiful view of the Mississippi River and outstanding sunsets from the LRCA grounds with the Minnesota River nearby. The two river location is sacred to the Native Americans for the past 10,000 years. The units Garages #14 and #17 are located in the heated lower level of building 1077. Height of door is 6’5”. Unit Wood Burning Fireplace was fully inspected and functional by the Association in 2025. Washer and Dryer located in unit closet. Other Amenities: New Sport Court with a Basketball Hoop, Tennis, and Pickleball. Large Party Room; Library; Hobby Room; Heated Indoor Pool with Spa. A Game Room with Ping Pong, Pool and Foosball Tables. Two Equipped Exercise Areas and Sauna. South Facing Patio with 2nd Grills, Canopy, Tables and Chairs. Beautiful Association Property with Pond and Fountain Area, managed Landscaping, and Guest Parking. Association: Well System; Iron Filter; Soft Water and Reverse Osmosis access system. Basic Comcast Service in Association Monthly Fee. Main Building intercom system connected to your cell phone. 130 units with good Boards and Committees. Note: Old alarm and intercom system in unit are disconnected. Hard wire fire alarm is functional and tested by association and Mendota Heights Fire Department. Location: very convenient to all Twin City locations and airport! The Facade and Window Replacement Project began as of October 3, 2025 and moving along smoothly. Completion date in the fall. The Main Bedroom window has been replaced completely.
Details
Maps
Documents
Contract Information
Owner is an Agent?: No
Auction?: No
Status: Active
Contingency: None
Current Price: $175,000
Original List Price: 175000
ListPrice: 175000
List Date: 2026-08-21
Office/Member Info
Association: SPAAR
General Property Information
Assoc Mgmt Co. Phone #: 952-277-2786
Association Fee Frequency: Monthly
Association Mgmt Co. Name: First Service Residential
Common Wall: Yes
Lot Measurement: Acres
Manufactured Home?: No
Multiple PIDs?: No
New Development: No
Number of Fireplaces: 1
Waterfront YN: No
Year Built: 1974
Yearly/Seasonal: Yearly
Zoning: Residential-Single Family
Lot Dimensions: Common
Acres: 0
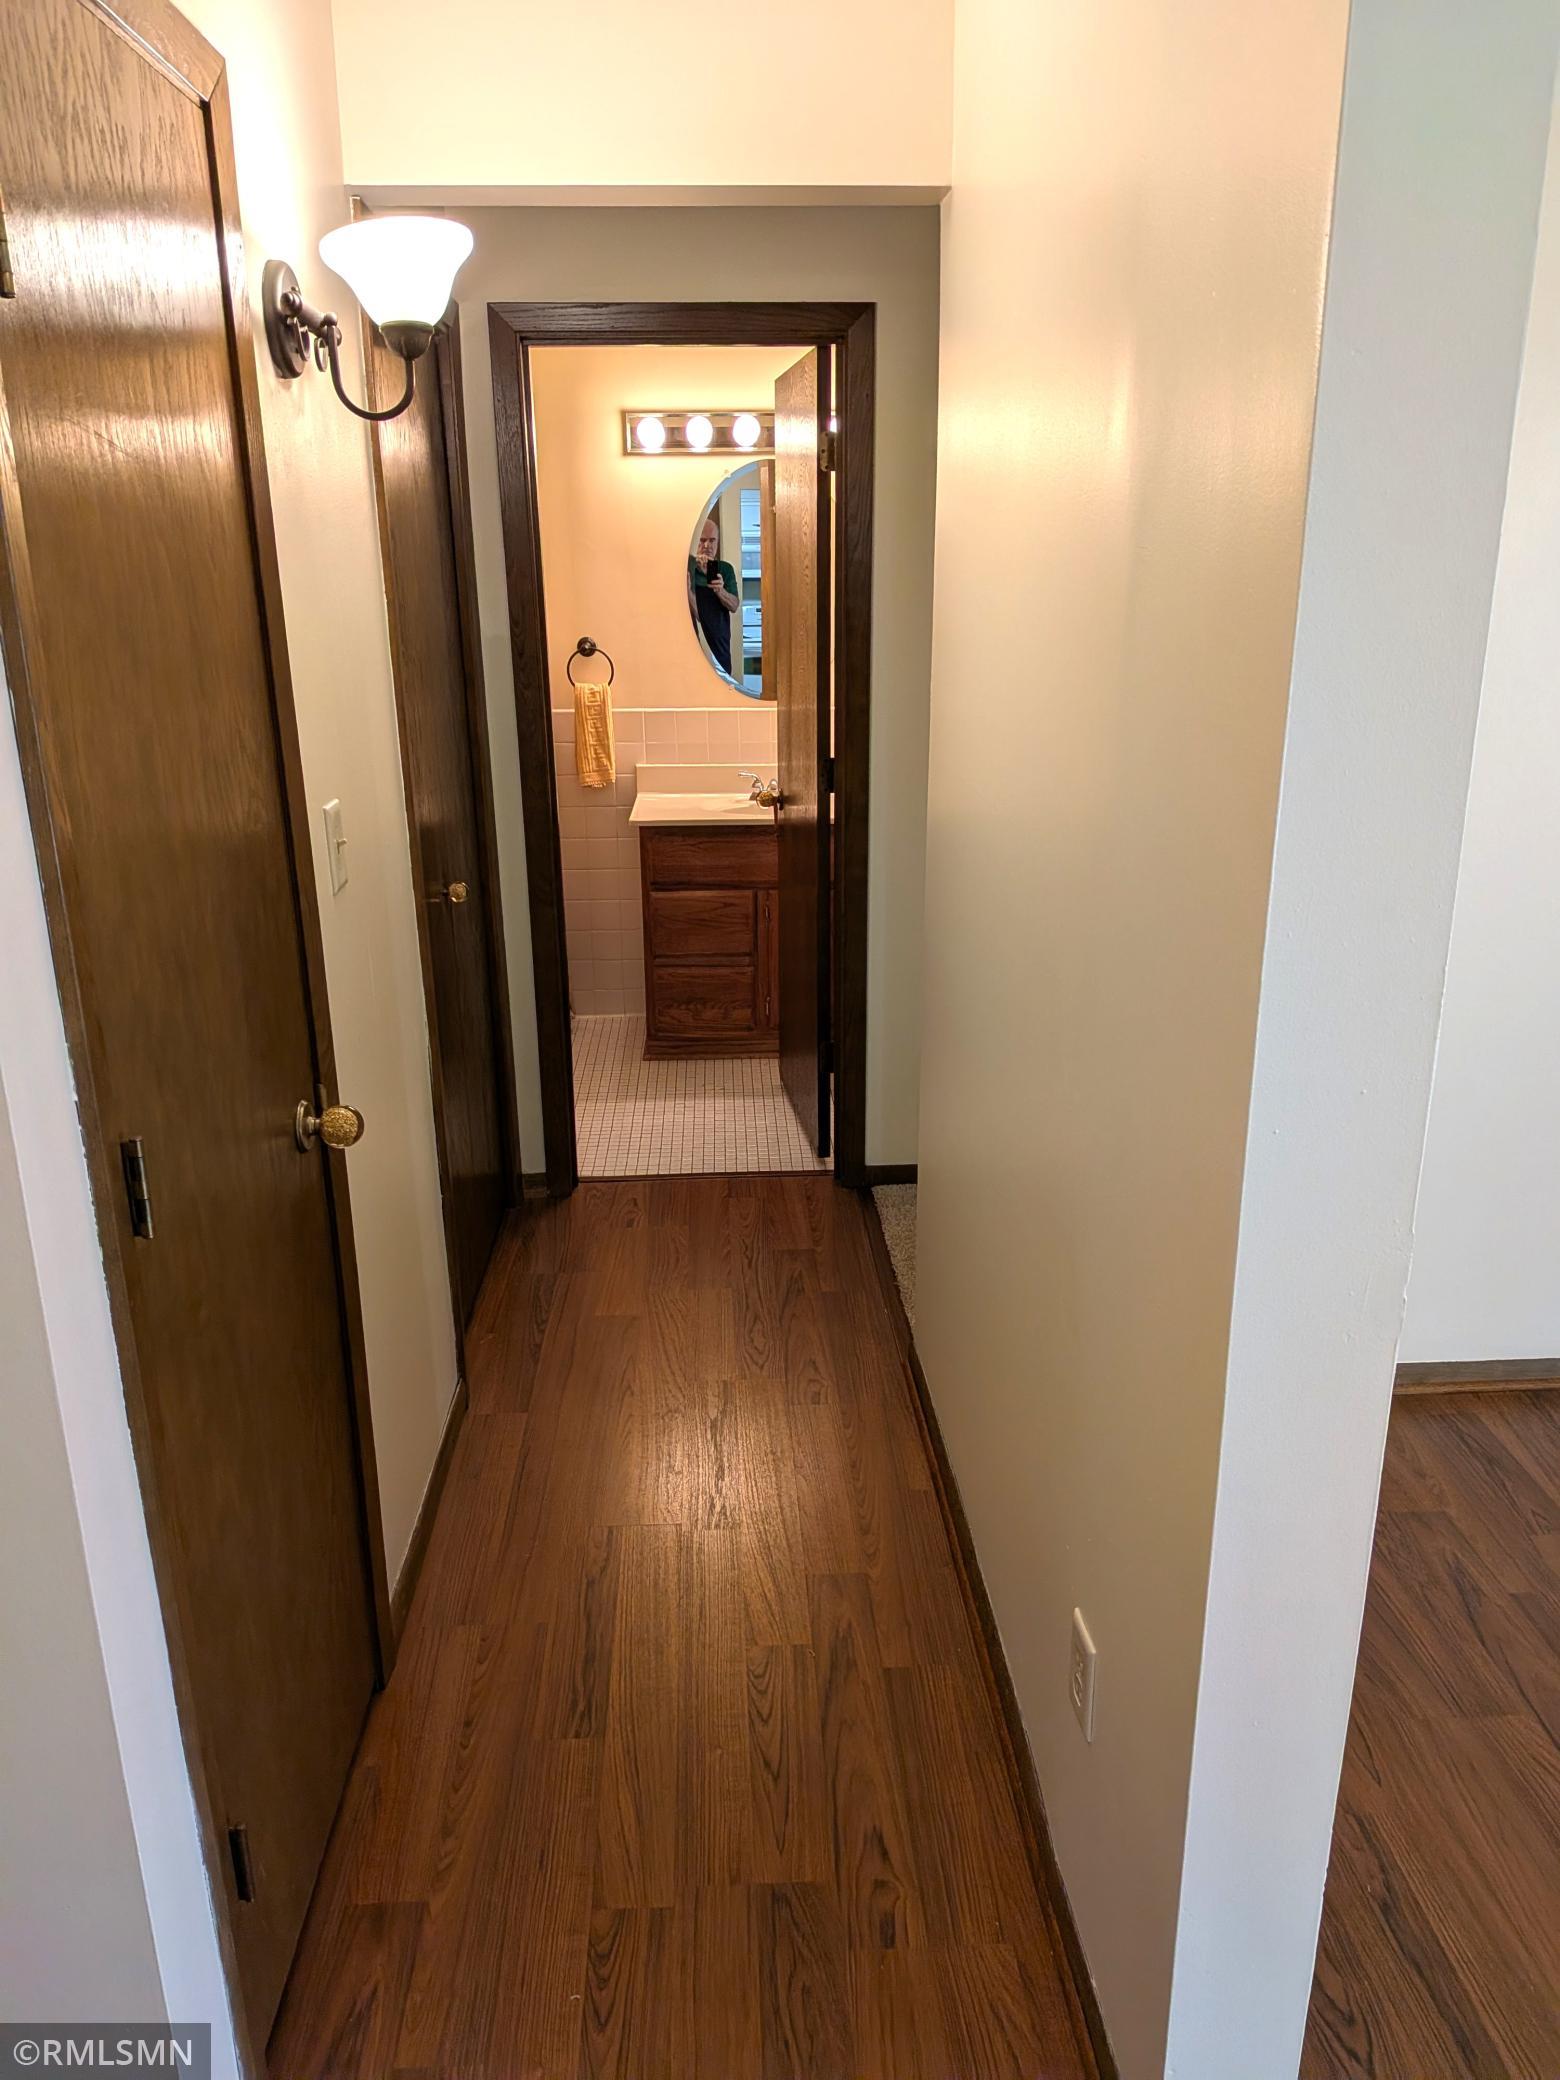
Bath Three Quarters: 1
Bath Half: 0
Bath Quarter: 0
Main Floor Total SqFt: 1215
Above Grd Total SqFt: 1215
Below Grd Total SqFt: 0
Total SqFt: 1215
Total Finished Sqft: 1215.00
FireplaceYN: Yes
Foundation Size: 1215
Style: (CC) High Rise (4+ Levels)
Garage Stalls: 2
Association Fee: 893.68
Assessment Pending: No
Bedrooms: 2
Baths Total: 2
Bath Full: 1
Location, Tax and Other Information
AssocFeeYN: Yes
Legal Description: REGISTERED LAND SURVEY # 6 C PT OF TRTS B & C KNOWN AS: BLDG #1 APT #506 0.59300% INT LEXINGTON-RIVERSIDE SUBJ TO CIC NO. 14
Map Page: 121
Municipality: Lilydale
School District: West St. Paul-Mendota Hts.-Eagan
School District Phone: 651-403-7002
County Abbreviation: 506
Zip Plus 4: 3616
Property ID Number: 246310000440
Tax Year: 2026
Tax Amount: 1828
In Foreclosure?: No
Potential Short Sale?: No
Lender Owned?: No
Directions & Remarks
Public Remarks: Available: Quickly! Freshly painted and carpeting throughout the unit mid-August 2026. Sold As-Is. The second bedroom can be converted into a Den Area. No Smoking Association. Total Square Footage 1215 (Dakota County figure) + 96 Three Season Porch Area = 1,311. Market Value as of 8/25/2025 for Dakota County $281,100. Concrete walls and ceilings help keep things quiet. Beautiful view of the Mississippi River and outstanding sunsets from the LRCA grounds with the Minnesota River nearby. The two river location is sacred to the Native Americans for the past 10,000 years. The units Garages #14 and #17 are located in the heated lower level of building 1077. Height of door is 6’5”. Unit Wood Burning Fireplace was fully inspected and functional by the Association in 2025. Washer and Dryer located in unit closet. Other Amenities: New Sport Court with a Basketball Hoop, Tennis, and Pickleball. Large Party Room; Library; Hobby Room; Heated Indoor Pool with Spa. A Game Room with Ping Pong, Pool and Foosball Tables. Two Equipped Exercise Areas and Sauna. South Facing Patio with 2nd Grills, Canopy, Tables and Chairs. Beautiful Association Property with Pond and Fountain Area, managed Landscaping, and Guest Parking. Association: Well System; Iron Filter; Soft Water and Reverse Osmosis access system. Basic Comcast Service in Association Monthly Fee. Main Building intercom system connected to your cell phone. 130 units with good Boards and Committees. Note: Old alarm and intercom system in unit are disconnected. Hard wire fire alarm is functional and tested by association and Mendota Heights Fire Department. Location: very convenient to all Twin City locations and airport! The Facade and Window Replacement Project began as of October 3, 2025 and moving along smoothly. Completion date in the fall. The Main Bedroom window has been replaced completely.
Directions: 35E to Highway 13 (Sibley Memorial Hwy) head west to 1101 and park in lot. Construction in area!
Accessible
Accessible Elevator Installed: 1
Air Conditioning
Central Air: 1
Amenities Shared
Car Wash: 1
Concrete Floors & Walls: 1
Elevator(s): 1
Hot Tub: 1
In-Ground Sprinkler System: 1
Lobby: 1
Patio: 1
Sauna: 1
Security Building: 1
Tennis Courts: 1
Other: 1
Amenities Unit
Cable: 1
Ceiling Fan(s): 1
Porch: 1
Appliances
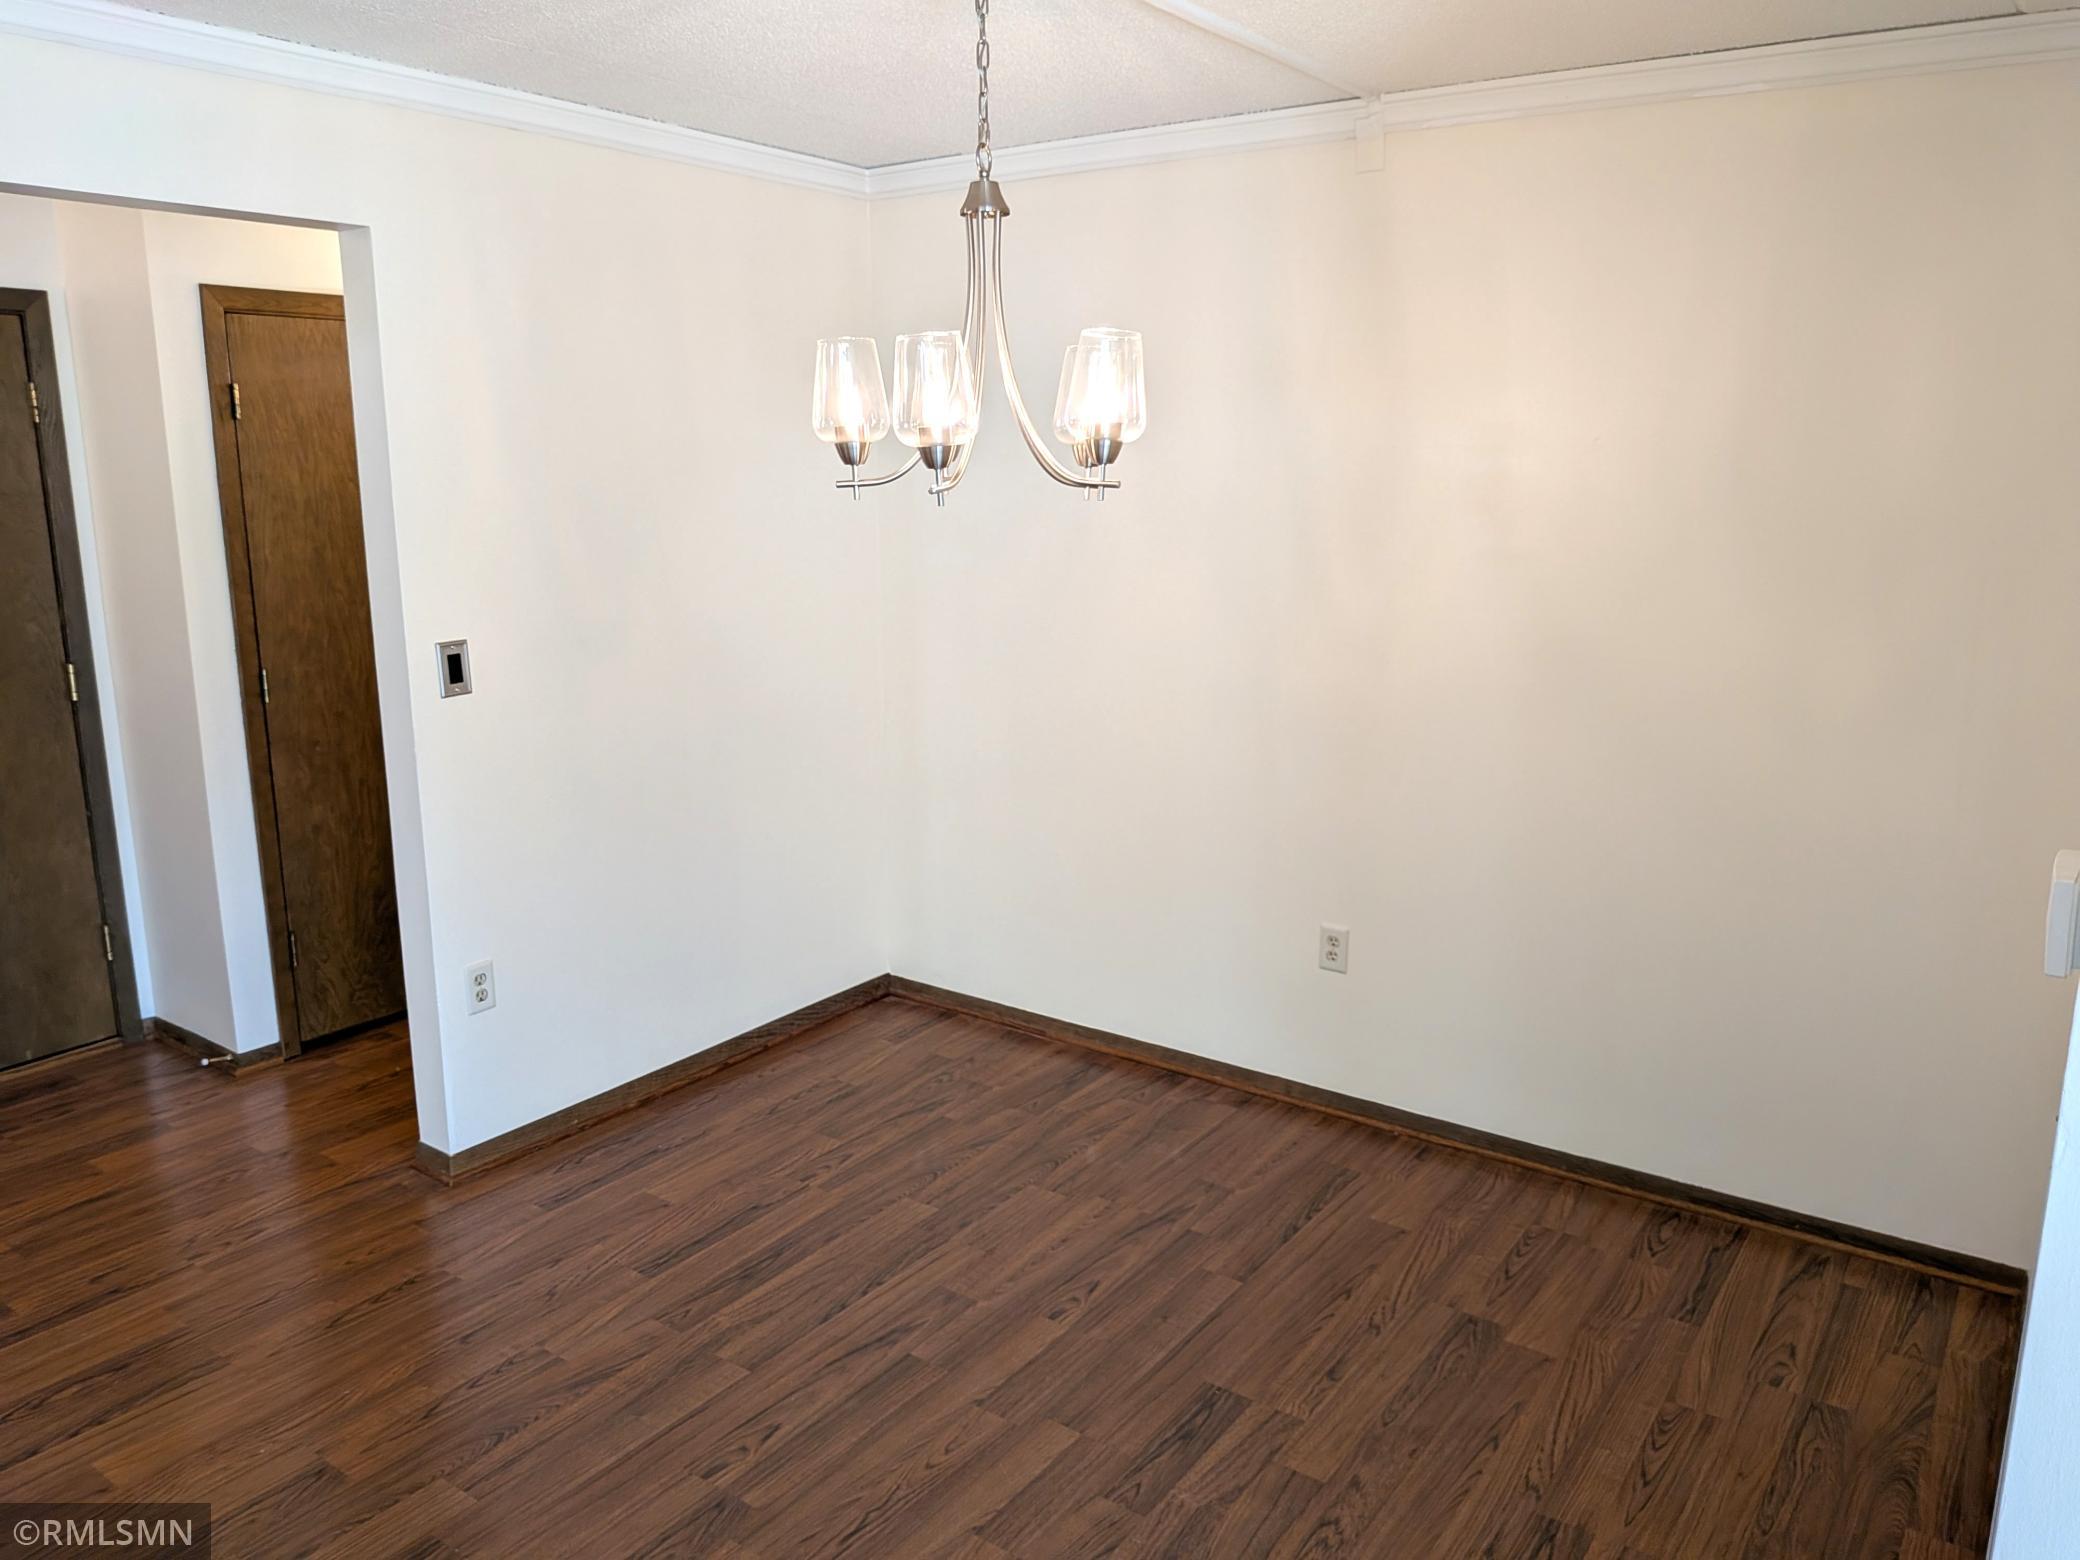
Chandelier: 1
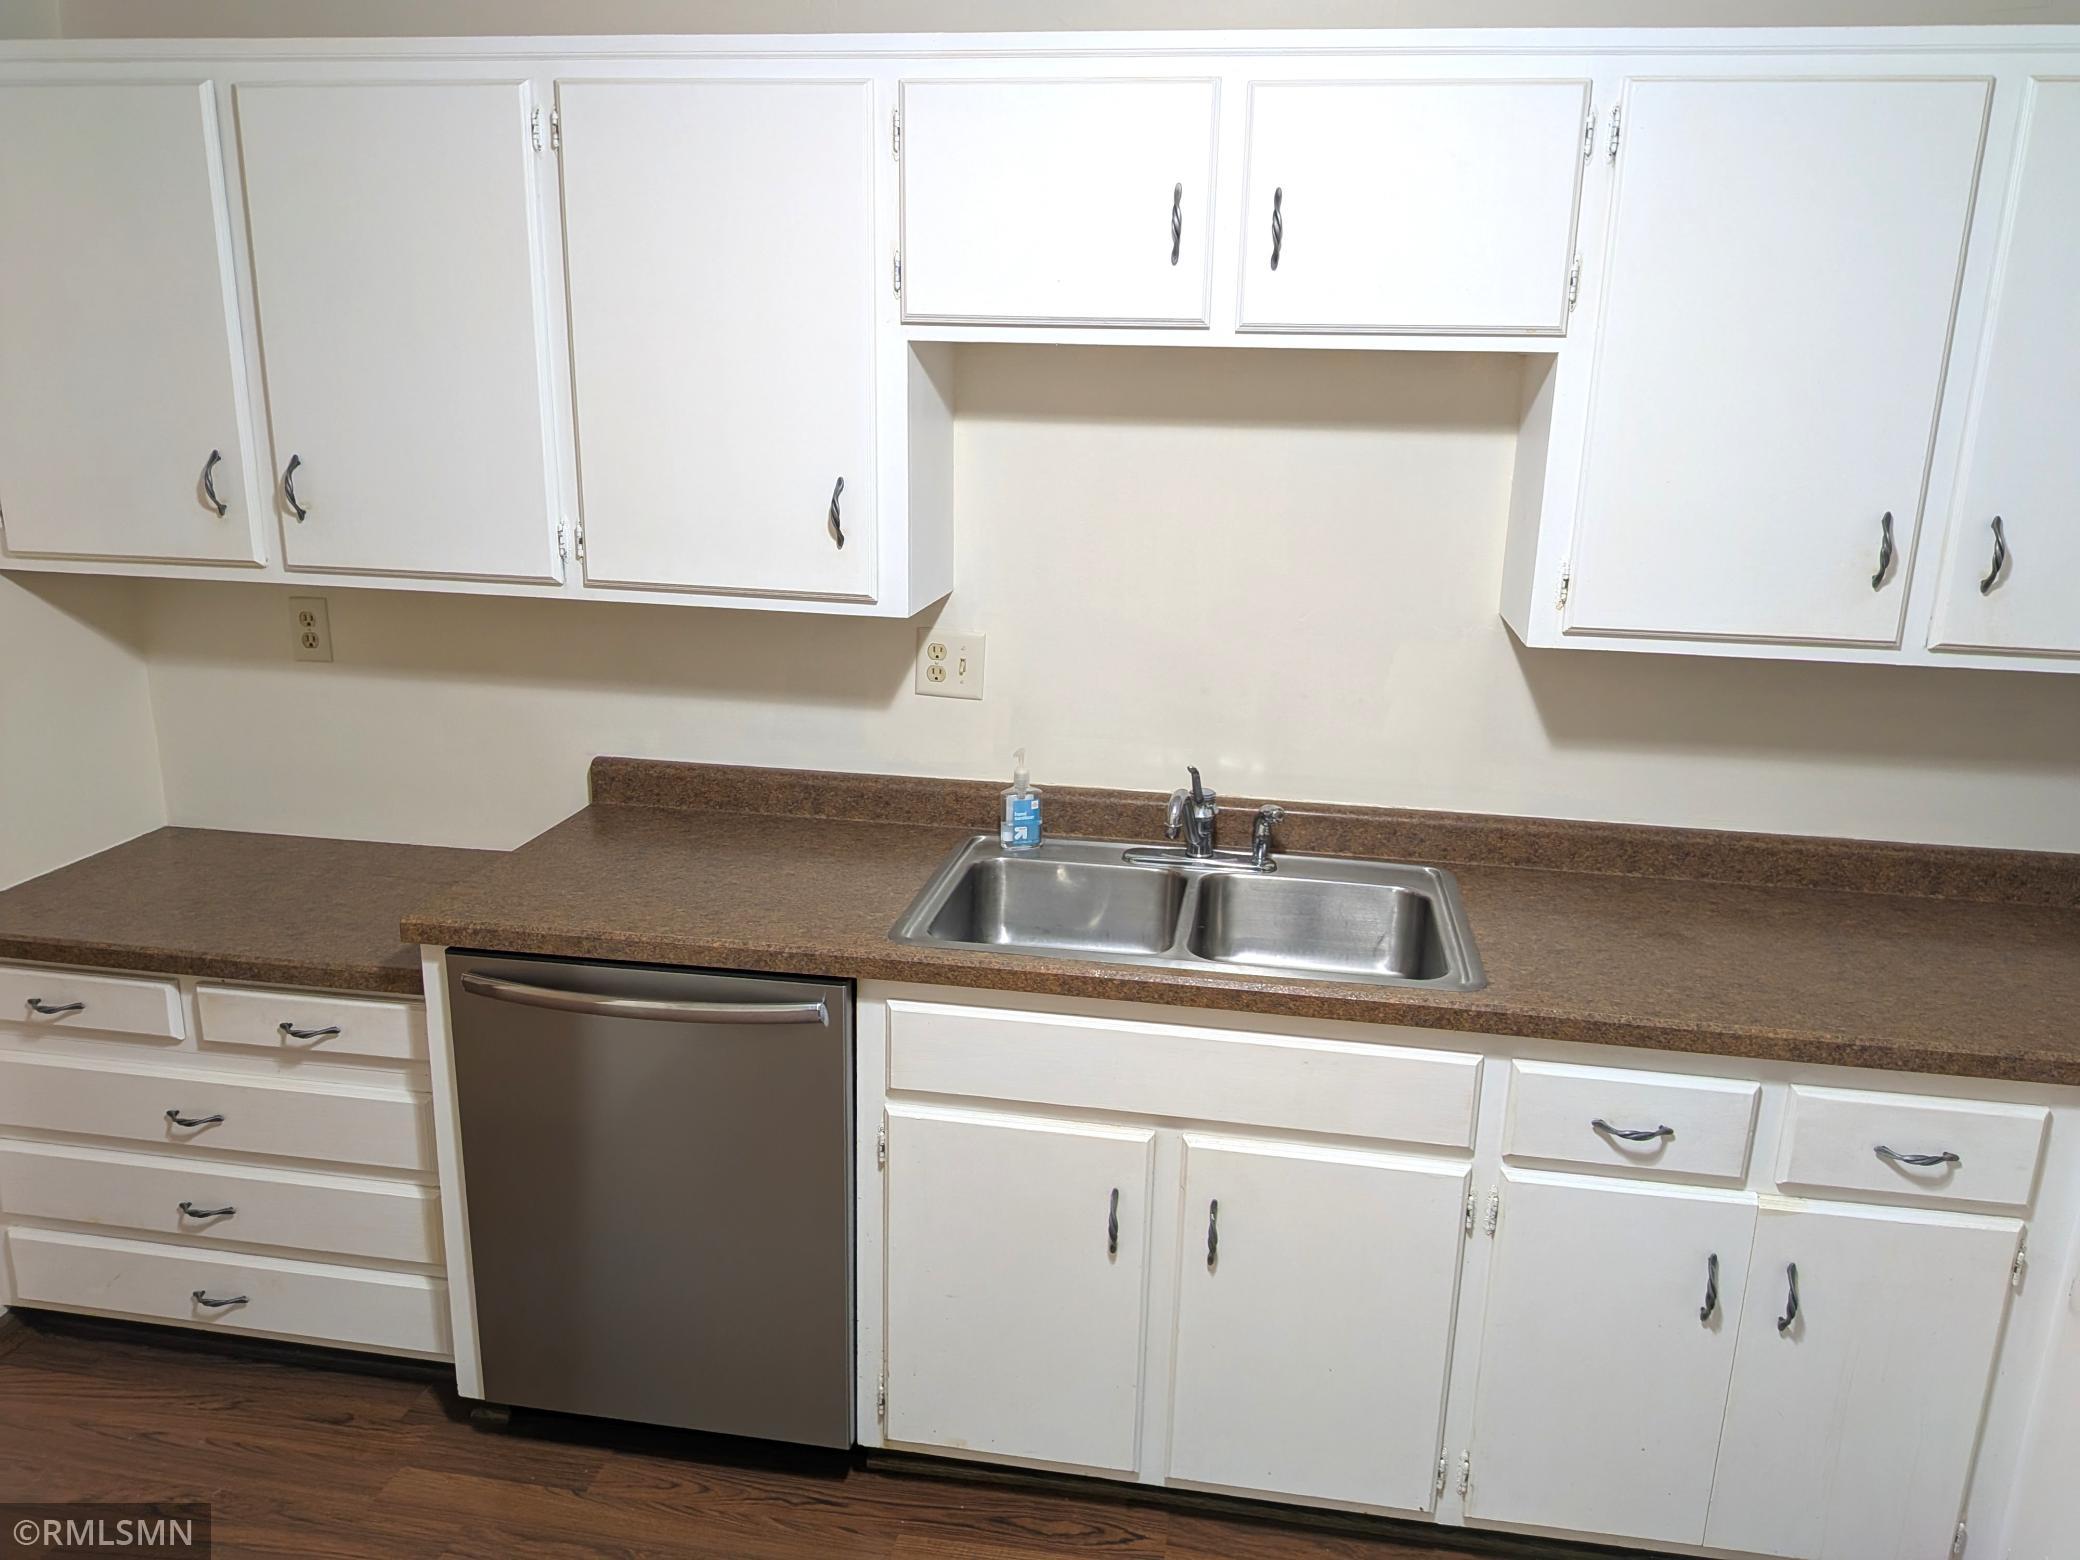
Dishwasher: 1
Disposal: 1
Dryer: 1
Microwave: 1
Range: 1
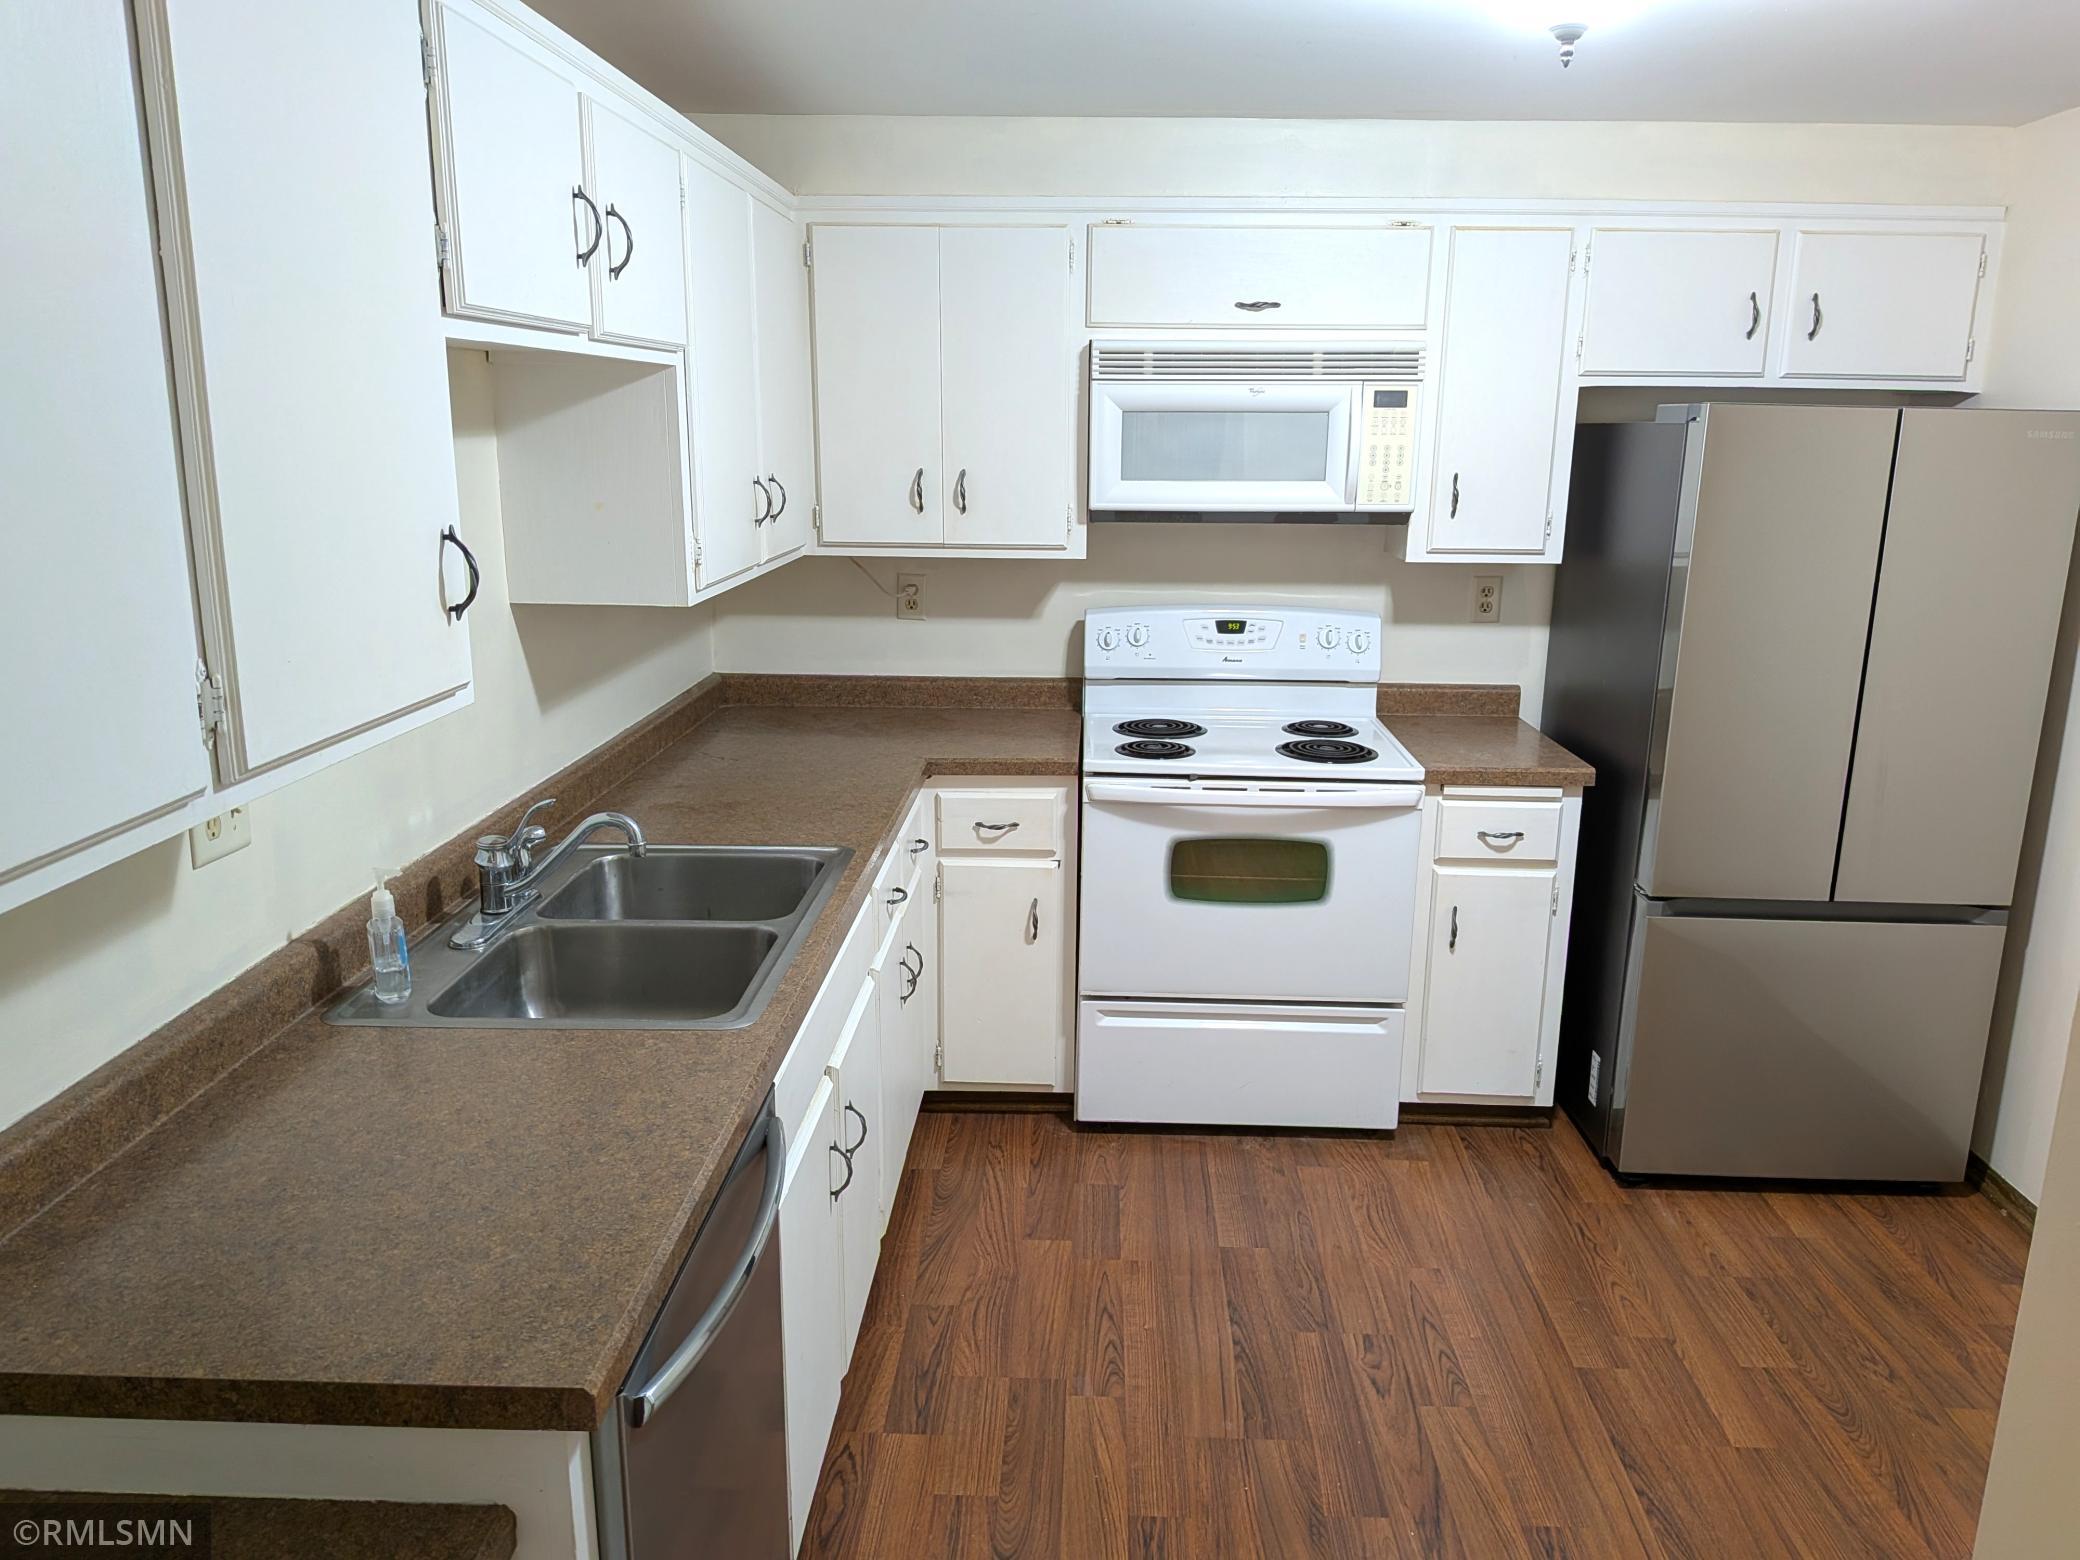
Refrigerator: 1
Washer: 1
Assessments
Assessment Balance: 0
Tax With Assessments: 1828
Association Fee Includes
Air Conditioning: 1
Gas: 1
Hazard Insurance: 1
Heating: 1
Internet: 1
Lawn Care: 1
Outside Maintenance: 1
Professional Mgmt: 1
Sanitation: 1
Sewer: 1
Shared Amenities: 1
Snow Removal: 1
Water: 1
Assumable Loan
Not Assumable: 1
Basement
Foundation Dimensions: 1215
Full: 1
Other: 1
Bath Description
His and Her Closets: 1
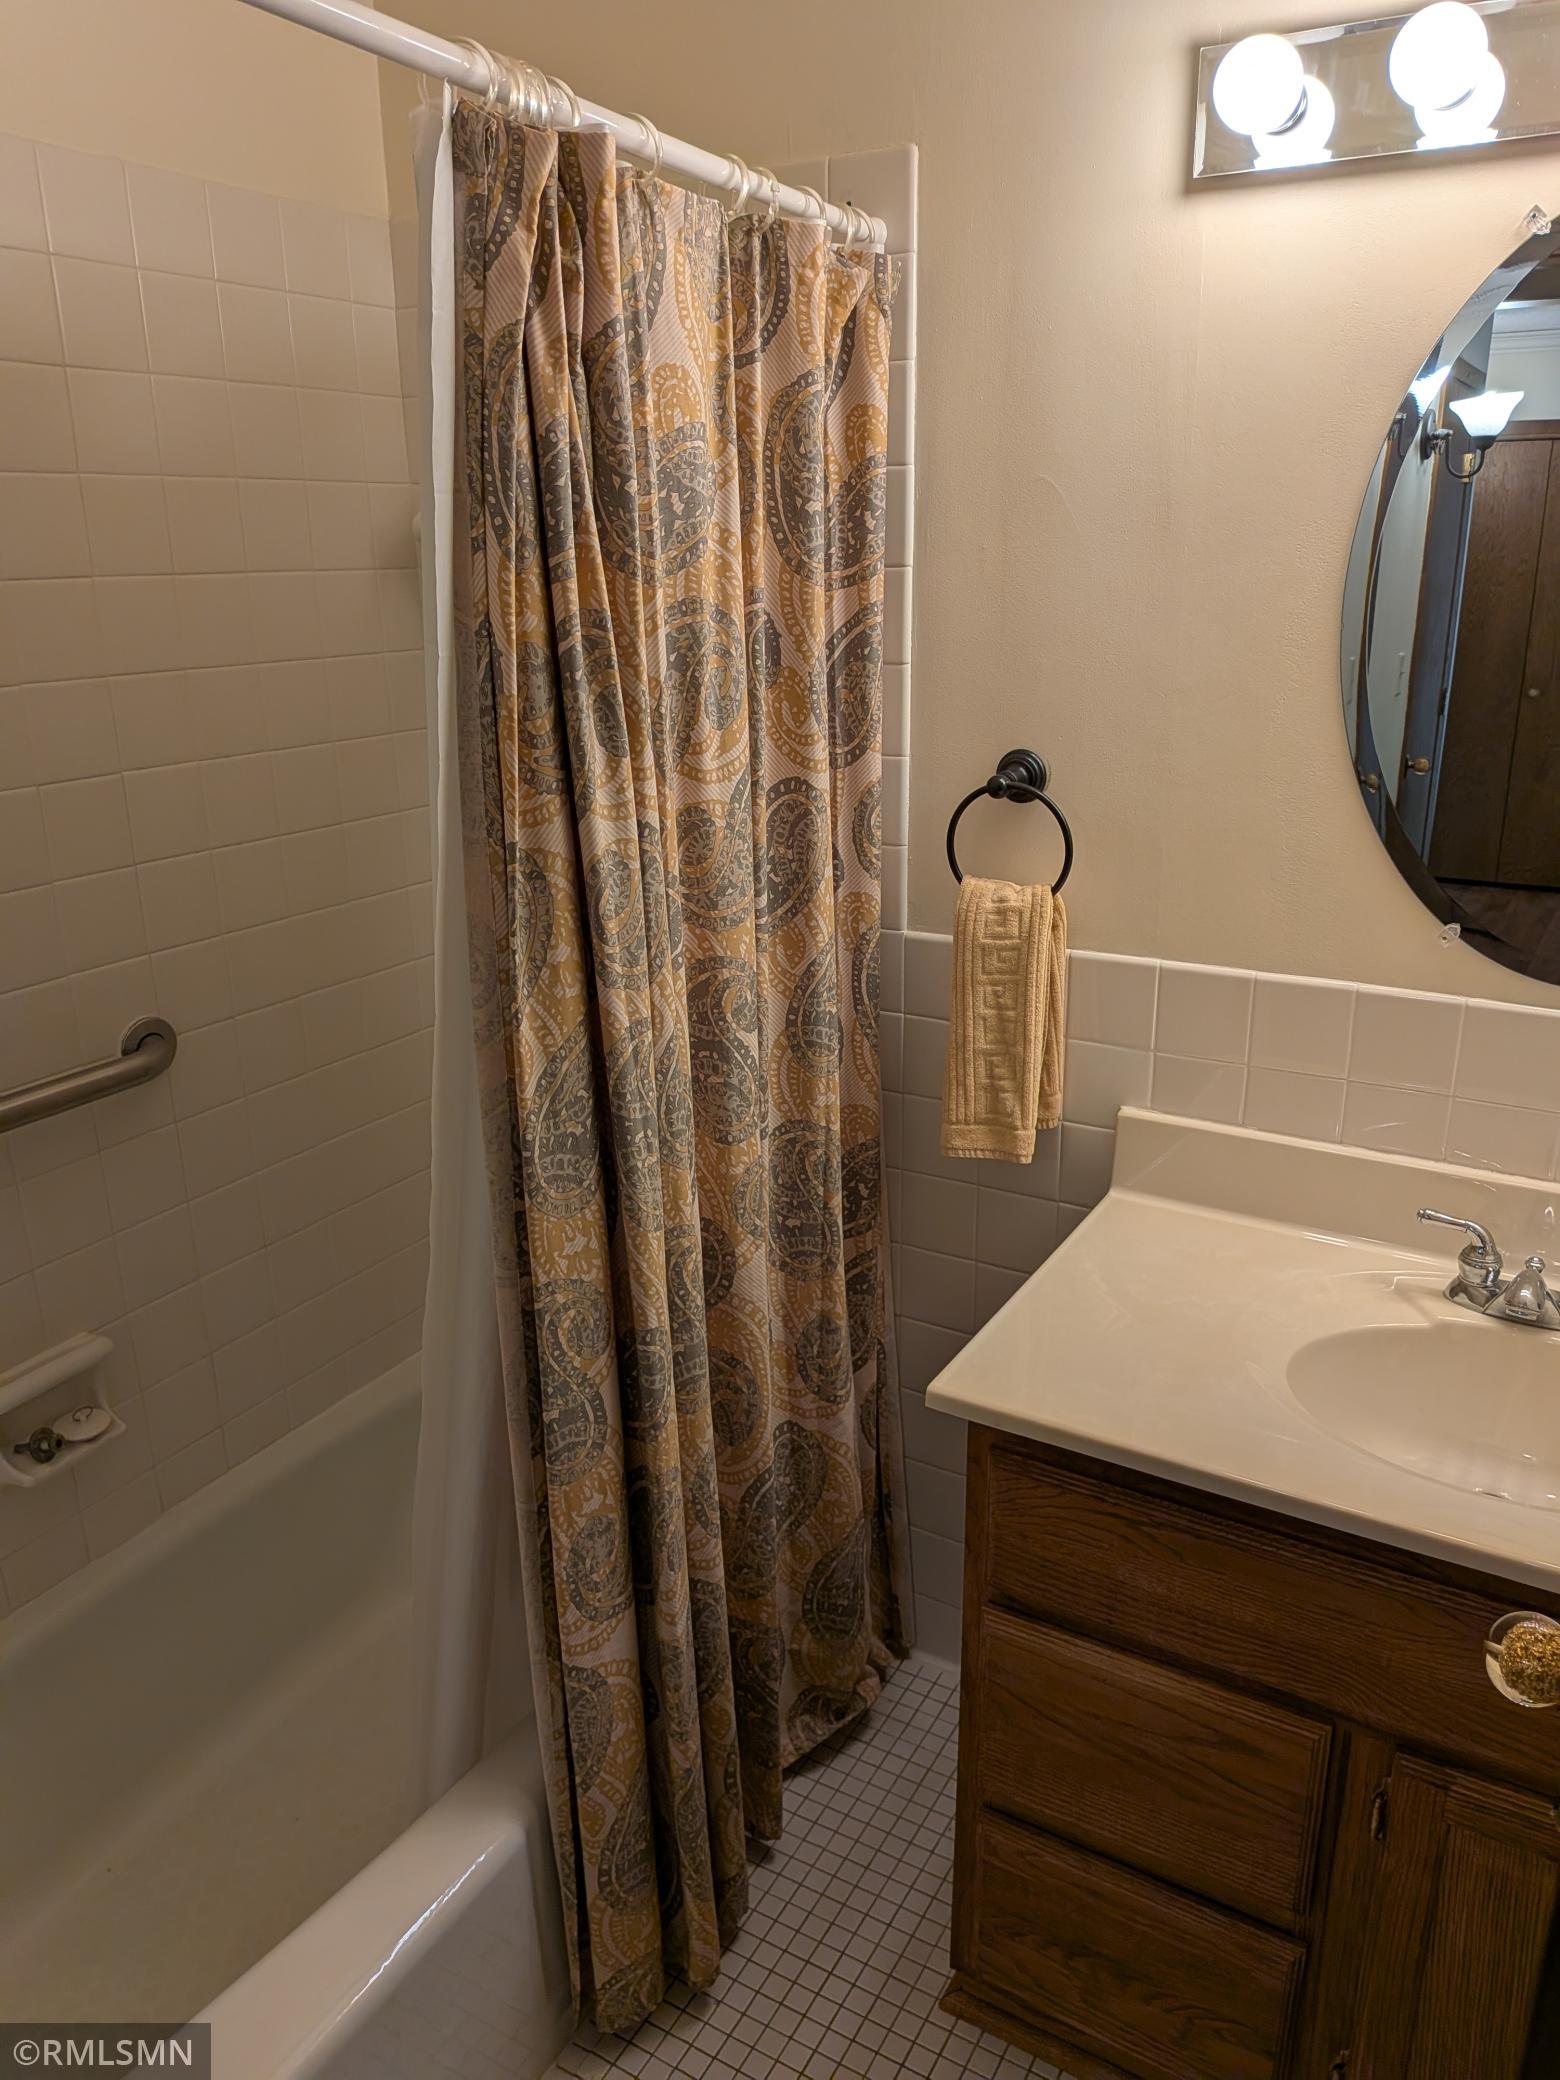
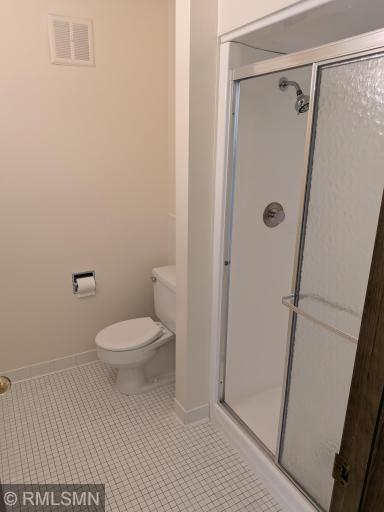
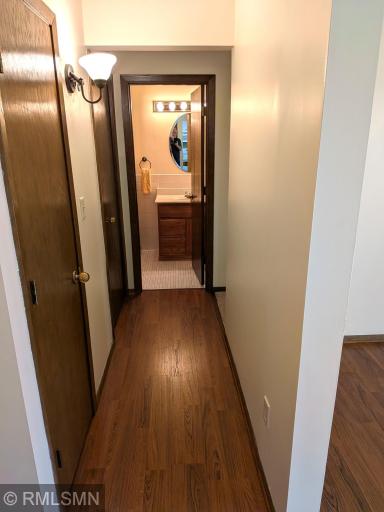
Main Floor 3/4 Bath: 1
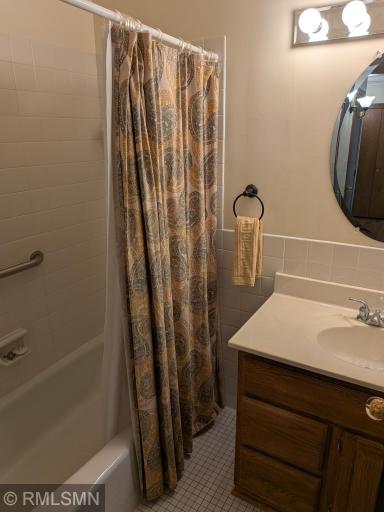
Main Floor Full Bath: 1
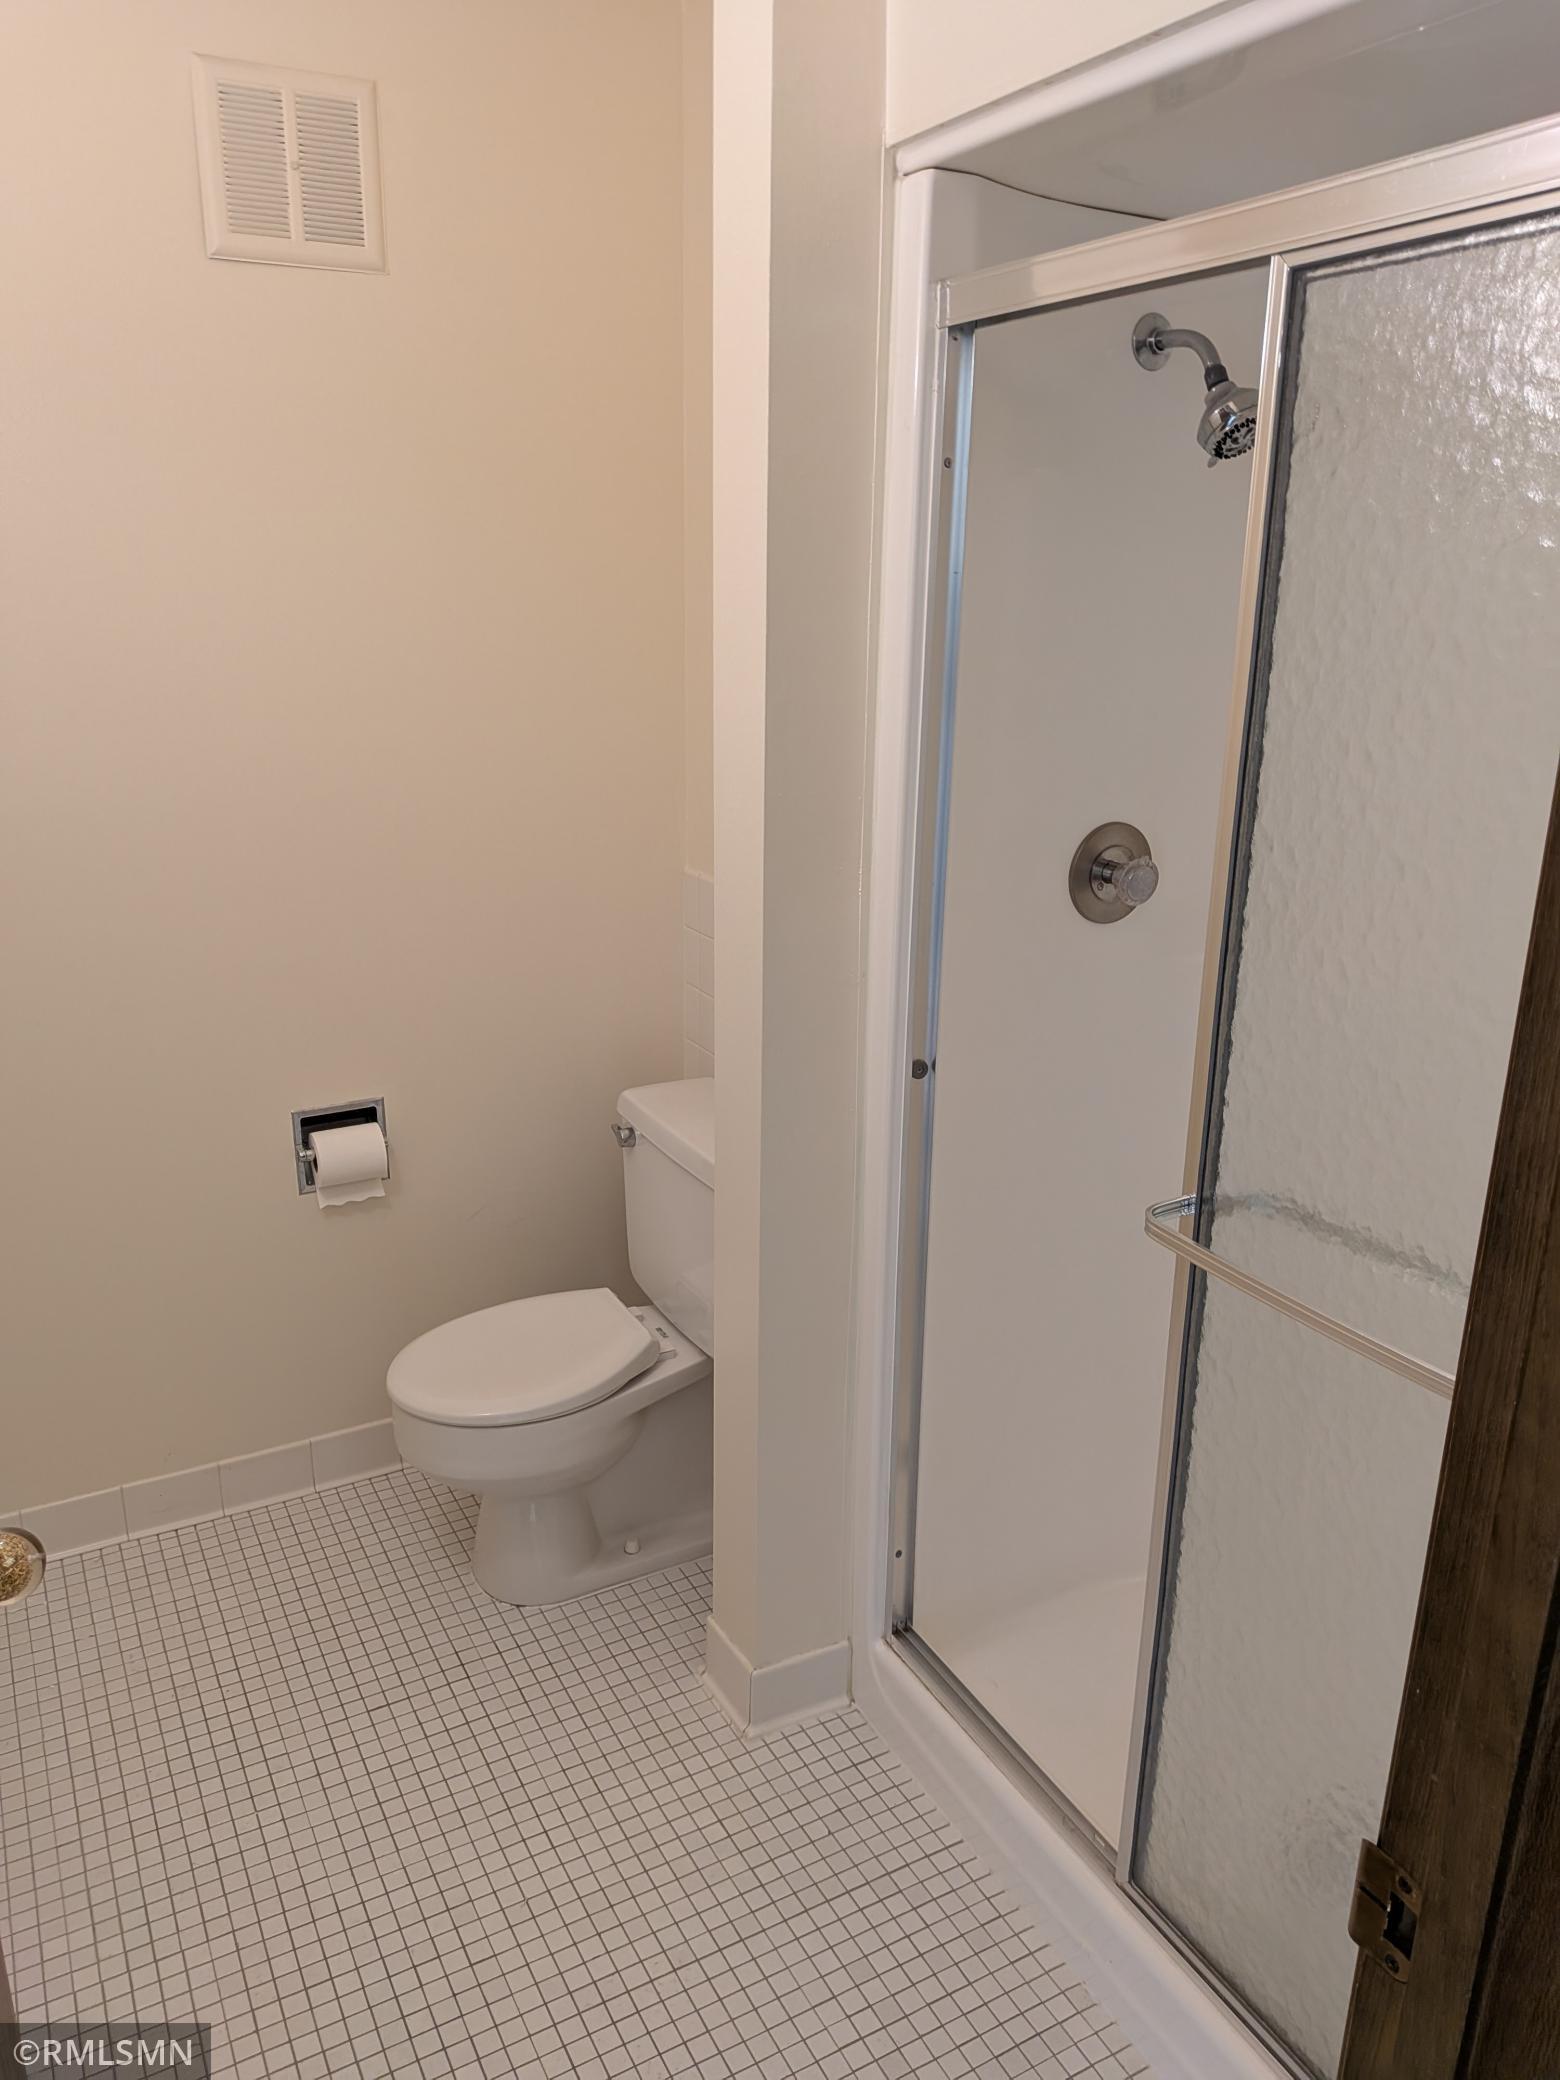
Walk-In Shower Stall: 1
Building Information
Finished SqFt Above Ground: 1215
Construction Materials
Brick: 1
Concrete: 1
Construction Status
Previously Owned: 1
Dining Room Description
Living/Dining Room: 1
Exterior
Brick/Stone: 1
Stucco: 1
Fencing
None: 1
Fireplace Characteristics
Wood Burning: 1
Foundation
Other: 1
Fuel
Natural Gas: 1
Heating
Forced Air: 1
Insurance Fee
Insurance Fee: 0
Insurance Fee Frequency: N/A
Laundry
Electric Dryer Hookup: 1
Laundry Closet: 1
Main Level: 1
Lease Details
Land Leased: Not Applicable
Lock Box Type
Lock Box Source: SPAAR
Lot Description
Tree Coverage - Medium: 1
Miscellaneous Information
DP Resource: Yes
Homestead: Yes
Ownership
Fractional Ownership: No
Parking Characteristics
Garage Door Height: 6
Garage Stall ID#: 14 & 17
Assigned: 1
Driveway - Shared: 1
Floor Drain: 1
Garage Door Opener: 1
Heated Garage: 1
Secured: 1
Storage: 1
Patio, Porch and Deck Features
Glass Enclosed: 1
Porch: 1
Pool Description
Below Ground: 1
Heated: 1
Indoor: 1
Shared: 1
Public Survey Info
Range#: 23
Section#: 23
Township#: 28
Restriction/Covenants
Builder Restriction: 1
Mandatory Owners Assoc: 1
Pets - Cats Allowed: 1
Pets - Dogs Allowed: 1
Pets - Number Limit: 1
Rental Restrictions May Apply: 1
Road Frontage
City Street: 1
County Road: 1
Curbs: 1
Paved Streets: 1
Sidewalks: 1
Storm Sewer: 1
Road Responsibility
Public Maintained Road: 1
Roof
Age 8 Years or Less: 1
Flat: 1
Sewer
City Sewer/Connected: 1
Shared Rooms
Amusement/Party Room: 1
Community Room: 1
Exercise Room: 1
Special Search
All Living Facilities on One Level: 1
Main Floor Bedroom: 1
Main Floor Laundry: 1
Stories
One: 1
Water
Well: 1
Waterfront Type
Association Access: 1
Pond: 1
Location Tax and Other Information
House Number: 1077
Street Name: Sibley Memorial
Street Suffix: Highway
Unit Number: 506
Postal City: Saint Paul
County: Dakota
State: MN
Zip Code: 55118
Complex/Dev/Subdivision: Lexington Riverside
Property Features
Accessible: Accessible Elevator Installed
Air Conditioning: Central Air
Amenities Shared: Car Wash; Concrete Floors & Walls; Elevator(s); Hot Tub; In-Ground Sprinkler System; Lobby; Patio; Sauna; Security Building; Tennis Courts; Other
Amenities Unit: Cable; Ceiling Fan(s); Porch
Appliances: Chandelier; Dishwasher; Disposal; Dryer; Microwave; Range; Refrigerator; Washer
Association Fee Includes: Air Conditioning; Gas; Hazard Insurance; Internet; Lawn Care; Outside Maintenance; Professional Mgmt; Sanitation; Shared Amenities; Snow Removal; Water
Assumable Loan: Not Assumable
Basement: Full; Other
Bath Description: His and Her Closets; Main Floor 3/4 Bath; Main Floor Full Bath; Walk-In Shower Stall
Construction Materials: Brick; Concrete
Construction Status: Previously Owned
Dining Room Description: Living/Dining Room
Exterior: Brick/Stone; Stucco
Fencing: None
Fireplace Characteristics: Wood Burning
Foundation: Other
Fuel: Natural Gas
Heating: Forced Air
Laundry: Electric Dryer Hookup; Laundry Closet; Main Level
Lot Description: Tree Coverage - Medium
Parking Characteristics: Assigned; Driveway - Shared; Floor Drain; Garage Door Opener; Heated Garage; Secured; Storage
Pool Description: Below Ground; Heated; Indoor; Shared
Road Frontage: City Street; County Road; Curbs; Paved Streets; Sidewalks; Storm Sewer
Road Responsibility: Public Maintained Road
Roof: Age 8 Years or Less; Flat
Sewer: City Sewer/Connected
Shared Rooms: Amusement/Party Room; Community Room; Exercise Room
Special Search: All Living Facilities on One Level; Main Floor Bedroom; Main Floor Laundry
Stories: One
Water: Well
Waterfront Type: Association Access; Pond
Room Information
| Room Name | Dimensions | Level |
| Three Season Porch | 19 X 6 | Main |
| Dining Room | 10 x 9 | Main |
| First (1st) Bedroom | 17 x 12 | Main |
| Kitchen | 10 x 8 | Main |
| Living Room | 16 x 15 | Main |
| Second (2nd) Bedroom | 12 X 11 | Main |
 1077 #506 Arbitration.pdf
Listing Office: RealEstateOpens.com LLC
Last Updated: August - 23 - 2026
The data relating to real estate for sale on this web site comes in part from the Broker Reciprocity SM Program of the Regional Multiple Listing Service of Minnesota, Inc. The information provided is deemed reliable but not guaranteed. Properties subject to prior sale, change or withdrawal. ©2026 Regional Multiple Listing Service of Minnesota, Inc All rights reserved.