$1,295,000
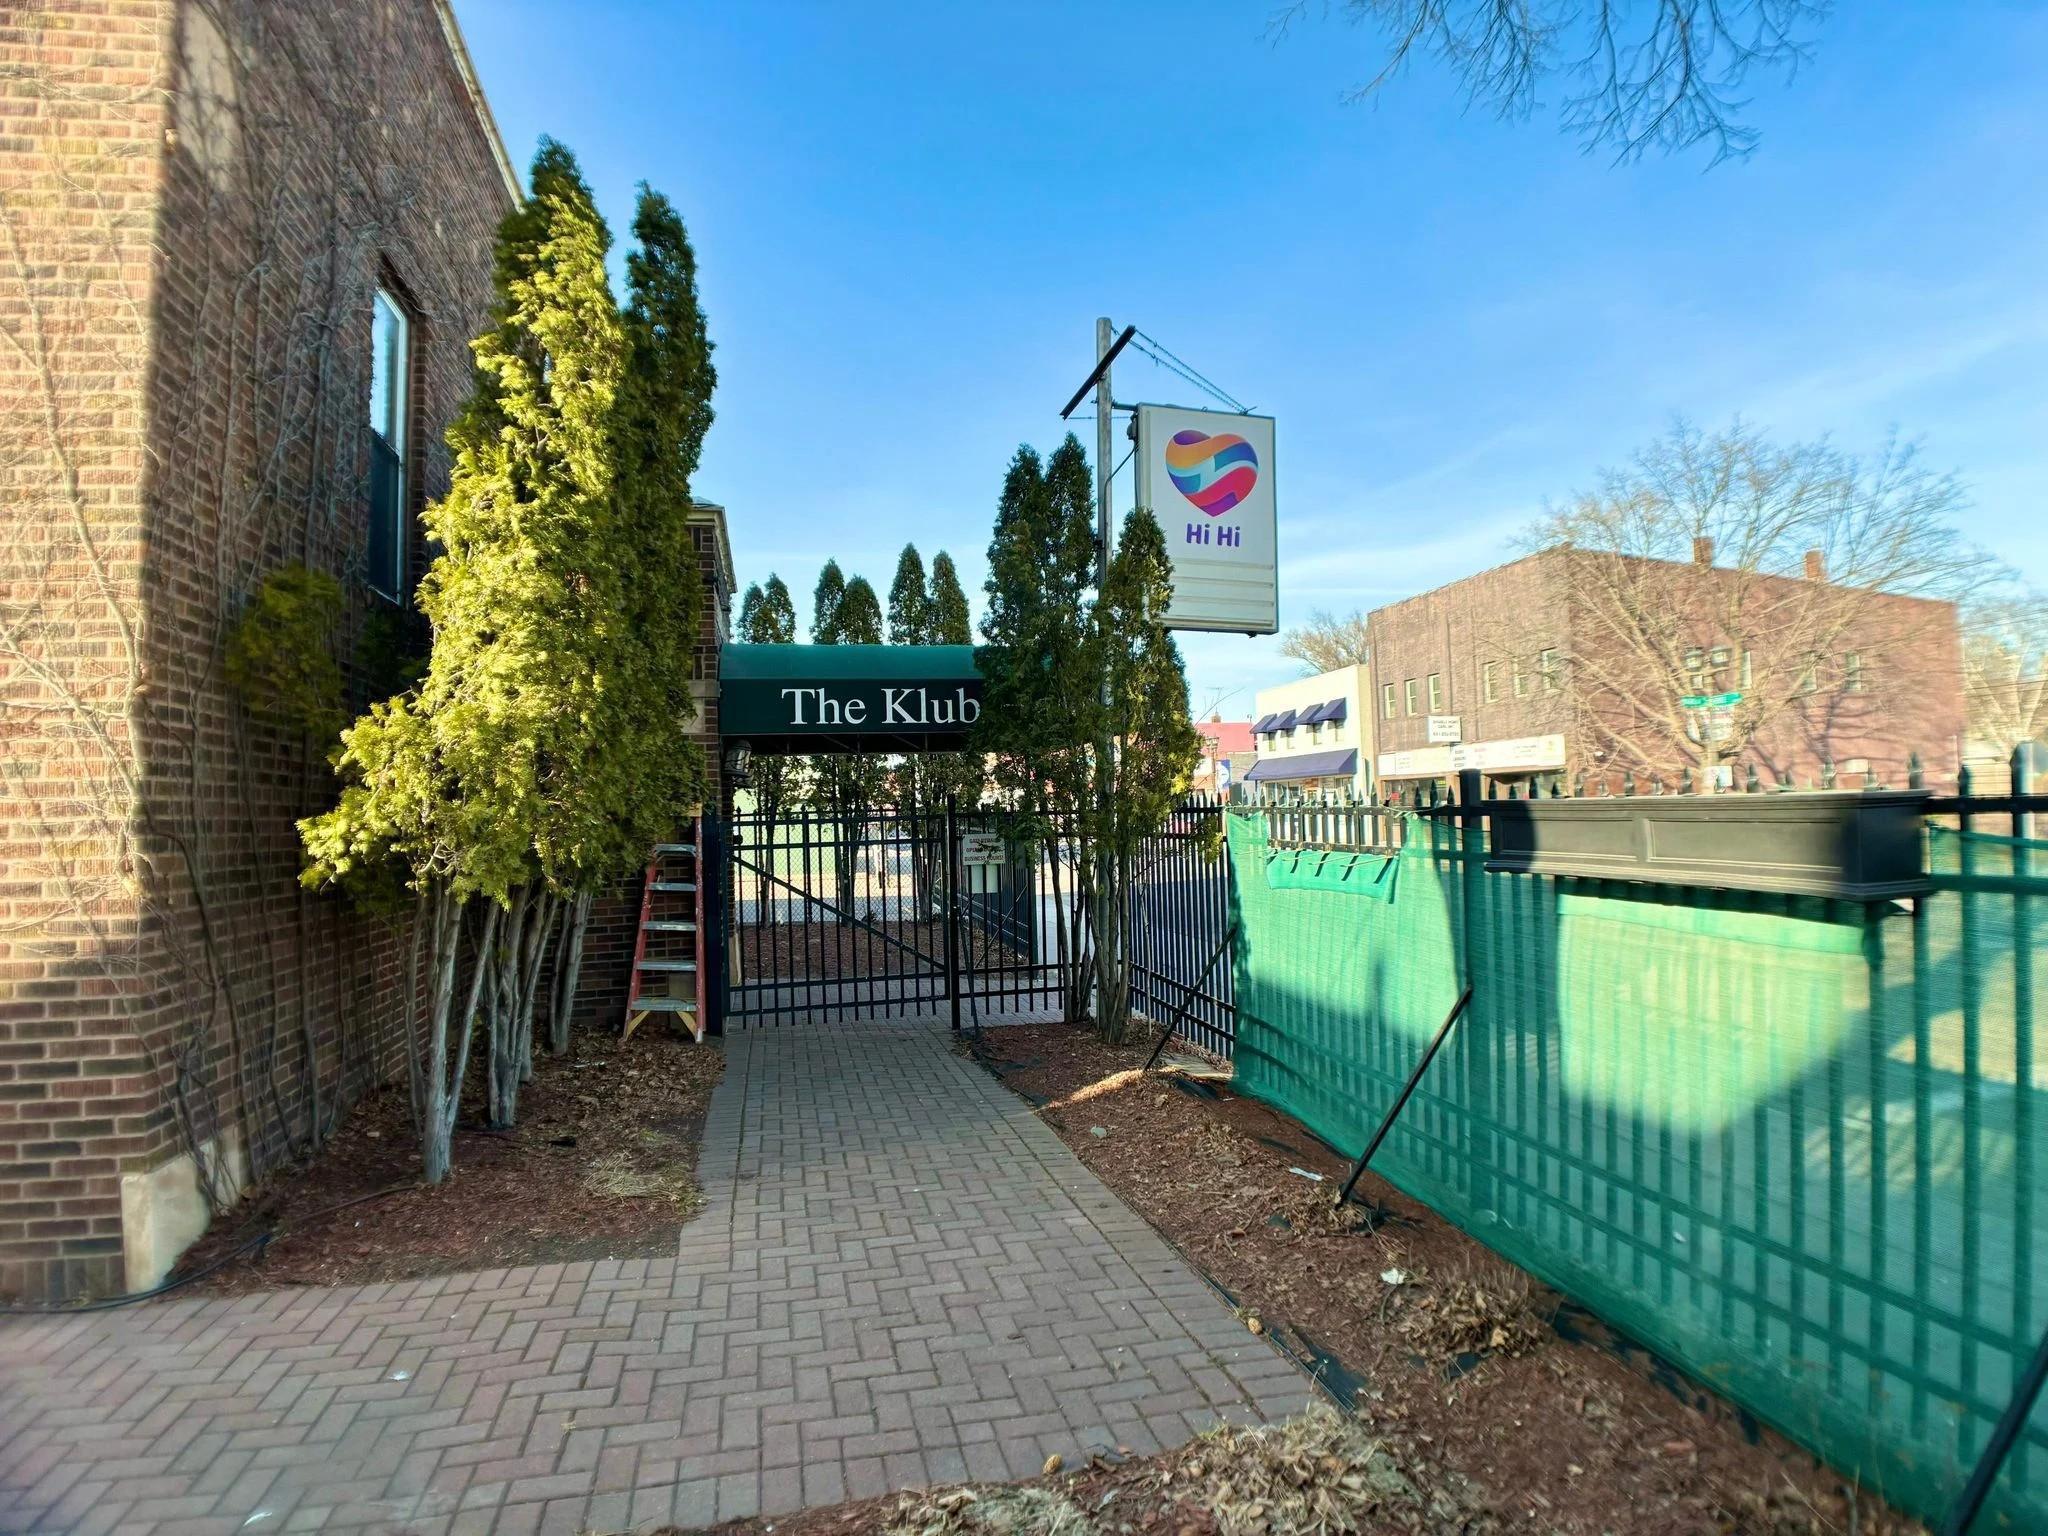
Saint Paul, MN 55117
MLS# 7151042
8000 sqft
1 / 27
Property Description
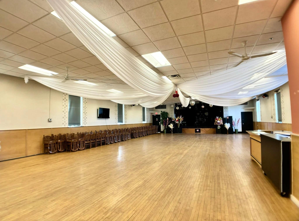
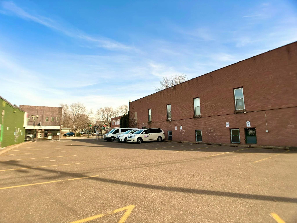
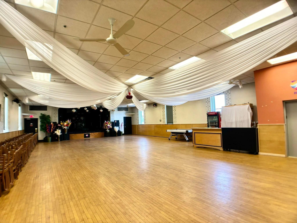
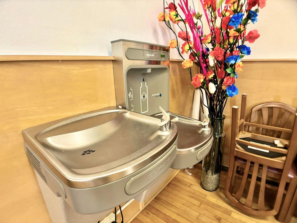
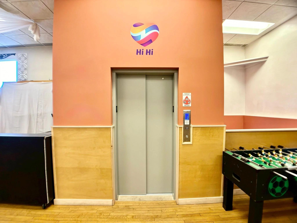
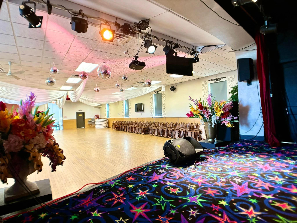
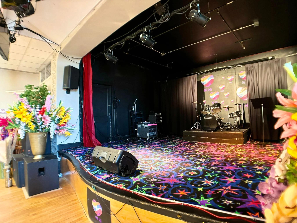
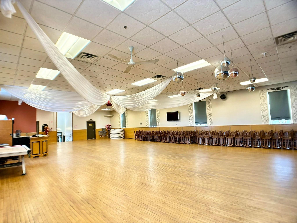
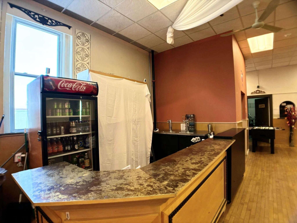
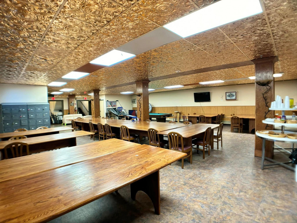
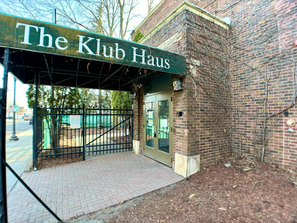
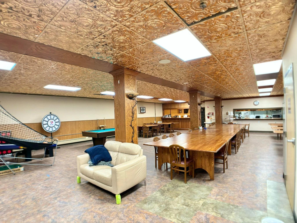
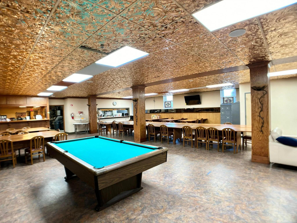
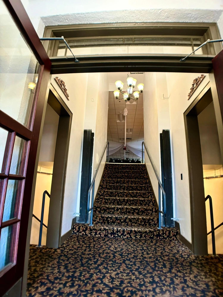
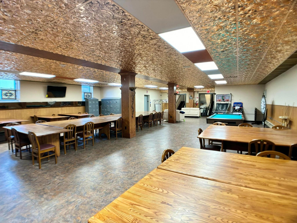
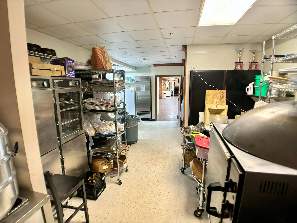
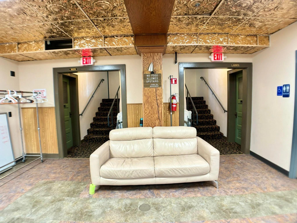
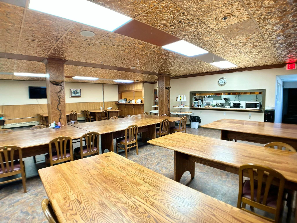
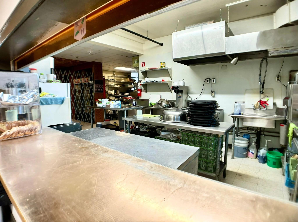
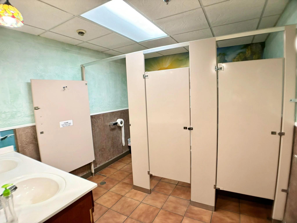
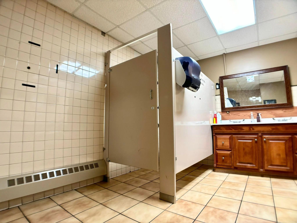
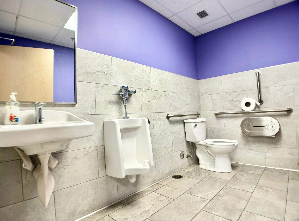
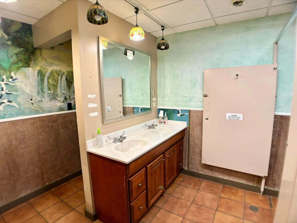
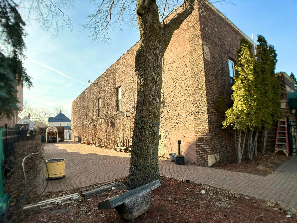
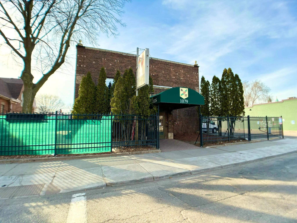
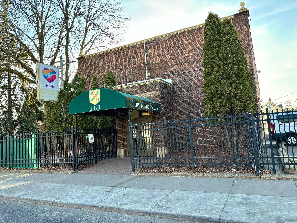
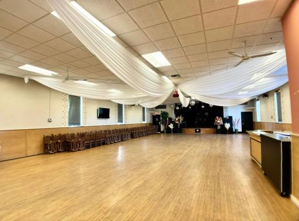
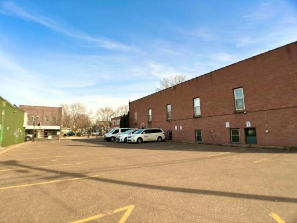
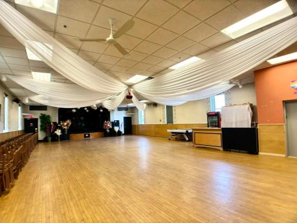
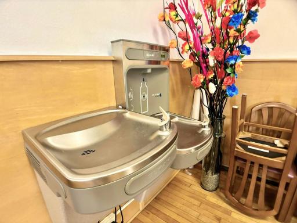
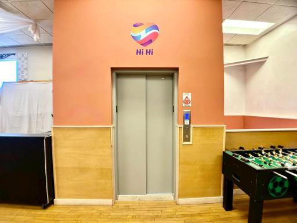
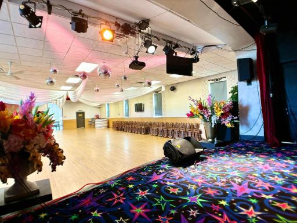
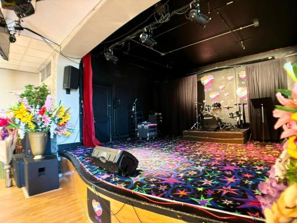
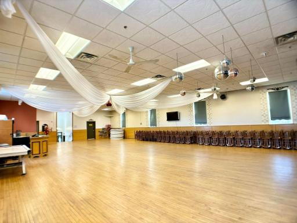
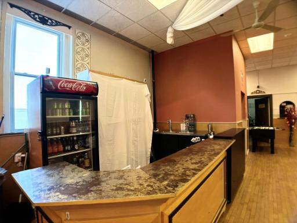
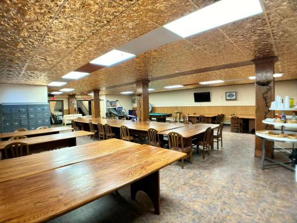
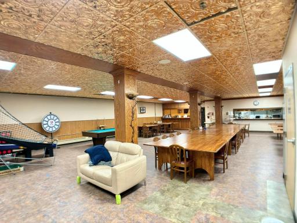
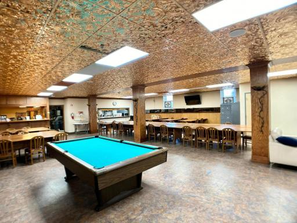
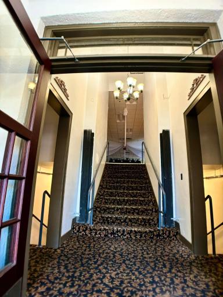
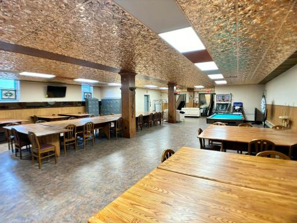
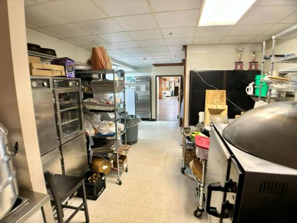
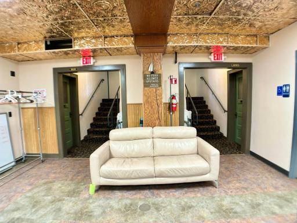
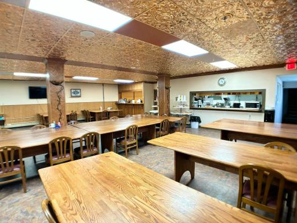
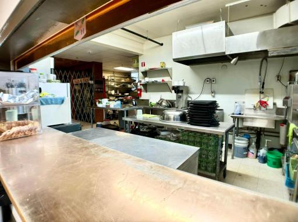
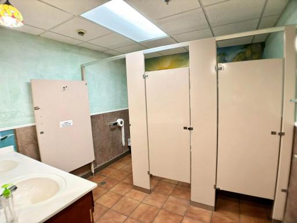
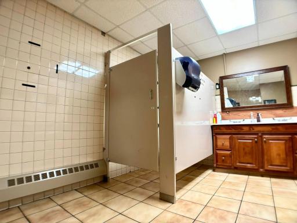
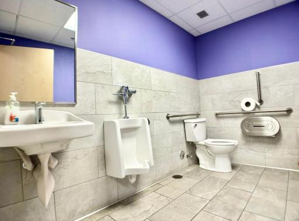
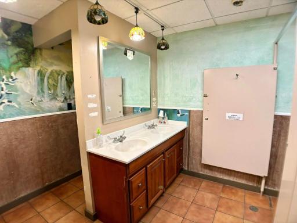
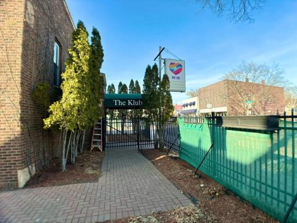
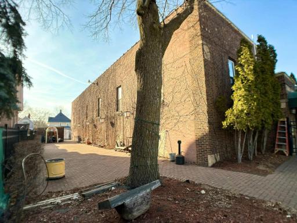
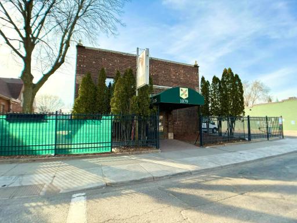
8,000 sq ft, zoning: B2 (General Business & Service Commercial), currently used as Licensed Adult Day Care & Licensed Event Center. Ballroom/dance floor is approved for 158 capacities at 65 ft X 38 ft (upper level). Dining is approved for 158 capacities at 28 ft X 57 ft (lower level). Total building capacity 316. Stage area is 18 ft X 20 ft, includes full sound system, lights, decor except drum sets & electric amp. Changing room 15 ft X 9 ft next to. Commercial kitchen lower level at 12 ft X 24 ft which includes trade fixtures. Kitchen serving area: 10 ft X 13 ft. Extra kitchen storage space: 17 ft X 15 ft/ 26 parking stall & street parking. Elevator, water fountains & 3 bathrooms. New roof, elevator, 50 gallon hot water, fire sprinkler system, electric, ADA bathroom since 2016.
Details
Maps
Contract Information
Owner is an Agent?: No
Auction?: No
Status: Active
Current Price: $1,295,000
Contingency: None
ListPrice: 1295000
List Date: 2026-09-26
Office/Member Info
Association: SPAAR
General Property Information
Lot Measurement: Acres
Multiple PIDs?: No
Other Parking Spaces: 26
Owner Occupied: No
Waterfront YN: No
Year Built: 1929
Yearly/Seasonal: Yearly
Zoning: Business/Commercial
Lot Dimensions: 120 X 124.38
Acres: 0.34
Foundation Size: 4000
Garage Stalls: 0
For Sale or Lease: For Sale
Assessment Pending: Yes
Location, Tax and Other Information
Legal Description: AUERBACH HANDS ADDITION TO LOTS 4 THRU LOT 6 BLK 26
Listing City: Saint Paul
Map Page: 108
Municipality: Saint Paul
School District: St. Paul
School District Phone: 651-767-8100
Zip Plus 4: 1838
Property ID Number: 252923110195
Tax Year: 2026
Tax Amount: 20830.98
In Foreclosure?: No
Potential Short Sale?: No
Lender Owned?: No
Directions & Remarks
Public Remarks: 8,000 sq ft, zoning: B2 (General Business & Service Commercial), currently used as Licensed Adult Day Care & Licensed Event Center. Ballroom/dance floor is approved for 158 capacities at 65 ft X 38 ft (upper level). Dining is approved for 158 capacities at 28 ft X 57 ft (lower level). Total building capacity 316. Stage area is 18 ft X 20 ft, includes full sound system, lights, decor except drum sets & electric amp. Changing room 15 ft X 9 ft next to. Commercial kitchen lower level at 12 ft X 24 ft which includes trade fixtures. Kitchen serving area: 10 ft X 13 ft. Extra kitchen storage space: 17 ft X 15 ft/ 26 parking stall & street parking. Elevator, water fountains & 3 bathrooms. New roof, elevator, 50 gallon hot water, fire sprinkler system, electric, ADA bathroom since 2016.
Directions: Maryland, south on Rice Street to Subject Property
Accessible
Accessible Elevator Installed: 1
Door Lever Handles: 1
Doors 36"+: 1
Hallways 42"+: 1
Air Conditioning
Central Air: 1
Wall Unit(s): 1
Amenities Shared
Elevator(s): 1
Fire Sprinkler System: 1
Patio: 1
Security Building: 1
Amenities Unit
Ceiling Fan(s): 1
Hardwood Floors: 1
Patio: 1
Security System: 1
Wet Bar: 1
Appliances
Cooktop: 1
Indoor Grill: 1
Microwave: 1
Assessments
Assessment Balance: 10035.02
Tax With Assessments: 30866
Basement
Full: 1
Building Information
Building Finished SqFt: 8000
Building SqFt: 8000
Ceiling Height: 8-10
Construction Materials
Brick: 1
Concrete: 1
Construction Status
Previously Owned: 1
Existing Financing
Conventional: 1
Other: 1
Exterior
Brick/Stone: 1
Fencing
Other: 1
Flooring
Carpet: 1
Vinyl/Linoleum: 1
Wood: 1
Foundation
Stone: 1
Fuel
Natural Gas: 1
Heating
Boiler: 1
Hot Water: 1
Lease Details
Land Leased: Not Applicable
Lot Description
Irregular Lot: 1
Miscellaneous Information
Homestead: No
Kitchen Facilities: 1
Ownership
Fractional Ownership: No
Parking Characteristics
Parking Lot: 1
Patio, Porch and Deck Features
Patio: 1
Pool Description
None: 1
Public Survey Info
Range#: 23
Section#: 25
Township#: 29
Rental License Type
Other: 1
Road Frontage
City Street: 1
Sidewalks: 1
Road Responsibility
Private Maintained Road: 1
Public Maintained Road: 1
Roof
Flat: 1
Sale Options
Sale Includes: Building, Business Assets, Fixture/Equipment, Leases, Other
Sewer
City Sewer/Connected: 1
Shared Rooms
Amusement/Party Room: 1
Business Center: 1
Community Room: 1
Stories
One: 1
Topography
Level: 1
Unit Details
Total Units: 2
Wall Description
Concrete/Block: 1
Drywall: 1
Finished: 1
Insulated: 1
Water
City Water/Connected: 1
On Site Utilities
Electric Common: 1
Heating Common: 1
Hot Water Common: 1
CMU Style
Freestanding: 1
Commercial Kitchen Appliances
Cookware/Utensils: 1
Freezer: 1
Grill: 1
Other: 1
Oven: 1
Refrigerator: 1
Walk-In Cooler/Freezer: 1
Current Use
Business Service: 1
Commercial: 1
Office: 1
Professional Service: 1
Loan Terms
Cash: 1
Conventional: 1
Special Funding: 1
Other: 1
Overhead Door Clearance
10-14 Feet: 1
Potential Use
Income: 1
Lounge/Bar: 1
Professional: 1
Restaurant: 1
Retail: 1
Shop: 1
Rent Rate per Foot
Gross: 1
Location Tax and Other Information
House Number: 1079
Street Name: Rice
Street Suffix: Street
Postal City: Saint Paul
County: Ramsey
State: MN
Zip Code: 55117
Complex/Dev/Subdivision: Auerbach & Hands Addition, To
Property Features
Accessible: Accessible Elevator Installed; Door Lever Handles; Doors 36"+; Hallways 42"+
Air Conditioning: Central Air; Wall Unit(s)
Amenities Shared: Elevator(s); Fire Sprinkler System; Patio; Security Building
Amenities Unit: Ceiling Fan(s); Hardwood Floors; Patio; Security System; Wet Bar
Appliances: Cooktop; Indoor Grill; Microwave
Basement: Full
CMU Style: Freestanding
Commercial Kitchen Appliances: Cookware/Utensils; Freezer; Grill; Other; Oven; Refrigerator; Walk-In Cooler/Freezer
Construction Materials: Brick; Concrete
Construction Status: Previously Owned
Current Use: Business Service; Commercial; Office; Professional Service
Existing Financing: Conventional; Other
Exterior: Brick/Stone
Fencing: Other
Flooring: Carpet; Vinyl/Linoleum; Wood
Foundation: Stone
Fuel: Natural Gas
Heating: Boiler; Hot Water
Loan Terms: Cash; Conventional; Special Funding; Other
Lot Description: Irregular Lot
Miscellaneous Information: Kitchen Facilities
On Site Utilities: Electric Common; Heating Common; Hot Water Common
Overhead Door Clearance: 10-14 Feet
Parking Characteristics: Parking Lot
Pool Description: None
Potential Use: Income; Lounge/Bar; Professional; Restaurant; Retail; Shop
Rent Rate per Foot: Gross
Rental License Type: Other
Road Frontage: City Street; Sidewalks
Road Responsibility: Private Maintained Road; Public Maintained Road
Roof: Flat
Sewer: City Sewer/Connected
Shared Rooms: Amusement/Party Room; Business Center; Community Room
Stories: One
Topography: Level
Wall Description: Concrete/Block; Drywall; Finished; Insulated
Water: City Water/Connected

Listing Office: ScaleUp CRE
Last Updated: September - 26 - 2026
The data relating to real estate for sale on this web site comes in part from the Broker Reciprocity SM Program of the Regional Multiple Listing Service of Minnesota, Inc. The information provided is deemed reliable but not guaranteed. Properties subject to prior sale, change or withdrawal. ©2026 Regional Multiple Listing Service of Minnesota, Inc All rights reserved.