$539,000
Elk River, MN 55330
MLS# 7100482
4 beds | 3 baths | 3884 sqft
1 / 43
Property Description
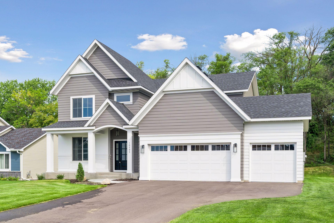
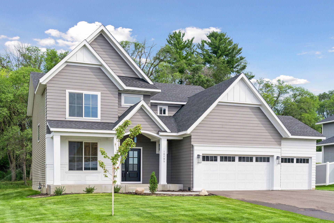
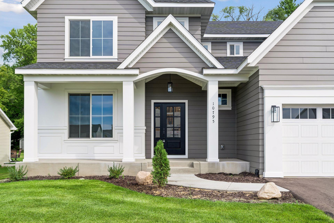
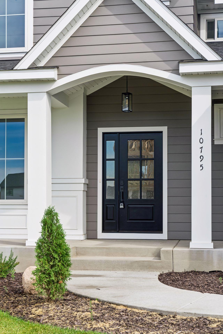
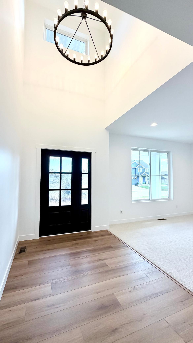
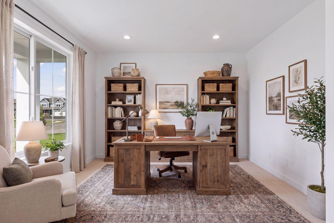
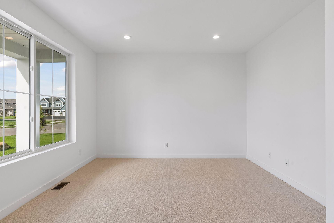
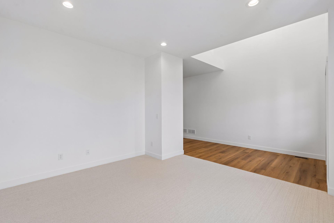
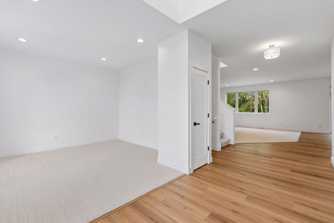
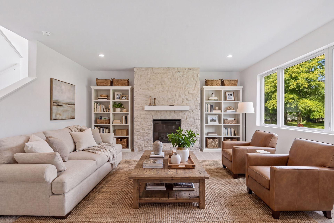
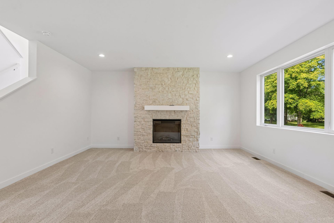
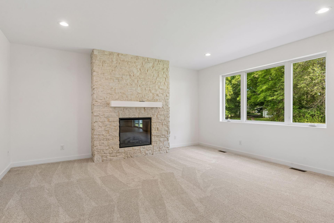
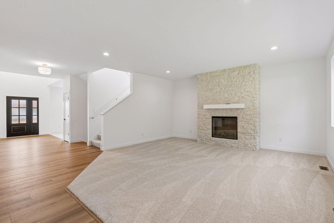
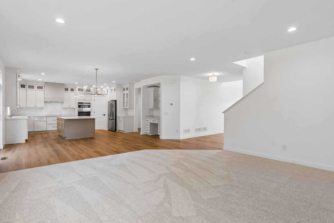
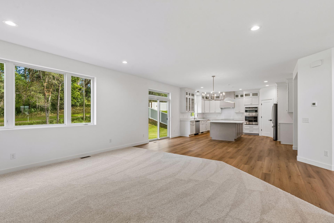
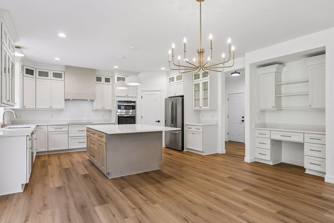
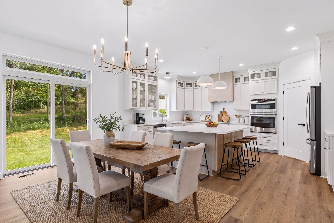
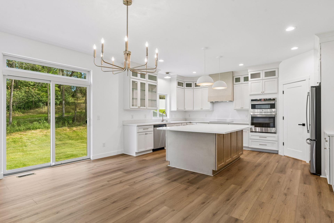
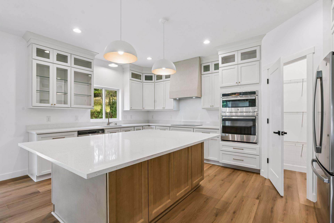
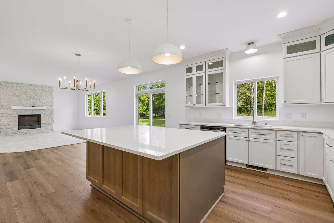
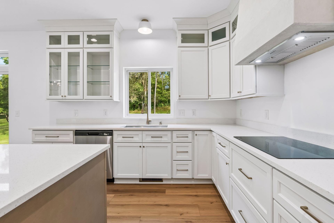
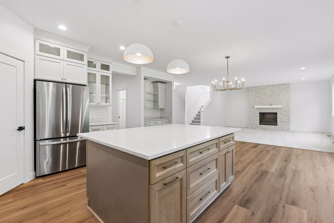
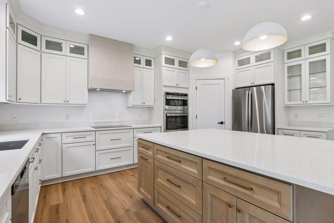
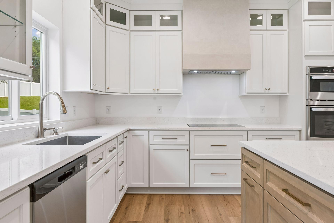
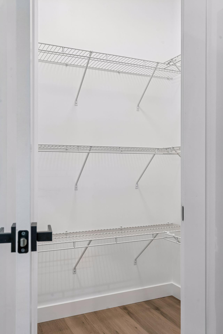
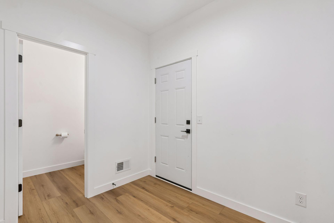
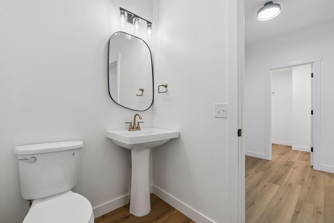
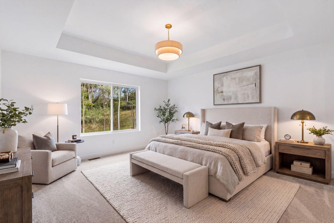
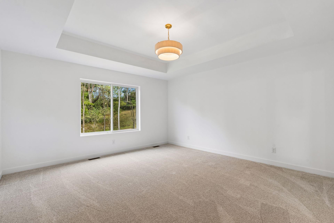
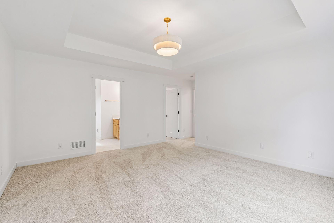
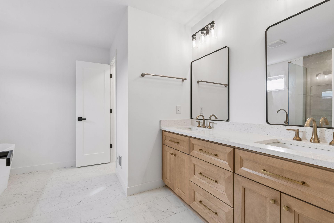
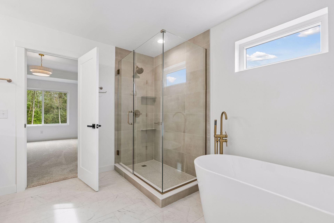
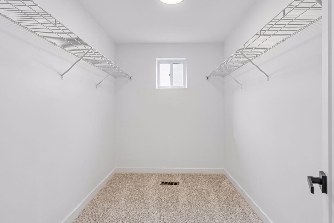
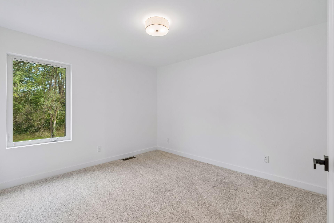
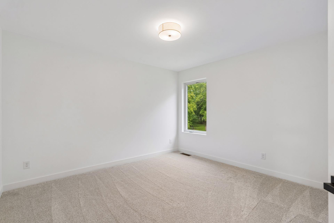
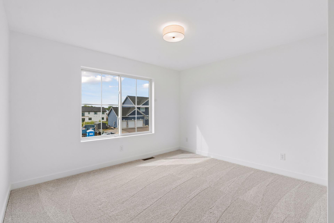
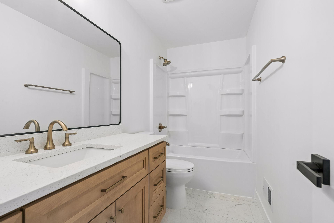
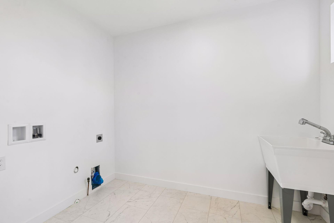
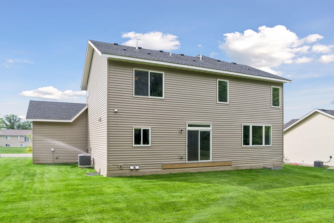
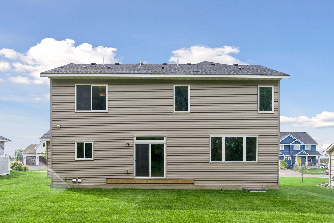
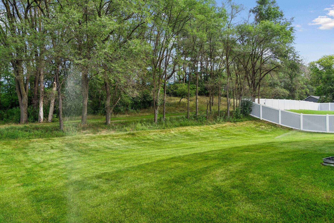
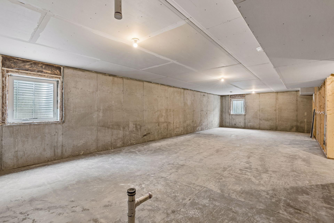
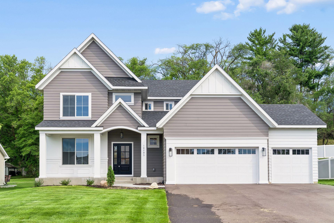
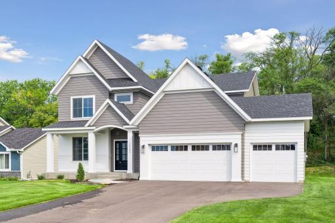
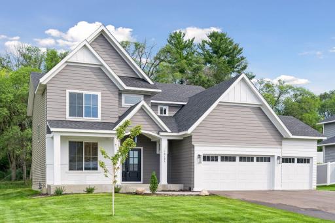
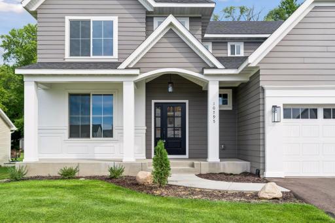
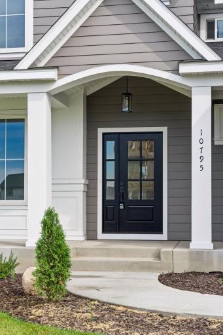
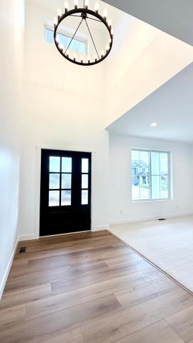
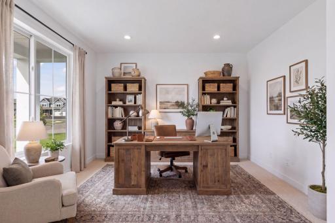
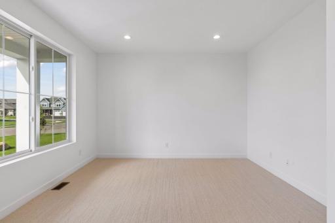
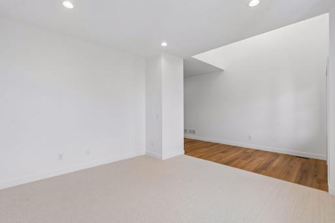
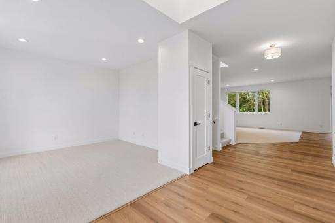
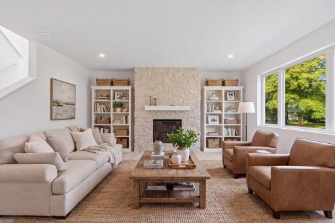
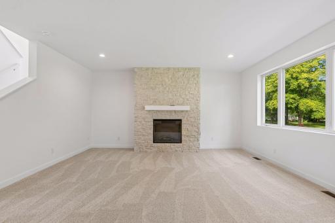
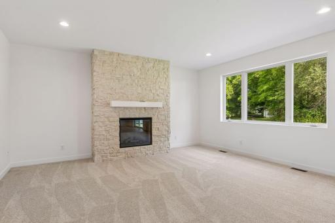
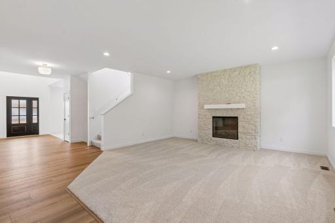
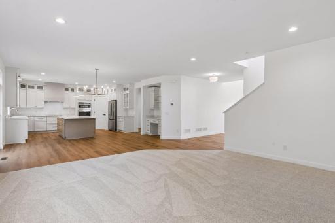
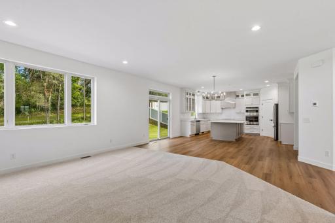
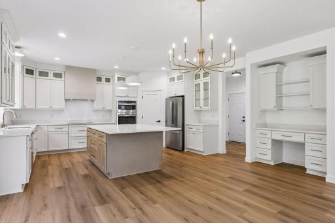
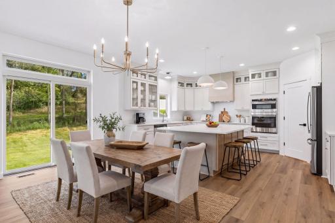
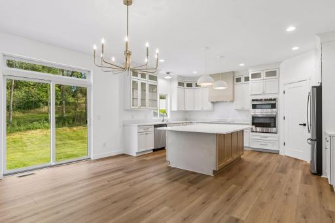
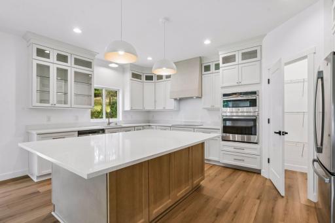
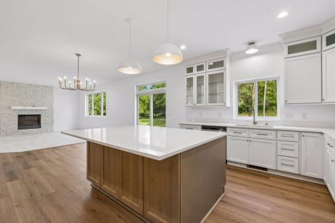
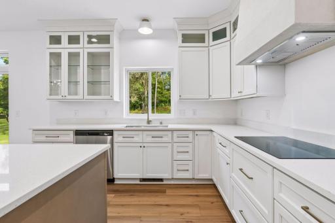
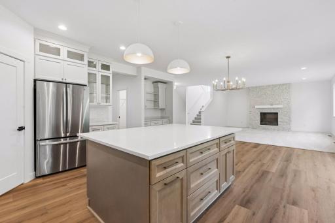
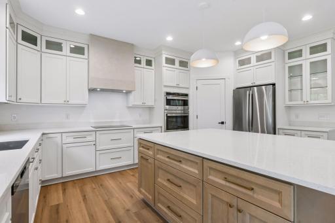
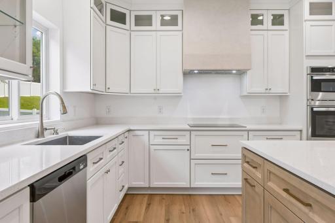
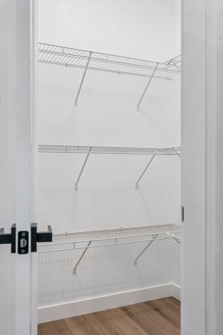
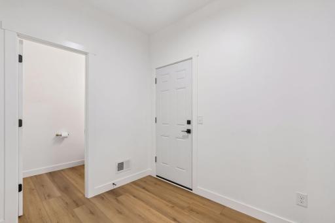
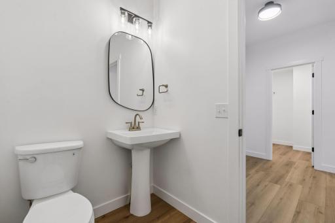
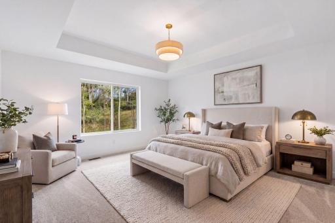
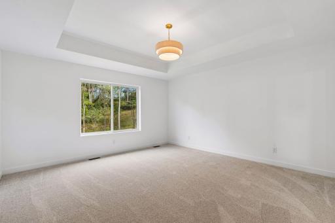
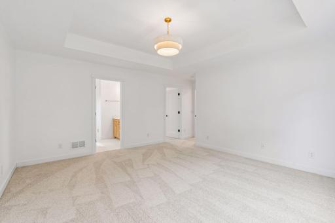
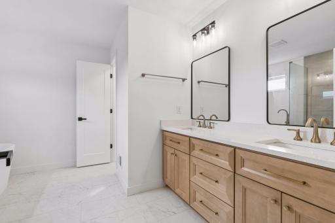
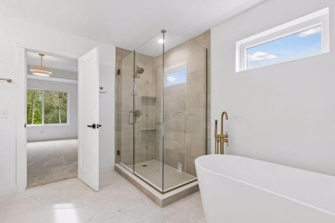
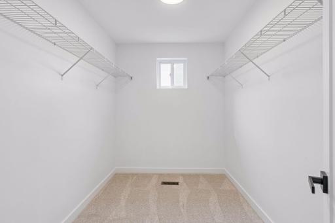
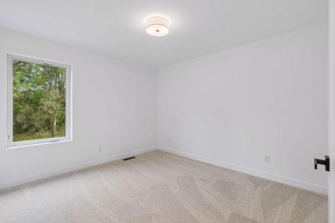
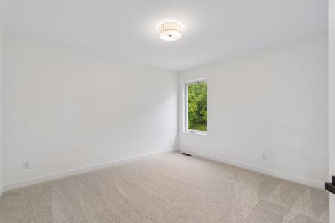
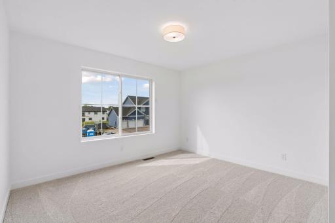
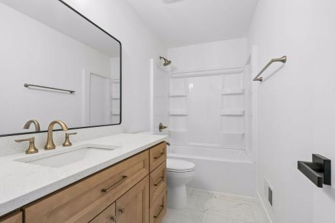
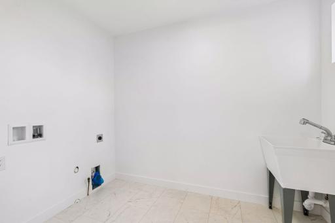
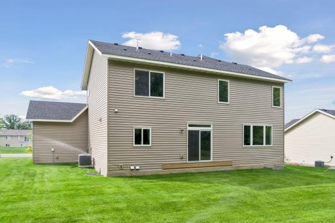
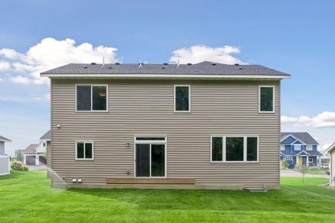
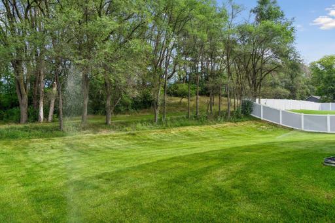
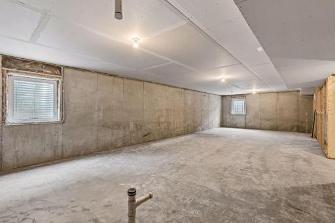
Welcome to this spacious, newly constructed two-story home featuring 4 bedrooms, 3 bathrooms, and an insulated 3-car garage. A spacious front porch invites you in where you'll find an open-concept layout designed for modern living. The gourmet kitchen is a standout, showcasing custom cabinetry, quartz countertops, and an oversized center island with ample storage—perfect for both meal prep and casual dining, stainless steel appliances and a walk-in pantry complete the space. Just off the garage, you’ll find an oversized mudroom for added convenience. The main level also includes a versatile office or flex room to suit your needs. Relax in the inviting living room, highlighted by a beautiful soft limewashed stone electric fireplace that adds warmth and style. Upstairs, all four bedrooms are thoughtfully arranged. The primary suite features vaulted ceilings, a luxurious ensuite with a soaking tub, separate walk-in shower, dual vanities, and a spacious walk-in closet. The unfinished basement offers excellent potential for future expansion and an opportunity to build instant equity. Enjoy a private backyard and the added benefit of no HOA fees. Schedule your tour today and experience everything this exceptional home has to offer!
Details
Maps
Contract Information
Owner is an Agent?: No
Auction?: No
Status: Active
Contingency: None
Current Price: $539,000
Original List Price: 549000
ListPrice: 539000
List Date: 2026-06-27
Office/Member Info
Association: MAAR
General Property Information
Common Wall: No
Lot Measurement: Acres
Manufactured Home?: No
Multiple PIDs?: No
New Development: No
Number of Fireplaces: 1
Waterfront YN: No
Year Built: 2026
Yearly/Seasonal: Yearly
Zoning: Residential-Single Family
Lot Dimensions: 82x131x85x132
Acres: 0.26
Bath Three Quarters: 0
Bath Half: 1
Bath Quarter: 0
Main Floor Total SqFt: 1278
Above Grd Total SqFt: 2606
Below Grd Total SqFt: 1278
Total SqFt: 3884
Total Finished Sqft: 2608.00
FireplaceYN: Yes
Foundation Size: 1278
Style: (SF) Single Family
Garage Stalls: 3
Association Fee: 0
Assessment Pending: No
Bedrooms: 4
Baths Total: 3
Bath Full: 2
Location, Tax and Other Information
AssocFeeYN: No
Legal Description: Lot 002 Block 003 Tranquil Meadows
Listing City: Elk River
Map Page: 34
Municipality: Elk River
School District: Elk River
School District Phone: 763-241-3400
Zip Plus 4: 9604
Property ID Number: 75009080310
Tax Year: 2026
Tax Amount: 594
In Foreclosure?: No
Potential Short Sale?: No
Lender Owned?: No
Directions & Remarks
Public Remarks: Welcome to this spacious, newly constructed two-story home featuring 4 bedrooms, 3 bathrooms, and an insulated 3-car garage. A spacious front porch invites you in where you'll find an open-concept layout designed for modern living. The gourmet kitchen is a standout, showcasing custom cabinetry, quartz countertops, and an oversized center island with ample storage—perfect for both meal prep and casual dining, stainless steel appliances and a walk-in pantry complete the space. Just off the garage, you’ll find an oversized mudroom for added convenience. The main level also includes a versatile office or flex room to suit your needs. Relax in the inviting living room, highlighted by a beautiful soft limewashed stone electric fireplace that adds warmth and style. Upstairs, all four bedrooms are thoughtfully arranged. The primary suite features vaulted ceilings, a luxurious ensuite with a soaking tub, separate walk-in shower, dual vanities, and a spacious walk-in closet. The unfinished basement offers excellent potential for future expansion and an opportunity to build instant equity. Enjoy a private backyard and the added benefit of no HOA fees. Schedule your tour today and experience everything this exceptional home has to offer!
Directions: Hwy 169N to 193rd NW, east to Tyler St, South to 191st Ave.
Accessible
None: 1
Air Conditioning
Central Air: 1
Amenities Unit
Ceiling Fan(s): 1
In-Ground Sprinkler: 1
Kitchen Center Island: 1
Kitchen Window: 1
Porch: 1
Primary Bedroom Walk-In Closet: 1
Vaulted Ceiling(s): 1
Walk-In Closet: 1
Appliances
Cooktop: 1
Dishwasher: 1
Freezer: 1
Microwave: 1
Refrigerator: 1
Assessments
Assessment Balance: 0
Tax With Assessments: 594
Assumable Loan
Not Assumable: 1
Basement
Drain Tiled: 1
Egress Windows: 1
Full: 1
Unfinished: 1
Bath Description
Double Sink: 1
Main Floor 1/2 Bath: 1
Upper Level Full Bath: 1
Private Primary: 1
Rough In: 1
Separate Tub & Shower: 1
Walk-In Shower Stall: 1
Building Information
Finished SqFt Above Ground: 2608
Construction Status
Completed New Construction: 1
Dining Room Description
Eat In Kitchen: 1
Separate/Formal Dining Room: 1
Existing Financing
Conventional: 1
Exterior
Vinyl: 1
Other: 1
Fireplace Characteristics
Electric: 1
Living Room: 1
Stone: 1
Foundation
Other: 1
Fuel
Electric: 1
Heating
Forced Air: 1
Insurance Fee
Insurance Fee: 0
Internet Options
Cable: 1
DSL: 1
Lease Details
Land Leased: Not Applicable
Lock Box Type
Combo: 1
Lot Description
Sod Included in Price: 1
Tree Coverage - Light: 1
Miscellaneous Information
DP Resource: Yes
Homestead: Yes
Ownership
Fractional Ownership: No
Parking Characteristics
Finished Garage: 1
Garage Square Feet: 779
Garage Door Opener: 1
Insulated Garage: 1
Patio, Porch and Deck Features
Front Porch: 1
Public Survey Info
Range#: 26
Section#: 26
Township#: 33
Road Frontage
City Street: 1
Roof
Age 8 Years or Less: 1
Sellers Terms
Cash: 1
Conventional: 1
FHA: 1
Other: 1
VA: 1
Sewer
City Sewer - In Street: 1
Stories
Two: 1
Water
City Water - In Street: 1
Location Tax and Other Information
House Number: 10795
Street Name: 191st
Street Suffix: Avenue
Street Direction Suffix: NW
Postal City: Elk River
County: Sherburne
State: MN
Zip Code: 55330
Complex/Dev/Subdivision: Tranquil Meadows
Property Features
Accessible: None
Air Conditioning: Central Air
Amenities Unit: Ceiling Fan(s); In-Ground Sprinkler; Kitchen Center Island; Kitchen Window; Porch; Primary Bedroom Walk-In Closet; Vaulted Ceiling(s); Walk-In Closet
Appliances: Cooktop; Dishwasher; Freezer; Microwave; Refrigerator
Assumable Loan: Not Assumable
Basement: Drain Tiled; Egress Windows; Full; Unfinished
Bath Description: Double Sink; Main Floor 1/2 Bath; Upper Level Full Bath; Private Primary; Rough In; Separate Tub & Shower; Walk-In Shower Stall
Construction Status: Completed New Construction
Dining Room Description: Eat In Kitchen; Separate/Formal Dining Room
Existing Financing: Conventional
Exterior: Vinyl; Other
Fireplace Characteristics: Electric; Living Room; Stone
Foundation: Other
Fuel: Electric
Heating: Forced Air
Internet Options: Cable; DSL
Lock Box Type: Combo
Lot Description: Sod Included in Price; Tree Coverage - Light
Parking Characteristics: Finished Garage; Garage Door Opener; Insulated Garage
Road Frontage: City Street
Roof: Age 8 Years or Less
Sellers Terms: Cash; Conventional; FHA; VA; Other
Sewer: City Sewer - In Street
Stories: Two
Water: City Water - In Street
Room Information
| Room Name | Dimensions | Level |
| Dining Room | 17x12 | Main |
| First (1st) Bedroom | 15x16 | Upper |
| Flex Room | 13x13 | Main |
| Fourth (4th) Bedroom | 11x12 | Upper |
| Foyer | 12x8 | Main |
| Kitchen | 18x12 | Main |
| Living Room | 18x17 | Main |
| Primary Bath | 15x11 | Upper |
| Mud Room | 9x7 | Upper |
| Pantry (Walk-In) | 5x6 | Main |
| Second (2nd) Bedroom | 13x11 | Upper |
| Third (3rd) Bedroom | 12x11 | Upper |

Listing Office: Bridge Realty, LLC
Last Updated: September - 17 - 2026
The data relating to real estate for sale on this web site comes in part from the Broker Reciprocity SM Program of the Regional Multiple Listing Service of Minnesota, Inc. The information provided is deemed reliable but not guaranteed. Properties subject to prior sale, change or withdrawal. ©2026 Regional Multiple Listing Service of Minnesota, Inc All rights reserved.