$1,100,000
Inver Grove Heights, MN 55077
MLS# 7135176
5 beds | 4 baths | 4308 sqft
1 / 71
Property Description
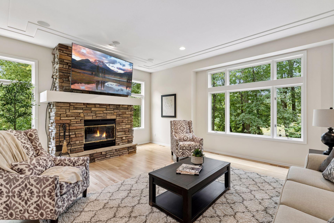
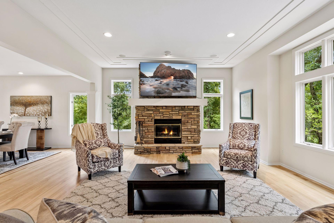
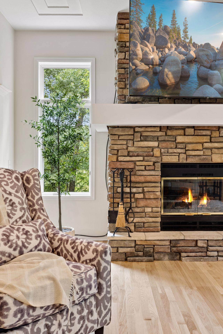
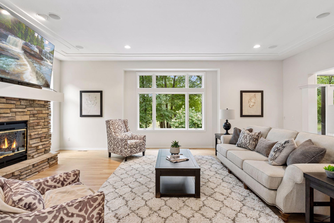
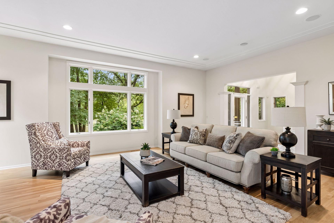
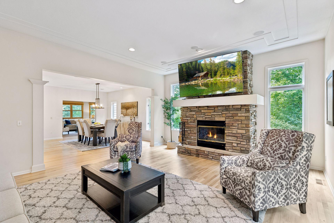
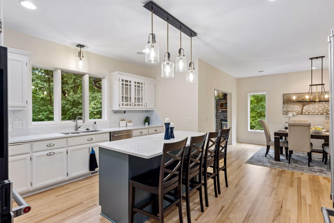
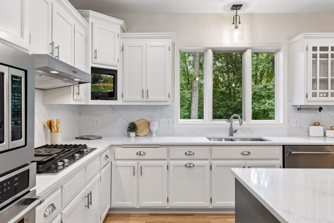
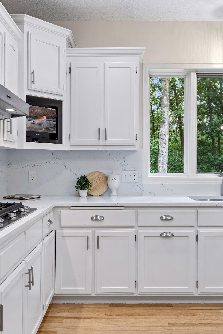
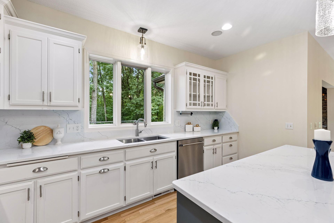
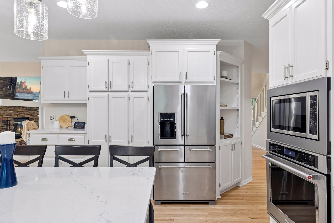
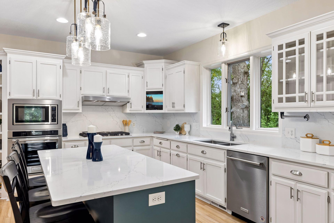
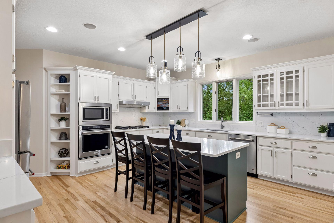
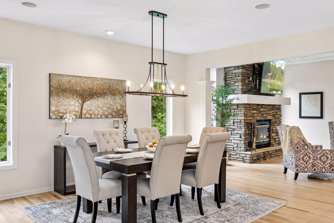
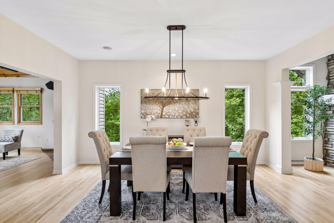
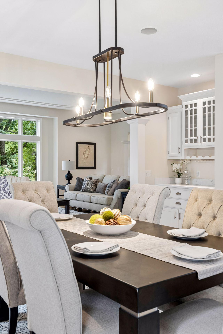
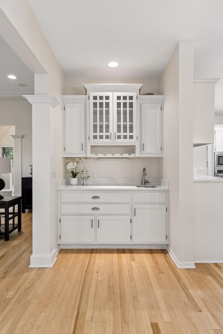
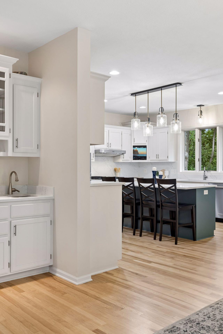
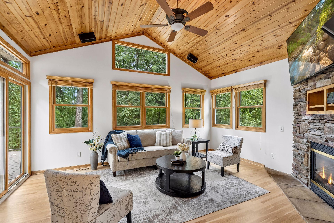
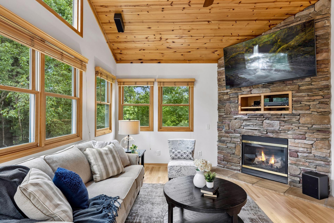
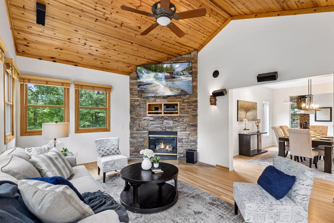
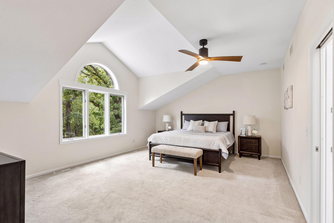
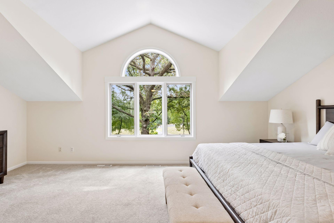
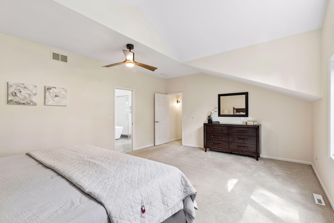
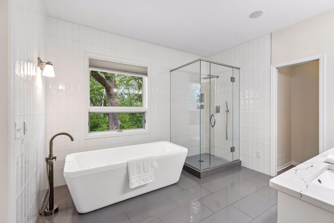
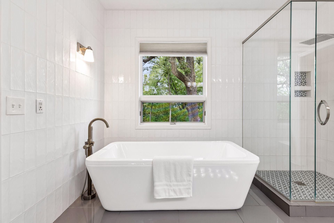
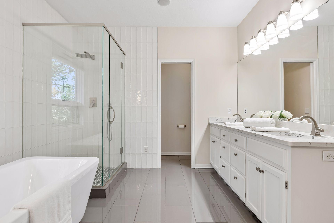
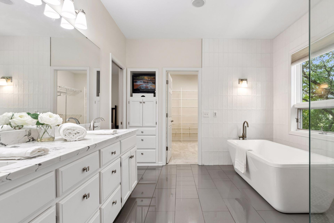
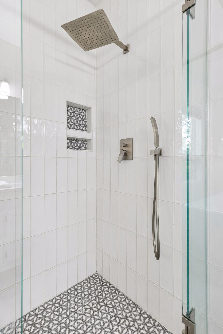
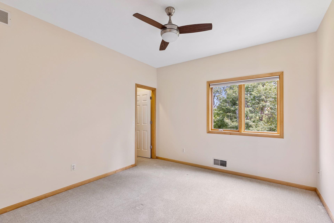
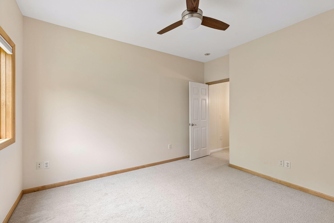
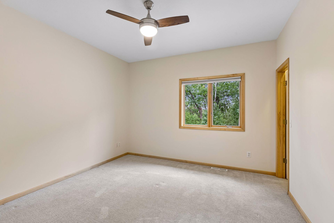
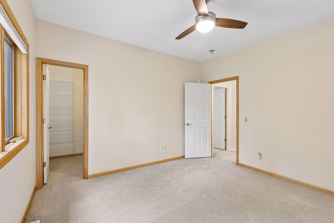
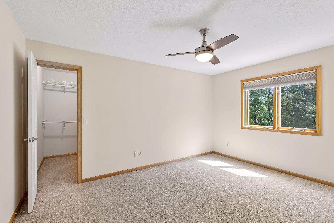
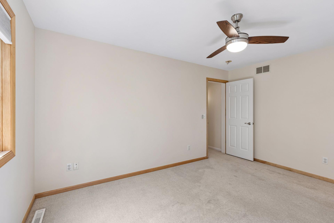
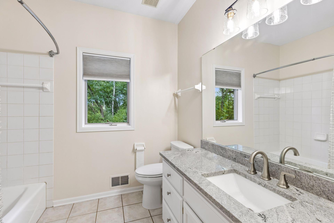
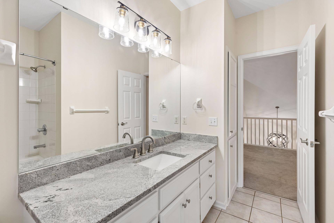
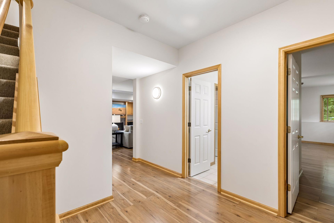
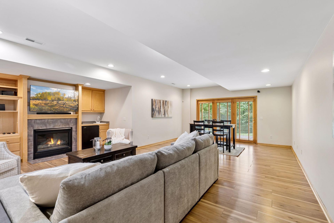
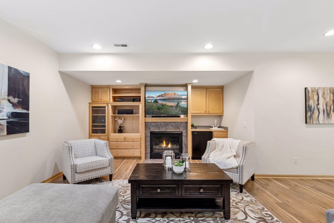
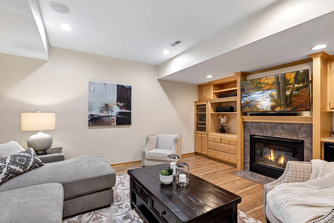
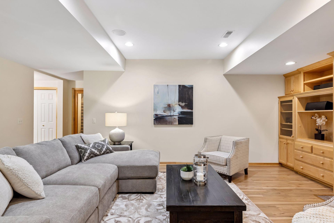
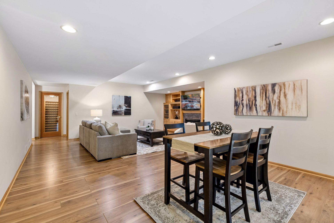
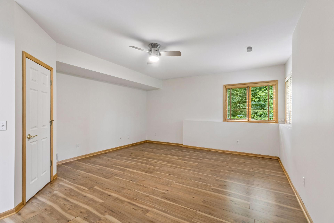
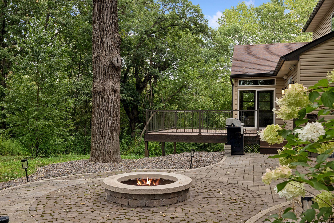
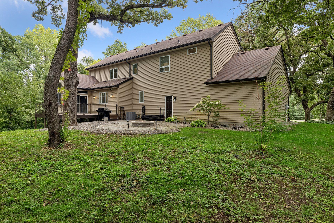
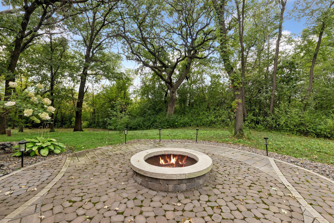
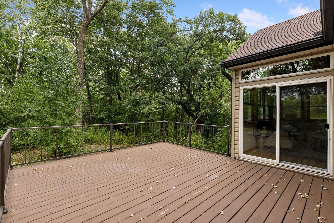
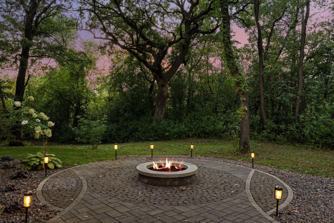
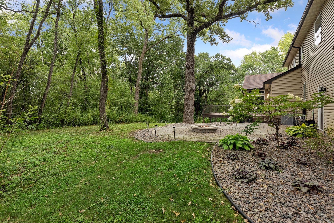
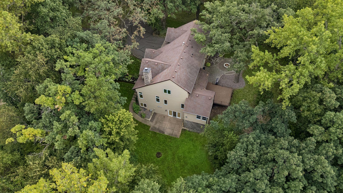
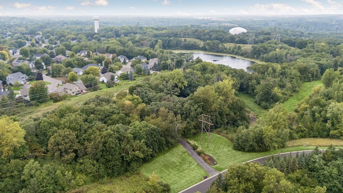
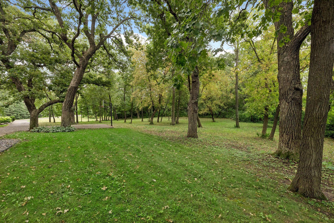
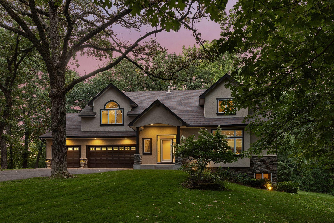
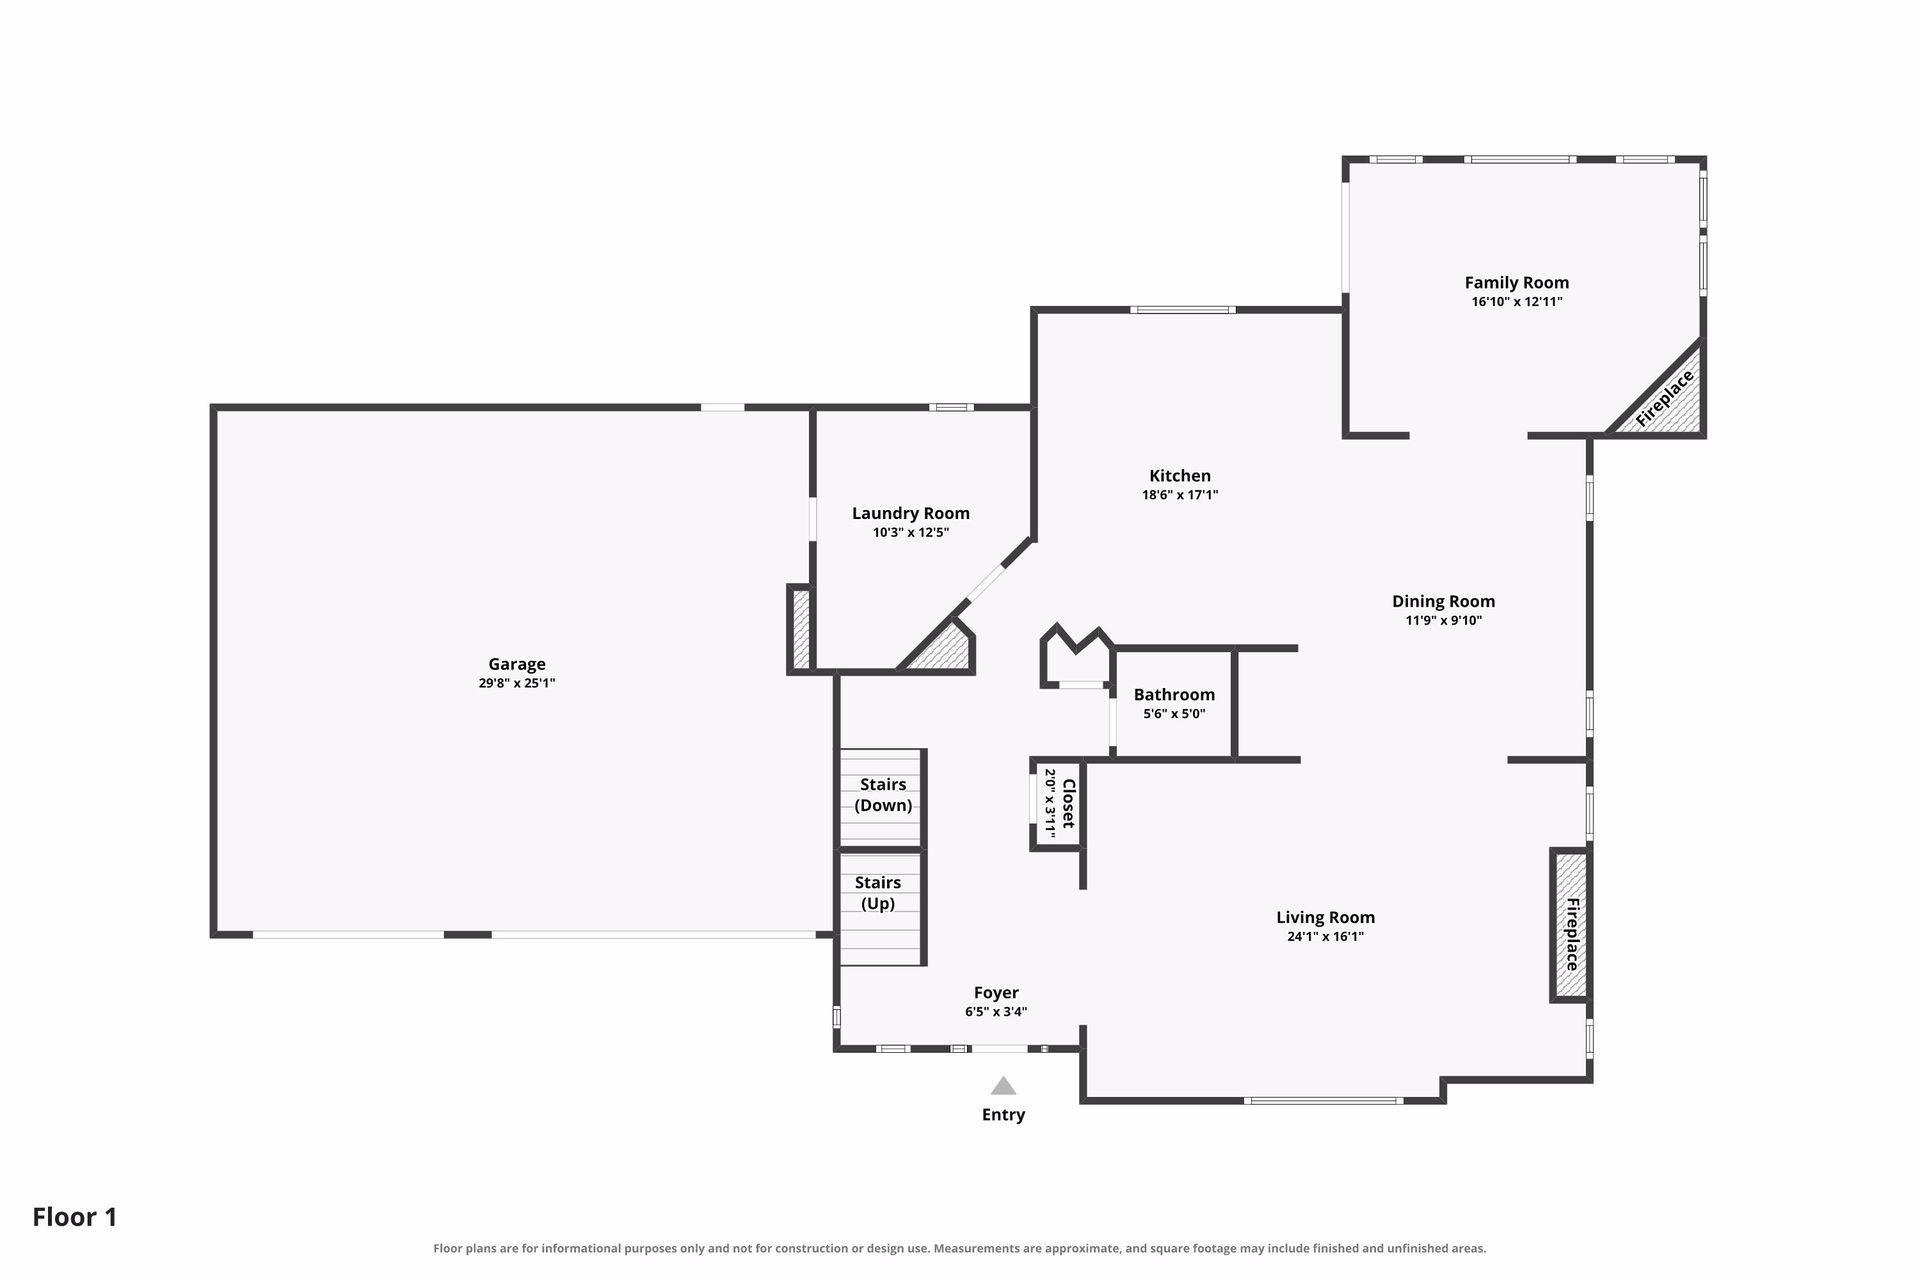
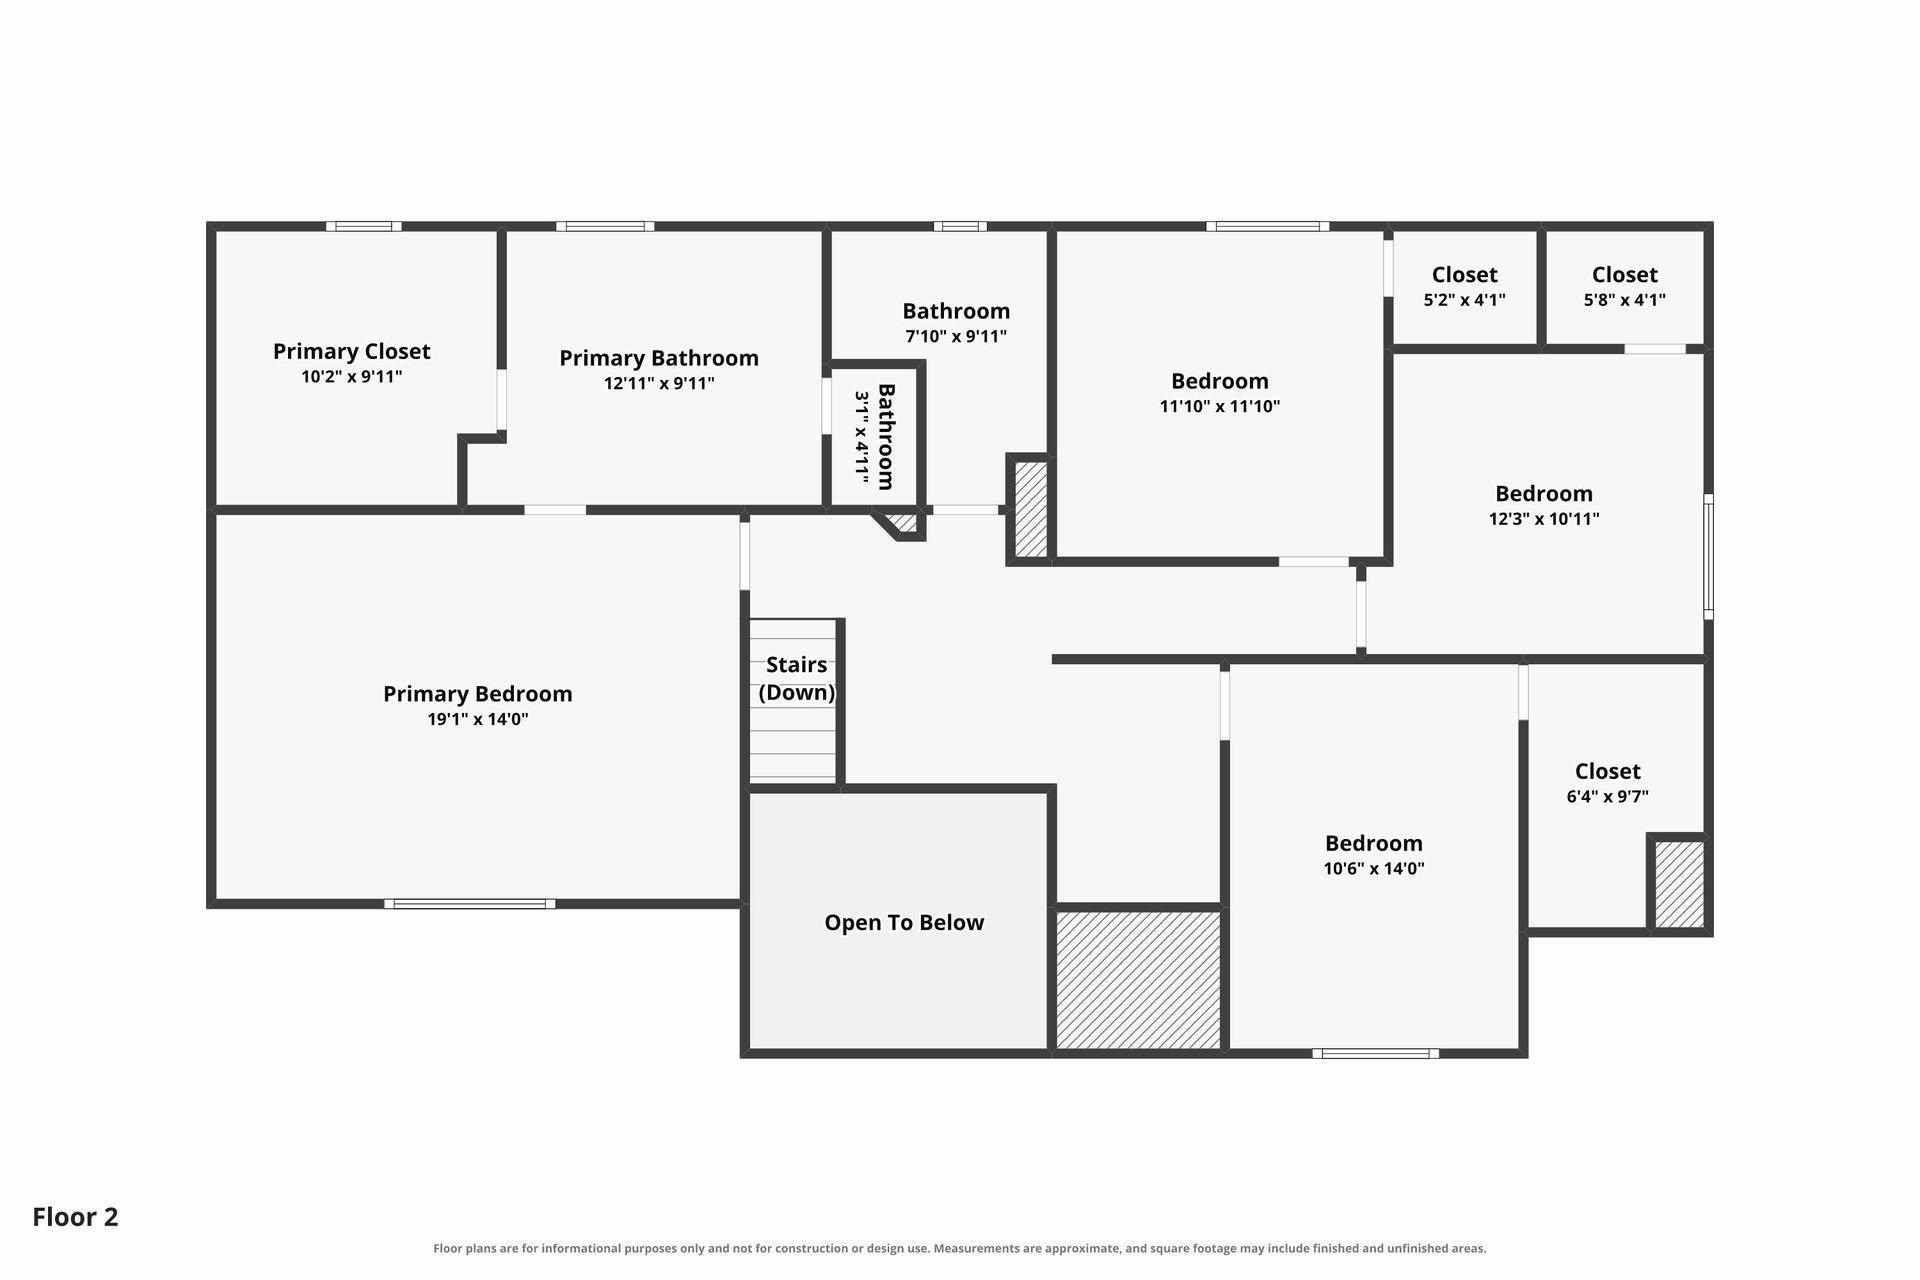
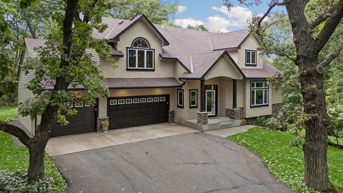
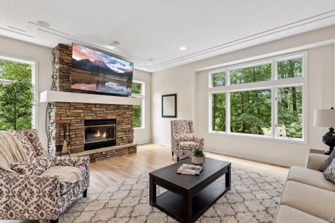
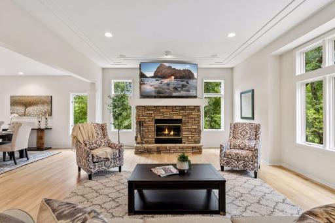
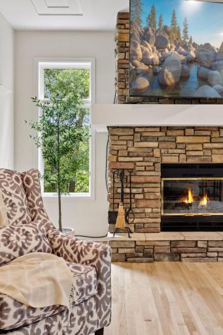
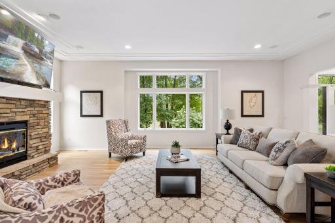
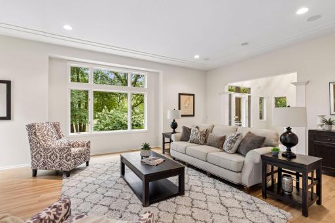
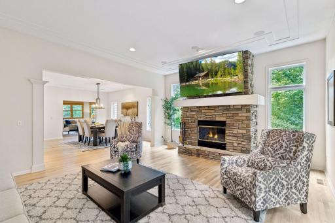
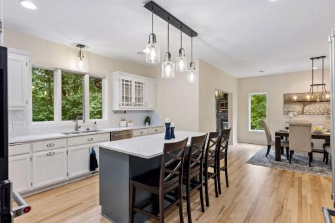
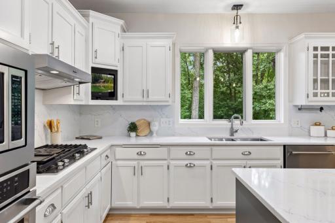
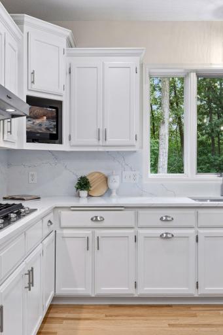
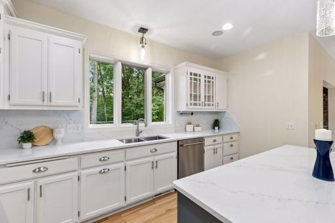
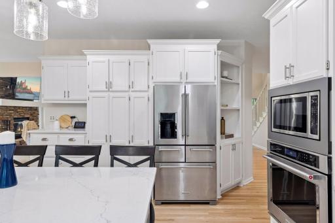
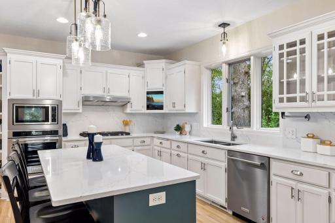
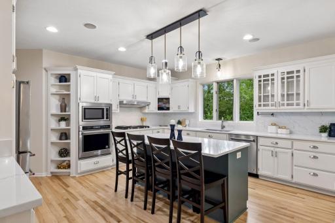
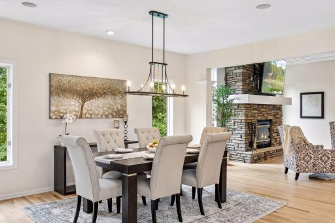
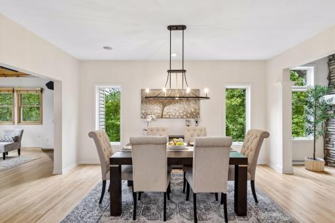
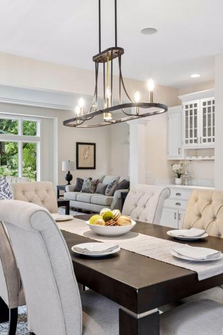
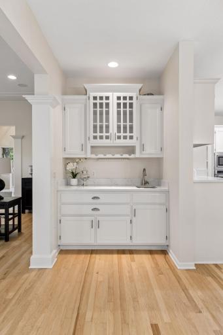
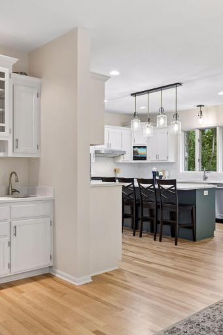
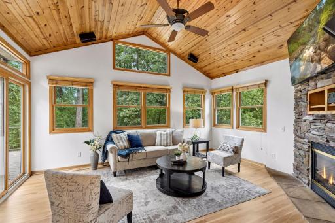
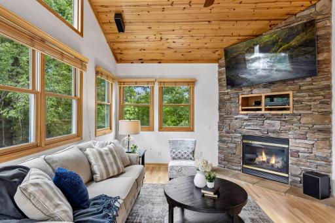
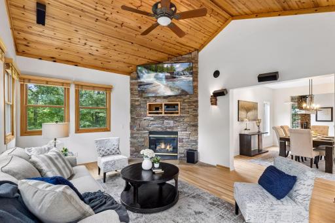
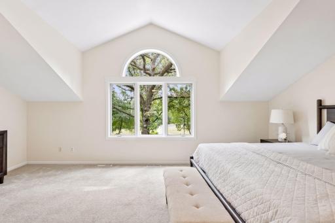
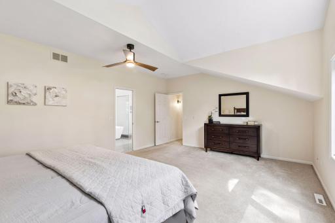
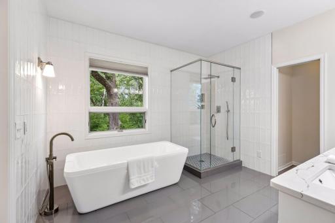
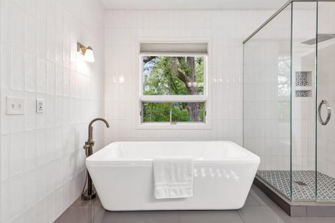
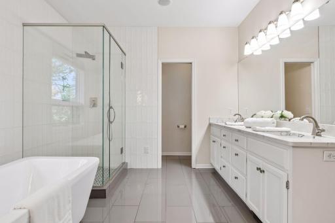
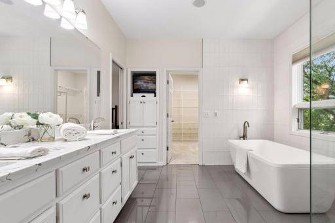
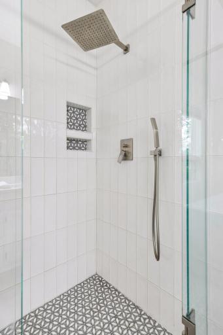
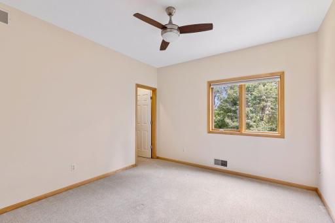
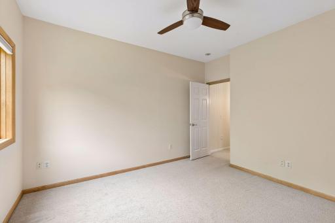
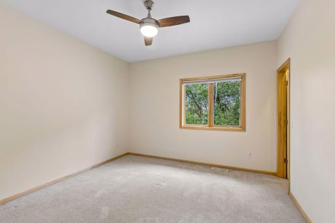
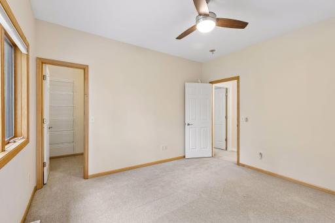
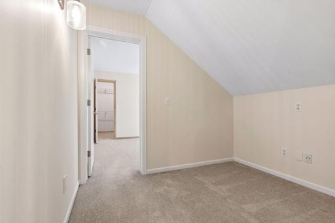
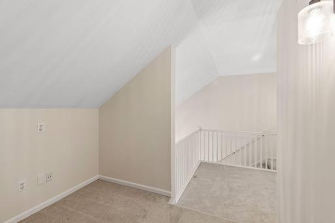
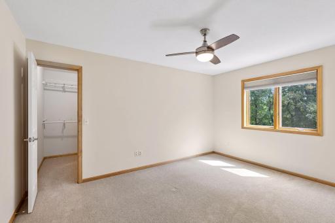
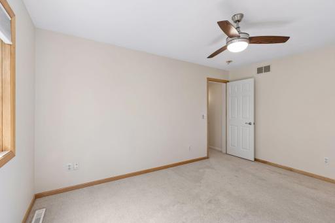
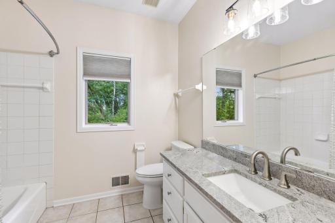
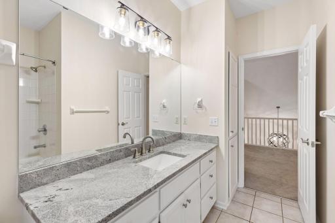
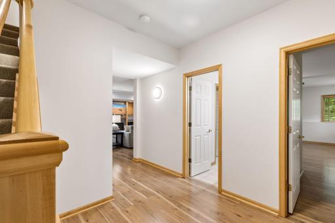
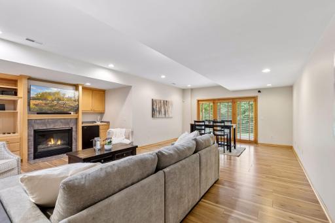
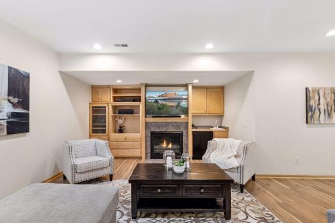
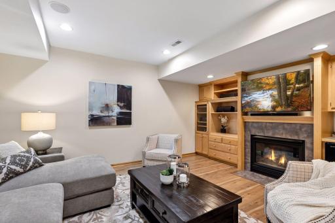
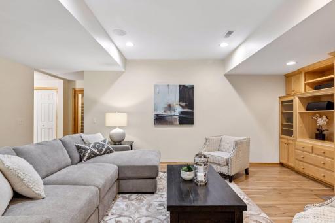
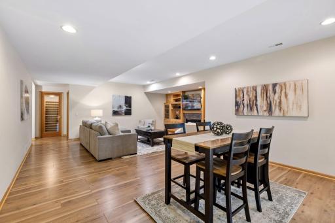
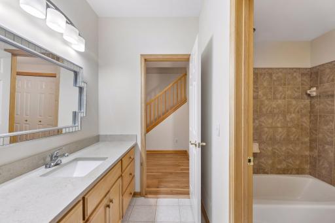
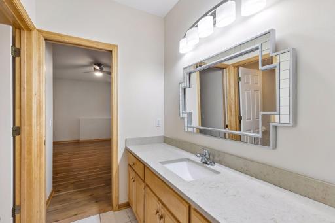
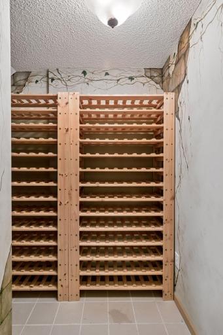
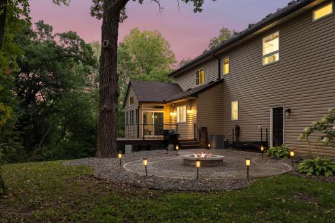
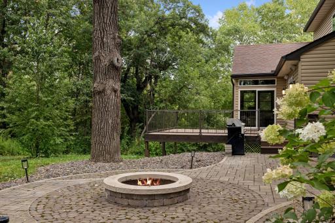
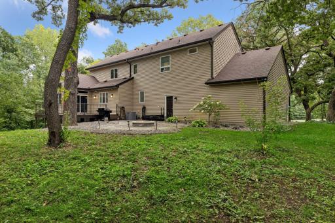
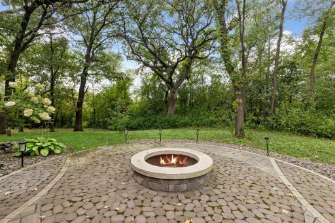
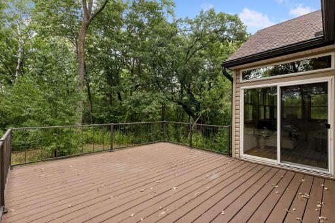
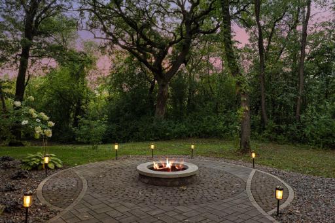
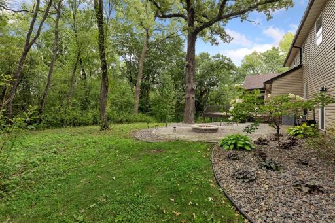
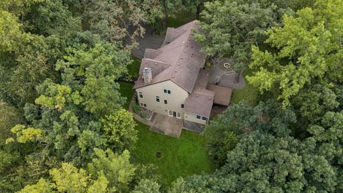
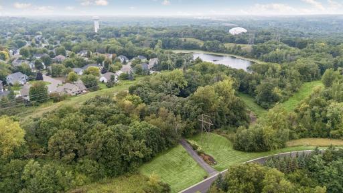
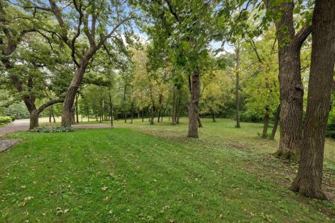
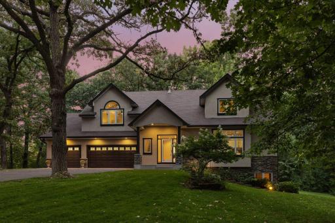
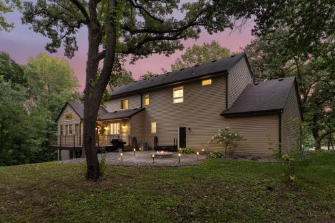
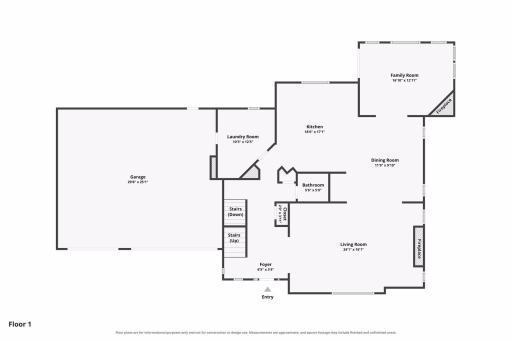
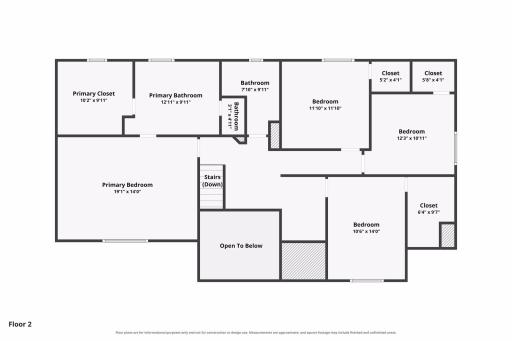
Set on three private wooded acres, this home offers a rare combination of space, privacy and convenience in Inver Grove Heights. The home sits well back from the road, surrounded by mature trees that provide separation from neighboring properties and create a beautiful backdrop throughout the seasons. The setting is visible throughout the home, with expansive windows bringing in natural light and framing views of the surrounding woods. Nine-foot ceilings add to the sense of space on the main level, where a large kitchen with a center island connects easily to the home's living and gathering areas. Formal living and dining rooms provide additional flexibility, while the vaulted sunroom stands apart with its wood ceiling, stone fireplace and windows overlooking the property. The home offers five bedrooms and four bathrooms, including a generous primary suite with vaulted ceilings, a walk-in closet and an updated private bath with a freestanding soaking tub and glass-enclosed shower. The finished walkout level expands the living space with a large family room, gas fireplace, fifth bedroom, bathroom and wine cellar. The open lawn provides room to enjoy the property while mature woods create a natural perimeter around it. A maintenance-free deck extends from the home to take advantage of the views, with an expansive paver patio and fire pit providing another space to gather outdoors. With wooded acreage, multiple indoor and outdoor living spaces, a three-car garage and a location convenient to trails, shopping and highway access, 10805 Alameda Path offers privacy and breathing room without sacrificing proximity to the Twin Cities.
Details
Maps
Contract Information
Owner is an Agent?: No
Auction?: No
Status: Active
Contingency: None
Current Price: $1,100,000
Original List Price: 1100000
ListPrice: 1100000
List Date: 2026-08-29
Office/Member Info
Association: MAAR
General Property Information
Common Wall: No
Lot Measurement: Acres
Manufactured Home?: No
Multiple PIDs?: No
New Development: No
Number of Fireplaces: 3
Waterfront YN: No
Year Built: 1998
Yearly/Seasonal: Yearly
Zoning: Residential-Single Family
Lot Dimensions: 300x436
Acres: 3.06
Bath Three Quarters: 0
Bath Half: 1
Bath Quarter: 0
Main Floor Total SqFt: 1634
Above Grd Total SqFt: 3074
Below Grd Total SqFt: 1234
Total SqFt: 4308
Total Finished Sqft: 4308.00
FireplaceYN: Yes
Foundation Size: 1398
Style: (SF) Single Family
Garage Stalls: 3
Association Fee: 0
Assessment Pending: No
Bedrooms: 5
Baths Total: 4
Bath Full: 3
Location, Tax and Other Information
AssocFeeYN: No
Legal Description: SOUTHERN LAKES ESTATES 3 1
Listing City: Inver Grove Heights
Map Page: 150
Municipality: Inver Grove Heights
School District: Rosemount-Apple Valley-Eagan
School District Phone: 651-423-7700
Zip Plus 4: 5445
Property ID Number: 207140001030
Tax Year: 2026
Tax Amount: 10520
In Foreclosure?: No
Potential Short Sale?: No
Lender Owned?: No
Directions & Remarks
Public Remarks: Set on three private wooded acres, this home offers a rare combination of space, privacy and convenience in Inver Grove Heights. The home sits well back from the road, surrounded by mature trees that provide separation from neighboring properties and create a beautiful backdrop throughout the seasons.
The setting is visible throughout the home, with expansive windows bringing in natural light and framing views of the surrounding woods. Nine-foot ceilings add to the sense of space on the main level, where a large kitchen with a center island connects easily to the home's living and gathering areas. Formal living and dining rooms provide additional flexibility, while the vaulted sunroom stands apart with its wood ceiling, stone fireplace and windows overlooking the property.
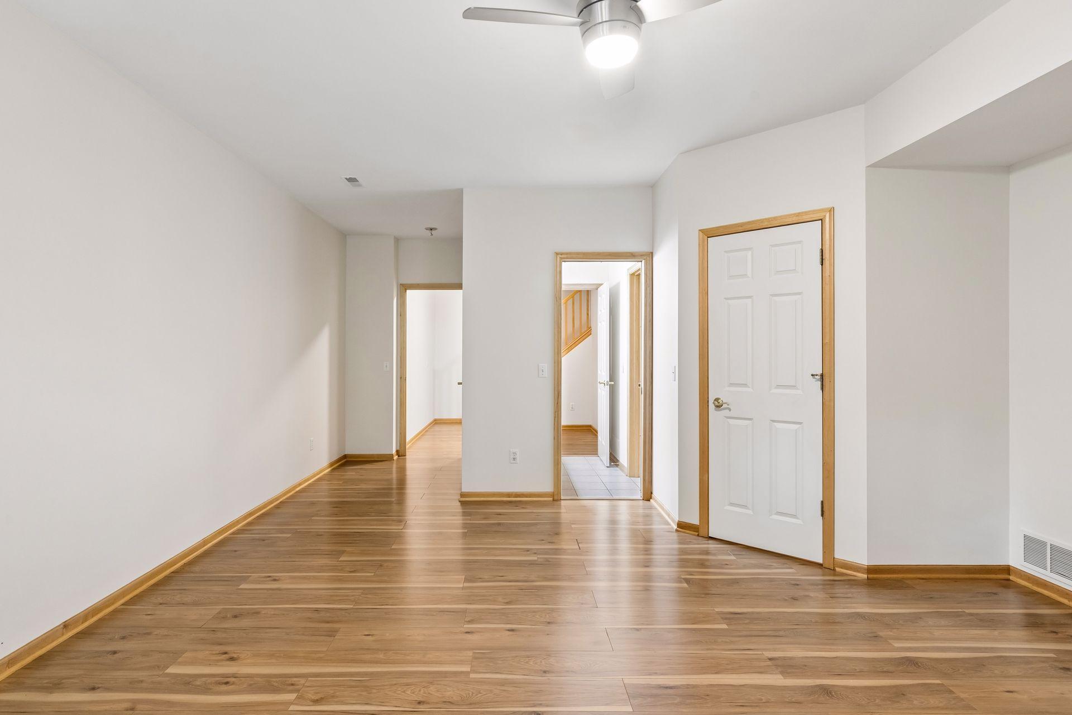
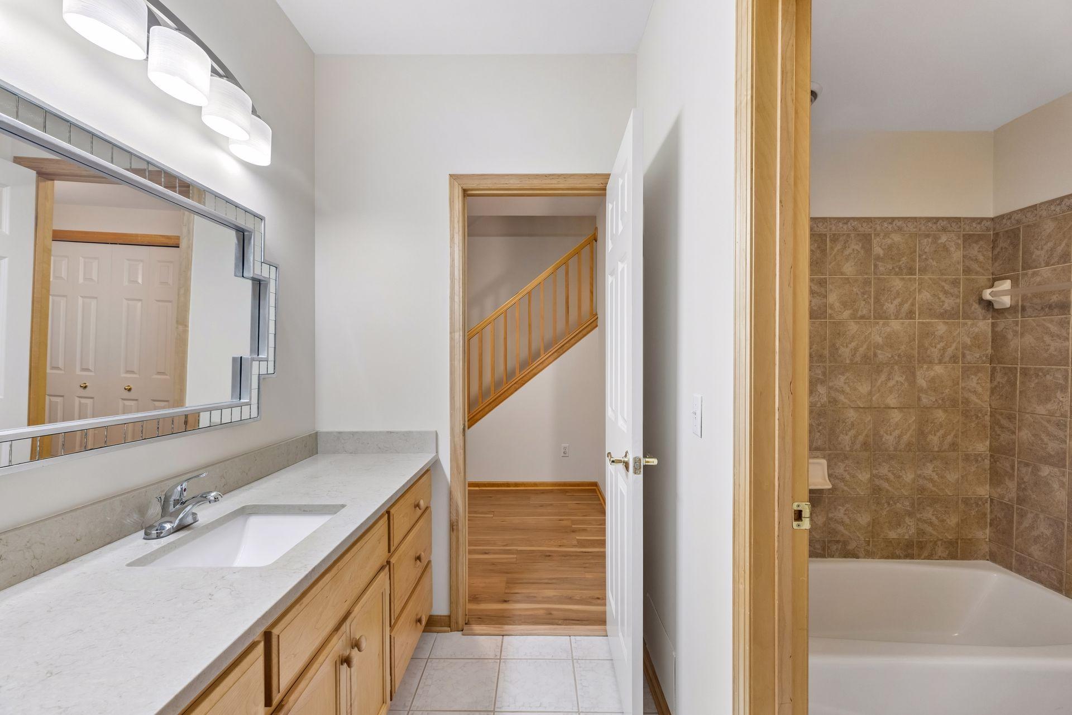
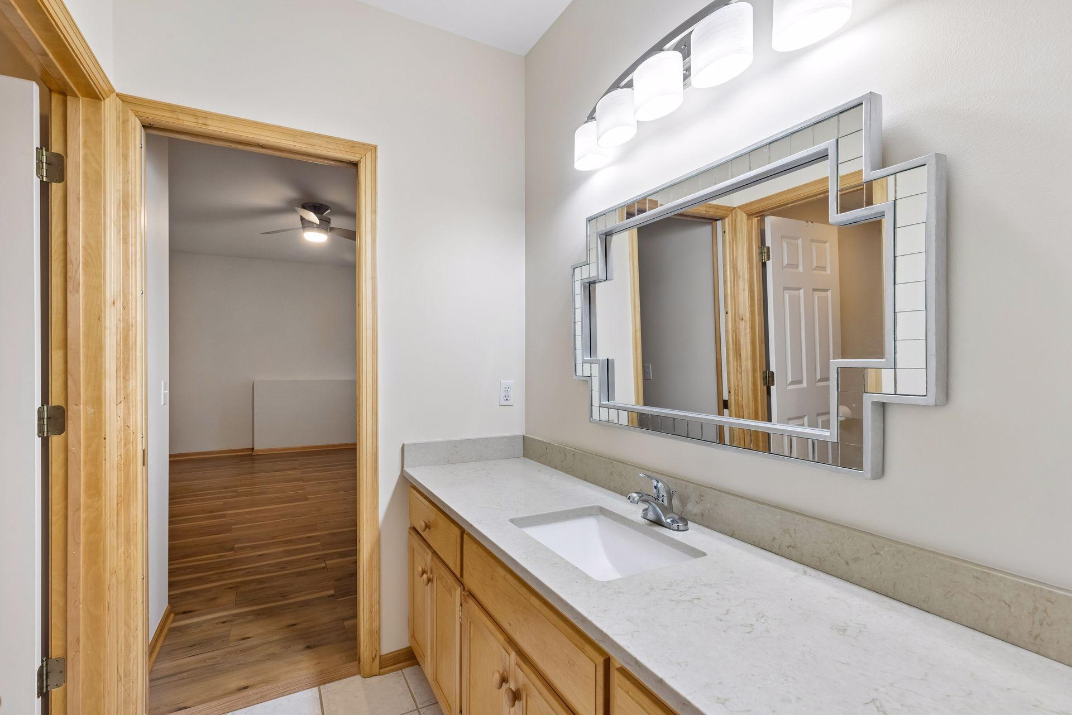
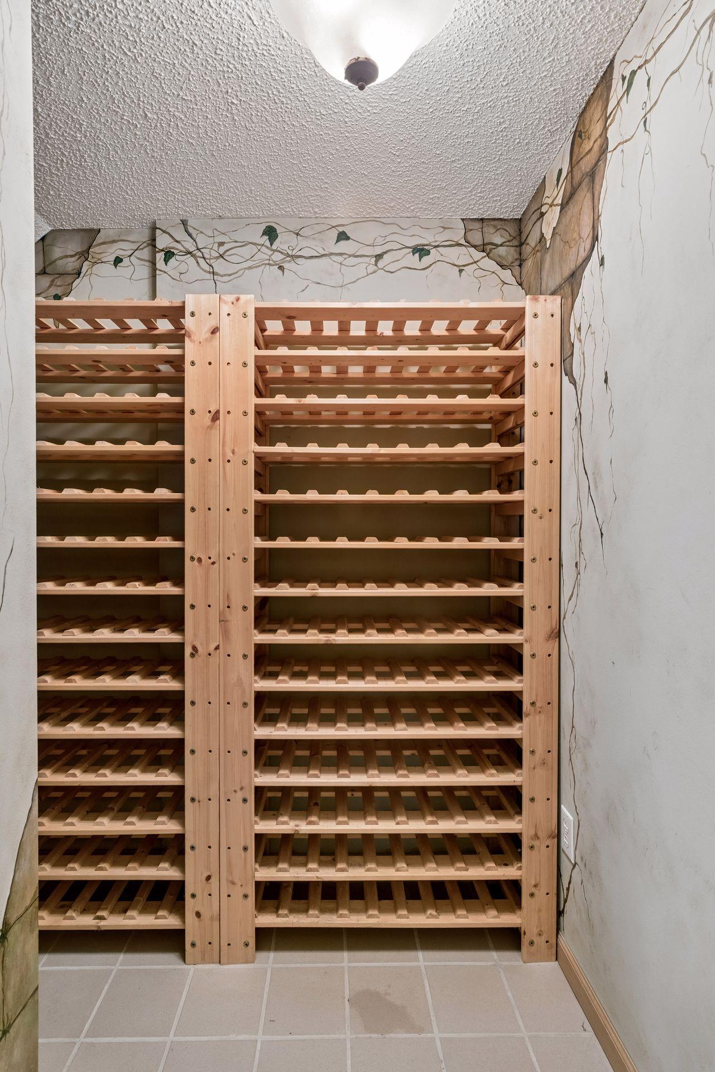
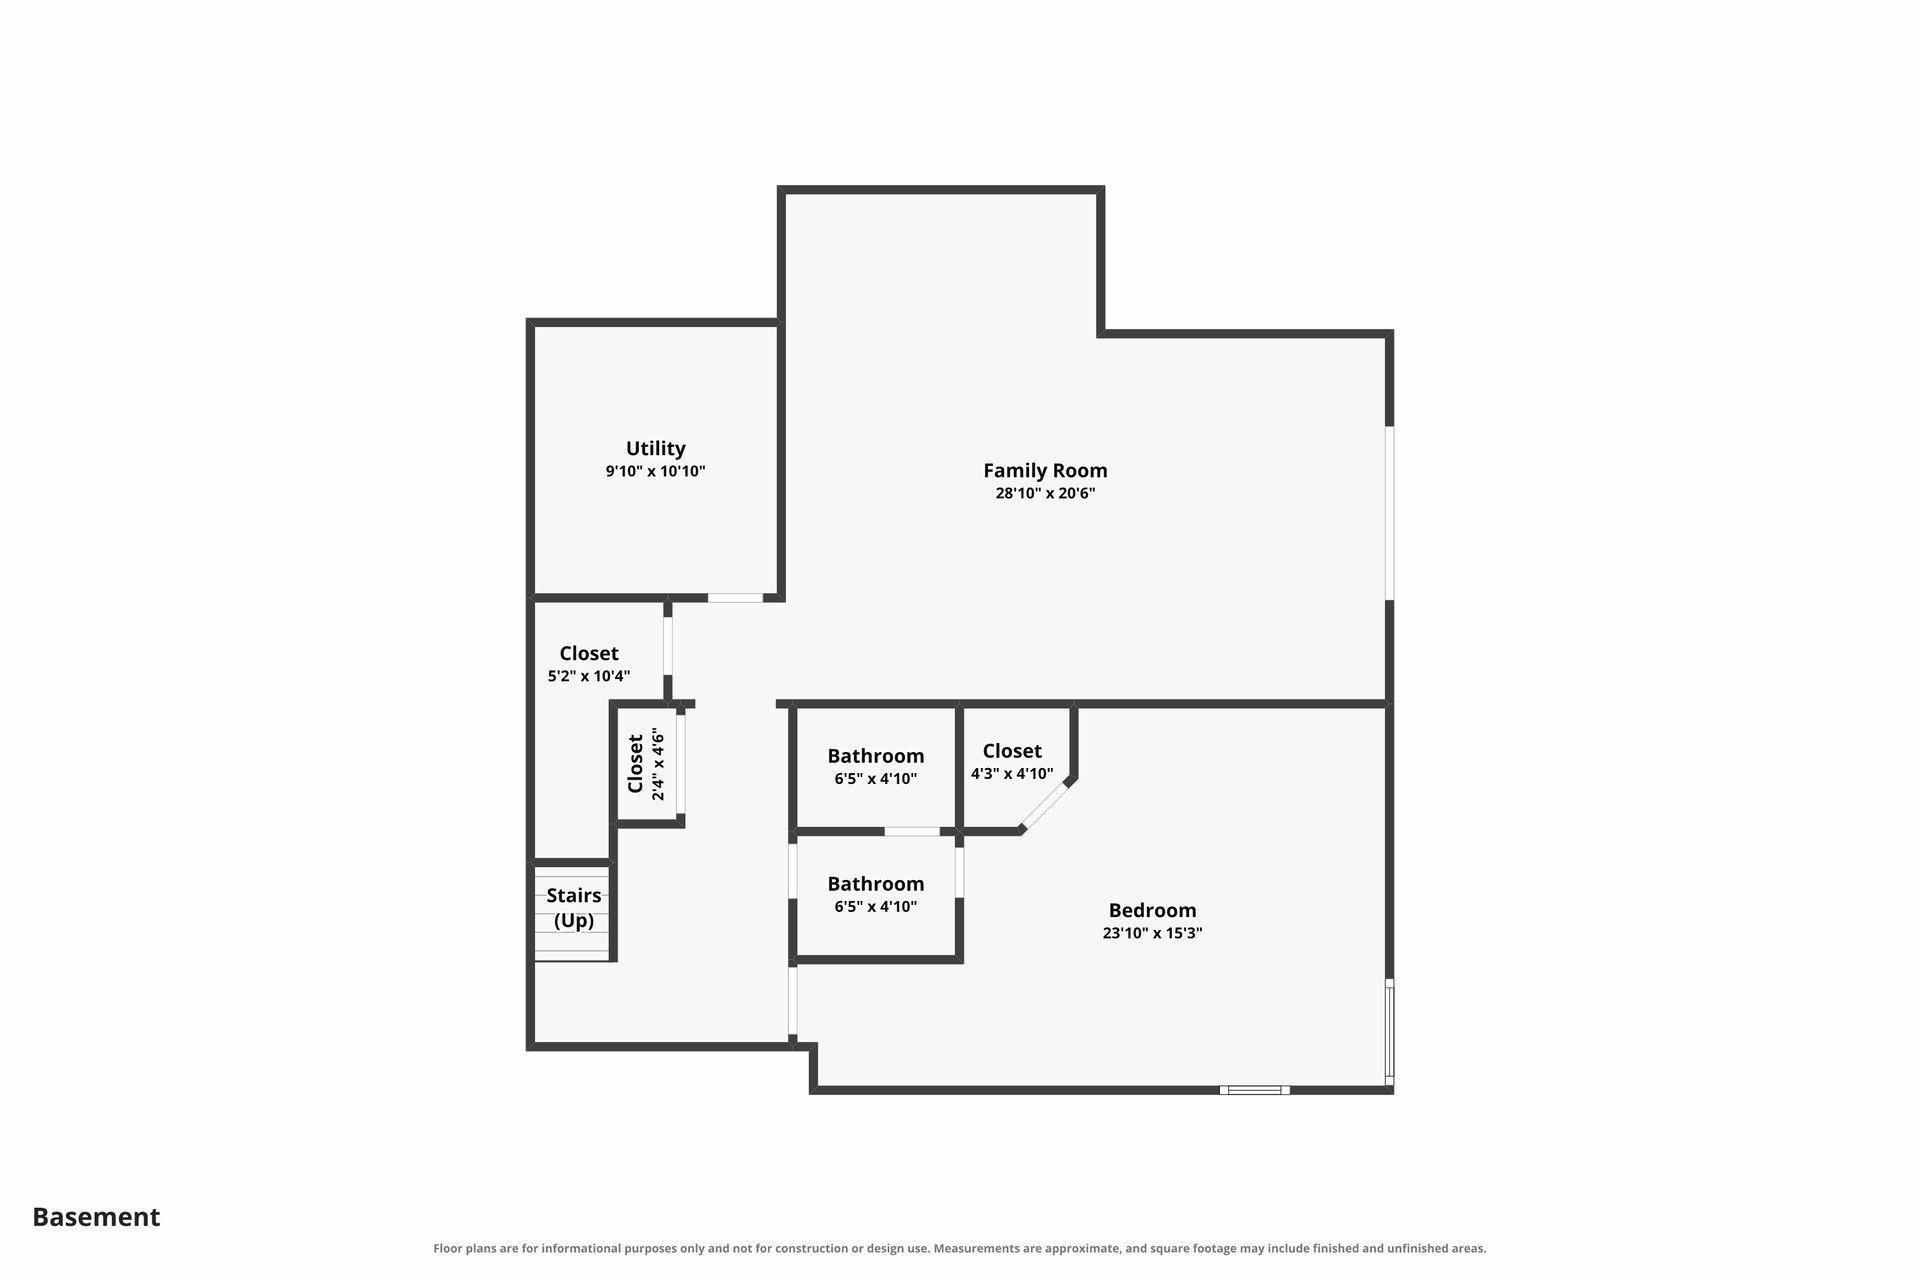
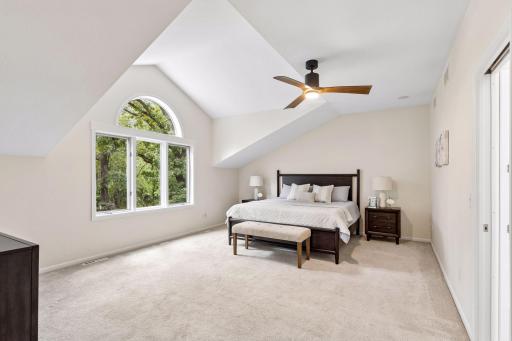
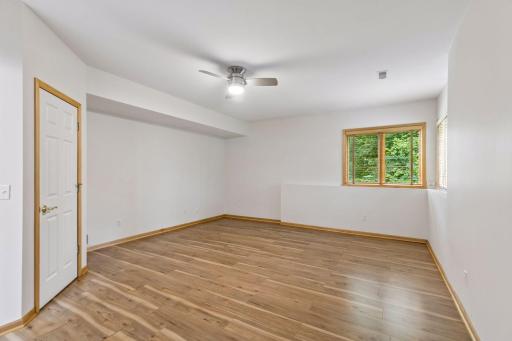
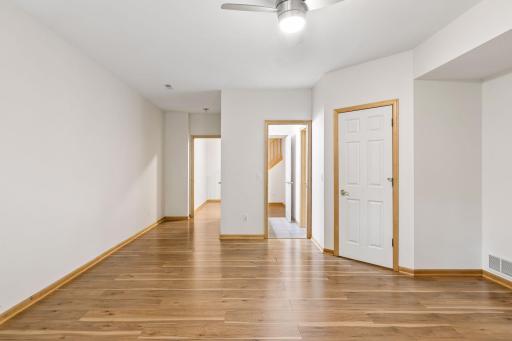
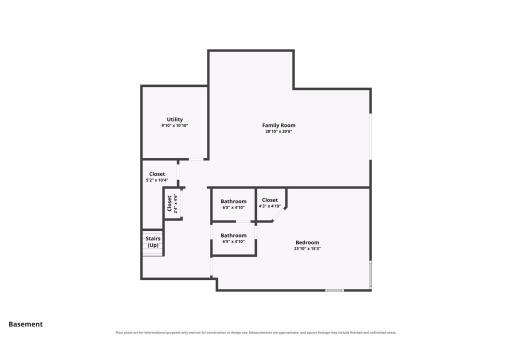
The home offers five bedrooms and four bathrooms, including a generous primary suite with vaulted ceilings, a walk-in closet and an updated private bath with a freestanding soaking tub and glass-enclosed shower. The finished walkout level expands the living space with a large family room, gas fireplace, fifth bedroom, bathroom and wine cellar.
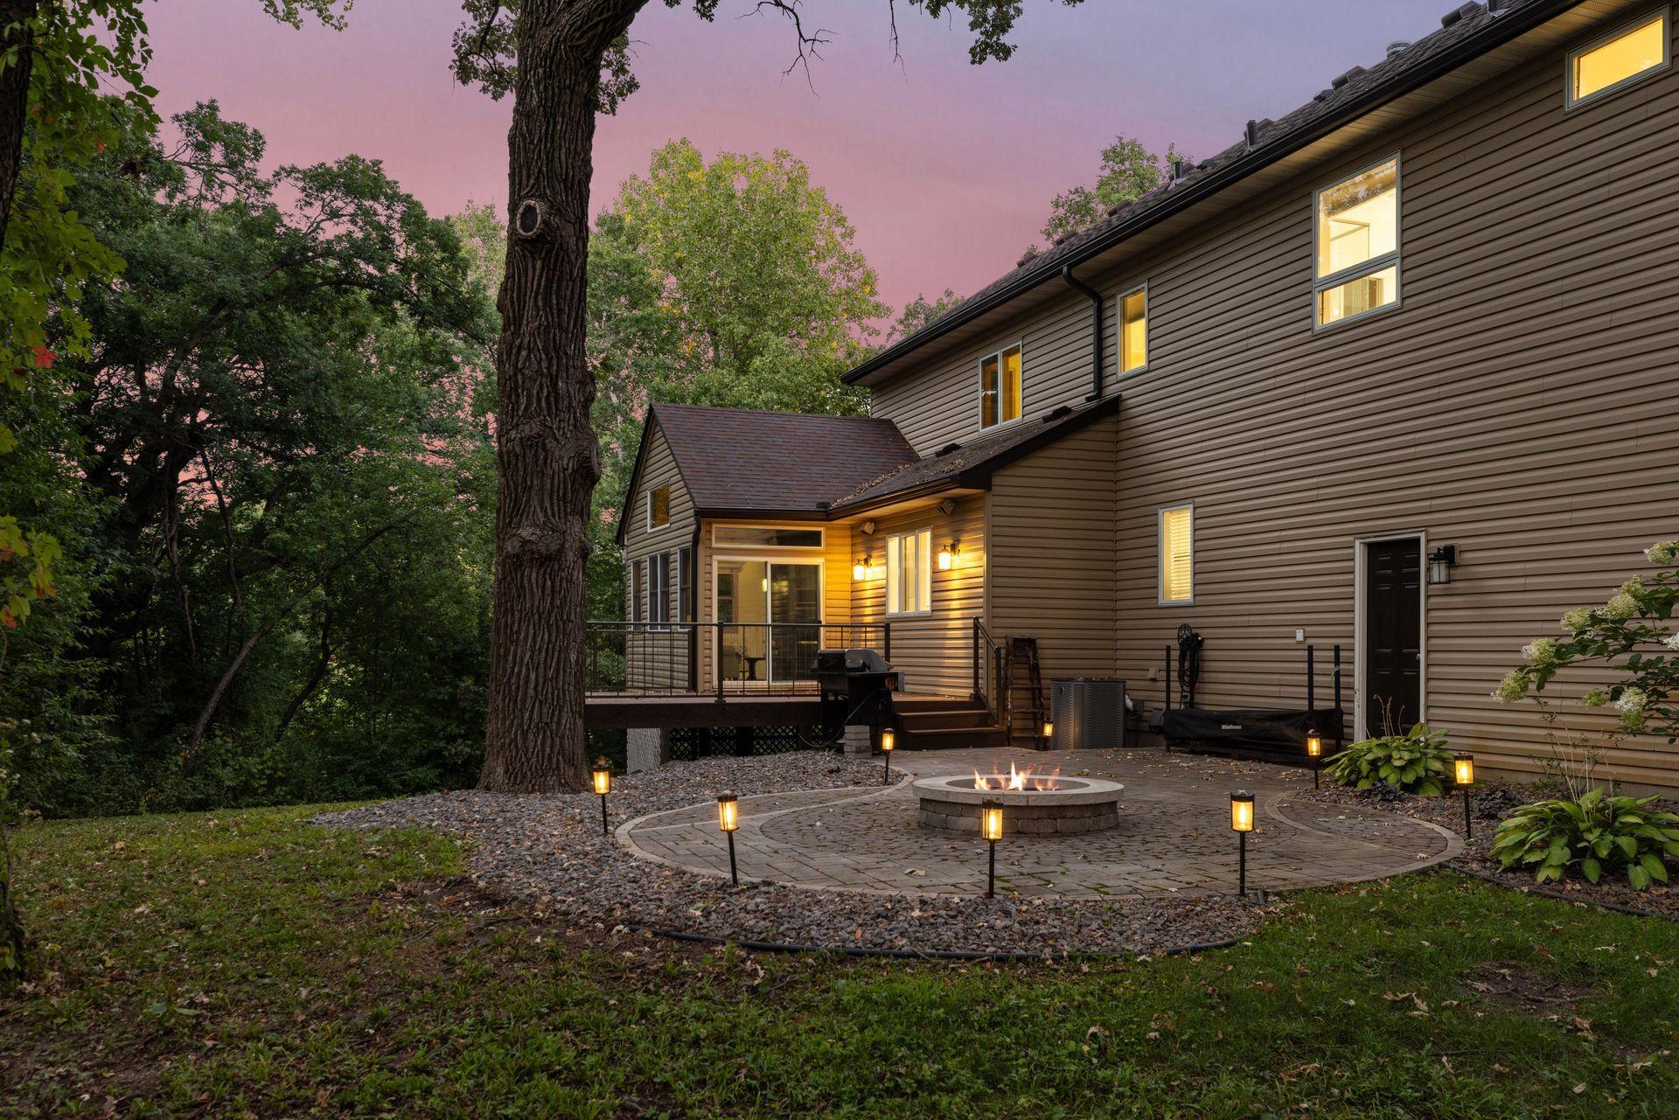
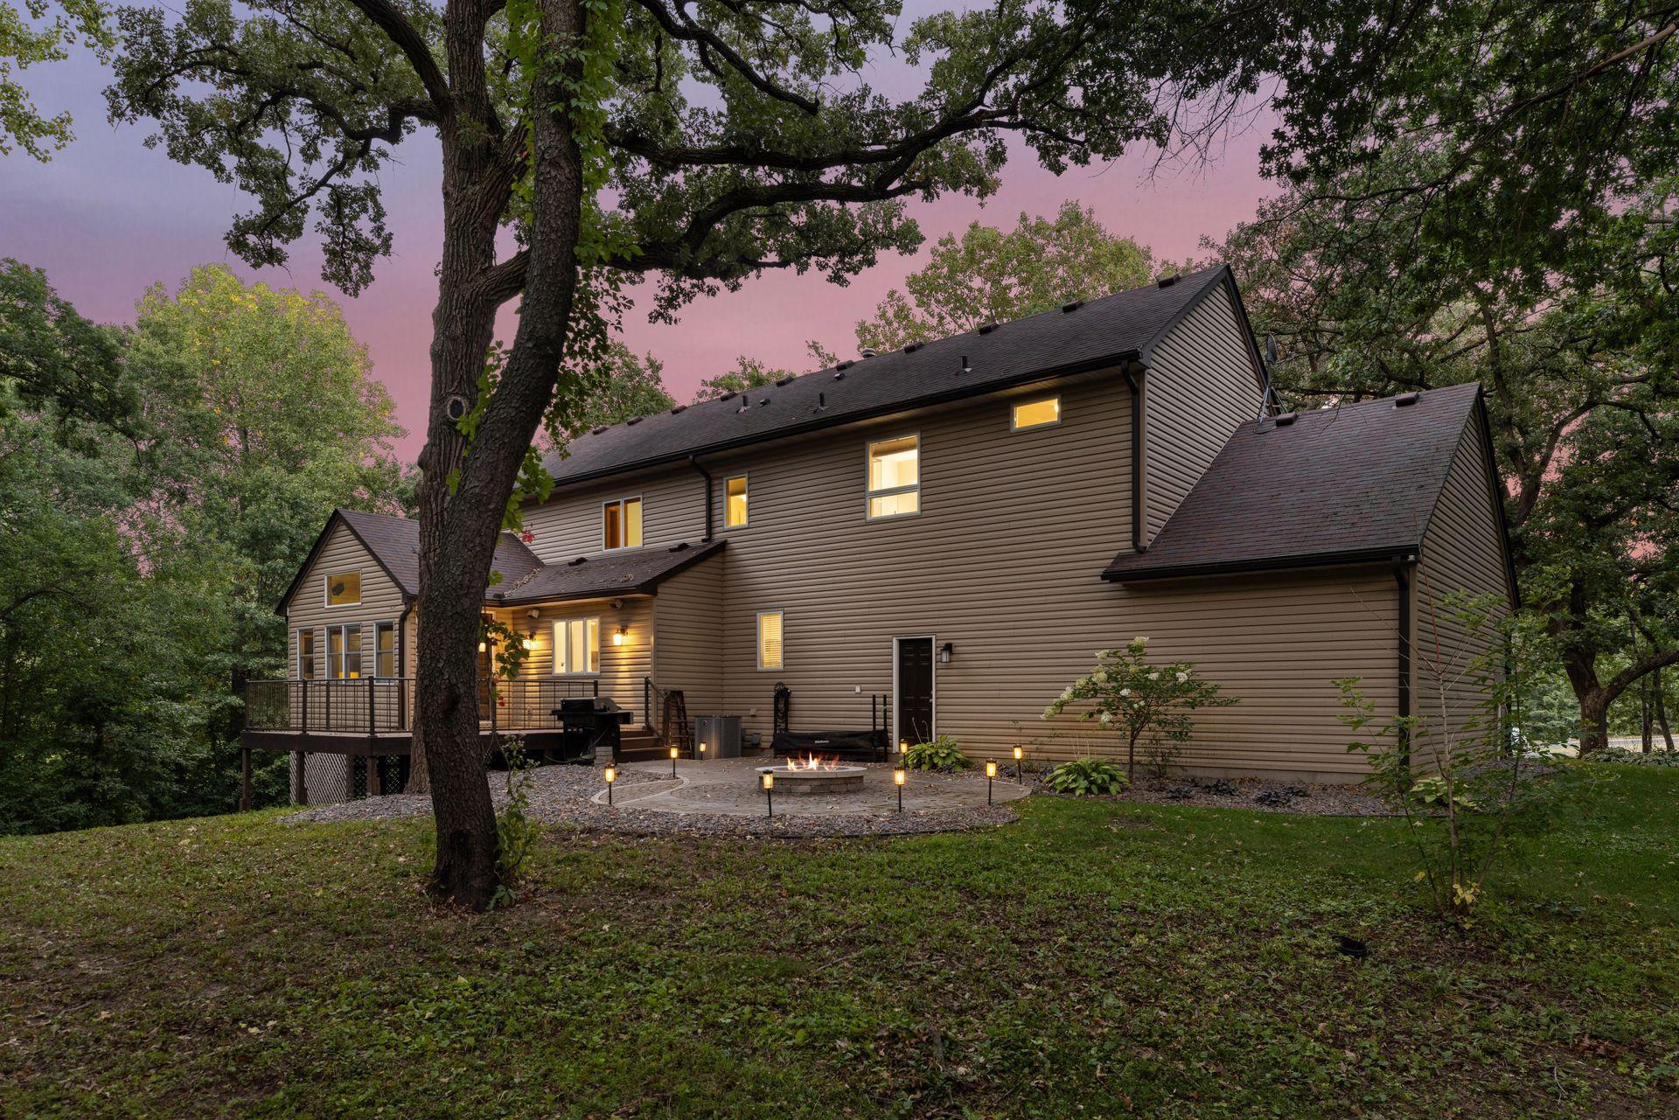
The open lawn provides room to enjoy the property while mature woods create a natural perimeter around it. A maintenance-free deck extends from the home to take advantage of the views, with an expansive paver patio and fire pit providing another space to gather outdoors. With wooded acreage, multiple indoor and outdoor living spaces, a three-car garage and a location convenient to trails, shopping and highway access, 10805 Alameda Path offers privacy and breathing room without sacrificing proximity to the Twin Cities.
Directions: Cliff Rd to Alameda Path
Accessible
None: 1
Air Conditioning
Central Air: 1
Appliances
Cooktop: 1
Dishwasher: 1
Dryer: 1
Microwave: 1
Refrigerator: 1
Washer: 1
Assessments
Assessment Balance: 0
Assessment Installment: 0
Tax With Assessments: 10520
Basement
Foundation Dimensions: 39x36
Full: 1
Bath Description
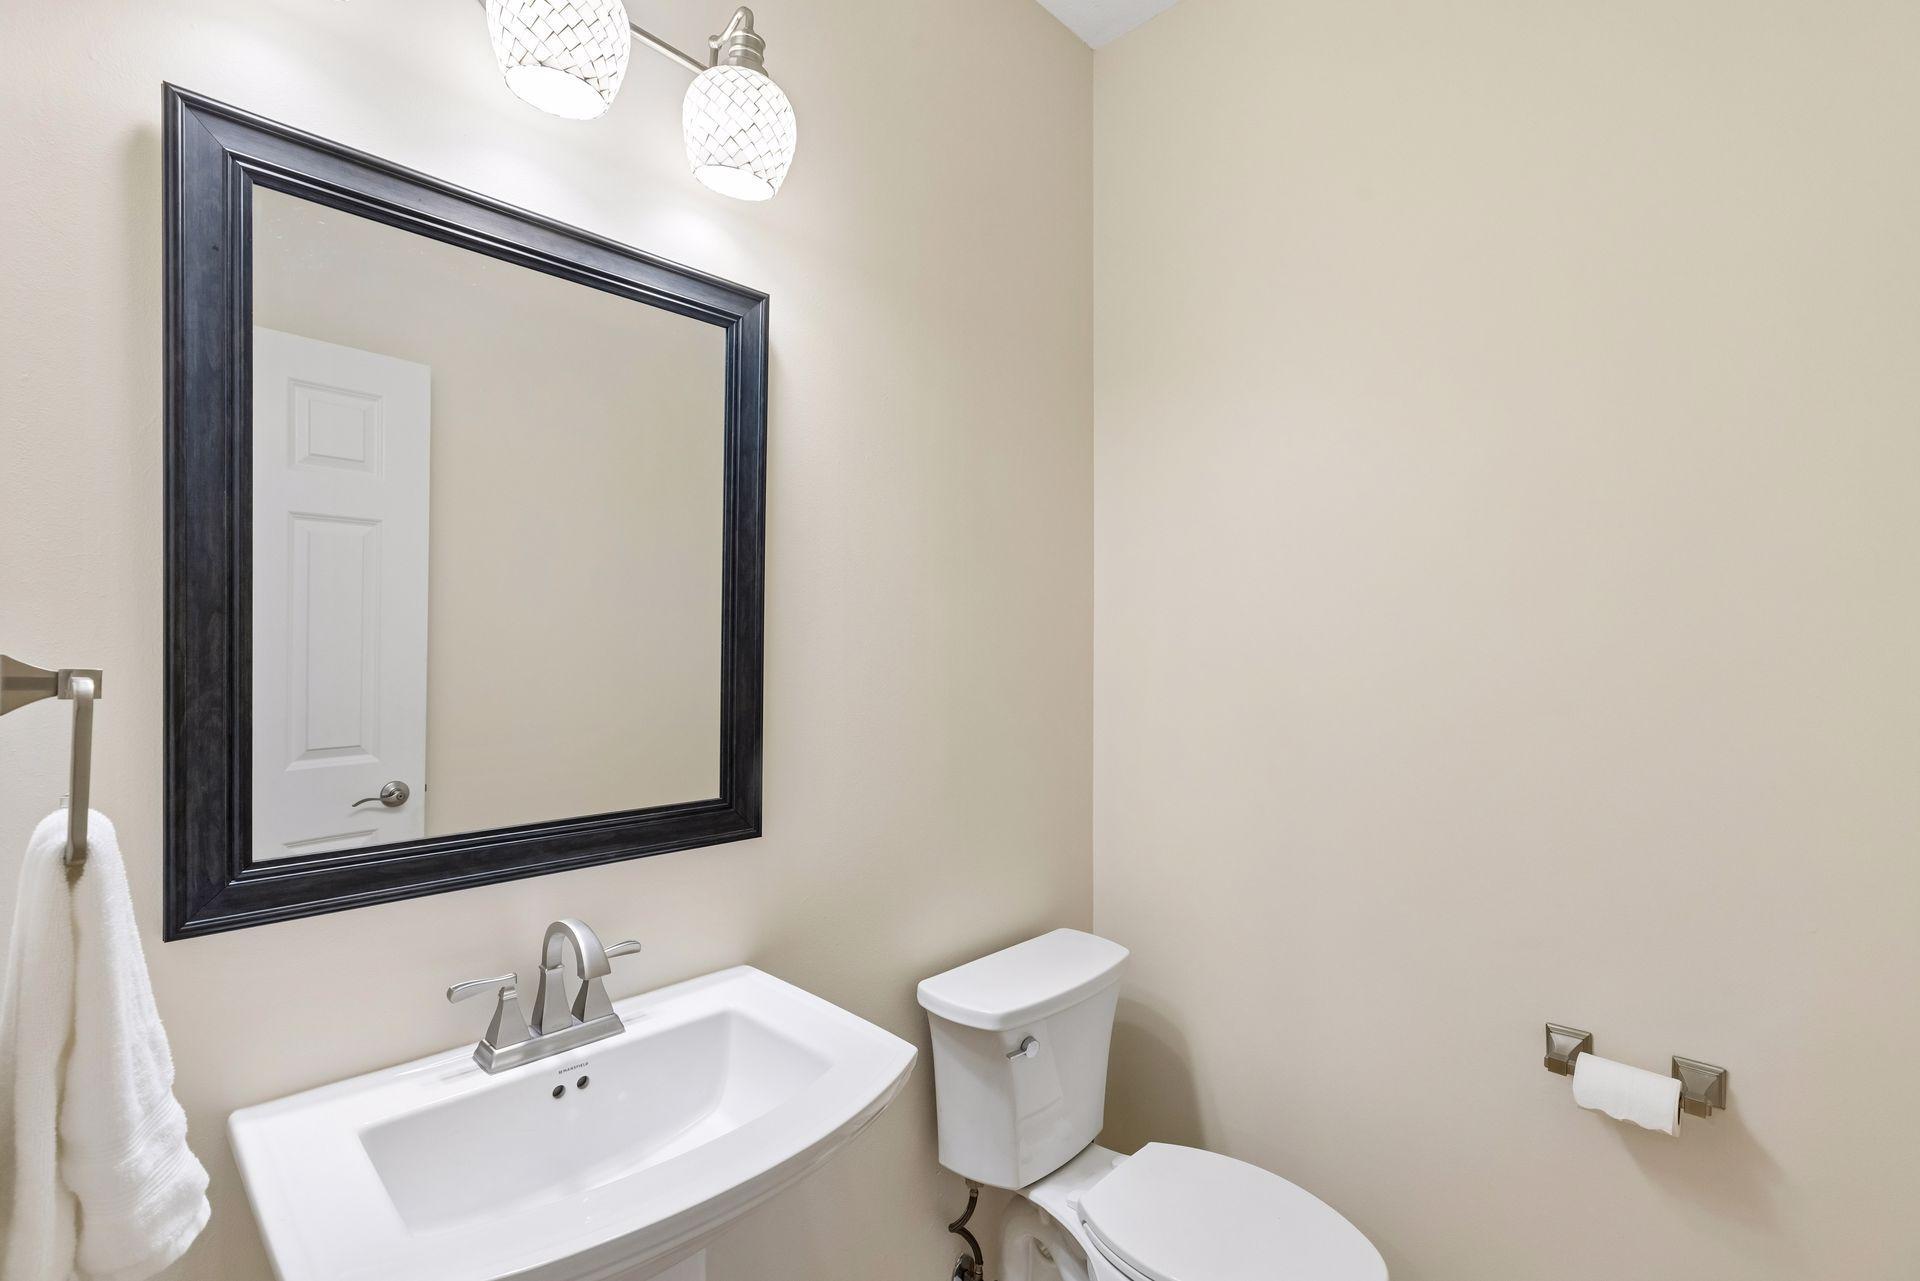
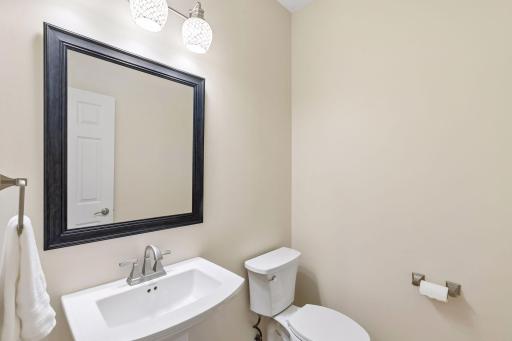
Main Floor 1/2 Bath: 1
Upper Level Full Bath: 1
Private Primary: 1
Full Basement: 1
Walk-In Shower Stall: 1
Building Information
Finished SqFt Above Ground: 3074
Finished SqFt Below Ground: 1234
Construction Status
Previously Owned: 1
Dining Room Description
Kitchen/Dining Room: 1
Separate/Formal Dining Room: 1
Electric
Circuit Breakers: 1
Exterior
Stucco: 1
Vinyl: 1
Family Room Characteristics
2 Story/High/Vaulted Ceilings: 1
Main Level: 1
Fireplace Characteristics
Gas Burning: 1
Wood Burning: 1
Foundation
Concrete Block: 1
Fuel
Natural Gas: 1
Heating
Forced Air: 1
Insurance Fee
Insurance Fee: 0
Laundry
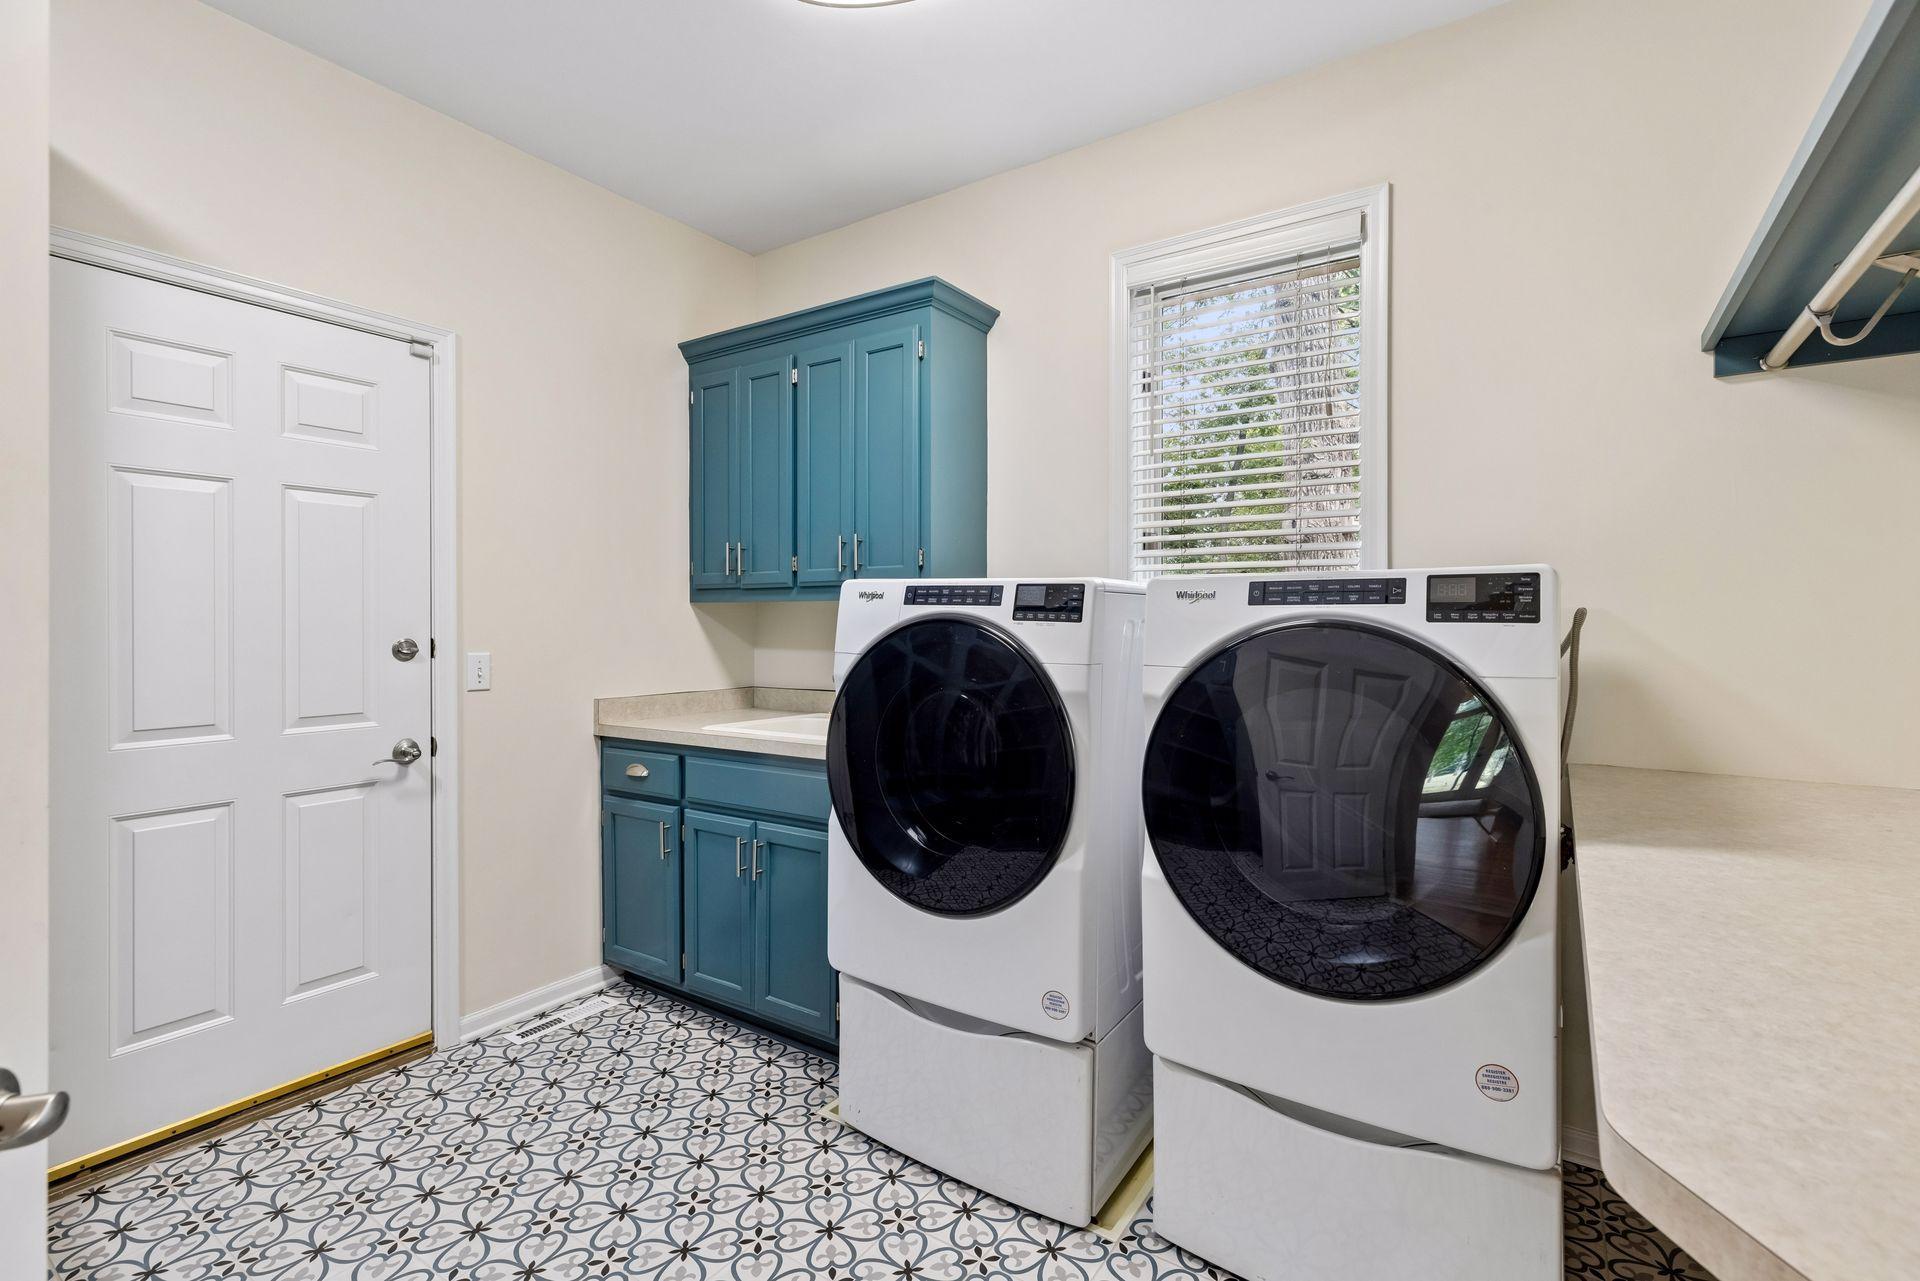
Laundry Room: 1
Main Level: 1
Lease Details
Land Leased: Not Applicable
Lot Description
Tree Coverage - Medium: 1
Miscellaneous Information
Homestead: Yes
Ownership
Fractional Ownership: No
Parking Characteristics
Garage Dimensions: 30x25
Garage Square Feet: 838
Patio, Porch and Deck Features
Deck: 1
Patio: 1
Public Survey Info
Range#: 22
Section#: 30
Township#: 27
Road Frontage
City Street: 1
Road Responsibility
Public Maintained Road: 1
Roof
Age Over 8 Years: 1
Asphalt Shingles: 1
Sellers Terms
Cash: 1
Conventional: 1
FHA: 1
VA: 1
Sewer
Septic System Compliant - Yes: 1
Stories
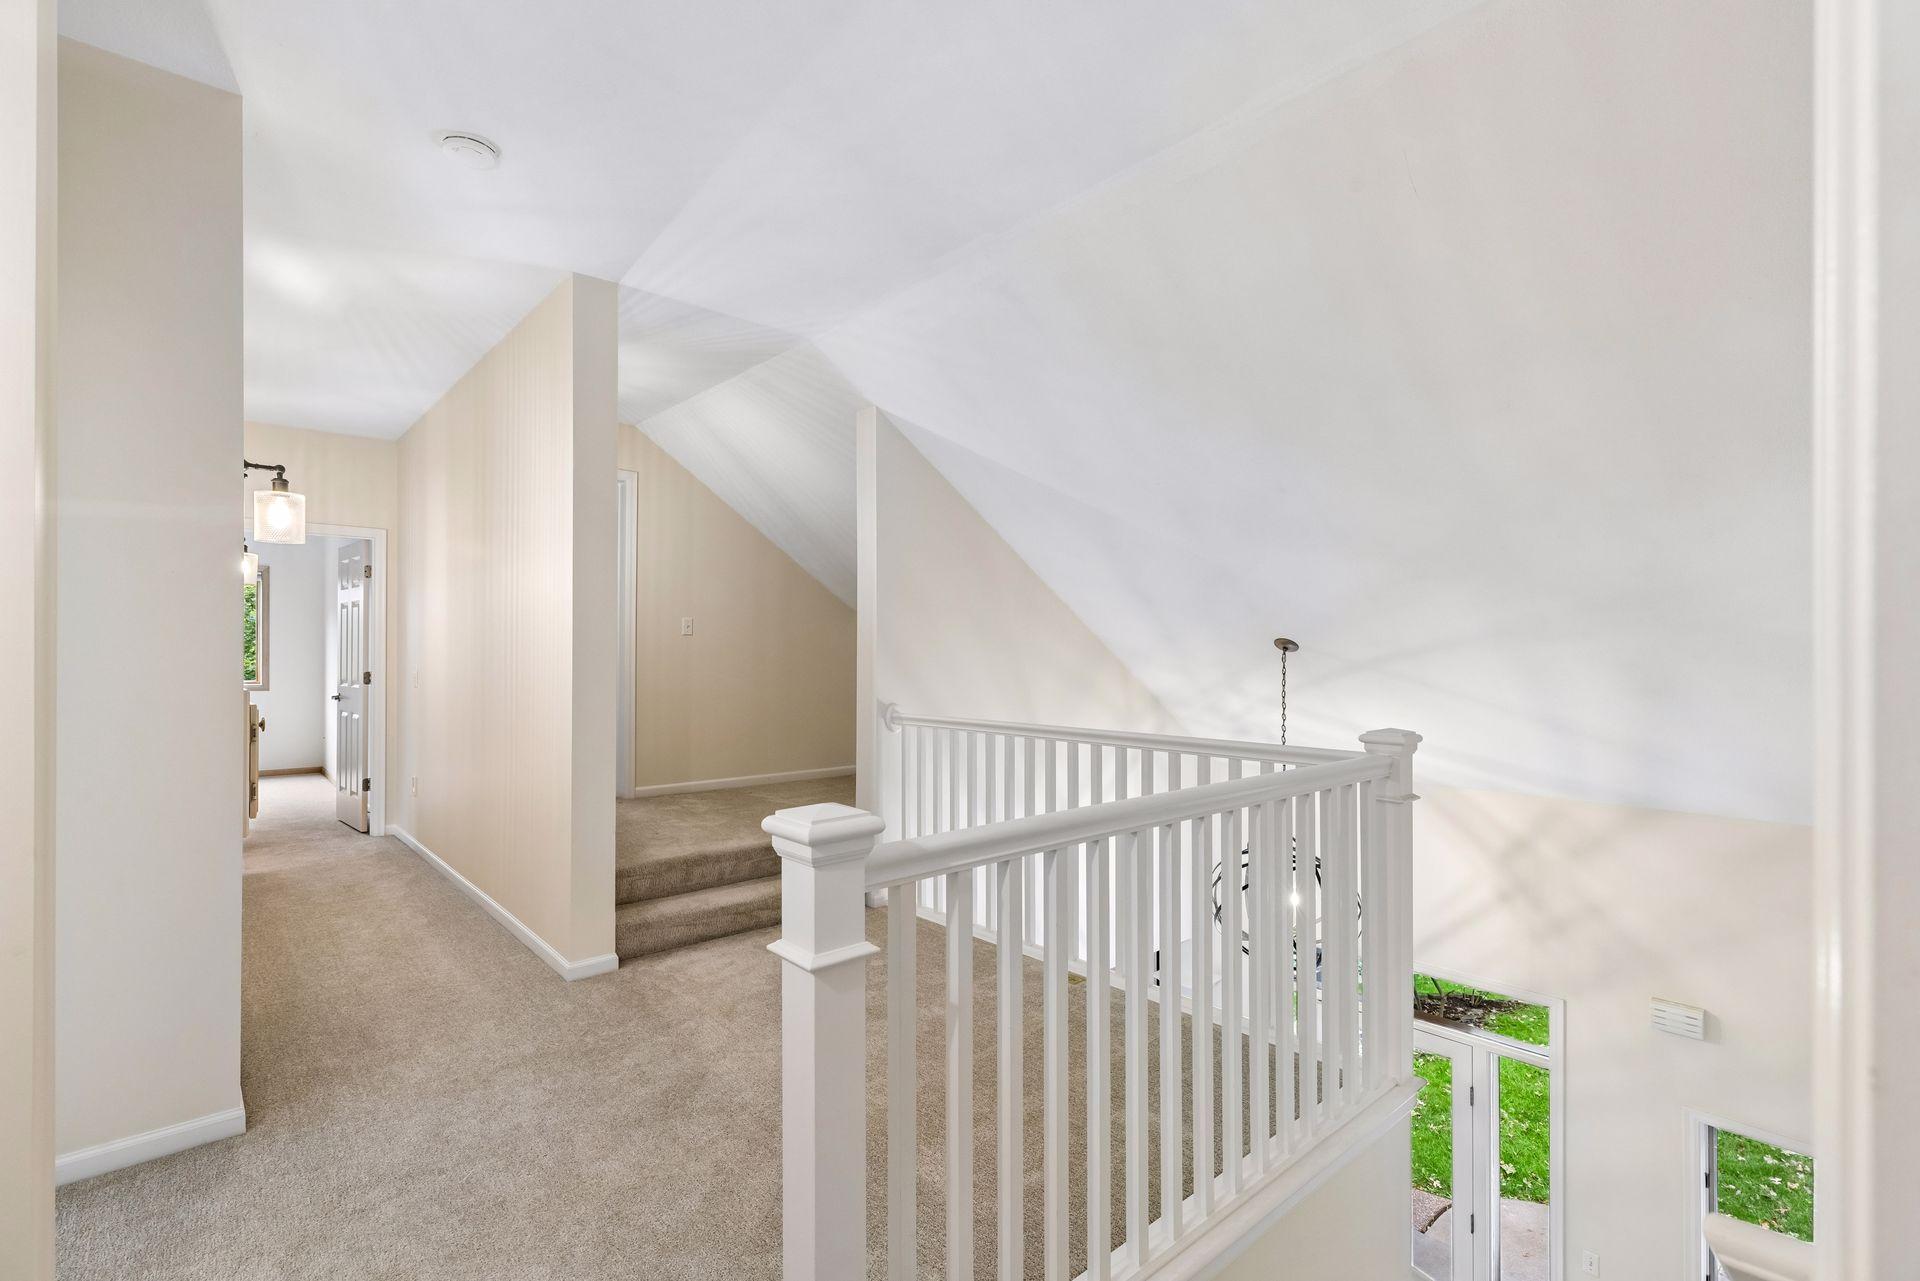
Two: 1
Water
Well: 1
Location Tax and Other Information
House Number: 10805
Street Name: Alameda
Street Suffix: Path
Postal City: Inver Grove Heights
County: Dakota
State: MN
Zip Code: 55077
Complex/Dev/Subdivision: Southern Lakes Estates
Property Features
Accessible: None
Air Conditioning: Central Air
Appliances: Cooktop; Dishwasher; Dryer; Microwave; Refrigerator; Washer
Basement: Full
Bath Description: Main Floor 1/2 Bath; Upper Level Full Bath; Private Primary; Full Basement; Walk-In Shower Stall
Construction Status: Previously Owned
Dining Room Description: Kitchen/Dining Room; Separate/Formal Dining Room
Electric: Circuit Breakers
Exterior: Stucco; Vinyl
Family Room Characteristics: 2 Story/High/Vaulted Ceilings; Main Level
Fireplace Characteristics: Gas Burning; Wood Burning
Foundation: Concrete Block
Fuel: Natural Gas
Heating: Forced Air
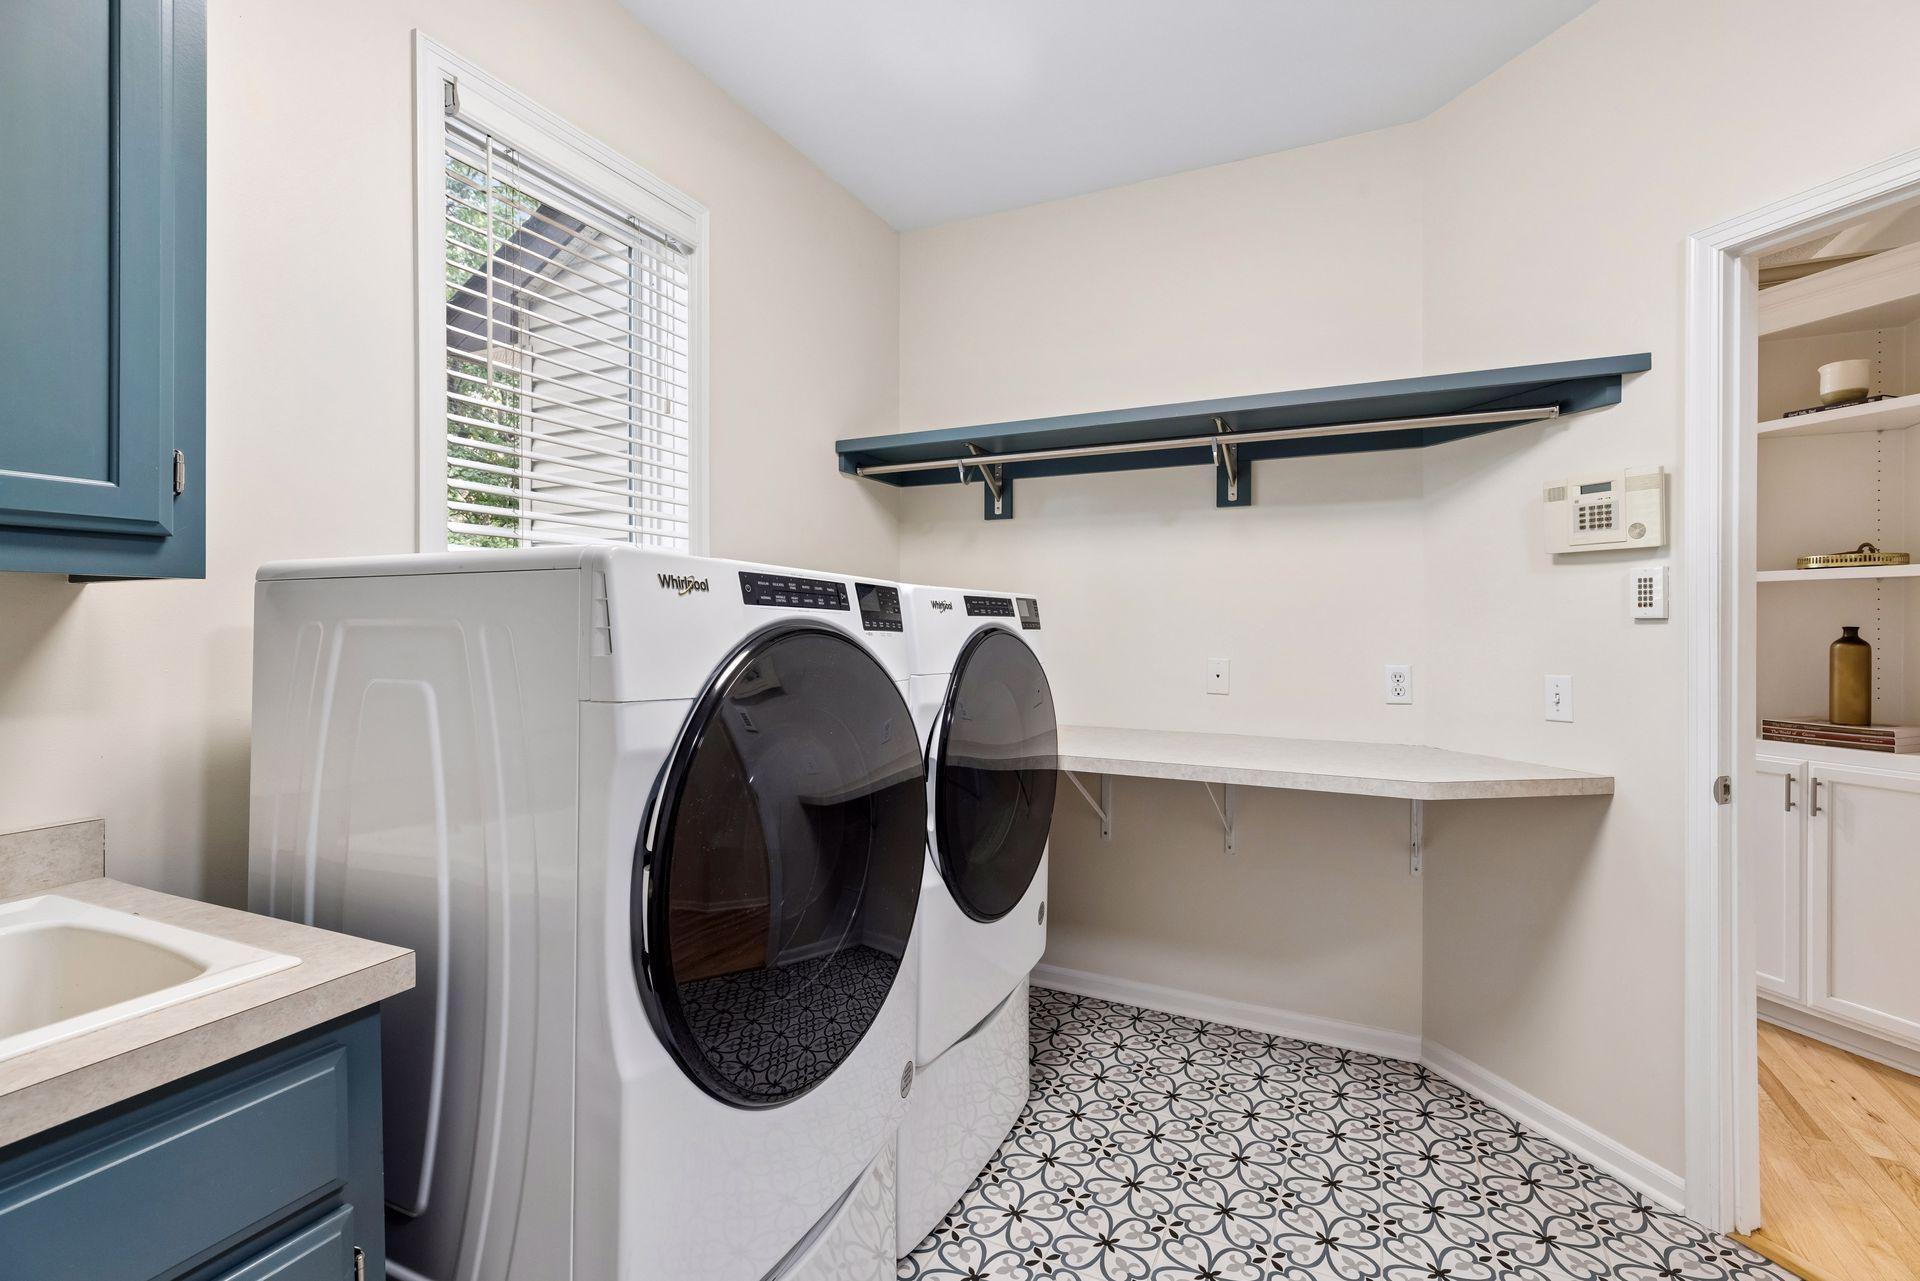
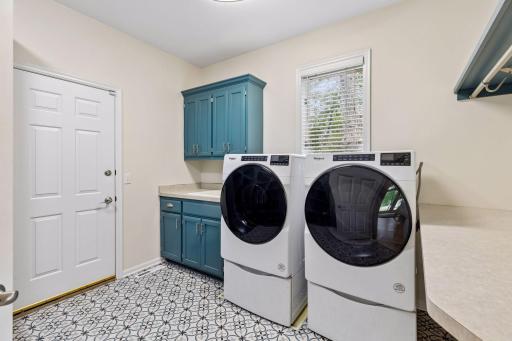
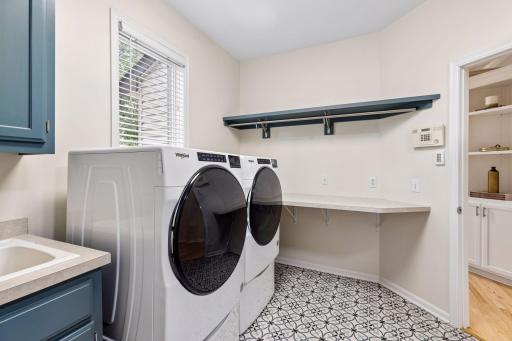
Laundry: Laundry Room; Main Level
Lot Description: Tree Coverage - Medium
Road Frontage: City Street
Road Responsibility: Public Maintained Road
Roof: Age Over 8 Years; Asphalt Shingles
Sellers Terms: Cash; Conventional; FHA; VA
Sewer: Septic System Compliant - Yes
Stories: Two
Water: Well
Room Information
| Room Name | Dimensions | Level |
| Dining Room | 12x10 | Main |
| Family Room | 29x21 | Lower |
| Fifth (5th) Bedroom | 23x15 | Lower |
| First (1st) Bedroom | 19x14 | Upper |
| Fourth (4th) Bedroom | 12x11 | Upper |
| Foyer | 6x4 | Main |
| Garage | 30x25 | Main |
| Kitchen | 16x12 | Main |
| Kitchen | 18x17 | Main |
| Laundry | 10x12 | Main |
| Living Room | 24x16 | Main |
| Second (2nd) Bedroom | 12x12 | Upper |
| Third (3rd) Bedroom | 11x14 | Upper |

Listing Office: BRIX Real Estate
Last Updated: September - 13 - 2026
The data relating to real estate for sale on this web site comes in part from the Broker Reciprocity SM Program of the Regional Multiple Listing Service of Minnesota, Inc. The information provided is deemed reliable but not guaranteed. Properties subject to prior sale, change or withdrawal. ©2026 Regional Multiple Listing Service of Minnesota, Inc All rights reserved.