$385,000
Saint Michael, MN 55376
MLS# 7120480
Status: Closed
3 beds | 2 baths | 1726 sqft
1 / 47
Property Description
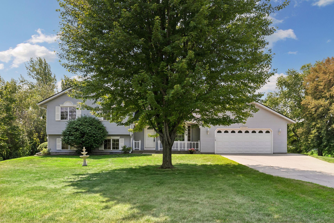
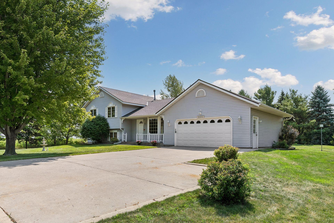
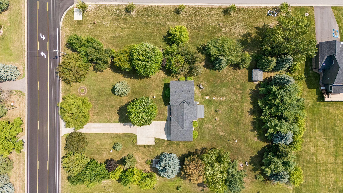
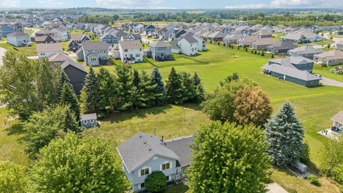
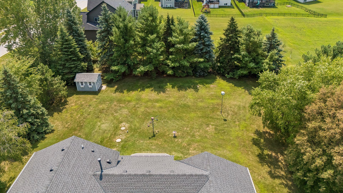
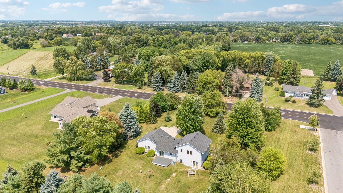
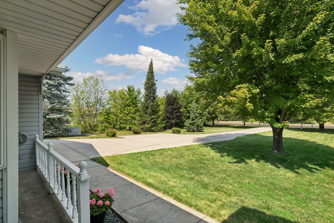
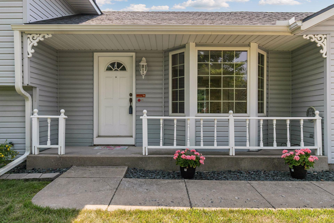
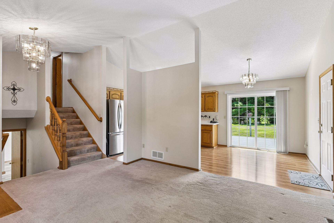
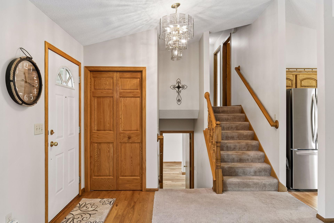
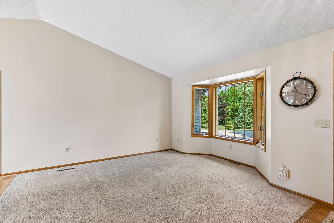
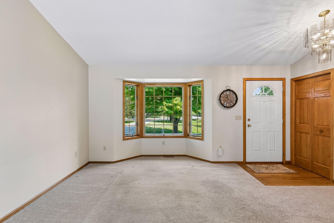
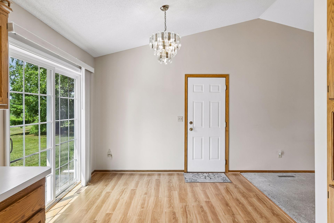
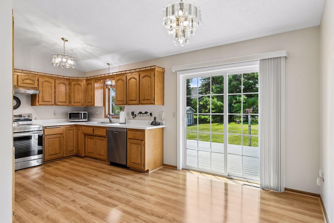
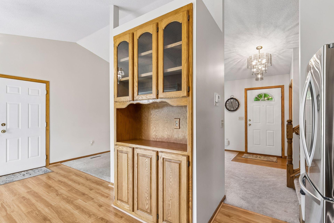
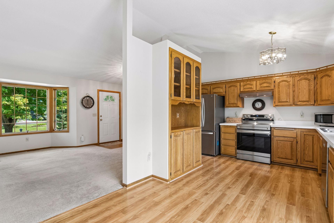
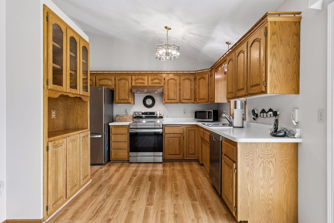
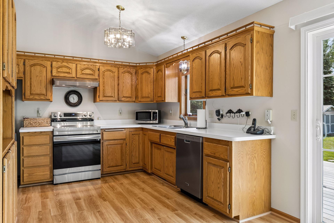
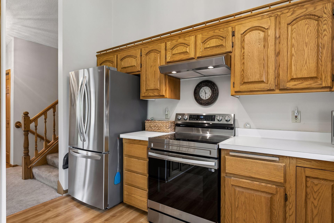
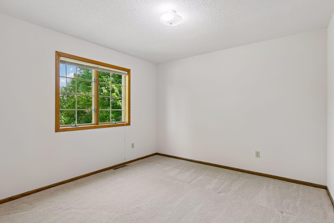
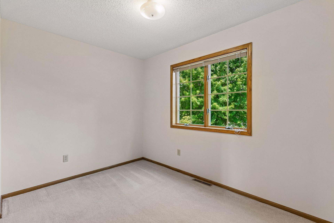
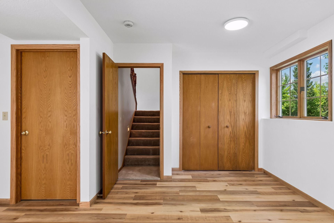
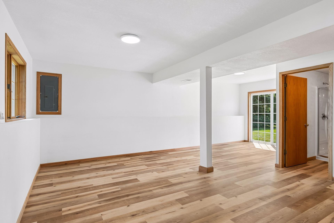
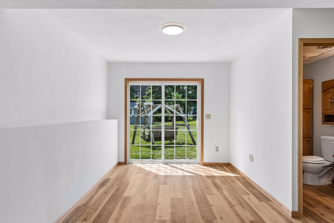
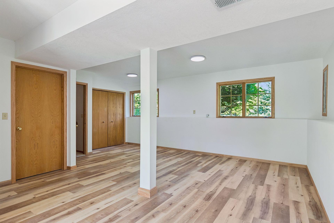
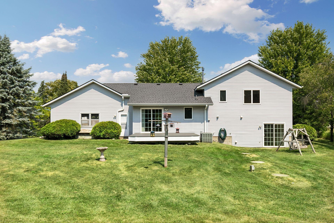
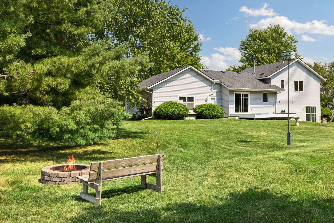
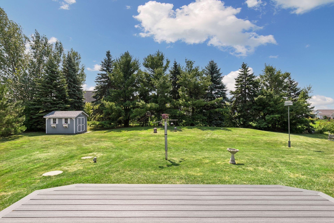
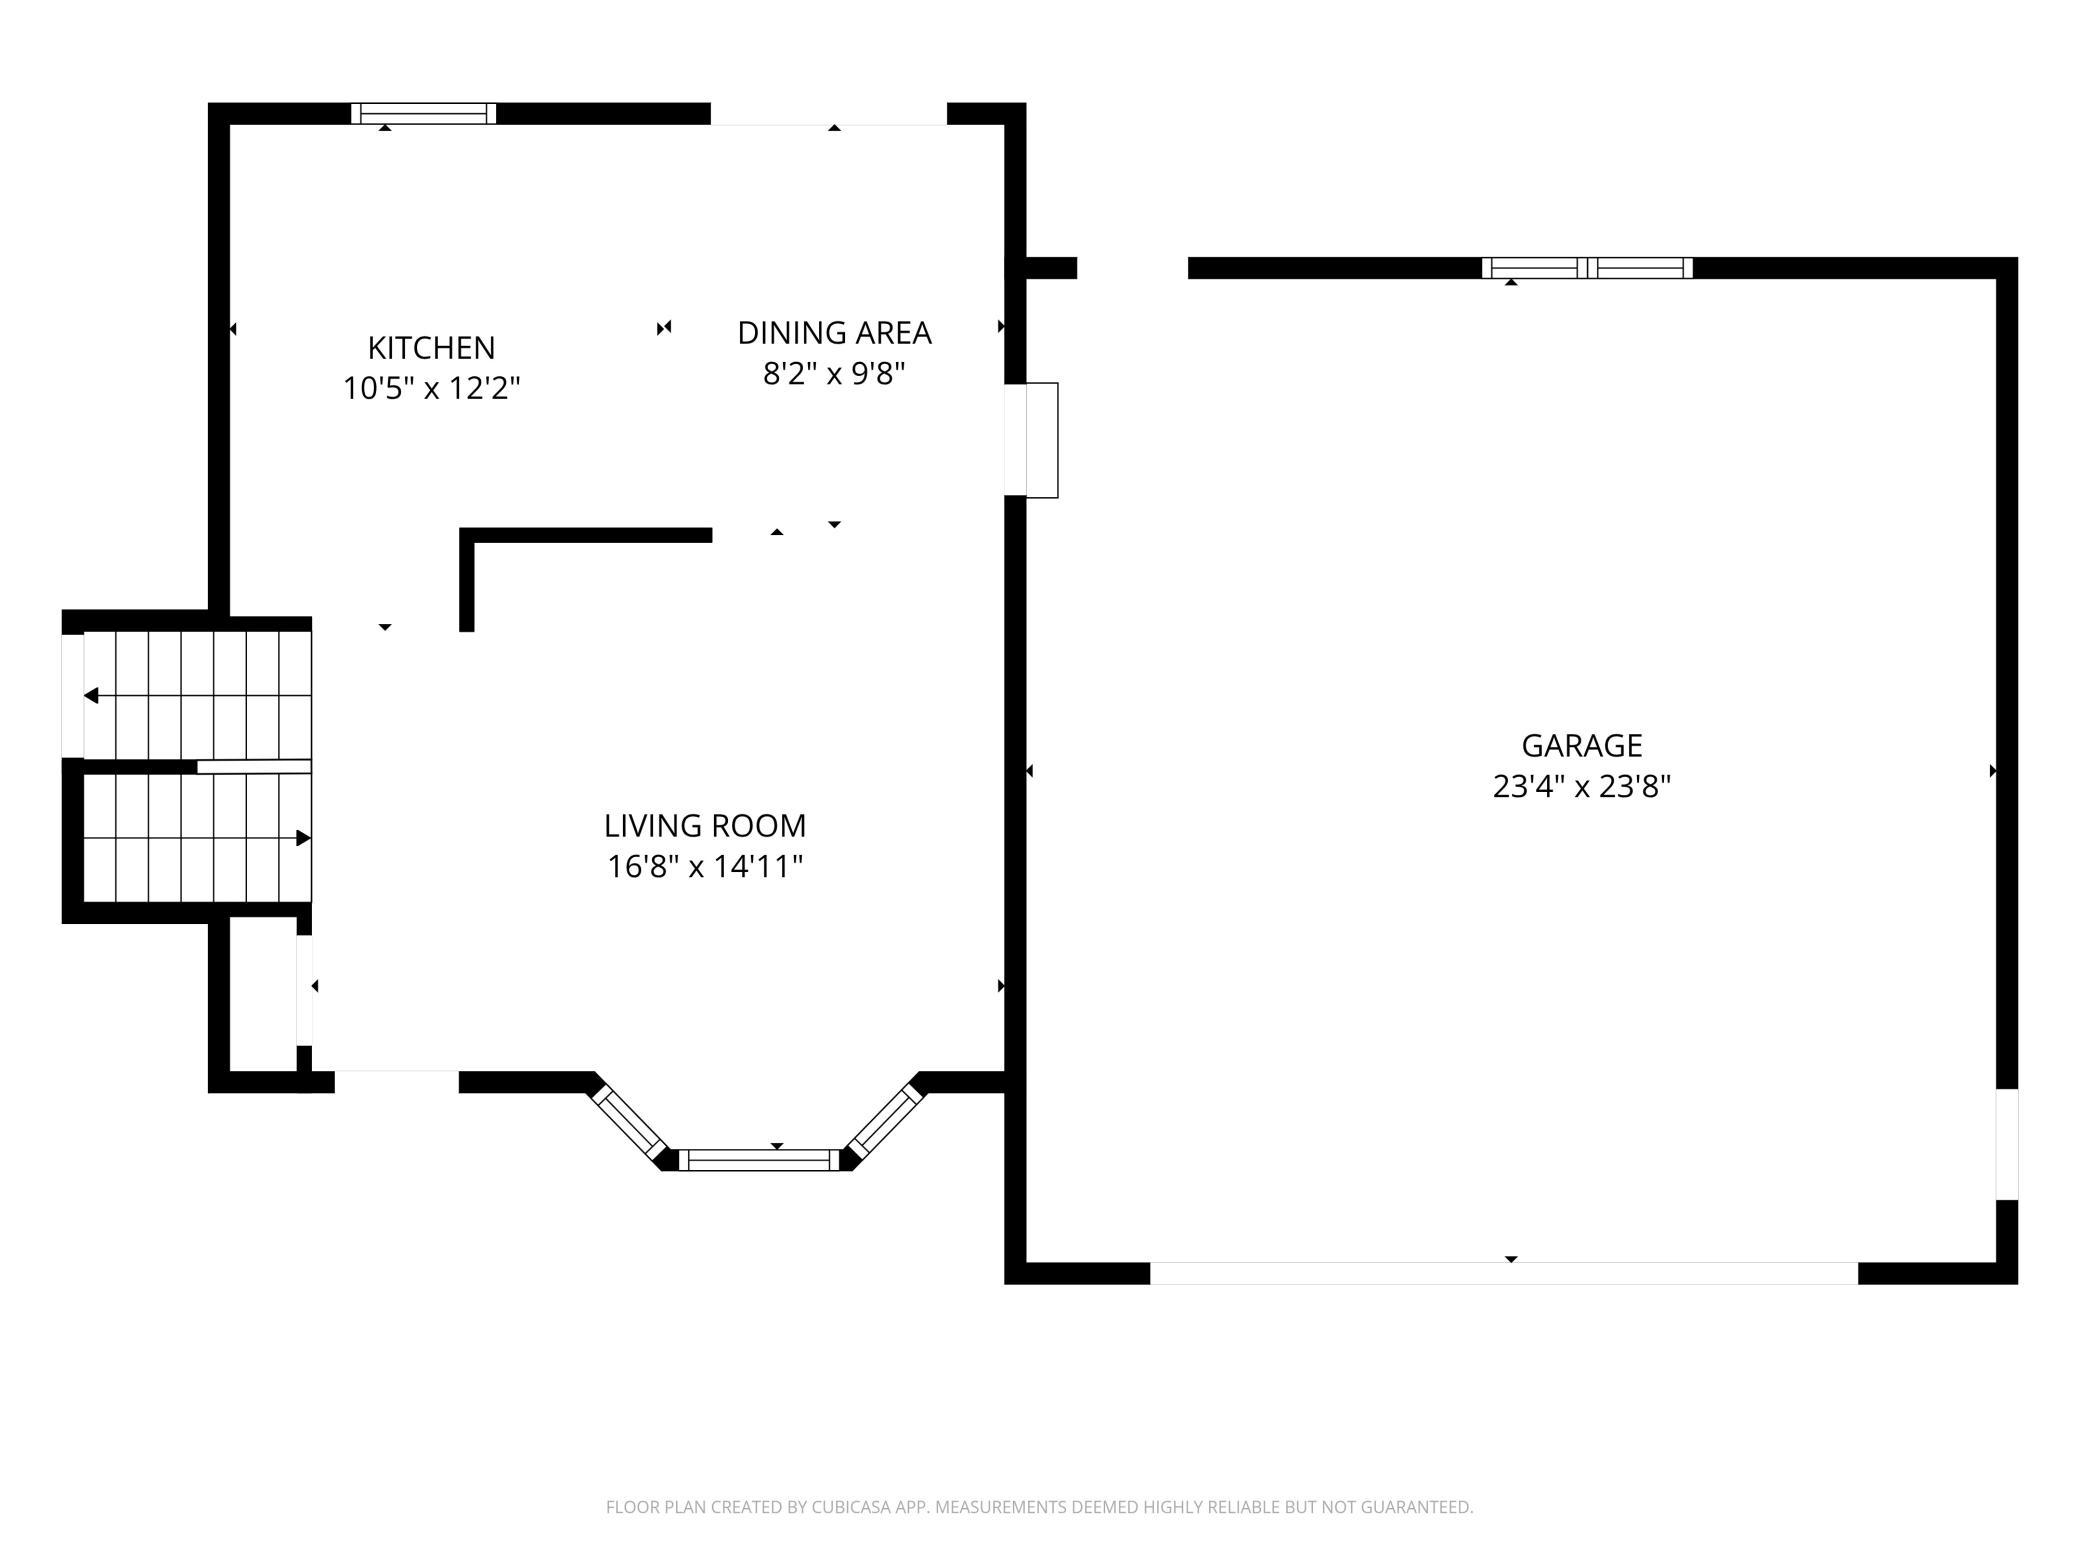
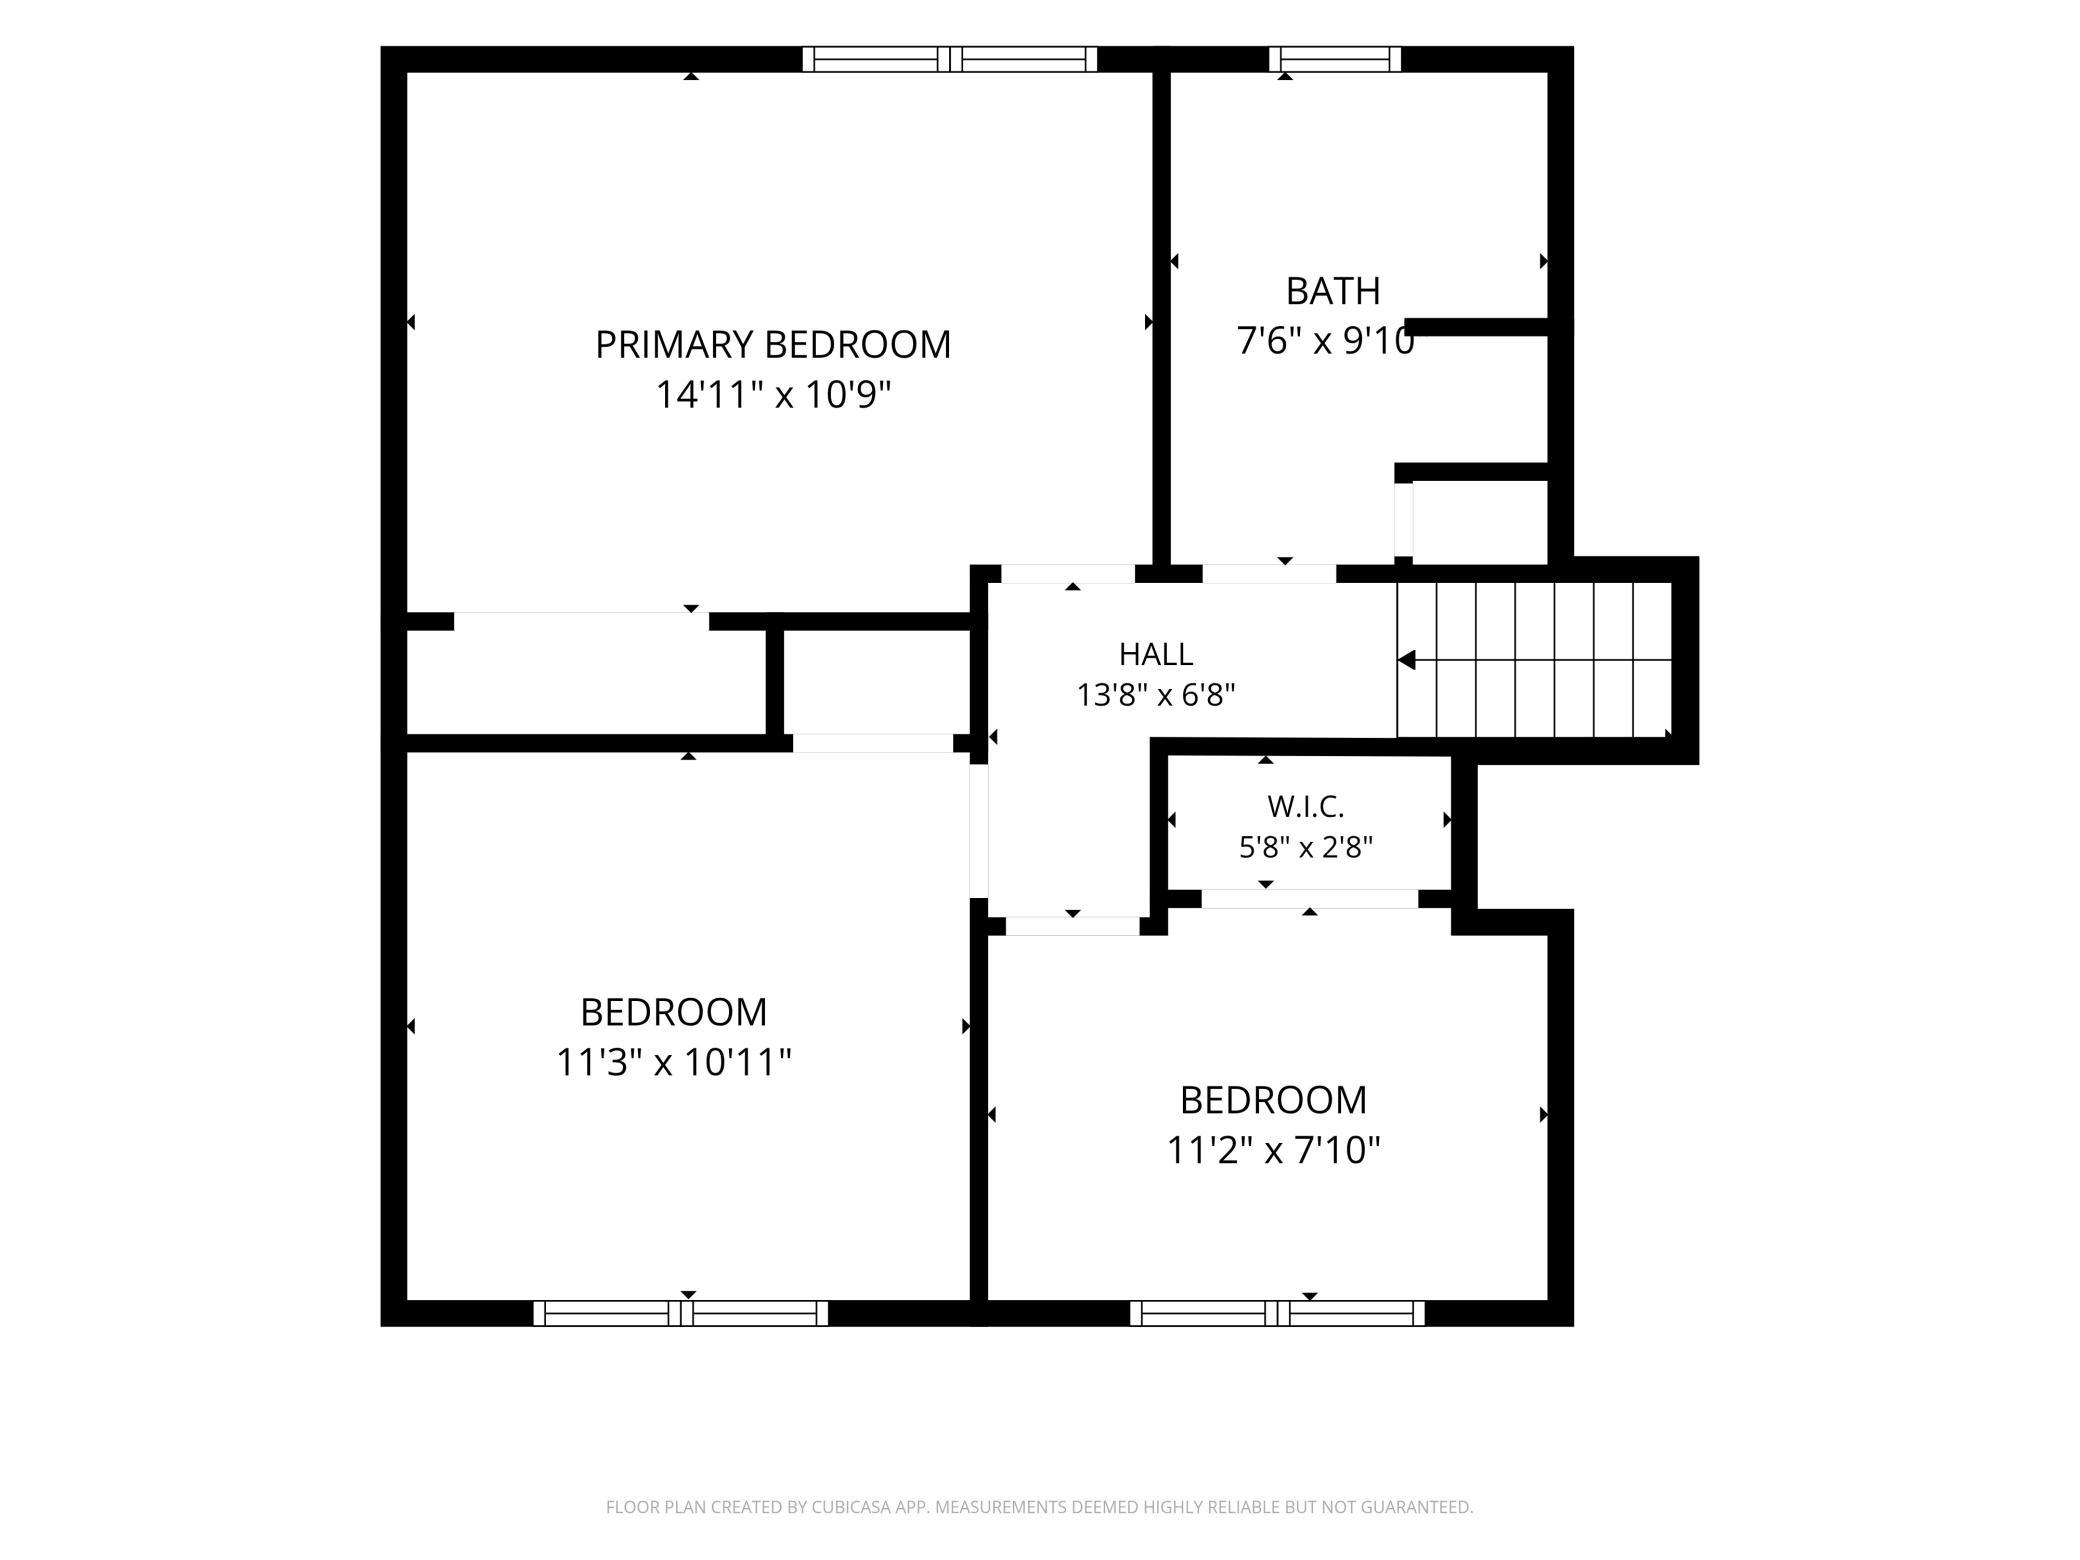
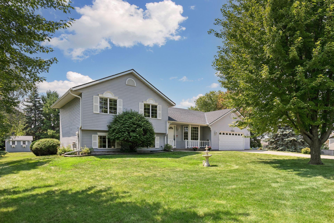
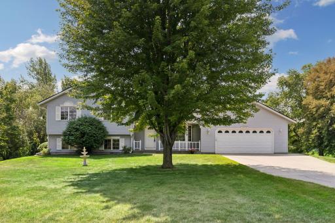
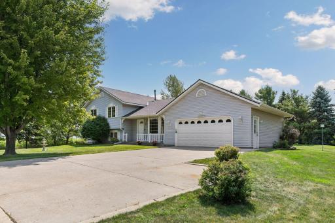
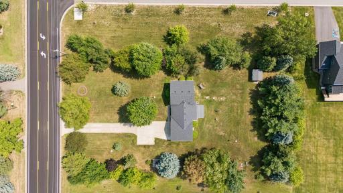
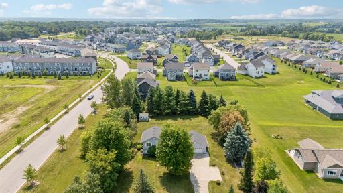
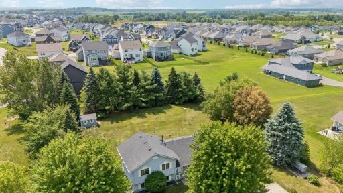
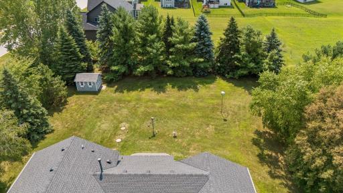
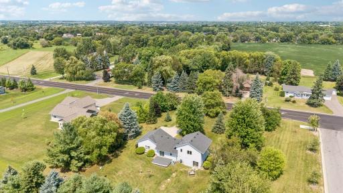
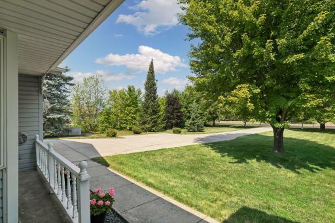
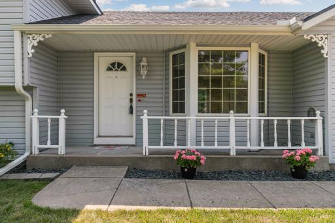
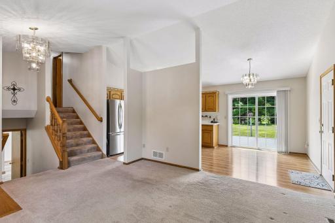
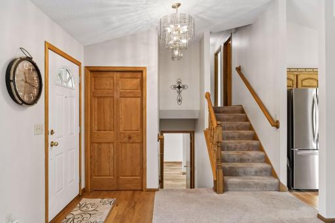
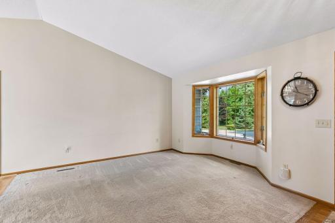
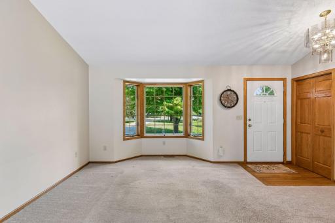
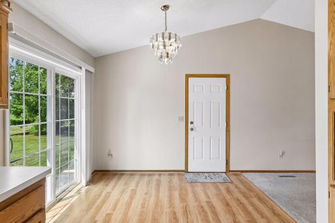
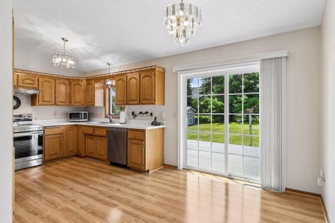
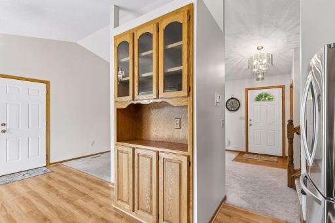
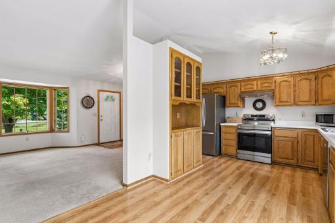
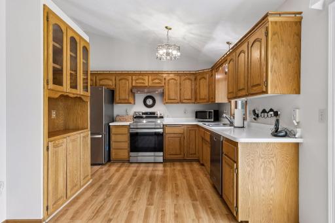
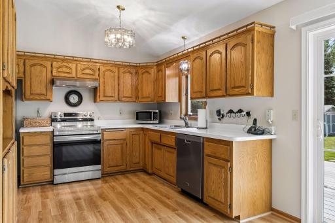
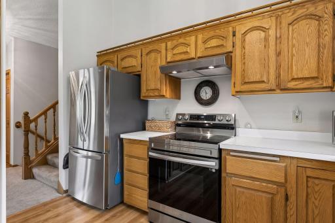
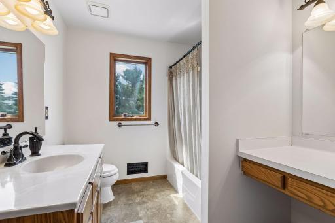
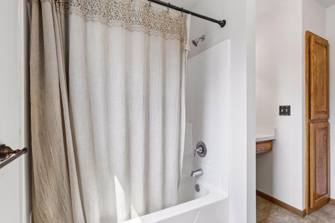
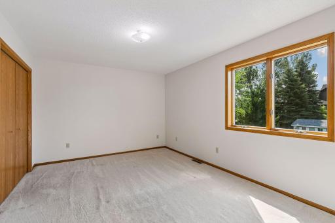
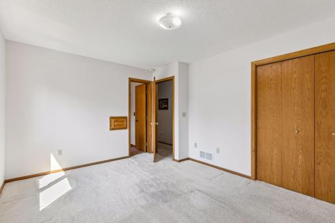
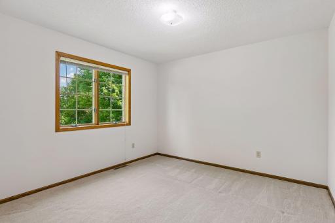
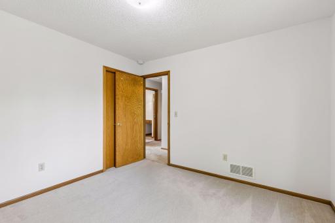
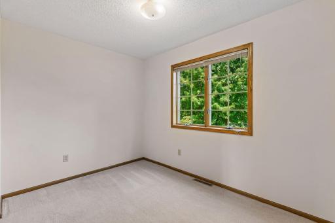
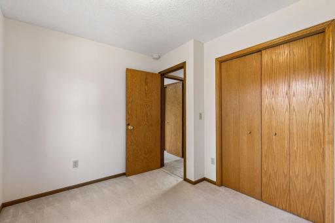
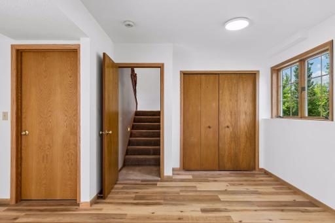
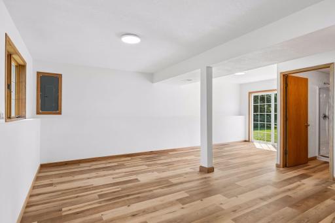
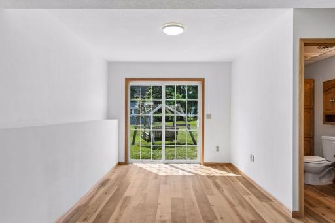
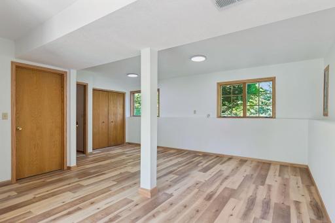
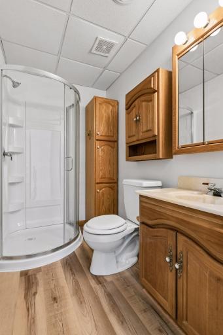
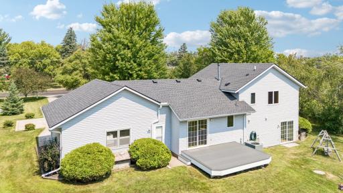
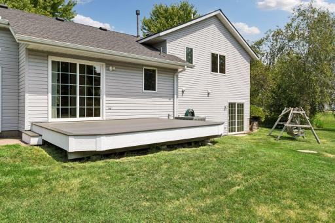
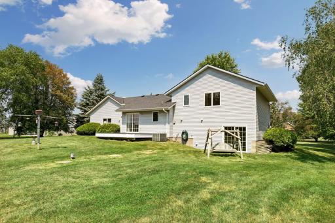
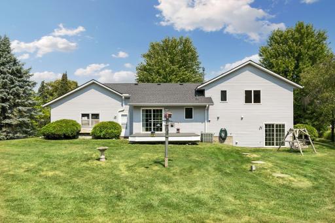
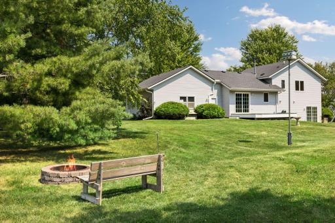
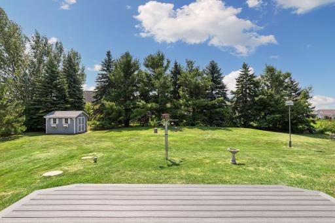
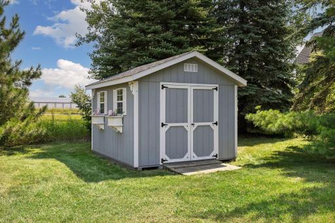
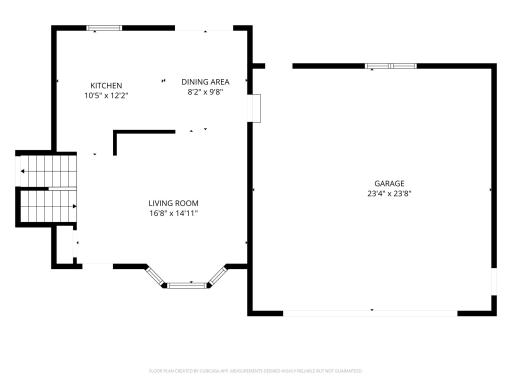
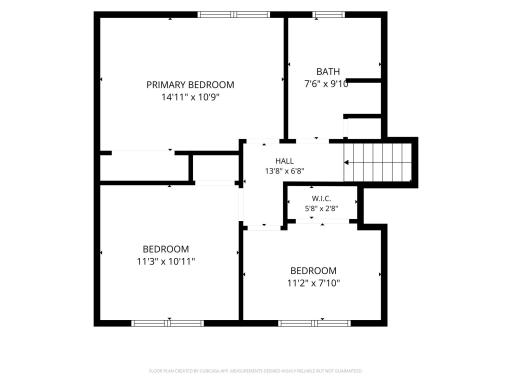
Don’t miss this well maintained, one-owner home! Situated on a private, tree-lined 1.375-acre lot set back 150 feet from the road, this property offers the perfect blend of privacy, space, and thoughtful updates. A concrete driveway welcomes you home to a peaceful, park-like setting while still offering convenient access to I-94, shopping, dining, and amenities. As you step through the front door, you're welcomed to an open concept main level featuring vaulted ceilings that span the living room, dining area, and kitchen. The kitchen features newer stainless-steel appliances and plenty of counter and storage space for a family. Upstairs you will find a roomy primary bedroom and an additional two bedrooms. Also up is a full bath with a separate makeup vanity. The newly finished walkout lower level offers versatile additional living space with new luxury vinyl plank flooring, knockdown ceilings, new trim, and freshly primed walls that are ready for your choice of paint color. A beautifully renovated lower-level bathroom with a new shower enclosure and luxury vinyl plank flooring completes the space. Whether you're looking for a family room, recreation area, guest suite, home office, fitness room, or hobby space, this level is ready to fit your lifestyle. Andersen windows throughout the home bring in plenty of natural light, complementing the open layout. Two newer patio doors off the back of the home provide easy access to the spacious backyard surrounded by mature trees, offering plenty of room to entertain, garden, or simply unwind in your own private retreat. The newly refreshed maintenance-free composite deck is an ideal spot for morning coffee, grilling, or simply enjoying the peaceful surroundings. The 10.5x10 storage shed offers additional space for lawn equipment and outdoor gear. Buy with confidence knowing the well passed water testing and the septic is compliant, the home has been well maintained, and there have been numerous big-ticket updates including a new roof in 2021 and seamless gutters in 2023. The property also has two city water and sewer connection points for future hookup. Please see the Home Highlights supplement for a complete list of improvements and additional features. This great family home is located in the St. Michael-Albertville School District 885 and is within walking distance to Barthel Park, which features trails, playgrounds, athletic fields, pickleball courts, and access to Gonz Lake. Outdoor enthusiasts will appreciate the nearby Crow-Hassan Park Reserve, along with numerous lakes, parks, and trails that make this area a wonderful place to enjoy Minnesota's outdoor lifestyle. Come tour this one before it’s gone!
Details
Maps
Documents
Contract Information
Owner is an Agent?: No
Auction?: No
Status: Closed
Off Market Date: 2026-09-01
Contingency: None
Current Price: $385,000
Closed Date: 2026-09-25
Original List Price: 399900
Sales Close Price: 385000
ListPrice: 399900
List Date: 2026-08-04
Office/Member Info
Association: SPAAR
General Property Information
Common Wall: No
Lot Measurement: Acres
Manufactured Home?: No
Multiple PIDs?: No
New Development: No
Number of Fireplaces: 0
Waterfront YN: No
Year Built: 1992
Yearly/Seasonal: Yearly
Zoning: Residential-Single Family
Lot Dimensions: 233x257x233x257
Acres: 1.37
Bath Three Quarters: 1
Bath Half: 0
Bath Quarter: 0
Main Floor Total SqFt: 504
Above Grd Total SqFt: 1115
Below Grd Total SqFt: 611
Total SqFt: 1726
Total Finished Sqft: 1609.00
FireplaceYN: No
Foundation Size: 1104
Style: (SF) Single Family
Garage Stalls: 2
Association Fee: 0
Assessment Pending: No
Bedrooms: 3
Baths Total: 2
Bath Full: 1
Location, Tax and Other Information
AssocFeeYN: No
Legal Description: SECT-23 TWP-120 RANGE-024 LAKESHORE PARK LOT-001 BLOCK-004
Listing City: Saint Michael
Map Page: 46
Municipality: Saint Michael
School District: St. Michael-Albertville
School District Phone: 763-497-3180
Zip Plus 4: 7501
Property ID Number: 114386004010
Tax Year: 2026
Tax Amount: 4056
In Foreclosure?: No
Potential Short Sale?: No
Lender Owned?: No
Directions & Remarks
Public Remarks: Don’t miss this well maintained, one-owner home! Situated on a private, tree-lined 1.375-acre lot set back 150 feet from the road, this property offers the perfect blend of privacy, space, and thoughtful updates. A concrete driveway welcomes you home to a peaceful, park-like setting while still offering convenient access to I-94, shopping, dining, and amenities.
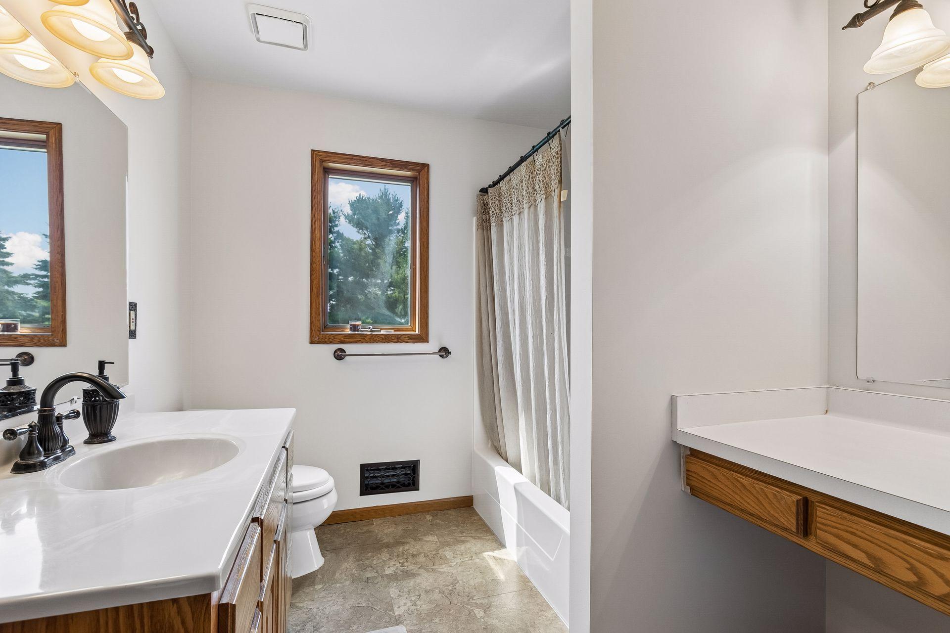
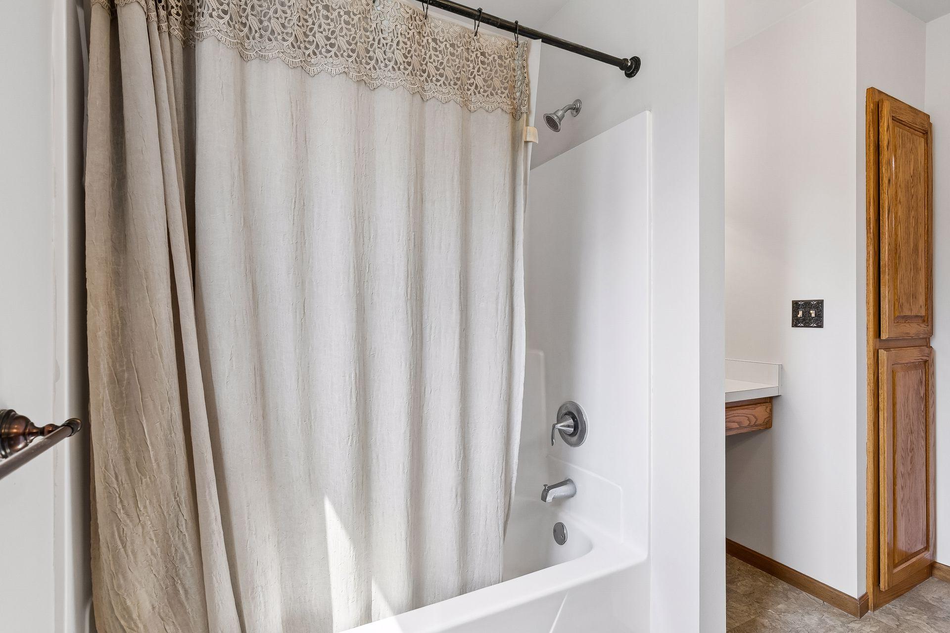
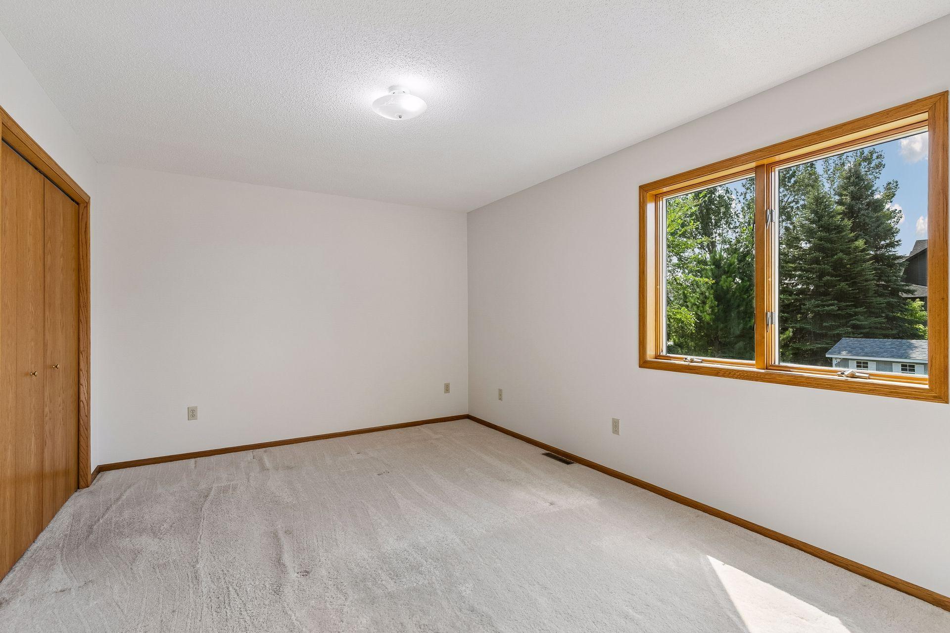
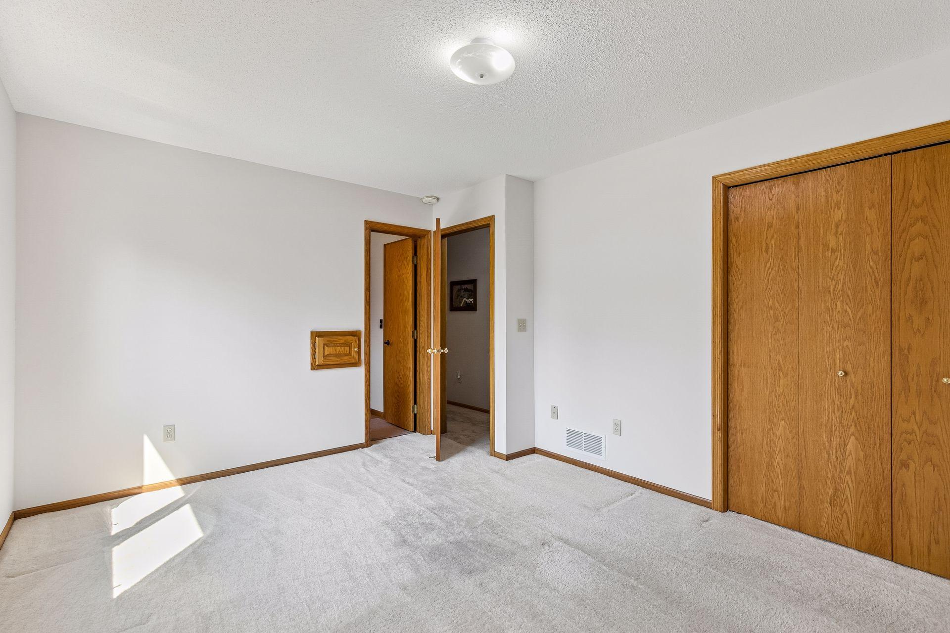
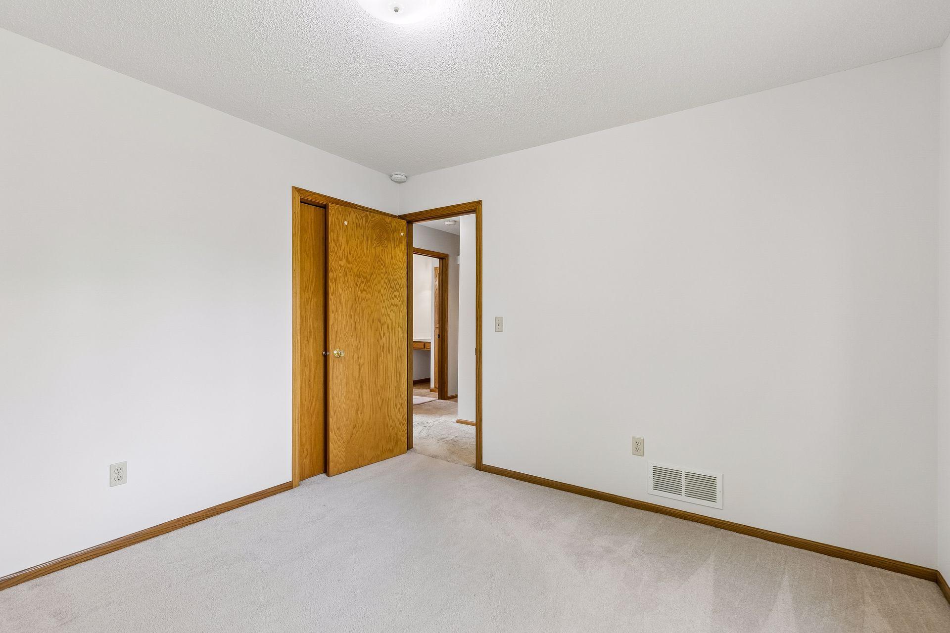
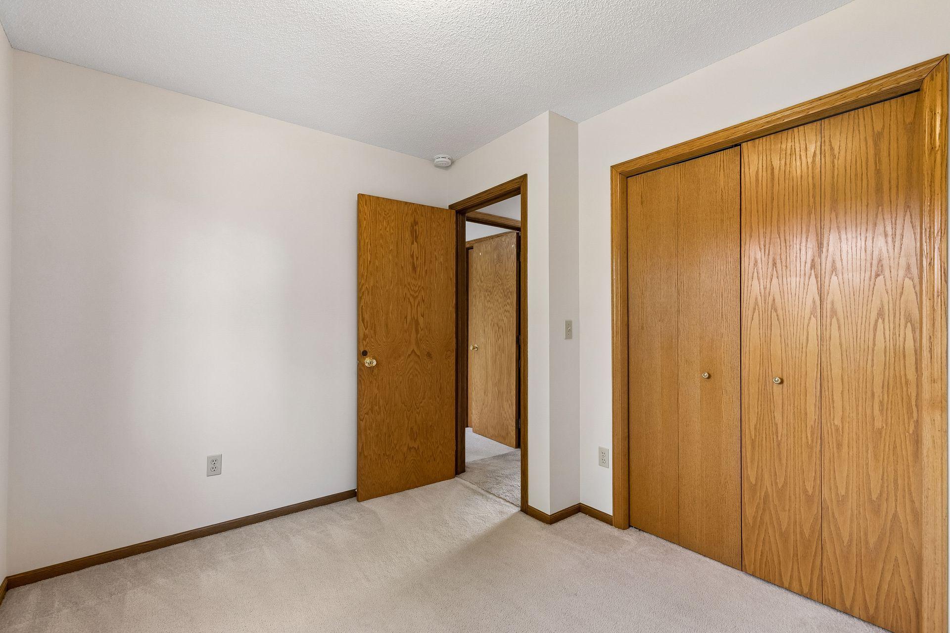
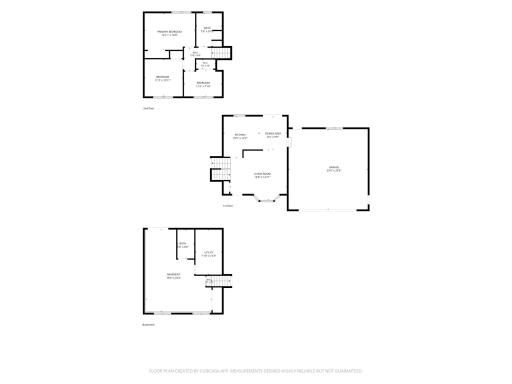
As you step through the front door, you're welcomed to an open concept main level featuring vaulted ceilings that span the living room, dining area, and kitchen. The kitchen features newer stainless-steel appliances and plenty of counter and storage space for a family. Upstairs you will find a roomy primary bedroom and an additional two bedrooms. Also up is a full bath with a separate makeup vanity.
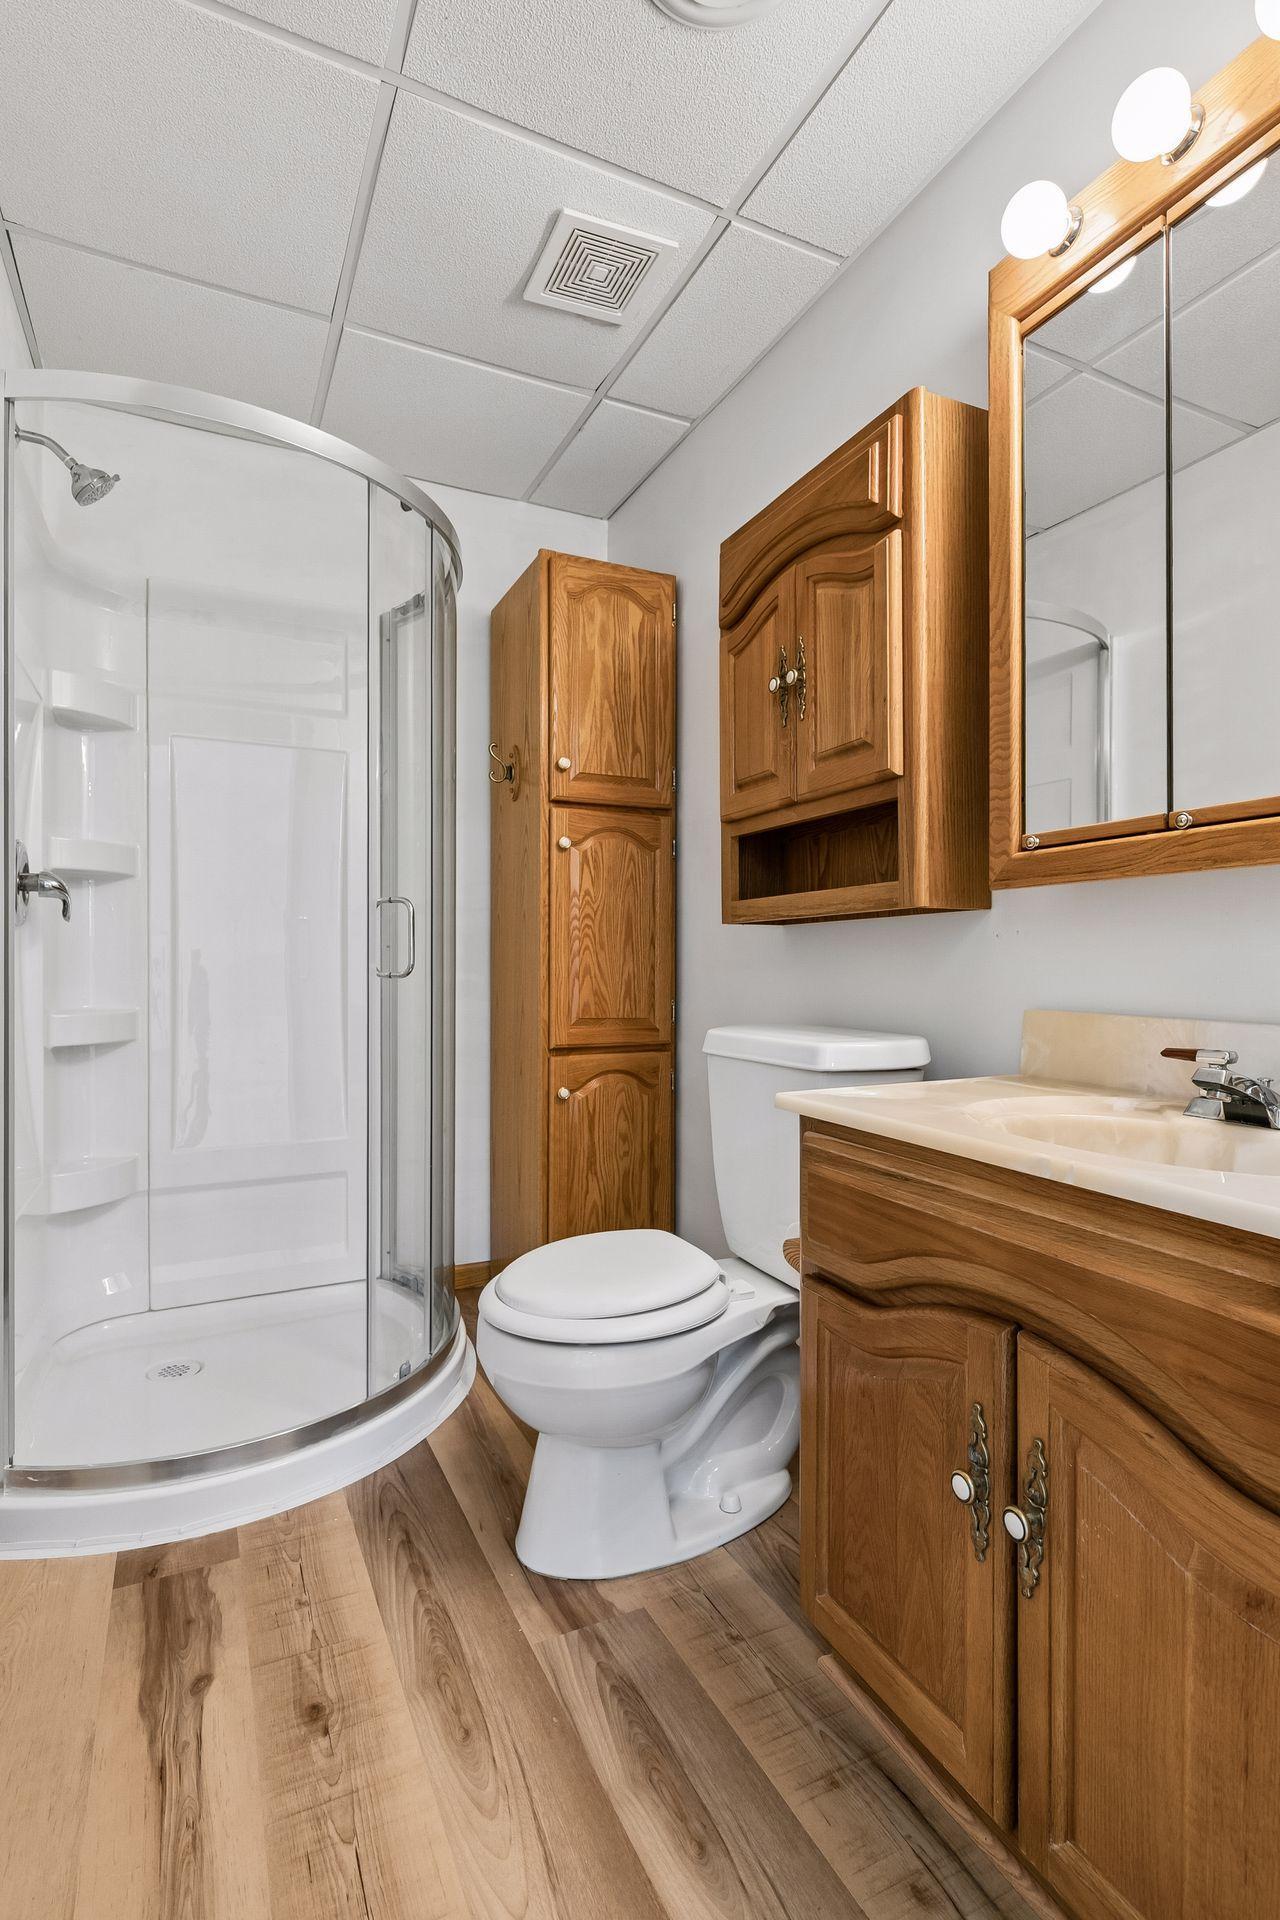
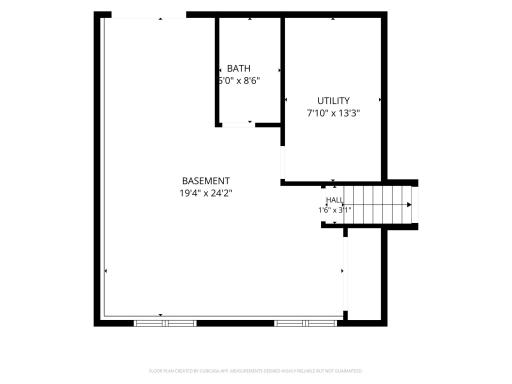
The newly finished walkout lower level offers versatile additional living space with new luxury vinyl plank flooring, knockdown ceilings, new trim, and freshly primed walls that are ready for your choice of paint color. A beautifully renovated lower-level bathroom with a new shower enclosure and luxury vinyl plank flooring completes the space. Whether you're looking for a family room, recreation area, guest suite, home office, fitness room, or hobby space, this level is ready to fit your lifestyle. Andersen windows throughout the home bring in plenty of natural light, complementing the open layout.
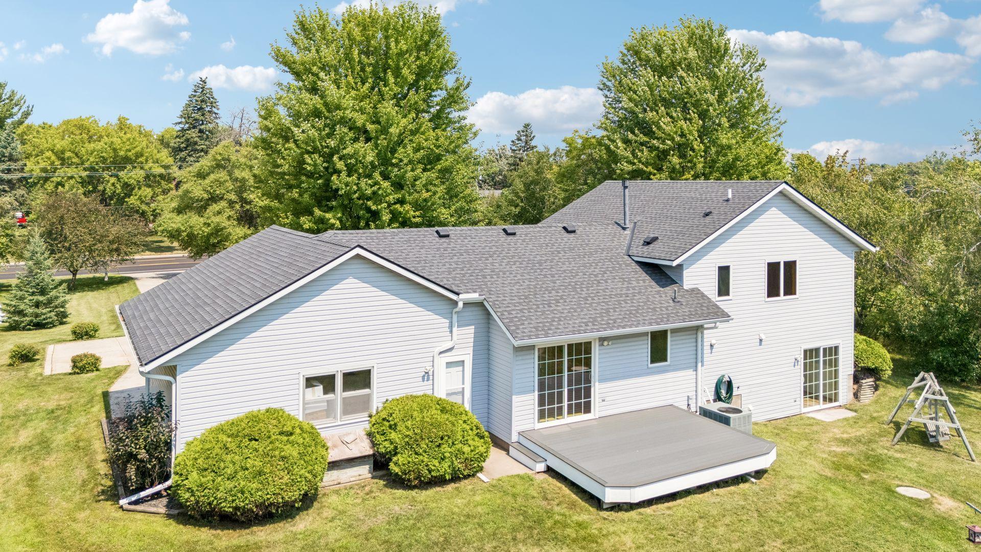
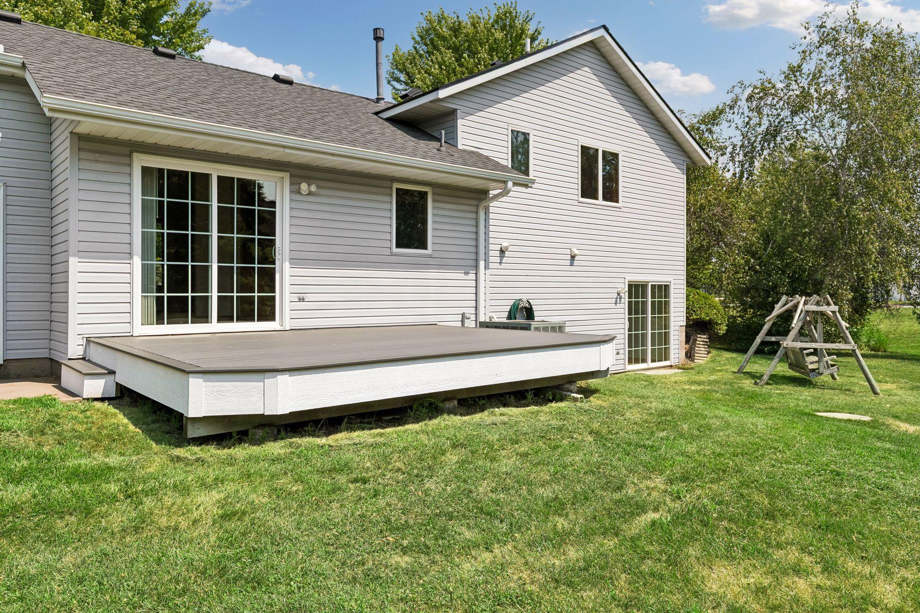
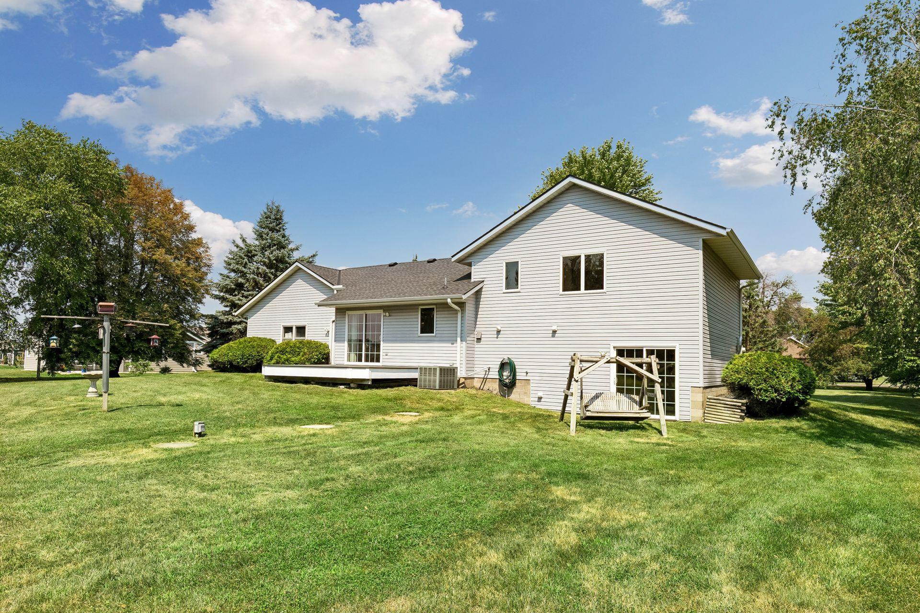
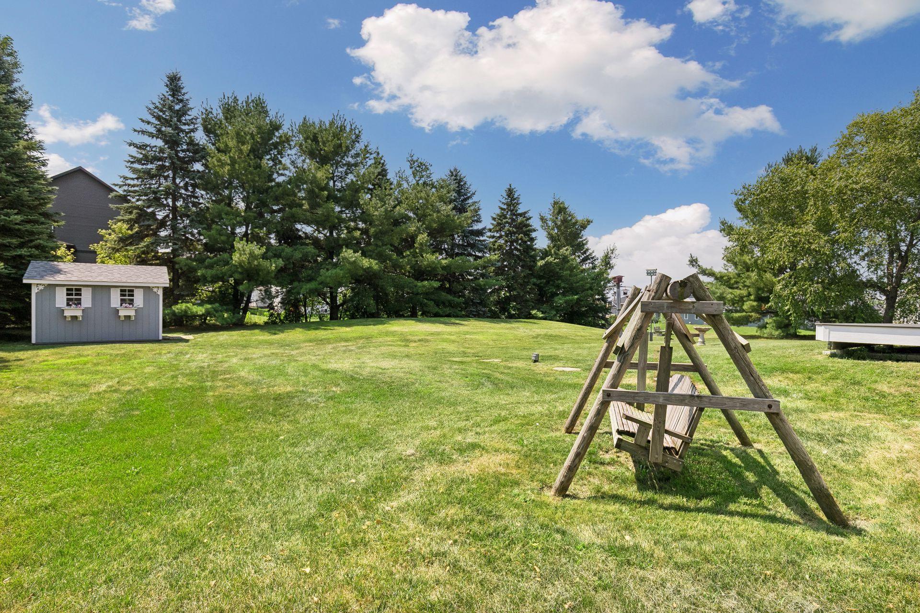
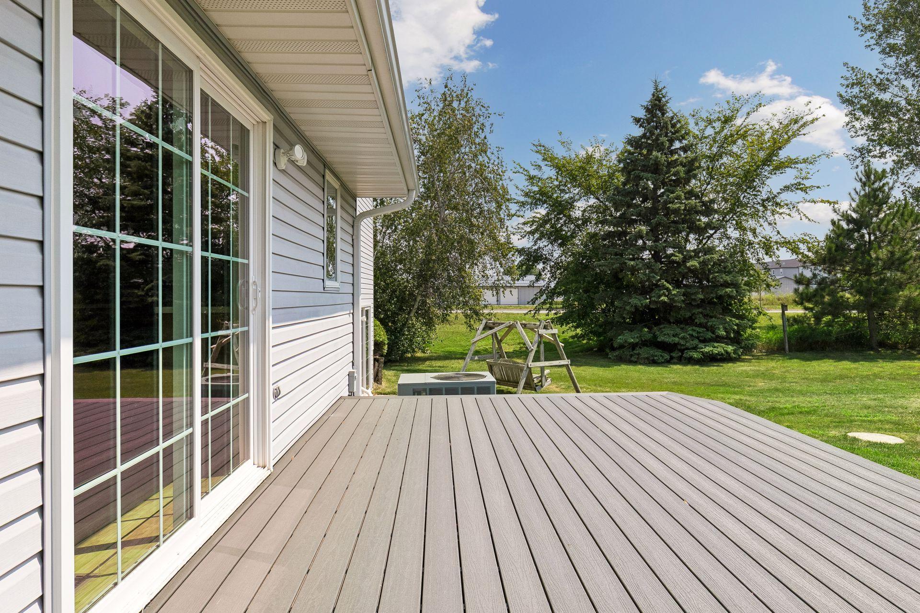
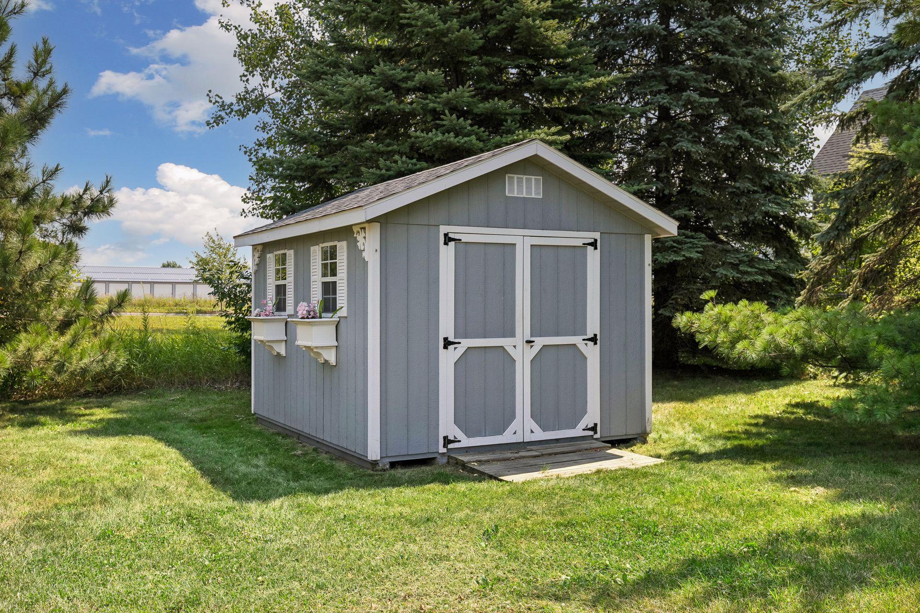
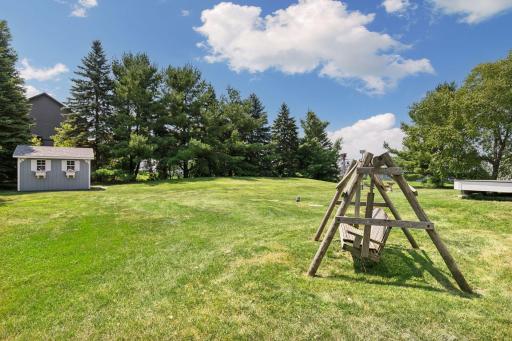
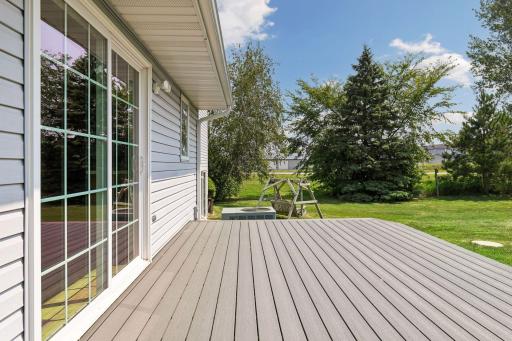
Two newer patio doors off the back of the home provide easy access to the spacious backyard surrounded by mature trees, offering plenty of room to entertain, garden, or simply unwind in your own private retreat. The newly refreshed maintenance-free composite deck is an ideal spot for morning coffee, grilling, or simply enjoying the peaceful surroundings. The 10.5x10 storage shed offers additional space for lawn equipment and outdoor gear. Buy with confidence knowing the well passed water testing and the septic is compliant, the home has been well maintained, and there have been numerous big-ticket updates including a new roof in 2021 and seamless gutters in 2023. The property also has two city water and sewer connection points for future hookup. Please see the Home Highlights supplement for a complete list of improvements and additional features.
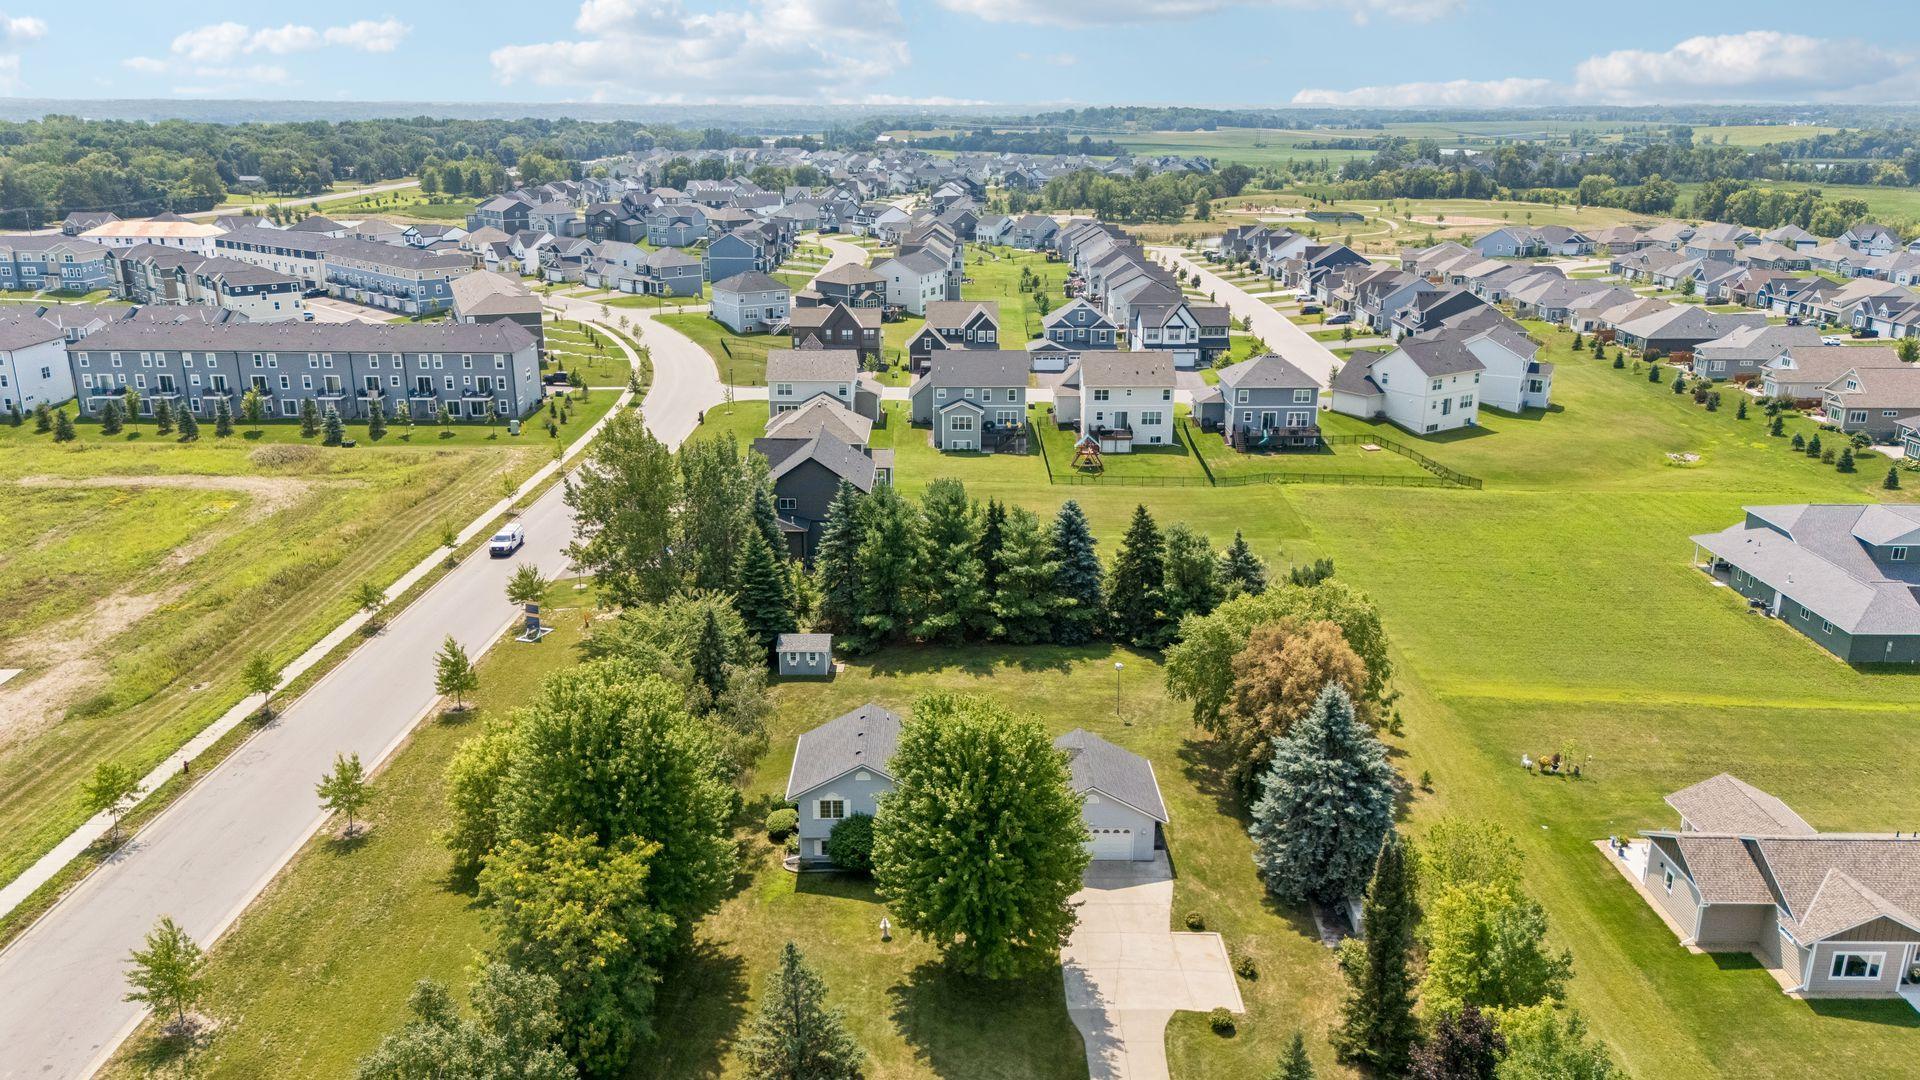
This great family home is located in the St. Michael-Albertville School District 885 and is within walking distance to Barthel Park, which features trails, playgrounds, athletic fields, pickleball courts, and access to Gonz Lake. Outdoor enthusiasts will appreciate the nearby Crow-Hassan Park Reserve, along with numerous lakes, parks, and trails that make this area a wonderful place to enjoy Minnesota's outdoor lifestyle. Come tour this one before it’s gone!
Directions: County Road 241/Central Ave W to CR 19, turn left to head south on CR 19/Main Street. Then turn right on 30th Street NE, to home on left.
Accessible
None: 1
Air Conditioning
Central Air: 1
Amenities Unit
Deck: 1
Washer/Dryer Hookup: 1
Appliances
Dishwasher: 1
Dryer: 1
Microwave: 1
Range: 1
Refrigerator: 1
Washer: 1
Assessments
Assessment Balance: 0
Tax With Assessments: 4056
Basement
Crawl Space: 1
Drain Tiled: 1
Bath Description
Upper Level Full Bath: 1
3/4 Basement: 1
Building Information
Finished SqFt Above Ground: 1115
Finished SqFt Below Ground: 494
Construction Materials
Frame: 1
Construction Status
Previously Owned: 1
Dining Room Description
Eat In Kitchen: 1
Exterior
Vinyl: 1
Family Room Characteristics
Lower Level: 1
Financing Terms
Conventional: 1
Foundation
Concrete Block: 1
Fuel
Natural Gas: 1
Heating
Forced Air: 1
Insurance Fee
Insurance Fee: 0
Laundry
Gas Dryer Hookup: 1
Lower Level: 1
Lease Details
Land Leased: Not Applicable
Lock Box Type
Lock Box Source: SPAAR
Supra: 1
Lot Description
Tree Coverage - Medium: 1
Miscellaneous Information
DP Resource: Yes
Homestead: No
Ownership
Fractional Ownership: No
Parking Characteristics
Garage Dimensions: 24x24
Garage Door Height: 7
Garage Door Width: 16
Garage Square Feet: 576
Patio, Porch and Deck Features
Composite Decking: 1
Deck: 1
Public Survey Info
Range#: 24
Section#: 23
Township#: 120
Road Responsibility
Public Maintained Road: 1
Roof
Age 8 Years or Less: 1
Architectural Shingle: 1
Sellers Terms
Cash: 1
Conventional: 1
FHA: 1
VA: 1
Sewer
City Sewer - In Street: 1
Septic System Compliant - Yes: 1
Special Search
3 BR on One Level: 1
Stories
Three Level Split: 1
Water
City Water - In Street: 1
Well: 1
Location Tax and Other Information
House Number: 10831
Street Name: 30th
Street Suffix: Street
Street Direction Suffix: NE
Postal City: Saint Michael
County: Wright
State: MN
Zip Code: 55376
Property Features
Accessible: None
Air Conditioning: Central Air
Amenities Unit: Deck; Washer/Dryer Hookup
Appliances: Dishwasher; Dryer; Microwave; Range; Refrigerator; Washer
Basement: Crawl Space; Drain Tiled
Bath Description: Upper Level Full Bath; 3/4 Basement
Construction Materials: Frame
Construction Status: Previously Owned
Dining Room Description: Eat In Kitchen
Exterior: Vinyl
Family Room Characteristics: Lower Level
Financing Terms: Conventional
Foundation: Concrete Block
Fuel: Natural Gas
Heating: Forced Air
Laundry: Gas Dryer Hookup; Lower Level
Lock Box Type: Supra
Lot Description: Tree Coverage - Medium
Road Responsibility: Public Maintained Road
Roof: Age 8 Years or Less; Architectural Shingle
Sellers Terms: Cash; Conventional; FHA; VA
Sewer: City Sewer - In Street; Septic System Compliant - Yes
Special Search: 3 BR on One Level
Stories: Three Level Split
Water: City Water - In Street; Well
Room Information
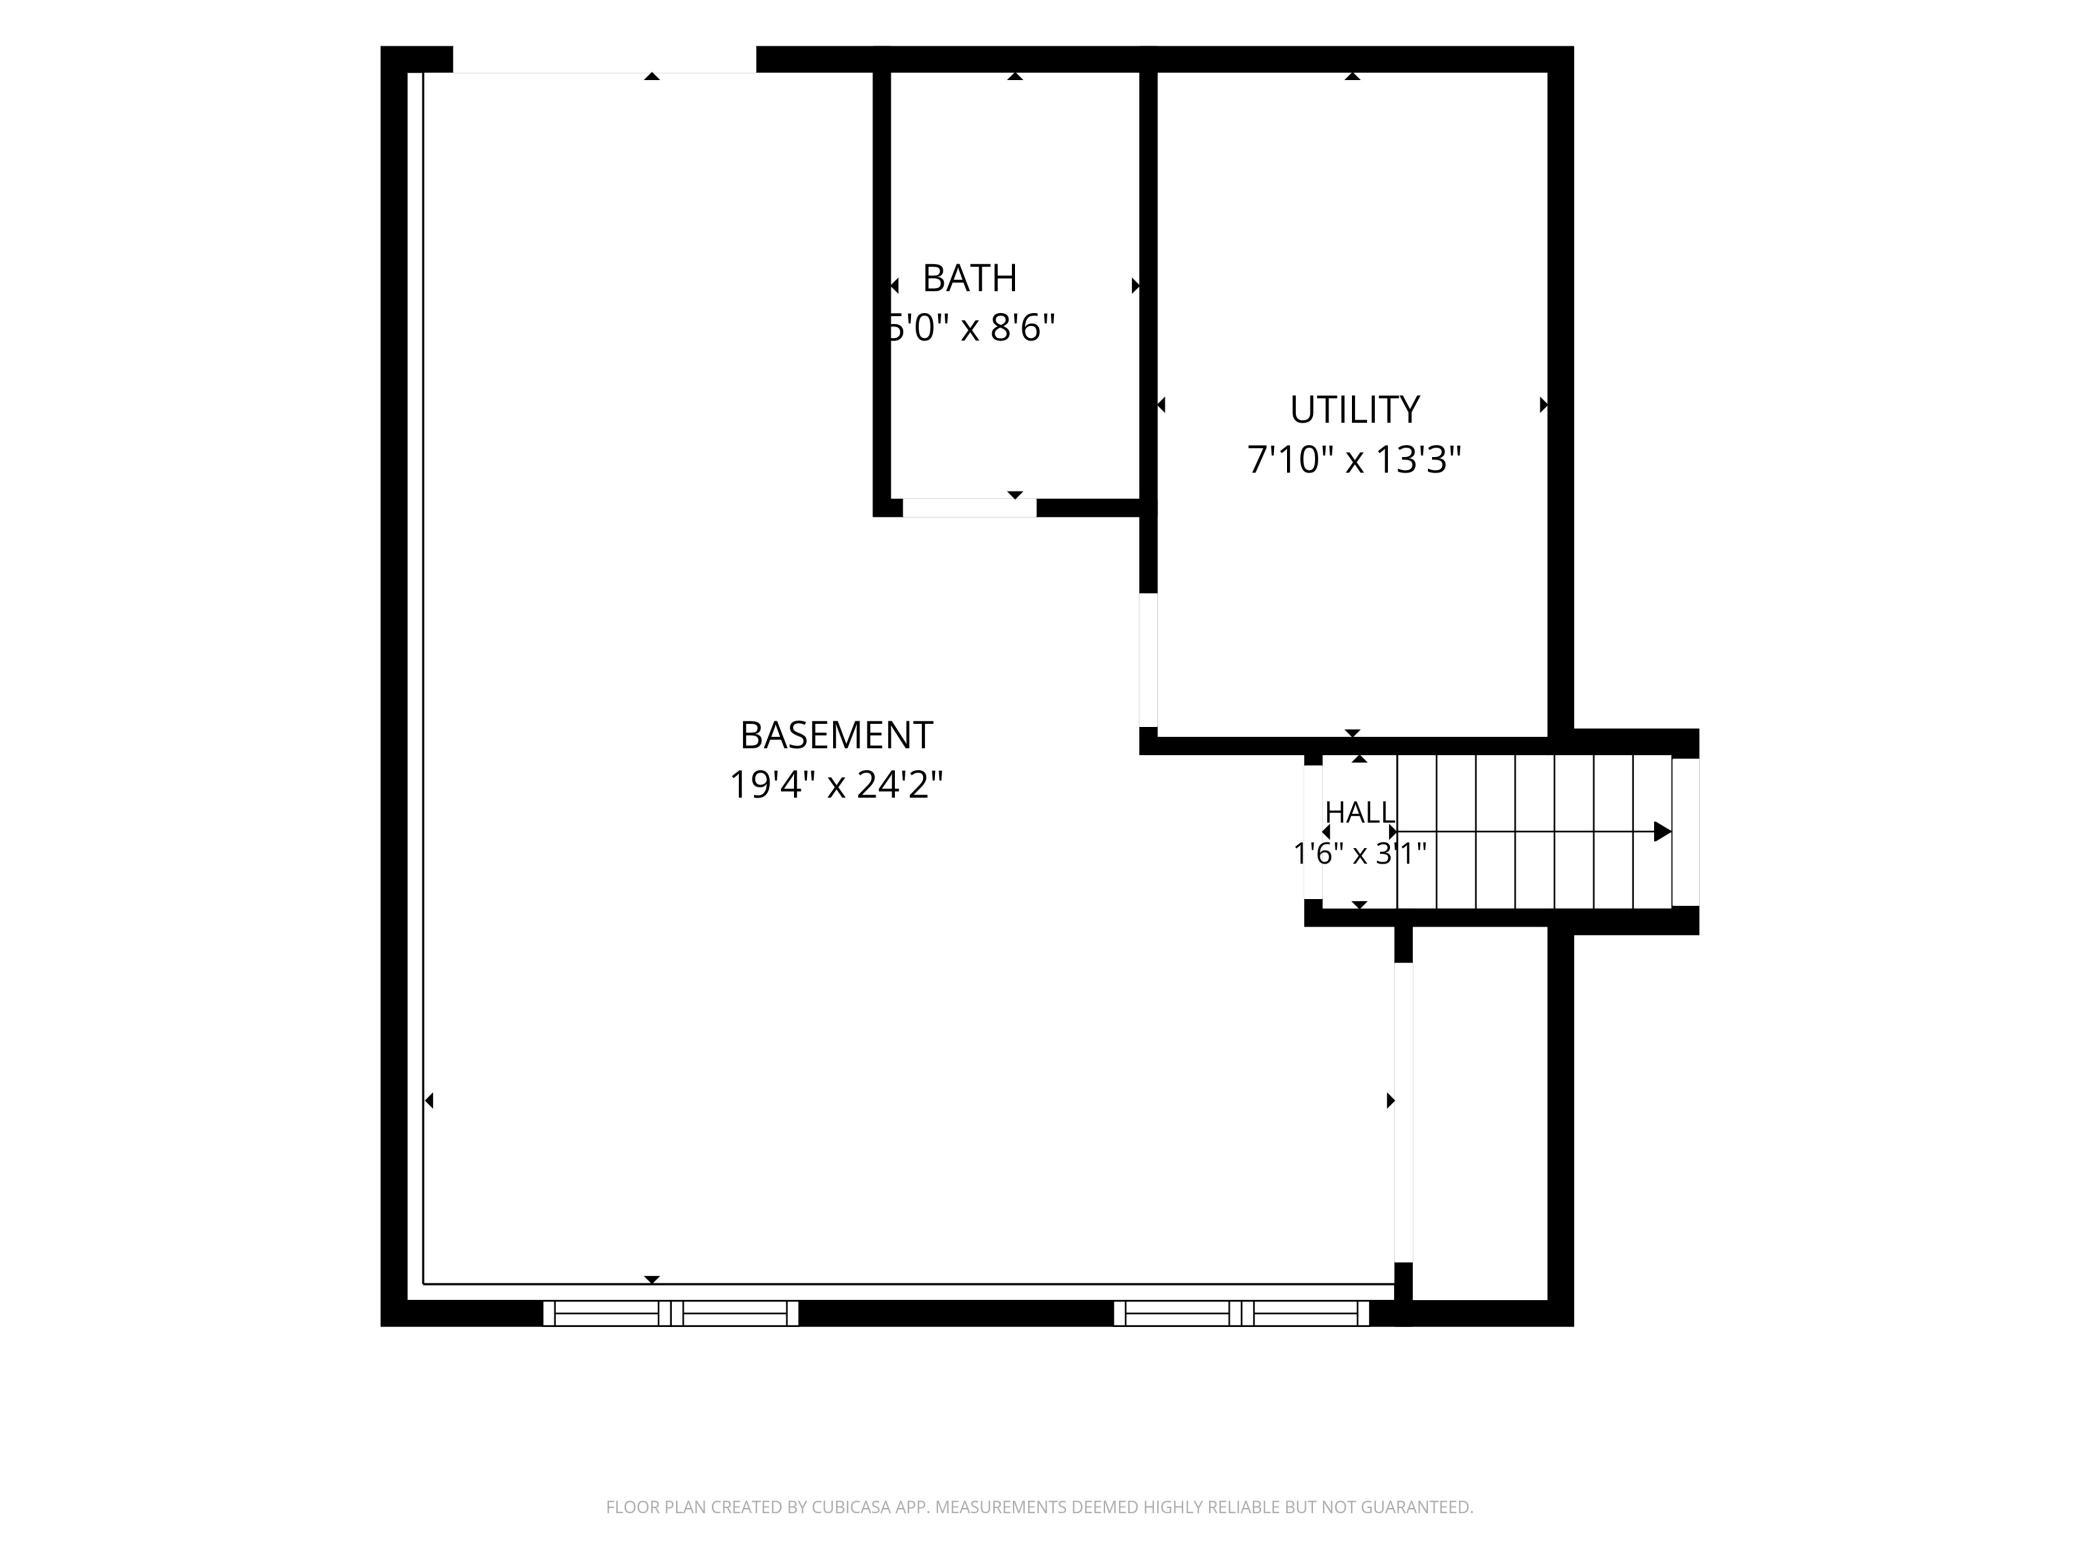
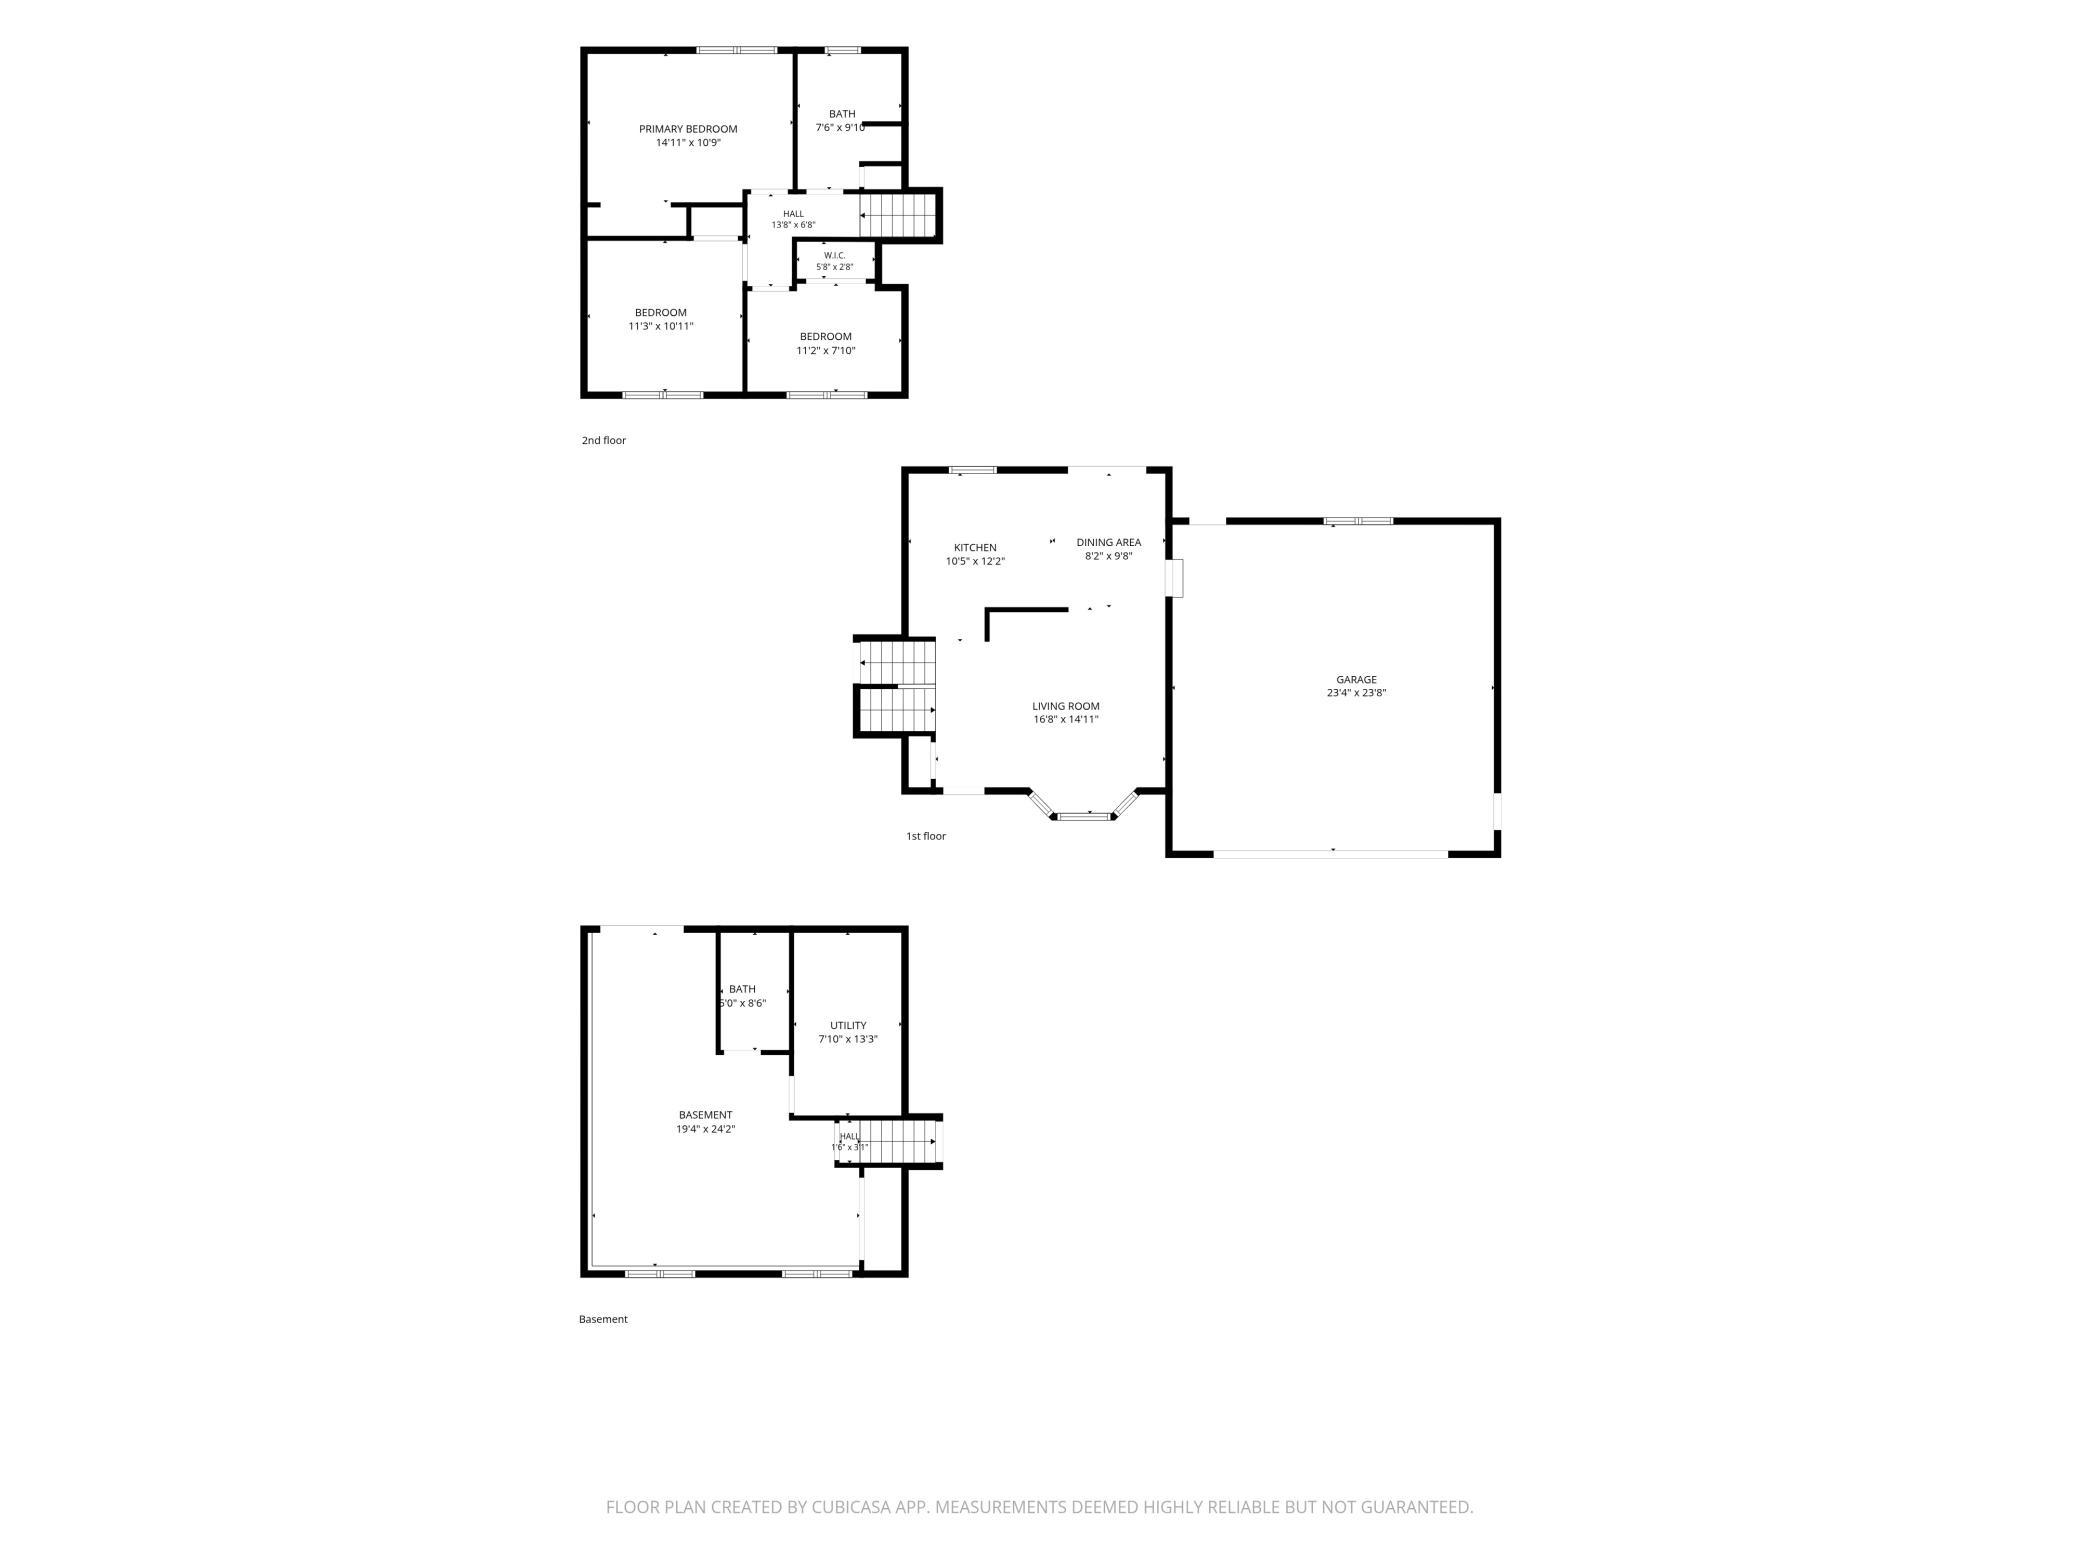
| Room Name | Dimensions | Level |
| Bathroom | 10x7.5 | Upper |
| Bathroom | 9x5 | Lower |
| Dining Room | 10x8 | Main |
| Family Room | 20x12 | Lower |
| First (1st) Bedroom | 15x11 | Upper |
| Kitchen | 12x10.5 | Main |
| Living Room | 17x15 | Main |
| Recreation Room | 14x10 | Lower |
| Second (2nd) Bedroom | 11x11 | Upper |
| Third (3rd) Bedroom | 11x8 | Upper |
 10831 30th St Home Highlights- TWO pages
Listing Office: Norton Realty, Inc
Last Updated: September - 26 - 2026
The data relating to real estate for sale on this web site comes in part from the Broker Reciprocity SM Program of the Regional Multiple Listing Service of Minnesota, Inc. The information provided is deemed reliable but not guaranteed. Properties subject to prior sale, change or withdrawal. ©2026 Regional Multiple Listing Service of Minnesota, Inc All rights reserved.