$875,000
Victoria, MN 55386
MLS# 7142278
Status: Coming Soon
5 beds | 6 baths | 5620 sqft
1 / 57
Property Description
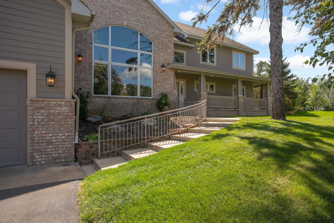
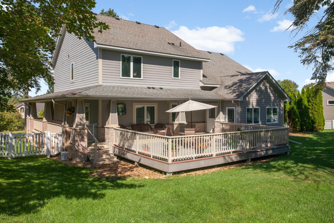
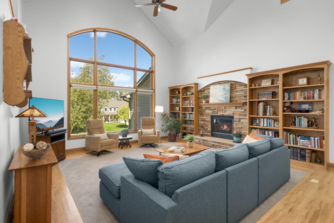
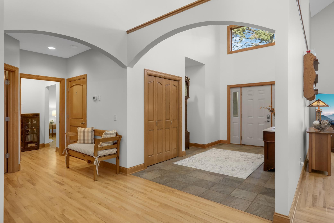
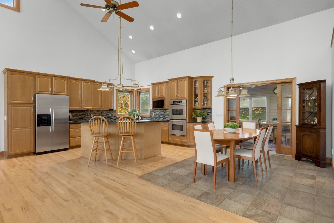
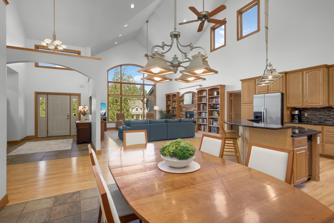
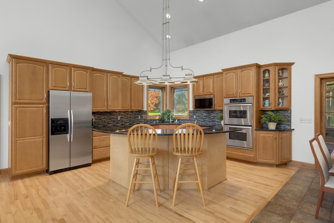
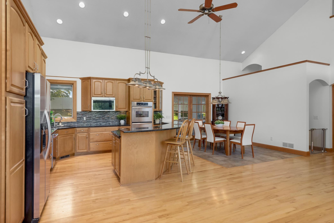
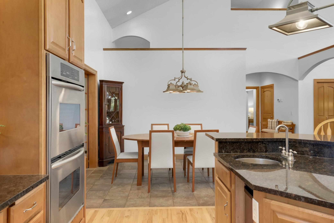
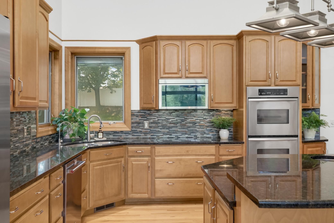
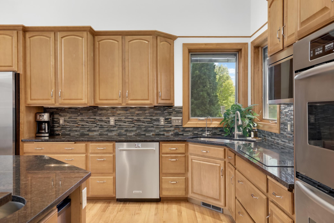
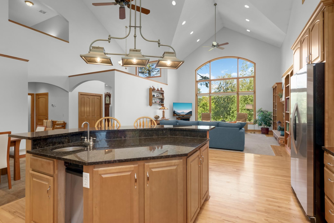
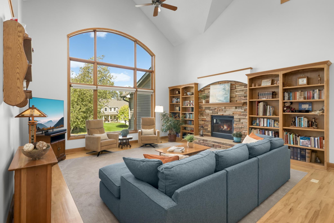
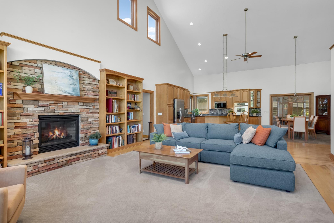
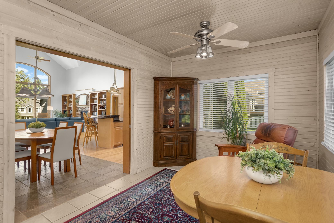
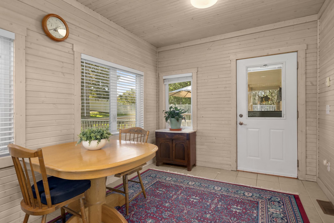
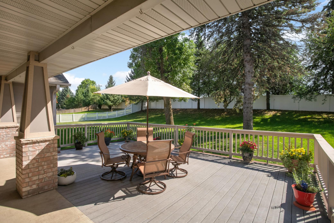
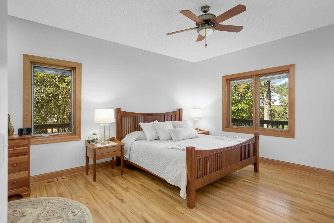
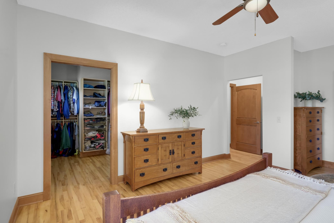
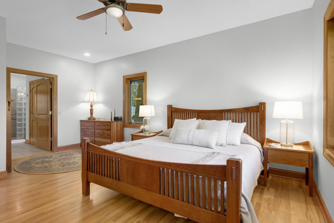
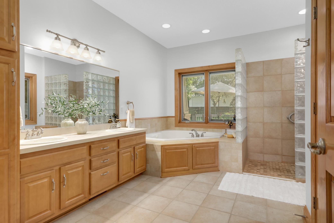
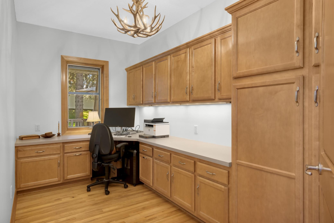
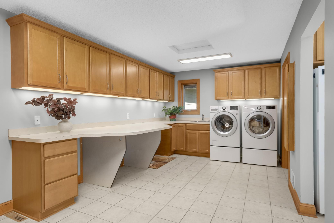
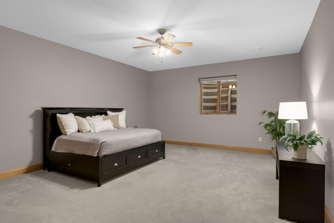
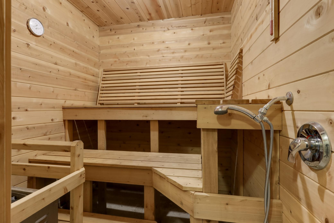
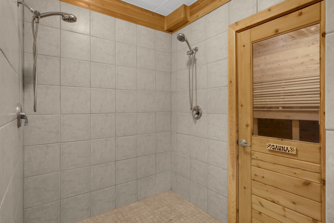
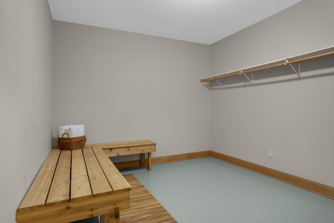
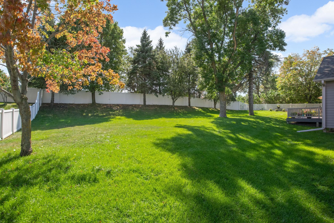
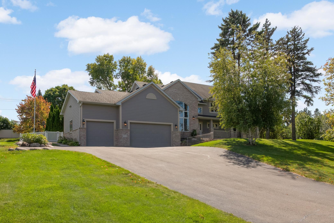
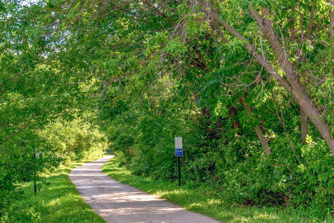
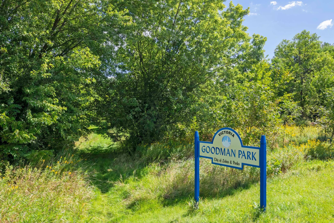
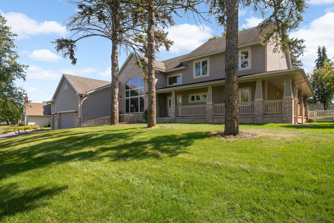
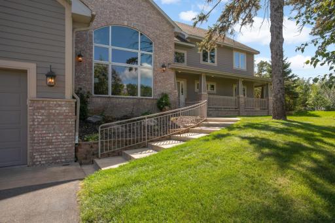
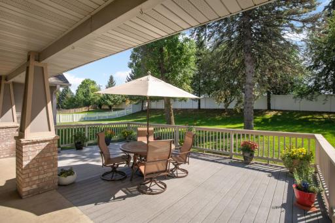
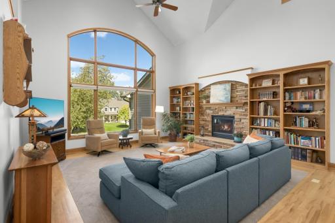
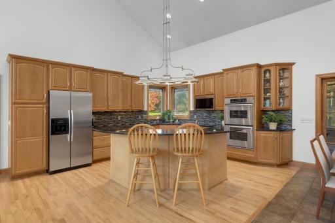
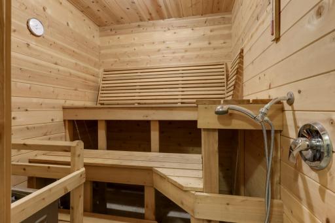
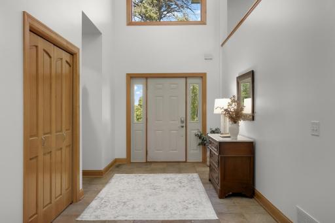
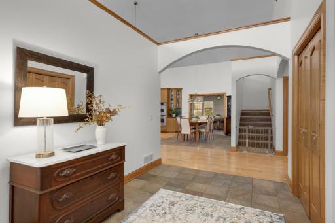
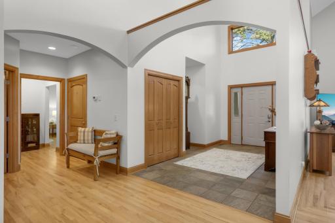
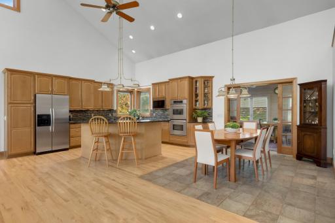
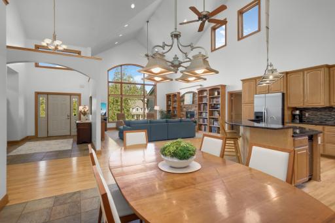
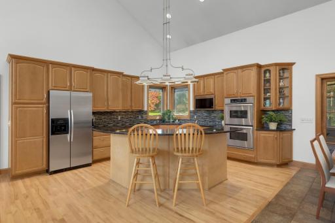
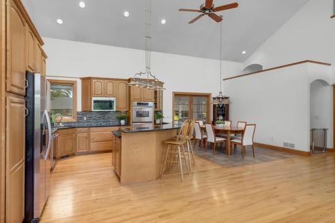
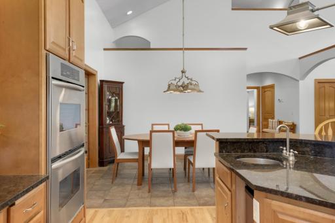
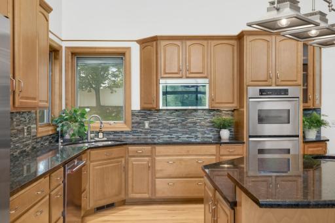
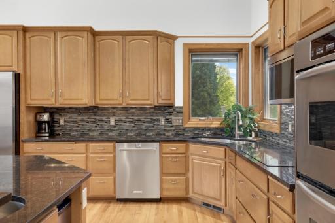
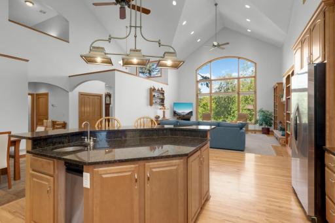
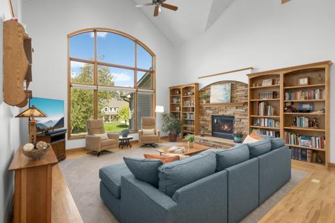
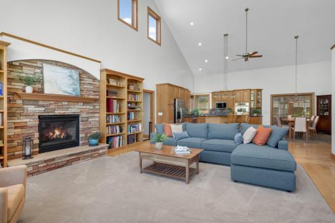
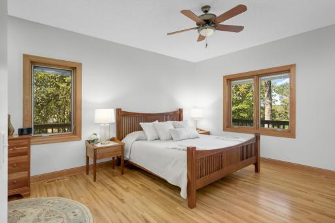
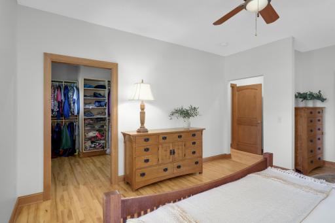
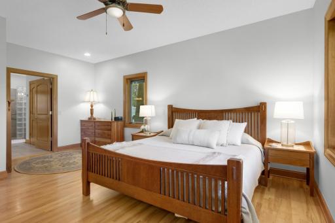
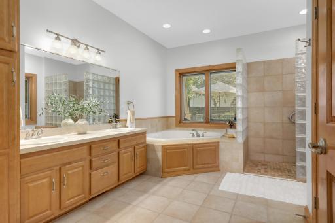
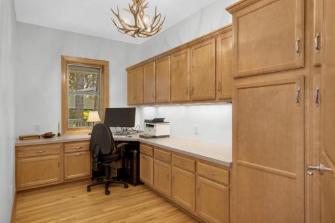
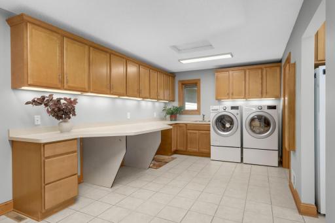
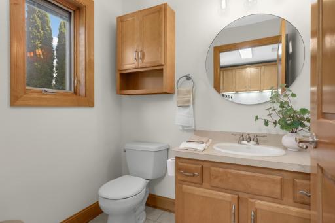
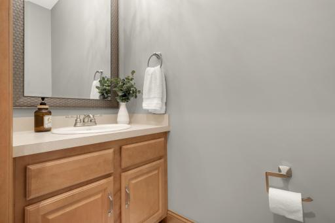
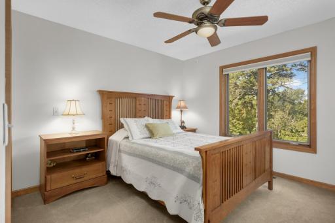
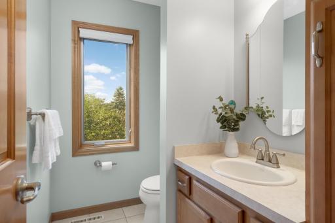
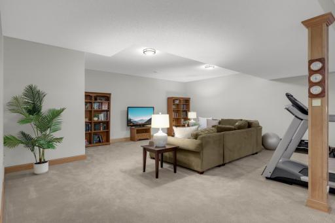
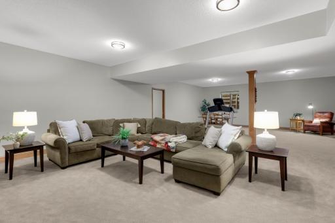
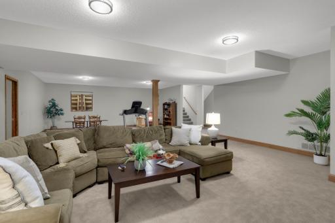
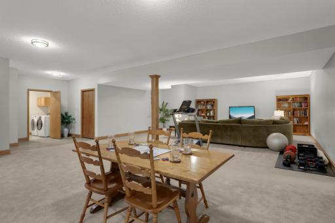
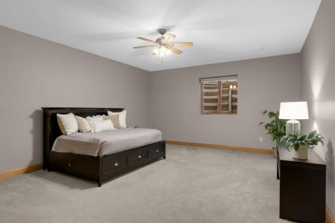
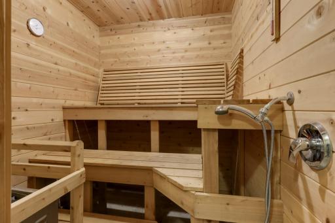
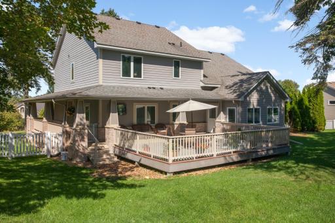
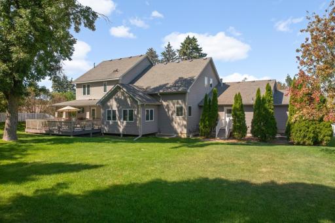
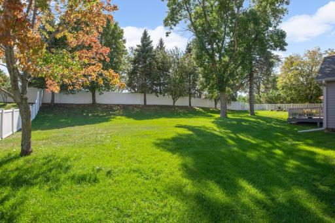
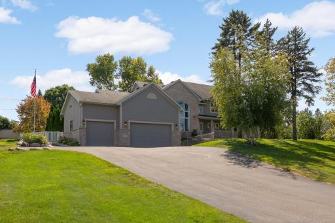
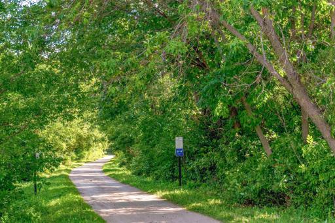
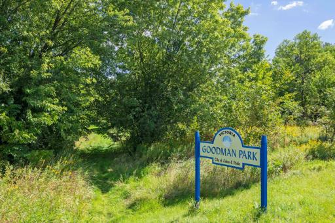
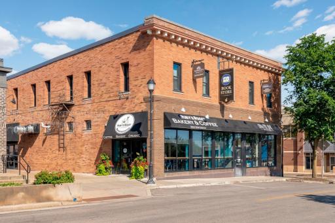
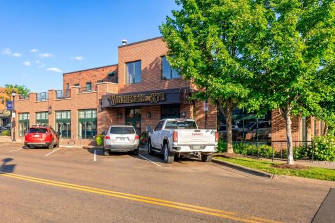
Welcome to 1085 Parkview Lane! Set against a private backdrop on more than half an acre, this exceptional custom-built home offers the rare combination of luxury, space, privacy and thoughtful design all on a quiet dead-end street bordering the Carver Park Reserve. With nearly 5,500 finished square feet, five bedrooms and six baths, this remarkable residence is designed to accommodate everyday living, entertaining and multi-generational needs with ease. From the moment you enter, the quality is unmistakable. Soaring ceilings, expansive windows and beautiful maple hardwood floors create an inviting space while bringing the surrounding natural beauty indoors. The main level centers around an impressive open-concept living area and features a private primary suite designed as a retreat. Enjoy heated tile floors, dual vanities, a whirlpool tub, walk-in massage shower and private water closet, plus a spectacular custom walk-in closet with its own windows. The heart of the home is the gourmet kitchen, featuring dual wall ovens, stainless steel appliances, cooktop range, dishwasher, trash compactor, granite countertops, generous center island and abundant custom maple cabinetry. The adjacent informal dining area makes everyday meals effortless, while the dramatic family room invites you to relax beside the stone-surround gas fireplace framed by floor-to-ceiling built-ins and a wall of windows. A dedicated home office with custom cabinetry provides the perfect work-from-home setting. The spacious laundry/mudroom offers exceptional functionality with direct backyard access, a half bath and large walk-in pantry. Just beyond French doors, the four-season porch provides a peaceful place to enjoy the views year-round and opens to the expansive deck, secluded patio and fenced backyard creating an ideal setting for summer gatherings or quiet evenings outdoors. Upstairs, an open landing overlooks the main level and leads to three generously sized bedrooms and two bathrooms. The lower level expands the possibilities even further with a generous sized bedroom, bathroom, additional laundry, a sauna and exercise area, and expansive great room. Whether you're looking for room to grow, space for extended family, dedicated areas for work and wellness, or simply a home that feels like a private retreat, this property delivers. Located in the award-winning Eastern Carver County School District, you'll enjoy a peaceful setting while remaining close to shopping, restaurants, the Arboretum and countless area amenities. A rare opportunity to own a truly special custom home where exceptional craftsmanship, generous living spaces and a beautiful natural setting come together.
Details
Maps
Contract Information
Owner is an Agent?: No
Auction?: No
Status: Coming Soon
Contingency: None
Current Price: $875,000
Original List Price: 875000
ListPrice: 875000
List Date: 2026-09-13
Office/Member Info
Association: MAAR
General Property Information
Common Wall: No
Lot Measurement: Acres
Manufactured Home?: No
Multiple PIDs?: No
New Development: No
Number of Fireplaces: 1
Waterfront YN: No
Year Built: 2003
Yearly/Seasonal: Yearly
Zoning: Residential-Single Family
Lot Dimensions: 106x205x131x215
Acres: 0.58
Bath Three Quarters: 1
Bath Half: 3
Bath Quarter: 0
Main Floor Total SqFt: 2456
Above Grd Total SqFt: 3306
Below Grd Total SqFt: 2314
Total SqFt: 5620
Total Finished Sqft: 5370.00
FireplaceYN: Yes
Foundation Size: 2456
Style: (SF) Single Family
Garage Stalls: 3
Association Fee: 0
Assessment Pending: No
Bedrooms: 5
Baths Total: 6
Bath Full: 2
Location, Tax and Other Information
AssocFeeYN: No
Legal Description: SUBDIVISIONNAME PARKVIEW ESTATES LOT 001 BLOCK 003 SUBDIVISIONCD 65358 SECTION 12 TOWNSHIP 116 RANGE 024
Listing City: Victoria
Map Page: 131
Municipality: Victoria
School District: Eastern Carver County Schools
School District Phone: 952-556-6100
Zip Plus 4: 3709
Property ID Number: 653580090
Tax Year: 2025
Tax Amount: 8882
In Foreclosure?: No
Potential Short Sale?: No
Lender Owned?: No
Directions & Remarks
Public Remarks: Welcome to 1085 Parkview Lane! Set against a private backdrop on more than half an acre, this exceptional custom-built home offers the rare combination of luxury, space, privacy and thoughtful design all on a quiet dead-end street bordering the Carver Park Reserve. With nearly 5,500 finished square feet, five bedrooms and six baths, this remarkable residence is designed to accommodate everyday living, entertaining and multi-generational needs with ease.
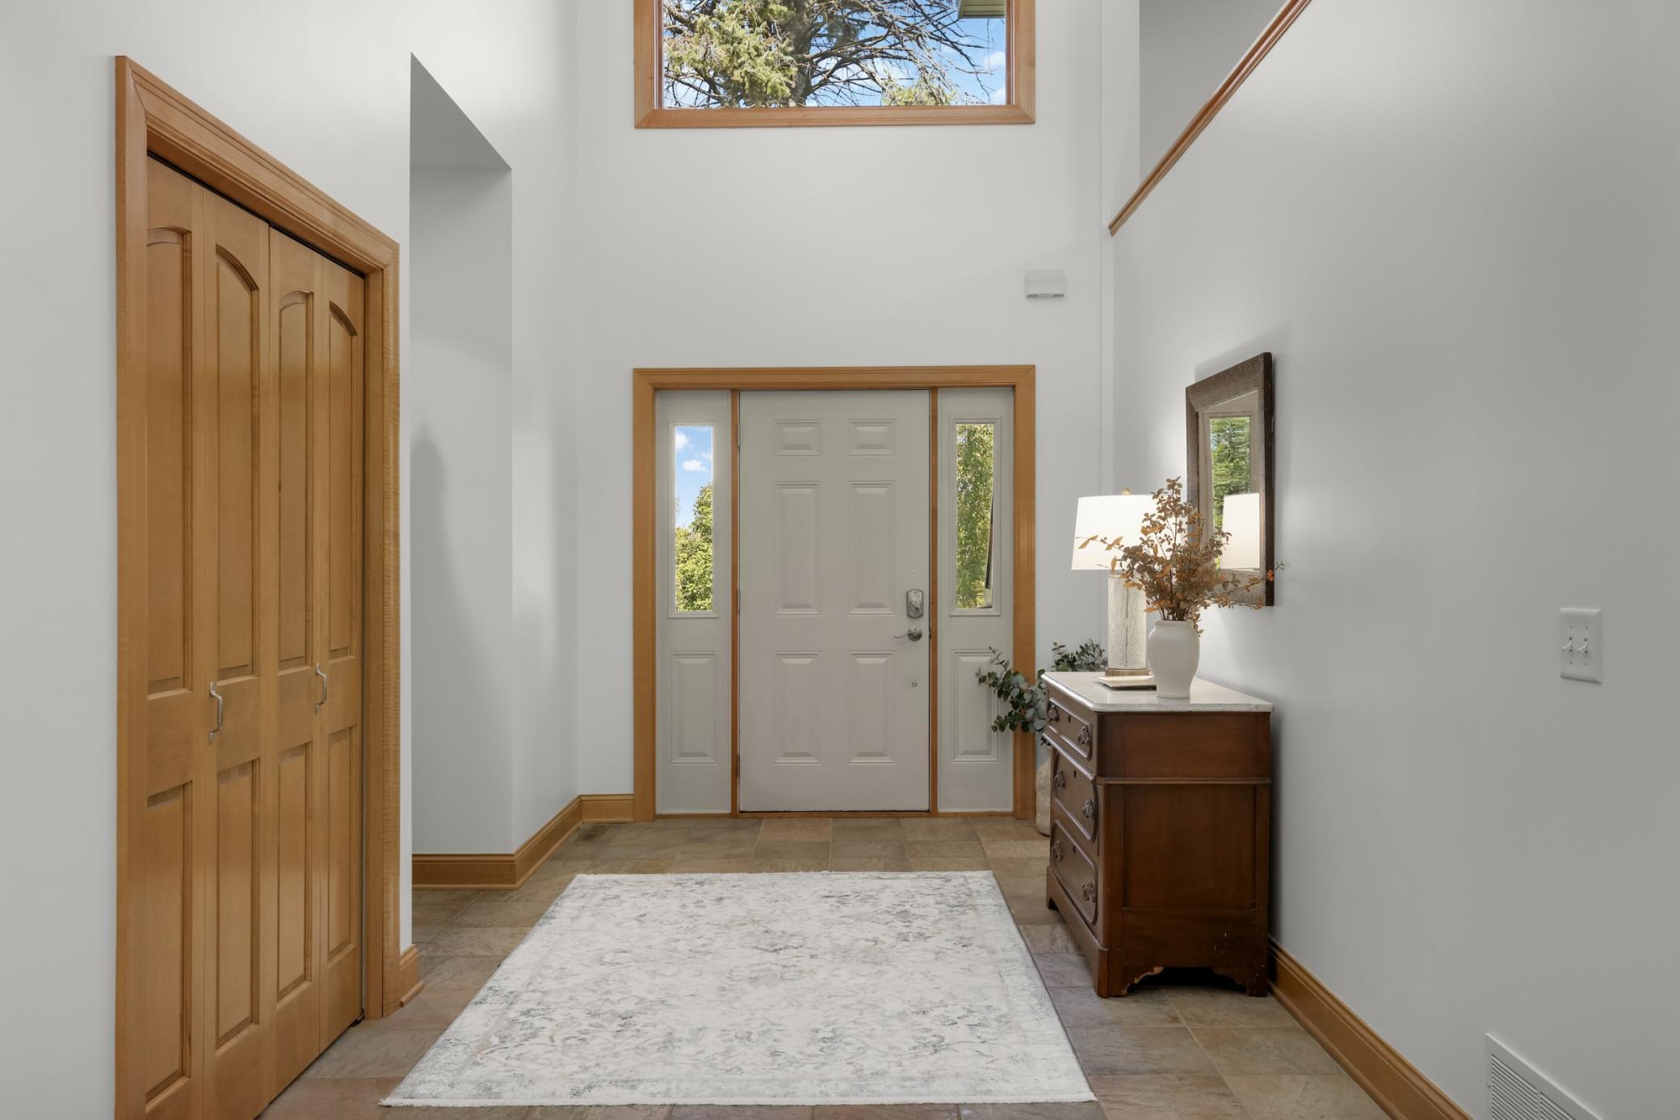
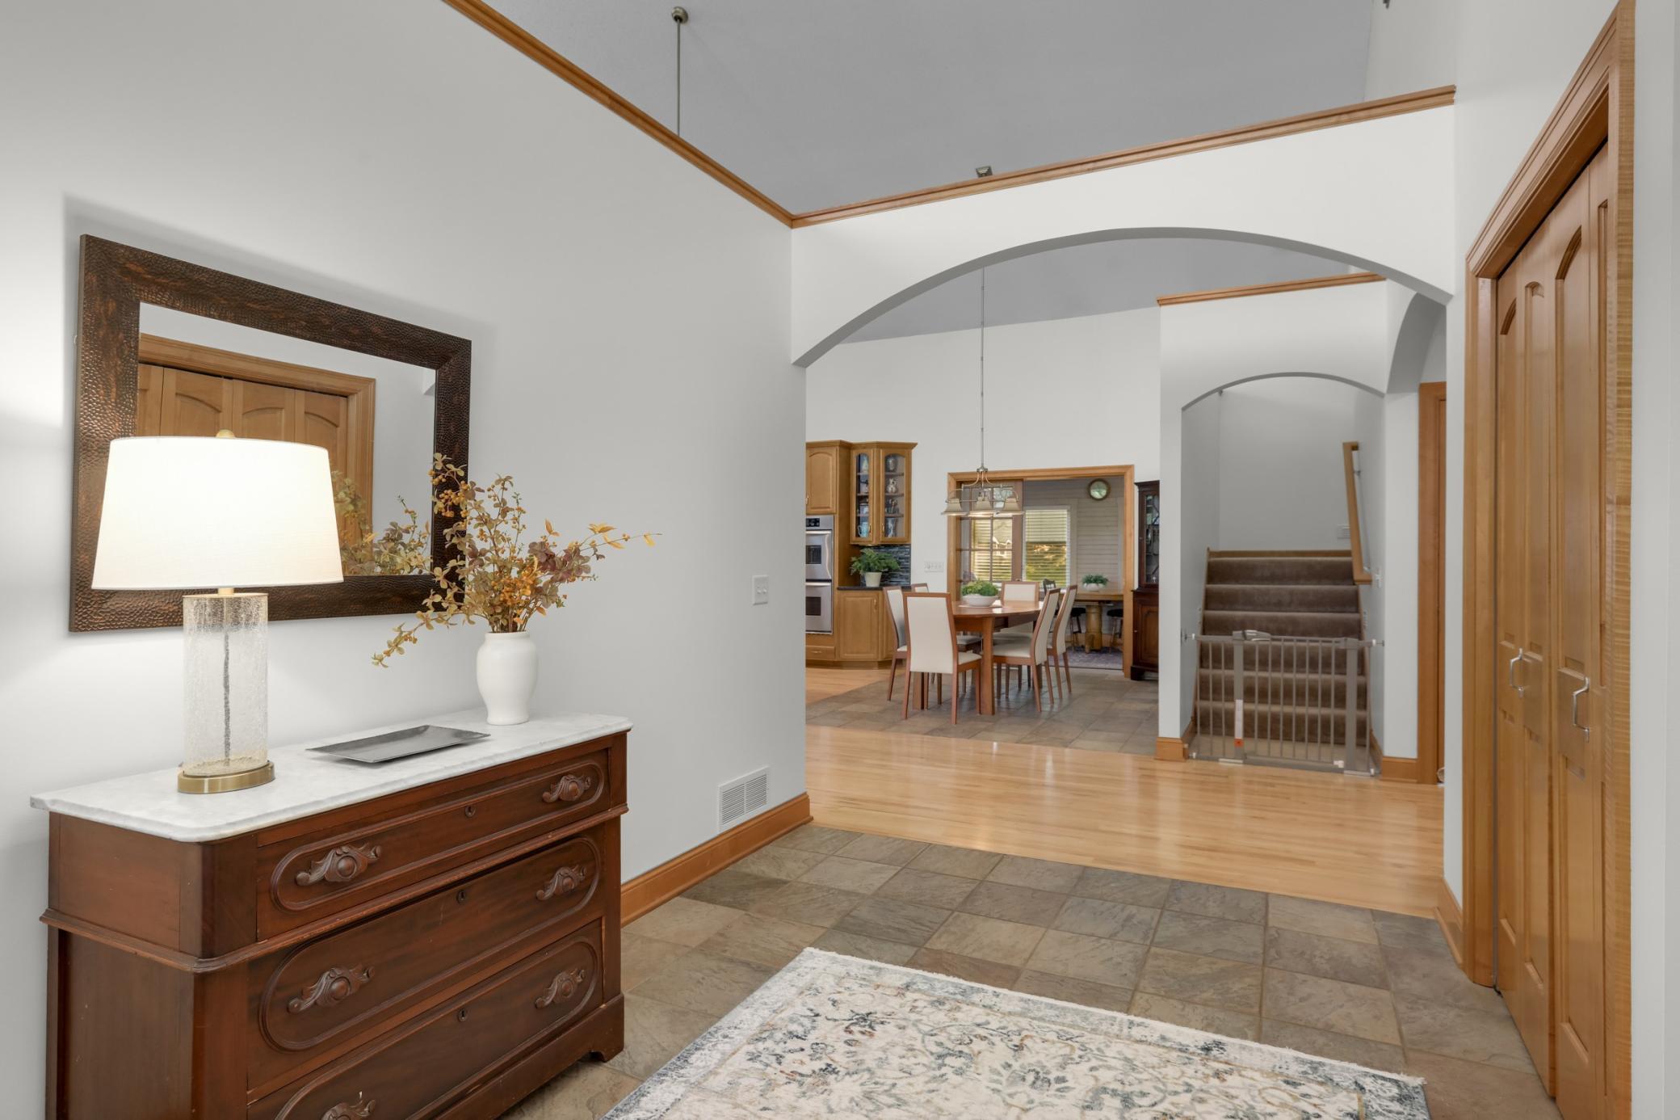
From the moment you enter, the quality is unmistakable. Soaring ceilings, expansive windows and beautiful maple hardwood floors create an inviting space while bringing the surrounding natural beauty indoors. The main level centers around an impressive
open-concept living area and features a private primary suite designed as a retreat. Enjoy heated tile floors, dual vanities, a whirlpool tub, walk-in massage shower and private water closet, plus a spectacular custom walk-in closet with its own windows.
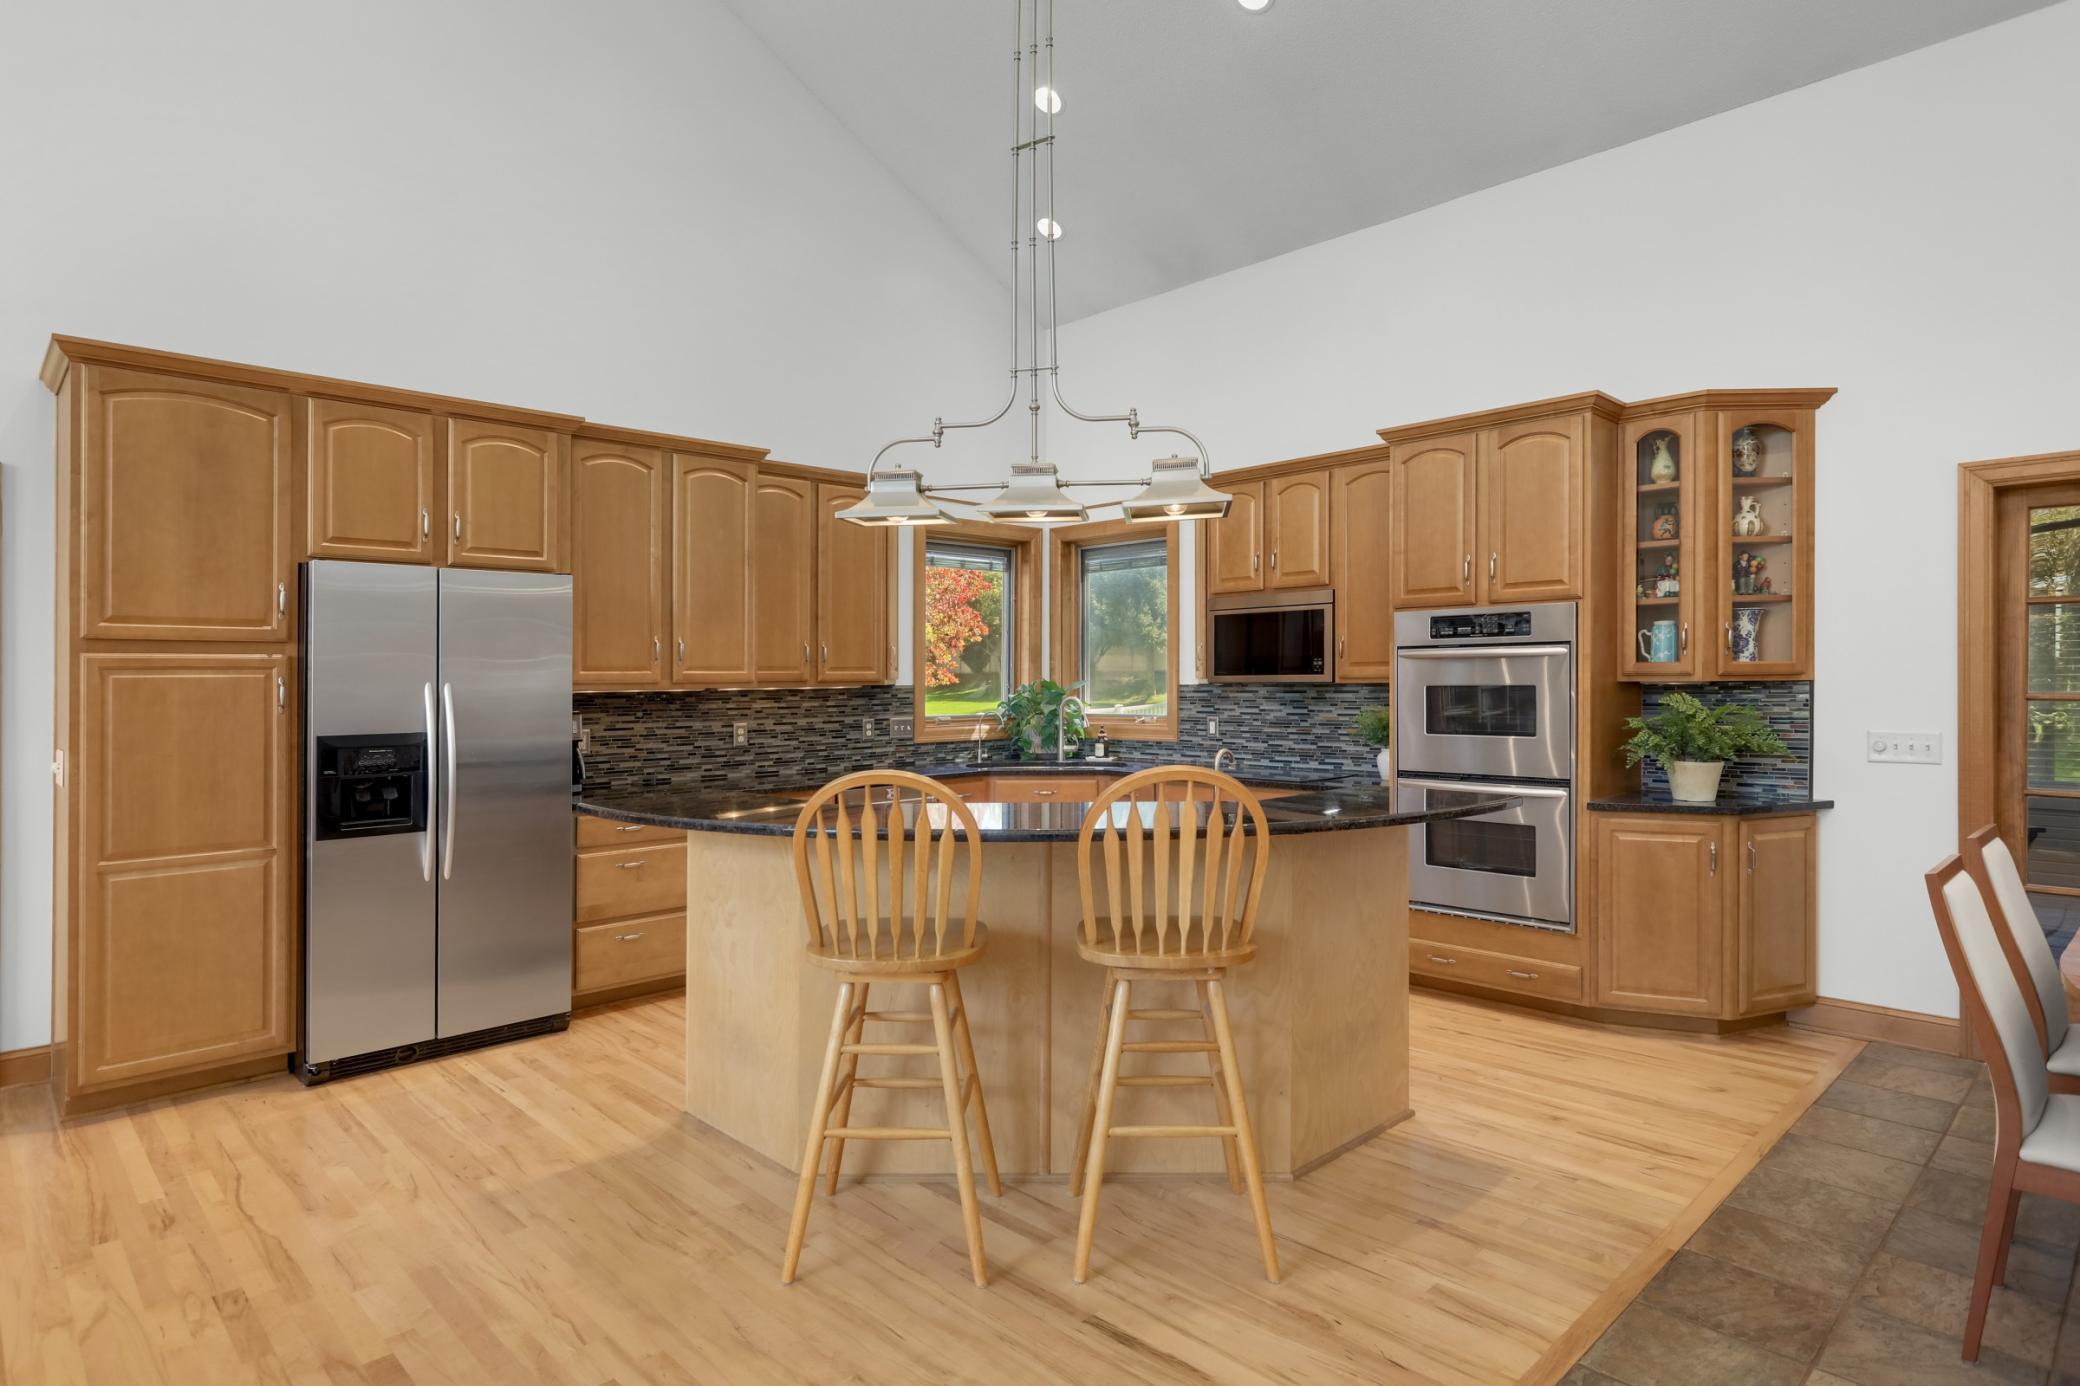
The heart of the home is the gourmet kitchen, featuring dual wall ovens, stainless steel appliances, cooktop range, dishwasher, trash compactor, granite countertops, generous center island and abundant custom maple cabinetry. The adjacent informal dining area makes everyday meals effortless, while the dramatic family room invites you to relax beside the stone-surround gas fireplace framed by floor-to-ceiling built-ins and a wall of windows.
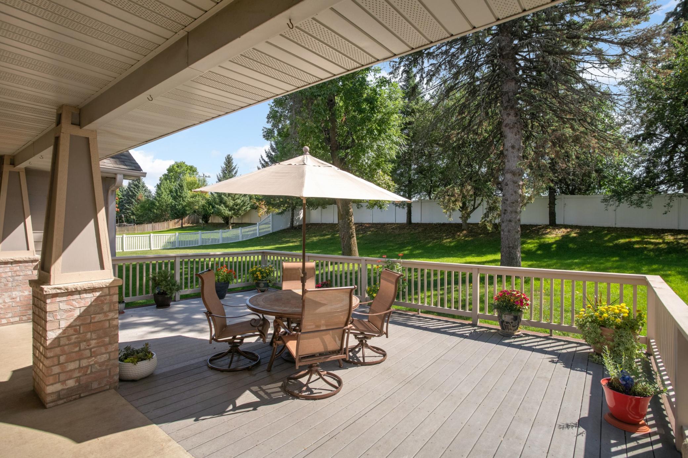
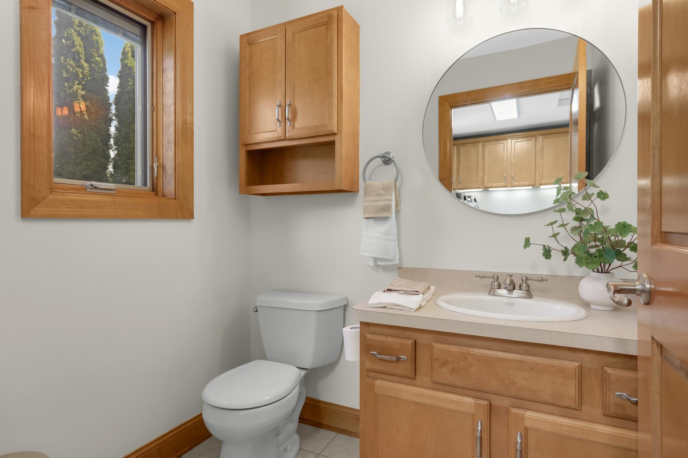
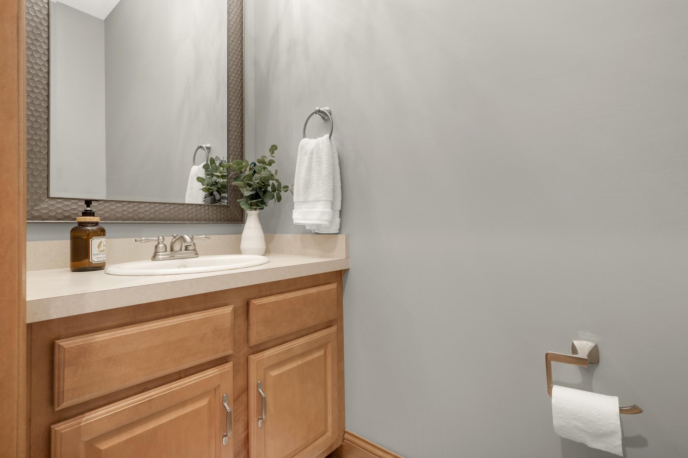
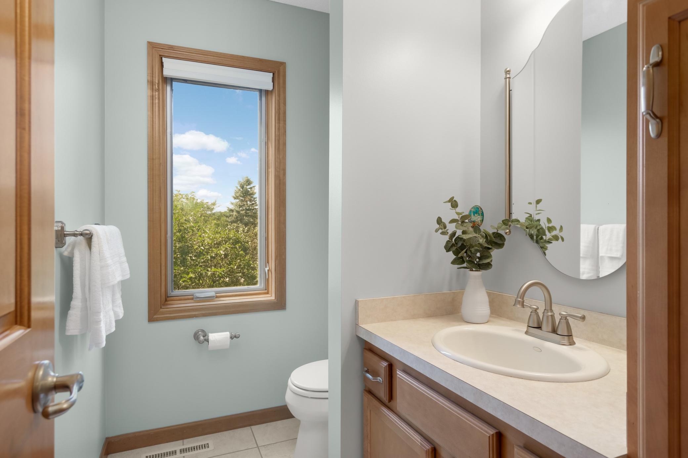
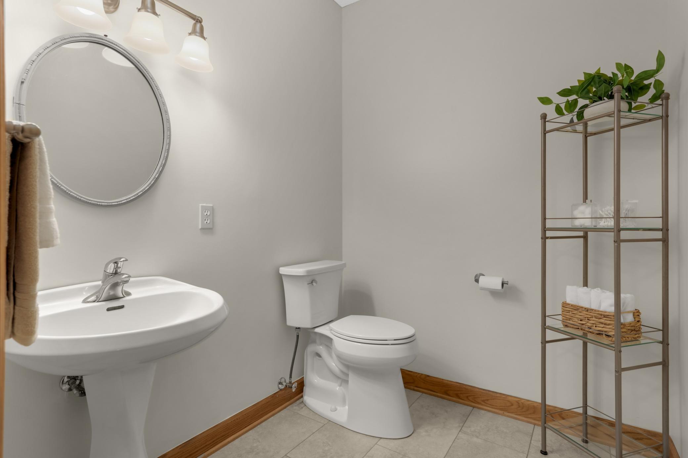
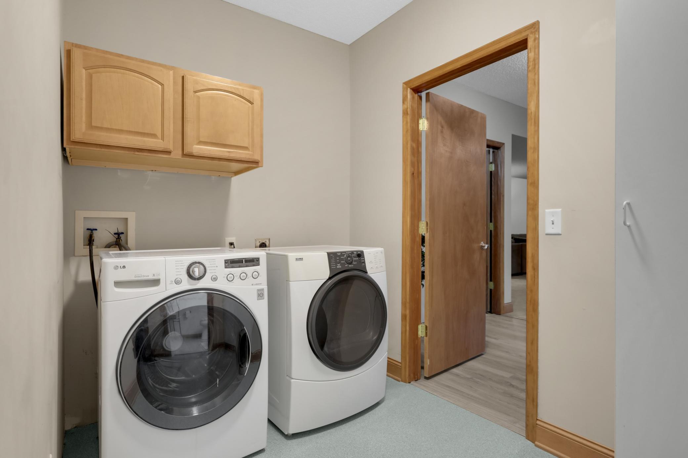
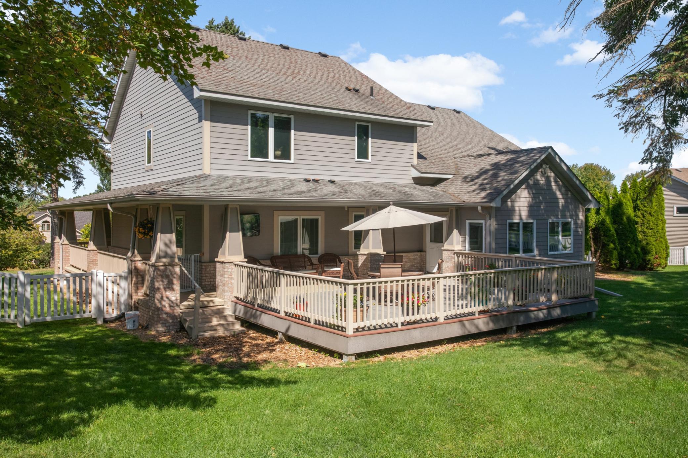
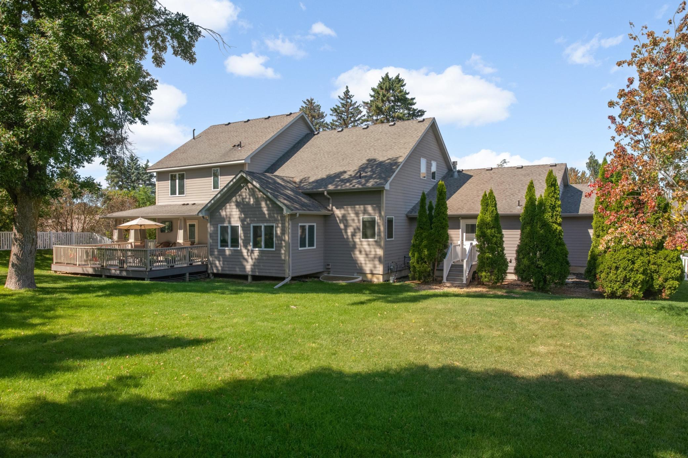
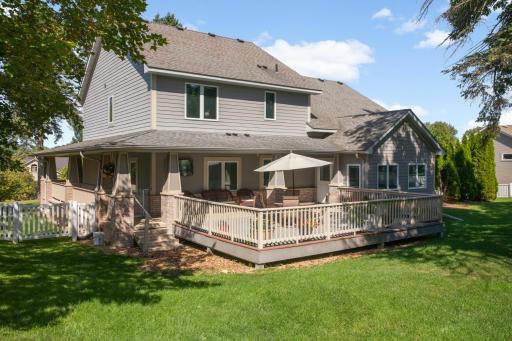
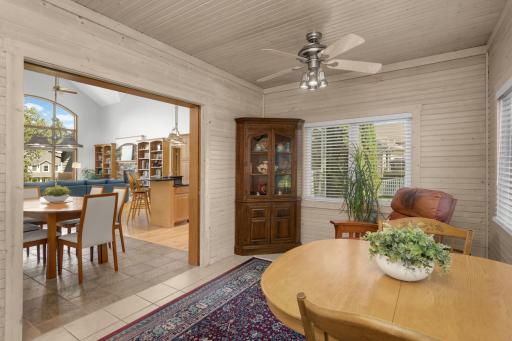
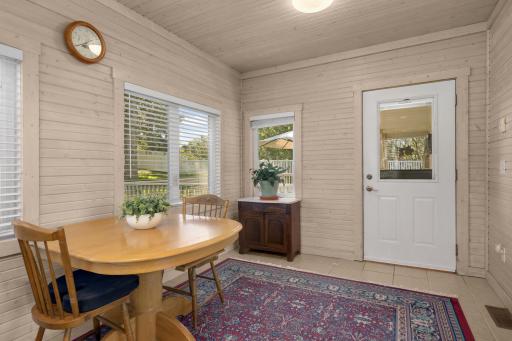
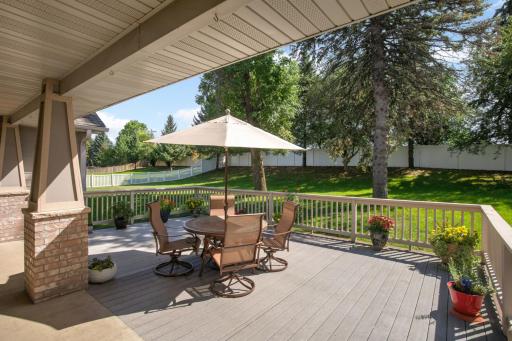
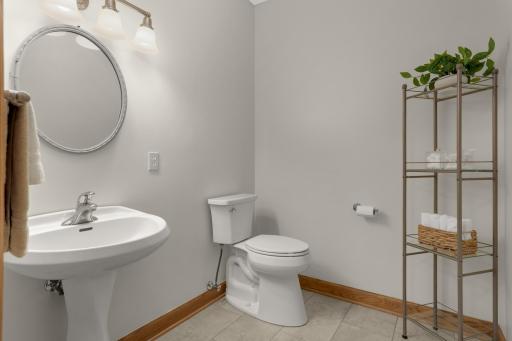
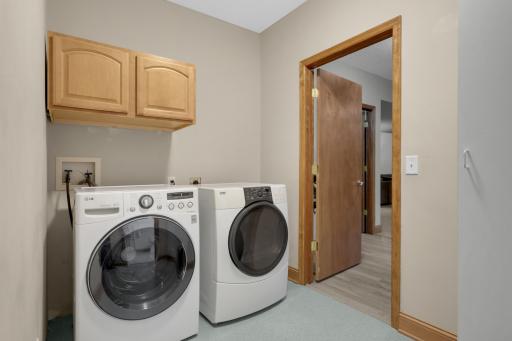
A dedicated home office with custom cabinetry provides the perfect work-from-home setting. The spacious laundry/mudroom offers exceptional functionality with direct backyard access, a half bath and large walk-in pantry. Just beyond French doors, the four-season porch provides a peaceful place to enjoy the views year-round and opens to the expansive deck, secluded patio and fenced backyard creating an ideal setting for summer gatherings or quiet evenings outdoors.
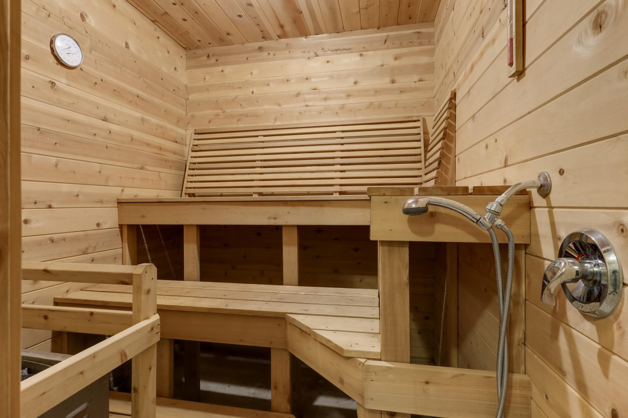
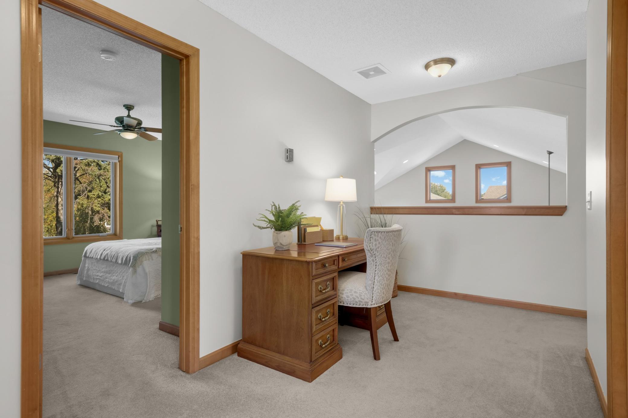
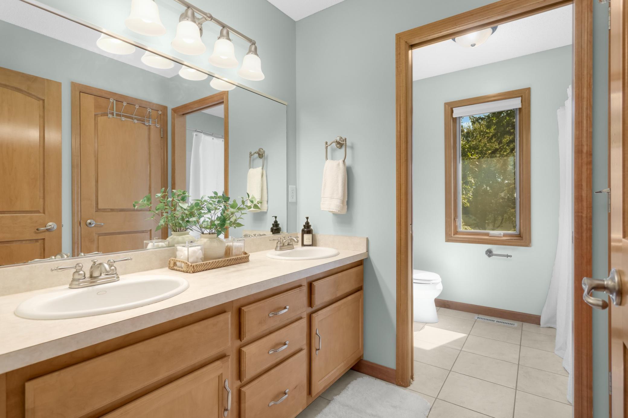
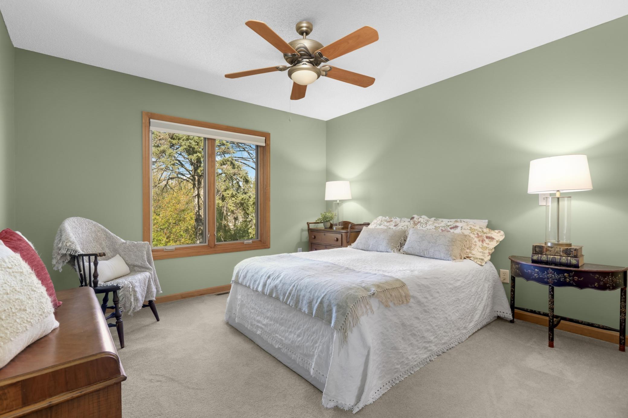
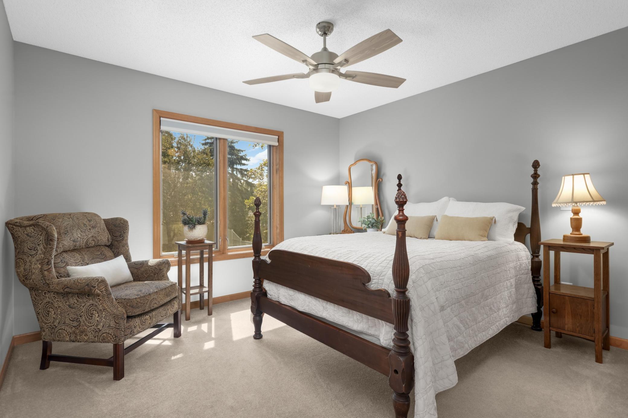
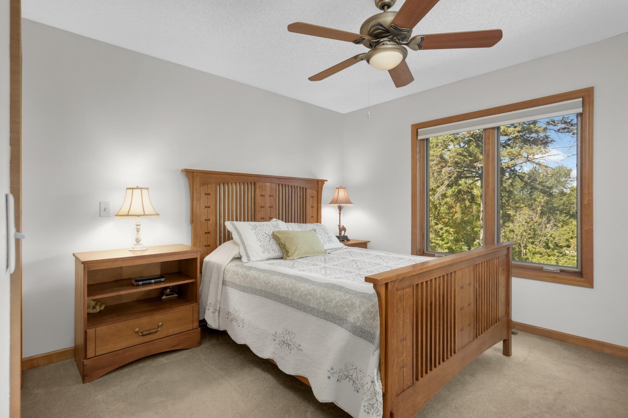
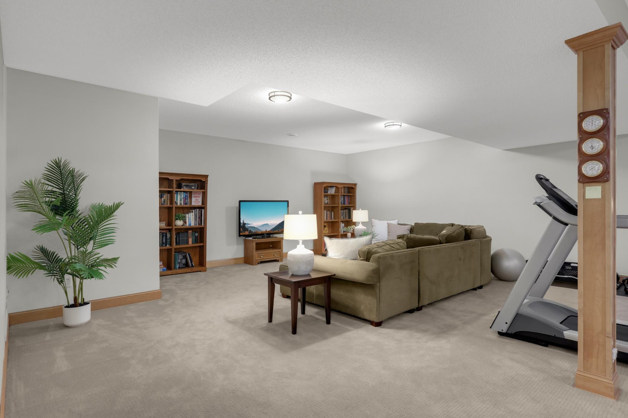
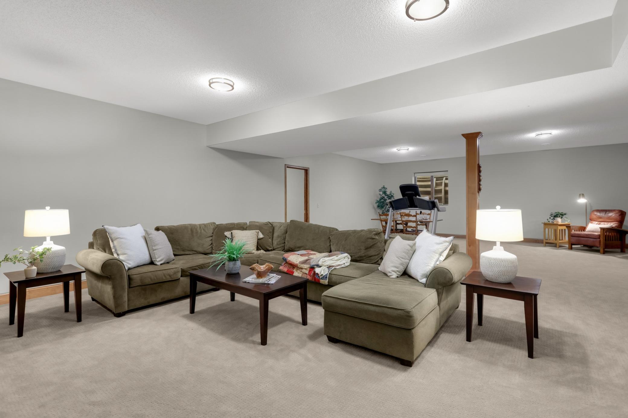
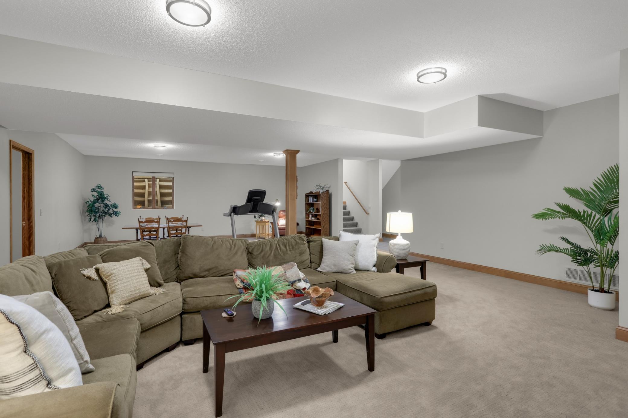
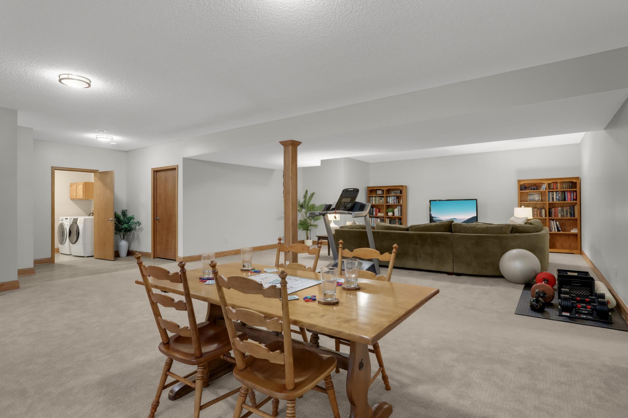
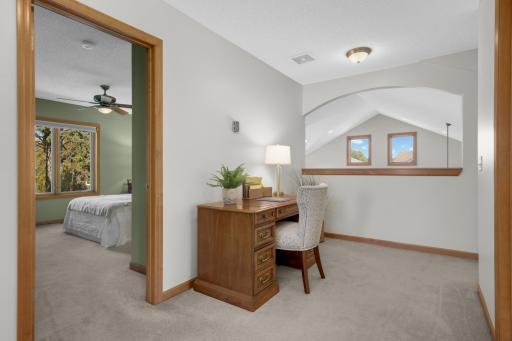
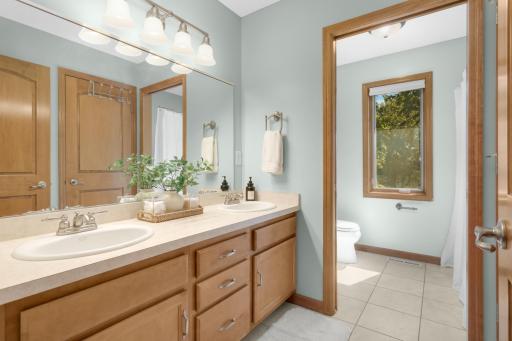
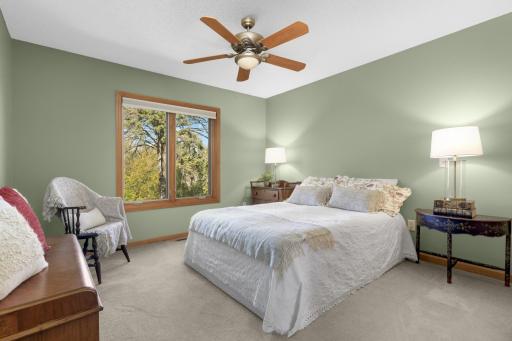
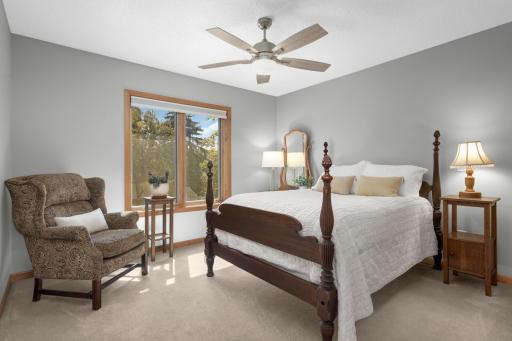
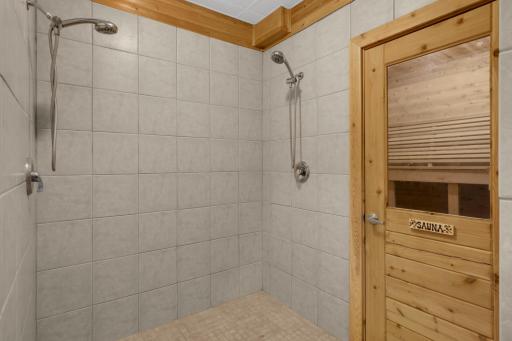
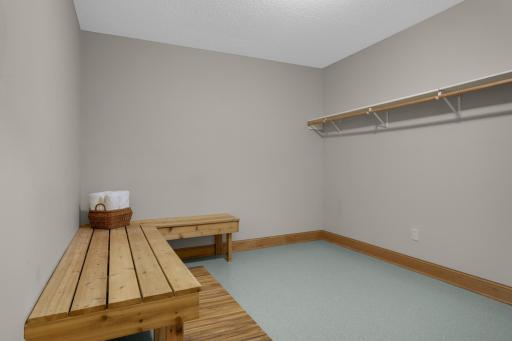
Upstairs, an open landing overlooks the main level and leads to three generously sized bedrooms and two bathrooms. The lower level expands the possibilities even further with a generous sized bedroom, bathroom, additional laundry, a sauna and exercise area, and expansive great room.
Whether you're looking for room to grow, space for extended family, dedicated areas for work and wellness, or simply a home that feels like a private retreat, this property delivers. Located in the award-winning Eastern Carver County School District, you'll enjoy a peaceful setting while remaining close to shopping, restaurants, the Arboretum and countless area amenities.
A rare opportunity to own a truly special custom home where exceptional craftsmanship, generous living spaces and a beautiful natural setting come together.
Directions: Hwy 5 to Park Dr to Parkview Lane.
Accessible
None: 1
Air Conditioning
Central Air: 1
Amenities Unit
Ceiling Fan(s): 1
Deck: 1
Exercise Room: 1
French Doors: 1
Hardwood Floors: 1
In-Ground Sprinkler: 1
Kitchen Center Island: 1
Kitchen Window: 1
Main Floor Primary Bedroom: 1
Natural Woodwork: 1
Paneled Doors: 1
Porch: 1
Primary Bedroom Walk-In Closet: 1
Sauna: 1
Sun Room: 1
Tile Floors: 1
Vaulted Ceiling(s): 1
Walk-In Closet: 1
Washer/Dryer Hookup: 1
Appliances
Air-To-Air Exchanger: 1
Central Vacuum: 1
Cooktop: 1
Dishwasher: 1
Disposal: 1
Dryer: 1
Microwave: 1
Range: 1
Refrigerator: 1
Washer: 1
Assessments
Assessment Balance: 0
Tax With Assessments: 8882
Basement
Drain Tiled: 1
Egress Windows: 1
Sump Pump: 1
Tile Shower: 1
Bath Description
Main Floor 1/2 Bath: 1
Upper Level 1/2 Bath: 1
Upper Level Full Bath: 1
Full Primary: 1
Private Primary: 1
3/4 Basement: 1
Building Information
Finished SqFt Above Ground: 3306
Finished SqFt Below Ground: 2064
Construction Status
Previously Owned: 1
Electric
200+ Amp Service: 1
Exterior
Brick/Stone: 1
Cement Board: 1
Family Room Characteristics
2 or More: 1
2 Story/High/Vaulted Ceilings: 1
Great Room: 1
Lower Level: 1
Fencing
Privacy: 1
Vinyl: 1
Foundation
Concrete Block: 1
Fuel
Natural Gas: 1
Heating
Forced Air: 1
Insurance Fee
Insurance Fee: 0
Lease Details
Land Leased: Not Applicable
Miscellaneous Information
Homestead: Yes
Ownership
Fractional Ownership: No
Parking Characteristics
Garage Square Feet: 700
Heated Garage: 1
Patio, Porch and Deck Features
Deck: 1
Front Porch: 1
Wrap Around: 1
Public Survey Info
Range#: 24
Section#: 12
Township#: 116
Road Frontage
City Street: 1
Roof
Age Over 8 Years: 1
Sellers Terms
Cash: 1
Conventional: 1
FHA: 1
VA: 1
Sewer
City Sewer/Connected: 1
Stories
Two: 1
Water
City Water/Connected: 1
Location Tax and Other Information
House Number: 1085
Street Name: Parkview
Street Suffix: Lane
Postal City: Victoria
County: Carver
State: MN
Zip Code: 55386
Complex/Dev/Subdivision: Parkview Estates
Property Features
Accessible: None
Air Conditioning: Central Air
Amenities Unit: Ceiling Fan(s); Deck; Exercise Room; French Doors; Hardwood Floors; In-Ground Sprinkler; Kitchen Center Island; Kitchen Window; Main Floor Primary Bedroom; Natural Woodwork; Paneled Doors; Porch; Primary Bedroom Walk-In Closet; Sauna; Sun Room; Tile Floors; Vaulted Ceiling(s); Walk-In Closet; Washer/Dryer Hookup
Appliances: Air-To-Air Exchanger; Central Vacuum; Cooktop; Dishwasher; Disposal; Dryer; Microwave; Range; Refrigerator; Washer
Basement: Drain Tiled; Egress Windows; Sump Pump; Tile Shower
Bath Description: Main Floor 1/2 Bath; Upper Level 1/2 Bath; Upper Level Full Bath; Full Primary; Private Primary; 3/4 Basement
Construction Status: Previously Owned
Electric: 200+ Amp Service
Exterior: Brick/Stone; Cement Board
Family Room Characteristics: 2 or More; 2 Story/High/Vaulted Ceilings; Great Room; Lower Level
Fencing: Privacy; Vinyl
Foundation: Concrete Block
Fuel: Natural Gas
Heating: Forced Air
Parking Characteristics: Heated Garage
Road Frontage: City Street
Roof: Age Over 8 Years
Sellers Terms: Cash; Conventional; FHA; VA
Sewer: City Sewer/Connected
Stories: Two
Water: City Water/Connected
Room Information
| Room Name | Dimensions | Level |
| Living Room | 22x19 | Main |
| Deck | 26x15 | Main |
| Exercise Room | 13x11 | Lower |
| Family Room | 39x23 | Lower |
| Fifth (5th) Bedroom | 22x15 | Lower |
| First (1st) Bedroom | 18x24 | Main |
| Four Season Porch | 16x10 | Main |
| Fourth (4th) Bedroom | 12x11 | Upper |
| Informal Dining Room | 12x10 | Main |
| Kitchen | 17x14 | Main |
| Laundry | Main | |
| Office | 14x8 | Main |
| Second (2nd) Bedroom | 13x12 | Upper |
| Third (3rd) Bedroom | 13x12 | Upper |

Listing Office: Edina Realty, Inc.
Last Updated: September - 14 - 2026
The data relating to real estate for sale on this web site comes in part from the Broker Reciprocity SM Program of the Regional Multiple Listing Service of Minnesota, Inc. The information provided is deemed reliable but not guaranteed. Properties subject to prior sale, change or withdrawal. ©2026 Regional Multiple Listing Service of Minnesota, Inc All rights reserved.