$449,900
Brainerd, MN 56401
MLS# 7137494
2 beds | 2 baths | 1348 sqft
1 / 21
Property Description
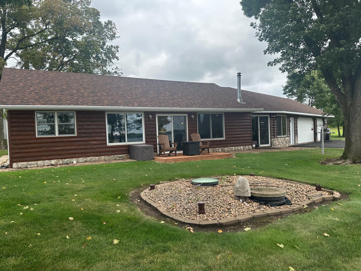
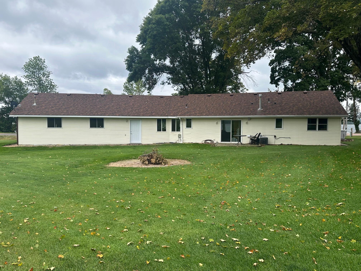
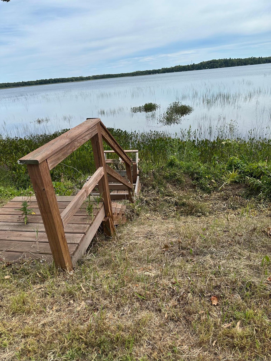
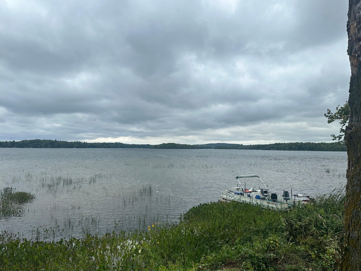
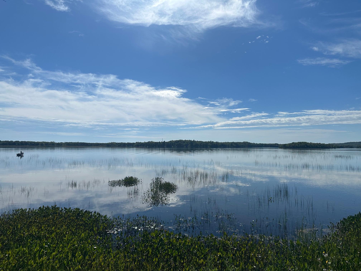
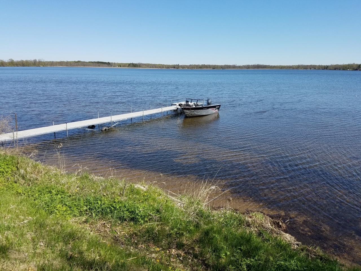
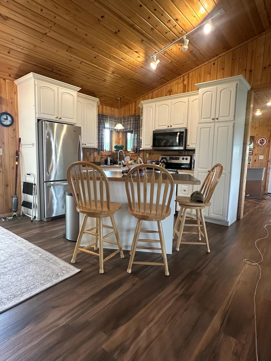
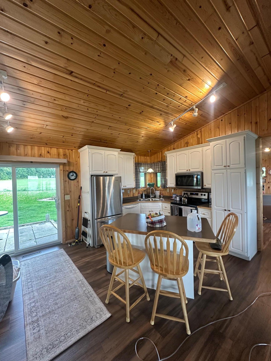
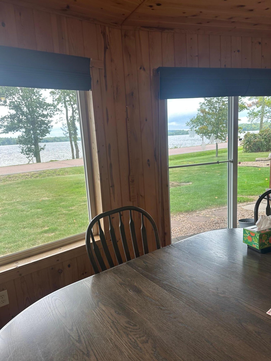
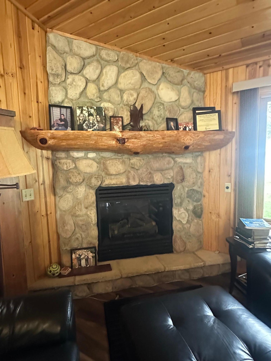
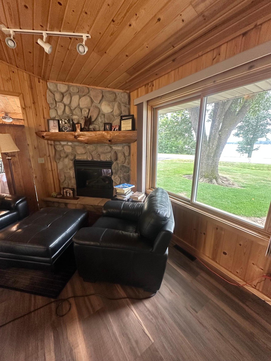
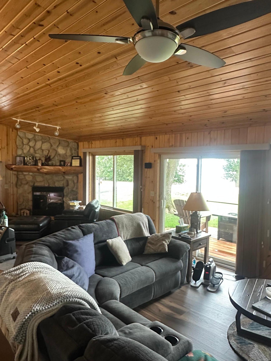
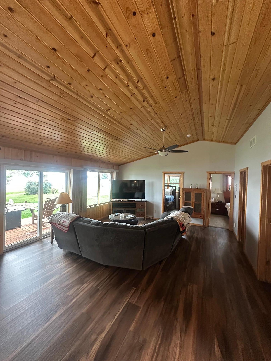
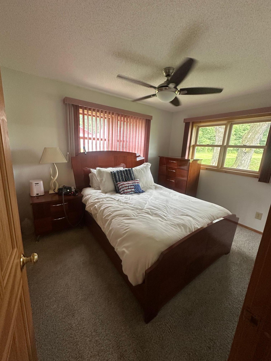
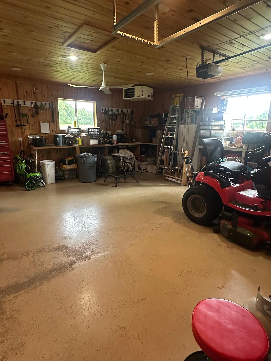
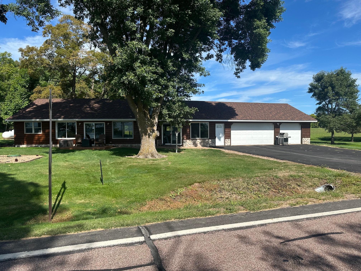
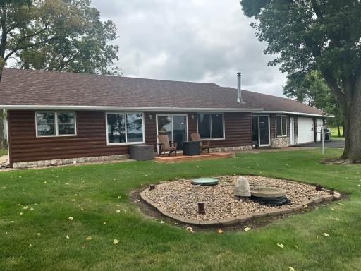
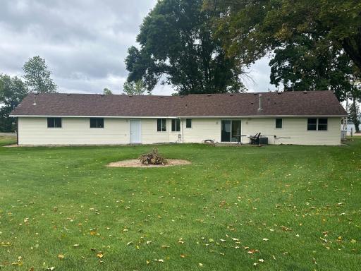
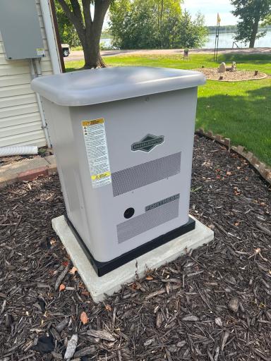
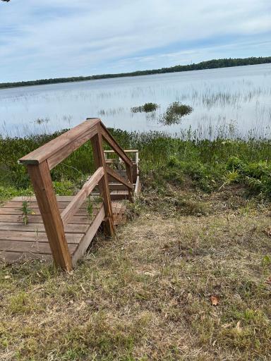
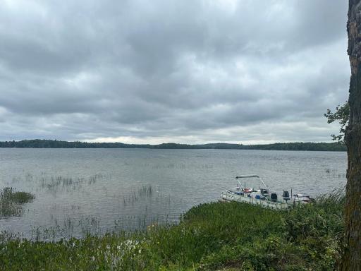
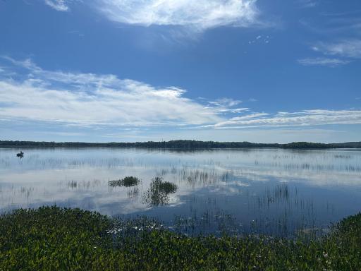
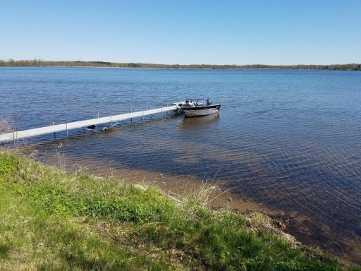
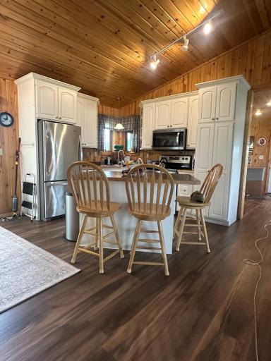
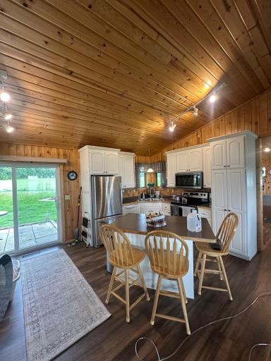
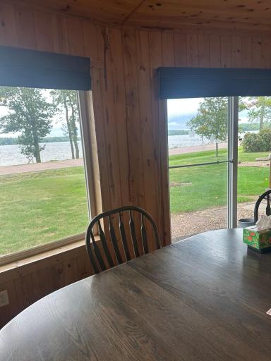
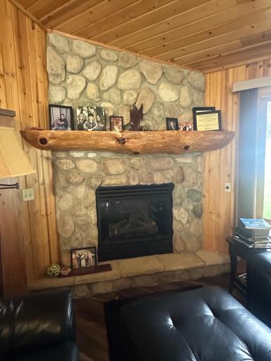
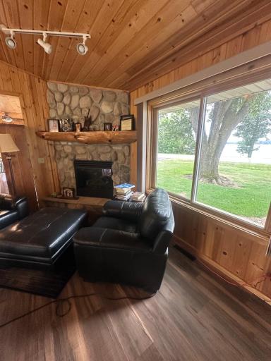
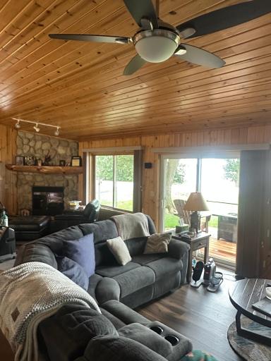
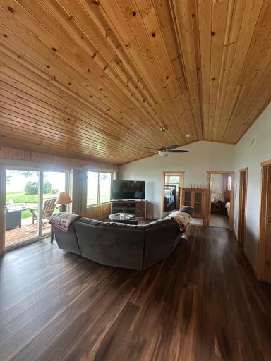
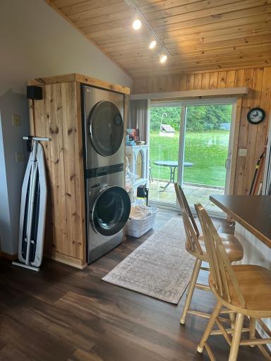
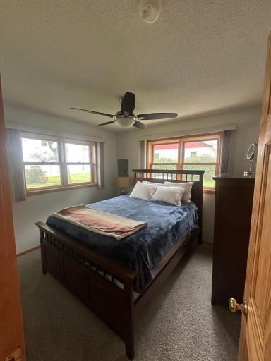
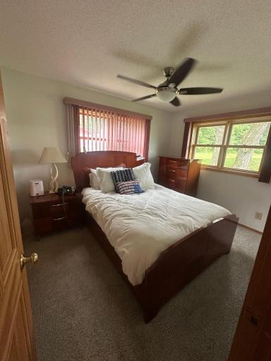
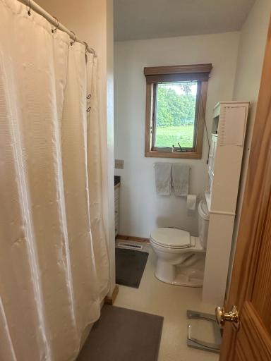
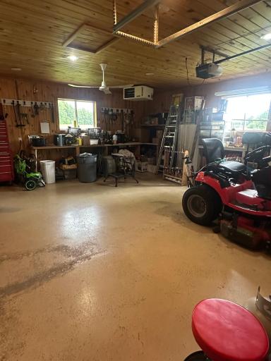
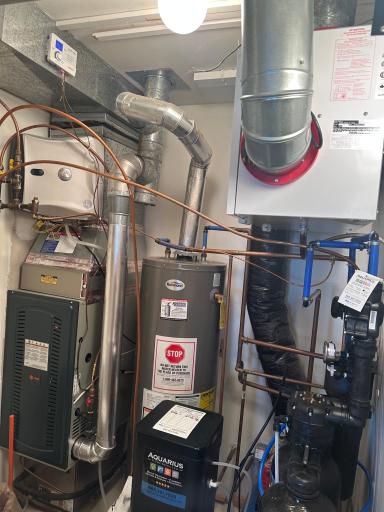
Your Borden Lake getaway is waiting! Imagine mornings by the water, afternoons spent enjoying the lake, and cozy evenings by the fireplace—this beautifully cared-for ranch makes lake living easy. Situated on over an acre on popular Borden Lake, this turnkey 2-bedroom, 2-bath home comes fully furnished and ready for you to start making memories from the moment you arrive. Inside, you’ll love the bright, open floor plan, updated luxury vinyl plank flooring, and cozy gas fireplace. The impressive finished three-car garage features tongue-and-groove walls and a Reznor overhead furnace, giving you plenty of space for vehicles, lake toys, hobbies, and more. This home has been thoughtfully maintained and updated with comfort and peace of mind in mind, including a whole-house generator, Trane furnace with humidifier, Kinetico water softener, and a freshly stained exterior. Whether you’re looking for a year-round home, weekend escape, or the perfect place to gather with family and friends, this is your chance to enjoy the lake without the work of getting a property ready. Fully furnished, beautifully maintained, and truly move-in ready—just bring your bags and start living the Borden Lake life!
Details
Maps
Contract Information
Owner is an Agent?: No
Auction?: No
Status: Active
Contingency: None
Current Price: $449,900
Original List Price: 449900
ListPrice: 449900
List Date: 2026-09-01
Office/Member Info
Association: GLAR
General Property Information
Common Wall: No
Lot Measurement: Acres
Manufactured Home?: No
Multiple PIDs?: No
New Development: No
Number of Fireplaces: 1
Other Parking Spaces: 6
Road Btwn WF & Home?: Yes
Waterfront Frontage: 136
Waterfront YN: Yes
Year Built: 1999
Yearly/Seasonal: Yearly
Zoning: Residential-Single Family
Lot Dimensions: 330x281x318x240 irregular
Acres: 1.05
Bath Three Quarters: 1
Bath Half: 0
Lake/Waterfront Name: Borden
Bath Quarter: 0
Main Floor Total SqFt: 1348
Above Grd Total SqFt: 1348
Below Grd Total SqFt: 0
Total SqFt: 1348
Total Finished Sqft: 1348.00
FireplaceYN: Yes
Foundation Size: 1348
Style: (SF) Single Family
Garage Stalls: 3
Association Fee: 0
Assessment Pending: No
Bedrooms: 2
Baths Total: 2
Bath Full: 1
Location, Tax and Other Information
AssocFeeYN: No
Fire Number: 10856
Legal Description: PT OF GL 5 LYING E OF DESC LINE: COMM AT NW COR OF SEC 11 THEN E ASSM BEAR 108 FT ALG N LINE OF SEC 11 TO POB OF LINE DESC THEN S 18D 27'E TO SHORE OF BORDEN LAKE & THERE END.
Listing City: Brainerd
Map Page: 999
Municipality: Garrison Twp
School District: Brainerd
School District Phone: 218-454-6900
DNR Lake ID#: 18002000
DNR Lake Classification: General Development
Zip Plus 4: 89
Property ID Number: 67110571
Tax Year: 2026
Tax Amount: 2806
In Foreclosure?: No
Potential Short Sale?: No
Lender Owned?: No
Directions & Remarks
Public Remarks: Your Borden Lake getaway is waiting! Imagine mornings by the water, afternoons spent enjoying the lake, and cozy evenings by the fireplace—this beautifully cared-for ranch makes lake living easy. Situated on over an acre on popular Borden Lake, this turnkey 2-bedroom, 2-bath home comes fully furnished and ready for you to start making memories from the moment you arrive.
Inside, you’ll love the bright, open floor plan, updated luxury vinyl plank flooring, and cozy gas fireplace. The impressive finished three-car garage features tongue-and-groove walls and a Reznor overhead furnace, giving you plenty of space for vehicles, lake toys, hobbies, and more.
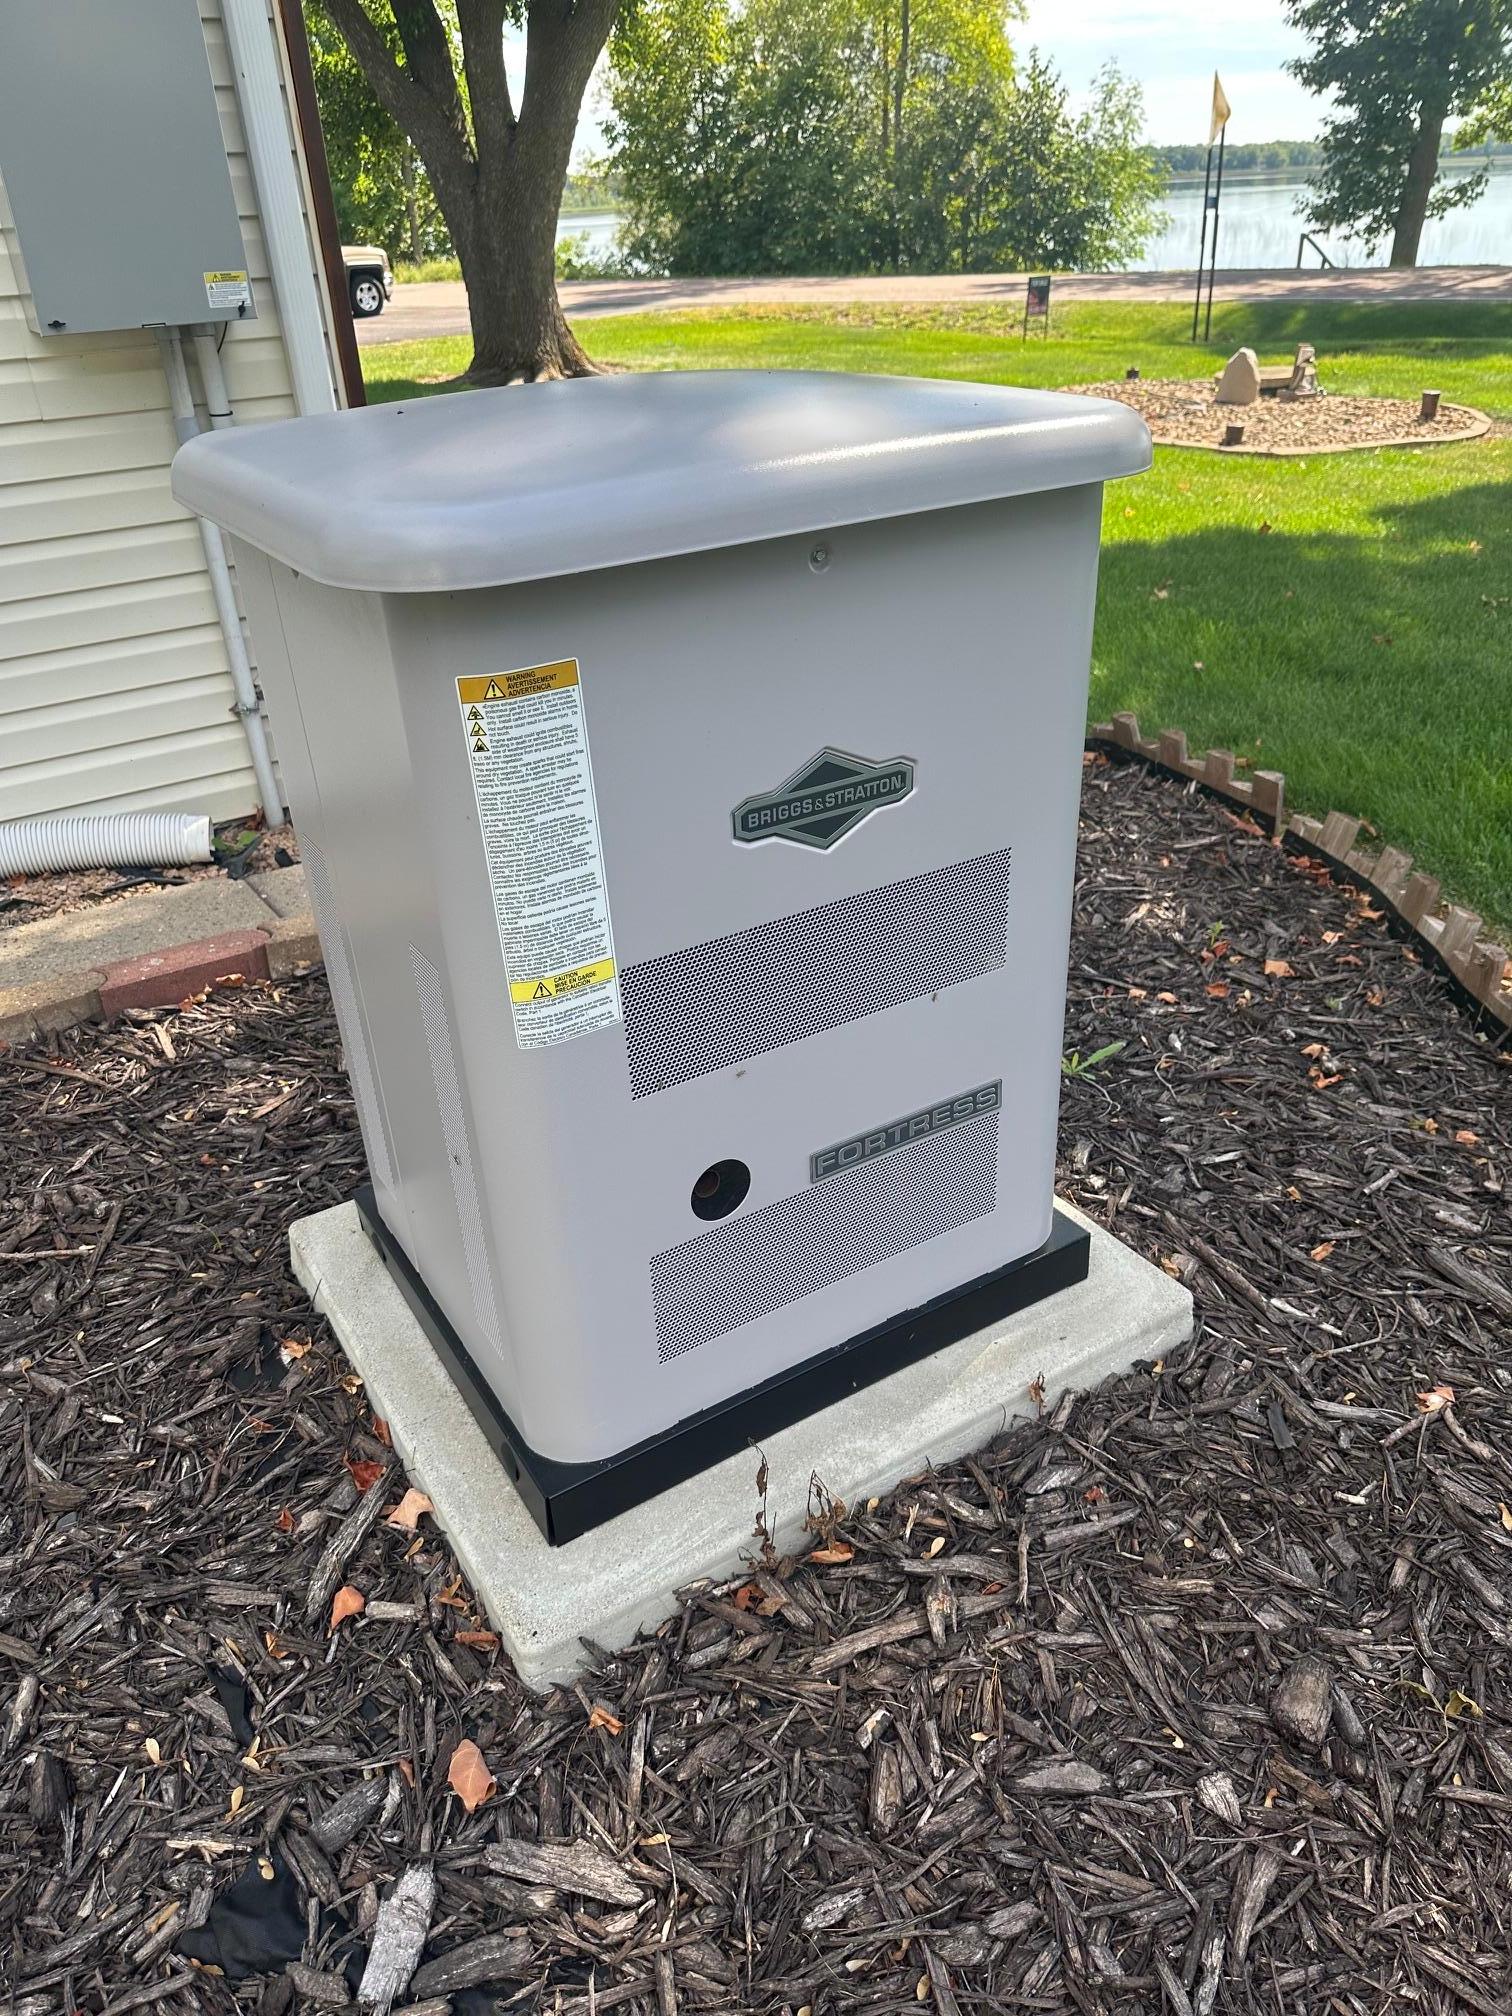
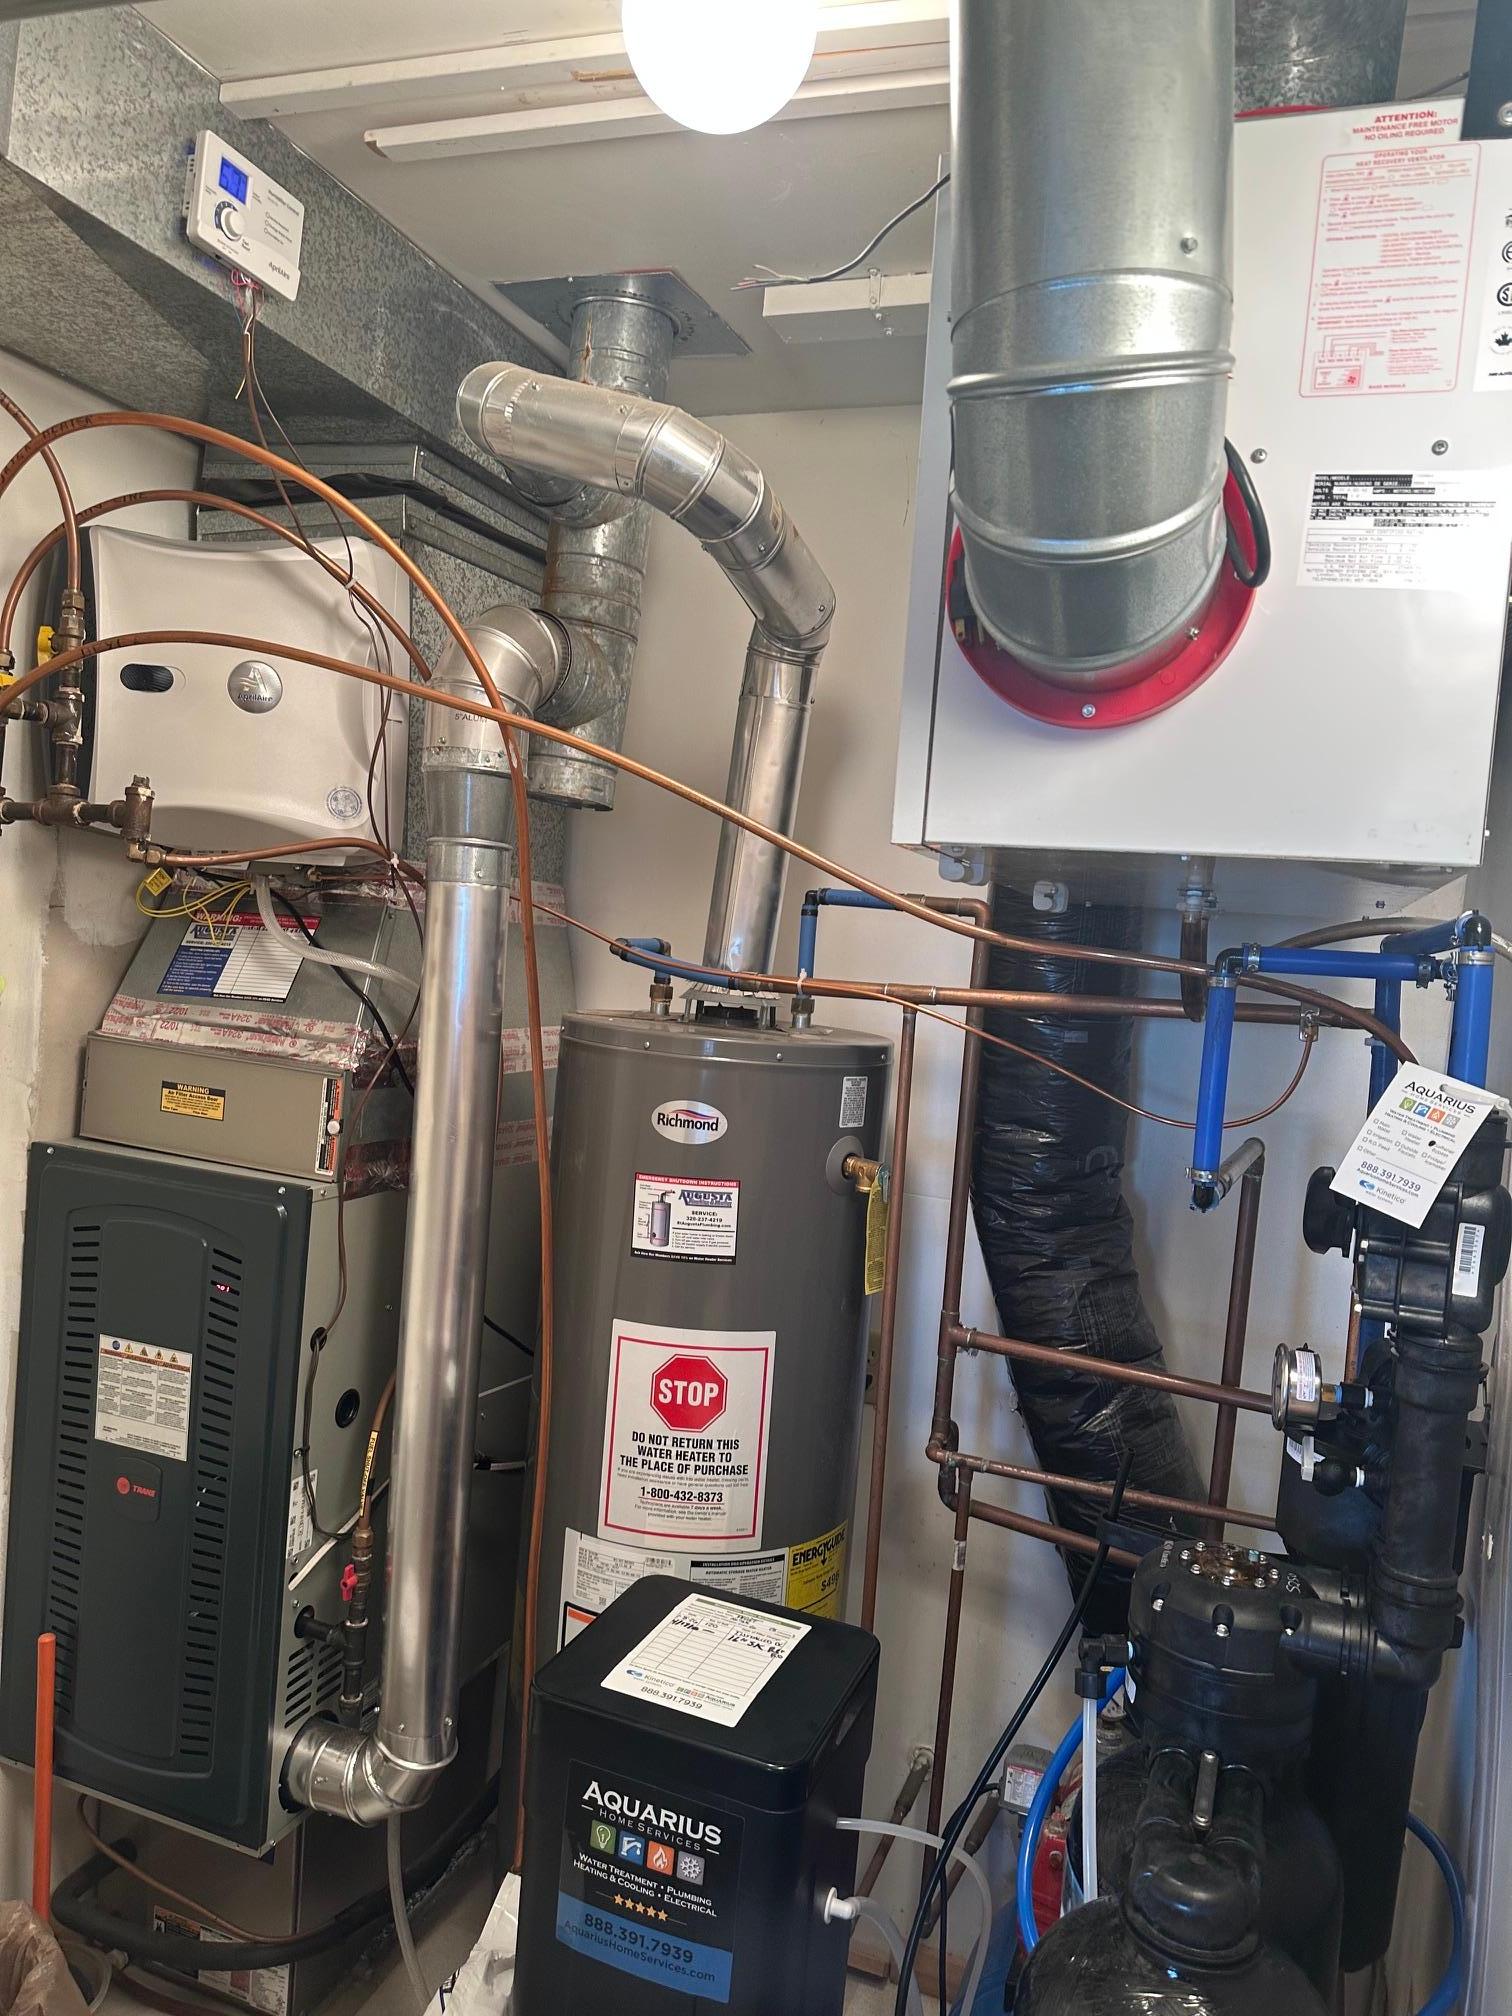
This home has been thoughtfully maintained and updated with comfort and peace of mind in mind, including a whole-house generator, Trane furnace with humidifier, Kinetico water softener, and a freshly stained exterior.
Whether you’re looking for a year-round home, weekend escape, or the perfect place to gather with family and friends, this is your chance to enjoy the lake without the work of getting a property ready. Fully furnished, beautifully maintained, and truly move-in ready—just bring your bags and start living the Borden Lake life!
Directions: From Brainerd, Hwy 18 E approximately 16 miles to county road 10. Right, (South) on Cty 10 approx 2.5 miles to the property on the left and signs. (fire # 10856)
Accessible
No Stairs Internal: 1
Air Conditioning
Central Air: 1
Appliances
Air-To-Air Exchanger: 1
Dishwasher: 1
Disposal: 1
Dryer: 1
Microwave: 1
Range: 1
Refrigerator: 1
Washer: 1
Wine Cooler: 1
Assessments
Assessment Balance: 15
Tax With Assessments: 2806
Basement
None: 1
Bath Description
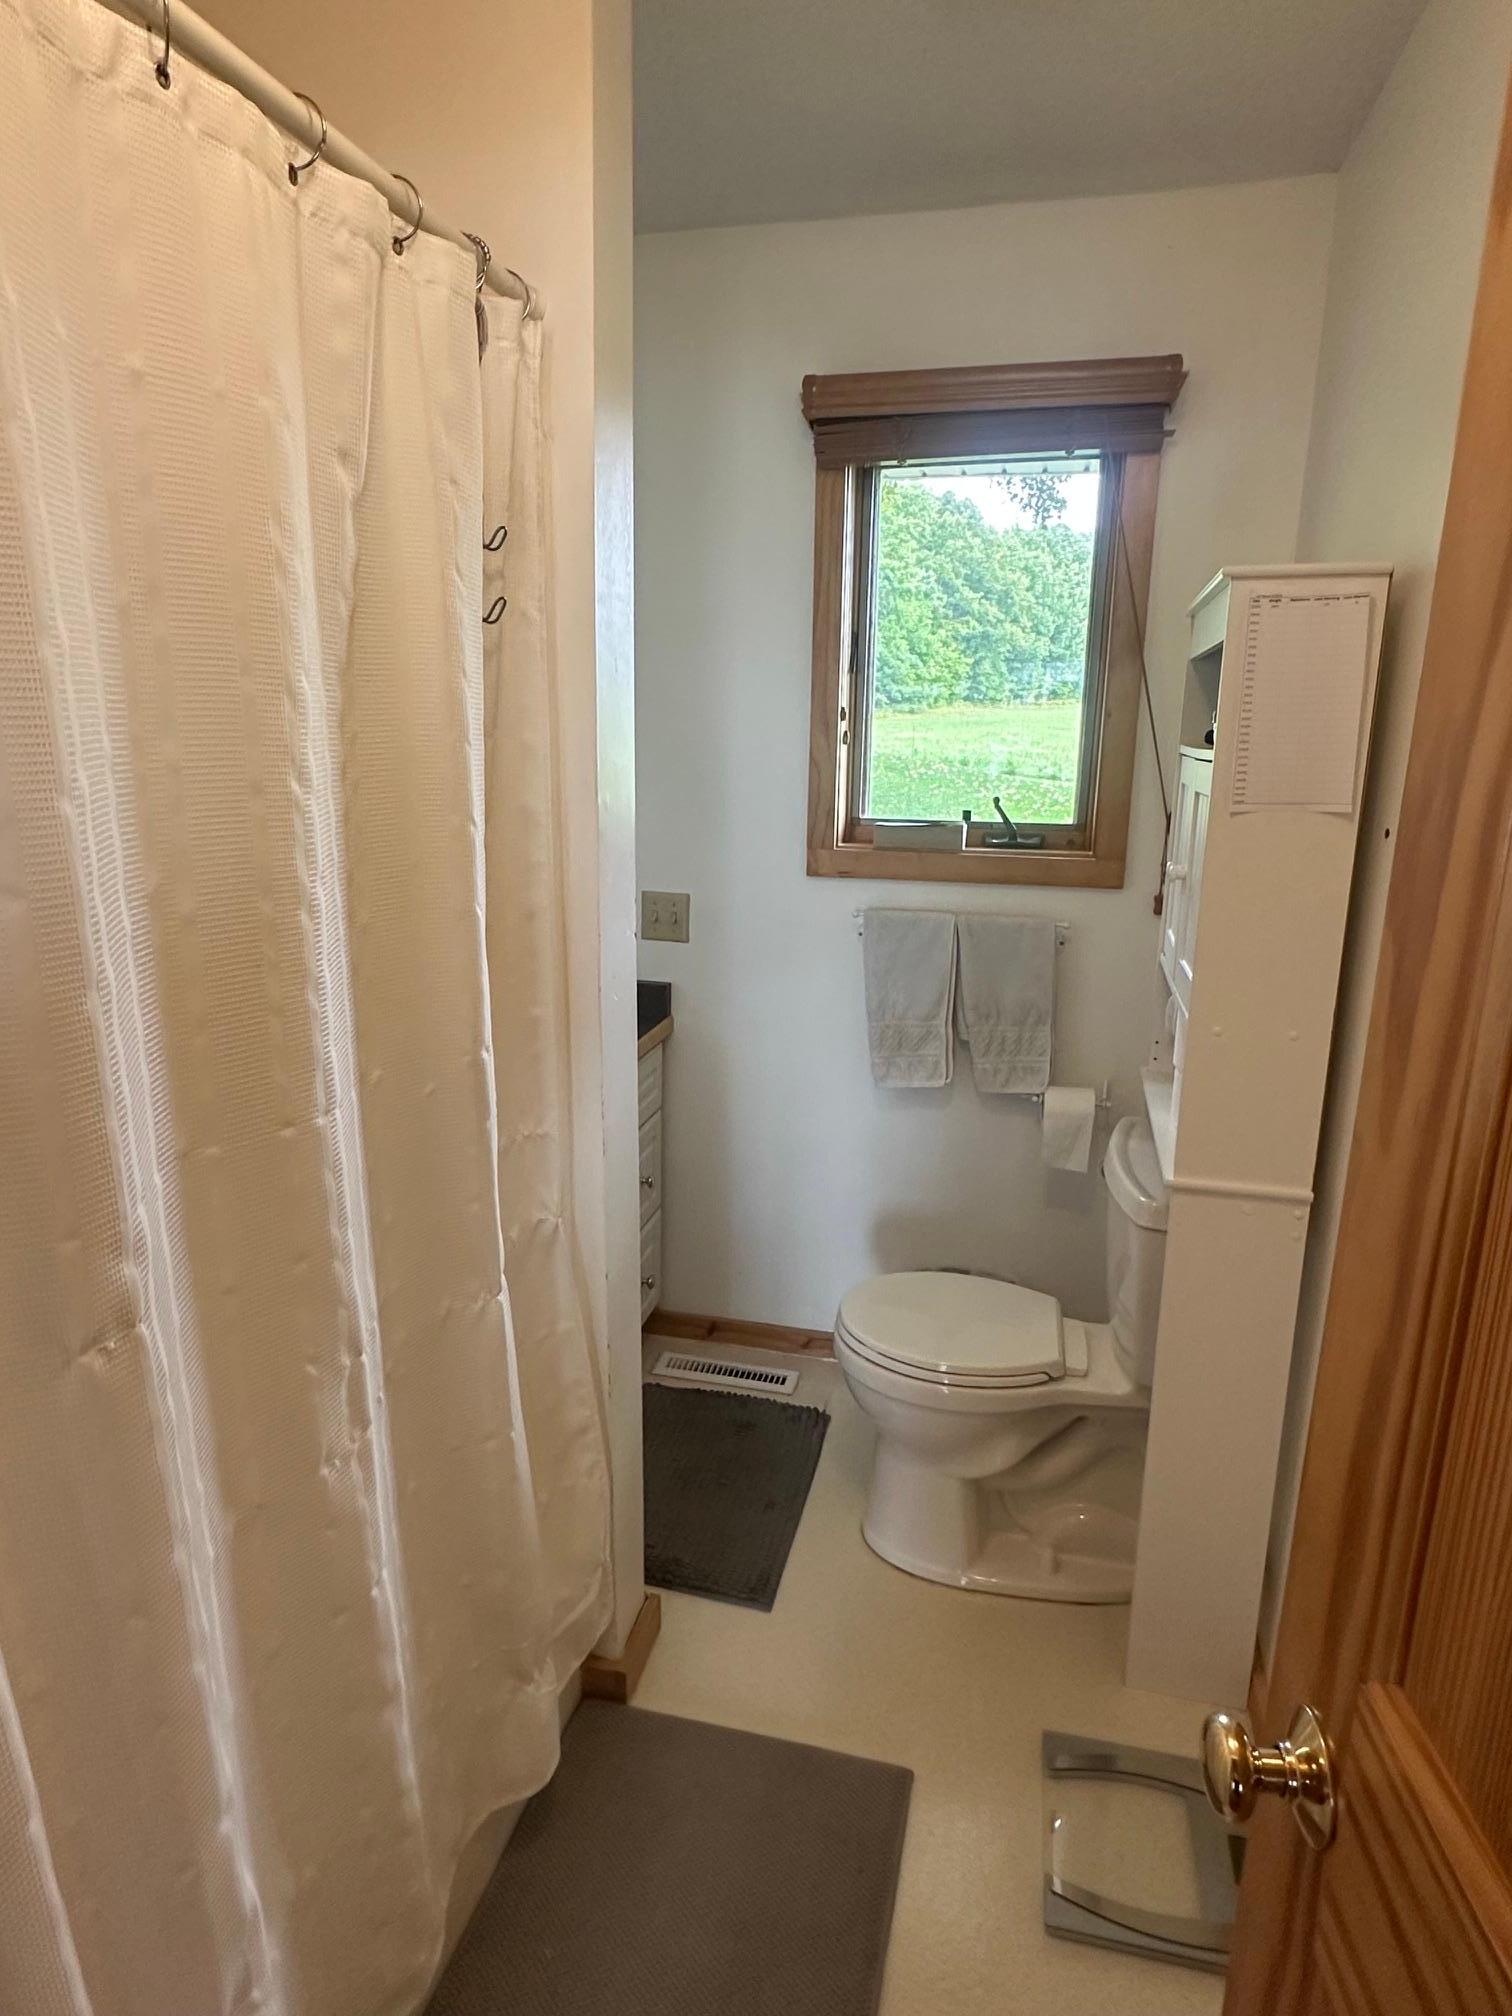
Main Floor 3/4 Bath: 1
Main Floor Full Bath: 1
Building Information
Finished SqFt Above Ground: 1348
Construction Materials
Frame: 1
Construction Status
Previously Owned: 1
Dining Room Description
Breakfast Bar: 1
Eat In Kitchen: 1
Living/Dining Room: 1
Electric
200+ Amp Service: 1
Elevation Highpoint to Waterfront Feet
Elevation Highpoint Waterfront Feet: 10-15
Elevation Highpoint to Waterfront Slope
Gradual: 1
Exterior
Log Siding: 1
Vinyl: 1
Fireplace Characteristics
Gas Burning: 1
Living Room: 1
Stone: 1
Foundation
Poured Concrete: 1
Slab: 1
See Remarks: 1
Fuel
Propane: 1
Heating
Forced Air: 1
Insurance Fee
Insurance Fee: 0
Lake Details
Gravel: 1
Lake Acres: 1011
Lake Depth: 84
Undeveloped: 1
Weeds: 1
Laundry
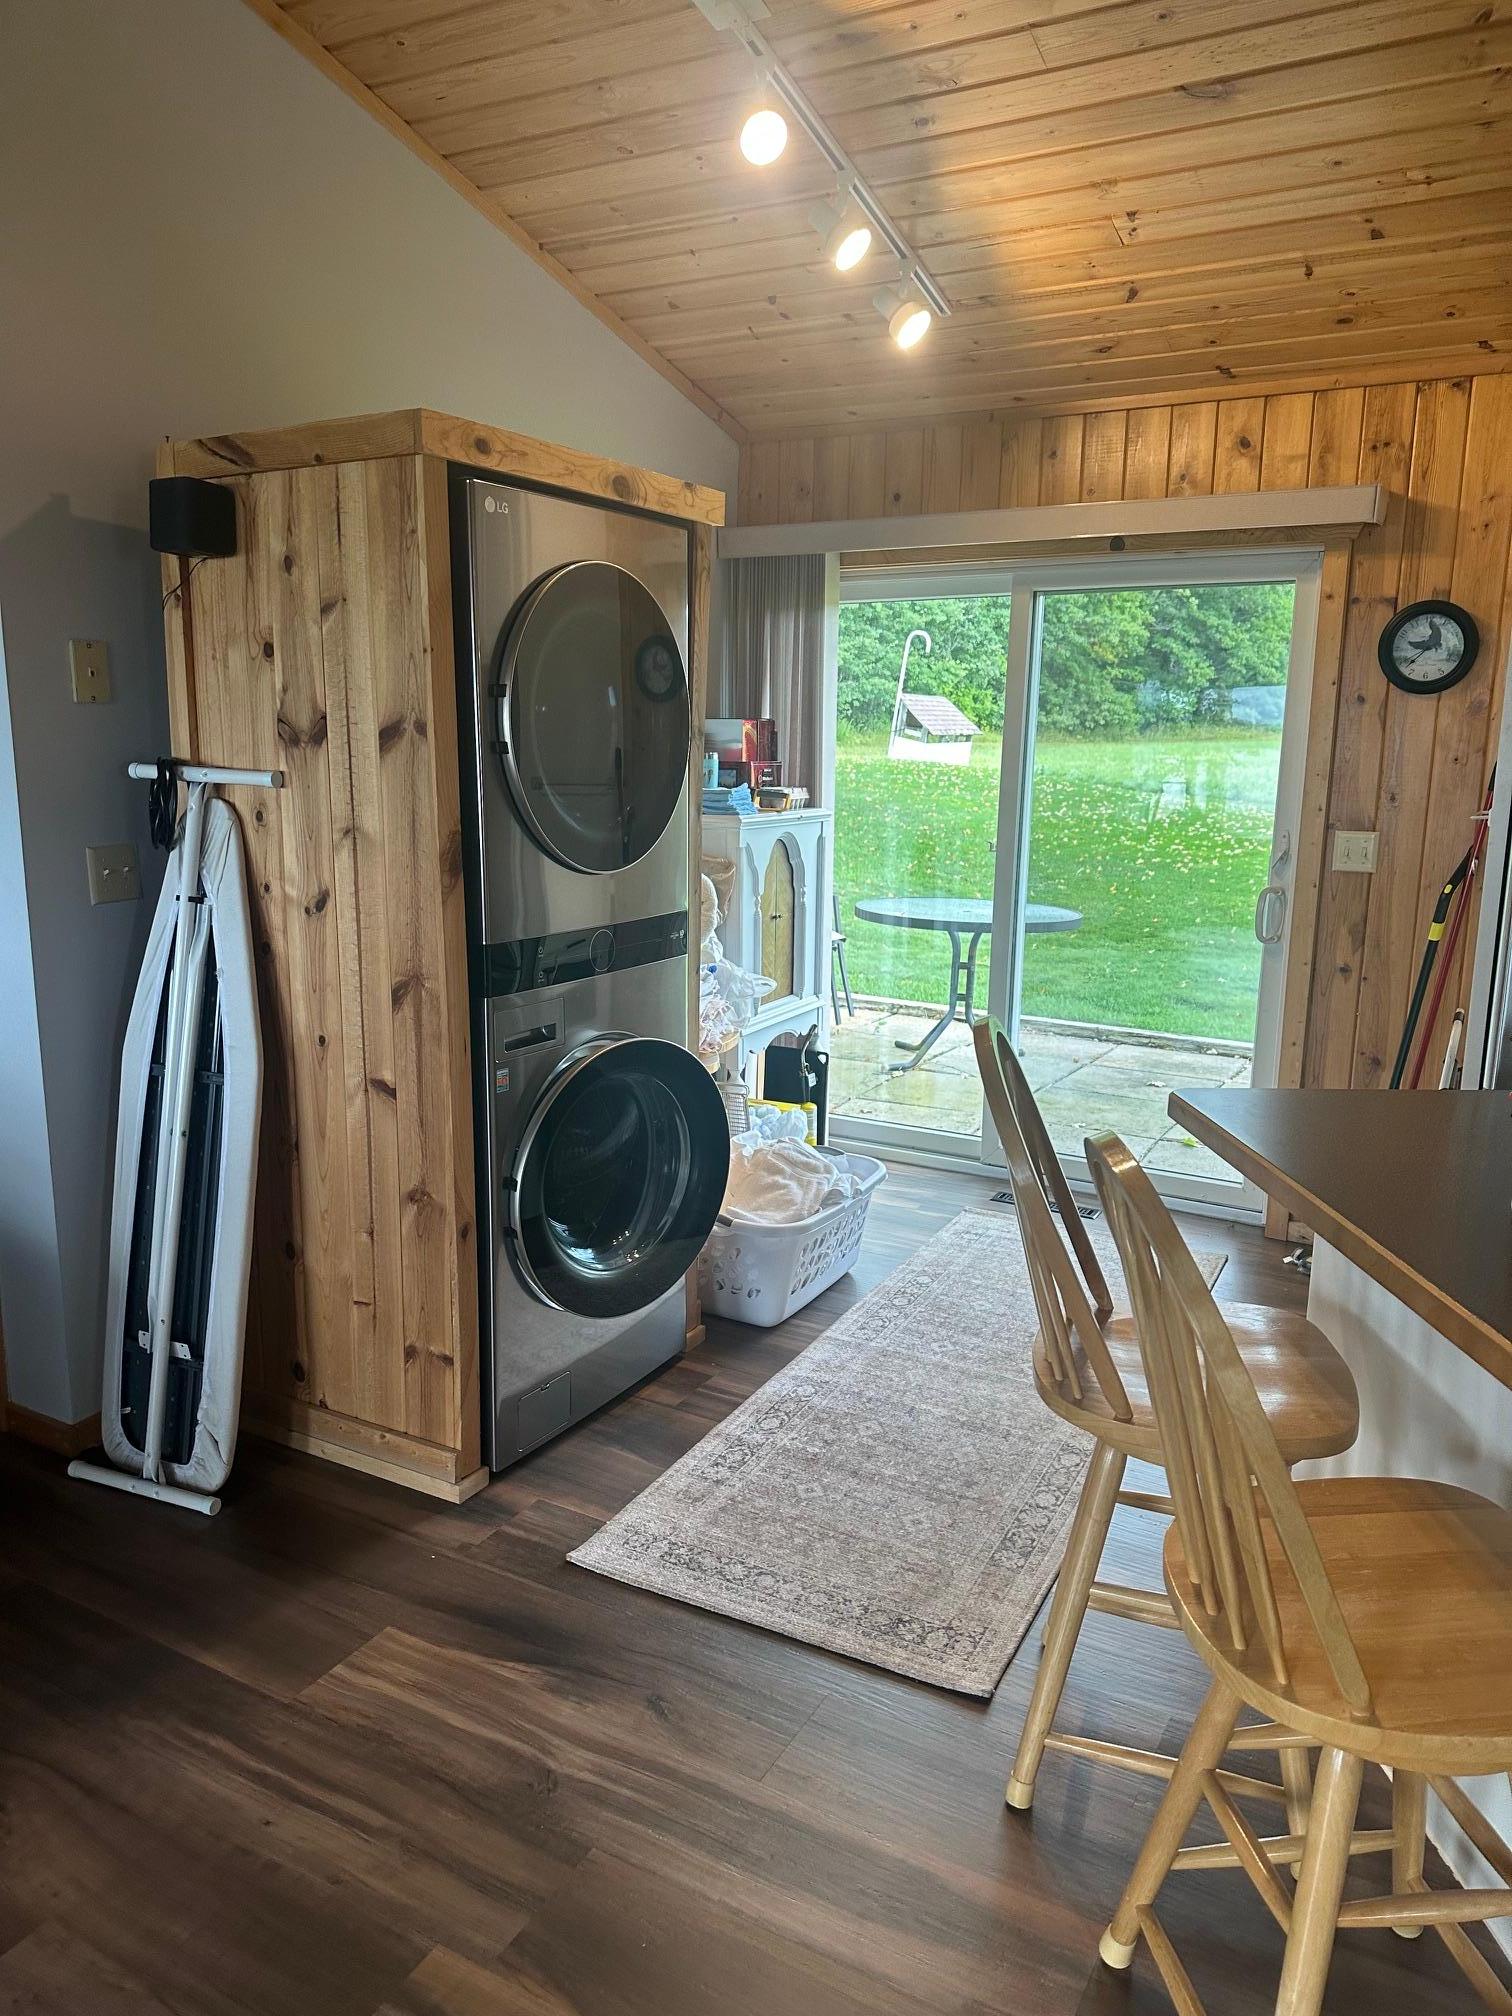
In Kitchen: 1
Main Level: 1
Lease Details
Land Leased: Not Applicable
Lock Box Type
Lock Box Source: GLAR
SentriLock: 1
Lot Description
Irregular Lot: 1
Tree Coverage - Light: 1
Underground Utilities: 1
Miscellaneous Information
DP Resource: Yes
Homestead: Yes
Ownership
Fractional Ownership: No
Parking Characteristics
Finished Garage: 1
Garage Dimensions: 36x24
Garage Square Feet: 864
Insulated Garage: 1
Patio, Porch and Deck Features
Composite Decking: 1
Deck: 1
Property Subtype
Ranch-Style Home: 1
Public Survey Info
Range#: 28
Section#: 11
Township#: 44
Road Frontage
County Road: 1
Road Responsibility
Public Maintained Road: 1
Roof
Age 8 Years or Less: 1
Architectural Shingle: 1
Sellers Terms
Cash: 1
Conventional: 1
VA: 1
Sewer
Mound Septic: 1
Private Sewer: 1
Tank with Drainage Field: 1
Special Search
All Living Facilities on One Level: 1
Stories
One: 1
Water
Artesian: 1
Drilled: 1
Private: 1
Shared System: 1
Well: 1
Waterfront Type
Lake Front: 1
Waterfront View
Lake: 1
Panoramic: 1
South: 1
Location Tax and Other Information
House Number: 10856
Street Name: County Road 10
Postal City: Brainerd
County: Crow Wing
State: MN
Zip Code: 56401
Property Features
Accessible: No Stairs Internal
Air Conditioning: Central Air
Appliances: Air-To-Air Exchanger; Dishwasher; Disposal; Dryer; Microwave; Range; Refrigerator; Washer; Wine Cooler
Basement: None
Bath Description: Main Floor 3/4 Bath; Main Floor Full Bath
Construction Materials: Frame
Construction Status: Previously Owned
Dining Room Description: Breakfast Bar; Eat In Kitchen; Living/Dining Room
Electric: 200+ Amp Service
Elevation Highpoint to Waterfront Slope: Gradual
Exterior: Log Siding; Vinyl
Fireplace Characteristics: Gas Burning; Living Room; Stone
Foundation: Poured Concrete; Slab; See Remarks
Fuel: Propane
Heating: Forced Air
Lake Details: Gravel; Undeveloped; Weeds
Laundry: In Kitchen; Main Level
Lock Box Type: SentriLock
Lot Description: Irregular Lot; Tree Coverage - Light; Underground Utilities
Parking Characteristics: Finished Garage; Insulated Garage
Property Subtype: Ranch-Style Home
Road Frontage: County Road
Road Responsibility: Public Maintained Road
Roof: Age 8 Years or Less; Architectural Shingle
Sellers Terms: Cash; Conventional; VA
Sewer: Mound Septic; Private Sewer; Tank with Drainage Field
Special Search: All Living Facilities on One Level
Stories: One
Water: Artesian; Drilled; Private; Shared System; Well
Waterfront Type: Lake Front
Waterfront View: Lake; Panoramic; South
Room Information
| Room Name | Dimensions | Level |
| Dining Room | 14x11 | Main |
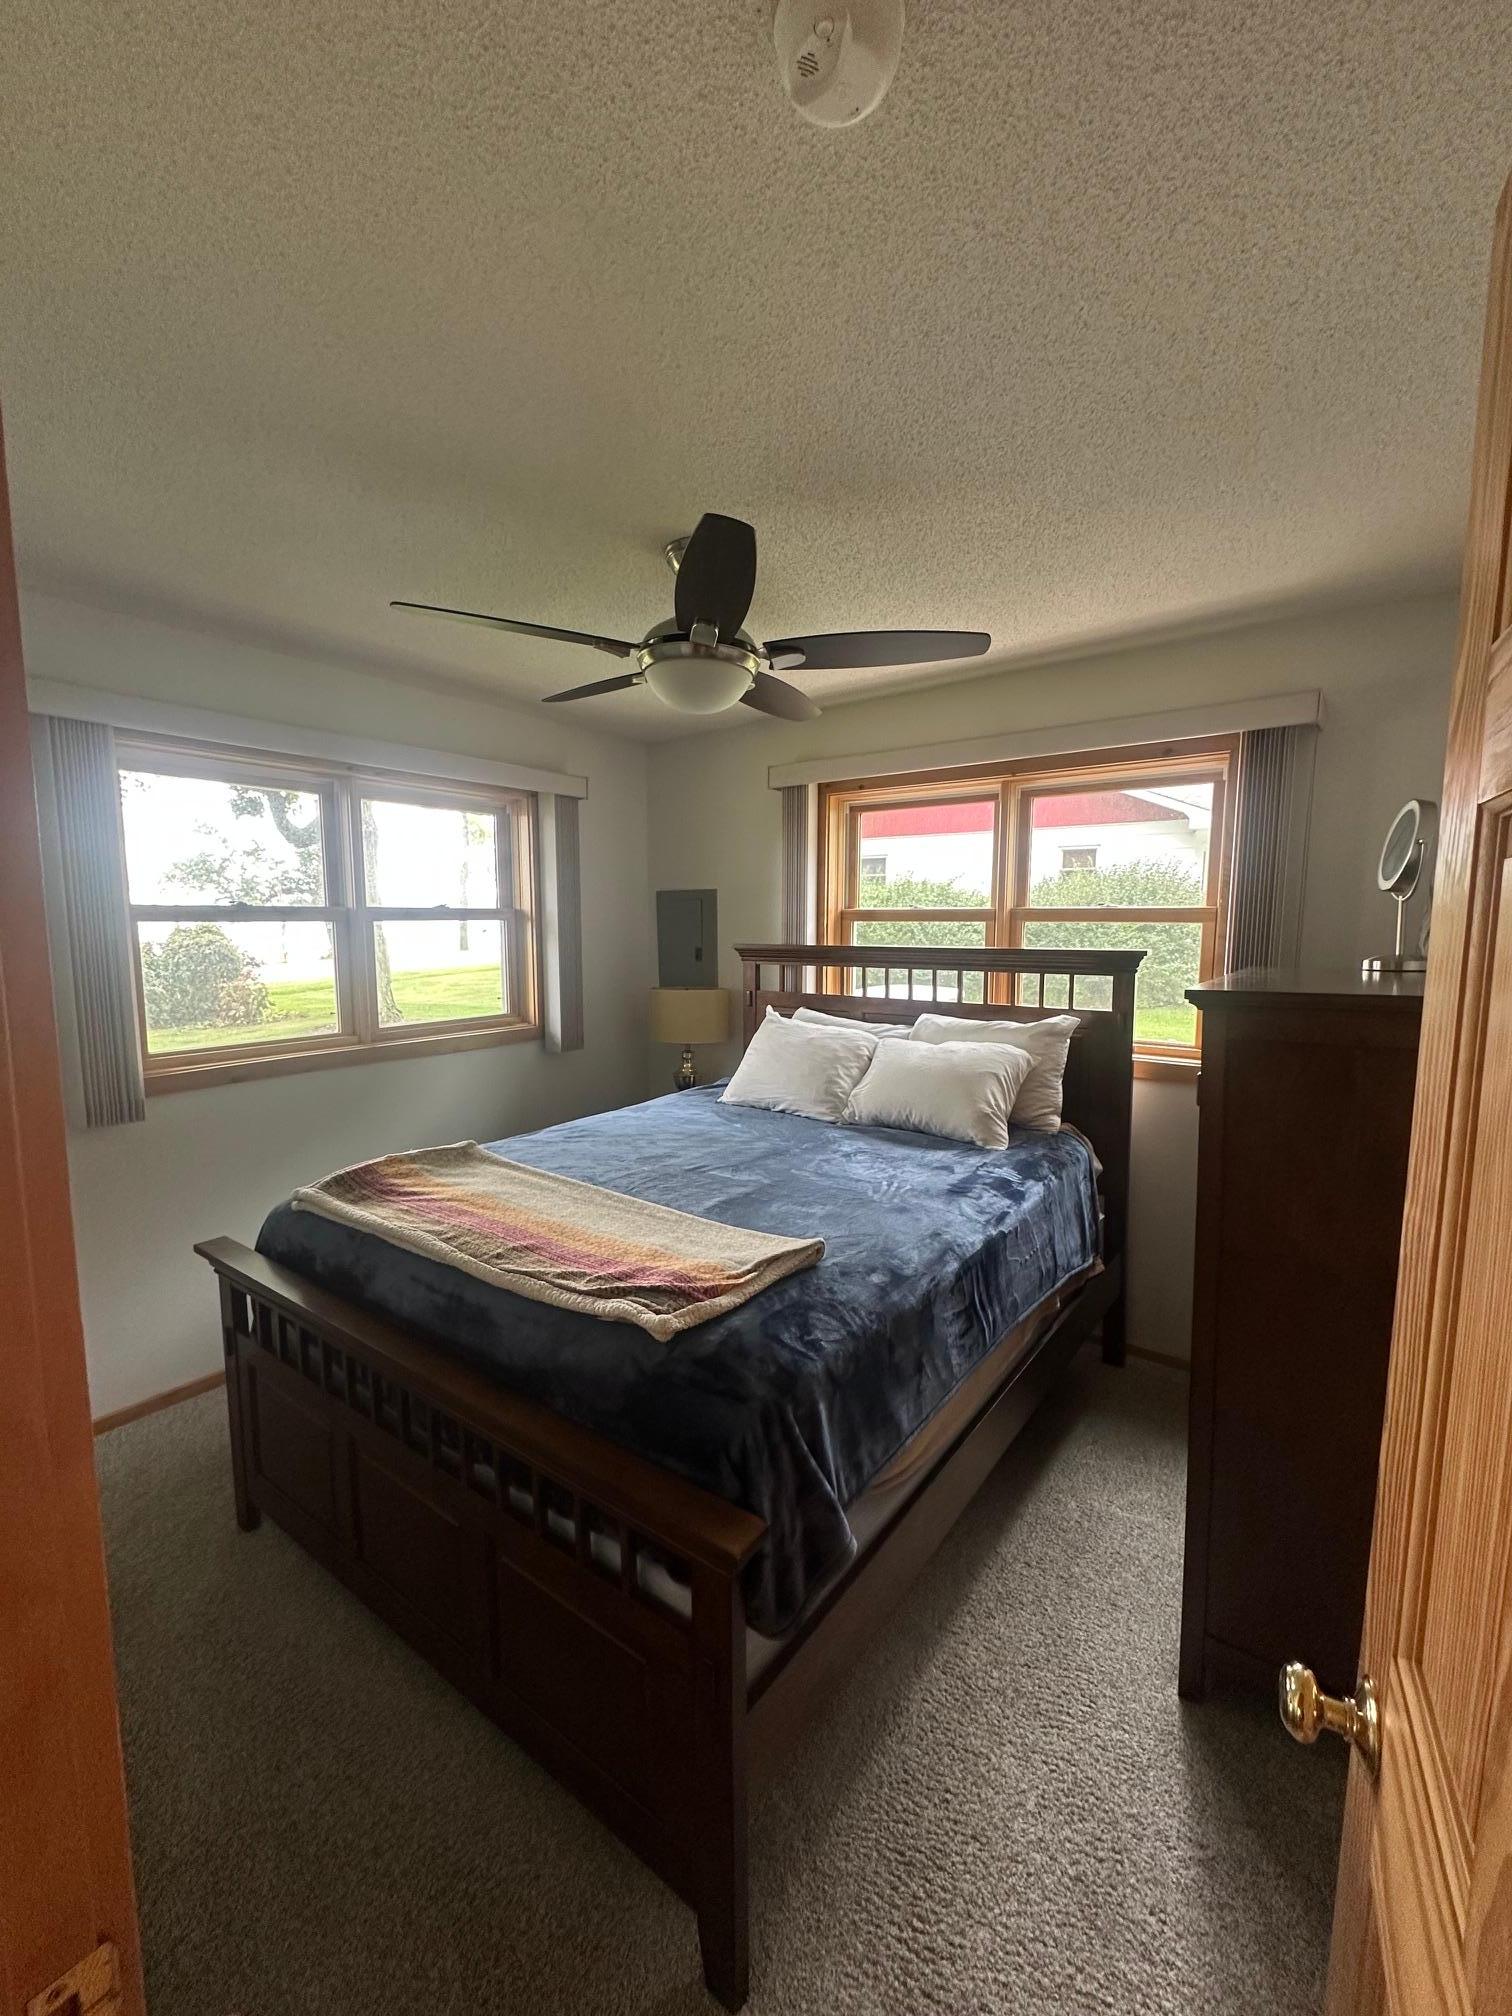
| First (1st) Bedroom | 13x11 | Main |
| Kitchen | 17x13 | Main |
| Living Room | 22x18 | Main |
| Second (2nd) Bedroom | 12x11.5 | Main |
| Office | 10x10 | Main |

Listing Office: Keller Williams Realty Professionals
Last Updated: September - 05 - 2026
The data relating to real estate for sale on this web site comes in part from the Broker Reciprocity SM Program of the Regional Multiple Listing Service of Minnesota, Inc. The information provided is deemed reliable but not guaranteed. Properties subject to prior sale, change or withdrawal. ©2026 Regional Multiple Listing Service of Minnesota, Inc All rights reserved.