$279,900
Crosby, MN 56441
MLS# 7080154
3 beds | 2 baths | 2462 sqft
1 / 41


Property Description
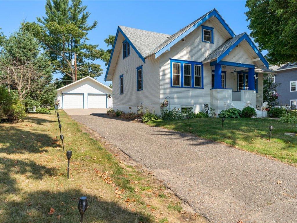
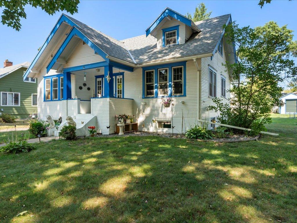
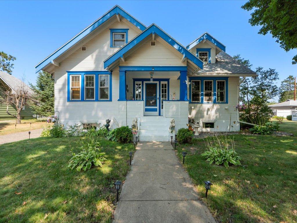
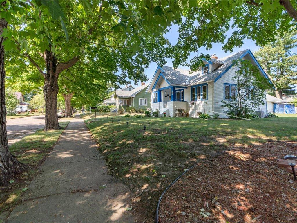
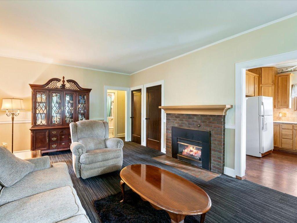
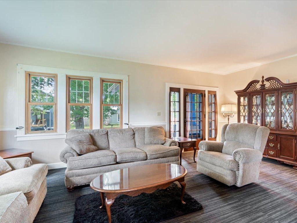
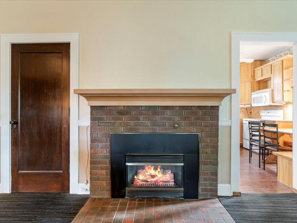
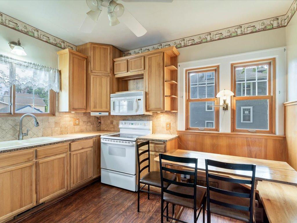
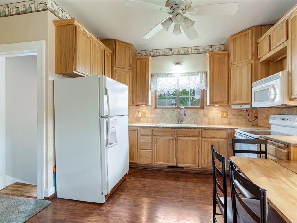
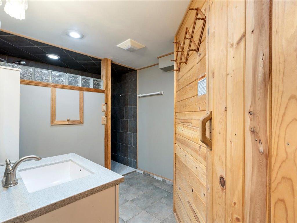
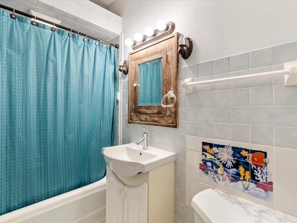
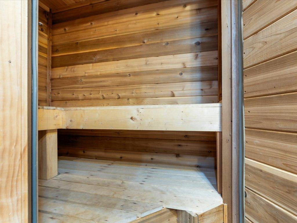
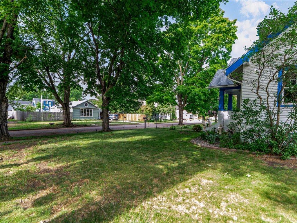
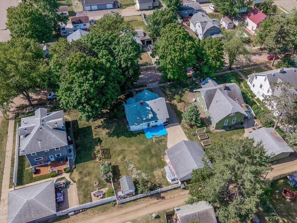
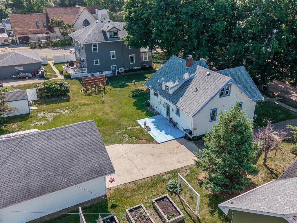
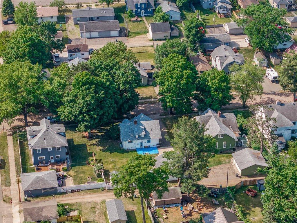
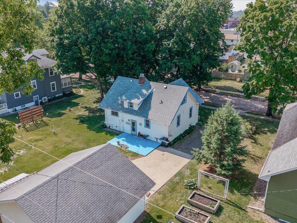
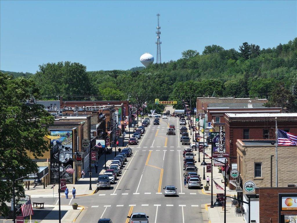
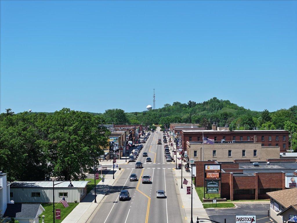
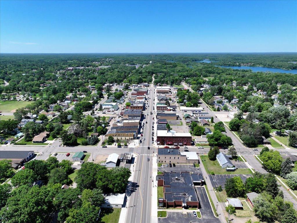
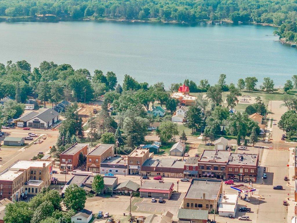
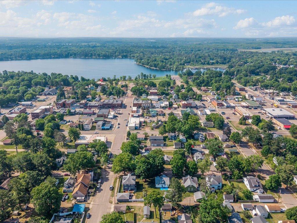
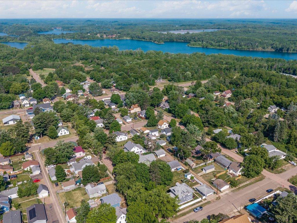
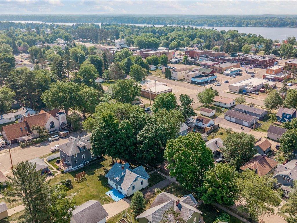
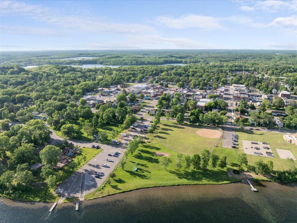

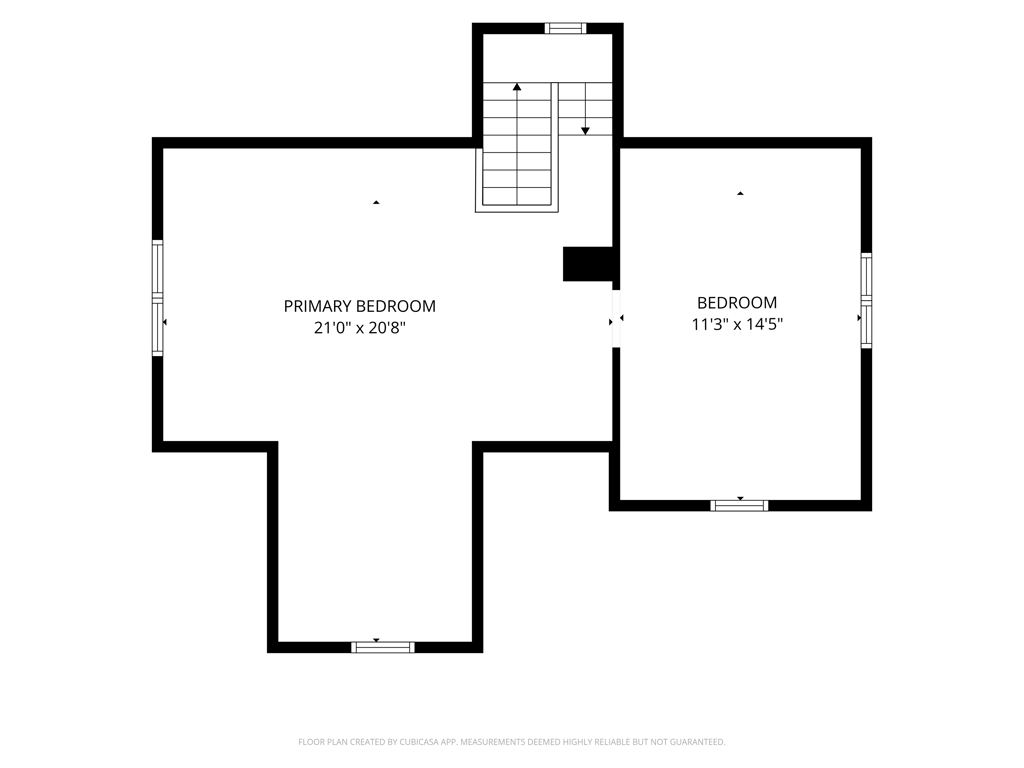
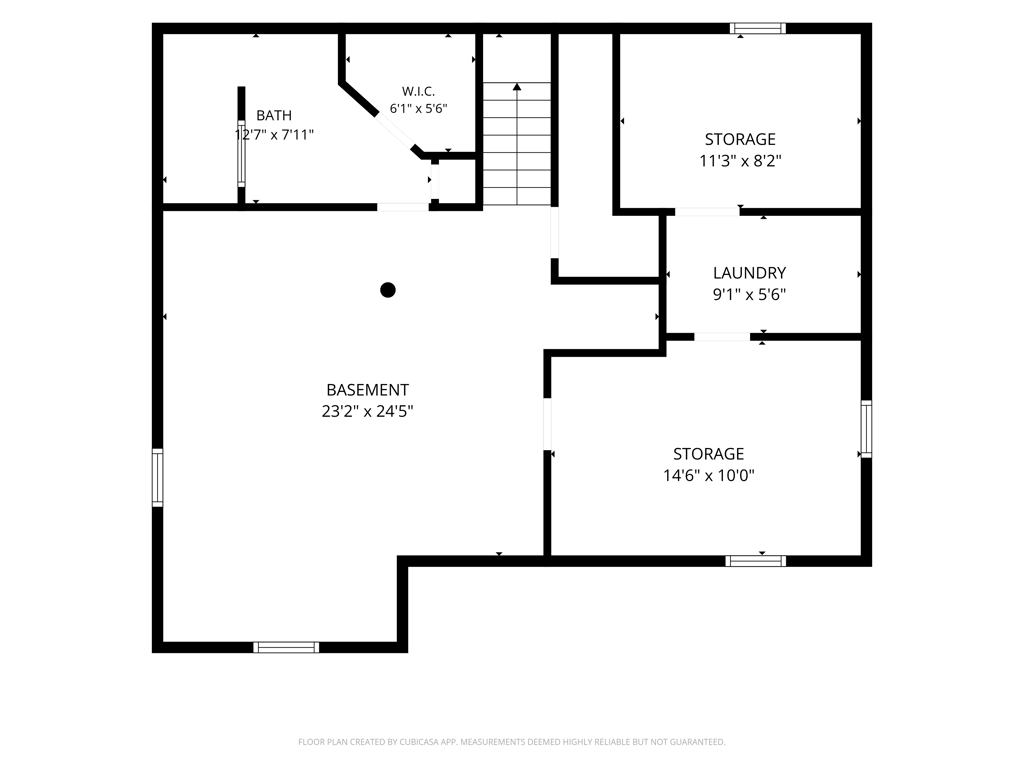
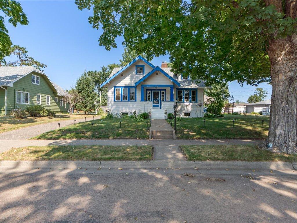
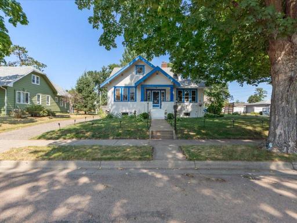
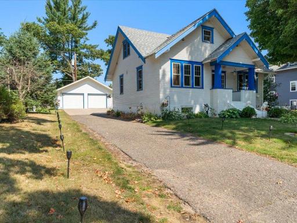
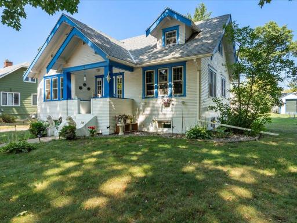
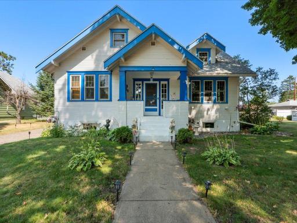
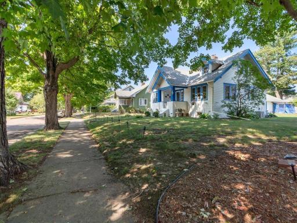
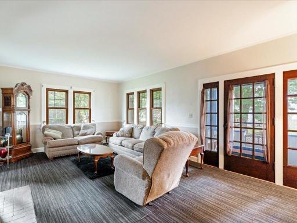
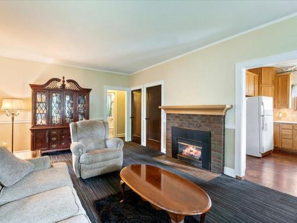
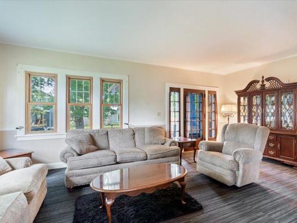
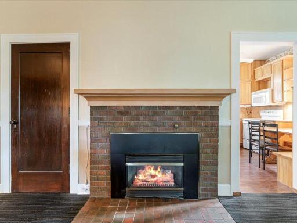
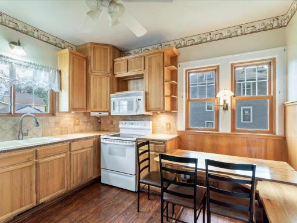
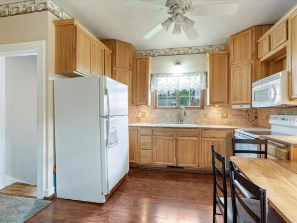
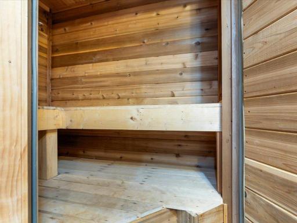
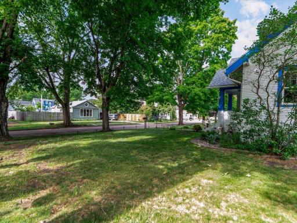
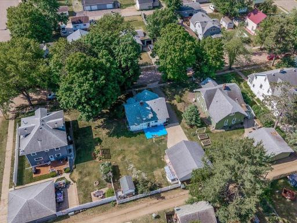
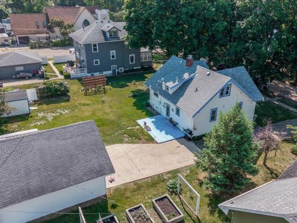
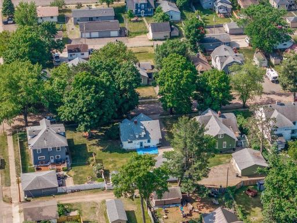
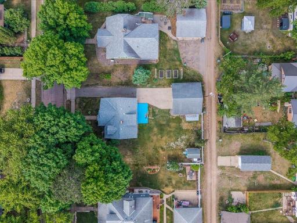
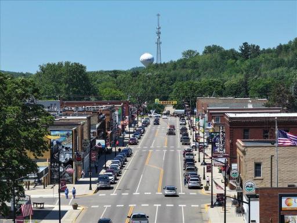
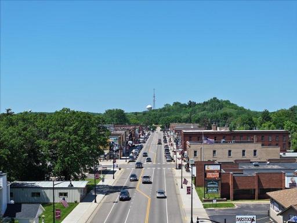
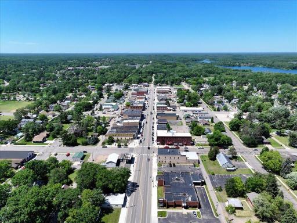
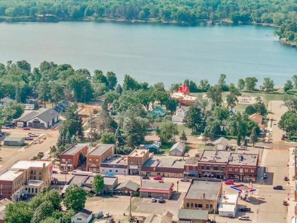
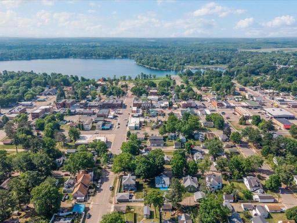
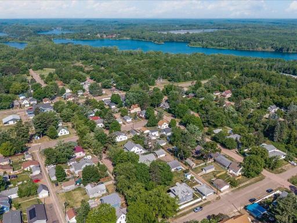
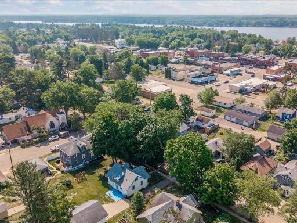
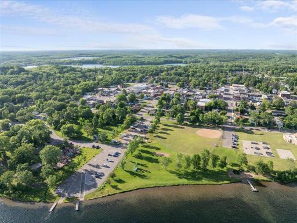
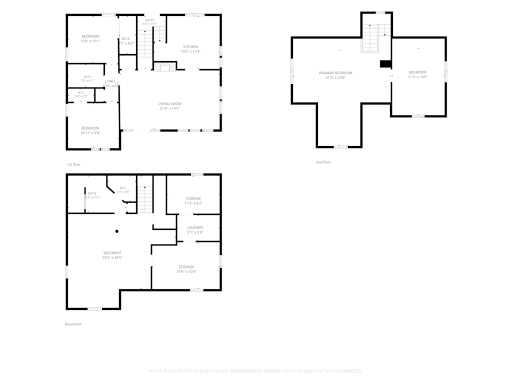
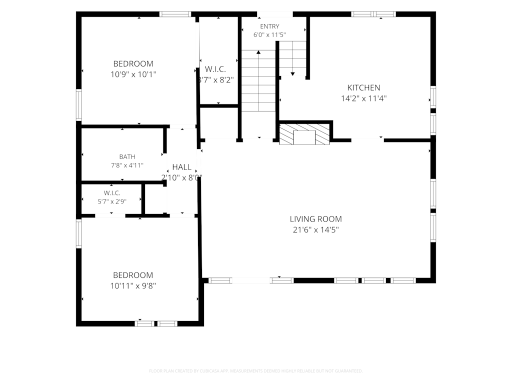
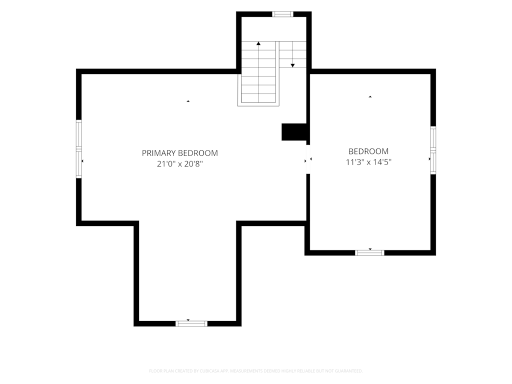
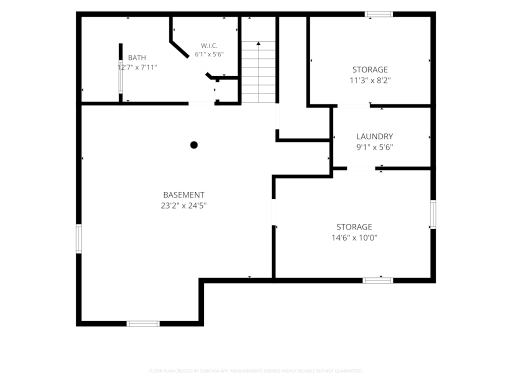
Freshly improved, move-in ready, and perfectly positioned in the heart of Crosby. This classic 1910 Craftsman on tree-lined 2nd St NW has recently benefited from extensive maintenance, repairs, freshening, and attention throughout—giving the next owner the opportunity to move in and start enjoying Crosby from day one. Located between downtown Crosby and the Cuyuna mountain bike trail system, the home combines historic character with practical updates. A welcoming covered front porch opens into a spacious formal living room featuring original maple hardwood floors and a handsome brick gas fireplace. The updated kitchen and bathroom complement the home's original charm, while a newer roof, newer windows throughout, and newer basement windows add peace of mind. The main level offers two bedrooms, while upstairs you'll find another bedroom plus a generously sized flex room. With plenty of space available, the upper level could easily accommodate a fourth bedroom while still leaving room for an office, playroom, hobby area, or guest space—making the layout adaptable for a variety of needs. After a day riding the Cuyuna trails, exploring nearby lakes, or enjoying downtown Crosby, come home and unwind in your own large sauna. The basement also offers an easy option for a 4th bedroom plus provides substantial storage for bikes, outdoor gear, seasonal items, and more. Outside, the property offers something that's becoming increasingly valuable in town: a large backyard and a substantial 2-car garage. Add in the storage shed and paved driveway, and there's excellent room for vehicles, bikes, tools, toys, and recreational equipment. With the recent maintenance completed, refreshed presentation, flexible floor plan, updated kitchen and bath, large yard, solid garage, sauna, and an outstanding Crosby location, this home is ready for its next chapter. Whether you're looking for a full-time Crosby residence, Cuyuna-area getaway, or property with investment potential, 109 2nd St NW offers a combination of character, functionality, and location that's difficult to duplicate.
Details
Maps
Contract Information
Owner is an Agent?: No
Auction?: No
Status: Active
Contingency: None
Current Price: $279,900
Original List Price: 299900
ListPrice: 279900
List Date: 2026-06-10
Office/Member Info
Association: GLAR
General Property Information
Common Wall: No
Lot Measurement: Acres
Manufactured Home?: No
Multiple PIDs?: Yes
New Development: No
Number of Fireplaces: 1
Waterfront YN: No
Year Built: 1910
Yearly/Seasonal: Yearly
Zoning: Residential-Single Family
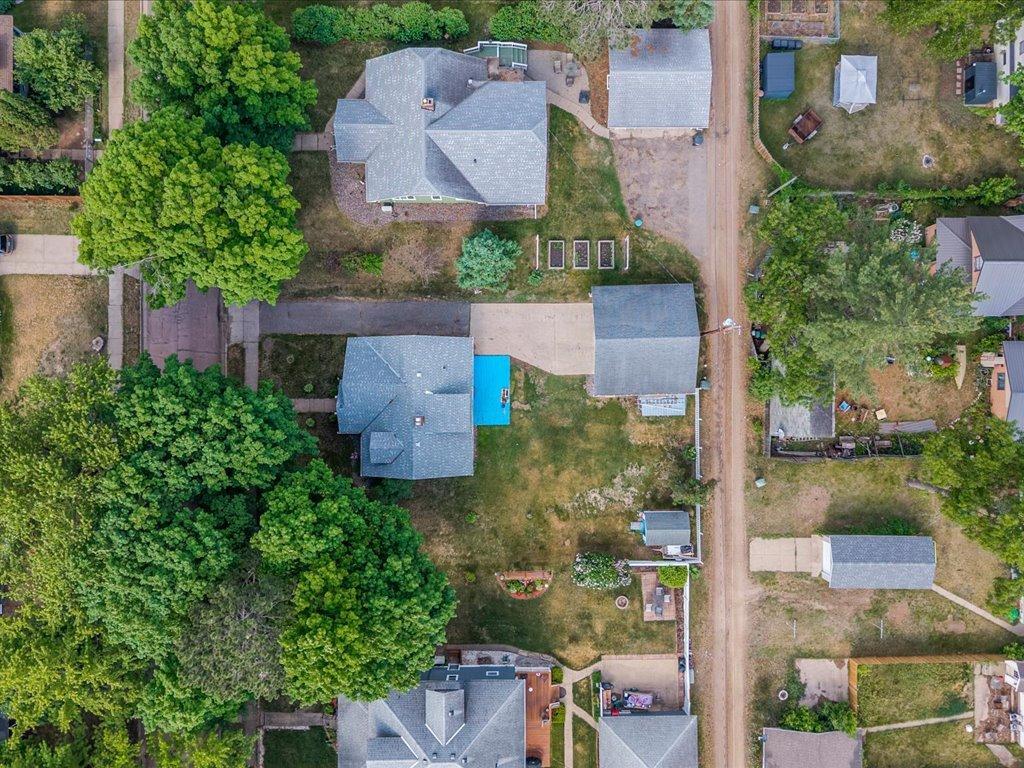
Lot Dimensions: 75x125
Acres: 0.22
Bath Three Quarters: 1
Bath Half: 0
Bath Quarter: 0
Main Floor Total SqFt: 932
Above Grd Total SqFt: 1530
Below Grd Total SqFt: 932
Total SqFt: 2462
Total Finished Sqft: 1908.00
FireplaceYN: Yes
Foundation Size: 1398
Style: (SF) Single Family
Garage Stalls: 2
Power Company: Minnesota Power
Association Fee: 0
Assessment Pending: No
Bedrooms: 3
Baths Total: 2
Bath Full: 1
Location, Tax and Other Information
AssocFeeYN: No
Legal Description: LOT 11, 12 AND 13 BLOCK 17
Listing City: Crosby
Map Page: 999
Municipality: Crosby
School District: Crosby-Ironton
School District Phone: 218-545-8801
Zip Plus 4: 1411
Property ID Number: 11120996
Tax Year: 2026
Tax Amount: 1852
In Foreclosure?: No
Potential Short Sale?: No
Lender Owned?: No
Directions & Remarks
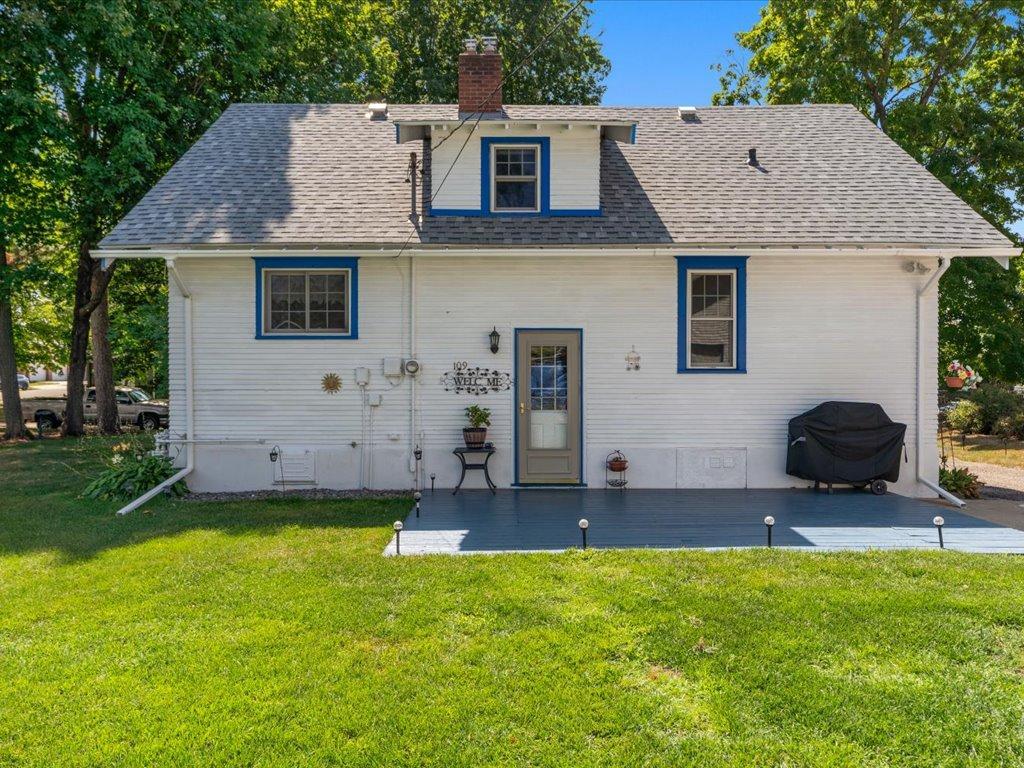
Public Remarks: Freshly improved, move-in ready, and perfectly positioned in the heart of Crosby. This classic 1910 Craftsman on tree-lined 2nd St NW has recently benefited from extensive maintenance, repairs, freshening, and attention throughout—giving the next owner the opportunity to move in and start enjoying Crosby from day one.
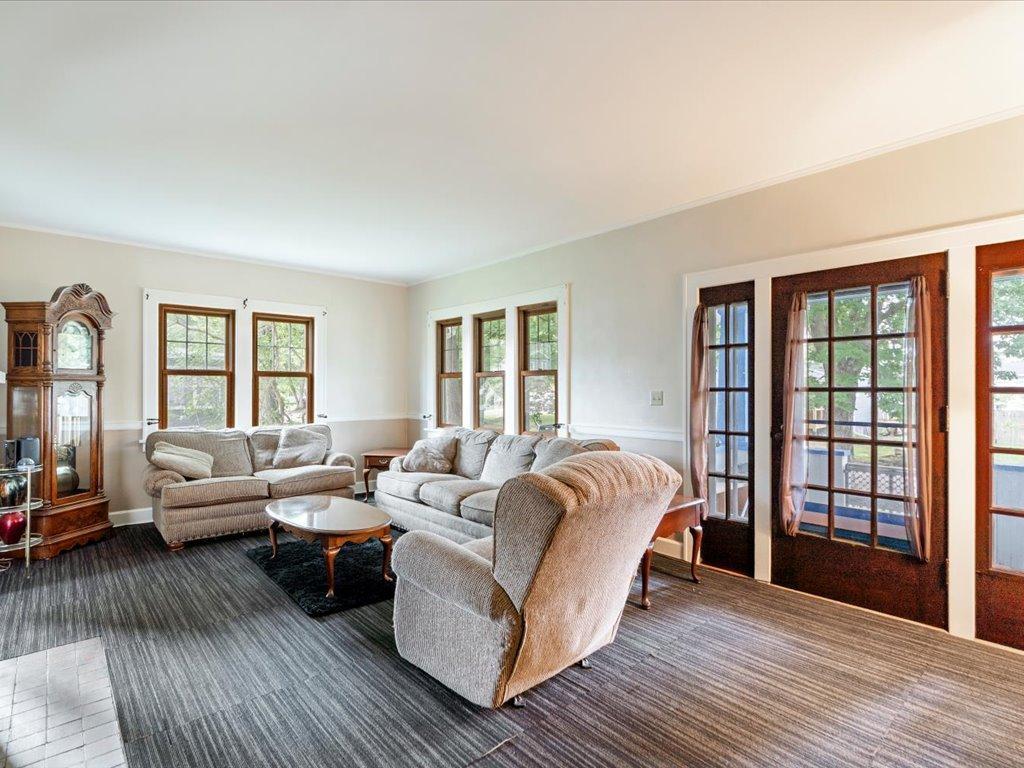
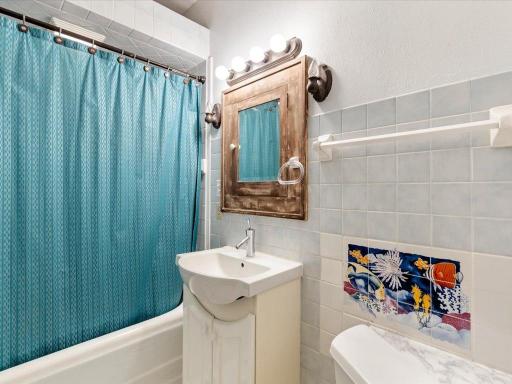
Located between downtown Crosby and the Cuyuna mountain bike trail system, the home combines historic character with practical updates. A welcoming covered front porch opens into a spacious formal living room featuring original maple hardwood floors and a handsome brick gas fireplace. The updated kitchen and bathroom complement the home's original charm, while a newer roof, newer windows throughout, and newer basement windows add peace of mind.
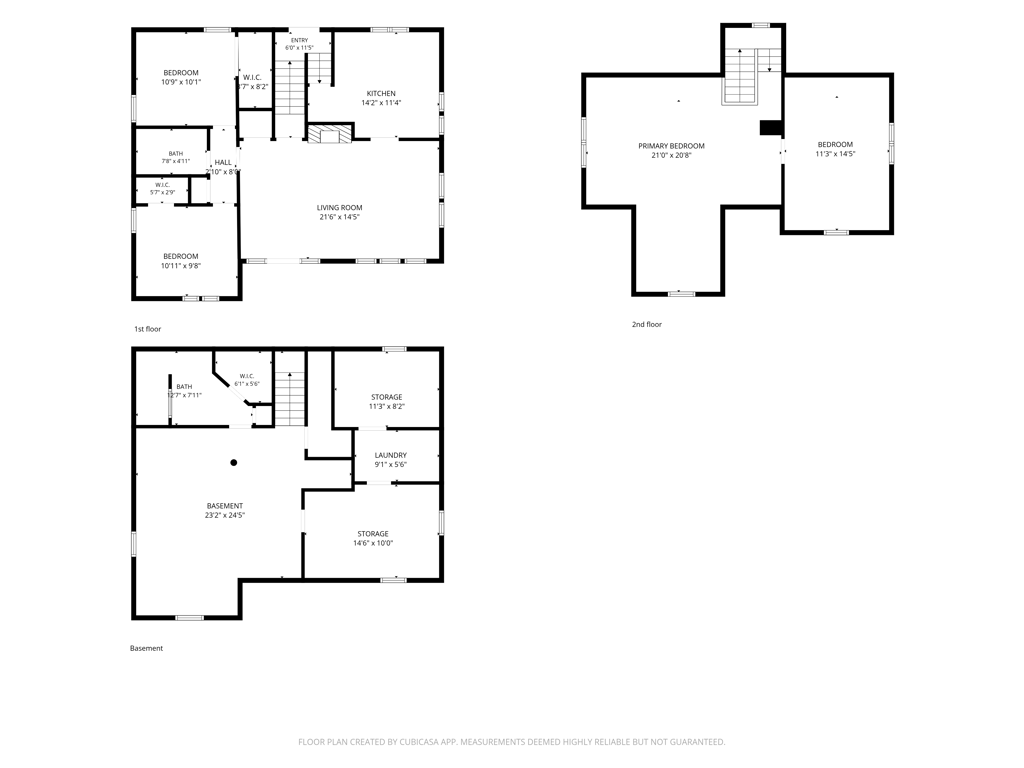
The main level offers two bedrooms, while upstairs you'll find another bedroom plus a generously sized flex room. With plenty of space available, the upper level could easily accommodate a fourth bedroom while still leaving room for an office, playroom, hobby area, or guest space—making the layout adaptable for a variety of needs.
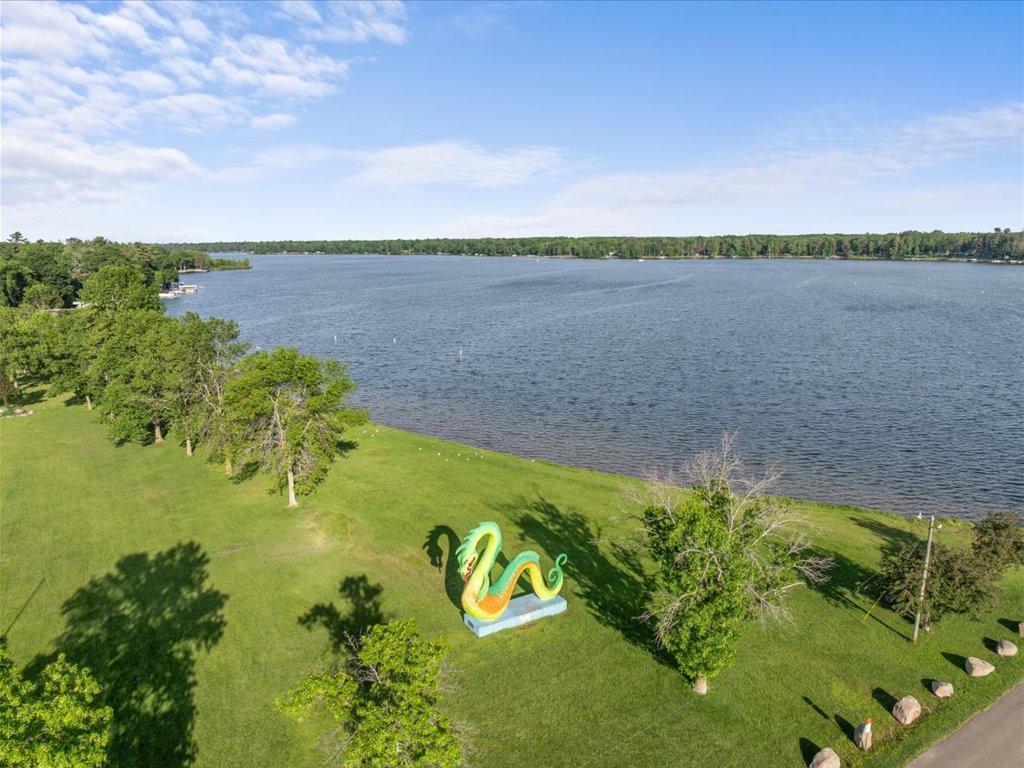
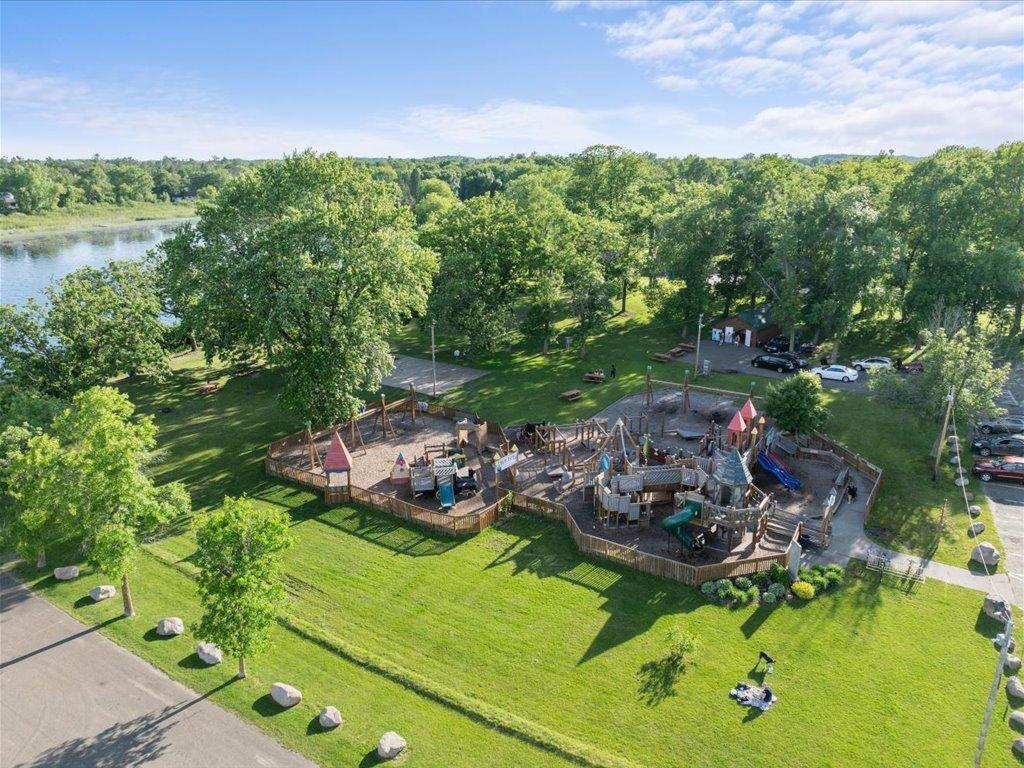
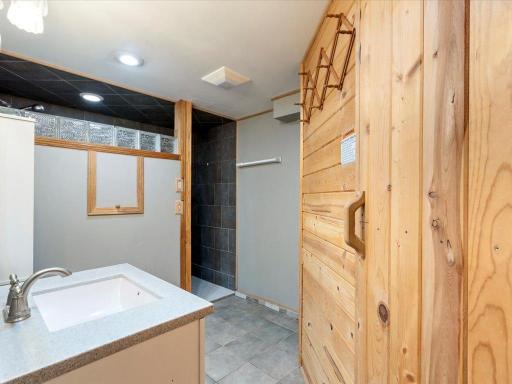
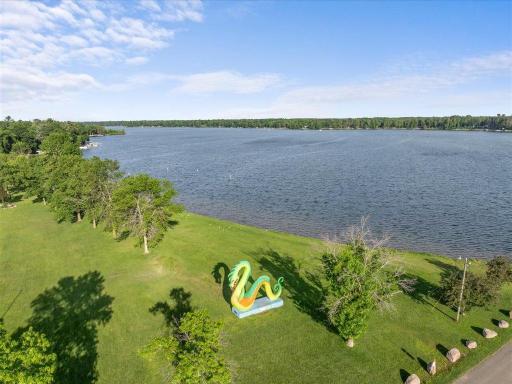
After a day riding the Cuyuna trails, exploring nearby lakes, or enjoying downtown Crosby, come home and unwind in your own large sauna. The basement also offers an easy option for a 4th bedroom plus provides substantial storage for bikes, outdoor gear, seasonal items, and more.
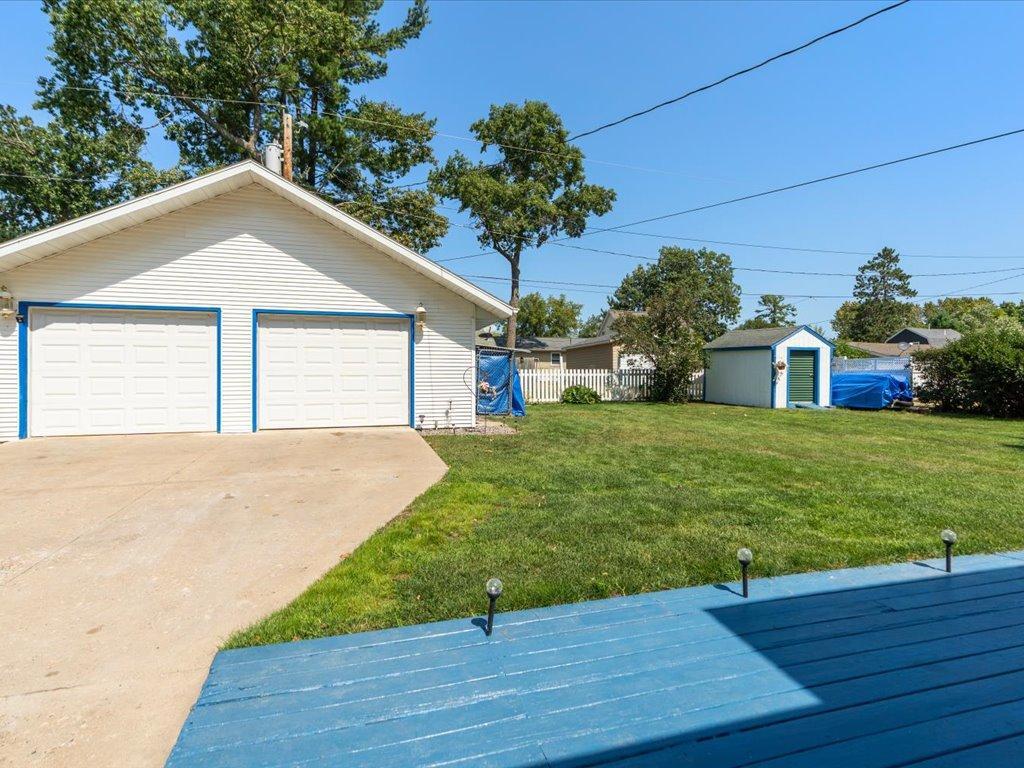
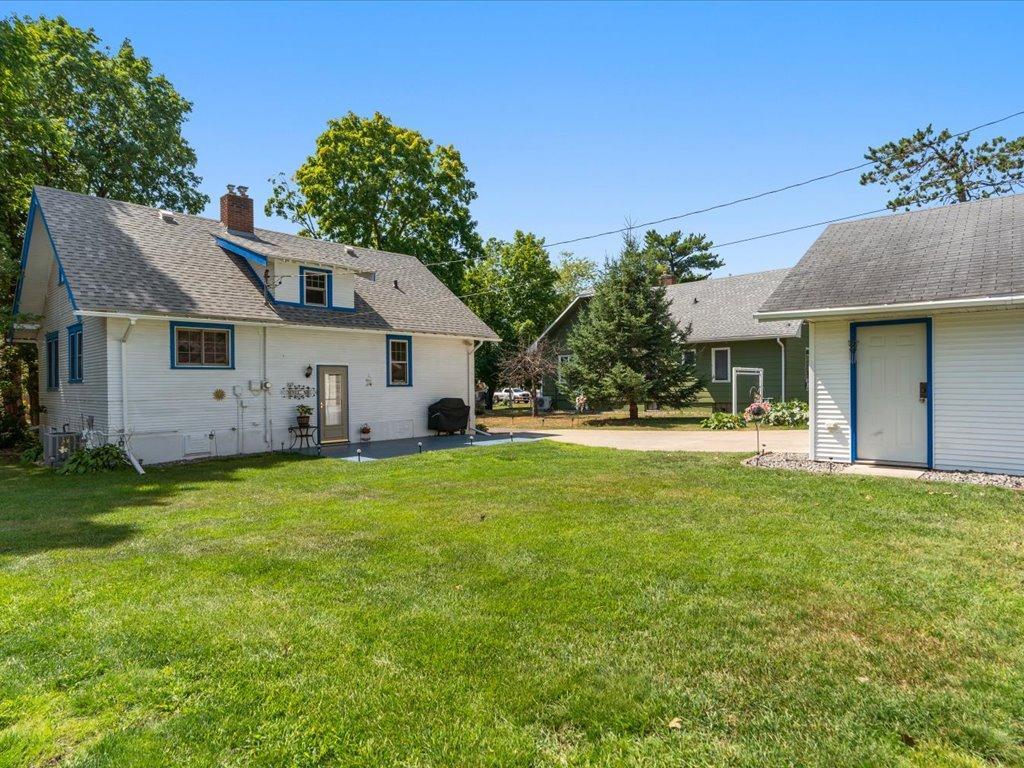
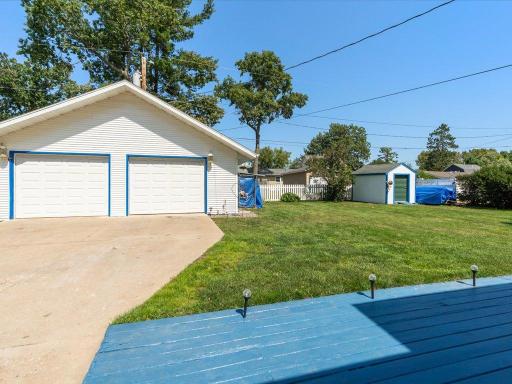
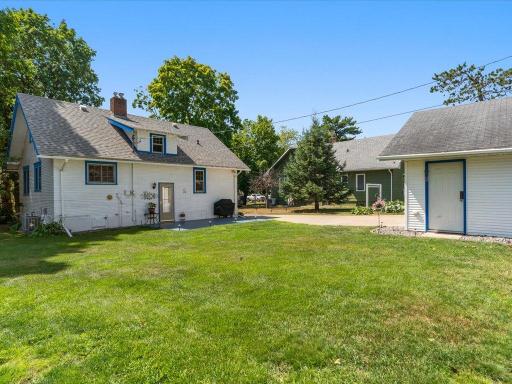
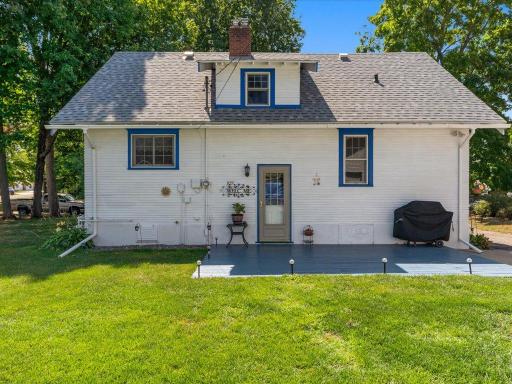
Outside, the property offers something that's becoming increasingly valuable in town: a large backyard and a substantial 2-car garage. Add in the storage shed and paved driveway, and there's excellent room for vehicles, bikes, tools, toys, and recreational equipment.
With the recent maintenance completed, refreshed presentation, flexible floor plan, updated kitchen and bath, large yard, solid garage, sauna, and an outstanding Crosby location, this home is ready for its next chapter. Whether you're looking for a full-time Crosby residence, Cuyuna-area getaway, or property with investment potential, 109 2nd St NW offers a combination of character, functionality, and location that's difficult to duplicate.
Directions: from the Highway 6 and Highway 210 junction, travel north on Highway 6 for approximately 2 blocks, then turn right onto 2nd Street NW. Continue about 1.5 blocks and the home will be on the left side of the street.
Accessible
None: 1
Additional Parcels Information
Property ID #2: 11120997
Property ID #3: 11120995
Air Conditioning
Central Air: 1
Amenities Unit
Ceiling Fan(s): 1
Hardwood Floors: 1
Kitchen Window: 1
Main Floor Primary Bedroom: 1
Natural Woodwork: 1
Paneled Doors: 1
Porch: 1
Sauna: 1
Appliances
Dishwasher: 1
Dryer: 1
Microwave: 1
Range: 1
Refrigerator: 1
Washer: 1
Assessments
Assessment Balance: 0
Tax With Assessments: 1852
Assumable Loan
Not Assumable: 1
Basement
Concrete Block: 1
Foundation Dimensions: 30x34
Partially Finished: 1
Storage Space: 1
Tile Shower: 1
Bath Description
Sauna: 1
Main Floor Full Bath: 1
3/4 Basement: 1
Building Information
Finished SqFt Above Ground: 1530
Finished SqFt Below Ground: 378
Construction Materials
Block: 1
Concrete: 1
Frame: 1
Construction Status
Previously Owned: 1
Dining Room Description
Eat In Kitchen: 1
Electric
100 Amp Service: 1
Circuit Breakers: 1
Exterior
Concrete: 1
Wood: 1
Family Room Characteristics
Main Level: 1
Fencing
Partial: 1
Vinyl: 1
Fireplace Characteristics
Brick: 1
Gas Burning: 1
Living Room: 1
Foundation
Concrete Block: 1
Poured Concrete: 1
Fuel
Natural Gas: 1
Heating
Forced Air: 1
Insurance Fee
Insurance Fee: 0
Internet Options
Cable: 1
DSL: 1
Fiber Optic: 1
Laundry
In Basement: 1
Lower Level: 1
Sink: 1
Lease Details
Land Leased: Not Applicable
Lock Box Type
Lock Box Source: GLAR
SentriLock: 1
Lot Description
Tree Coverage - Light: 1
Miscellaneous Information
DP Resource: Yes
Homestead: Yes
Outbuildings
Additional Garage: 1
Ownership
Fractional Ownership: No
Parking Characteristics
Garage Square Feet: 624
Garage Door Opener: 1
Storage: 1
Patio, Porch and Deck Features
Covered: 1
Front Porch: 1
Pool Description
None: 1
Public Survey Info
Range#: 29
Section#: 12
Township#: 46
Road Frontage
City Street: 1
Curbs: 1
Paved Streets: 1
Sidewalks: 1
Storm Sewer: 1
Road Responsibility
Public Maintained Road: 1
Roof
Age 8 Years or Less: 1
Asphalt Shingles: 1
Pitched: 1
Sellers Terms
Cash: 1
Conventional: 1
FHA: 1
VA: 1
Sewer
City Sewer/Connected: 1
Special Search
Main Floor Bedroom: 1
Stories
One and One Half: 1
Water
City Water/Connected: 1
Location Tax and Other Information
House Number: 109
Street Name: 2nd
Street Suffix: Street
Street Direction Suffix: NW
Postal City: Crosby
County: Crow Wing
State: MN
Zip Code: 56441
Complex/Dev/Subdivision: Park Div The Wn Of Crosby
Property Features
Accessible: None
Air Conditioning: Central Air
Amenities Unit: Ceiling Fan(s); Hardwood Floors; Kitchen Window; Main Floor Primary Bedroom; Natural Woodwork; Paneled Doors; Porch; Sauna
Appliances: Dishwasher; Dryer; Microwave; Range; Refrigerator; Washer
Assumable Loan: Not Assumable
Basement: Concrete Block; Partially Finished; Storage Space; Tile Shower
Bath Description: Sauna; Main Floor Full Bath; 3/4 Basement
Construction Materials: Block; Concrete; Frame
Construction Status: Previously Owned
Dining Room Description: Eat In Kitchen
Electric: 100 Amp Service; Circuit Breakers
Exterior: Concrete; Wood
Family Room Characteristics: Main Level
Fencing: Partial; Vinyl
Fireplace Characteristics: Brick; Gas Burning; Living Room
Foundation: Concrete Block; Poured Concrete
Fuel: Natural Gas
Heating: Forced Air
Internet Options: Cable; DSL; Fiber Optic
Laundry: In Basement; Lower Level; Sink
Lock Box Type: SentriLock
Lot Description: Tree Coverage - Light
Outbuildings: Additional Garage
Parking Characteristics: Garage Door Opener; Storage
Pool Description: None
Road Frontage: City Street; Curbs; Paved Streets; Sidewalks; Storm Sewer
Road Responsibility: Public Maintained Road
Roof: Age 8 Years or Less; Asphalt Shingles; Pitched
Sellers Terms: Cash; Conventional; FHA; VA
Sewer: City Sewer/Connected
Special Search: Main Floor Bedroom
Stories: One and One Half
Water: City Water/Connected
Room Information
| Room Name | Dimensions | Level |
| Bathroom | Main | |
| Bathroom | 7x14 | Lower |
| Bonus Room | Upper | |
| Dining Room | Main | |
| First (1st) Bedroom | Main | |
| Kitchen | Main | |
| Laundry | Lower | |
| Living Room | Main | |
| Second (2nd) Bedroom | Main | |
| Third (3rd) Bedroom | Upper | |
| Storage Room | Lower |

Listing Office: eXp Realty
Last Updated: August - 20 - 2026
The data relating to real estate for sale on this web site comes in part from the Broker Reciprocity SM Program of the Regional Multiple Listing Service of Minnesota, Inc. The information provided is deemed reliable but not guaranteed. Properties subject to prior sale, change or withdrawal. ©2026 Regional Multiple Listing Service of Minnesota, Inc All rights reserved.