$229,900
Circle Pines, MN 55014
MLS# 7130442
2 beds | 2 baths | 1195 sqft
1 / 17
Open House (08/23/2026 - 3:00 pm - 5:00 pm)
Property Description
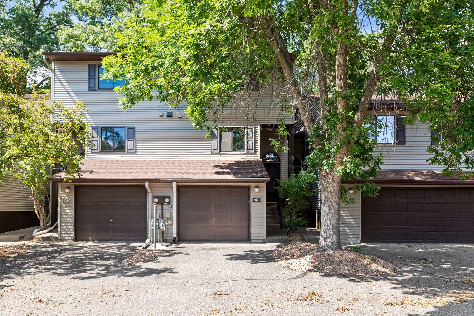
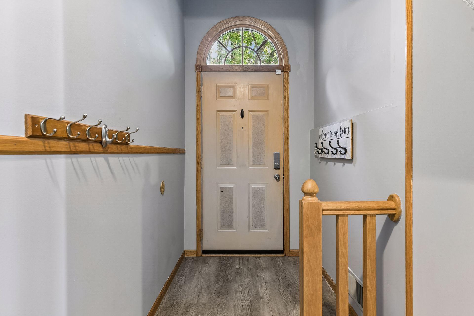
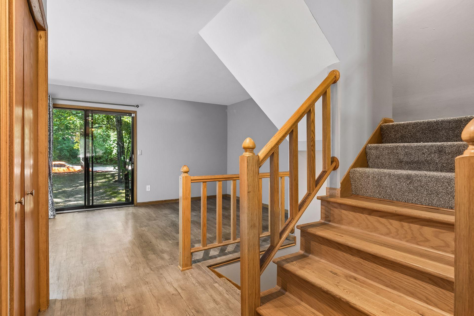
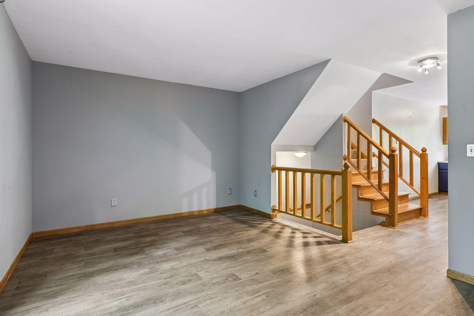
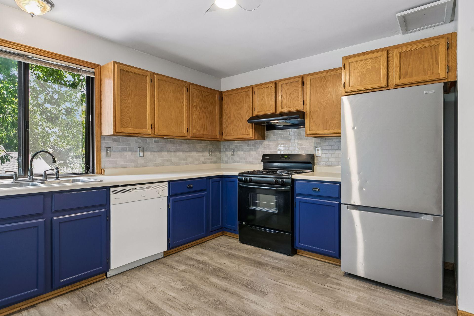
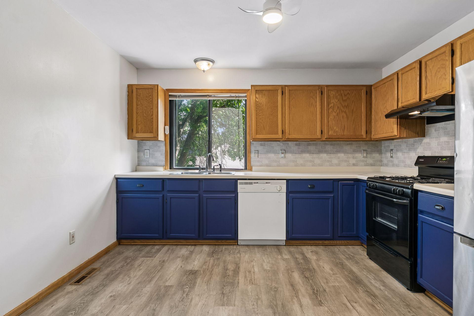
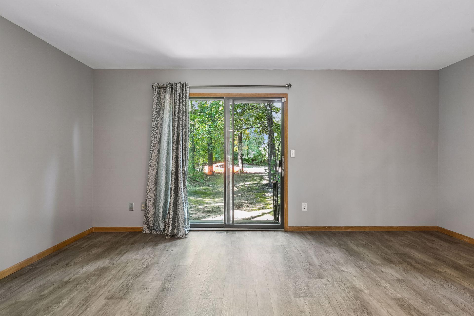
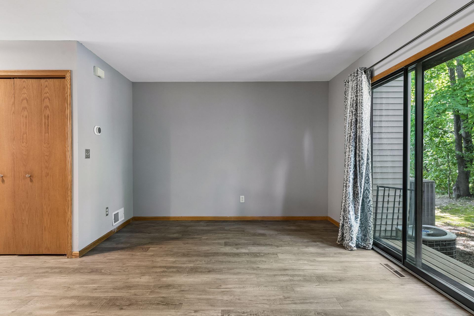
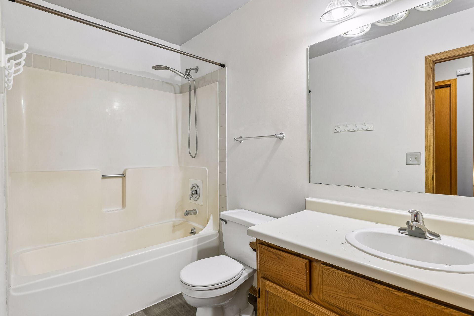
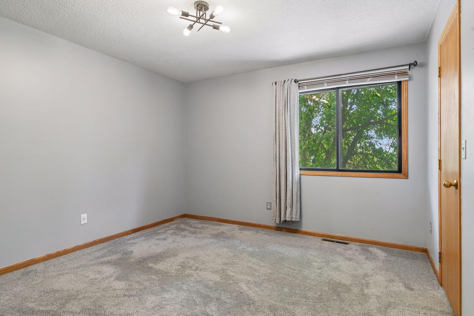
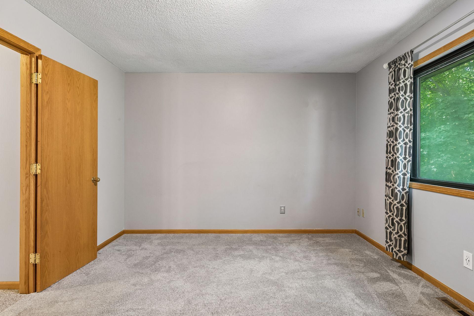
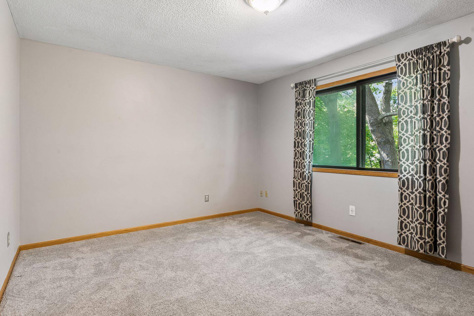
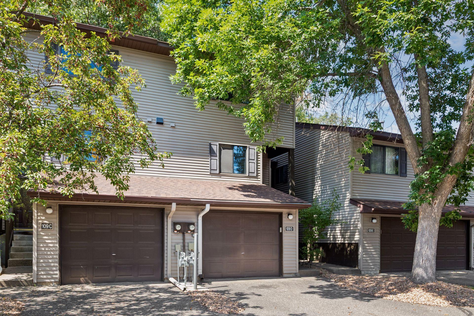
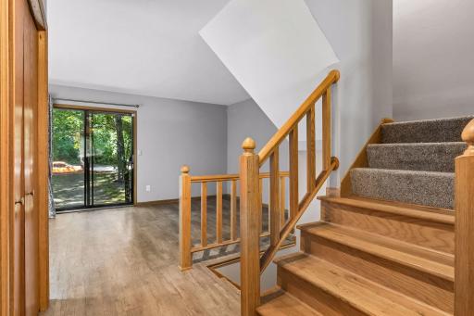
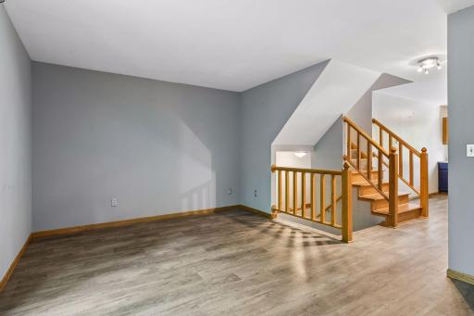
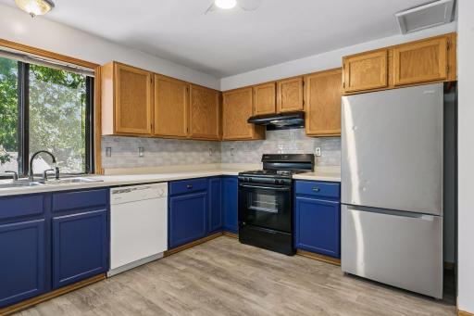
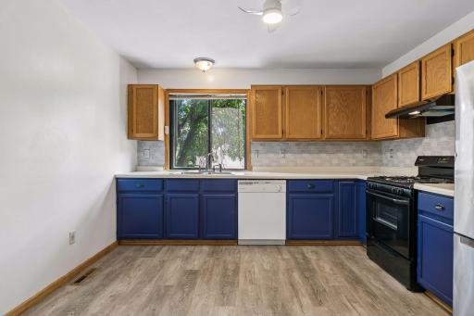
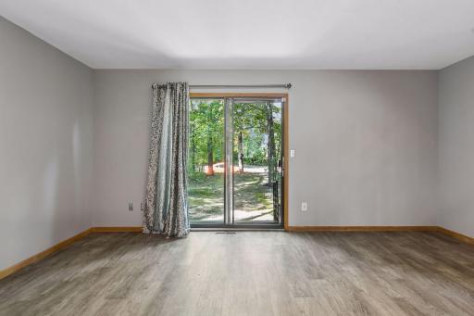
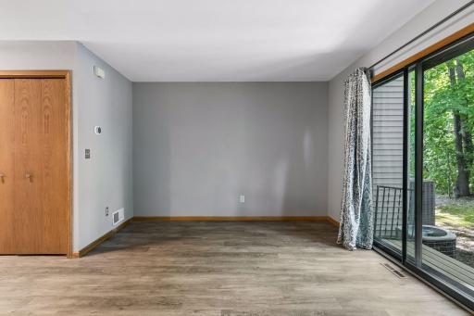
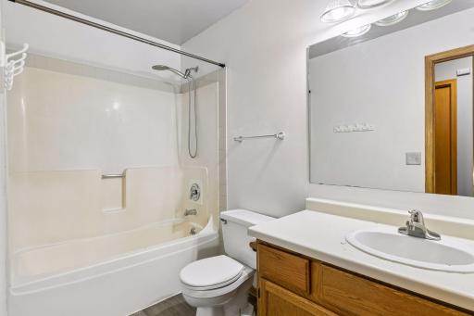
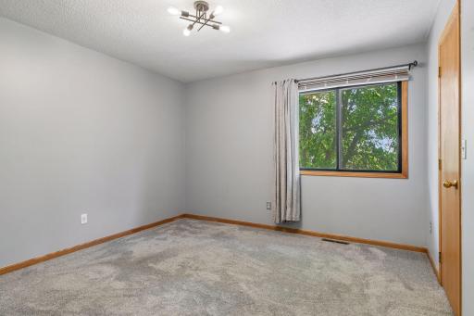
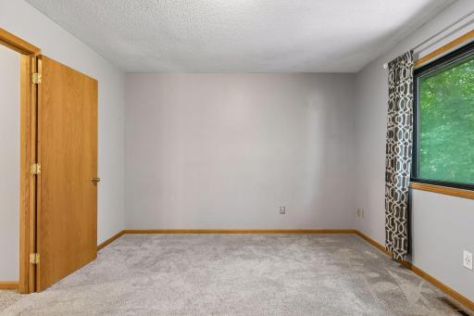
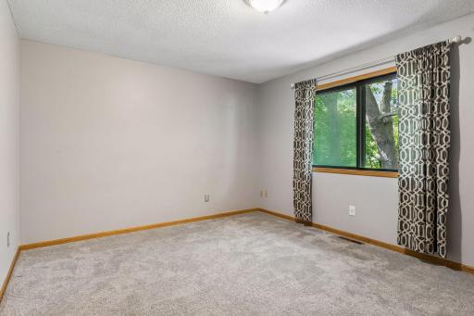
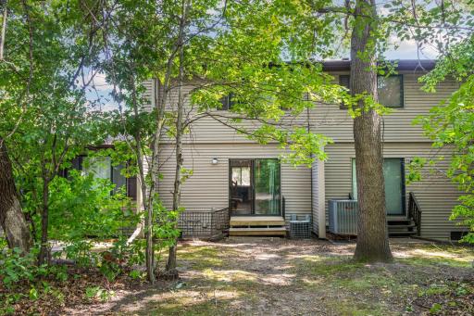
Stunning, Turn-Key Townhome in Circle Pines – Move Right In! Welcome home to this beautiful 2-bedroom, 2-bathroom townhome nestled in a peaceful, tree-lined Circle Pines neighborhood. Boasting nearly 1,195 square feet of pristine, sunlit living space, this property perfectly blends modern upgrades with total turn-key convenience. The main level welcomes you with a bright, open-concept layout anchored by a cozy fireplace—an ideal setup for entertaining family and friends. Just steps away, the sleek, efficient kitchen features premium finishes that elevate your daily cooking experience. Upwards, the second level hosts two generously sized bedrooms with excellent closet storage and a centrally located full bathroom. Start your mornings with coffee or unwind in the evening on your private patio, enjoying mature, serene neighborhood views. The location is unbeatable: you are just minutes from outdoor recreation at Baldwin Park and Rice Lake, with local trail networks right around the corner. Prime location near shopping, dining, and easy 35W access, this home offers the ultimate maintenance-free lifestyle.
Details
Maps
Contract Information
Owner is an Agent?: No
Auction?: No
Status: Active
Contingency: None
Current Price: $229,900
Original List Price: 229900
ListPrice: 229900
List Date: 2026-08-21
Office/Member Info
Association: SPAAR
General Property Information
Assoc Mgmt Co. Phone #: 651-777-0120
Association Fee Frequency: Monthly
Association Mgmt Co. Name: Keller Properties, Inc
Common Wall: Yes
Lot Measurement: Acres
Manufactured Home?: No
Multiple PIDs?: No
New Development: No
Number of Fireplaces: 1
Other Parking Spaces: 1
Waterfront YN: No
Year Built: 1988
Yearly/Seasonal: Yearly
Zoning: Residential-Single Family
Lot Dimensions: 20X90X18X90
Acres: 0.04
Bath Three Quarters: 0
Bath Half: 1
Bath Quarter: 0
Main Floor Total SqFt: 1195
Above Grd Total SqFt: 1195
Below Grd Total SqFt: 0
Total SqFt: 1195
Total Finished Sqft: 1195.00
FireplaceYN: Yes
Foundation Size: 735
Style: (TH) Side x Side
Garage Stalls: 1
Association Fee: 337
Assessment Pending: No
Bedrooms: 2
Baths Total: 2
Bath Full: 1
Location, Tax and Other Information
AssocFeeYN: Yes
Legal Description: LOT 17 BLK 1 GLEN OAKS MANOR T.H. 4TH ADDITION (SUBJ TO EASE OF REC)
Listing City: Circle Pines
Map Page: 65
Municipality: Circle Pines
School District: Centennial
School District Phone: 763-792-6000
County Abbreviation: D
Zip Plus 4: 7345
Property ID Number: 253123140223
Tax Year: 2026
Tax Amount: 3063
In Foreclosure?: No
Potential Short Sale?: No
Lender Owned?: No
Directions & Remarks
Public Remarks: Stunning, Turn-Key Townhome in Circle Pines – Move Right In! Welcome home to this beautiful 2-bedroom, 2-bathroom townhome nestled in a peaceful, tree-lined Circle Pines neighborhood. Boasting nearly 1,195 square feet of pristine, sunlit living space, this property perfectly blends modern upgrades with total turn-key convenience.
The main level welcomes you with a bright, open-concept layout anchored by a cozy fireplace—an ideal setup for entertaining family and friends. Just steps away, the sleek, efficient kitchen features premium finishes that elevate your daily cooking experience. Upwards, the second level hosts two generously sized bedrooms with excellent closet storage and a centrally located full bathroom.
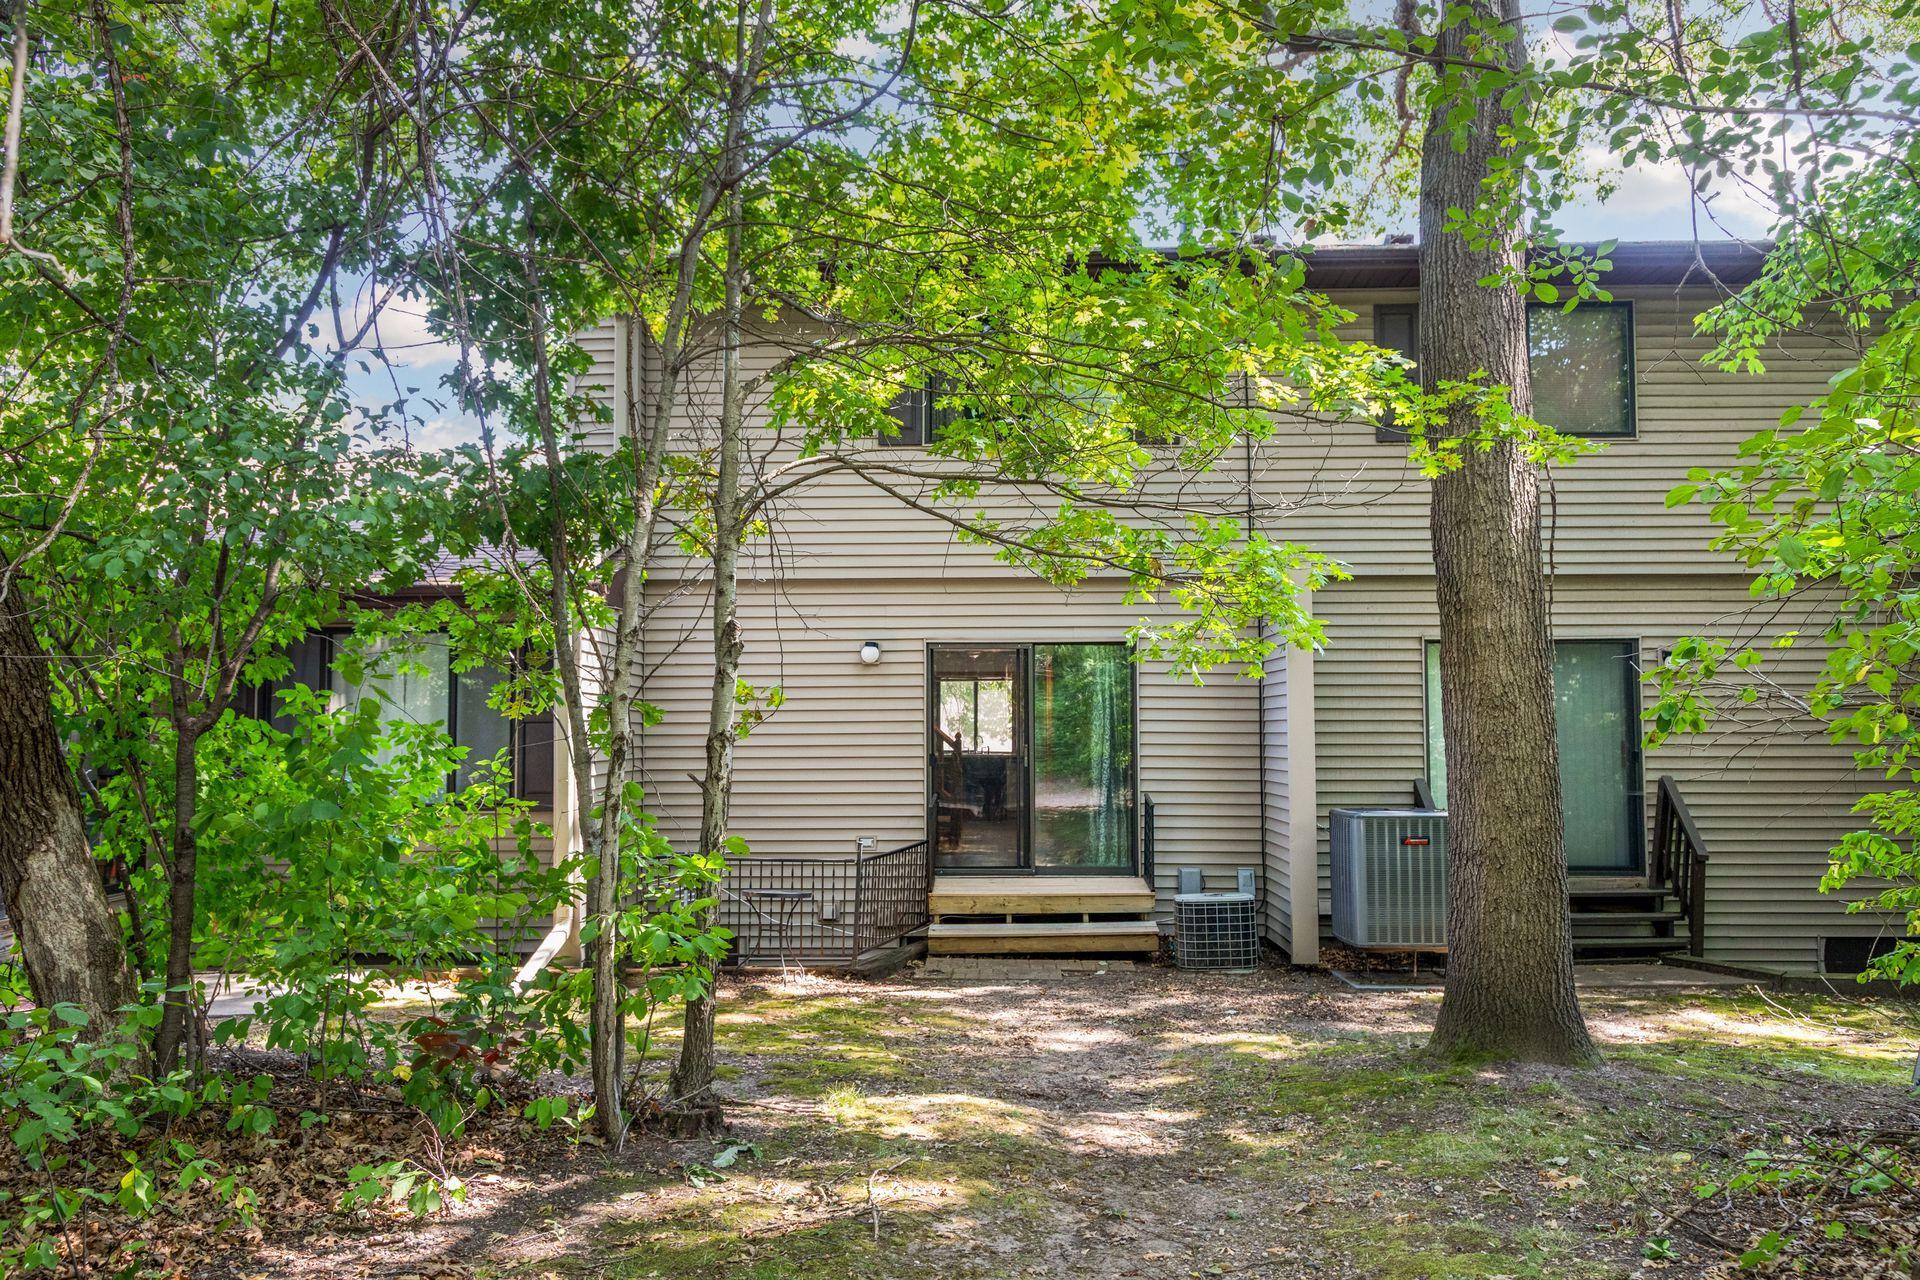
Start your mornings with coffee or unwind in the evening on your private patio, enjoying mature, serene neighborhood views. The location is unbeatable: you are just minutes from outdoor recreation at Baldwin Park and Rice Lake, with local trail networks right around the corner. Prime location near shopping, dining, and easy 35W access, this home offers the ultimate maintenance-free lifestyle.
Directions: I-35W N to Exit 31B (Lake Dr). East on Lake Dr to Lexington Ave N. North on Lexington, right on Civic Heights Dr, right on South Dr to property on left.
Accessible
None: 1
Air Conditioning
Central Air: 1
Amenities Unit
Kitchen Window: 1
Patio: 1
Appliances
Dishwasher: 1
Range: 1
Refrigerator: 1
Assessments
Assessment Balance: 0
Tax With Assessments: 3063
Association Fee Includes
Lawn Care: 1
Outside Maintenance: 1
Professional Mgmt: 1
Snow Removal: 1
Assumable Loan
Not Assumable: 1
Bath Description
Main Floor 1/2 Bath: 1
Upper Level Full Bath: 1
Building Information
Finished SqFt Above Ground: 947
Finished SqFt Below Ground: 248
Construction Status
Previously Owned: 1
Dining Room Description
Eat In Kitchen: 1
Exterior
Vinyl: 1
Family Room Characteristics
Lower Level: 1
Foundation
Concrete Block: 1
Fuel
Natural Gas: 1
Heating
Forced Air: 1
Insurance Fee
Insurance Fee: 337
Insurance Fee Frequency: Annually
Lease Details
Land Leased: Not Applicable
Lock Box Type
Lock Box Source: SPAAR
Supra: 1
Miscellaneous Information
DP Resource: Yes
Homestead: No
Ownership
Fractional Ownership: No
Parking Characteristics
Garage Square Feet: 117
Tuckunder Garage: 1
Patio, Porch and Deck Features
Patio: 1
Public Survey Info
Range#: 23
Section#: 25
Township#: 31
Restriction/Covenants
Pets - Cats Allowed: 1
Pets - Dogs Allowed: 1
Pets - Weight/Height Limit: 1
Sellers Terms
Cash: 1
Conventional: 1
FHA: 1
VA: 1
Sewer
City Sewer/Connected: 1
Stories
More Than 2 Stories: 1
Townhouse Characteristics
Multi-Level: 1
Water
City Water/Connected: 1
Location Tax and Other Information
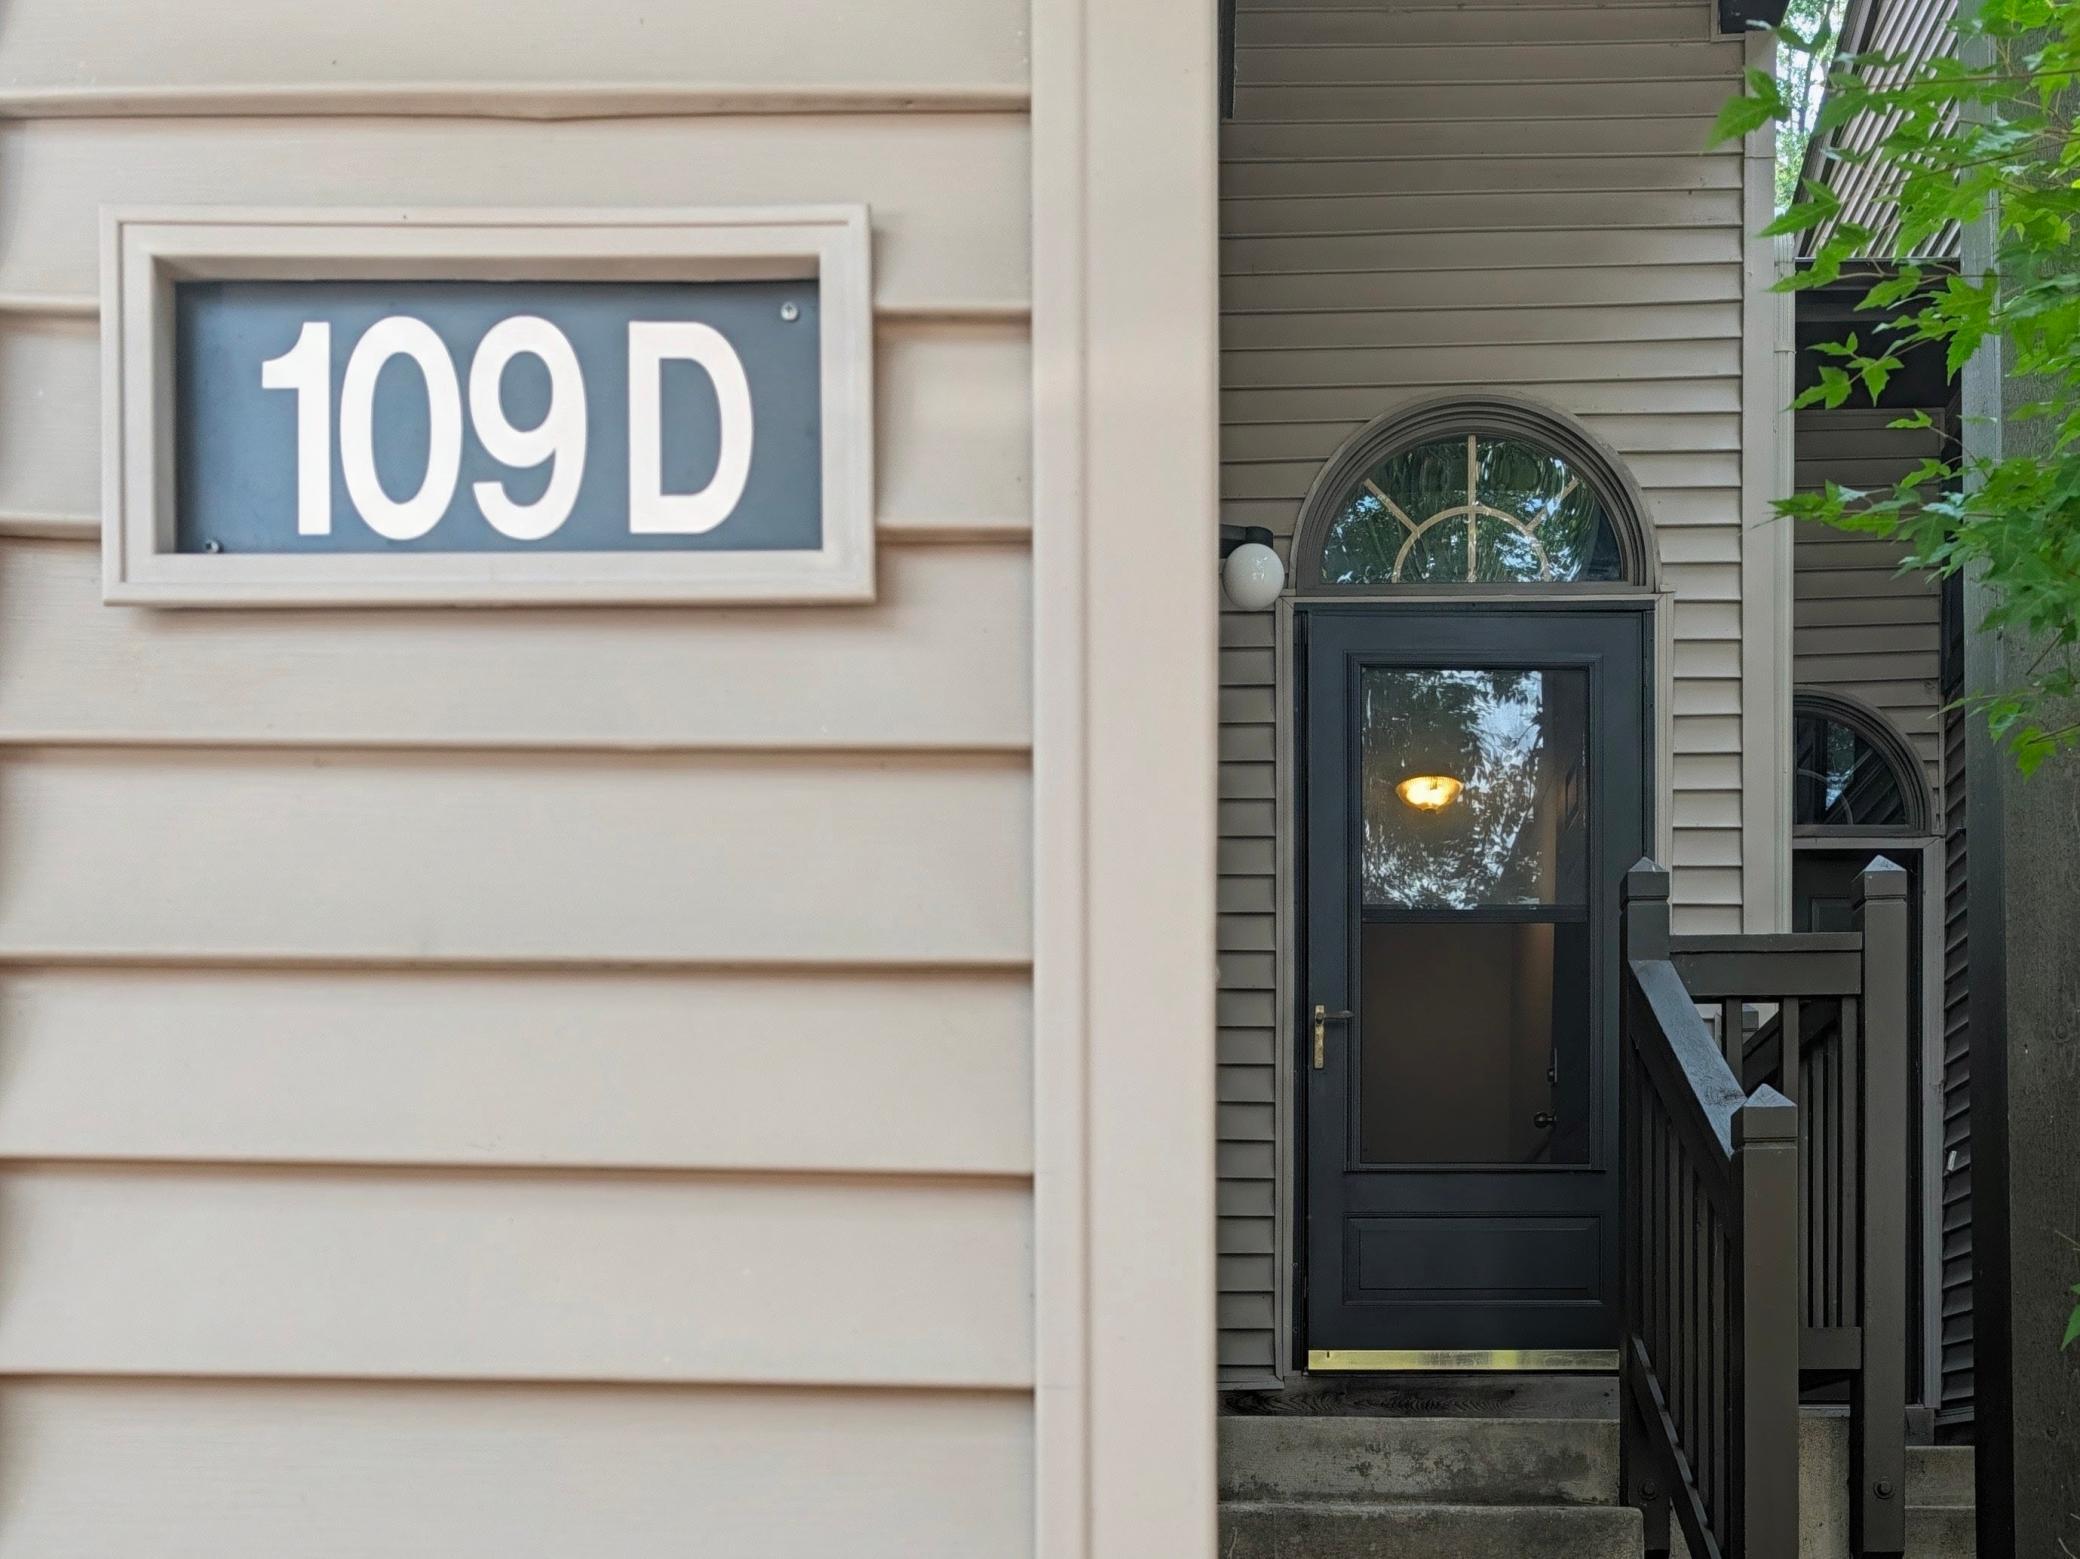
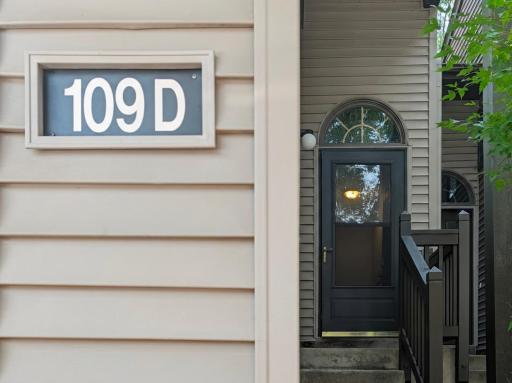
House Number: 109
Street Name: South
Street Suffix: Drive
Unit Number: D
Postal City: Circle Pines
County: Anoka
State: MN
Zip Code: 55014
Complex/Dev/Subdivision: Glen Oaks Manor T H 4th Add
Property Features
Accessible: None
Air Conditioning: Central Air
Amenities Unit: Kitchen Window; Patio
Appliances: Dishwasher; Range; Refrigerator
Association Fee Includes: Lawn Care; Outside Maintenance; Professional Mgmt; Snow Removal
Assumable Loan: Not Assumable
Bath Description: Main Floor 1/2 Bath; Upper Level Full Bath
Construction Status: Previously Owned
Dining Room Description: Eat In Kitchen
Exterior: Vinyl
Family Room Characteristics: Lower Level
Foundation: Concrete Block
Fuel: Natural Gas
Heating: Forced Air
Lock Box Type: Supra
Parking Characteristics: Tuckunder Garage
Sellers Terms: Cash; Conventional; FHA; VA
Sewer: City Sewer/Connected
Stories: More Than 2 Stories
Townhouse Characteristics: Multi-Level
Water: City Water/Connected
Room Information
| Room Name | Dimensions | Level |
| Dining Room | 16x9 | Main |
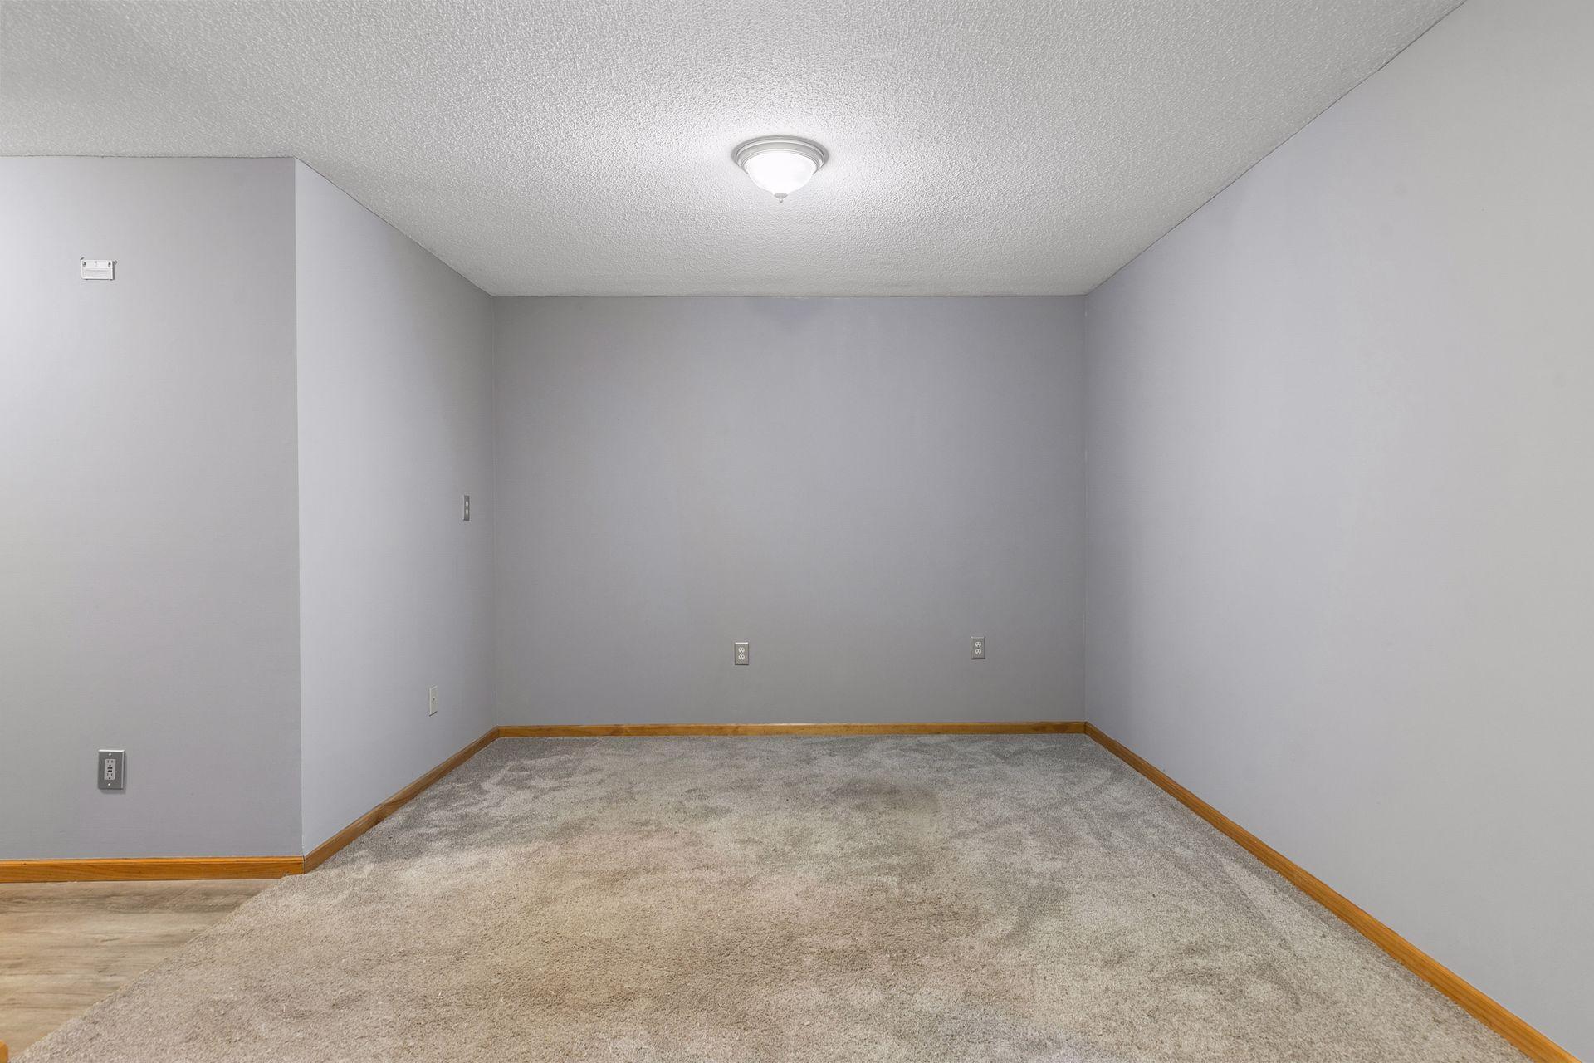
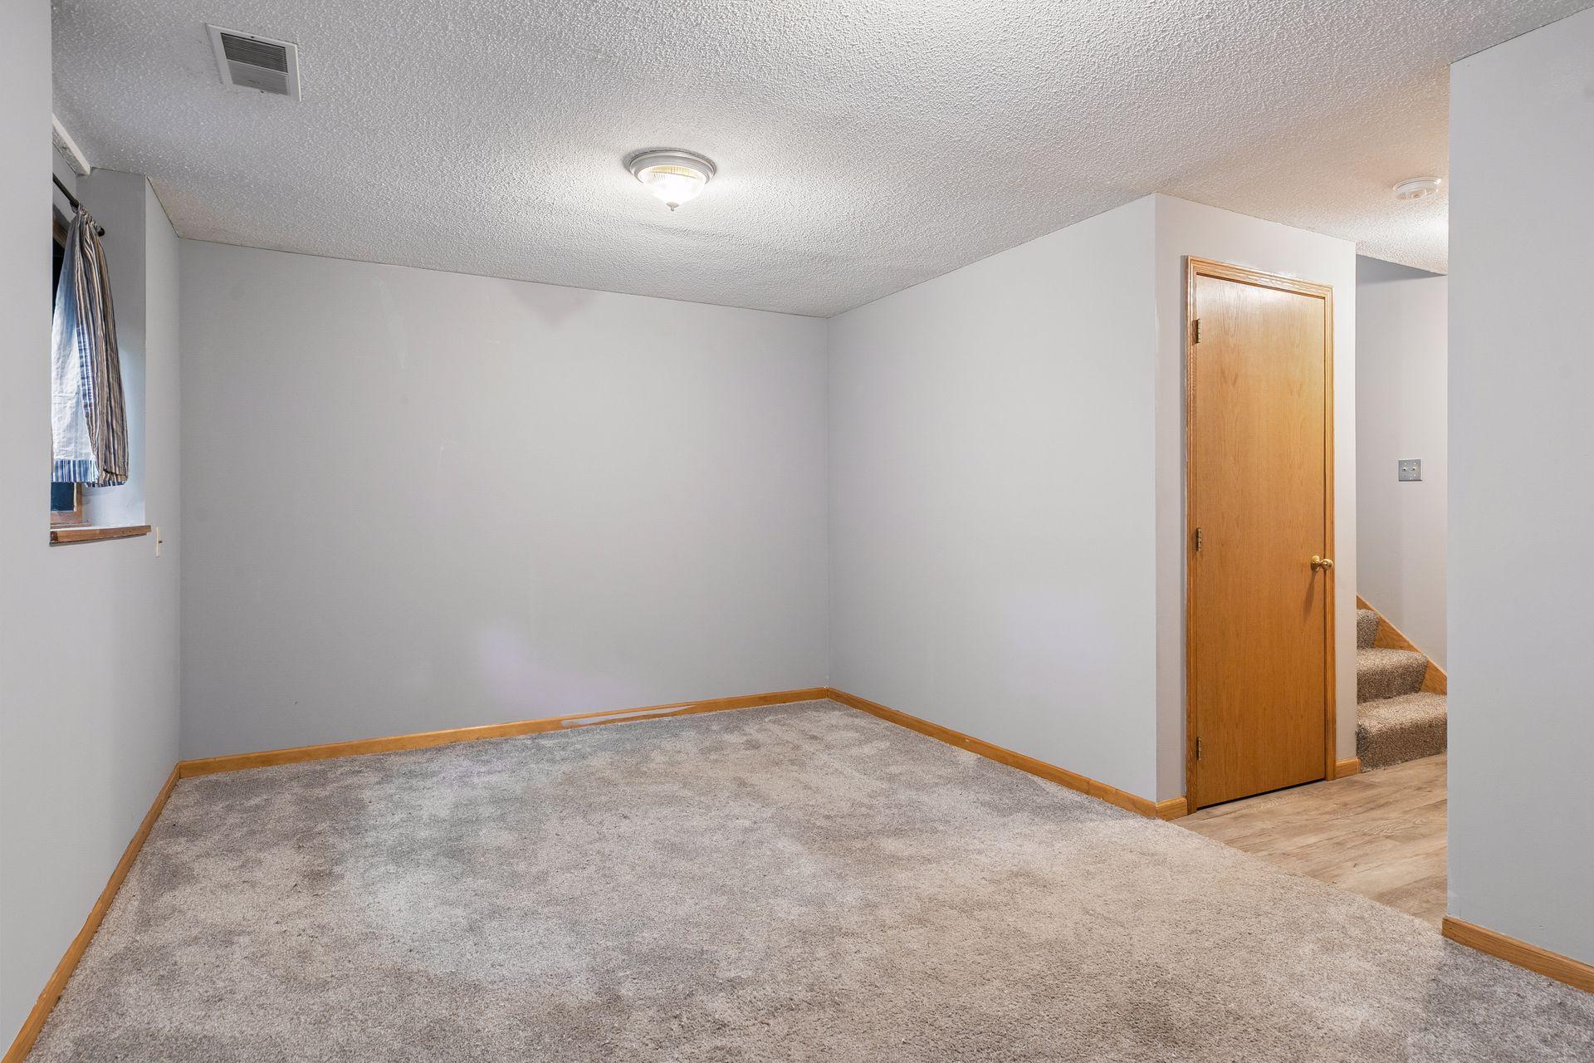
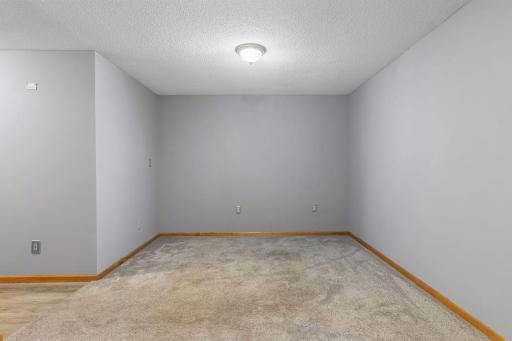
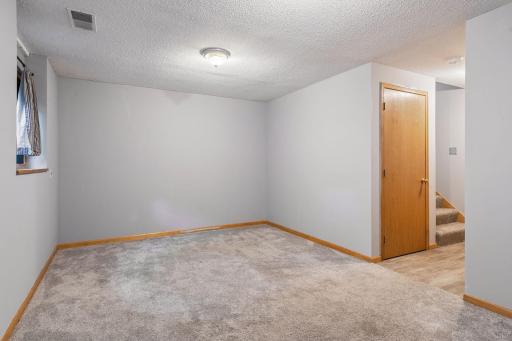
| Family Room | 12X10 | Lower |
| First (1st) Bedroom | 13x12 | Upper |
| Kitchen | 12X10 | Main |
| Living Room | 21X12 | Main |
| Second (2nd) Bedroom | 11x10 | Upper |

Listing Office: Fish MLS Realty
Last Updated: August - 22 - 2026
The data relating to real estate for sale on this web site comes in part from the Broker Reciprocity SM Program of the Regional Multiple Listing Service of Minnesota, Inc. The information provided is deemed reliable but not guaranteed. Properties subject to prior sale, change or withdrawal. ©2026 Regional Multiple Listing Service of Minnesota, Inc All rights reserved.