$259,900
Minneapolis, MN 55414
MLS# 7095834
Status: Pending
5 beds | 3 baths | 2775 sqft
1 / 28
Property Description
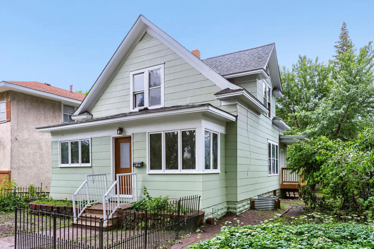
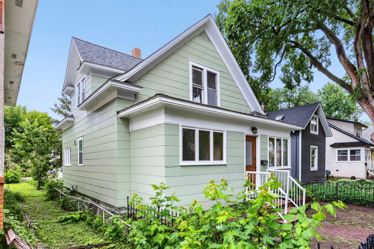
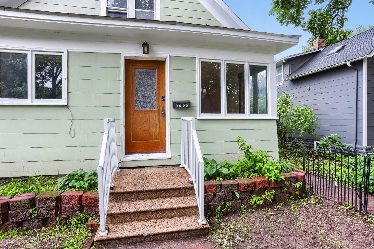
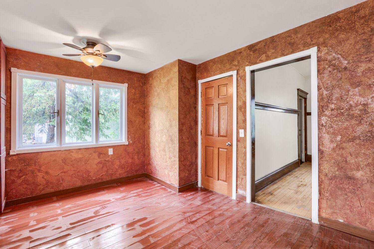
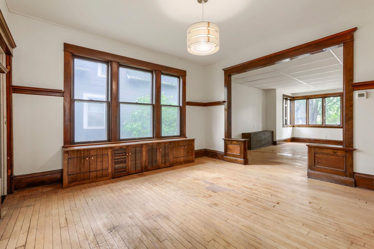
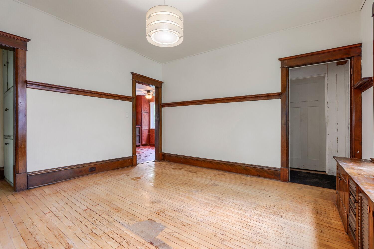
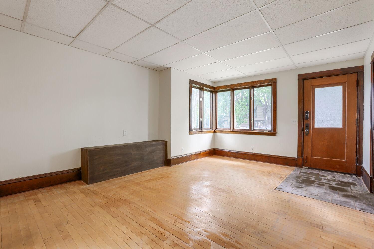
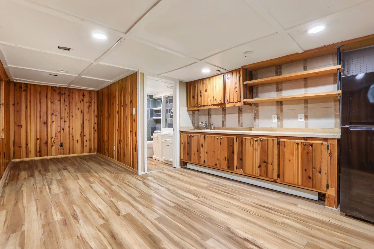
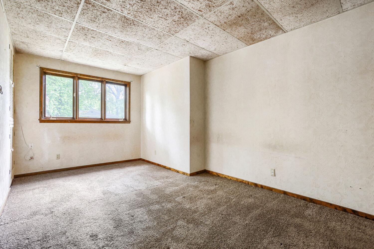
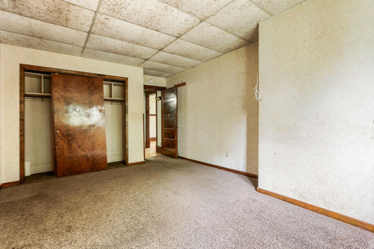
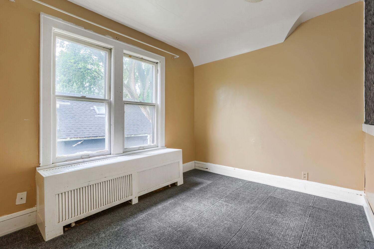
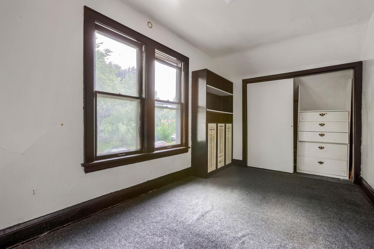
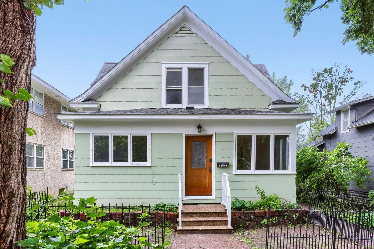
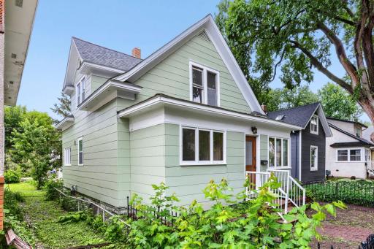
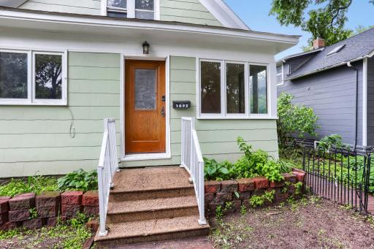
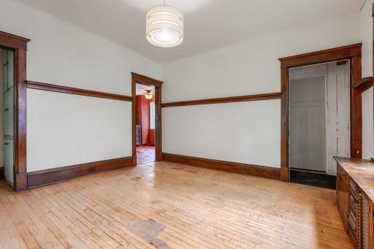
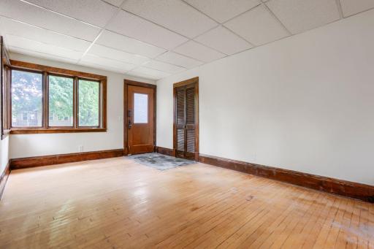
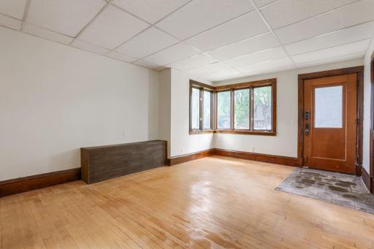
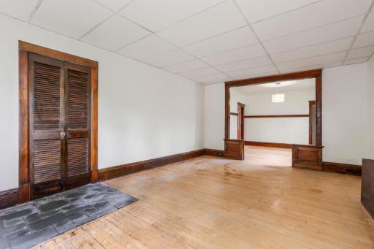
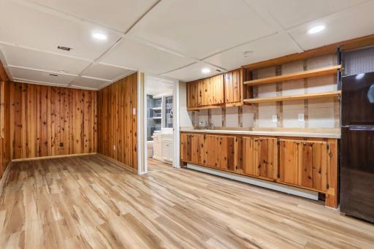
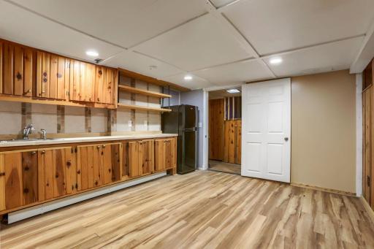
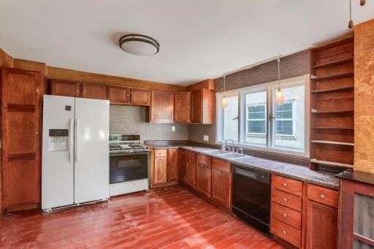
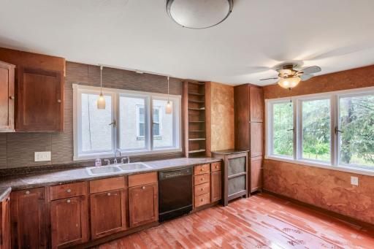
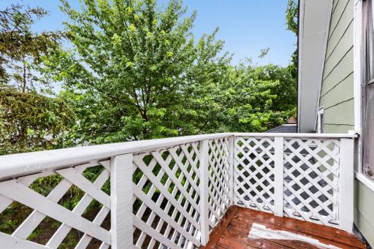
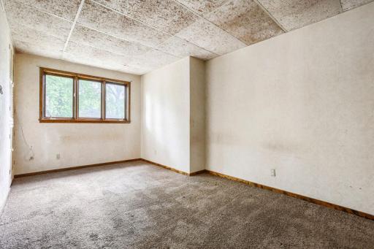
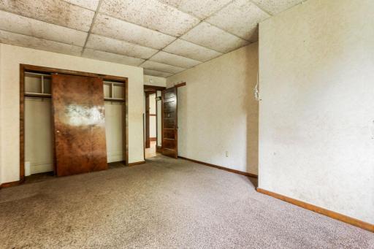
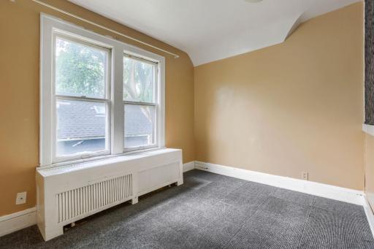
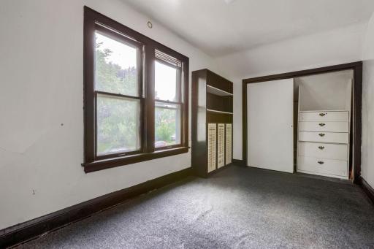
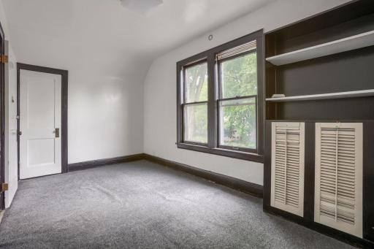
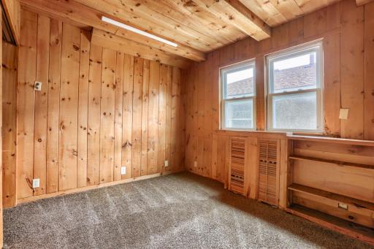
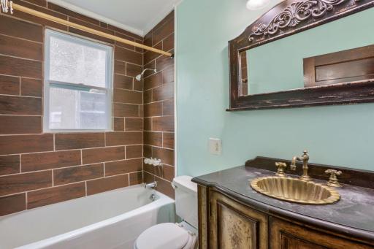
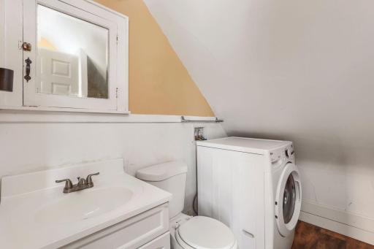
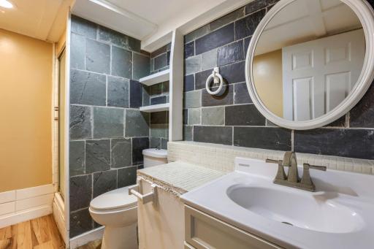
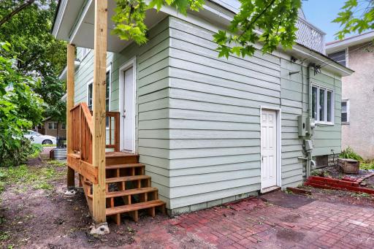
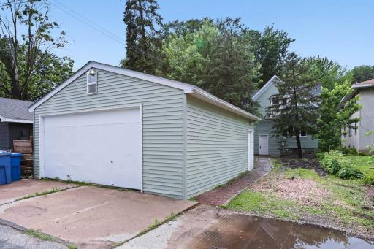
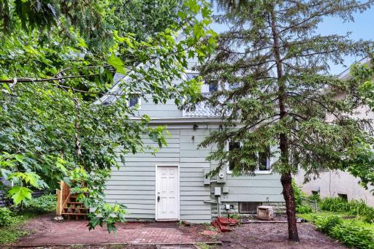
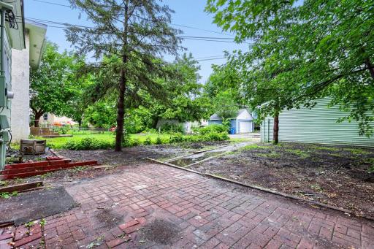
Don't miss this well-appointed single-family home nestled in the heart of Southeast Minneapolis, offering quick and convenient access to both I-35W and Highway 280, perfect for commuters heading anywhere in the metro. The main level welcomes you with an open kitchen layout complemented by an additional pantry, giving you the storage and prep space that today's buyers are looking for. Fresh interior and exterior paint give the home a clean, move-in-ready feel from the moment you arrive. Upstairs you'll find three comfortable bedrooms along with a top-level washer and dryer, a convenience that's hard to beat. Major capital improvements are already done for you: a brand new roof and roof decking installed in 2025 on both the home and the garage, plus a new exterior staircase. The finished basement adds serious versatility, a private studio space complete with a refrigerator, sink, and 3/4 bath makes it ideal for a guest suite, in-law quarters, or potential rental income. Additional washer/dryer hookups in the basement provide even more flexibility for multi-generational living or future tenants. Outside, the large two-car garage with power is ready for your workshop, storage, or vehicles, with two additional off-street parking spots rounding out the package. With a large foundation, fresh updates, and built-in income opportunity, this one checks a lot of boxes.
Details
Maps
Documents
Contract Information
Owner is an Agent?: Yes
Auction?: No
Status: Pending
Off Market Date: 2026-08-06
Contingency: None
Current Price: $259,900
Original List Price: 299900
ListPrice: 259900
List Date: 2026-06-18
Office/Member Info
Association: MAAR
General Property Information
Common Wall: No
Lot Measurement: Acres
Manufactured Home?: No
Multiple PIDs?: No
New Development: No
Number of Fireplaces: 0
Other Parking Spaces: 1
Waterfront YN: No
Year Built: 1910
Yearly/Seasonal: Yearly
Zoning: Residential-Single Family
Lot Dimensions: 40x126
Acres: 0.12
Bath Three Quarters: 2
Bath Half: 0
Bath Quarter: 0
Main Floor Total SqFt: 1042
Above Grd Total SqFt: 1733
Below Grd Total SqFt: 1042
Total SqFt: 2775
Total Finished Sqft: 2227.00
FireplaceYN: No
Foundation Size: 1042
Style: (SF) Single Family
Garage Stalls: 2
Association Fee: 0
Assessment Pending: No
Bedrooms: 5
Baths Total: 3
Bath Full: 1
Location, Tax and Other Information
AssocFeeYN: No
Legal Description: LOT 025 BLOCK 005 GLENCAR ADDN
Listing City: Minneapolis
Map Page: 107
Municipality: Minneapolis
School District: Minneapolis
School District Phone: 612-668-0000
Zip Plus 4: 7705
Property ID Number: 1902923120049
Tax Year: 2025
Tax Amount: 3406
In Foreclosure?: No
Potential Short Sale?: No
Lender Owned?: No
Directions & Remarks
Public Remarks: Don't miss this well-appointed single-family home nestled in the heart of Southeast Minneapolis, offering quick and convenient access to both I-35W and Highway 280, perfect for commuters heading anywhere in the metro.
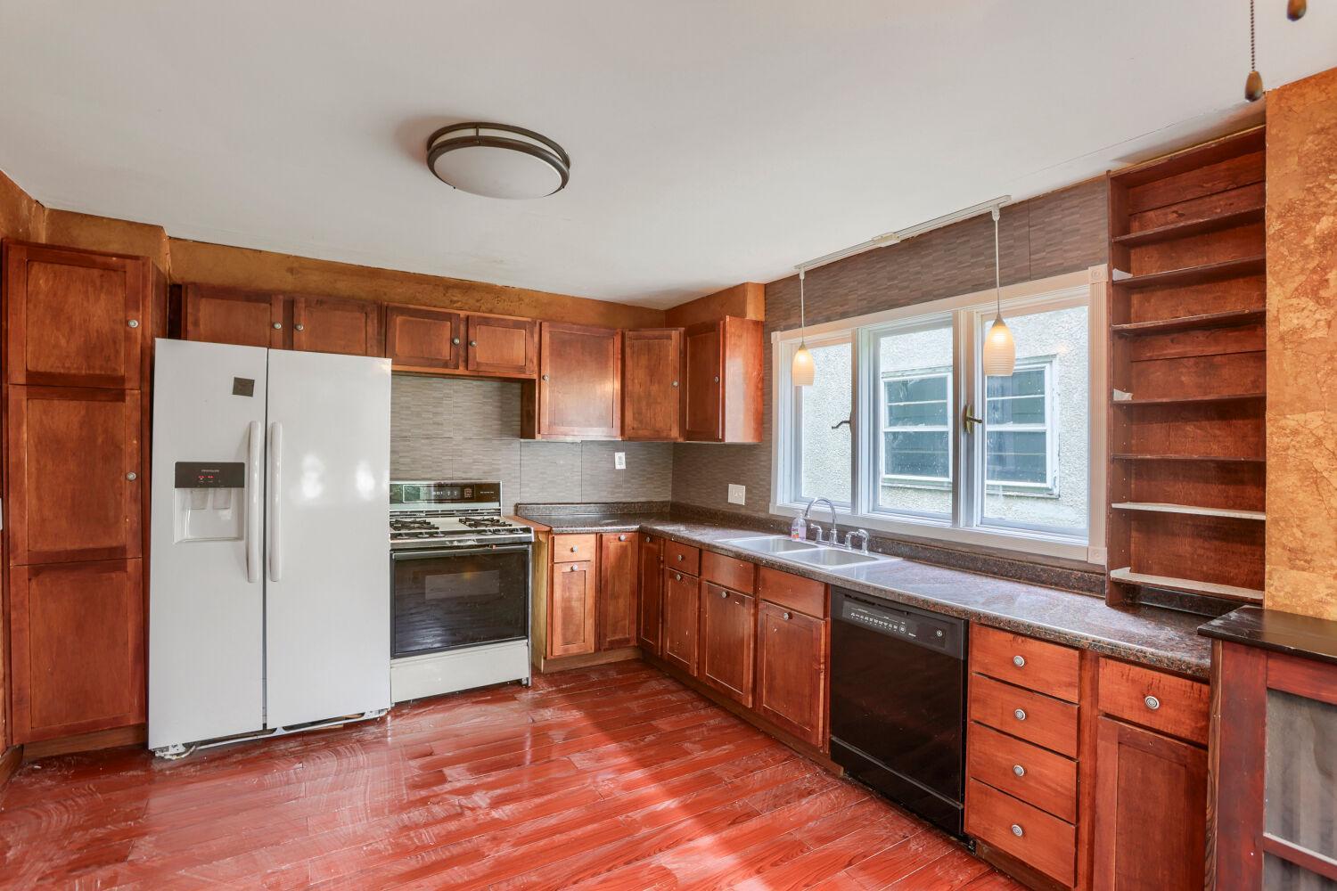
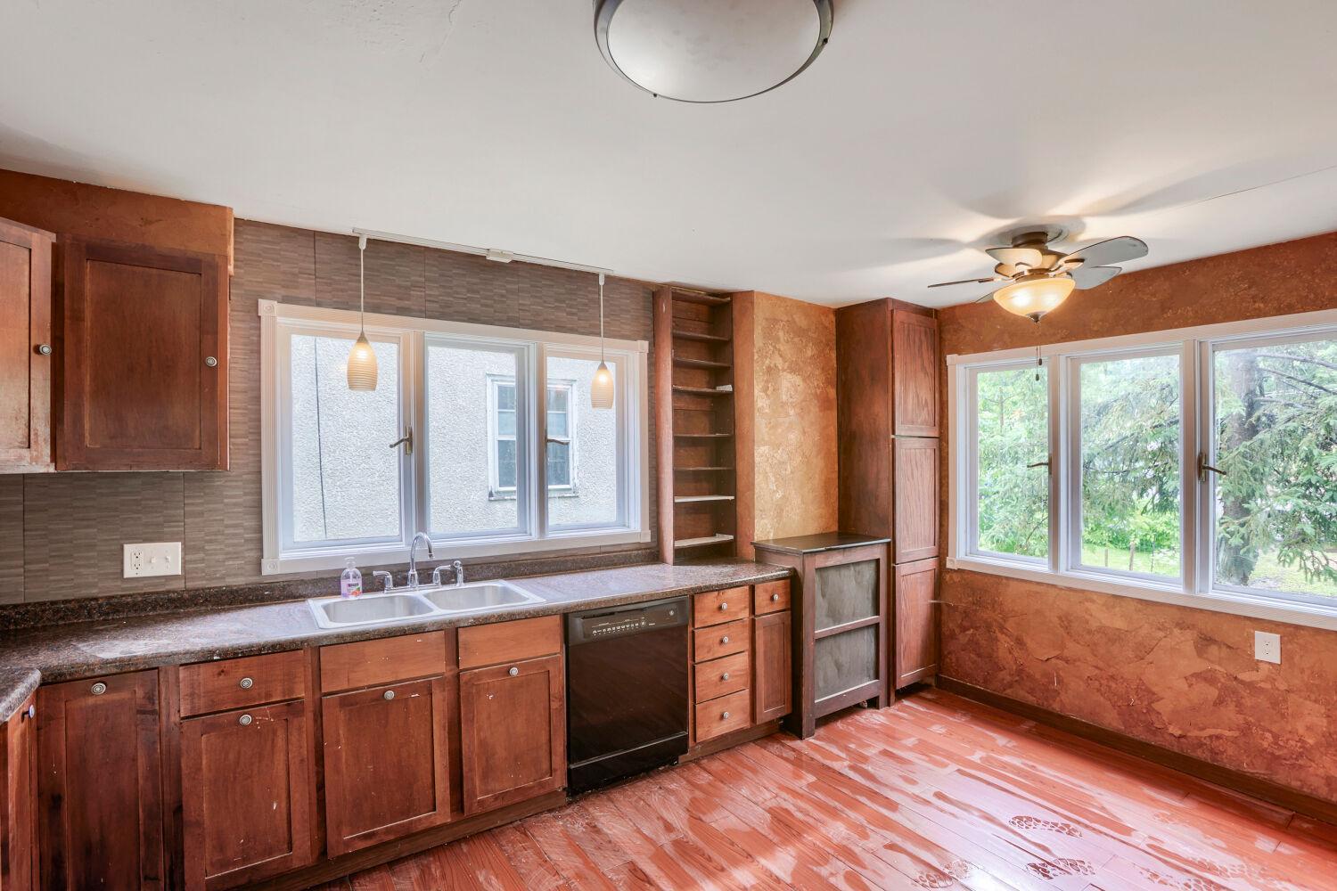
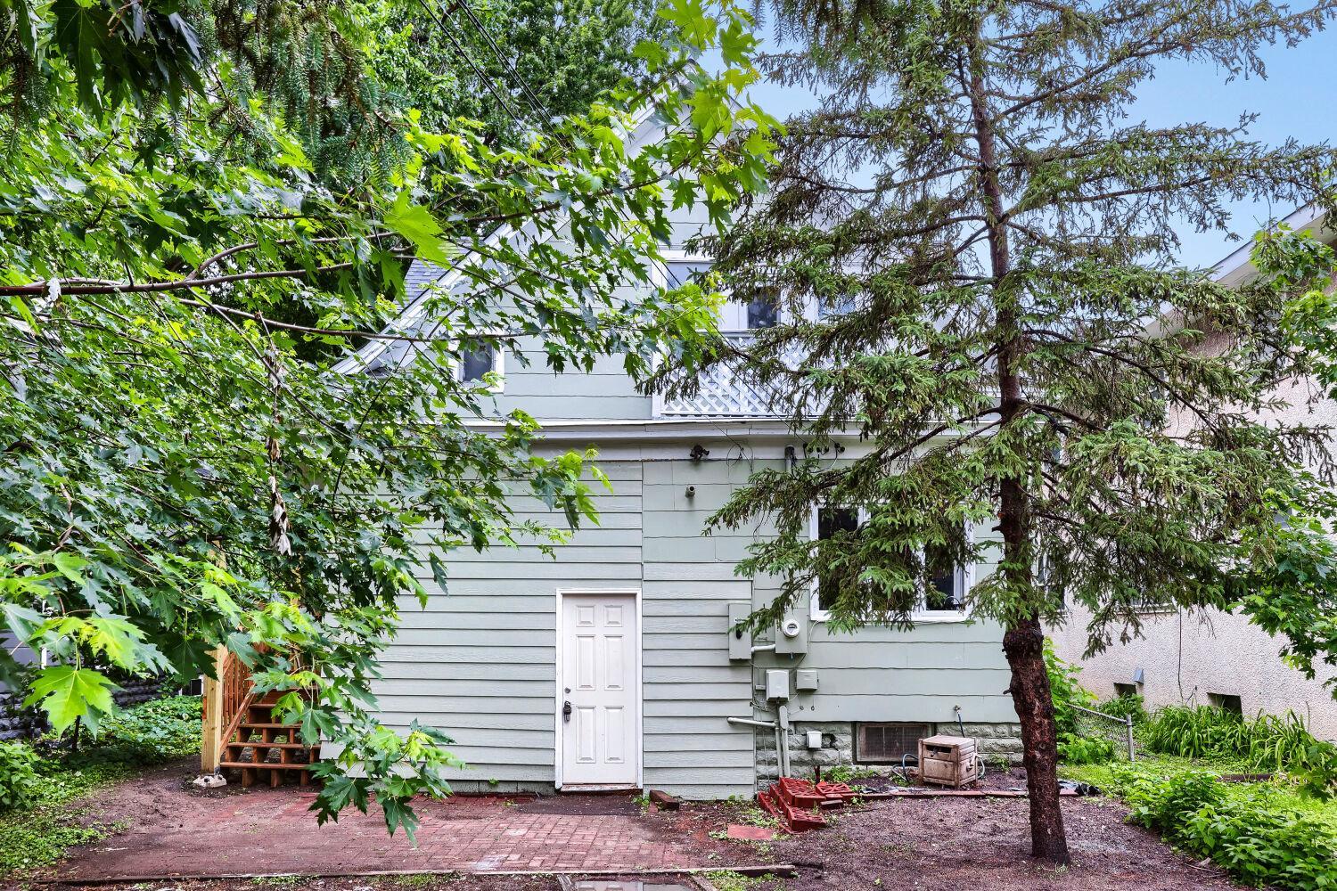
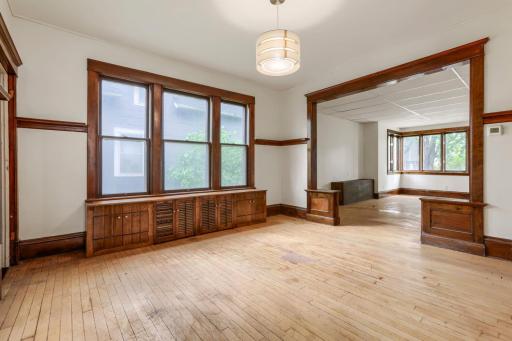
The main level welcomes you with an open kitchen layout complemented by an additional pantry, giving you the storage and prep space that today's buyers are looking for. Fresh interior and exterior paint give the home a clean, move-in-ready feel from the moment you arrive.
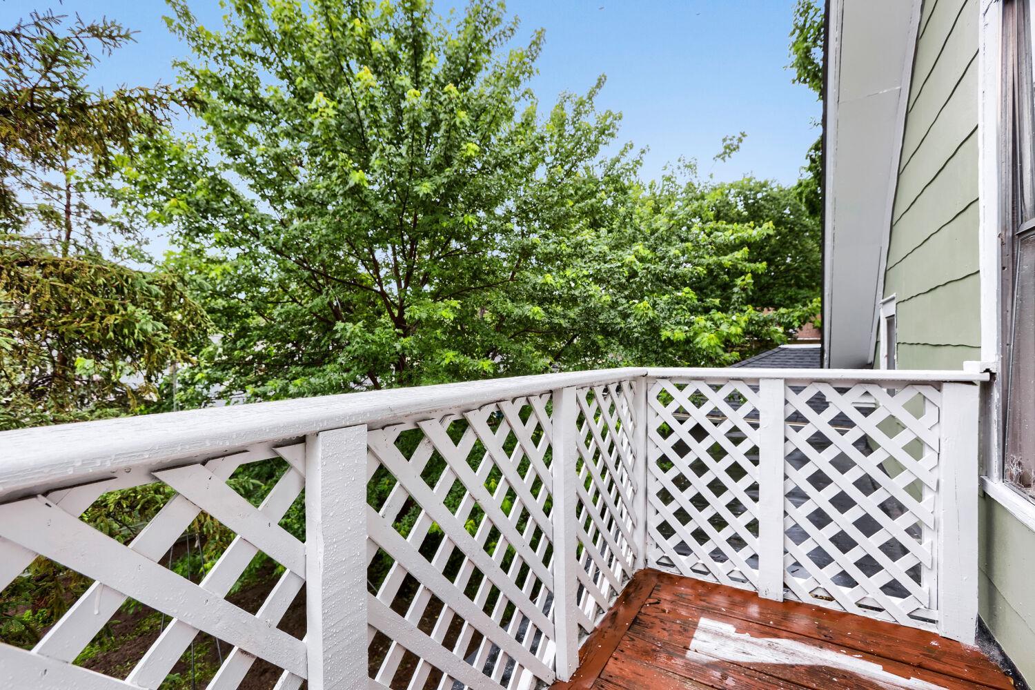
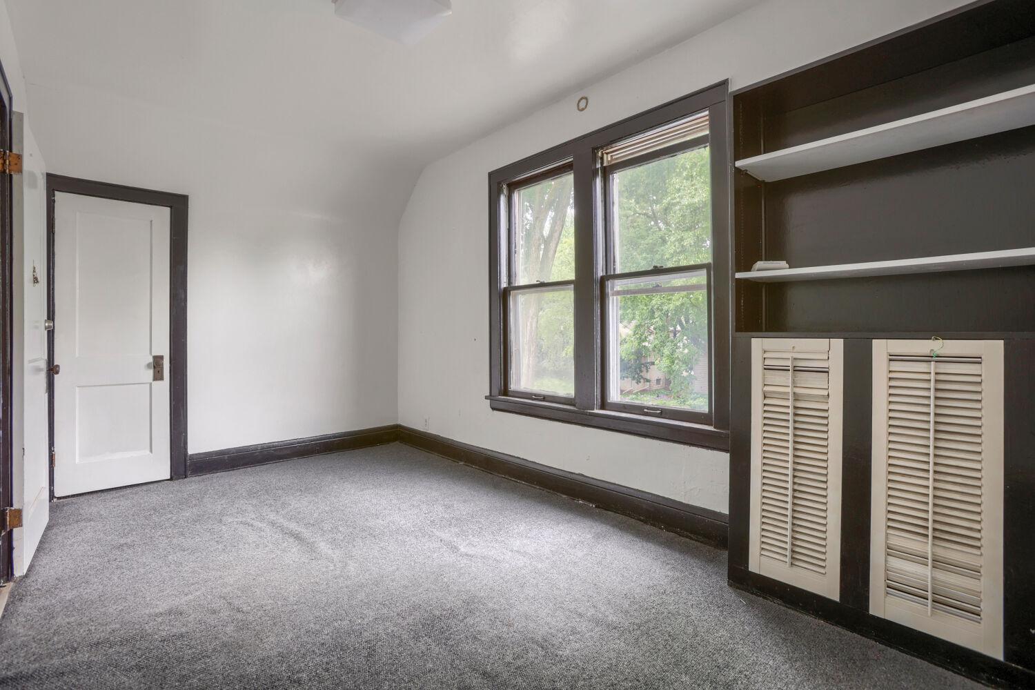
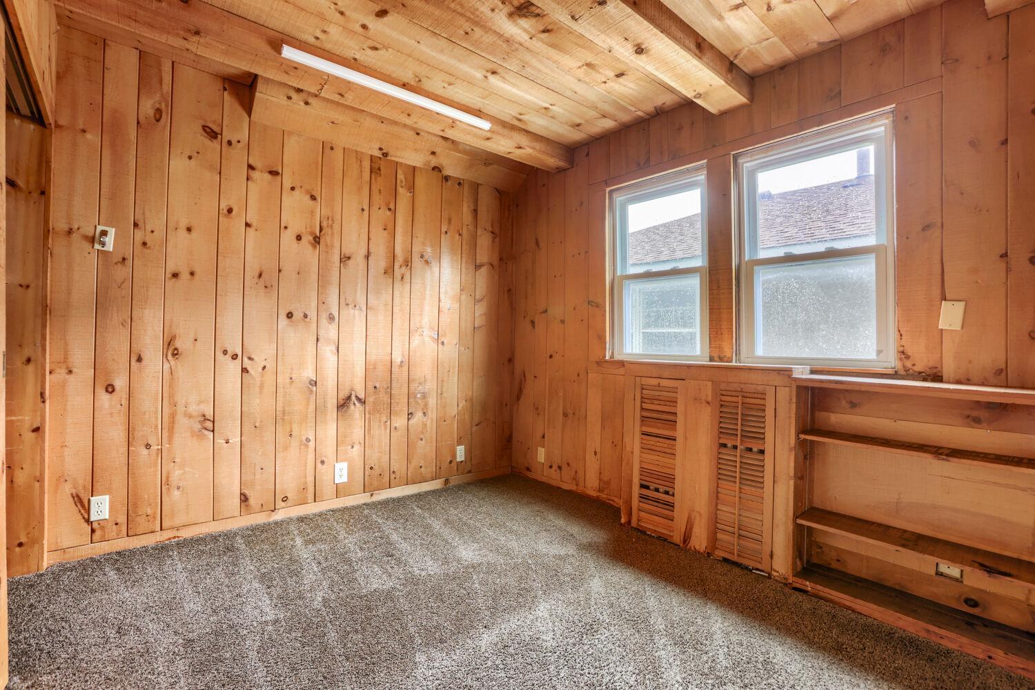
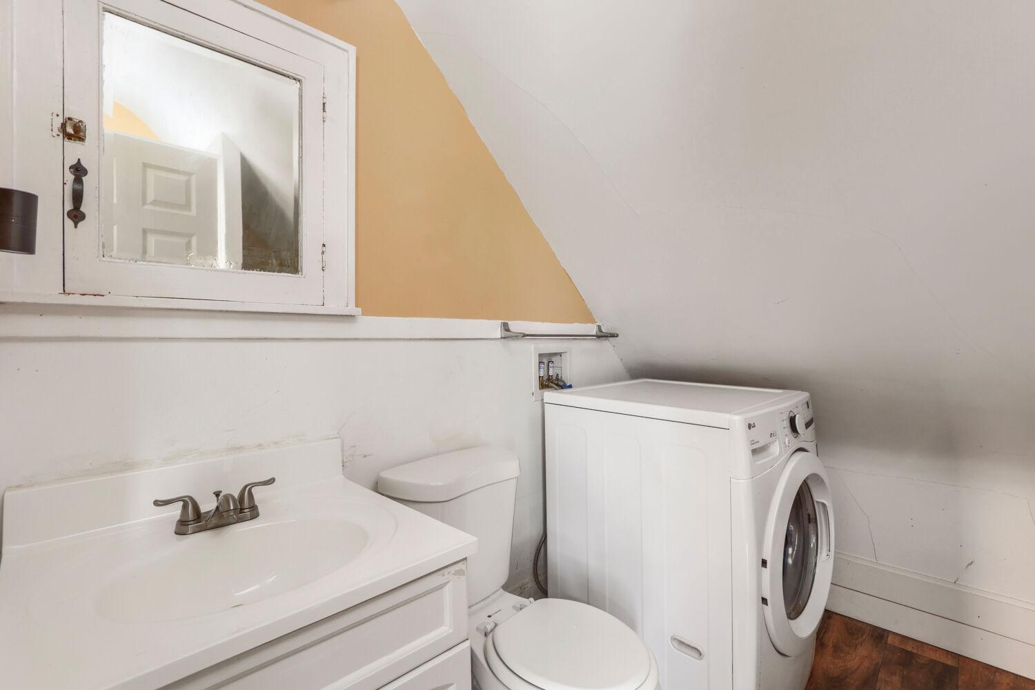
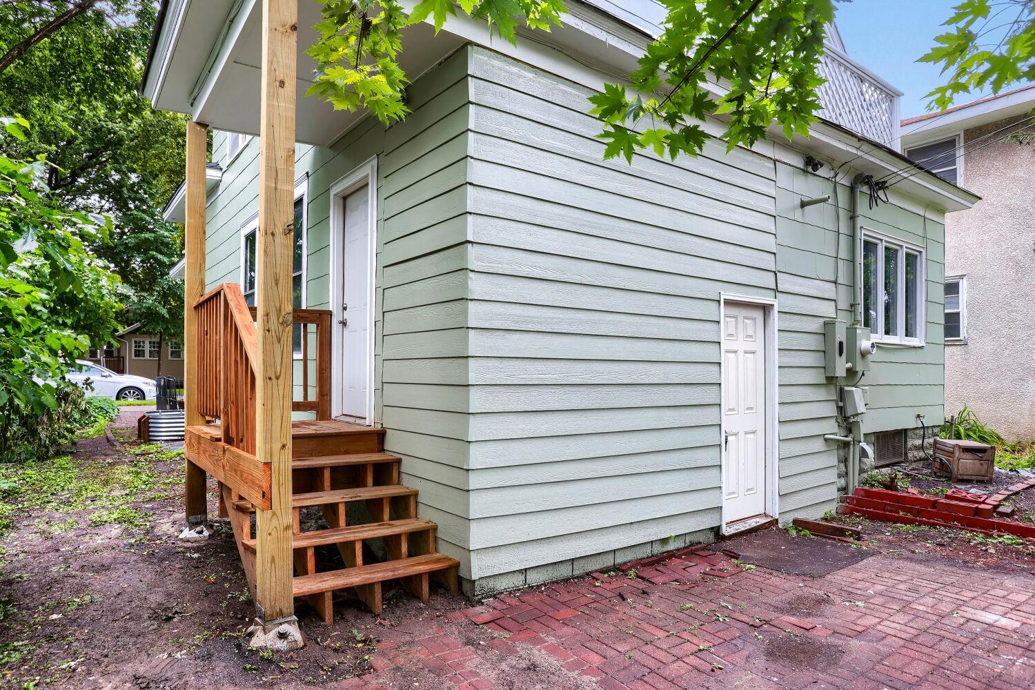
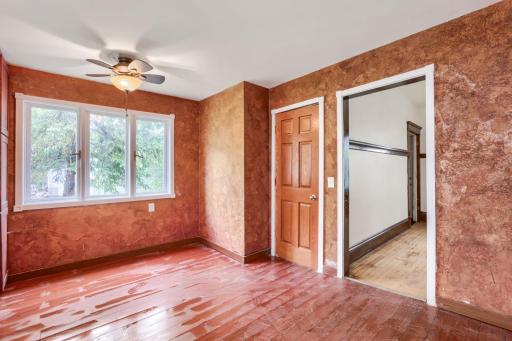
Upstairs you'll find three comfortable bedrooms along with a top-level washer and dryer, a convenience that's hard to beat. Major capital improvements are already done for you: a brand new roof and roof decking installed in 2025 on both the home and the garage, plus a new exterior staircase.
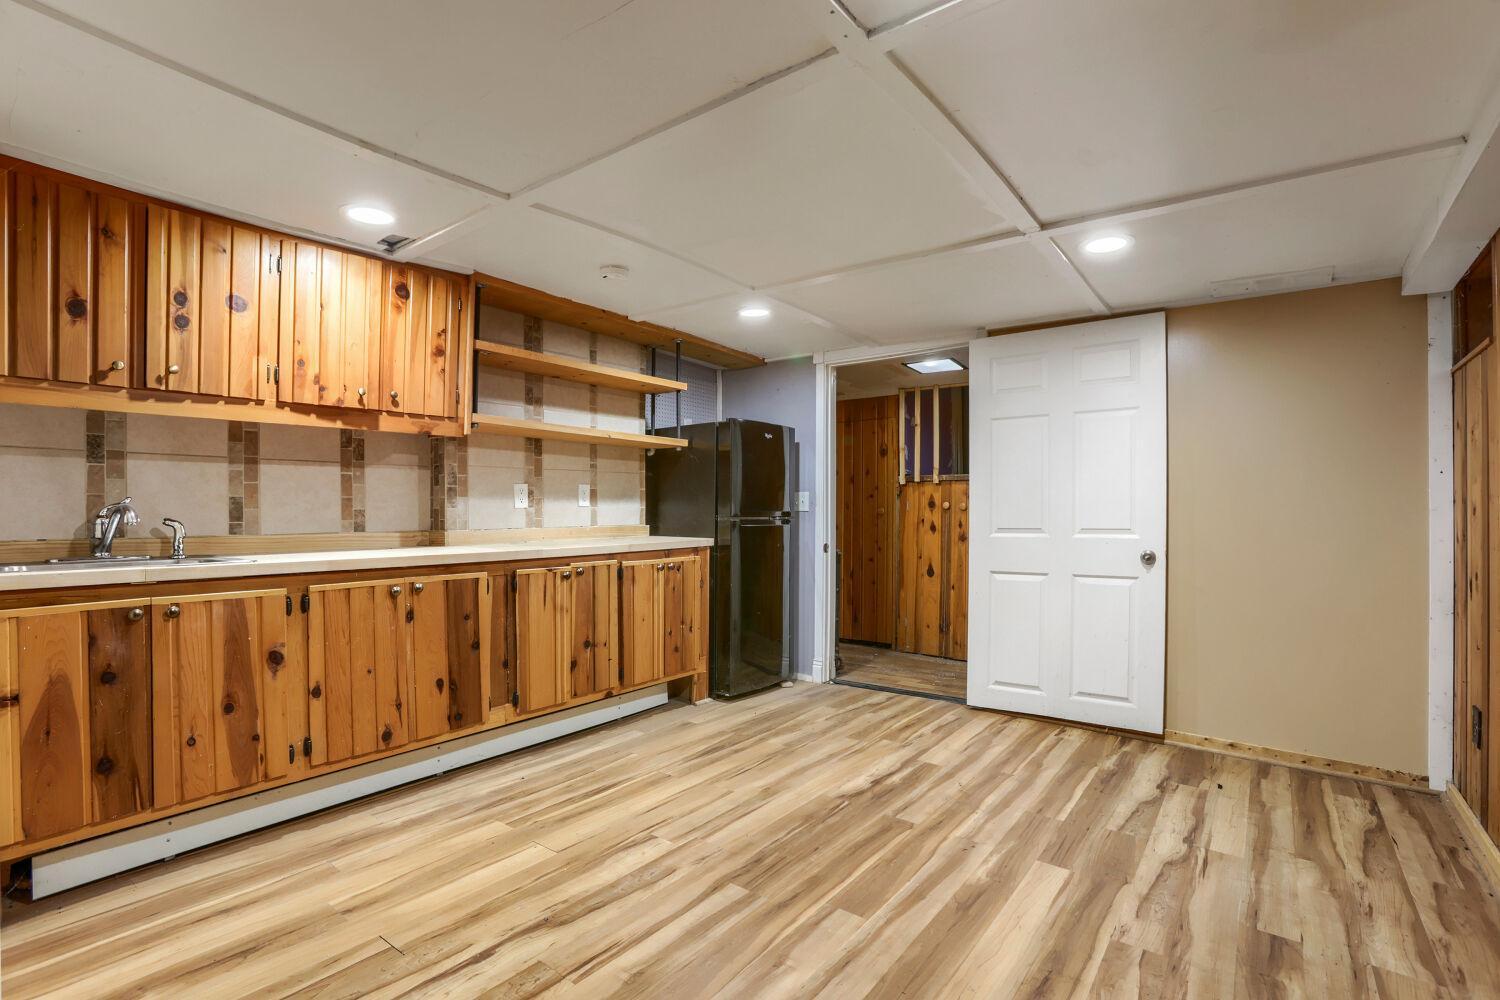
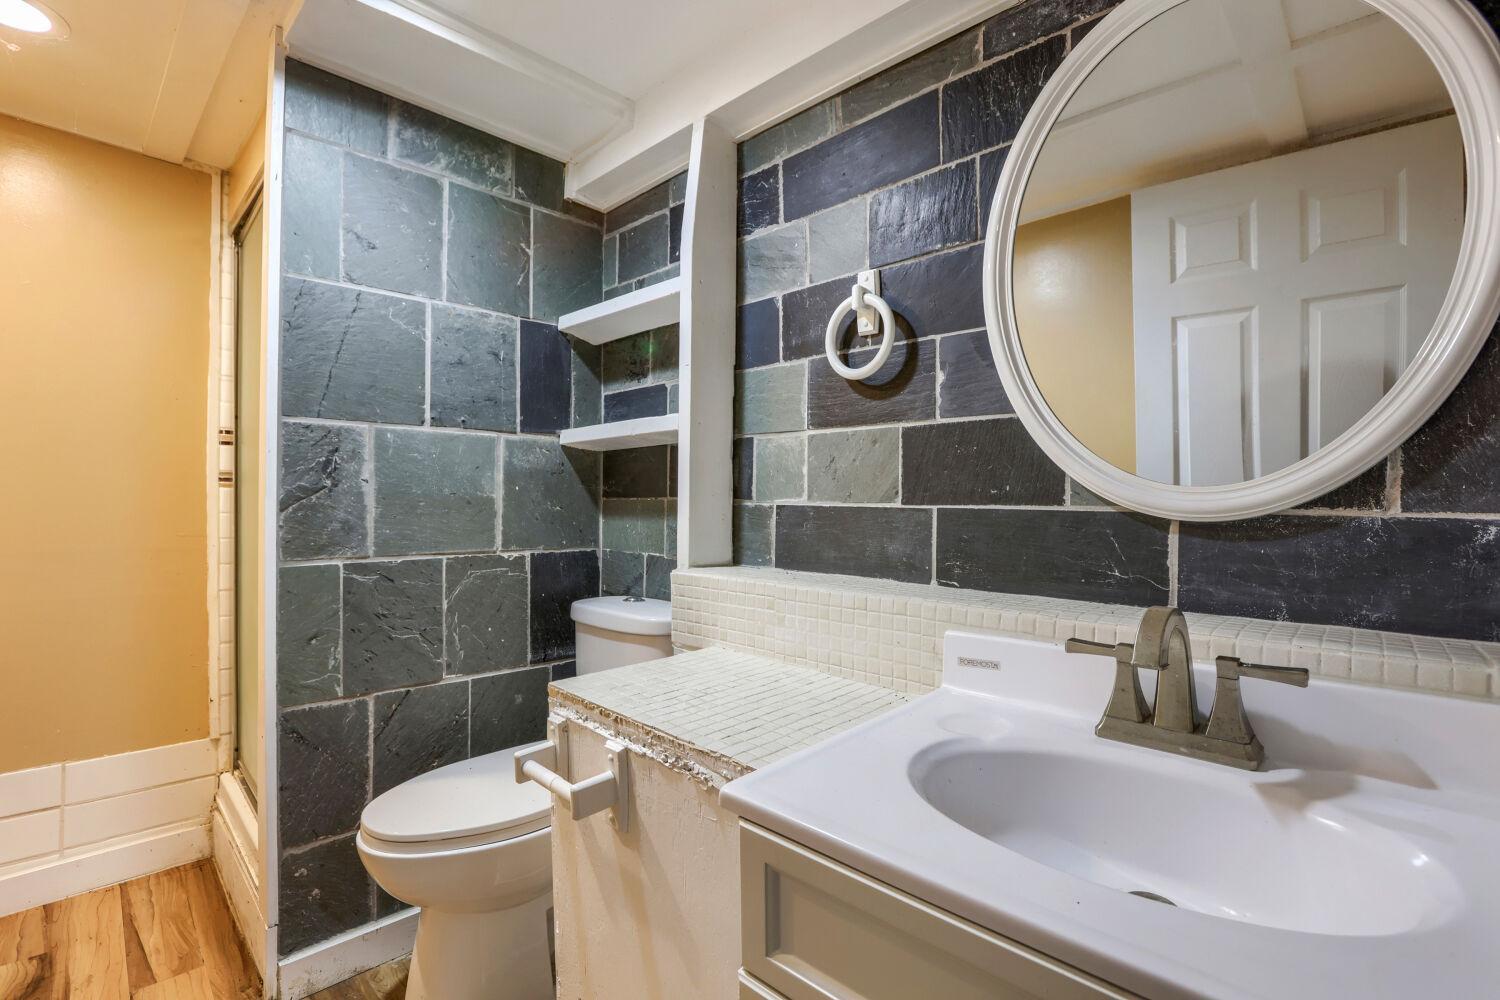
The finished basement adds serious versatility, a private studio space complete with a refrigerator, sink, and 3/4 bath makes it ideal for a guest suite, in-law quarters, or potential rental income. Additional washer/dryer hookups in the basement provide even more flexibility for multi-generational living or future tenants.
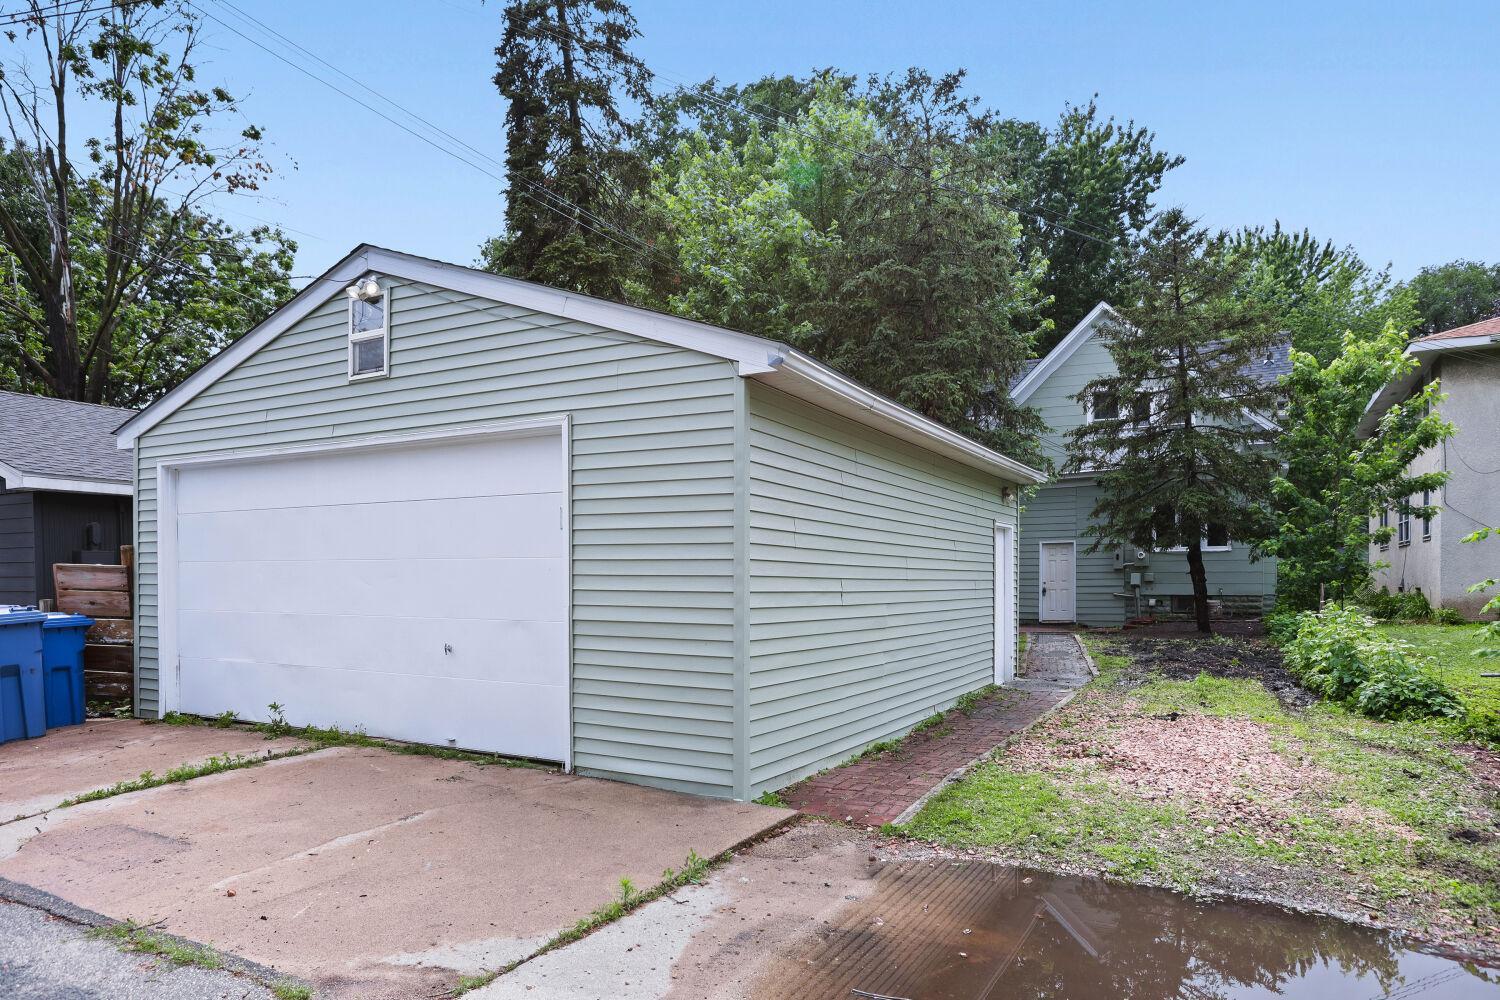
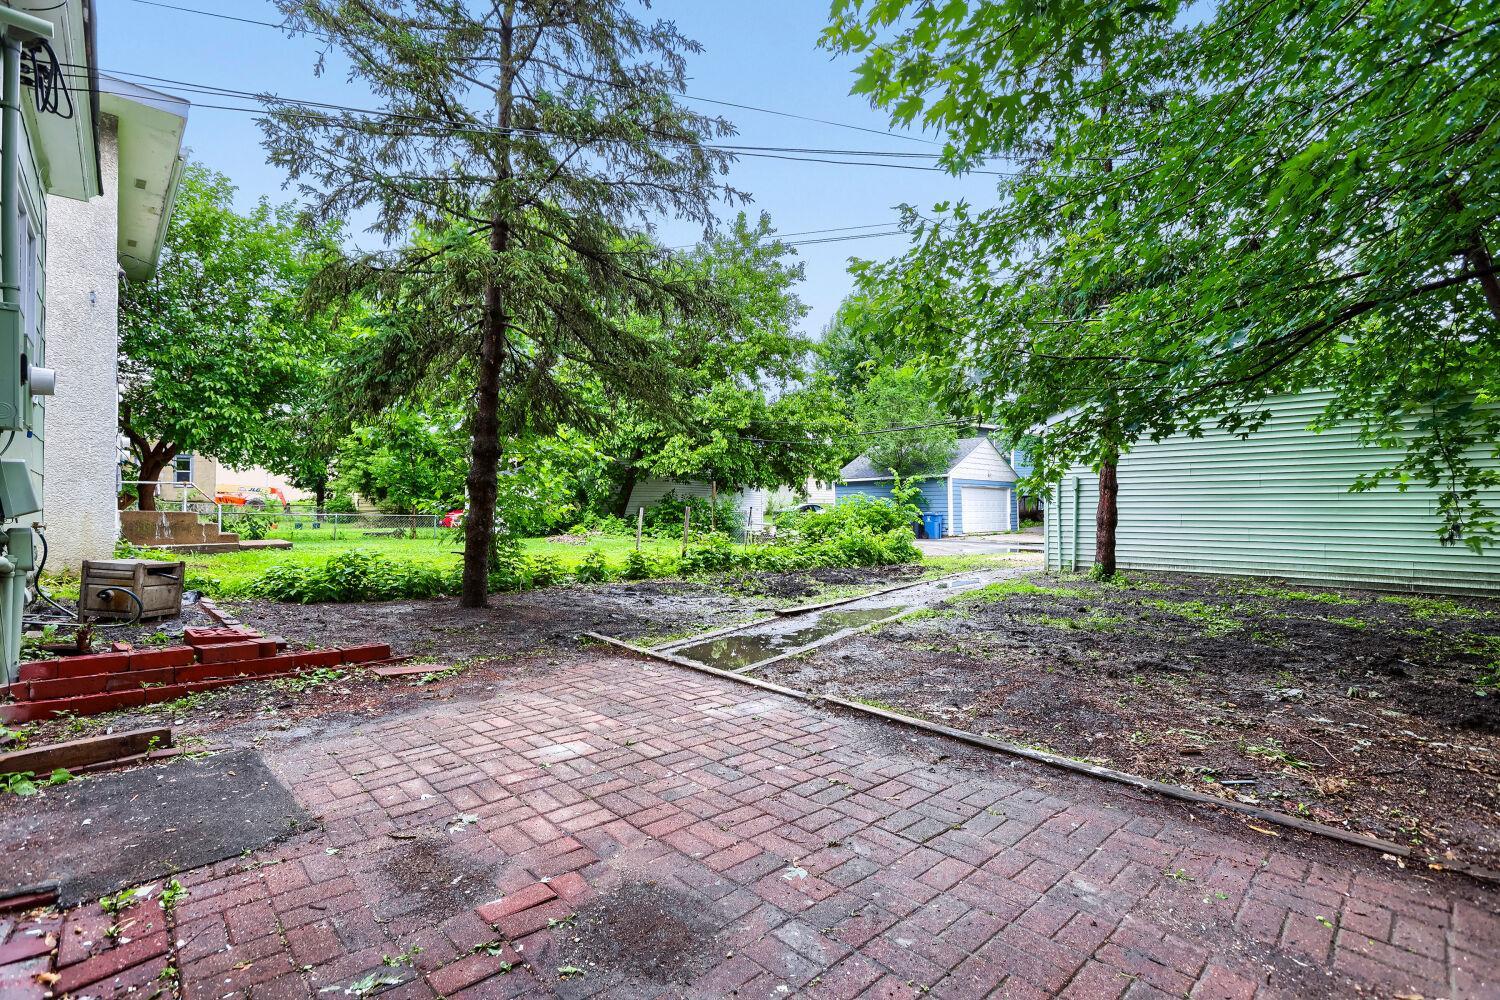
Outside, the large two-car garage with power is ready for your workshop, storage, or vehicles, with two additional off-street parking spots rounding out the package.
With a large foundation, fresh updates, and built-in income opportunity, this one checks a lot of boxes.
Directions: From Hwy 35W, exit onto Hennepin Ave. Take Hennepin Ave east to right onto 25th Ave SE. Home is on your
left.
Accessible
None: 1
Air Conditioning
Window Unit(s): 1
Appliances
Disposal: 1
Dryer: 1
Range: 1
Refrigerator: 1
Washer: 1
Assessments
Assessment Balance: 0
Tax With Assessments: 3406
Bath Description
Main Floor Full Bath: 1
Upper Level 3/4 Bath: 1
3/4 Basement: 1
Building Information
Finished SqFt Above Ground: 1733
Finished SqFt Below Ground: 494
Construction Materials
Block: 1
Concrete: 1
Construction Status
Previously Owned: 1
Electric
200+ Amp Service: 1
Exterior
Cement Board: 1
Fiber Board: 1
Foundation
Concrete Block: 1
Fuel
Natural Gas: 1
Heating
Boiler: 1
Forced Air: 1
Insurance Fee
Insurance Fee: 0
Laundry
Upper Level: 1
Lease Details
Land Leased: Not Applicable
Lock Box Type
Combo: 1
Miscellaneous Information
DP Resource: Yes
Homestead: No
Ownership
Fractional Ownership: No
Parking Characteristics
Garage Dimensions: 22x24
Garage Square Feet: 528
Public Survey Info
Range#: 23
Section#: 19
Township#: 29
Rental License Type
Standard: 1
Roof
Age 8 Years or Less: 1
Asphalt Shingles: 1
Sewer
City Sewer/Connected: 1
Stories
One and One Half: 1
Water
City Water/Connected: 1
Location Tax and Other Information
House Number: 1092
Street Name: 25th
Street Suffix: Avenue
Street Direction Suffix: SE
Postal City: Minneapolis
County: Hennepin
State: MN
Zip Code: 55414
Complex/Dev/Subdivision: Glencar Add
Property Features
Accessible: None
Air Conditioning: Window Unit(s)
Appliances: Disposal; Dryer; Range; Refrigerator; Washer
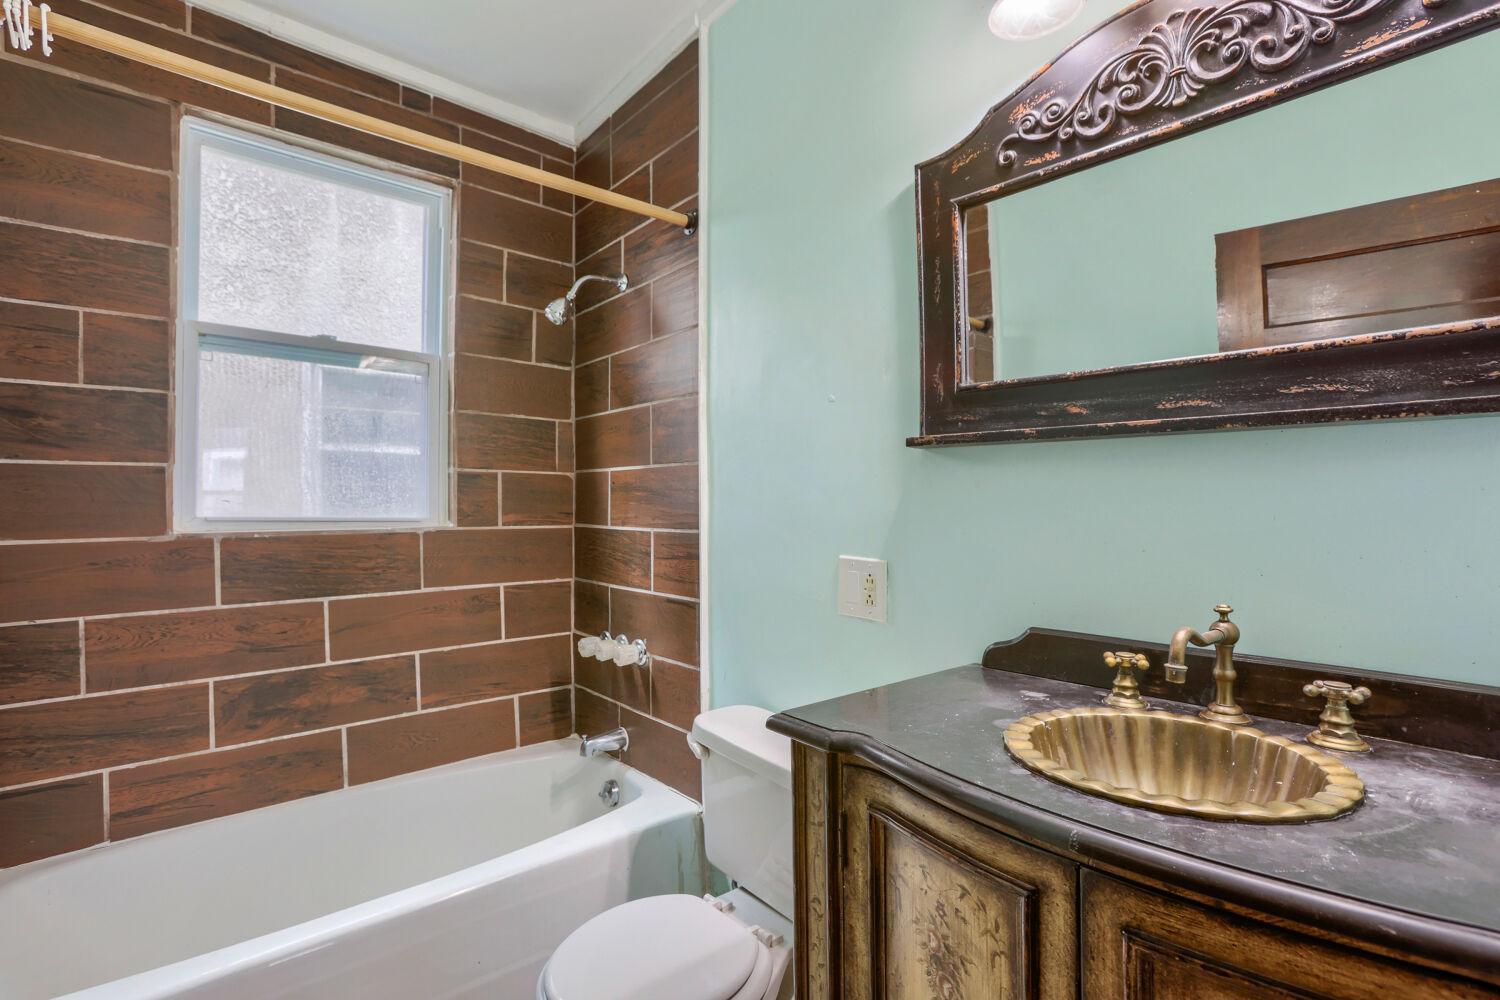
Bath Description: Main Floor Full Bath; Upper Level 3/4 Bath; 3/4 Basement
Construction Materials: Block; Concrete
Construction Status: Previously Owned
Electric: 200+ Amp Service
Exterior: Cement Board; Fiber Board
Foundation: Concrete Block
Fuel: Natural Gas
Heating: Boiler; Forced Air
Laundry: Upper Level
Lock Box Type: Combo
Rental License Type: Standard
Roof: Age 8 Years or Less; Asphalt Shingles
Sewer: City Sewer/Connected
Stories: One and One Half
Water: City Water/Connected
Room Information
| Room Name | Dimensions | Level |
| Bathroom | 5x10 | Main |
| Bathroom | 8x8 | Upper |
| Bathroom | 5x10 | Basement |
| Computer Room | 6x4 | Upper |
| Dining Room | 12x12 | Main |
| Fifth (5th) Bedroom | 12x12 | Basement |
| First (1st) Bedroom | 12x16 | Main |
| Fourth (4th) Bedroom | 8x16 | Upper |
| Hobby Room | 10x18 | Lower |
| Kitchen | 12x20 | Main |
| Living Room | 12x20 | Main |
| Second (2nd) Bedroom | 8x12 | Upper |
| Third (3rd) Bedroom | 7x12 | Upper |
 1092 - Disclosures.pdf
Listing Office: Twin Cities Leasing LLC
Last Updated: September - 02 - 2026
The data relating to real estate for sale on this web site comes in part from the Broker Reciprocity SM Program of the Regional Multiple Listing Service of Minnesota, Inc. The information provided is deemed reliable but not guaranteed. Properties subject to prior sale, change or withdrawal. ©2026 Regional Multiple Listing Service of Minnesota, Inc All rights reserved.