$379,000
Saint Paul, MN 55118
MLS# 7091129
Status: Closed
2 beds | 3 baths | 1824 sqft
1 / 32
Property Description
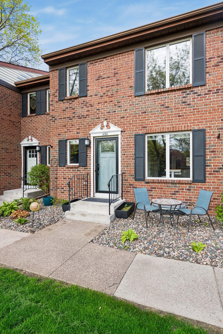
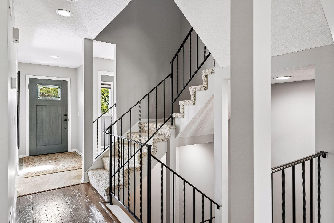
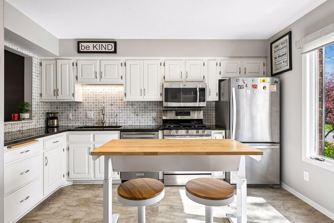
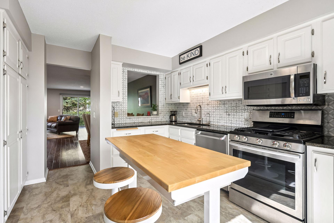
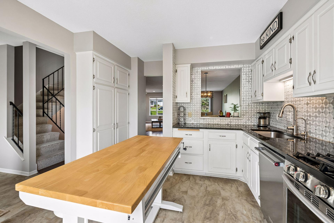
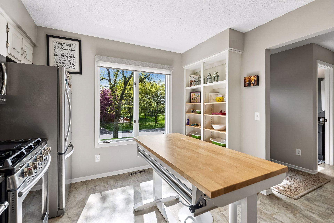
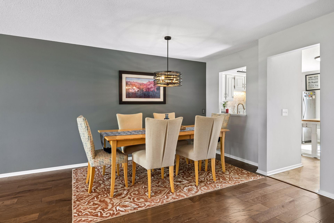
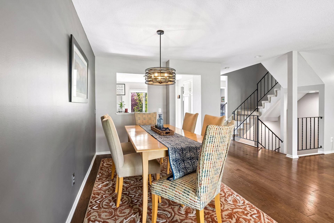
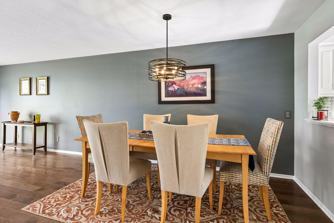
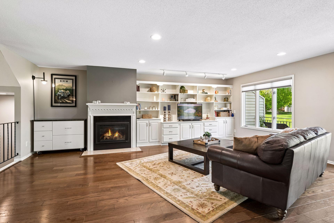
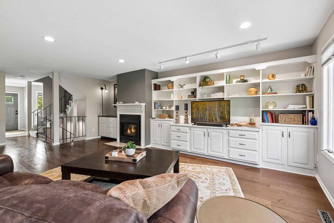
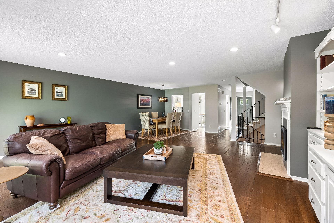
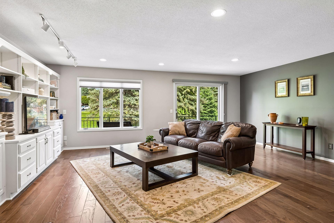
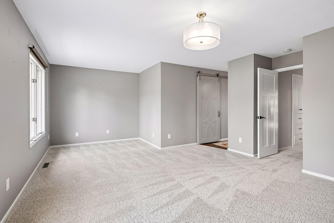
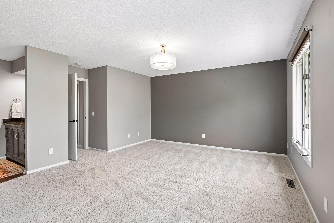
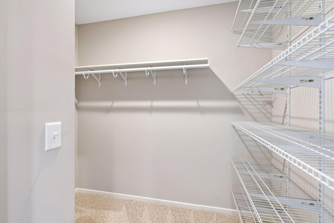
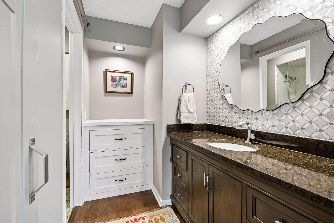
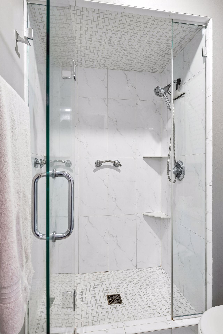
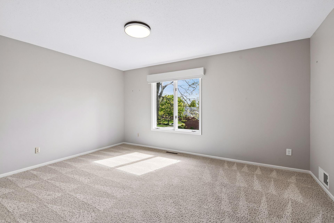
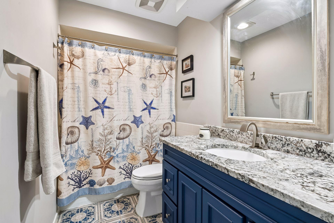
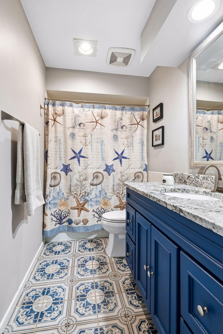
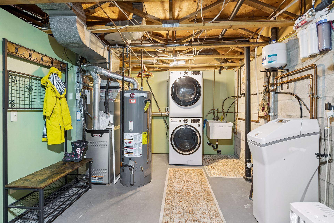
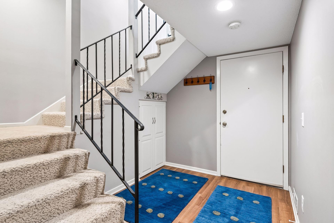
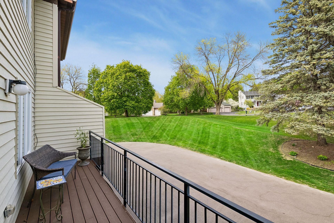
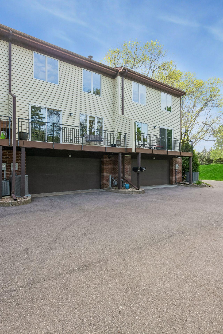
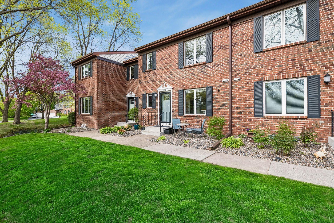
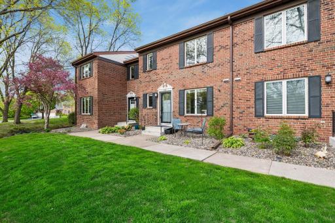
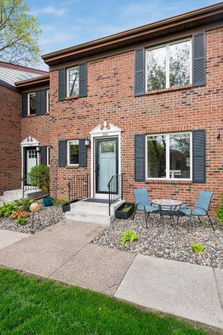
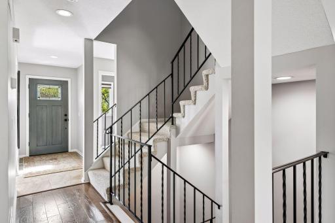
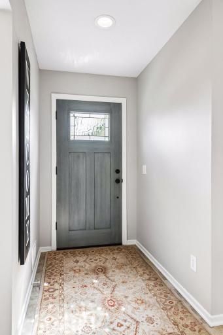
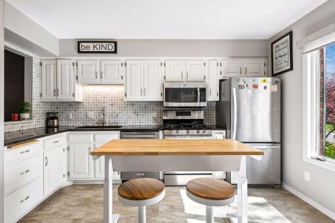
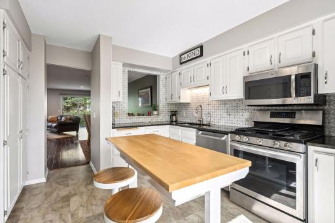
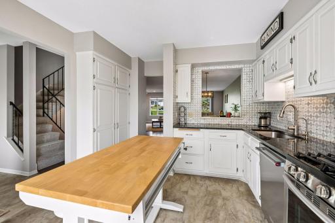
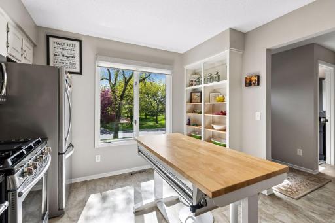
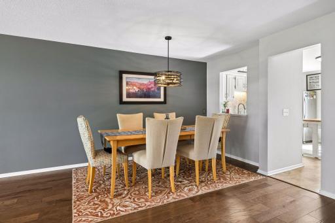
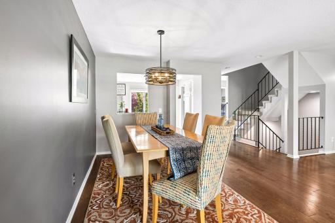
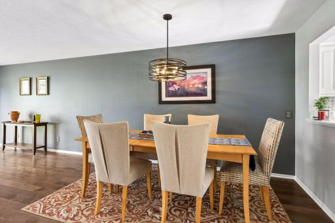
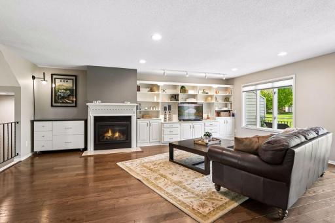
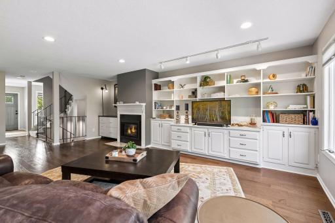
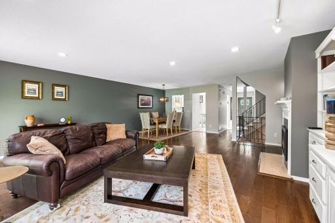
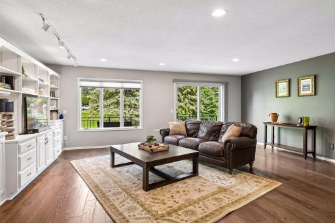
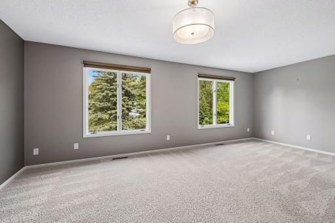
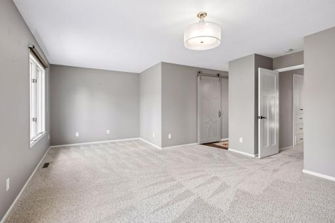
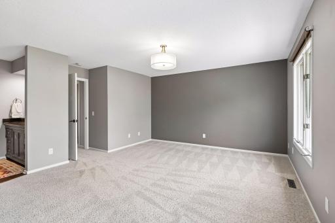
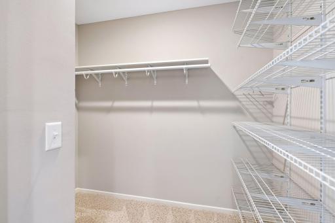
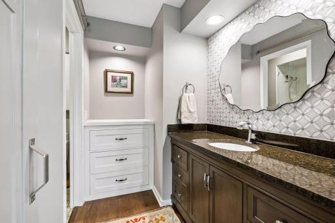
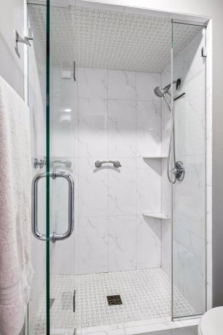
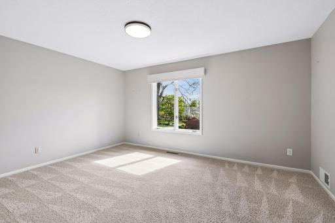
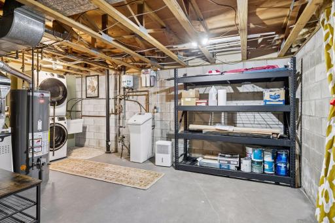
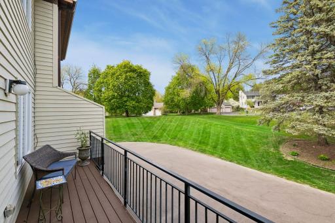
Beautifully updated townhome in the heart of Mendota Heights offering 2 bedrooms, 3 bathrooms, and an extensive list of thoughtful updates throughout. The inviting main-level living space features hardwood flooring, fresh paint, custom window shades, and an upgraded gas fireplace that creates a warm and welcoming atmosphere. The kitchen has been tastefully refreshed with painted cabinetry, new interior shelving, granite countertops, tile backsplash, and a new sink, providing both style and functionality. The spacious primary suite offers new paint and carpet (2019), bathroom updates, custom shelving in the walk-in closet, and excellent storage space. The guest bedroom also features a huge walk-in closet, while the additional bathrooms have been updated with modern finishes. A custom linen closet was added in the hallway, and all interior doors have been replaced with white three-panel doors for a clean, updated look. Also, don't miss the updated lighting throughout, the new washer and dryer, epoxy-coated garage flooring, a security mailbox, new front door, a reverse osmosis water system, and updated decking perfect for relaxing or entertaining. This unit also sits uniquely in the complex and backs up to a scenic hillside setting, the home offers added privacy and peaceful views while still being conveniently located near parks, shopping, dining, and easy access to both downtown areas and the airport.
Details
Maps
Contract Information
Owner is an Agent?: No
Auction?: No
Status: Closed
Off Market Date: 2026-08-14
Contingency: None
Current Price: $379,000
Closed Date: 2026-09-04
Original List Price: 399900
Sales Close Price: 379000
ListPrice: 399900
List Date: 2026-06-10
Office/Member Info
Association: SPAAR
General Property Information
Assoc Mgmt Co. Phone #: 952-224-4777
Association Fee Frequency: Monthly
Association Mgmt Co. Name: Ivy Keep II
Common Wall: Yes
Lot Measurement: Acres
Manufactured Home?: No
Multiple PIDs?: No
New Development: No
Number of Fireplaces: 1
Waterfront YN: No
Year Built: 1979
Yearly/Seasonal: Yearly
Zoning: Residential-Single Family
Lot Dimensions: 00
Acres: 0.03
Bath Three Quarters: 1
Bath Half: 1
Bath Quarter: 0
Main Floor Total SqFt: 1764
Above Grd Total SqFt: 1764
Below Grd Total SqFt: 60
Total SqFt: 1824
Total Finished Sqft: 1824.00
FireplaceYN: Yes
Foundation Size: 882
Style: (TH) Side x Side
Garage Stalls: 2
Association Fee: 529.1
Assessment Pending: No
Bedrooms: 2
Baths Total: 3
Bath Full: 1
Location, Tax and Other Information
AssocFeeYN: Yes
Legal Description: 3 1 LOT 3 BLK 1 & INTEREST ATTRIBUTABLE TO COMMON AREA KNOWN AS LOT 1 BLK 1 SUB TO CIC #444 IVY KEEP II
Listing City: Mendota Heights
Map Page: 122
Municipality: Mendota Heights
School District: West St. Paul-Mendota Hts.-Eagan
School District Phone: 651-403-7002
Zip Plus 4: 1829
Property ID Number: 273775101030
Tax Year: 2026
Tax Amount: 3418
In Foreclosure?: No
Potential Short Sale?: No
Lender Owned?: No
Directions & Remarks
Public Remarks: Beautifully updated townhome in the heart of Mendota Heights offering 2 bedrooms, 3 bathrooms, and an extensive list of thoughtful updates throughout. The inviting main-level living space features hardwood flooring, fresh paint, custom window shades, and an upgraded gas fireplace that creates a warm and welcoming atmosphere. The kitchen has been tastefully refreshed with painted cabinetry, new interior shelving, granite countertops, tile backsplash, and a new sink, providing both style and functionality.
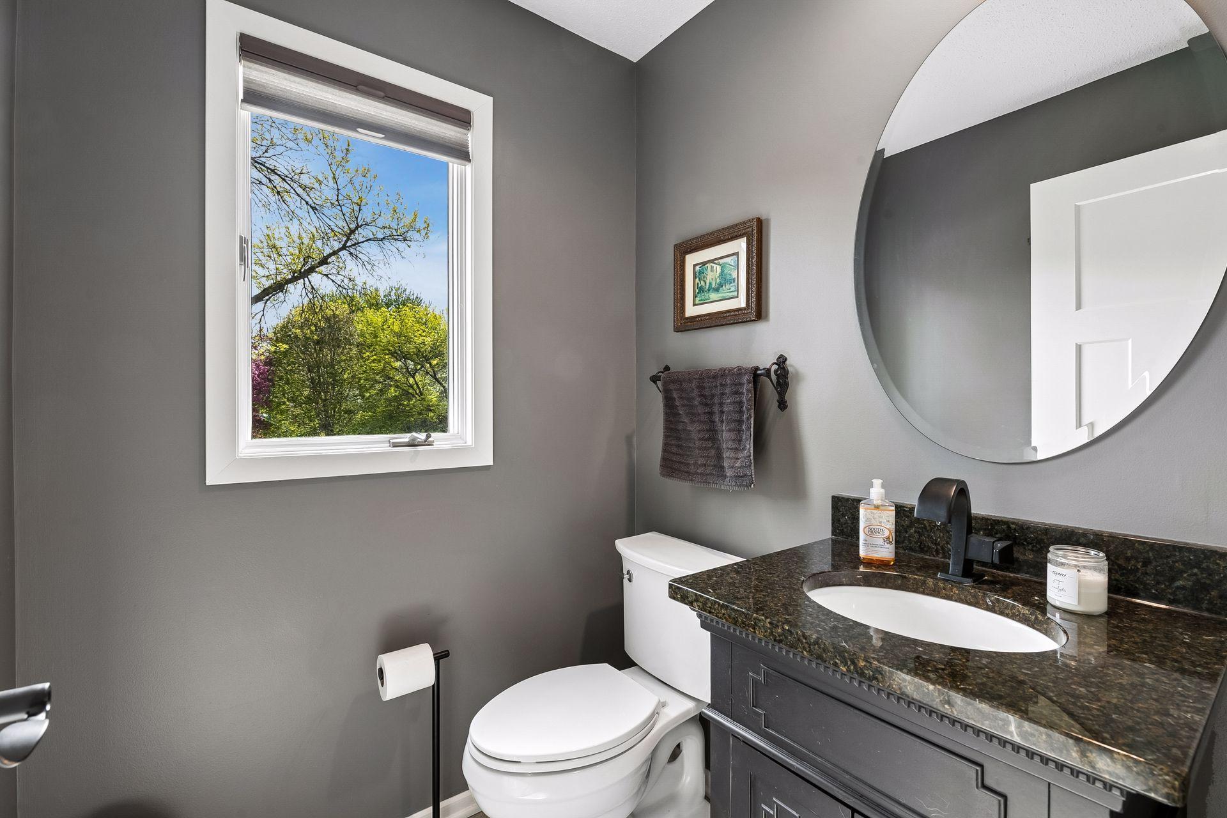
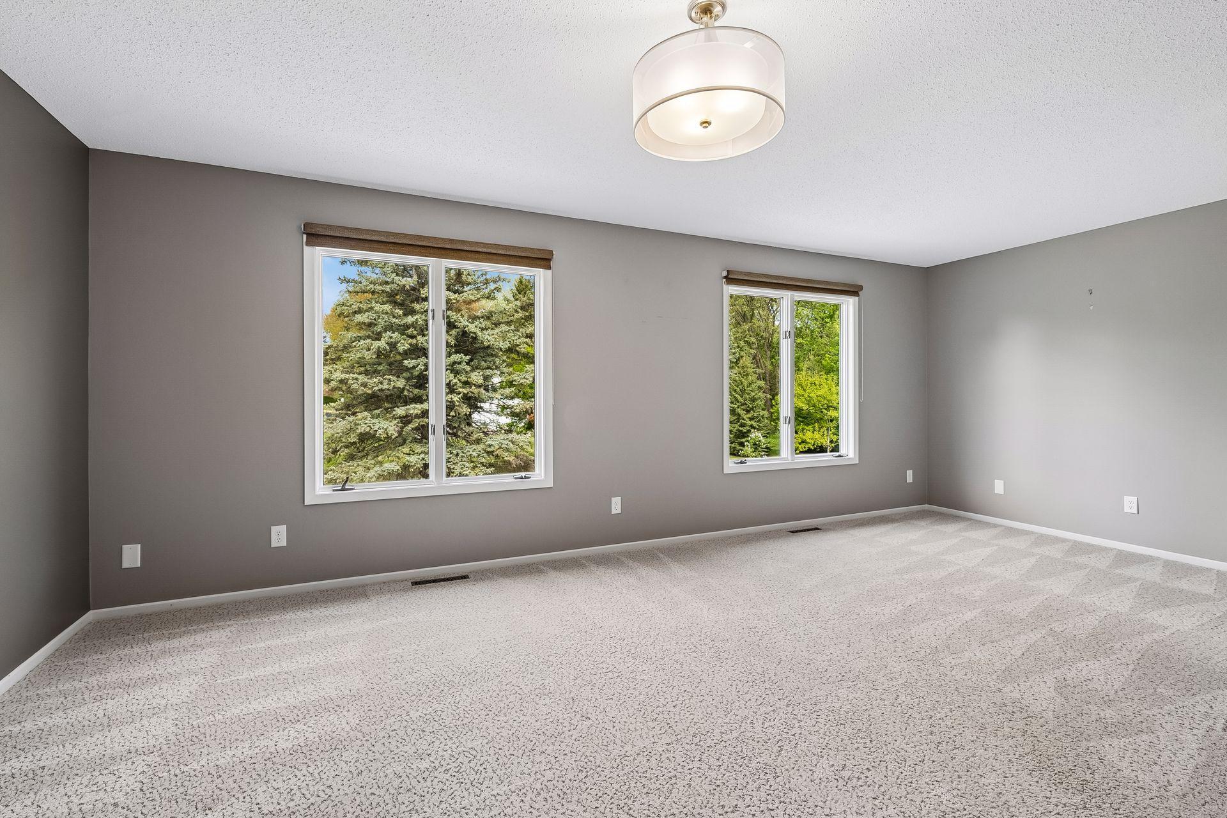
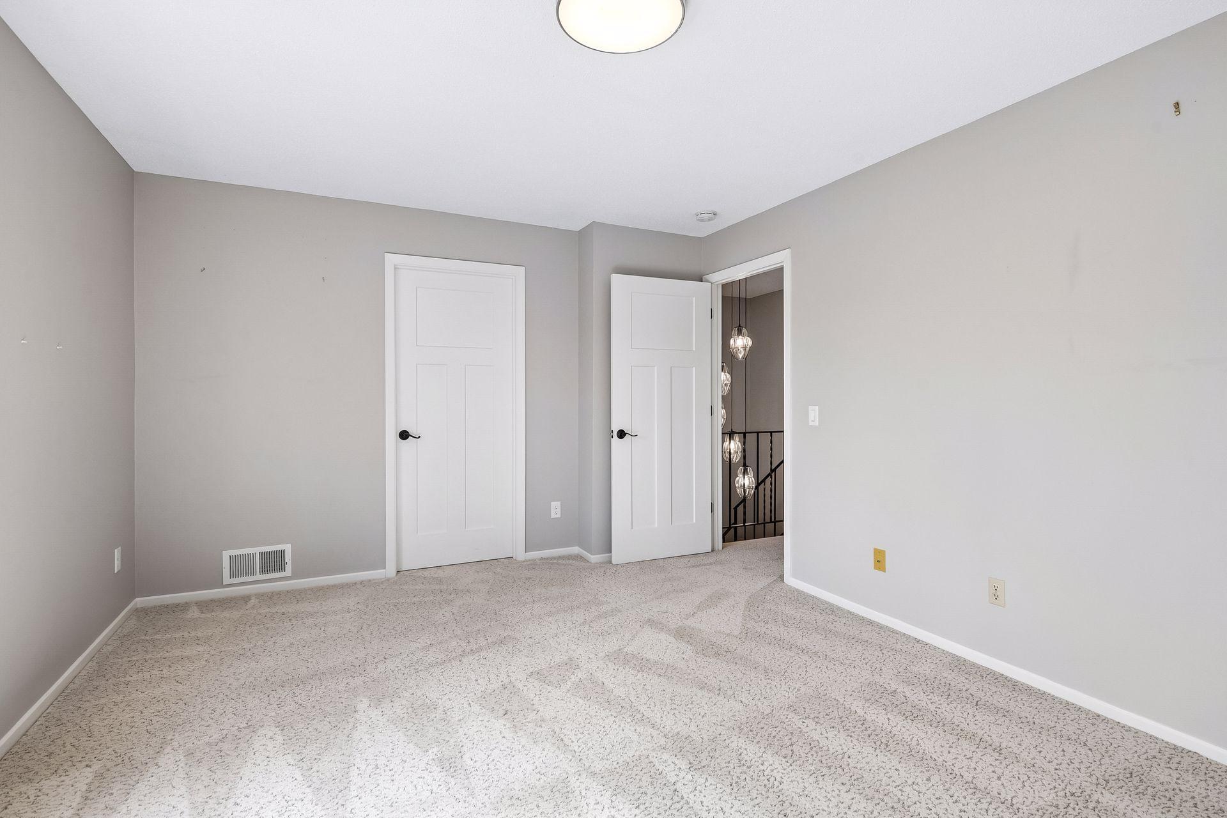
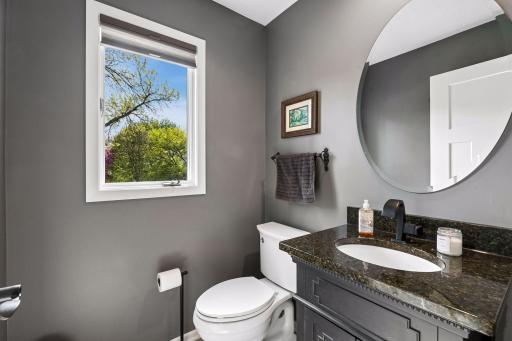
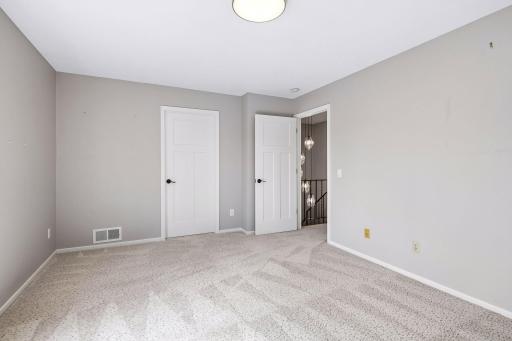
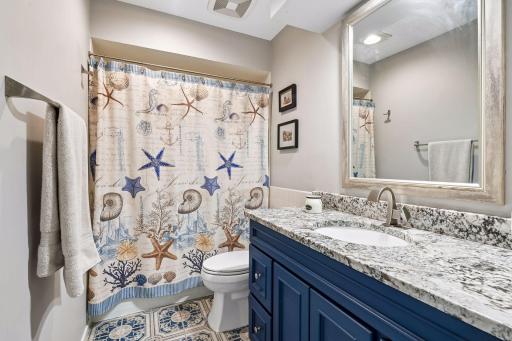
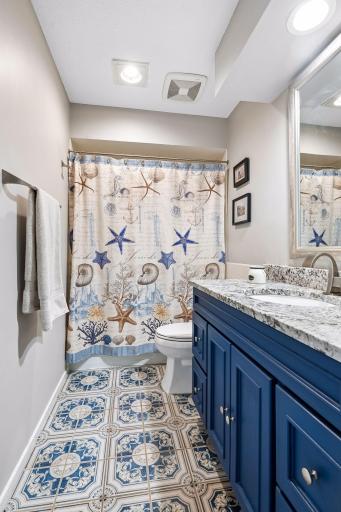
The spacious primary suite offers new paint and carpet (2019), bathroom updates, custom shelving in the walk-in closet, and excellent storage space. The guest bedroom also features a huge walk-in closet, while the additional bathrooms have been updated with modern finishes. A custom linen closet was added in the hallway, and all interior doors have been replaced with white three-panel doors for a clean, updated look.
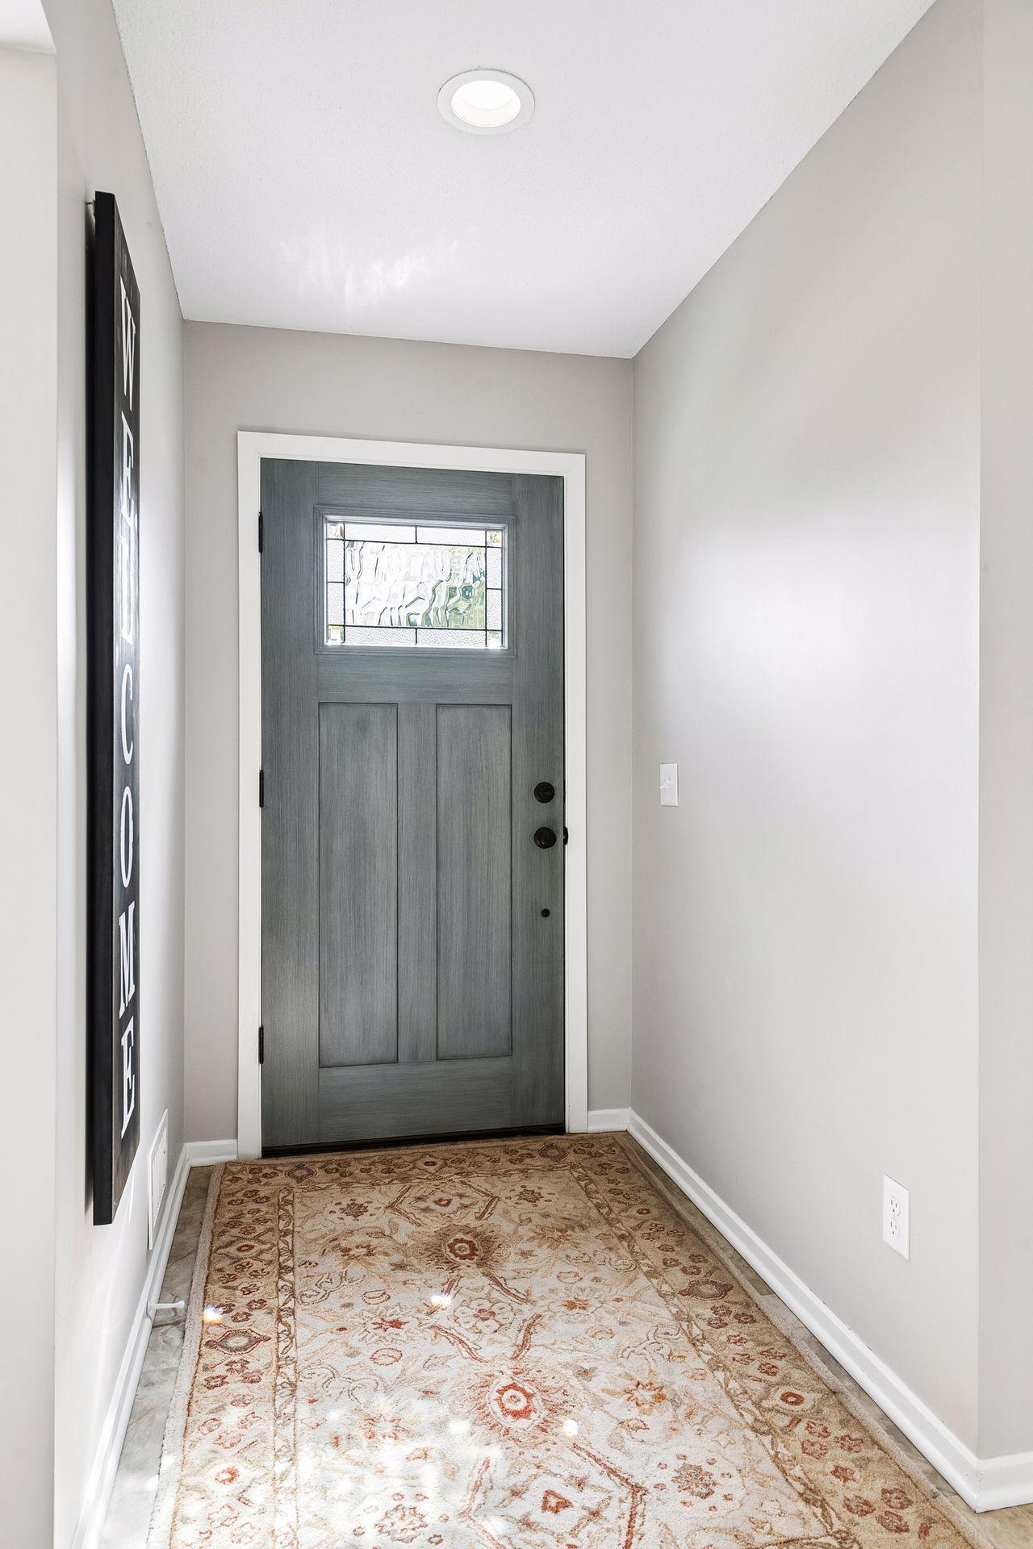
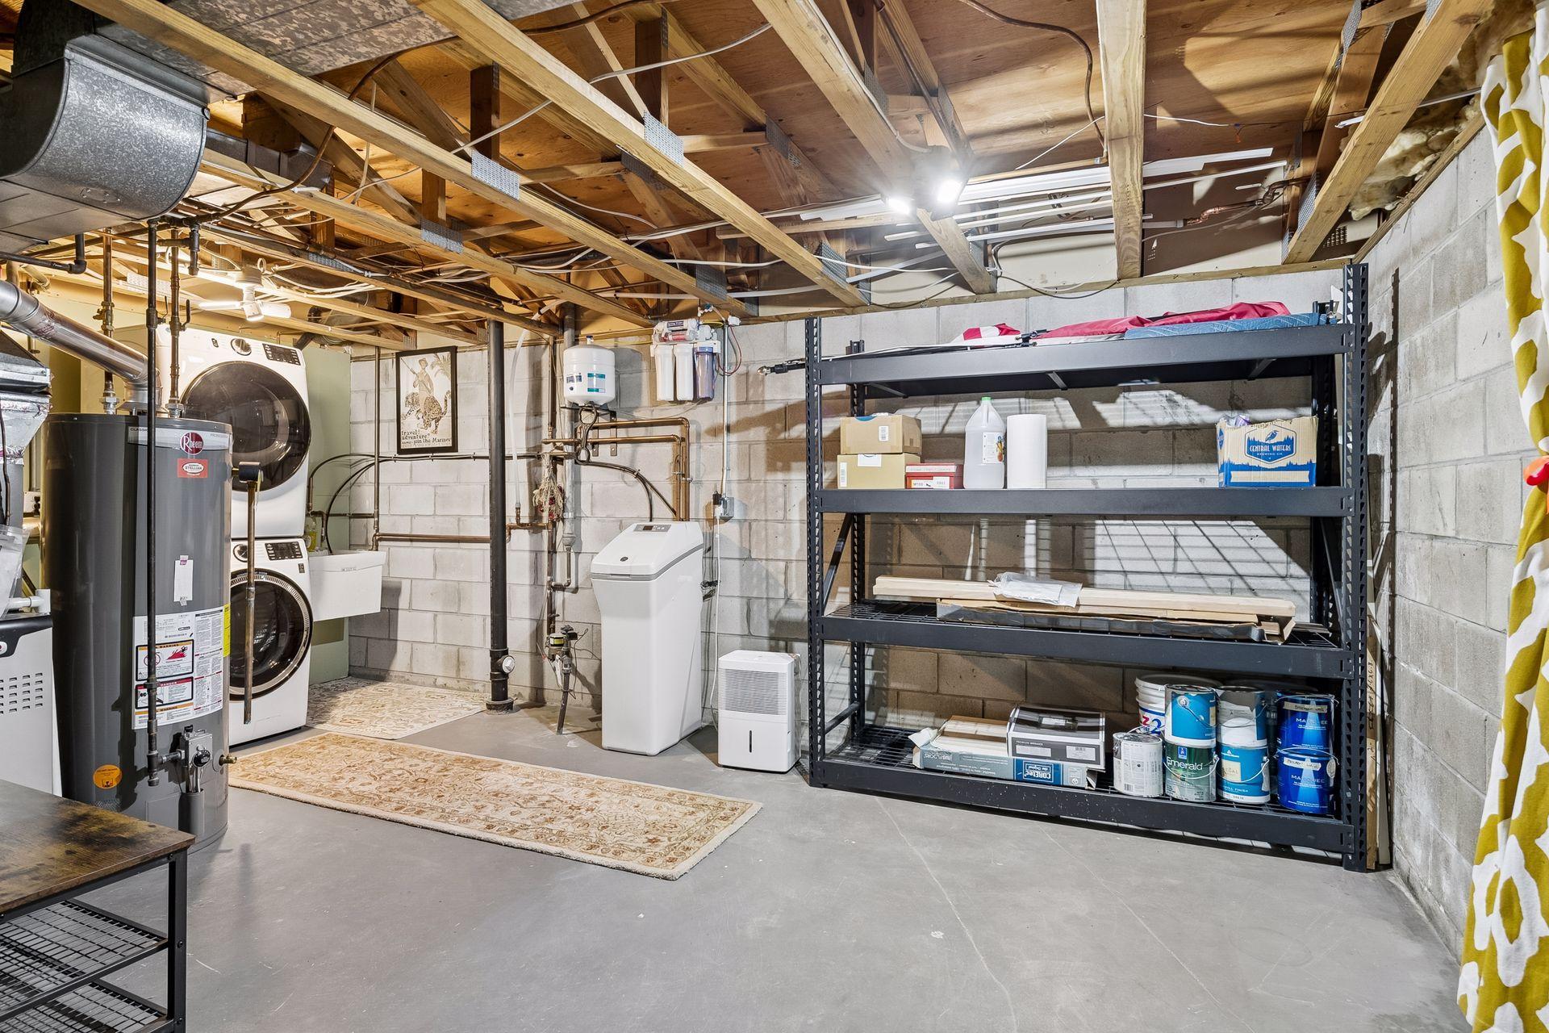
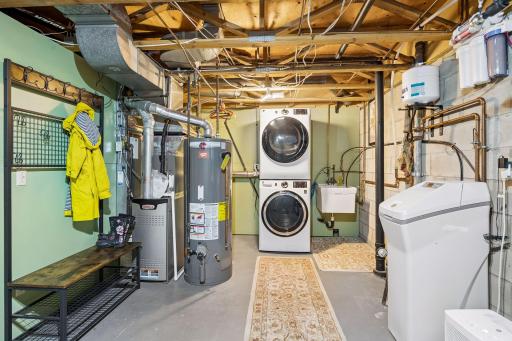
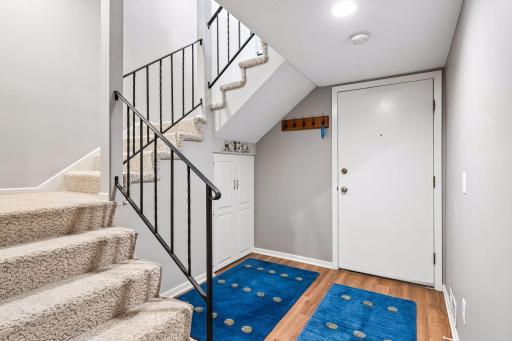
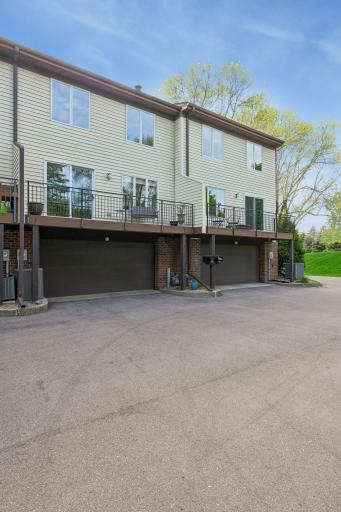
Also, don't miss the updated lighting throughout, the new washer and dryer, epoxy-coated garage flooring, a security mailbox, new front door, a reverse osmosis water system, and updated decking perfect for relaxing or entertaining.
This unit also sits uniquely in the complex and backs up to a scenic hillside setting, the home offers added privacy and peaceful views while still being conveniently located near parks, shopping, dining, and easy access to both downtown areas and the airport.
Directions: From Dodd Road, go north on Ivy Hill Drive to home on right.
Accessible
None: 1
Air Conditioning
Central Air: 1
Amenities Unit
Ceiling Fan(s): 1
Deck: 1
Hardwood Floors: 1
Kitchen Window: 1
Natural Woodwork: 1
Walk-In Closet: 1
Appliances
Dishwasher: 1
Disposal: 1
Dryer: 1
Microwave: 1
Range: 1
Refrigerator: 1
Washer: 1
Assessments
Assessment Balance: 0
Tax With Assessments: 3418
Association Fee Includes
Building Exterior: 1
Lawn Care: 1
Outside Maintenance: 1
Professional Mgmt: 1
Sanitation: 1
Snow Removal: 1
Basement
Partial: 1
Partially Finished: 1
Bath Description
Double Sink: 1
Main Floor 1/2 Bath: 1
Upper Level Full Bath: 1
Private Primary: 1
Building Information
Finished SqFt Above Ground: 1764
Finished SqFt Below Ground: 60
Construction Status
Previously Owned: 1
Dining Room Description
Eat In Kitchen: 1
Informal Dining Room: 1
Exterior
Brick/Stone: 1
Vinyl: 1
Financing Terms
Conventional: 1
Fireplace Characteristics
Living Room: 1
Wood Burning: 1
Foundation
Concrete Block: 1
Fuel
Natural Gas: 1
Heating
Forced Air: 1
Insurance Fee
Insurance Fee: 0
Insurance Fee Frequency: Monthly
Lease Details
Land Leased: Not Applicable
Miscellaneous Information
DP Resource: Yes
Homestead: Yes
Ownership
Fractional Ownership: No
Parking Characteristics
Garage Door Opener: 1
Insulated Garage: 1
Tuckunder Garage: 1
Patio, Porch and Deck Features
Composite Decking: 1
Deck: 1
Public Survey Info
Range#: 23
Section#: 13
Township#: 28
Restriction/Covenants
None: 1
Road Frontage
City Street: 1
Road Responsibility
Public Maintained Road: 1
Roof
Asphalt Shingles: 1
Pitched: 1
Sewer
City Sewer/Connected: 1
Stories
Two: 1
Townhouse Characteristics
Not Applicable: 1
Water
City Water/Connected: 1
Location Tax and Other Information
House Number: 1092
Street Name: Ivy Hill
Street Suffix: Drive
Postal City: Saint Paul
County: Dakota
State: MN
Zip Code: 55118
Complex/Dev/Subdivision: Ivy Keep II
Property Features
Accessible: None
Air Conditioning: Central Air
Amenities Unit: Ceiling Fan(s); Deck; Hardwood Floors; Kitchen Window; Natural Woodwork; Walk-In Closet
Appliances: Dishwasher; Disposal; Dryer; Microwave; Range; Refrigerator; Washer
Association Fee Includes: Building Exterior; Lawn Care; Outside Maintenance; Professional Mgmt; Sanitation; Snow Removal
Basement: Partial; Partially Finished
Bath Description: Double Sink; Main Floor 1/2 Bath; Upper Level Full Bath; Private Primary
Construction Status: Previously Owned
Dining Room Description: Eat In Kitchen; Informal Dining Room
Exterior: Brick/Stone; Vinyl
Financing Terms: Conventional
Fireplace Characteristics: Living Room; Wood Burning
Foundation: Concrete Block
Fuel: Natural Gas
Heating: Forced Air
Parking Characteristics: Garage Door Opener; Insulated Garage; Tuckunder Garage
Road Frontage: City Street
Road Responsibility: Public Maintained Road
Roof: Asphalt Shingles; Pitched
Sewer: City Sewer/Connected
Stories: Two
Townhouse Characteristics: Not Applicable
Water: City Water/Connected
Room Information
| Room Name | Dimensions | Level |
| Deck | 20x5 | Main |
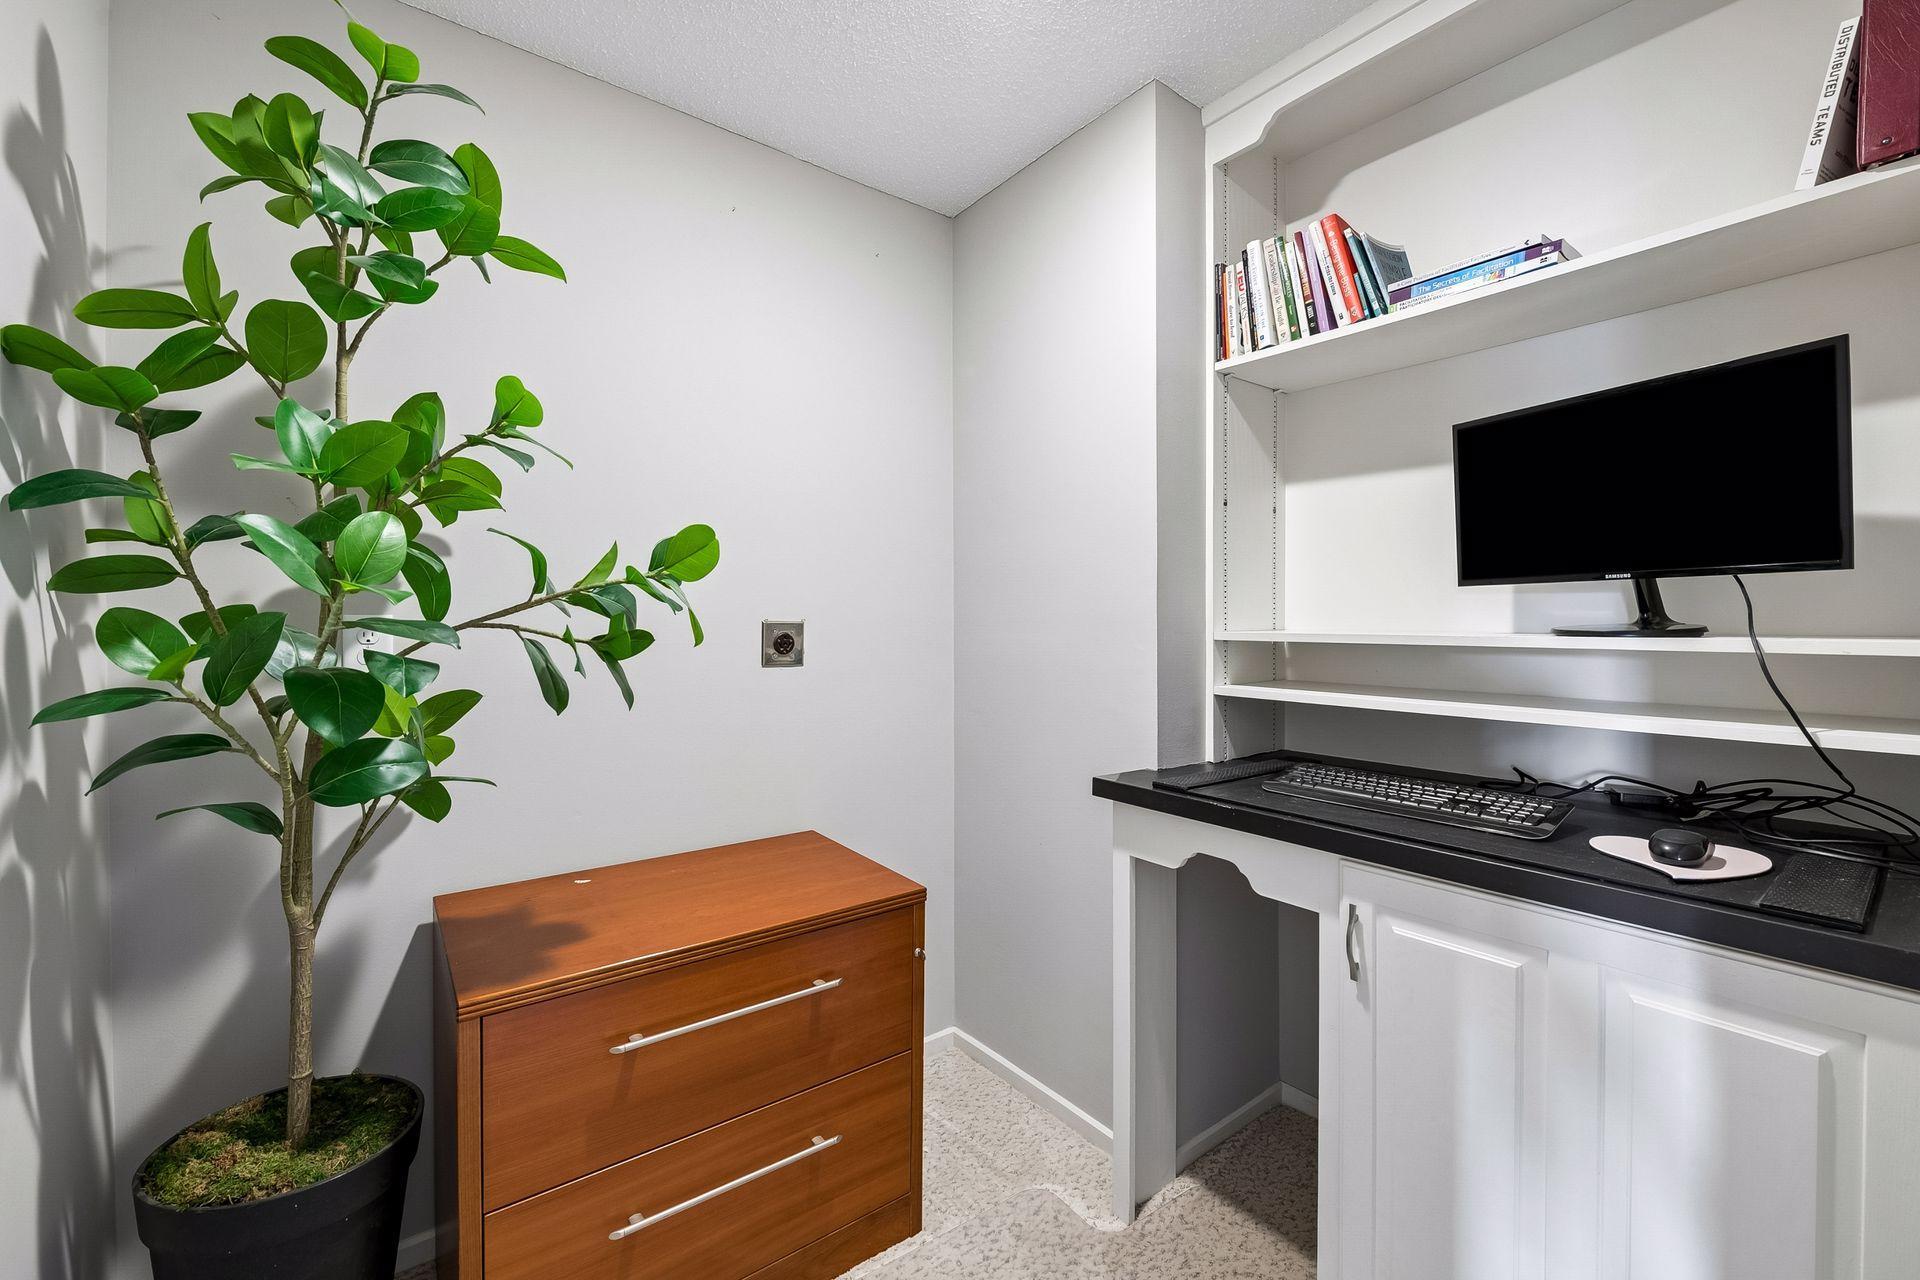
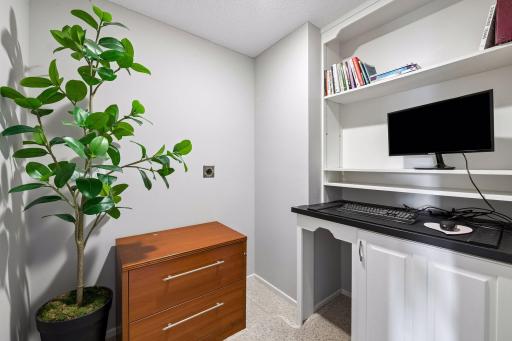
| Den | 9x6 | Upper |
| Dining Room | 12x10 | Main |
| First (1st) Bedroom | 21x14 | Upper |
| Kitchen | 13x10 | Main |
| Living Room | 21x21 | Main |
| Second (2nd) Bedroom | 15x12 | Upper |

Listing Office: Coldwell Banker Realty
Last Updated: September - 08 - 2026
The data relating to real estate for sale on this web site comes in part from the Broker Reciprocity SM Program of the Regional Multiple Listing Service of Minnesota, Inc. The information provided is deemed reliable but not guaranteed. Properties subject to prior sale, change or withdrawal. ©2026 Regional Multiple Listing Service of Minnesota, Inc All rights reserved.