$458,900
Eden Prairie, MN 55344
MLS# 7113310
Status: Closed
4 beds | 2 baths | 2086 sqft
1 / 35
Property Description
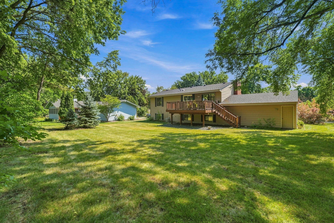
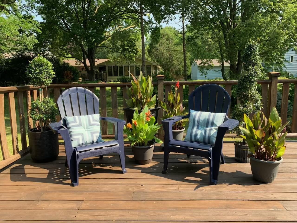
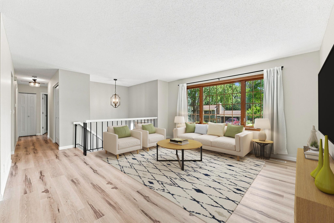
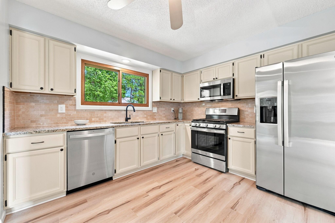
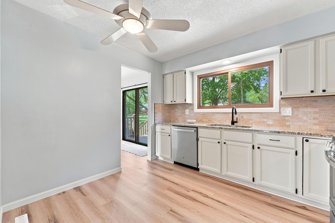
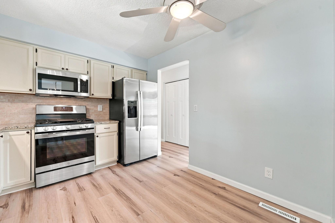
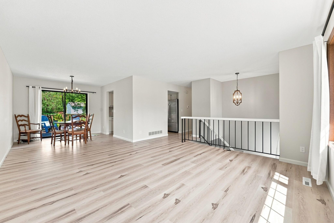
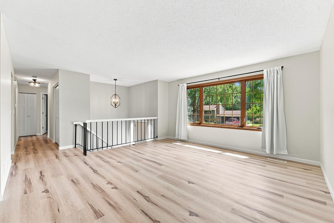
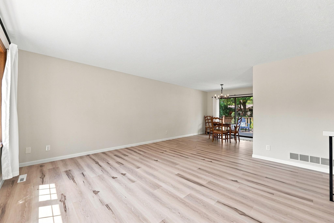
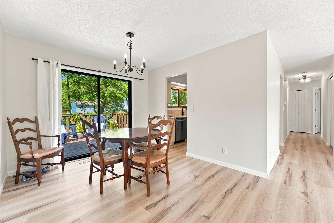
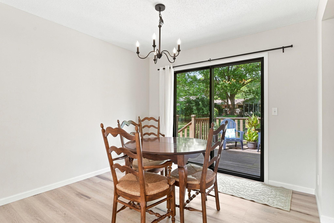
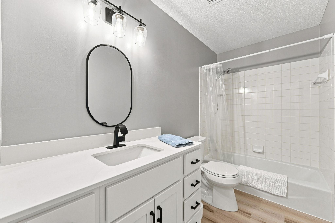
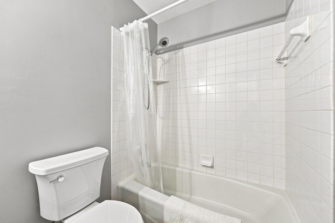
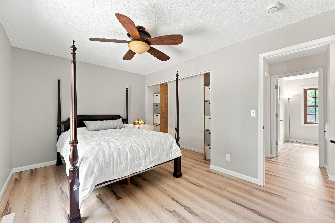
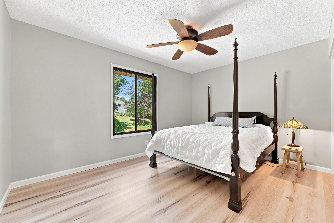
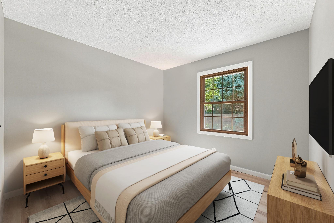
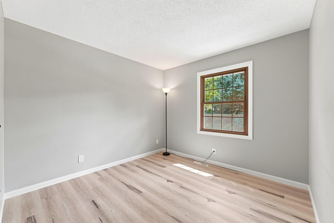
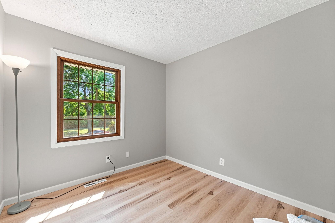
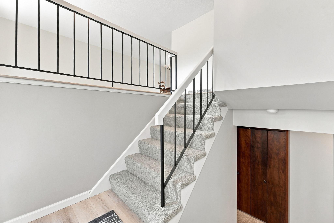
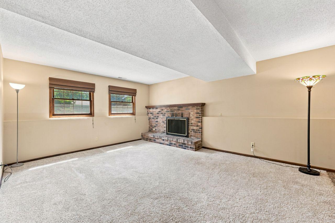
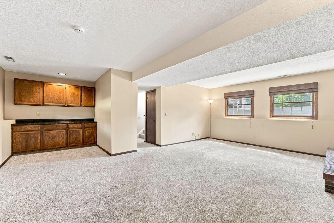
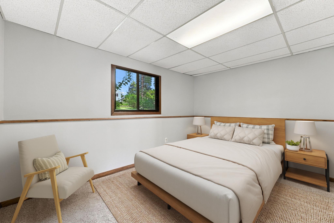
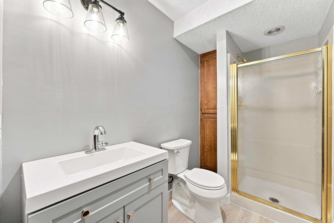
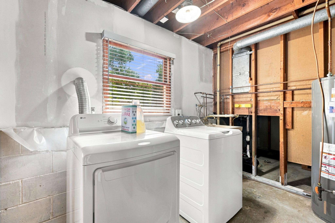
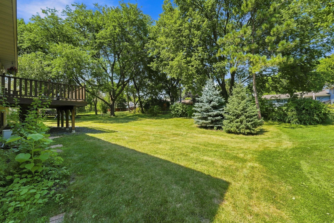
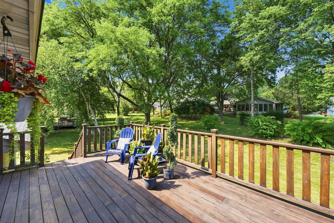
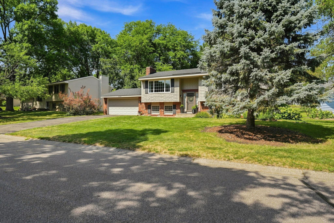
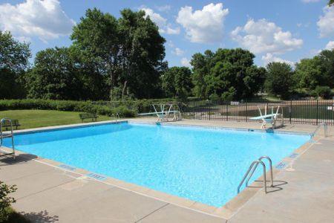
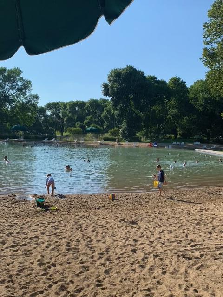
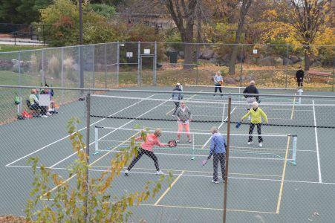
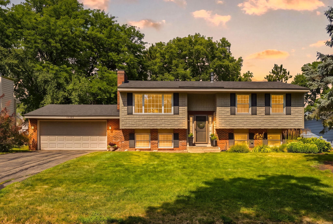
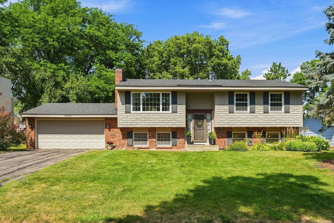
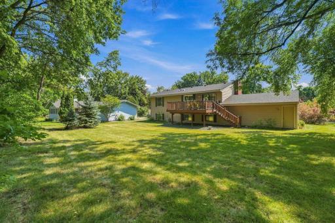
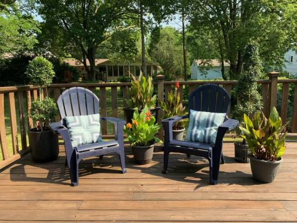
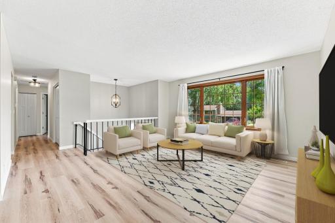
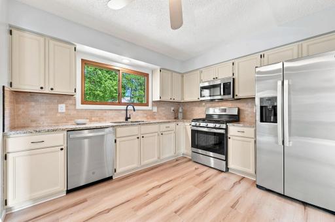
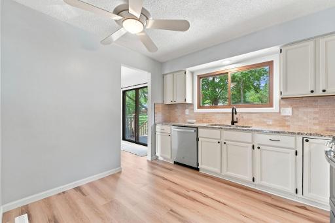
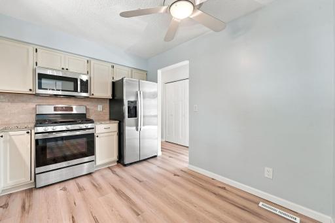
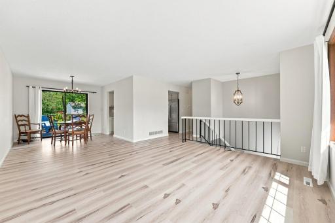
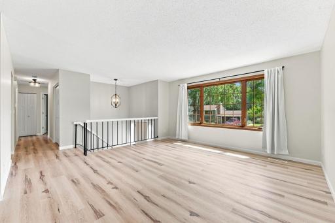
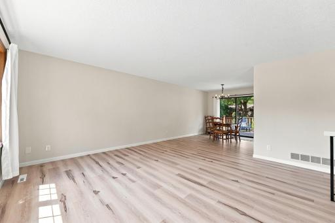
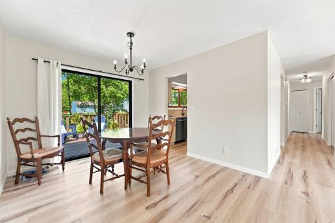
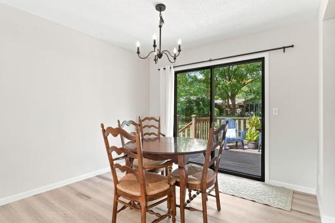
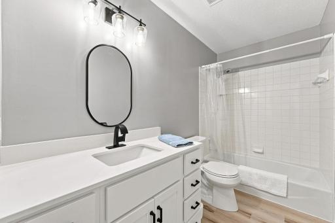
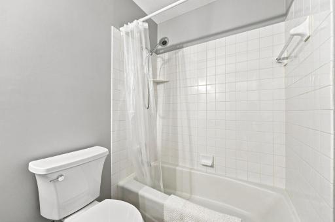
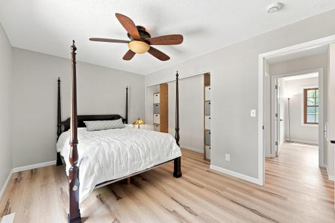
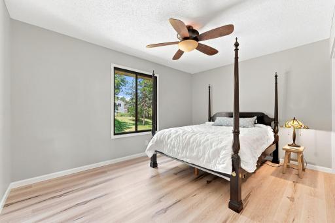
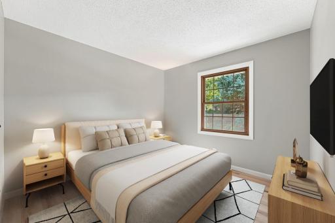
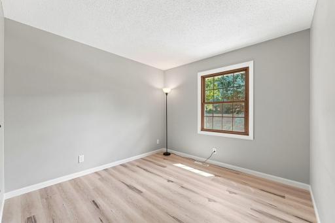
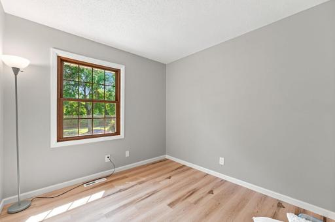
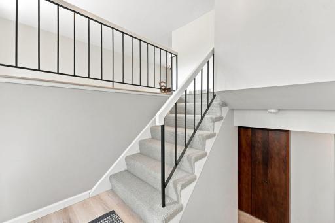
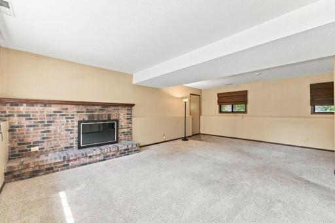
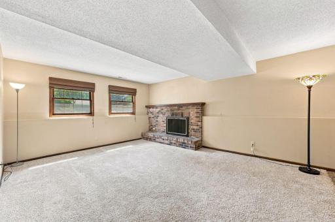
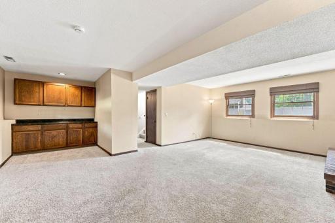
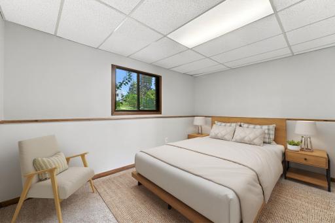
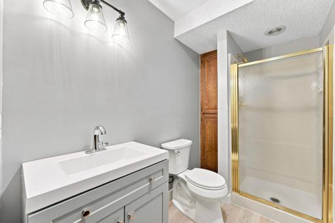
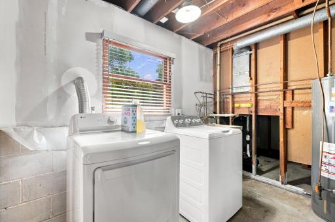
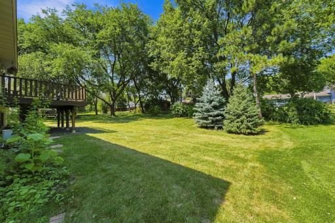
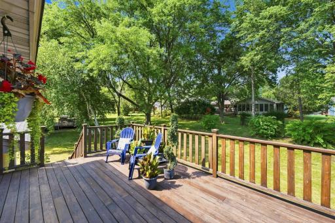
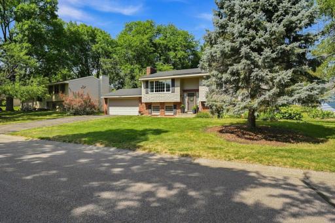
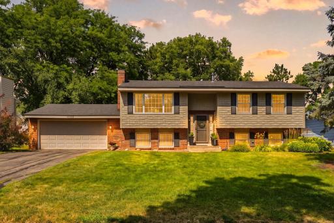
Don't miss this updated 4-bedroom, 2-bath home in Eden Prairie's desirable Preserve neighborhood. Offering a functional layout with three bedrooms on one level, the home features over $60,000 in recent improvements, including luxury vinyl plank flooring, professional painting, new trim, doors, hardware, lighting, plumbing fixtures, and updated bathrooms with quartz countertops. The living space has large windows and lots of natural light and outdoor green space year-round. The nice size dining room has a sliding door to the deck for easy entertaining in the serene tree-lined back yard. The refreshed kitchen showcases enameled cabinetry, granite countertops, tile backsplash, all new GE stainless steel appliances in past several years, including gas range with griddle, microwave, dishwasher, fridge, and new disposal. The dining room opens to a recently stained deck—ideal for entertaining and enjoying the private yard. The finished lower level includes a spacious family room, fourth bedroom, updated bath, laundry, and additional storage/bonus space. Enjoy peace of mind with a recent radon mitigation system with upgraded fan, sump pump with battery backup, plumbing updates, many newer windows, newer A/C condenser (2022), roof (approximately 5 years), furnace (approximately 7 years), and water heater (approximately 6 years). Durable Hardie Board siding and an oversized 2-car attached garage complete the exterior. Other Improvements include new water shut off valves ($3,000), all new plumbing fixtures in the bathroom and kitchen, new electrical in the entire upper level including outlets, switches, light fixtures, motion light, along with the lower-level bath and added electrical in laundry and bonus space. Conveniently located in The Preserve with their amenities including sand and diving pools, large sand beach, pickleball/tennis courts, biking and walking trails, two private parks with playgrounds (one hidden across street), a public park with splash pad and activities, and private community events (Fall hay rides, Trunk or Treat, Santa events, Summer Blast with sand castle competition, biking events, pickleball league, wine tastings, Mahjong, water exercise and swimming classes, and more), plus Eden Prairie Center and hub area shopping and dining just minutes away. Exclusions: dining and living room curtains; storage cubes in primary bedroom closet.
Details
Maps
Contract Information
Owner is an Agent?: No
Auction?: No
Status: Closed
Off Market Date: 2026-08-18
Contingency: None
Current Price: $458,900
Closed Date: 2026-09-16
Original List Price: 459900
Sales Close Price: 458900
ListPrice: 459900
List Date: 2026-08-01
Office/Member Info
Association: MAAR
General Property Information
Assoc Mgmt Co. Phone #: 952-941-8400
Association Fee Frequency: Annually
Association Mgmt Co. Name: The Preserve Association -Cindy
Common Wall: No
Lot Measurement: Acres
Manufactured Home?: No
Multiple PIDs?: No
New Development: No
Number of Fireplaces: 1
Waterfront YN: No
Year Built: 1975
Yearly/Seasonal: Yearly
Zoning: Residential-Single Family
Lot Dimensions: 86 x 124 x 74 x 120
Acres: 0.22
Bath Three Quarters: 1
Bath Half: 0
Bath Quarter: 0
Main Floor Total SqFt: 1078
Above Grd Total SqFt: 1078
Below Grd Total SqFt: 1008
Total SqFt: 2086
Total Finished Sqft: 1846.00
FireplaceYN: Yes
Foundation Size: 1008
Style: (SF) Single Family
Garage Stalls: 2
Power Company: Xcel Energy
Association Fee: 400
Assessment Pending: No
Bedrooms: 4
Baths Total: 2
Bath Full: 1
Location, Tax and Other Information
AssocFeeYN: Yes
Legal Description: LOT 004 BLOCK 007 NORTHMARK 2ND ADDN
Listing City: Eden Prairie
Map Page: 133
Municipality: Eden Prairie
School District: Eden Prairie
School District Phone: 952-975-7000
Zip Plus 4: 4018
Property ID Number: 1311622330026
Tax Year: 2026
Tax Amount: 5280
In Foreclosure?: No
Potential Short Sale?: No
Lender Owned?: No
Directions & Remarks
Public Remarks: Don't miss this updated 4-bedroom, 2-bath home in Eden Prairie's desirable Preserve neighborhood. Offering a functional layout with three bedrooms on one level, the home features over $60,000 in recent improvements, including luxury vinyl plank flooring, professional painting, new trim, doors, hardware, lighting, plumbing fixtures, and updated bathrooms with quartz countertops. The living space has large windows and lots of natural light and outdoor green space year-round. The nice size dining room has a sliding door to the deck for easy entertaining in the serene tree-lined back yard. The refreshed kitchen showcases enameled cabinetry, granite countertops, tile backsplash, all new GE stainless steel appliances in past several years, including gas range with griddle, microwave, dishwasher, fridge, and new disposal. The dining room opens to a recently stained deck—ideal for entertaining and enjoying the private yard.
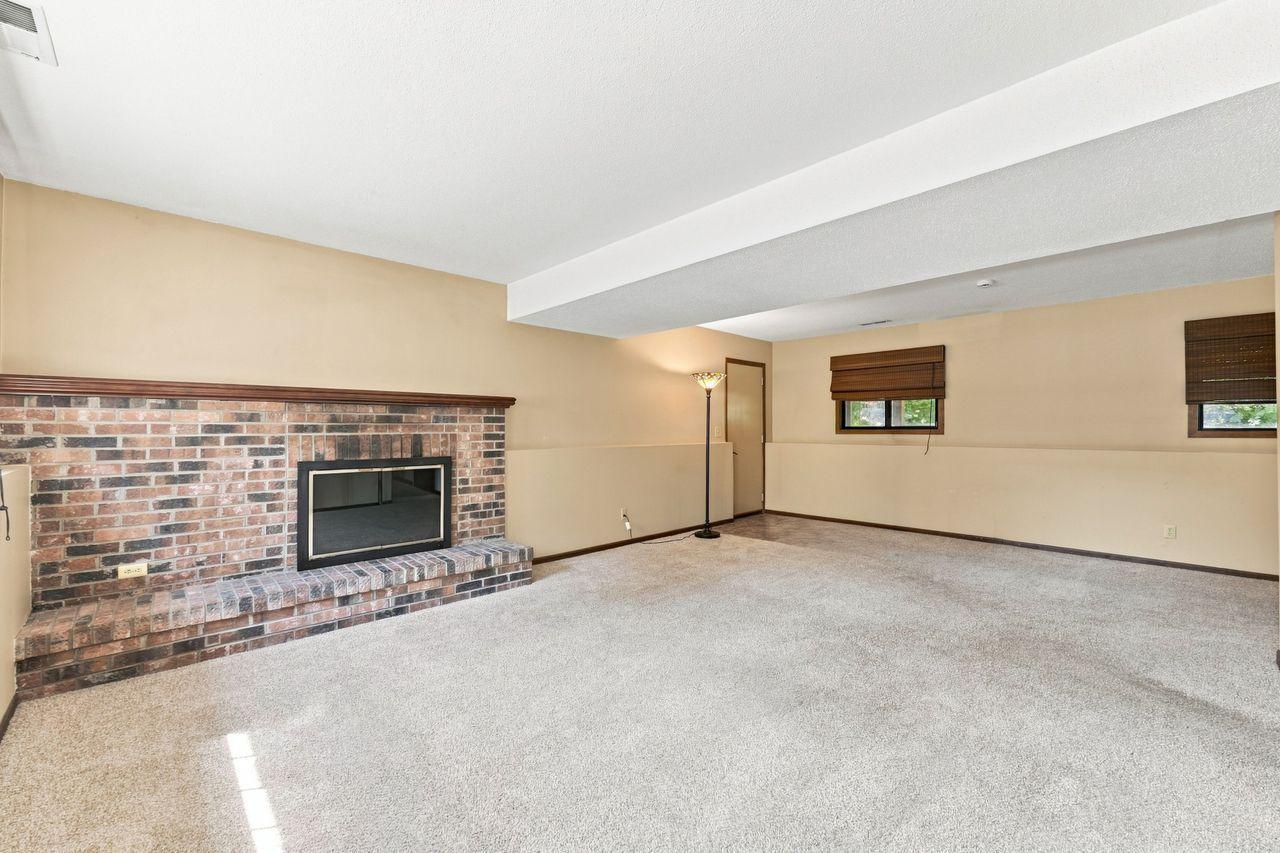
The finished lower level includes a spacious family room, fourth bedroom, updated bath, laundry, and additional storage/bonus space. Enjoy peace of mind with a recent radon mitigation system with upgraded fan, sump pump with battery backup, plumbing updates, many newer windows, newer A/C condenser (2022), roof (approximately 5 years), furnace (approximately 7 years), and water heater (approximately 6 years). Durable Hardie Board siding and an oversized 2-car attached garage complete the exterior. Other Improvements include new water shut off valves ($3,000), all new plumbing fixtures in the bathroom and kitchen, new electrical in the entire upper level including outlets, switches, light fixtures, motion light, along with the lower-level bath and added electrical in laundry and bonus space.
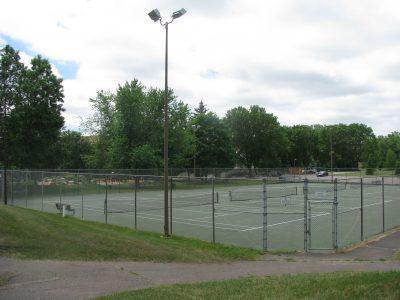
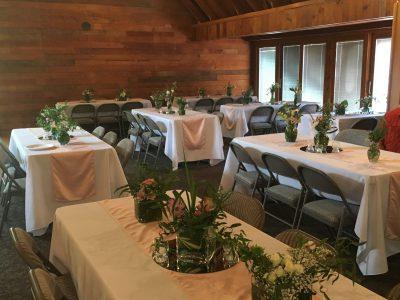
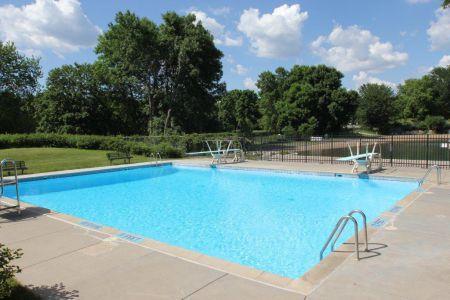
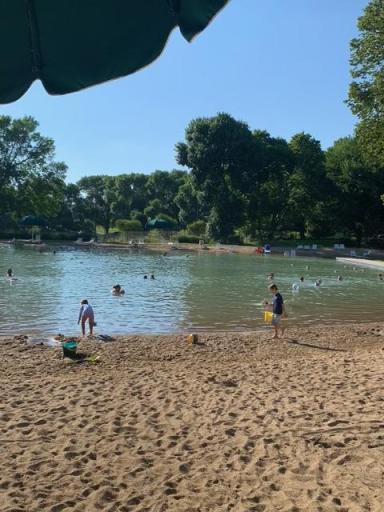
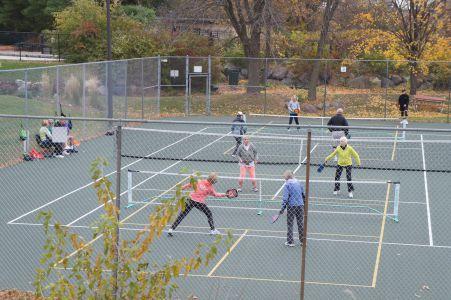
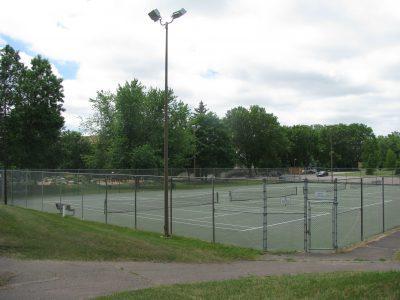
Conveniently located in The Preserve with their amenities including sand and diving pools, large sand beach, pickleball/tennis courts, biking and walking trails, two private parks with playgrounds (one hidden across street), a public park with splash pad and activities, and private community events (Fall hay rides, Trunk or Treat, Santa events, Summer Blast with sand castle competition, biking events, pickleball league, wine tastings, Mahjong, water exercise and swimming classes, and more), plus Eden Prairie Center and hub area shopping and dining just minutes away.
Exclusions: dining and living room curtains; storage cubes in primary bedroom closet.
Directions: 494 to Prairie Center Drive, to Preserve Blvd. to Windrow Drive to Center Way to Hyland Terrace.
Accessible
None: 1
Air Conditioning
Central Air: 1
Amenities Unit
Deck: 1
Kitchen Window: 1
Appliances
Dishwasher: 1
Dryer: 1
Microwave: 1
Range: 1
Refrigerator: 1
Washer: 1
Assessments
Assessment Balance: 0
Tax With Assessments: 5280
Association Fee Includes
Professional Mgmt: 1
Shared Amenities: 1
Other: 1
Basement
Egress Windows: 1
Storage Space: 1
Bath Description
Upper Level Full Bath: 1
3/4 Basement: 1
Building Information
Finished SqFt Above Ground: 1078
Finished SqFt Below Ground: 768
Construction Status
Previously Owned: 1
Dining Room Description
Informal Dining Room: 1
Electric
Circuit Breakers: 1
Exterior
Brick/Stone: 1
Cement Board: 1
Financing Terms
Conventional: 1
Fireplace Characteristics
Family Room: 1
Foundation
Concrete Block: 1
Fuel
Natural Gas: 1
Heating
Forced Air: 1
Insurance Fee
Insurance Fee: 0
Internet Options
Cable: 1
Laundry
In Basement: 1
Lease Details
Land Leased: Not Applicable
Lock Box Type
Supra: 1
Lot Description
Tree Coverage - Medium: 1
Miscellaneous Information
DP Resource: Yes
Homestead: Yes
Ownership
Fractional Ownership: No
Parking Characteristics
Garage Square Feet: 440
Patio, Porch and Deck Features
Deck: 1
Public Survey Info
Range#: 22
Section#: 13
Township#: 116
Road Frontage
Paved Streets: 1
Road Responsibility
Public Maintained Road: 1
Sellers Terms
Cash: 1
Conventional: 1
FHA: 1
VA: 1
Sewer
City Sewer/Connected: 1
Stories
Bi-Level: 1
Water
City Water/Connected: 1
Location Tax and Other Information
House Number: 10924
Street Name: Hyland
Street Suffix: Terrace
Postal City: Eden Prairie
County: Hennepin
State: MN
Zip Code: 55344
Complex/Dev/Subdivision: Northmark 2nd Add
Property Features
Accessible: None
Air Conditioning: Central Air
Amenities Unit: Deck; Kitchen Window
Appliances: Dishwasher; Dryer; Microwave; Range; Refrigerator; Washer
Association Fee Includes: Professional Mgmt; Shared Amenities; Other
Basement: Egress Windows; Storage Space
Bath Description: Upper Level Full Bath; 3/4 Basement
Construction Status: Previously Owned
Dining Room Description: Informal Dining Room
Electric: Circuit Breakers
Exterior: Brick/Stone; Cement Board
Financing Terms: Conventional
Fireplace Characteristics: Family Room
Foundation: Concrete Block
Fuel: Natural Gas
Heating: Forced Air
Internet Options: Cable
Laundry: In Basement
Lock Box Type: Supra
Lot Description: Tree Coverage - Medium
Road Frontage: Paved Streets
Road Responsibility: Public Maintained Road
Sellers Terms: Cash; Conventional; FHA; VA
Sewer: City Sewer/Connected
Stories: Bi-Level
Water: City Water/Connected
Room Information
| Room Name | Dimensions | Level |
| Bathroom | Lower | |
| Deck | Upper | |
| Dining Room | 11 x 10 | Upper |
| Family Room | 22 x 14 | Lower |
| First (1st) Bedroom | 14 x 10 | Upper |
| Kitchen | 10 x 11 | Upper |
| Living Room | 15 x 15 | Upper |
| Primary Bath | 10 x 5 | Upper |
| Second (2nd) Bedroom | 10 x 10 | Upper |
| Storage Room | Lower | |
| Third (3rd) Bedroom | 9 x 9 | Upper |
| Laundry | 10 x 9 | Lower |
| Fourth (4th) Bedroom | 14 x 10 | Lower |

Listing Office: Coldwell Banker Realty - Southwest Regional
Last Updated: September - 16 - 2026
The data relating to real estate for sale on this web site comes in part from the Broker Reciprocity SM Program of the Regional Multiple Listing Service of Minnesota, Inc. The information provided is deemed reliable but not guaranteed. Properties subject to prior sale, change or withdrawal. ©2026 Regional Multiple Listing Service of Minnesota, Inc All rights reserved.