$437,795
Lake Elmo, MN 55042
MLS# 7145753
2 beds | 2 baths | 1216 sqft
1 / 16

Property Description
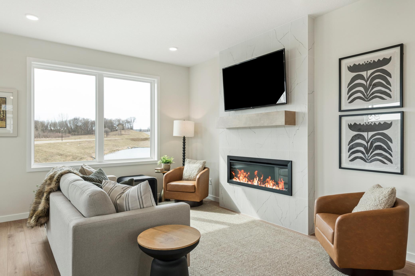
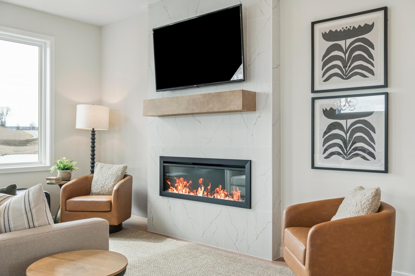
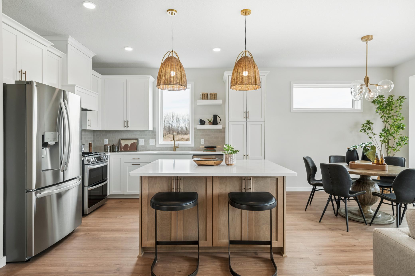
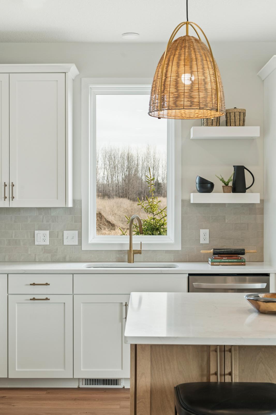
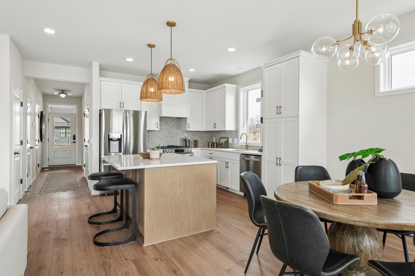
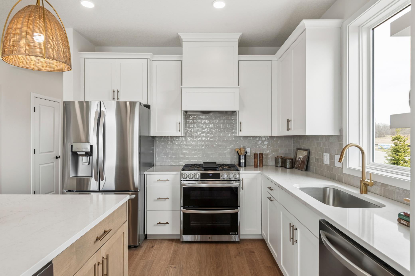
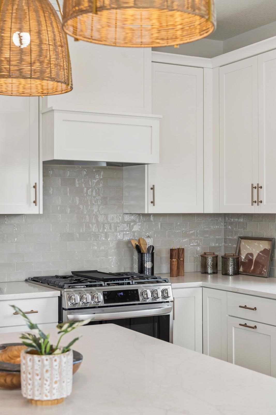
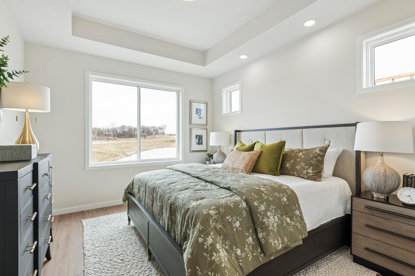
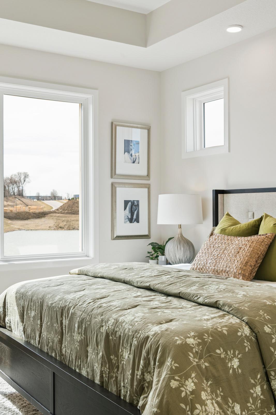
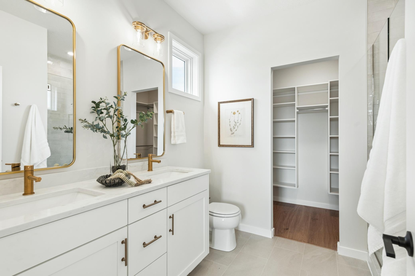
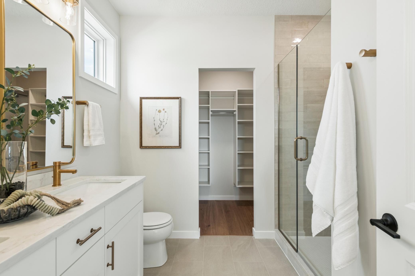
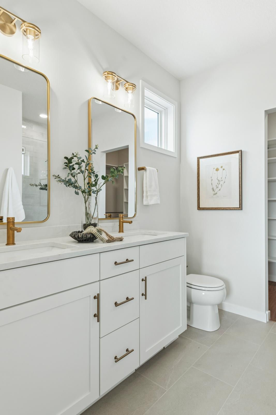
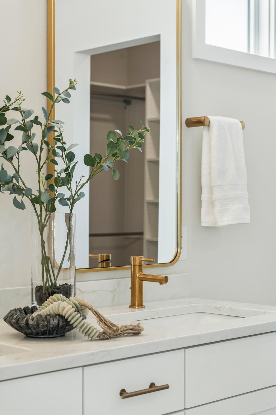
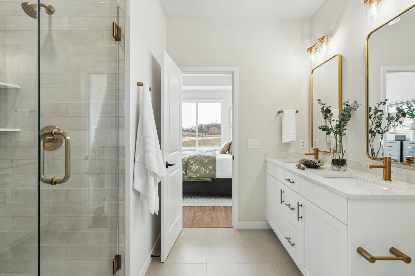
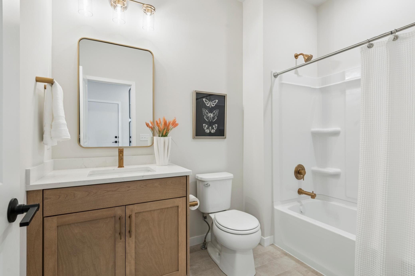
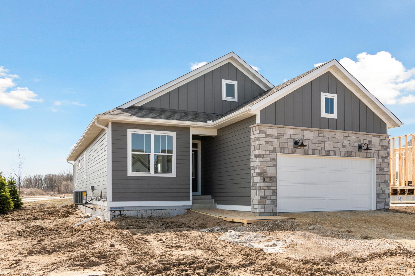
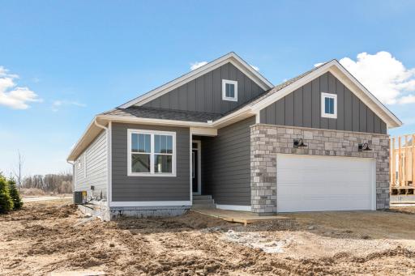
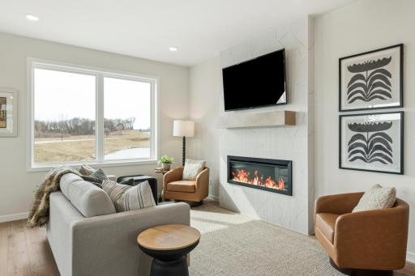
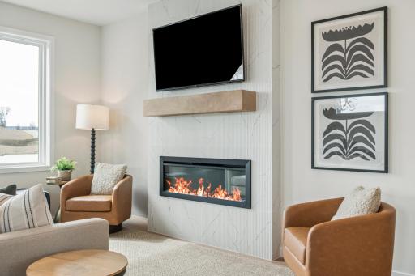
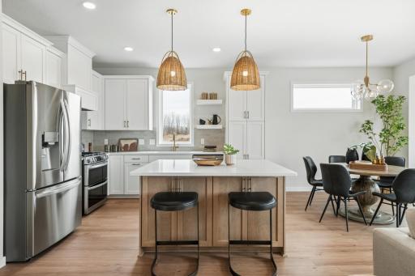
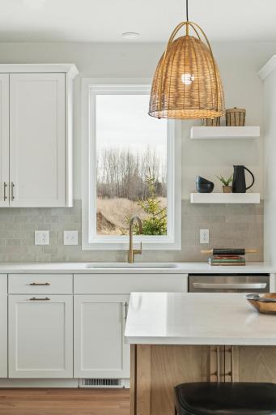
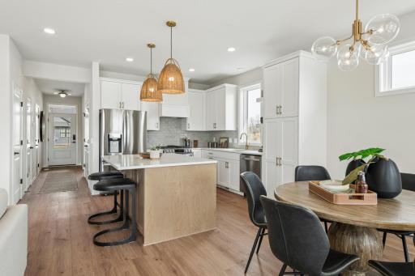
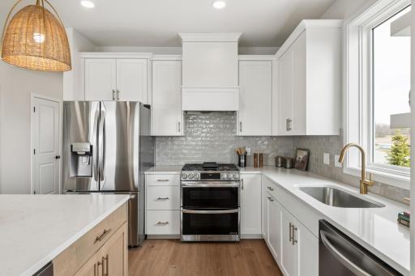
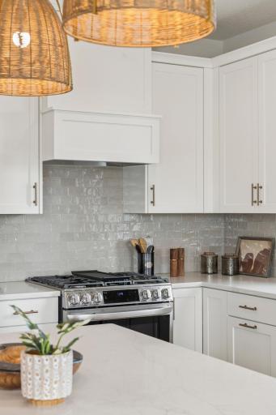
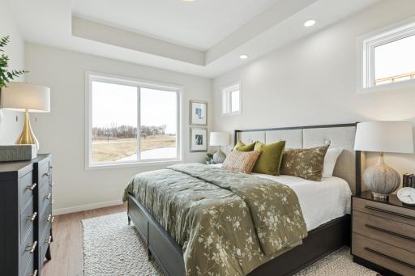
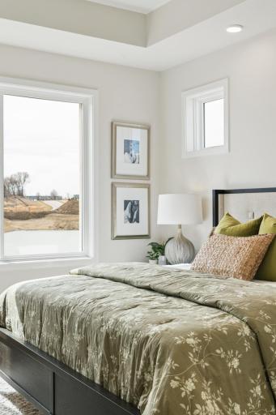
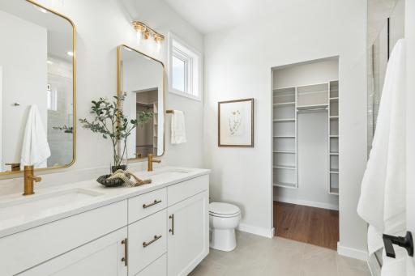
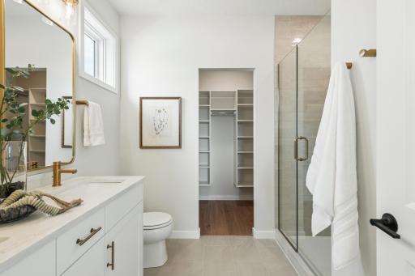
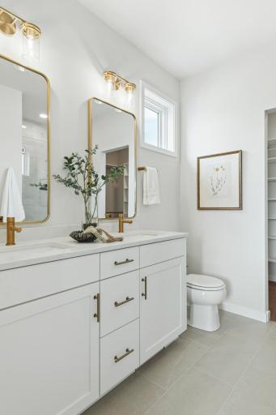
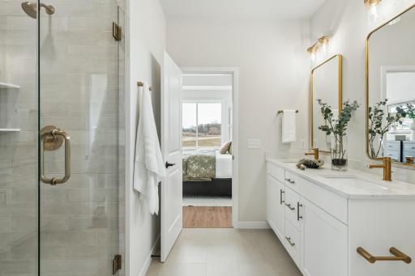
Pricing reflects current promotions. Imagine building a home that reflects your style while enjoying the simplicity and confidence of a streamlined new construction experience. The Fraser patio home by Robert Thomas Homes in North Star of Lake Elmo offers just that, an opportunity to personalize your new home while benefiting from a thoughtfully curated design package that already includes many of today's most sought-after features. With an estimated six-month timeline from purchase to completion, you'll have the exciting opportunity to watch your home take shape while selecting finishes, colors, and details that make the space uniquely yours. From the moment you step inside, the open-concept layout and soaring 9-foot ceilings create a bright, welcoming atmosphere designed for both everyday living and entertaining. The kitchen serves as the heart of the home, featuring custom frameless shaker cabinetry, quartz countertops, a tile backsplash, upgraded appliances, and abundant storage. Whether you're preparing a casual weeknight dinner or hosting friends and family, the spacious layout creates a natural gathering place where conversations flow as easily as the design itself. The Gathering Room offers a warm and inviting space to relax, centered around an electric fireplace that creates the perfect backdrop for cozy evenings at home. Throughout the home, upgraded flooring, quality craftsmanship, and carefully selected finishes provide both beauty and durability designed to stand the test of time. Your primary suite becomes a private retreat, offering comfort, functionality, and thoughtful details including dual sinks and well-designed storage. Beyond the walls of the home, low-maintenance living allows you to spend less time on upkeep and more time enjoying your surroundings, with landscaping, sod, and irrigation maintained through the homeowners association. Located in the scenic community of North Star in Lake Elmo, residents enjoy the perfect balance of natural beauty and modern convenience. Nearby parks, trails, and open green spaces create endless opportunities to explore the outdoors, while future neighborhood amenities including a community pool and clubhouse will provide even more ways to connect, relax, and enjoy the lifestyle that makes North Star such a desirable place to call home. Built with quality, efficiency, and long-term value in mind, the Fraser offers the opportunity to create a home that's uniquely yours while enjoying the peace of mind that comes from building with Robert Thomas Homes.
Details
Maps
Contract Information
Status: Active
Contingency: None
Current Price: $437,795
Original List Price: 452795
ListPrice: 437795
List Date: 2026-09-17
Owner is an Agent?: No
Auction?: No
General Property Information
Assoc Mgmt Co. Phone #: 952-224-4777
Association Fee Frequency: Monthly
Association Mgmt Co. Name: Sharper Management
Common Wall: No
Lot Measurement: Acres
Manufactured Home?: No
Multiple PIDs?: No
New Development: No
Number of Fireplaces: 1
Waterfront YN: No
Year Built: 2026
Yearly/Seasonal: Yearly
Zoning: Residential-Single Family
Bedrooms: 2
Baths Total: 2
Bath Full: 1
Bath Three Quarters: 1
Main Floor Total SqFt: 1216
Above Grd Total SqFt: 1216
Total SqFt: 1216
Total Finished Sqft: 1216.00
FireplaceYN: Yes
Style: (SF) Single Family
Foundation Size: 1216
Association Fee: 200
Garage Stalls: 2
Assessment Pending: No
Builder Information
Builder ID: ROBERT THOMAS HOMES INC
Builder License Number: 644819
Builder Name: ROBERT THOMAS HOMES INC
Building Information
Finished SqFt Above Ground: 1216
Lease Details
Land Leased: Not Applicable
Miscellaneous Information
Community Name: North Star of Lake Elmo
DP Resource: Yes
Homestead: No
Model Information
Hours Model Open: Thurs - Sun 12-5
Model Location: 3476 Knightsbridge Trl N
Model Phone: 612-366-8160
Ownership
Fractional Ownership: No
Parking Characteristics
Garage Square Feet: 434
Location Tax and Other Information
House Number: 10926
Street Name: 37th
Street Suffix: Street
Street Direction Suffix: N
Postal City: Lake Elmo
County: Washington
State: MN
Zip Code: 55042
Complex/Dev/Subdivision: North Star of Lake Elmo
Property Features
Accessible: None
Air Conditioning: Central Air
Association Fee Includes: Lawn Care; Professional Mgmt; Shared Amenities; Snow Removal
Basement: None
Construction Status: To Be Built/Floor Plan
Exterior: Engineered Wood; Vinyl
Foundation: Slab
Fuel: Natural Gas
Heating: Forced Air
Sewer: City Sewer/Connected
Stories: One
Water: City Water/Connected

Listing Office: Robert Thomas Homes, Inc.
Last Updated: October - 11 - 2026
The data relating to real estate for sale on this web site comes in part from the Broker Reciprocity SM Program of the Regional Multiple Listing Service of Minnesota, Inc. The information provided is deemed reliable but not guaranteed. Properties subject to prior sale, change or withdrawal. ©2026 Regional Multiple Listing Service of Minnesota, Inc All rights reserved.