$999,999
Saint Cloud, MN 56377
MLS# 6823345
3 beds | 3 baths | 2463 sqft
1 / 29
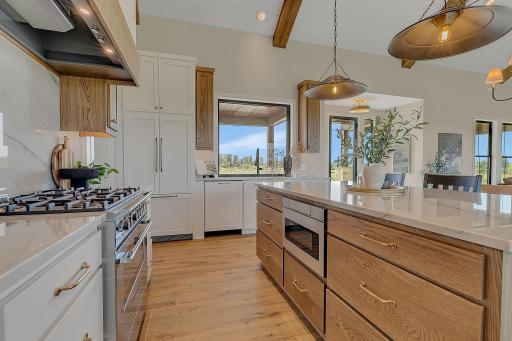
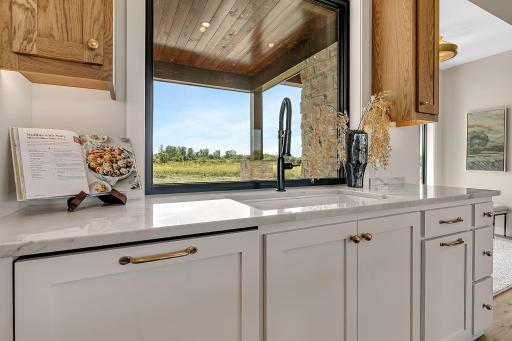
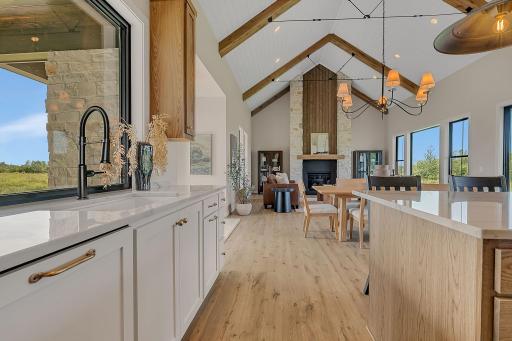
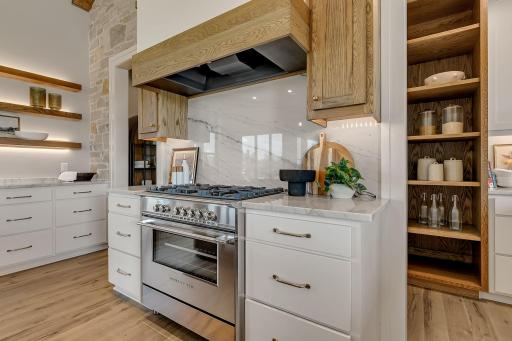
Property Description
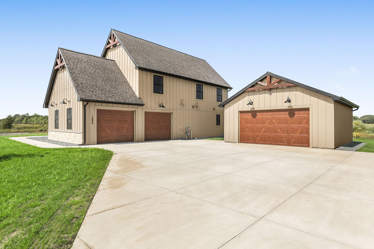
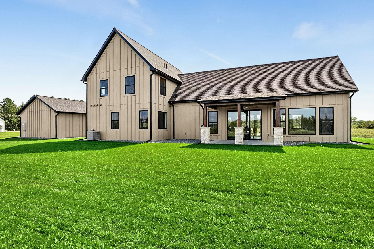
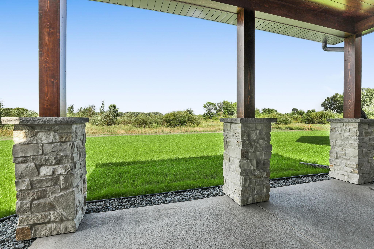
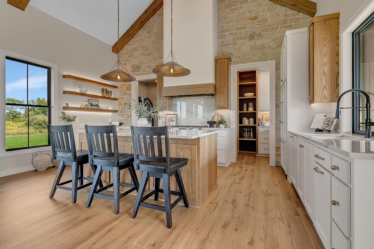
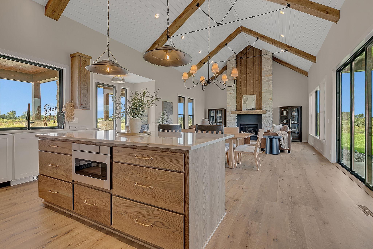
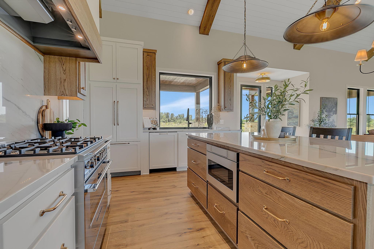
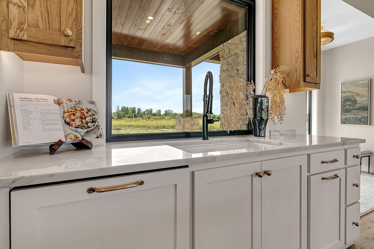
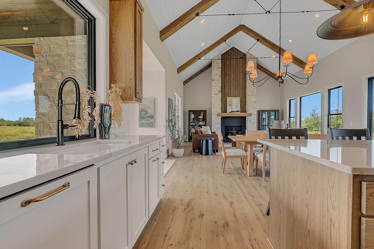
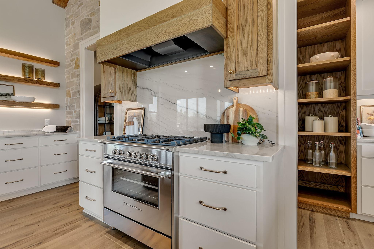
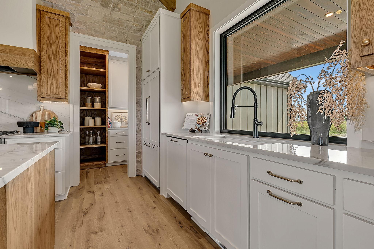
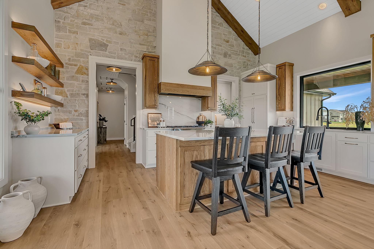
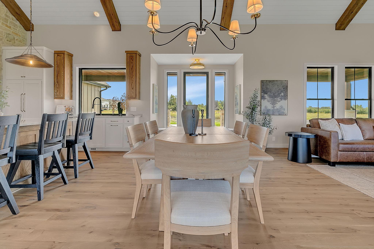
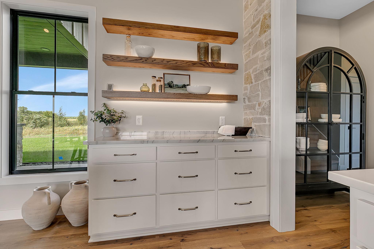
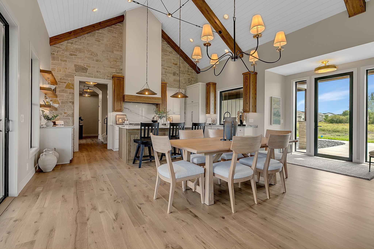
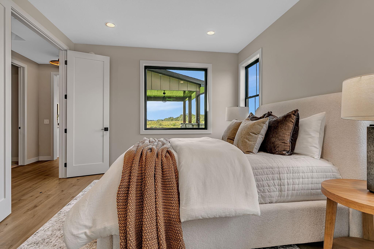
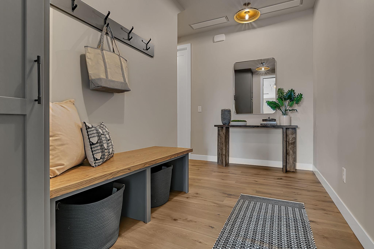
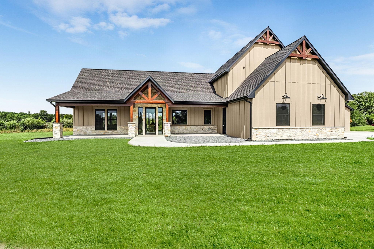
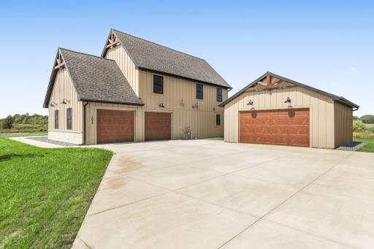
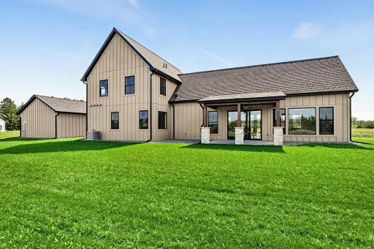
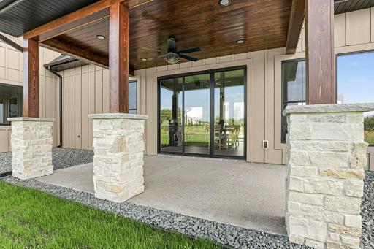
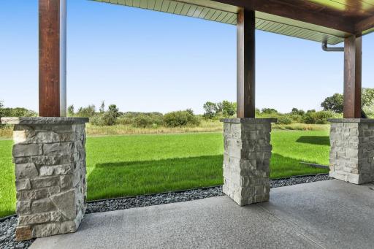
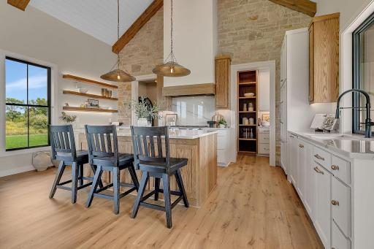
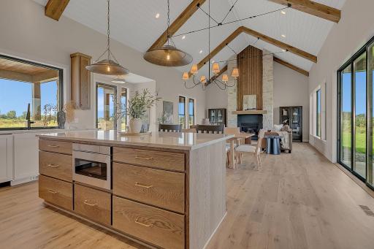
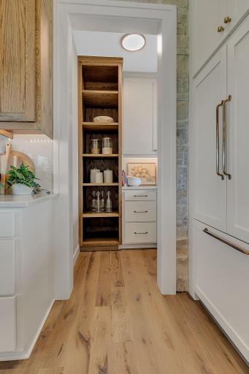
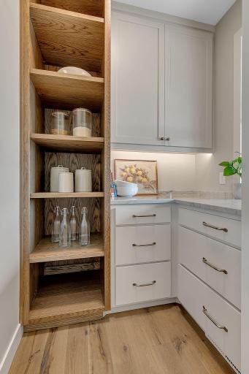
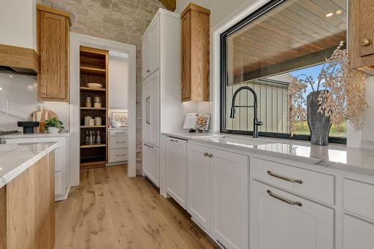
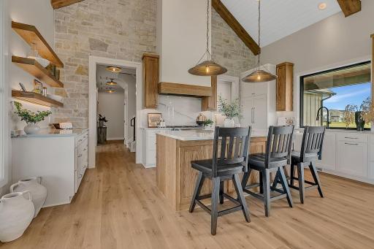
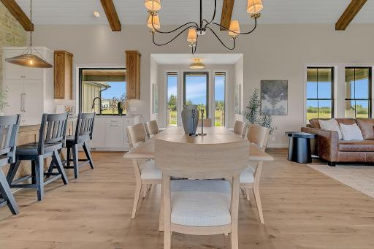
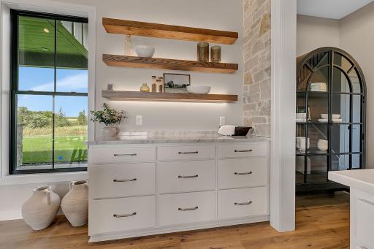
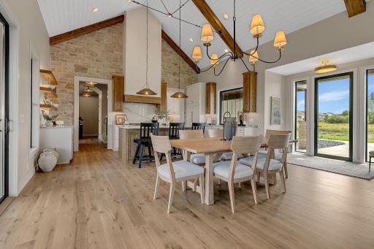
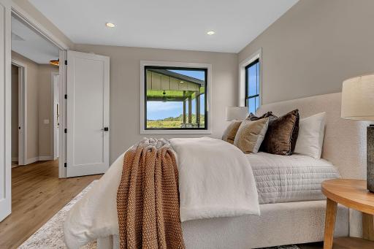
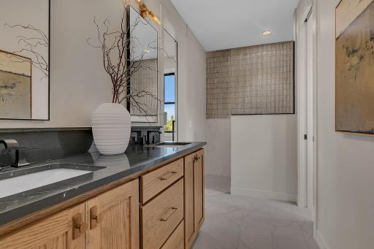
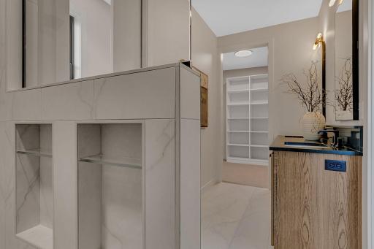
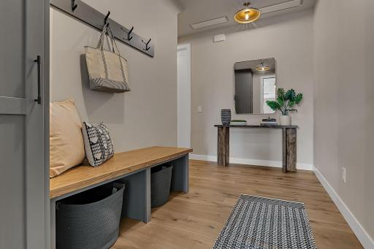
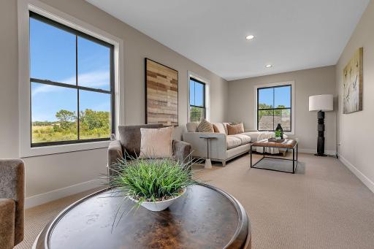
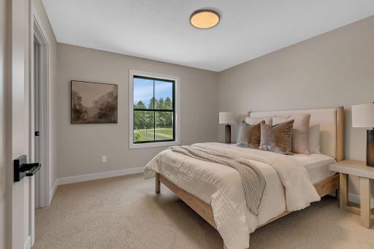
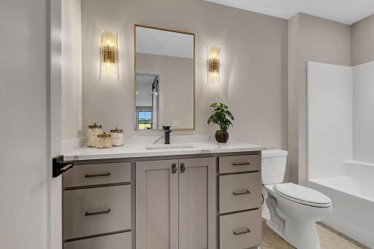
Welcome to the Double-Espresso! A New Spin On Our Extremely Successful Espresso Floor Plan. This Home is specifically Designed for the Acreage Homesites and 360degree Views of the Brand New Cove of DayBreak Neighborhood in Sartell. The Cove Features 3 Extremely Hard to Find Acreage Homesites in the Heart of Sartell. This Home Sits on an amazing 4.2Acre Homesite with 360degree views of the surrounding wetlands only minutes from the shopping in the extremely desirable Sartell School District. The Double-Espresso was purpose built as a Master-On-The-Main Two-Story with detached 2-stall garage. A stunning Transitional Farmhouse Style Fit onto the perfect homesite with all of the attention to detail you come to expect from a Werschay Home. This home is under-construction to be completed by early April 2026.
Details
Maps
Contract Information
High Range Price: 199000
Owner is an Agent?: Yes
Lot Price: 129000
Auction?: No
Status: Active
Contingency: None
Current Price: $999,999
Original List Price: 999999
ListPrice: 999999
List Date: 2025-12-02
Office/Member Info
Association: SCAAR
General Property Information
Assoc Mgmt Co. Phone #: 320-230-9909
Association Fee Frequency: Annually
Association Mgmt Co. Name: DayBreak LLC
Common Wall: No
Lot Measurement: Acres
Manufactured Home?: No
Multiple PIDs?: No
New Development: No
Number of Fireplaces: 1
Other Parking Spaces: 2
Projected Completion Date: 2026-04-01
Waterfront YN: No
Year Built: 2026
Yearly/Seasonal: Yearly
Zoning: Residential-Single Family
Lot Dimensions: 830x94x631x433
Acres: 4.2
Bath Three Quarters: 0
Bath Half: 1
Bath Quarter: 0
Main Floor Total SqFt: 1566
Above Grd Total SqFt: 2463
Below Grd Total SqFt: 0
Total SqFt: 2463
Total Finished Sqft: 2463.00
FireplaceYN: Yes
Foundation Size: 1566
Style: (SF) Single Family
Garage Stalls: 4
Power Company: Stearns Electric Association
Association Fee: 499
Assessment Pending: No
Bedrooms: 3
Baths Total: 3
Bath Full: 2
Location, Tax and Other Information
AssocFeeYN: Yes
Legal Description: LOT 002 BLK 001 DAYBREAK COVE SECTION 30 TOWNSHIP 125 RANGE 28
Listing City: Sartell
Map Page: 225
Municipality: Sartell
School District: Sartell-St. Stephens
School District Phone: 320-656-3715
Zip Plus 4: 9673
Property ID Number: 92565780801
Tax Year: 2025
Tax Amount: 534
In Foreclosure?: No
Potential Short Sale?: No
Lender Owned?: No
Directions & Remarks
Public Remarks: Welcome to the Double-Espresso! A New Spin On Our Extremely Successful Espresso Floor Plan. This Home is specifically Designed for the Acreage Homesites and 360degree Views of the Brand New Cove of DayBreak Neighborhood in Sartell. The Cove Features 3 Extremely Hard to Find Acreage Homesites in the Heart of Sartell. This Home Sits on an amazing 4.2Acre Homesite with 360degree views of the surrounding wetlands only minutes from the shopping in the extremely desirable Sartell School District. The Double-Espresso was purpose built as a Master-On-The-Main Two-Story with detached 2-stall garage. A stunning Transitional Farmhouse Style Fit onto the perfect homesite with all of the attention to detail you come to expect from a Werschay Home. This home is under-construction to be completed by early April 2026.
Directions: Pinecone road to 15th st. south (left) to 20th Ave. south (right)
Accessible
Other: 1
Air Conditioning
Central Air: 1
Amenities Unit
Cable: 1
Ceiling Fan(s): 1
Hardwood Floors: 1
In-Ground Sprinkler: 1
Kitchen Center Island: 1
Kitchen Window: 1
Local Area Network: 1
Main Floor Primary Bedroom: 1
Natural Woodwork: 1
Panoramic View: 1
Patio: 1
Primary Bedroom Walk-In Closet: 1
Security System: 1
Tile Floors: 1
Vaulted Ceiling(s): 1
Walk-In Closet: 1
Washer/Dryer Hookup: 1
Appliances
Air-To-Air Exchanger: 1
Dishwasher: 1
Disposal: 1
Energy Star Appliances: 1
Microwave: 1
Range: 1
Refrigerator: 1
Washer: 1
Assessments
Assessment Balance: 0
Tax With Assessments: 534
Association Fee Includes
Beach Access: 1
Dock: 1
Water: 1
Other: 1
Assumable Loan
Not Assumable: 1
Basement
Foundation Dimensions: 1566
None: 1
Bath Description
Main Floor 1/2 Bath: 1
Main Floor Full Bath: 1
Upper Level Full Bath: 1
Full Primary: 1
Walk-In Shower Stall: 1
Builder Information
Builder ID: WERSCHAY HOMES INC
Builder License Number: 405091
Builder Name: WERSCHAY HOMES INC
Central Minnesota Builders Association: 1
Building Information
Availability Dt for Closing: 2026-04-17
Finished SqFt Above Ground: 2463
Construction Materials
Frame: 1
Construction Status
Under Construc/Spec Homes: 1
Dining Room Description
Eat In Kitchen: 1
Informal Dining Room: 1
Electric
200+ Amp Service: 1
Existing Financing
Conventional: 1
Exterior
Brick/Stone: 1
Cement Board: 1
Family Room Characteristics
2 Story/High/Vaulted Ceilings: 1
Fireplace Characteristics
Gas Burning: 1
Stone: 1
Foundation
Slab: 1
Fuel
Electric: 1
Natural Gas: 1
Heating
Forced Air: 1
In-Floor Heating: 1
Zoned: 1
Insurance Fee
Insurance Fee: 0
Internet Options
Cable: 1
DSL: 1
Fiber Optic: 1
Satellite: 1
Laundry
Electric Dryer Hookup: 1
Laundry Room: 1
Main Level: 1
Sink: 1
Lease Details
Land Leased: Not Applicable
Lock Box Type
Combo: 1
Lot Description
Irregular Lot: 1
Tree Coverage - Light: 1
Miscellaneous Information
Community Name: DayBreak Cove
Homestead: No
Outbuildings
Workshop: 1
Ownership
Fractional Ownership: No
Parking Characteristics
Finished Garage: 1
Garage Dimensions: 28 x 24
Garage Door Height: 8
Garage Door Width: 10
Garage Square Feet: 1208
Multiple Garages: 1
Insulated Garage: 1
Patio, Porch and Deck Features
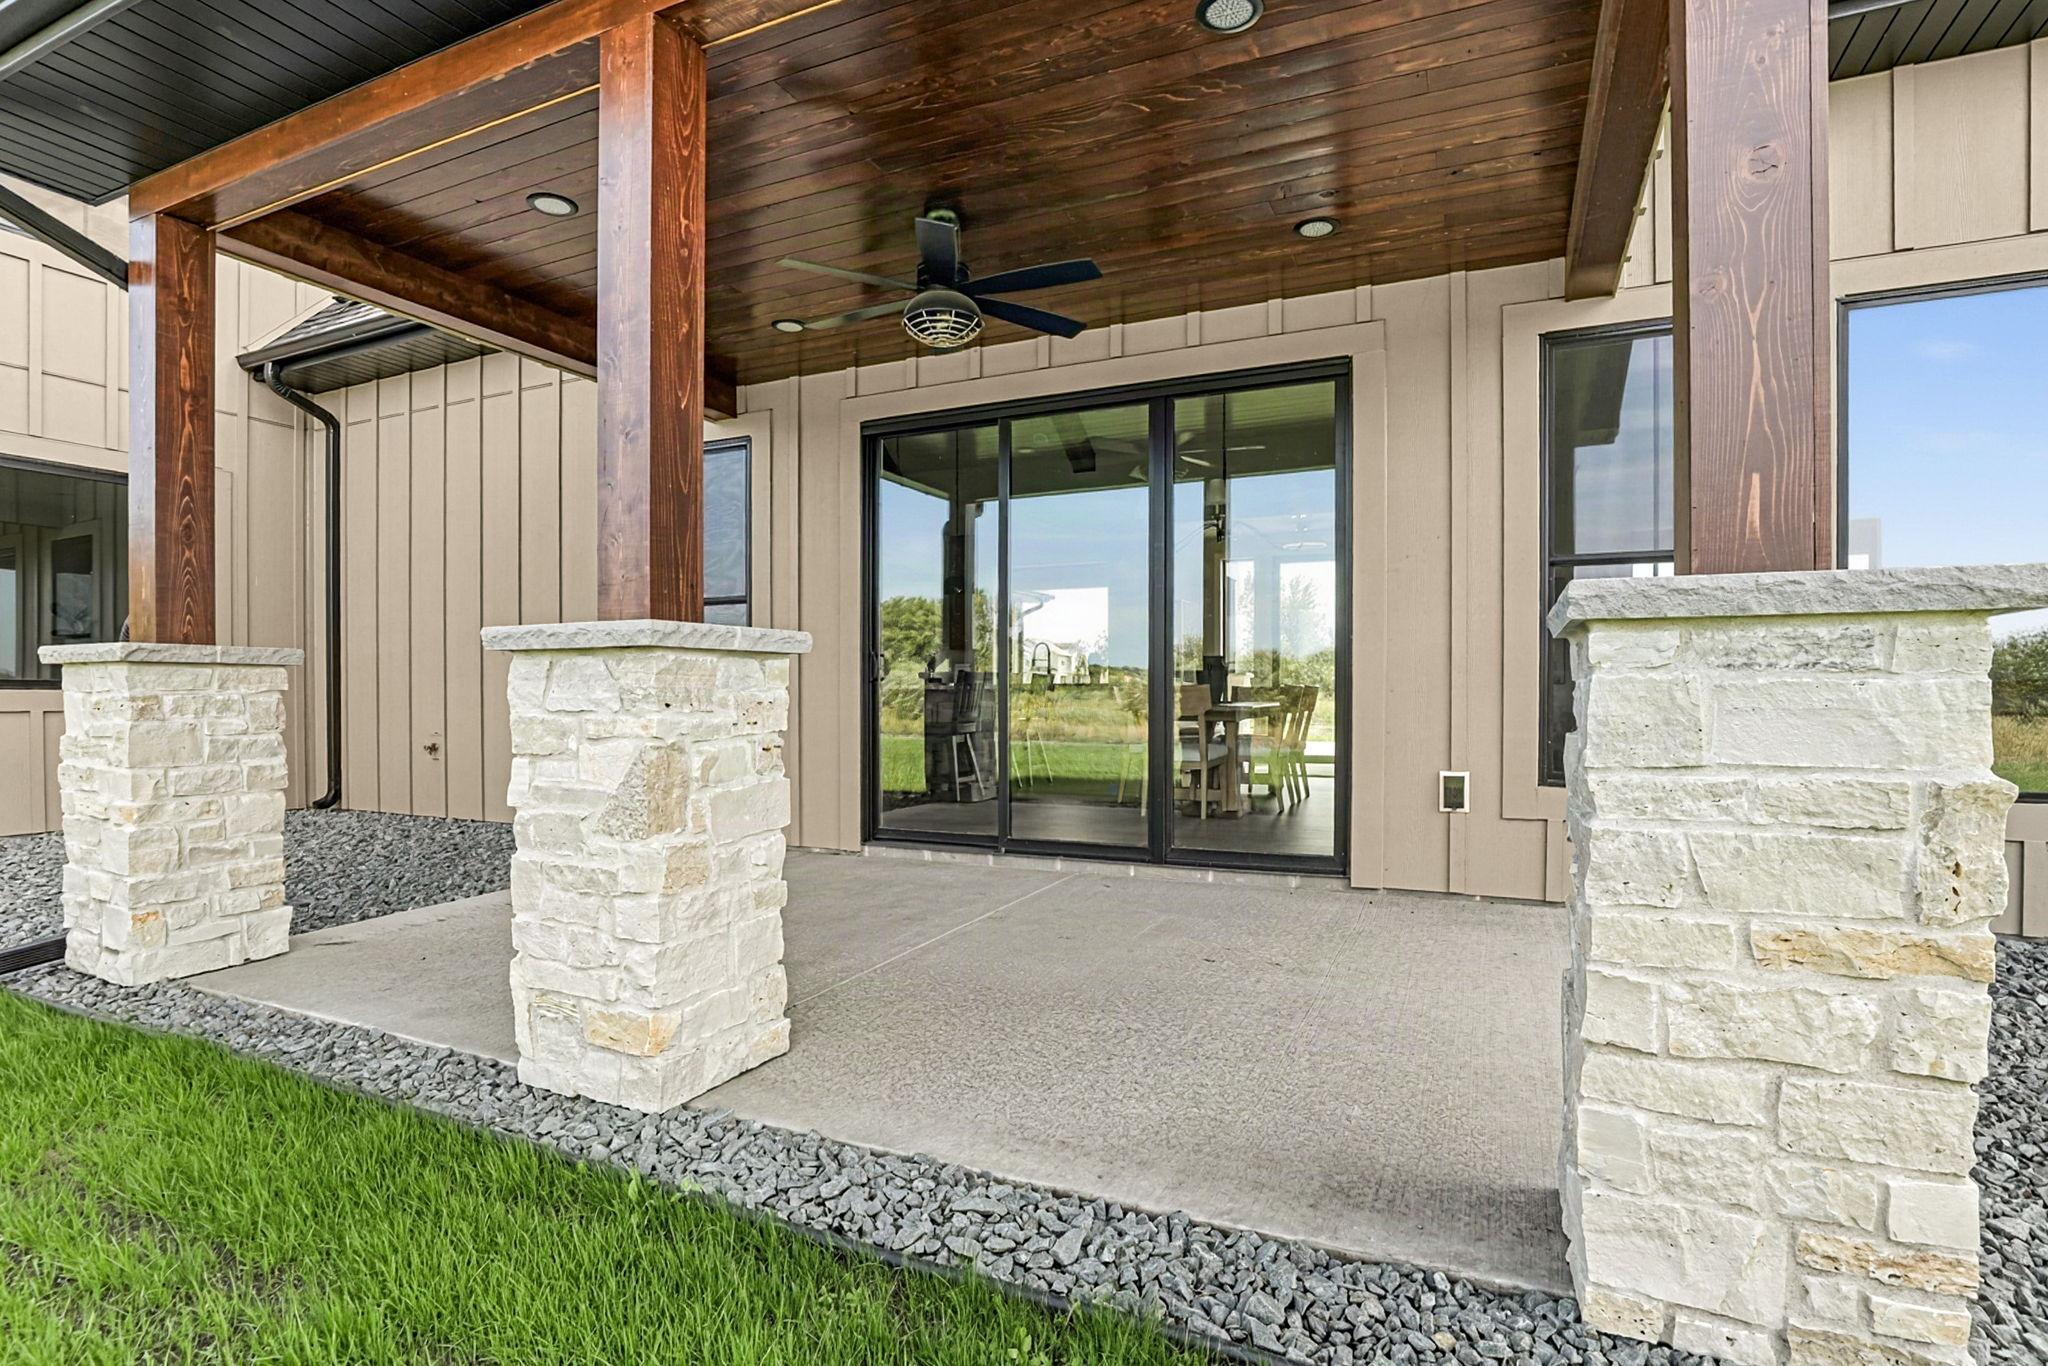
Covered: 1
Enclosed: 1
Front Porch: 1
Patio: 1
Screened: 1
Property Subtype
Acreage: 1
Patio Home: 1
Public Survey Info
Range#: 28
Section#: 30
Township#: 125
Road Frontage
City Street: 1
Private Road: 1
Road Responsibility
Association Maintained Road: 1
Roof
Asphalt Shingles: 1
Sellers Terms
Cash: 1
Conventional: 1
FHA: 1
VA: 1
Sewer
City Sewer/Connected: 1
Stories
Two: 1
Water
City Water/Connected: 1
Location Tax and Other Information
House Number: 1093
Street Name: 20th
Street Suffix: Avenue
Street Direction Suffix: N
Postal City: Saint Cloud
County: Stearns
State: MN
Zip Code: 56377
Complex/Dev/Subdivision: Daybreak Cove
Property Features
Accessible: Other
Air Conditioning: Central Air
Amenities Unit: Cable; Ceiling Fan(s); Hardwood Floors; In-Ground Sprinkler; Kitchen Center Island; Kitchen Window; Local Area Network; Main Floor Primary Bedroom; Natural Woodwork; Panoramic View; Patio; Primary Bedroom Walk-In Closet; Security System; Tile Floors; Vaulted Ceiling(s); Walk-In Closet; Washer/Dryer Hookup
Appliances: Air-To-Air Exchanger; Dishwasher; Disposal; Energy Star Appliances; Microwave; Range; Refrigerator; Washer
Association Fee Includes: Beach Access; Dock; Water; Other
Assumable Loan: Not Assumable
Basement: None
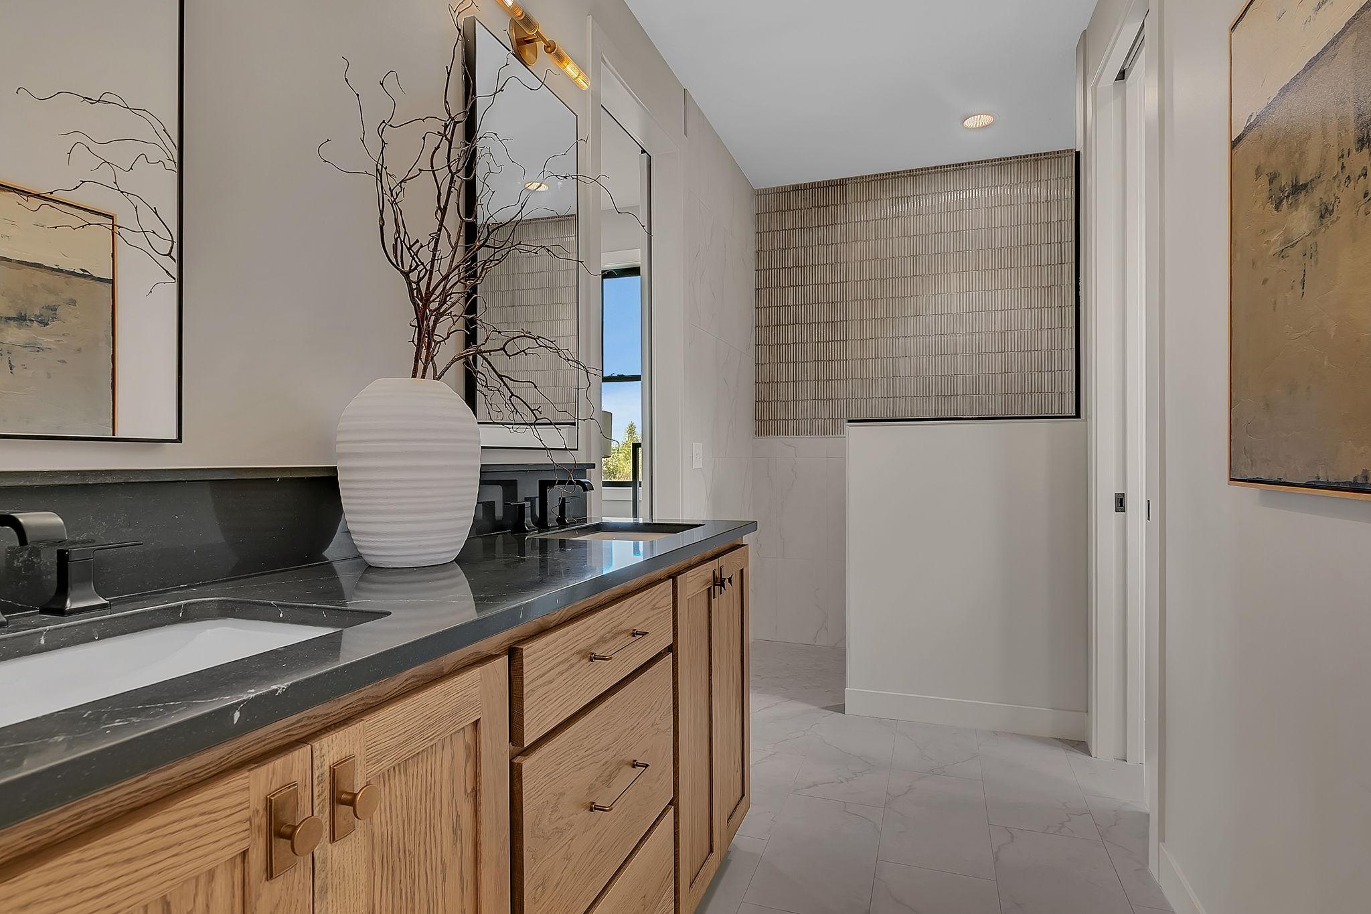
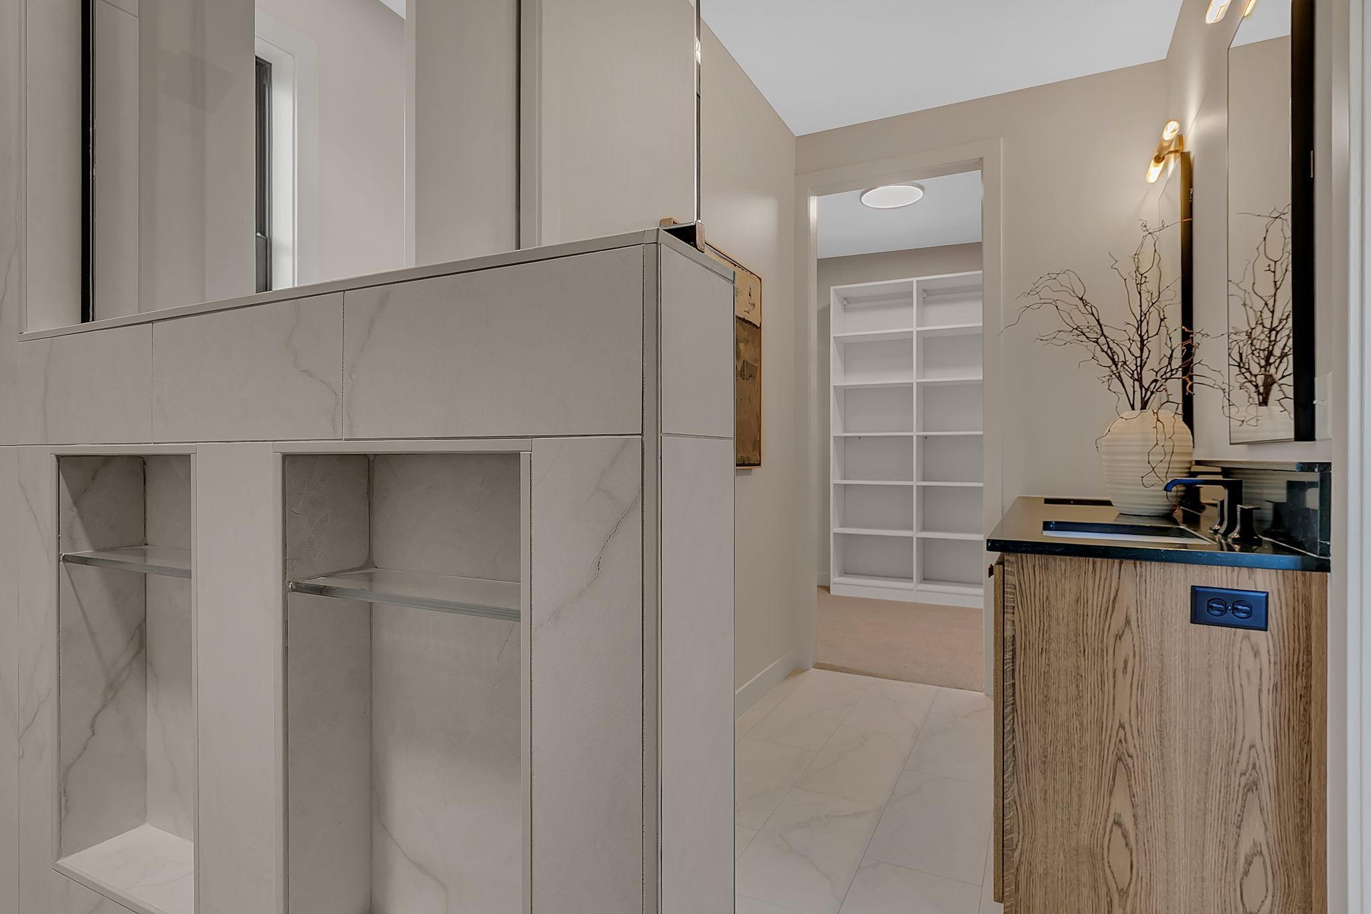
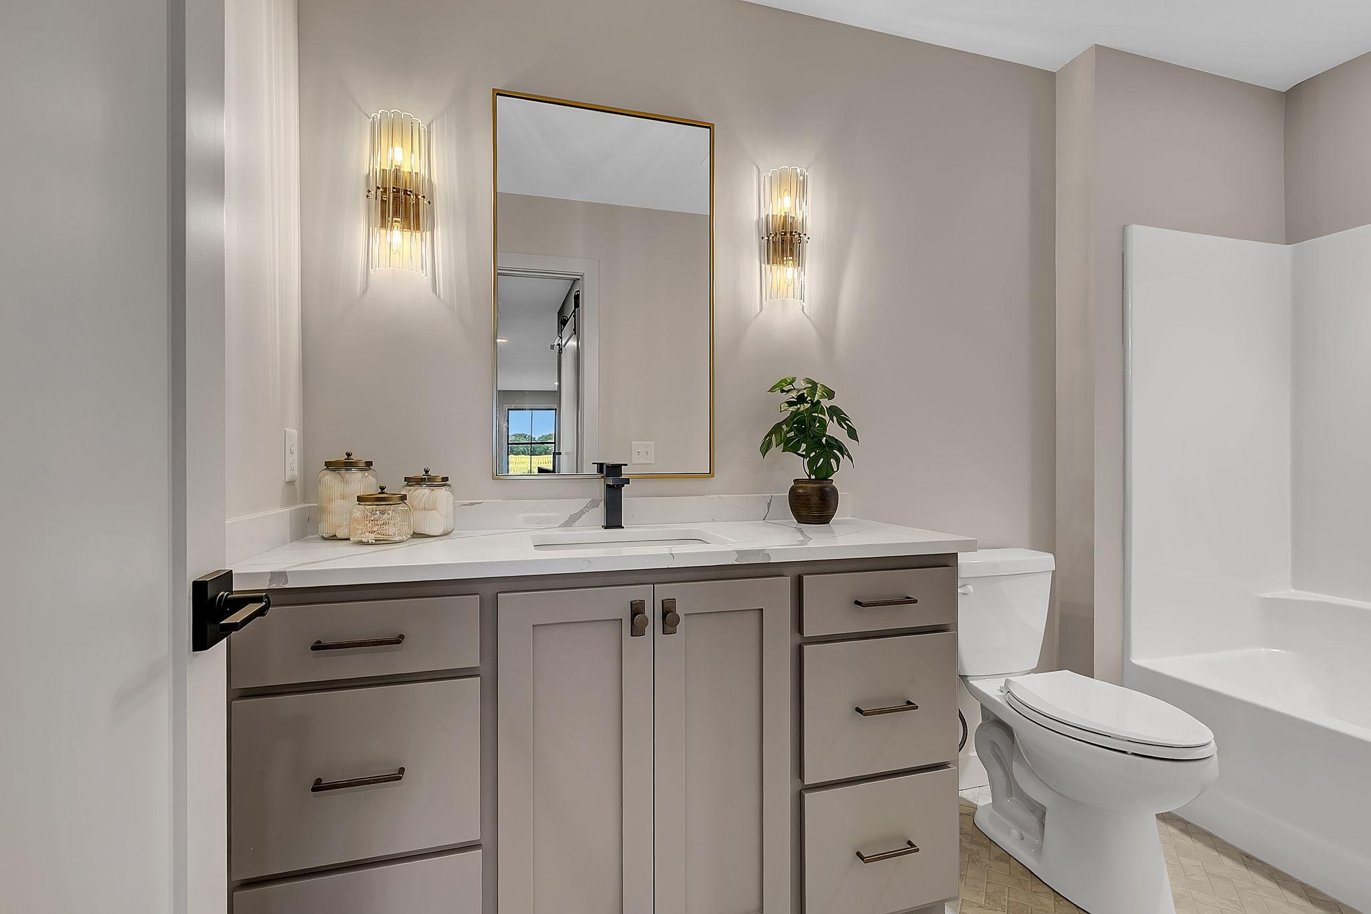
Bath Description: Main Floor 1/2 Bath; Main Floor Full Bath; Upper Level Full Bath; Full Primary; Walk-In Shower Stall
Builder Information: Central Minnesota Builders Association
Construction Materials: Frame
Construction Status: Under Construc/Spec Homes
Dining Room Description: Eat In Kitchen; Informal Dining Room
Electric: 200+ Amp Service
Existing Financing: Conventional
Exterior: Brick/Stone; Cement Board
Family Room Characteristics: 2 Story/High/Vaulted Ceilings
Fireplace Characteristics: Gas Burning; Stone
Foundation: Slab
Fuel: Electric; Natural Gas
Heating: Forced Air; In-Floor Heating; Zoned
Internet Options: Cable; DSL; Fiber Optic; Satellite
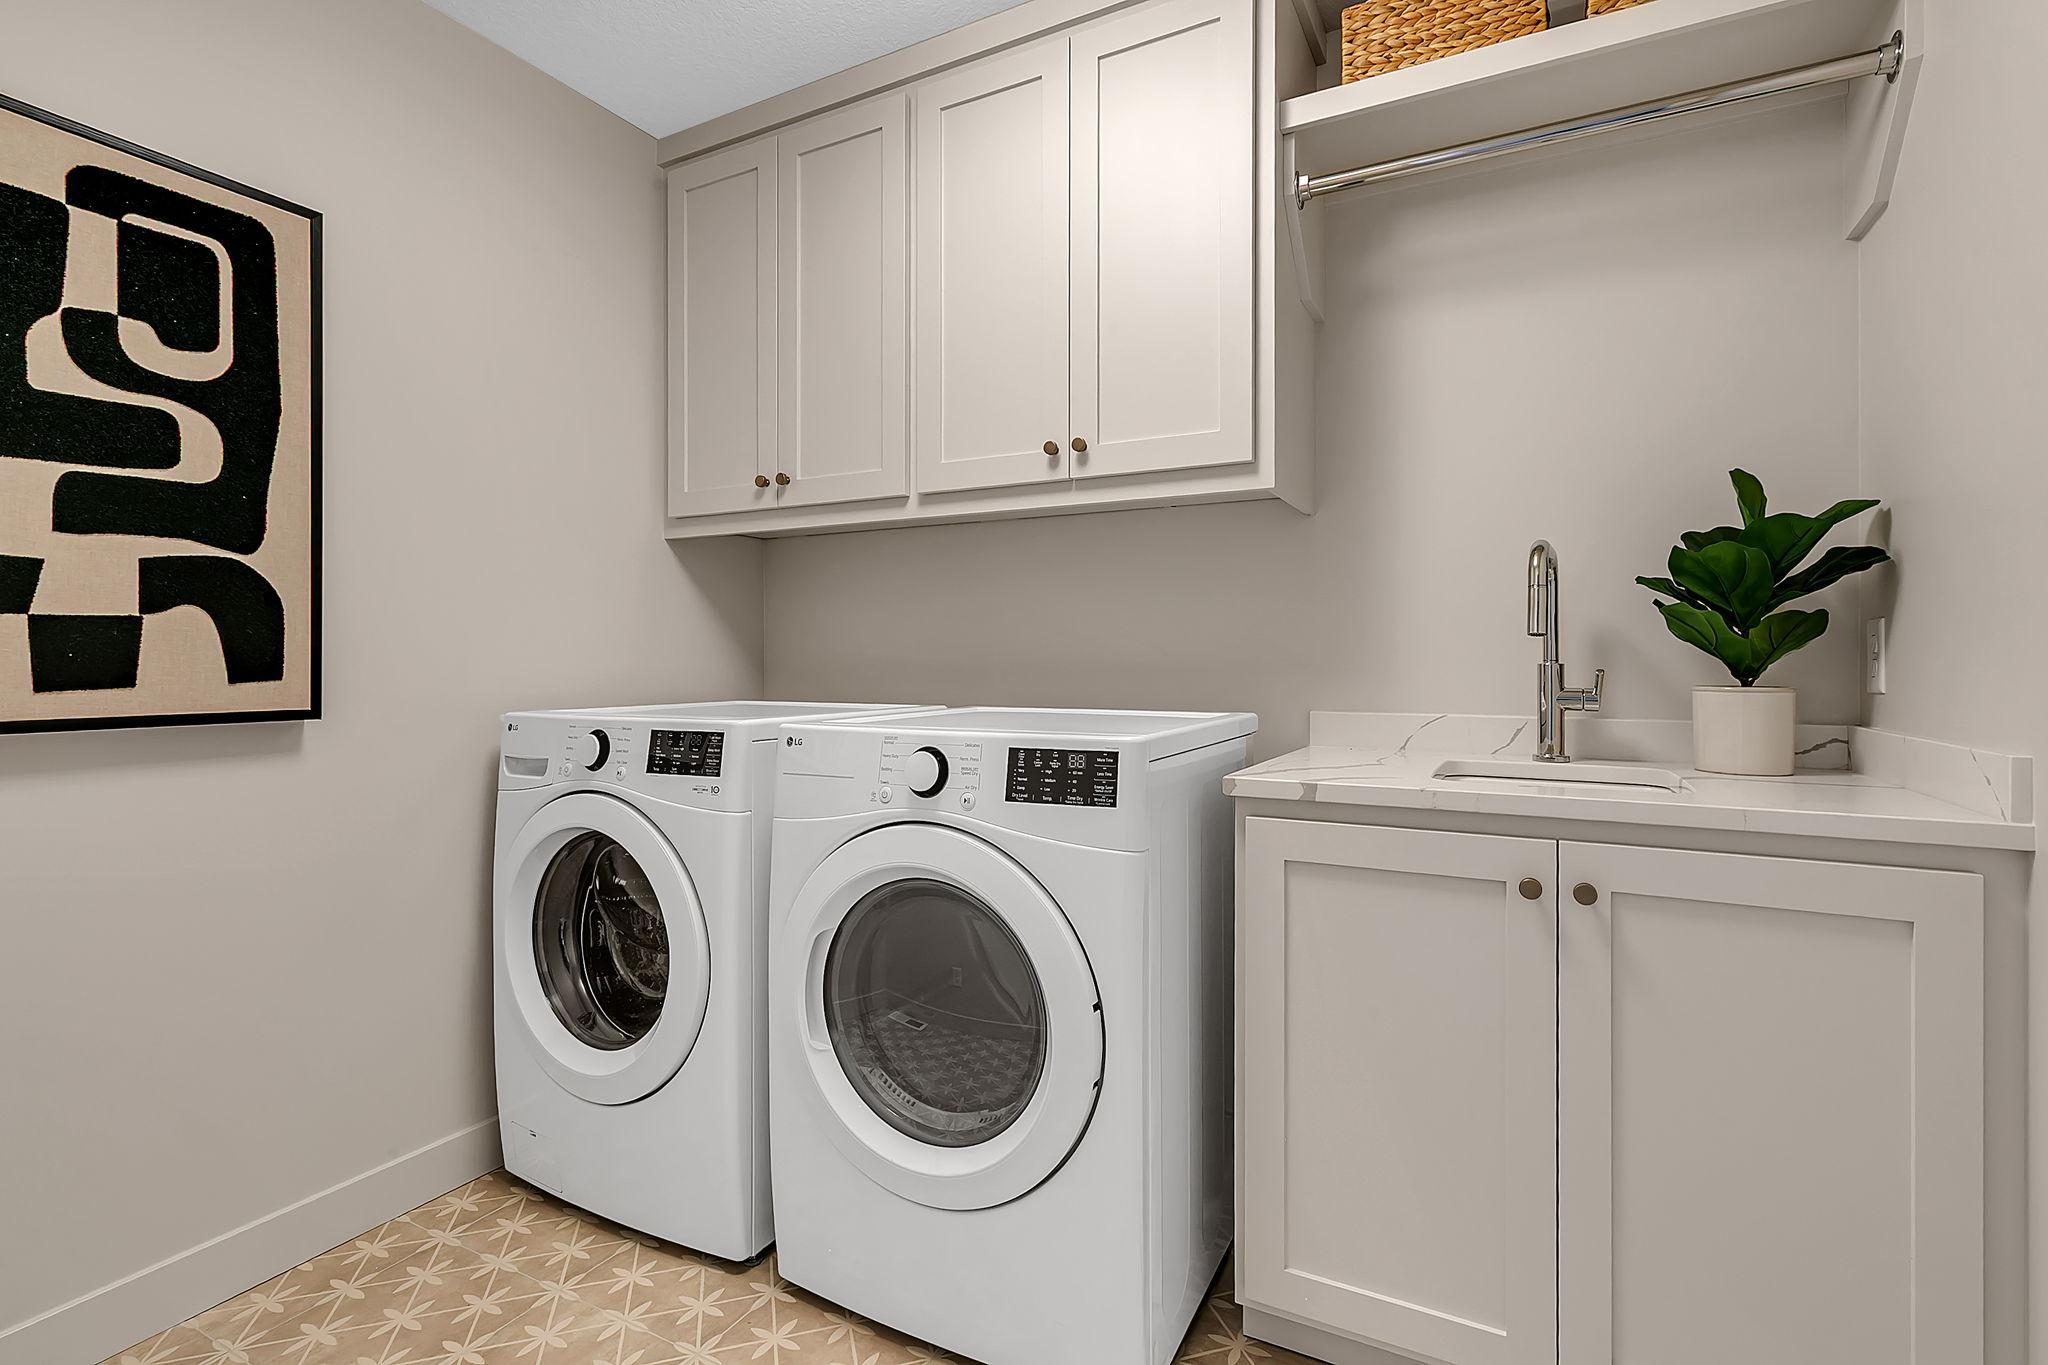
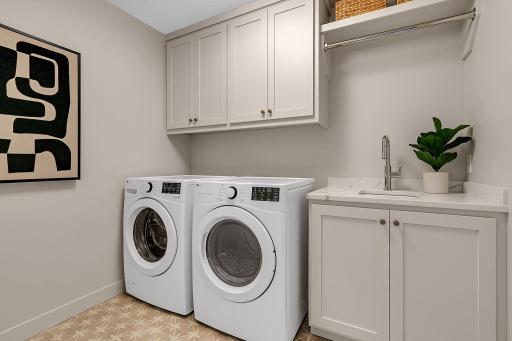
Laundry: Electric Dryer Hookup; Laundry Room; Main Level; Sink
Lock Box Type: Combo
Lot Description: Irregular Lot; Tree Coverage - Light
Outbuildings: Workshop
Parking Characteristics: Finished Garage; Multiple Garages; Insulated Garage
Property Subtype: Acreage; Patio Home
Road Frontage: City Street; Private Road
Road Responsibility: Association Maintained Road
Roof: Asphalt Shingles
Sellers Terms: Cash; Conventional; FHA; VA
Sewer: City Sewer/Connected
Stories: Two
Water: City Water/Connected
Room Information
| Room Name | Dimensions | Level |
| Dining Room | 19 x 10 | Main |
| Living Room | 19 x 17 | Main |
| Other | 24 x 24 | |
| Garage | 28 x 23 | Main |
| Bathroom | Upper | |
| Bathroom | Main | |
| Third (3rd) Bedroom | 12 x 12 | Upper |
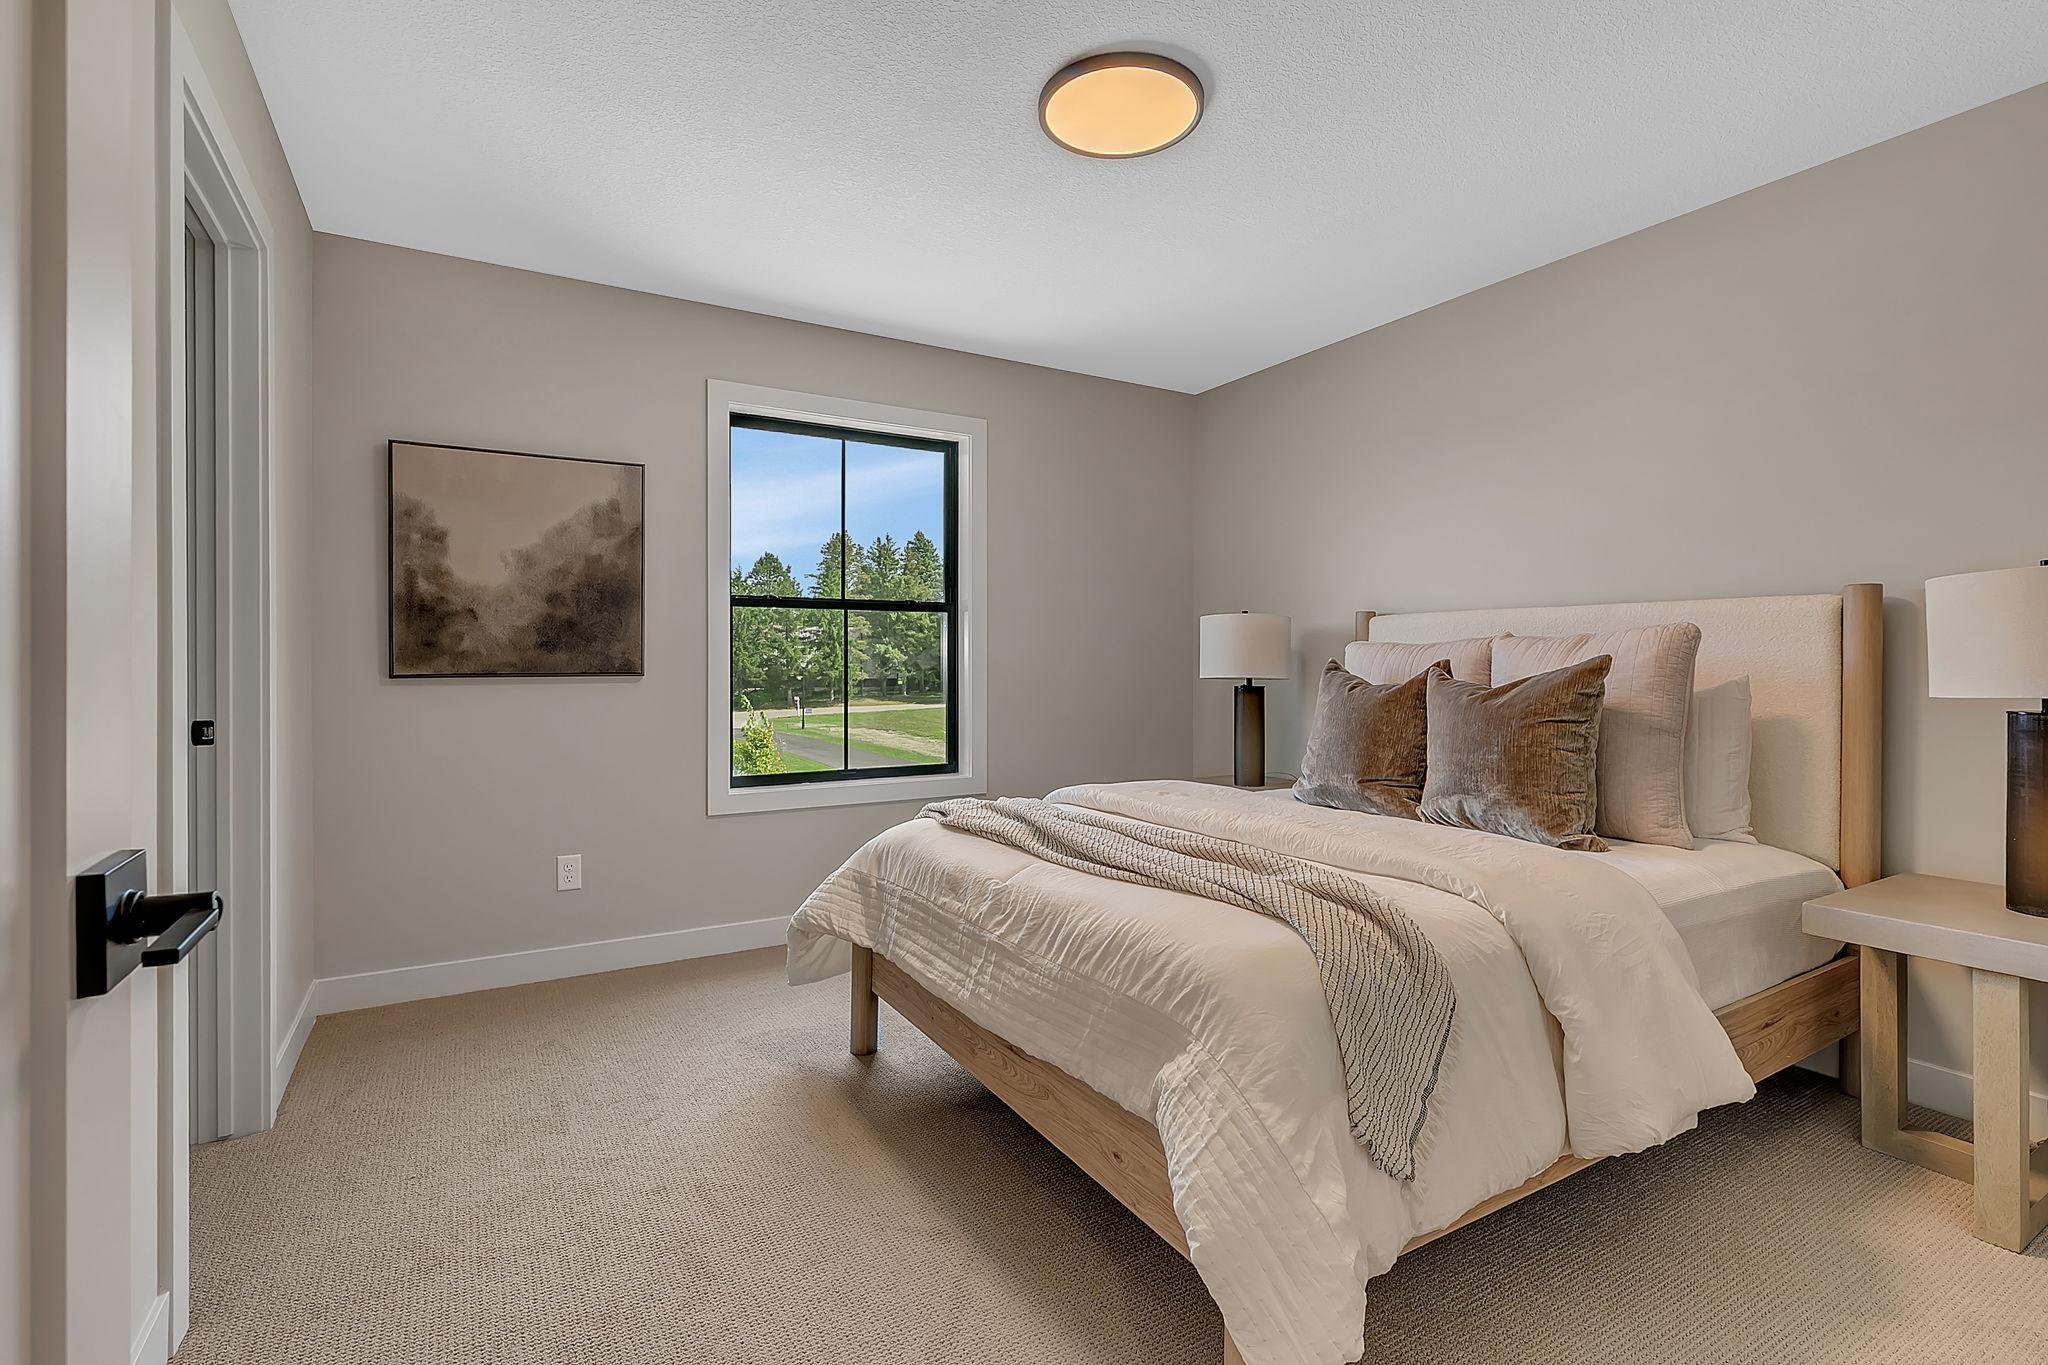
| Second (2nd) Bedroom | 12 x 12 | Upper |
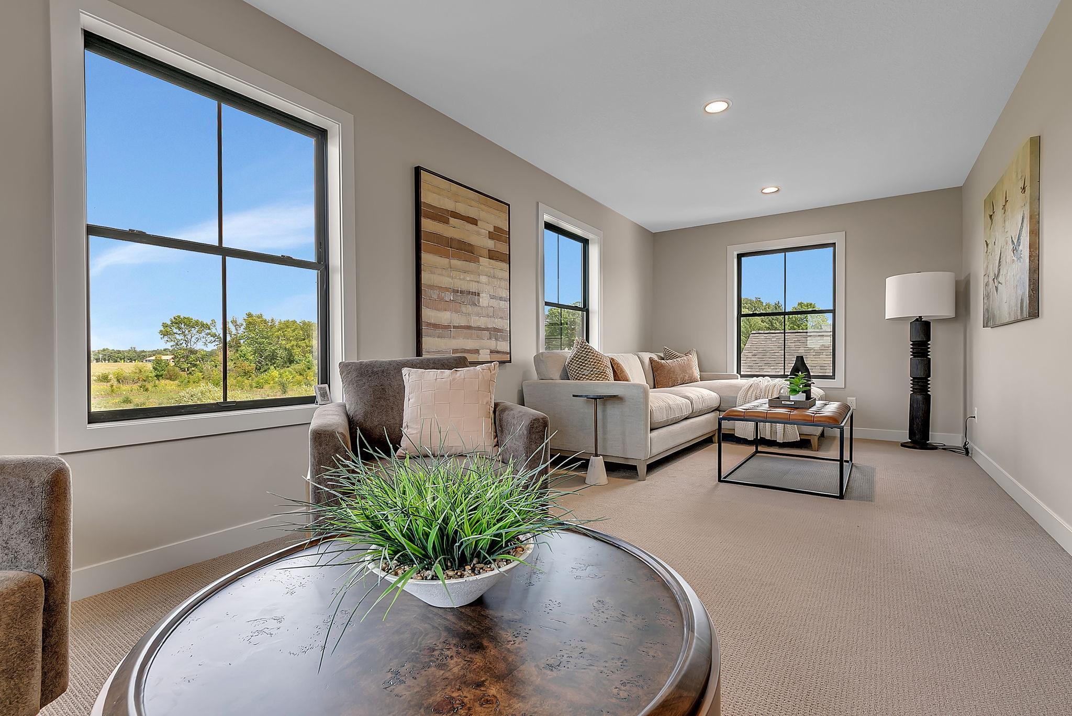
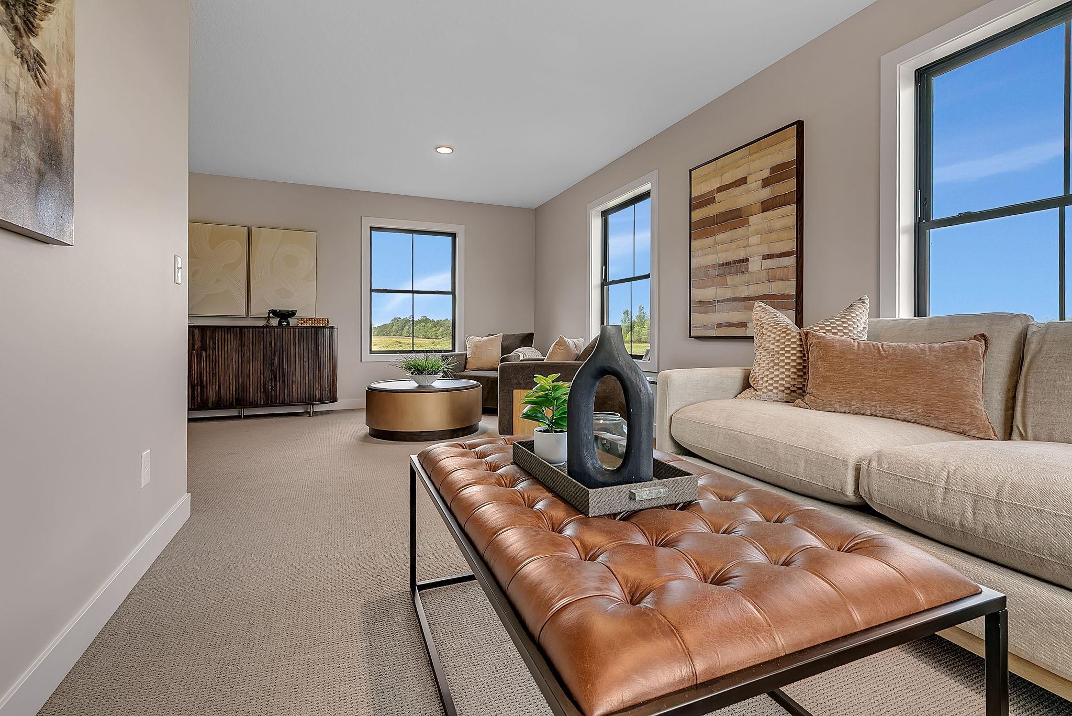
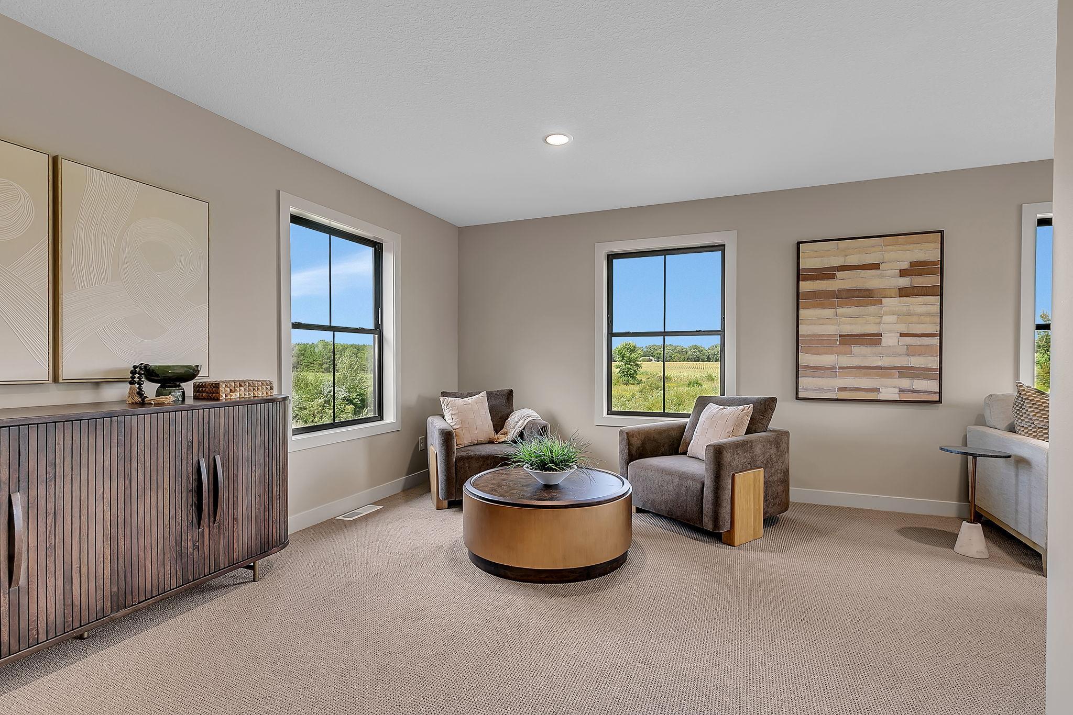
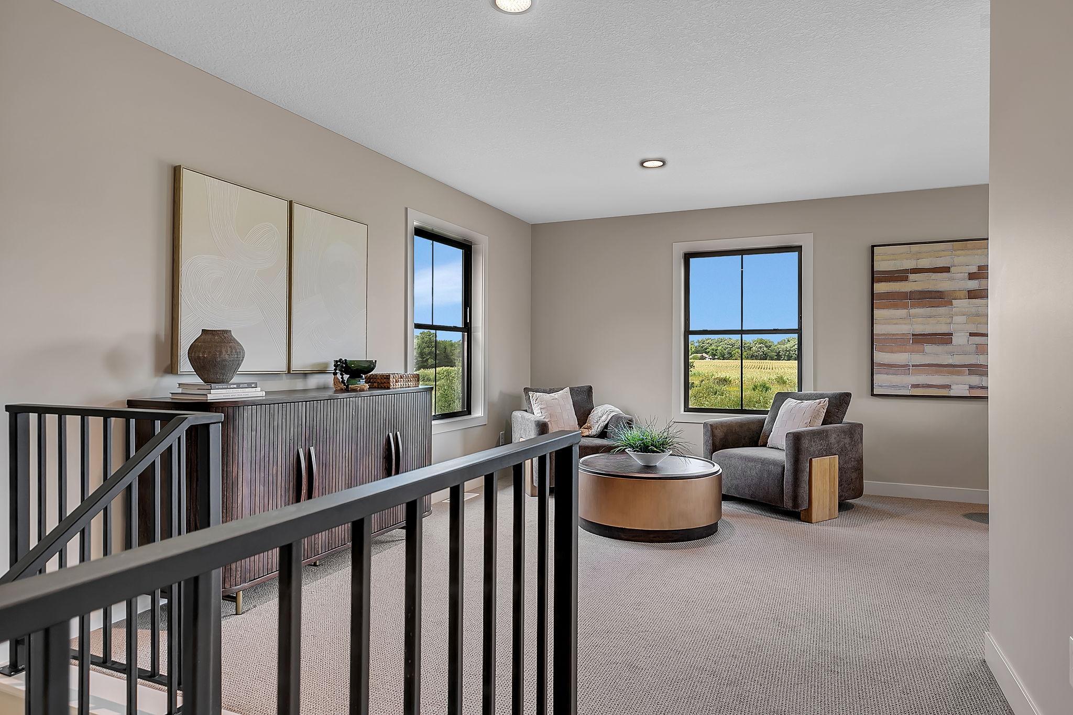
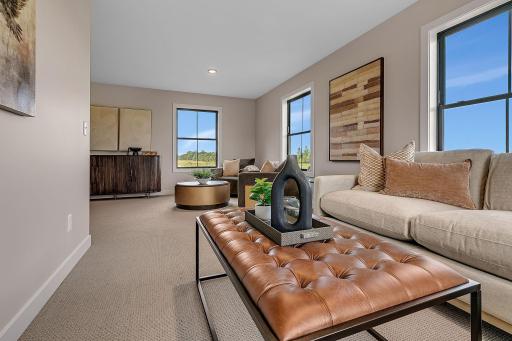
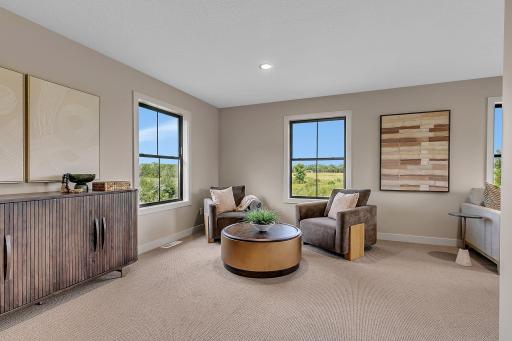
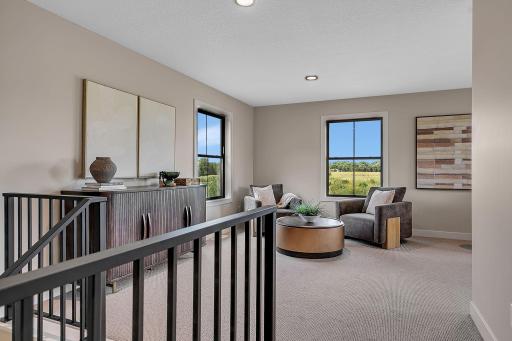
| Sitting Room | 23 x 10 | Upper |
| Primary Bath | Main | |
| First (1st) Bedroom | 14 x 12 | Main |
| Kitchen | 15 x 12 | Main |

Listing Office: Werschay Real Estate Services
Last Updated: September - 08 - 2026
The data relating to real estate for sale on this web site comes in part from the Broker Reciprocity SM Program of the Regional Multiple Listing Service of Minnesota, Inc. The information provided is deemed reliable but not guaranteed. Properties subject to prior sale, change or withdrawal. ©2026 Regional Multiple Listing Service of Minnesota, Inc All rights reserved.