$799,900
Bloomington, MN 55438
MLS# 7129917
5 beds | 4 baths | 4032 sqft
1 / 54
Property Description
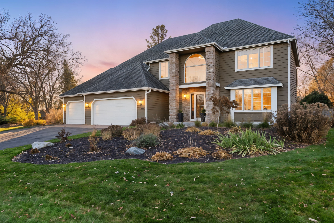
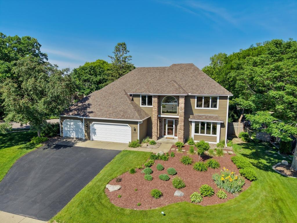
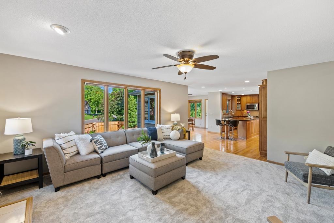
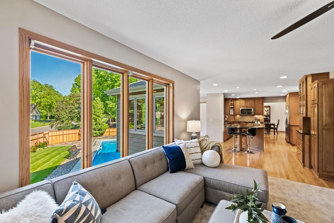
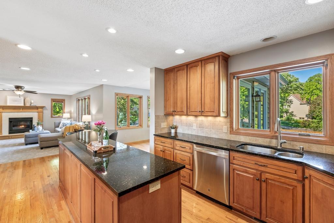
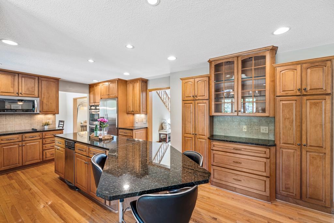
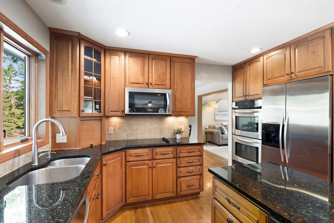
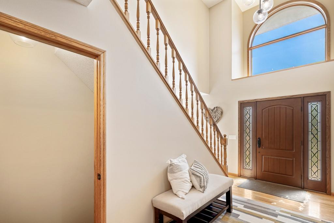
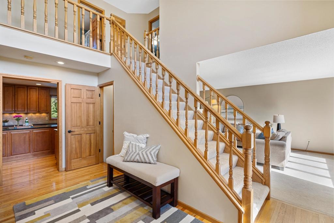
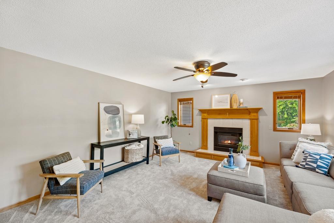
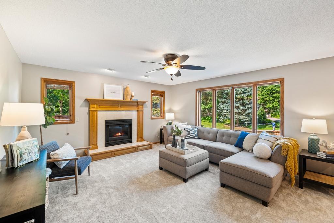
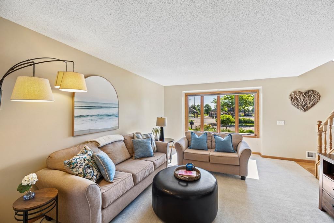
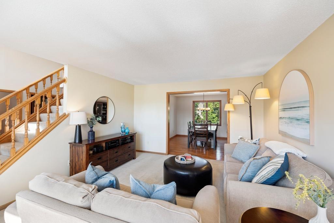
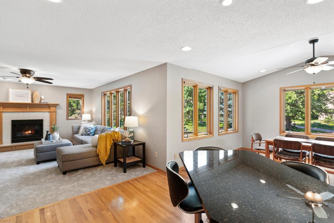
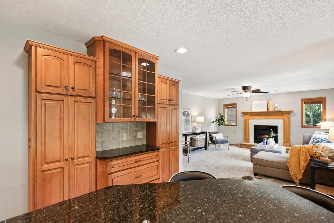
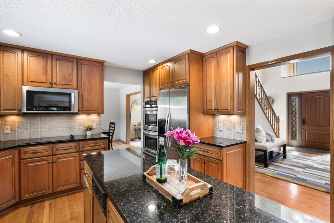
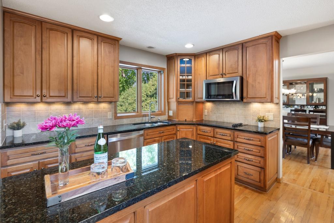
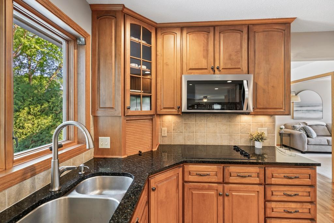
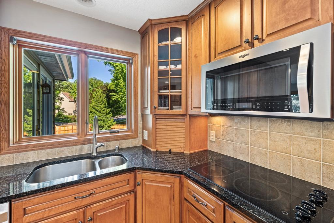
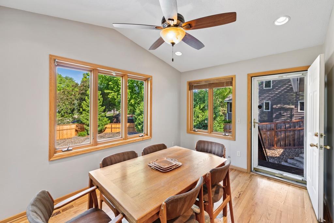
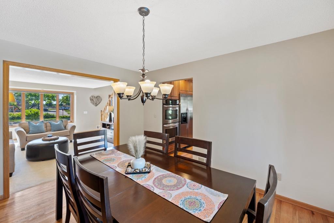
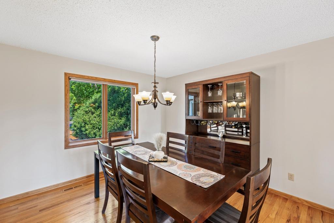
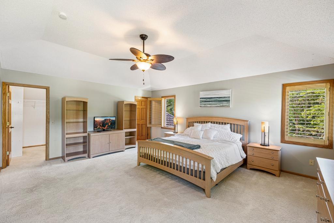
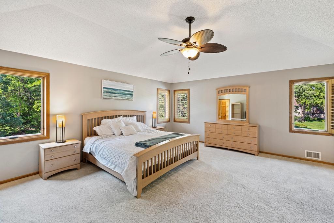
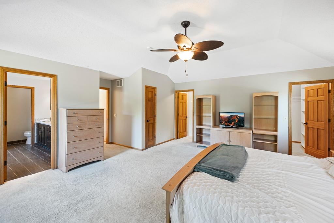
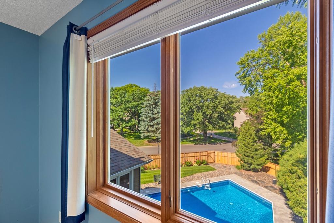
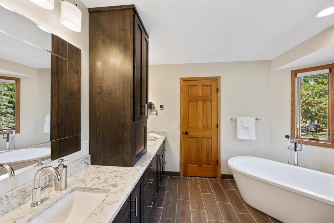
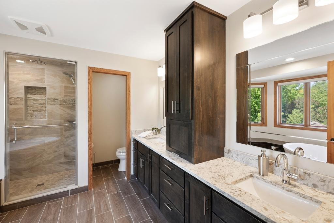
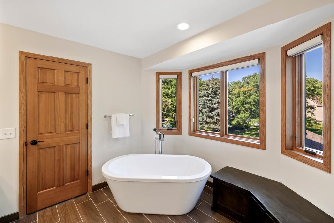
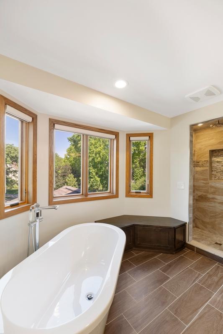
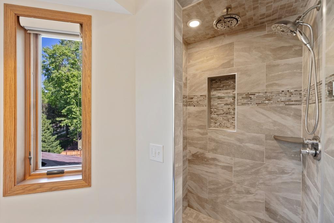
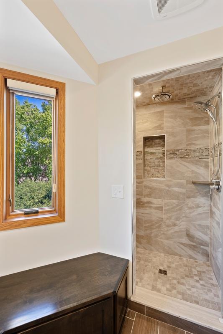
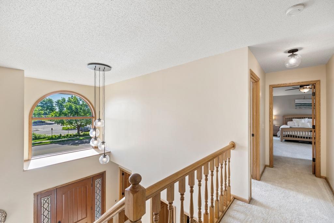
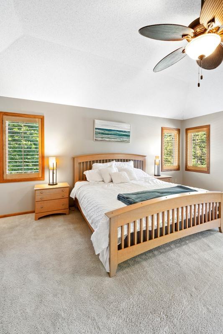
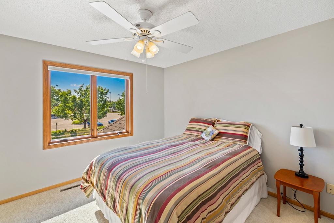

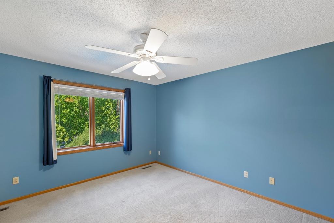
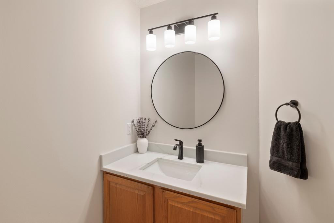
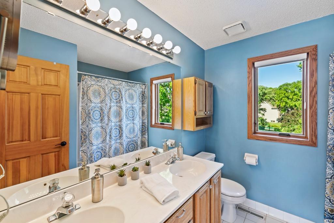
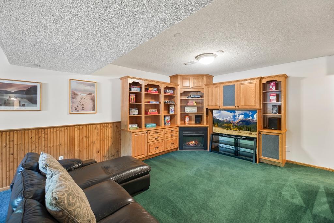
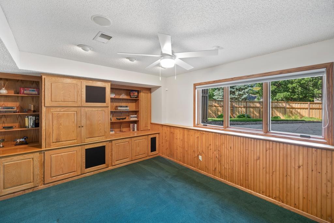
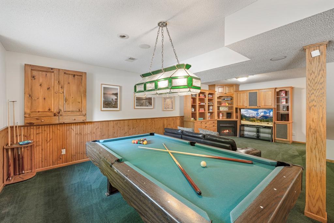
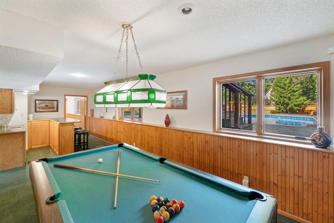
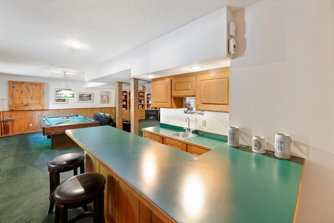
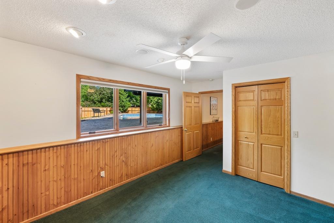
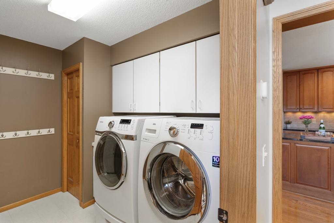
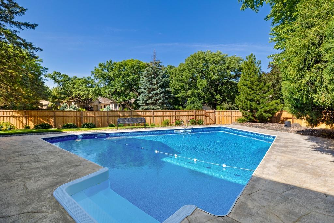
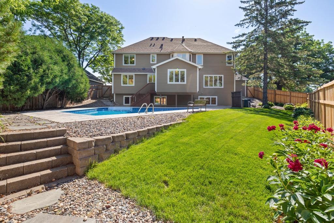
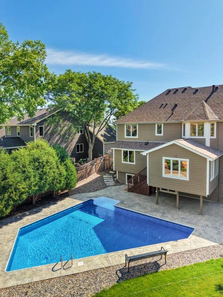
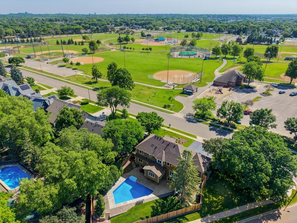
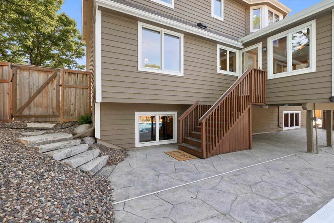
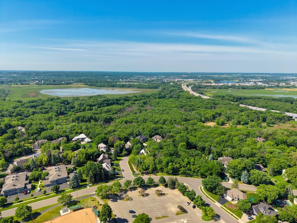
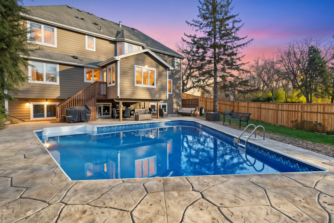
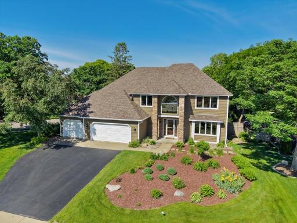
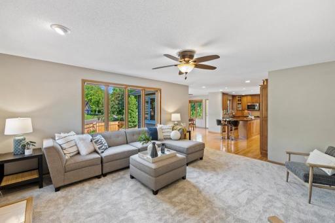
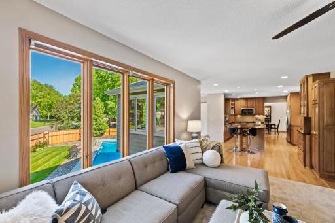
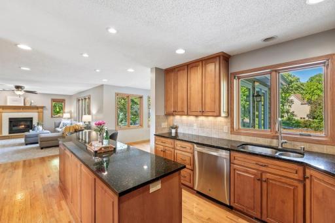
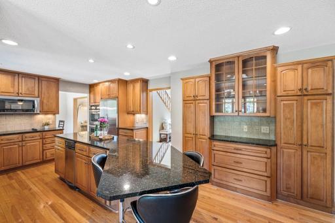
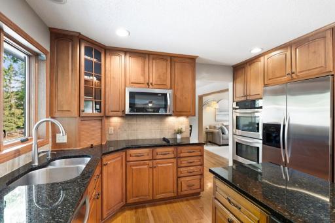
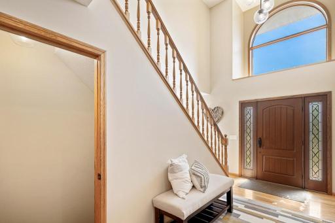
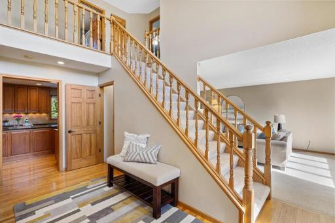
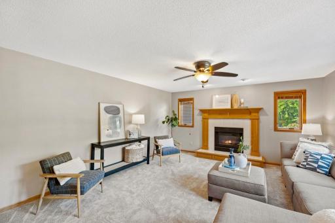
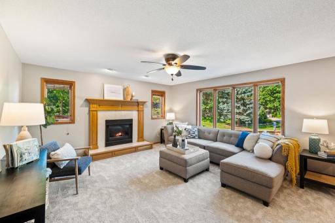
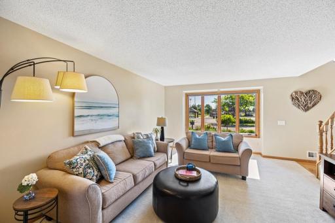
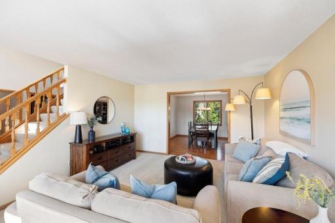
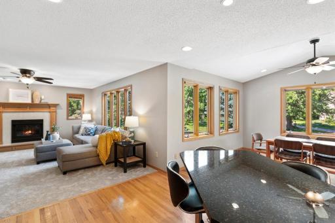
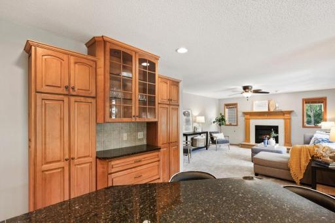
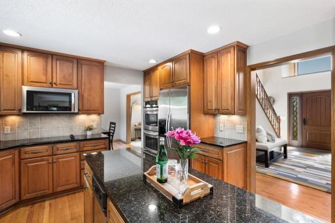
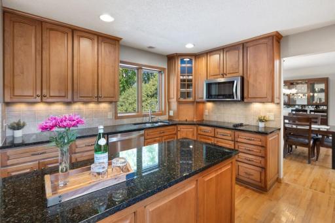
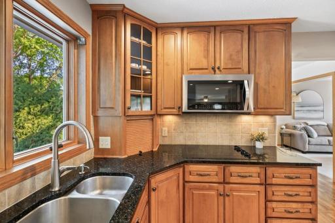
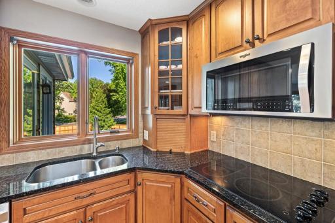
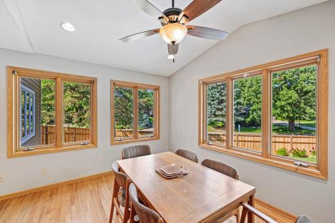
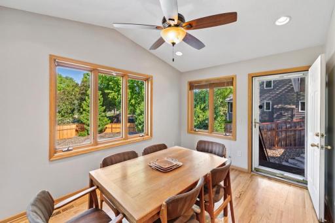

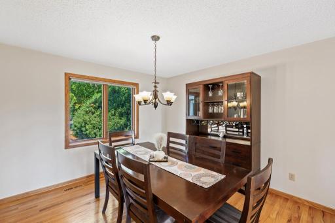
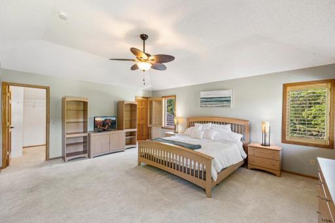
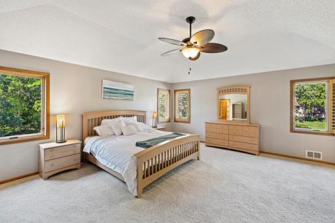
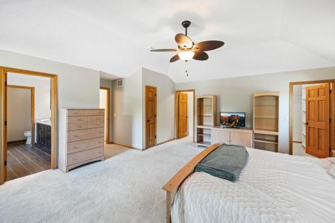
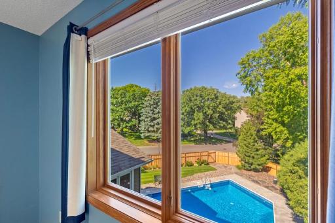
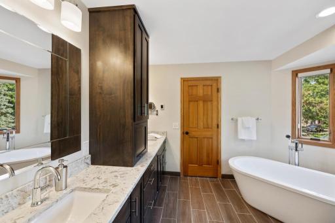
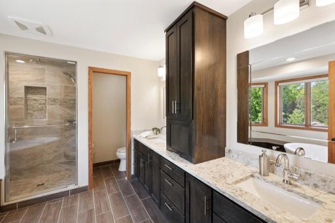
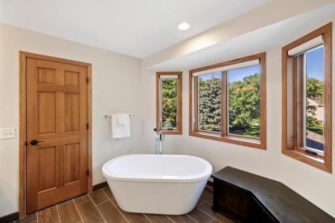
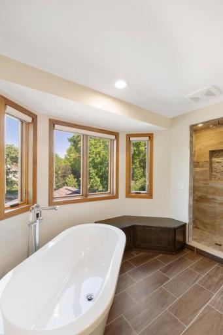
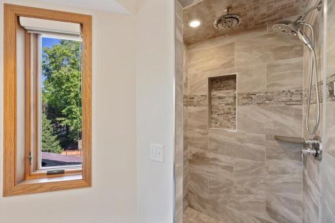
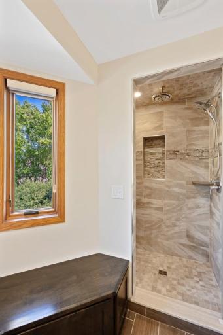
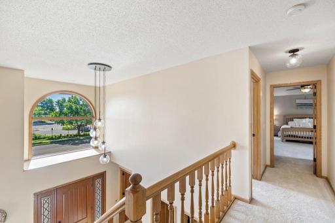
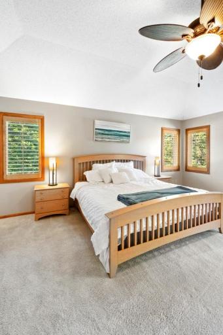
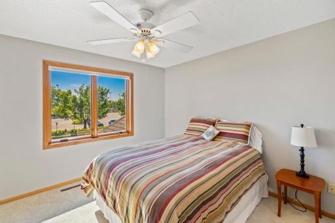
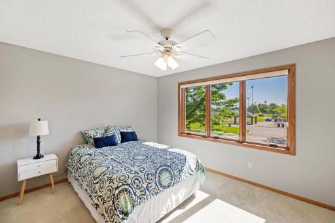
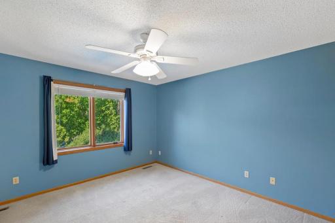
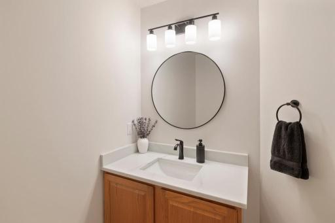
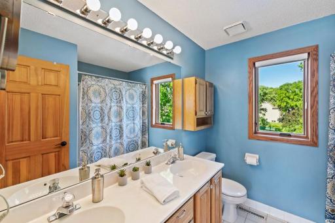
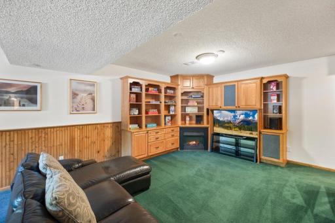
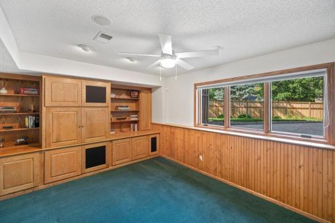
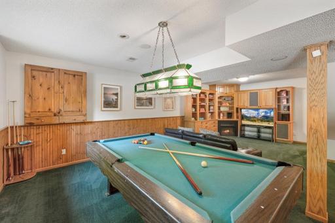
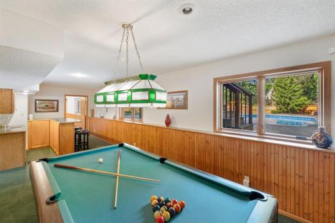
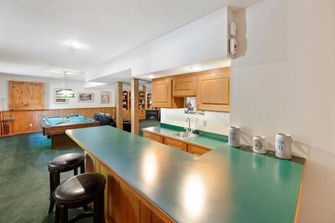
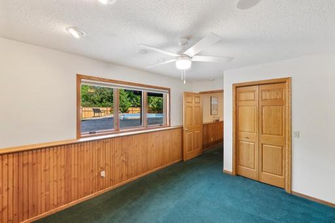
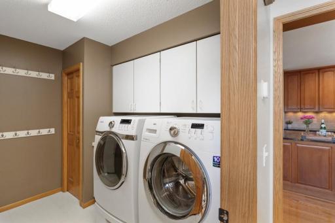
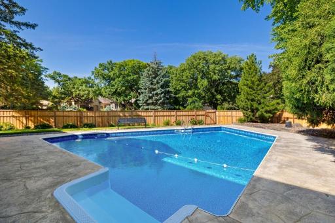
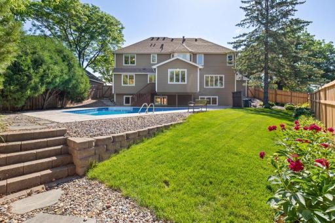
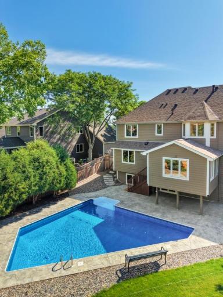
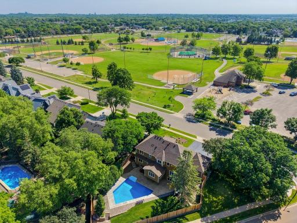
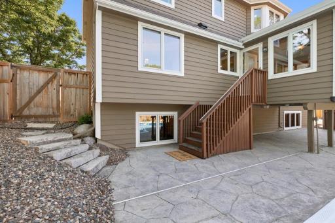
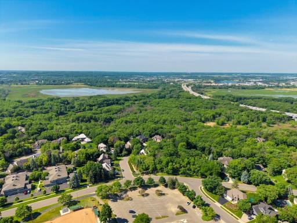
Rare West Bloomington find — updated 5BR/4BA conveying as TWO tax parcels (10954 Yukon Ave S + 8100 110th St W) on an oversized corner lot directly across from Dred Scott Playfields. 3,826 finished sq ft with hardwood floors, vaulted ceilings, and an updated granite kitchen featuring replaced cabinets, stainless appliances, double ovens, and a center island open to the living area. Gas fireplace on main plus an electric fireplace in the finished lower level; flexible spaces for office, fitness, or media. Upper level offers four bedrooms including an updated primary suite (2017) with steam shower, freestanding soaking tub, heated tile floors, dual vanities, and walk-in closet. Finished lower level adds a fifth bedroom, rec room, and storage. Outdoors: in-ground pool, fenced yard (2025), deck, patio, sprinkler system, and mature landscaping. Updates: new roof 2026, A/C 2021, zoned HVAC, replaced windows, copper plumbing. 3-car attached garage, main-floor laundry, no HOA. Near Hyland Lake Park Reserve, Hwy 169 & I-494.
Details
Maps
Contract Information
Owner is an Agent?: No
Auction?: No
Status: Active
Contingency: None
Current Price: $799,900
Original List Price: 799900
ListPrice: 799900
List Date: 2026-08-20
Office/Member Info
Association: MAAR
General Property Information
Common Wall: No
Lot Measurement: Acres
Manufactured Home?: No
Multiple PIDs?: Yes
New Development: No
Number of Fireplaces: 2
Waterfront YN: No
Year Built: 1993
Yearly/Seasonal: Yearly
Zoning: Residential-Single Family
Lot Dimensions: 165x138x44x130
Acres: 0.32
Bath Three Quarters: 1
Bath Half: 1
Bath Quarter: 0
Main Floor Total SqFt: 1415
Above Grd Total SqFt: 2766
Below Grd Total SqFt: 1266
Total SqFt: 4032
Total Finished Sqft: 3826.00
FireplaceYN: Yes
Foundation Size: 1266
Style: (SF) Single Family
Garage Stalls: 3
Association Fee: 0
Assessment Pending: No
Bedrooms: 5
Baths Total: 4
Bath Full: 2
Location, Tax and Other Information
AssocFeeYN: No
Legal Description: LOT 012 BLOCK 002 SUMMIT RIDGE THAT PART OF LOT 12 BLK 2 EMBRACED WITHIN SEC 31 T116 R21
Listing City: Bloomington
Map Page: 147
Municipality: Bloomington
School District: Bloomington
School District Phone: 952-681-6400
Country: US
Property ID Number: 3111621340017
Tax Year: 2026
Tax Amount: 6447
In Foreclosure?: No
Potential Short Sale?: No
Lender Owned?: No
Directions & Remarks
Public Remarks: Rare West Bloomington find — updated 5BR/4BA conveying as TWO tax parcels (10954 Yukon Ave S + 8100 110th St W) on an oversized corner lot directly across from Dred Scott Playfields. 3,826 finished sq ft with hardwood floors, vaulted ceilings, and an updated granite kitchen featuring replaced cabinets, stainless appliances, double ovens, and a center island open to the living area. Gas fireplace on main plus an electric fireplace in the finished lower level; flexible spaces for office, fitness, or media. Upper level offers four bedrooms including an updated primary suite (2017) with steam shower, freestanding soaking tub, heated tile floors, dual vanities, and walk-in closet. Finished lower level adds a fifth bedroom, rec room, and storage. Outdoors: in-ground pool, fenced yard (2025), deck, patio, sprinkler system, and mature landscaping. Updates: new roof 2026, A/C 2021, zoned HVAC, replaced windows, copper plumbing. 3-car attached garage, main-floor laundry, no HOA. Near Hyland Lake Park Reserve, Hwy 169 & I-494.
Directions: From Hwy 169 East on W Old Shakopee Road, South on Yukon
Accessible
None: 1
Additional Parcels Information
Property ID #2: 0611521210027
Air Conditioning
Central Air: 1
Amenities Unit
Deck: 1
Hardwood Floors: 1
In-Ground Sprinkler: 1
Local Area Network: 1
Patio: 1
Tile Floors: 1
Vaulted Ceiling(s): 1
Walk-In Closet: 1
Washer/Dryer Hookup: 1
Appliances
Dishwasher: 1
Disposal: 1
Dryer: 1
Microwave: 1
Range: 1
Refrigerator: 1
Washer: 1
Assessments
Assessment Balance: 0
Tax With Assessments: 6447
Basement
Drain Tiled: 1
Full: 1
Bath Description
Main Floor 1/2 Bath: 1
Upper Level Full Bath: 1
Full Primary: 1
3/4 Basement: 1
Jetted Tub: 1
Building Information
Finished SqFt Above Ground: 2766
Finished SqFt Below Ground: 1060
Construction Status
Previously Owned: 1
Dining Room Description
Eat In Kitchen: 1
Separate/Formal Dining Room: 1
Exterior
Brick/Stone: 1
Wood: 1
Family Room Characteristics
Lower Level: 1
Main Level: 1
Fencing
Wood: 1
Fireplace Characteristics
Amusement Room: 1
Family Room: 1
Gas Burning: 1
Foundation
Poured Concrete: 1
Fuel
Natural Gas: 1
Heating
Forced Air: 1
Insurance Fee
Insurance Fee: 0
Lease Details
Land Leased: Not Applicable
Lot Description
Irregular Lot: 1
Public Transit (w/in 6 blks): 1
Tree Coverage - Medium: 1
Miscellaneous Information
DP Resource: Yes
Homestead: Yes
Ownership
Fractional Ownership: No
Parking Characteristics
Garage Dimensions: 33x22
Garage Square Feet: 709
Pool Description
Below Ground: 1
Heated: 1
Road Frontage
City Street: 1
Roof
Age Over 8 Years: 1
Asphalt Shingles: 1
Sewer
City Sewer/Connected: 1
Special Search
4 BR on One Level: 1
Main Floor Laundry: 1
Stories
Two: 1
Water
City Water/Connected: 1
Location Tax and Other Information
House Number: 10954
Street Name: Yukon
Street Suffix: Avenue
Street Direction Suffix: S
Postal City: Bloomington
County: Hennepin
State: MN
Zip Code: 55438
Property Features
Accessible: None
Air Conditioning: Central Air
Amenities Unit: Deck; Hardwood Floors; In-Ground Sprinkler; Local Area Network; Patio; Tile Floors; Vaulted Ceiling(s); Walk-In Closet; Washer/Dryer Hookup
Appliances: Dishwasher; Disposal; Dryer; Microwave; Range; Refrigerator; Washer
Basement: Drain Tiled; Full
Bath Description: Main Floor 1/2 Bath; Upper Level Full Bath; Full Primary; 3/4 Basement; Jetted Tub
Construction Status: Previously Owned
Dining Room Description: Eat In Kitchen; Separate/Formal Dining Room
Exterior: Brick/Stone; Wood
Family Room Characteristics: Lower Level; Main Level
Fencing: Wood
Fireplace Characteristics: Amusement Room; Family Room; Gas Burning
Foundation: Poured Concrete
Fuel: Natural Gas
Heating: Forced Air
Lot Description: Irregular Lot; Public Transit (w/in 6 blks); Tree Coverage - Medium
Pool Description: Below Ground; Heated
Road Frontage: City Street
Roof: Age Over 8 Years; Asphalt Shingles
Sewer: City Sewer/Connected
Special Search: 4 BR on One Level; Main Floor Laundry
Stories: Two
Water: City Water/Connected
Room Information
| Room Name | Dimensions | Level |
| Amusement Room | 20x26 | Lower |
| Bar/Wet Bar Room | 11x10 | Lower |
| Dining Room | 12x13 | Main |
| Family Room | 18x14 | Main |
| Fifth (5th) Bedroom | 18x13 | Lower |
| First (1st) Bedroom | 20x19 | Upper |
| Fourth (4th) Bedroom | 13x10 | Upper |
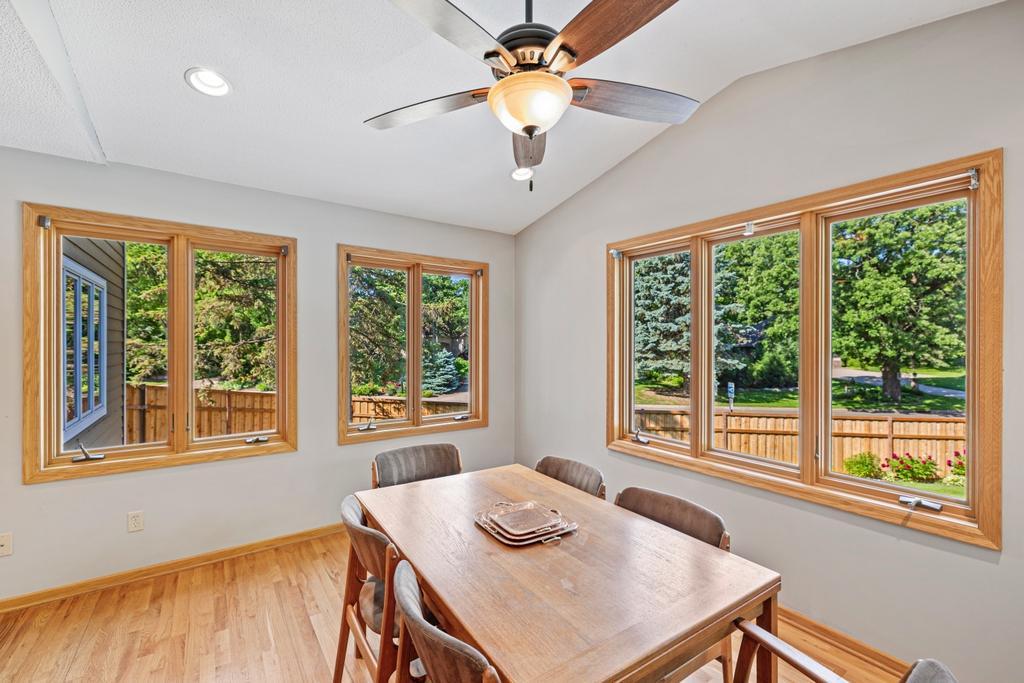
| Informal Dining Room | 14x10 | Main |
| Kitchen | 21x13 | Main |
| Living Room | 13x17 | Main |
| Second (2nd) Bedroom | 13x12 | Upper |
| Third (3rd) Bedroom | 12x14 | Upper |

Listing Office: Compass
Last Updated: August - 23 - 2026
The data relating to real estate for sale on this web site comes in part from the Broker Reciprocity SM Program of the Regional Multiple Listing Service of Minnesota, Inc. The information provided is deemed reliable but not guaranteed. Properties subject to prior sale, change or withdrawal. ©2026 Regional Multiple Listing Service of Minnesota, Inc All rights reserved.