$1,195,000
Inver Grove Heights, MN 55077
MLS# 7099083
Status: Closed
5 beds | 4 baths | 3786 sqft
1 / 55
Property Description
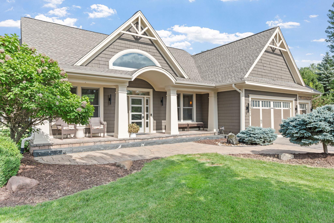
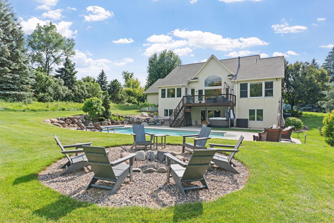
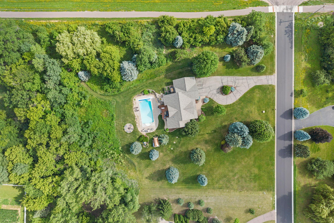
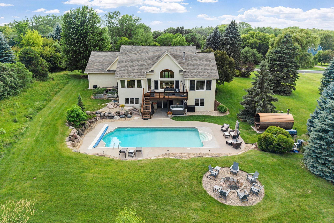
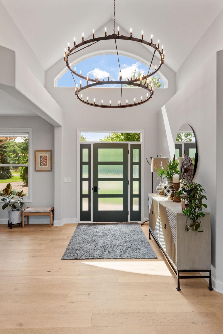
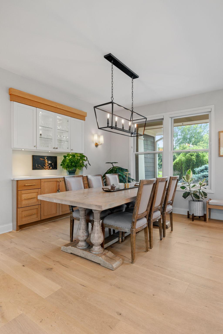
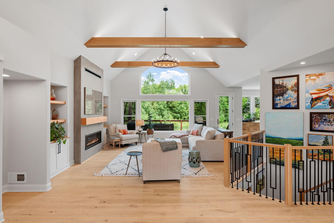
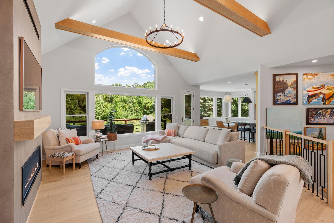
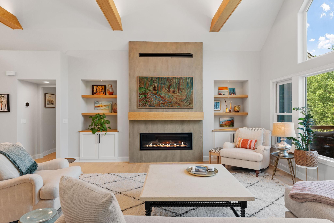
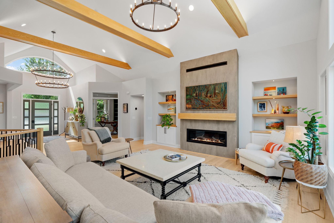
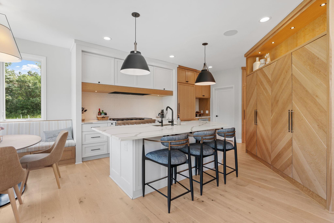
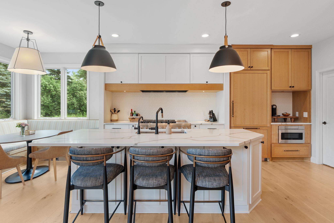
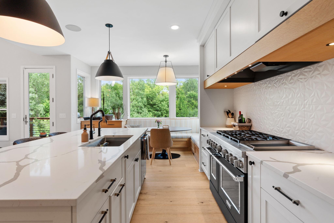
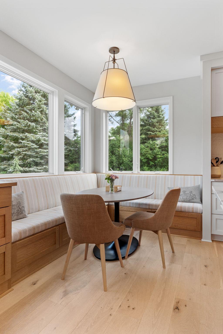
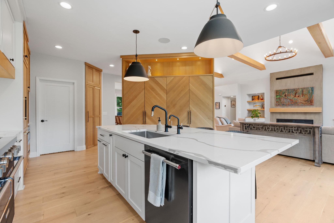
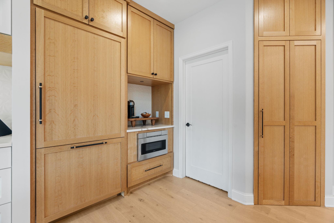
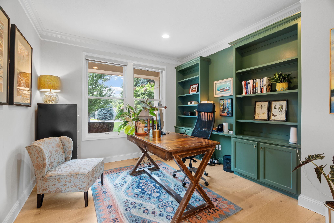
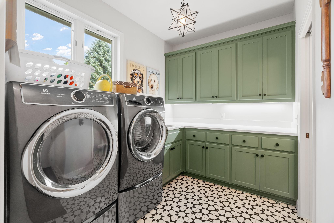
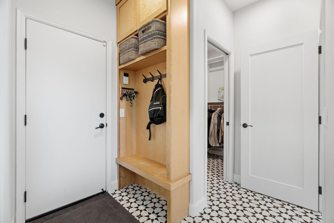
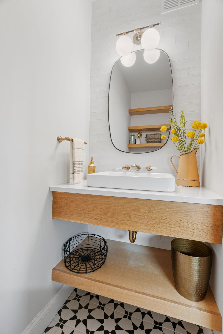
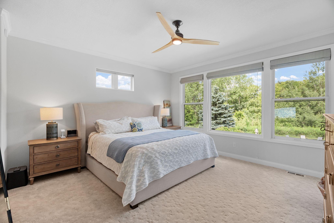
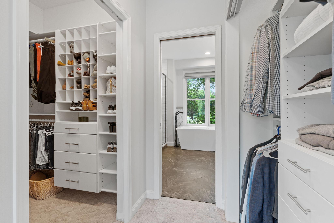
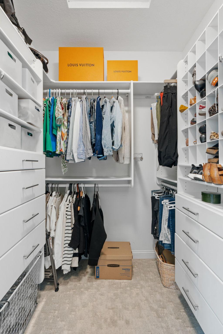
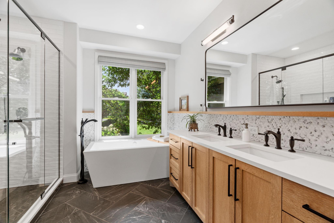
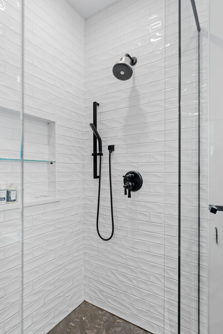
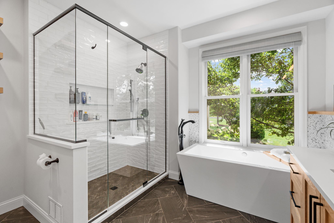
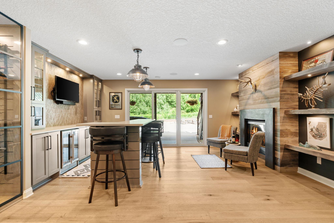
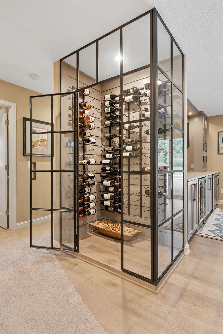
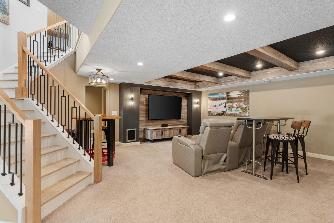
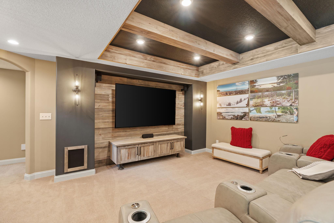
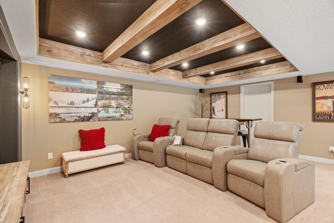
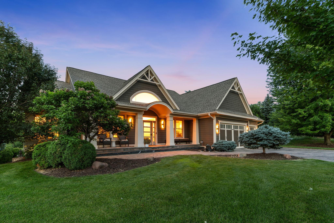
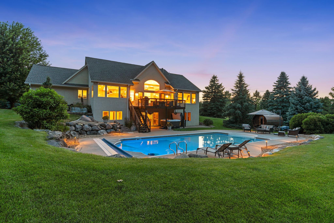
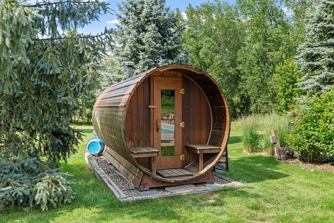
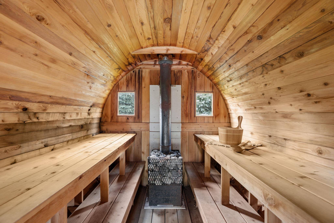
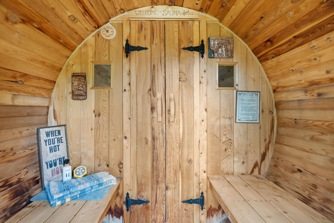
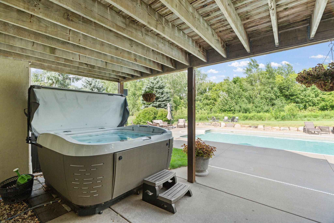
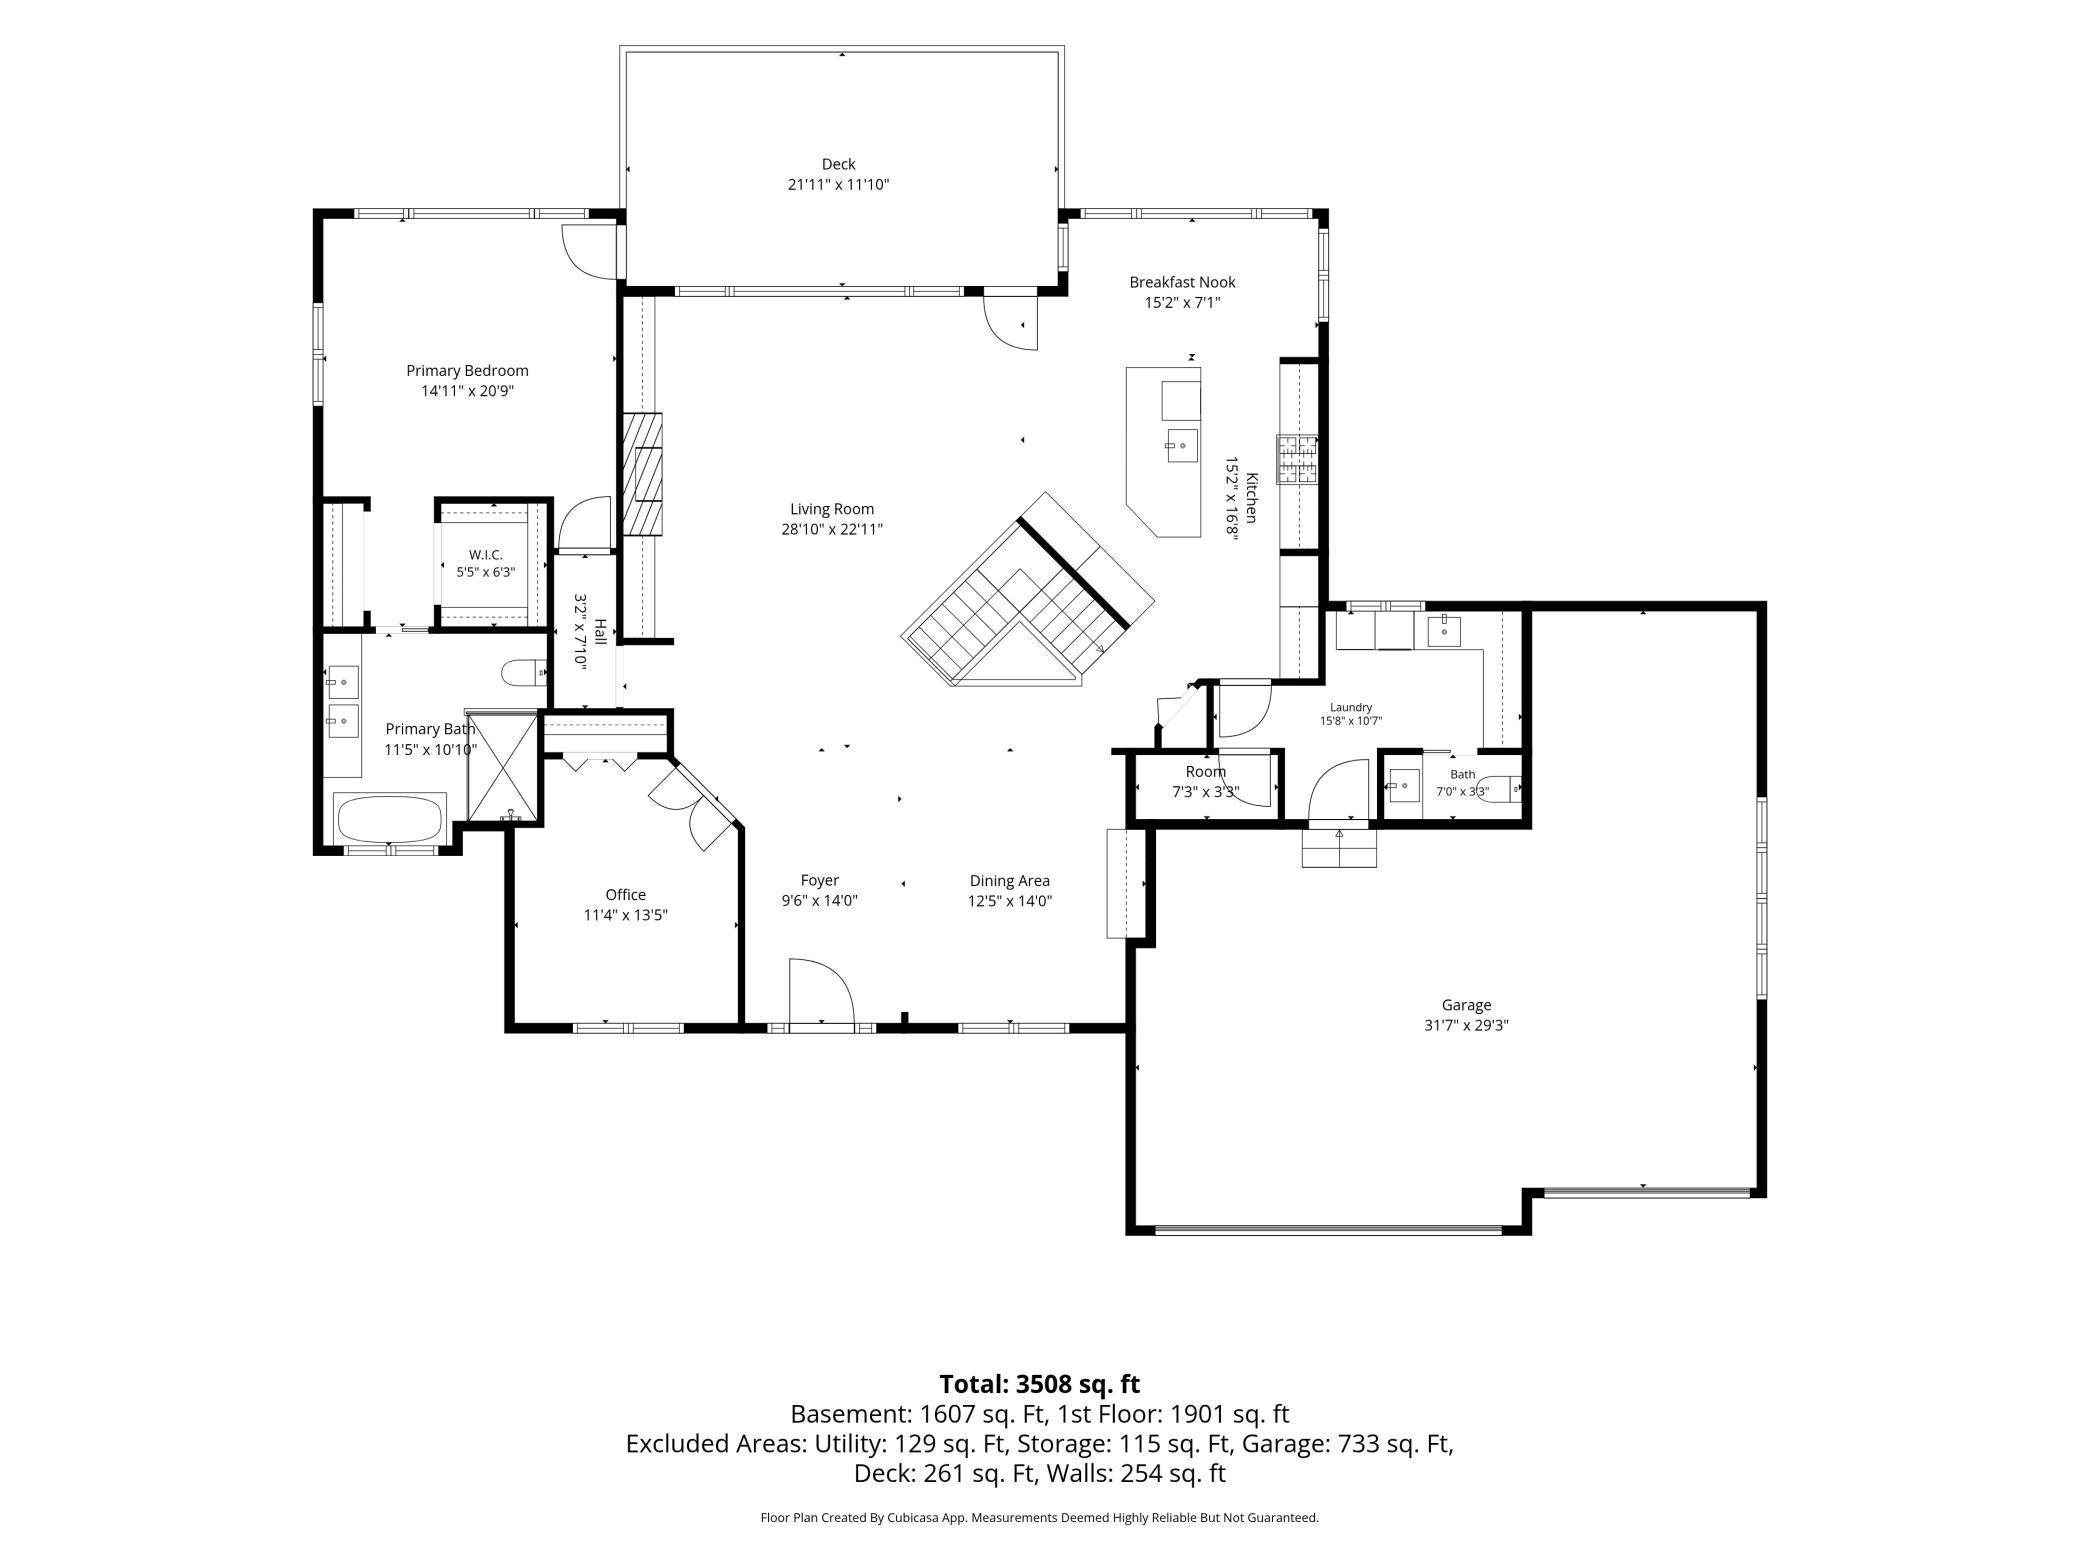
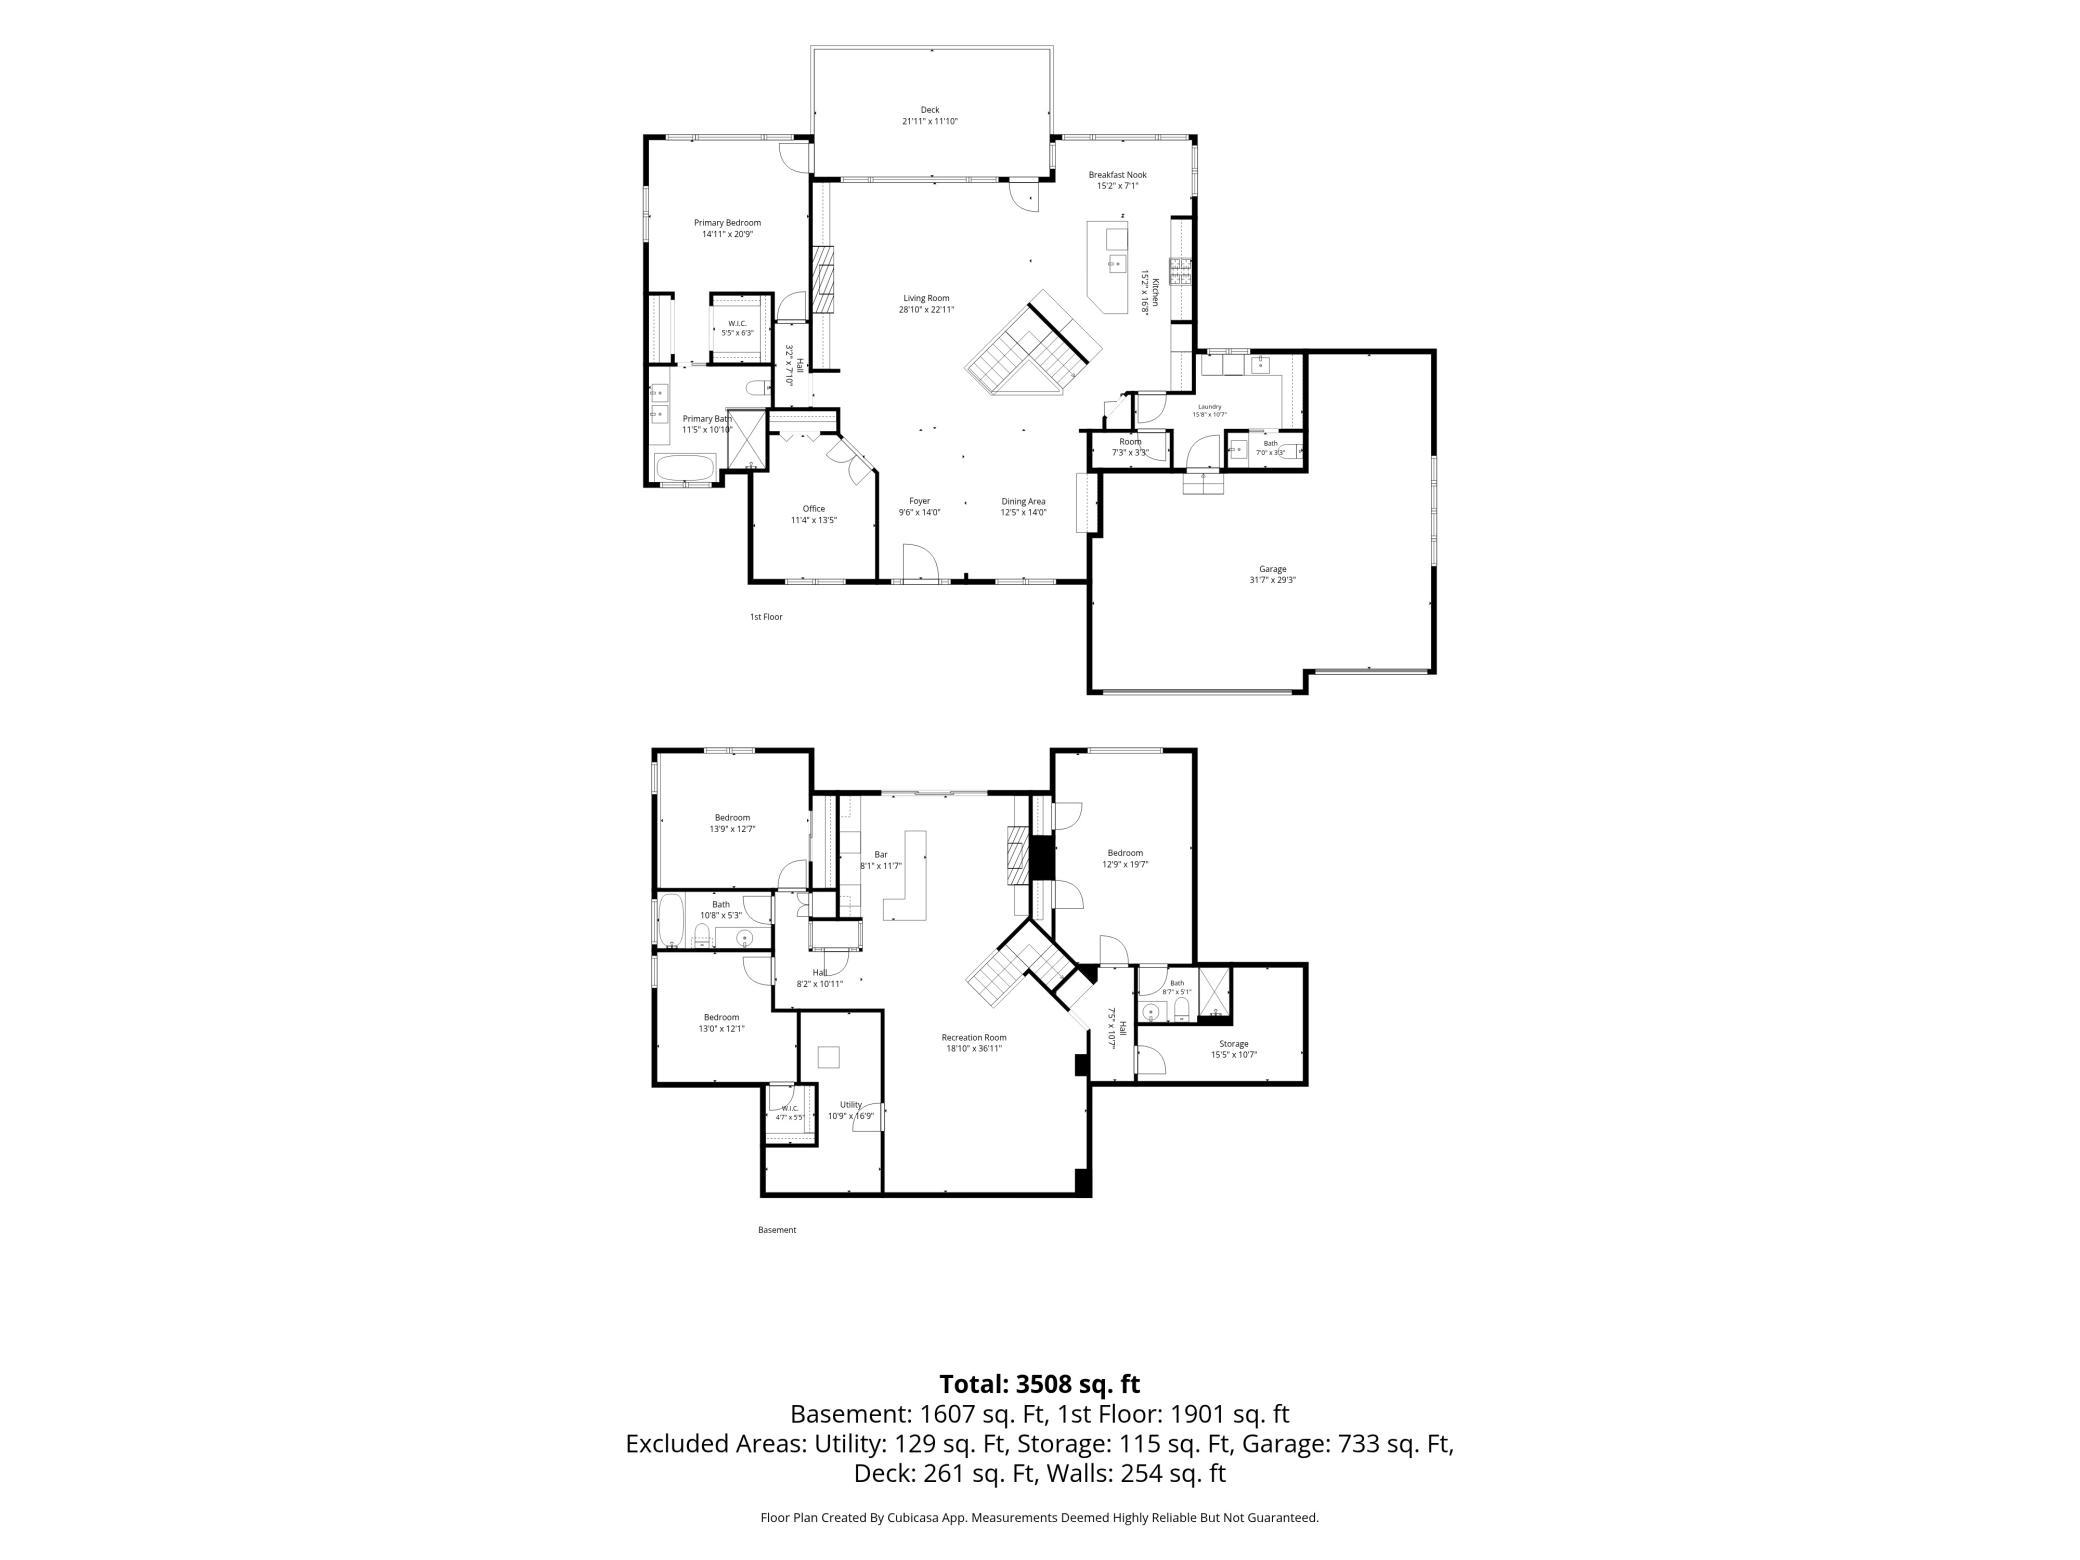
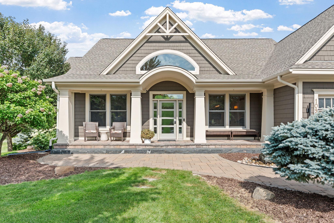
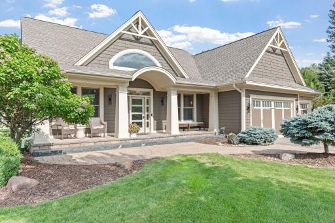
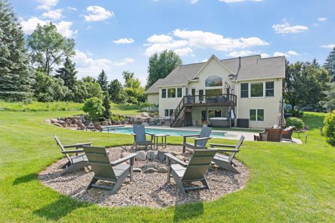
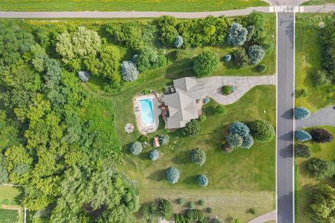
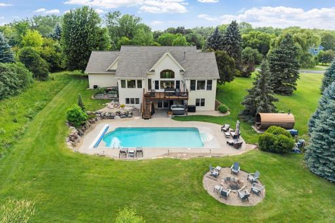
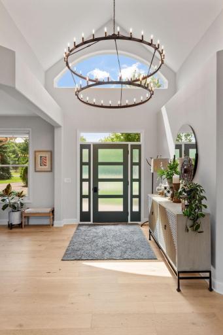
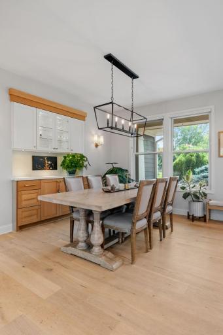
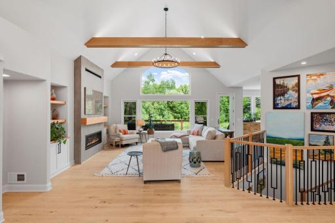
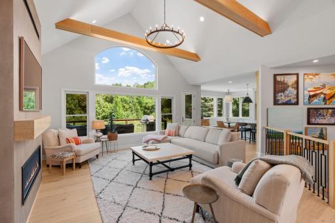
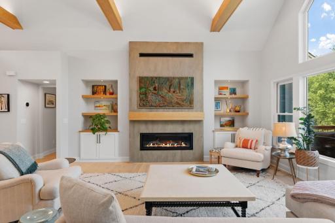
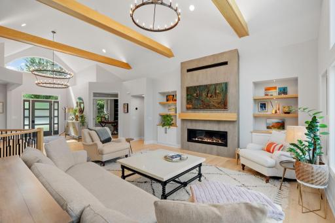
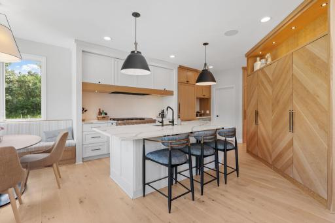
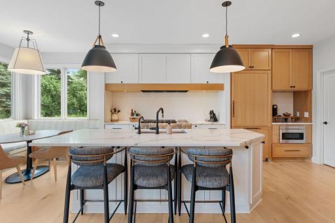
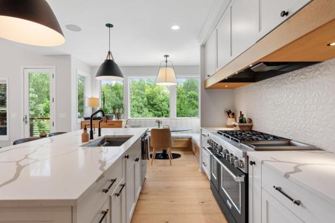
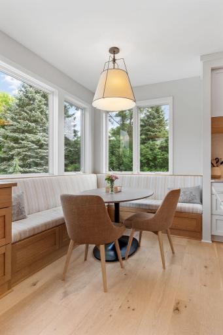
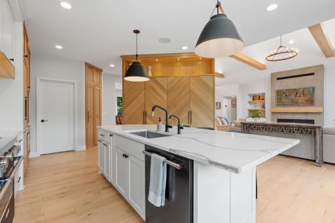
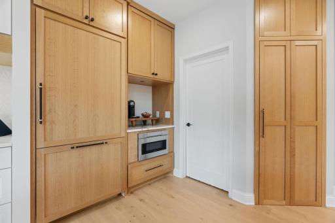
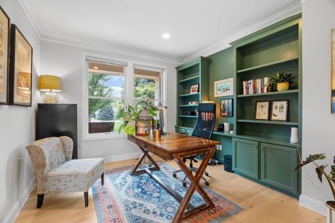
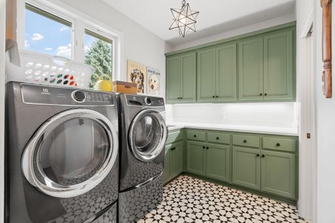
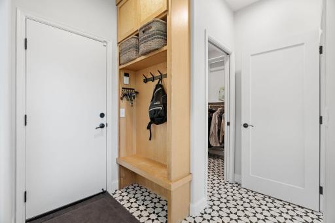
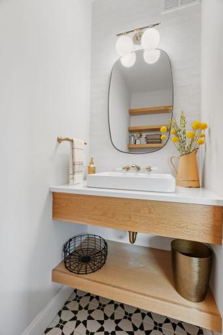
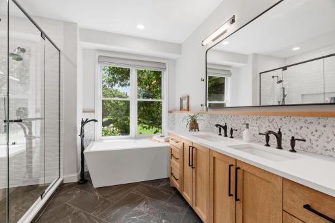
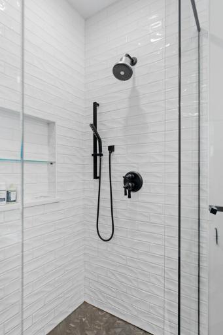
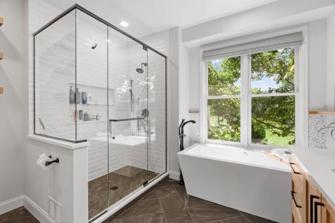
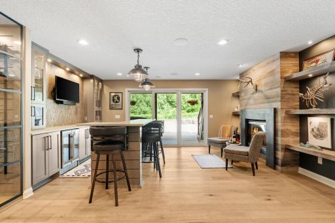
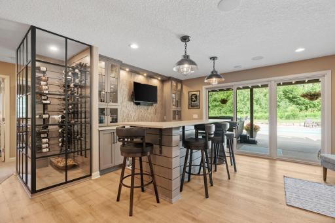
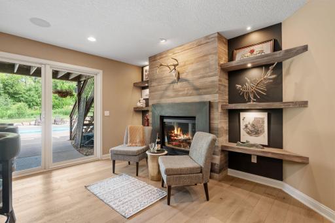
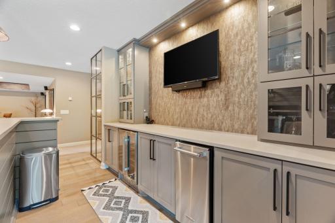
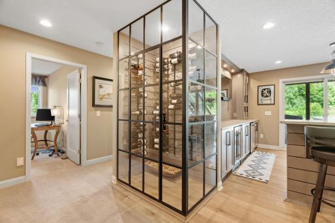
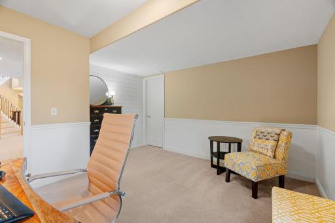
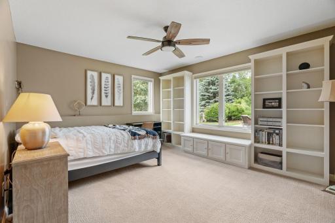
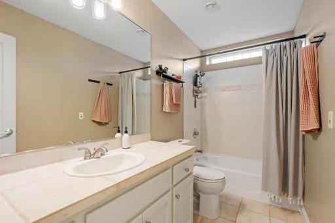
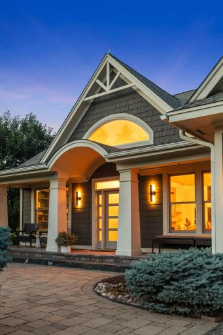
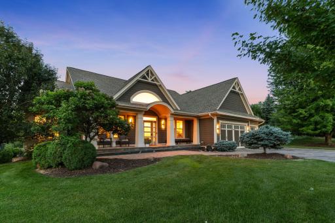
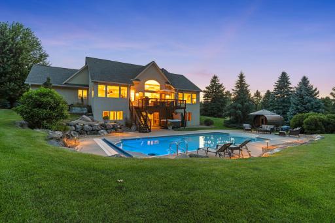
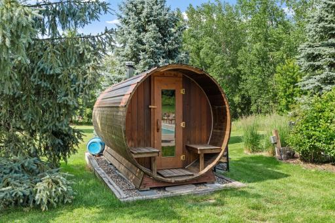
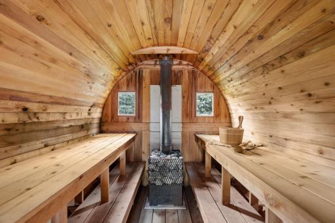
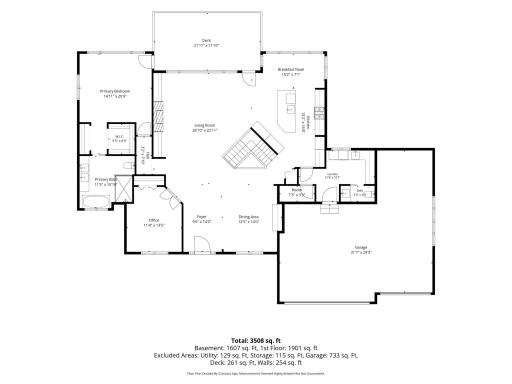
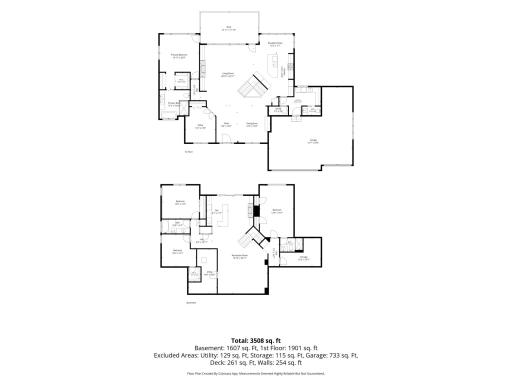
Luxury Single-Level Living on 2.5 Private Acres Welcome to an exceptional custom rambler where timeless design meets modern luxury on a beautifully landscaped 2.5-acre private setting. Extensively renovated with over $400,000 in thoughtful improvements, this stunning home offers effortless single-level living with sophisticated finishes, incredible entertaining spaces, and a resort-inspired backyard. The heart of the home is a spectacular chef’s kitchen featuring custom white oak cabinetry, quartz countertops, paneled Thermador refrigeration, KitchenAid double ovens, custom cabinet organizers, a walk-in pantry, dedicated coffee bar, and built-in breakfast nook. The adjoining great room showcases soaring vaulted ceilings with white oak beams, oversized Marvin windows that flood the home with natural light, an artisan-crafted fireplace, and custom built-in shelving. The luxurious primary suite offers peaceful views of the pool and gardens, a spa-inspired bath with heated floors, soaking tub, oversized walk-in shower, and walk-in closet. A private office with built-ins, and convenient main-floor laundry complete the thoughtfully designed main level. The walkout lower level was designed for entertaining, featuring a custom bar, glass-enclosed wine cellar, beverage refrigerator, dishwasher, ice maker, artist-designed fireplace, and seamless access to the backyard oasis. Outside, enjoy your own private retreat with a heated in-ground pool featuring LED lighting, hot tub, cedar barrel sauna, fire pit, raised garden beds, professional landscaping, underground sprinkler system, storage shed, prairie and wooded surroundings offering exceptional privacy. Major updates provide true peace of mind, including a new roof, tankless water heater, furnace, air conditioner, whole-house speaker and sound system, pool liner, pool heater and filtration system, exterior paint, refinished driveway, automatic pool vacuum, and numerous premium interior upgrades throughout. This is a rare opportunity to own a meticulously updated luxury home that combines elegant everyday living with extraordinary indoor-outdoor entertaining.
Details
Maps
Contract Information
Owner is an Agent?: No
Auction?: No
Status: Closed
Off Market Date: 2026-07-25
Contingency: None
Current Price: $1,195,000
Closed Date: 2026-08-21
Original List Price: 1195000
Sales Close Price: 1195000
ListPrice: 1195000
List Date: 2026-07-02
Office/Member Info
Association: MAAR
General Property Information
Common Wall: No
Lot Measurement: Acres
Manufactured Home?: No
Multiple PIDs?: No
New Development: No
Number of Fireplaces: 2
Waterfront YN: No
Year Built: 1999
Yearly/Seasonal: Yearly
Zoning: Residential-Single Family
Lot Dimensions: 381X285X382X285
Acres: 2.5
Bath Three Quarters: 1
Bath Half: 1
Bath Quarter: 0
Main Floor Total SqFt: 2030
Above Grd Total SqFt: 2030
Below Grd Total SqFt: 1756
Total SqFt: 3786
Total Finished Sqft: 3786.00
FireplaceYN: Yes
Foundation Size: 2030
Style: (SF) Single Family
Garage Stalls: 3
Association Fee: 0
Assessment Pending: Yes
Bedrooms: 5
Baths Total: 4
Bath Full: 2
Location, Tax and Other Information
AssocFeeYN: No
Legal Description: SOUTHERN LAKES ESTATES 2ND ADDITION 6 2
Listing City: Inver Grove Heights
Map Page: 150
Municipality: Inver Grove Heights
School District: Rosemount-Apple Valley-Eagan
School District Phone: 651-423-7700
Zip Plus 4: 5436
Property ID Number: 207140102060
Tax Year: 2025
Tax Amount: 9970
In Foreclosure?: No
Potential Short Sale?: No
Lender Owned?: No
Directions & Remarks
Public Remarks: Luxury Single-Level Living on 2.5 Private Acres
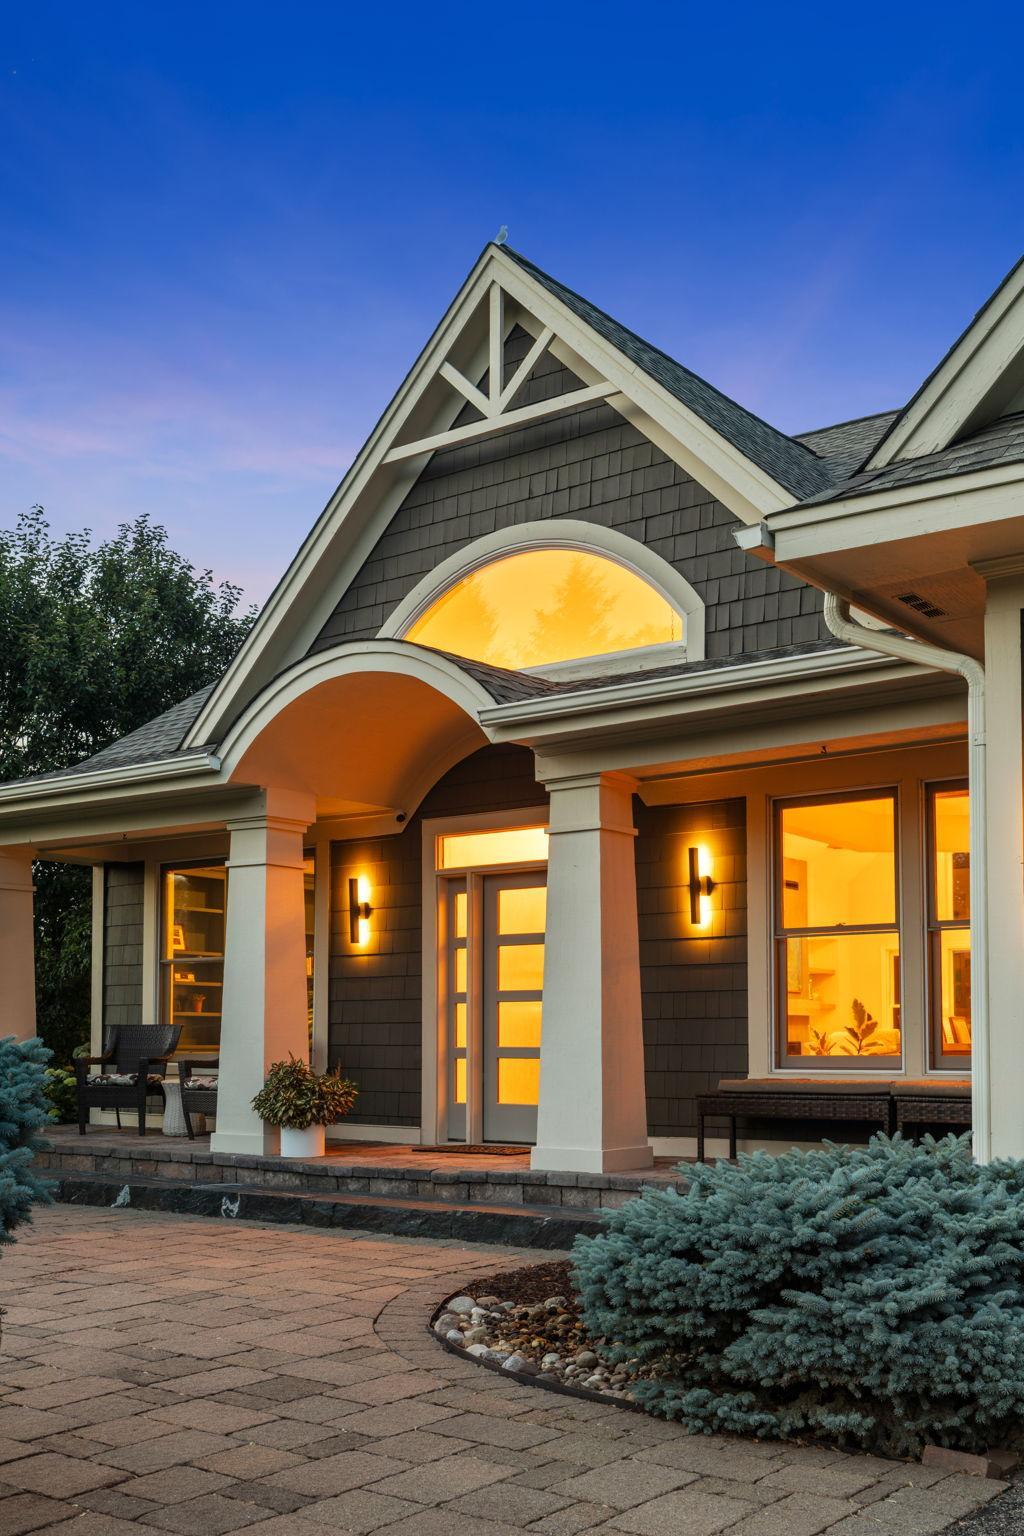
Welcome to an exceptional custom rambler where timeless design meets modern luxury on a beautifully landscaped 2.5-acre private setting. Extensively renovated with over $400,000 in thoughtful improvements, this stunning home offers effortless single-level living with sophisticated finishes, incredible entertaining spaces, and a resort-inspired backyard.
The heart of the home is a spectacular chef’s kitchen featuring custom white oak cabinetry, quartz countertops, paneled Thermador refrigeration, KitchenAid double ovens, custom cabinet organizers, a walk-in pantry, dedicated coffee bar, and built-in breakfast nook. The adjoining great room showcases soaring vaulted ceilings with white oak beams, oversized Marvin windows that flood the home with natural light, an artisan-crafted fireplace, and custom built-in shelving.
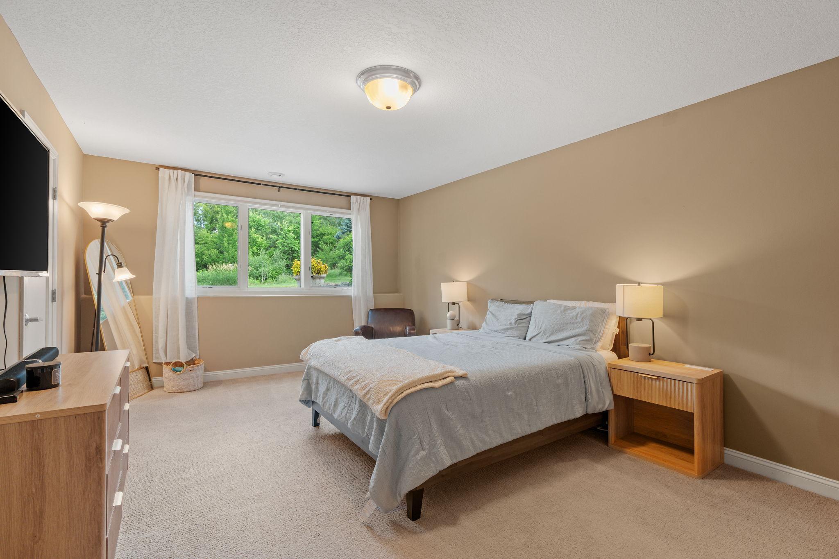
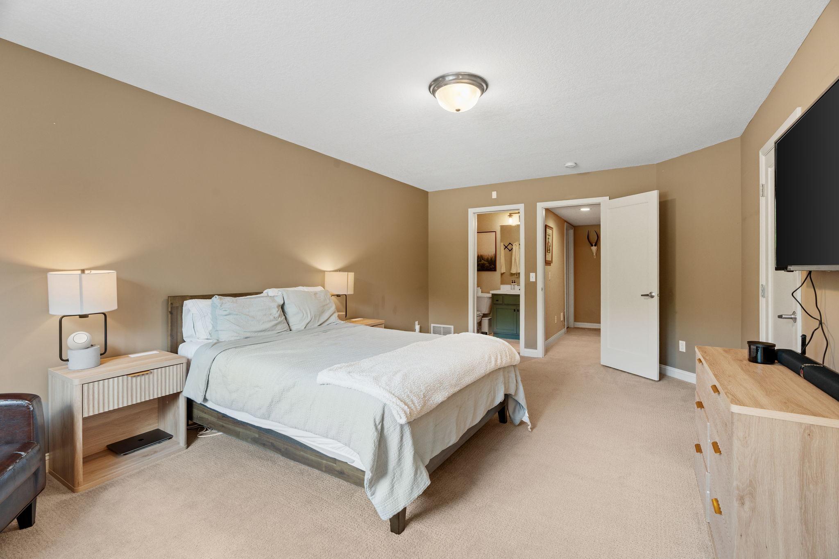
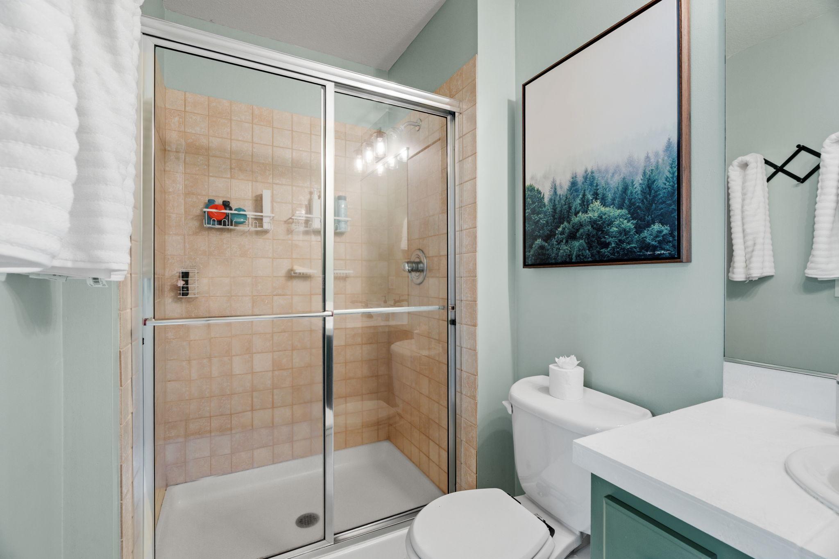
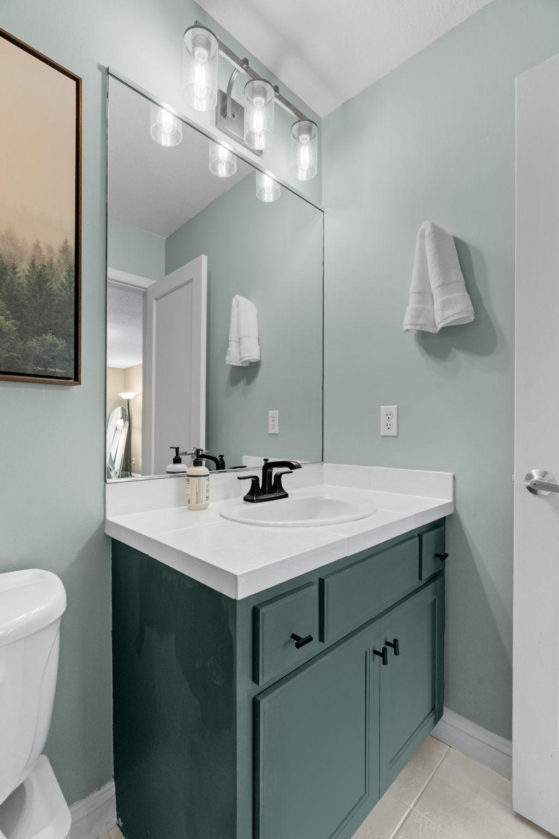
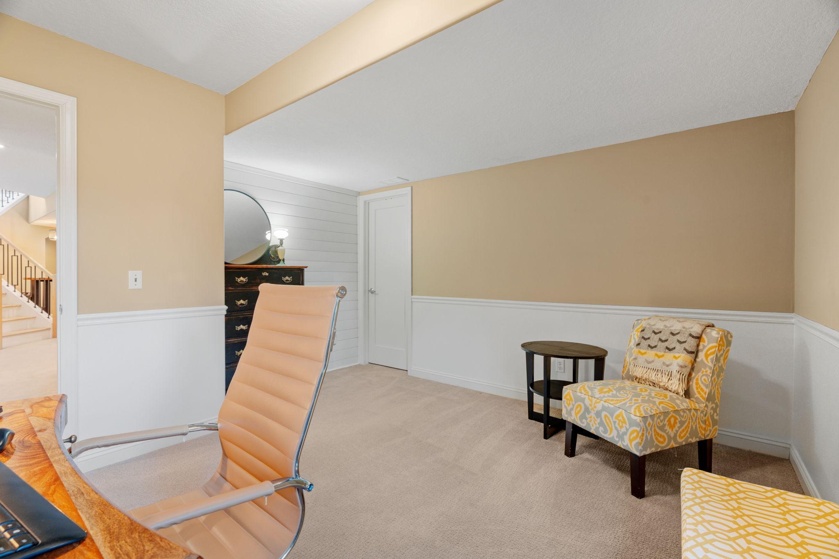
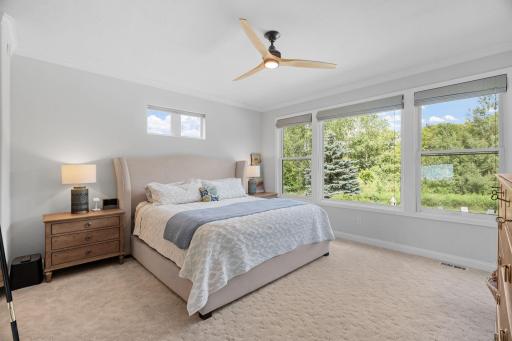
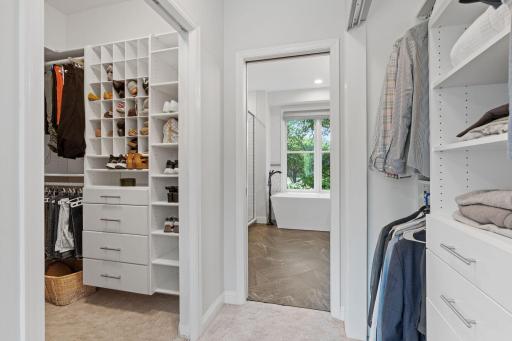
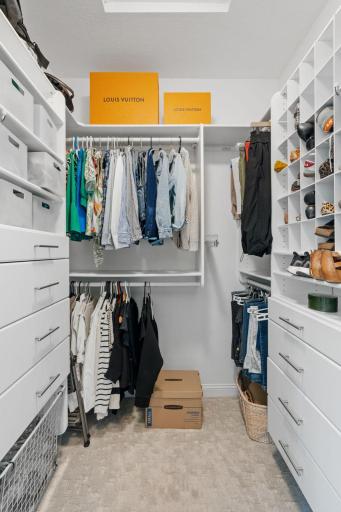
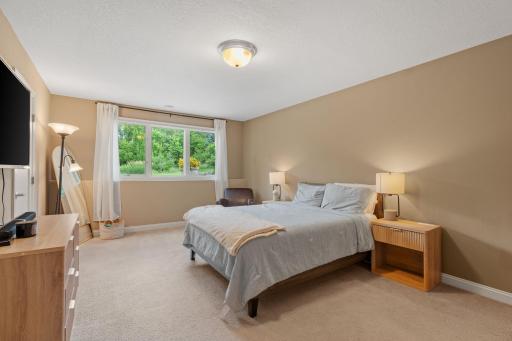
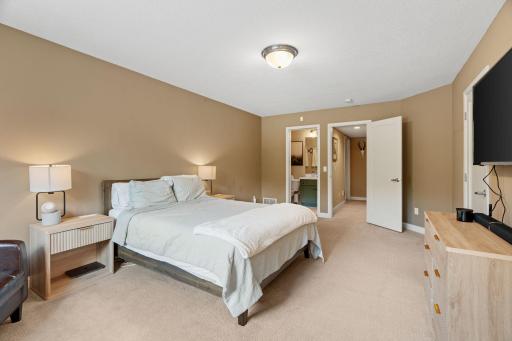
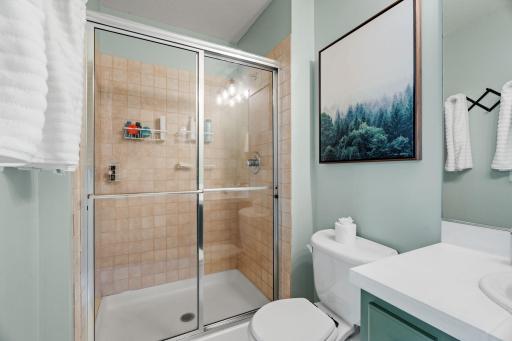
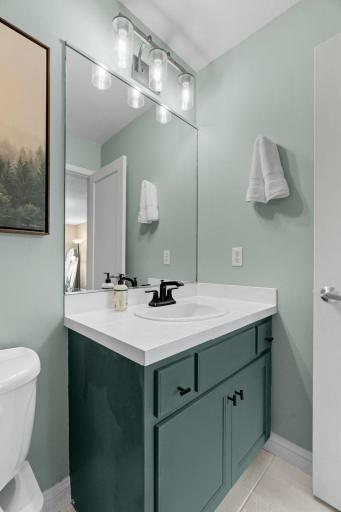
The luxurious primary suite offers peaceful views of the pool and gardens, a spa-inspired bath with heated floors, soaking tub, oversized walk-in shower, and walk-in closet. A private office with built-ins, and convenient main-floor laundry complete the thoughtfully designed main level.
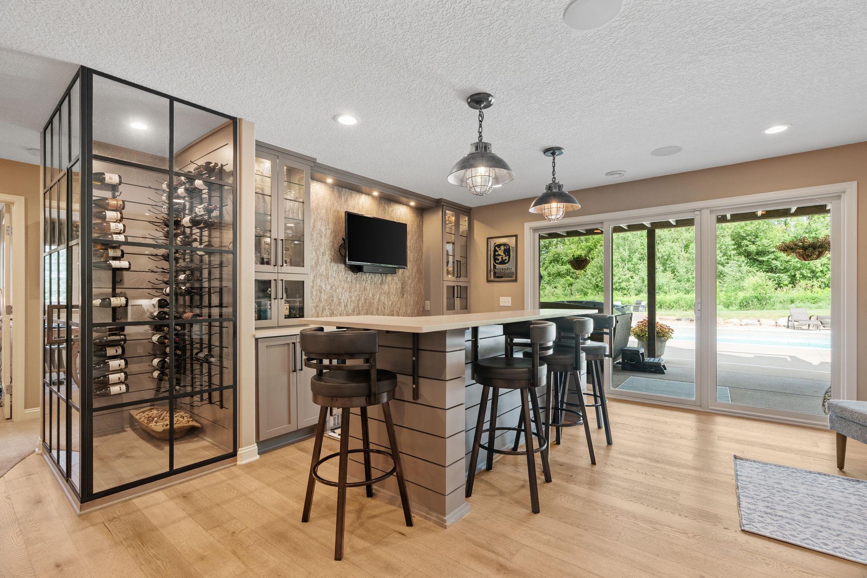
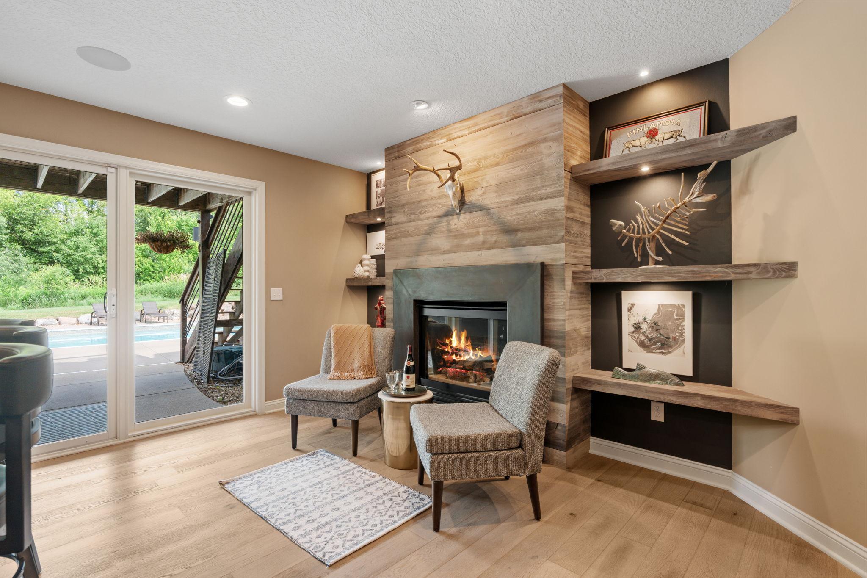
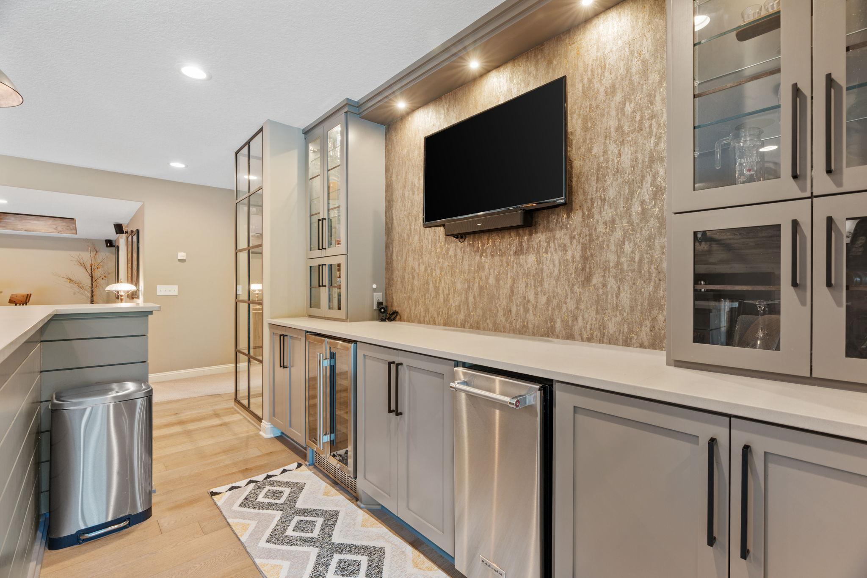
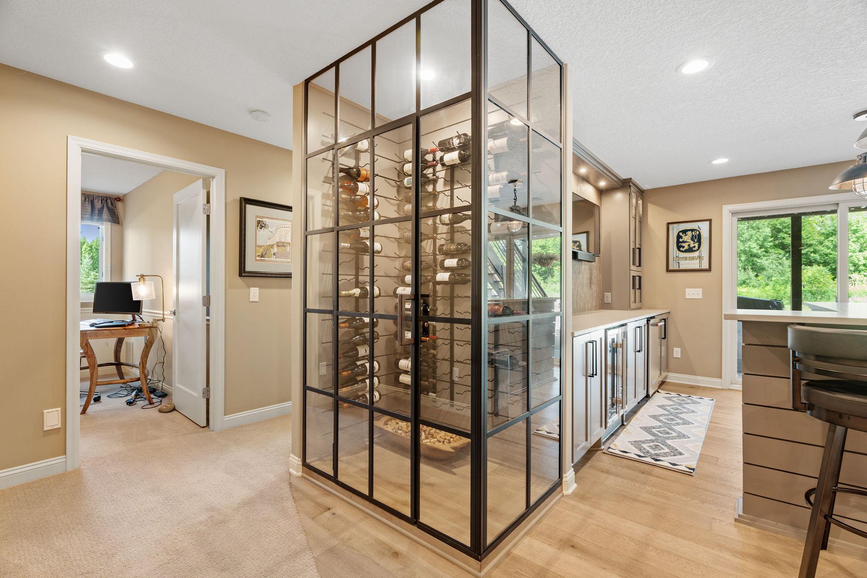
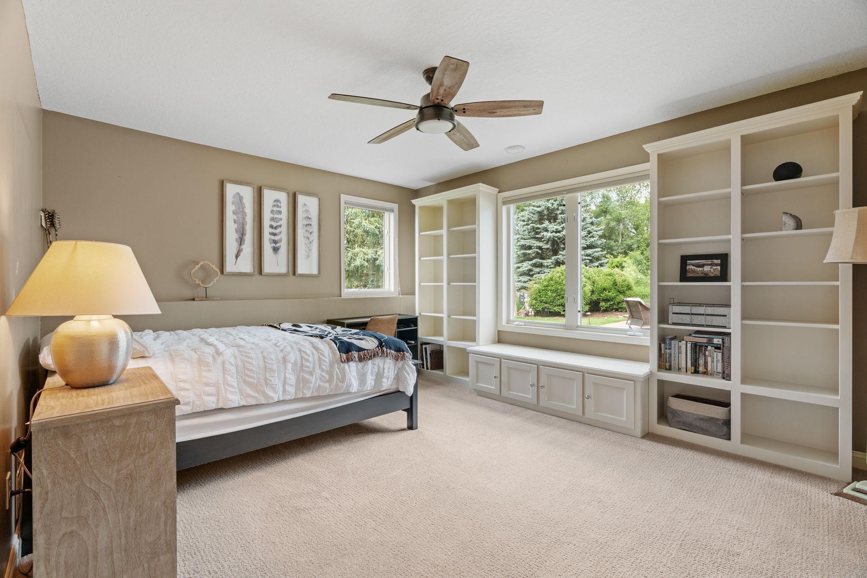
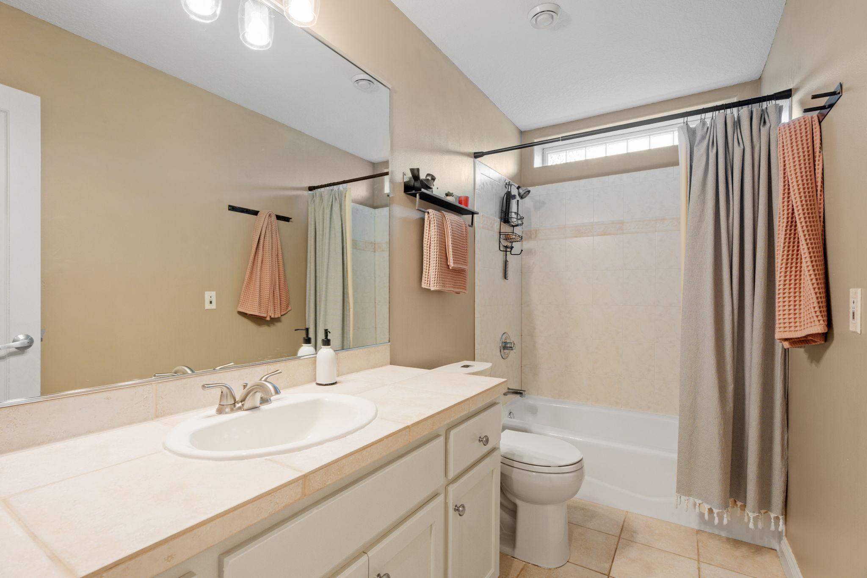
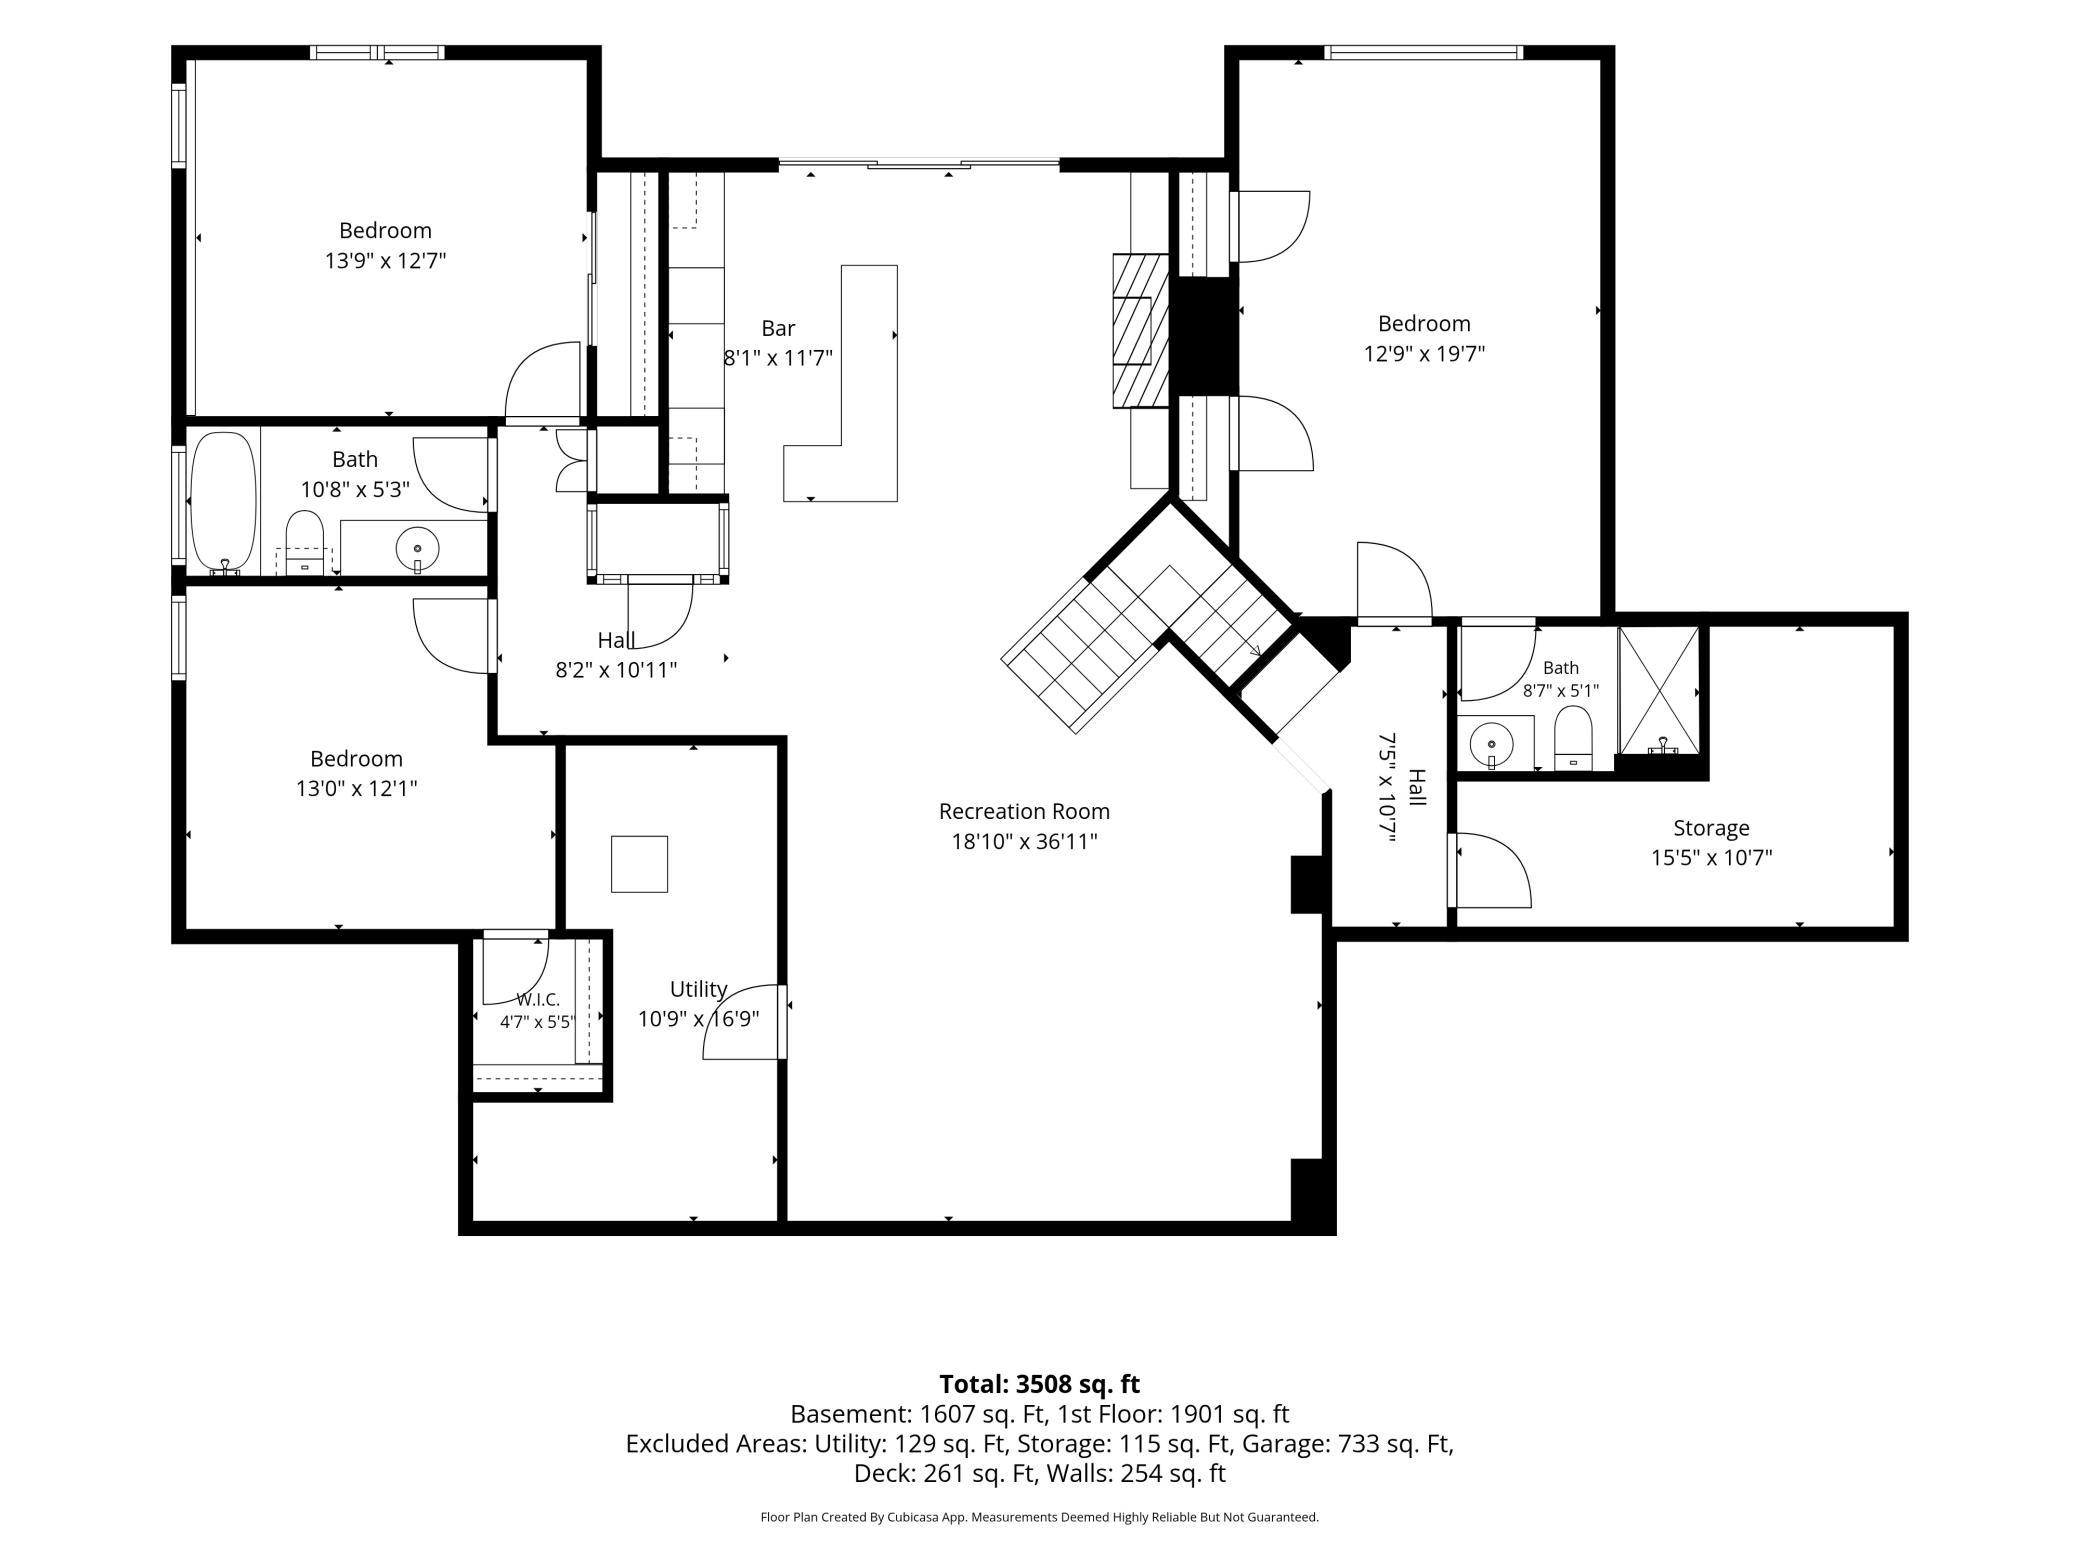
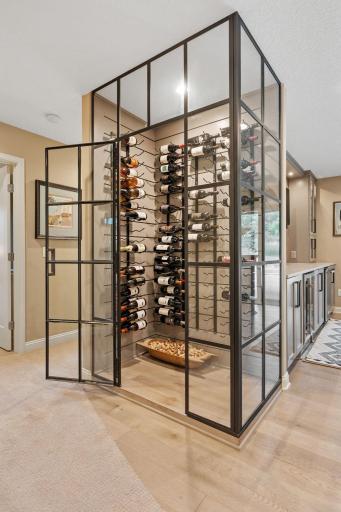
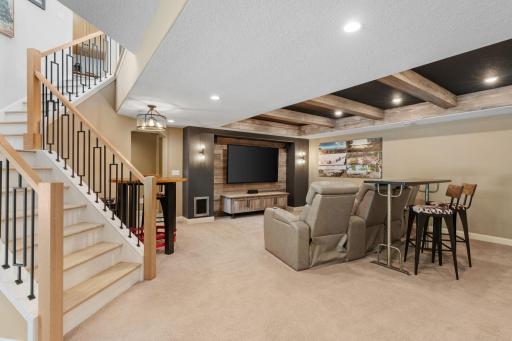
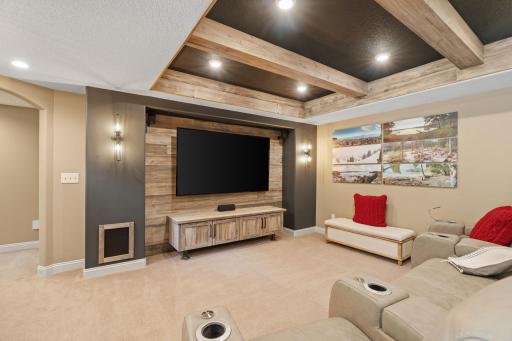
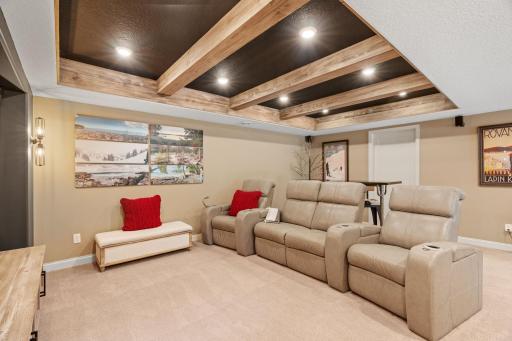
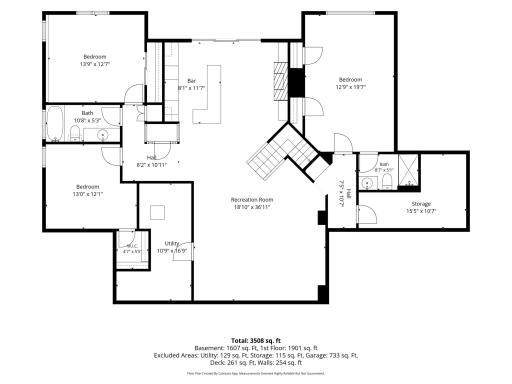
The walkout lower level was designed for entertaining, featuring a custom bar, glass-enclosed wine cellar, beverage refrigerator, dishwasher, ice maker, artist-designed fireplace, and seamless access to the backyard oasis.
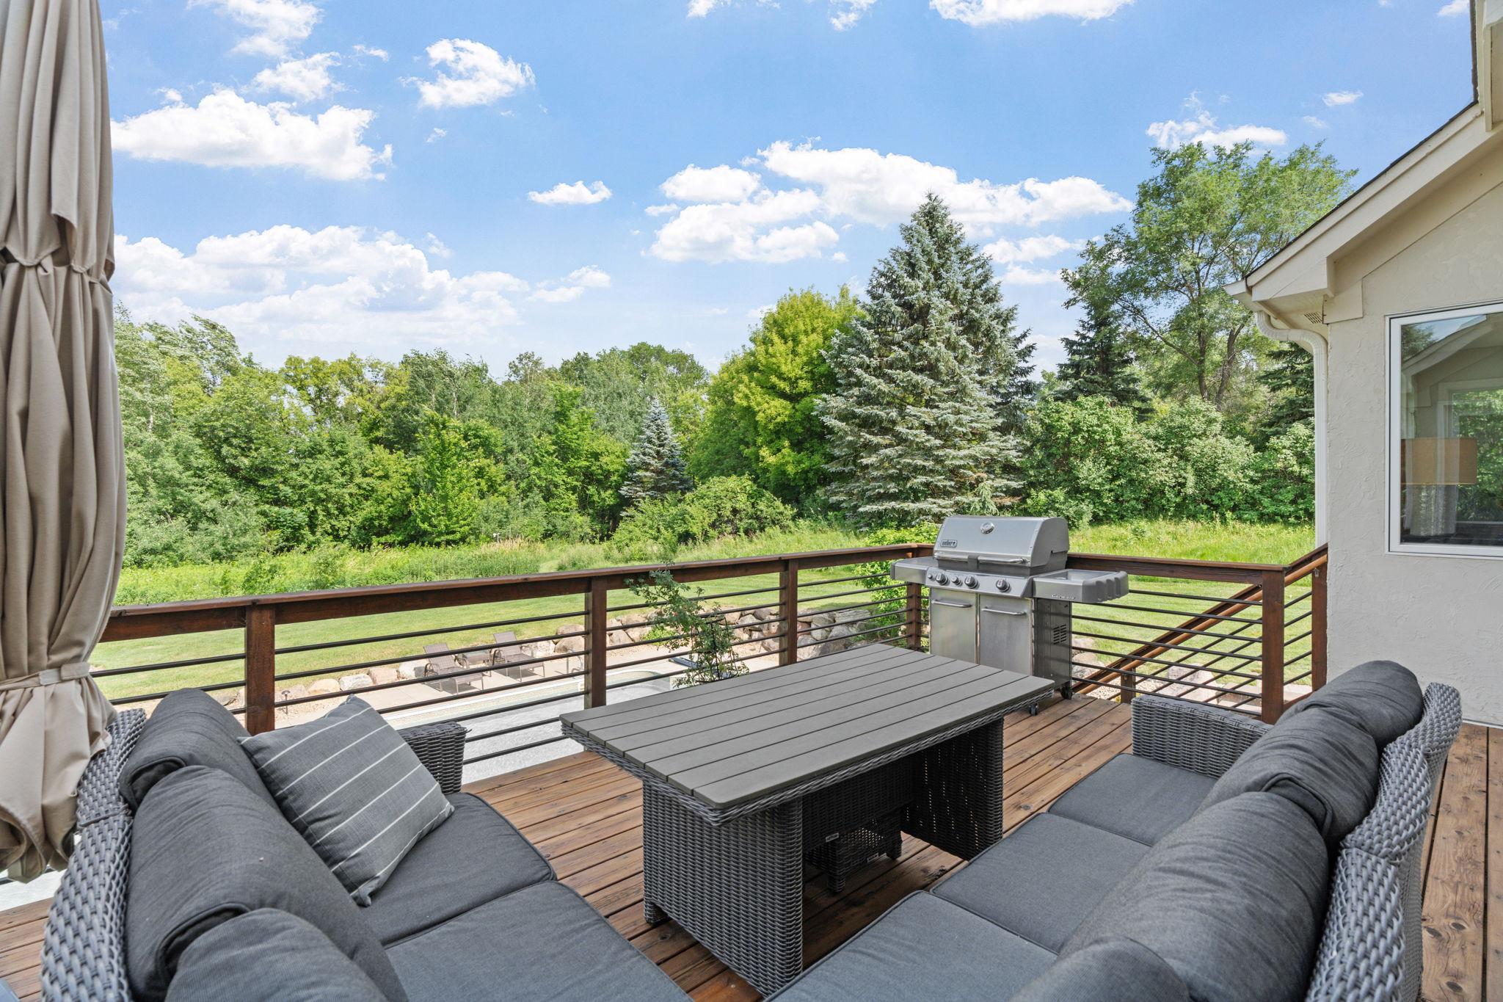
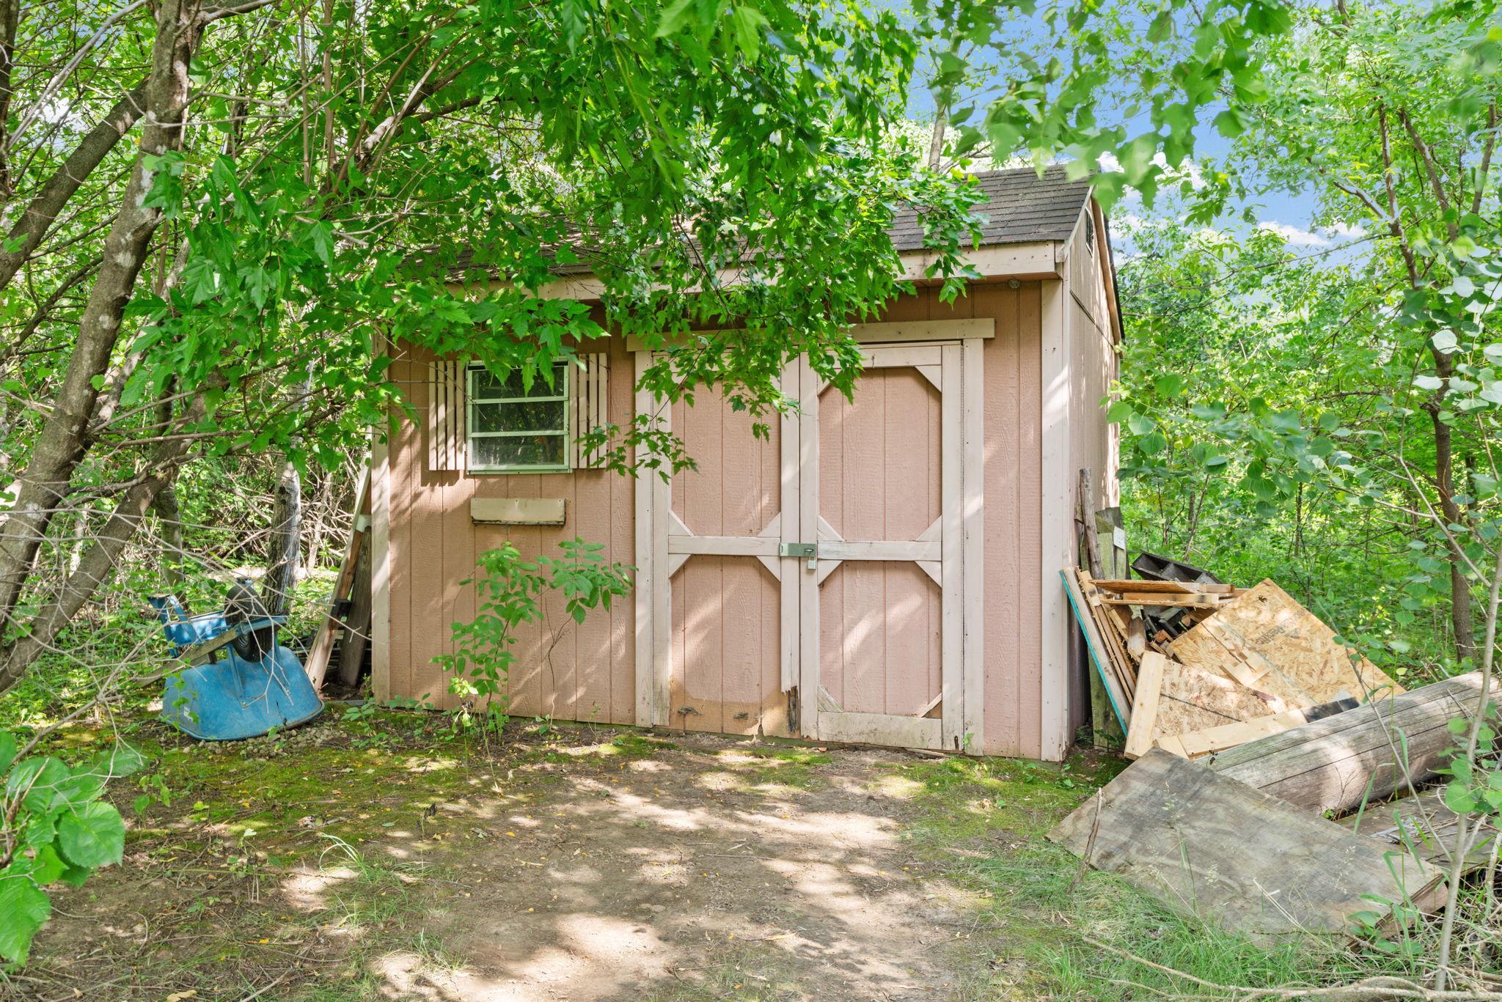
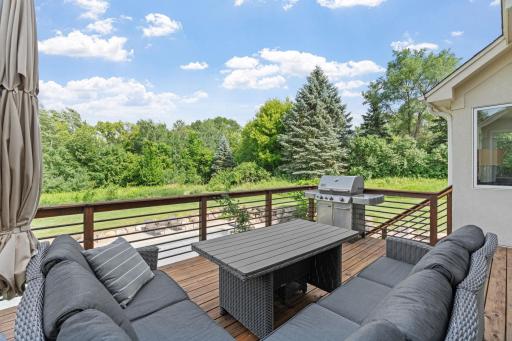
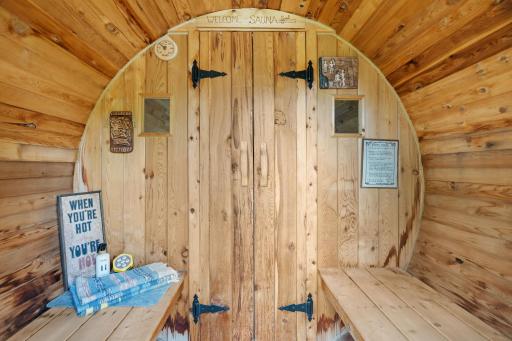
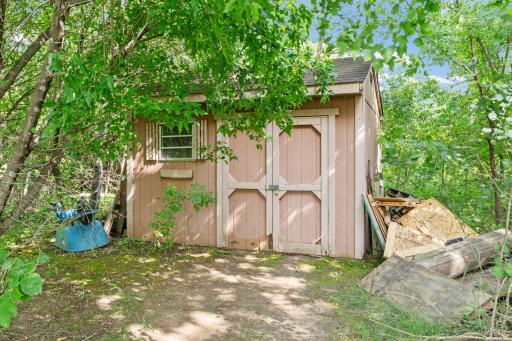
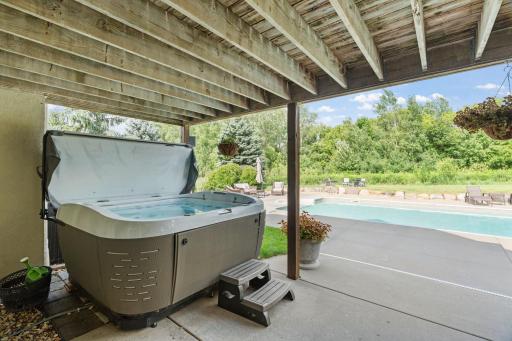
Outside, enjoy your own private retreat with a heated in-ground pool featuring LED lighting, hot tub, cedar barrel sauna, fire pit, raised garden beds, professional landscaping, underground sprinkler system, storage shed, prairie and wooded surroundings offering exceptional privacy.
Major updates provide true peace of mind, including a new roof, tankless water heater, furnace, air conditioner, whole-house speaker and sound system, pool liner, pool heater and filtration system, exterior paint, refinished driveway, automatic pool vacuum, and numerous premium interior upgrades throughout.
This is a rare opportunity to own a meticulously updated luxury home that combines elegant everyday living with extraordinary indoor-outdoor entertaining.
Directions: HWY 3-EAST ON CLIFF RD TO ALAMEDA AVE, N TO HOME (just east of Eagan/ IGH border)
Accessible
None: 1
Air Conditioning
Central Air: 1
Appliances
Air-To-Air Exchanger: 1
Chandelier: 1
Cooktop: 1
Dishwasher: 1
Disposal: 1
Double Oven: 1
Dryer: 1
Freezer: 1
Microwave: 1
Range: 1
Refrigerator: 1
Washer: 1
Water Filtration System: 1
Water Osmosis System: 1
Wine Cooler: 1
Assessments
Assessment Balance: 0
Tax With Assessments: 9970
Basement
Drain Tiled: 1
Egress Windows: 1
Full: 1
In-Floor Heat: 1
Storage Space: 1
Tile Shower: 1
Bath Description
Double Sink: 1
His and Her Closets: 1
Sauna: 1
Main Floor 1/2 Bath: 1
Main Floor Full Bath: 1
Full Primary: 1
Private Primary: 1
3/4 Basement: 1
Full Basement: 1
Two Basement Baths: 1
Bathroom Ensuite: 1
Separate Tub & Shower: 1
Walk-In Shower Stall: 1
Building Information
Finished SqFt Above Ground: 2030
Finished SqFt Below Ground: 1756
Construction Status
Previously Owned: 1
Exterior
Brick/Stone: 1
Shakes: 1
Stucco: 1
Family Room Characteristics
Great Room: 1
Fencing
Invisible: 1
Financing Terms
Conventional: 1
Fireplace Characteristics
Family Room: 1
Gas Burning: 1
Living Room: 1
Foundation
Poured Concrete: 1
Fuel
Natural Gas: 1
Heating
Forced Air: 1
Insurance Fee
Insurance Fee: 0
Laundry
Laundry Room: 1
Lease Details
Land Leased: Not Applicable
Lot Description
Corner Lot: 1
Tree Coverage - Medium: 1
Miscellaneous Information
Homestead: Yes
Outbuildings
Sauna: 1
Ownership
Fractional Ownership: No
Parking Characteristics
Garage Square Feet: 738
Patio, Porch and Deck Features
Deck: 1
Front Porch: 1
Patio: 1
Pool Description
Below Ground: 1
Heated: 1
Public Survey Info
Range#: 22
Section#: 30
Township#: 27
Road Responsibility
Public Maintained Road: 1
Roof
Age 8 Years or Less: 1
Sewer
Septic System Compliant - No: 1
Special Search
All Living Facilities on One Level: 1
Main Floor Bedroom: 1
Main Floor Laundry: 1
Primary Bdr Suite: 1
Renovated: 1
Stories
One: 1
Water
Well: 1
Location Tax and Other Information
House Number: 10974
Street Name: Alameda
Street Suffix: Avenue
Postal City: Inver Grove Heights
County: Dakota
State: MN
Zip Code: 55077
Complex/Dev/Subdivision: Southern Lakes Estates 2nd Add
Property Features
Accessible: None
Air Conditioning: Central Air
Appliances: Air-To-Air Exchanger; Chandelier; Cooktop; Dishwasher; Disposal; Double Oven; Dryer; Freezer; Microwave; Range; Refrigerator; Washer; Water Filtration System; Water Osmosis System; Wine Cooler
Basement: Drain Tiled; Egress Windows; Full; In-Floor Heat; Storage Space; Tile Shower
Bath Description: Double Sink; His and Her Closets; Sauna; Main Floor 1/2 Bath; Main Floor Full Bath; Full Primary; Private Primary; 3/4 Basement; Full Basement; Two Basement Baths; Bathroom Ensuite; Separate Tub & Shower; Walk-In Shower Stall
Construction Status: Previously Owned
Exterior: Brick/Stone; Shakes; Stucco
Family Room Characteristics: Great Room
Fencing: Invisible
Financing Terms: Conventional
Fireplace Characteristics: Family Room; Gas Burning; Living Room
Foundation: Poured Concrete
Fuel: Natural Gas
Heating: Forced Air
Laundry: Laundry Room
Lot Description: Corner Lot; Tree Coverage - Medium
Outbuildings: Sauna
Pool Description: Below Ground; Heated
Road Responsibility: Public Maintained Road
Roof: Age 8 Years or Less
Sewer: Septic System Compliant - No
Special Search: All Living Facilities on One Level; Main Floor Bedroom; Main Floor Laundry; Primary Bdr Suite; Renovated
Stories: One
Water: Well
Room Information
| Room Name | Dimensions | Level |
| Deck | 24x12 | Main |
| Dining Room | 16x12 | Main |
| Family Room | 37x22 | Lower |
| First (1st) Bedroom | 16x14 | Main |
| Fourth (4th) Bedroom | 12x12 | Lower |
| Foyer | 16x8 | Main |
| Kitchen | 20x18 | Main |
| Living Room | 18x18 | Main |
| Office | 13x12 | Main |
| Patio | 24x16 | Lower |
| Second (2nd) Bedroom | 18x12 | Lower |
| Third (3rd) Bedroom | 13x12 | Lower |

Listing Office: Compass
Last Updated: August - 25 - 2026
The data relating to real estate for sale on this web site comes in part from the Broker Reciprocity SM Program of the Regional Multiple Listing Service of Minnesota, Inc. The information provided is deemed reliable but not guaranteed. Properties subject to prior sale, change or withdrawal. ©2026 Regional Multiple Listing Service of Minnesota, Inc All rights reserved.