$499,900
Grand Rapids, MN 55744
MLS# 7125041
Status: Coming Soon
2 beds | 2 baths | 1500 sqft
1 / 58
Property Description
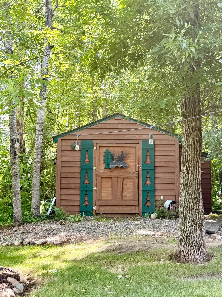
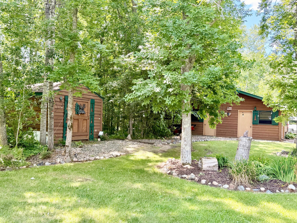
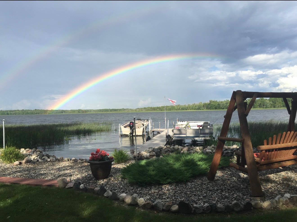
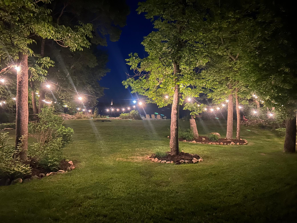
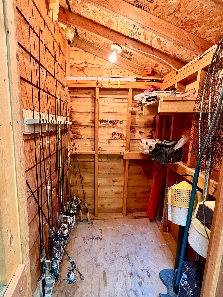
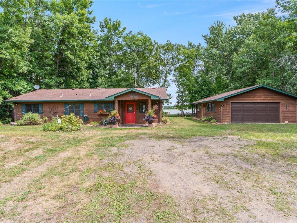
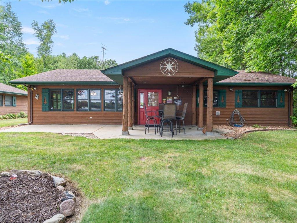
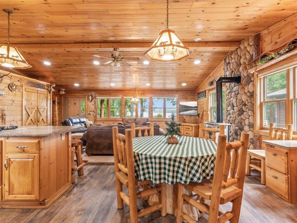
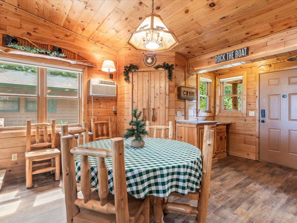
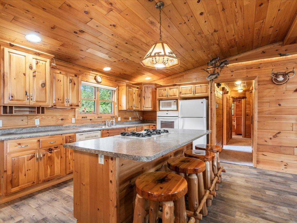

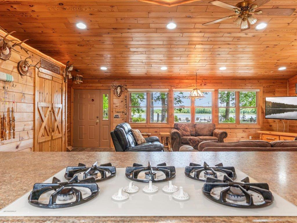
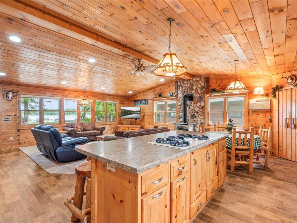
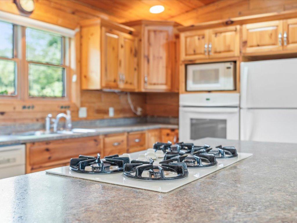
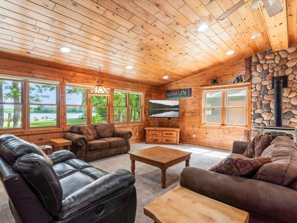
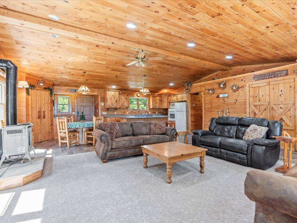
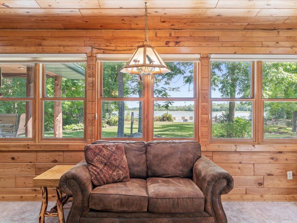
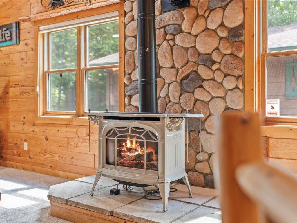
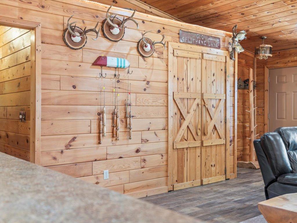
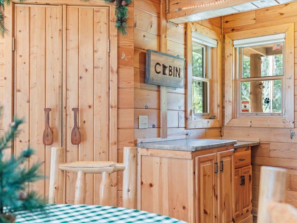
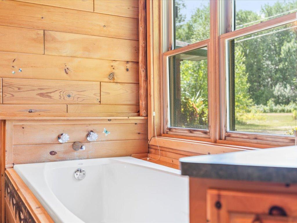
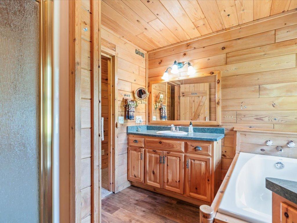
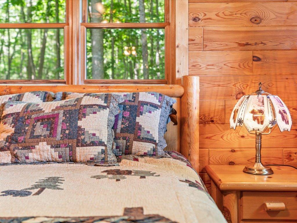
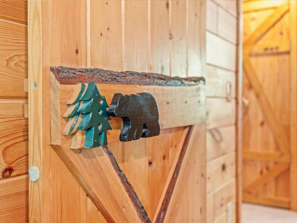
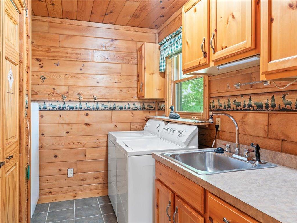
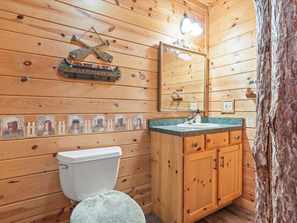
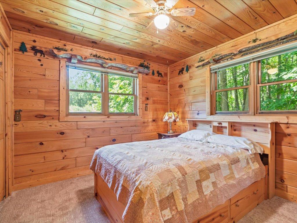
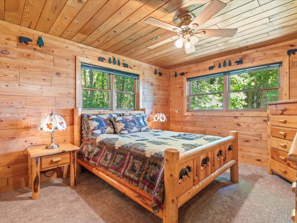
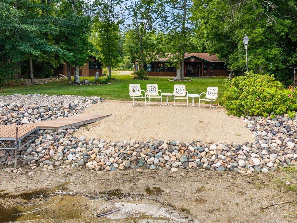

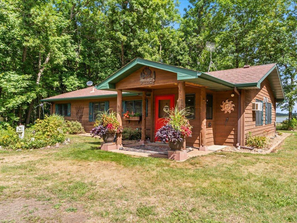
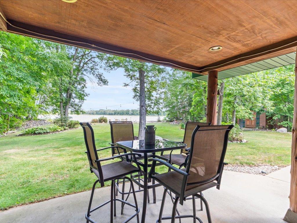
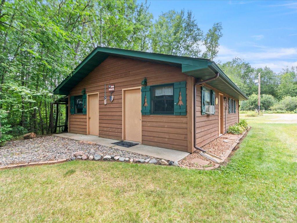
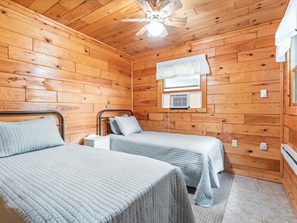
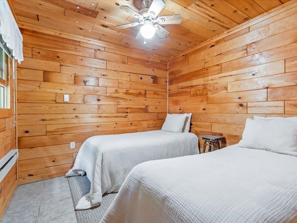
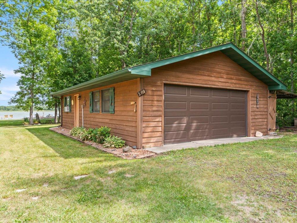
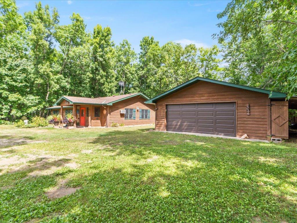
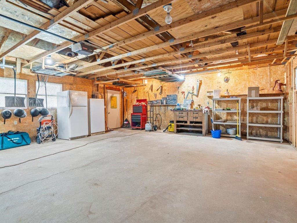
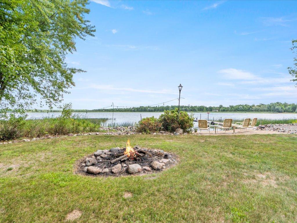
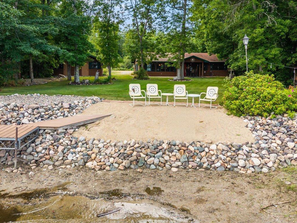
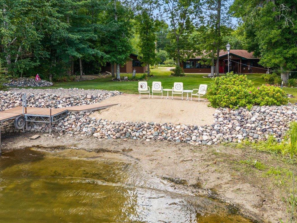
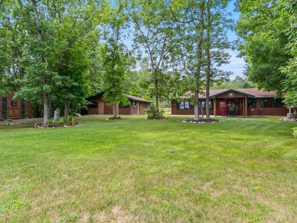
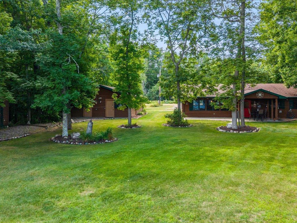
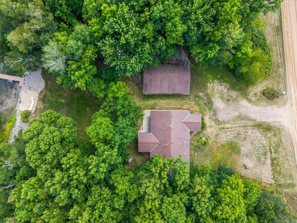
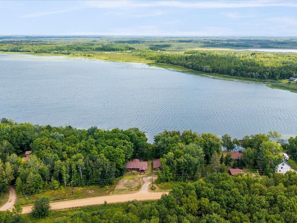
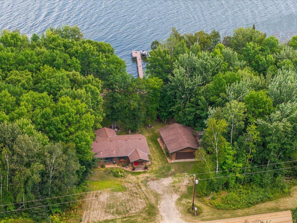
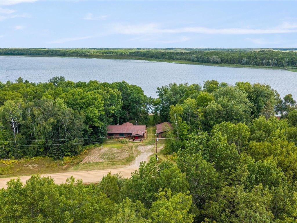
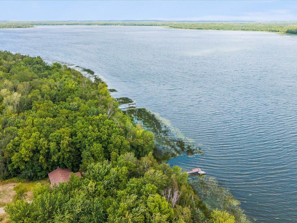
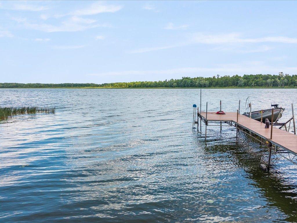
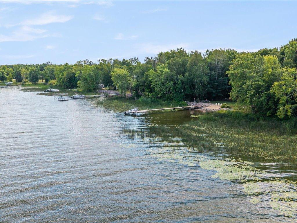
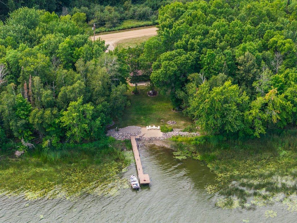
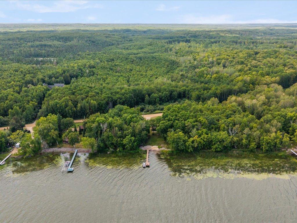
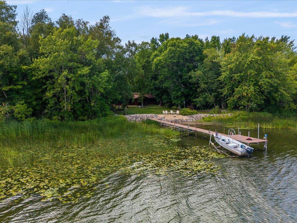
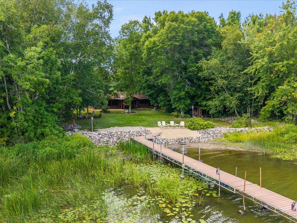
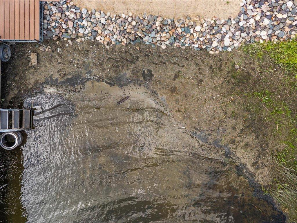
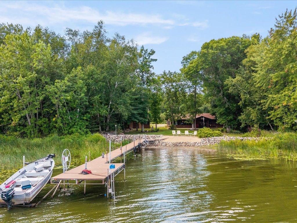
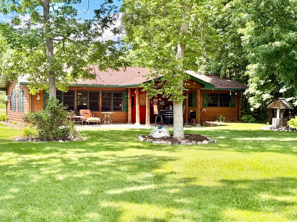
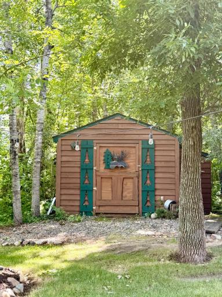
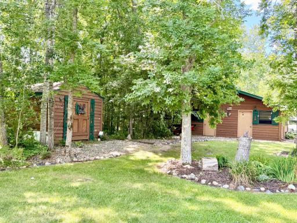
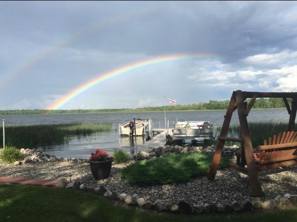
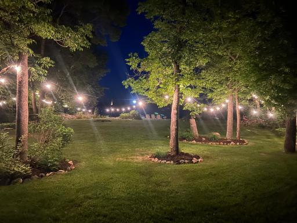
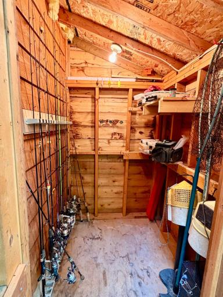
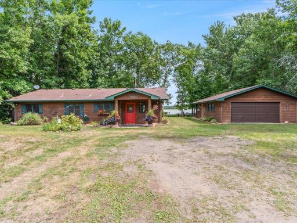
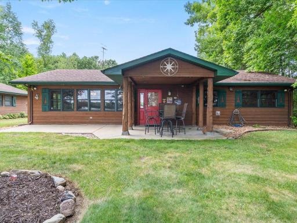
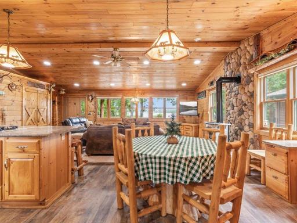
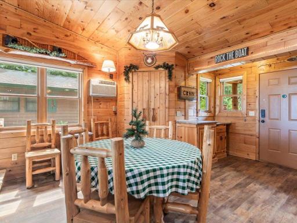
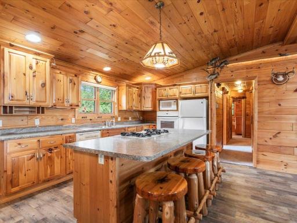
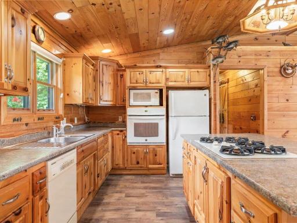
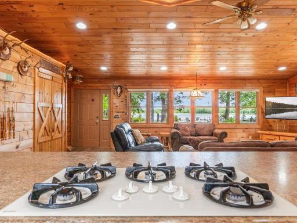
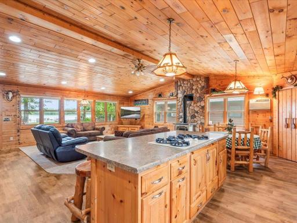
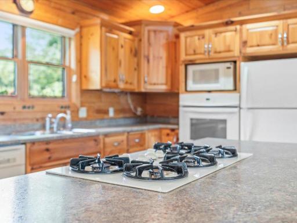
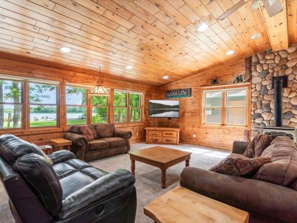
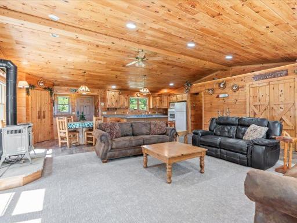
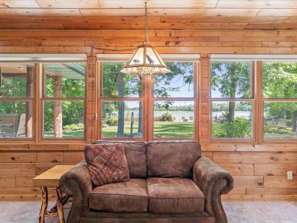
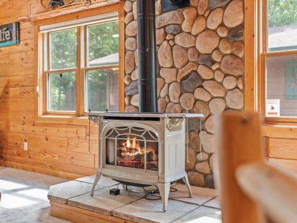
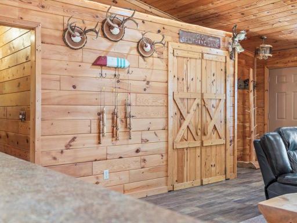
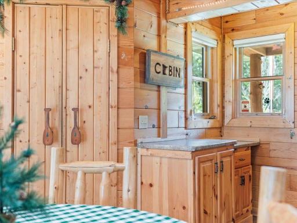
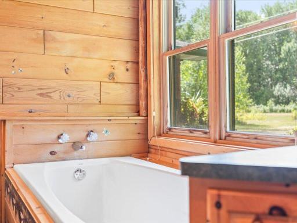
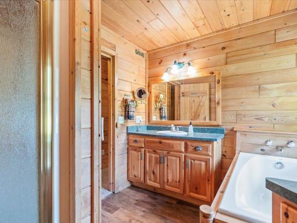
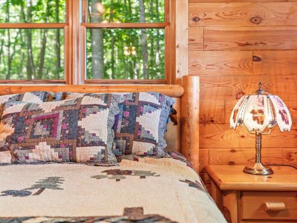
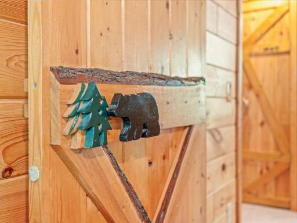
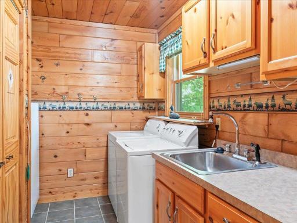
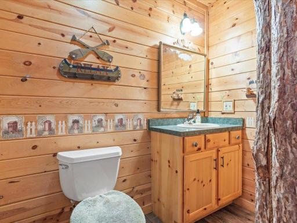
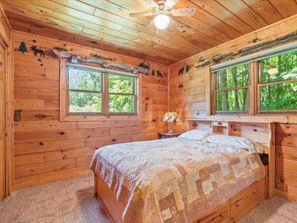
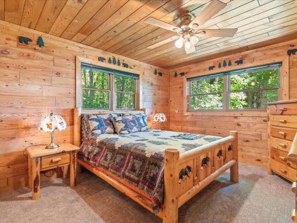
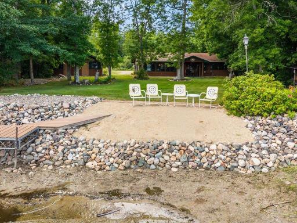
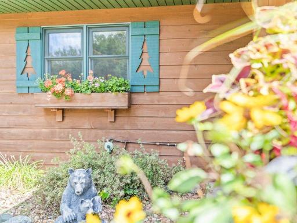
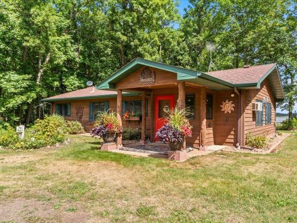
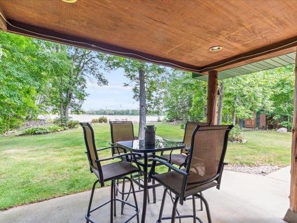
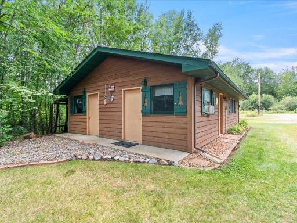
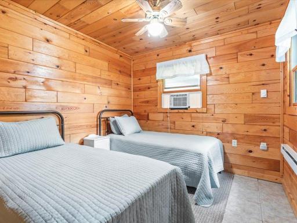
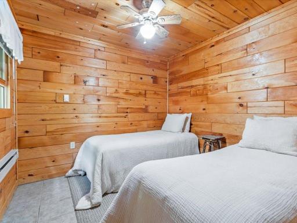
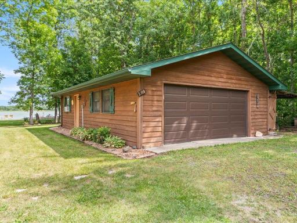
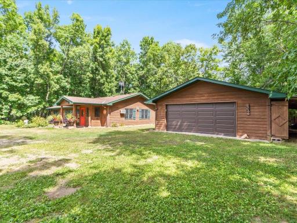
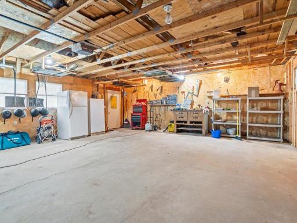
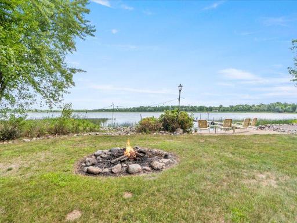
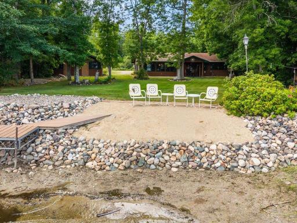
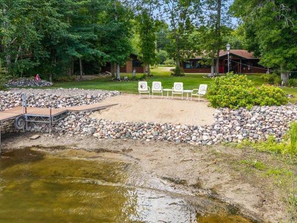
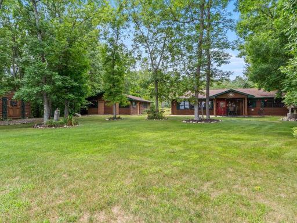
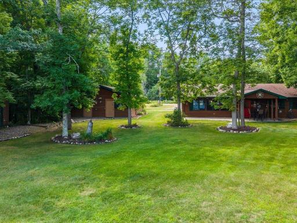
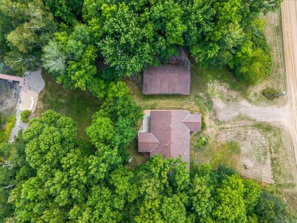
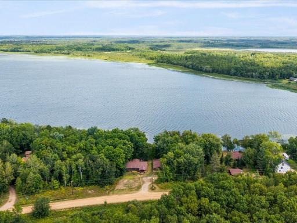
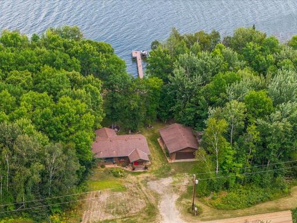
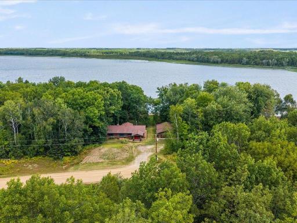
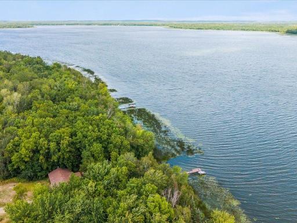
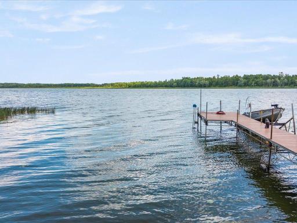
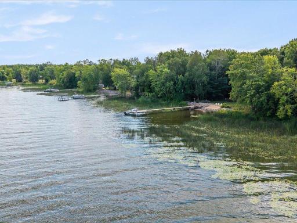
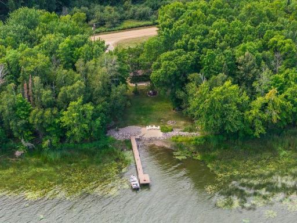
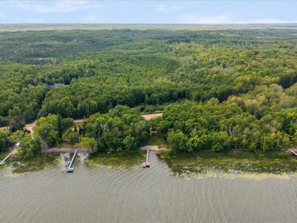
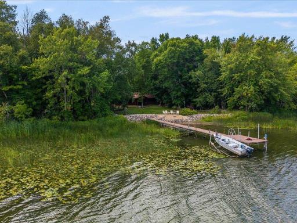
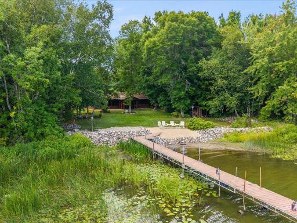
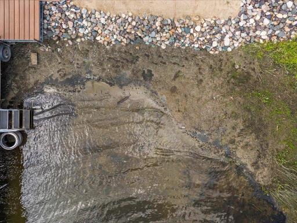
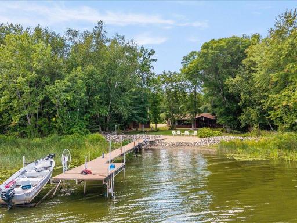
Charming 2+ bedroom year-round lake home on Split Hand Lake, renowned for its excellent fishing and beautiful level shoreline. This furnished retreat captures the nostalgic charm of an up-north getaway, featuring unique touches like the bear and moose-themed rooms, tree bark and rope accents, wood cut outs, pine tree shutters, antler handles, log posts to name a few, knotty pine ceilings and walls, solid wood doors, vaulted ceilings, and an open floor plan designed for comfortable one-level living. New flooring flows throughout the home, complementing cozy in-floor heat. The oversized center island in the kitchen and abundant number of cabinets makes cooking a breeze, while the large lakeside family room with a stone wall accented by a freestanding gas fireplace creating a warm, inviting atmosphere. Step outside to a lakeside patio set up for entertaining. You'll enjoy the landscaped grounds, a spacious yard for outdoor fun, newer maintenance free dock and rip rap shoreline. The extra-large 2-car garage includes an attached bunkhouse with two separate heated and air-conditioned sleeping areas, 12x34 lean to for extra space plus a storage shed with a fisherman's locker dedicated to the avid fisherman both with electricity. This home truly offers the ultimate lake living experience. Located on a quiet dead-end road and only 1 mile from Blandin land and trail systems for endless outdoor recreation. Professional photos coming Wednesday
Details
Maps
Contract Information
Owner is an Agent?: No
Auction?: No
Status: Coming Soon
Contingency: None
Current Price: $499,900
Original List Price: 499900
ListPrice: 499900
List Date: 2026-08-09
Office/Member Info
Association: GLAR
General Property Information
Common Wall: No
Lot Measurement: Acres
Manufactured Home?: No
Multiple PIDs?: No
New Development: No
Number of Fireplaces: 1
Road Btwn WF & Home?: No
Waterfront Frontage: 131
Waterfront YN: Yes
Year Built: 2000
Yearly/Seasonal: Yearly
Zoning: Shoreline, Residential-Single Family
Lot Dimensions: 131x348x92x325
Acres: 0.85
Bath Three Quarters: 0
Bath Half: 1
Lake/Waterfront Name: Split Hand
Bath Quarter: 0
Main Floor Total SqFt: 1500
Above Grd Total SqFt: 1500
Below Grd Total SqFt: 0
Total SqFt: 1500
Total Finished Sqft: 1500.00
FireplaceYN: Yes
Foundation Size: 1500
Style: (SF) Single Family
Garage Stalls: 2
Power Company: Lake Country Power
Association Fee: 0
Assessment Pending: No
Bedrooms: 2
Baths Total: 2
Bath Full: 1
Location, Tax and Other Information
AssocFeeYN: No
Fire Number: 11002
Legal Description: REV DESC 6 OF LT 5
Listing City: Grand Rapids
Map Page: 999
Municipality: Wildwood Twp
School District: Grand Rapids
School District Phone: 218-327-5704
DNR Lake ID#: 31035300
DNR Lake Classification: Recreational Development
Zip Plus 4: 7253
Property ID Number: 580263306
Tax Year: 2026
Tax Amount: 2855
In Foreclosure?: No
Potential Short Sale?: No
Lender Owned?: No
Directions & Remarks
Public Remarks: Charming 2+ bedroom year-round lake home on Split Hand Lake, renowned for its excellent fishing and beautiful level shoreline. This furnished retreat captures the nostalgic charm of an up-north getaway, featuring unique touches like the bear and moose-themed rooms, tree bark and rope accents, wood cut outs, pine tree shutters, antler handles, log posts to name a few, knotty pine ceilings and walls, solid wood doors, vaulted ceilings, and an open floor plan designed for comfortable one-level living. New flooring flows throughout the home, complementing cozy in-floor heat. The oversized center island in the kitchen and abundant number of cabinets makes cooking a breeze, while the large lakeside family room with a stone wall accented by a freestanding gas fireplace creating a warm, inviting atmosphere. Step outside to a lakeside patio set up for entertaining. You'll enjoy the landscaped grounds, a spacious yard for outdoor fun, newer maintenance free dock and rip rap shoreline. The extra-large 2-car garage includes an attached bunkhouse with two separate heated and air-conditioned sleeping areas, 12x34 lean to for extra space plus a storage shed with a fisherman's locker dedicated to the avid fisherman both with electricity. This home truly offers the ultimate lake living experience. Located on a quiet dead-end road and only 1 mile from Blandin land and trail systems for endless outdoor recreation. Professional photos coming Wednesday
Directions: Hwy 169 S to Left on 67 to Right on 68 (Splithand Rd) to Right on W Splithand Rd to address on Left.
Accessible
No Stairs External: 1
No Stairs Internal: 1
Air Conditioning
Window Unit(s): 1
Amenities Unit
Ceiling Fan(s): 1
Dock: 1
Kitchen Center Island: 1
Kitchen Window: 1
Main Floor Primary Bedroom: 1
Natural Woodwork: 1
Paneled Doors: 1
Patio: 1
Porch: 1
Vaulted Ceiling(s): 1
Washer/Dryer Hookup: 1
Appliances
Cooktop: 1
Dishwasher: 1
Dryer: 1
Freezer: 1
Fuel Tank - Rented: 1
Microwave: 1
Refrigerator: 1
Washer: 1
Assessments
Assessment Balance: 0
Tax With Assessments: 2936
Basement
None: 1
Bath Description
Main Floor 1/2 Bath: 1
Main Floor Full Bath: 1
Building Information
Finished SqFt Above Ground: 1500
Construction Status
Previously Owned: 1
Dining Room Description
Kitchen/Dining Room: 1
Living/Dining Room: 1
Electric
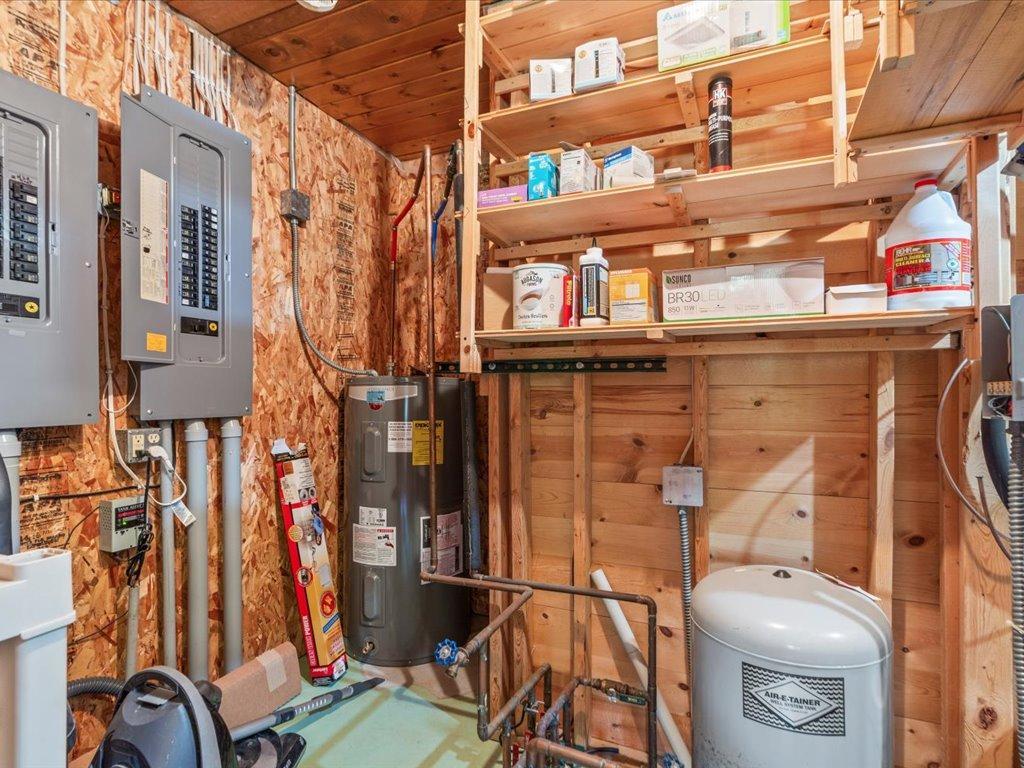
200+ Amp Service: 1
Elevation Highpoint to Waterfront Feet
Elevation Highpoint Waterfront Feet: 0-4
Elevation Highpoint to Waterfront Slope
Level: 1
Exterior
Cedar: 1
Wood: 1
Family Room Characteristics
2 Story/High/Vaulted Ceilings: 1
Main Level: 1
Fireplace Characteristics
Family Room: 1
Free Standing: 1
Gas Burning: 1
Stone: 1
Foundation
Slab: 1
Fuel
Electric: 1
Propane: 1
Heating
In-Floor Heating: 1
Insurance Fee
Insurance Fee: 0
Internet Options
Fiber Optic: 1
Lake Details
Lake Acres: 1373
Lake Depth: 34
Reeds: 1
Sand: 1
Weeds: 1
Laundry
Electric Dryer Hookup: 1
Laundry Room: 1
Main Level: 1
Sink: 1
Washer Hookup: 1
Lease Details
Land Leased: Not Applicable
Lock Box Type
Combo: 1
Lot Description
Tree Coverage - Medium: 1
Miscellaneous Information
Homestead: No
Outbuildings
Bunk House: 1
Lean-To: 1
Other: 1
Ownership
Fractional Ownership: No
Parking Characteristics
Garage Dimensions: 24x36
Garage Square Feet: 864
Garage Door Opener: 1
Patio, Porch and Deck Features
Covered: 1
Front Porch: 1
Patio: 1
Porch: 1
Rear Porch: 1
Property Subtype
Cabin: 1
Public Survey Info
Range#: 25
Section#: 26
Township#: 53
Road Responsibility
Public Maintained Road: 1
Roof
Age Over 8 Years: 1
Asphalt Shingles: 1
Sellers Terms
Cash: 1
Conventional: 1
Sewer
Mound Septic: 1
Private Sewer: 1
Special Search
All Living Facilities on One Level: 1
Main Floor Bedroom: 1
Main Floor Laundry: 1
Stories
One: 1
Water
Drilled: 1
Private: 1
Well: 1
Waterfront Type
Lake Front: 1
Lake View: 1
Dock: 1
Waterfront View
Lake: 1
East: 1
Location Tax and Other Information
House Number: 11002
Street Direction Prefix: W
Street Name: Splithand
Street Suffix: Road
Postal City: Grand Rapids
County: Itasca
State: MN
Zip Code: 55744
Property Features
Accessible: No Stairs External; No Stairs Internal
Air Conditioning: Window Unit(s)
Amenities Unit: Ceiling Fan(s); Dock; Kitchen Center Island; Kitchen Window; Main Floor Primary Bedroom; Natural Woodwork; Paneled Doors; Patio; Porch; Vaulted Ceiling(s); Washer/Dryer Hookup
Appliances: Cooktop; Dishwasher; Dryer; Freezer; Fuel Tank - Rented; Microwave; Refrigerator; Washer
Basement: None
Bath Description: Main Floor 1/2 Bath; Main Floor Full Bath
Construction Status: Previously Owned
Dining Room Description: Kitchen/Dining Room; Living/Dining Room
Electric: 200+ Amp Service
Elevation Highpoint to Waterfront Slope: Level
Exterior: Cedar; Wood
Family Room Characteristics: 2 Story/High/Vaulted Ceilings; Main Level
Fireplace Characteristics: Family Room; Free Standing; Gas Burning; Stone
Foundation: Slab
Fuel: Electric; Propane
Heating: In-Floor Heating
Internet Options: Fiber Optic
Lake Details: Reeds; Sand; Weeds
Laundry: Electric Dryer Hookup; Laundry Room; Main Level; Sink; Washer Hookup
Lock Box Type: Combo
Lot Description: Tree Coverage - Medium
Outbuildings: Bunk House; Lean-To; Other
Parking Characteristics: Garage Door Opener
Property Subtype: Cabin
Road Responsibility: Public Maintained Road
Roof: Age Over 8 Years; Asphalt Shingles
Sellers Terms: Cash; Conventional
Sewer: Mound Septic; Private Sewer
Special Search: All Living Facilities on One Level; Main Floor Bedroom; Main Floor Laundry
Stories: One
Water: Drilled; Private; Well
Waterfront Type: Lake Front; Lake View; Dock
Waterfront View: Lake; East
Room Information
| Room Name | Dimensions | Level |
| Family Room | 16x23 | Main |
| First (1st) Bedroom | 10.4 x 11 | Main |
| Kitchen | 24x10 | Main |
| Laundry | 11x8 | Main |
| Second (2nd) Bedroom | 13 x 11.4 | Main |
| Foyer | 7x5 | Main |

Listing Office: Dane Arthur Real Estate Agency-Crosslake
Last Updated: August - 19 - 2026
The data relating to real estate for sale on this web site comes in part from the Broker Reciprocity SM Program of the Regional Multiple Listing Service of Minnesota, Inc. The information provided is deemed reliable but not guaranteed. Properties subject to prior sale, change or withdrawal. ©2026 Regional Multiple Listing Service of Minnesota, Inc All rights reserved.