$475,000
Minneapolis, MN 55442
MLS# 7110237
3 beds | 3 baths | 2382 sqft
1 / 38
Property Description
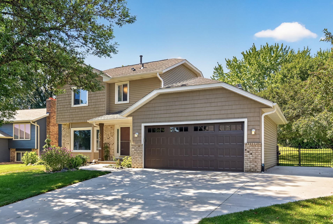
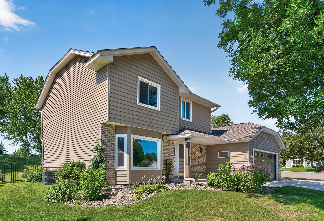
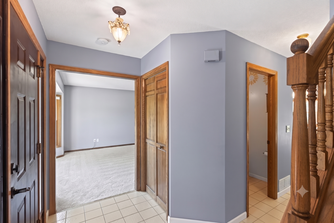
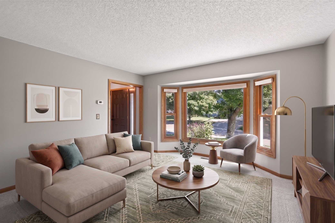
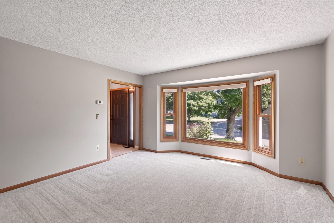
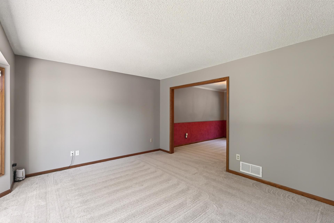
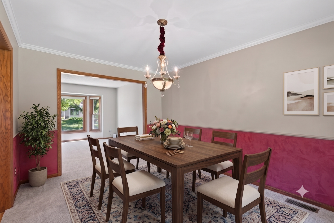
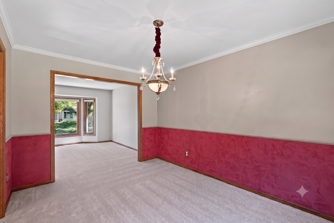
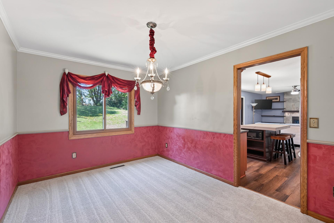
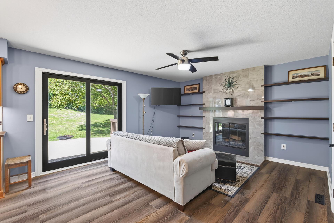
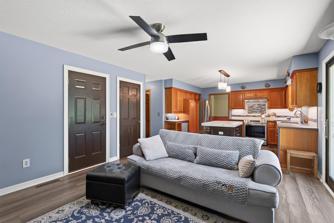
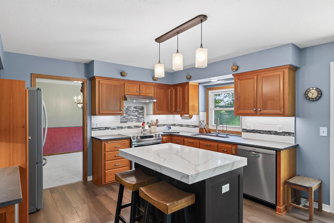
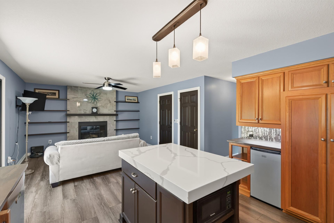
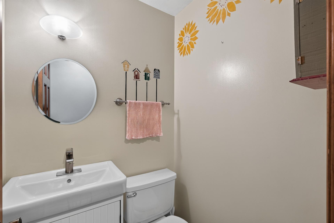
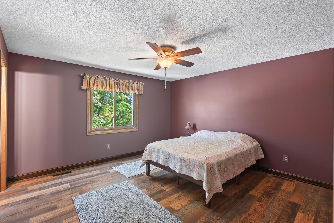
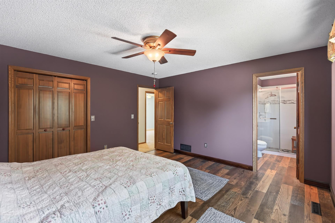
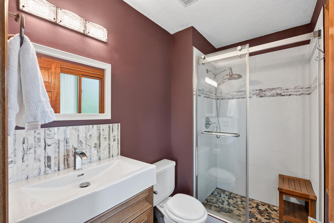
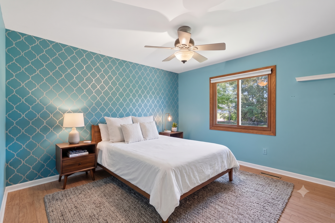
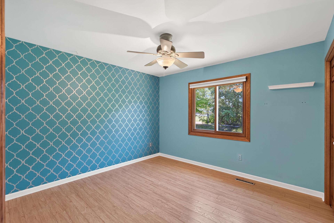
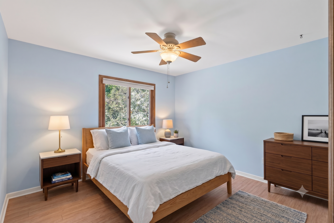
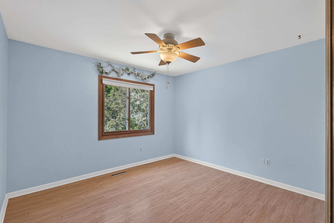
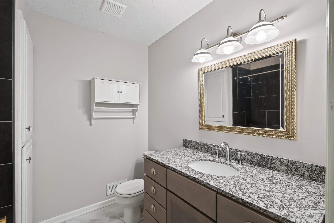
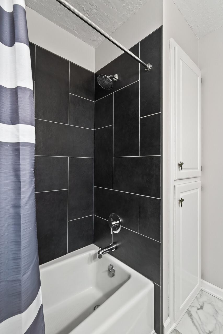
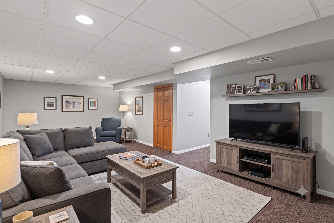
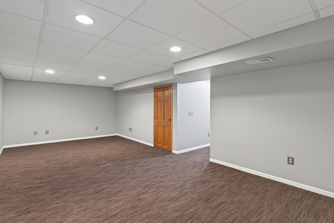
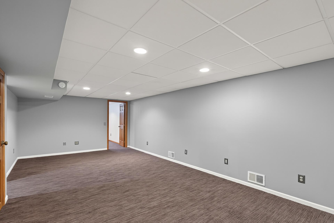
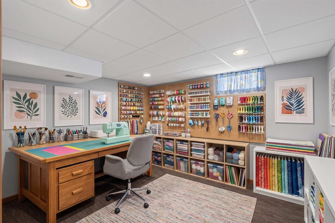
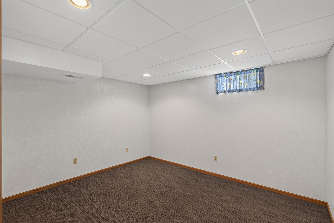
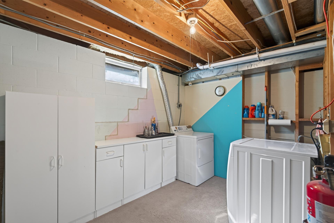
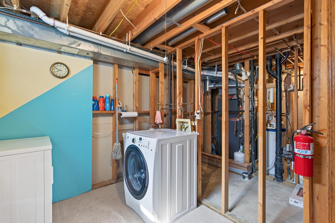
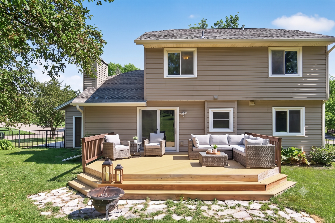
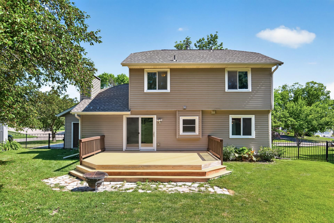
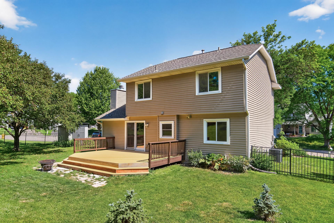
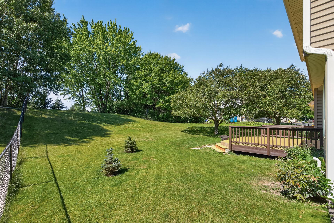
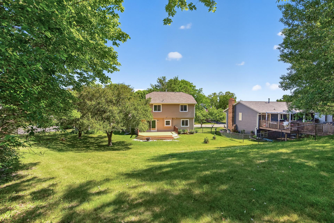
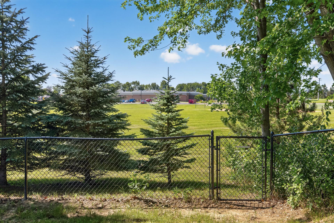
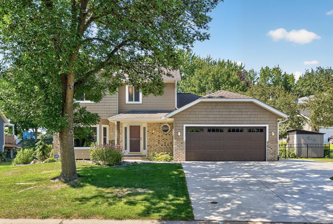
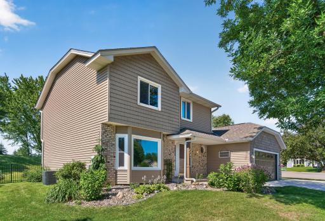
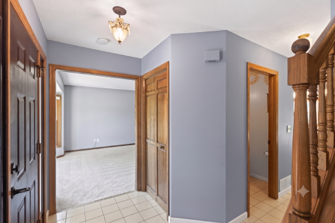
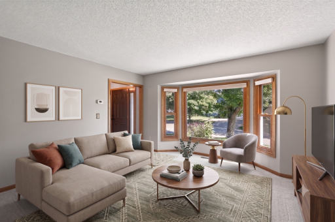
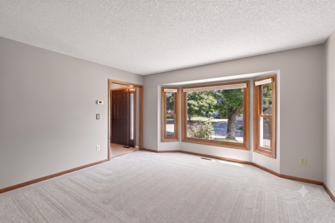
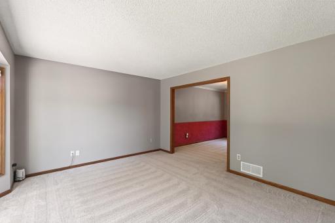
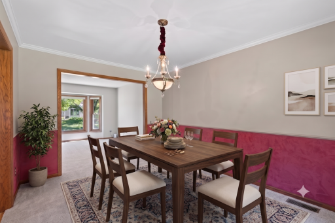
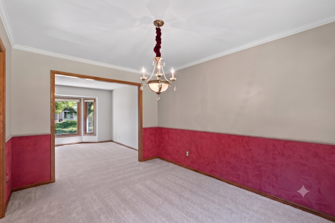
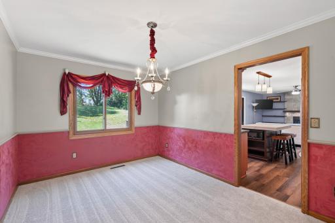
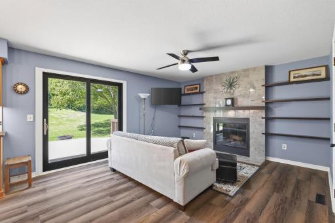
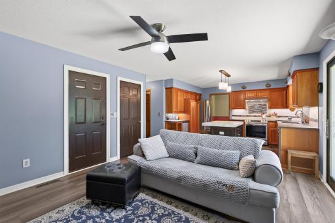
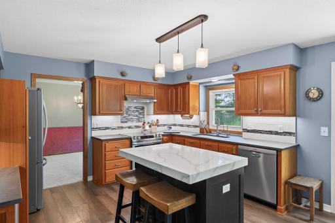
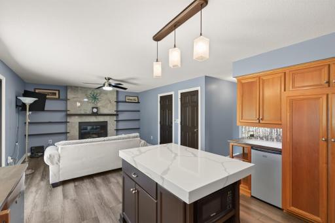
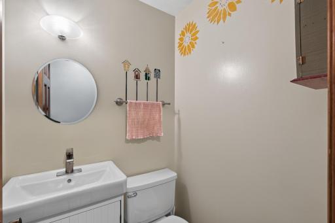
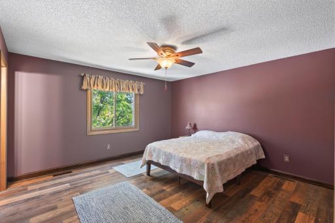
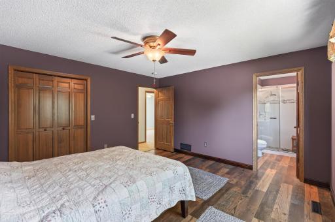
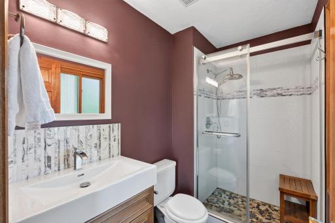
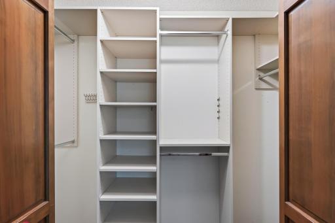
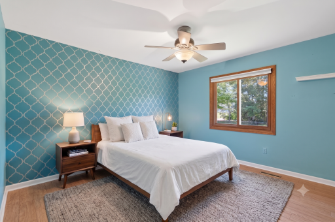
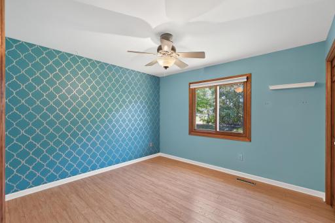
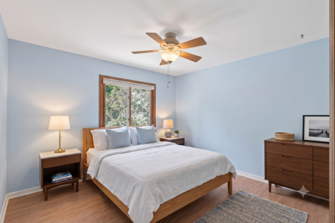
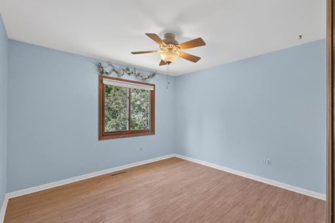
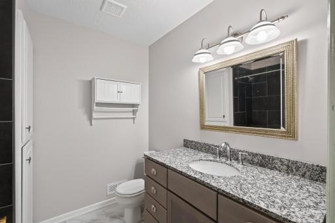
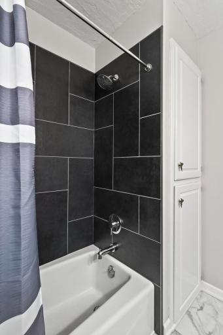
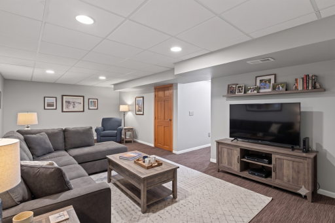
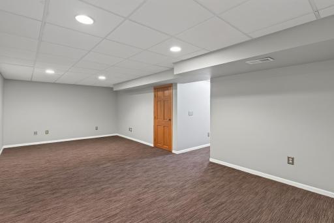
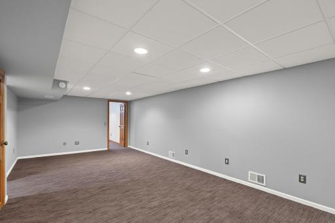
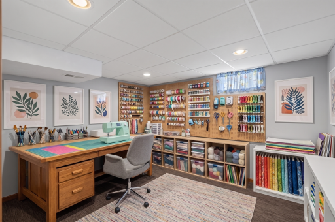
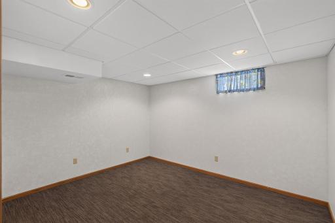
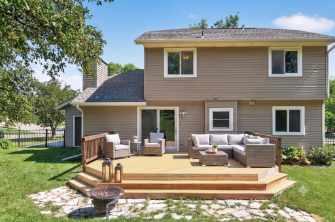
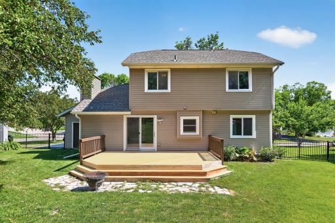
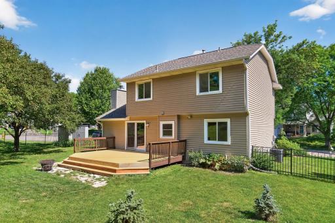
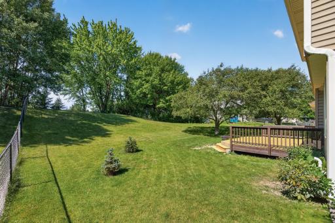
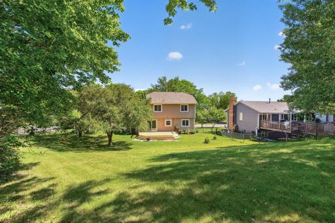
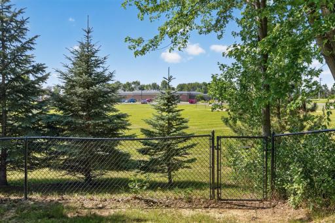
Situated on a quiet cul-de-sac, this 3-bed, 3-bath home is gorgeous inside and out, and has been meticulously maintained by the same owner for over 20 years. Inside, the main level features both formal and informal dining, spacious living and family rooms, and a convenient half bath. The kitchen and family room underwent a significant remodel in 2021, complete with a large island with pull-outs, a lighted bar with mini-fridge, under-cabinet lighting, tiled backsplash, outside-vented range hood, new fireplace insert, and built-in display shelves with accent lighting. The upper level includes 3 spacious bedrooms with Hunter Douglas fans, including a serene owner's suite with its own private 3/4 bath. Thoughtful upgrades shine, including brand-new carpet, fully remodeled upper-level baths with custom tile and a refreshed main floor bath. The lower level has also been recently updated with newer carpet and baseboards in the spacious rec room (2020), and there is potential to add even more finished square footage by finishing the roughed-in bathroom, and adding a 4th bedroom by installing an egress window in the flex room. Outdoor living is a breeze with walkout access to a fully fenced backyard, a maintenance-free deck, a sturdy shed built on footings, and great landscaping with mature trees and plants. Many major big-ticket items have already been checked off for peace of mind, including a brand-new roof being installed prior to closing, a new concrete driveway with extra parking pad, new garage door and opener, and a new A/C unit (all in 2023). Unbeatable location within walking distance of Zachary Elementary, under a mile from Medicine Lake, right next to miles of paved trails, and close to Highway 169 for ease of commuting. Quick close possible!
Details
Maps
Contract Information
Owner is an Agent?: No
Auction?: No
Status: Active
Contingency: None
Current Price: $475,000
Original List Price: 485000
ListPrice: 475000
List Date: 2026-07-29
Office/Member Info
Association: SPAAR
General Property Information
Common Wall: No
Lot Measurement: Acres
Manufactured Home?: No
Multiple PIDs?: No
New Development: No
Number of Fireplaces: 1
Waterfront YN: No
Year Built: 1987
Yearly/Seasonal: Yearly
Zoning: Residential-Single Family
Lot Dimensions: 93X87X161X28X134
Acres: 0.31
Bath Three Quarters: 1
Bath Half: 1
Bath Quarter: 0
Main Floor Total SqFt: 864
Above Grd Total SqFt: 1518
Below Grd Total SqFt: 864
Total SqFt: 2382
Total Finished Sqft: 2063.00
FireplaceYN: Yes
Foundation Size: 864
Style: (SF) Single Family
Garage Stalls: 2
Association Fee: 0
Assessment Pending: No
Bedrooms: 3
Baths Total: 3
Bath Full: 1
Location, Tax and Other Information
AssocFeeYN: No
Legal Description: LOT 009 BLOCK 001 WOODLANDS
Listing City: Plymouth
Map Page: 91
Municipality: Plymouth
School District: Robbinsdale
School District Phone: 763-504-8000
Zip Plus 4: 2508
Property ID Number: 1211822330012
Tax Year: 2026
Tax Amount: 4696
In Foreclosure?: No
Potential Short Sale?: No
Lender Owned?: No
Directions & Remarks
Public Remarks: Situated on a quiet cul-de-sac, this 3-bed, 3-bath home is gorgeous inside and out, and has been meticulously maintained by the same owner for over 20 years. Inside, the main level features both formal and informal dining, spacious living and family rooms, and a convenient half bath. The kitchen and family room underwent a significant remodel in 2021, complete with a large island with pull-outs, a lighted bar with mini-fridge, under-cabinet lighting, tiled backsplash, outside-vented range hood, new fireplace insert, and built-in display shelves with accent lighting. The upper level includes 3 spacious bedrooms with Hunter Douglas fans, including a serene owner's suite with its own private 3/4 bath. Thoughtful upgrades shine, including brand-new carpet, fully remodeled upper-level baths with custom tile and a refreshed main floor bath. The lower level has also been recently updated with newer carpet and baseboards in the spacious rec room (2020), and there is potential to add even more finished square footage by finishing the roughed-in bathroom, and adding a 4th bedroom by installing an egress window in the flex room. Outdoor living is a breeze with walkout access to a fully fenced backyard, a maintenance-free deck, a sturdy shed built on footings, and great landscaping with mature trees and plants. Many major big-ticket items have already been checked off for peace of mind, including a brand-new roof being installed prior to closing, a new concrete driveway with extra parking pad, new garage door and opener, and a new A/C unit (all in 2023). Unbeatable location within walking distance of Zachary Elementary, under a mile from Medicine Lake, right next to miles of paved trails, and close to Highway 169 for ease of commuting. Quick close possible!
Directions: From Rockford Road: North on Zachary Ln N, east (right) on 46th Ave N, right on 45th Ave N. Home will be on the right.
Accessible
None: 1
Air Conditioning
Central Air: 1
Amenities Unit
Ceiling Fan(s): 1
Deck: 1
Kitchen Center Island: 1
Kitchen Window: 1
Paneled Doors: 1
Tile Floors: 1
Washer/Dryer Hookup: 1
Appliances
Dishwasher: 1
Disposal: 1
Dryer: 1
Range: 1
Refrigerator: 1
Washer: 1
Assessments
Assessment Balance: 0
Assessment Installment: 0
Tax With Assessments: 4696
Basement
Concrete Block: 1
Full: 1
Partially Finished: 1
Sump Pump: 1
Bath Description
Main Floor 1/2 Bath: 1
Upper Level Full Bath: 1
3/4 Primary: 1
Private Primary: 1
Bathroom Ensuite: 1
Building Information
Finished SqFt Above Ground: 1518
Finished SqFt Below Ground: 545
Construction Status
Previously Owned: 1
Dining Room Description
Kitchen/Dining Room: 1
Separate/Formal Dining Room: 1
Electric
150 Amp Service: 1
Circuit Breakers: 1
Exterior
Brick/Stone: 1
Vinyl: 1
Family Room Characteristics
Main Level: 1
Fencing
Chain Link: 1
Full: 1
Fireplace Characteristics
Family Room: 1
Wood Burning: 1
Foundation
Concrete Block: 1
Fuel
Natural Gas: 1
Heating
Forced Air: 1
Insurance Fee
Insurance Fee: 0
Laundry
Electric Dryer Hookup: 1
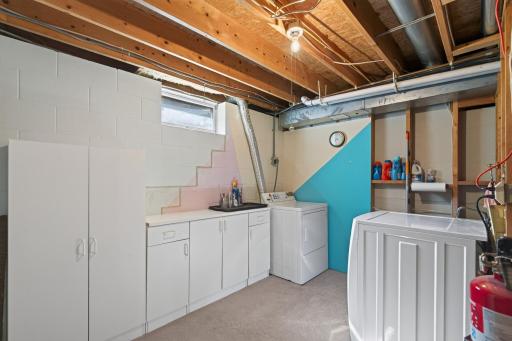
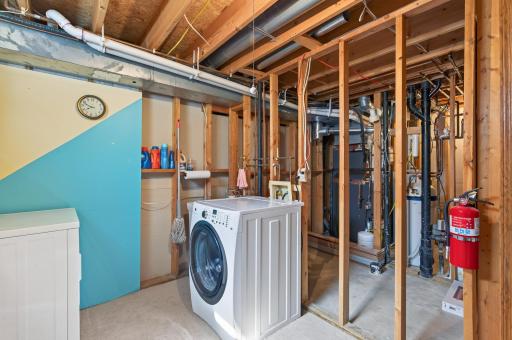
In Basement: 1
Laundry Room: 1
Sink: 1
Washer Hookup: 1
Lease Details
Land Leased: Not Applicable
Lot Description
Tree Coverage - Medium: 1
Underground Utilities: 1
Miscellaneous Information
DP Resource: Yes
Homestead: Yes
Ownership
Fractional Ownership: No
Parking Characteristics
Garage Dimensions: 20x22
Garage Square Feet: 440
Garage Door Opener: 1
Patio, Porch and Deck Features
Deck: 1
Front Porch: 1
Pool Description
None: 1
Public Survey Info
Range#: 22
Section#: 12
Township#: 118
Road Frontage
City Street: 1
Paved Streets: 1
Road Responsibility
Public Maintained Road: 1
Roof
Age Over 8 Years: 1
Architectural Shingle: 1
Pitched: 1
Sellers Terms
Cash: 1
Conventional: 1
FHA: 1
VA: 1
Sewer
City Sewer/Connected: 1
Special Search
3 BR on One Level: 1
Stories
Two: 1
Water
City Water/Connected: 1
Location Tax and Other Information
House Number: 11005
Street Name: 45th
Street Suffix: Avenue
Street Direction Suffix: N
Postal City: Minneapolis
County: Hennepin
State: MN
Zip Code: 55442
Complex/Dev/Subdivision: Woodlands
Property Features
Accessible: None
Air Conditioning: Central Air
Amenities Unit: Ceiling Fan(s); Deck; Kitchen Center Island; Kitchen Window; Paneled Doors; Tile Floors; Washer/Dryer Hookup
Appliances: Dishwasher; Disposal; Dryer; Range; Refrigerator; Washer
Basement: Concrete Block; Full; Partially Finished; Sump Pump
Bath Description: Main Floor 1/2 Bath; Upper Level Full Bath; 3/4 Primary; Private Primary; Bathroom Ensuite
Construction Status: Previously Owned
Dining Room Description: Kitchen/Dining Room; Separate/Formal Dining Room
Electric: 150 Amp Service; Circuit Breakers
Exterior: Brick/Stone; Vinyl
Family Room Characteristics: Main Level
Fencing: Chain Link; Full
Fireplace Characteristics: Family Room; Wood Burning
Foundation: Concrete Block
Fuel: Natural Gas
Heating: Forced Air
Laundry: Electric Dryer Hookup; In Basement; Laundry Room; Sink; Washer Hookup
Lot Description: Tree Coverage - Medium; Underground Utilities
Parking Characteristics: Garage Door Opener
Pool Description: None
Road Frontage: City Street; Paved Streets
Road Responsibility: Public Maintained Road
Roof: Age Over 8 Years; Architectural Shingle; Pitched
Sellers Terms: Cash; Conventional; FHA; VA
Sewer: City Sewer/Connected
Special Search: 3 BR on One Level
Stories: Two
Water: City Water/Connected
Room Information
| Room Name | Dimensions | Level |
| Deck | 20x14 | Main |
| Dining Room | 13x10 | Main |
| Family Room | 16x13 | Upper |
| First (1st) Bedroom | 14x14 | Upper |
| Flex Room | 12x10 | Lower |
| Kitchen | 13x12 | Main |
| Living Room | 14x13 | Main |
| Recreation Room | 23x12 | Main |
| Second (2nd) Bedroom | 12x11 | Upper |
| Third (3rd) Bedroom | 12x11 | Lower |

Listing Office: Park Street Realty, LLC
Last Updated: August - 30 - 2026
The data relating to real estate for sale on this web site comes in part from the Broker Reciprocity SM Program of the Regional Multiple Listing Service of Minnesota, Inc. The information provided is deemed reliable but not guaranteed. Properties subject to prior sale, change or withdrawal. ©2026 Regional Multiple Listing Service of Minnesota, Inc All rights reserved.