$239,900
Saint Paul, MN 55118
MLS# 7103443
2 beds | 2 baths | 1290 sqft
1 / 45
Property Description
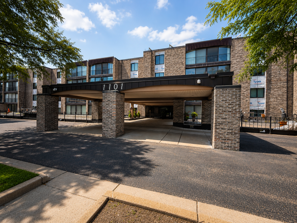
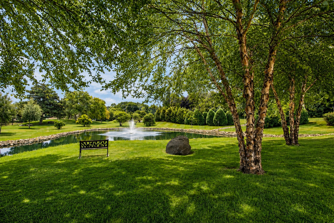
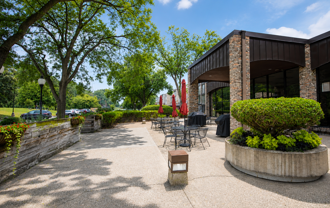
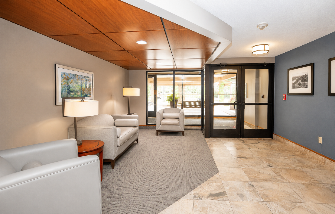
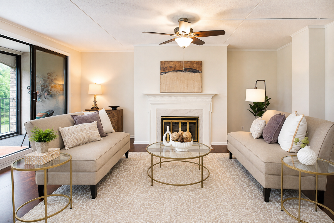
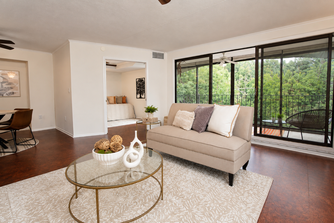
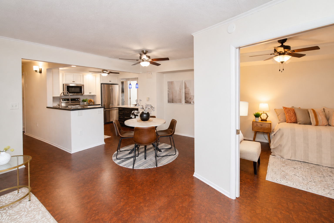
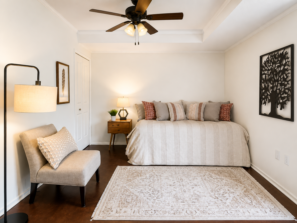
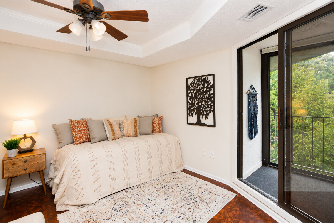
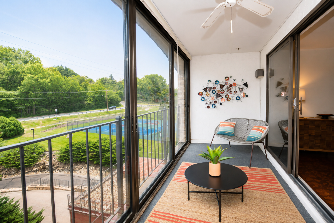
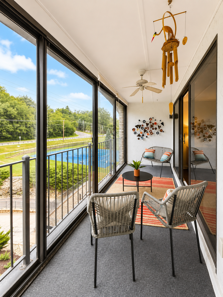
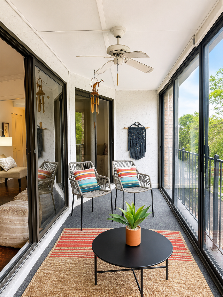
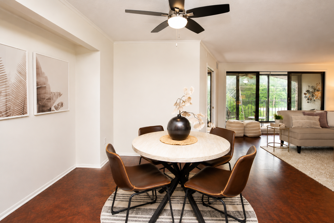
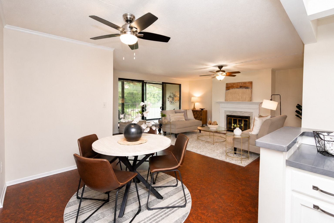
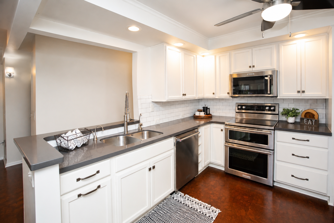
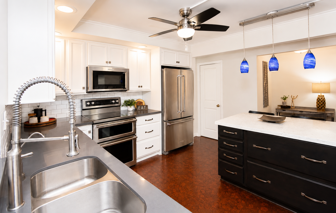
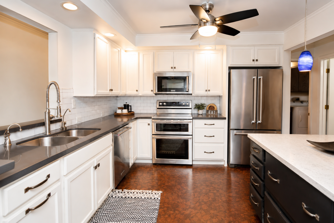
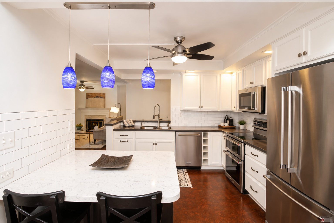
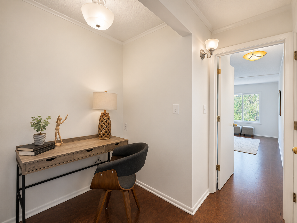
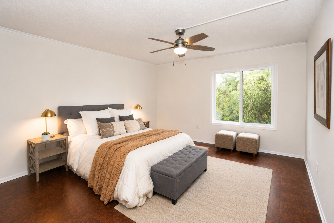
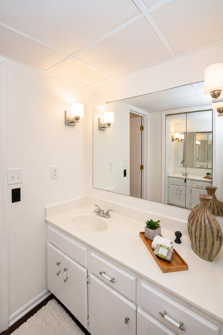
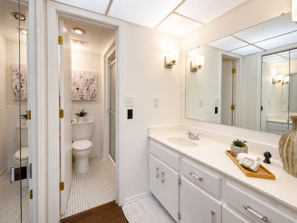
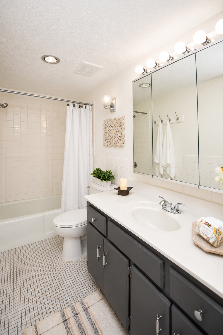
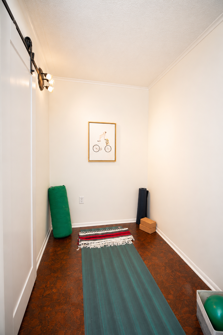
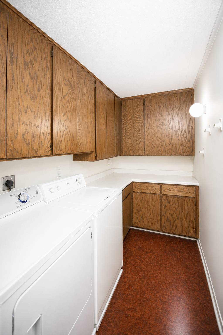
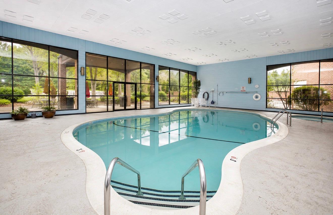
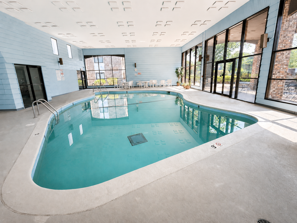
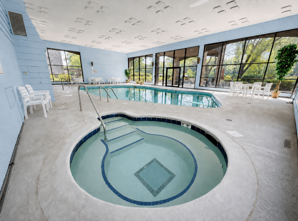
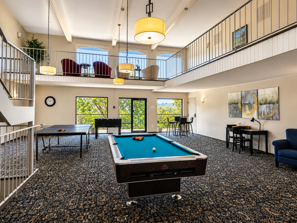
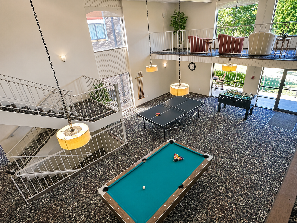
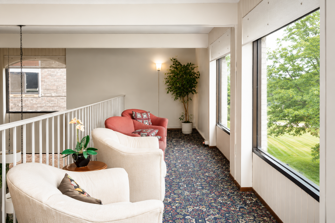
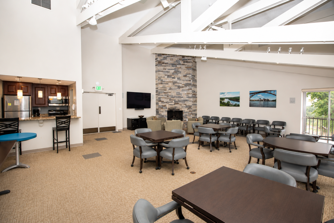
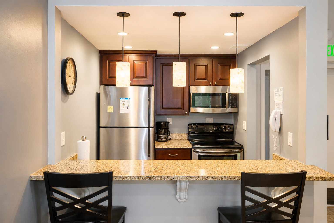
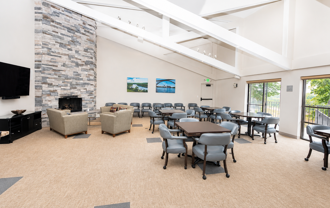
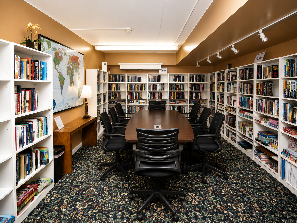
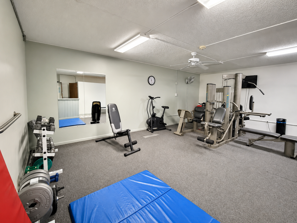
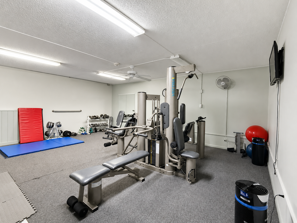
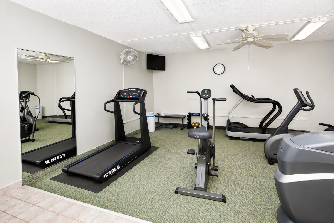
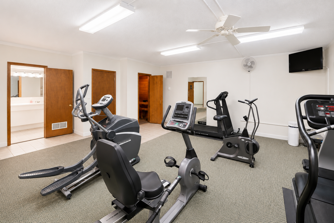
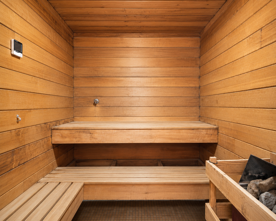
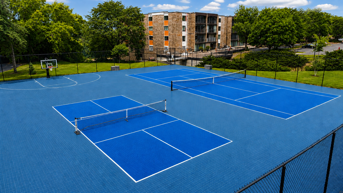
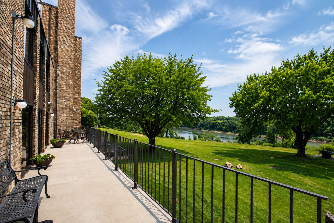
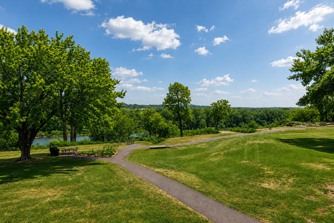
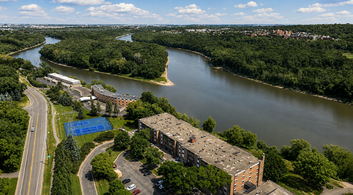
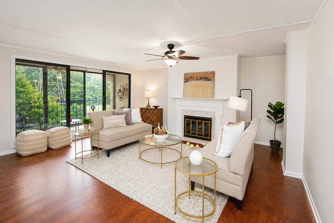
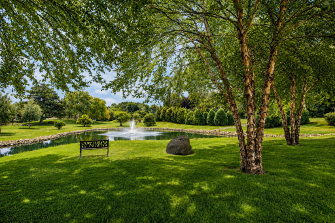
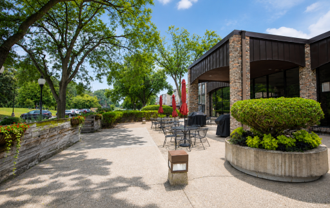
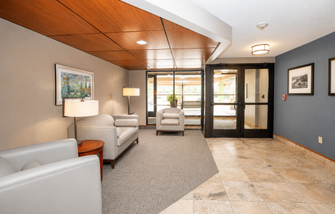
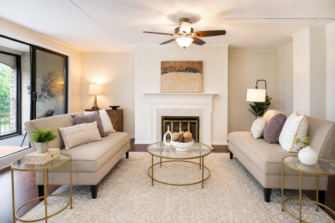
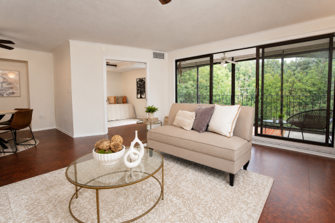
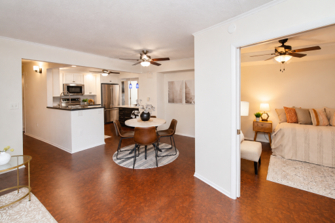
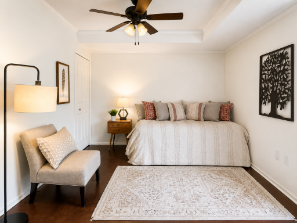
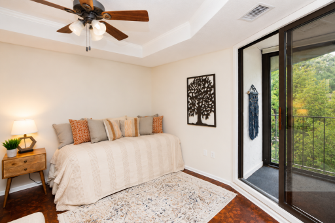
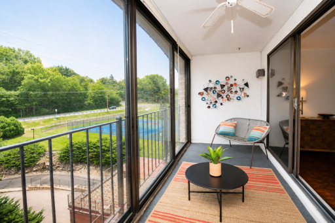
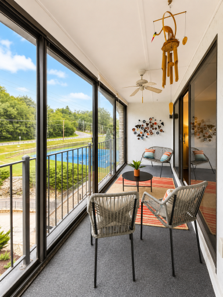
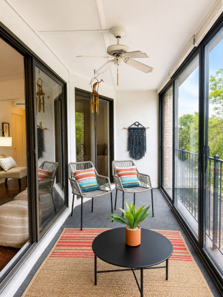
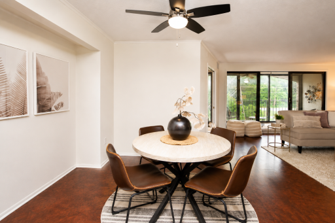
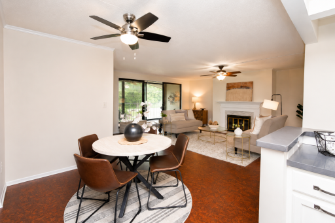
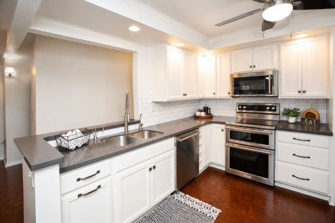
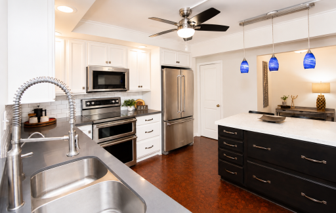
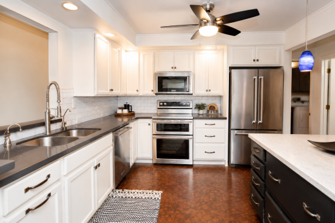
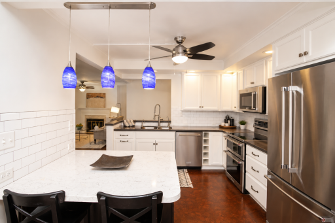
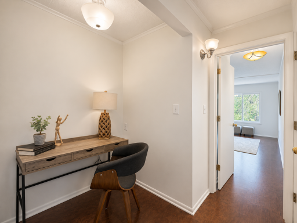
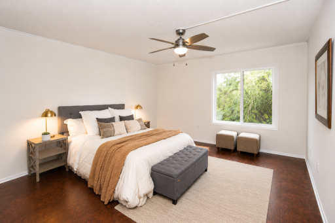
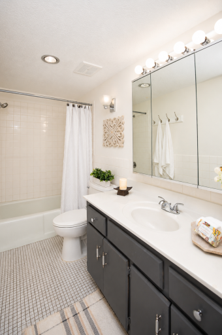
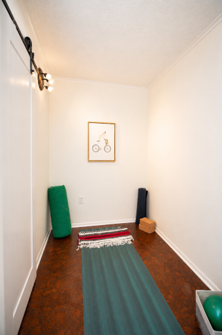
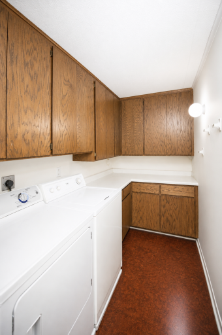
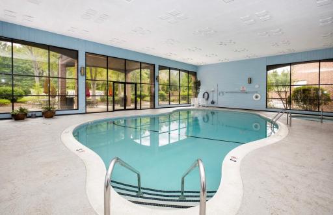
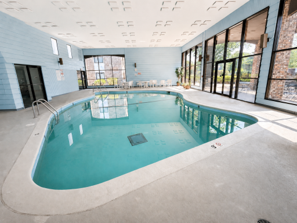
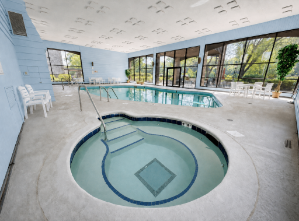
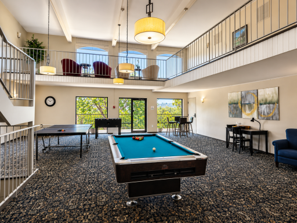
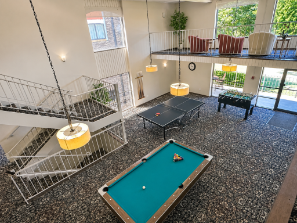
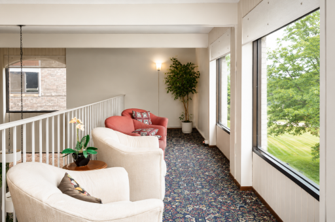
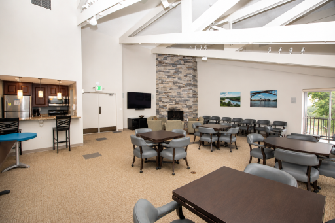
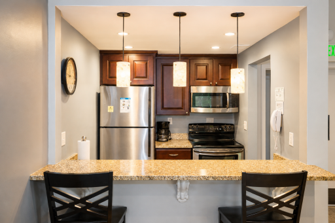
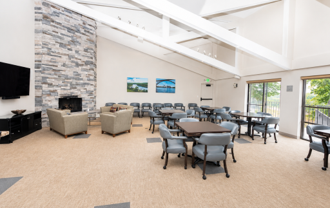
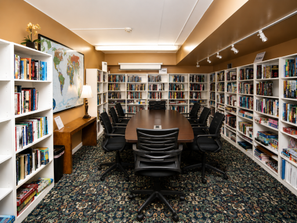
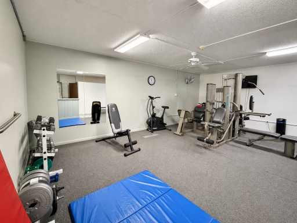
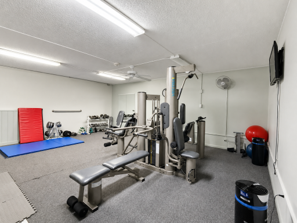
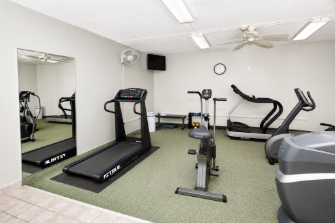
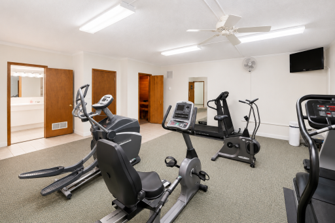
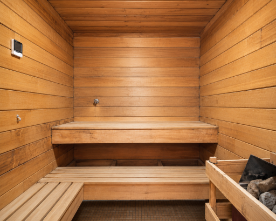
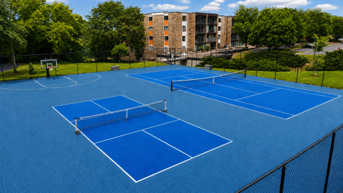
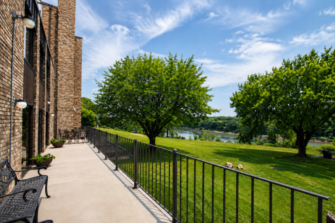
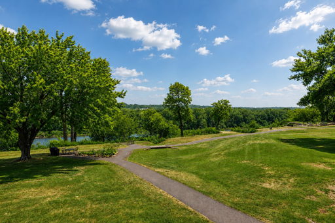
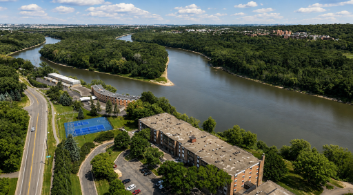
There is so much to love about life at Lexington-Riverside, especially in this thoughtfully redesigned top-floor home. Pet-friendly, low-maintenance living awaits in a smoke-free building with solid concrete construction and open green space. Enjoy scenic paths along the river bluffs, an indoor pool and hot tub, sauna, two fitness rooms, a versatile sport court for pickleball, tennis and basketball, a vaulted party room with fireplace and kitchenette, a two-tiered gathering space with billiards and table tennis, and a resident library and meeting space. Near MSP Airport, both downtowns and major highways. Inside, walls were removed to connect the kitchen, dining and living areas. The open kitchen features a quartz island, KitchenAid stainless steel appliances, custom lighting, abundant cabinetry and warm cork flooring. Southern exposure brings natural light, while the home's three-season sunroom and wood-burning fireplace invite relaxation. Nearly 30% of the home was rebuilt to the studs with new drywall and upgraded wiring. The den became a true second bedroom with added sound insulation. A 5' x 8' flex room offers space for meditation, hobbies or premium storage, and the walk-in laundry includes cabinetry and counter space. Heated underground parking and two storage areas complete the package. The monthly association fee includes high-speed internet (gigabit-speed downloads), heat, air conditioning, water, sewer, trash, recycling, and nearly every major service except electricity. Nearly 38% of the annual budget is dedicated to reserves, with new windows already installed and major exterior facade restoration nearing completion in Fall 2026, offering exceptional value and confidence in now one of the Twin Cities' most financially well-managed condominium communities.
Details
Maps
Contract Information
Owner is an Agent?: No
Auction?: No
Status: Active
Contingency: None
Current Price: $239,900
Original List Price: 249900
ListPrice: 239900
List Date: 2026-07-28
Office/Member Info
Association: MAAR
General Property Information
Assoc Mgmt Co. Phone #: 651-452-4911
Association Fee Frequency: Monthly
Association Mgmt Co. Name: First Service Residential - Kara Theis
Common Wall: Yes
Lot Measurement: Acres
Manufactured Home?: No
Multiple PIDs?: No
New Development: No
Number of Fireplaces: 1
Waterfront YN: No
Year Built: 1974
Yearly/Seasonal: Yearly
Zoning: Residential-Single Family
Lot Dimensions: 0
Acres: 0
Bath Three Quarters: 1
Bath Half: 0
Bath Quarter: 0
Main Floor Total SqFt: 1290
Above Grd Total SqFt: 1290
Below Grd Total SqFt: 0
Total SqFt: 1290
Total Finished Sqft: 1290.00
FireplaceYN: Yes
Foundation Size: 1290
Style: (CC) High Rise (4+ Levels)
Garage Stalls: 1
Association Fee: 1092
Assessment Pending: Yes
Bedrooms: 2
Baths Total: 2
Bath Full: 1
Location, Tax and Other Information
AssocFeeYN: Yes
Legal Description: REGISTERED LAND SURVEY # 6 C PT OF TRTS B & C KNOWN AS: BLDG #2 APT #602 0.69184% INT LEXINGTON-RIVERSIDE SUBJ TO CIC #14
Map Page: 121
Municipality: Lilydale
School District: West St. Paul-Mendota Hts.-Eagan
School District Phone: 651-403-7002
County Abbreviation: 602
Zip Plus 4: 5616
Property ID Number: 246310001120
Tax Year: 2026
Tax Amount: 1994
In Foreclosure?: No
Potential Short Sale?: No
Lender Owned?: No
Directions & Remarks
Public Remarks: There is so much to love about life at Lexington-Riverside, especially in this thoughtfully redesigned top-floor home. Pet-friendly, low-maintenance living awaits in a smoke-free building with solid concrete construction and open green space. Enjoy scenic paths along the river bluffs, an indoor pool and hot tub, sauna, two fitness rooms, a versatile sport court for pickleball, tennis and basketball, a vaulted party room with fireplace and kitchenette, a two-tiered gathering space with billiards and table tennis, and a resident library and meeting space. Near MSP Airport, both downtowns and major highways.
Inside, walls were removed to connect the kitchen, dining and living areas. The open kitchen features a quartz island, KitchenAid stainless steel appliances, custom lighting, abundant cabinetry and warm cork flooring. Southern exposure brings natural light, while the home's three-season sunroom and wood-burning fireplace invite relaxation. Nearly 30% of the home was rebuilt to the studs with new drywall and upgraded wiring. The den became a true second bedroom with added sound insulation. A 5' x 8' flex room offers space for meditation, hobbies or premium storage, and the walk-in laundry includes cabinetry and counter space. Heated underground parking and two storage areas complete the package. The monthly association fee includes high-speed internet (gigabit-speed downloads), heat, air conditioning, water, sewer, trash, recycling, and nearly every major service except electricity. Nearly 38% of the annual budget is dedicated to reserves, with new windows already installed and major exterior facade restoration nearing completion in Fall 2026, offering exceptional value and confidence in now one of the Twin Cities' most financially well-managed condominium communities.
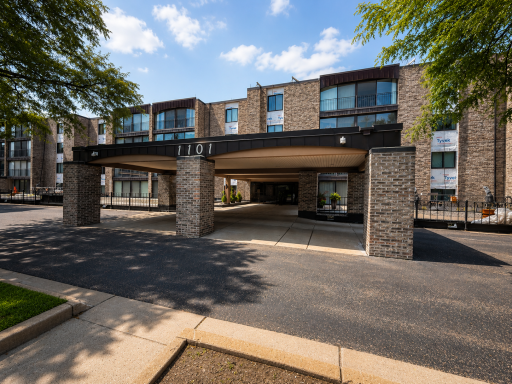
Directions: I-35E to Hwy 13/Sibley Memorial Hwy; south to 1101 Sibley Memorial Hwy. From Hwy 62, take Hwy 55 south across Mendota Bridge, left on Hwy 13/Sibley Memorial Hwy to 1101 Sibley Memorial Hwy.
Accessible
Accessible Elevator Installed: 1
Air Conditioning
Central Air: 1
Amenities Shared
Car Wash: 1
Concrete Floors & Walls: 1
Elevator(s): 1
Fire Sprinkler System: 1
In-Ground Sprinkler System: 1
Lobby: 1
Patio: 1
Porch: 1
Sauna: 1
Security Building: 1
Tennis Courts: 1
Trail(s): 1
Amenities Unit
Ceiling Fan(s): 1
Exercise Room: 1
French Doors: 1
Main Floor Primary Bedroom: 1
Security System: 1
Sun Room: 1
Tennis Court: 1
Washer/Dryer Hookup: 1
Appliances
Dishwasher: 1
Disposal: 1
Dryer: 1
Microwave: 1
Range: 1
Refrigerator: 1
Washer: 1
Assessments
Assessment Balance: 0
Tax With Assessments: 1994
Association Fee Includes
Air Conditioning: 1
Building Exterior: 1
Controlled Access: 1
Hazard Insurance: 1
Heating: 1
Internet: 1
Lawn Care: 1
Outside Maintenance: 1
Parking Space: 1
Professional Mgmt: 1
Recreation Facility: 1
Sanitation: 1
Security System: 1
Sewer: 1
Shared Amenities: 1
Snow Removal: 1
Water: 1
Basement
None: 1
Bath Description
Main Floor 3/4 Bath: 1
Main Floor Full Bath: 1
Building Information
Finished SqFt Above Ground: 1290
Construction Materials
Brick: 1
Concrete: 1
Insulating Concrete Forms: 1
Construction Status
Previously Owned: 1
Dining Room Description
Breakfast Bar: 1
Eat In Kitchen: 1
Informal Dining Room: 1
Kitchen/Dining Room: 1
Exterior
Brick Veneer: 1
Fireplace Characteristics
Wood Burning: 1
Foundation
Insulating Concrete Forms: 1
Fuel
Natural Gas: 1
Heating
Forced Air: 1
Insurance Fee
Insurance Fee: 0
Laundry
In Unit: 1
Lease Details
Land Leased: Not Applicable
Lot Description
Public Transit (w/in 6 blks): 1
Miscellaneous Information
DP Resource: Yes
Homestead: Yes
Ownership
Fractional Ownership: No
Parking Characteristics
Finished Garage: 1
Assigned: 1
Covered: 1
Floor Drain: 1
Garage Door Opener: 1
Heated Garage: 1
Insulated Garage: 1
Secured: 1
Storage: 1
Public Survey Info
Range#: 23
Section#: 23
Township#: 28
Restriction/Covenants
Architecture Committee: 1
Mandatory Owners Assoc: 1
Pets - Cats Allowed: 1
Pets - Dogs Allowed: 1
Pets - Number Limit: 1
Rental Restrictions May Apply: 1
Roof
Age Over 8 Years: 1
Flat: 1
Tar/Gravel: 1
Sewer
City Sewer/Connected: 1
Shared Rooms
Amusement/Party Room: 1
Exercise Room: 1
Play Area: 1
Special Search
All Living Facilities on One Level: 1
Main Floor Bedroom: 1
Main Floor Laundry: 1
Main Floor Primary: 1
Stories
One: 1
Water
Well: 1
Location Tax and Other Information
House Number: 1101
Street Name: Sibley Memorial
Street Suffix: Highway
Unit Number: 602
Postal City: Saint Paul
County: Dakota
State: MN
Zip Code: 55118
Complex/Dev/Subdivision: Lexington-Riverside
Property Features
Accessible: Accessible Elevator Installed
Air Conditioning: Central Air
Amenities Shared: Car Wash; Concrete Floors & Walls; Elevator(s); Fire Sprinkler System; In-Ground Sprinkler System; Lobby; Patio; Porch; Sauna; Security Building; Tennis Courts; Trail(s)
Amenities Unit: Ceiling Fan(s); Exercise Room; French Doors; Main Floor Primary Bedroom; Security System; Sun Room; Tennis Court; Washer/Dryer Hookup
Appliances: Dishwasher; Disposal; Dryer; Microwave; Range; Refrigerator; Washer
Association Fee Includes: Air Conditioning; Building Exterior; Controlled Access; Hazard Insurance; Internet; Lawn Care; Outside Maintenance; Parking Space; Professional Mgmt; Recreation Facility; Sanitation; Security System; Shared Amenities; Snow Removal; Water
Basement: None
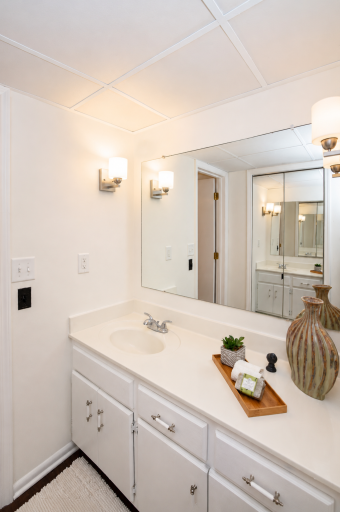
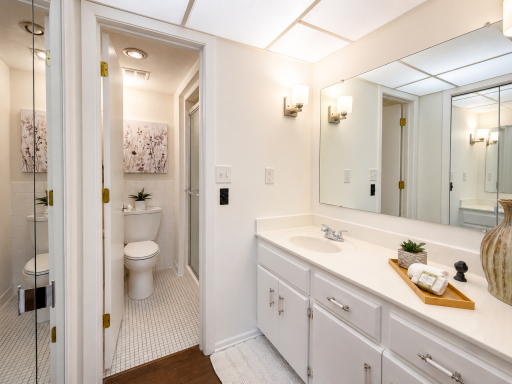
Bath Description: Main Floor 3/4 Bath; Main Floor Full Bath
Construction Materials: Brick; Concrete; Insulating Concrete Forms
Construction Status: Previously Owned
Dining Room Description: Breakfast Bar; Eat In Kitchen; Informal Dining Room; Kitchen/Dining Room
Exterior: Brick Veneer
Fireplace Characteristics: Wood Burning
Foundation: Insulating Concrete Forms
Fuel: Natural Gas
Heating: Forced Air
Laundry: In Unit
Lot Description: Public Transit (w/in 6 blks)
Parking Characteristics: Finished Garage; Assigned; Covered; Floor Drain; Garage Door Opener; Heated Garage; Insulated Garage; Secured; Storage
Roof: Age Over 8 Years; Flat; Tar/Gravel
Sewer: City Sewer/Connected
Shared Rooms: Amusement/Party Room; Exercise Room; Play Area
Special Search: All Living Facilities on One Level; Main Floor Bedroom; Main Floor Laundry; Main Floor Primary
Stories: One
Water: Well
Room Information
| Room Name | Dimensions | Level |
| Three Season Porch | 20x6 | Main |
| Dining Room | 10x8 | Main |
| First (1st) Bedroom | 14x13 | Main |
| Kitchen | 11x10 | Main |
| Living Room | 18x16 | Main |
| Second (2nd) Bedroom | 11x9 | Main |

Listing Office: RE/MAX Results
Last Updated: September - 20 - 2026
The data relating to real estate for sale on this web site comes in part from the Broker Reciprocity SM Program of the Regional Multiple Listing Service of Minnesota, Inc. The information provided is deemed reliable but not guaranteed. Properties subject to prior sale, change or withdrawal. ©2026 Regional Multiple Listing Service of Minnesota, Inc All rights reserved.