$285,000
Sauk Rapids, MN 56379
MLS# 7130078
3 beds | 2 baths | 1583 sqft
1 / 15
Open House (08/23/2026 - 11:00 am - 1:00 pm)
Property Description
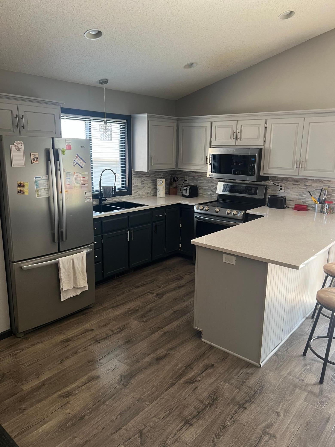
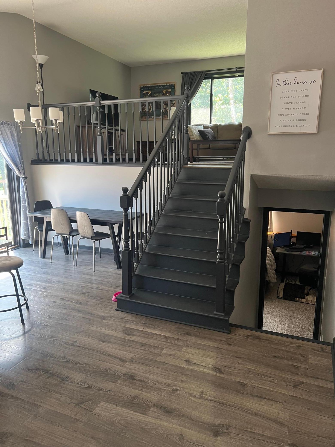
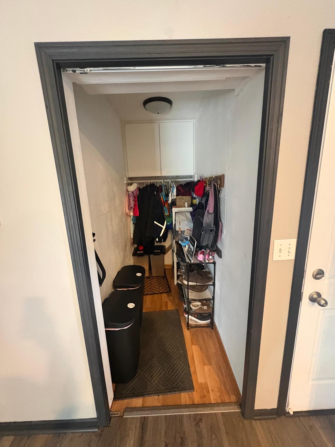
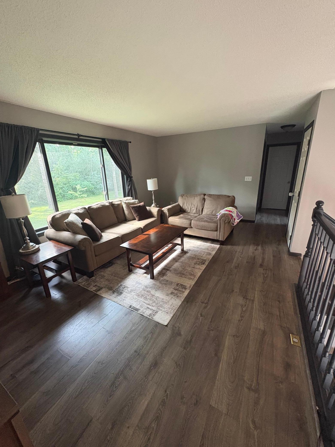
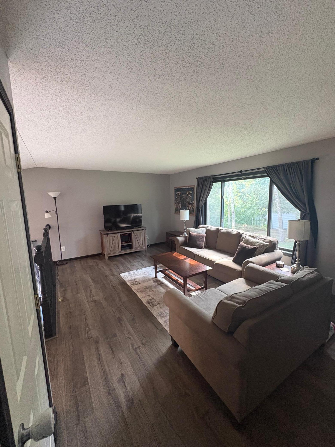
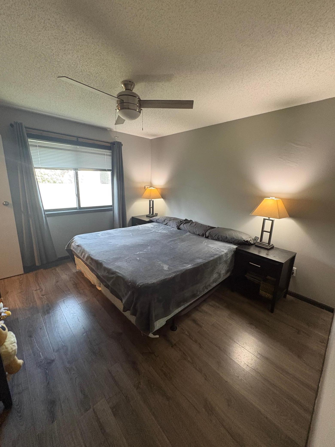
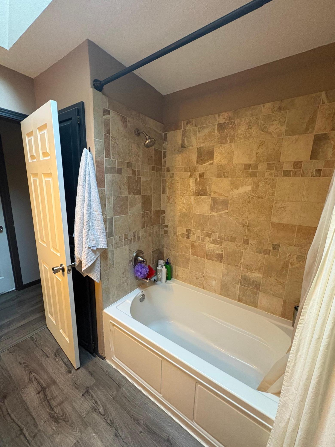
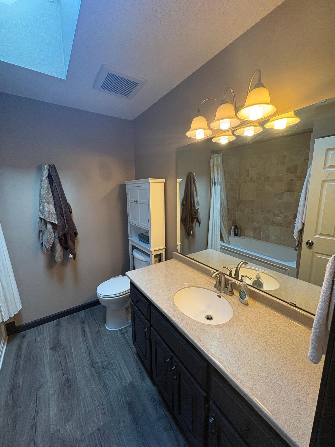
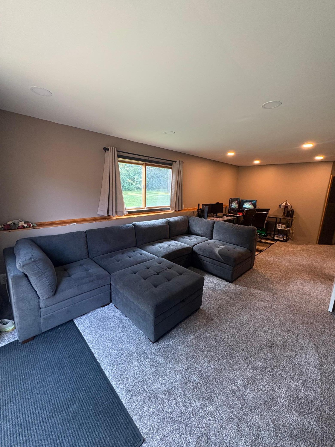
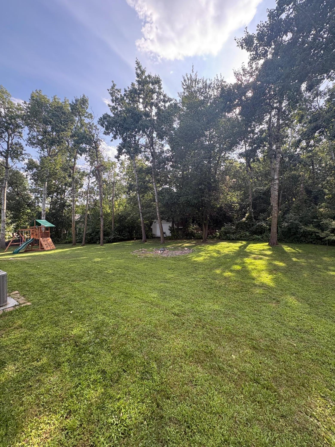
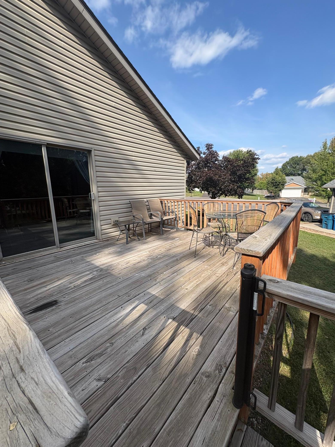
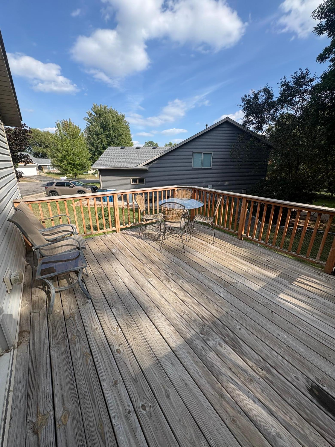
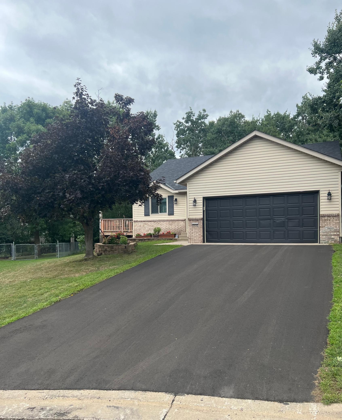
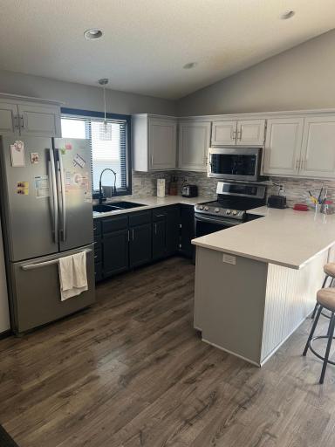
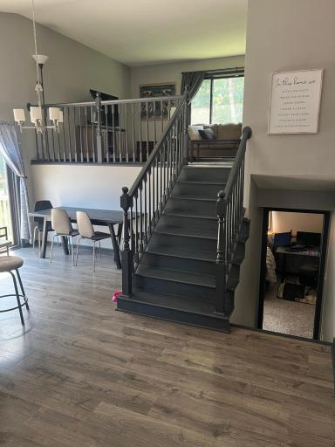
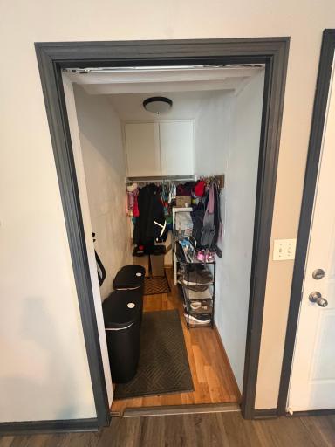
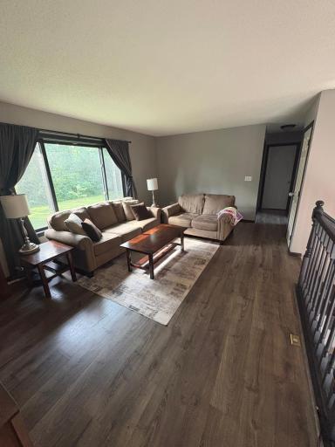
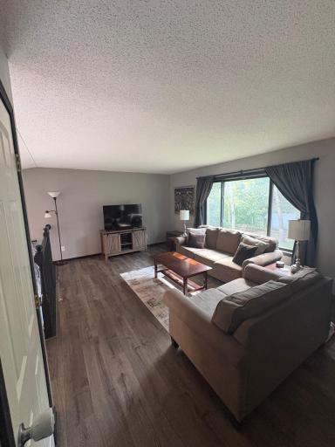
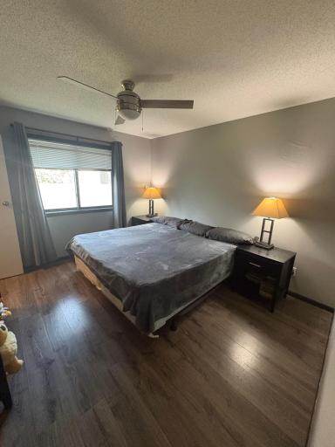
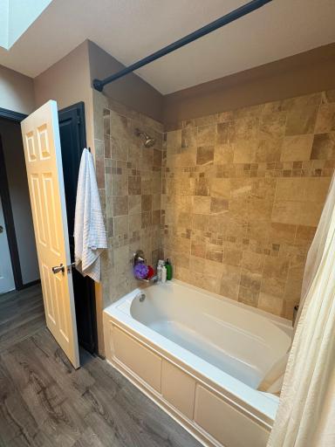
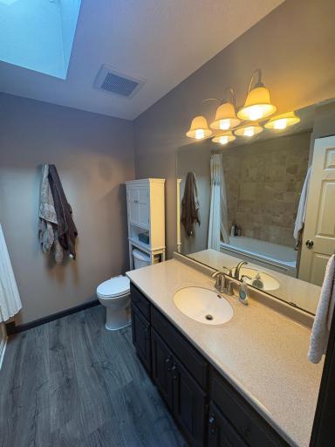
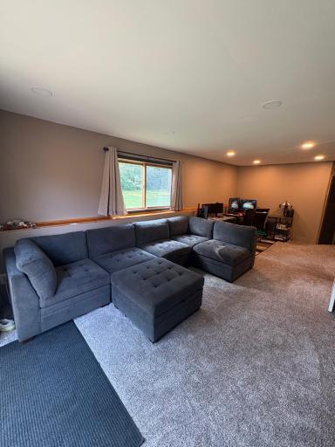
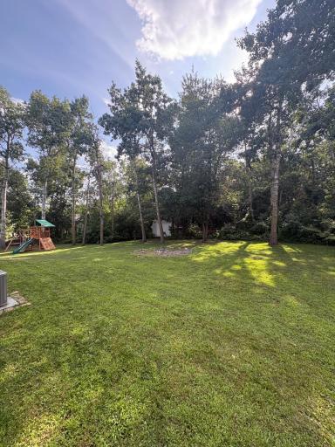
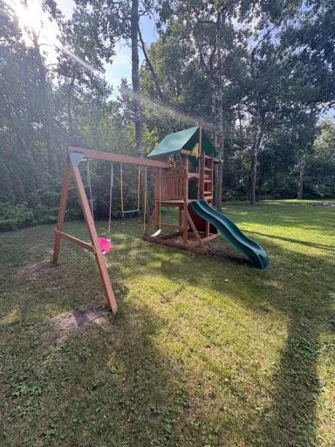
If privacy is what you're looking for, this Sauk Rapids home delivers! Tucked away on a quiet cul-de-sac with no through traffic and backed by mature trees with no neighbors directly behind, this updated 3-bedroom, 2-full-bath home offers a peaceful setting with plenty to love. Inside, you'll find a bright, inviting layout with walk-in closets and fresh kitchen updates completed within the last two months. The finished walkout lower level provides additional living and entertaining space with direct access to the backyard patio. Major updates include a NEW roof, siding and skylight in 2022; dishwasher, stove, water softener, furnace, A/C and kitchen cabinet refacing in 2021; plus basement improvements and new flooring in 2018. Enjoy the privacy, updates and extra living space this move-in-ready home has to offer!
Details
Maps
Contract Information
Owner is an Agent?: No
Auction?: No
Status: Active
Contingency: None
Current Price: $285,000
Original List Price: 285000
ListPrice: 285000
List Date: 2026-08-19
Office/Member Info
Association: GLAR
General Property Information
Common Wall: No
Lot Measurement: Acres
Manufactured Home?: No
Multiple PIDs?: No
New Development: No
Number of Fireplaces: 0
Waterfront YN: No
Year Built: 1997
Yearly/Seasonal: Yearly
Zoning: Residential-Single Family
Lot Dimensions: 30x10x135x75x47x40x142
Acres: 0.32
Bath Three Quarters: 0
Bath Half: 0
Bath Quarter: 0
Main Floor Total SqFt: 996
Above Grd Total SqFt: 996
Below Grd Total SqFt: 587
Total SqFt: 1583
Total Finished Sqft: 1583.00
FireplaceYN: No
Foundation Size: 1583
Style: (SF) Single Family
Garage Stalls: 2
Power Company: Xcel Energy
Association Fee: 0
Assessment Pending: No
Bedrooms: 3
Baths Total: 2
Bath Full: 2
Location, Tax and Other Information
AssocFeeYN: No
Legal Description: SECT-14 TWP-036 RANGE-031 SUMMIT OAKES PLAT 4 LOT-015 BLOCK-001
Listing City: Sauk Rapids
Map Page: 226
Municipality: Sauk Rapids
School District: Sauk Rapids-Rice
School District Phone: 320-253-4703
Zip Plus 4: 2566
Property ID Number: 190339800
Tax Year: 2025
Tax Amount: 2826
In Foreclosure?: No
Potential Short Sale?: No
Lender Owned?: No
Directions & Remarks
Public Remarks: If privacy is what you're looking for, this Sauk Rapids home delivers! Tucked away on a quiet cul-de-sac with no through traffic and backed by mature trees with no neighbors directly behind, this updated 3-bedroom, 2-full-bath home offers a peaceful setting with plenty to love. Inside, you'll find a bright, inviting layout with walk-in closets and fresh kitchen updates completed within the last two months. The finished walkout lower level provides additional living and entertaining space with direct access to the backyard patio. Major updates include a NEW roof, siding and skylight in 2022; dishwasher, stove, water softener, furnace, A/C and kitchen cabinet refacing in 2021; plus basement improvements and new flooring in 2018. Enjoy the privacy, updates and extra living space this move-in-ready home has to offer!
Directions: From Hwy 10 in Sauk Rapids, take the 2nd St N/Golden Spike Rd exit and head west on 2nd St N. Turn right onto Summit Ave N, then turn left onto Summit Way. Follow Summit Way to the end of the cul-de-sac. Property is located at 1102 Summit Way.
Accessible
None: 1
Air Conditioning
Central Air: 1
Assessments
Assessment Balance: 0
Tax With Assessments: 2836
Building Information
Finished SqFt Above Ground: 996
Finished SqFt Below Ground: 587
Construction Status
Previously Owned: 1
Exterior
Vinyl: 1
Foundation
Concrete Block: 1
Fuel
Natural Gas: 1
Heating
Forced Air: 1
Insurance Fee
Insurance Fee: 0
Lease Details
Land Leased: Not Applicable
Lot Description
Irregular Lot: 1
Miscellaneous Information
DP Resource: Yes
Homestead: Yes
Ownership
Fractional Ownership: No
Parking Characteristics
Garage Square Feet: 462
Public Survey Info
Range#: 31
Section#: 14
Township#: 36
Road Frontage
Cul De Sac: 1
Roof
Age 8 Years or Less: 1
Sewer
City Sewer/Connected: 1
Stories
Three Level Split: 1
Water
City Water/Connected: 1
Location Tax and Other Information
House Number: 1102
Street Name: Summit
Street Suffix: Way
Postal City: Sauk Rapids
County: Benton
State: MN
Zip Code: 56379
Complex/Dev/Subdivision: Summit Oakes 4
Property Features
Accessible: None
Air Conditioning: Central Air
Construction Status: Previously Owned
Exterior: Vinyl
Foundation: Concrete Block
Fuel: Natural Gas
Heating: Forced Air
Lot Description: Irregular Lot
Road Frontage: Cul De Sac
Roof: Age 8 Years or Less
Sewer: City Sewer/Connected
Stories: Three Level Split
Water: City Water/Connected
Room Information
| Room Name | Dimensions | Level |
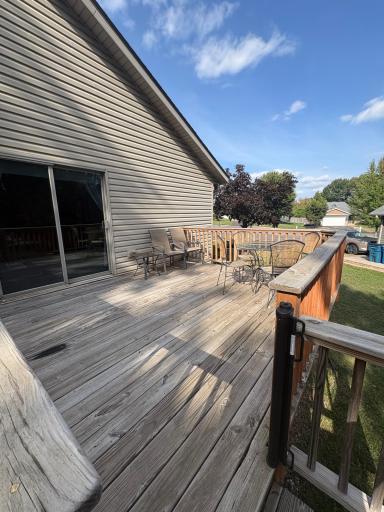
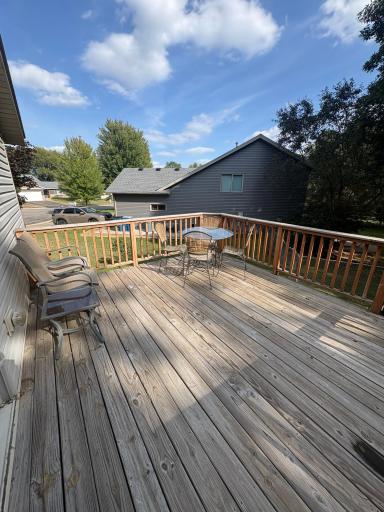
| Deck | 14x10 | Main |
| Dining Room | 9x9 | Main |
| Family Room | 24x12 | Lower |
| First (1st) Bedroom | 12x12 | Upper |
| Kitchen | 11x10 | Main |
| Living Room | 19x12 | Upper |
| Second (2nd) Bedroom | 12x10 | Upper |
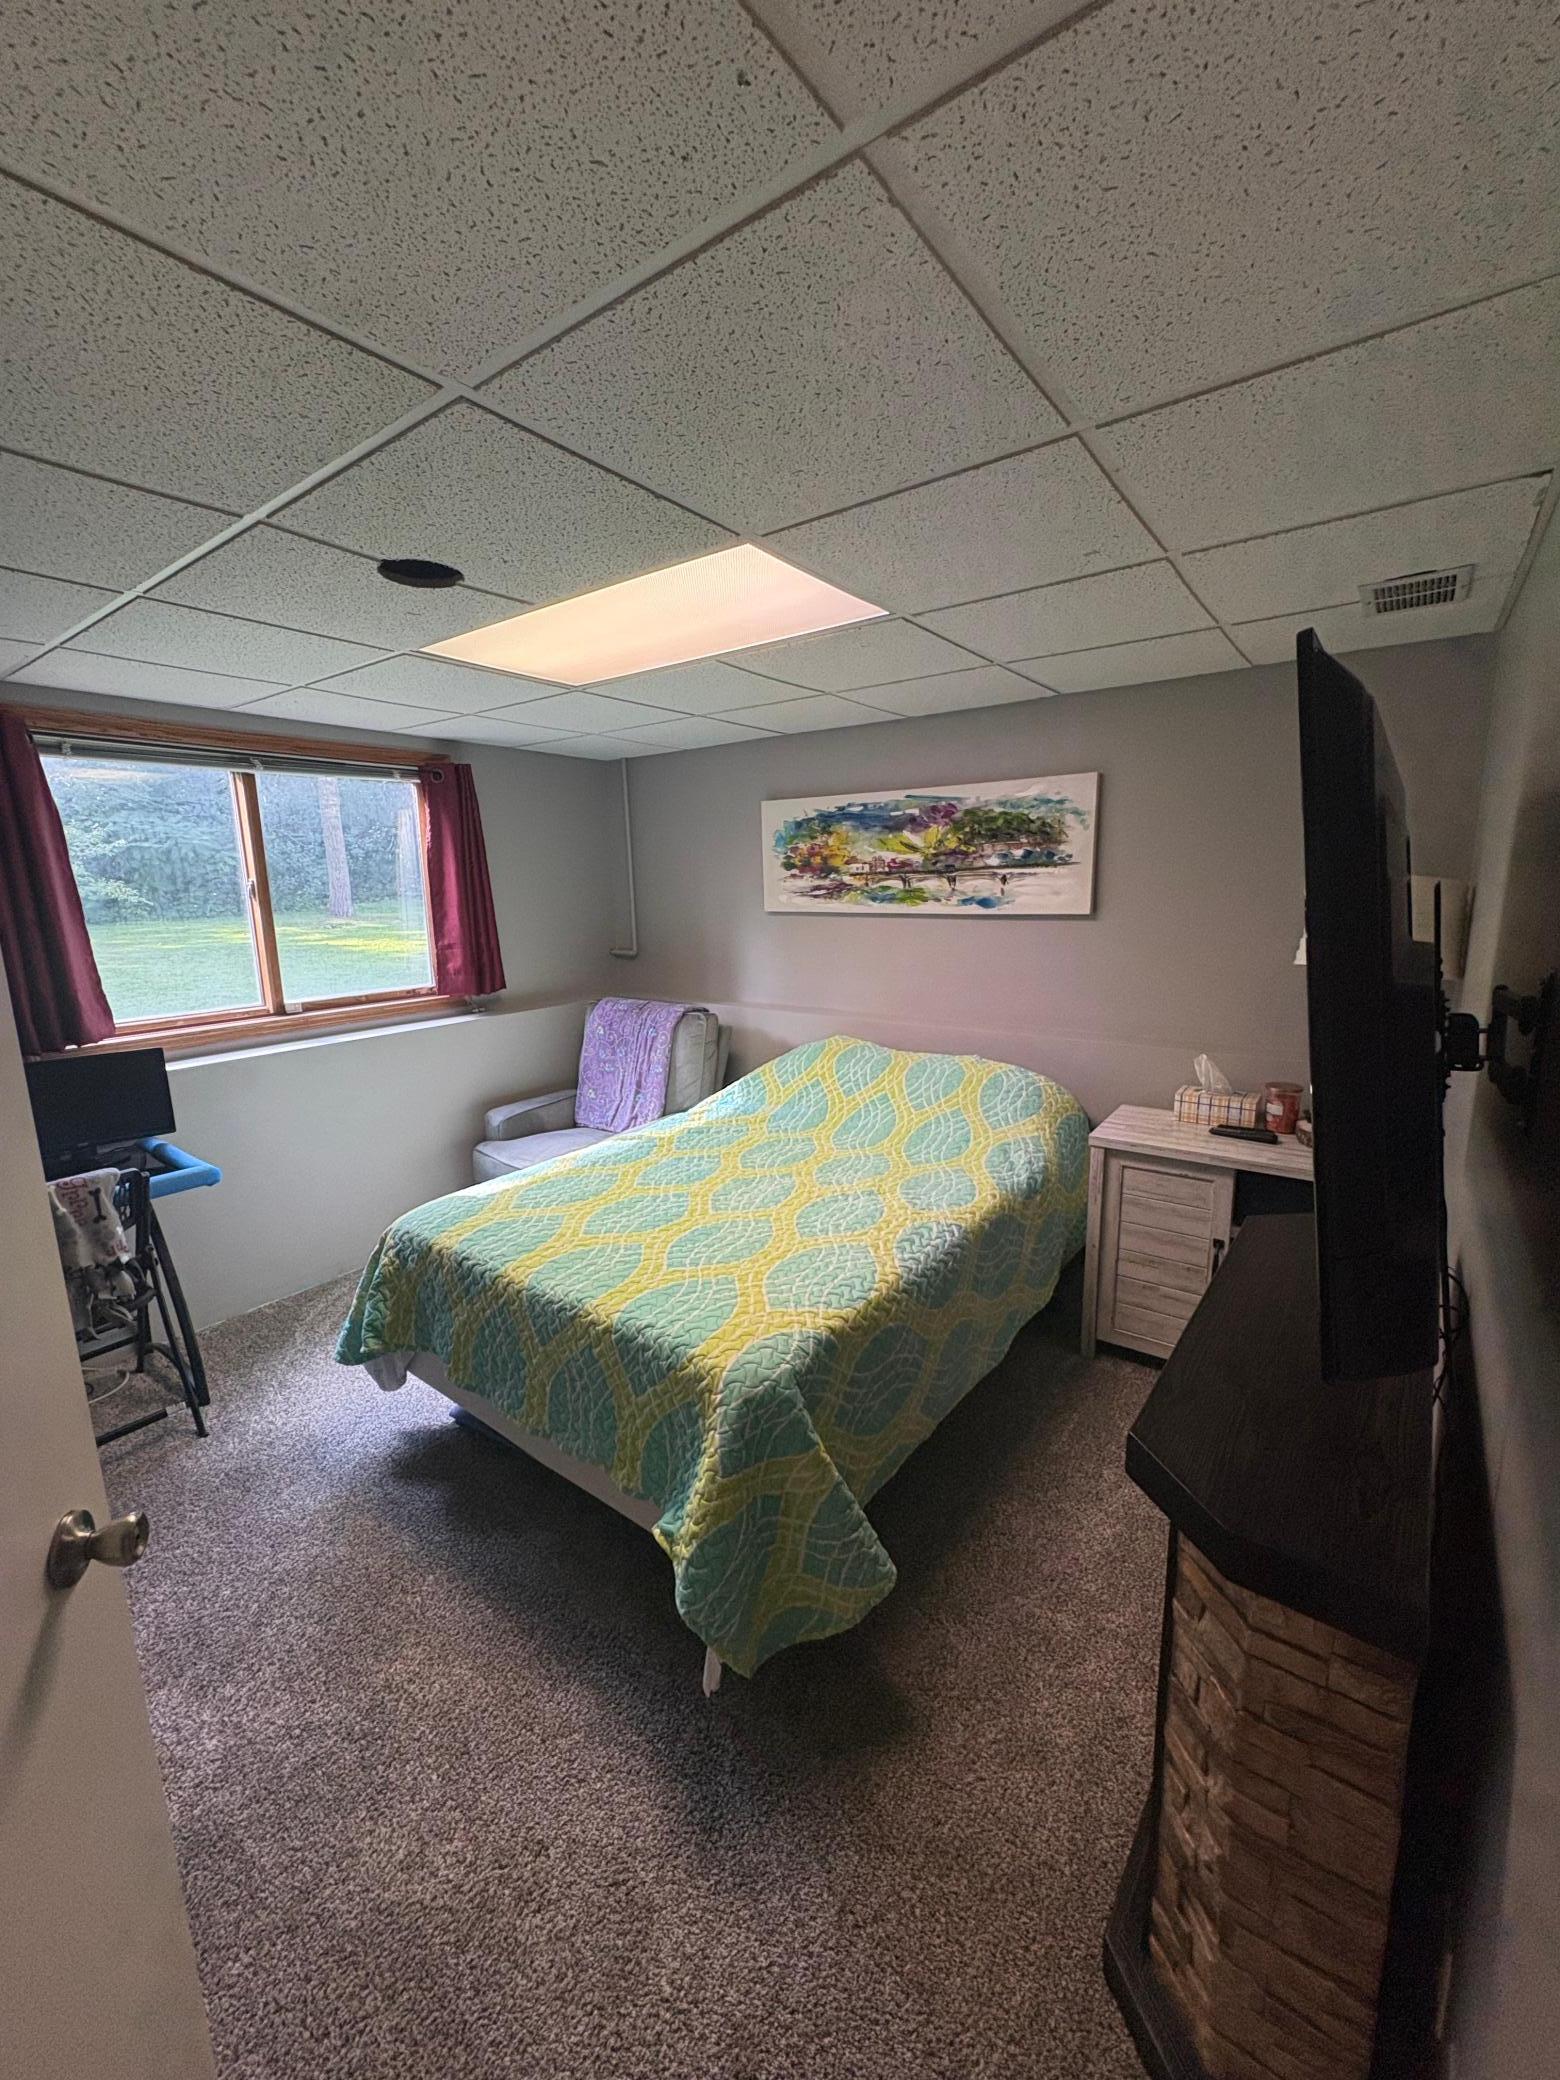
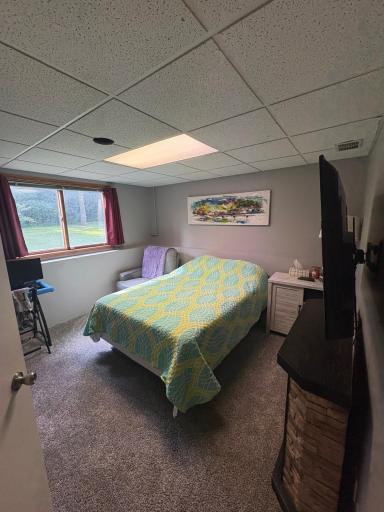
| Third (3rd) Bedroom | 12x11 | Lower |

Listing Office: Edina Realty, Inc.
Last Updated: August - 20 - 2026
The data relating to real estate for sale on this web site comes in part from the Broker Reciprocity SM Program of the Regional Multiple Listing Service of Minnesota, Inc. The information provided is deemed reliable but not guaranteed. Properties subject to prior sale, change or withdrawal. ©2026 Regional Multiple Listing Service of Minnesota, Inc All rights reserved.