$335,000
Blaine, MN 55434
MLS# 7136392
Status: Coming Soon
5 beds | 1 baths | 1288 sqft
1 / 32
Property Description
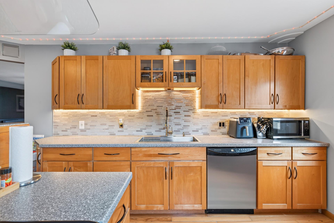
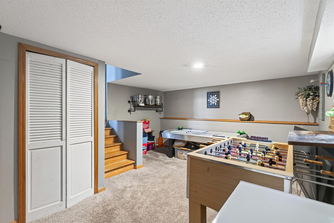
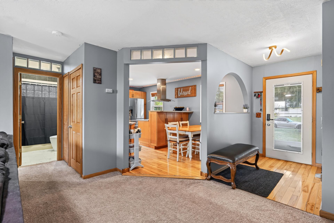
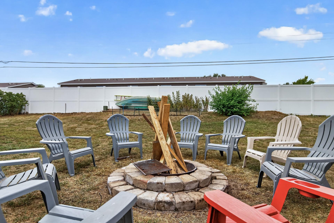
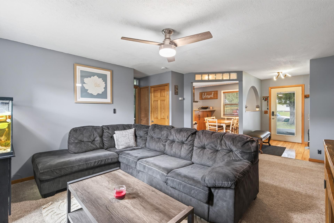
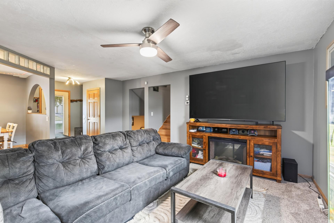
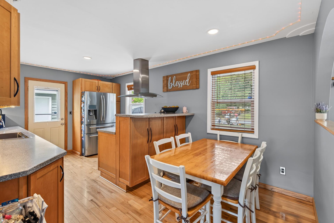
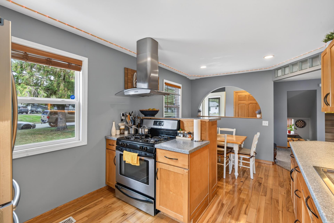
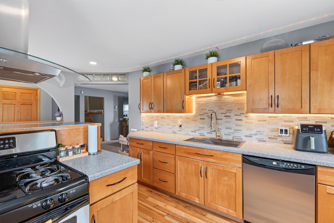
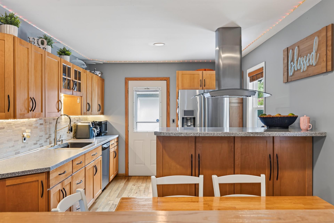
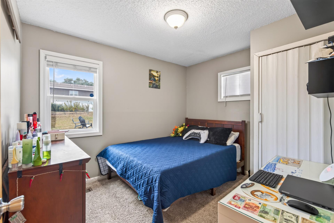
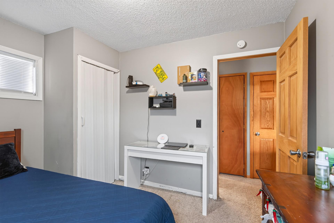
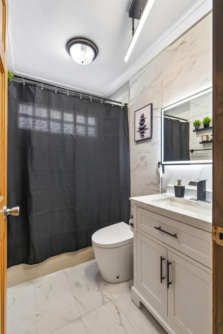
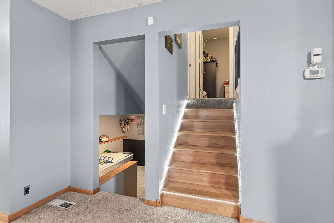
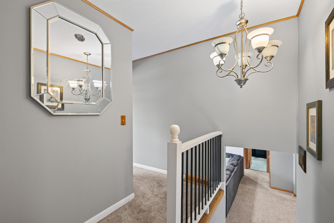
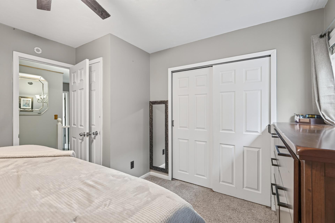
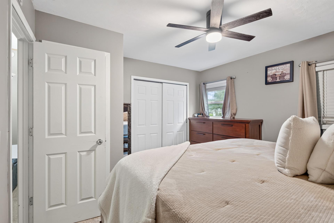
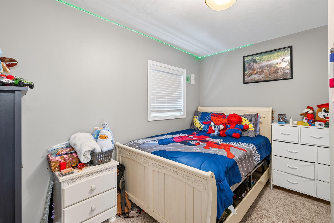
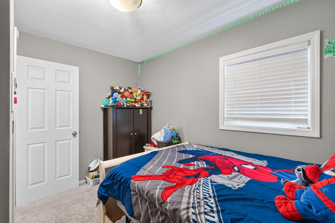
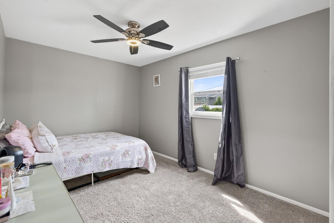
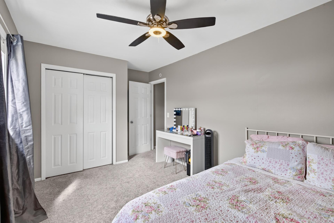
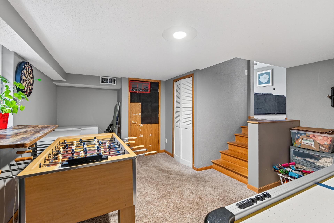
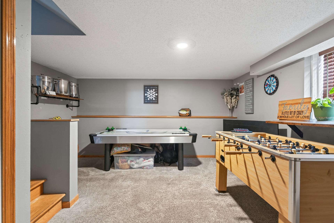
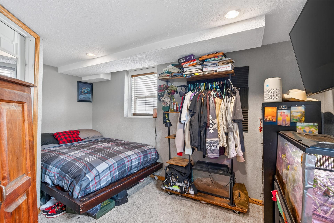
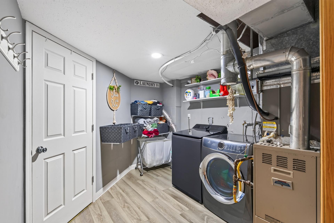
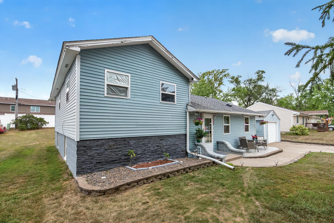
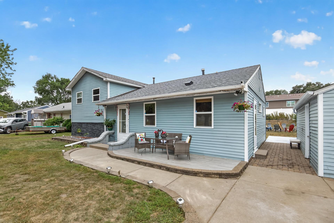
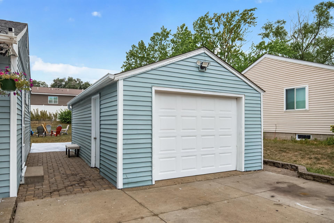
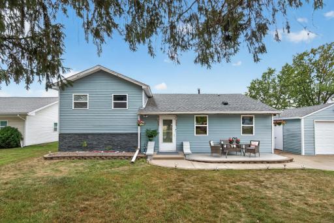
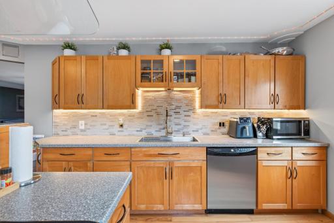
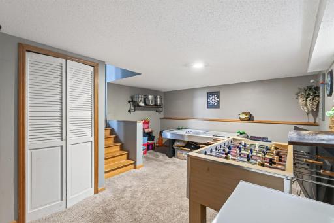
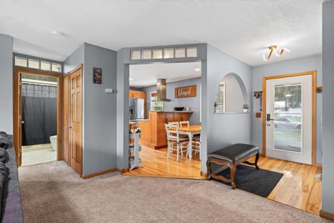
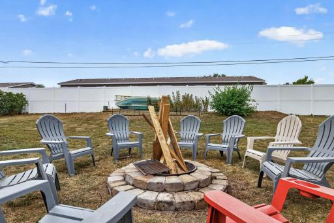
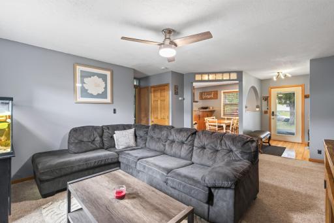
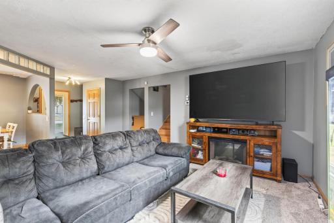
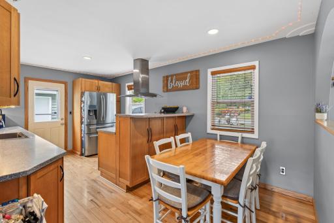
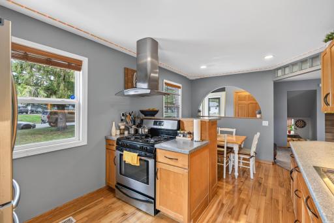
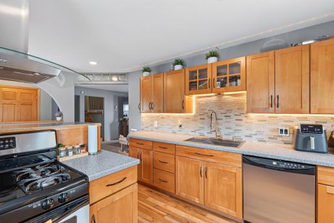
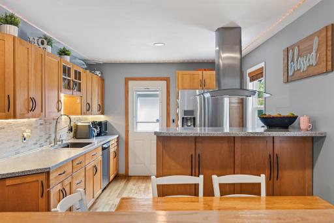
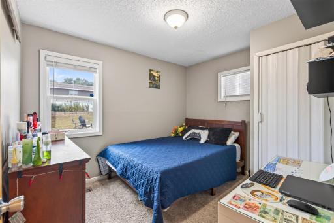
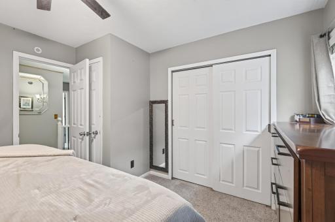
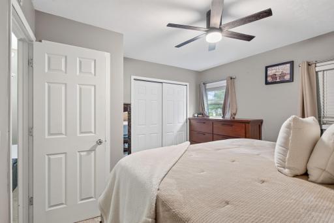
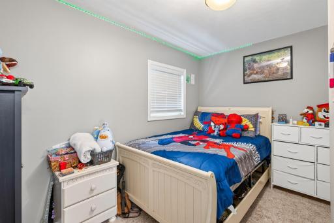
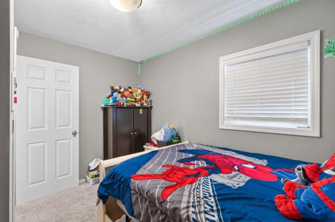
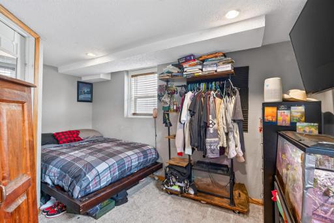
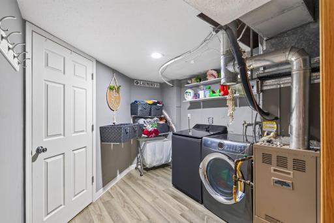
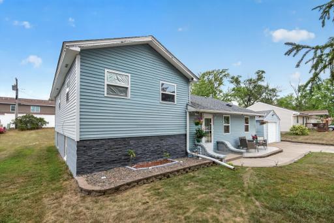
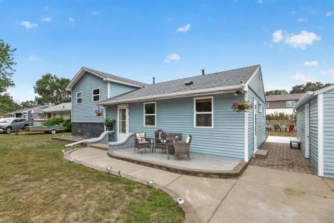
Welcome to this spacious 5-bedroom, 1-bath home in a convenient Blaine location close to shopping, dining, and everyday essentials. This home is zoned for Jefferson Elementary, Northdale Middle School, and Blaine Senior High School — a great option for families. The main level offers a smart, functional layout with a kitchen, full bathroom, bedroom, and living room all on one floor — the bedroom here is ideal for multi-generational living, guests, or anyone who prefers single-level convenience. The main-level living room is inviting and perfect for everyday living, while the lower level offers a second living area, awesome for movie nights, game days, or entertaining. The kitchen has been tastefully upgraded and serves as a true highlight of the home, and the updated bathroom features a heated toilet with automatic flush — a small luxury that makes a big difference every day. Upstairs, you'll find three additional bedrooms, offering flexible space for a growing family, guests, or a home office setup. Recent updates give this home added peace of mind, including new windows and a newer roof — meaning less to worry about and more to enjoy. Outside, the large backyard is made for gatherings, complete with a bonfire pit for cool evenings with friends and family. Round it out with a front concrete patio, a perfect spot to relax and unwind or greet the neighbors. Enjoy easy access to popular Blaine parks and lakes nearby, including Lochness Park, Moore Lake Park, and Lake Johanna, plus a one-car garage for parking and extra storage. With upgrades throughout, functional living spaces on every level, and a location close to everything Blaine has to offer, this home is ready for its next owners. Schedule your showing today — this one won't last long!
Details
Maps
Contract Information
Owner is an Agent?: No
Lot Price: 0
Auction?: No
Status: Coming Soon
Contingency: None
Current Price: $335,000
Original List Price: 335000
ListPrice: 335000
List Date: 2026-08-31
Office/Member Info
Association: SPAAR
General Property Information
Common Wall: No
Lot Measurement: Acres
Manufactured Home?: No
Multiple PIDs?: No
New Development: No
Number of Fireplaces: 0
Other Parking Spaces: 0
Waterfront YN: No
Year Built: 1952
Yearly/Seasonal: Yearly
Zoning: Residential-Single Family
Lot Dimensions: 75 X 135
Acres: 0.24
Bath Three Quarters: 0
Bath Half: 0
Bath Quarter: 0
Main Floor Total SqFt: 632
Above Grd Total SqFt: 568
Below Grd Total SqFt: 720
Total SqFt: 1288
Total Finished Sqft: 1920.00
FireplaceYN: No
Foundation Size: 1200
Style: (SF) Single Family
Garage Stalls: 1
Association Fee: 0
Assessment Pending: No
Bedrooms: 5
Baths Total: 1
Bath Full: 1
Location, Tax and Other Information
AssocFeeYN: No
Legal Description: LOT 5 BLK 4 CUSAL AND CARLSONS BLAINE OAKS
Listing City: Blaine
Map Page: 64
Municipality: Blaine
School District: Anoka-Hennepin
School District Phone: 763-506-1000
Country: US
Zip Plus 4: 1703
Property ID Number: 183123330102
Tax Year: 2026
Tax Amount: 3003
In Foreclosure?: No
Potential Short Sale?: No
Lender Owned?: No
Directions & Remarks
Public Remarks: Welcome to this spacious 5-bedroom, 1-bath home in a convenient Blaine location close to shopping, dining, and everyday essentials. This home is zoned for Jefferson Elementary, Northdale Middle School, and Blaine Senior High School — a great option for families.
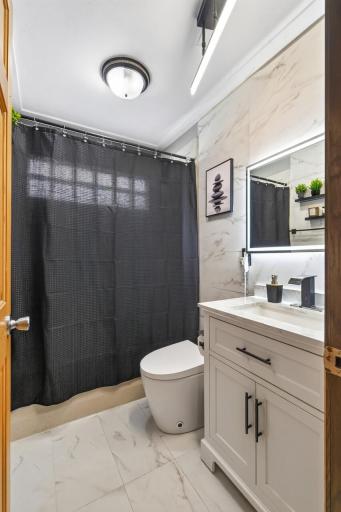
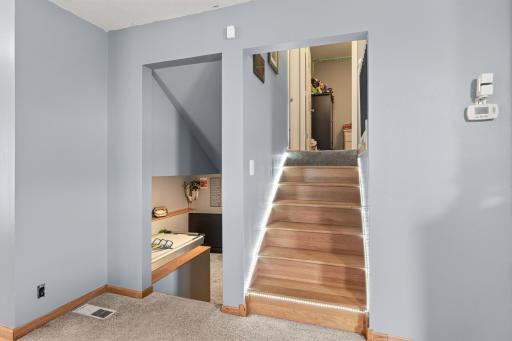
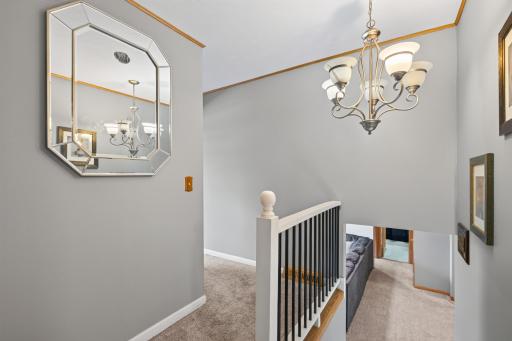
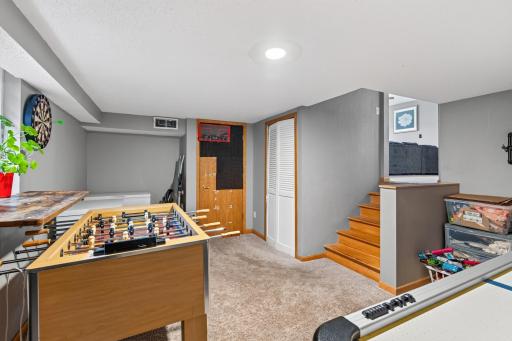
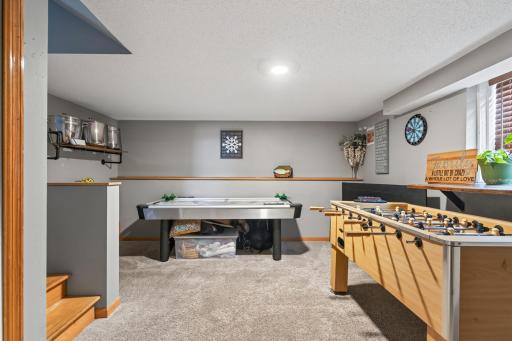
The main level offers a smart, functional layout with a kitchen, full bathroom, bedroom, and living room all on one floor — the bedroom here is ideal for multi-generational living, guests, or anyone who prefers single-level convenience. The main-level living room is inviting and perfect for everyday living, while the lower level offers a second living area, awesome for movie nights, game days, or entertaining. The kitchen has been tastefully upgraded and serves as a true highlight of the home, and the updated bathroom features a heated toilet with automatic flush — a small luxury that makes a big difference every day.
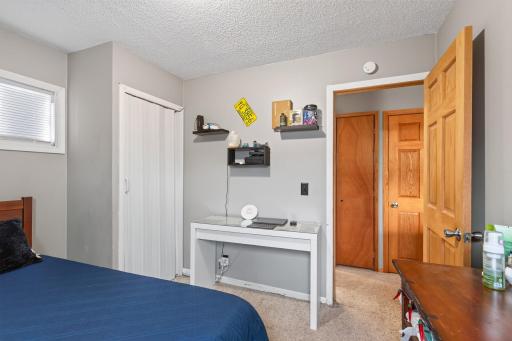
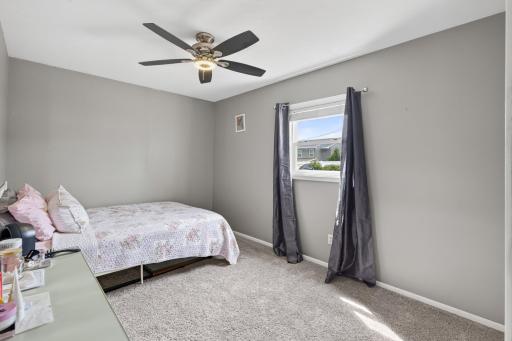
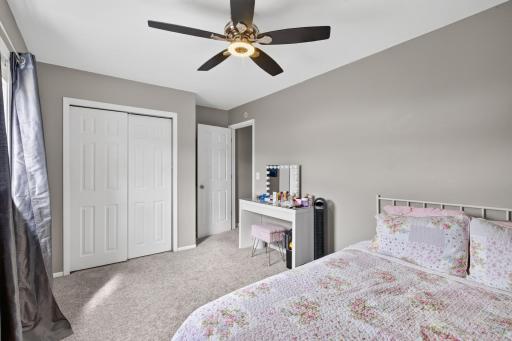
Upstairs, you'll find three additional bedrooms, offering flexible space for a growing family, guests, or a home office setup.
Recent updates give this home added peace of mind, including new windows and a newer roof — meaning less to worry about and more to enjoy.
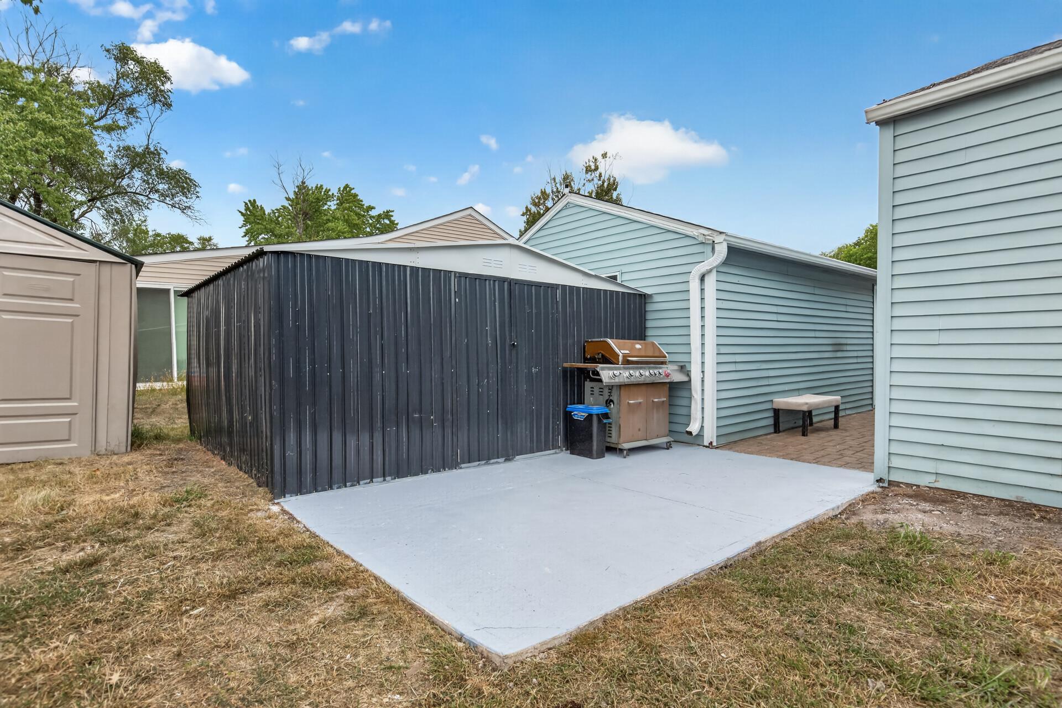
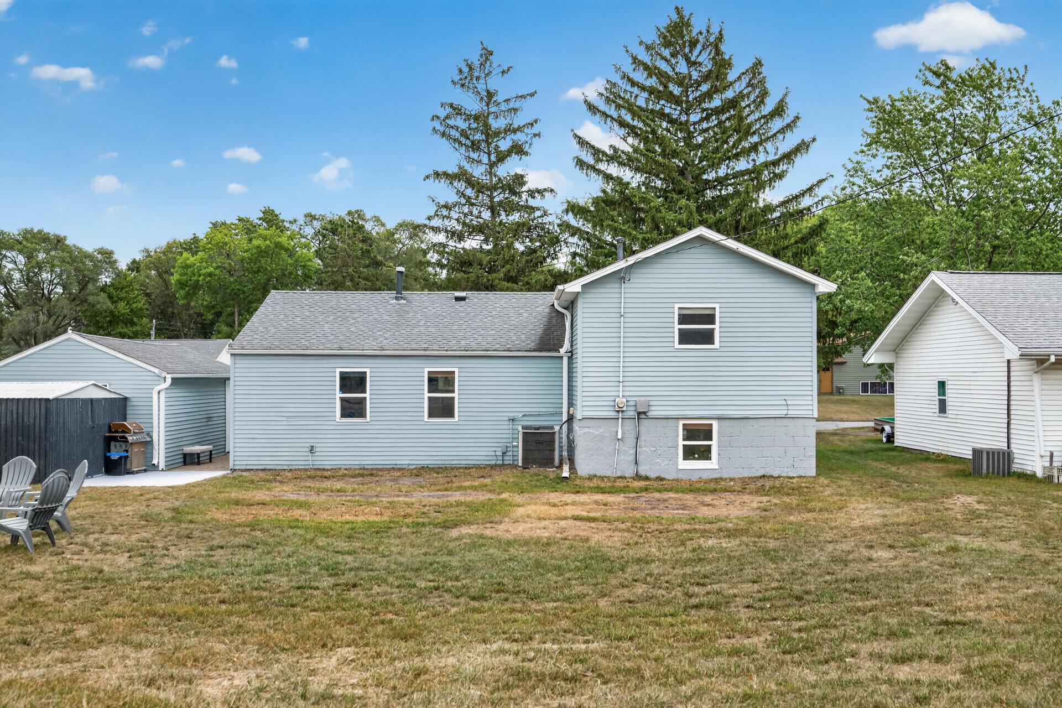
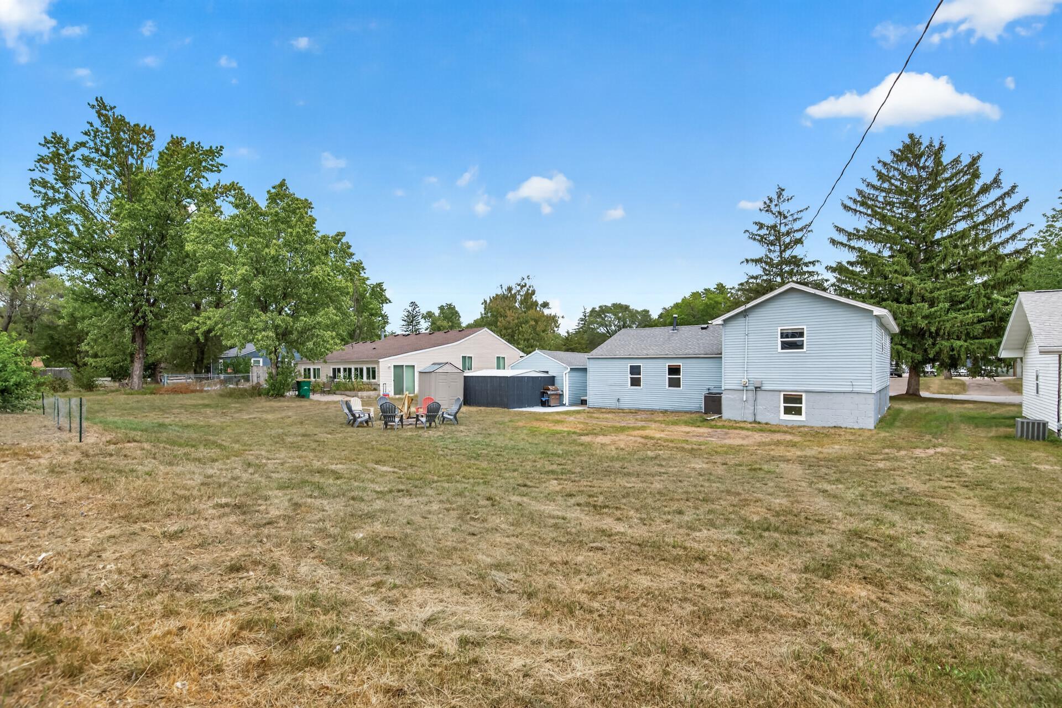
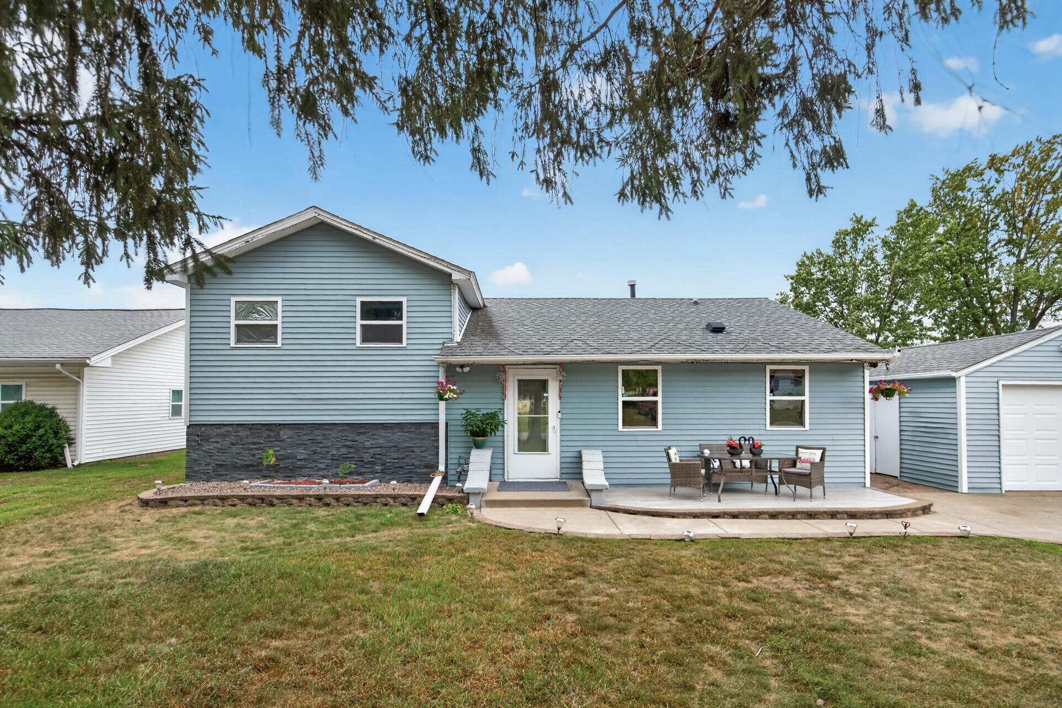
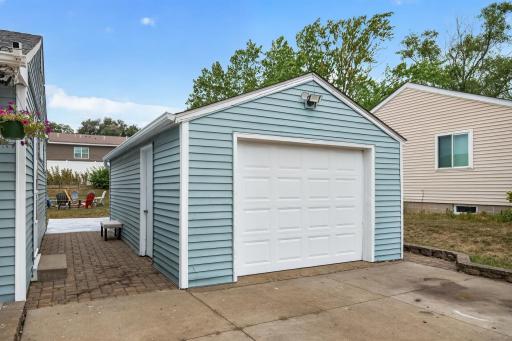
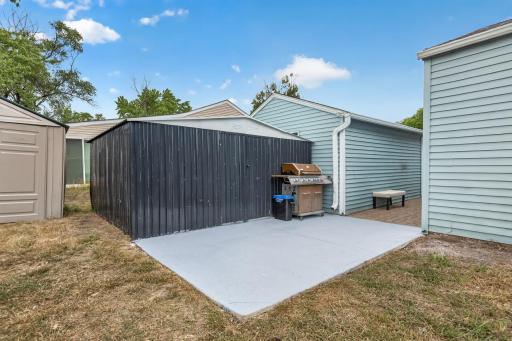
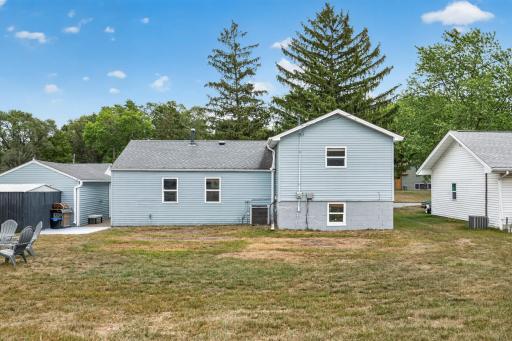
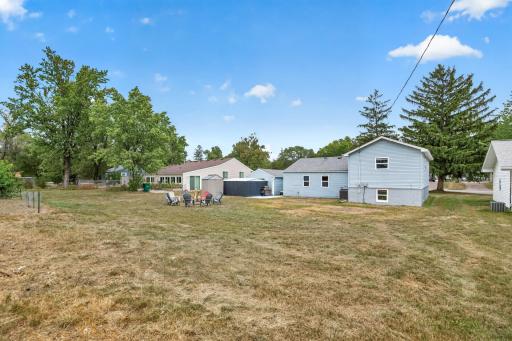
Outside, the large backyard is made for gatherings, complete with a bonfire pit for cool evenings with friends and family. Round it out with a front concrete patio, a perfect spot to relax and unwind or greet the neighbors. Enjoy easy access to popular Blaine parks and lakes nearby, including Lochness Park, Moore Lake Park, and Lake Johanna, plus a one-car garage for parking and extra storage.
With upgrades throughout, functional living spaces on every level, and a location close to everything Blaine has to offer, this home is ready for its next owners. Schedule your showing today — this one won't last long!
Directions: 109TH LANE TO 4TH ST. NORTH TO HOME
Accessible
None: 1
Acreage Information
Pasture Acres: 0
Tillable Acres: 0
Wooded Acres: 0
Air Conditioning
Central Air: 1
Appliances
Dishwasher: 1
Dryer: 1
Range: 1
Refrigerator: 1
Washer: 1
Assessments
Assessment Balance: 0
Assessment Installment: 0
Tax With Assessments: 3003
Bath Description
Main Floor Full Bath: 1
Building Information
Finished SqFt Above Ground: 1200
Finished SqFt Below Ground: 720
Construction Status
Previously Owned: 1
Dining Room Description
Eat In Kitchen: 1
Exterior
Vinyl: 1
Family Room Characteristics
Family Room: 1
Foundation
Concrete Block: 1
Fuel
Natural Gas: 1
Heating
Forced Air: 1
Insurance Fee
Insurance Fee: 0
Lease Details
Land Leased: Not Applicable
Miscellaneous Information
Homestead: Yes
Ownership
Fractional Ownership: No
Parking Characteristics
Garage Square Feet: 276
Roof
Asphalt Shingles: 1
Sewer
City Sewer/Connected: 1
Special Search
3 BR on One Level: 1
Main Floor Bedroom: 1
Stories
Three Level Split: 1
Water
City Water/Connected: 1
Location Tax and Other Information
House Number: 11020
Street Name: 4th
Street Suffix: Street
Street Direction Suffix: NE
Postal City: Blaine
County: Anoka
State: MN
Zip Code: 55434
Property Features
Accessible: None
Air Conditioning: Central Air
Appliances: Dishwasher; Dryer; Range; Refrigerator; Washer
Bath Description: Main Floor Full Bath
Construction Status: Previously Owned
Dining Room Description: Eat In Kitchen
Exterior: Vinyl
Family Room Characteristics: Family Room
Foundation: Concrete Block
Fuel: Natural Gas
Heating: Forced Air
Roof: Asphalt Shingles
Sewer: City Sewer/Connected
Special Search: 3 BR on One Level; Main Floor Bedroom
Stories: Three Level Split
Water: City Water/Connected
Room Information
| Room Name | Dimensions | Level |
| Dining Room | 10 x 9 | Main |
| Family Room | 32 x 16 | Lower |
| Fifth (5th) Bedroom | 12 x 10 | Lower |
| First (1st) Bedroom | 9 x 10 | Main |
| Fourth (4th) Bedroom | 9 x 13 | Upper |
| Kitchen | 10 x 17 | Main |
| Living Room | 14 x 17 | Main |
| Second (2nd) Bedroom | 13 x 11 | Upper |
| Third (3rd) Bedroom | 8 x 12 | Upper |

Listing Office: Fathom Realty MN, LLC
Last Updated: September - 01 - 2026
The data relating to real estate for sale on this web site comes in part from the Broker Reciprocity SM Program of the Regional Multiple Listing Service of Minnesota, Inc. The information provided is deemed reliable but not guaranteed. Properties subject to prior sale, change or withdrawal. ©2026 Regional Multiple Listing Service of Minnesota, Inc All rights reserved.