$340,000
Coon Rapids, MN 55433
MLS# 7121984
2 beds | 2 baths | 1716 sqft
1 / 64
Open House (08/16/2026 - 11:00 am - 1:00 pm)
Property Description
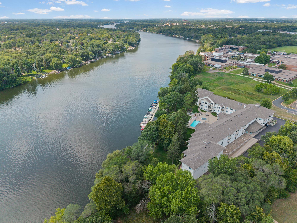
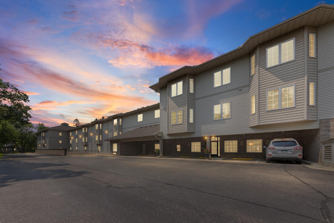
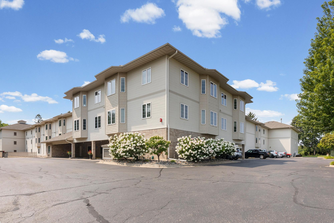
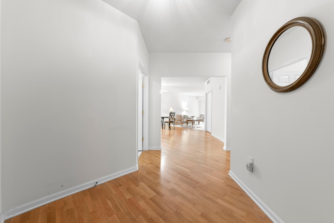
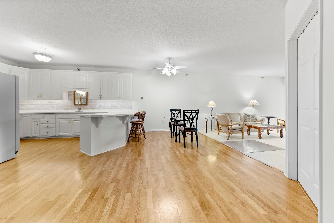
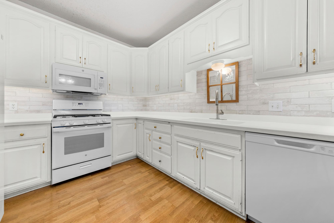
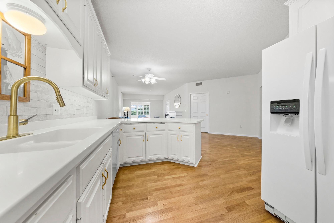
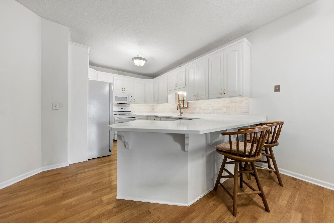
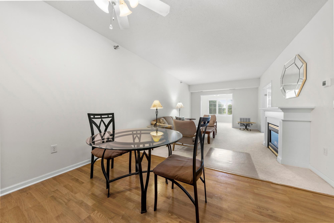
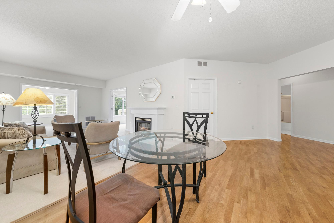
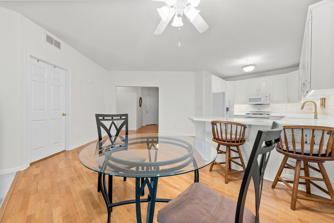
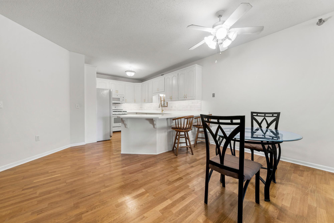
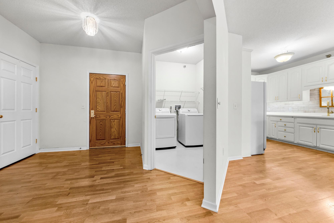
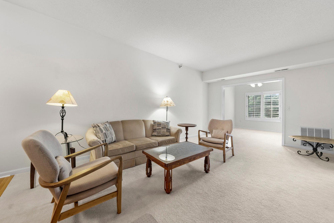
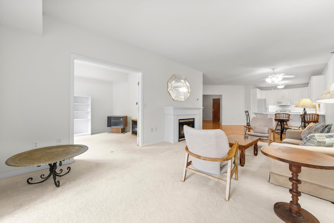
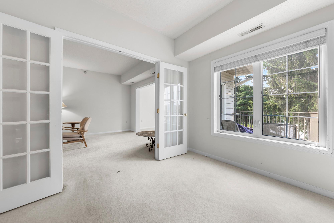
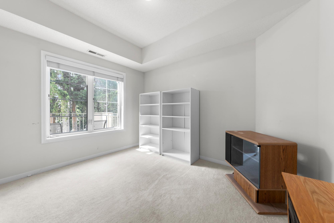
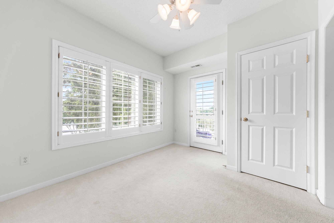
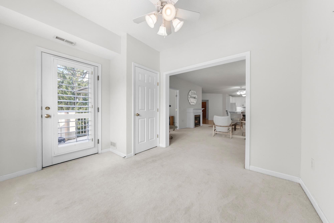
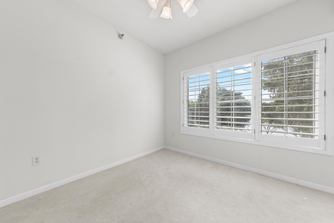
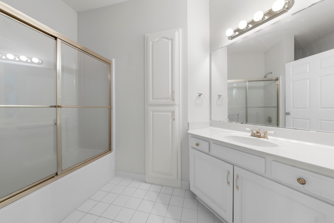
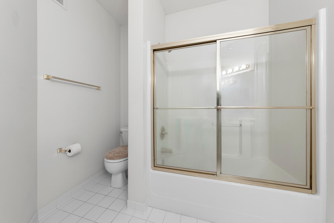
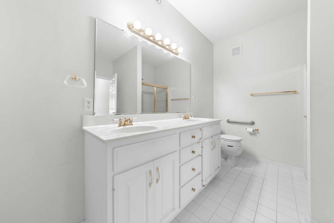
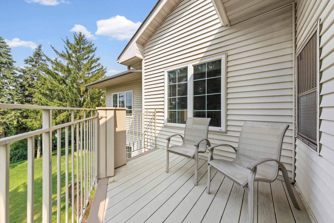
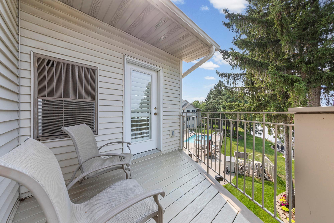
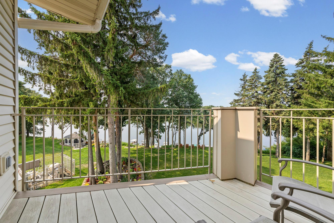
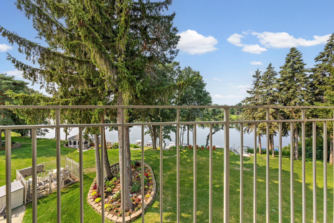
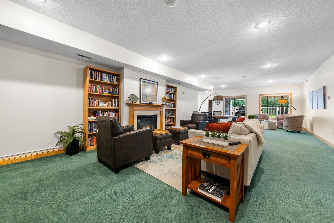
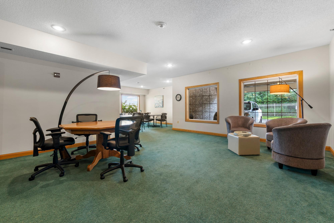
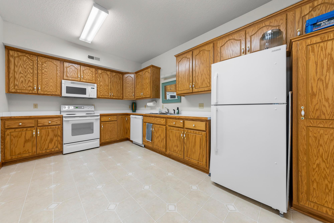
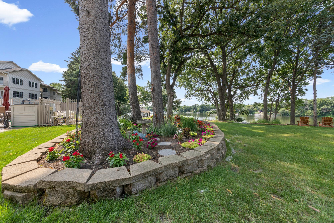
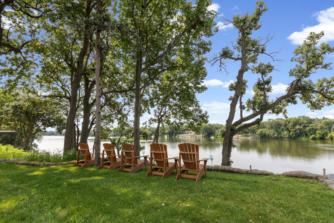
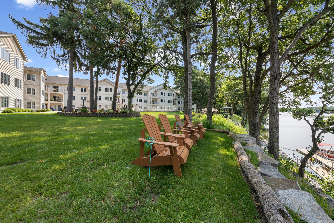
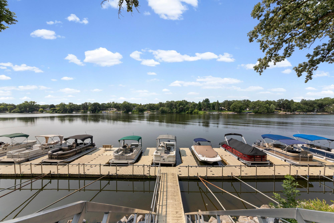
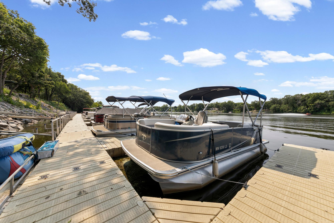
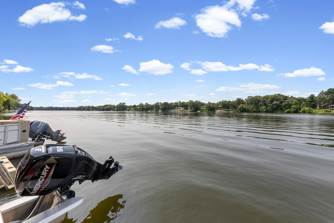
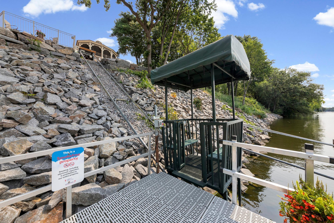
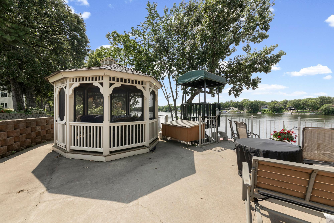
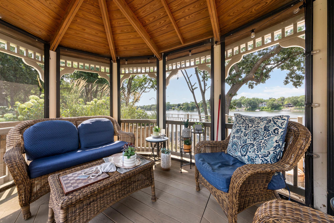
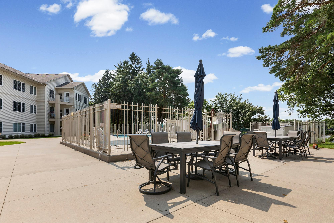
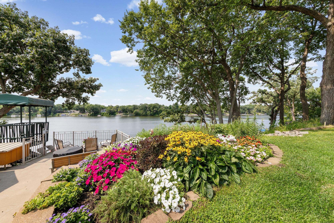
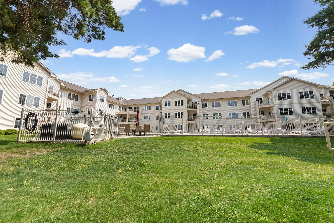
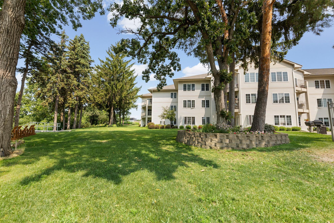
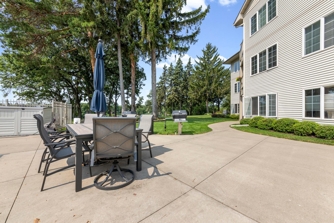
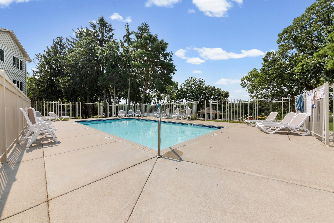
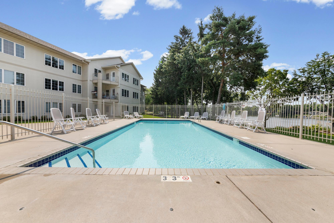
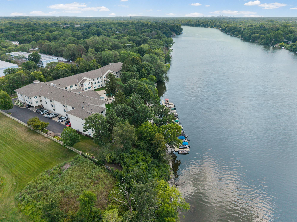
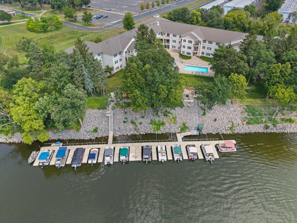
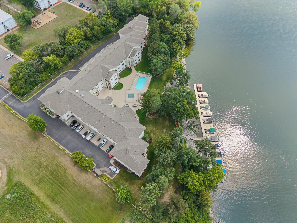
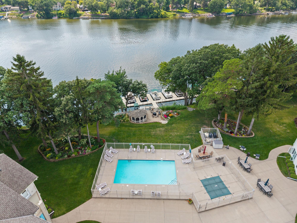
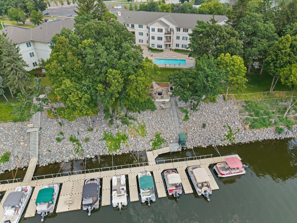
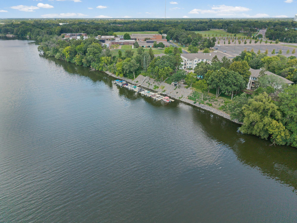
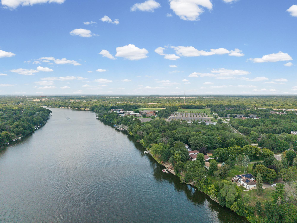
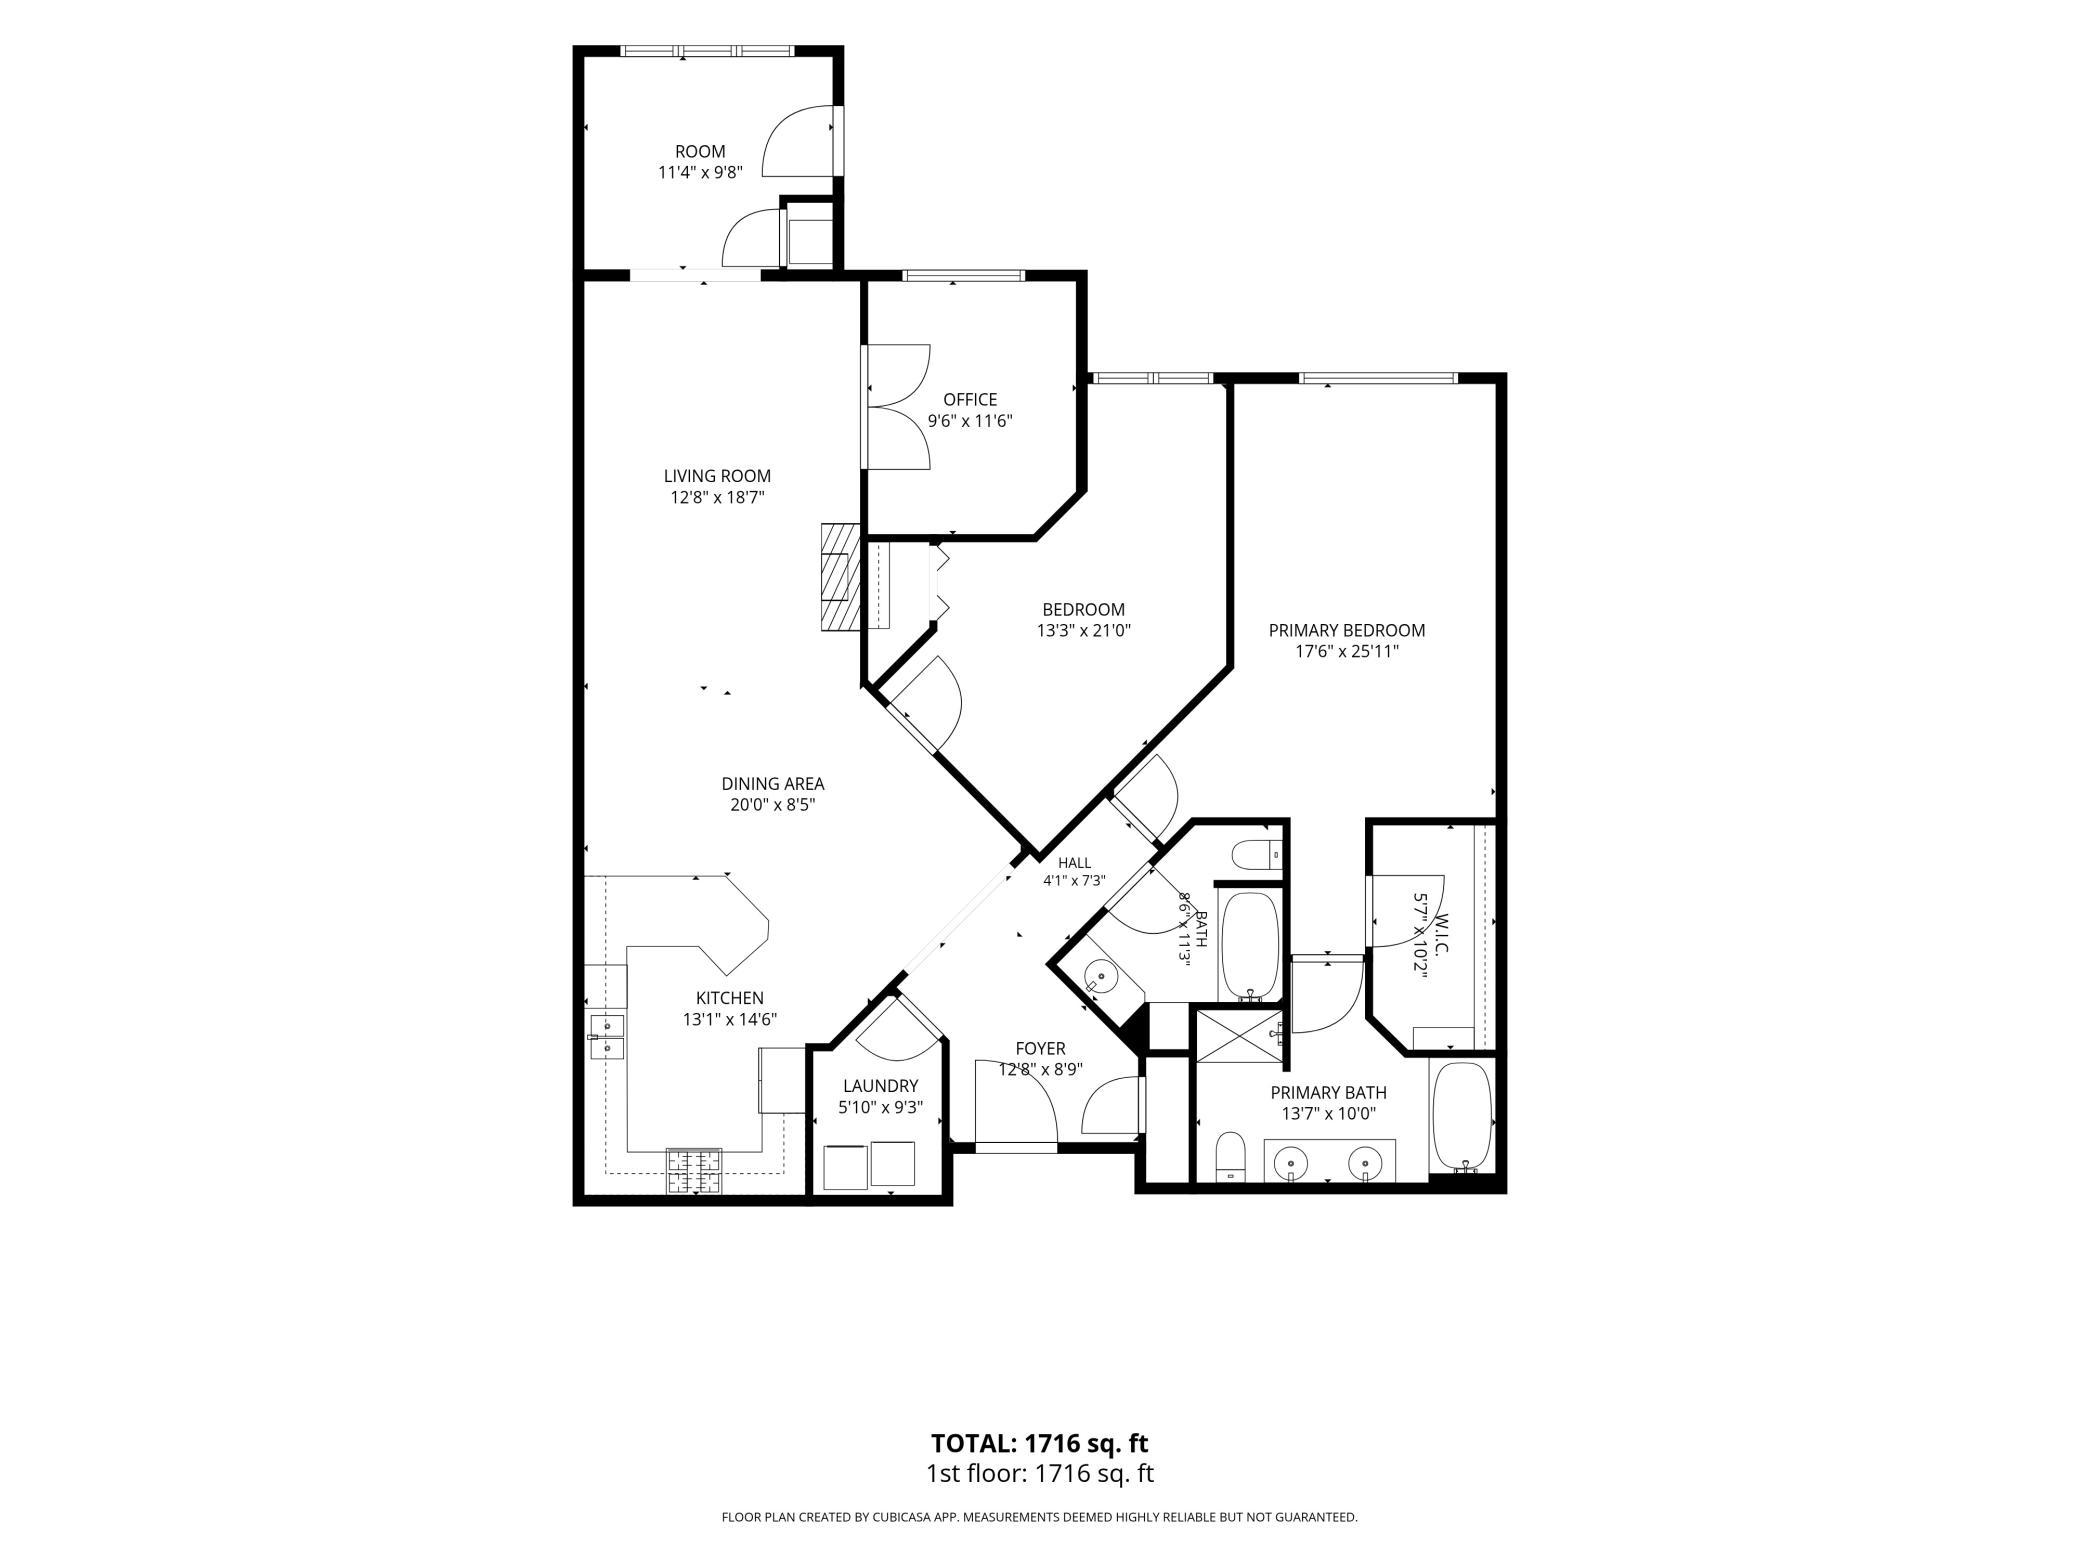
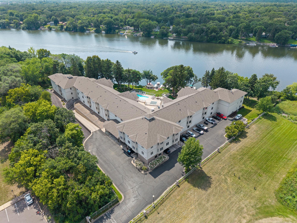
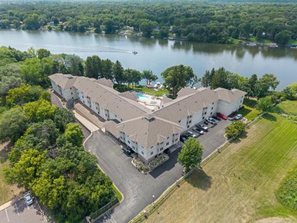
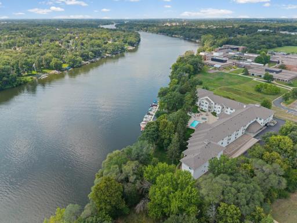
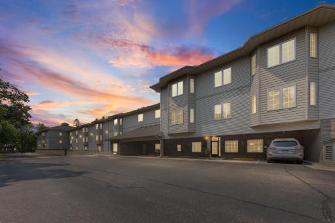
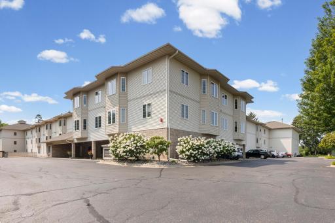
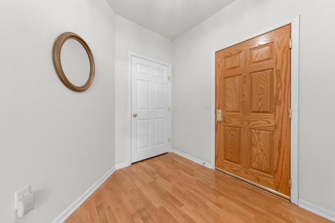
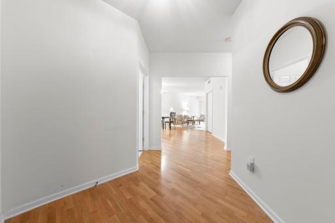
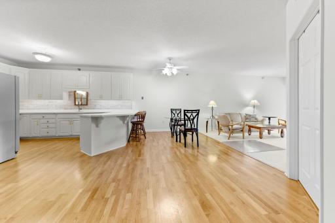
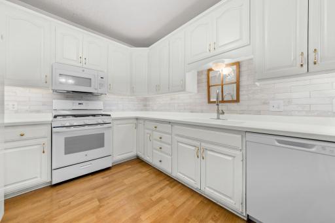
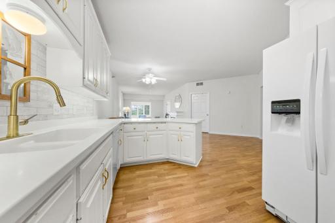
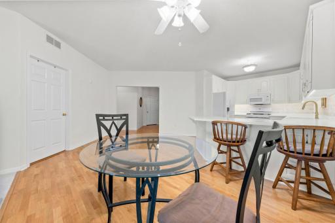
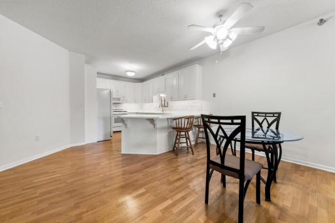
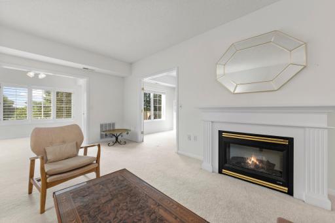
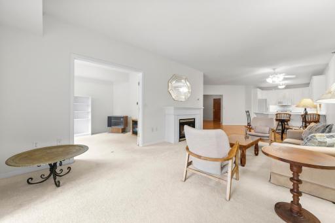
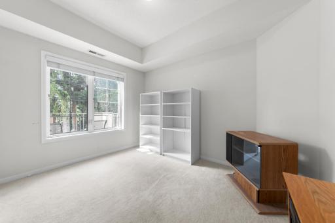
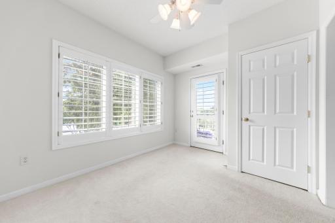
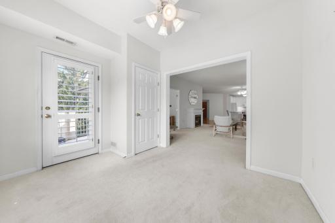
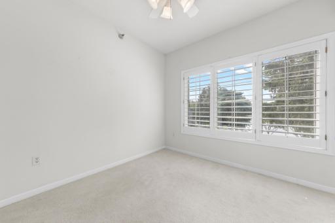
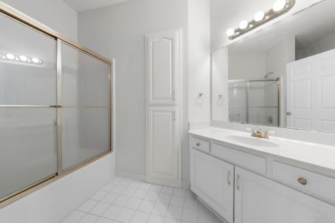
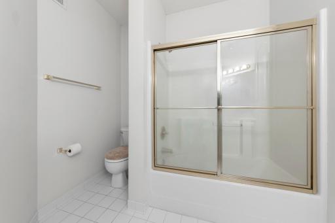
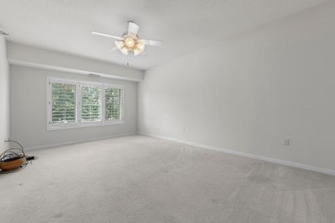
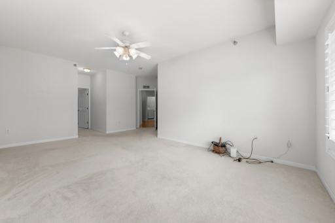
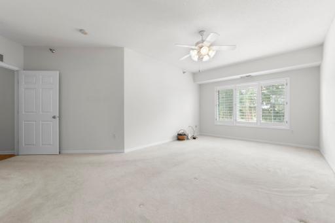
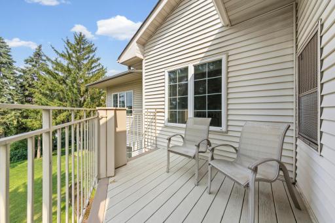
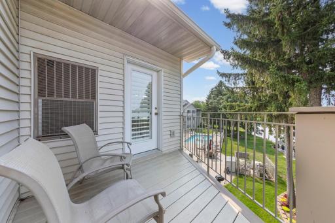
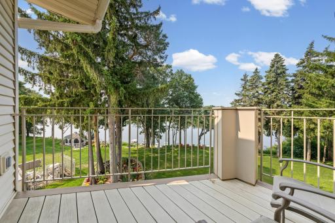
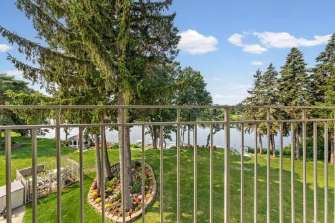
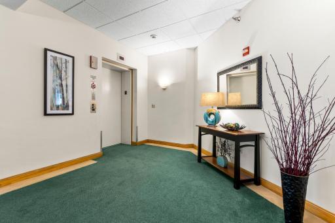
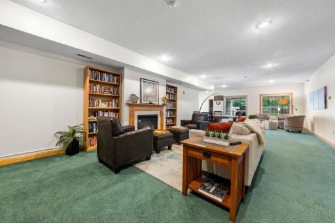
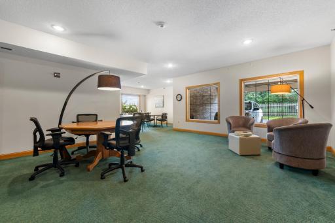
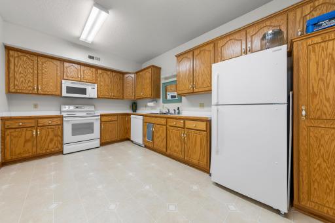
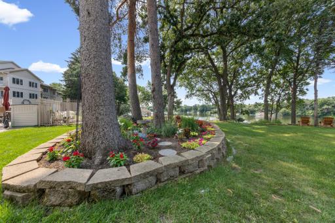
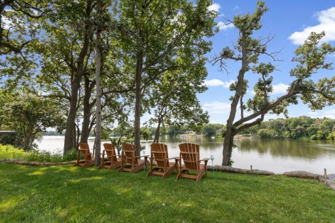
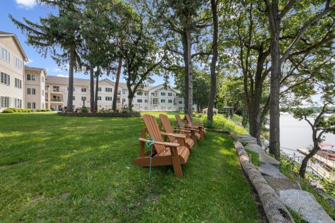
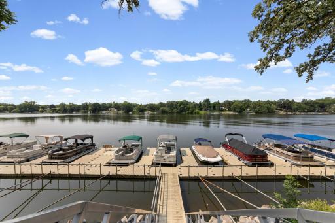
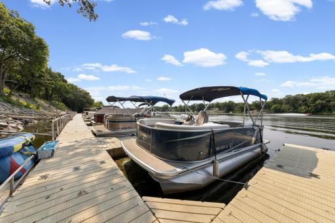
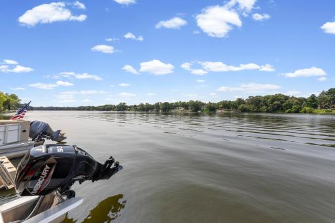
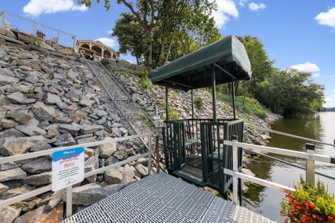
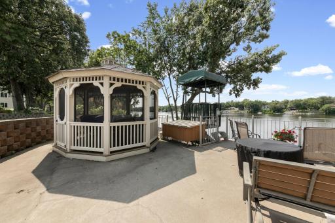
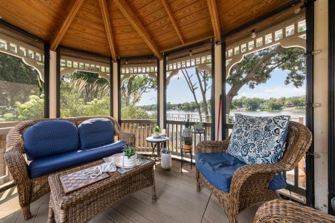
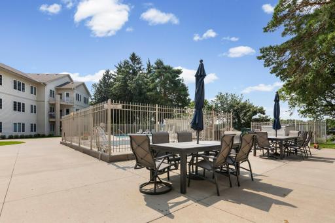
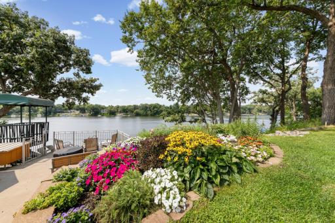
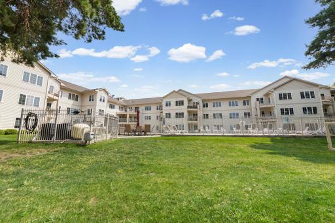
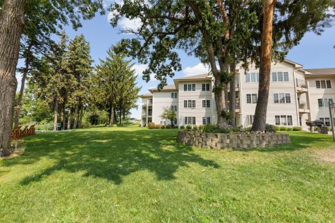
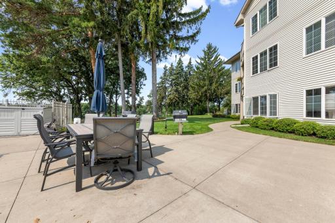
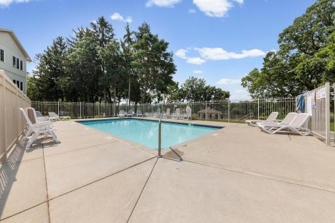
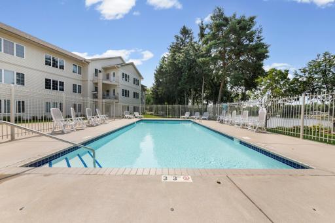
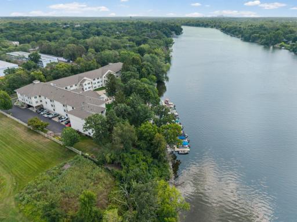
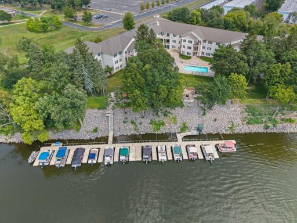
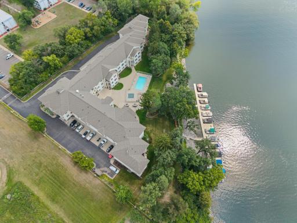
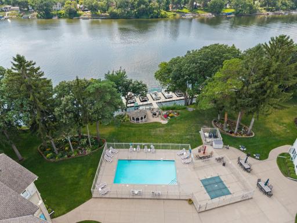
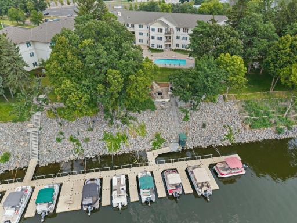
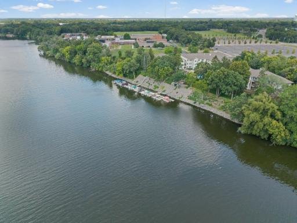
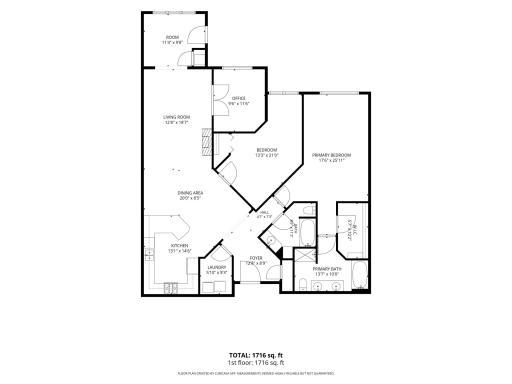
Experience resort-style living along the Mississippi River at Voyager Condominiums in Coon Rapids! This spacious 2-bedroom, 2-bathroom condo offers approximately 1,716 finished square feet, including a large office ideal for working from home or additional flex space. Enjoy new appliances and HVAC, heated underground parking, and a private deck with beautiful views of the Mississippi River. Designed to make the most of its riverfront setting, the community offers direct river access with a kayak launch, dock access, and optional boat slips available for approximately $70 per month. Spend summer days enjoying the heated in-ground pool or relax in the community hot tub. Additional amenities include a spacious community room with a full kitchen and fireplace, outdoor grills, and beautifully maintained shared spaces. Accessibility features include an elevator, 36+ inch doorways, and 42+ inch hallways for added convenience. Located just three miles upriver from the Coon Rapids Dam and near Anoka-Ramsey Community College, shopping, dining, trails, and everyday amenities, this unique property offers the opportunity to enjoy riverfront living without the drive to the cabin. Relax on your deck, launch a kayak, take the boat out, or spend an afternoon by the pool—all from the comfort of home at Voyager Condominiums.
Details
Maps
Contract Information
Owner is an Agent?: No
Auction?: No
Status: Active
Contingency: None
Current Price: $340,000
Original List Price: 340000
ListPrice: 340000
List Date: 2026-08-13
Office/Member Info
Association: SPAAR
General Property Information
Assoc Mgmt Co. Phone #: 612-381-8600
Association Fee Frequency: Monthly
Association Mgmt Co. Name: Cities Management
Common Wall: Yes
Lot Measurement: Acres
Manufactured Home?: No
Multiple PIDs?: No
New Development: No
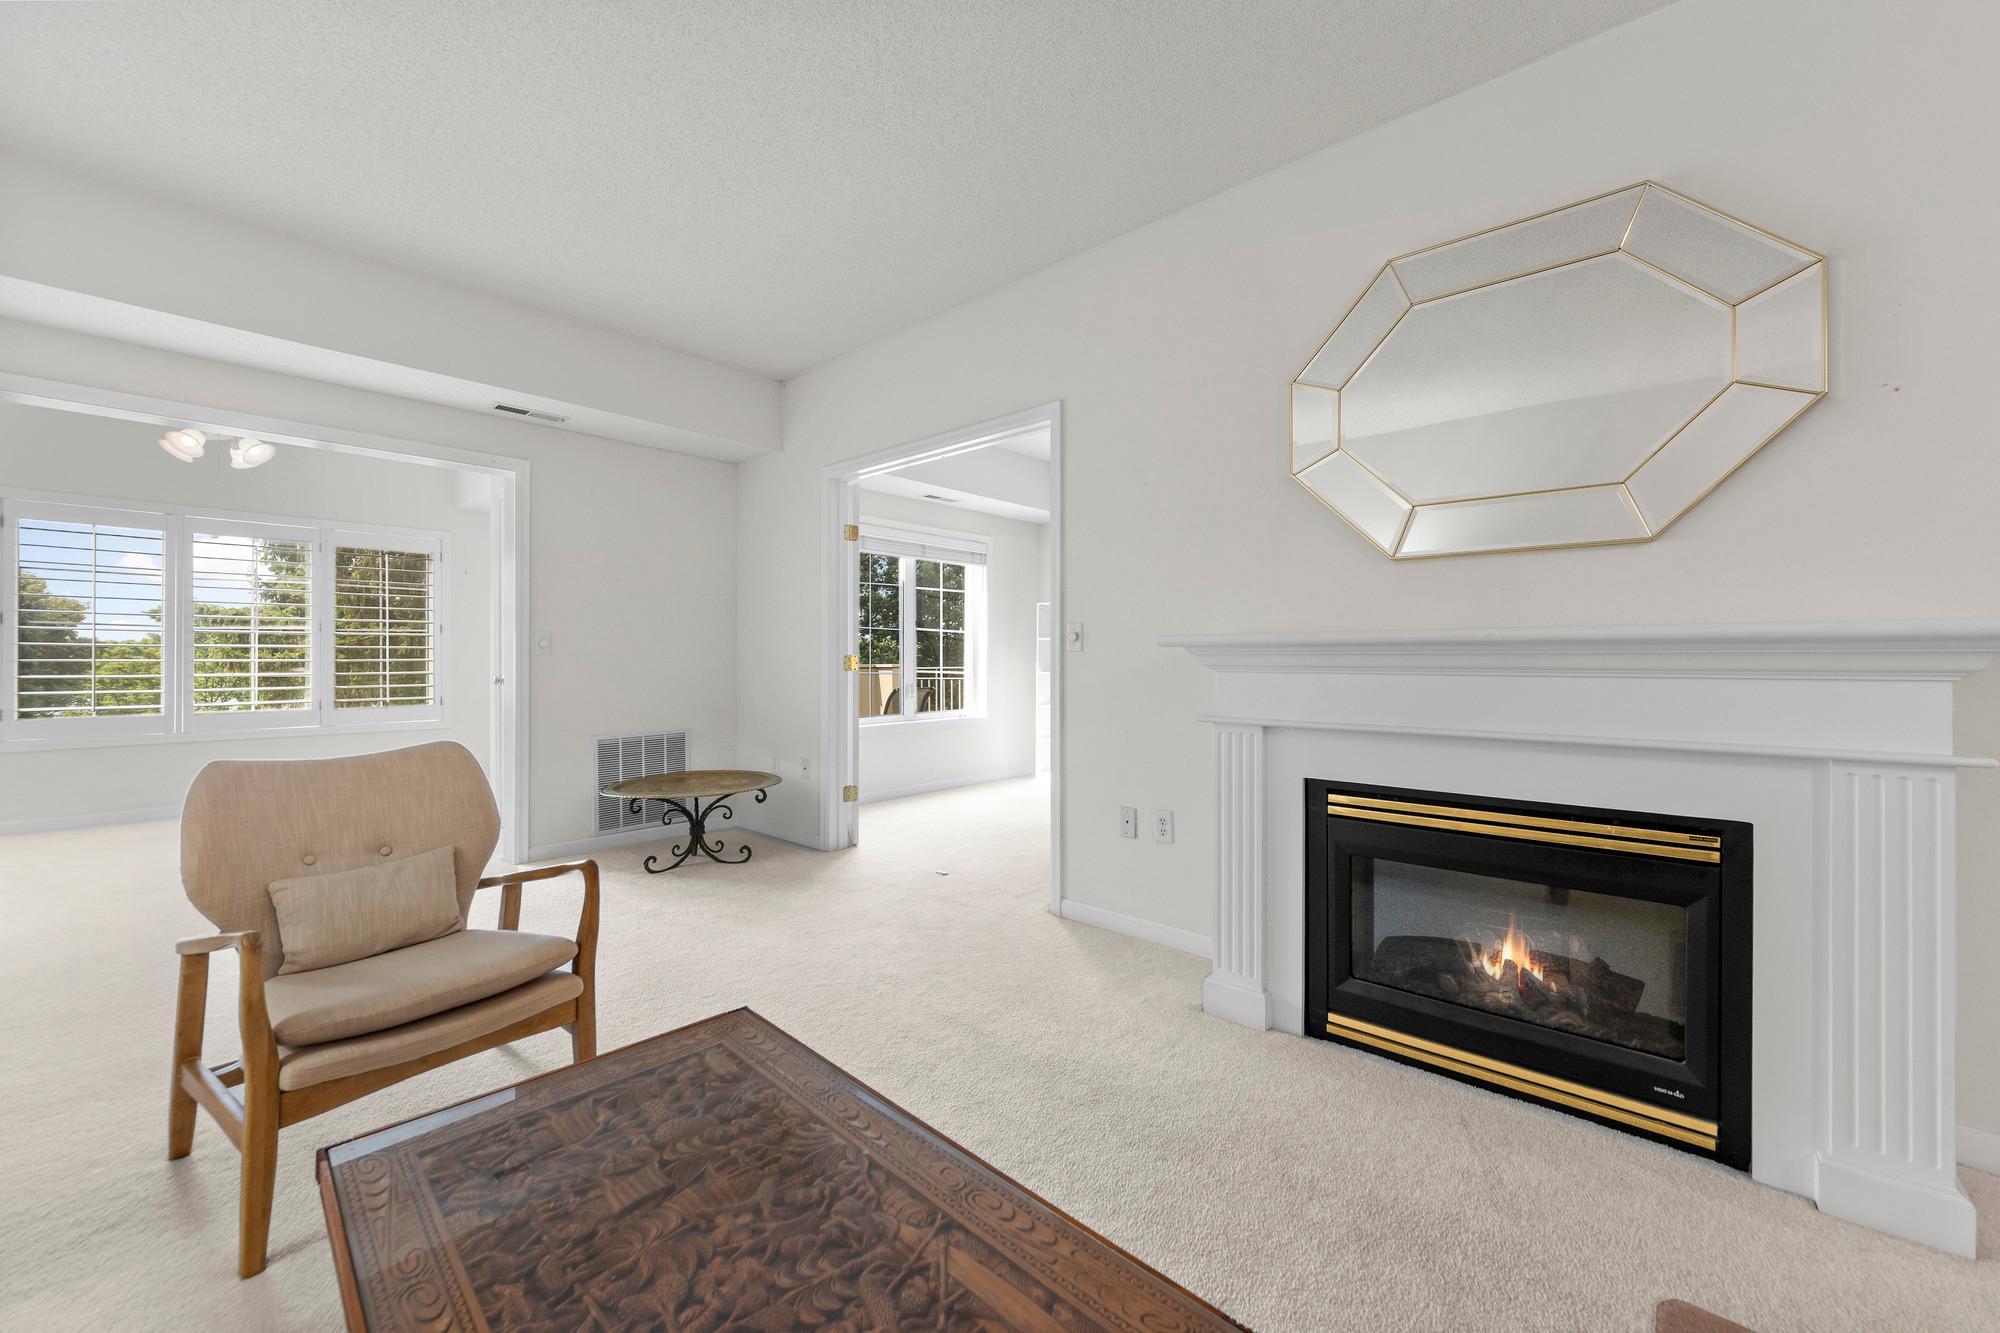
Number of Fireplaces: 1
Road Btwn WF & Home?: No
Waterfront YN: Yes
Year Built: 2002
Yearly/Seasonal: Yearly
Zoning: Residential-Single Family
Lot Dimensions: common
Acres: 0.04
Bath Three Quarters: 0
Bath Half: 0
Lake/Waterfront Name: Mississippi River
Bath Quarter: 0
Main Floor Total SqFt: 1716
Above Grd Total SqFt: 1716
Below Grd Total SqFt: 0
Total SqFt: 1716
Total Finished Sqft: 1716.00
FireplaceYN: Yes
Foundation Size: 1716
Style: (CC) Low Rise (3- Levels)
Garage Stalls: 1
Association Fee: 770
Assessment Pending: No
Bedrooms: 2
Baths Total: 2
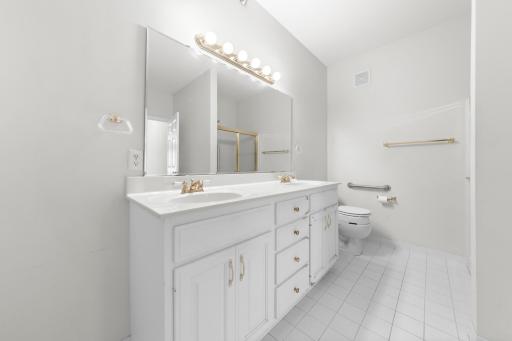
Bath Full: 2
Location, Tax and Other Information
AssocFeeYN: Yes
Legal Description: UNIT NO. 312 CIC NO 88 VOYAGER CONDOMINIUM, TOG/W COMMON ELEMENT, SUBJ TO EASE OF REC
Listing City: Coon Rapids
Map Page: 63
Municipality: Coon Rapids
School District: Anoka-Hennepin
School District Phone: 763-506-1000
DNR Lake Classification: Not Applicable
County Abbreviation: 325
Zip Plus 4: 3975
Property ID Number: 173124440045
Tax Year: 2026
Tax Amount: 3200
In Foreclosure?: No
Potential Short Sale?: No
Lender Owned?: No
Directions & Remarks
Public Remarks: Experience resort-style living along the Mississippi River at Voyager Condominiums in Coon Rapids! This spacious 2-bedroom, 2-bathroom condo offers approximately 1,716 finished square feet, including a large office ideal for working from home or additional flex space. Enjoy new appliances and HVAC, heated underground parking, and a private deck with beautiful views of the Mississippi River.
Designed to make the most of its riverfront setting, the community offers direct river access with a kayak launch, dock access, and optional boat slips available for approximately $70 per month. Spend summer days enjoying the heated in-ground pool or relax in the community hot tub. Additional amenities include a spacious community room with a full kitchen and fireplace, outdoor grills, and beautifully maintained shared spaces.
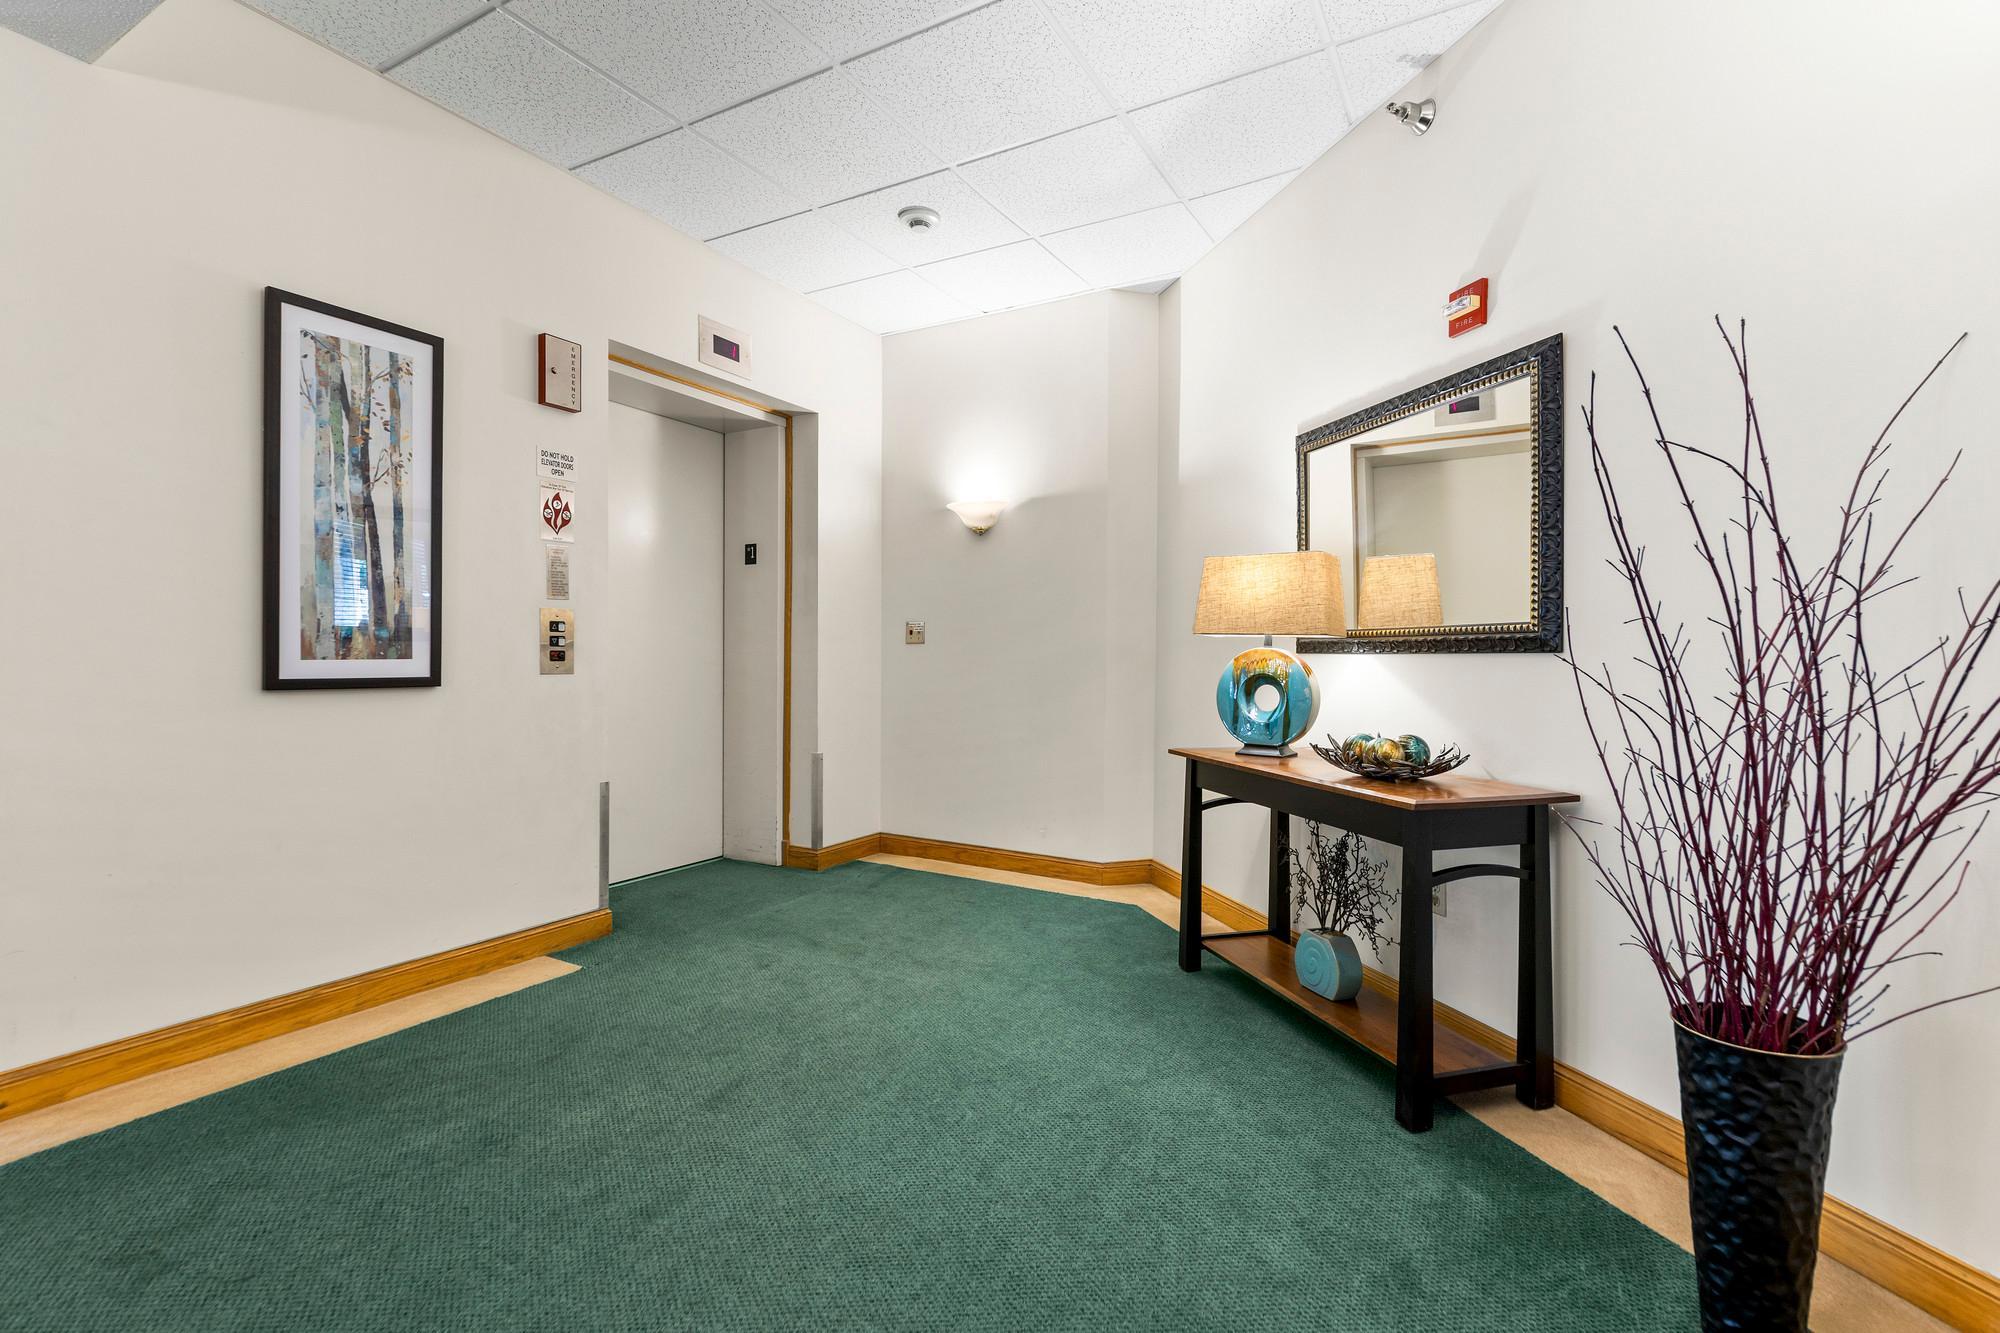
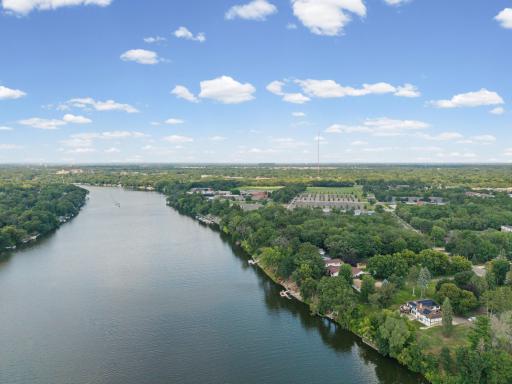
Accessibility features include an elevator, 36+ inch doorways, and 42+ inch hallways for added convenience. Located just three miles upriver from the Coon Rapids Dam and near Anoka-Ramsey Community College, shopping, dining, trails, and everyday amenities, this unique property offers the opportunity to enjoy riverfront living without the drive to the cabin. Relax on your deck, launch a kayak, take the boat out, or spend an afternoon by the pool—all from the comfort of home at Voyager Condominiums.
Directions: From East River Road/Coon rapids BLVD turn south on Mississippi BLVD NW
Accessible
Accessible Elevator Installed: 1
Doors 36"+: 1
Hallways 42"+: 1
Air Conditioning
Central Air: 1
Amenities Shared
Boat Slip: 1
Dock: 1
Elevator(s): 1
Hot Tub: 1
Amenities Unit
Balcony: 1
Ceiling Fan(s): 1
Exercise Room: 1
Main Floor Primary Bedroom: 1
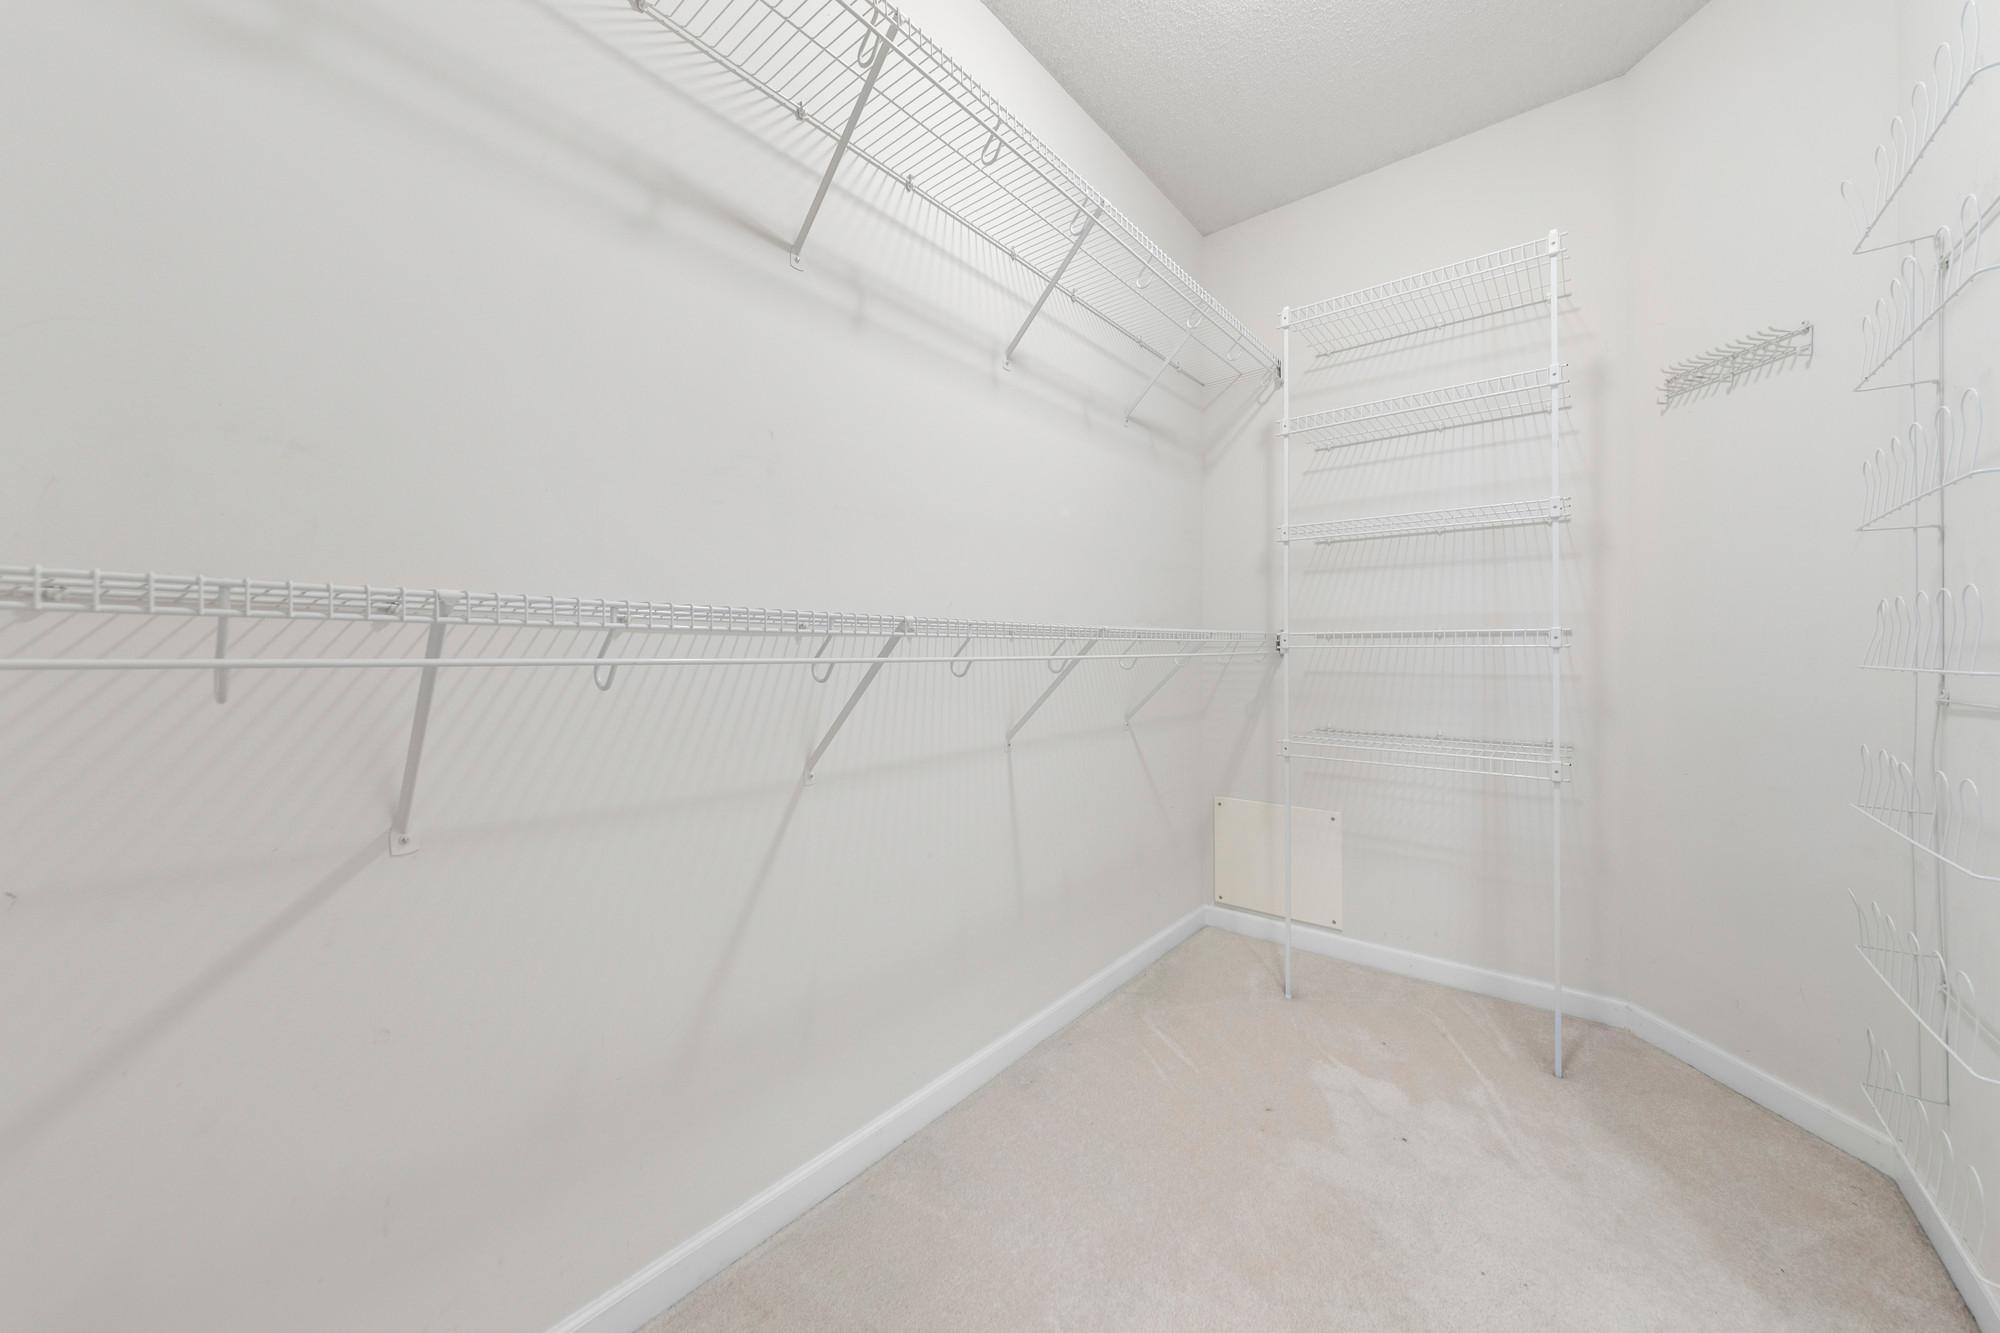
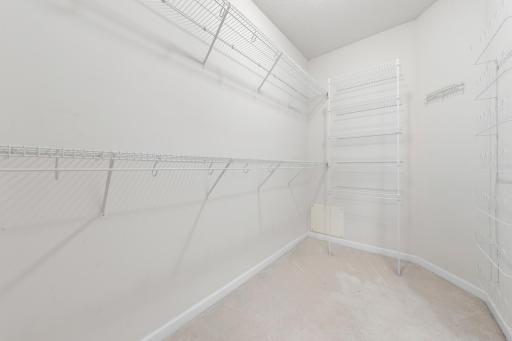
Primary Bedroom Walk-In Closet: 1
Sun Room: 1
Walk-In Closet: 1
Appliances
Dishwasher: 1
Dryer: 1
Microwave: 1
Range: 1
Refrigerator: 1
Washer: 1
Assessments
Assessment Balance: 0
Tax With Assessments: 3200
Association Fee Includes
Building Exterior: 1
Controlled Access: 1
Dock: 1
Gas: 1
Lawn Care: 1
Outside Maintenance: 1
Professional Mgmt: 1
Recreation Facility: 1
Sanitation: 1
Shared Amenities: 1
Snow Removal: 1
Water: 1
Basement
None: 1
Bath Description
Main Floor 1/2 Bath: 1
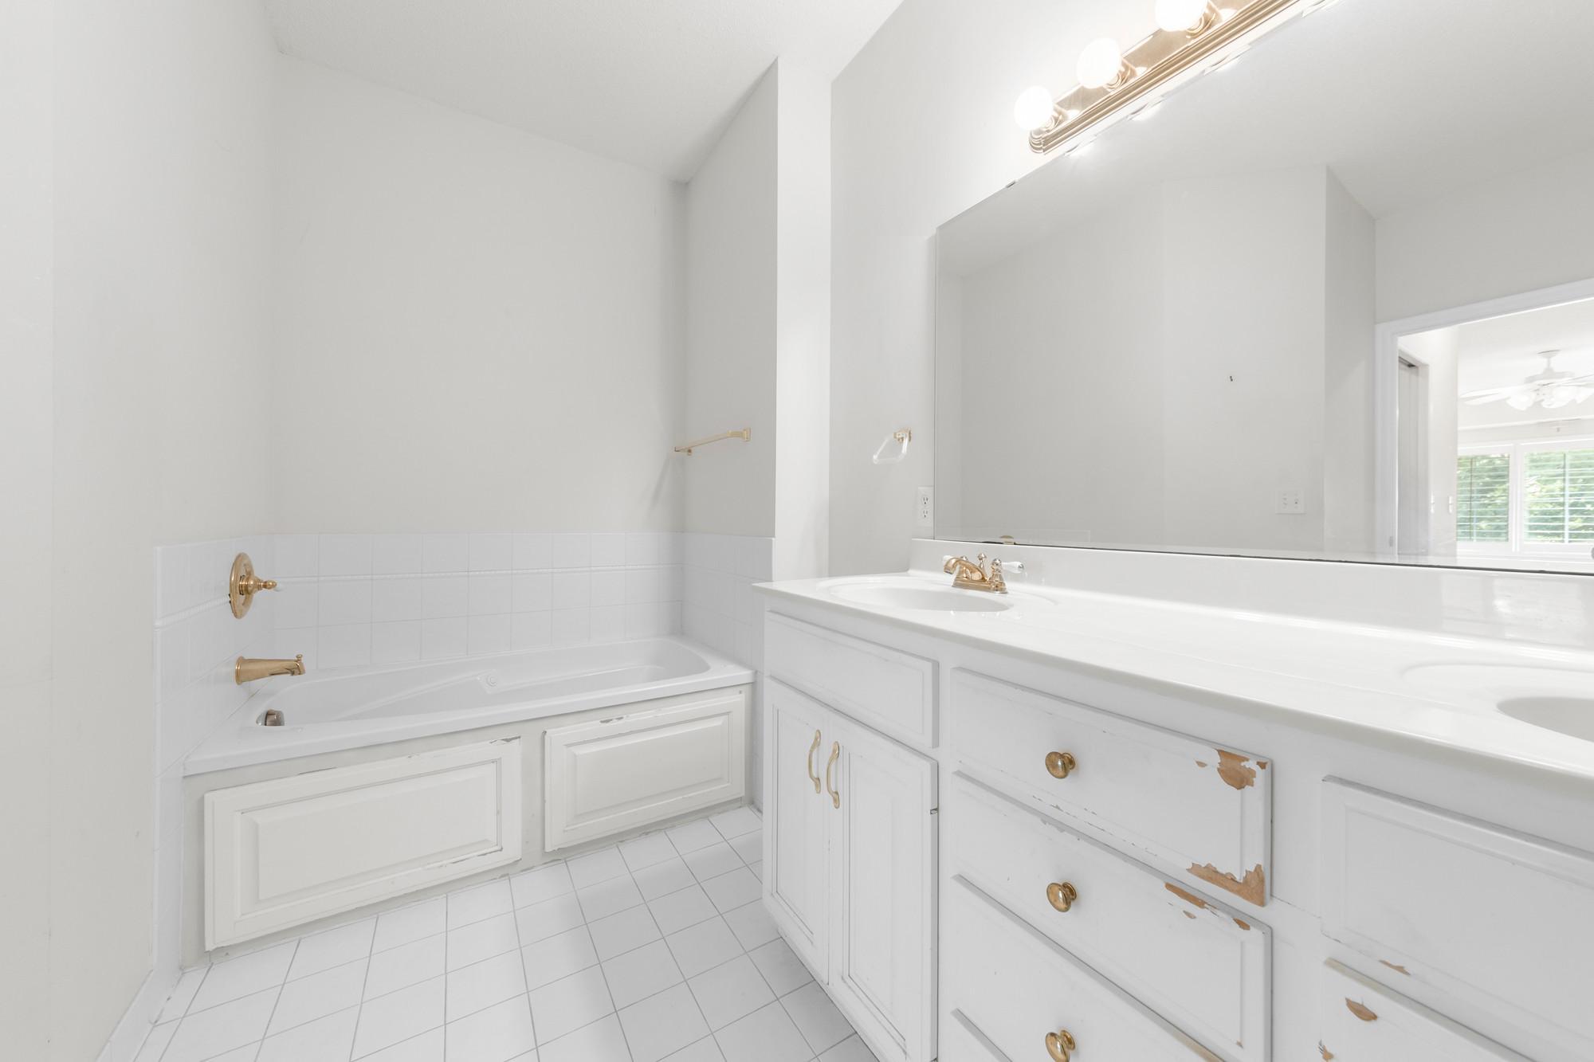
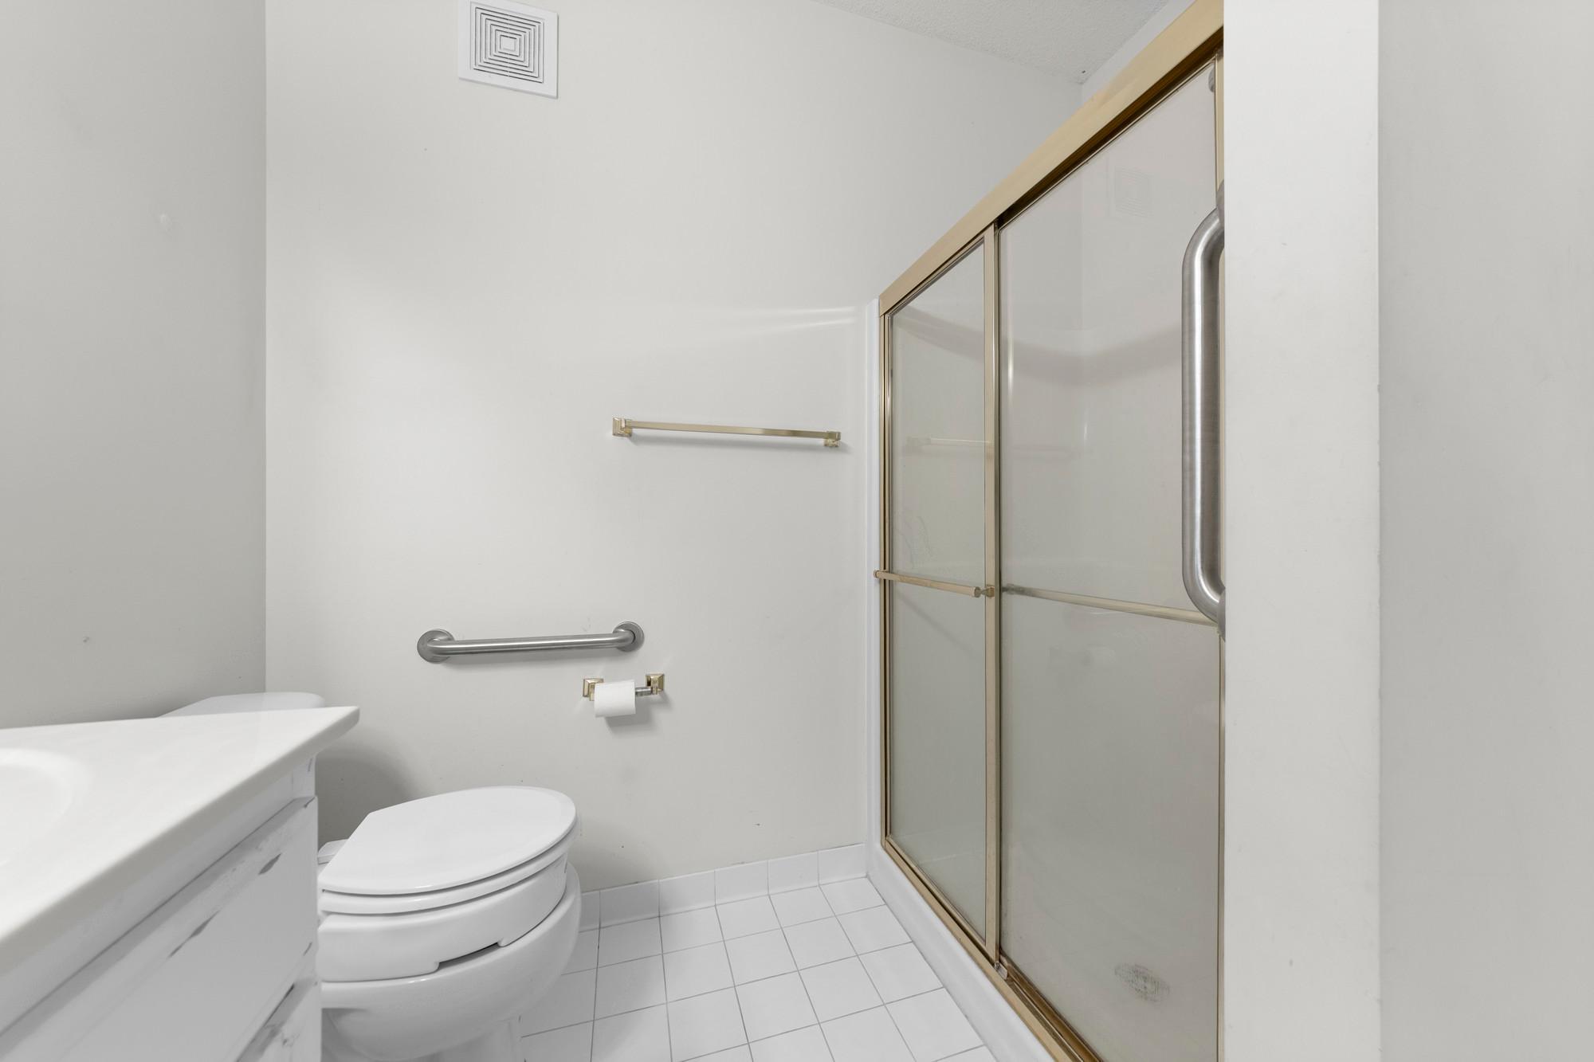
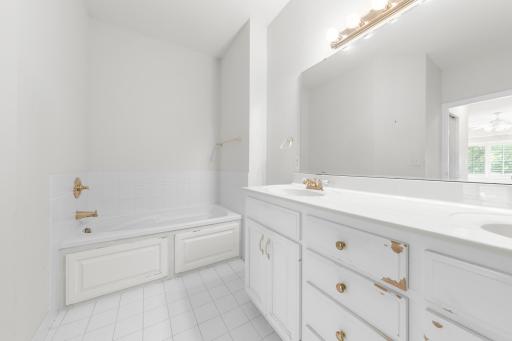
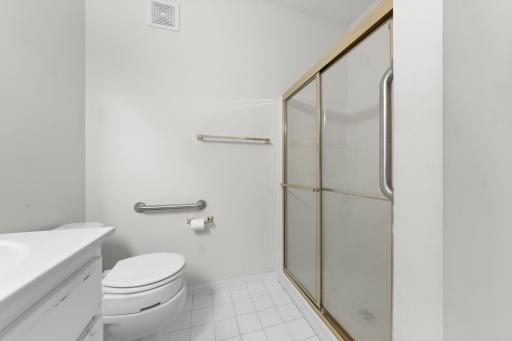
Main Floor Full Bath: 1
Separate Tub & Shower: 1
Building Information
Finished SqFt Above Ground: 1716
Construction Status
Previously Owned: 1
Dining Room Description
Breakfast Bar: 1
Eat In Kitchen: 1
Exterior
Vinyl: 1
Family Room Characteristics
Main Level: 1
Fireplace Characteristics
Electric: 1
Foundation
Other: 1
Fuel
Natural Gas: 1
Heating
Forced Air: 1
Insurance Fee
Insurance Fee: 0
Lake Details
Lake Depth: 0
Laundry
In Unit: 1
Lease Details
Land Leased: Not Applicable
Lock Box Type
Combo: 1
Lot Description
Accessible Shoreline: 1
Tree Coverage - Medium: 1
Miscellaneous Information
DP Resource: Yes
Homestead: No
Ownership
Fractional Ownership: No
Parking Characteristics
Garage Square Feet: 200
Shared Garage/Stall: 1
Patio, Porch and Deck Features
Composite Decking: 1
Deck: 1
Pool Description
Below Ground: 1
Heated: 1
Shared: 1
Public Survey Info
Range#: 24
Section#: 17
Township#: 31
Restriction/Covenants
Mandatory Owners Assoc: 1
Pets - Cats Allowed: 1
Pets - Dogs Allowed: 1
Pets - Number Limit: 1
Pets - Weight/Height Limit: 1
Rental Restrictions May Apply: 1
Roof
Age 8 Years or Less: 1
Asphalt Shingles: 1
Sellers Terms
Cash: 1
Conventional: 1
FHA: 1
VA: 1
Sewer
City Sewer/Connected: 1
Stories
One: 1
Water
City Water/Connected: 1
Waterfront Type
River Front: 1
Location Tax and Other Information
House Number: 11030
Street Name: Mississippi
Street Suffix: Boulevard
Street Direction Suffix: NW
Unit Number: 325
Postal City: Coon Rapids
County: Anoka
State: MN
Zip Code: 55433
Complex/Dev/Subdivision: Cic 88 Voyager Condo
Property Features
Accessible: Accessible Elevator Installed; Doors 36"+; Hallways 42"+
Air Conditioning: Central Air
Amenities Shared: Boat Slip; Dock; Elevator(s); Hot Tub
Amenities Unit: Balcony; Ceiling Fan(s); Exercise Room; Main Floor Primary Bedroom; Primary Bedroom Walk-In Closet; Sun Room; Walk-In Closet
Appliances: Dishwasher; Dryer; Microwave; Range; Refrigerator; Washer
Association Fee Includes: Building Exterior; Controlled Access; Dock; Gas; Lawn Care; Outside Maintenance; Professional Mgmt; Recreation Facility; Sanitation; Shared Amenities; Snow Removal; Water
Basement: None
Bath Description: Main Floor 1/2 Bath; Main Floor Full Bath; Separate Tub & Shower
Construction Status: Previously Owned
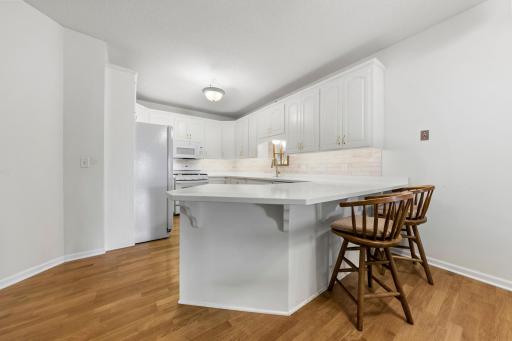
Dining Room Description: Breakfast Bar; Eat In Kitchen
Exterior: Vinyl
Family Room Characteristics: Main Level
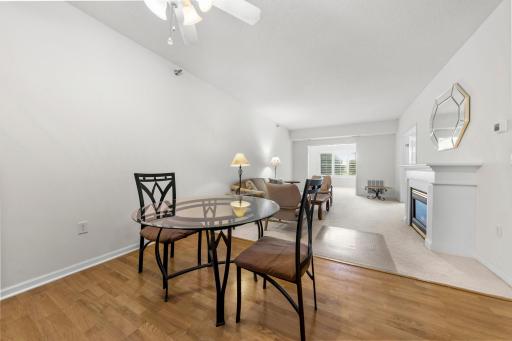
Fireplace Characteristics: Electric
Foundation: Other
Fuel: Natural Gas
Heating: Forced Air
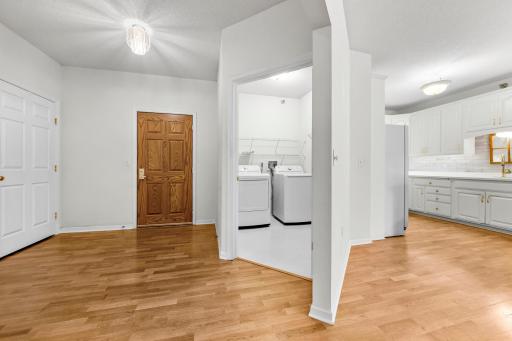
Laundry: In Unit
Lock Box Type: Combo
Lot Description: Accessible Shoreline; Tree Coverage - Medium
Parking Characteristics: Shared Garage/Stall
Pool Description: Below Ground; Heated; Shared
Roof: Age 8 Years or Less; Asphalt Shingles
Sellers Terms: Cash; Conventional; FHA; VA
Sewer: City Sewer/Connected
Stories: One
Water: City Water/Connected
Waterfront Type: River Front
Room Information
| Room Name | Dimensions | Level |
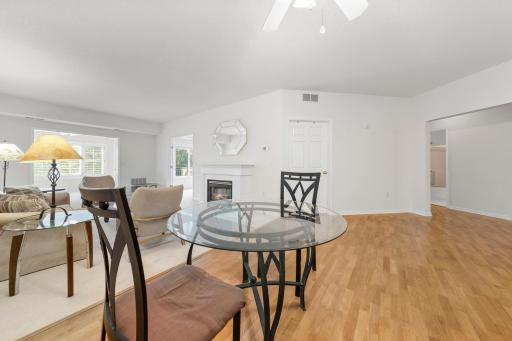
| Dining Room | 20x8 | Main |
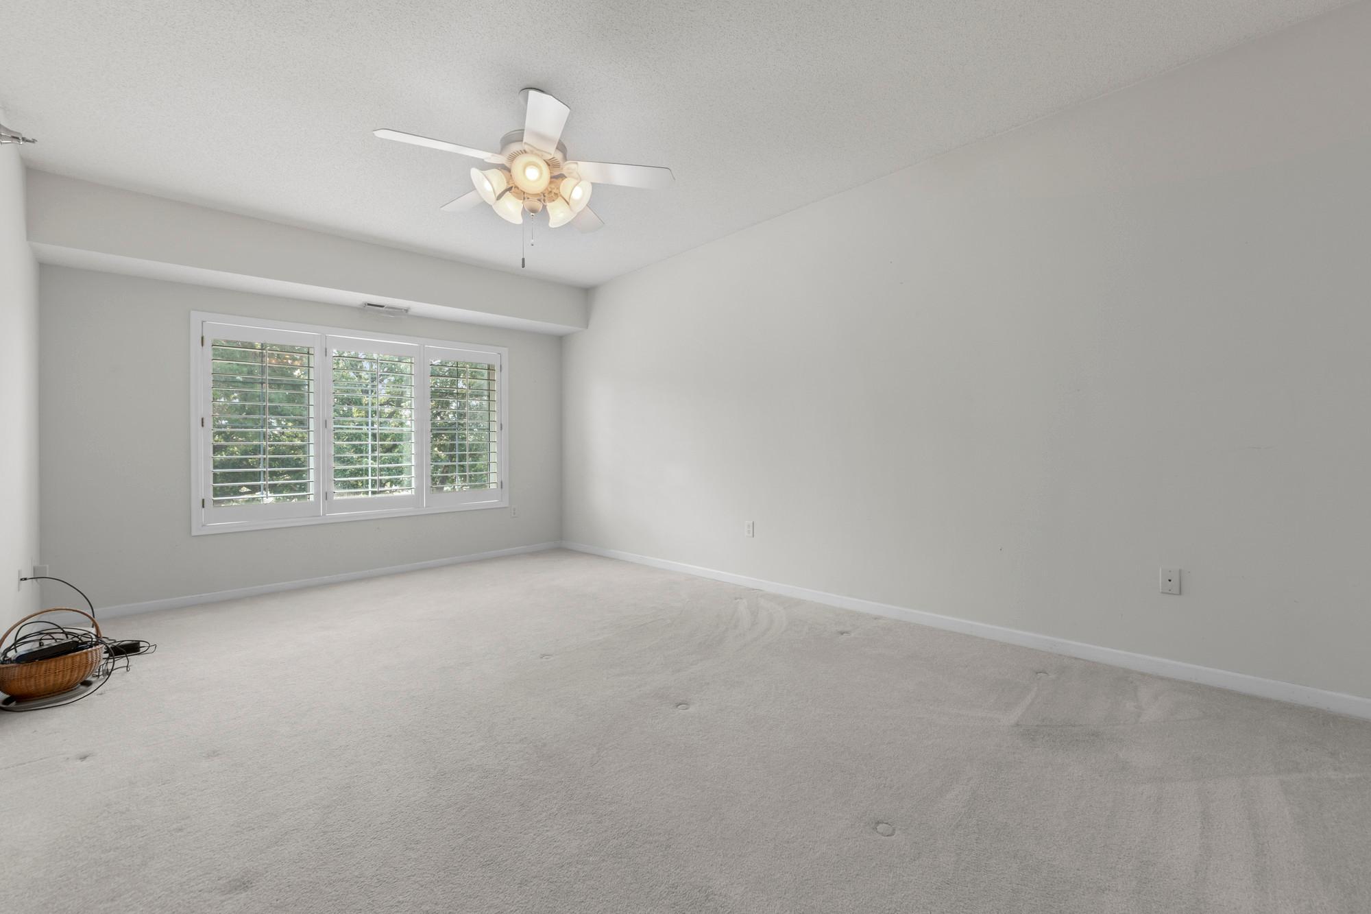
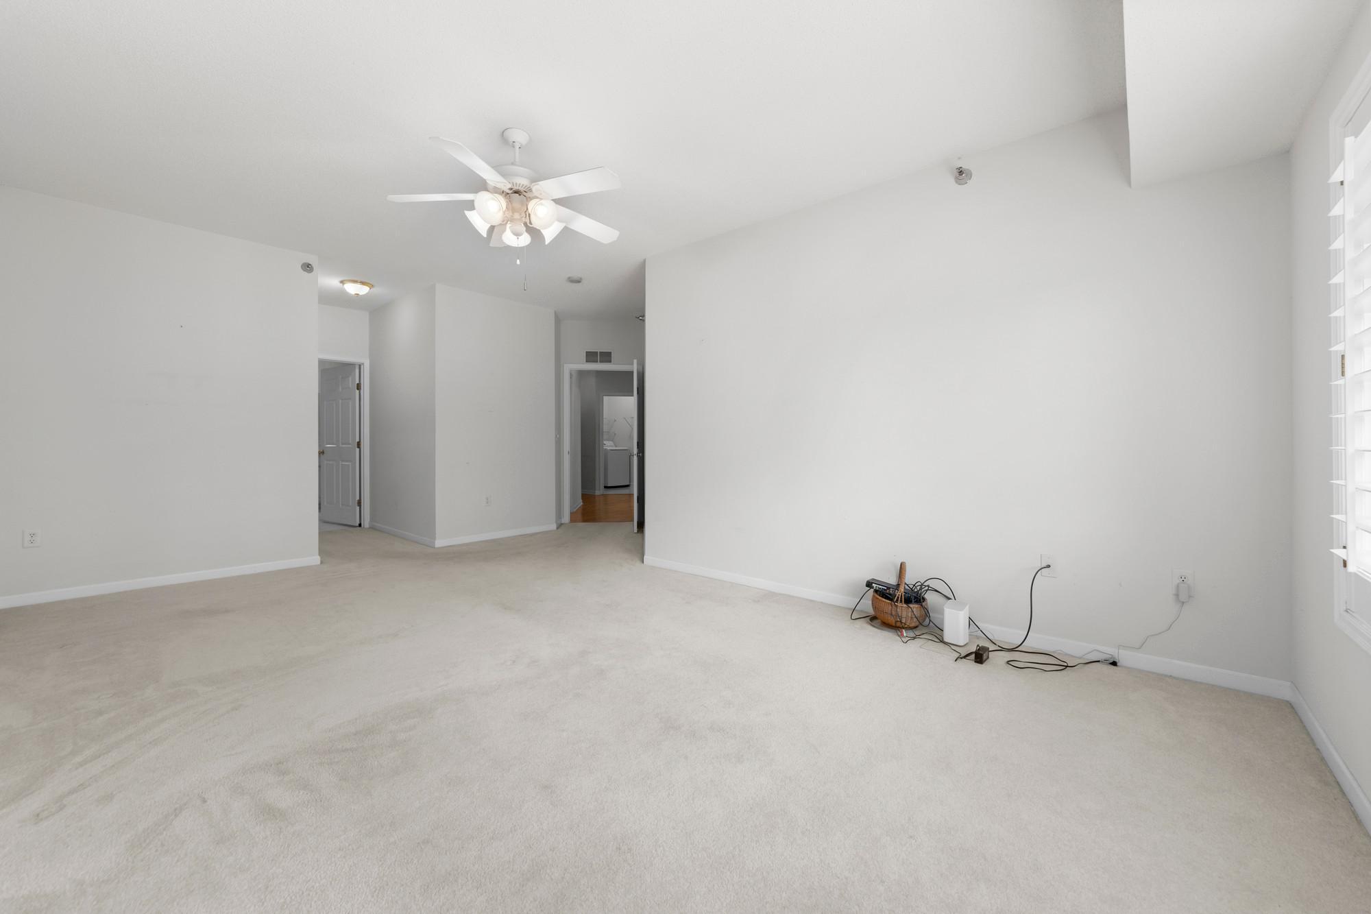
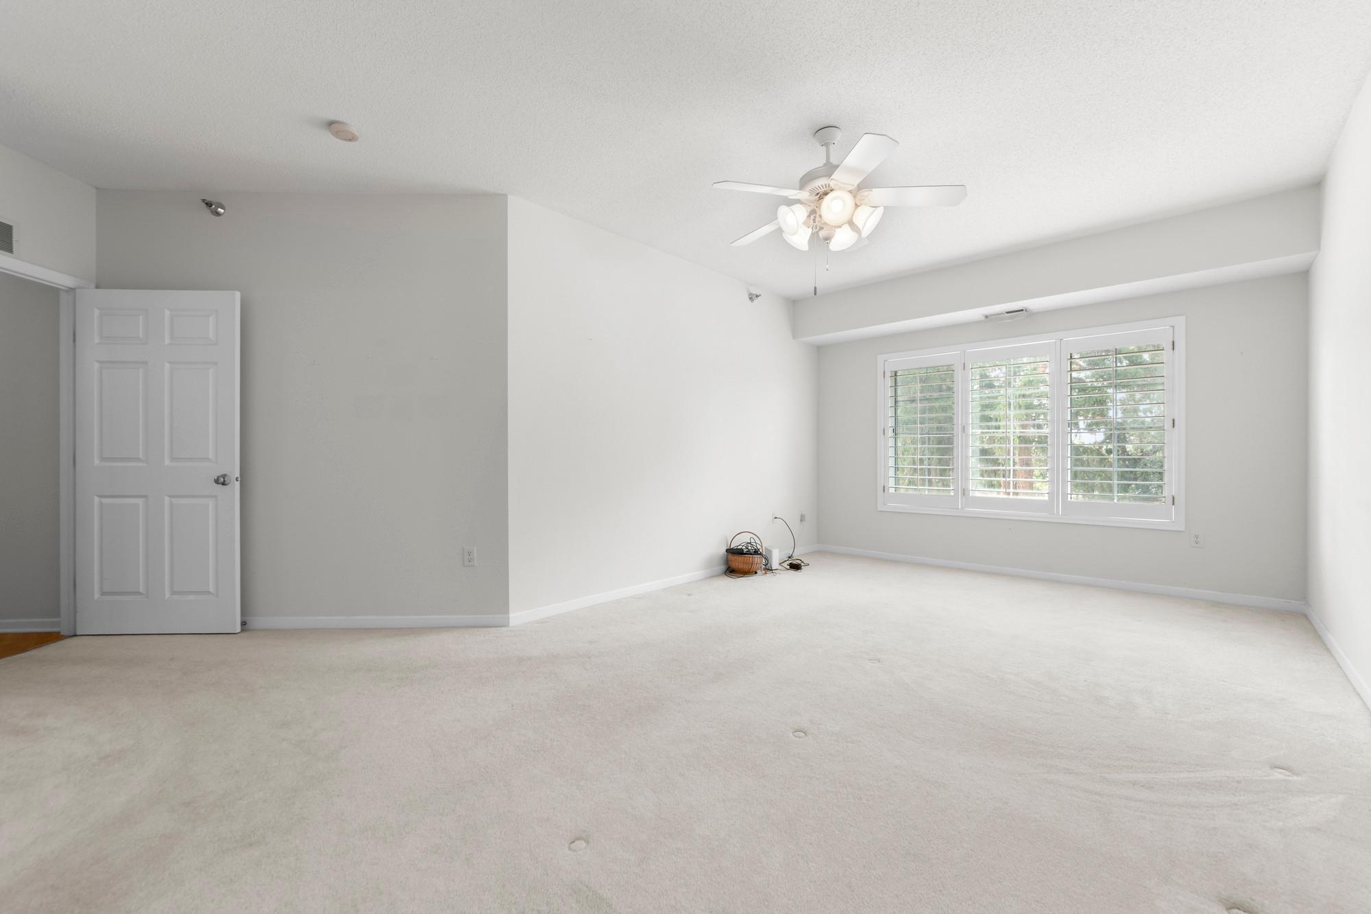
| First (1st) Bedroom | 18x26 | Main |
| Kitchen | 13x15 | Main |
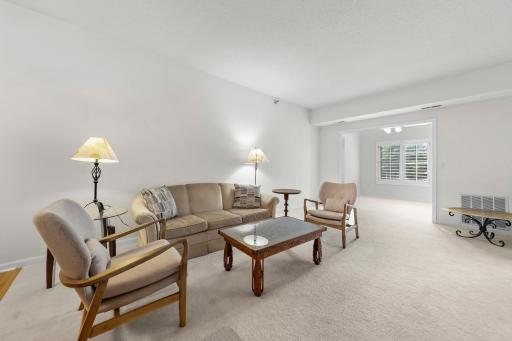
| Living Room | 13x19 | Main |
| Office | 10x12 | Main |
| Second (2nd) Bedroom | 13x21 | Main |
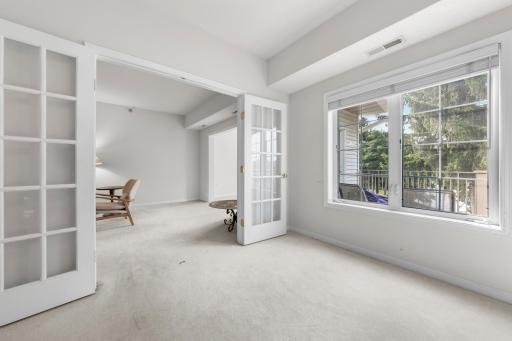
| Sun Room | 11x10 | Main |

Listing Office: Pemberton RE
Last Updated: August - 15 - 2026
The data relating to real estate for sale on this web site comes in part from the Broker Reciprocity SM Program of the Regional Multiple Listing Service of Minnesota, Inc. The information provided is deemed reliable but not guaranteed. Properties subject to prior sale, change or withdrawal. ©2024 Regional Multiple Listing Service of Minnesota, Inc All rights reserved.