$725,000
Woodbury, MN 55129
MLS# 7116976
Status: Coming Soon
4 beds | 4 baths | 3990 sqft
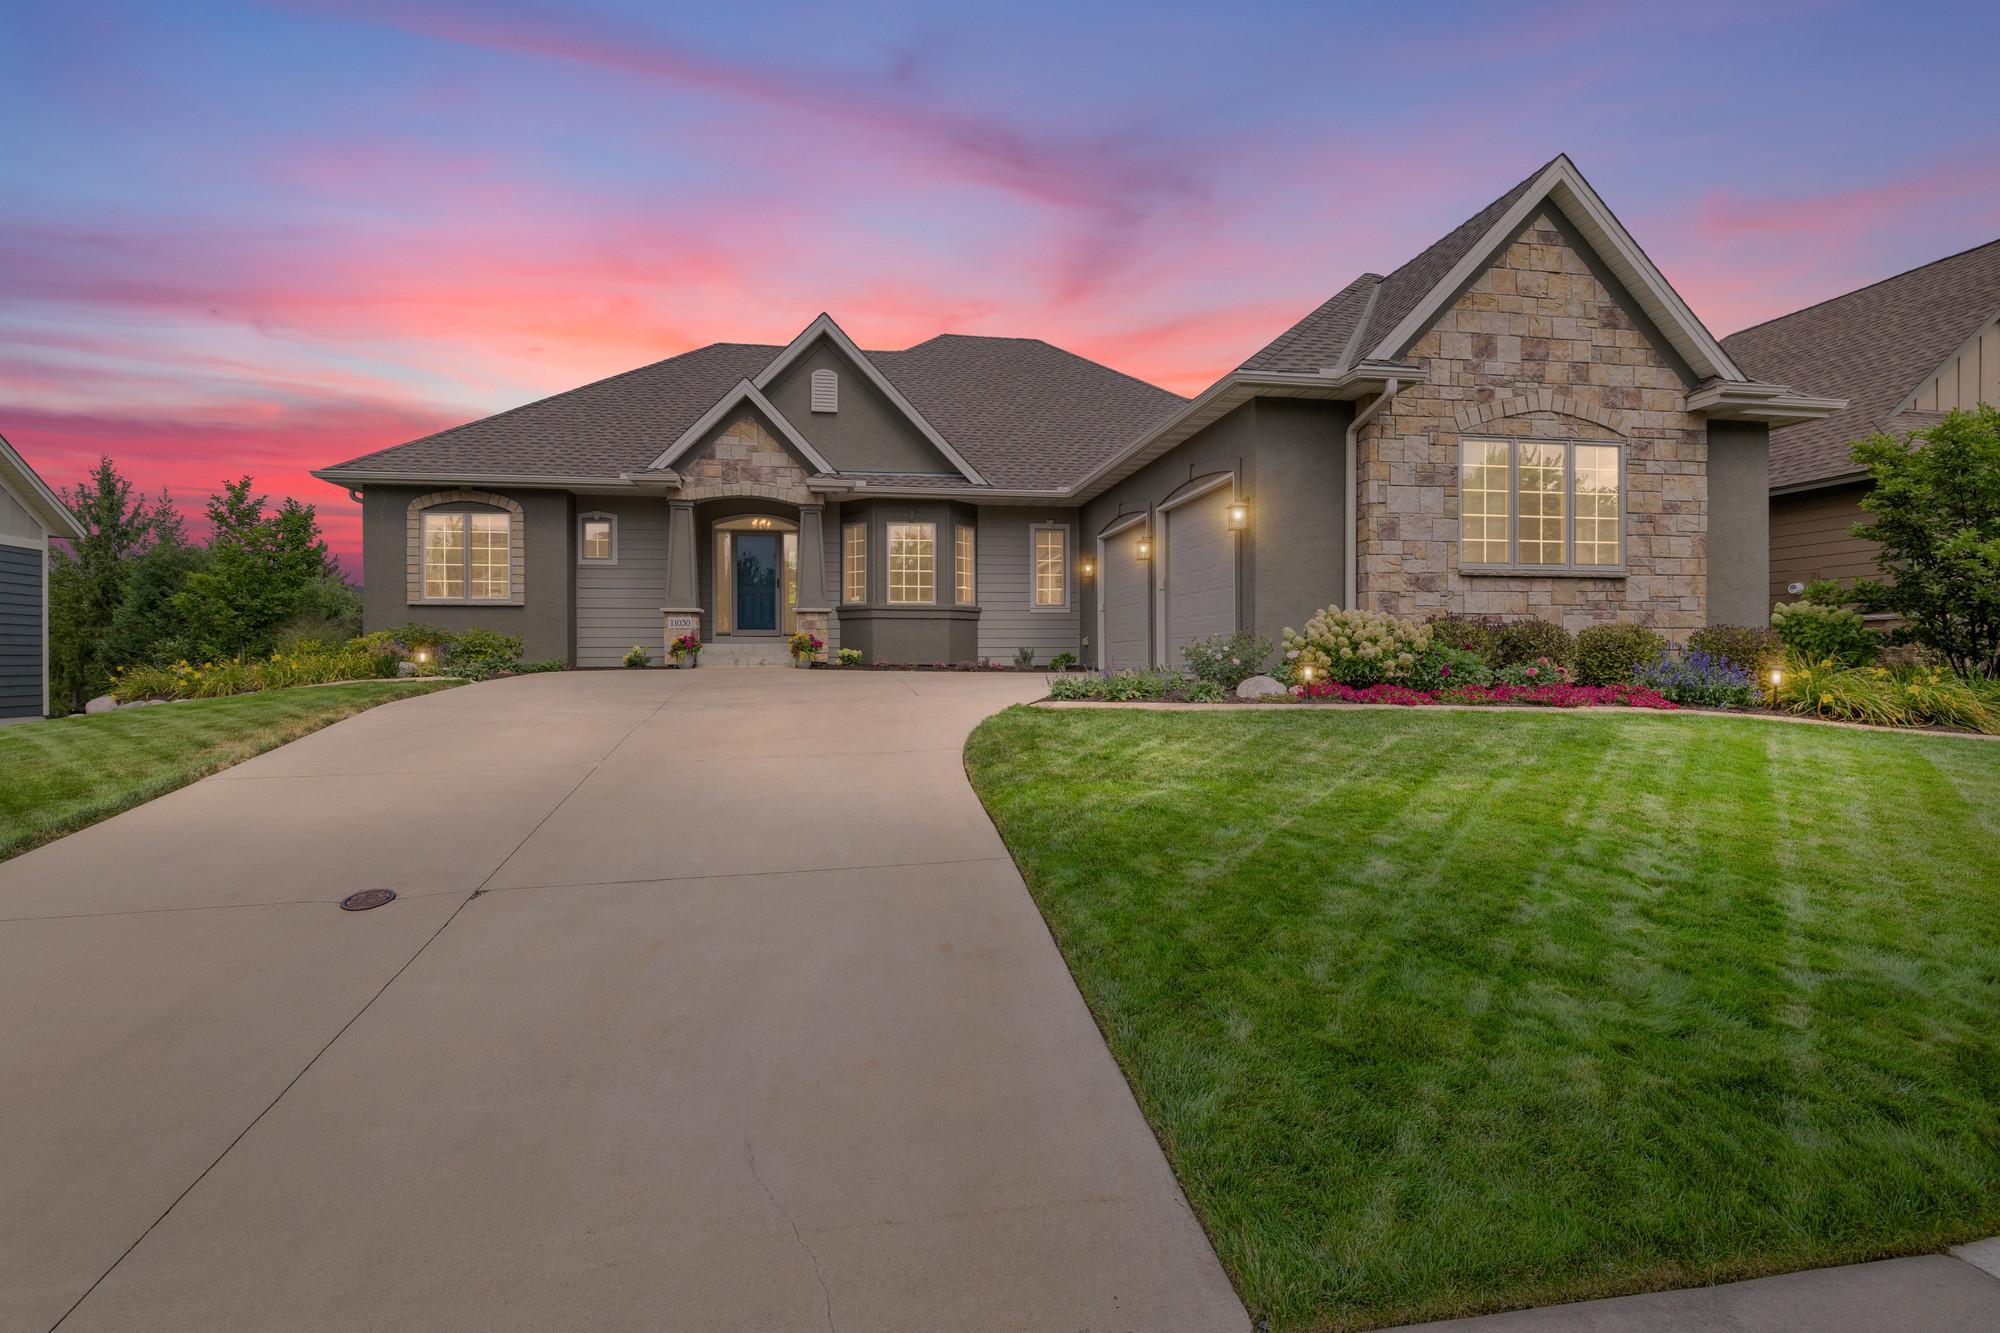
1 / 63
Open House (09/10/2026 - 4:30 pm - 6:00 pm)
Property Description
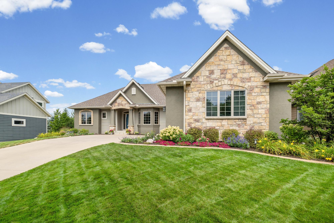
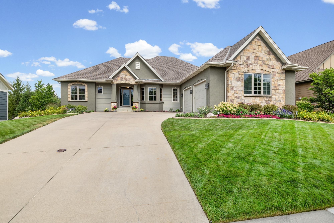
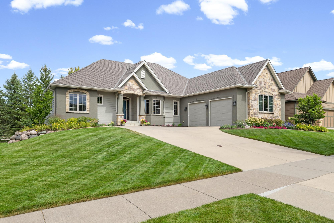
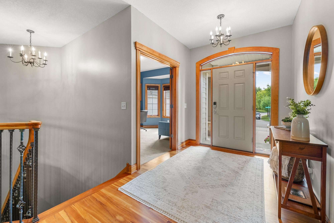
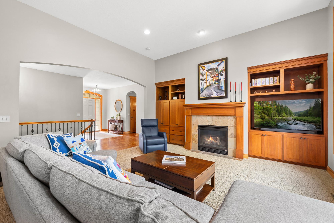
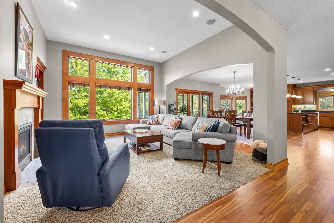
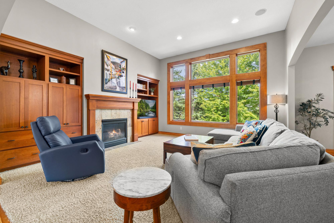
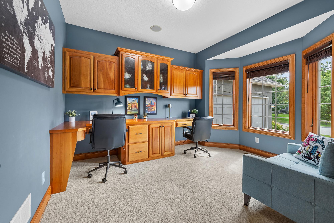
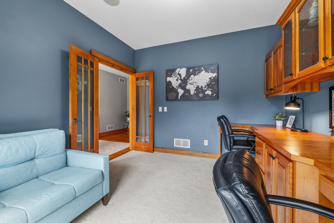
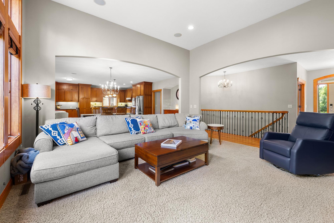
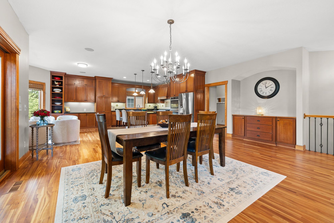
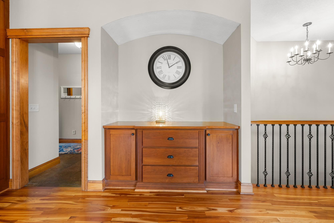
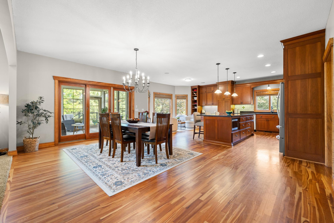
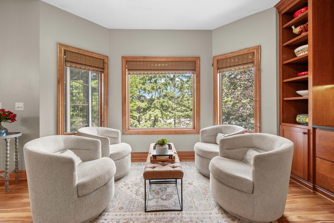
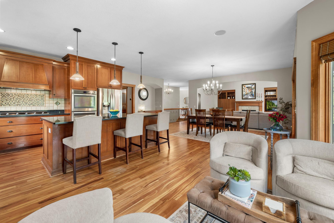
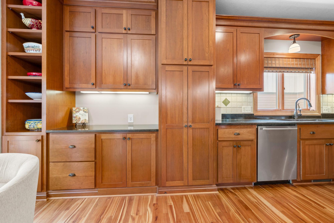
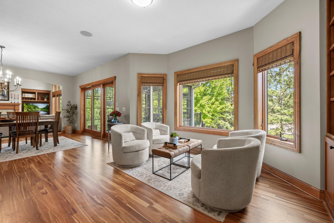
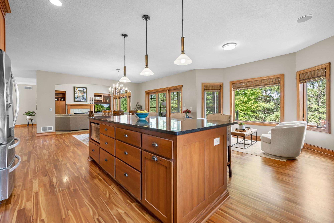
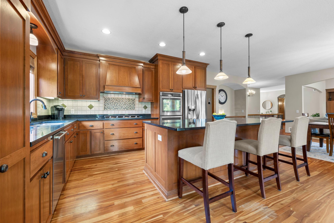
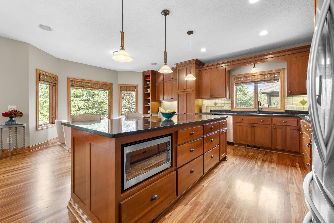
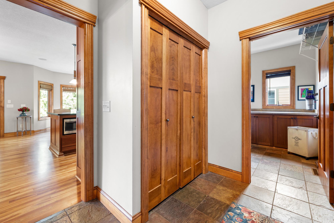
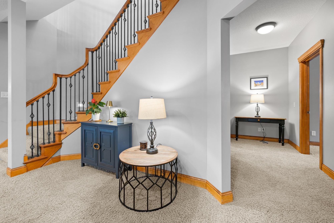
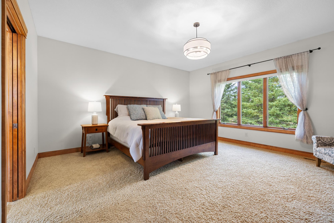
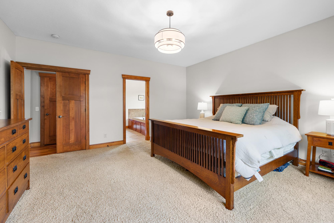
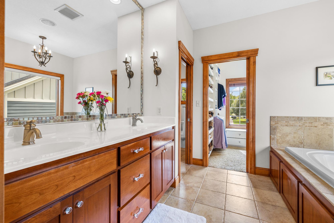
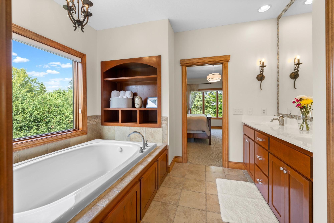
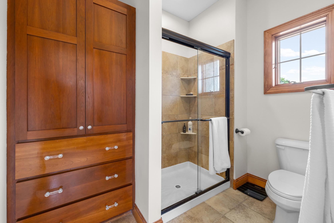
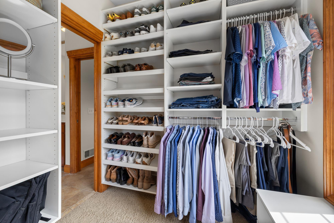
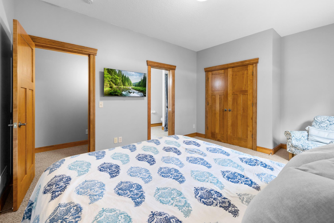
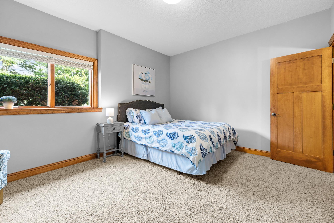
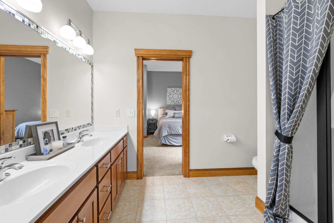
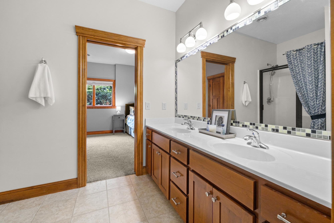
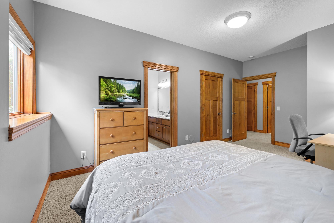
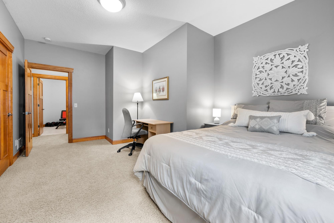
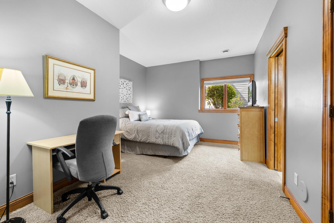
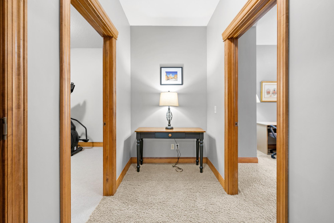
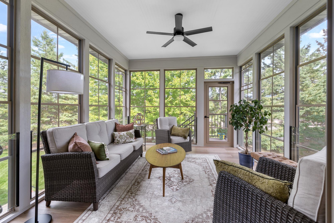
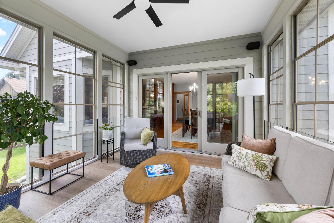
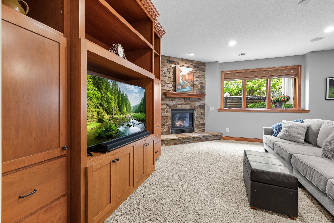
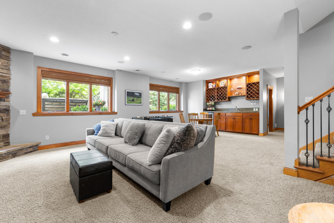
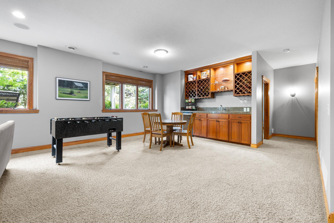
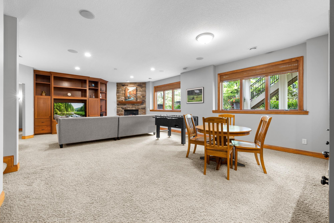
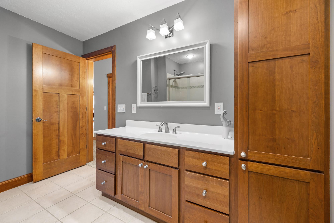
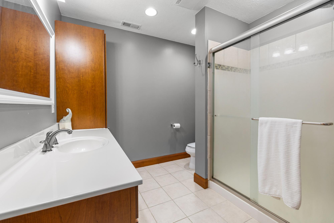
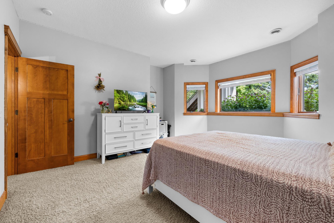
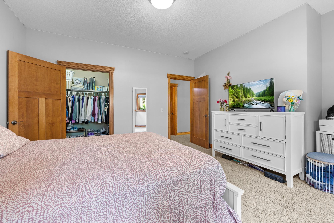
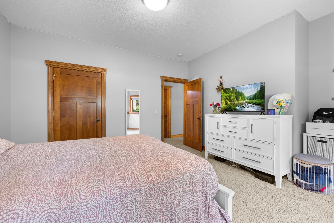
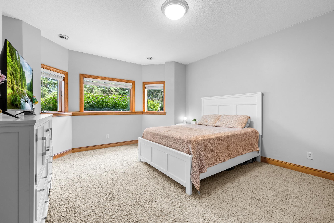
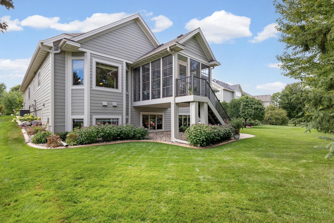
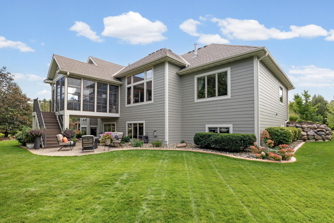
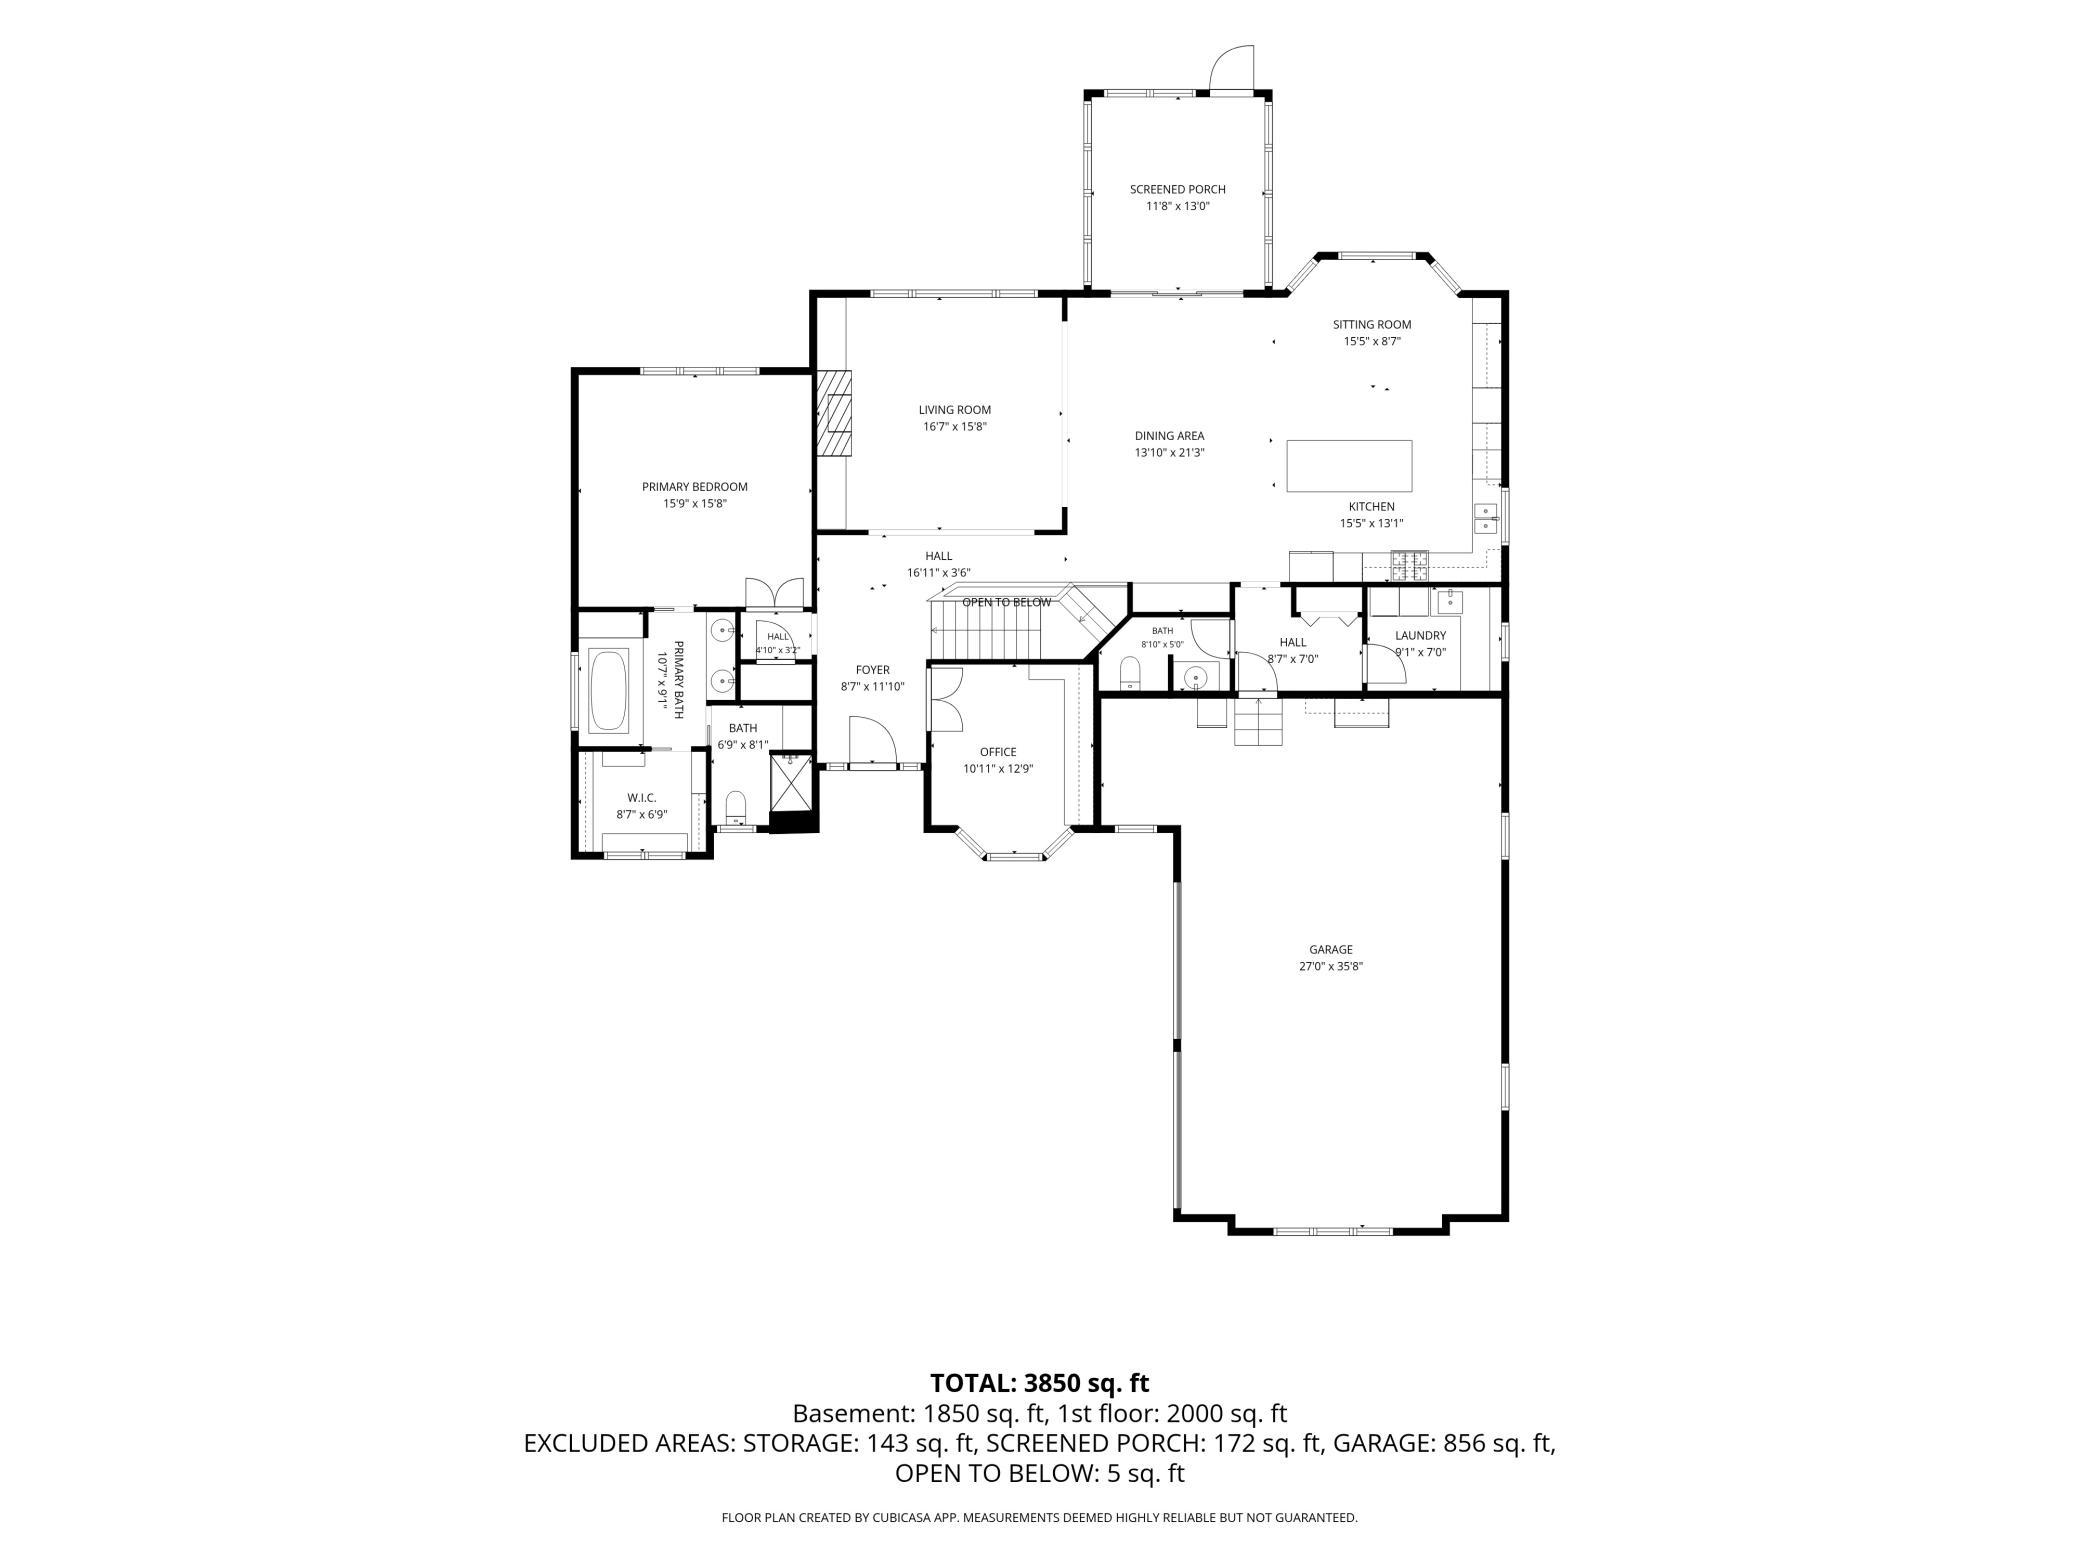
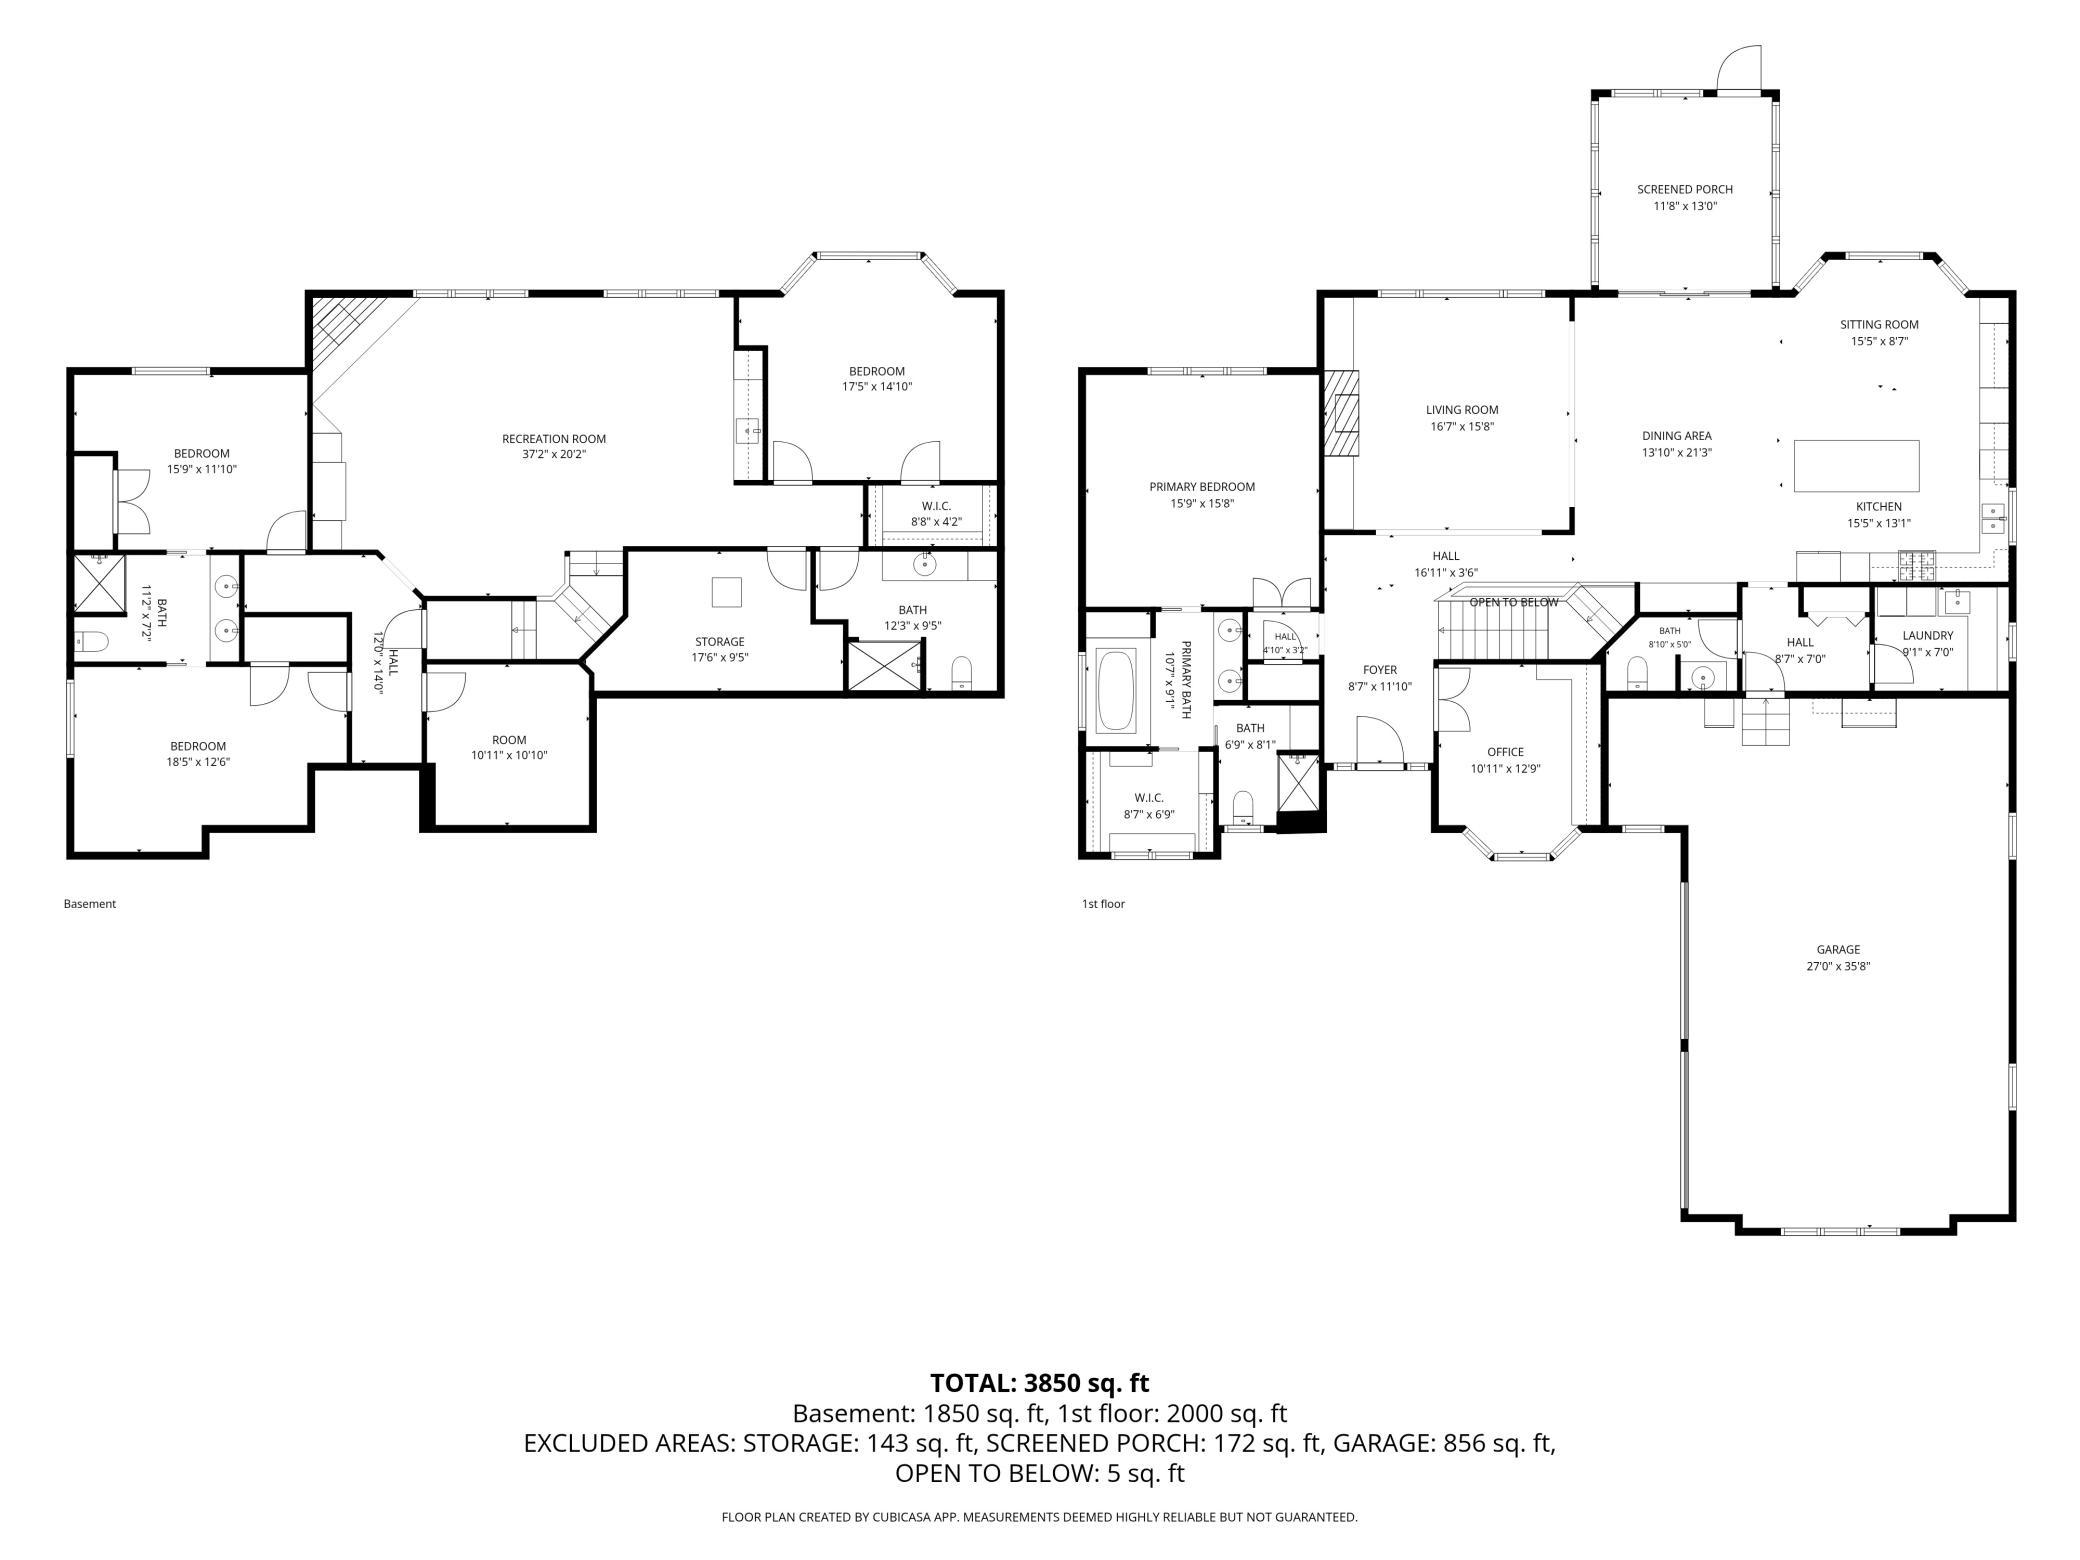
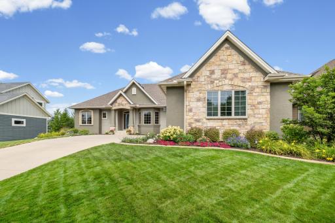
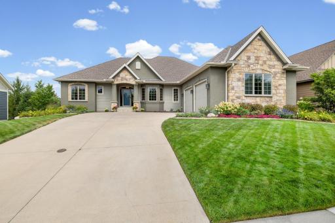
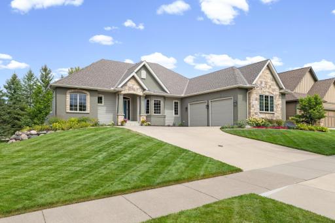
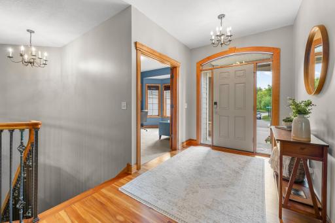
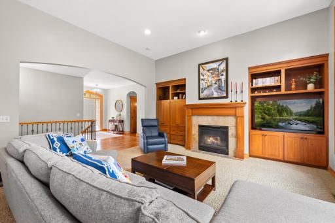
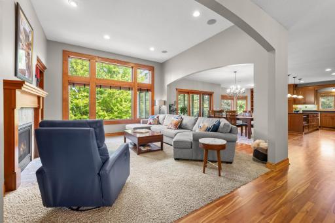
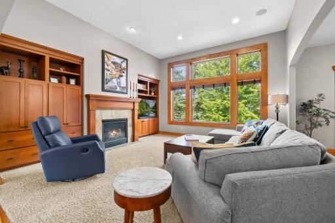
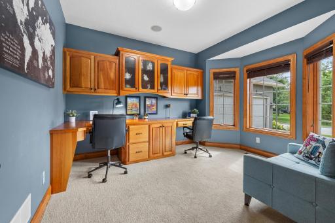
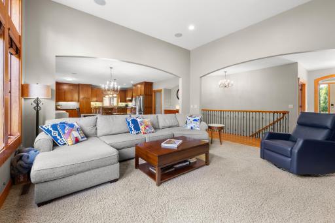
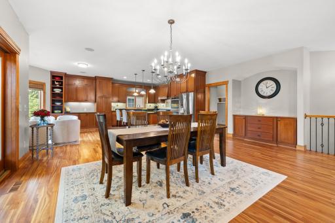
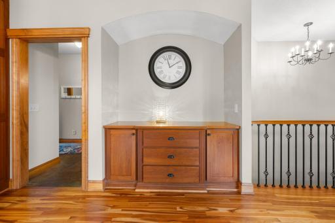
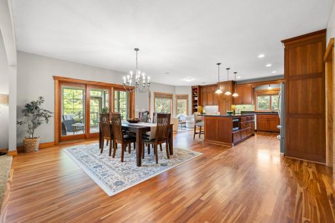
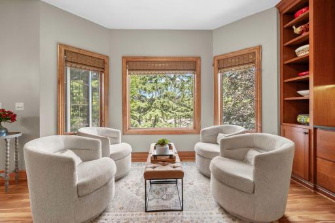
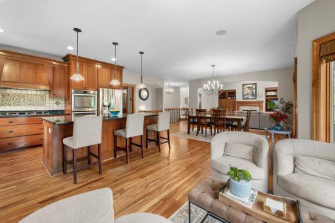
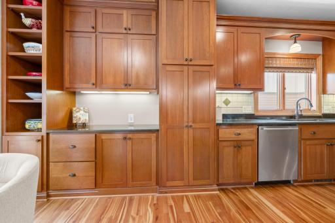
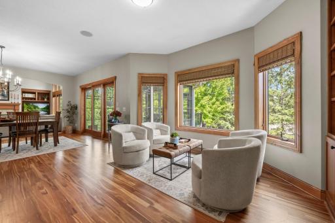
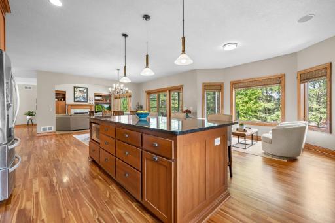
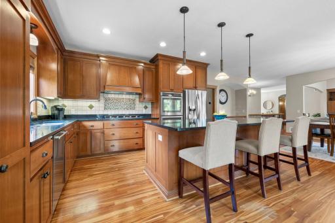
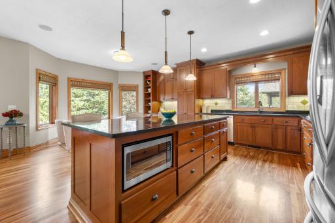
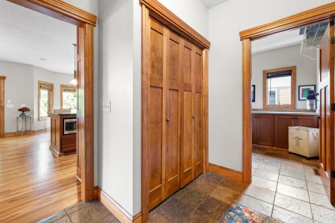
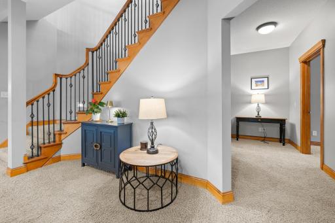
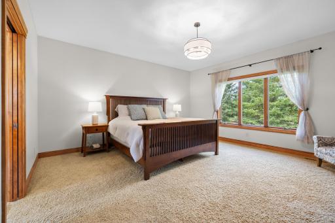
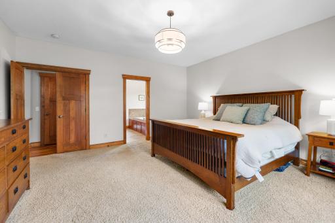
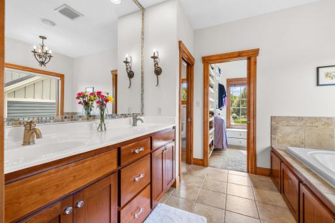
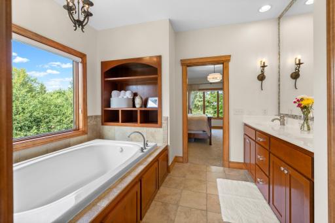
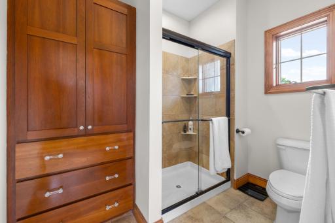
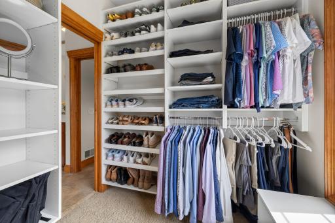
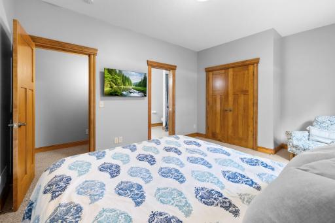
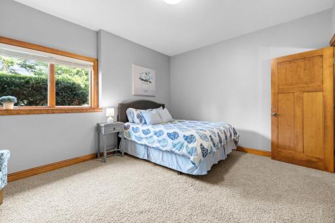
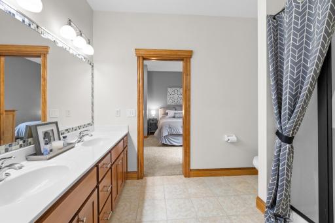
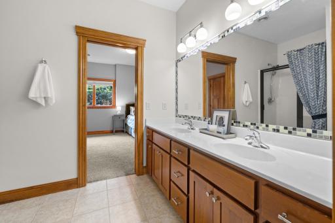
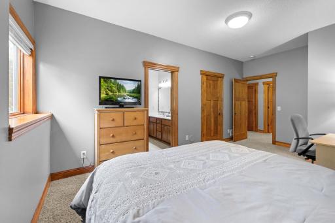
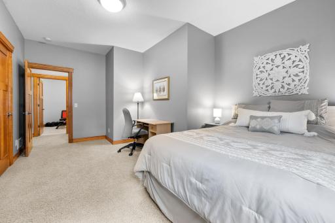
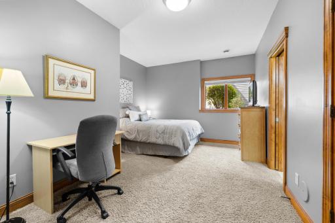
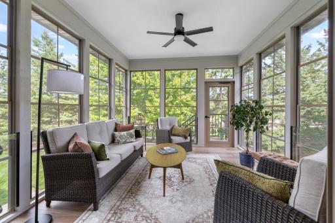
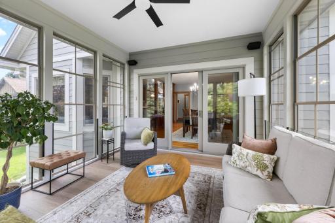
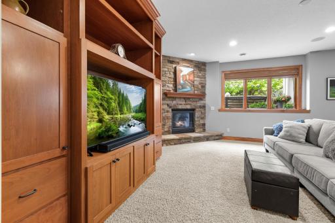
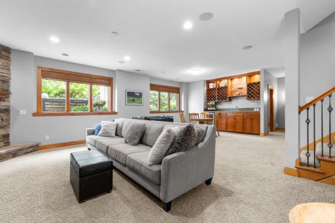
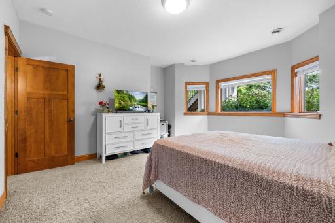
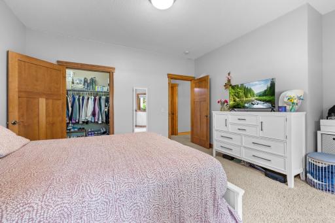
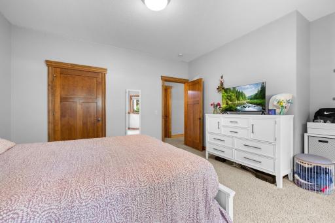
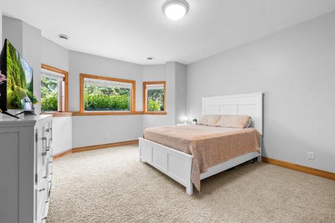
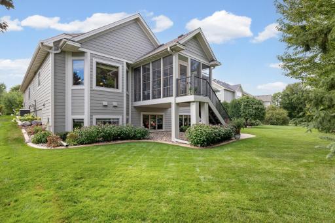
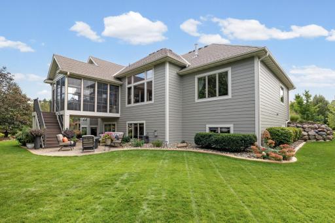
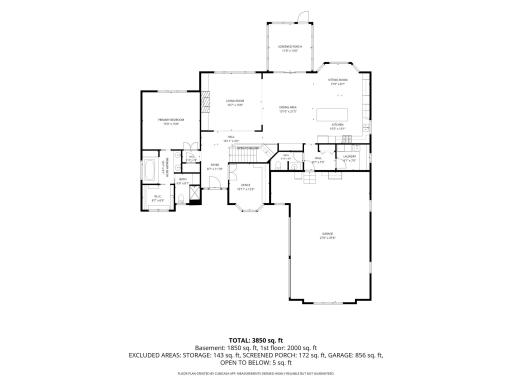
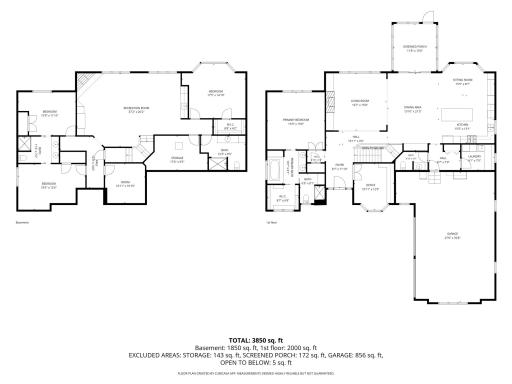
Welcome to this beautifully designed 4-bedroom, 4-bathroom home in Woodbury's sought-after Dancing Waters community. Offering 3,746 finished square feet across a spacious one-story layout with a finished lower level, this home combines comfortable everyday living with impressive spaces for entertaining. Step inside to a grand entrance and open-concept floor plan featuring rich wood cabinetry and abundant natural light. The gourmet kitchen offers generous cabinetry and storage with plenty of space for everything from everyday essentials to entertaining and seasonal pieces. The spacious primary suite provides a relaxing retreat with ample storage and a private bathroom featuring a Jacuzzi tub, while generously sized additional bedrooms offer large closets. Wide 36-inch doorways throughout add accessibility and ease of movement. Outdoor living is just as inviting with a deck and screened-in porch, perfect for enjoying fresh air and the surrounding scenery while staying protected from the elements. A long driveway and attached 3-car garage provide plenty of parking and additional space for guests or recreational equipment. The expansive finished lower level is made for gathering, featuring a wet bar with additional cabinetry, a cozy fireplace, exercise room, and plenty of flexible space for recreation and entertaining. Located in the desirable Dancing Waters community, residents enjoy access to a community pool, nearby playground, and neighborhood amenities. With over 3,700 finished square feet, spacious living areas, impressive entertaining spaces, and a thoughtfully designed floor plan, this Woodbury home has something to offer at every turn.
Details
Maps
Contract Information
Owner is an Agent?: No
Auction?: No
Status: Coming Soon
Contingency: None
Current Price: $725,000
Original List Price: 725000
ListPrice: 725000
List Date: 2026-09-03
Office/Member Info
Association: MAAR
General Property Information
Assoc Mgmt Co. Phone #: 952-277-2700
Association Fee Frequency: Monthly
Association Mgmt Co. Name: First Residential
Common Wall: No
Lot Measurement: Acres
Manufactured Home?: No
Multiple PIDs?: No
New Development: No
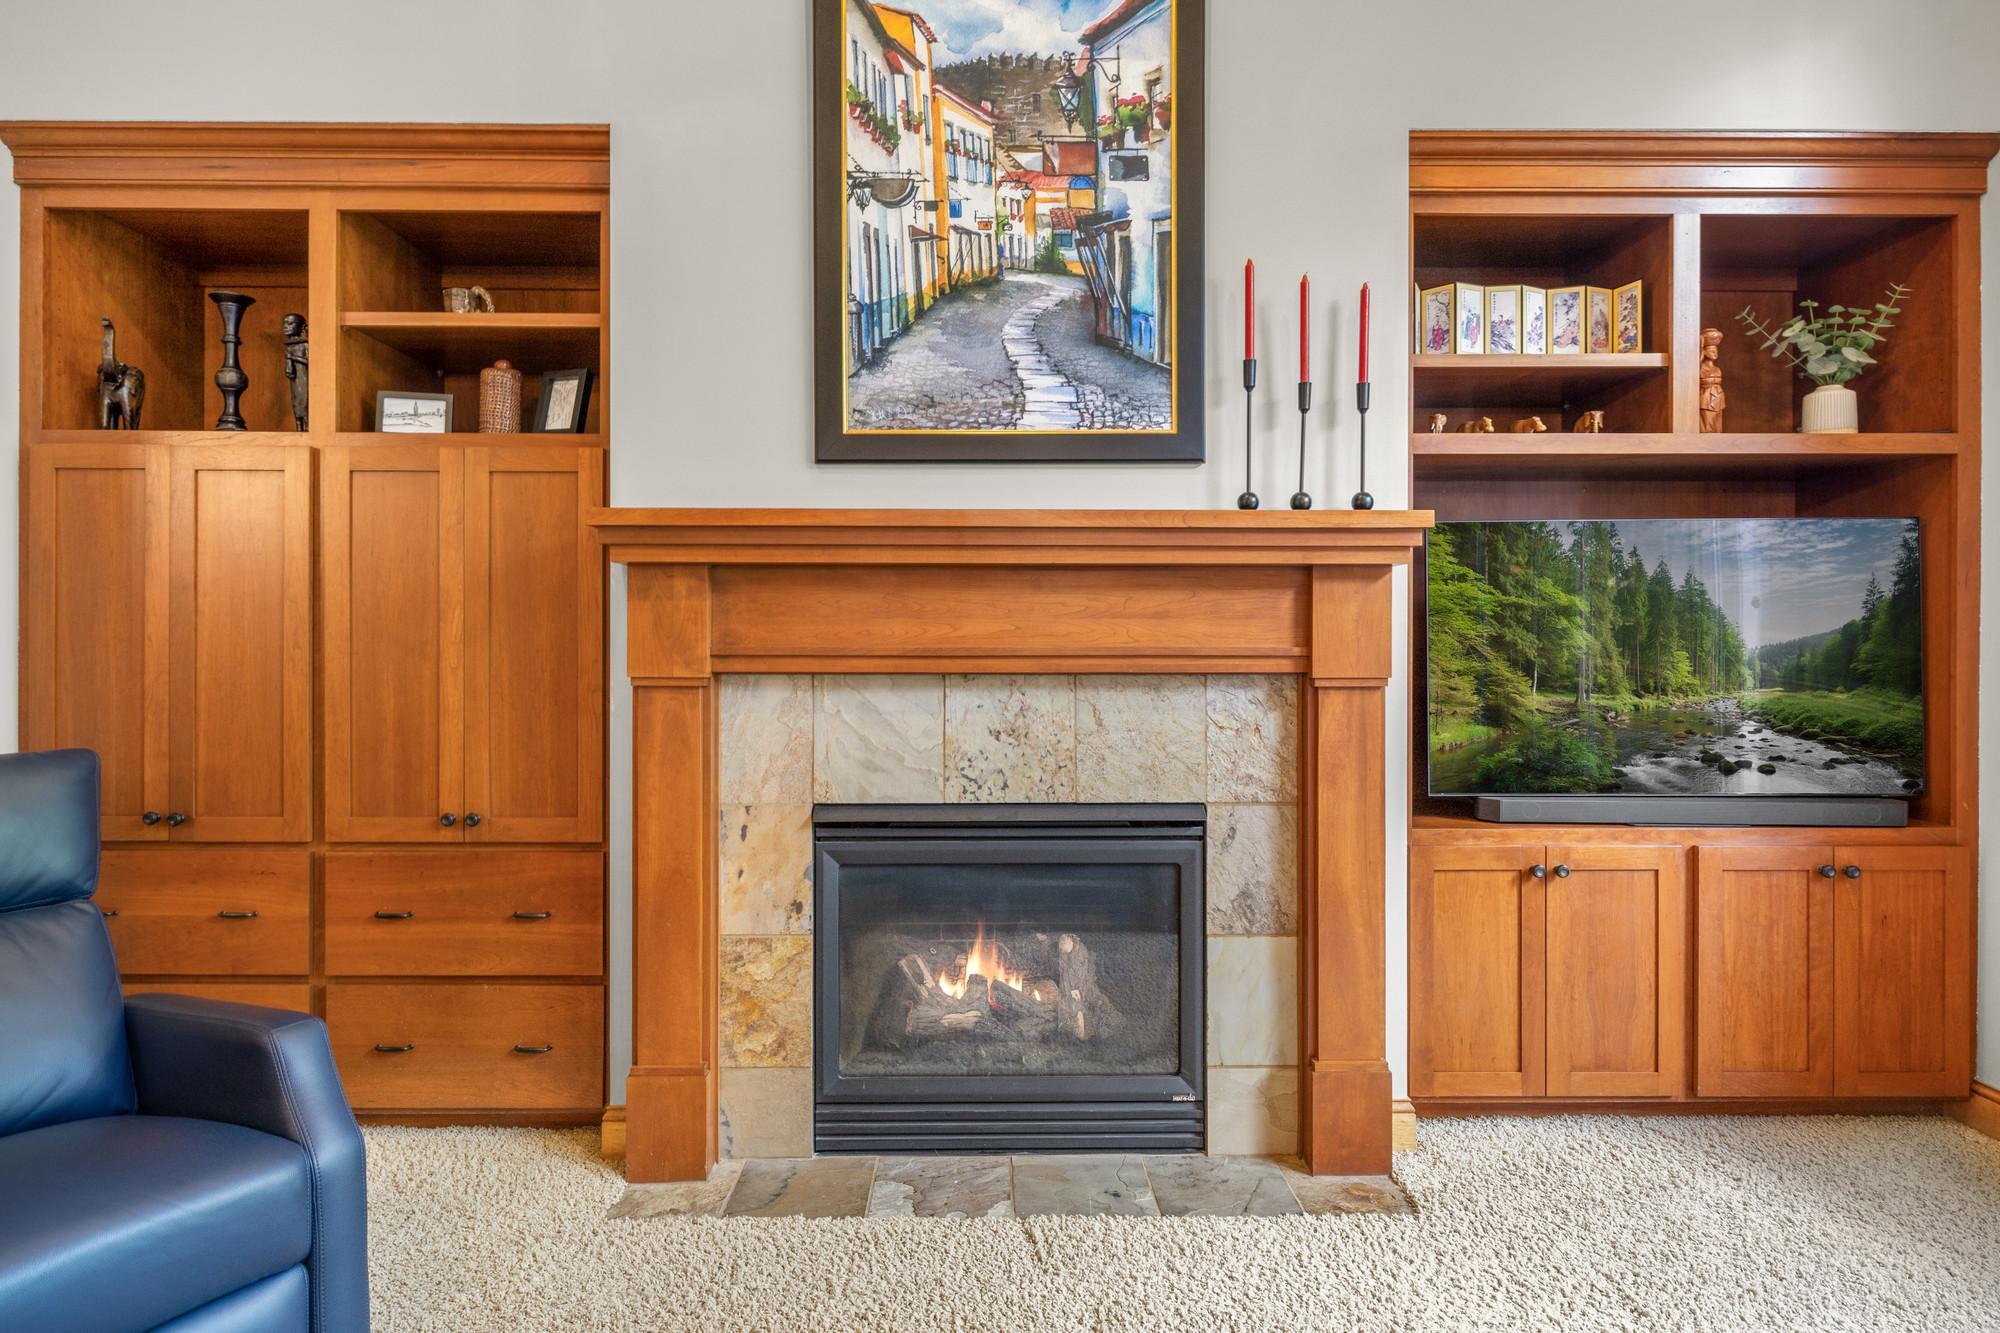
Number of Fireplaces: 2
Waterfront YN: No
Year Built: 2004
Yearly/Seasonal: Yearly
Zoning: Residential-Single Family
Lot Dimensions: 80X145X80X143
Acres: 0.26
Bath Three Quarters: 2
Bath Half: 1
Bath Quarter: 0
Main Floor Total SqFt: 2036
Above Grd Total SqFt: 2036
Below Grd Total SqFt: 1954
Total SqFt: 3990
Total Finished Sqft: 3746.00
FireplaceYN: Yes
Foundation Size: 2036
Style: (SF) Single Family
Garage Stalls: 3
Association Fee: 110
Assessment Pending: No
Bedrooms: 4
Baths Total: 4
Bath Full: 1
Location, Tax and Other Information
AssocFeeYN: Yes
Legal Description: SUBDIVISIONNAME DANCING WATERS LOT 10 BLOCK 16 SUBDIVISIONCD 00885
Listing City: Woodbury
Map Page: 124
Municipality: Woodbury
School District: South Washington County
School District Phone: 651-425-6300
Zip Plus 4: 5292
Property ID Number: 1202821330006
Tax Year: 2026
Tax Amount: 7780
In Foreclosure?: No
Potential Short Sale?: No
Lender Owned?: No
Directions & Remarks
Public Remarks: Welcome to this beautifully designed 4-bedroom, 4-bathroom home in Woodbury's sought-after Dancing Waters community. Offering 3,746 finished square feet across a spacious one-story layout with a finished lower level, this home combines comfortable everyday living with impressive spaces for entertaining.
Step inside to a grand entrance and open-concept floor plan featuring rich wood cabinetry and abundant natural light. The gourmet kitchen offers generous cabinetry and storage with plenty of space for everything from everyday essentials to entertaining and seasonal pieces. The spacious primary suite provides a relaxing retreat with ample storage and a private bathroom featuring a Jacuzzi tub, while generously sized additional bedrooms offer large closets. Wide 36-inch doorways throughout add accessibility and ease of movement.
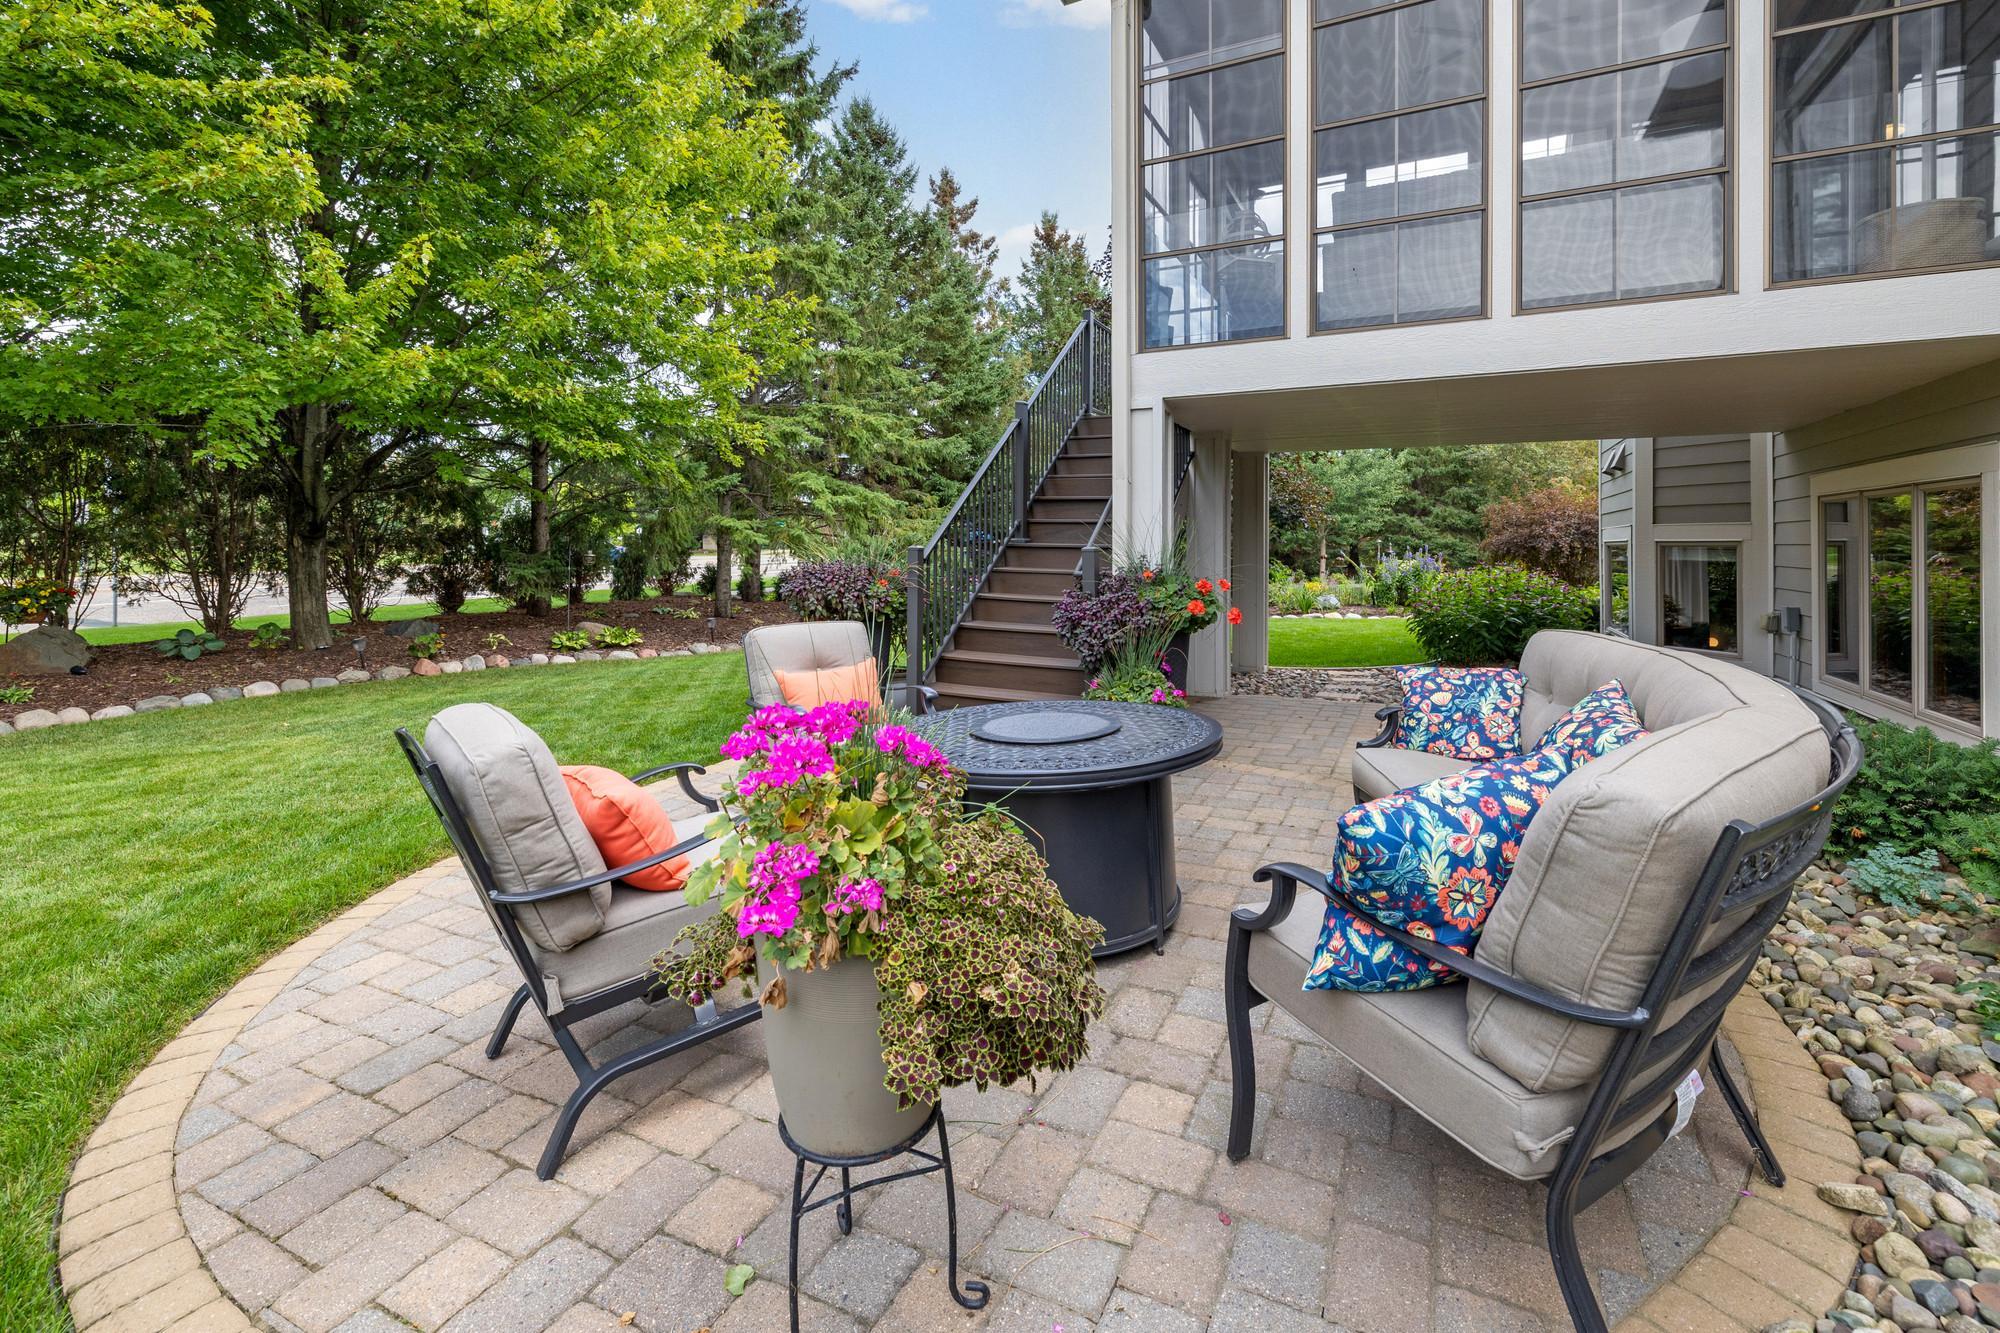
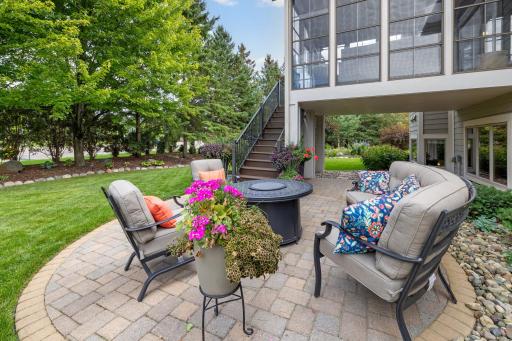
Outdoor living is just as inviting with a deck and screened-in porch, perfect for enjoying fresh air and the surrounding scenery while staying protected from the elements. A long driveway and attached 3-car garage provide plenty of parking and additional space for guests or recreational equipment.
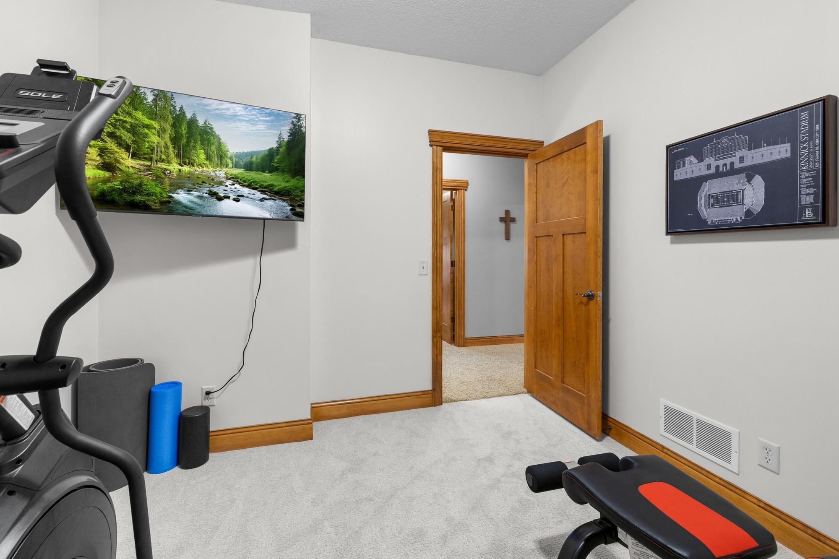
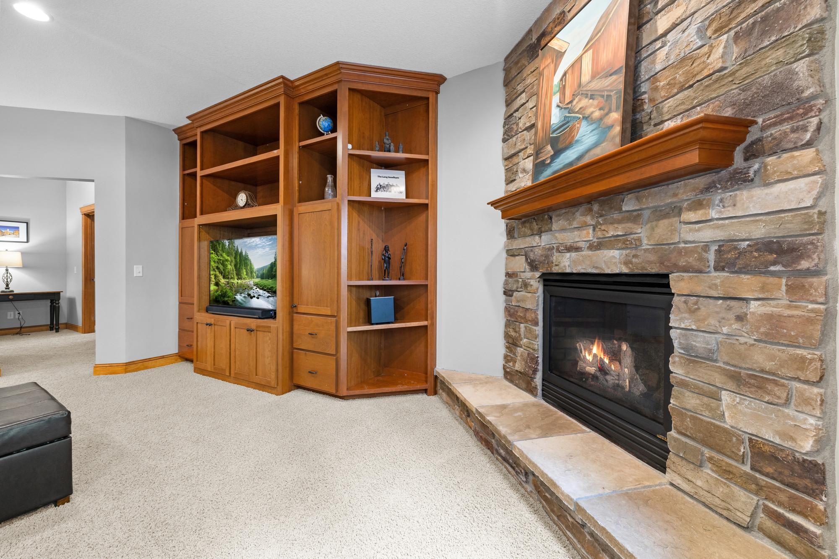
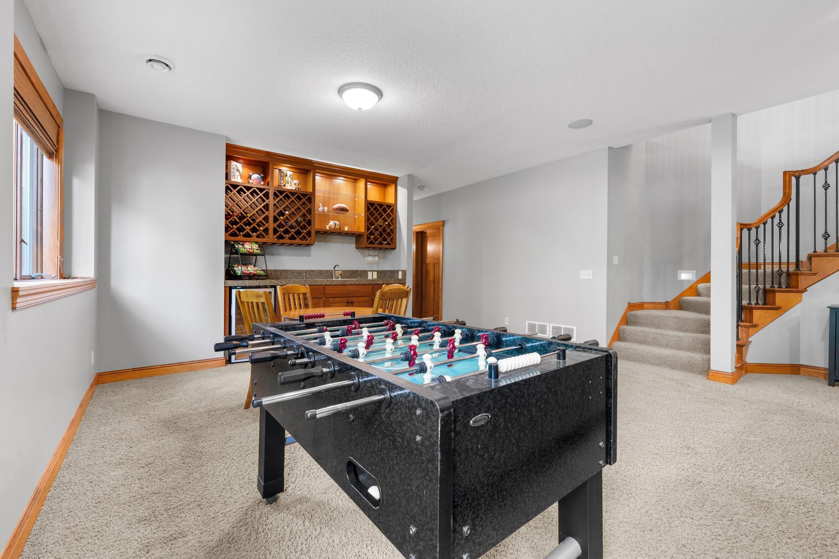
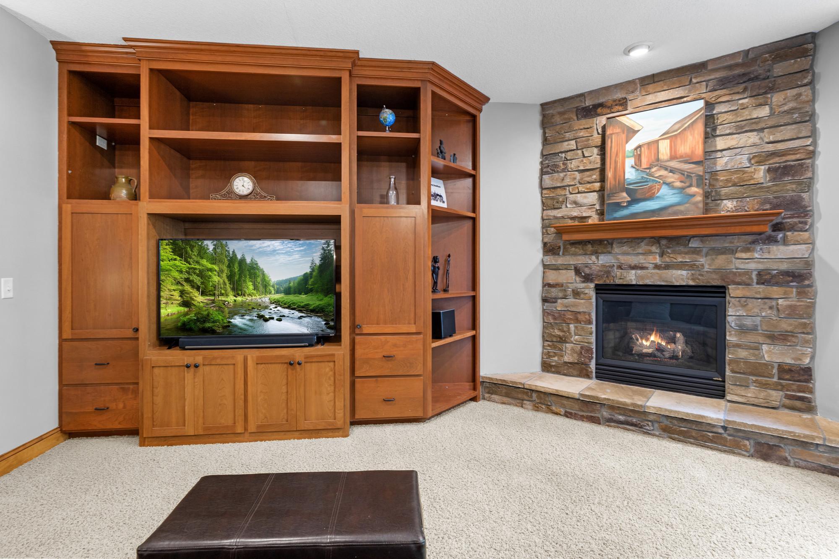
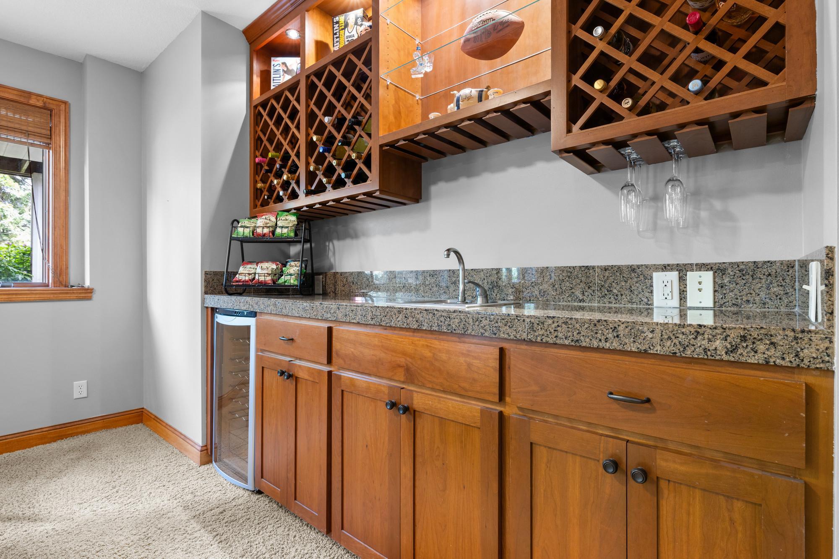
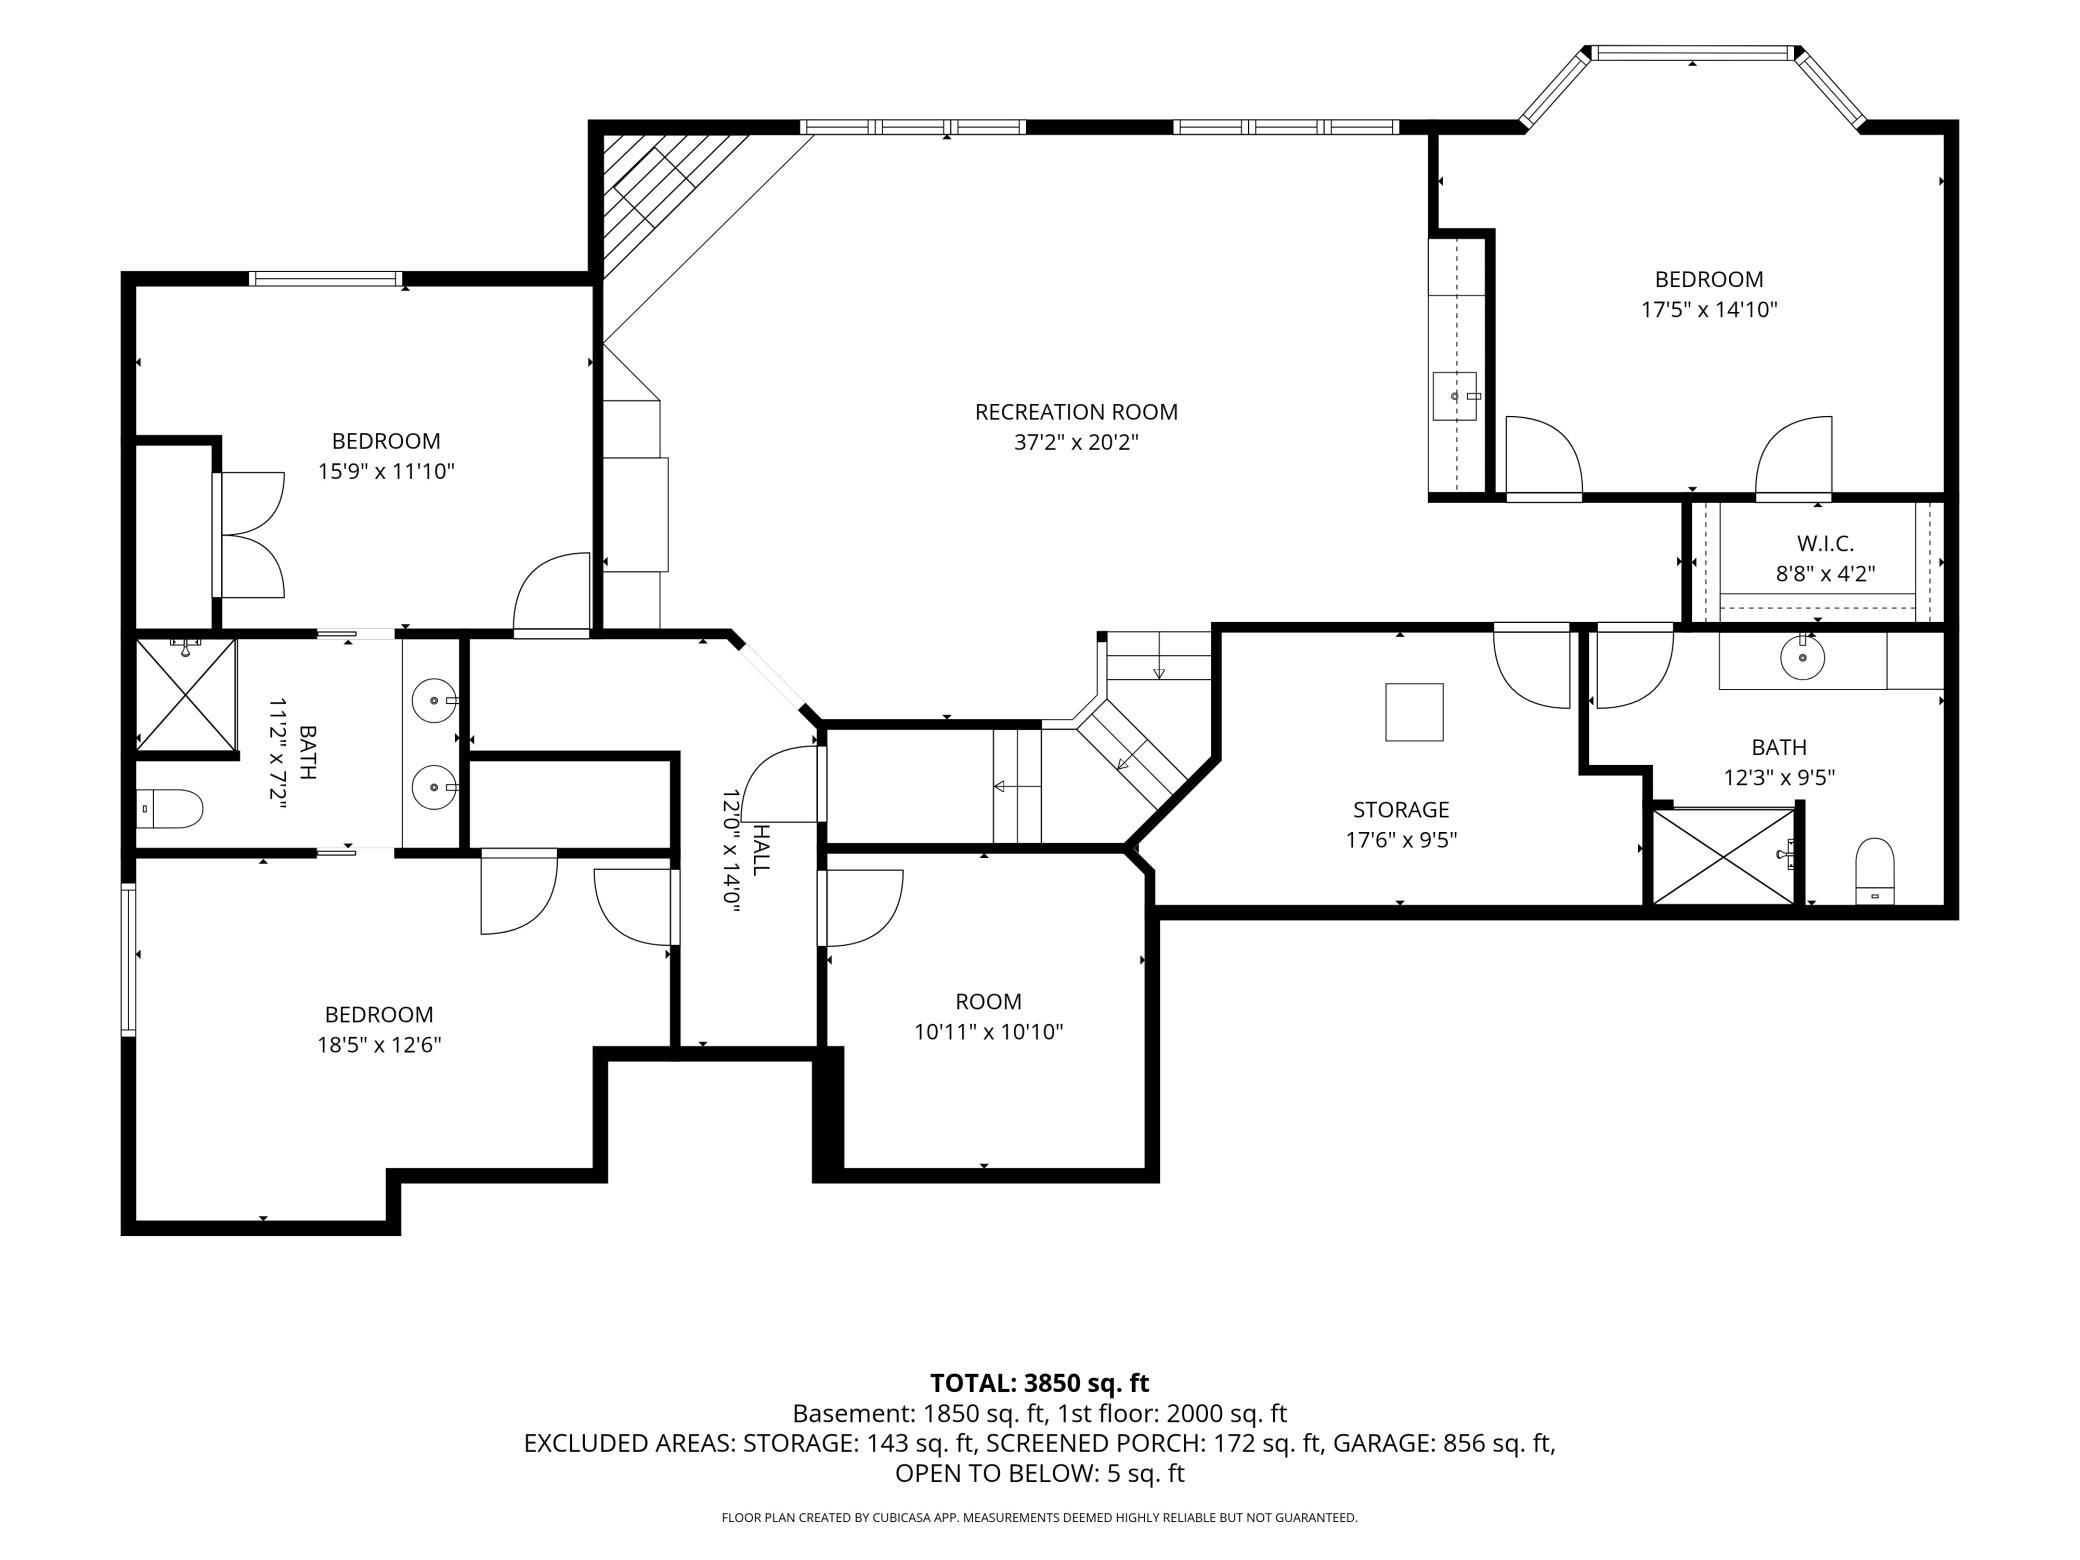
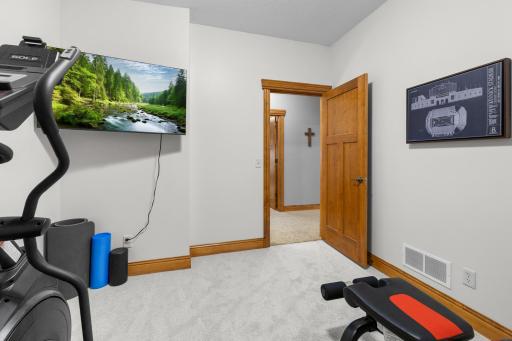
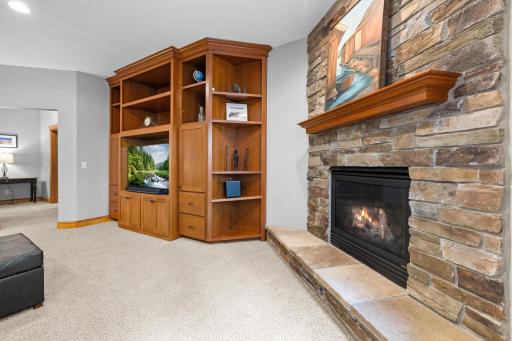
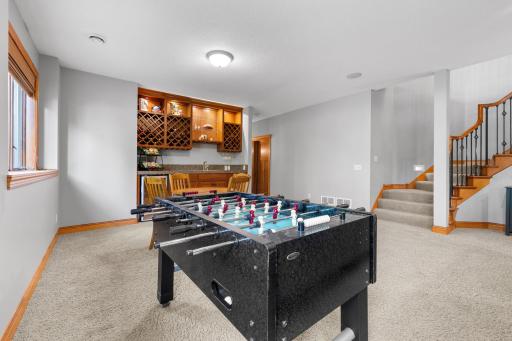
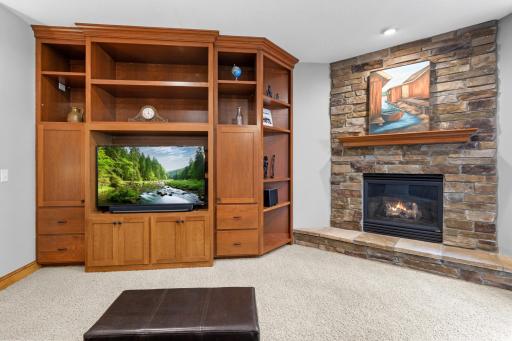
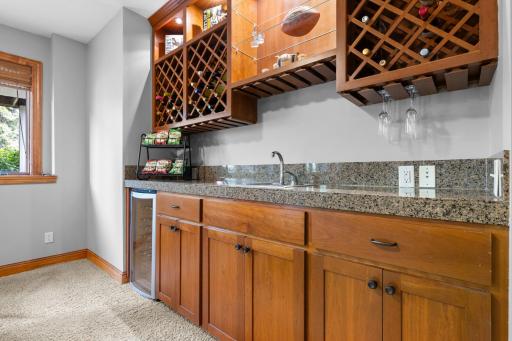
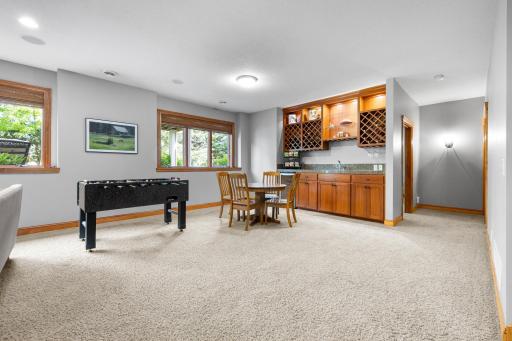
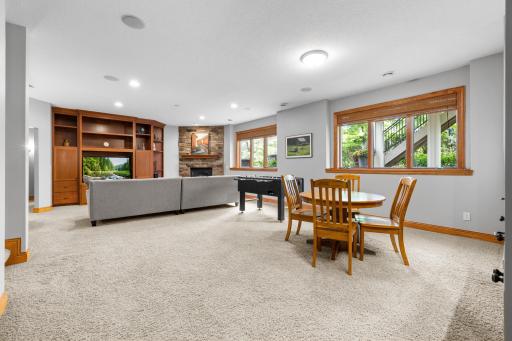
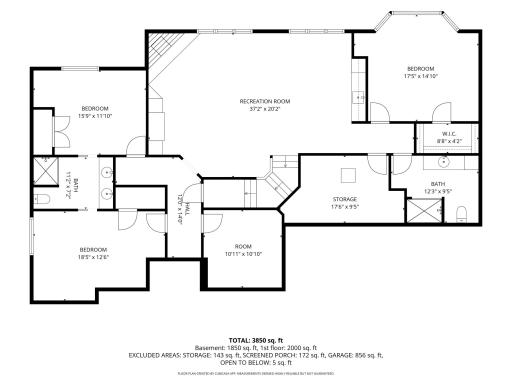
The expansive finished lower level is made for gathering, featuring a wet bar with additional cabinetry, a cozy fireplace, exercise room, and plenty of flexible space for recreation and entertaining.
Located in the desirable Dancing Waters community, residents enjoy access to a community pool, nearby playground, and neighborhood amenities. With over 3,700 finished square feet, spacious living areas, impressive entertaining spaces, and a thoughtfully designed floor plan, this Woodbury home has something to offer at every turn.
Directions: Valley Creek Rd, head toward Settlers Ridge Pkwy, turn right onto Settlers Ridge Pkwy, turn left onto Sweet Water Ln, turn right onto Sweetwater Path, house will be on the right.
Accessible
Doors 36"+: 1
Air Conditioning
Central Air: 1
Amenities Unit
Cable: 1
Deck: 1
Ethernet Wired: 1
Exercise Room: 1
Hardwood Floors: 1
In-Ground Sprinkler: 1
Kitchen Center Island: 1
Kitchen Window: 1
Main Floor Primary Bedroom: 1
Natural Woodwork: 1
Patio: 1
Primary Bedroom Walk-In Closet: 1
Tile Floors: 1
Walk-In Closet: 1
Wet Bar: 1
Appliances
Air-To-Air Exchanger: 1
Cooktop: 1
Dishwasher: 1
Dryer: 1
Refrigerator: 1
Washer: 1
Assessments
Assessment Balance: 0
Tax With Assessments: 7780
Association Fee Includes
Sanitation: 1
Shared Amenities: 1
Snow Removal: 1
Basement
Drainage System: 1
Full: 1
Sump Pump: 1
Bath Description
Full Jack & Jill: 1
Primary Walk-Thru: 1
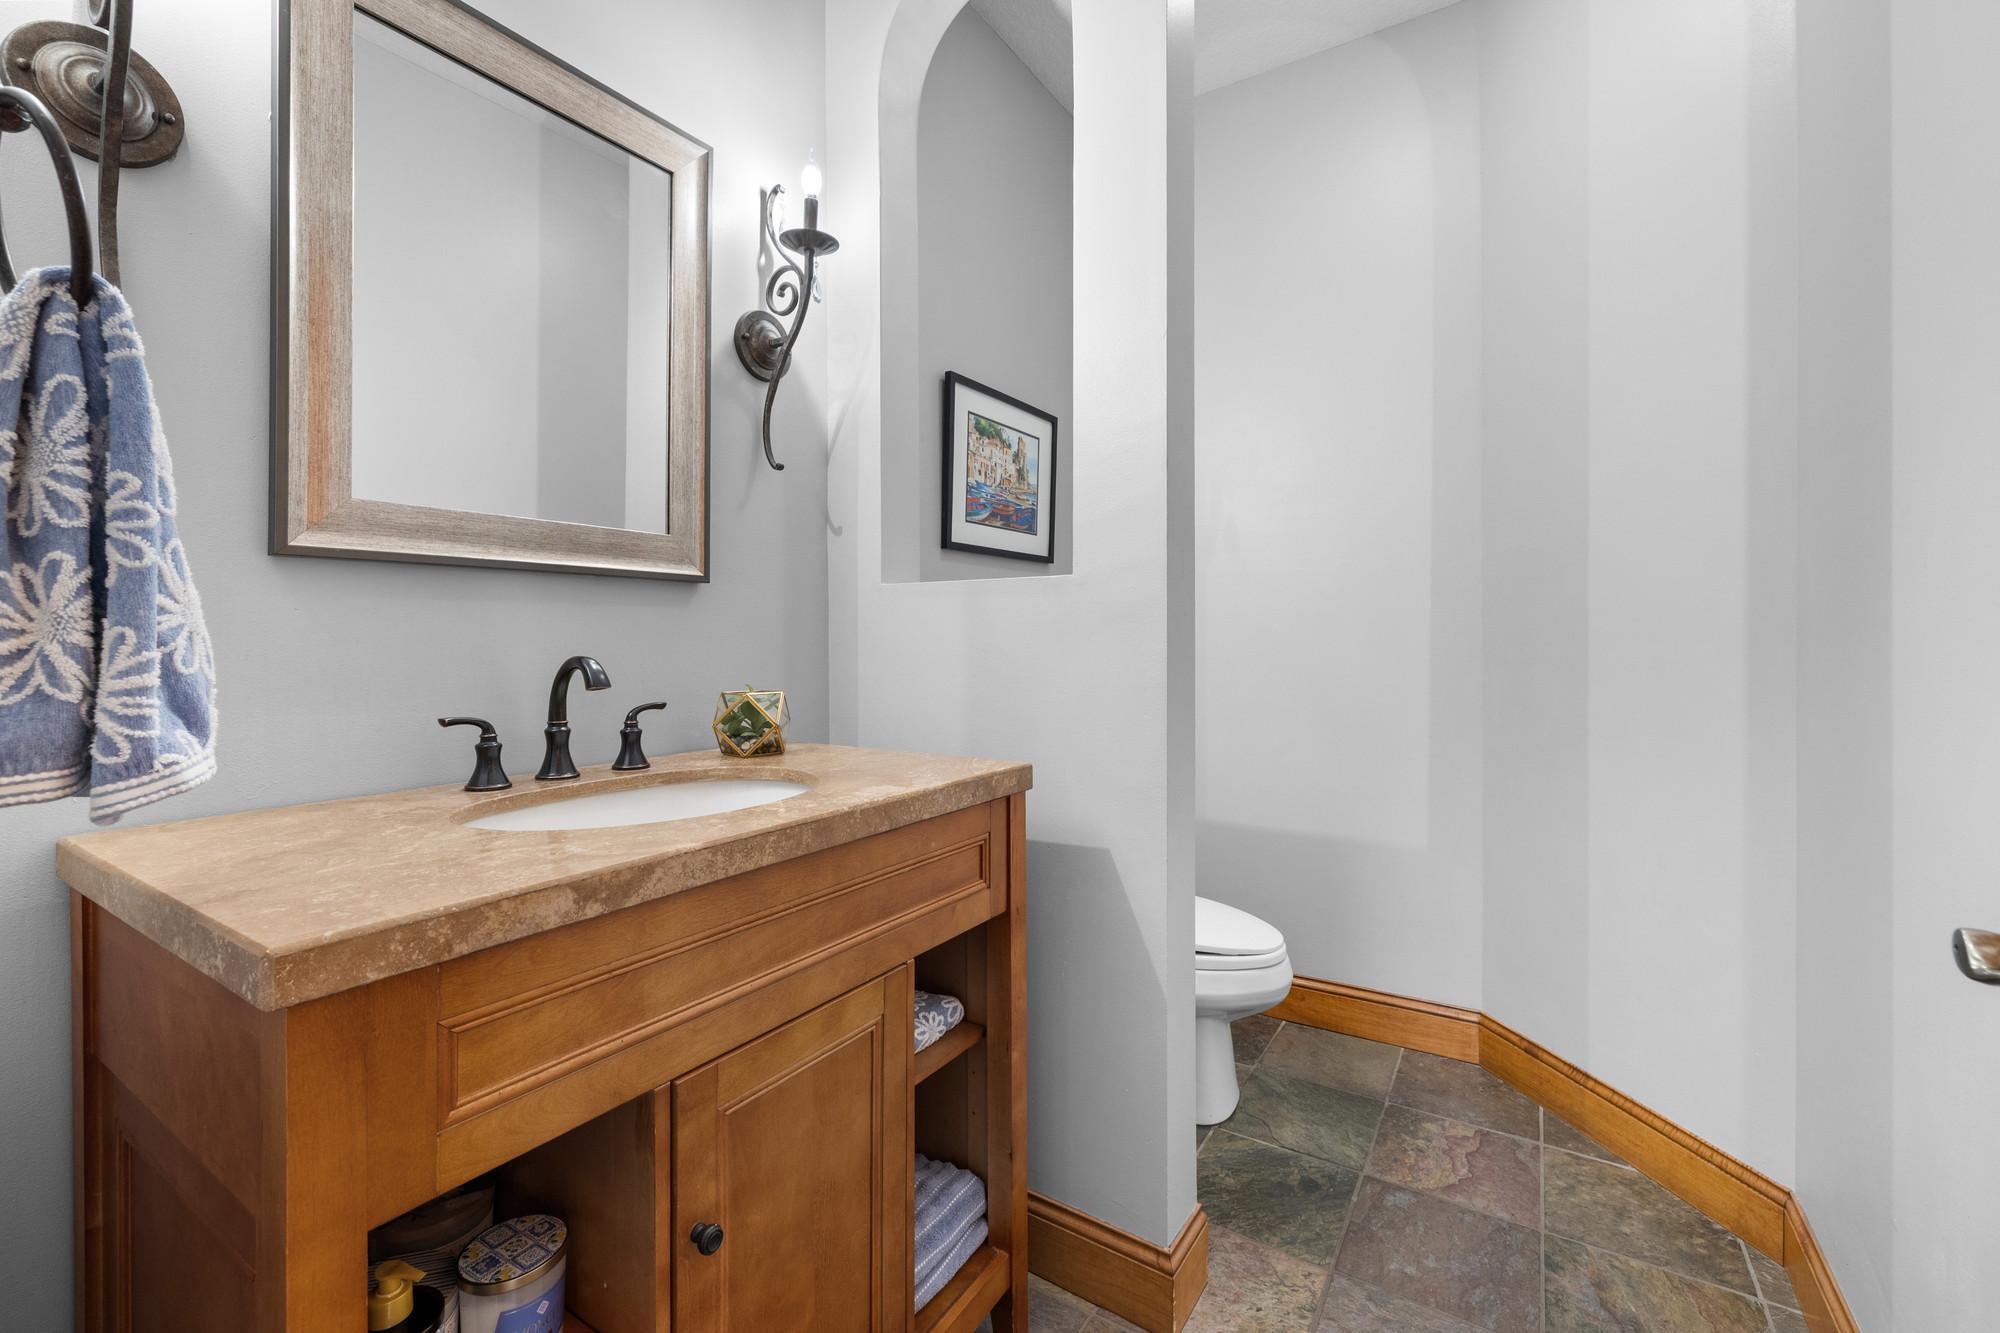
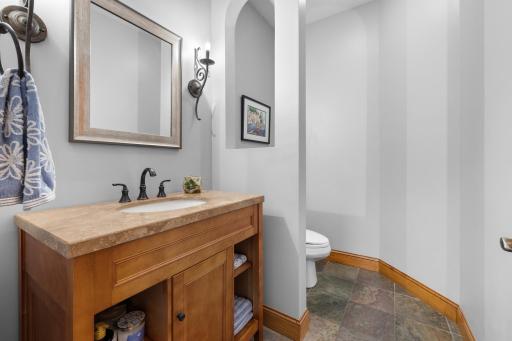
Main Floor 1/2 Bath: 1
Main Floor Full Bath: 1
Full Primary: 1
Private Primary: 1
3/4 Basement: 1
Rough In: 1
Separate Tub & Shower: 1
Walk Thru: 1
Building Information
Finished SqFt Above Ground: 2036
Finished SqFt Below Ground: 1710
Construction Materials
Concrete: 1
Construction Status
Previously Owned: 1
Dining Room Description
Eat In Kitchen: 1
Informal Dining Room: 1
Kitchen/Dining Room: 1
Living/Dining Room: 1
Electric
200+ Amp Service: 1
Exterior
Brick/Stone: 1
Cement Board: 1
Stucco: 1
Family Room Characteristics
Main Level: 1
Fencing
None: 1
Fireplace Characteristics
Family Room: 1
Gas Burning: 1
Living Room: 1
Foundation
Poured Concrete: 1
Fuel
Natural Gas: 1
Heating
Forced Air: 1
Insurance Fee
Insurance Fee: 0
Laundry
Main Level: 1
Lease Details
Land Leased: Not Applicable
Lot Description
Tree Coverage - Light: 1
Miscellaneous Information
Homestead: Yes
Ownership
Fractional Ownership: No
Parking Characteristics
Garage Dimensions: 37x22
Garage Door Height: 8
Garage Door Width: 9
Garage Square Feet: 820
Garage Door Opener: 1
Insulated Garage: 1
Patio, Porch and Deck Features
Composite Decking: 1
Glass Enclosed: 1
Pool Description
None: 1
Public Survey Info
Range#: 21
Section#: 12
Township#: 28
Restriction/Covenants
Architecture Committee: 1
Mandatory Owners Assoc: 1
Road Frontage
City Street: 1
Road Responsibility
Public Maintained Road: 1
Roof
Age 8 Years or Less: 1
Asphalt Shingles: 1
Sellers Terms
Cash: 1
Conventional: 1
Sewer
City Sewer/Connected: 1
Special Search
3 BR on One Level: 1
Main Floor Bedroom: 1
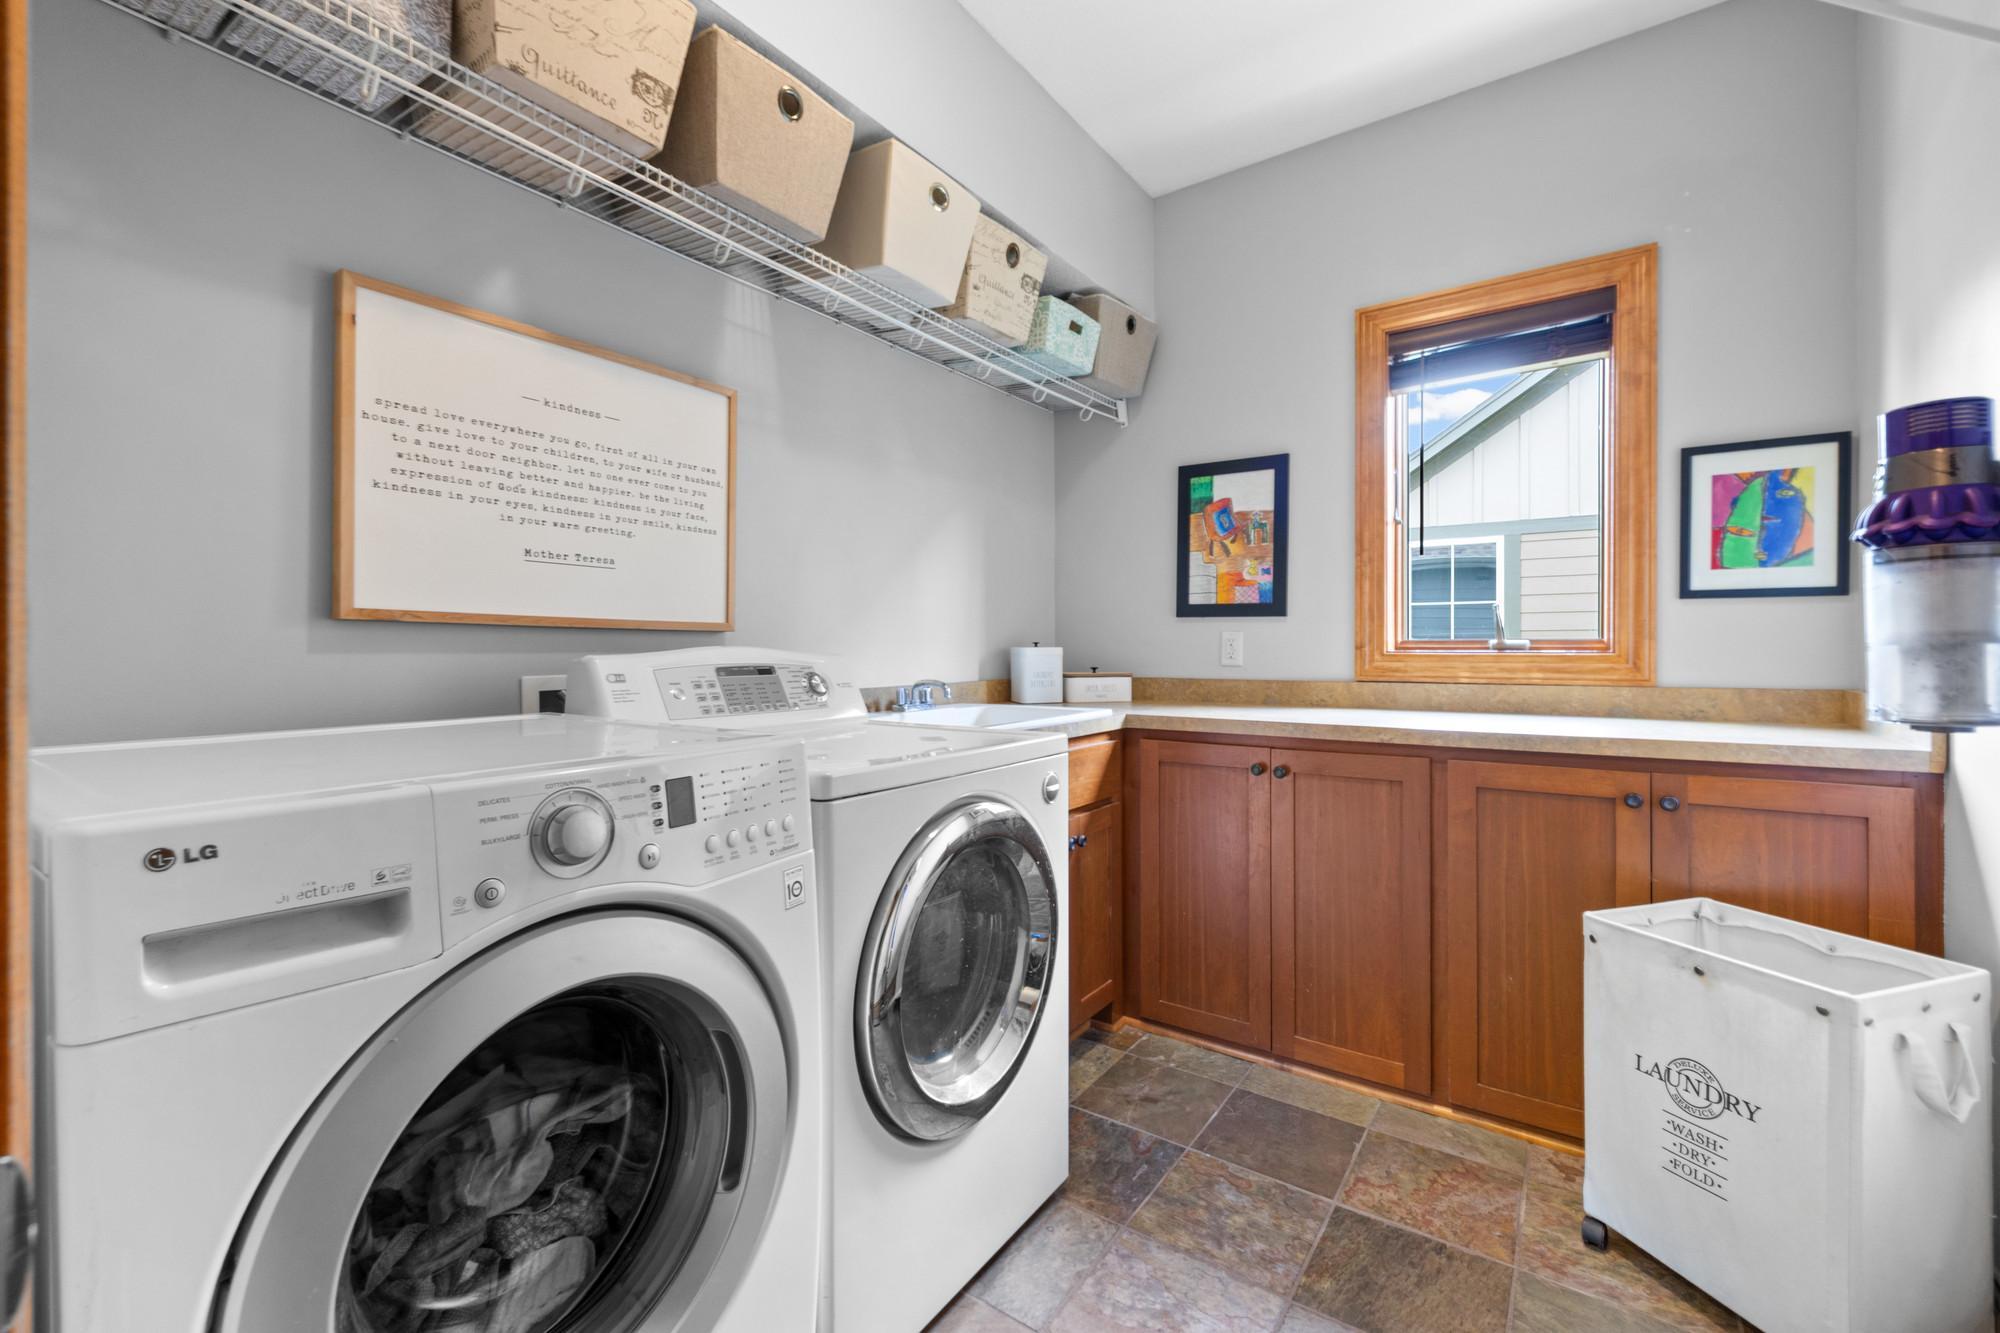
Main Floor Laundry: 1
Main Floor Primary: 1
Primary Bdr Suite: 1
Stories
One: 1
Water
City Water/Connected: 1
Location Tax and Other Information
House Number: 11030
Street Name: Sweetwater
Street Suffix: Path
Postal City: Woodbury
County: Washington
State: MN
Zip Code: 55129
Complex/Dev/Subdivision: Dancing Waters
Property Features
Accessible: Doors 36"+
Air Conditioning: Central Air
Amenities Unit: Cable; Deck; Ethernet Wired; Exercise Room; Hardwood Floors; In-Ground Sprinkler; Kitchen Center Island; Kitchen Window; Main Floor Primary Bedroom; Natural Woodwork; Patio; Primary Bedroom Walk-In Closet; Tile Floors; Walk-In Closet; Wet Bar
Appliances: Air-To-Air Exchanger; Cooktop; Dishwasher; Dryer; Refrigerator; Washer
Association Fee Includes: Sanitation; Shared Amenities; Snow Removal
Basement: Drainage System; Full; Sump Pump
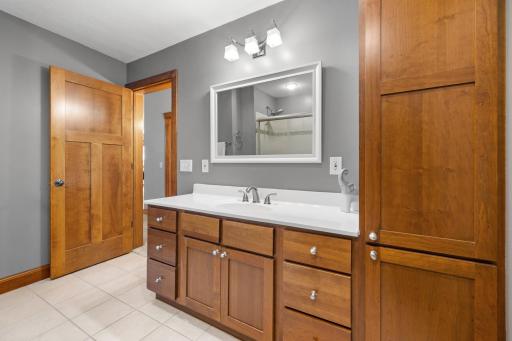
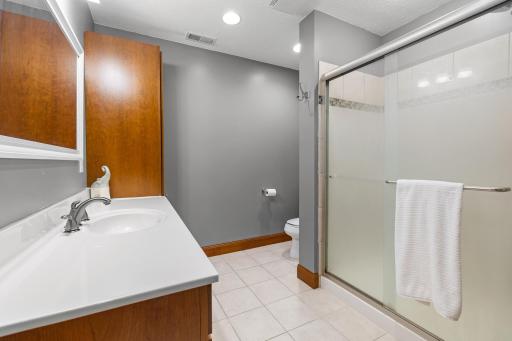
Bath Description: Full Jack & Jill; Primary Walk-Thru; Main Floor 1/2 Bath; Main Floor Full Bath; Full Primary; Private Primary; 3/4 Basement; Rough In; Separate Tub & Shower; Walk Thru
Construction Materials: Concrete
Construction Status: Previously Owned
Dining Room Description: Eat In Kitchen; Informal Dining Room; Kitchen/Dining Room; Living/Dining Room
Electric: 200+ Amp Service
Exterior: Brick/Stone; Cement Board; Stucco
Family Room Characteristics: Main Level
Fencing: None
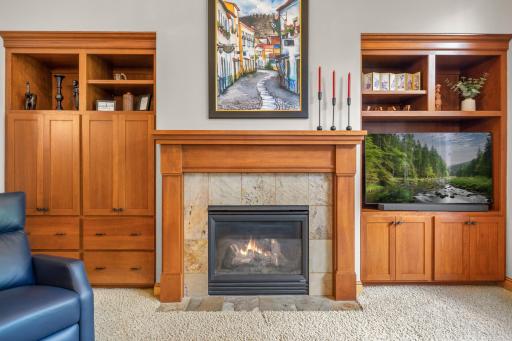
Fireplace Characteristics: Family Room; Gas Burning; Living Room
Foundation: Poured Concrete
Fuel: Natural Gas
Heating: Forced Air
Laundry: Main Level
Lot Description: Tree Coverage - Light
Parking Characteristics: Garage Door Opener; Insulated Garage
Pool Description: None
Road Frontage: City Street
Road Responsibility: Public Maintained Road
Roof: Age 8 Years or Less; Asphalt Shingles
Sellers Terms: Cash; Conventional
Sewer: City Sewer/Connected
Special Search: 3 BR on One Level; Main Floor Bedroom; Main Floor Laundry; Main Floor Primary; Primary Bdr Suite
Stories: One
Water: City Water/Connected
Room Information
| Room Name | Dimensions | Level |
| Amusement Room | 31x20 | Lower |
| Dining Room | 21x15 | Main |
| Exercise Room | 10x10 | Lower |
| Family Room | 16x14 | Main |
| First (1st) Bedroom | 16x16 | Main |
| Fourth (4th) Bedroom | 16x13 | Lower |
| Kitchen | 19x14 | Main |
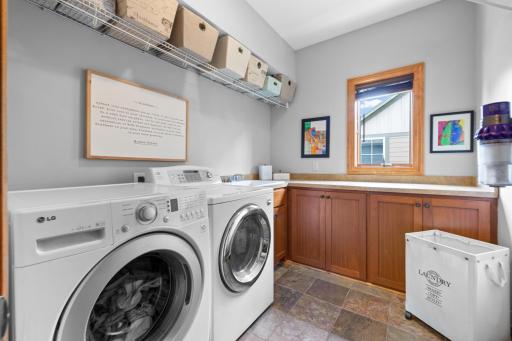
| Laundry | 9x7 | Main |
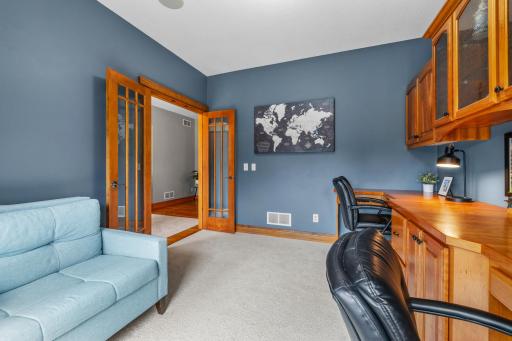
| Office | 12x11 | Main |
| Screened Porch | 14x12 | Main |
| Second (2nd) Bedroom | 17x12 | Lower |
| Sun Room | 14x9 | Main |
| Third (3rd) Bedroom | 16x11 | Lower |

Listing Office: Pemberton RE
Last Updated: September - 05 - 2026
The data relating to real estate for sale on this web site comes in part from the Broker Reciprocity SM Program of the Regional Multiple Listing Service of Minnesota, Inc. The information provided is deemed reliable but not guaranteed. Properties subject to prior sale, change or withdrawal. ©2026 Regional Multiple Listing Service of Minnesota, Inc All rights reserved.