$1,999,900
Waconia, MN 55387
MLS# 7099048
3 beds | 2 baths | 3224 sqft
1 / 52
Property Description
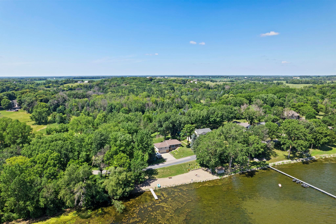
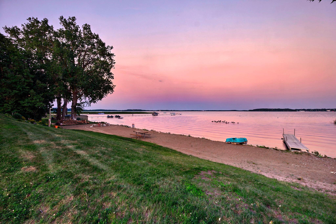
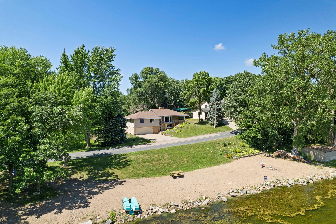
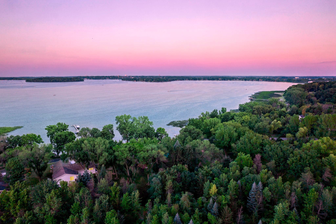
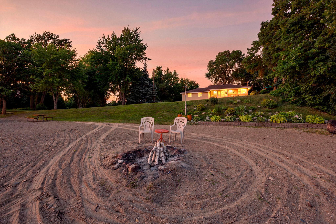
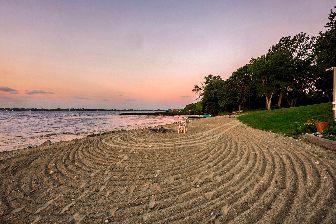
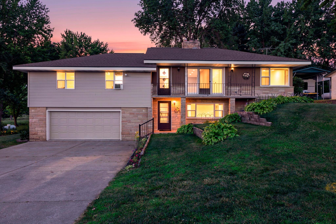
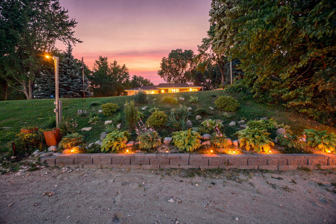
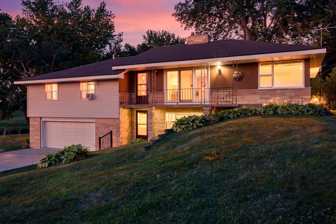
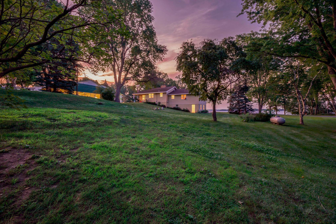
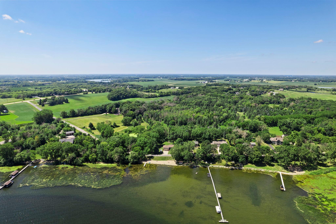
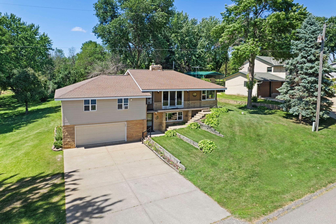
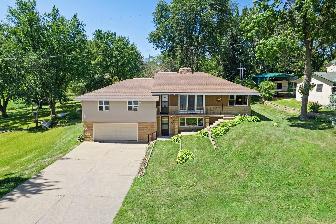
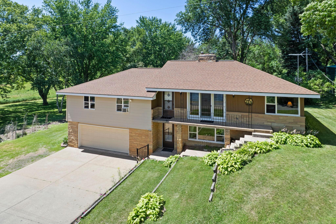
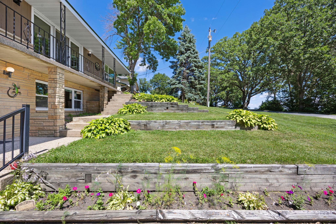
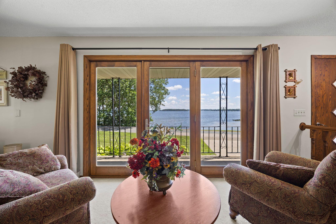
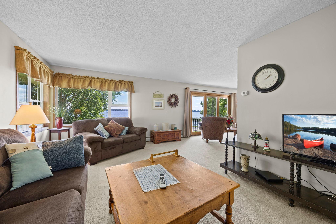
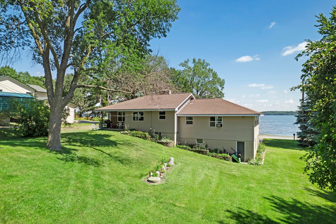
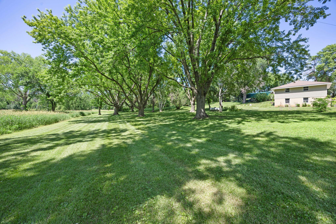
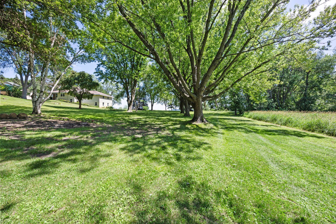
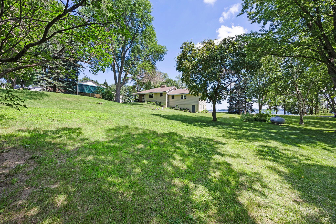
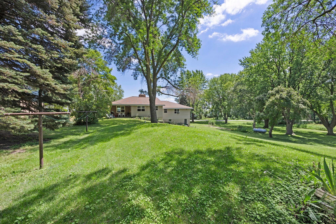
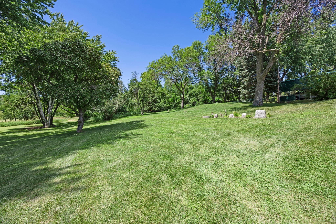
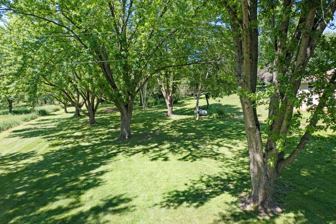
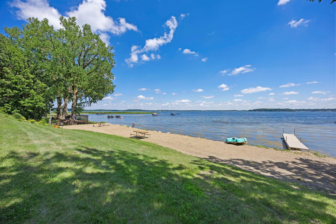
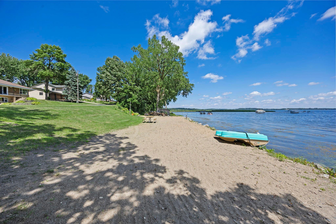
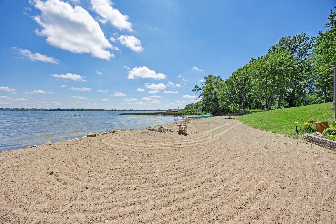
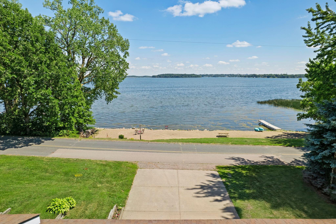
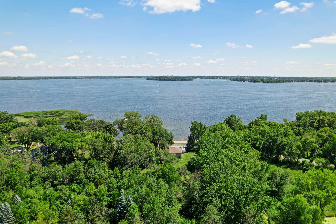
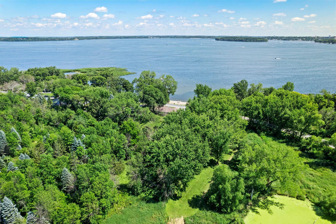
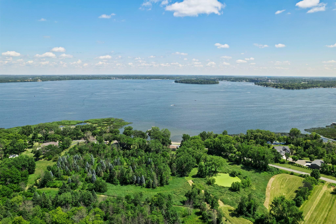
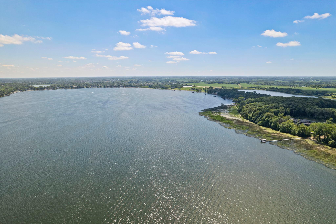
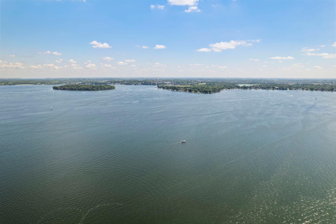
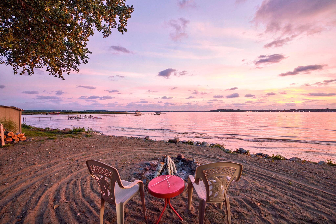
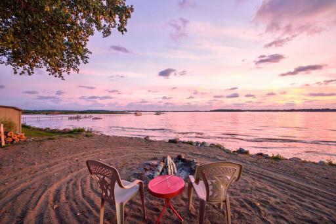
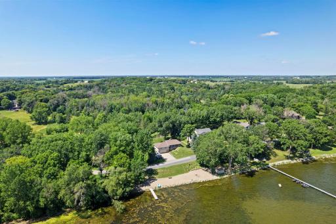
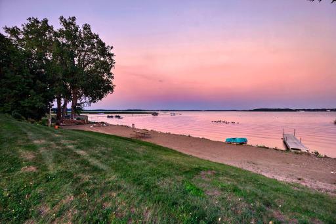
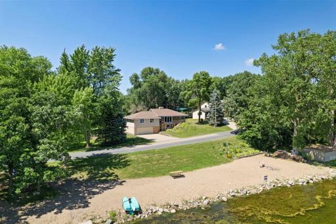
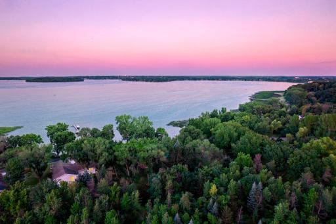
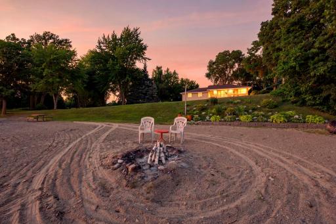
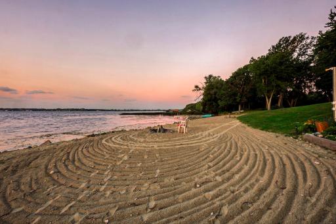
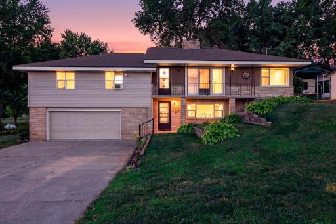
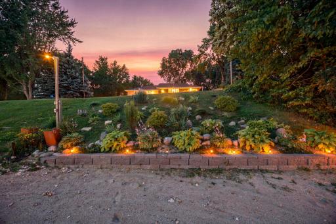
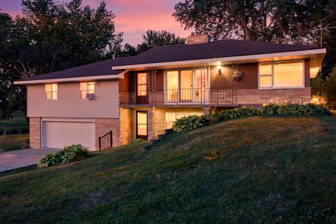
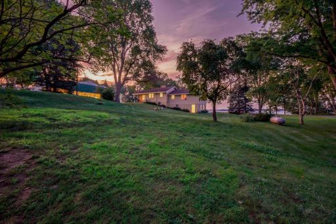
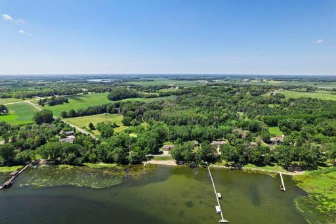
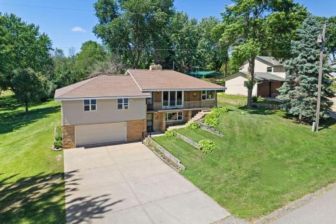
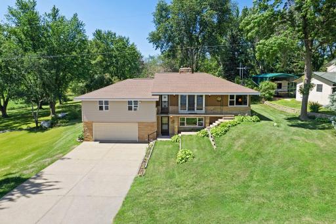
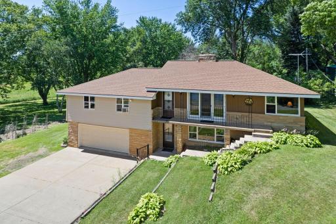
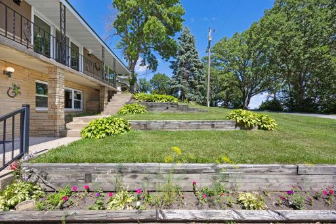
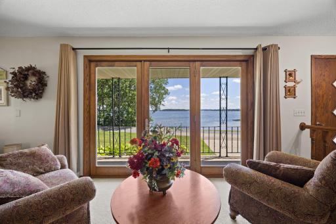
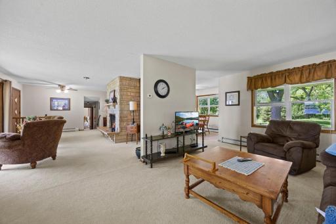
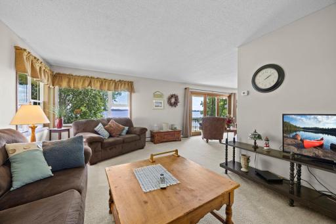
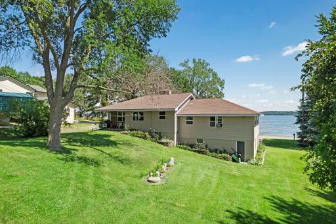
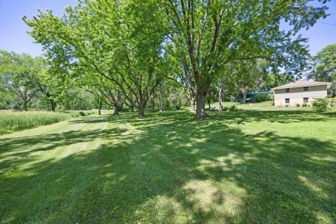
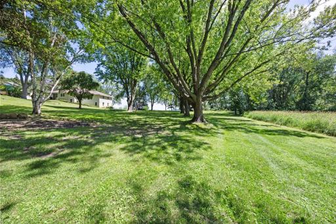
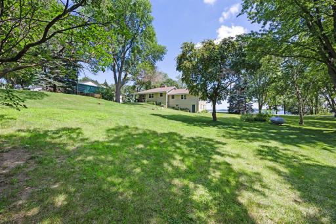
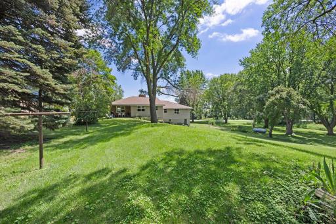
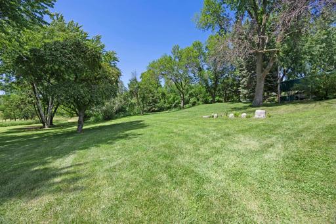
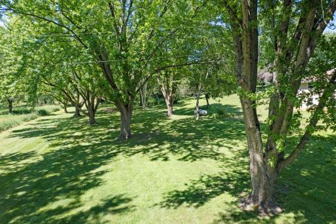
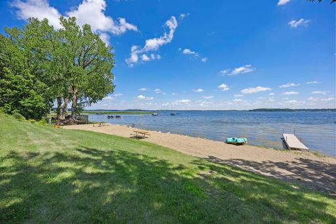
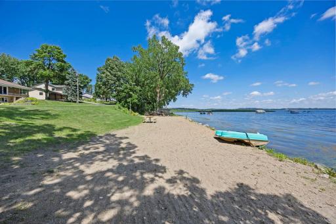
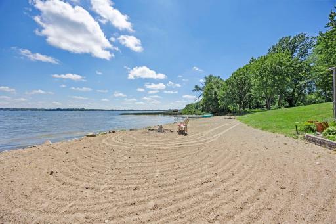
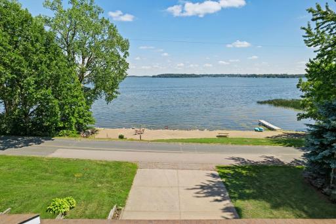
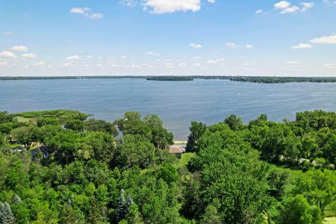
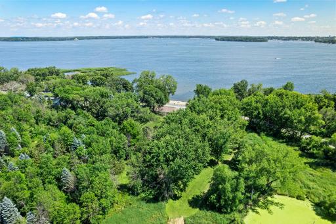
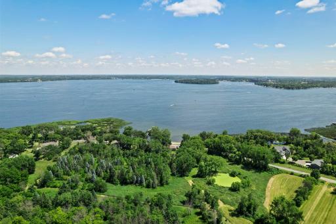
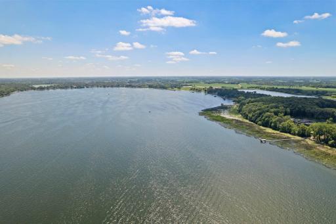
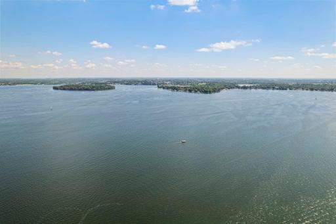
A once-in-a-generation opportunity on the shores of Lake Waconia. Offered for the first time ever, this remarkable property has been cherished by the same family for more than 50 years. With 180 feet of pristine shoreline, a spectacular sandy beach, and over 4 acres of beautiful green space, it offers breathtaking panoramic lake views and endless possibilities. Enjoy the existing home, expand to suit your needs, or build the custom lake home you've always envisioned. The expansive setting provides the rare opportunity to create something truly exceptional. Experience the best of lake living with the peace and beauty of this extraordinary setting, just minutes from the vibrant shops, restaurants, and amenities of downtown Waconia. Properties like this are rarely available. With unmatched shoreline, acreage, and stunning views, this is one of Lake Waconia's most exceptional offerings.
Details
Maps
Documents
Contract Information
Exclusions: Window air conditioners, Clothes dryer, Washing machine, Freezer, Refrigerator, Dock
Status: Active
Contingency: None
Current Price: $1,999,900
Original List Price: 1999900
ListPrice: 1999900
List Date: 2026-07-13
Owner is an Agent?: No
Auction?: No
General Property Information
Common Wall: No
Lot Measurement: Acres
Manufactured Home?: No
Multiple PIDs?: No
New Development: No
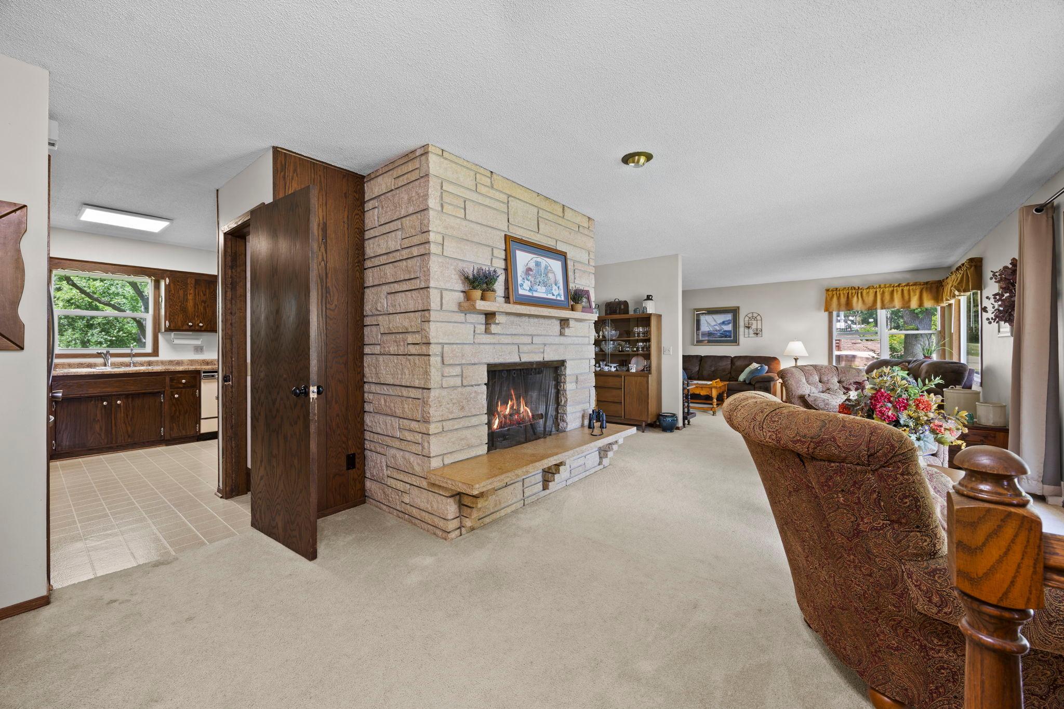
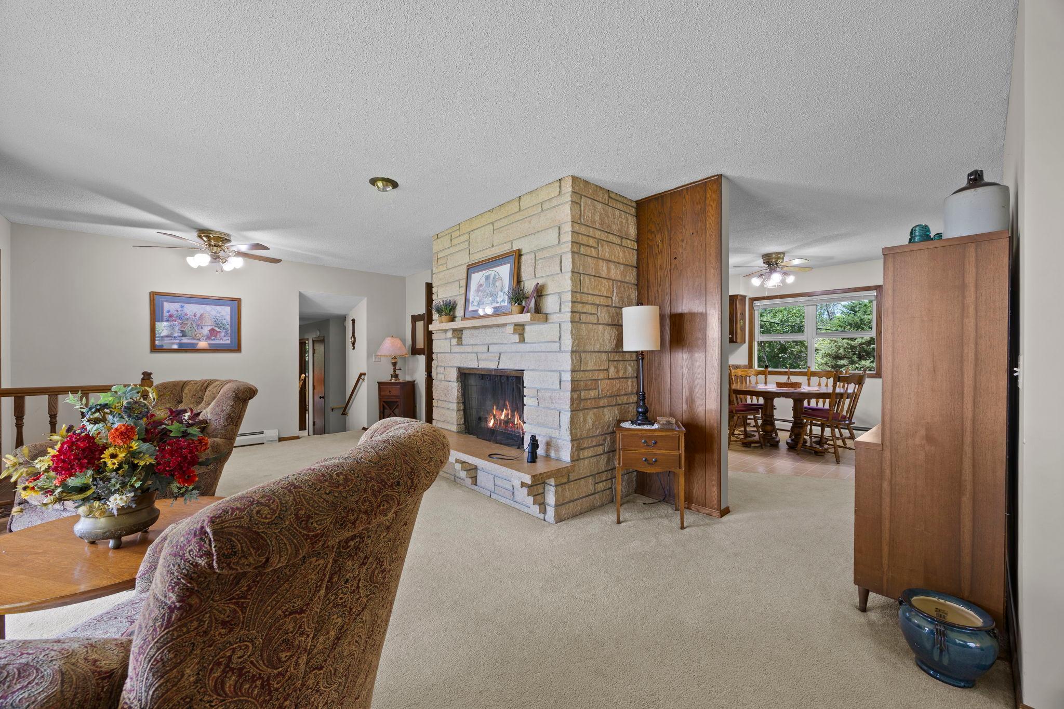
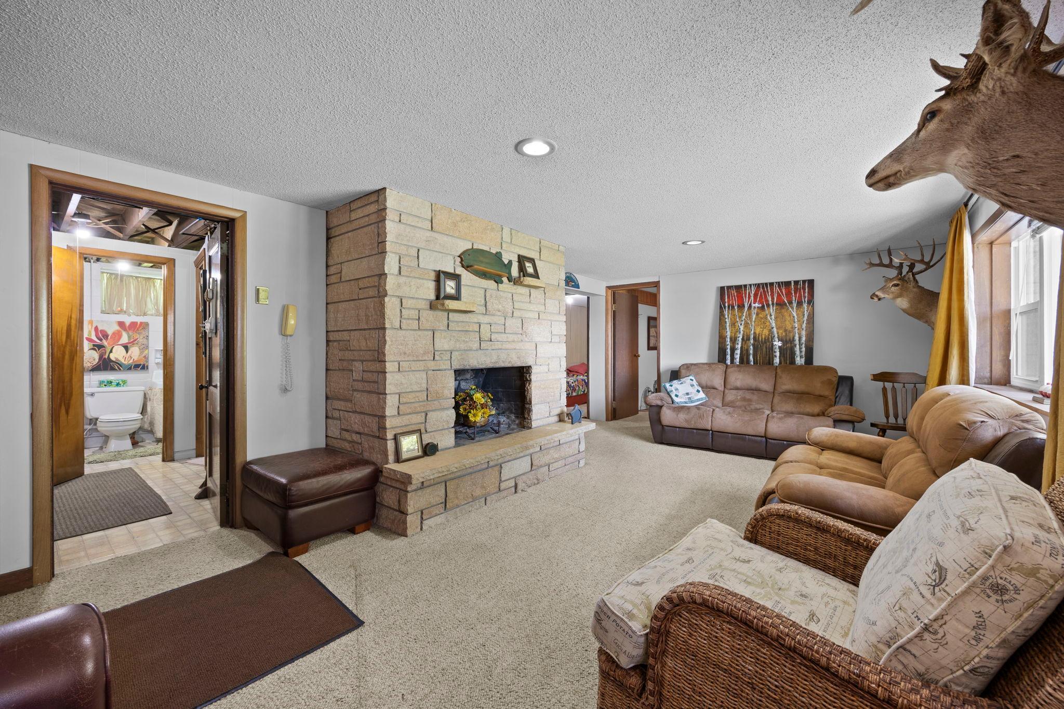
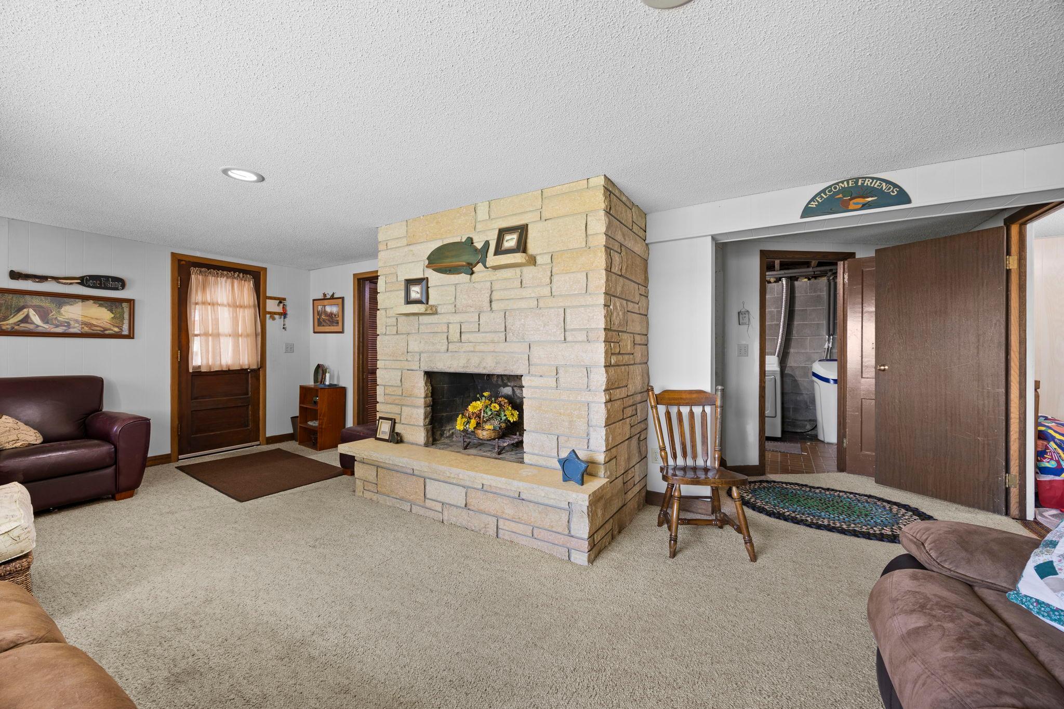
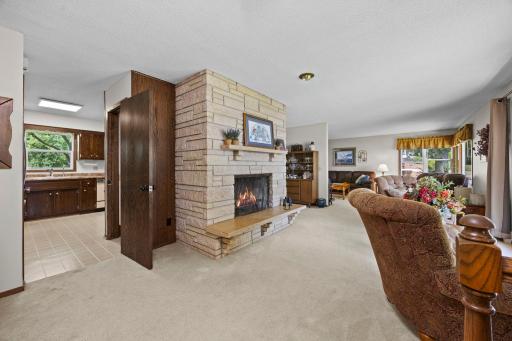
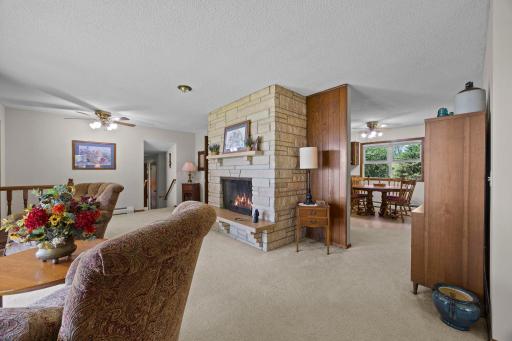
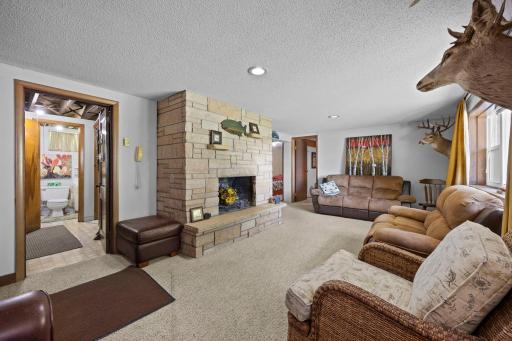
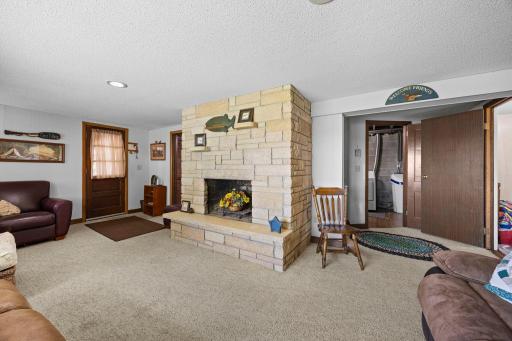
Number of Fireplaces: 2
Other Parking Spaces: 4
Road Btwn WF & Home?: Yes
Waterfront Frontage: 180
Waterfront YN: Yes
Year Built: 1967
Yearly/Seasonal: Yearly
Zoning: Residential-Single Family
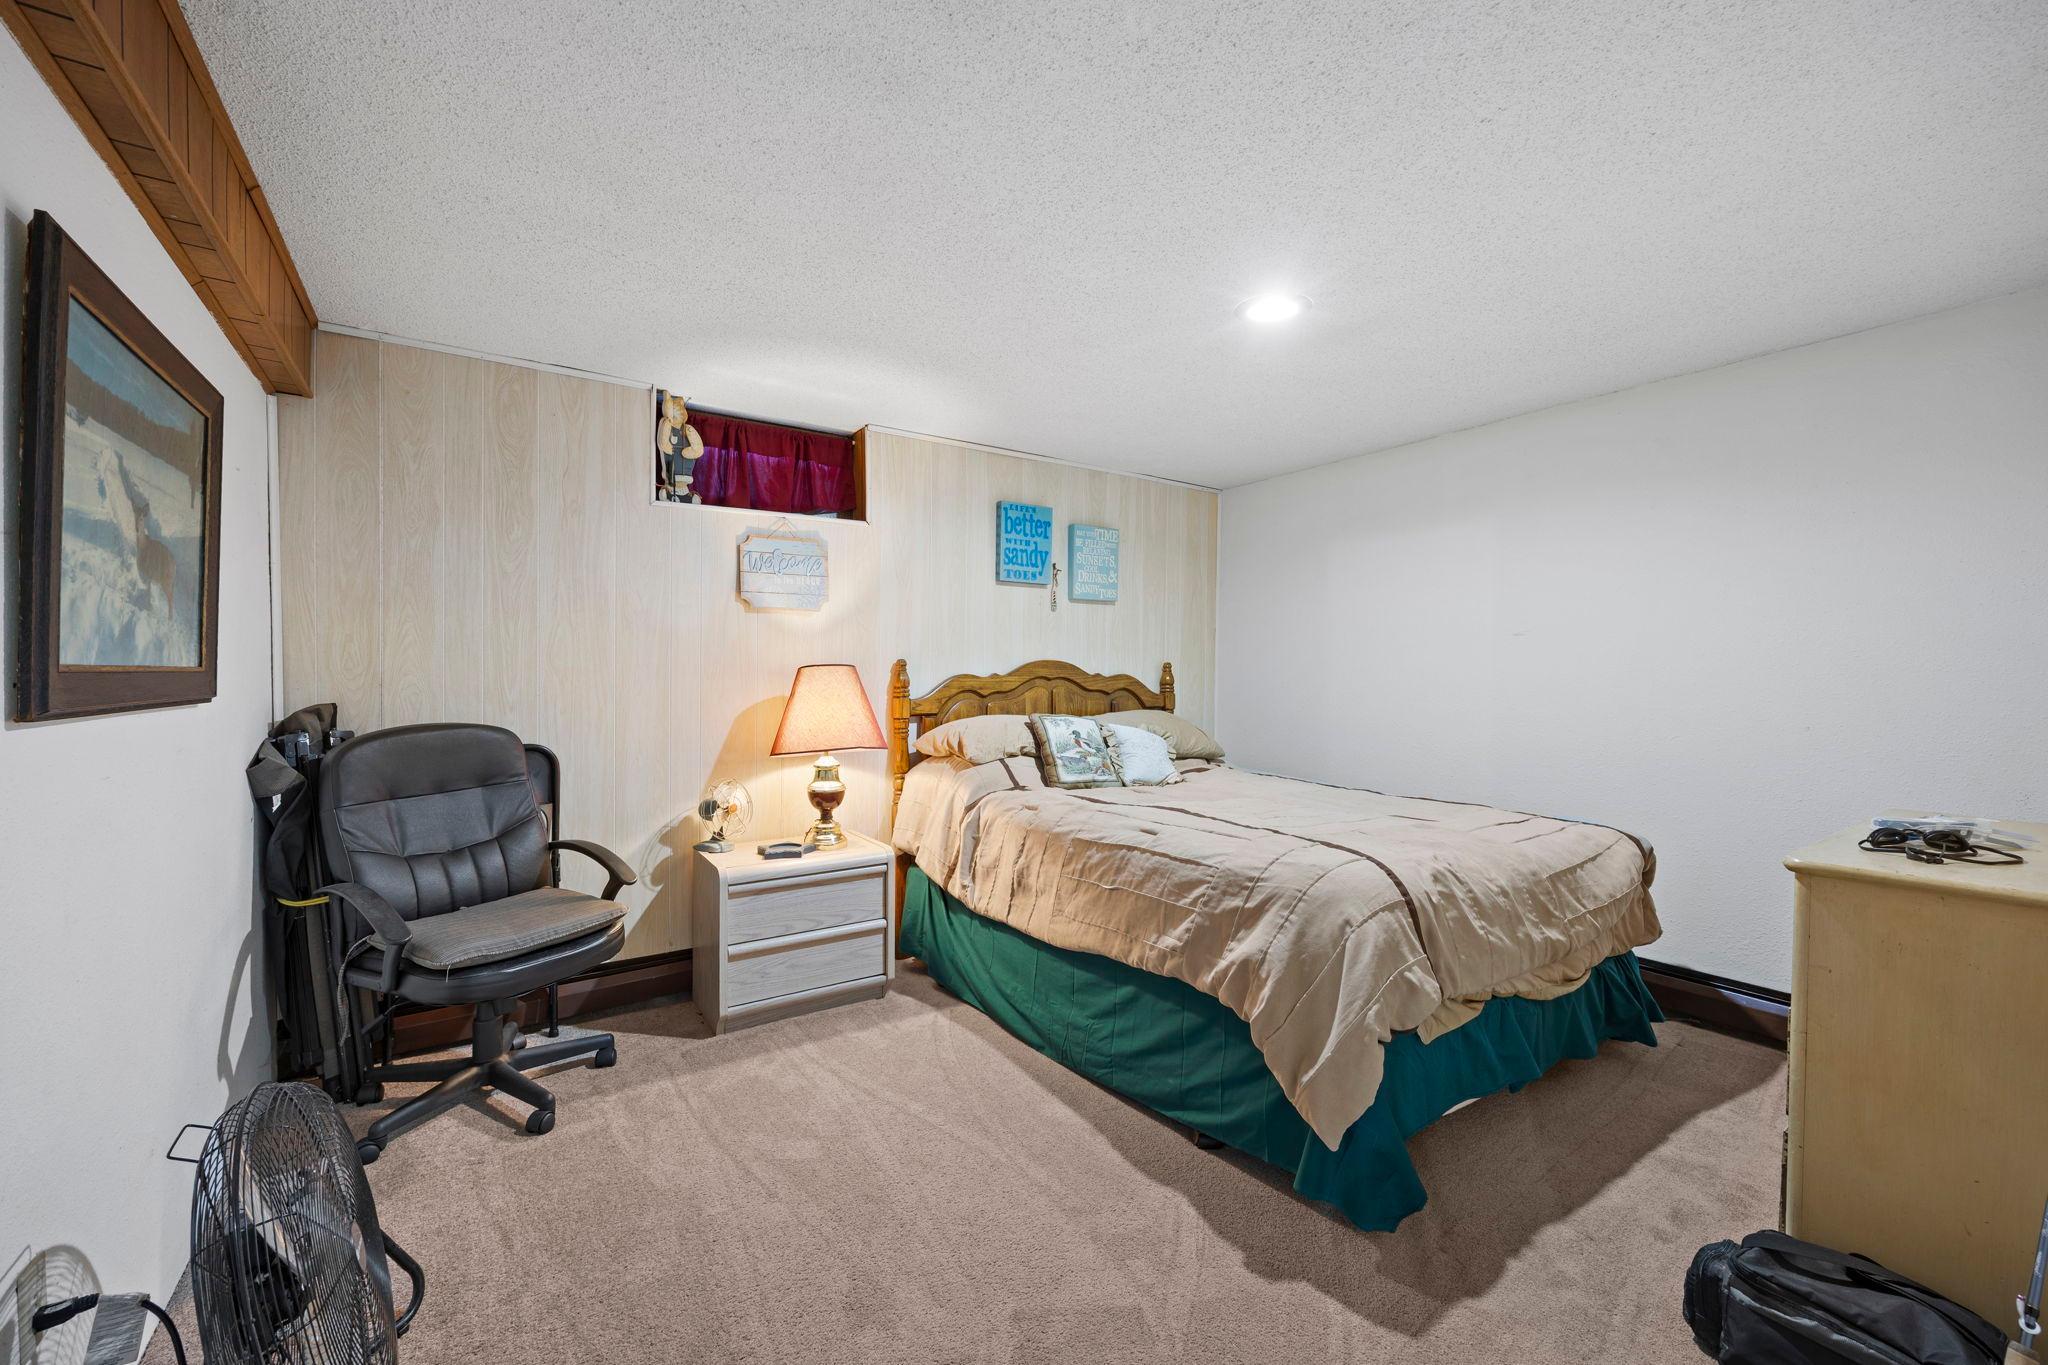
Bedrooms: 3
Baths Total: 2
Bath Full: 1
Bath Three Quarters: 1
Main Floor Total SqFt: 1612
Above Grd Total SqFt: 1612
Below Grd Total SqFt: 1612
Total SqFt: 3224
Total Finished Sqft: 2340.00
FireplaceYN: Yes
Lake/Waterfront Name: Waconia
Style: (SF) Single Family
Foundation Size: 1612
Garage Stalls: 2
Lot Dimensions: 515x345
Acres: 4.48
Assessment Pending: Unknown
Assessments
Tax With Assessments: 8464
Building Information
Finished SqFt Above Ground: 1612
Finished SqFt Below Ground: 728
Lake Details
Lake Acres: 3080
Lake Depth: 37
Lease Details
Land Leased: Not Applicable
Miscellaneous Information
Homestead: No
Ownership
Fractional Ownership: No
Parking Characteristics
Garage Square Feet: 702
Location Tax and Other Information
House Number: 11040
Street Name: N Shore
Street Suffix: Road
Postal City: Waconia
County: Carver
State: MN
Zip Code: 55387
Property Features
Accessible: None
Air Conditioning: Window Unit(s)
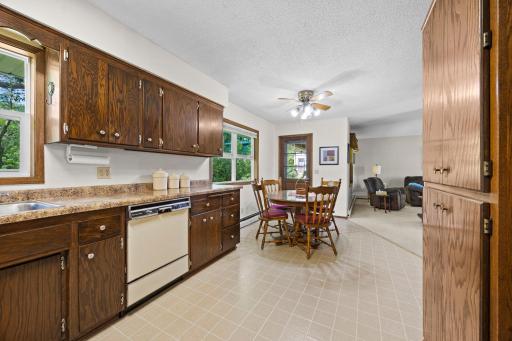
Amenities Unit: Ceiling Fan(s); Deck; Kitchen Window; Main Floor Primary Bedroom; Natural Woodwork; Panoramic View; Patio; Porch; Tile Floors; Washer/Dryer Hookup
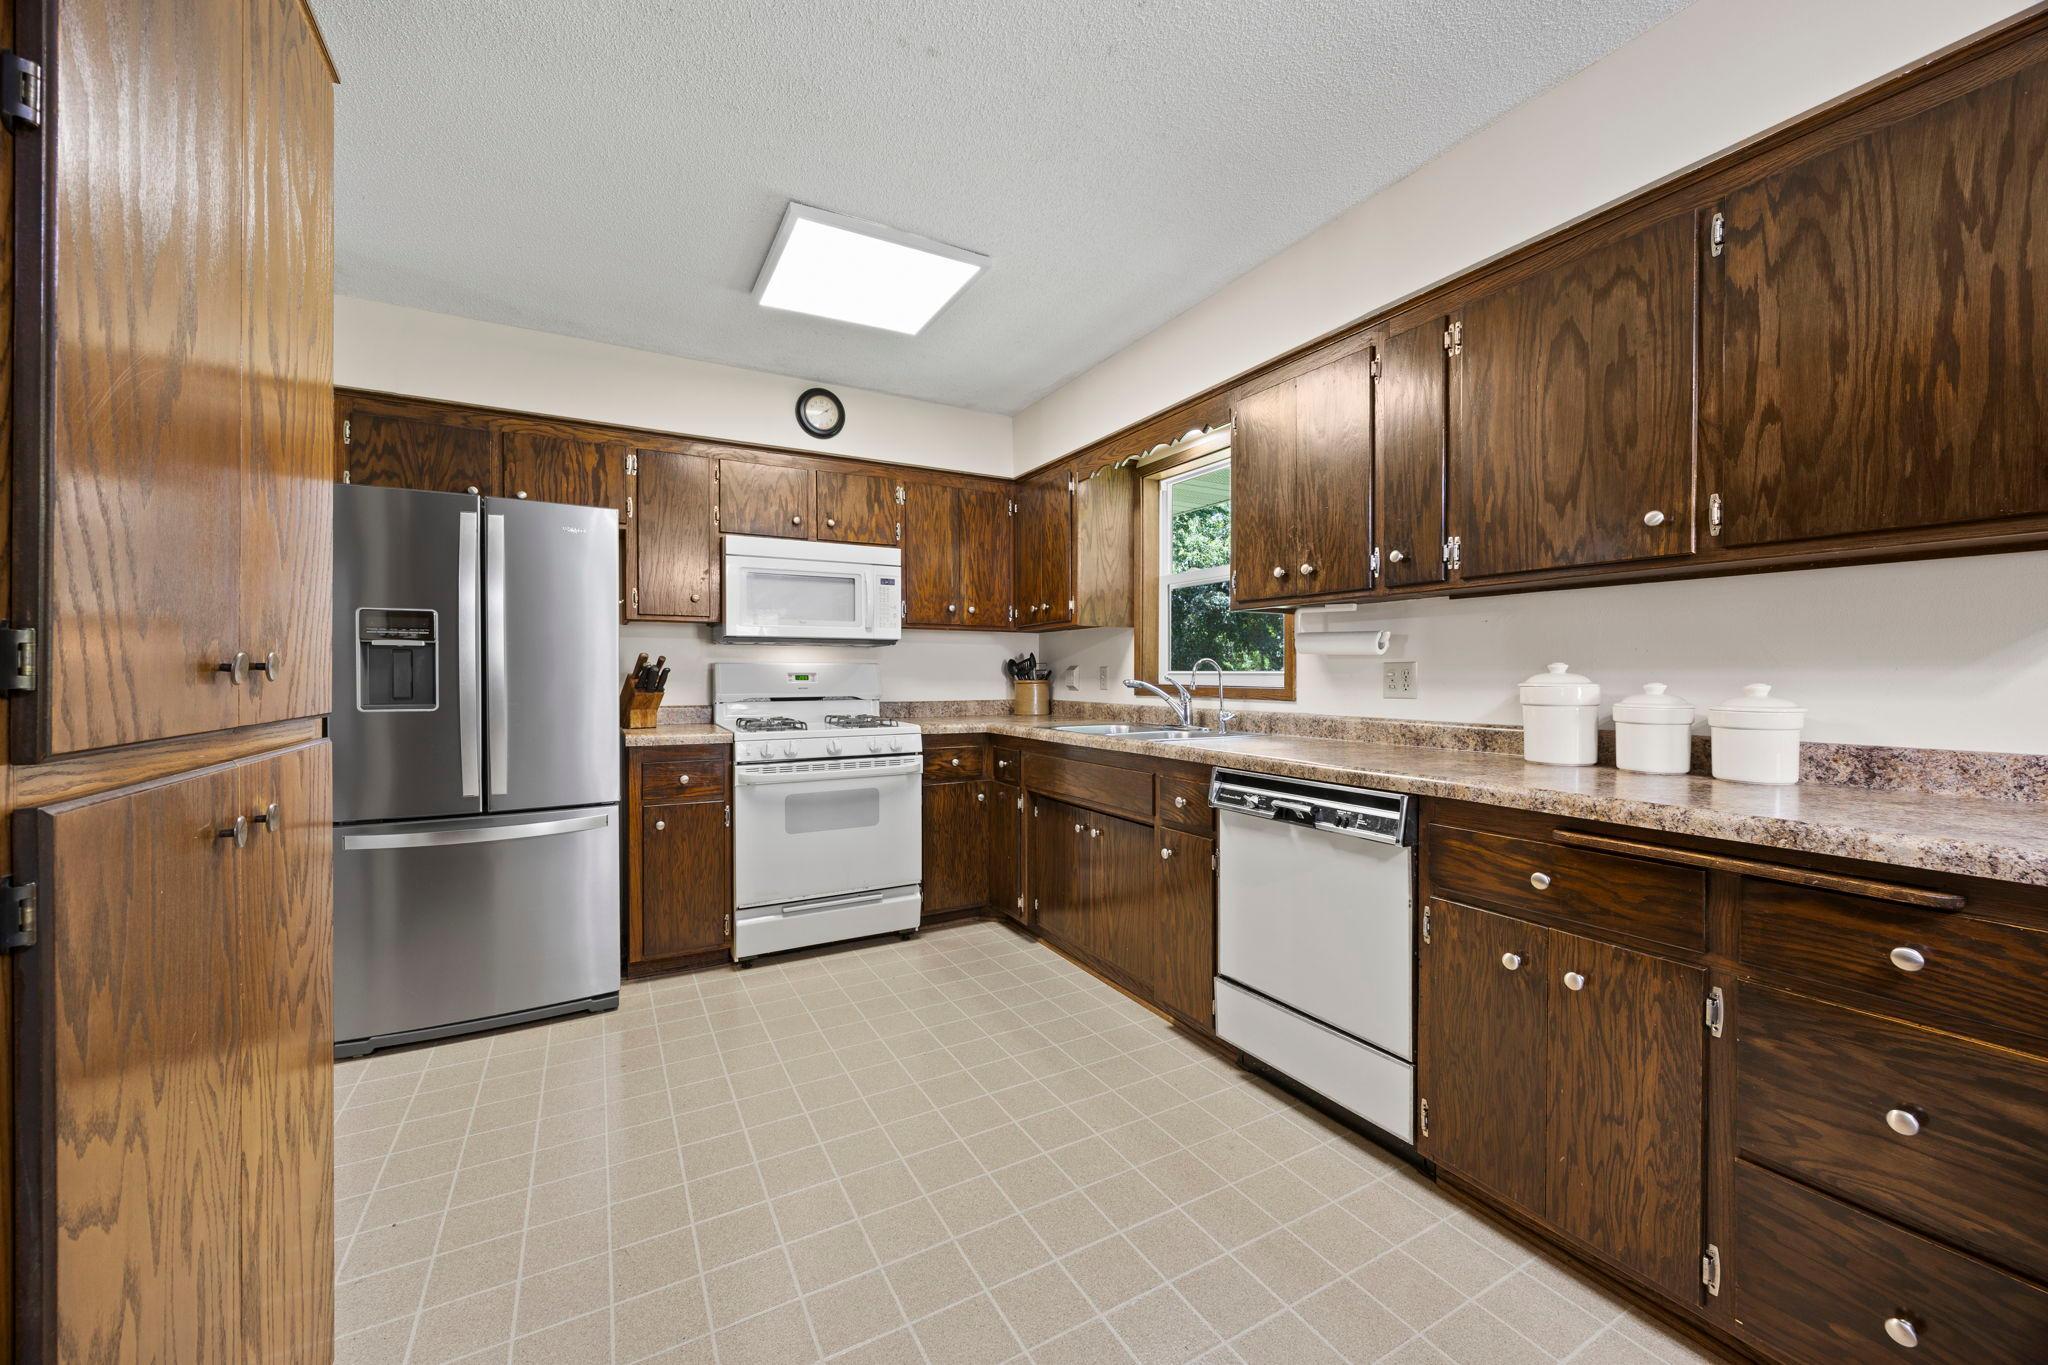
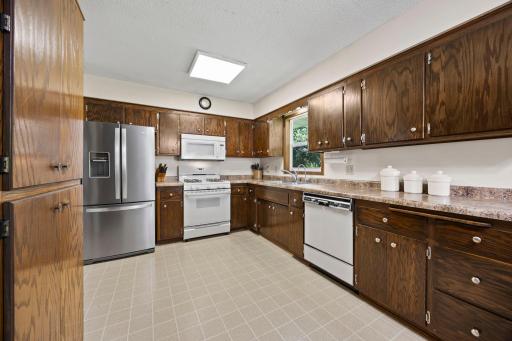
Appliances: Dishwasher; Disposal; Dryer; Microwave; Range; Refrigerator; Washer
Basement: Egress Windows; Partial; Storage Space
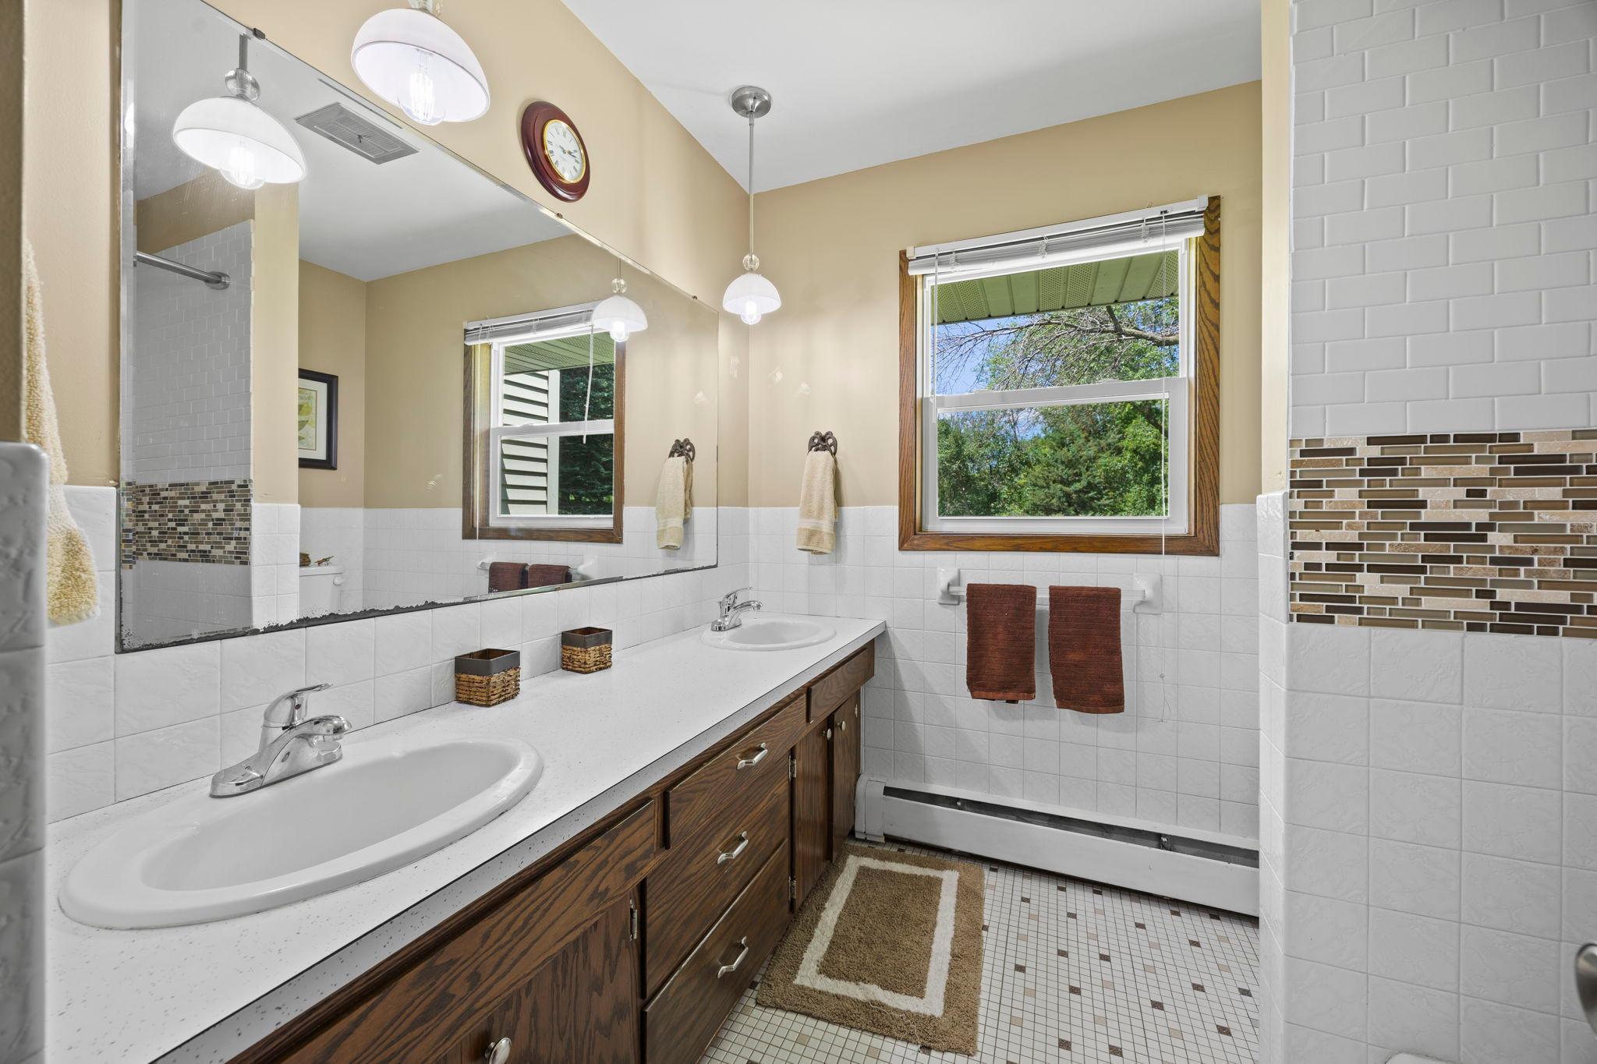
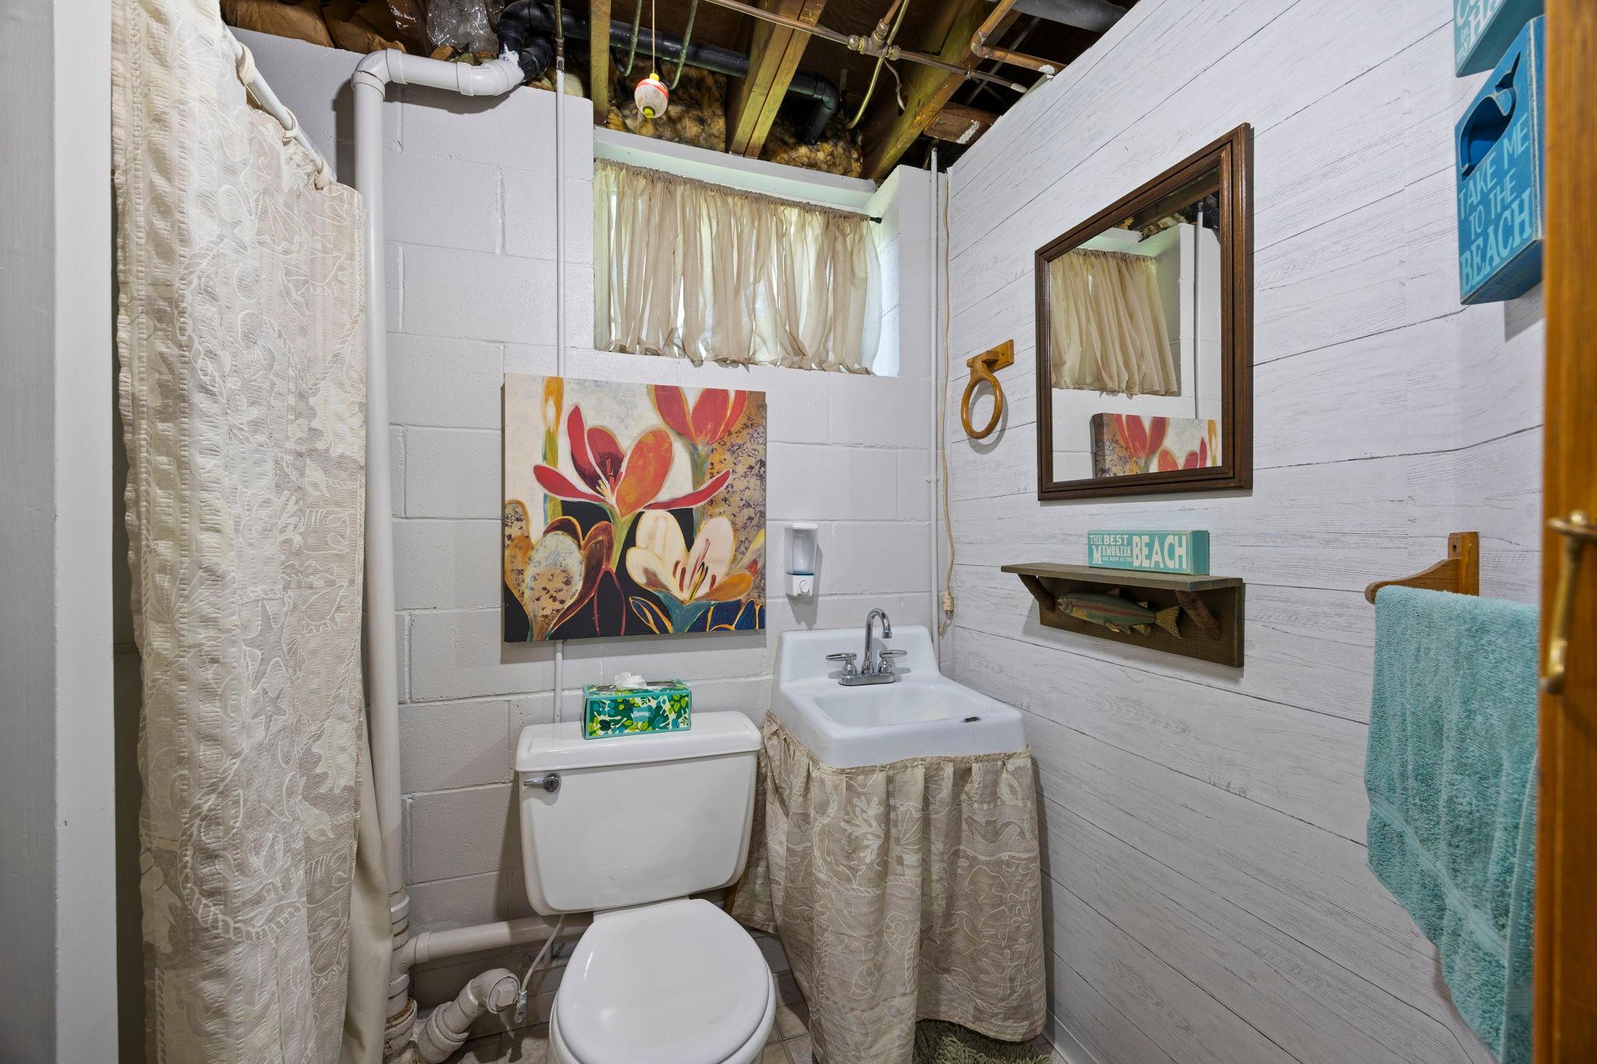
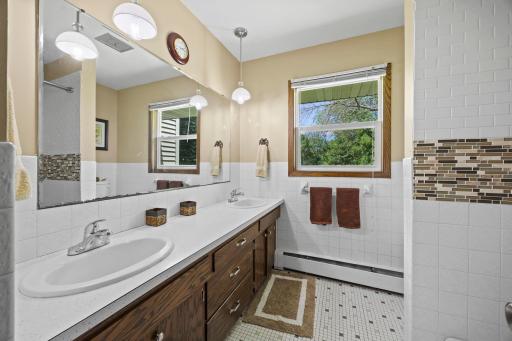
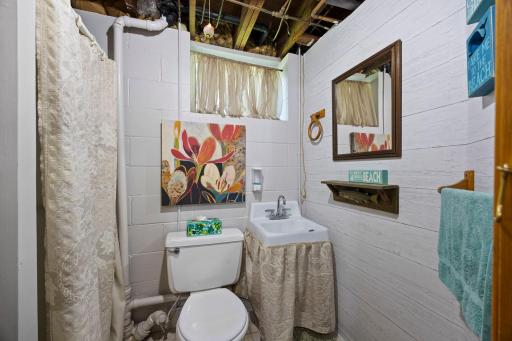
Bath Description: Main Floor Full Bath; 3/4 Basement
Construction Status: Previously Owned
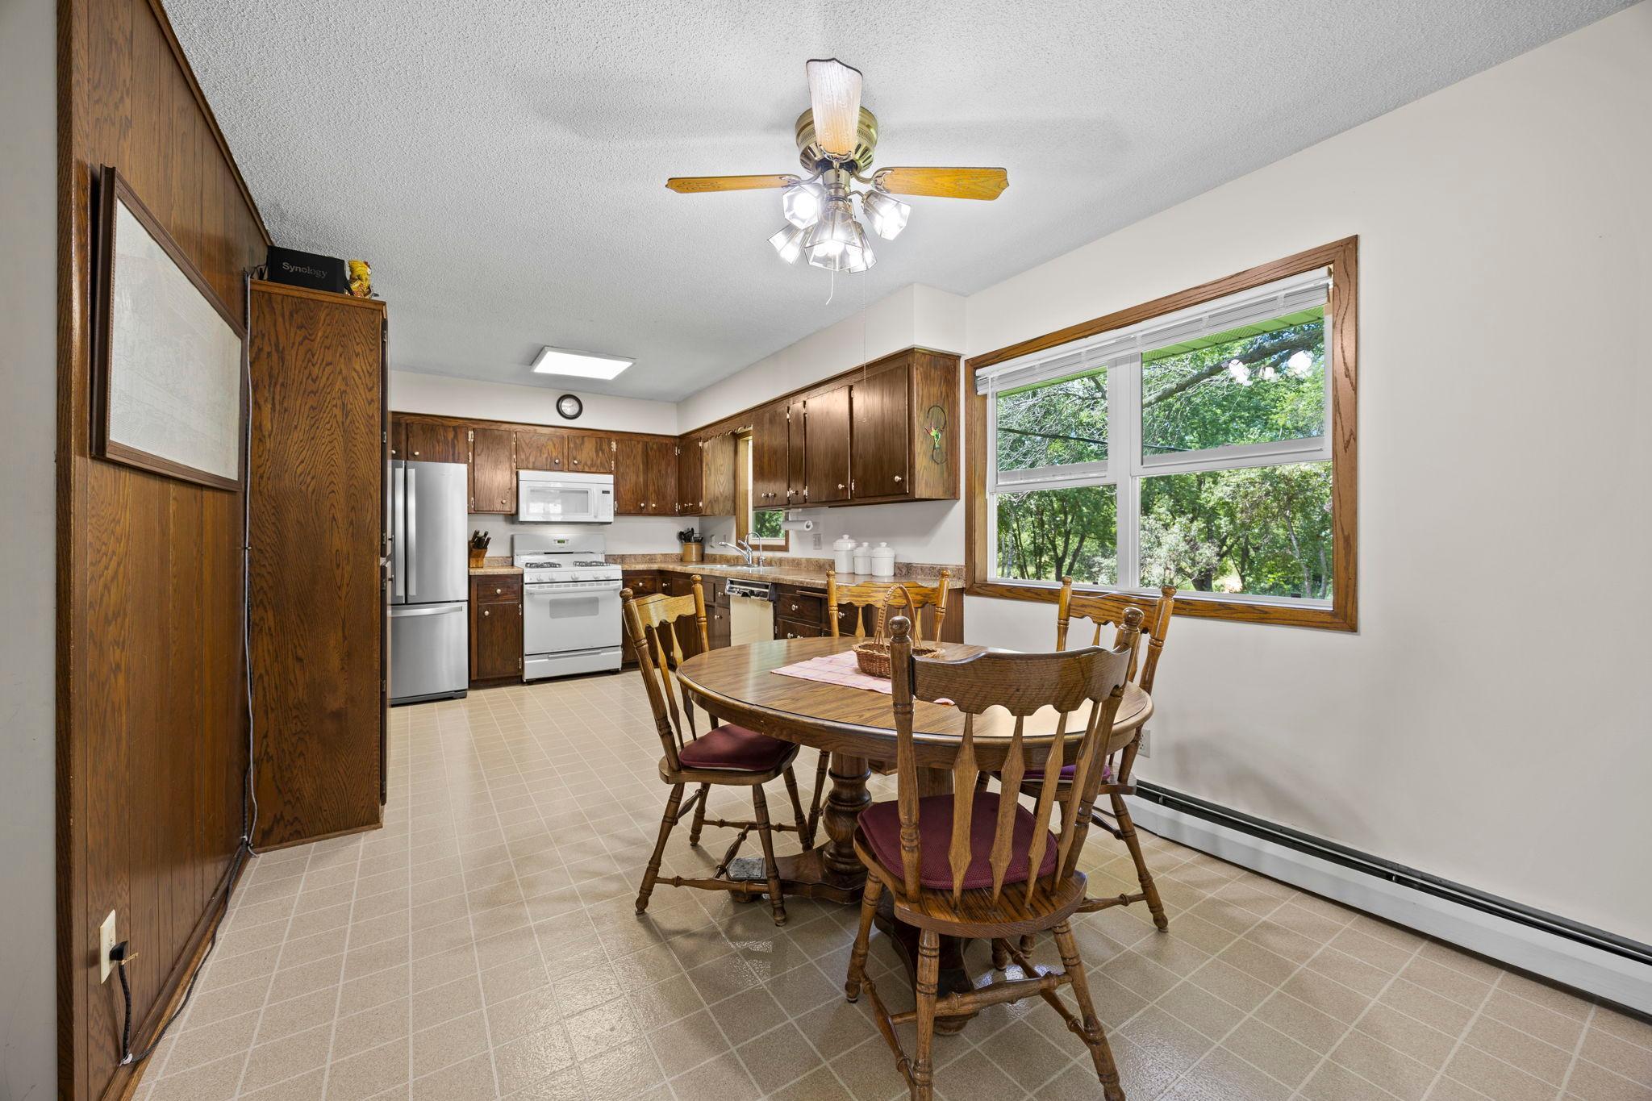
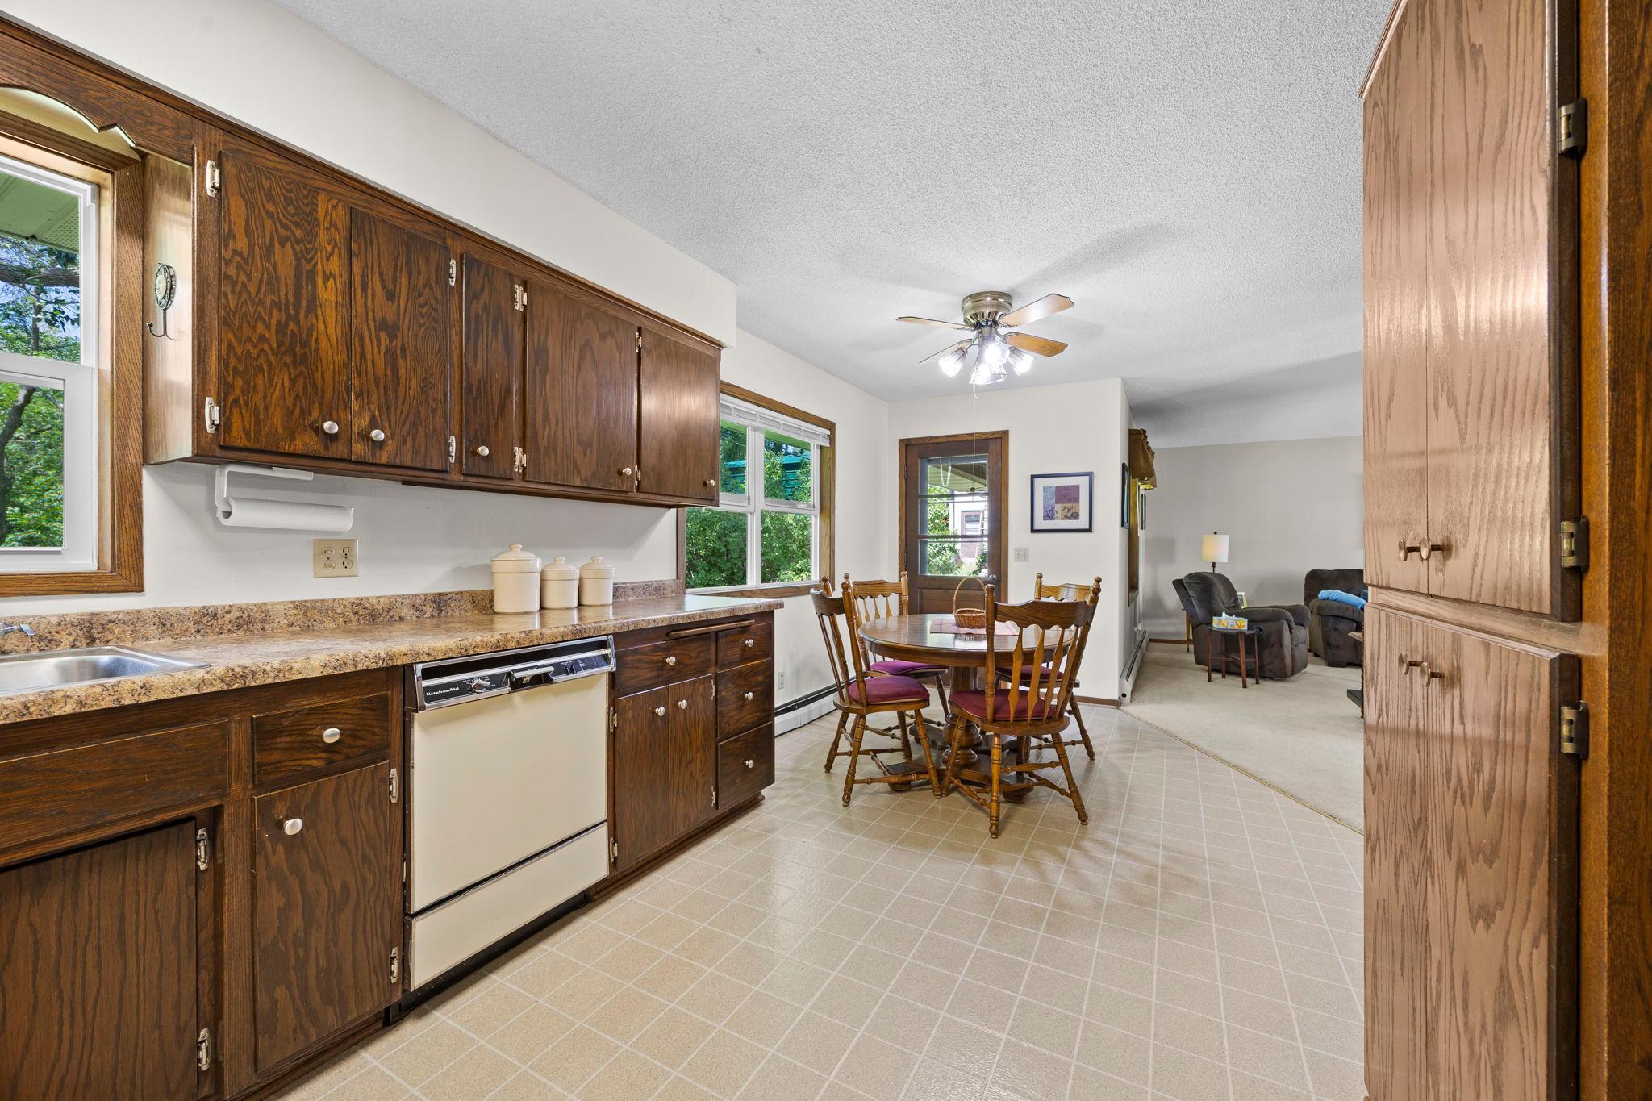
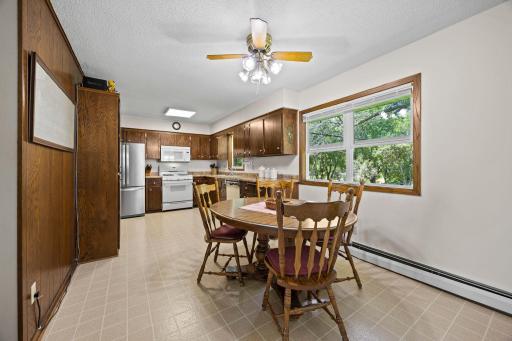
Dining Room Description: Informal Dining Room; Kitchen/Dining Room
Exterior: Brick/Stone; Vinyl
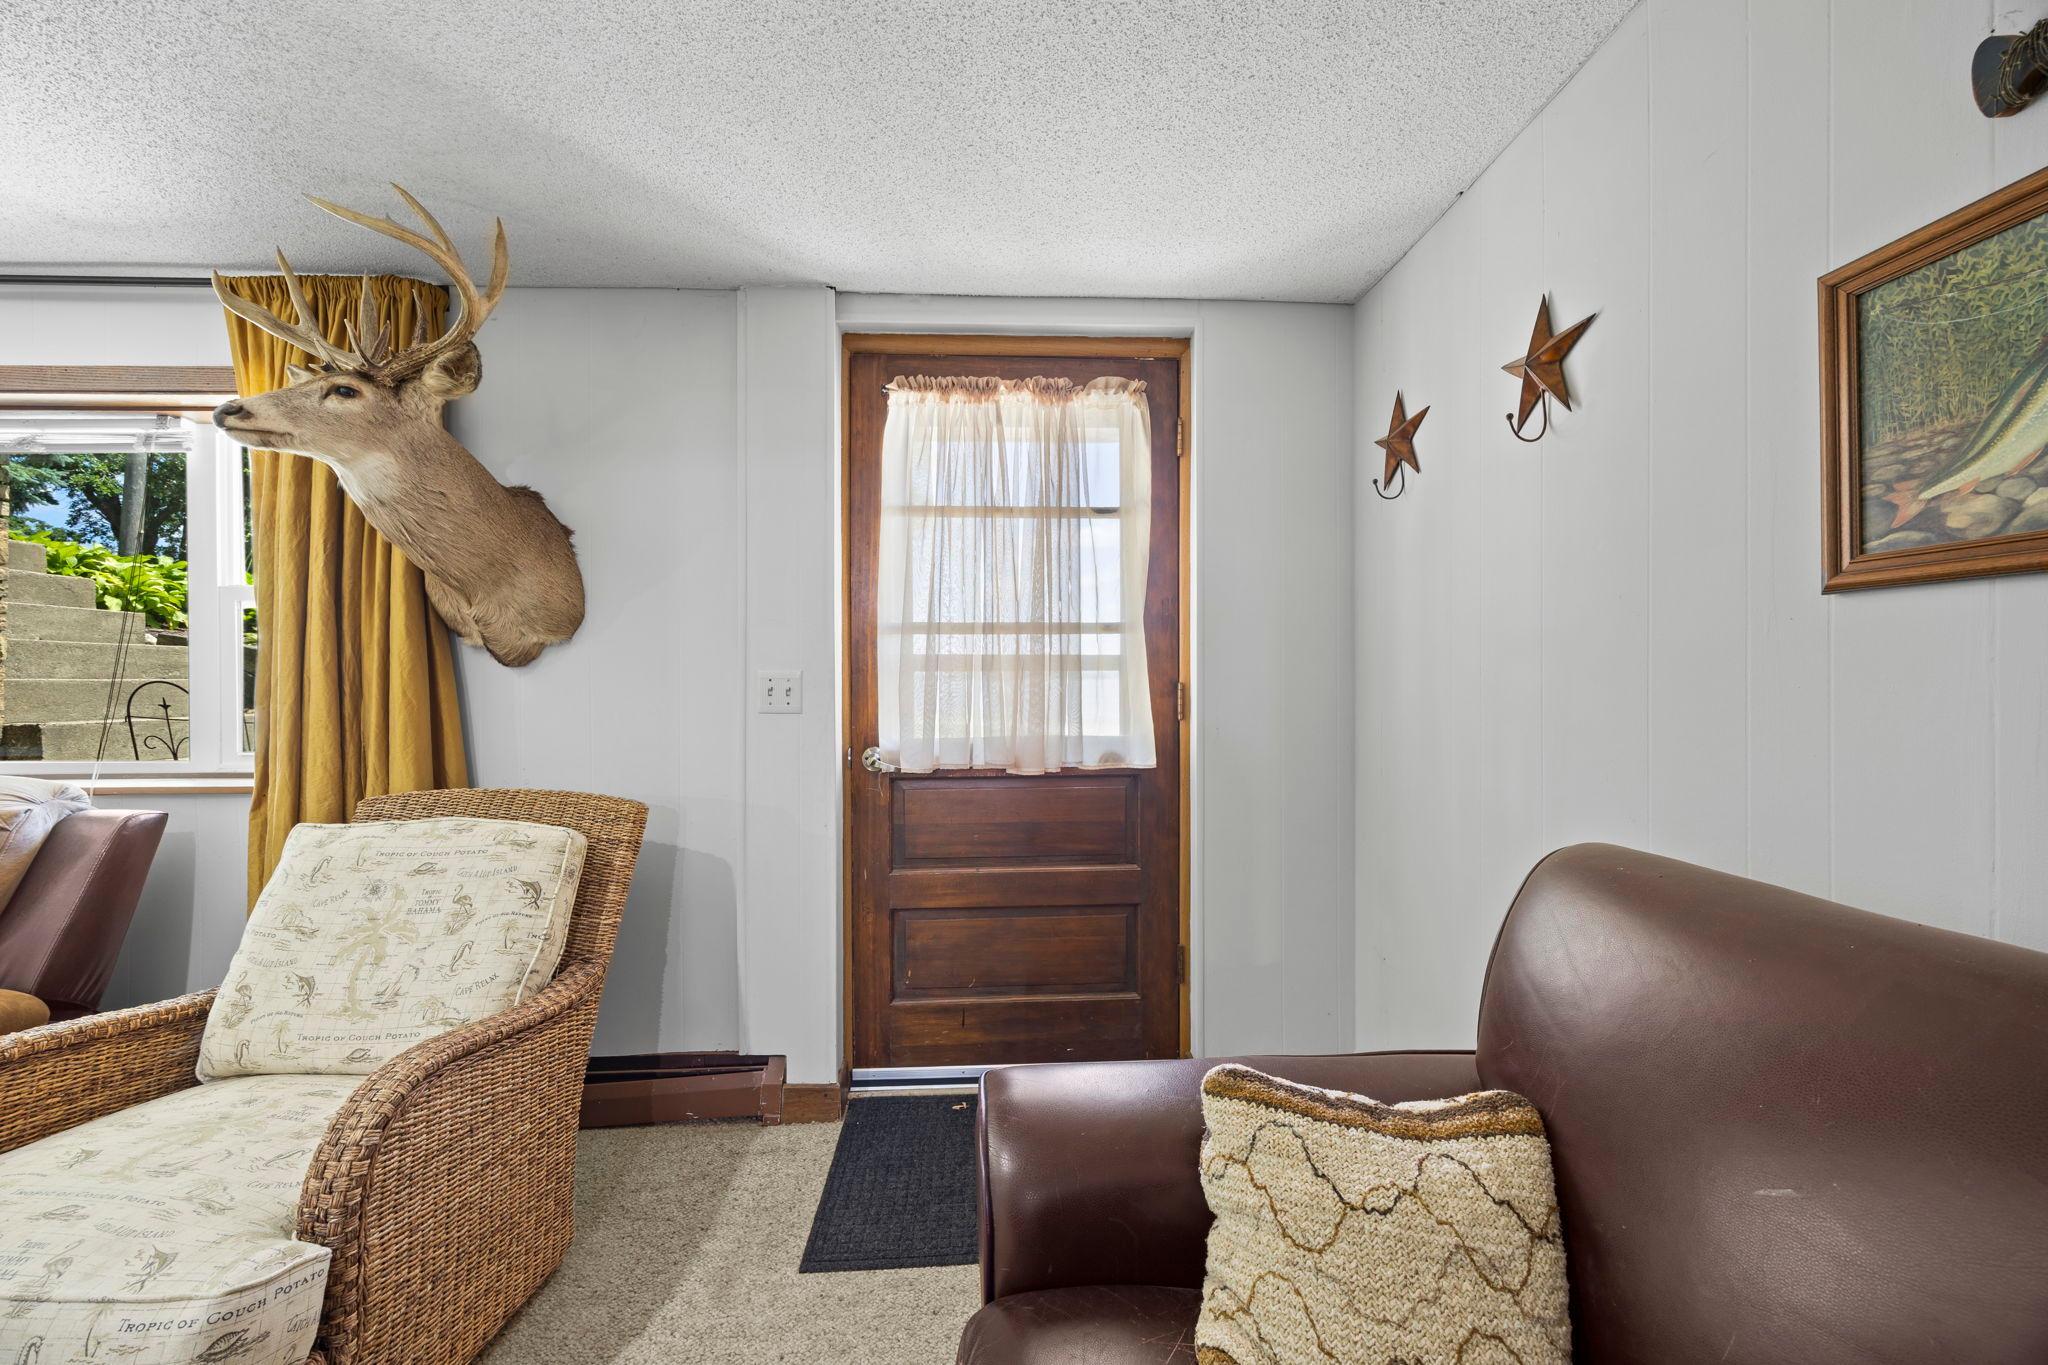
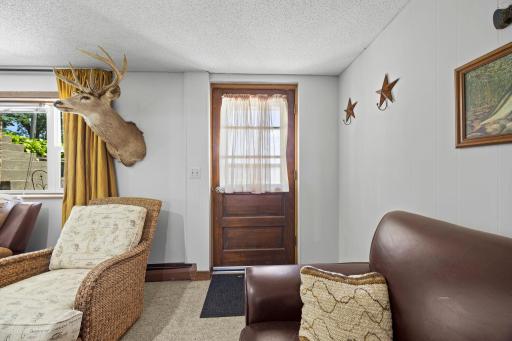
Family Room Characteristics: Family Room; Lower Level; Main Level
Fireplace Characteristics: Family Room; Living Room; Stone
Foundation: Concrete Block
Fuel: Oil; Propane
Heating: Hot Water
Lake Details: Rocky; Sand
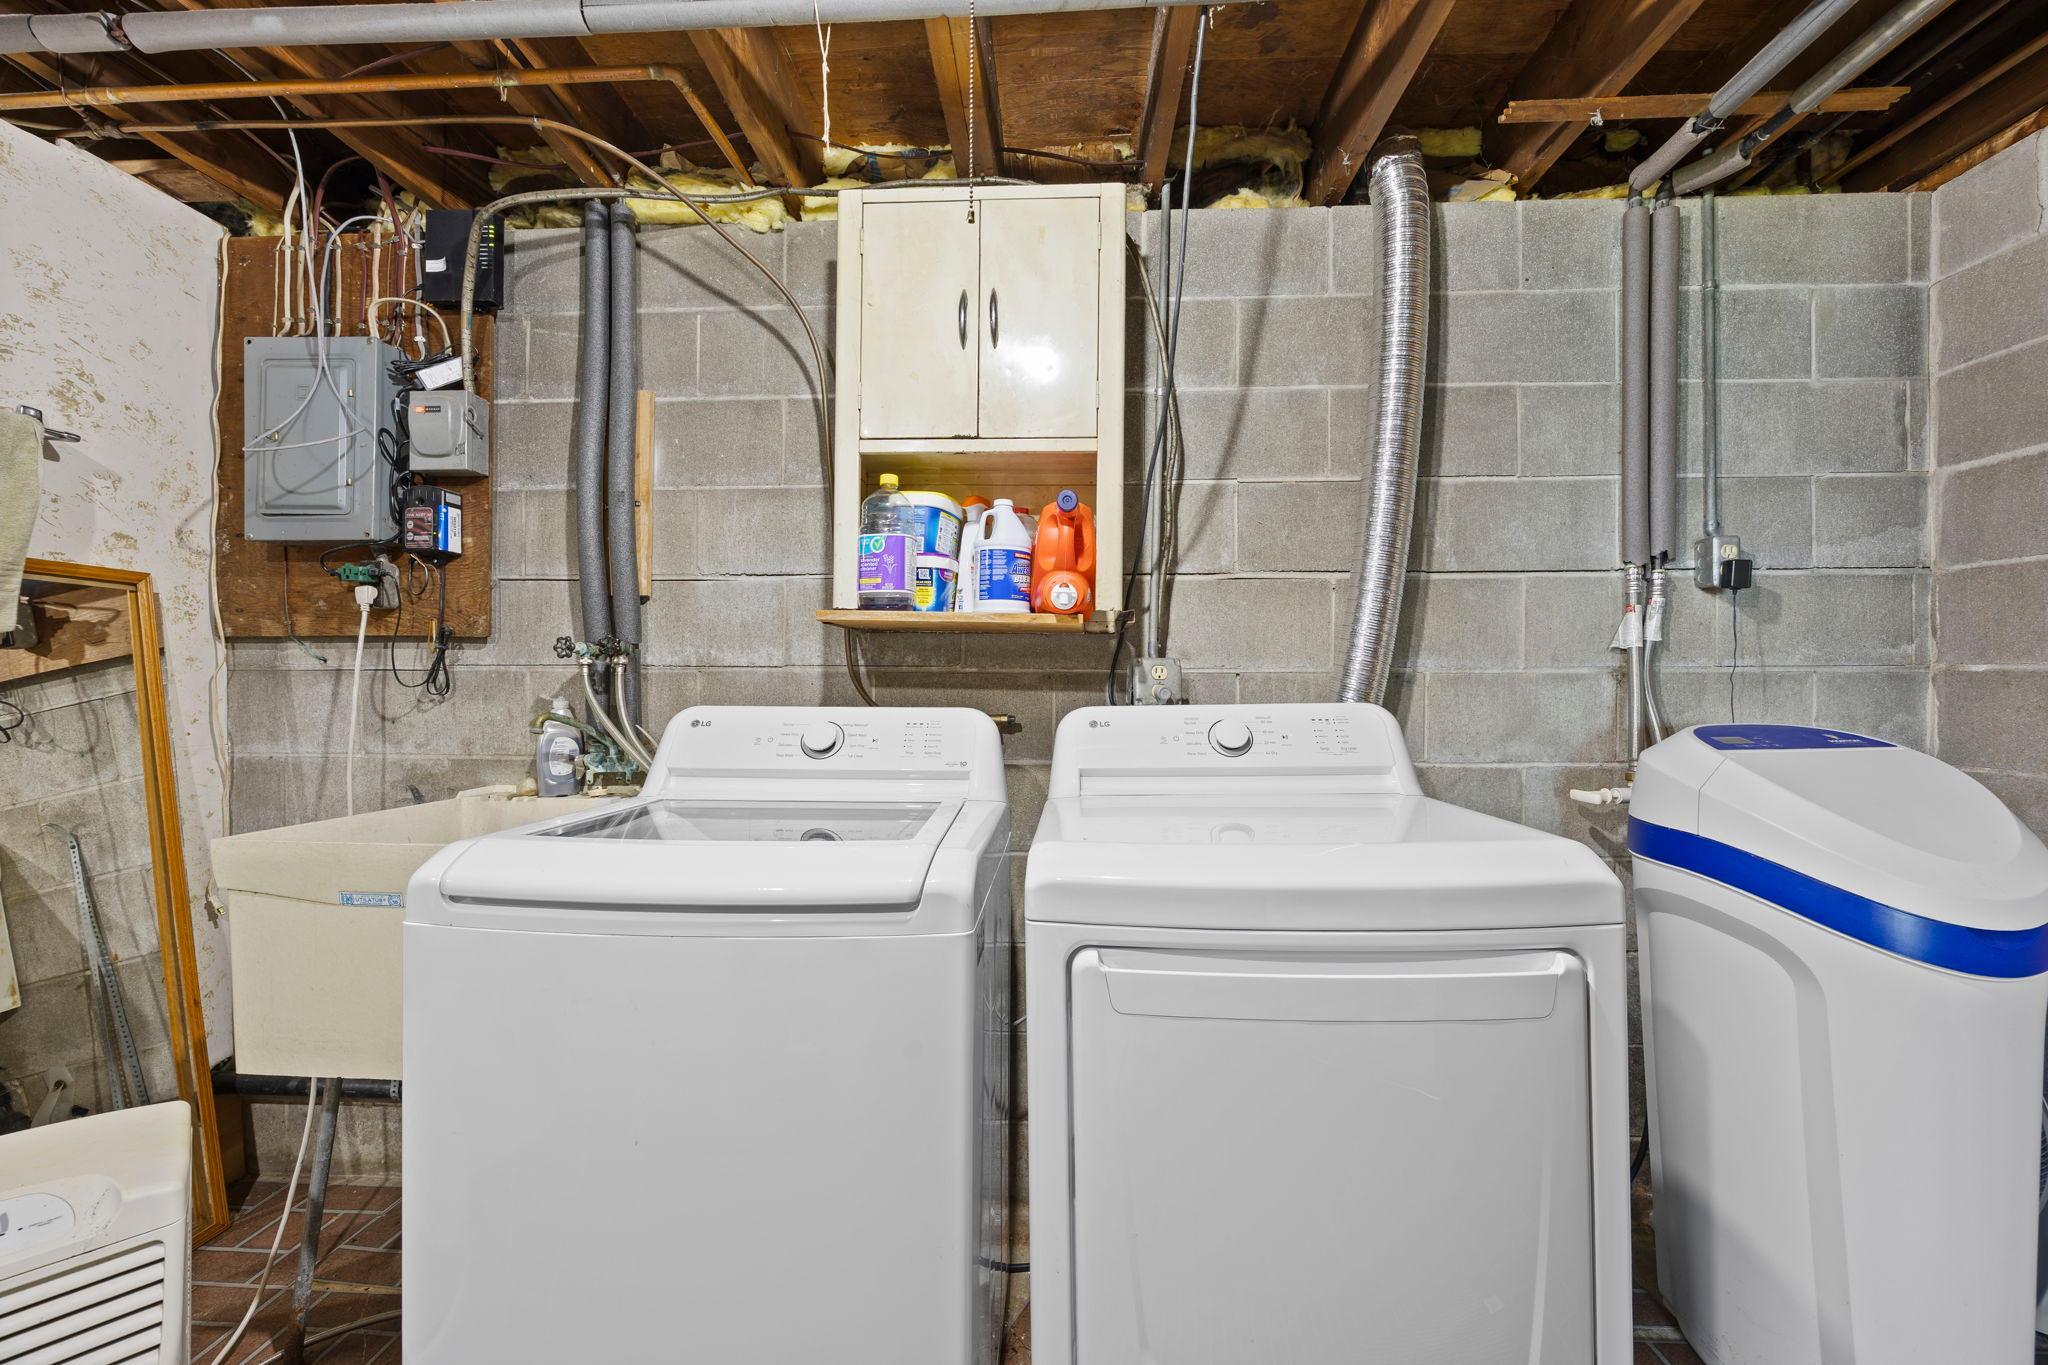
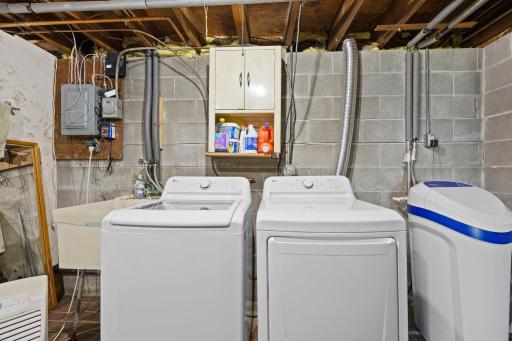
Laundry: Laundry Room; Lower Level; Sink
Lot Description: Accessible Shoreline; Irregular Lot; Tree Coverage - Medium
Parking Characteristics: Garage Door Opener; Tuckunder Garage
Road Frontage: City Street; Paved Streets
Road Responsibility: Public Maintained Road
Roof: Age Over 8 Years; Asphalt Shingles
Sellers Terms: Cash; Conventional
Sewer: Private Sewer
Special Search: 3 BR on One Level; Main Floor Bedroom; Main Floor Primary
Stories: One
Water: Well
Waterfront Type: Lake Front; Pond; Lake View; Dock
Waterfront View: Lake; Panoramic
Room Information
| Room Name | Dimensions | Level |
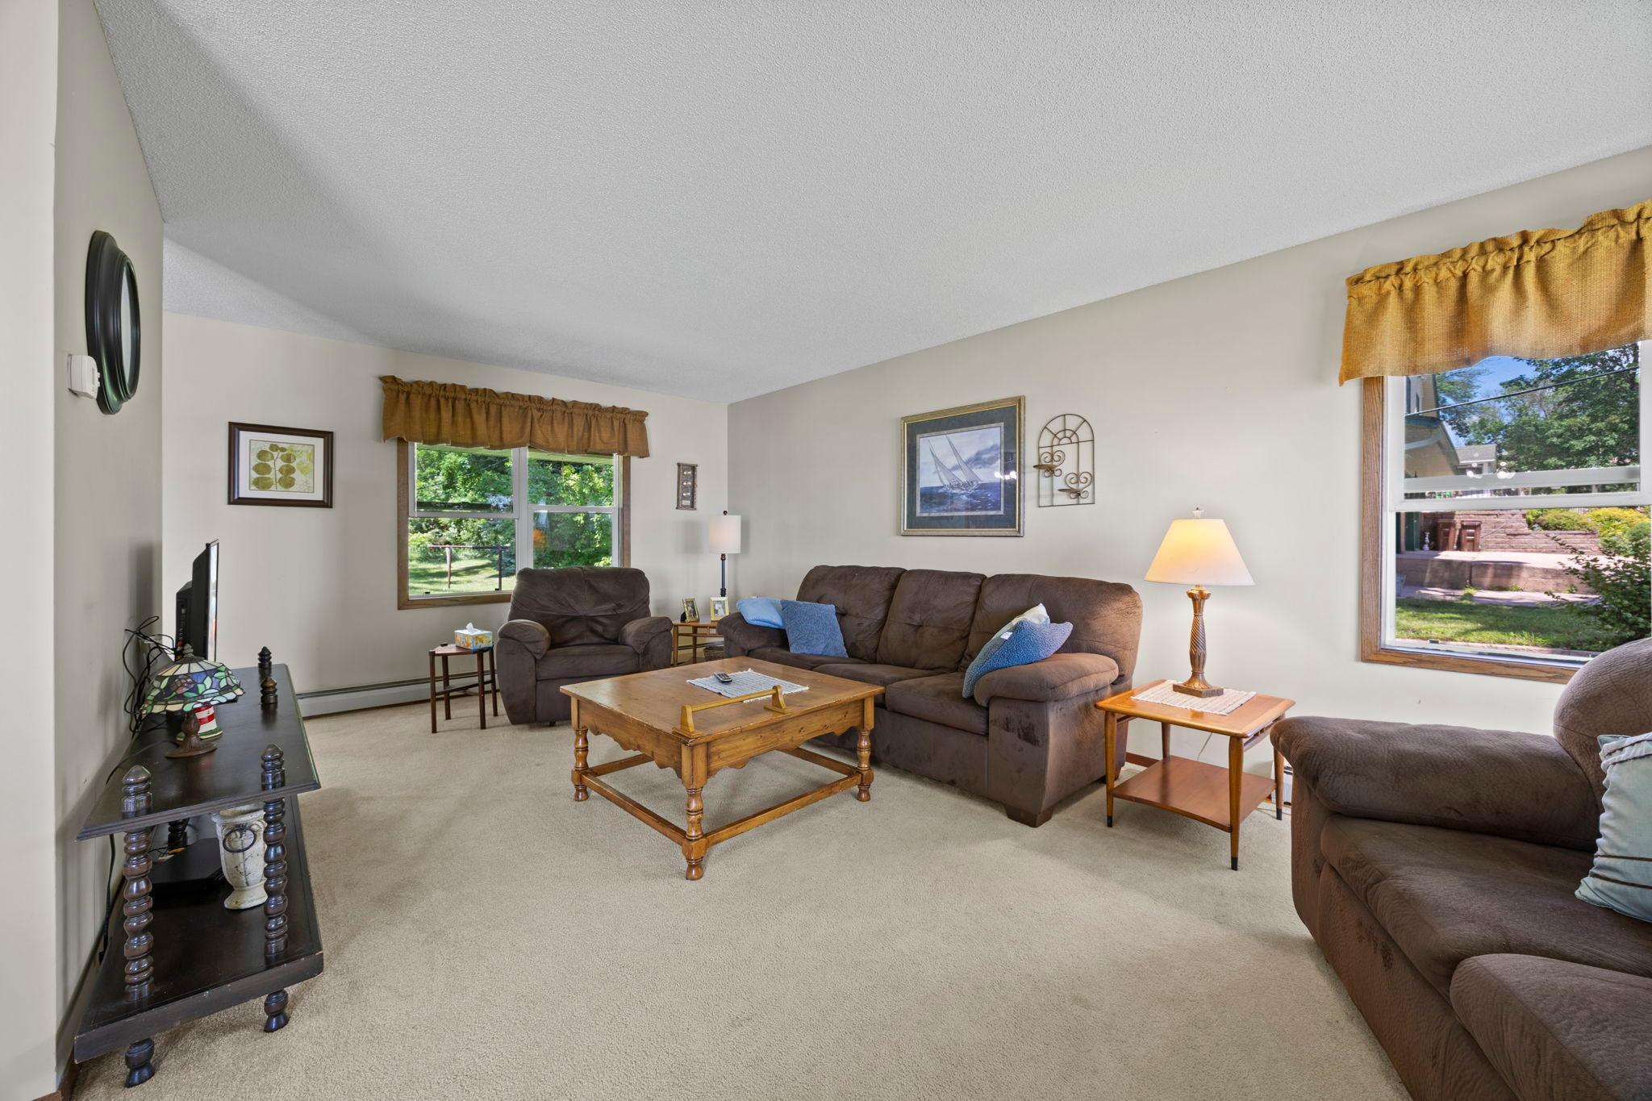
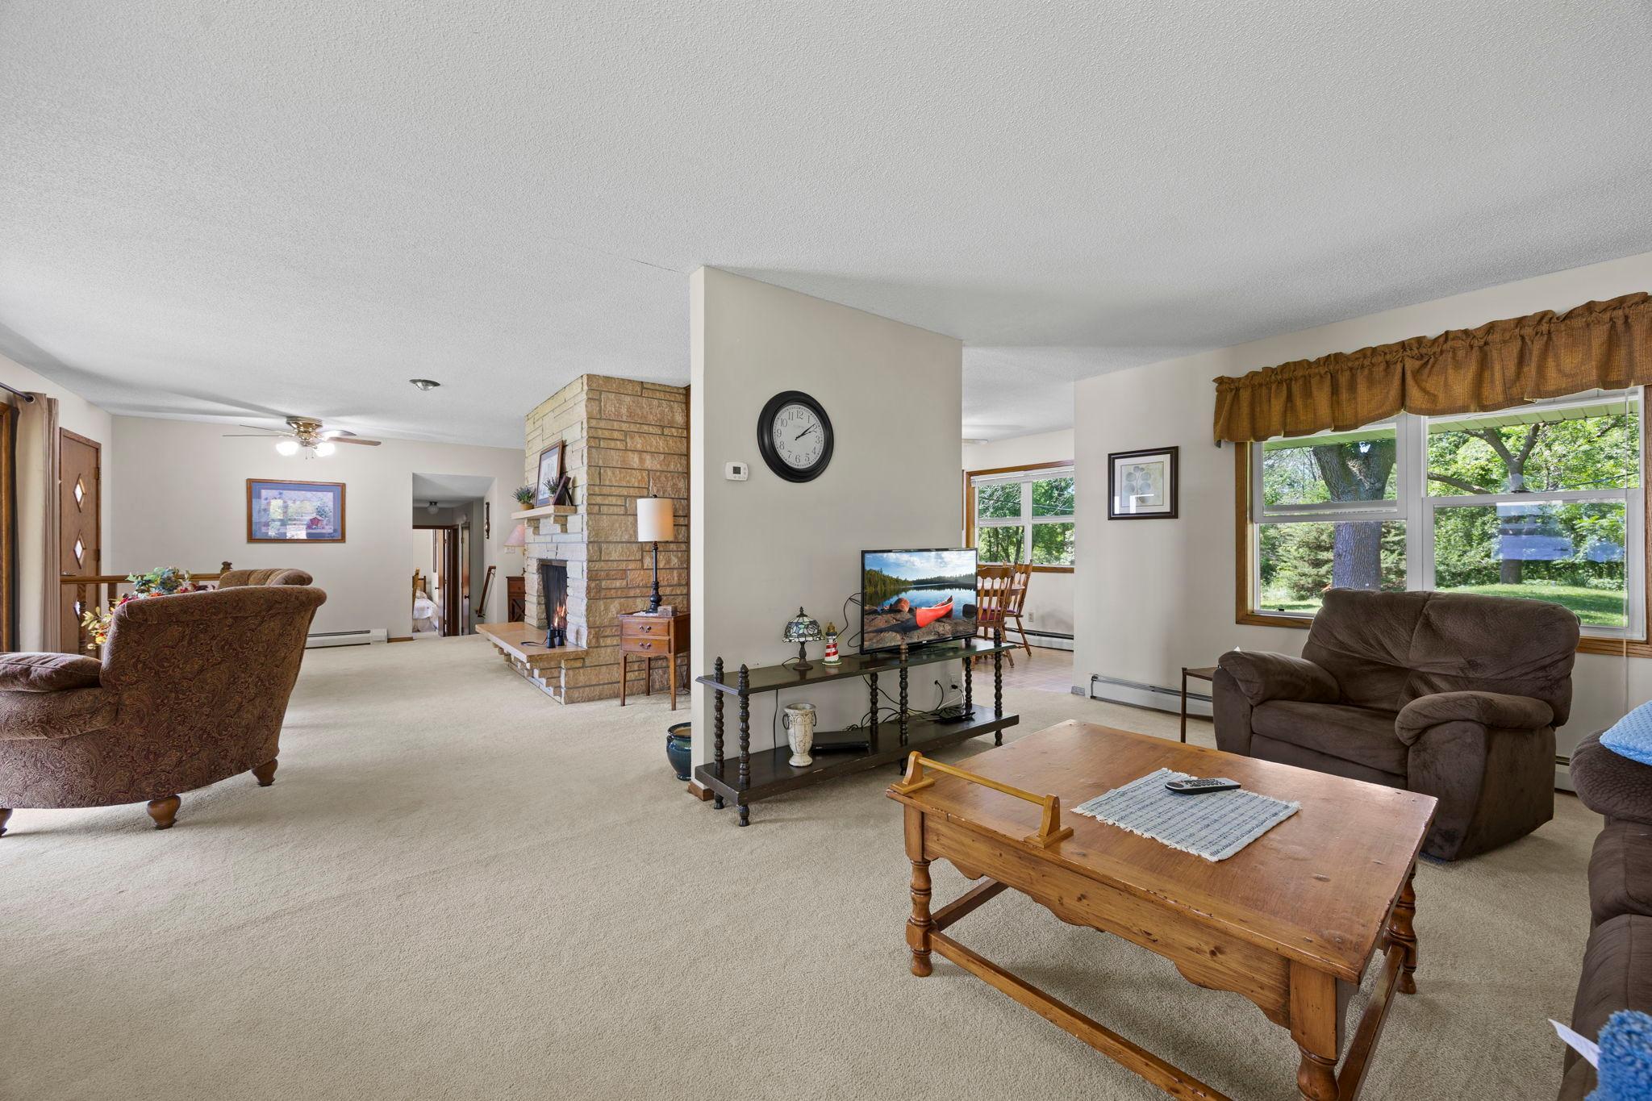
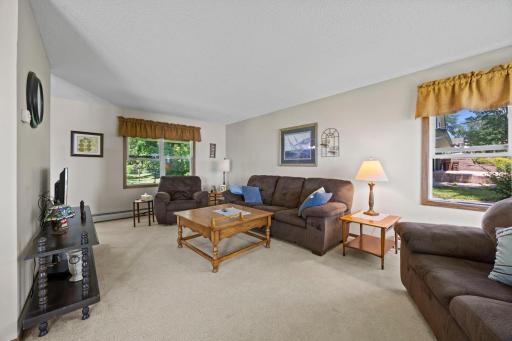
| Family Room | 19x10 | Main |
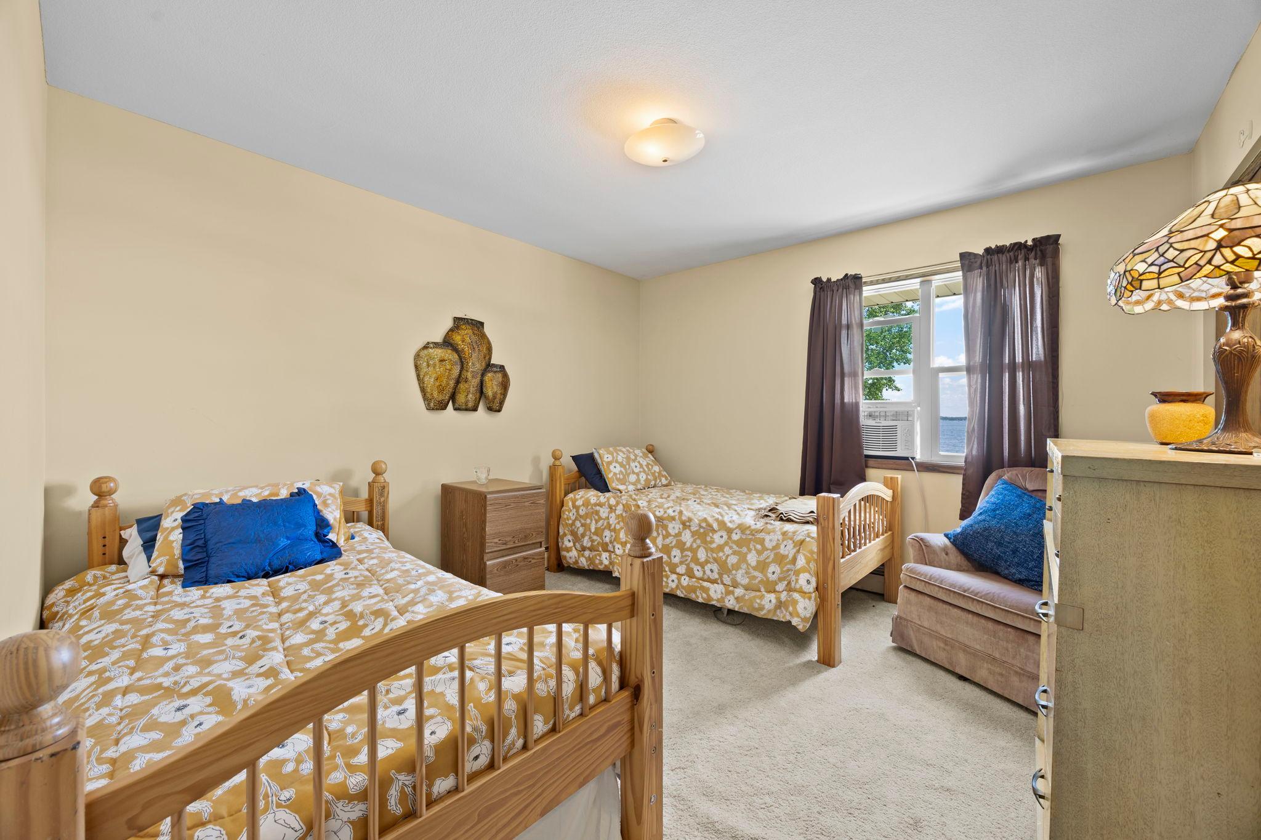
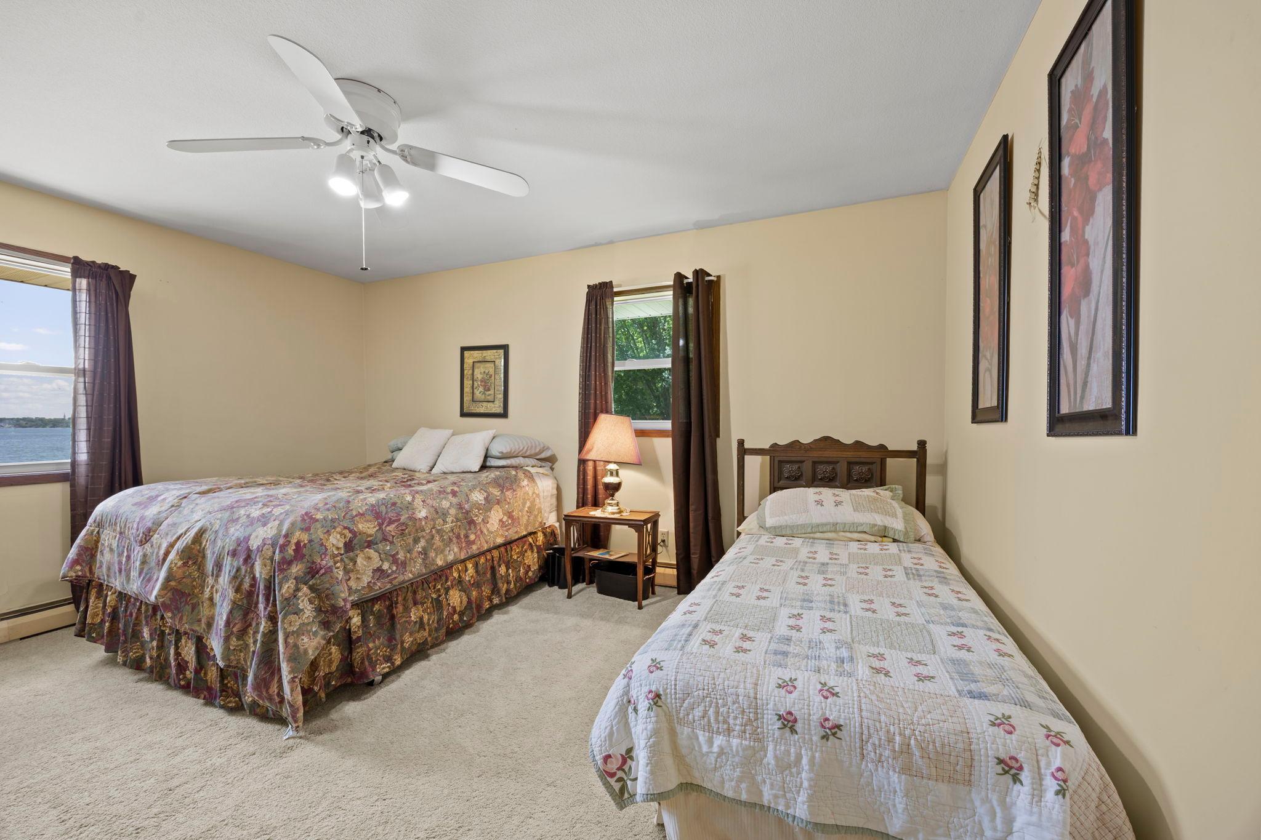
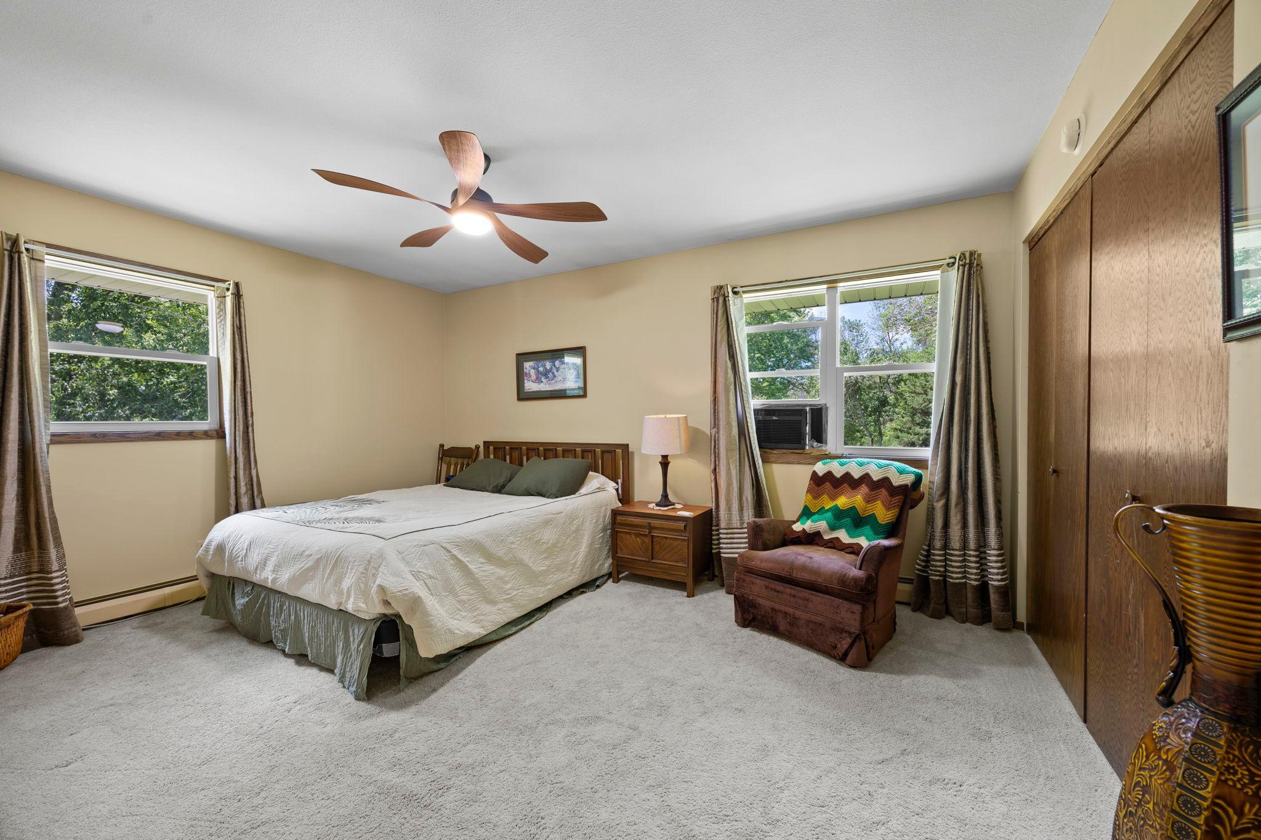
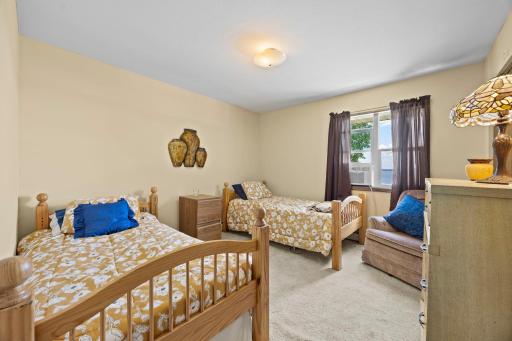
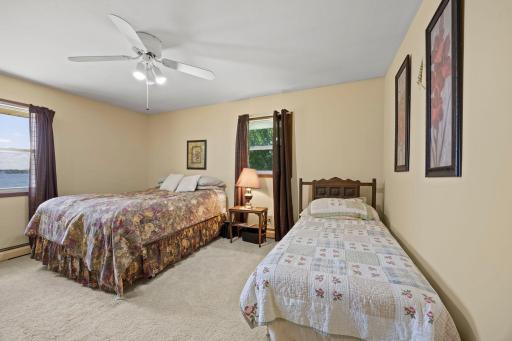
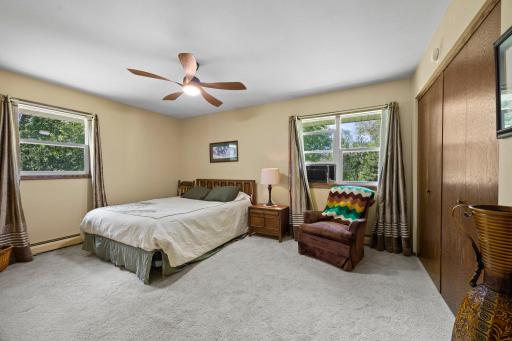
| First (1st) Bedroom | 16x11 | Main |
| Kitchen | 21x11 | Main |
| Living Room | 19x13 | Main |
| Second (2nd) Bedroom | 16x11 | Main |
| Third (3rd) Bedroom | 11x11 | Main |
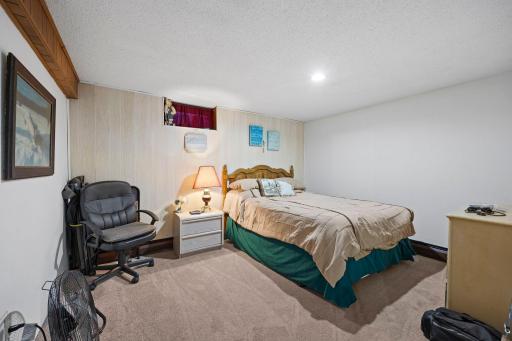
| Family Room | 21x12 | Lower |
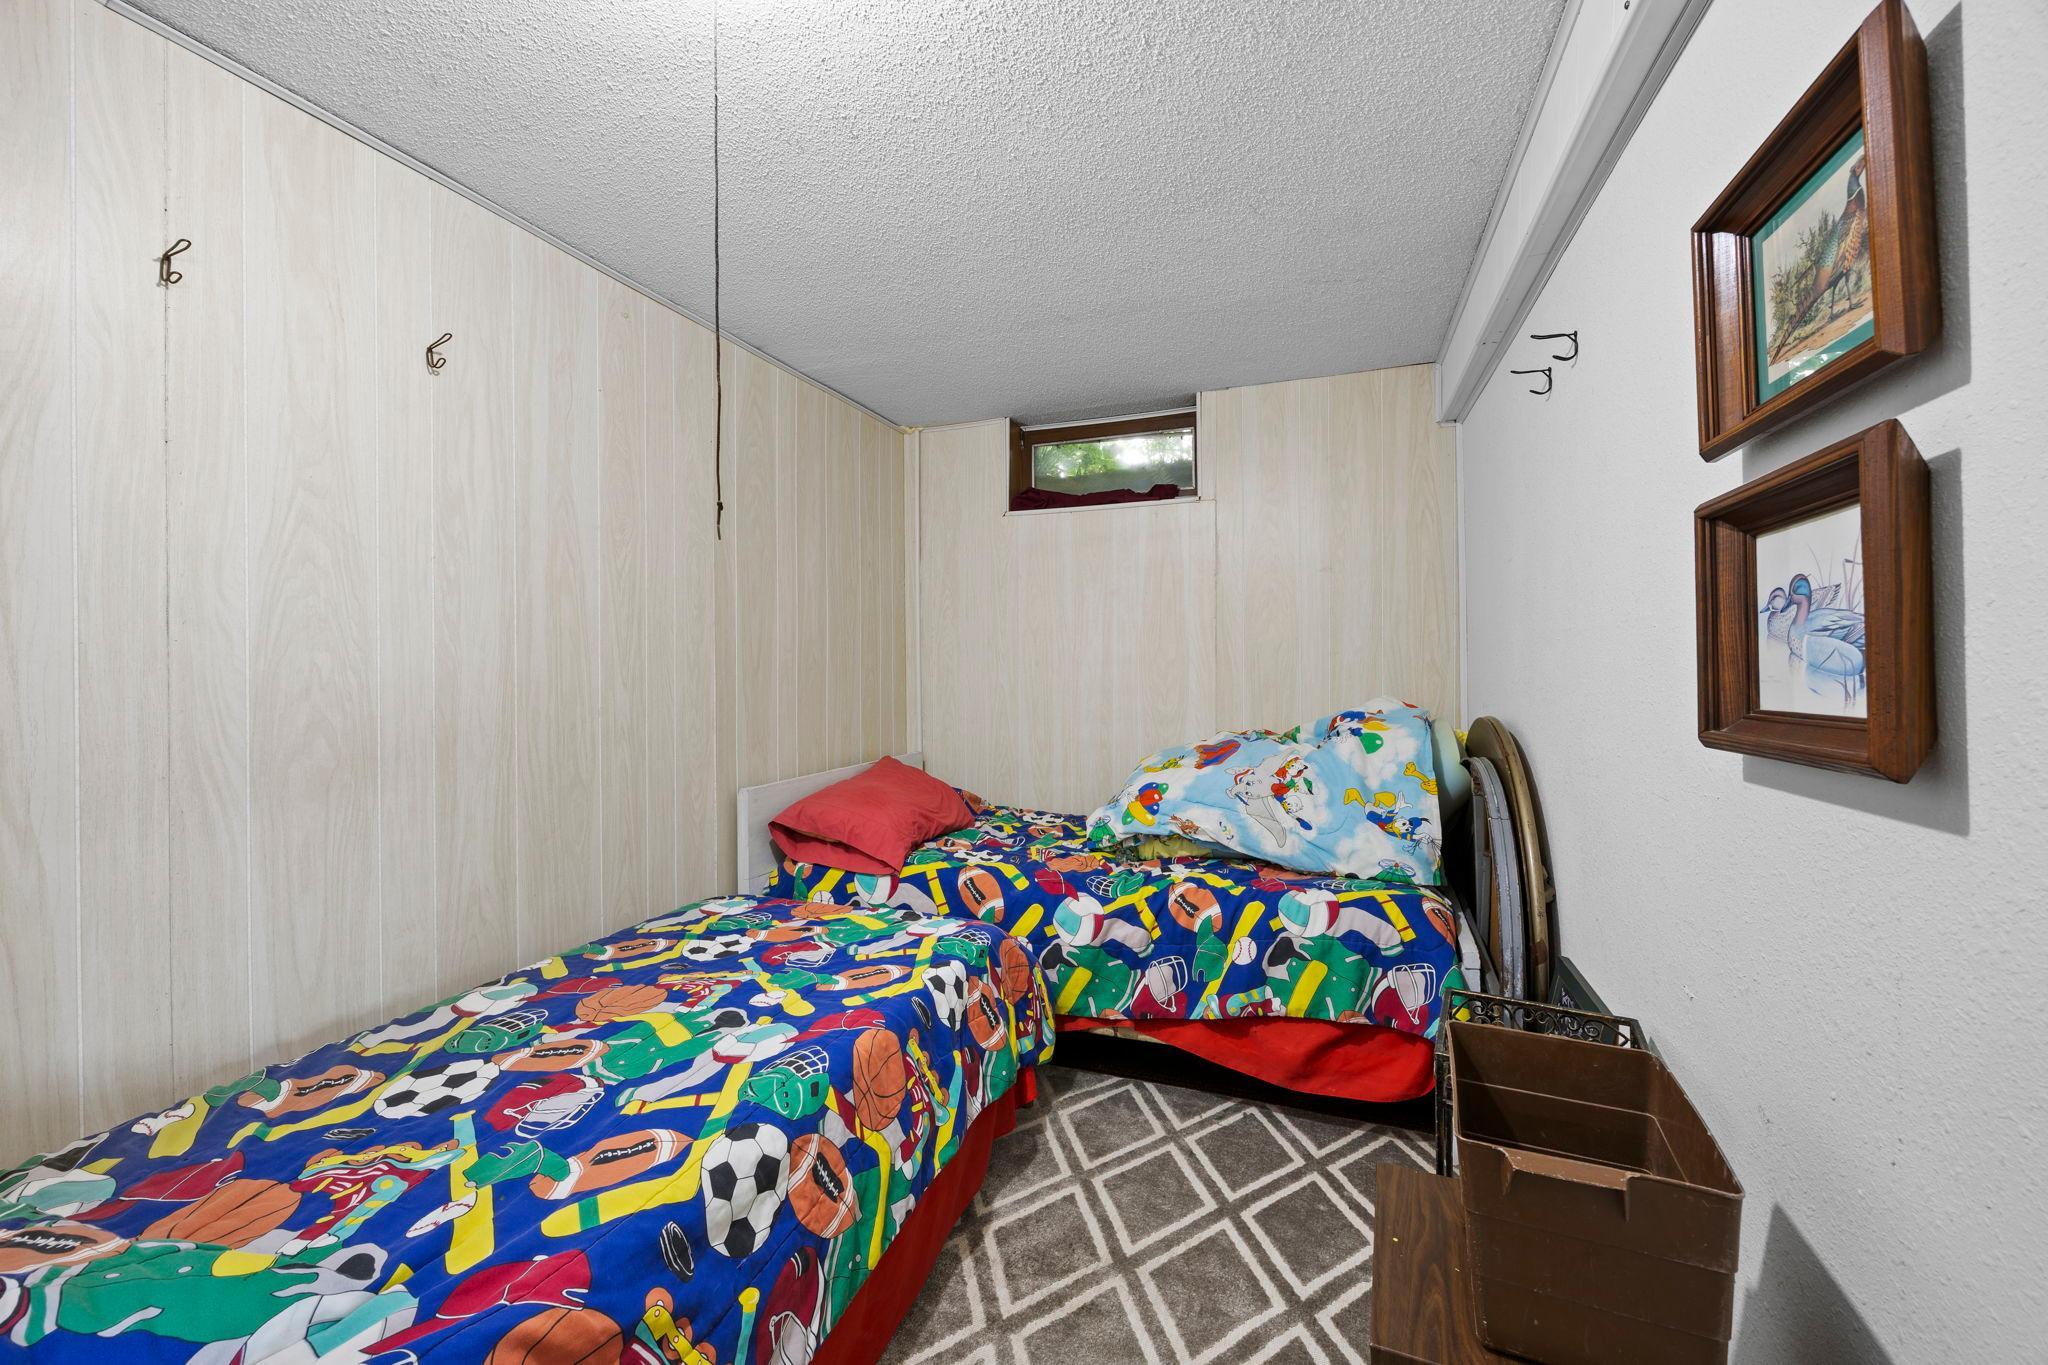
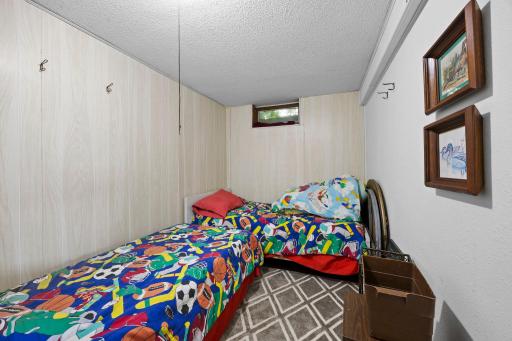
| Flex Room | 12x11 | Lower |
| Flex Room | 11x8 | Lower |
 11040 N Shore Rd Home Highlights.pdf

Listing Office: RE/MAX Advantage Plus
Last Updated: October - 07 - 2026
The data relating to real estate for sale on this web site comes in part from the Broker Reciprocity SM Program of the Regional Multiple Listing Service of Minnesota, Inc. The information provided is deemed reliable but not guaranteed. Properties subject to prior sale, change or withdrawal. ©2026 Regional Multiple Listing Service of Minnesota, Inc All rights reserved.