$439,900
River Falls, WI 54022
MLS# 7096494
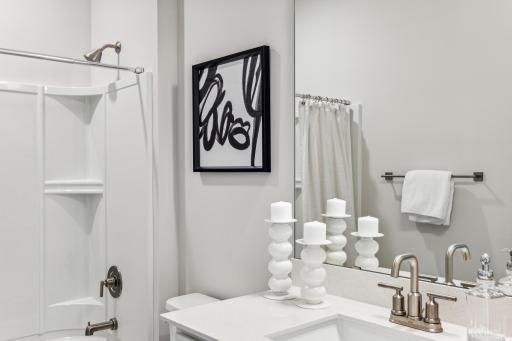
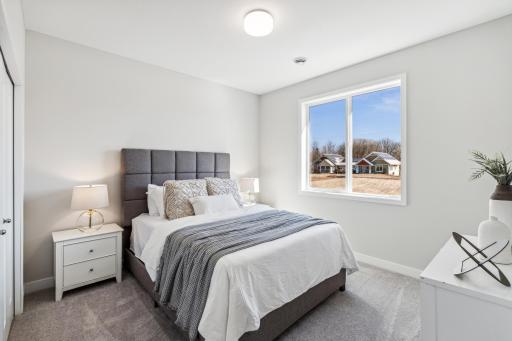
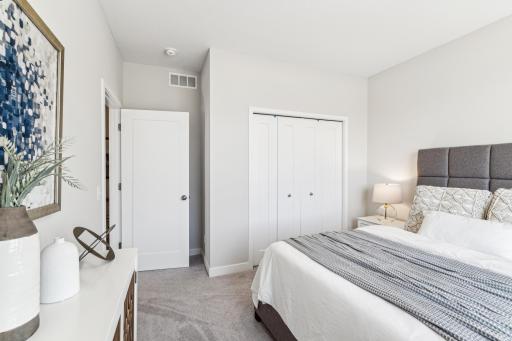
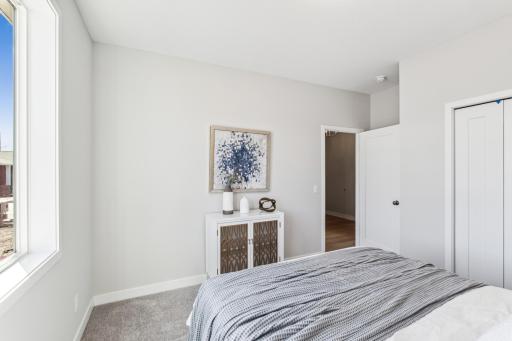
3 beds | 2 baths | 1612 sqft
1 / 46
Open House (08/16/2026 - 12:00 pm - 6:00 pm)
Property Description
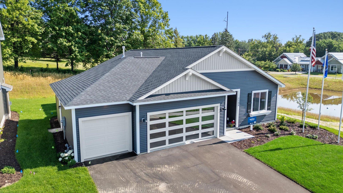
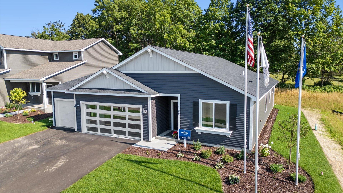
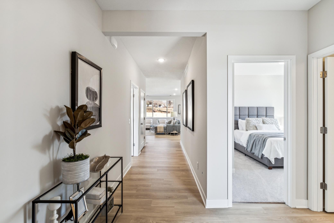
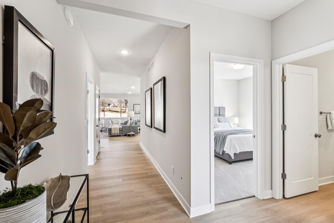
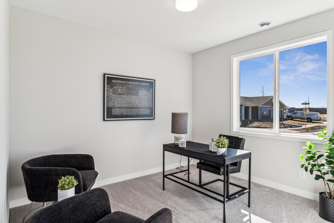
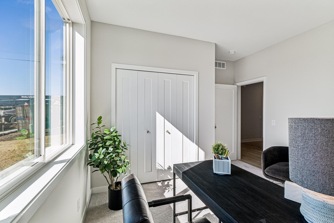
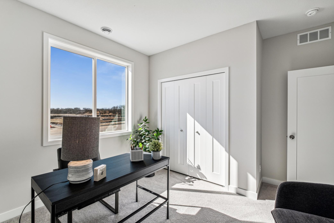
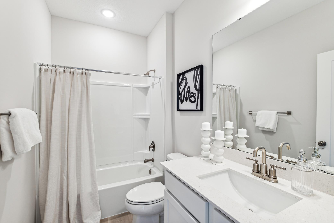
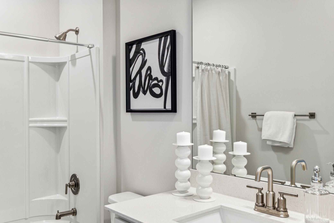
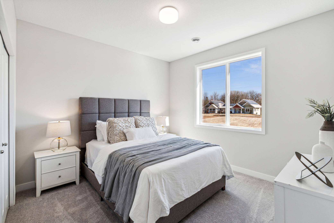
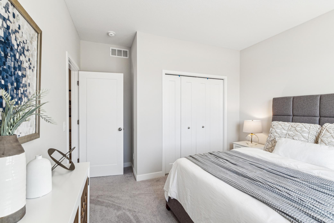
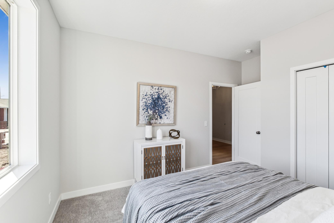
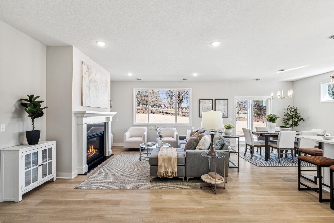
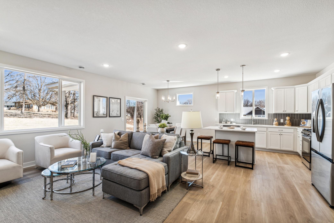
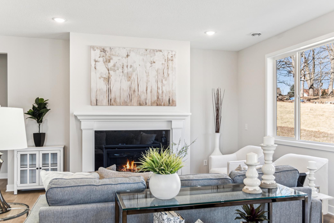
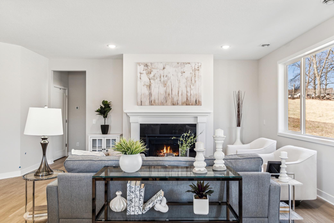
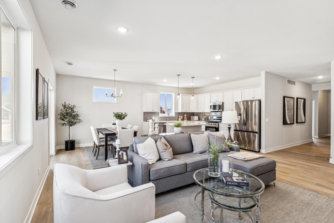
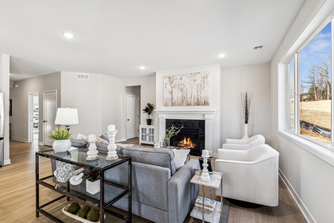
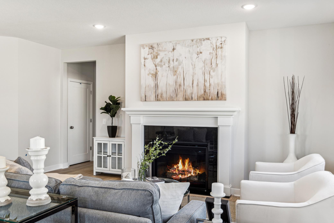
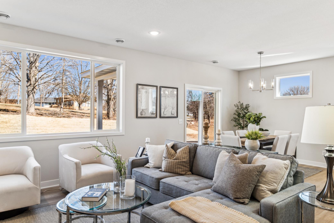
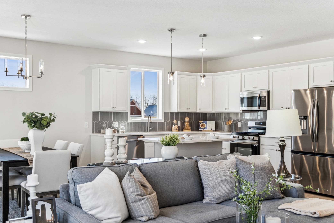
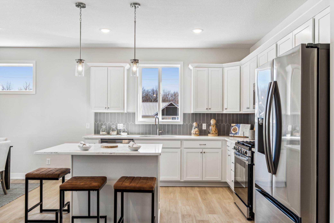
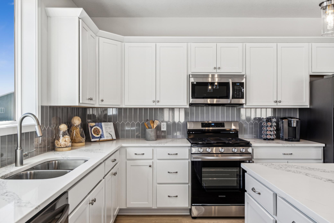
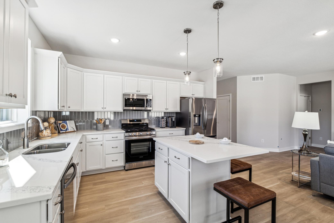
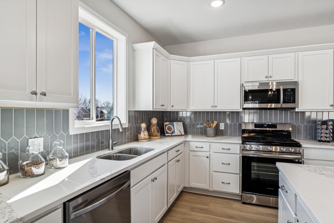
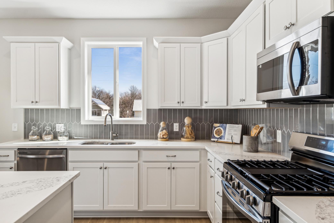
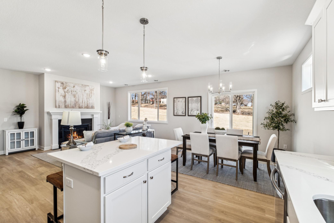
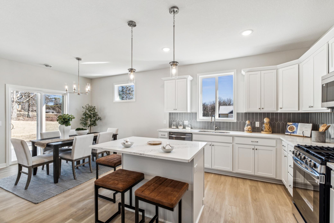
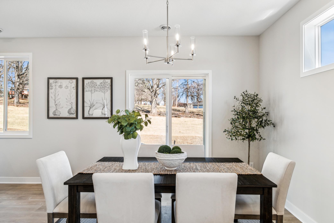
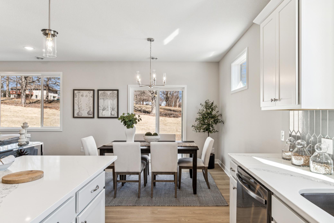
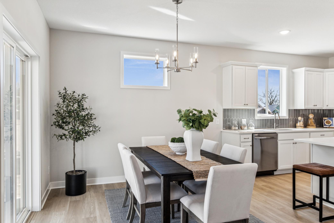
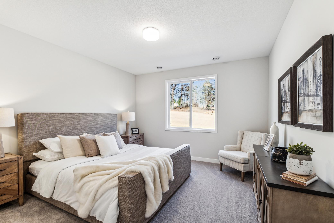
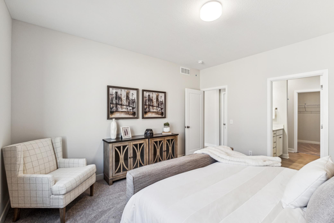
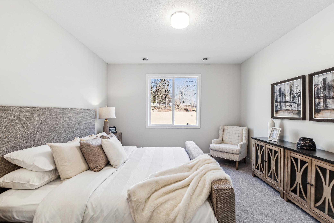
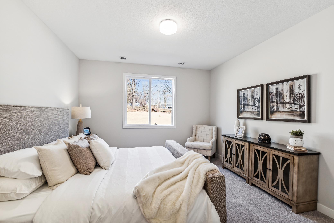
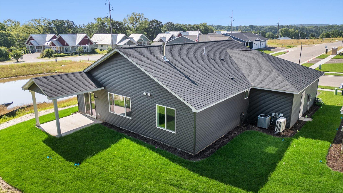
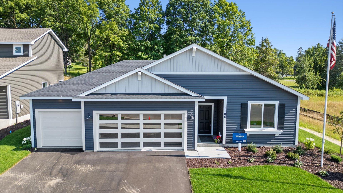
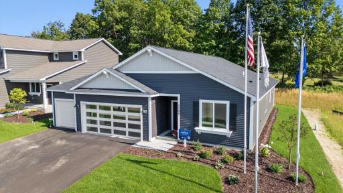
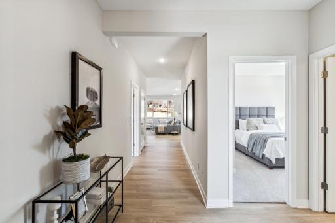
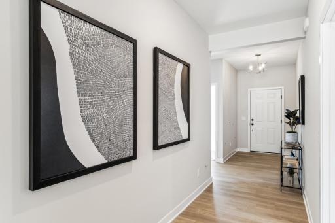
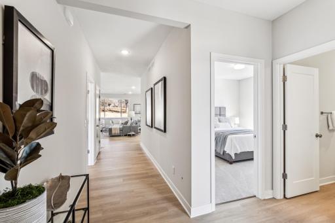
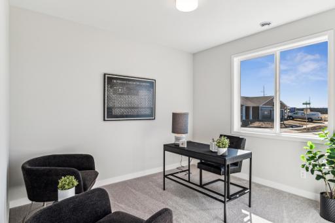
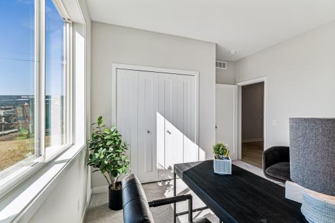
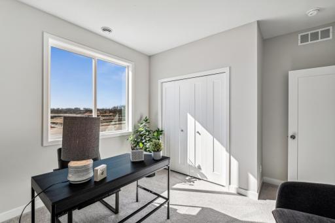
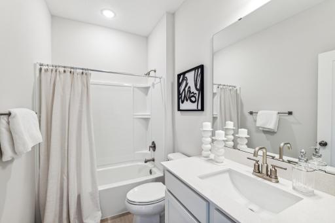
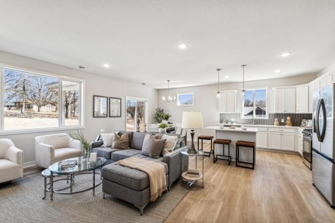
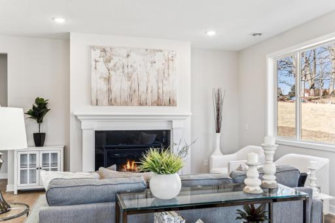
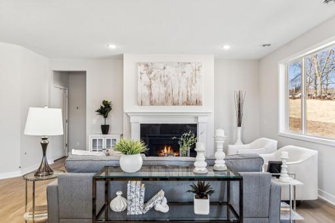
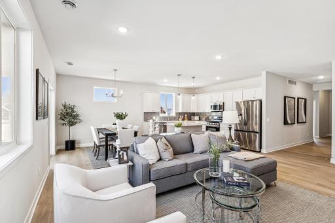
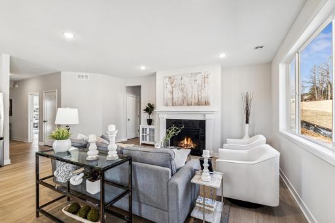
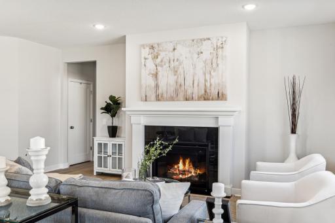
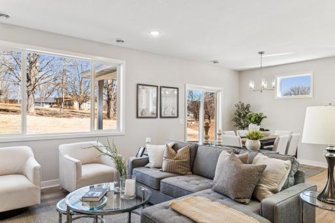
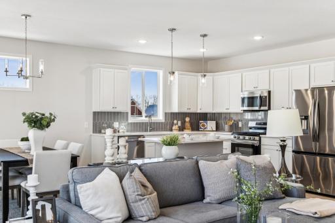
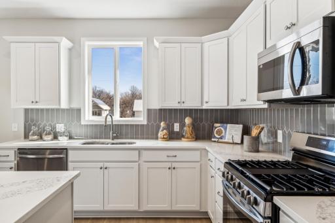
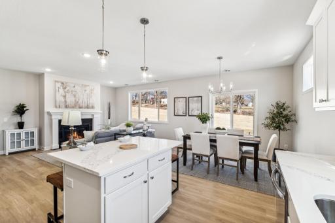
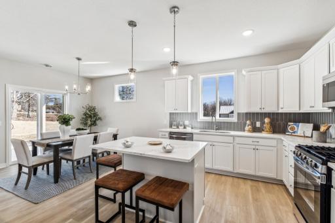
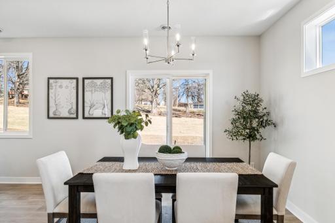
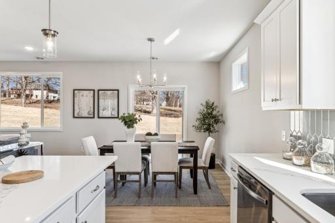

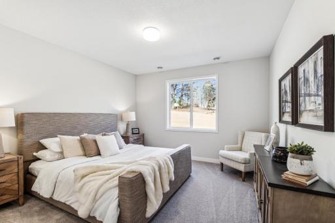
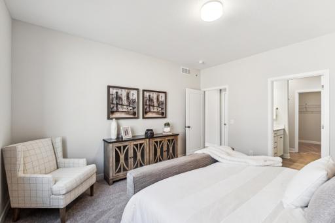
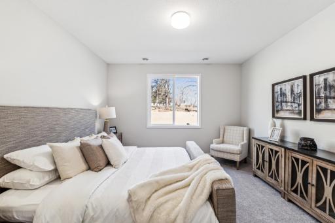
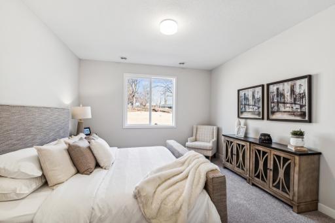
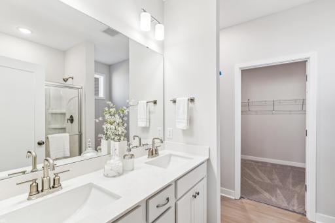
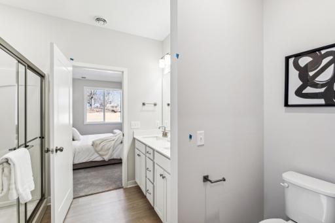
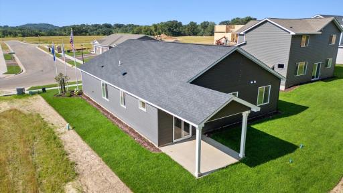
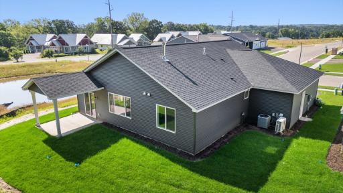
Welcome to this beautifully designed model home in our brand new community in River Falls. Please note that this is our model home and is not currently for sale. Showcasing our Lifestyle Series, this home highlights Creative Homes' commitment to quality, personalization, and an exceptional customer experience at an attainable price point. The Lifestyle Series offers a variety of thoughtfully designed floor plans, including traditional two-story homes, ramblers, and twin homes, all created with efficiency and style in mind. With home prices starting in the mid $300s, this community presents a unique opportunity for new construction in a highly desirable location. Visit our model home to experience the design, layout, and craftsmanship firsthand, then explore the available homesites and floor plans to find the perfect home for you.
Details
Maps
Contract Information
Owner is an Agent?: No
Lot Price: 0
Auction?: No
Status: Active
Contingency: None
Current Price: $439,900
Original List Price: 449900
ListPrice: 439900
List Date: 2026-06-20
Office/Member Info
Association: WWRA
General Property Information
Assoc Mgmt Co. Phone #: 715-386-6000
Association Fee Frequency: Annually
Association Mgmt Co. Name: BorderTown Realty
Common Wall: No
Lot Measurement: Square Feet
Manufactured Home?: No
Multiple PIDs?: No
New Development: No
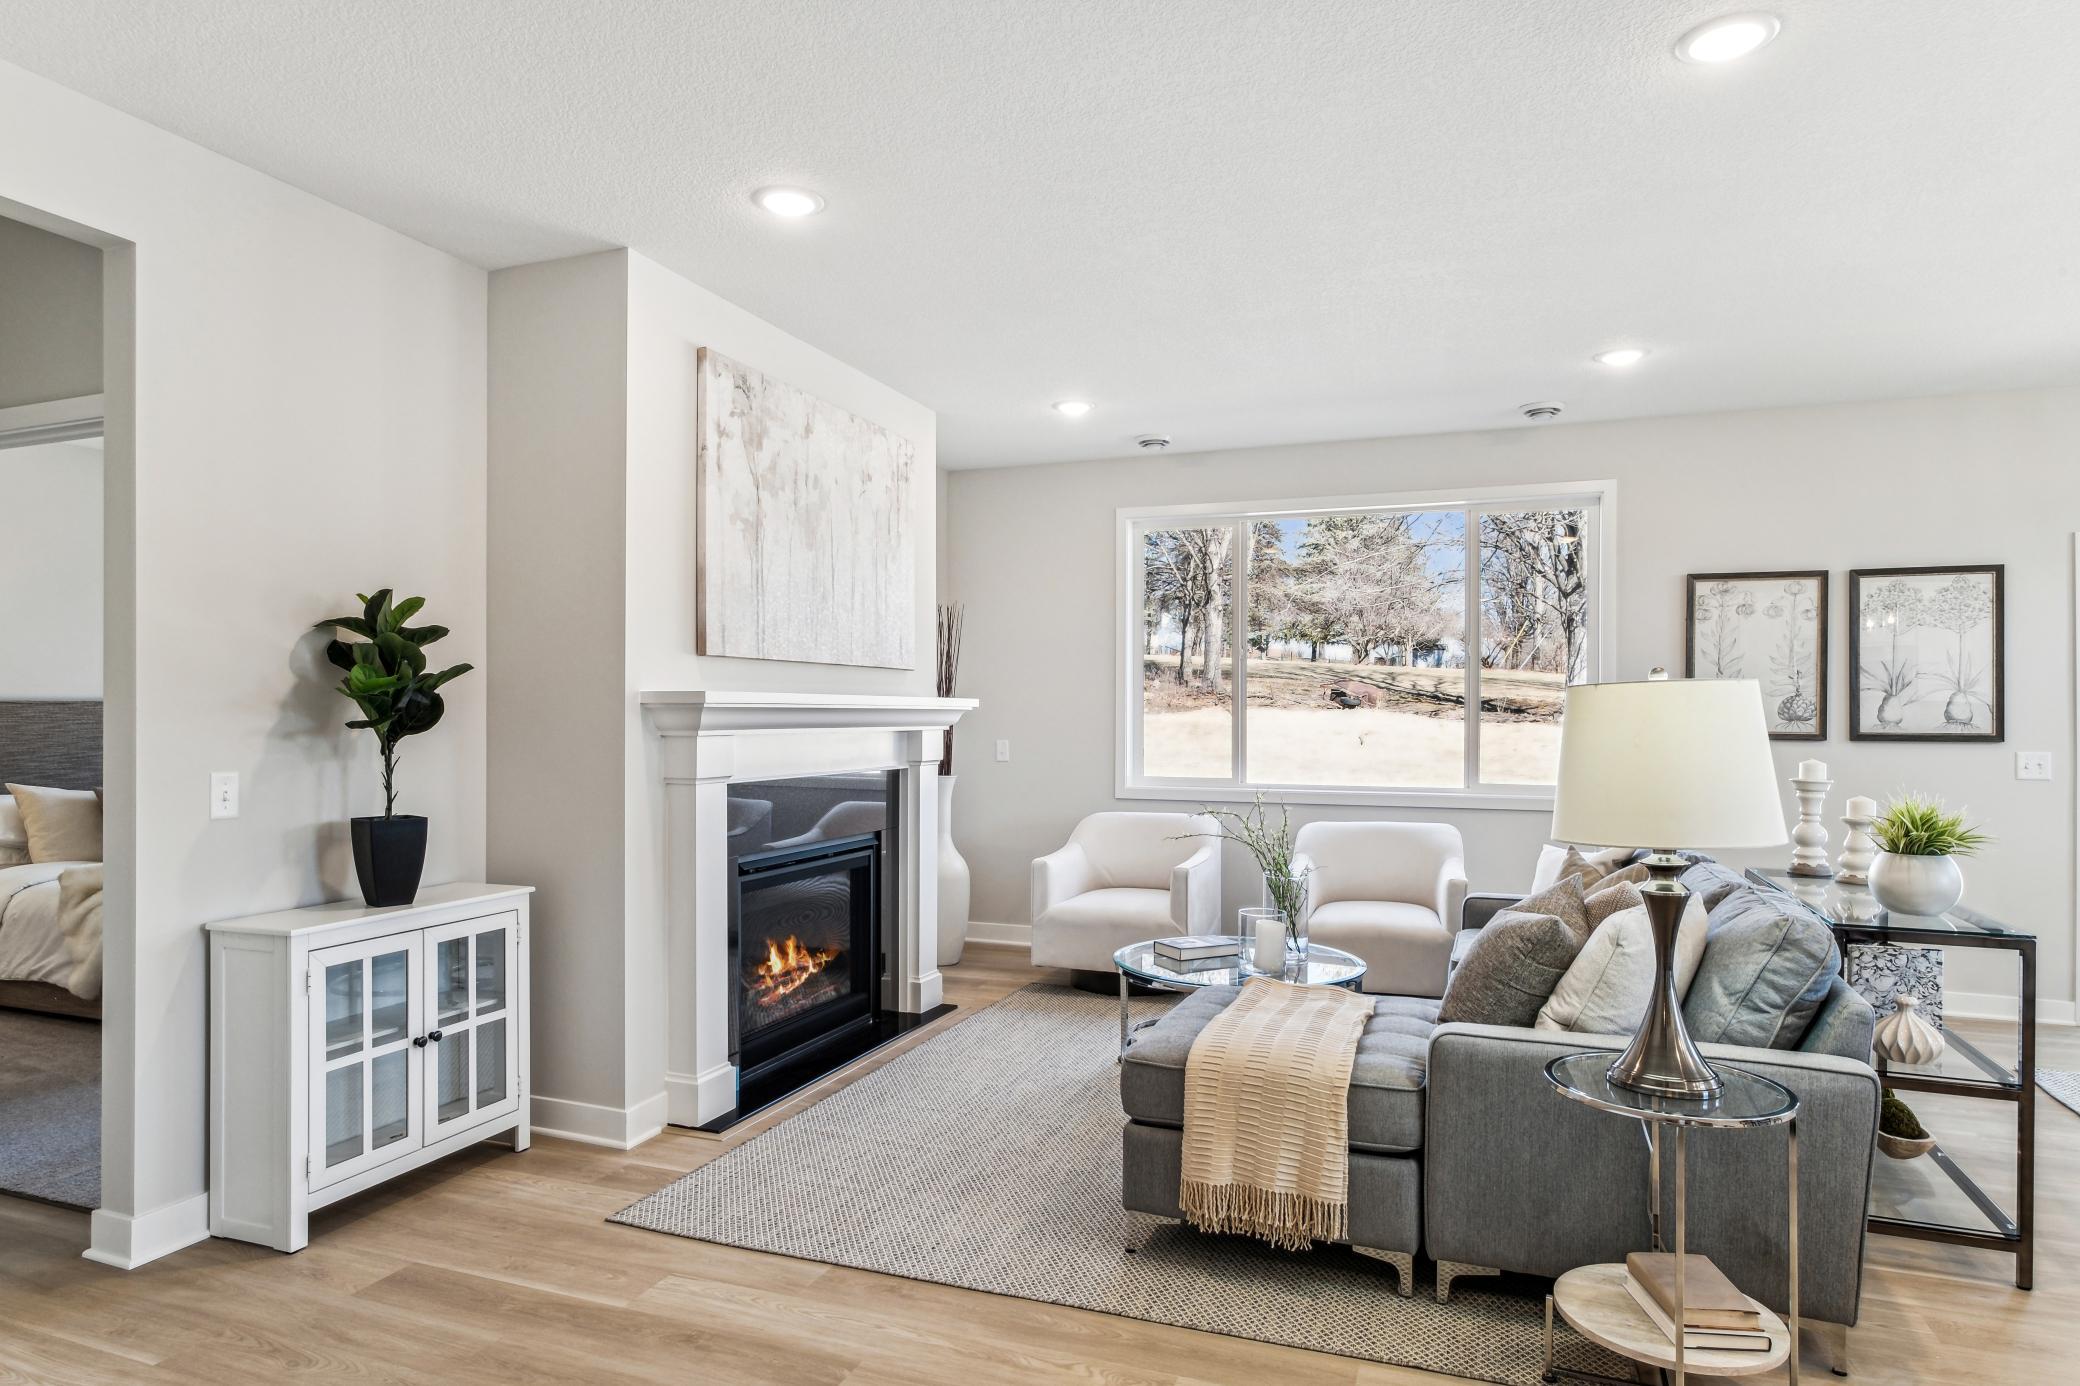
Number of Fireplaces: 1
Waterfront YN: No
Year Built: 2023
Yearly/Seasonal: Yearly
Zoning: Residential-Single Family
Lot Dimensions: 60 x 130
Bath Three Quarters: 1
Bath Half: 0
Bath Quarter: 0
Main Floor Total SqFt: 1612
Above Grd Total SqFt: 1612
Below Grd Total SqFt: 0
Total SqFt: 1612
Total Finished Sqft: 1612.00
Foundation Size: 1612
Lot Size SqFt: 7798
Style: (SF) Single Family
Garage Stalls: 3
Association Fee: 120
Assessment Pending: No
Bedrooms: 3
Baths Total: 2
Bath Full: 1
Location, Tax and Other Information
AssocFeeYN: Yes
Legal Description: Lot 18 in our Oak Hill Neighborhood.
Listing City: River Falls
Map Page: 140
Municipality: River Falls
School District: River Falls
School District Phone: 715-425-1800
Property ID Number: 276011211318
Tax Year: 2024
Tax Amount: 0
In Foreclosure?: No
Potential Short Sale?: No
Lender Owned?: No
Directions & Remarks
Public Remarks: Welcome to this beautifully designed model home in our brand new community in River Falls. Please note that this is our model home and is not currently for sale.
Showcasing our Lifestyle Series, this home highlights Creative Homes' commitment to quality, personalization, and an exceptional customer experience at an attainable price point.
The Lifestyle Series offers a variety of thoughtfully designed floor plans, including traditional two-story homes, ramblers, and twin homes, all created with efficiency and style in mind. With home prices starting in the mid $300s, this community presents a unique opportunity for new construction in a highly desirable location.
Visit our model home to experience the design, layout, and craftsmanship firsthand, then explore the available homesites and floor plans to find the perfect home for you.
Directions: Use Google Maps "Creative Homes - Oak Hill." Drive South on main street and take a right by the Subway on to W Maple Street. Drive past the River Falls City Hall, straight all the way to S Apollo Road. Turn left and you'll see our beautiful neighborhood on the Right.
Accessible
No Stairs External: 1
No Stairs Internal: 1
Air Conditioning
Central Air: 1
Amenities Unit
In-Ground Sprinkler: 1
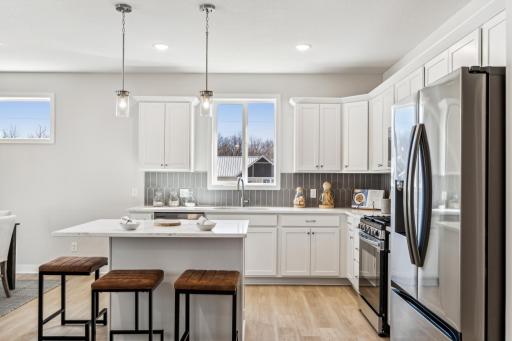
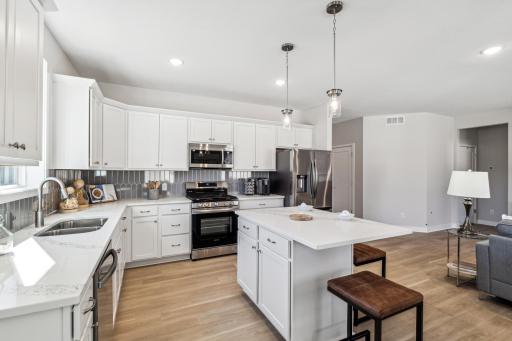
Kitchen Center Island: 1
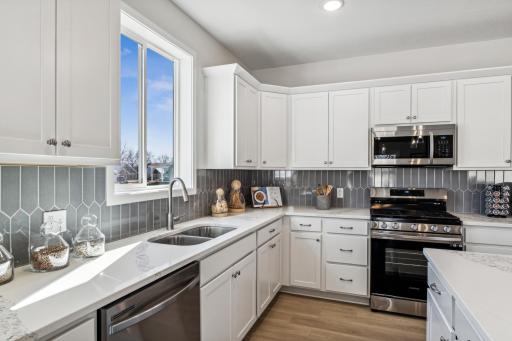
Kitchen Window: 1
Patio: 1
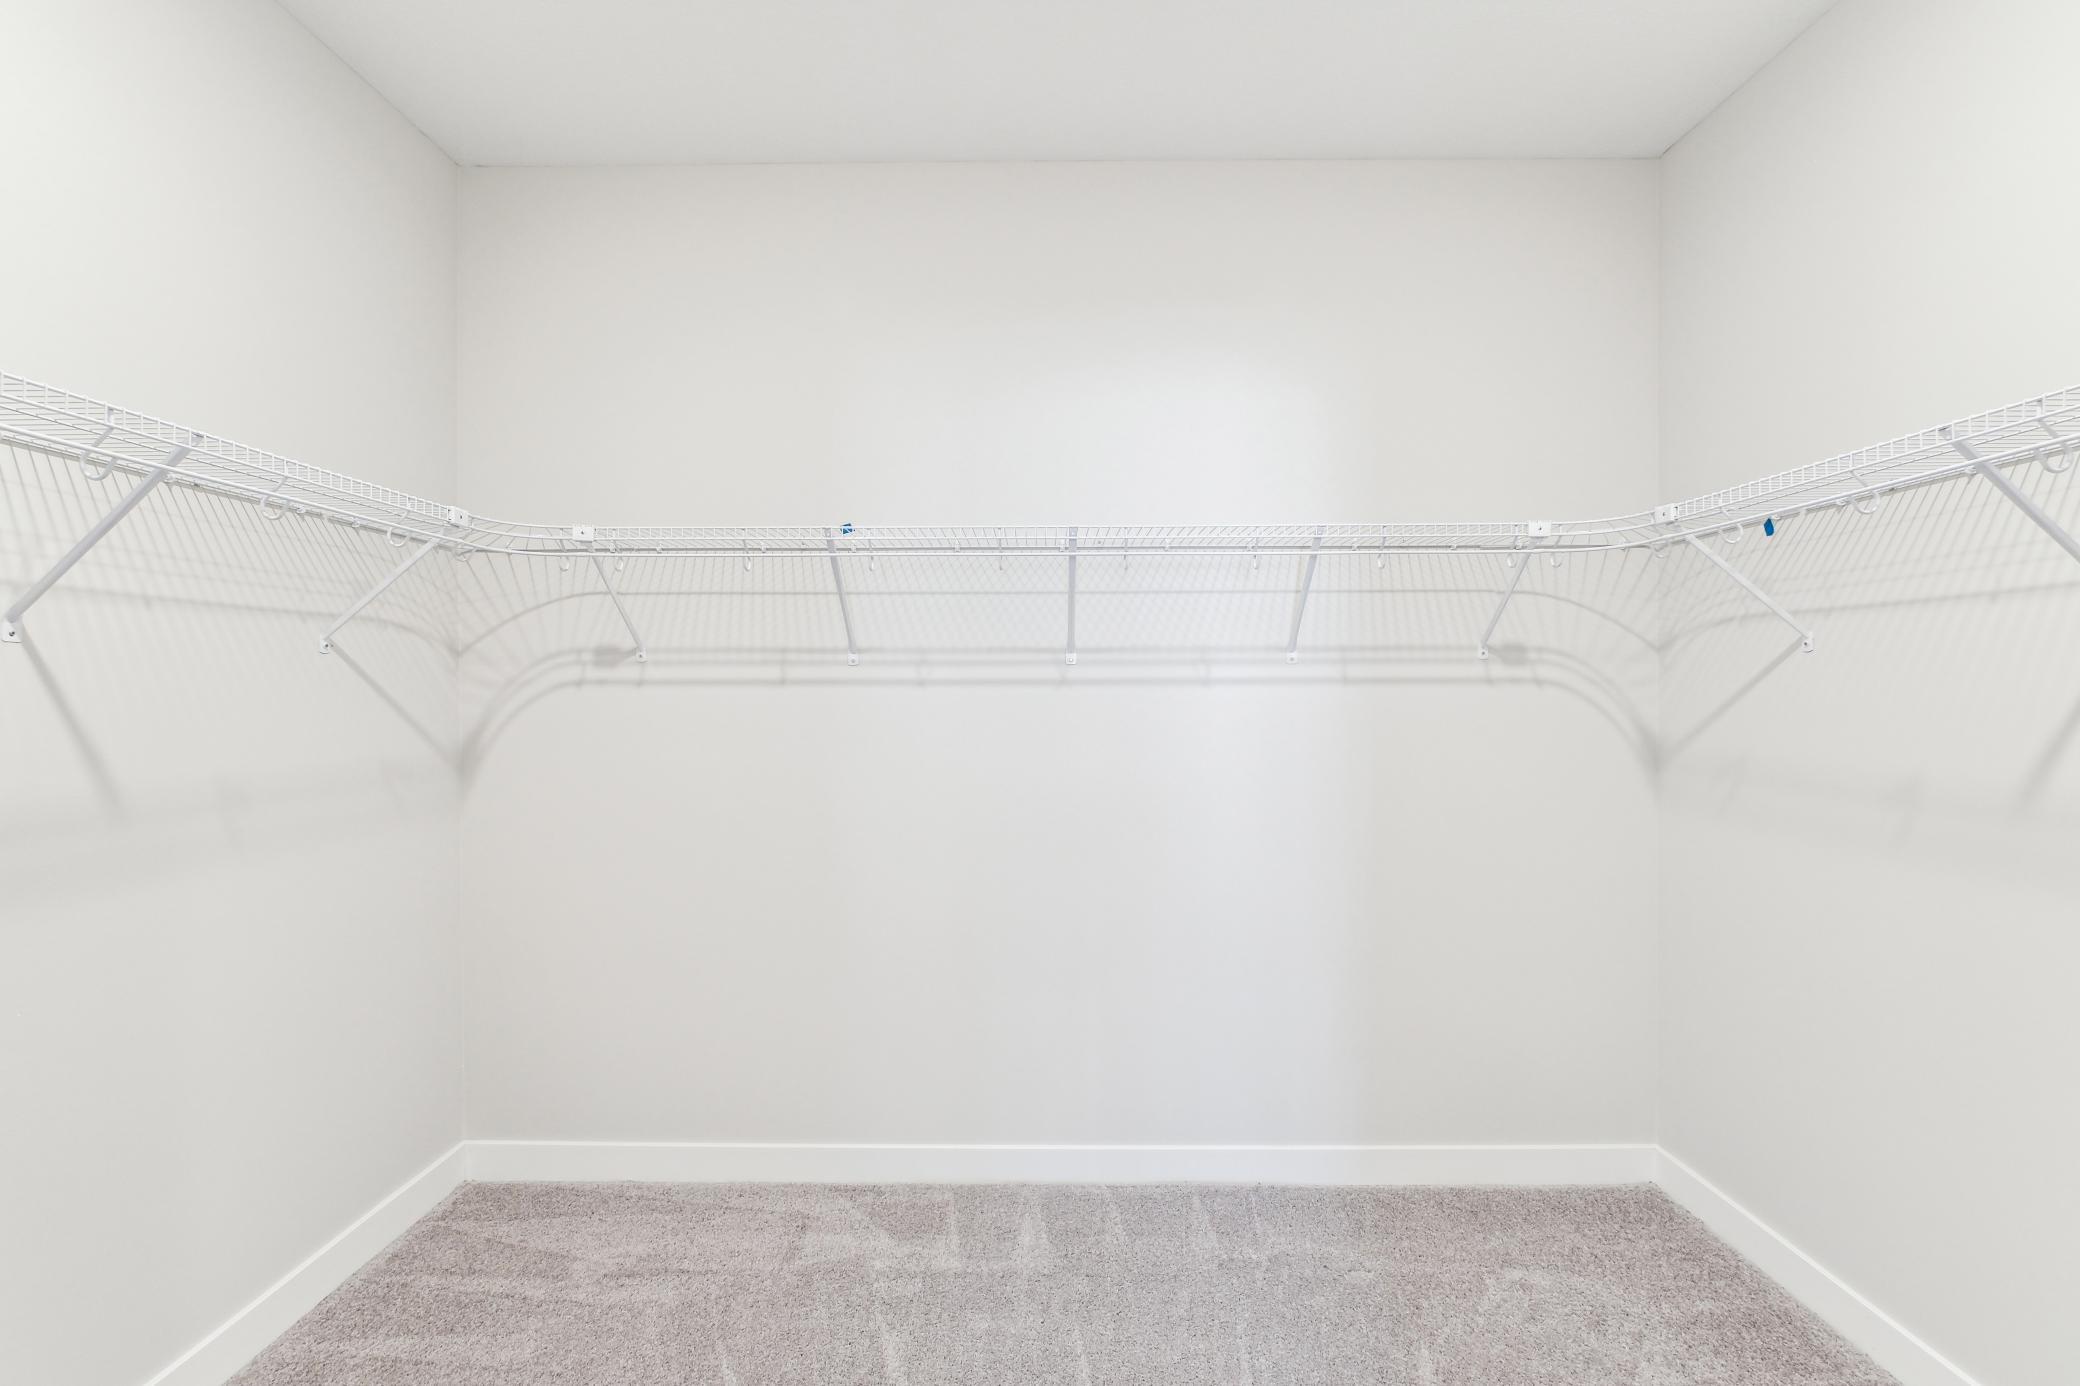
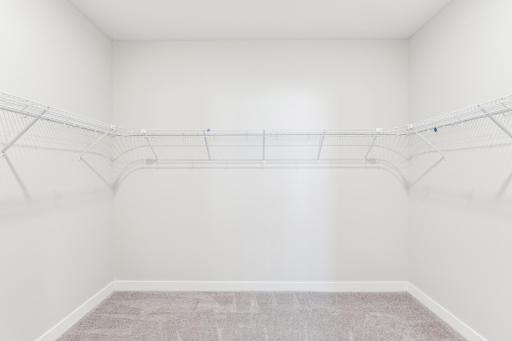
Primary Bedroom Walk-In Closet: 1
Walk-In Closet: 1
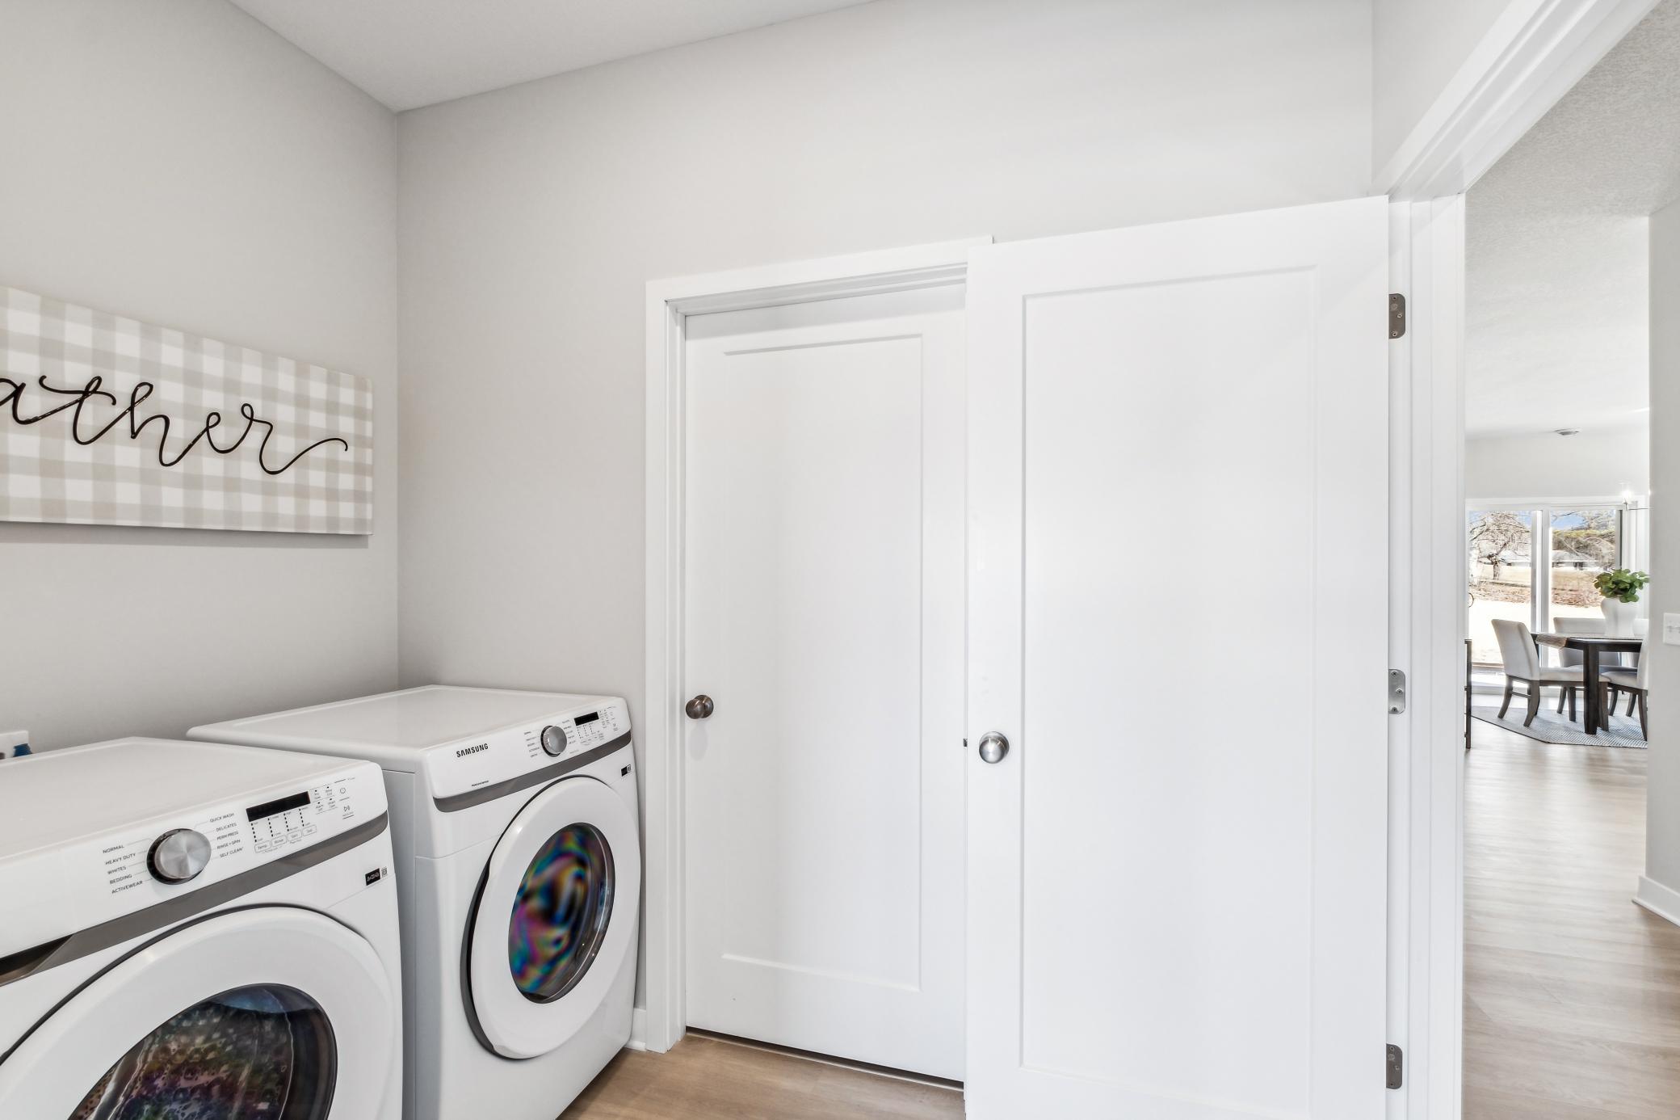
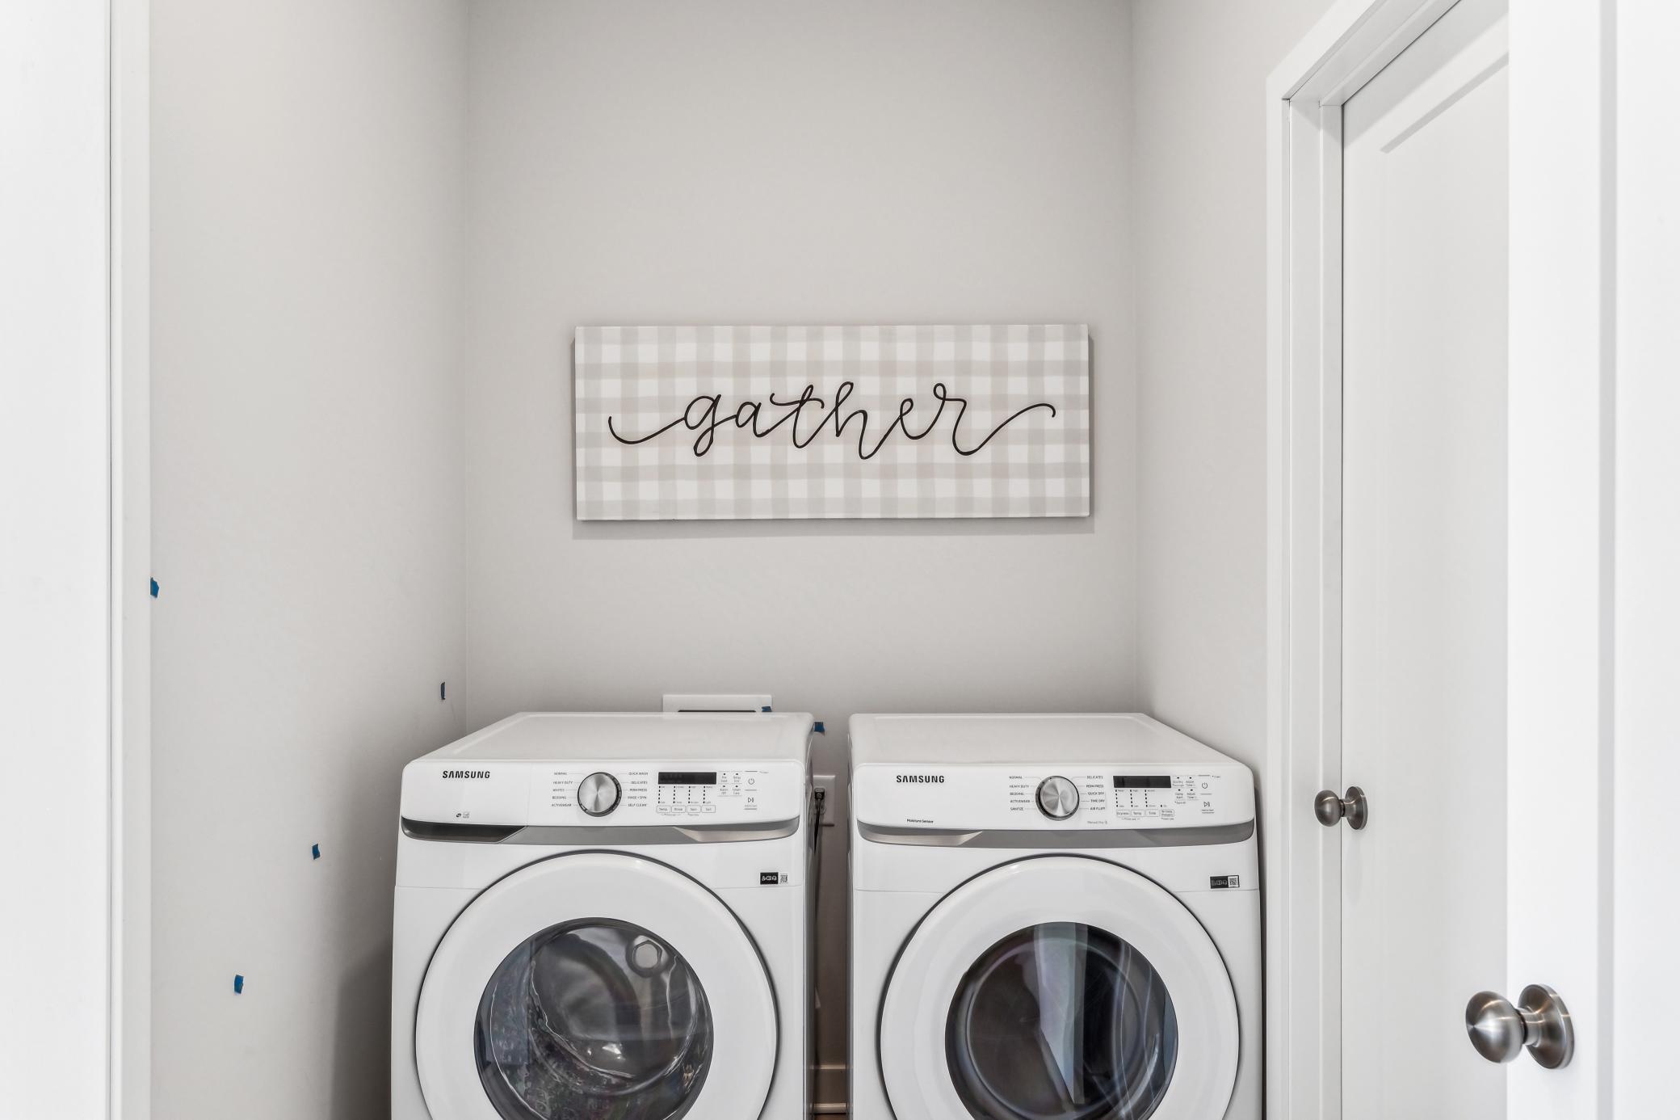
Washer/Dryer Hookup: 1
Appliances
Air-To-Air Exchanger: 1
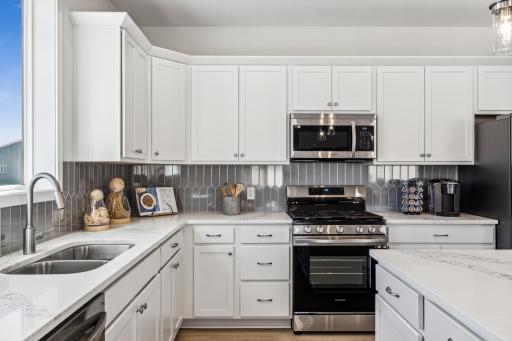
Dishwasher: 1
Disposal: 1
Microwave: 1
Range: 1
Refrigerator: 1
Assessments
Assessment Balance: 0
Tax With Assessments: 0
Association Fee Includes
Professional Mgmt: 1
Basement
None: 1
Bath Description
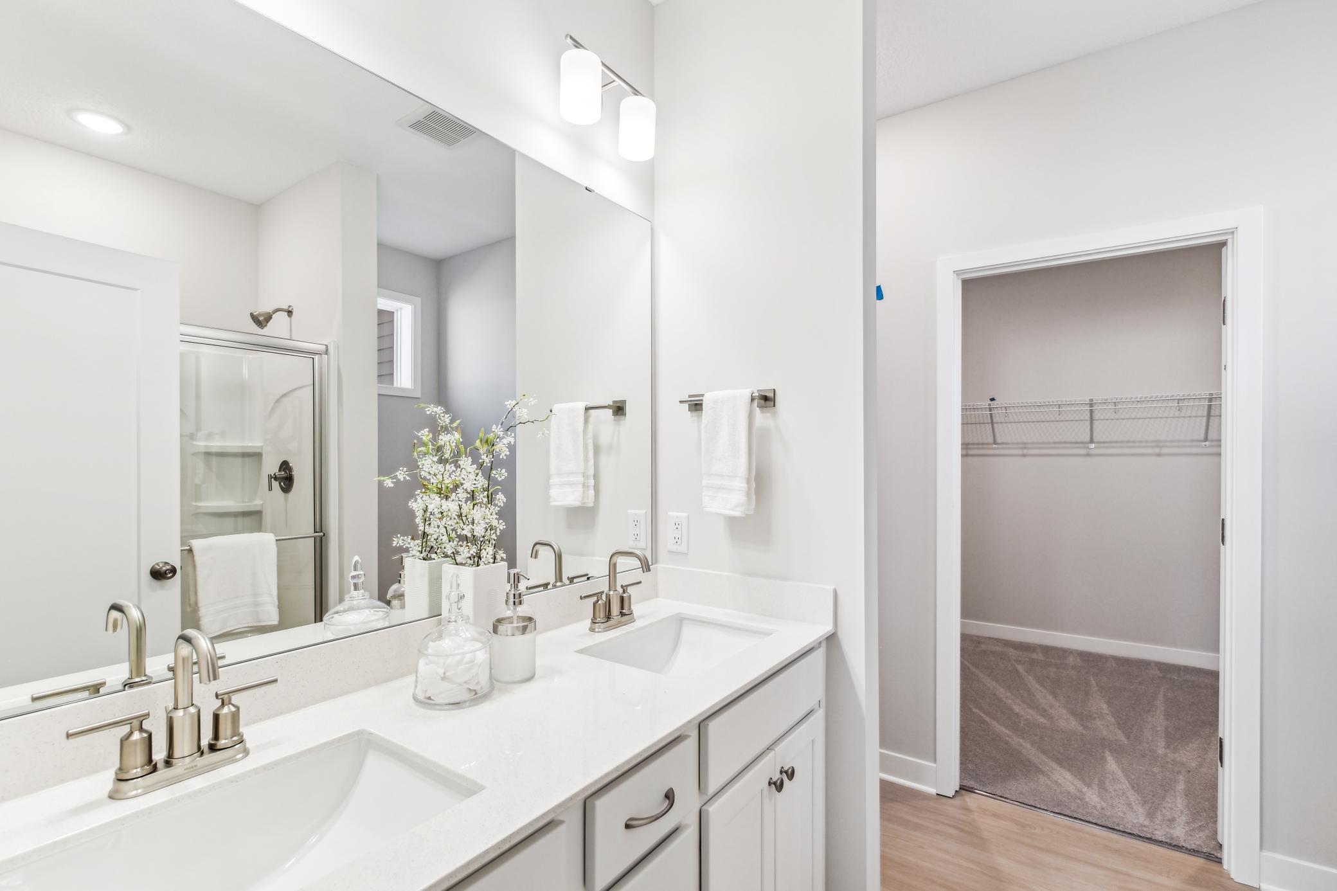
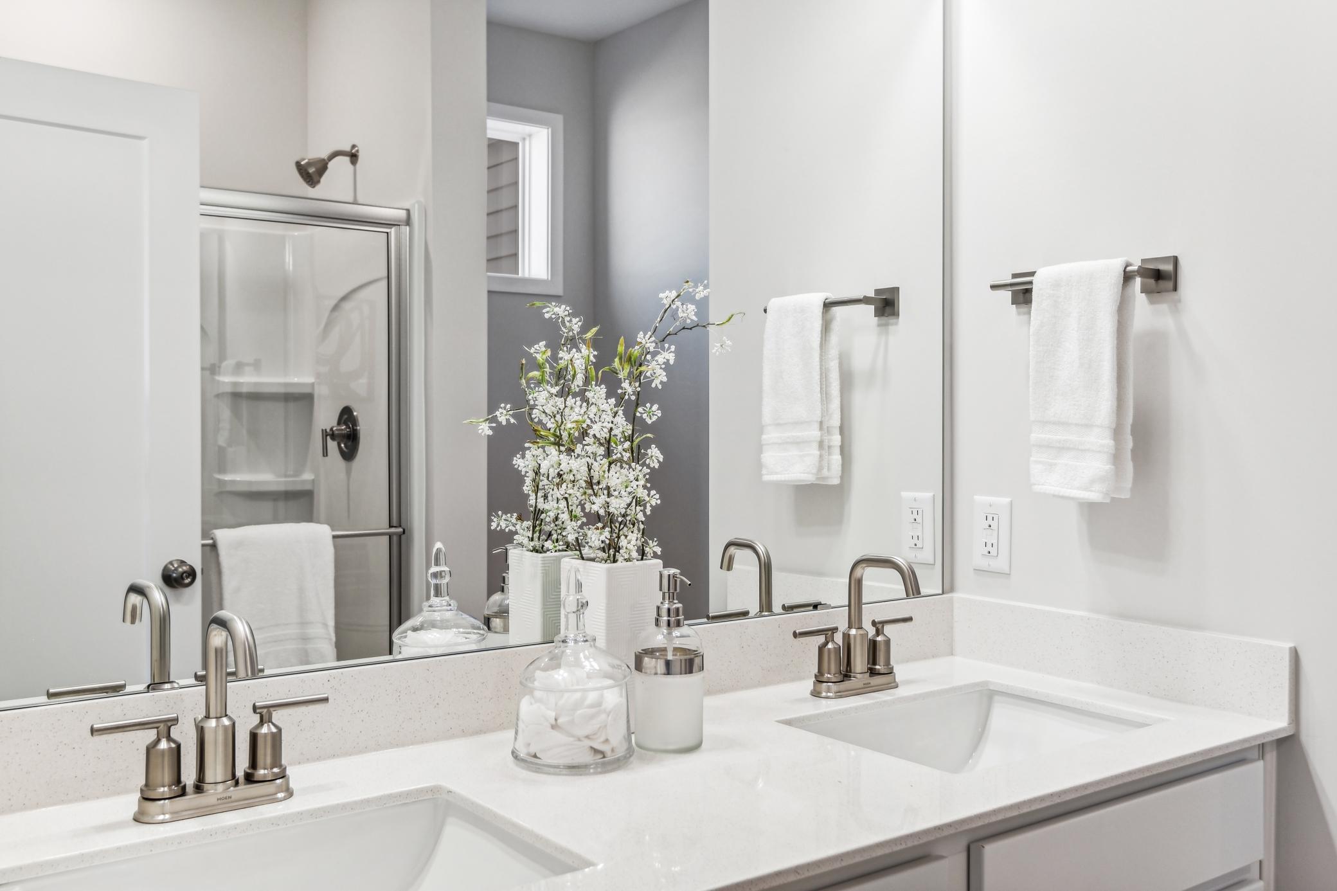
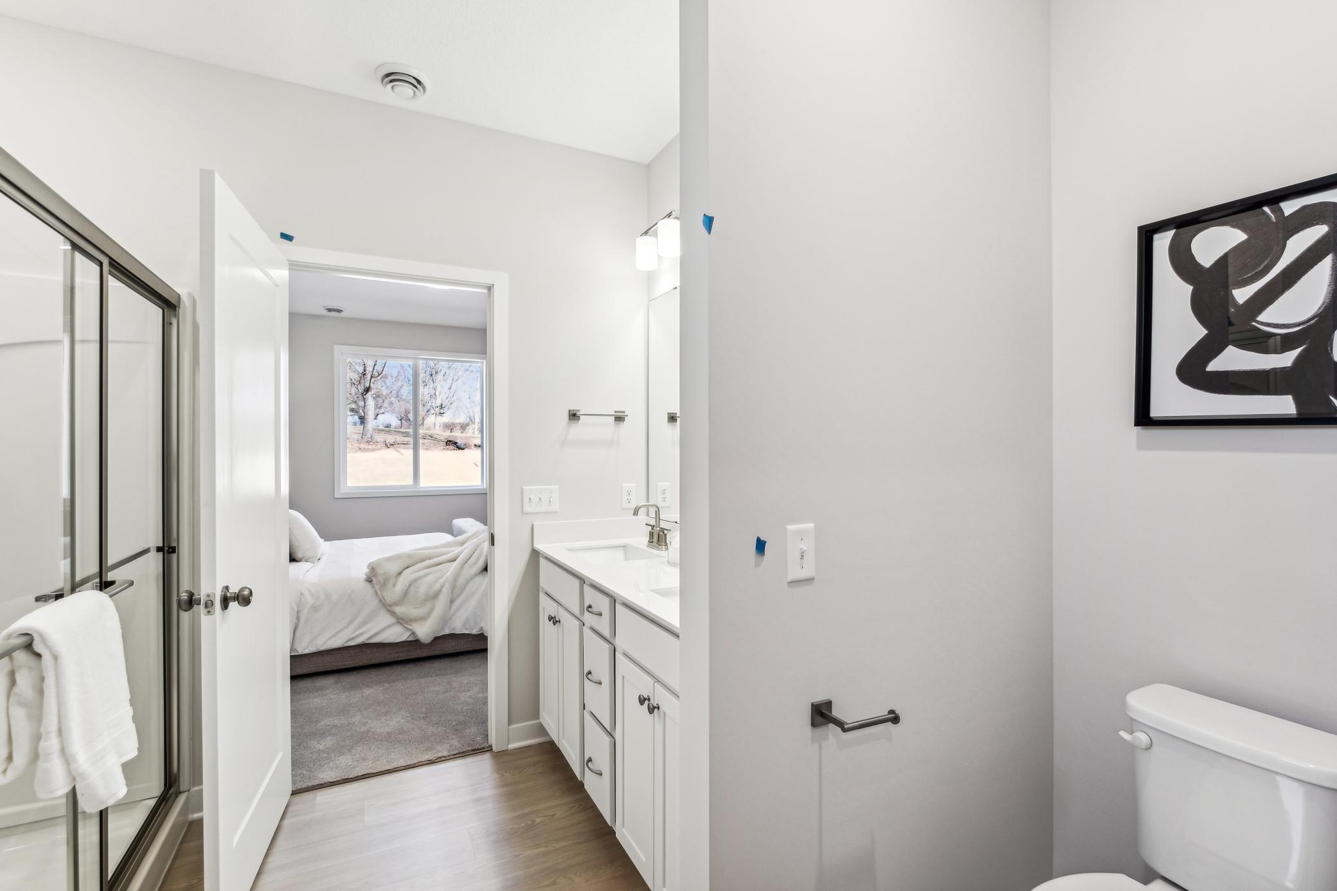
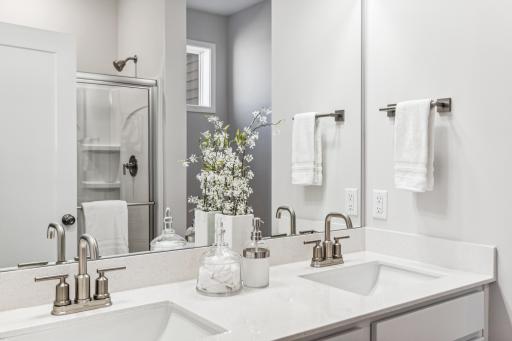
Double Sink: 1
Main Floor 3/4 Bath: 1
Main Floor Full Bath: 1
Builder Information
Builder ID: CREATIVE HOMES INC (667667)
Builder License Number: 667667
Builder Name: CREATIVE HOMES INC
Builders Association of the Twin Cities: 1
Building Information
Finished SqFt Above Ground: 1612
Construction Materials
Frame: 1
Construction Status
Model (not for sale): 1
Dining Room Description
Eat In Kitchen: 1
Informal Dining Room: 1
Kitchen/Dining Room: 1
Living/Dining Room: 1
Electric
Circuit Breakers: 1
Exterior
Vinyl: 1
Family Room Characteristics
Main Level: 1
Fencing
None: 1
Fireplace Characteristics
Gas Burning: 1
Foundation
Slab: 1
Fuel
Natural Gas: 1
Heating
Forced Air: 1
Insurance Fee
Insurance Fee: 0
Laundry
Main Level: 1
Lease Details
Land Leased: Not Applicable
Lot Description
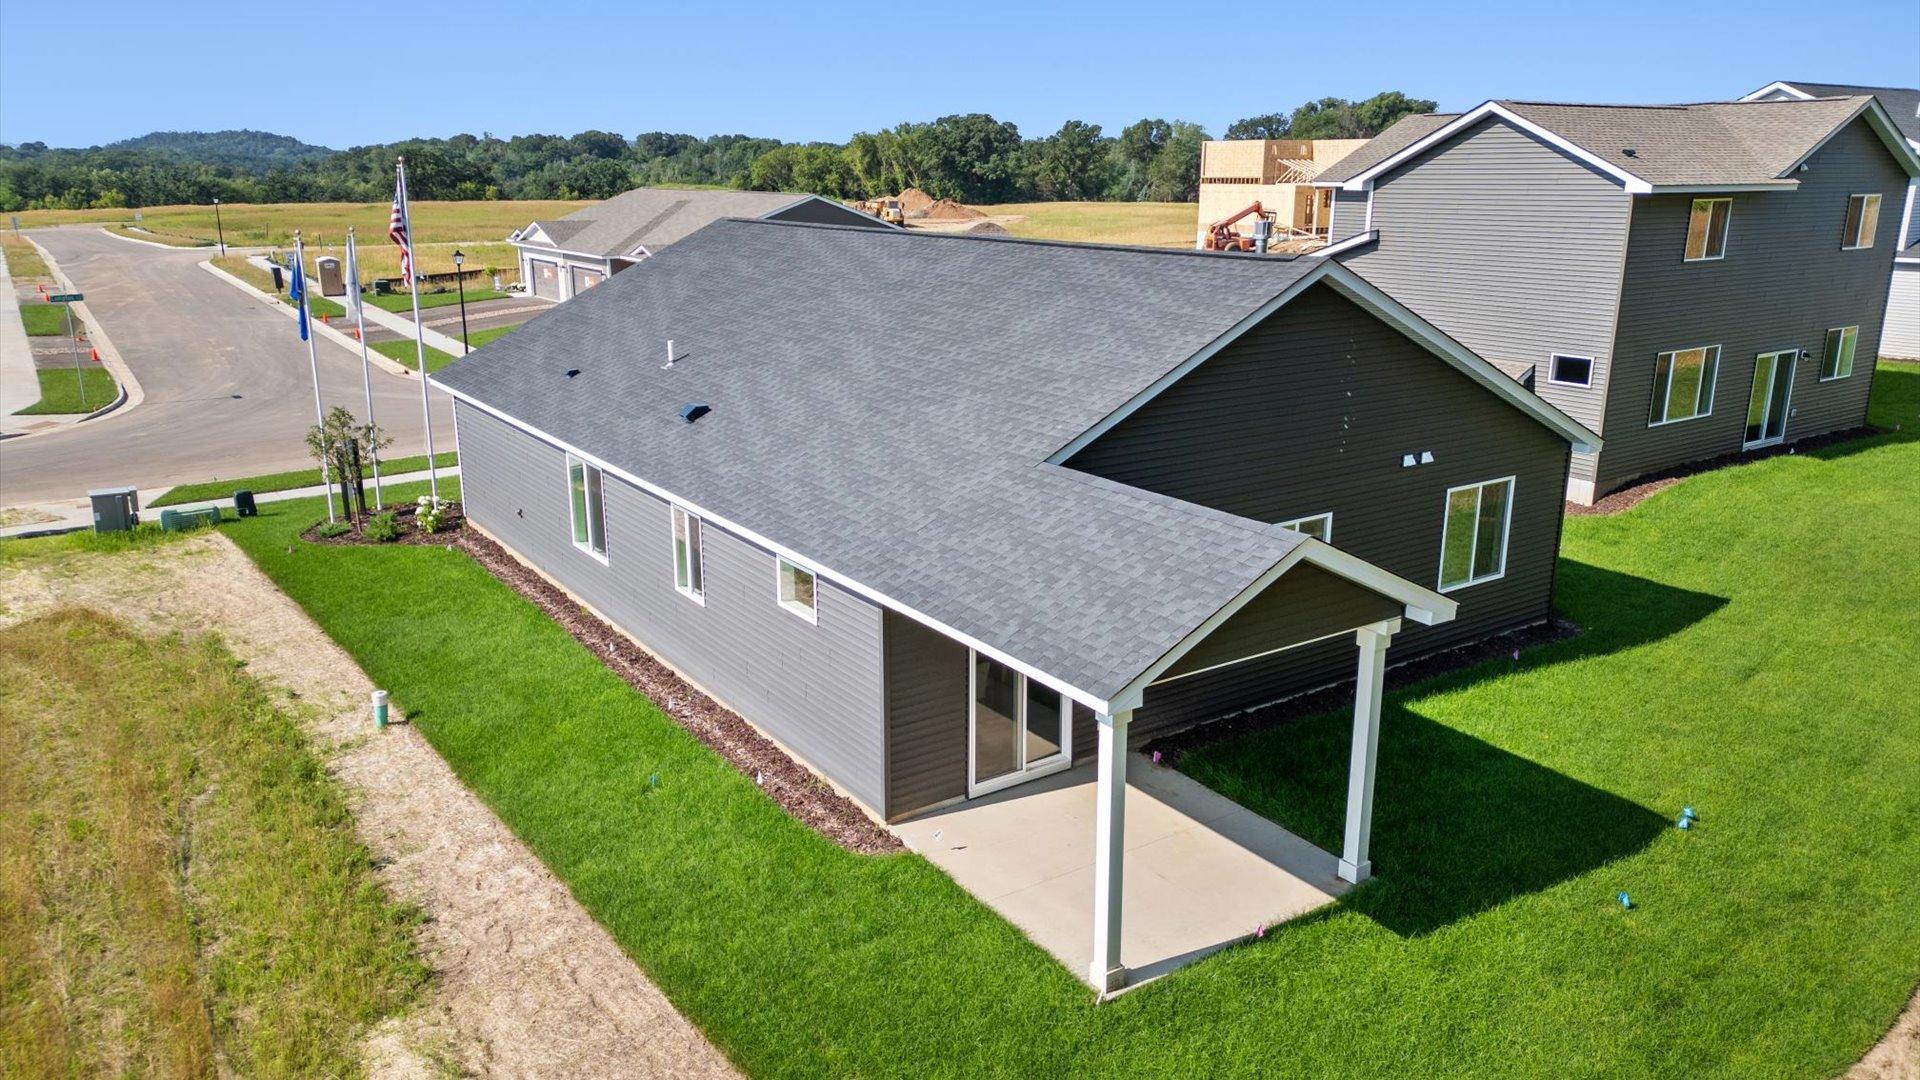
Corner Lot: 1
Miscellaneous Information
Community Name: Oak Hill
DP Resource: Yes
Homestead: No
Model Information
Hours Model Open: Tues, Thurs, Fri 11am-6pm Sat 10am-5pm Sun 12pm-5pm
Model Location: 1105 Compton Ave, River Falls, WI 54022
Model Phone: 715-441-4254
Ownership
Fractional Ownership: No
Parking Characteristics
Garage Square Feet: 748
Patio, Porch and Deck Features
Covered: 1
Patio: 1
Pool Description
None: 1
Sewer
City Sewer/Connected: 1
Stories
One: 1
Water
City Water/Connected: 1
Location Tax and Other Information
House Number: 1105
Street Name: Compton
Street Suffix: Avenue
Postal City: River Falls
County: Pierce
State: WI
Zip Code: 54022
Complex/Dev/Subdivision: Oak Hill
Property Features
Accessible: No Stairs External; No Stairs Internal
Air Conditioning: Central Air
Amenities Unit: In-Ground Sprinkler; Kitchen Center Island; Kitchen Window; Patio; Primary Bedroom Walk-In Closet; Walk-In Closet; Washer/Dryer Hookup
Appliances: Air-To-Air Exchanger; Dishwasher; Disposal; Microwave; Range; Refrigerator
Association Fee Includes: Professional Mgmt
Basement: None
Bath Description: Double Sink; Main Floor 3/4 Bath; Main Floor Full Bath
Builder Information: Builders Association of the Twin Cities
Construction Materials: Frame
Construction Status: Model (not for sale)
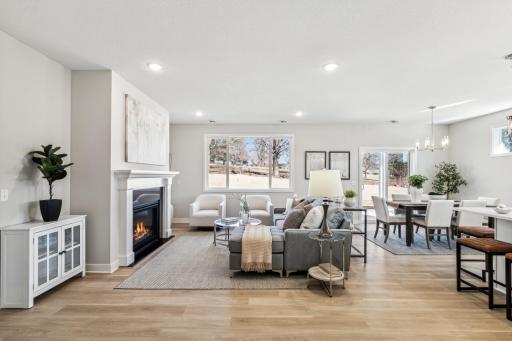
Dining Room Description: Eat In Kitchen; Informal Dining Room; Kitchen/Dining Room; Living/Dining Room
Electric: Circuit Breakers
Exterior: Vinyl
Family Room Characteristics: Main Level
Fencing: None

Fireplace Characteristics: Gas Burning
Foundation: Slab
Fuel: Natural Gas
Heating: Forced Air
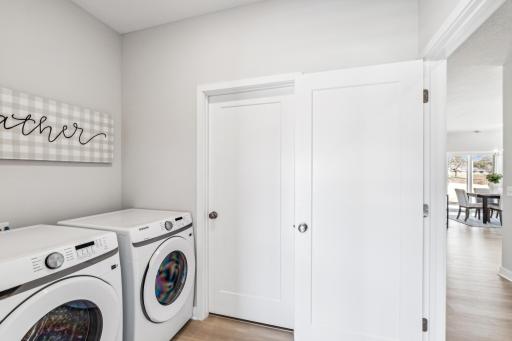
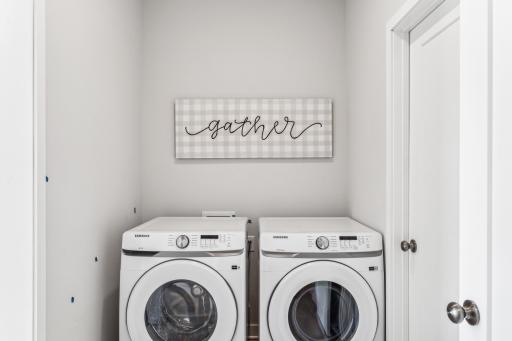
Laundry: Main Level
Lot Description: Corner Lot
Pool Description: None
Sewer: City Sewer/Connected
Stories: One
Water: City Water/Connected

Listing Office: New Home Star Wisconsin
Last Updated: August - 15 - 2026
The data relating to real estate for sale on this web site comes in part from the Broker Reciprocity SM Program of the Regional Multiple Listing Service of Minnesota, Inc. The information provided is deemed reliable but not guaranteed. Properties subject to prior sale, change or withdrawal. ©2024 Regional Multiple Listing Service of Minnesota, Inc All rights reserved.