$229,900
Clara City, MN 56222
MLS# 7085731
4 beds | 2 baths | 2492 sqft
1 / 46
Property Description
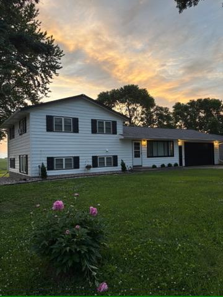
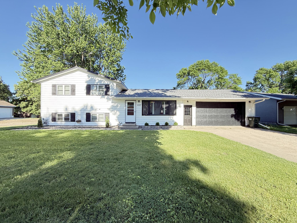
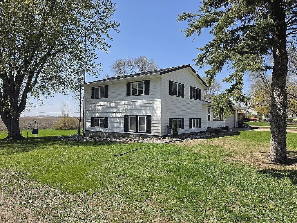
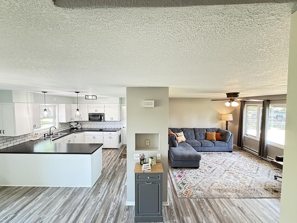
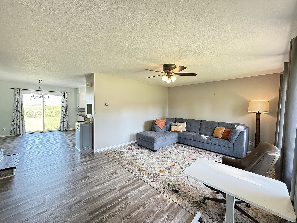
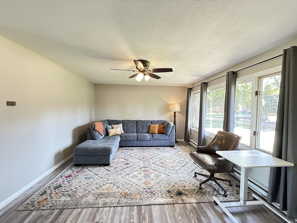
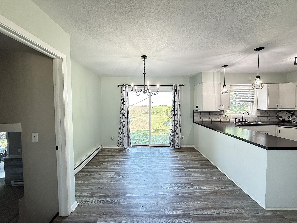
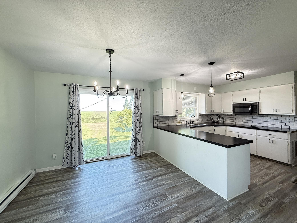
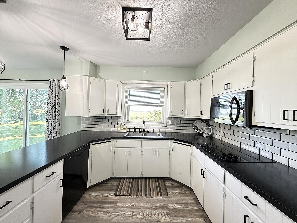
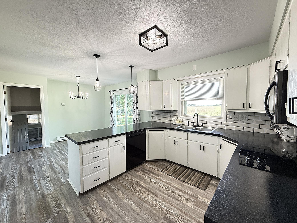
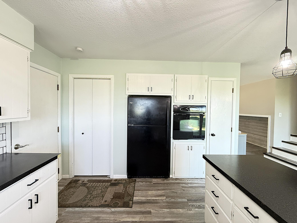
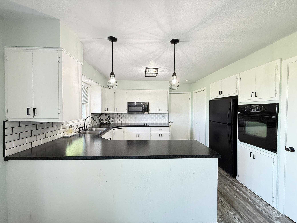
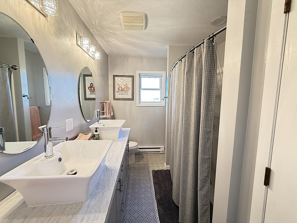
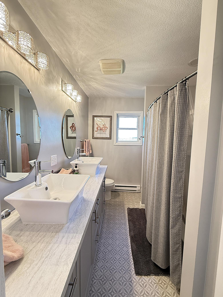
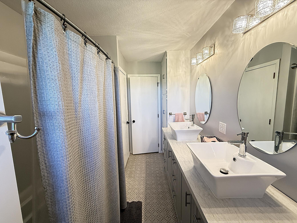
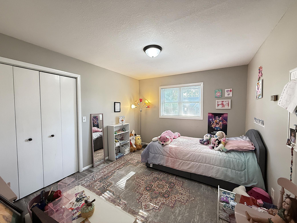
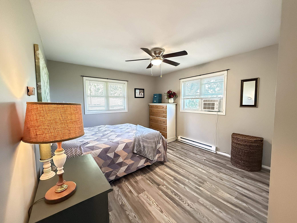
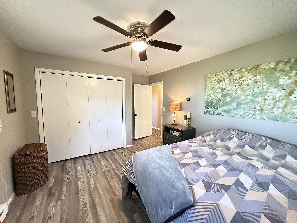
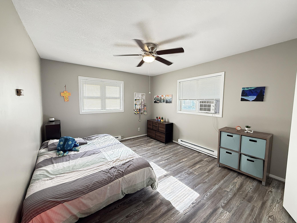
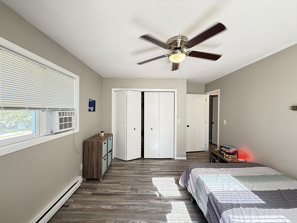
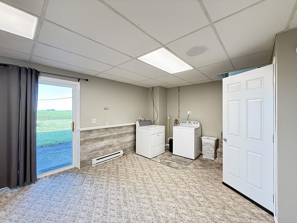
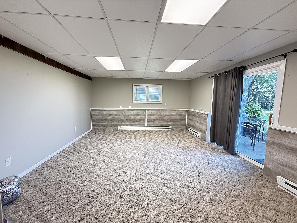
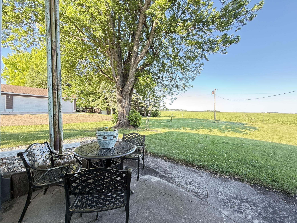
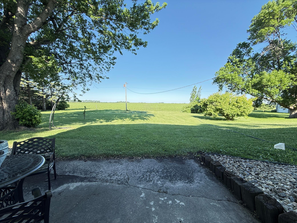
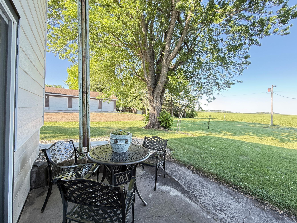
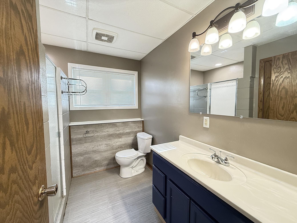
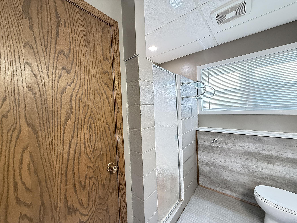
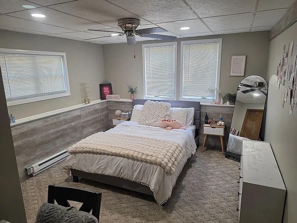
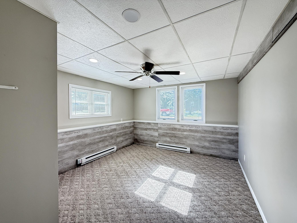
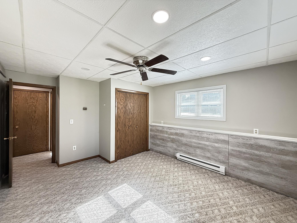
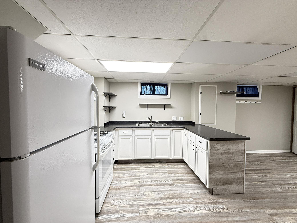
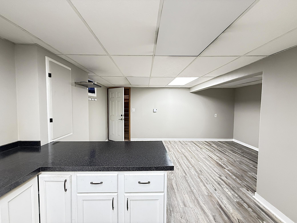
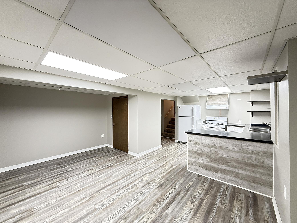
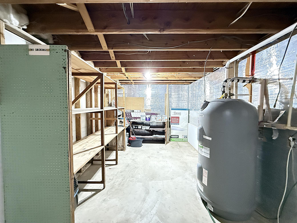
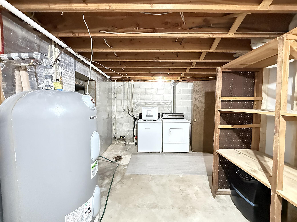
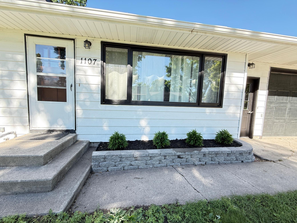
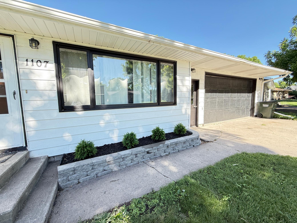
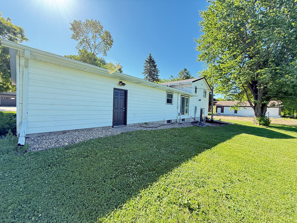
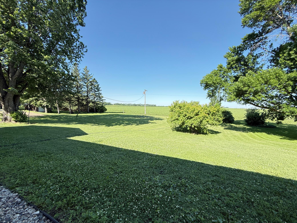
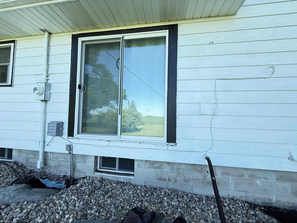
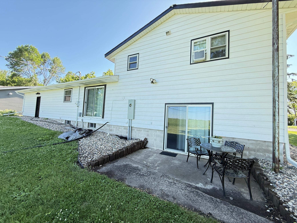
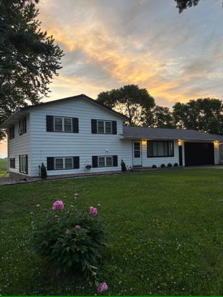
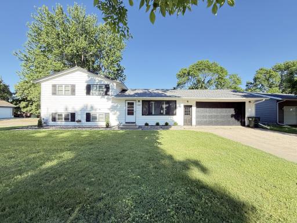
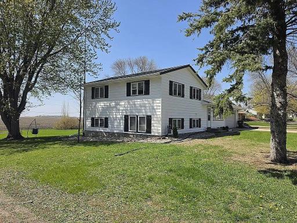
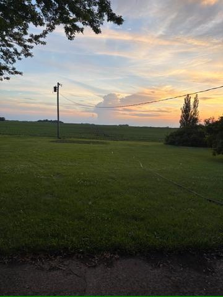
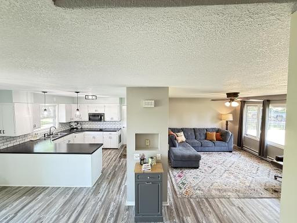
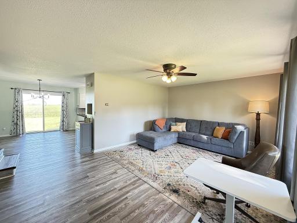
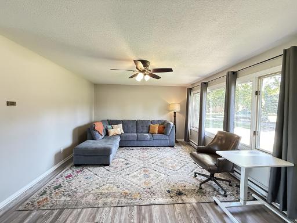
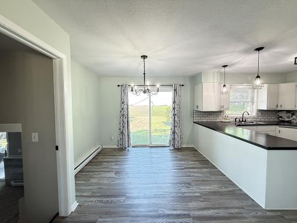
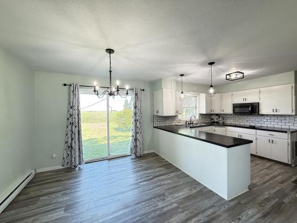
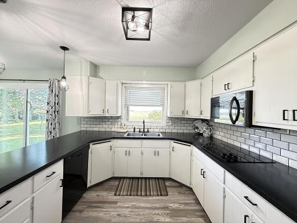
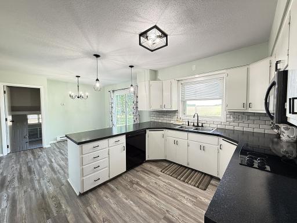
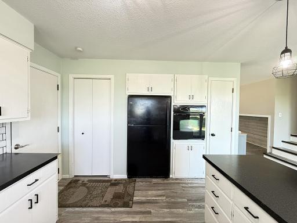
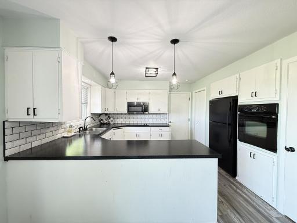
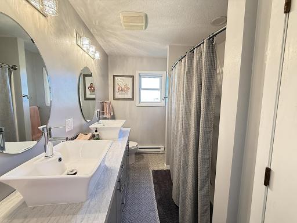
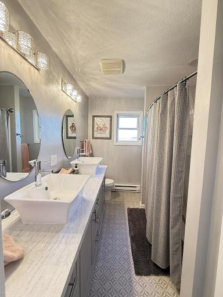
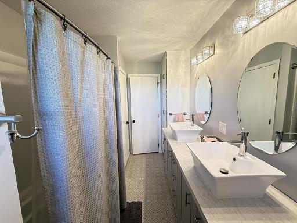
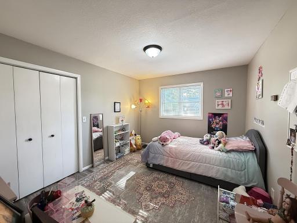
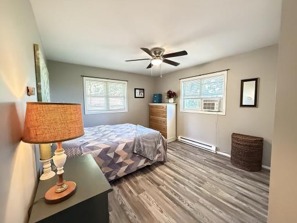
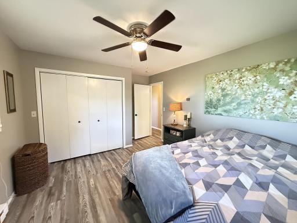
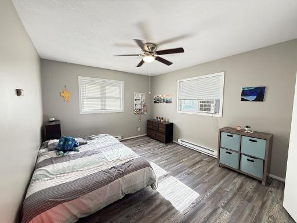
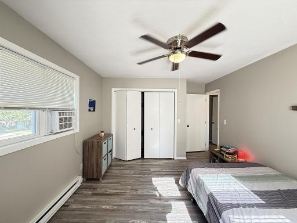
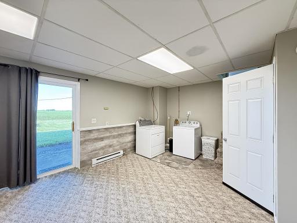
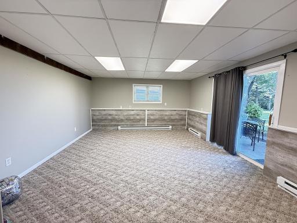
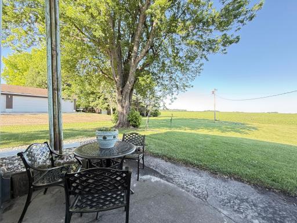
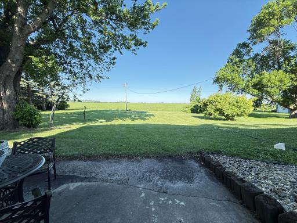
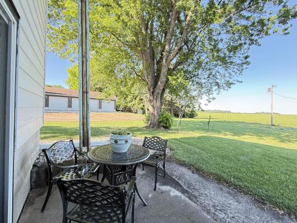
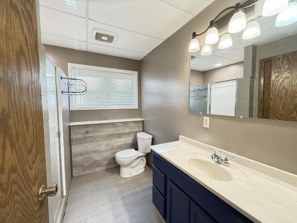
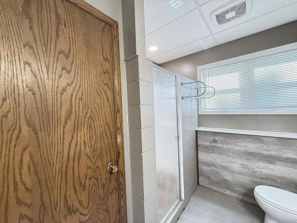
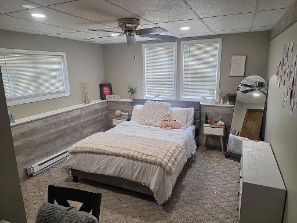
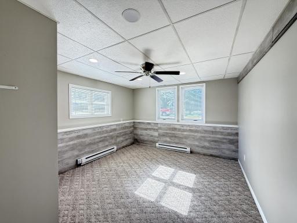
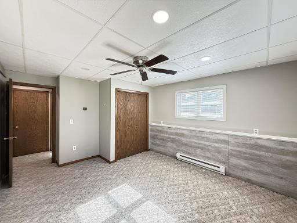
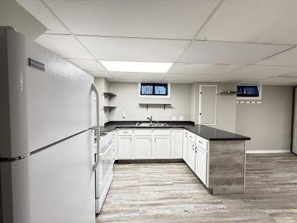
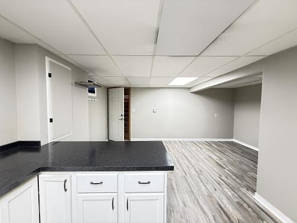
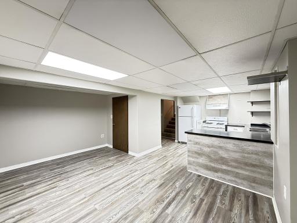
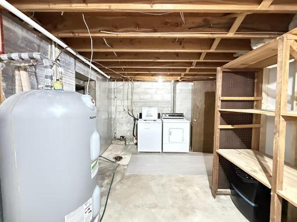
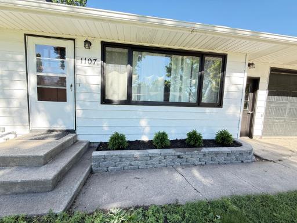
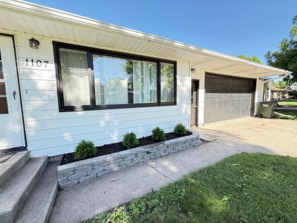
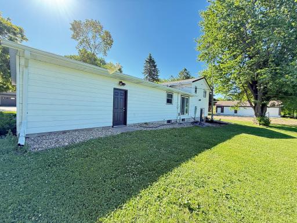
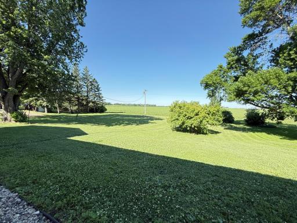
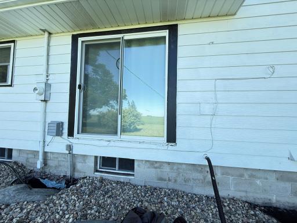
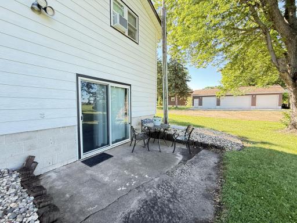
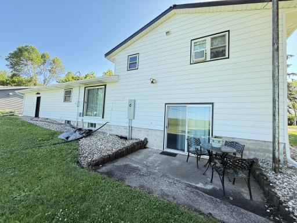
NEWLY INSTALLED MINI SPLITS FOR COOLING! Welcome to this beautifully updated four-level split home, where modern finishes and versatile living come together in a warm and inviting setting. Thoughtfully enhanced with newer flooring throughout most of the home, updated lighting, newer shingles, many new windows and stylish finishes, this property is truly move-in ready. Whether you are seeking a spacious single-family residence or a smart investment opportunity, this home offers exceptional flexibility to fit your needs. The upper level features two comfortable living spaces, three bedrooms, a full bathroom, as well as a well-appointed kitchen, dining area, and laundry for everyday convenience. The lower level offers its own private living area complete with a second kitchenette, dining and living space, an additional bedroom, a three-quarter bathroom, and a second laundry area—ideal for extended living arrangements, guests, or rental potential. Situated on the edge of town on a large lot, this property offers both space and convenience at an affordable price. With so many valuable updates already completed, the next owner can simply move in and enjoy. This exceptional home is sure to attract attention quickly—schedule your showing today.
Details
Maps
Contract Information
Owner is an Agent?: No
Auction?: No
Status: Active
Contingency: None
Current Price: $229,900
Original List Price: 260000
ListPrice: 229900
List Date: 2026-06-02
Office/Member Info
Association: WCAR
General Property Information
Common Wall: No
Lot Measurement: Acres
Manufactured Home?: No
Multiple PIDs?: No
New Development: No
Number of Fireplaces: 0
Waterfront YN: No
Year Built: 1974
Yearly/Seasonal: Yearly
Zoning: Residential-Single Family
Lot Dimensions: 86X196
Acres: 0.37
Bath Three Quarters: 1
Bath Half: 0
Bath Quarter: 0
Main Floor Total SqFt: 586
Above Grd Total SqFt: 1972
Below Grd Total SqFt: 520
Total SqFt: 2492
Total Finished Sqft: 2278.00
FireplaceYN: No
Foundation Size: 1216
Style: (SF) Single Family
Garage Stalls: 2
Association Fee: 0
Assessment Pending: No
Bedrooms: 4
Baths Total: 2
Bath Full: 1
Location, Tax and Other Information
AssocFeeYN: No
Legal Description: WARRINGS 1ST ADDITION LOT 7 BLOCK 1
Listing City: Clara City
Map Page: 999
Municipality: Clara City
School District: M.A.C.C.R.A.Y.
School District Phone: 320-847-2154
Zip Plus 4: 504
Property ID Number: 303200135
Tax Year: 2026
Tax Amount: 3946
In Foreclosure?: No
Potential Short Sale?: No
Lender Owned?: No
Directions & Remarks
Public Remarks: NEWLY INSTALLED MINI SPLITS FOR COOLING! Welcome to this beautifully updated four-level split home, where modern finishes and versatile living come together in a warm and inviting setting. Thoughtfully enhanced with newer flooring throughout most of the home, updated lighting, newer shingles, many new windows and stylish finishes, this property is truly move-in ready. Whether you are seeking a spacious single-family residence or a smart investment opportunity, this home offers exceptional flexibility to fit your needs. The upper level features two comfortable living spaces, three bedrooms, a full bathroom, as well as a well-appointed kitchen, dining area, and laundry for everyday convenience. The lower level offers its own private living area complete with a second kitchenette, dining and living space, an additional bedroom, a three-quarter bathroom, and a second laundry area—ideal for extended living arrangements, guests, or rental potential. Situated on the edge of town on a large lot, this property offers both space and convenience at an affordable price. With so many valuable updates already completed, the next owner can simply move in and enjoy. This exceptional home is sure to attract attention quickly—schedule your showing today.
Directions: From MN Hwy 7 going east, Turn left onto Center Ave W, then turn left onto Division St. N, follow until 7th Ave NW, go 2 blocks, then turn right onto 4th St.,
Accessible
None: 1
Air Conditioning
Ductless: 1
Amenities Unit
Ceiling Fan(s): 1
City View: 1
Kitchen Window: 1
Washer/Dryer Hookup: 1
Appliances
Dryer: 1
Range: 1
Refrigerator: 1
Washer: 1
Assessments
Assessment Balance: 36
Tax With Assessments: 3982
Basement
Concrete Block: 1
Drain Tiled: 1
Drainage System: 1
Egress Windows: 1
Foundation Dimensions: 32X38
Full: 1
Kitchenette: 1
Sump Pump: 1
Bath Description
Upper Level Full Bath: 1
3/4 Basement: 1
Building Information
Finished SqFt Above Ground: 1978
Finished SqFt Below Ground: 300
Construction Materials
Frame: 1
Construction Status
Previously Owned: 1
Dining Room Description
Kitchen/Dining Room: 1
Electric
200+ Amp Service: 1
Exterior
Metal: 1
Family Room Characteristics
Family Room: 1
Lower Level: 1
Foundation
Concrete Block: 1
Fuel
Electric: 1
Heating
Baseboard: 1
Radiant: 1
Insurance Fee
Insurance Fee: 0
Internet Options
DSL: 1
Fiber Optic: 1
Laundry
Lower Level: 1
Upper Level: 1
Lease Details
Land Leased: Not Applicable
Lock Box Type
None: 1
Lot Description
Corner Lot: 1
Miscellaneous Information
DP Resource: Yes
Homestead: No
Ownership
Fractional Ownership: No
Parking Characteristics
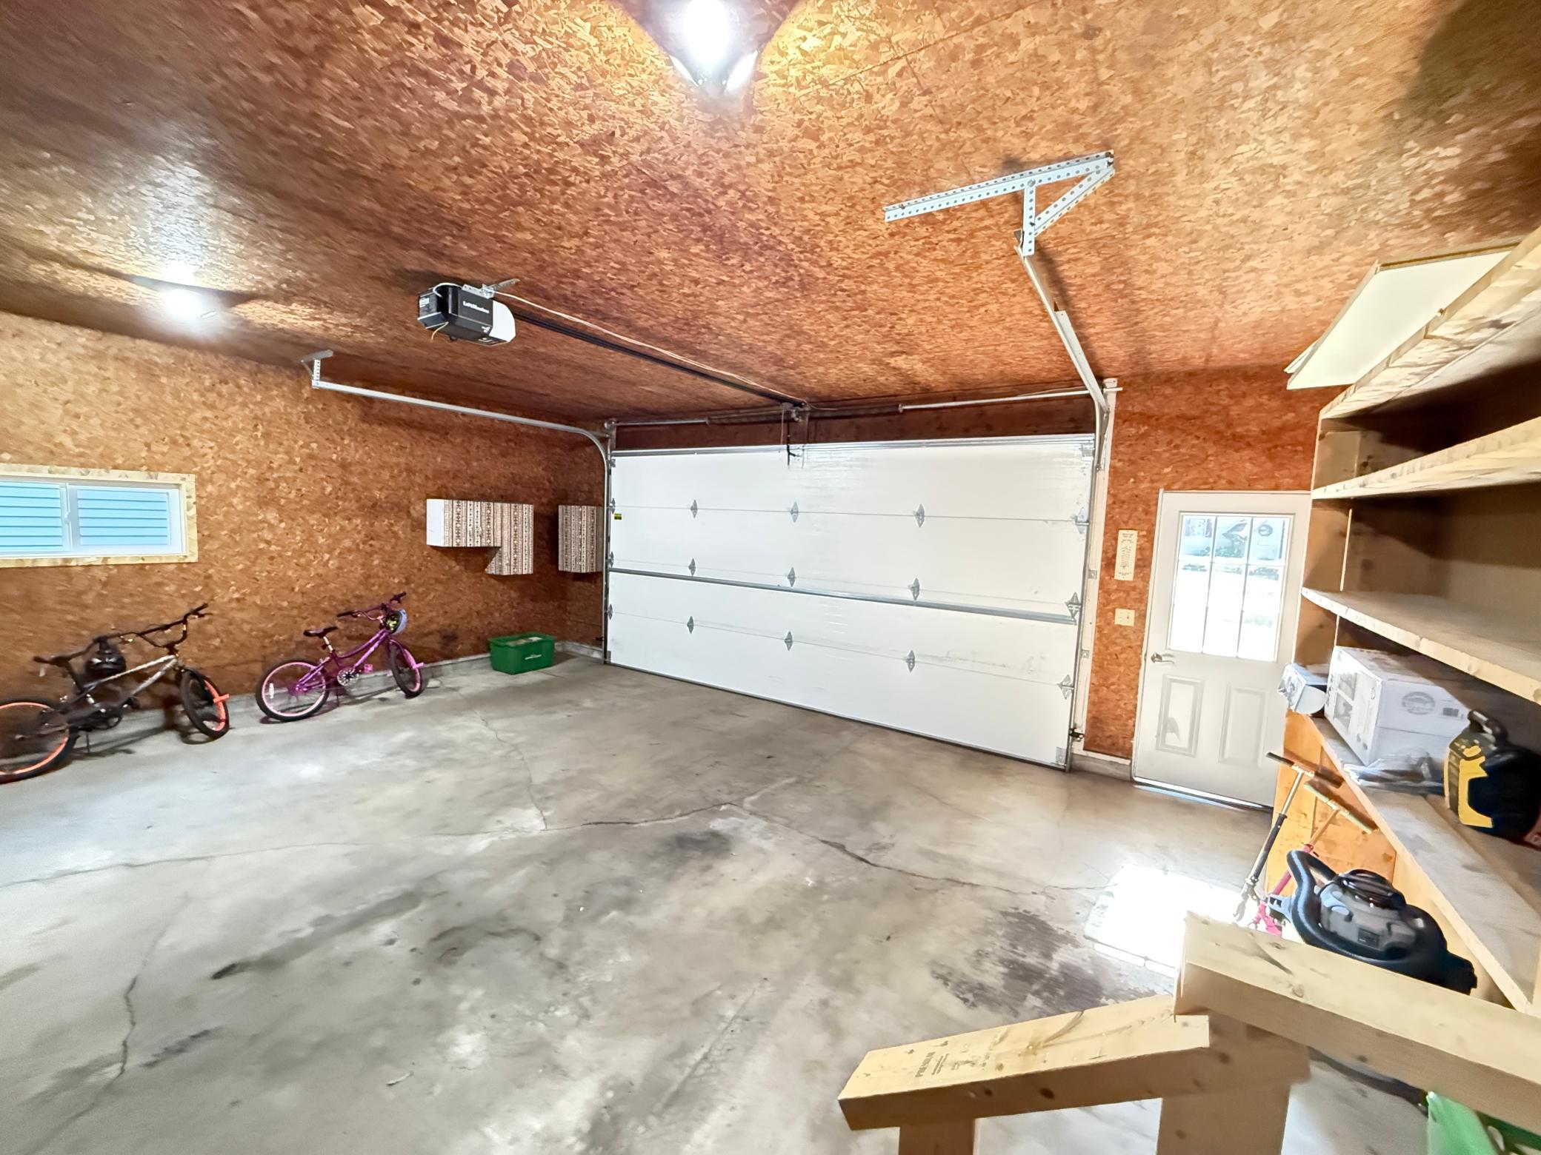
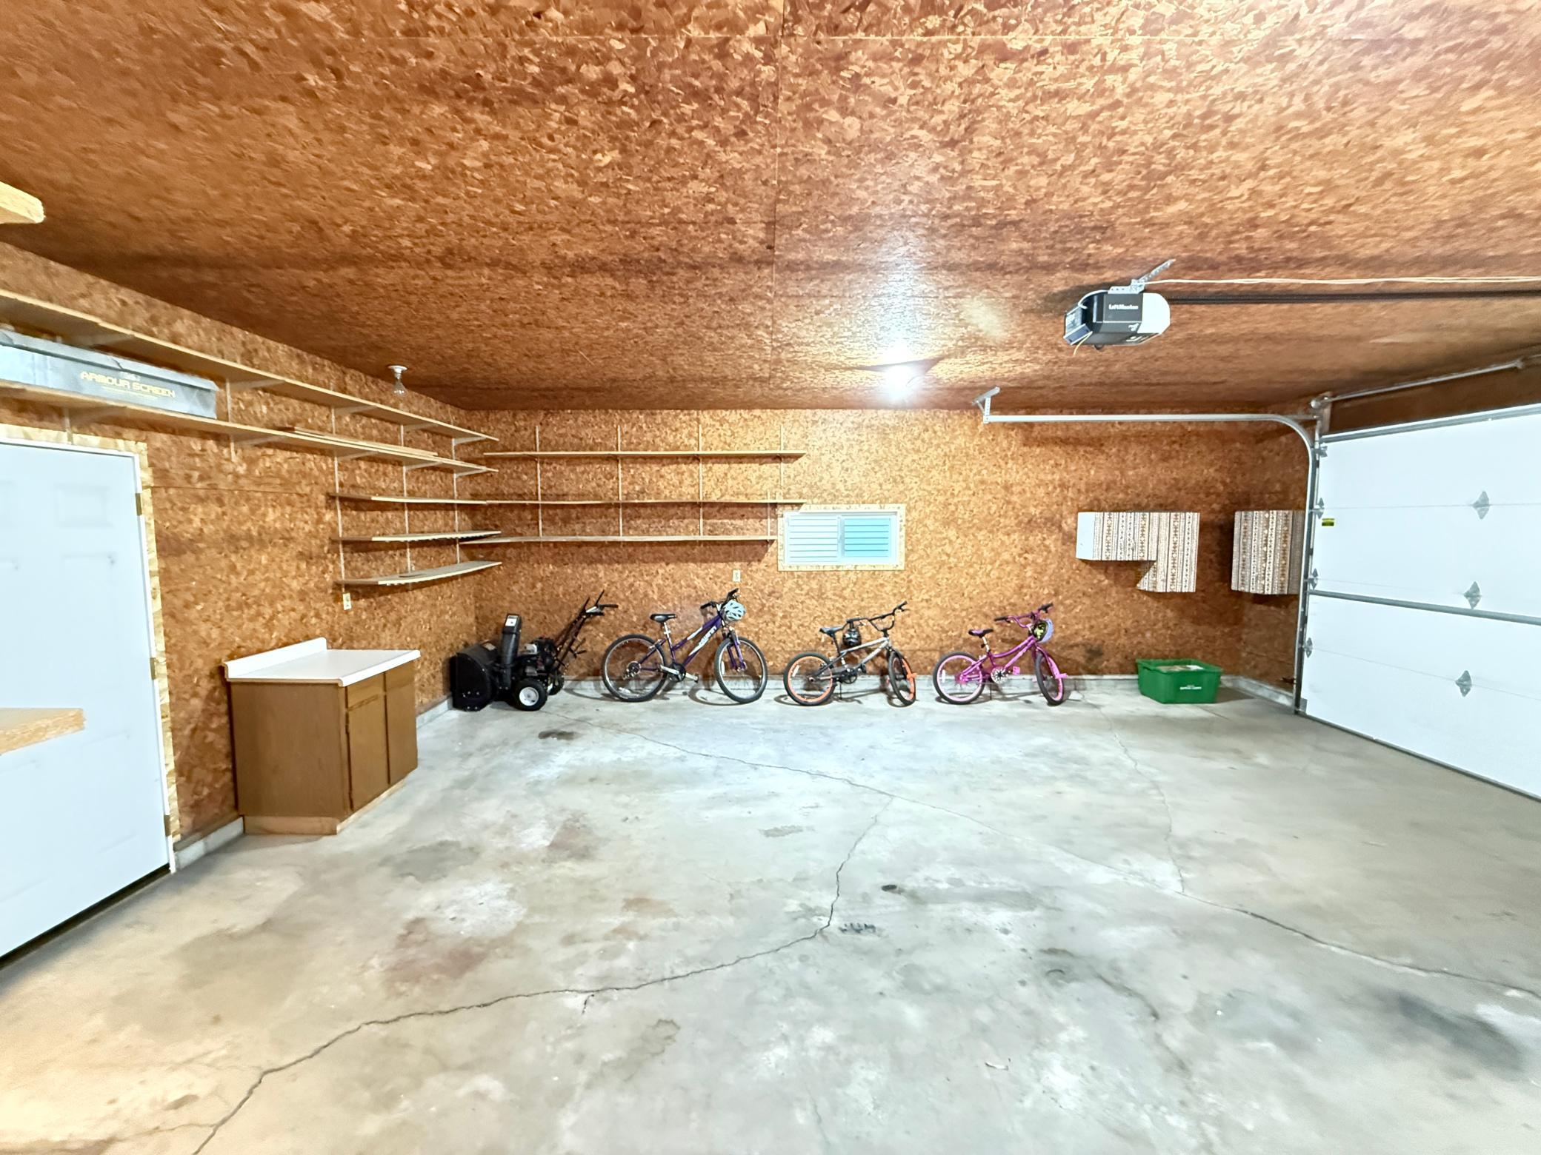
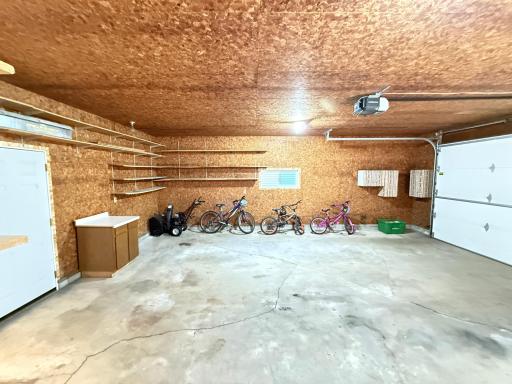
Garage Dimensions: 24X26
Garage Door Height: 7
Garage Door Width: 16
Garage Square Feet: 624
Patio, Porch and Deck Features
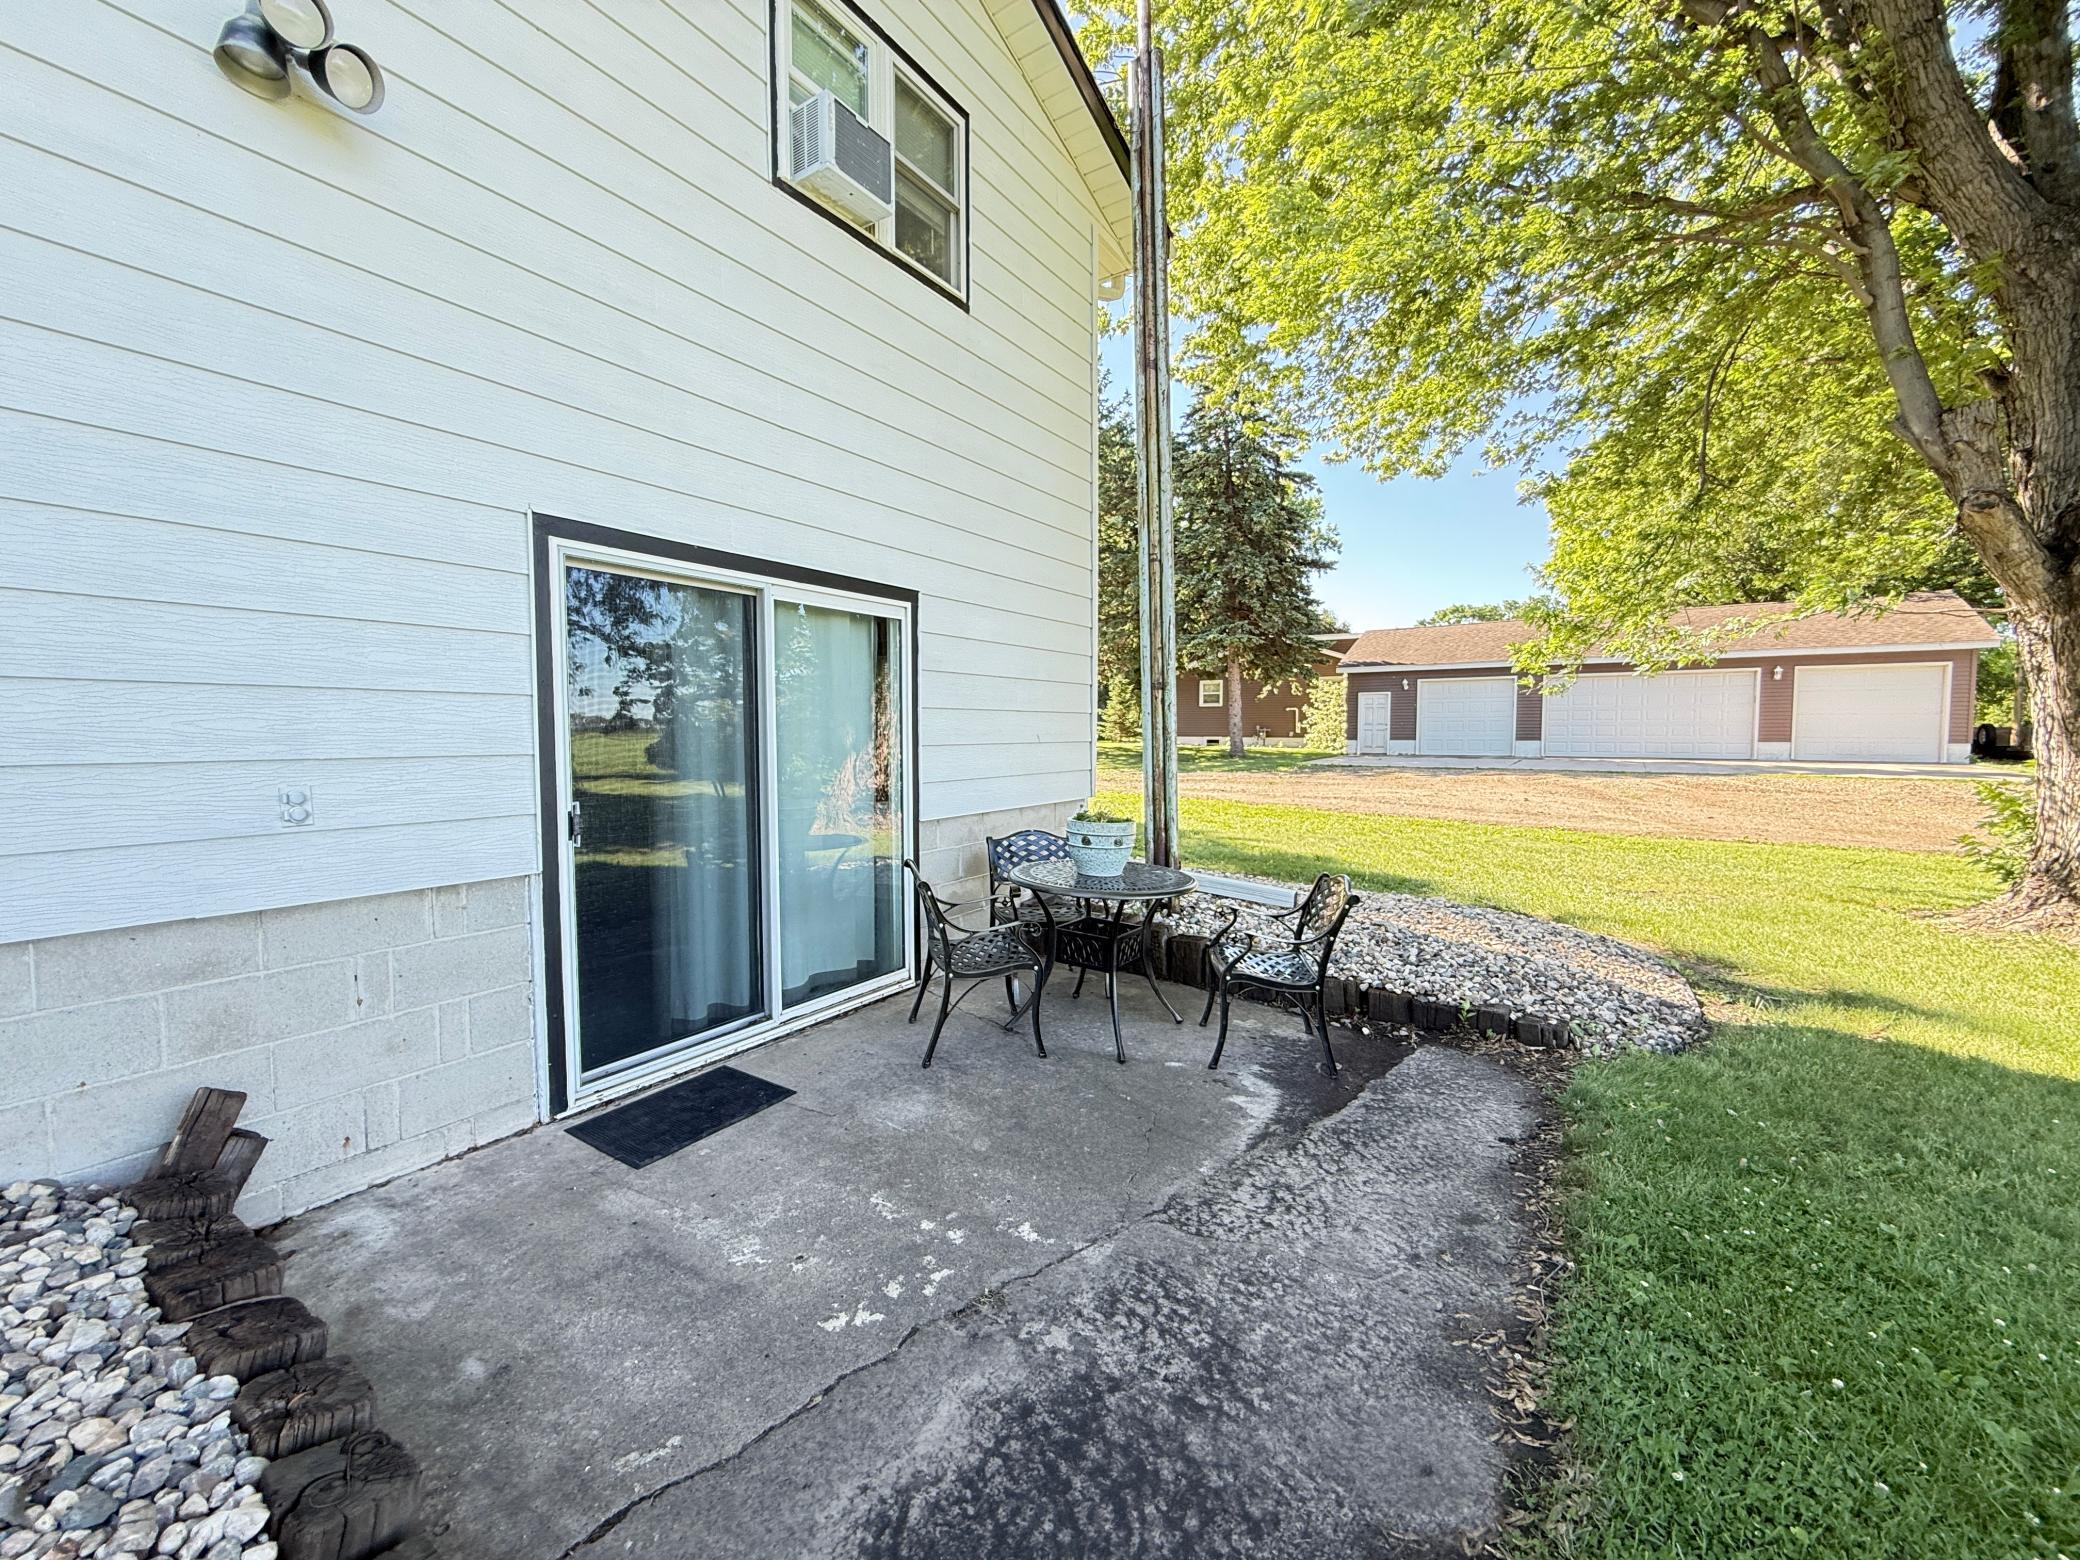
Patio: 1
Road Frontage
City Street: 1
Road Responsibility
Public Maintained Road: 1
Roof
Age 8 Years or Less: 1
Architectural Shingle: 1
Second Unit
Easily Divided: 1
Existing In-Law w/Bath: 1
Existing In-Law w/Kitchen: 1
Sellers Terms
Cash: 1
FHA: 1
VA: 1
Sewer
City Sewer/Connected: 1
Special Search
3 BR on One Level: 1
All Living Facilities on One Level: 1
Renovated: 1
Stories
Four or More Level Split: 1
Water
City Water/Connected: 1
Location Tax and Other Information
House Number: 1107
Street Name: 4th
Street Suffix: Street
Street Direction Suffix: NW
Postal City: Clara City
County: Chippewa
State: MN
Zip Code: 56222
Complex/Dev/Subdivision: Warrings 1st Add
Property Features
Accessible: None
Air Conditioning: Ductless
Amenities Unit: Ceiling Fan(s); City View; Kitchen Window; Washer/Dryer Hookup
Appliances: Dryer; Range; Refrigerator; Washer
Basement: Concrete Block; Drain Tiled; Drainage System; Egress Windows; Full; Kitchenette; Sump Pump
Bath Description: Upper Level Full Bath; 3/4 Basement
Construction Materials: Frame
Construction Status: Previously Owned
Dining Room Description: Kitchen/Dining Room
Electric: 200+ Amp Service
Exterior: Metal
Family Room Characteristics: Family Room; Lower Level
Foundation: Concrete Block
Fuel: Electric
Heating: Baseboard; Radiant
Internet Options: DSL; Fiber Optic
Laundry: Lower Level; Upper Level
Lock Box Type: None
Lot Description: Corner Lot
Road Frontage: City Street
Road Responsibility: Public Maintained Road
Roof: Age 8 Years or Less; Architectural Shingle
Second Unit: Easily Divided; Existing In-Law w/Bath; Existing In-Law w/Kitchen
Sellers Terms: Cash; FHA; VA
Sewer: City Sewer/Connected
Special Search: 3 BR on One Level; All Living Facilities on One Level; Renovated
Stories: Four or More Level Split
Water: City Water/Connected
Room Information
| Room Name | Dimensions | Level |
| Bathroom | 7X12 | Upper |
| Bathroom | 7.5X8.66 | Lower |
| Dining Room | 10.5X15 | Main |
| Family Room | 15X22.2 | Lower |
| First (1st) Bedroom | 11.5X15 | Upper |
| Fourth (4th) Bedroom | 12.2X16 | Lower |
| Kitchen | 10.5X11.5 | Main |
| Second Kitchen | 10X12.22 | Basement |
| Living Room | 14X21 | Main |
| Living Room | 10.15X16.45 | Basement |
| Second (2nd) Bedroom | 11.5X15.6 | Upper |
| Third (3rd) Bedroom | 11X12.5 | Upper |

Listing Office: Weichert REALTORS Tower Properties
Last Updated: September - 24 - 2026
The data relating to real estate for sale on this web site comes in part from the Broker Reciprocity SM Program of the Regional Multiple Listing Service of Minnesota, Inc. The information provided is deemed reliable but not guaranteed. Properties subject to prior sale, change or withdrawal. ©2026 Regional Multiple Listing Service of Minnesota, Inc All rights reserved.