$299,900
Glencoe, MN 55336
MLS# 7128156
4 beds | 2 baths | 1958 sqft
1 / 42
Property Description
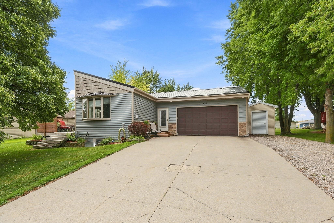
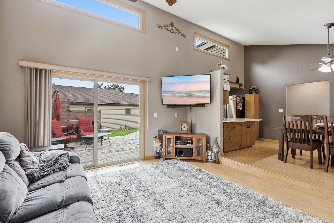
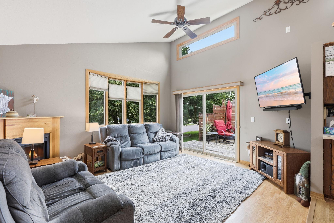
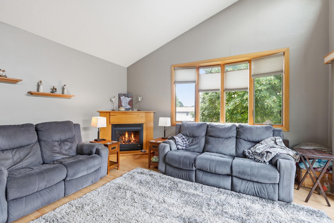
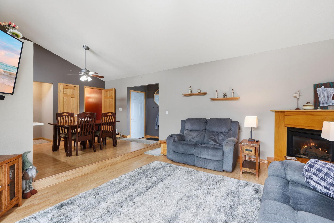
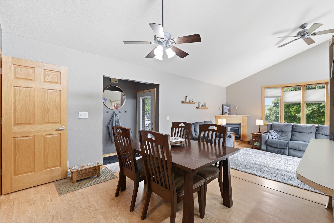
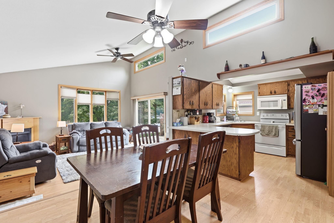
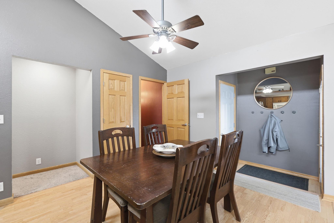
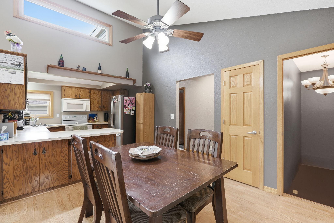
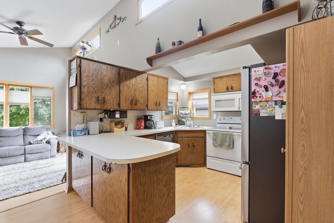
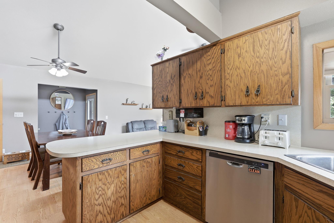
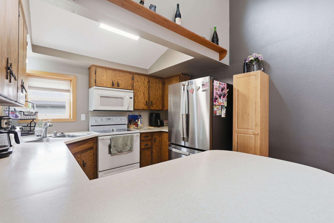
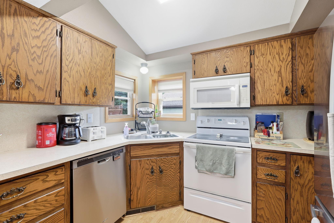
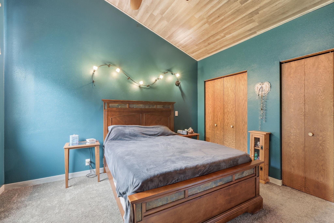
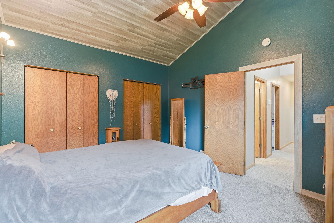
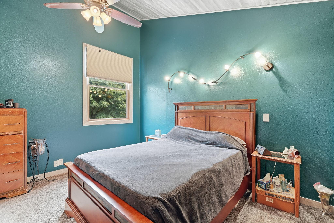
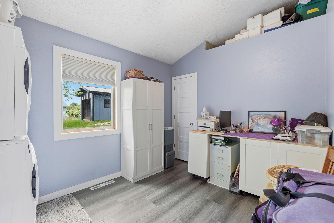
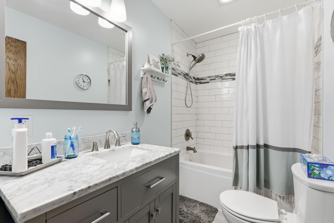
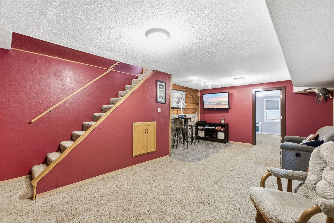
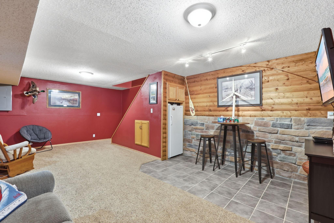
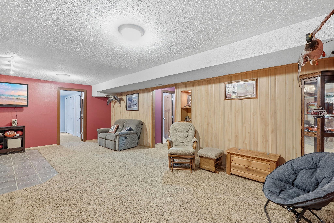
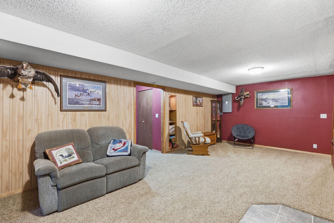
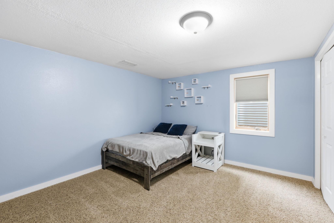
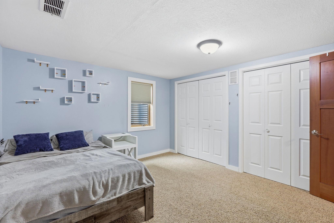
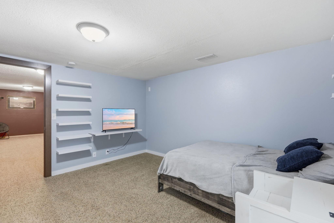
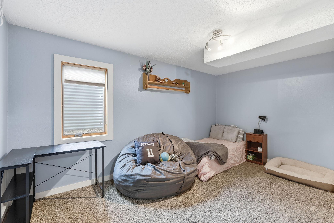
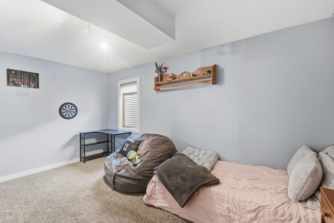

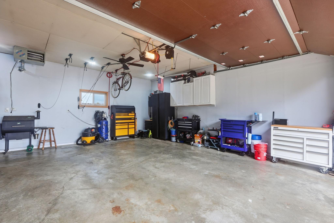
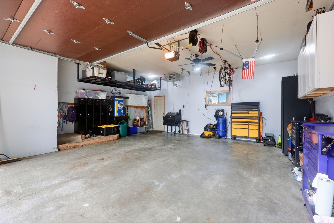
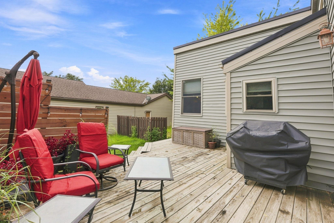
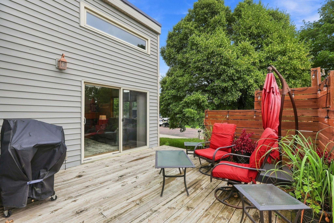
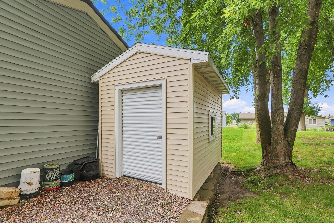
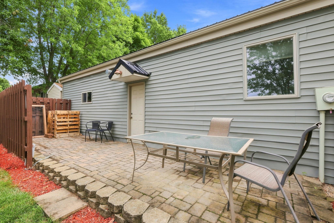
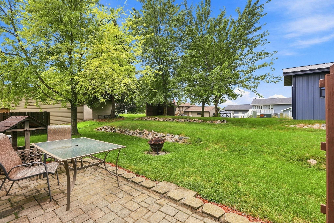
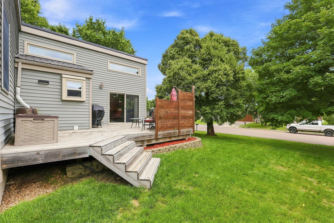
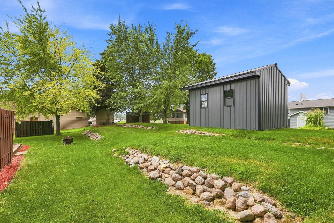
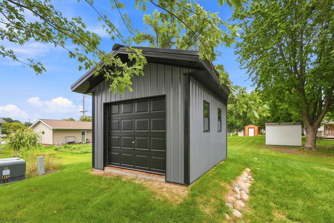
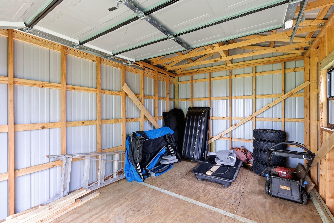
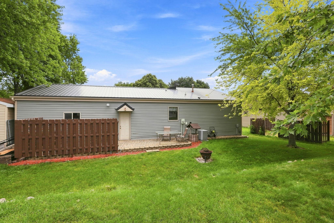
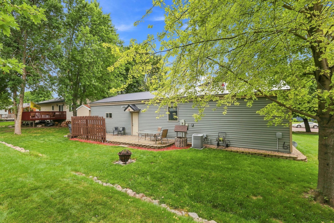
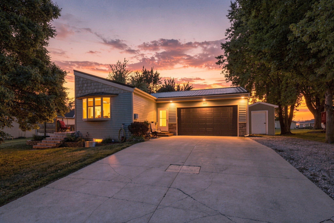
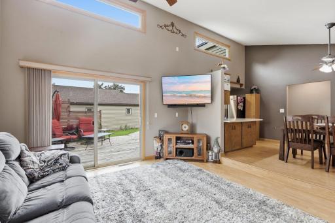
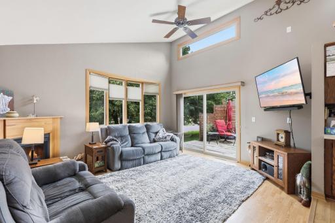
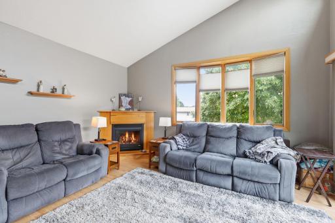
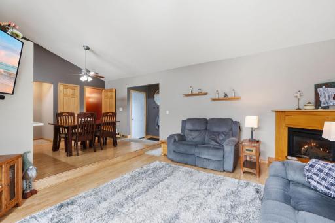
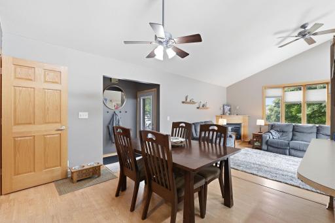
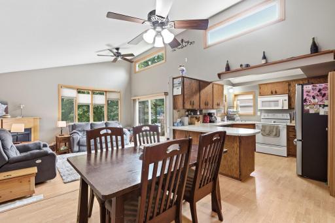
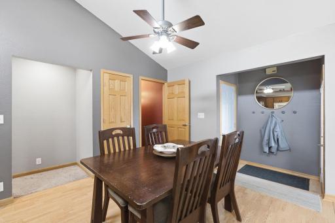
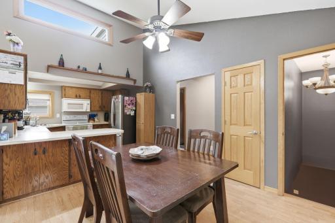
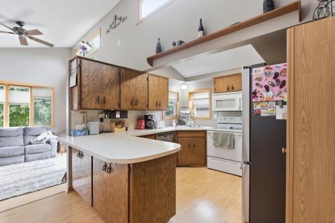
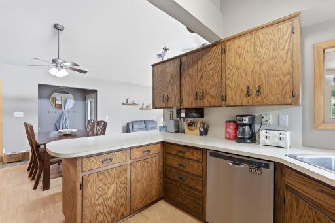
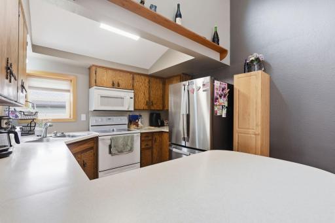
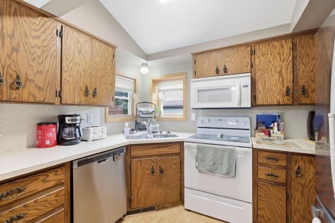
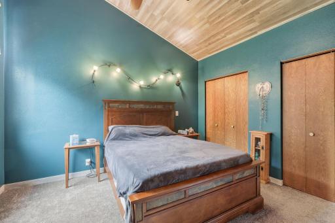
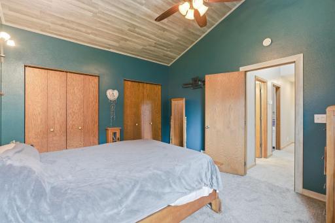
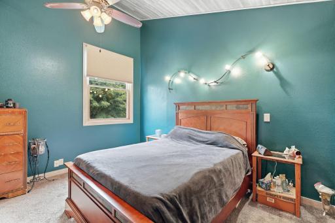
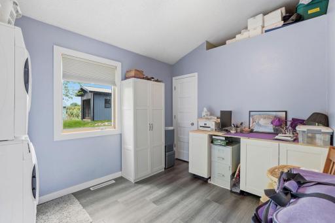
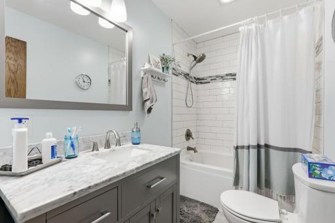
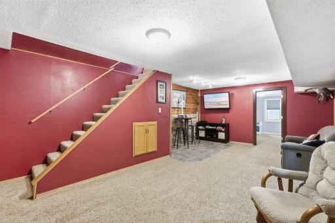
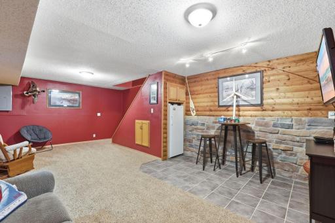
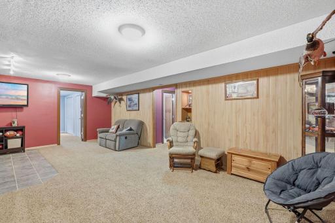
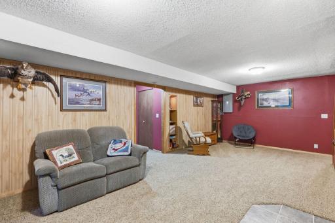
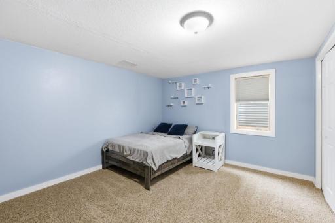
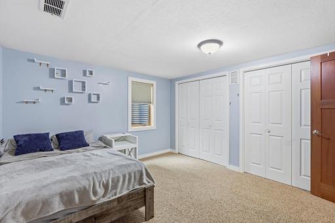
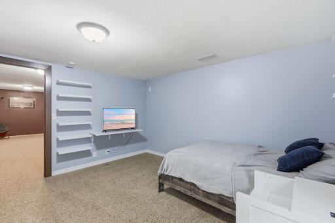
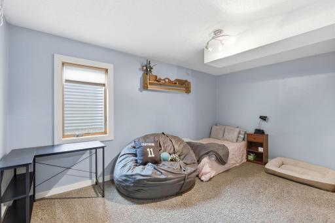
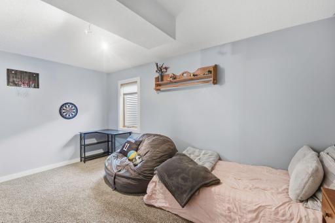
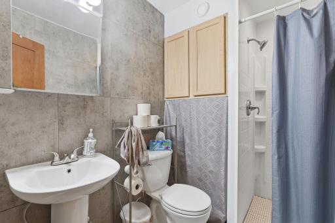
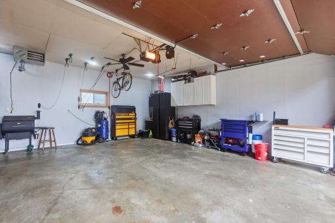
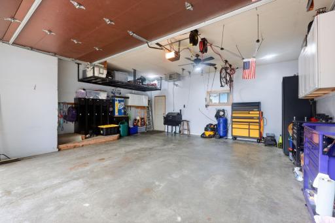
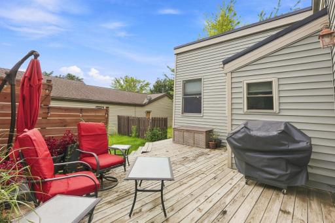
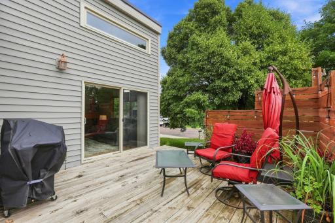
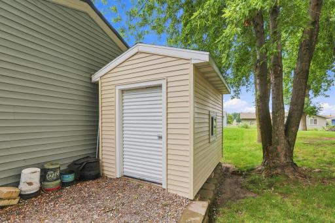
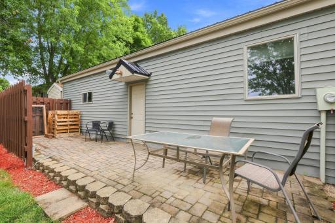
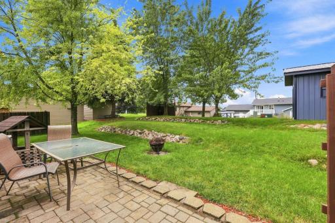
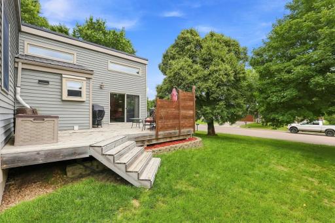
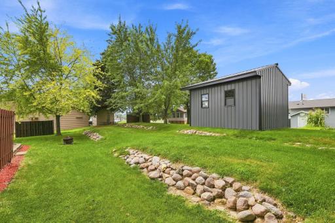
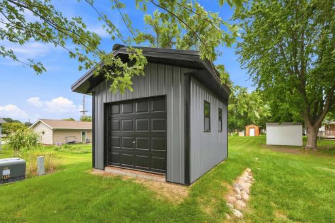
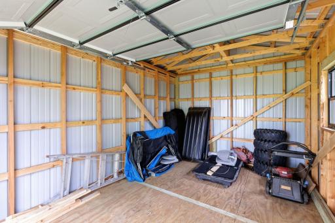
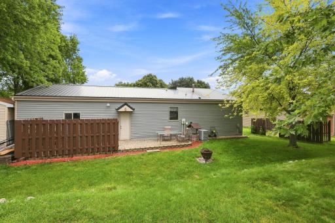
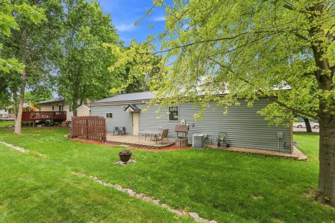
Welcome to Abbott Ave! This one is ready to go! Upon entering you will be welcomed with tons of natural light as you walk into the sunken living room with tall vaulted ceilings. The living room flows into the dining and room and kitchen and are great for entertaining or just for your own enjoyment. Down the hall is a renovated bathroom (2021) with tile tub/shower, 2nd bedroom (also the main floor laundry-also in 2021) and the main bedroom with a fantastic vaulted ceiling you will want to see for yourself! In the lower level is a huge family room and two additional generous sized bedrooms. Another bathroom and the mechanical room. Outside you'll be just as impressed. With new steel roof, siding, and windows in 2016 you won't need to worry about those things for years to come. Side deck is a great place to relax after work or on the weekends, and the back paver patio is even more entertaining space! The sump pump is underground so you won't need to stress about any hoses. And don't forget the garage! 20x24; insulated, heated and finished, it's a great place to park, hang out, or work on your projects! There are two sheds that come with the home as well, a smaller one next to the garage and behind the parking pad next to the garage (great for those extra vehicles or the boat!) and a 12x16 storage shed in the backyard that isn't even a year old! This home will not disappoint! Come take a look today. Welcome HOME.
Details
Maps
Contract Information
Owner is an Agent?: No
Auction?: No
Status: Active
Contingency: None
Current Price: $299,900
Original List Price: 299900
ListPrice: 299900
List Date: 2026-08-16
Office/Member Info
Association: MAAR
General Property Information
Common Wall: No
Lot Measurement: Acres
Manufactured Home?: No
Multiple PIDs?: No
New Development: No
Number of Fireplaces: 1
Waterfront YN: No
Year Built: 1982
Yearly/Seasonal: Yearly
Zoning: Residential-Single Family
Lot Dimensions: 70x130
Acres: 0.2
Bath Three Quarters: 1
Bath Half: 0
Bath Quarter: 0
Main Floor Total SqFt: 964
Above Grd Total SqFt: 964
Below Grd Total SqFt: 994
Total SqFt: 1958
Total Finished Sqft: 1958.00
FireplaceYN: Yes
Foundation Size: 994
Style: (SF) Single Family
Garage Stalls: 2
Association Fee: 0
Assessment Pending: No
Bedrooms: 4
Baths Total: 2
Bath Full: 1
Location, Tax and Other Information
AssocFeeYN: No
Legal Description: MORNINGSIDE HEIGHTS 1ST ADD LOT-002 BLOCK-001
Listing City: Glencoe
Map Page: 999
Municipality: Glencoe
School District: Glencoe-Silver Lake
School District Phone: 320-864-2498
Zip Plus 4: 3320
Property ID Number: 221300010
Tax Year: 2026
Tax Amount: 3164
In Foreclosure?: No
Potential Short Sale?: No
Lender Owned?: No
Directions & Remarks
Public Remarks: Welcome to Abbott Ave! This one is ready to go! Upon entering you will be welcomed with tons of natural light as you walk into the sunken living room with tall vaulted ceilings. The living room flows into the dining and room and kitchen and are great for entertaining or just for your own enjoyment. Down the hall is a renovated bathroom (2021) with tile tub/shower, 2nd bedroom (also the main floor laundry-also in 2021) and the main bedroom with a fantastic vaulted ceiling you will want to see for yourself! In the lower level is a huge family room and two additional generous sized bedrooms. Another bathroom and the mechanical room. Outside you'll be just as impressed. With new steel roof, siding, and windows in 2016 you won't need to worry about those things for years to come. Side deck is a great place to relax after work or on the weekends, and the back paver patio is even more entertaining space! The sump pump is underground so you won't need to stress about any hoses. And don't forget the garage! 20x24; insulated, heated and finished, it's a great place to park, hang out, or work on your projects! There are two sheds that come with the home as well, a smaller one next to the garage and behind the parking pad next to the garage (great for those extra vehicles or the boat!) and a 12x16 storage shed in the backyard that isn't even a year old! This home will not disappoint! Come take a look today. Welcome HOME.
Directions: From 212, North on Morningside to E on 11th St E, to Abbott Ave N to property.
Accessible
None: 1
Air Conditioning
Central Air: 1
Amenities Unit
Ceiling Fan(s): 1
Deck: 1
Kitchen Window: 1
Main Floor Primary Bedroom: 1
Natural Woodwork: 1
Paneled Doors: 1
Patio: 1
Vaulted Ceiling(s): 1
Washer/Dryer Hookup: 1
Other: 1
Appliances
Dishwasher: 1
Disposal: 1
Microwave: 1
Range: 1
Refrigerator: 1
Other: 1
Assessments
Assessment Balance: 0
Tax With Assessments: 3164
Assumable Loan
Not Assumable: 1
Basement
Drain Tiled: 1
Egress Windows: 1
Foundation Dimensions: 34x38
Full: 1
Storage Space: 1
Sump Pump: 1
Other: 1
Bath Description
Main Floor Full Bath: 1
3/4 Basement: 1
Building Information
Finished SqFt Above Ground: 964
Finished SqFt Below Ground: 994
Construction Materials
Frame: 1
Construction Status
Previously Owned: 1
Dining Room Description
Eat In Kitchen: 1
Informal Dining Room: 1
Kitchen/Dining Room: 1
Living/Dining Room: 1
Electric
Circuit Breakers: 1
Existing Financing
Conventional: 1
Exterior
Vinyl: 1
Family Room Characteristics
Family Room: 1
Lower Level: 1
Fencing
None: 1
Fireplace Characteristics
Gas Burning: 1
Living Room: 1
Foundation
Wood: 1
Fuel
Natural Gas: 1
Heating
Forced Air: 1
Insurance Fee
Insurance Fee: 0
Internet Options
Fiber Optic: 1
Laundry
Electric Dryer Hookup: 1
Main Level: 1
Washer Hookup: 1
Lease Details
Land Leased: Not Applicable
Lock Box Type
Combo: 1
Lot Description
Irregular Lot: 1
Tree Coverage - Medium: 1
Miscellaneous Information
Homestead: No
Ownership
Fractional Ownership: No
Parking Characteristics
Finished Garage: 1
Garage Dimensions: 20x24
Garage Door Height: 8
Garage Door Width: 16
Garage Square Feet: 556
Garage Door Opener: 1
Heated Garage: 1
Insulated Garage: 1
Storage: 1
Patio, Porch and Deck Features
Deck: 1
Patio: 1
Pool Description
None: 1
Road Frontage
City Street: 1
Paved Streets: 1
Road Responsibility
Public Maintained Road: 1
Roof
Age Over 8 Years: 1
Metal: 1
Pitched: 1
Sellers Terms
Cash: 1
Conventional: 1
Sewer
City Sewer/Connected: 1
Special Search
All Living Facilities on One Level: 1
Main Floor Bedroom: 1
Main Floor Laundry: 1
Stories
One: 1
Water
City Water/Connected: 1
Location Tax and Other Information
House Number: 1107
Street Name: Abbott
Street Suffix: Avenue
Street Direction Suffix: N
Postal City: Glencoe
County: McLeod
State: MN
Zip Code: 55336
Complex/Dev/Subdivision: Morningside Heights 1st Add
Property Features
Accessible: None
Air Conditioning: Central Air
Amenities Unit: Ceiling Fan(s); Deck; Kitchen Window; Main Floor Primary Bedroom; Natural Woodwork; Paneled Doors; Patio; Vaulted Ceiling(s); Washer/Dryer Hookup; Other
Appliances: Dishwasher; Disposal; Microwave; Range; Refrigerator; Other
Assumable Loan: Not Assumable
Basement: Drain Tiled; Egress Windows; Full; Storage Space; Sump Pump; Other
Bath Description: Main Floor Full Bath; 3/4 Basement
Construction Materials: Frame
Construction Status: Previously Owned
Dining Room Description: Eat In Kitchen; Informal Dining Room; Kitchen/Dining Room; Living/Dining Room
Electric: Circuit Breakers
Existing Financing: Conventional
Exterior: Vinyl
Family Room Characteristics: Family Room; Lower Level
Fencing: None
Fireplace Characteristics: Gas Burning; Living Room
Foundation: Wood
Fuel: Natural Gas
Heating: Forced Air
Internet Options: Fiber Optic
Laundry: Electric Dryer Hookup; Main Level; Washer Hookup
Lock Box Type: Combo
Lot Description: Irregular Lot; Tree Coverage - Medium
Parking Characteristics: Finished Garage; Garage Door Opener; Heated Garage; Insulated Garage; Storage
Pool Description: None
Road Frontage: City Street; Paved Streets
Road Responsibility: Public Maintained Road
Roof: Age Over 8 Years; Metal; Pitched
Sellers Terms: Cash; Conventional
Sewer: City Sewer/Connected
Special Search: All Living Facilities on One Level; Main Floor Bedroom; Main Floor Laundry
Stories: One
Water: City Water/Connected
Room Information
| Room Name | Dimensions | Level |
| Dining Room | 11x11 | Main |
| Family Room | 15x24 | Lower |
| First (1st) Bedroom | 12x13 | Main |
| Fourth (4th) Bedroom | 12x15 | Lower |
| Kitchen | 10x10 | Main |
| Living Room | 15x14 | Main |
| Second (2nd) Bedroom | 13x10 | Main |
| Third (3rd) Bedroom | 12x13 | Lower |

Listing Office: Coldwell Banker Realty
Last Updated: August - 16 - 2026
The data relating to real estate for sale on this web site comes in part from the Broker Reciprocity SM Program of the Regional Multiple Listing Service of Minnesota, Inc. The information provided is deemed reliable but not guaranteed. Properties subject to prior sale, change or withdrawal. ©2024 Regional Multiple Listing Service of Minnesota, Inc All rights reserved.