$289,000
Moorhead, MN 56560
MLS# 7108542
5 beds | 3 baths | 2280 sqft
1 / 55
Property Description
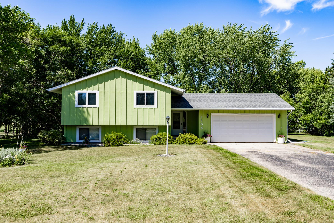
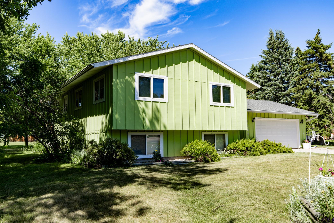
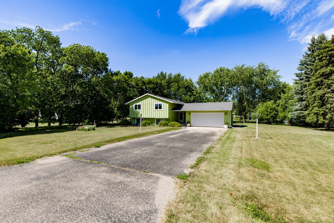
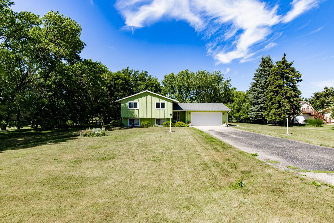
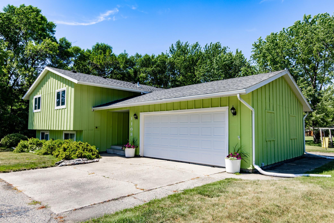
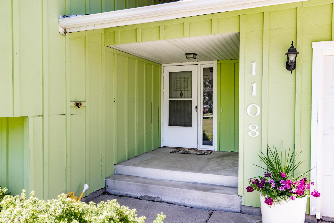
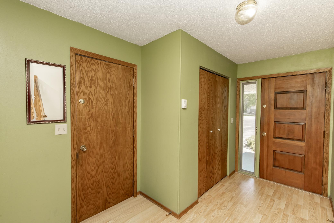
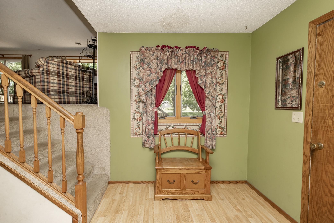
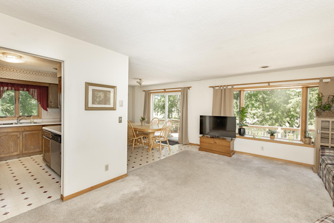
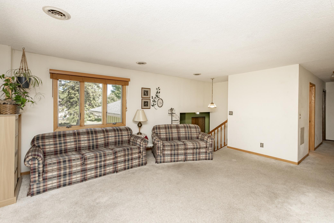
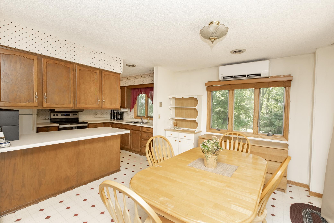
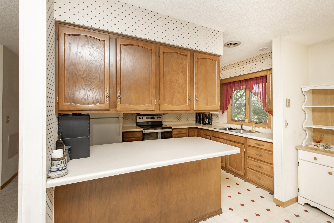
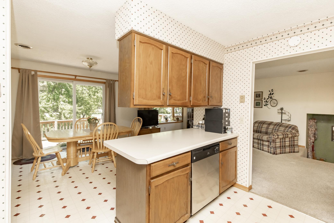
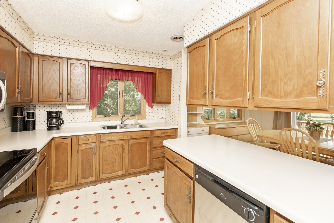
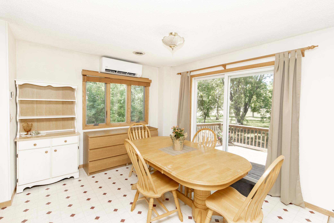
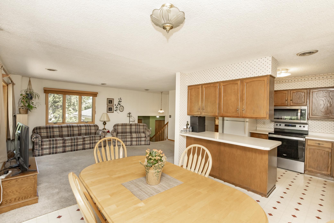
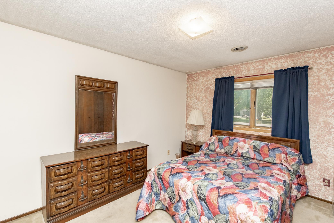
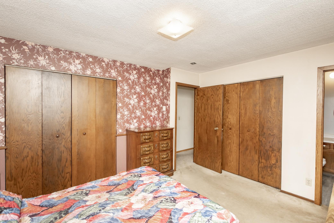
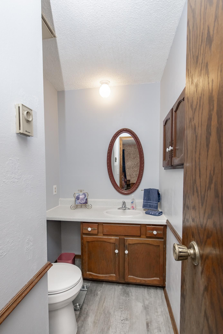
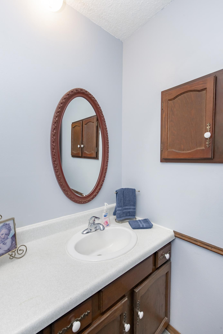
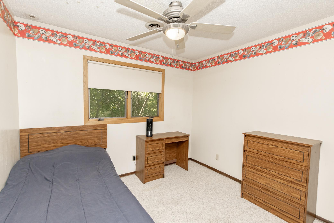
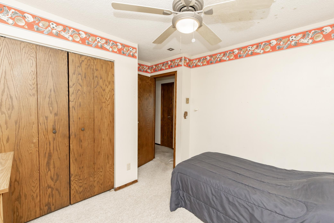
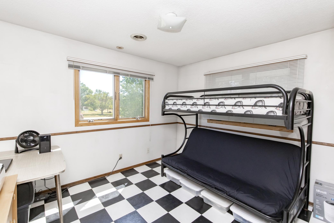
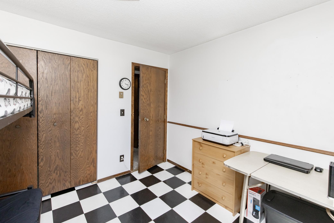
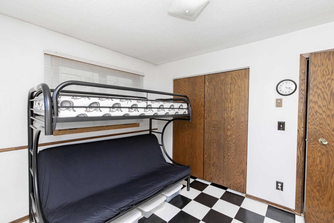
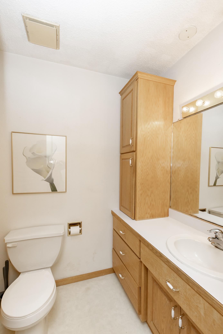
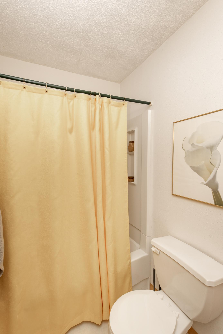
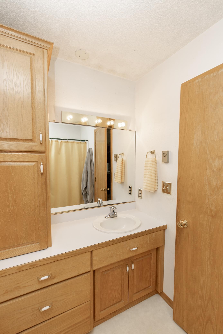
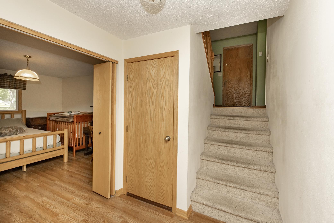
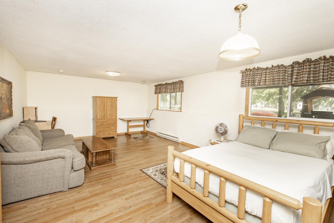
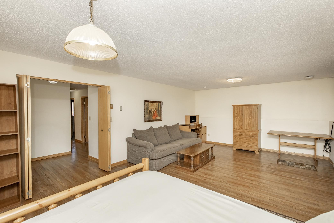
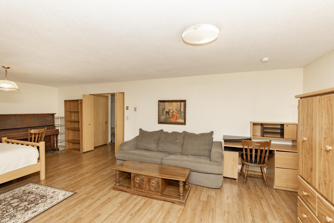
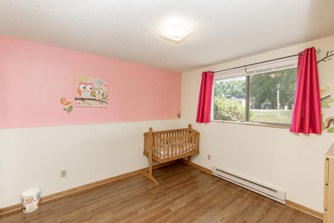
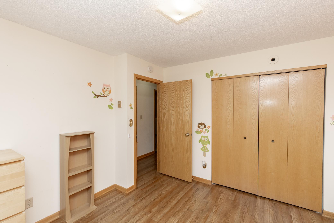
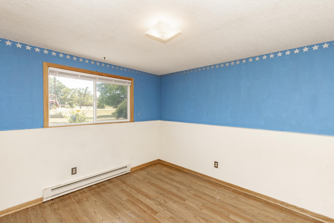
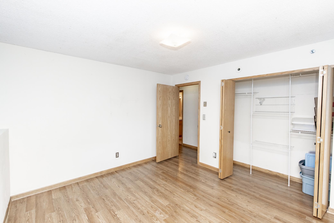
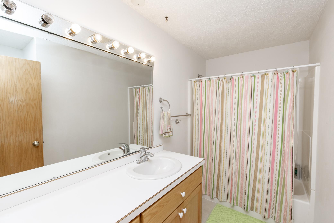
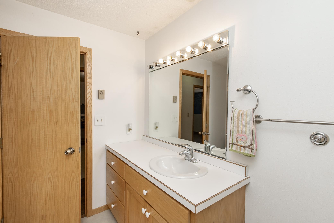
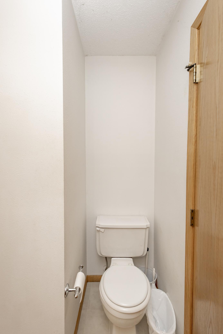
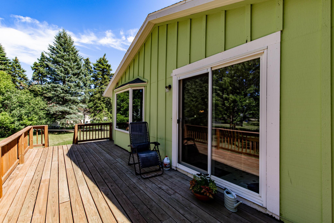
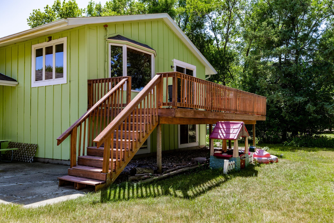
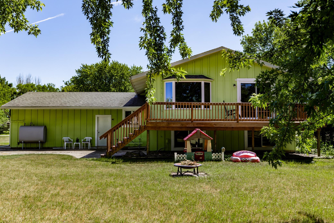
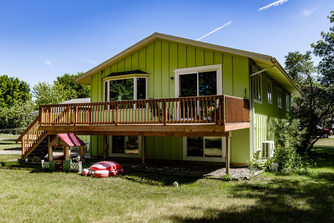
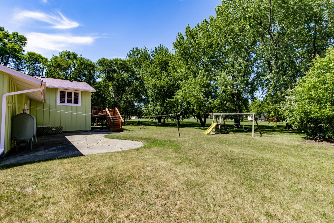
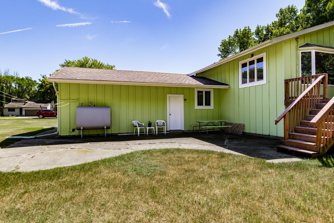
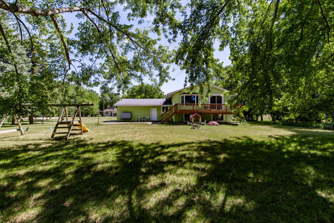
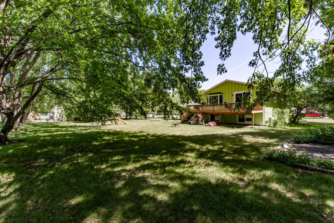
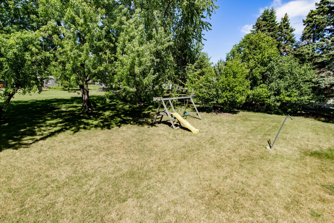
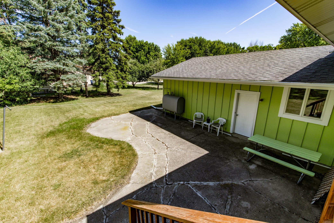
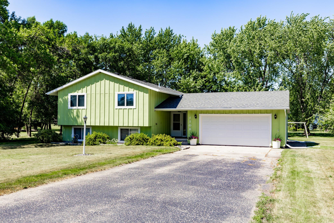
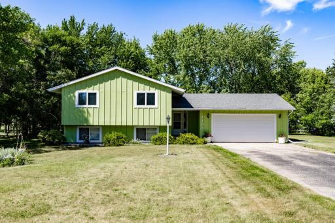
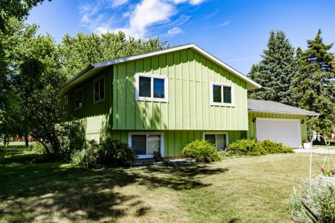
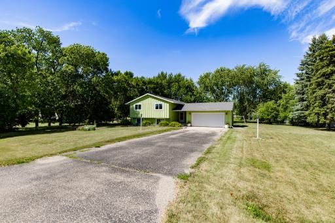
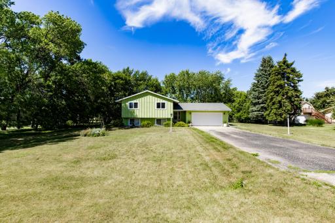
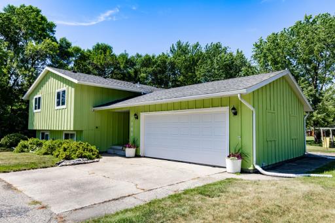
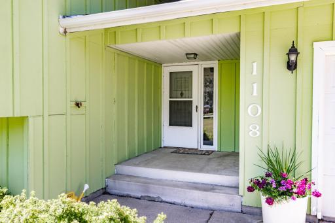
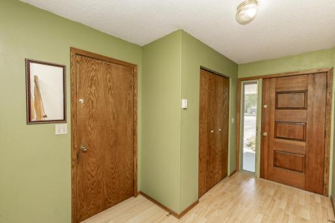
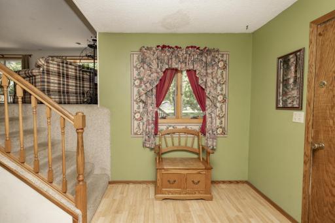
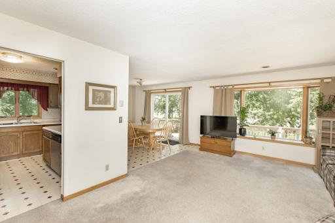
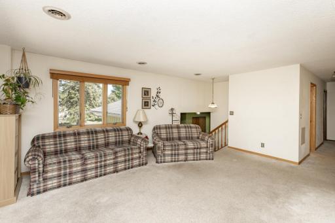
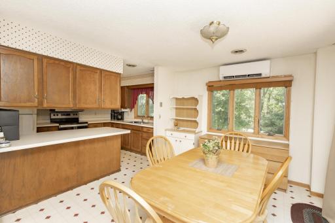
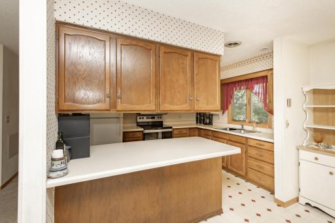
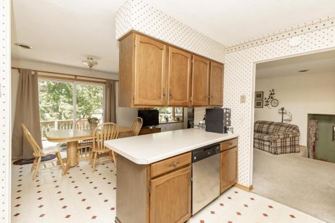
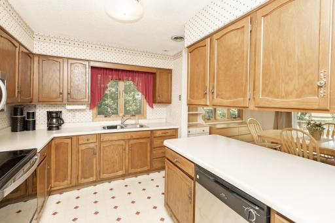
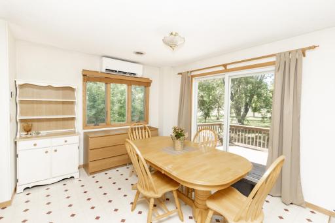
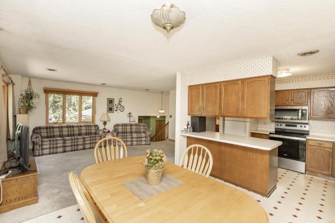
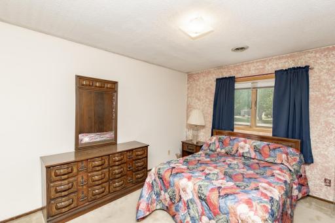
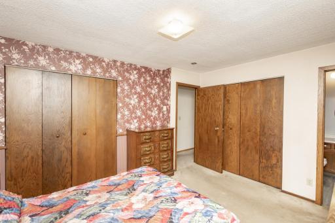
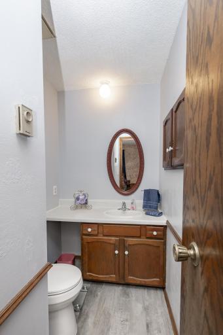
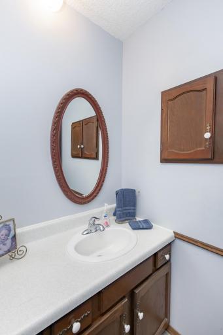
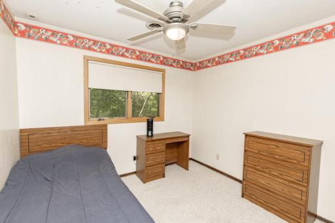
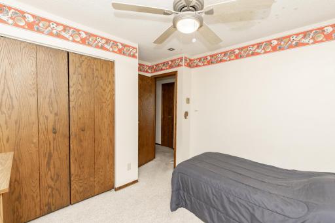
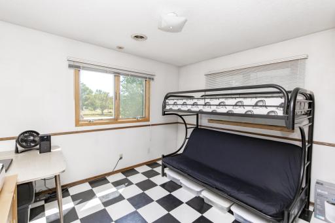
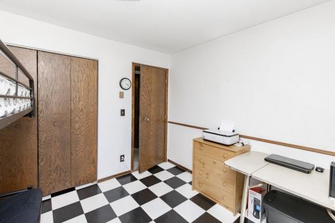
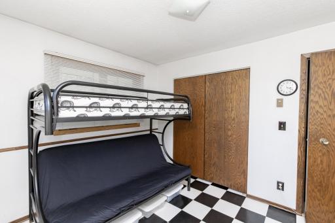
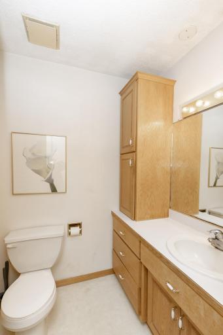
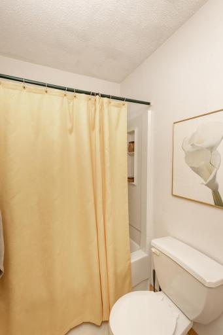
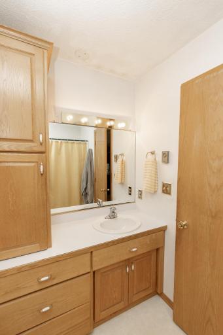
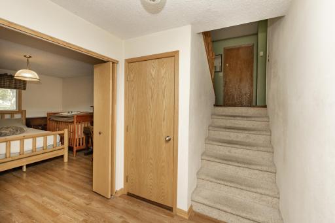
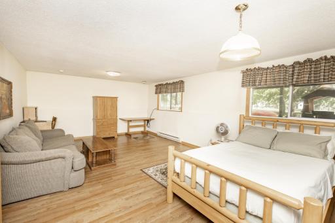
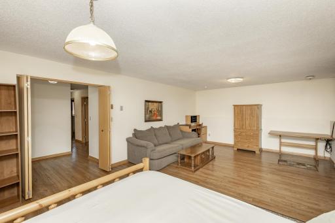
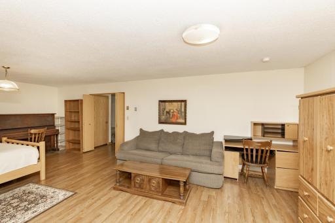
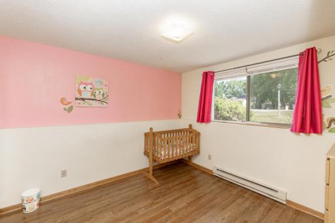
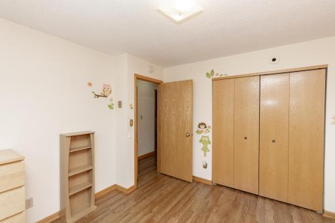
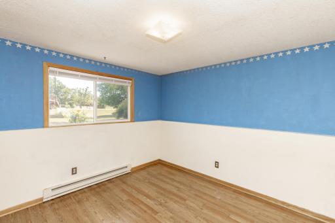
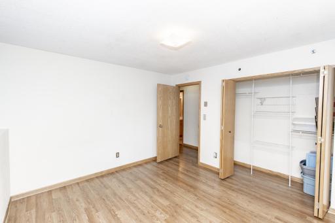
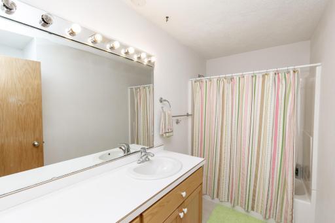
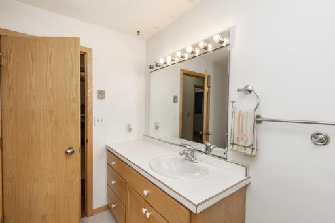
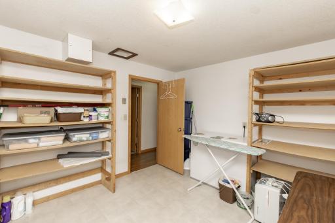
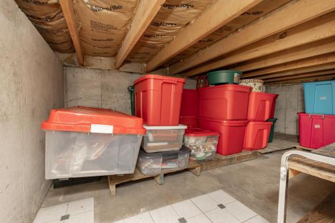
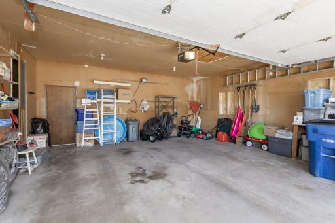
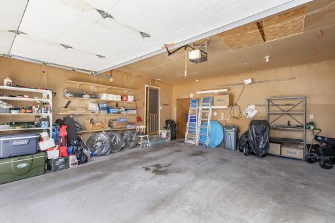
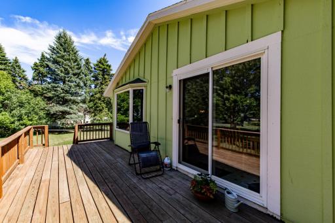
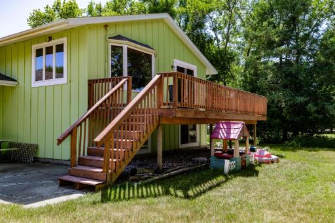
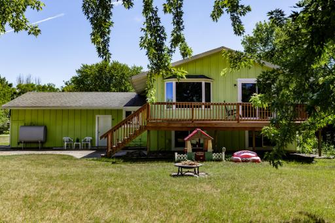
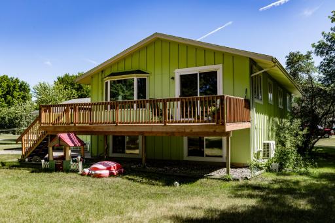
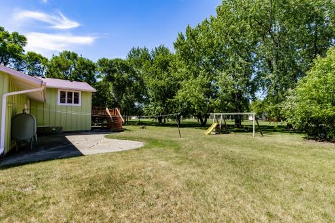
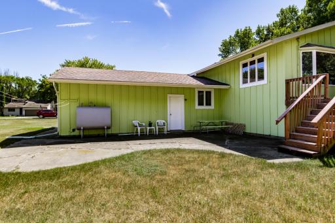
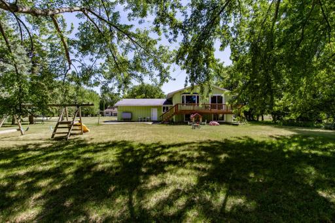
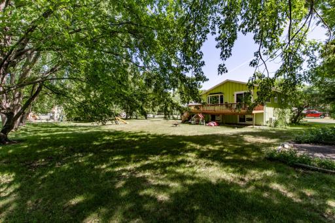
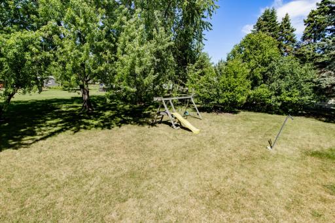
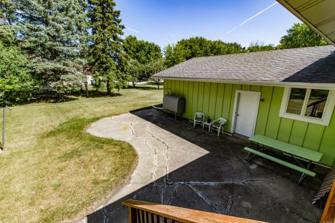
This spacious bi-level home offers 5 bedrooms, 2.5 bathrooms, and a 2-stall attached garage in a quiet, established neighborhood. Situated on a large lot with mature trees and adjacent to a park and playground, this home provides the perfect blend of privacy and outdoor enjoyment. Inside, you'll be welcomed by a bright, open foyer and living area filled with natural light, creating a warm and inviting atmosphere. The functional kitchen features a large three-quarter island, offering plenty of prep space and seating for casual dining or entertaining. The spacious layout provides room for everyone, while the primary bedroom includes its own private bathroom for added comfort and convenience. Storage is abundant throughout the home, with ample closet space, built-in shelving, and additional storage solutions. The attached 2-car garage also offers extensive shelving and storage, making it ideal for organizing tools, seasonal items, and outdoor equipment. With generous living space, a fantastic location next to a park, and plenty of room both inside and out, this home is ready to welcome its next owners. Seller is offering $8,000 in concessions!
Details
Maps
Documents
Contract Information
Exclusions: Sellers personal property
Owner is an Agent?: No
Auction?: No
Status: Active
Contingency: None
Current Price: $289,000
Original List Price: 299000
ListPrice: 289000
List Date: 2026-07-16
Office/Member Info
Association: FMR
General Property Information
Common Wall: No
Lot Measurement: Acres
Manufactured Home?: No
Multiple PIDs?: No
New Development: No
Number of Fireplaces: 0
Waterfront YN: No
Year Built: 1973
Yearly/Seasonal: Yearly
Zoning: Residential-Single Family
Lot Dimensions: 160 x 135
Acres: 0.49
Bath Three Quarters: 0
Bath Half: 1
Bath Quarter: 0
Main Floor Total SqFt: 1240
Above Grd Total SqFt: 1240
Below Grd Total SqFt: 1040
Total SqFt: 2280
Total Finished Sqft: 2280.00
FireplaceYN: No
Foundation Size: 1204
Style: (SF) Single Family
Garage Stalls: 2
Association Fee: 0
Assessment Pending: No
Bedrooms: 5
Baths Total: 3
Bath Full: 2
Location, Tax and Other Information
AssocFeeYN: No
Legal Description: SUBDIVISIONNAME BRENTWOOD ACRES LOT 016 BLOCK 004 SUBDIVISIONCD 23041
Listing City: Moorhead
Map Page: 999
Municipality: Moorhead
School District: Moorhead
School District Phone: 218-284-3300
Zip Plus 4: 6572
Property ID Number: 580850416
Tax Year: 2026
Tax Amount: 4236
In Foreclosure?: No
Potential Short Sale?: No
Lender Owned?: No
Directions & Remarks
Public Remarks: This spacious bi-level home offers 5 bedrooms, 2.5 bathrooms, and a 2-stall attached garage in a quiet, established neighborhood.
Situated on a large lot with mature trees and adjacent to a park and playground, this home provides the perfect blend of privacy and outdoor enjoyment. Inside, you'll be welcomed by a bright, open foyer and living area filled with natural light, creating a warm and inviting atmosphere.
The functional kitchen features a large three-quarter island, offering plenty of prep space and seating for casual dining or entertaining. The spacious layout provides room for everyone, while the primary bedroom includes its own private bathroom for added comfort and convenience.
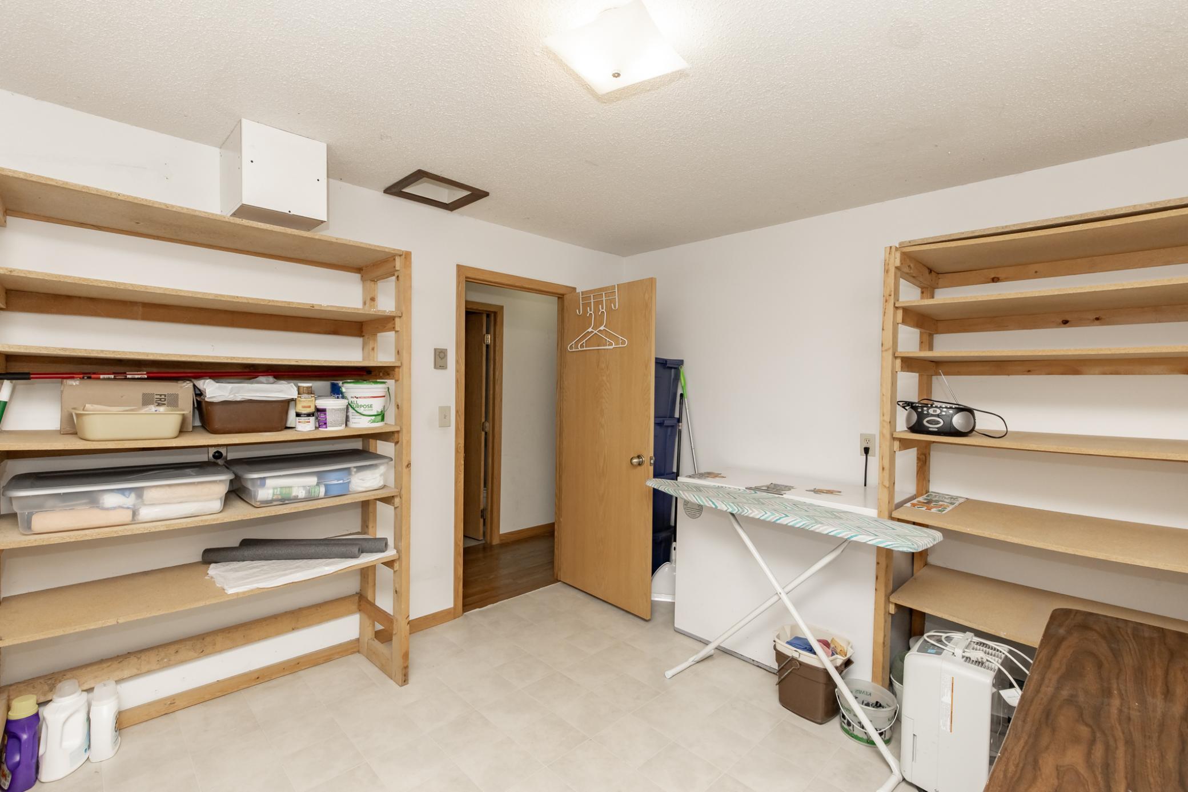
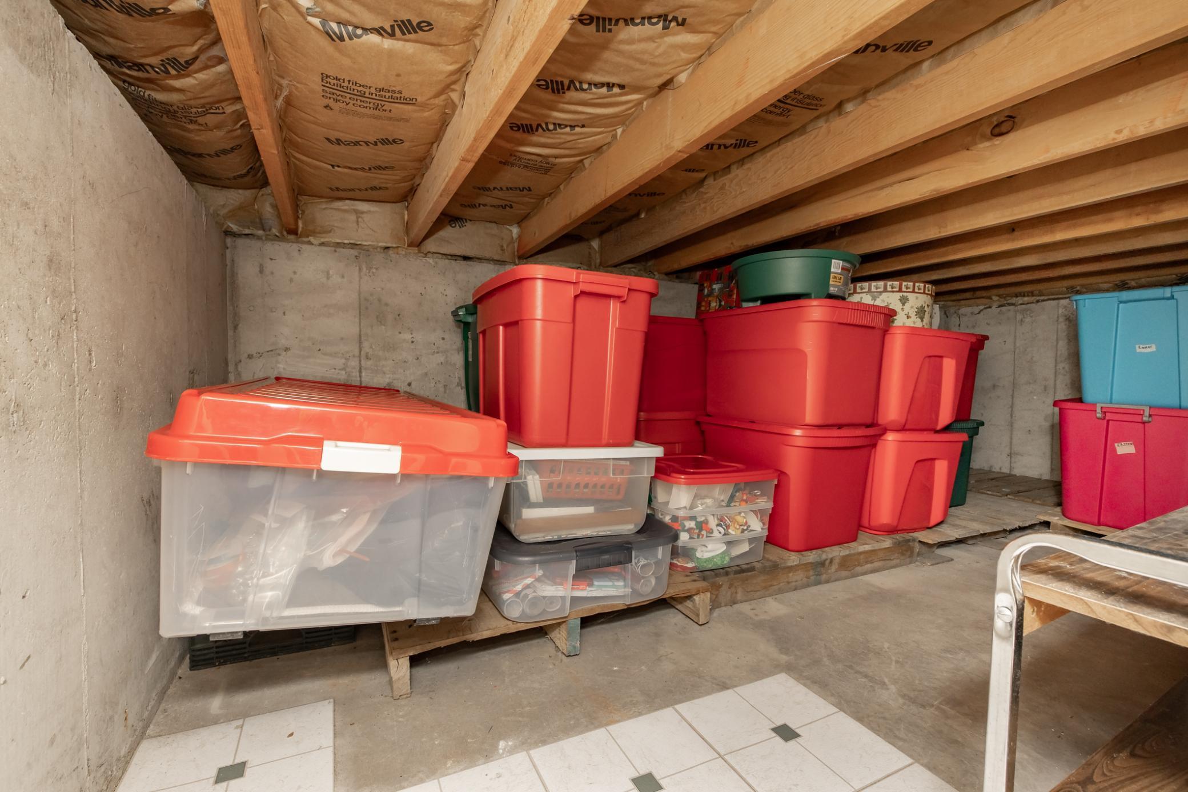
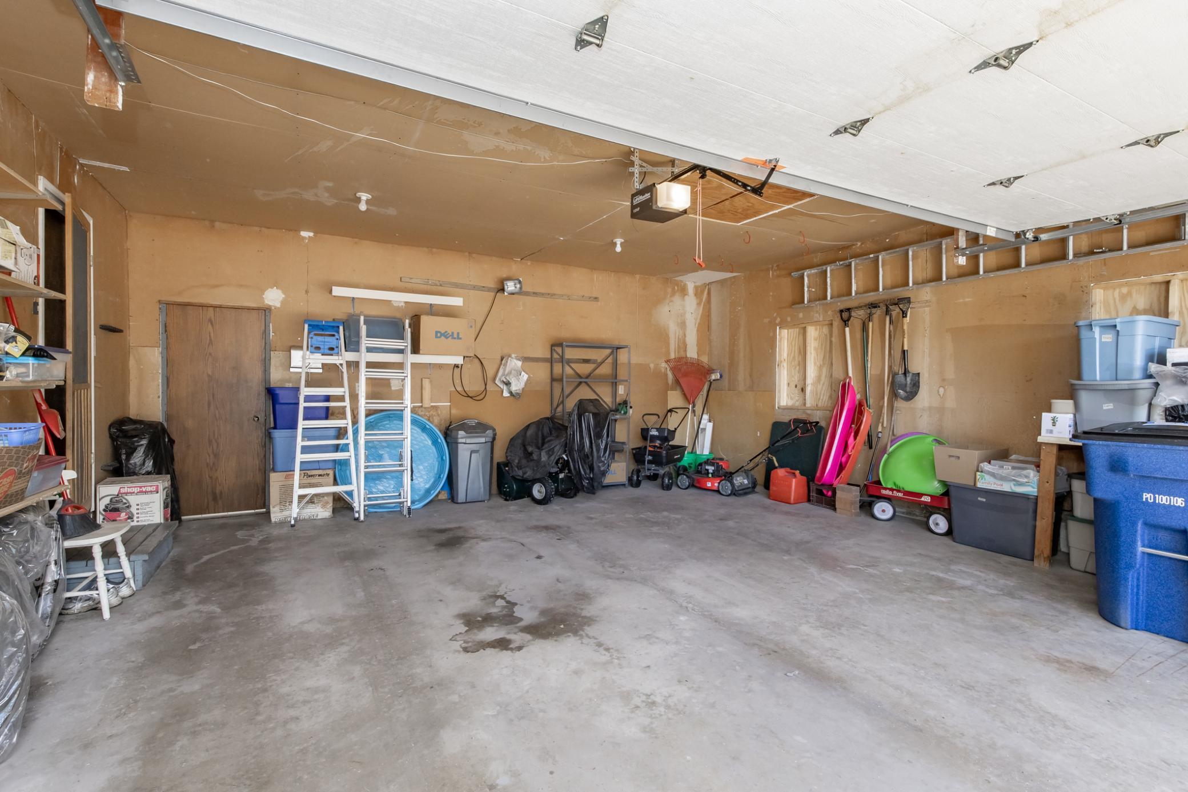
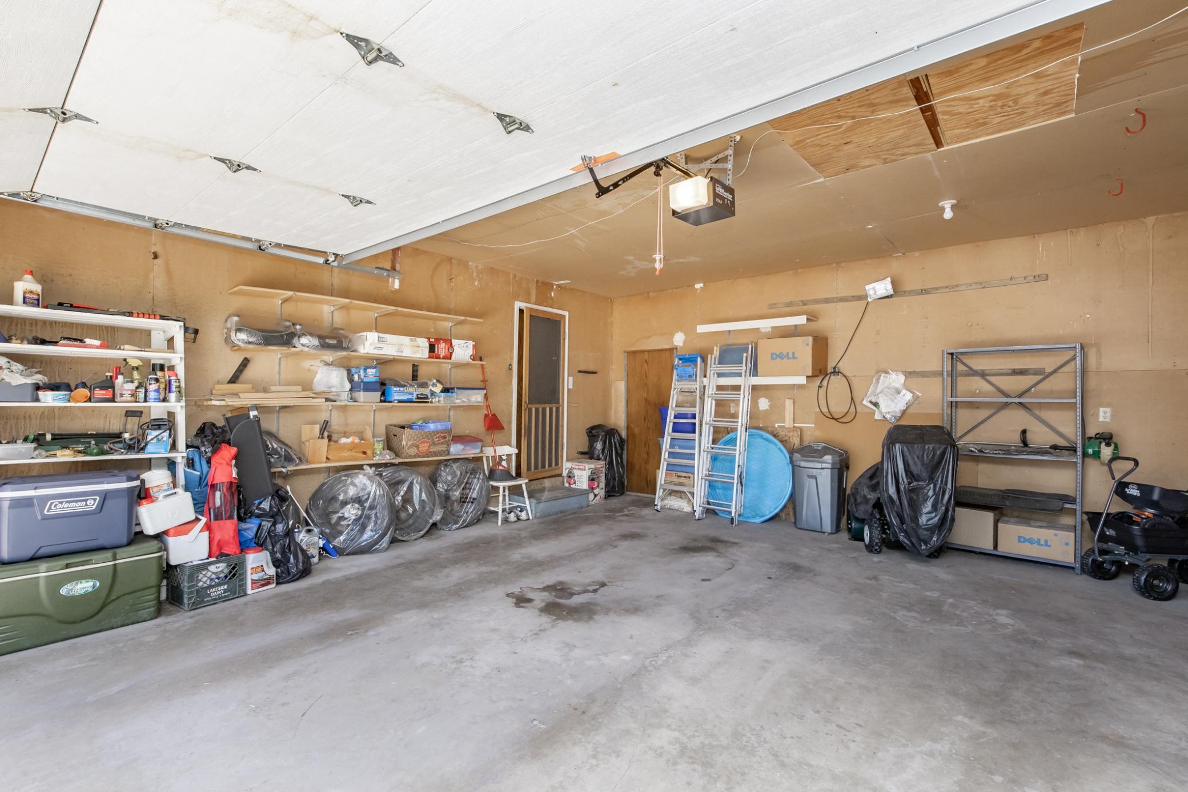
Storage is abundant throughout the home, with ample closet space, built-in shelving, and additional storage solutions. The attached 2-car garage also offers extensive shelving and storage, making it ideal for organizing tools, seasonal items, and outdoor equipment.
With generous living space, a fantastic location next to a park, and plenty of room both inside and out, this home is ready to welcome its next owners.
Seller is offering $8,000 in concessions!
Directions: From 34th St N, head north on 34th St N. Turn right onto 64th Ave N, then turn right onto 11th St N. Continue south to 62nd Ave N, then turn left. The home at 1108 62nd Ave N will be on your right.
Accessible
None: 1
Air Conditioning
Ductless: 1
Appliances
Dishwasher: 1
Dryer: 1
Microwave: 1
Range: 1
Refrigerator: 1
Washer: 1
Other: 1
Assessments
Assessment Balance: 0
Tax With Assessments: 4286
Basement
Crawl Space: 1
Foundation Dimensions: 40X26
Bath Description
Private Primary: 1
Building Information
Finished SqFt Above Ground: 1240
Finished SqFt Below Ground: 1040
Construction Status
Previously Owned: 1
Dining Room Description
Informal Dining Room: 1
Exterior
Wood: 1
Foundation
Poured Concrete: 1
Fuel
Electric: 1
Heating
Baseboard: 1
Other: 1
Insurance Fee
Insurance Fee: 0
Laundry
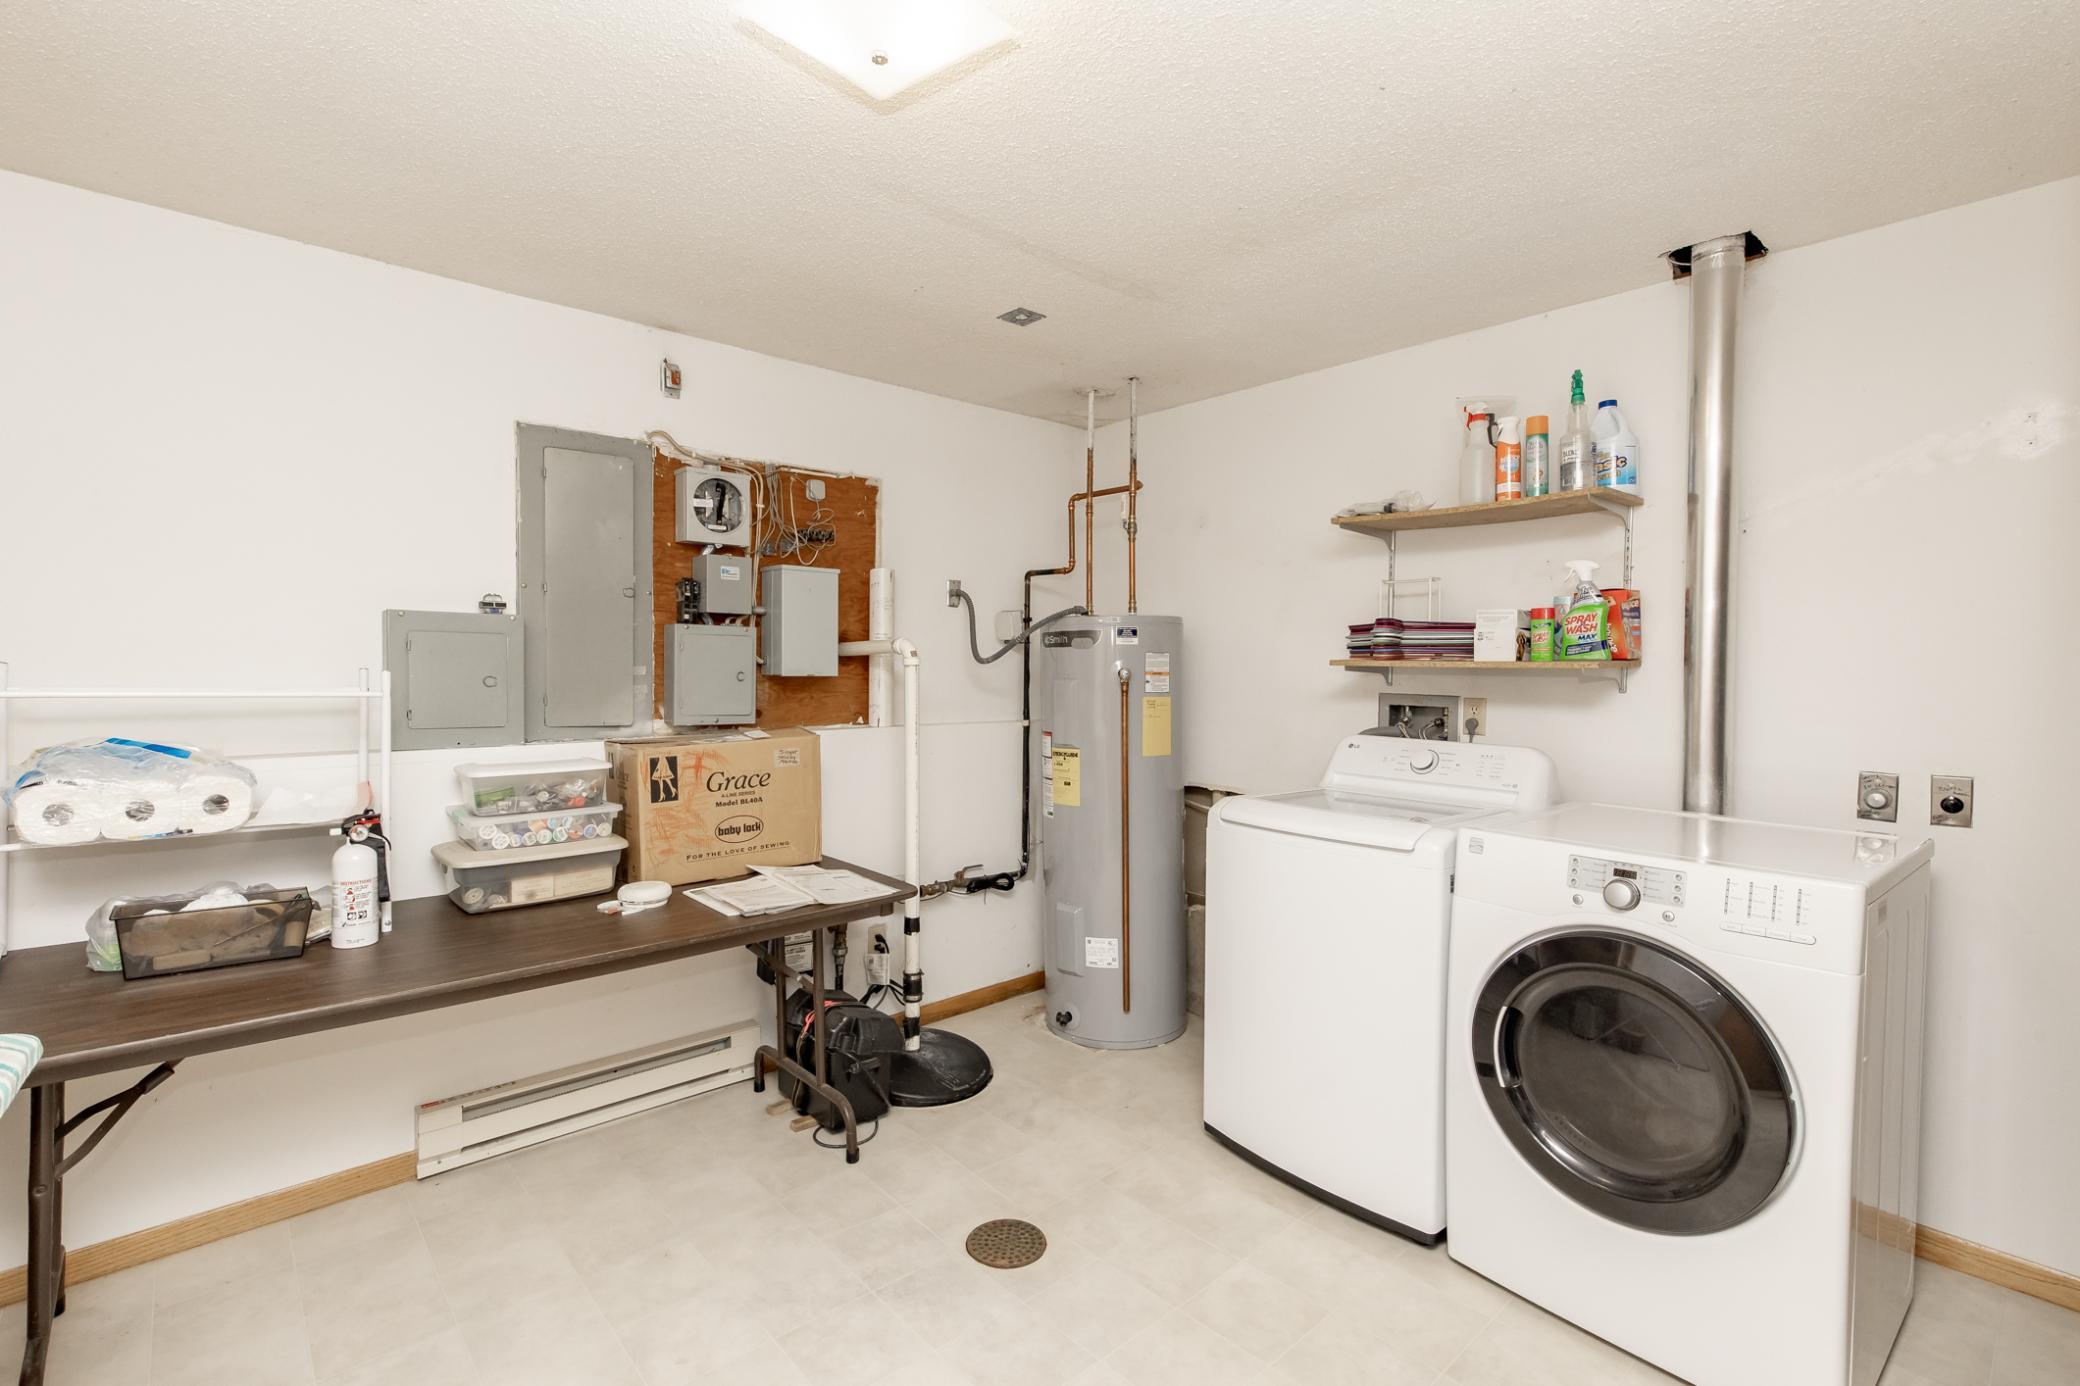
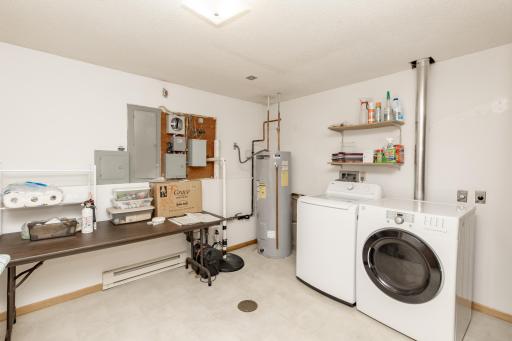
Lower Level: 1
Lease Details
Land Leased: Not Applicable
Lock Box Type
Lock Box Source: FMR
Supra: 1
Miscellaneous Information
DP Resource: Yes
Homestead: Yes
Ownership
Fractional Ownership: No
Patio, Porch and Deck Features
Deck: 1
Public Survey Info
Range#: 48
Section#: 17
Township#: 140
Roof
Composition: 1
Sellers Terms
Cash: 1
Conventional: 1
FHA: 1
VA: 1
Sewer
City Sewer/Connected: 1
Stories
Bi-Level: 1
Water
City Water/Connected: 1
Location Tax and Other Information
House Number: 1108
Street Name: 62nd
Street Suffix: Avenue
Street Direction Suffix: N
Postal City: Moorhead
County: Clay
State: MN
Zip Code: 56560
Complex/Dev/Subdivision: Brentwood Acres
Property Features
Accessible: None
Air Conditioning: Ductless
Appliances: Dishwasher; Dryer; Microwave; Range; Refrigerator; Washer; Other
Basement: Crawl Space
Bath Description: Private Primary
Construction Status: Previously Owned
Dining Room Description: Informal Dining Room
Exterior: Wood
Foundation: Poured Concrete
Fuel: Electric
Heating: Baseboard; Other
Laundry: Lower Level
Lock Box Type: Supra
Roof: Composition
Sellers Terms: Cash; Conventional; FHA; VA
Sewer: City Sewer/Connected
Stories: Bi-Level
Water: City Water/Connected
Room Information
| Room Name | Level |
| Bathroom | Upper |
| Bathroom | Upper |
| Bathroom | Lower |
| Dining Room | Upper |
| Fifth (5th) Bedroom | Lower |
| First (1st) Bedroom | Upper |
| Fourth (4th) Bedroom | Lower |
| Kitchen | Upper |
| Living Room | Upper |
| Second (2nd) Bedroom | Upper |
| Third (3rd) Bedroom | Upper |
 1108 62nd Ave N - LBP.pdf
Listing Office: REAL (216 FGO)
Last Updated: August - 16 - 2026
The data relating to real estate for sale on this web site comes in part from the Broker Reciprocity SM Program of the Regional Multiple Listing Service of Minnesota, Inc. The information provided is deemed reliable but not guaranteed. Properties subject to prior sale, change or withdrawal. ©2024 Regional Multiple Listing Service of Minnesota, Inc All rights reserved.