$740,000
Waverly, MN 55390
MLS# 6722848
Status: Closed
6 beds | 3 baths | 2880 sqft
1 / 35
Property Description
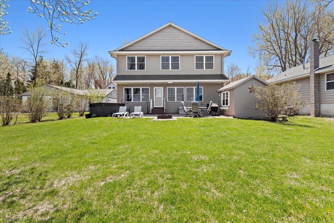
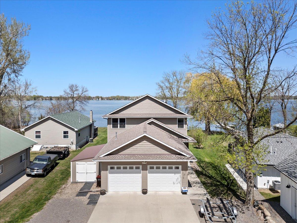
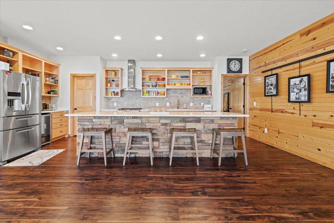
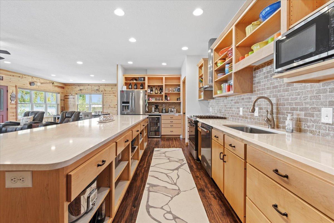
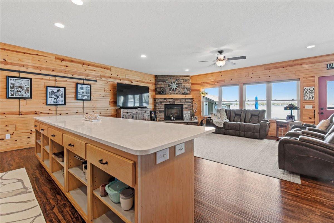
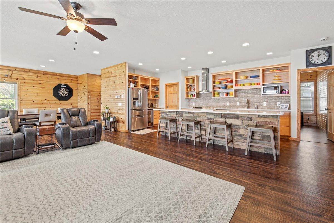
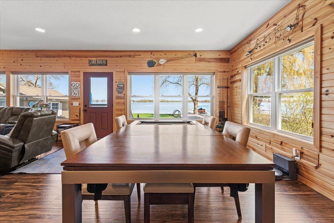
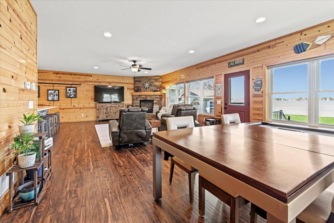
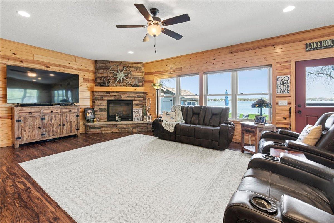
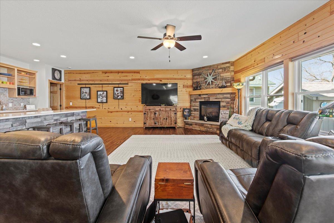
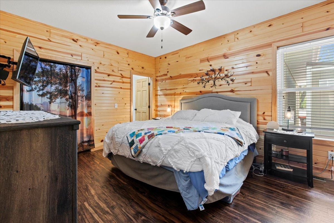
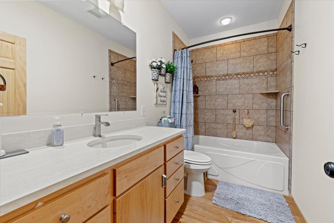
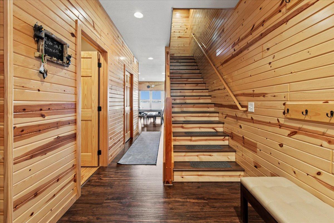
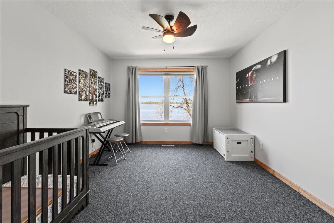
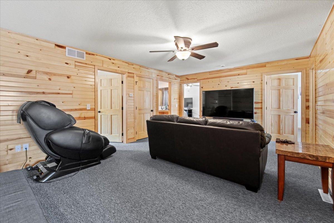
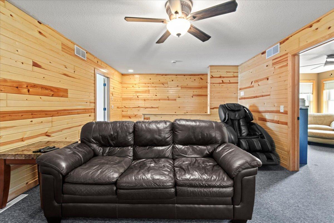
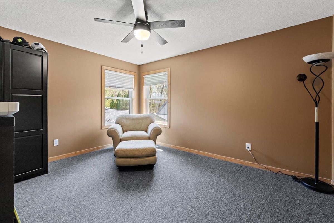
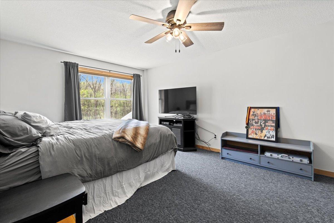
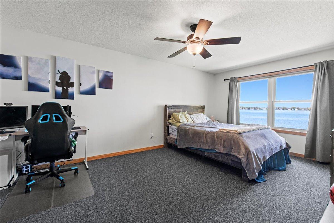
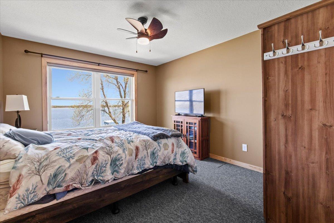
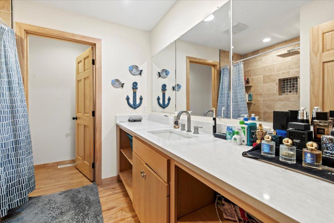
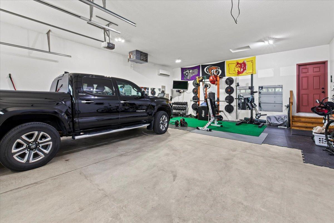
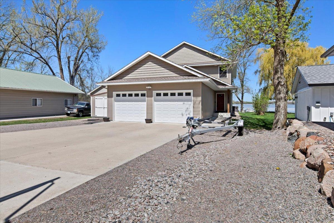
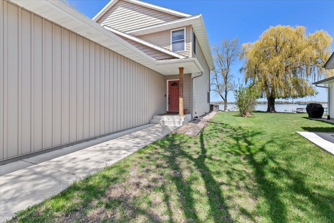
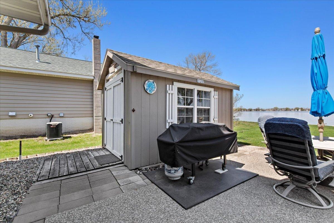
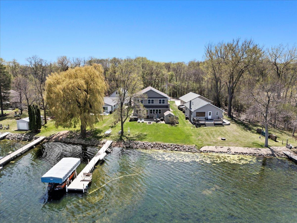
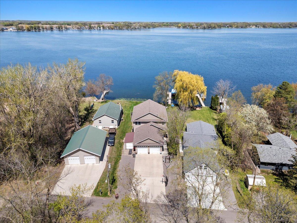
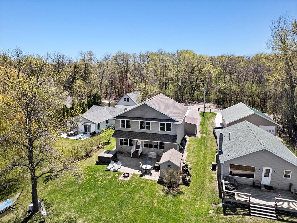
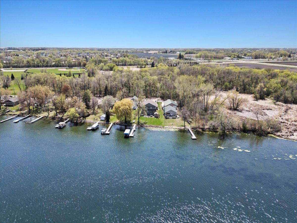
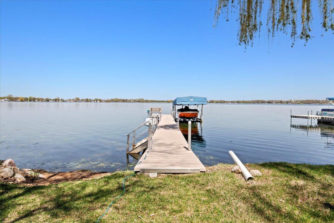
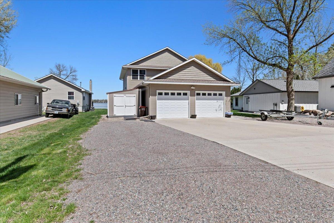
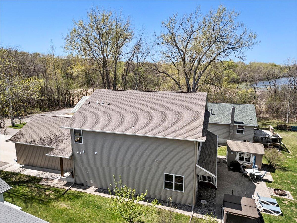
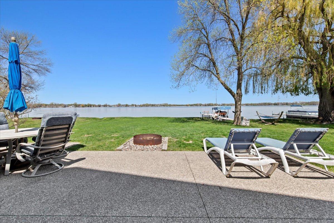
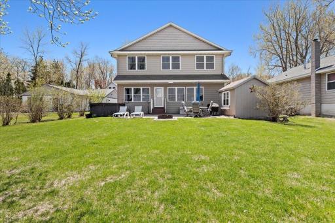
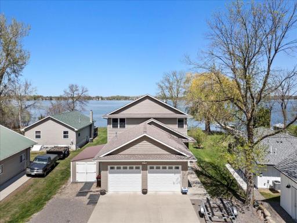
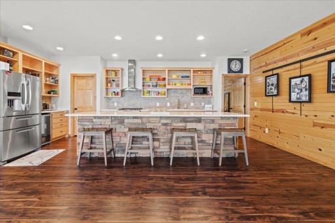
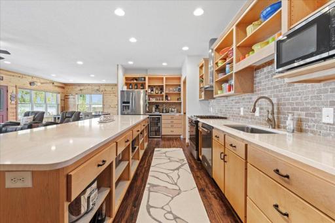
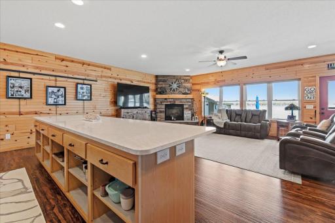
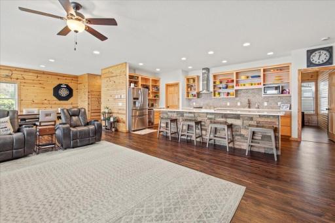
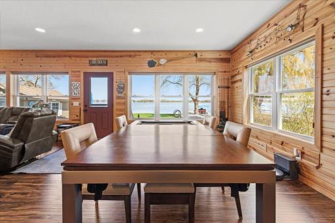
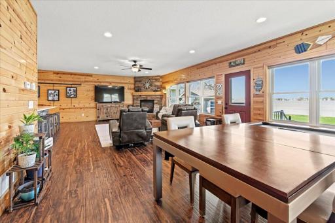
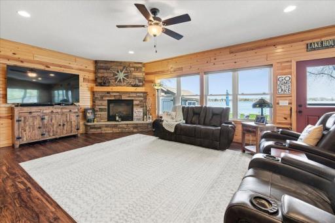
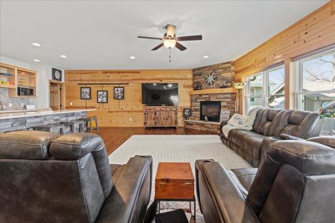
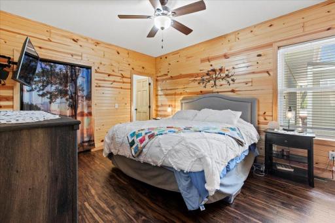
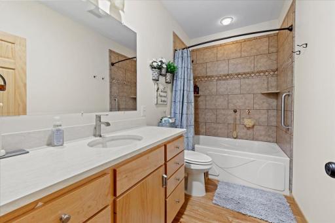
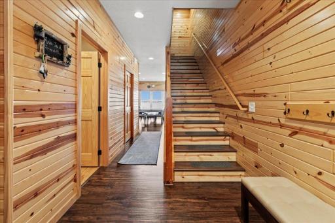
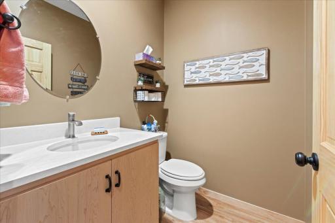
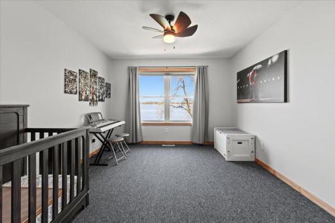
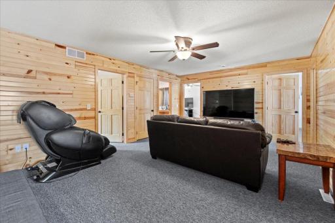
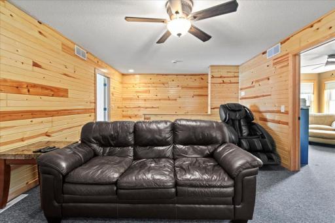
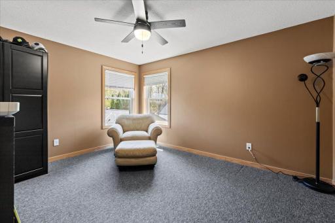
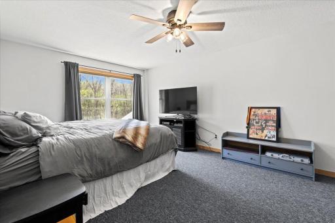
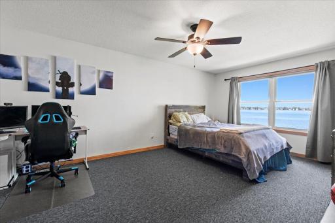
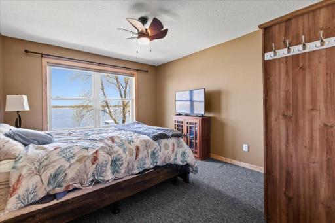
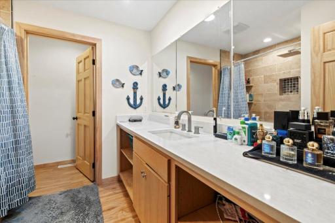
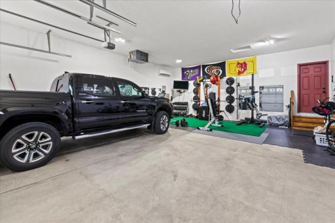
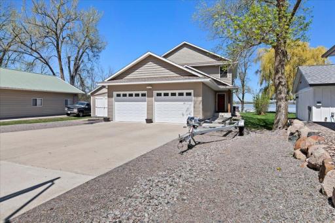
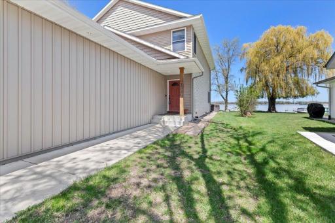
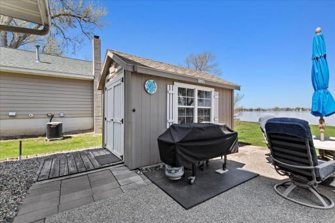
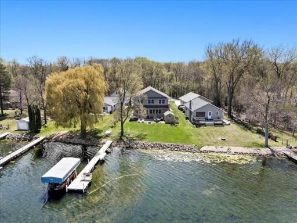
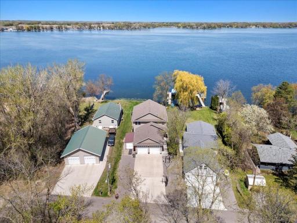
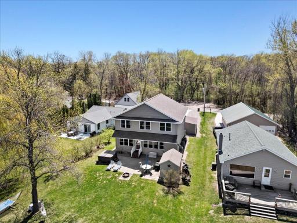
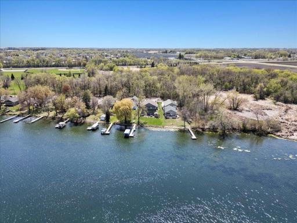
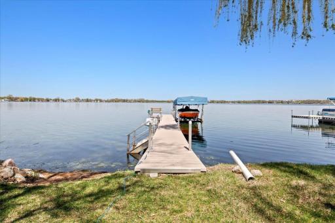
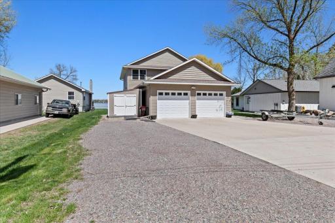
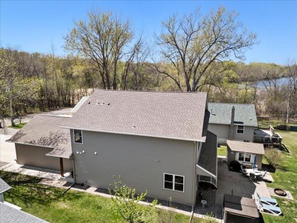
Entertainer’s home on Waverly Lake! Beautiful level lot with 78’ of sandy lakeshore and big lake views. This 6 bedroom, 3 bath home features an open floor plan, kitchen with Cambria countertops, tile backsplash, stainless steel appliances, & center island with stone accent. Stone gas fireplace, 9’ ceiling, recessed lighting, LVP flooring, knotty pine walls, tile bath & lots of lakeside windows. Oversized 32x26 garage is completely finished with heat and AC. Exposed aggregate patio, hot tub, firepit, 2 storage sheds, concrete drive, dead end road & more. Dock and lift included.
Details
Maps
Contract Information
Owner is an Agent?: No
Auction?: No
Status: Closed
Off Market Date: 2025-08-06
Contingency: None
Current Price: $740,000
Closed Date: 2025-09-04
Original List Price: 795000
Sales Close Price: 740000
ListPrice: 775000
List Date: 2025-05-22
Office/Member Info
Association: MAAR
General Property Information
Common Wall: No
Lot Measurement: Acres
Manufactured Home?: No
Multiple PIDs?: No
New Development: No
Number of Fireplaces: 1
Road Btwn WF & Home?: No
Waterfront Frontage: 78
Waterfront YN: Yes
Year Built: 2013
Yearly/Seasonal: Yearly
Zoning: Residential-Single Family
Lot Dimensions: 50x198x78x206
Acres: 0.37
Bath Three Quarters: 1
Bath Half: 1
Lake/Waterfront Name: Waverly
Bath Quarter: 0
Main Floor Total SqFt: 1440
Above Grd Total SqFt: 2880
Below Grd Total SqFt: 0
Total SqFt: 2880
Total Finished Sqft: 2880.00
FireplaceYN: Yes
Foundation Size: 1440
Style: (SF) Single Family
Garage Stalls: 2
Association Fee: 0
Assessment Pending: No
Bedrooms: 6
Baths Total: 3
Bath Full: 1
Location, Tax and Other Information
AssocFeeYN: No
Legal Description: SECT-32 TWP-119 RANGE-026 BREMER'S ADDN LOT-012 BLOCK-003 NWLY25FT OF LT11BLK3&ALL TH PRT OF LT12LY SELY OF LN DES COM SW COR OF LT12TH SELY ALGSWLY LN50FT TO BEG OF LN TH NELY DEF L 97D54'217FT M/L TO SHR LN OF WAVERLY LK&TE RM BREMER'S ADD
Listing City: Waverly
Map Page: 85
Municipality: Waverly
School District: Howard Lake-Waverly-Winsted
School District Phone: 320-543-3521
DNR Lake ID#: 86011400
DNR Lake Classification: General Development
Zip Plus 4: 5569
Property ID Number: 116011003120
Tax Year: 2025
Tax Amount: 8192
In Foreclosure?: No
Potential Short Sale?: No
Lender Owned?: No
Directions & Remarks
Public Remarks: Entertainer’s home on Waverly Lake! Beautiful level lot with 78’ of sandy lakeshore and big lake views. This 6 bedroom, 3 bath home features an open floor plan, kitchen with Cambria countertops, tile backsplash, stainless steel appliances, & center island with stone accent. Stone gas fireplace, 9’ ceiling, recessed lighting, LVP flooring, knotty pine walls, tile bath & lots of lakeside windows. Oversized 32x26 garage is completely finished with heat and AC. Exposed aggregate patio, hot tub, firepit, 2 storage sheds, concrete drive, dead end road & more. Dock and lift included.
Directions: Hwy. 12 to Waverly. North on Co. Rd. 8, to left on Atlantic to Right on 8th St. to left on Elm Ave. to Right on 9th St. to Lakeview Dr. to property.
Accessible
None: 1
Air Conditioning
Central Air: 1
Ductless: 1
Amenities Unit
Ceiling Fan(s): 1
Dock: 1
Hot Tub: 1
Kitchen Center Island: 1
Main Floor Primary Bedroom: 1
Natural Woodwork: 1
Paneled Doors: 1
Patio: 1
Porch: 1
Washer/Dryer Hookup: 1
Appliances
Air-To-Air Exchanger: 1
Dishwasher: 1
Dryer: 1
Range: 1
Refrigerator: 1
Washer: 1
Wine Cooler: 1
Assessments
Assessment Balance: 0
Tax With Assessments: 8192
Basement
Crawl Space: 1
Drain Tiled: 1
Foundation Dimensions: 40x36
Sump Pump: 1
Bath Description
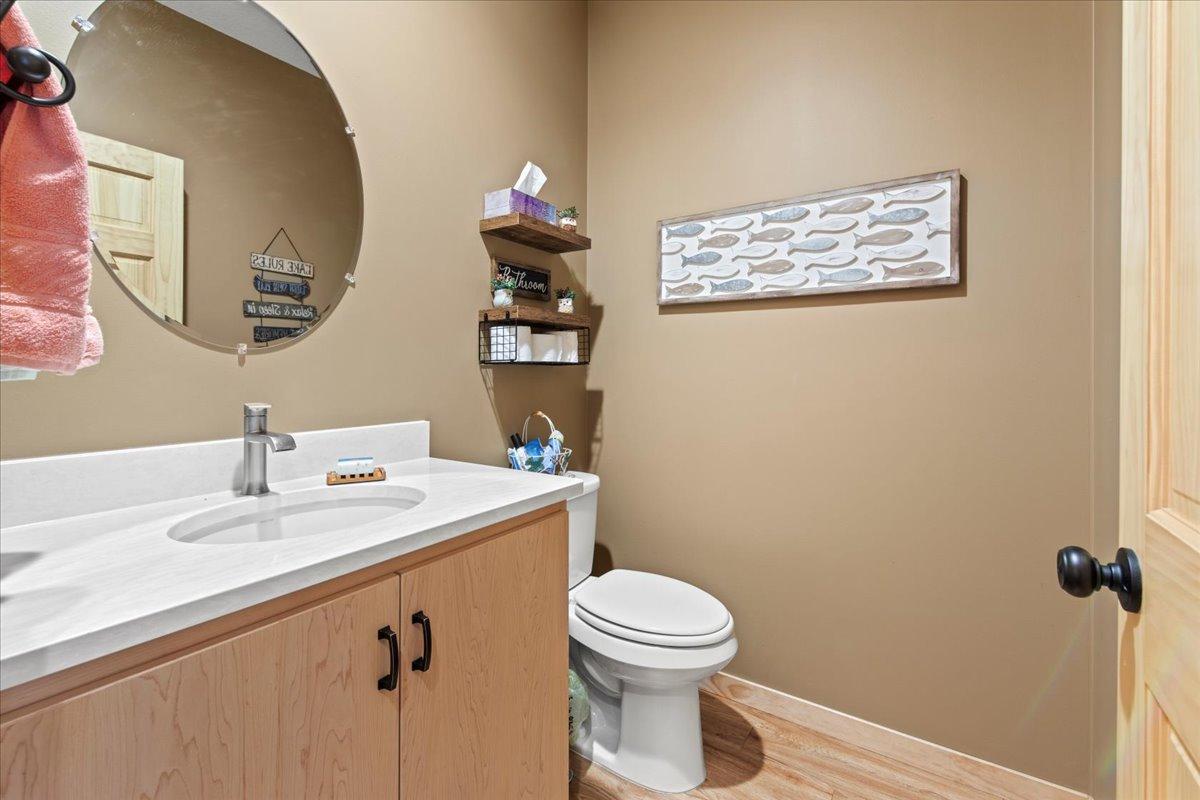
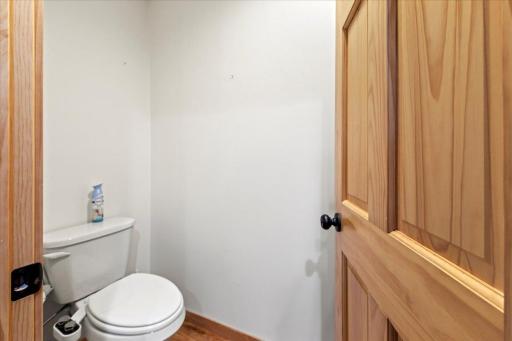
Main Floor 1/2 Bath: 1
Upper Level 3/4 Bath: 1
Full Primary: 1
Private Primary: 1
Building Information
Finished SqFt Above Ground: 2880
Construction Materials
Frame: 1
Construction Status
Previously Owned: 1
Electric
Circuit Breakers: 1
Elevation Highpoint to Waterfront Slope
Level: 1
Exterior
Aluminum Siding: 1
Metal: 1
Vinyl: 1
Family Room Characteristics
Great Room: 1
Main Level: 1
Financing Terms
Cash: 1
Fireplace Characteristics
Gas Burning: 1
Stone: 1
Foundation
Other: 1
Fuel
Natural Gas: 1
Heating
Forced Air: 1
Zoned: 1
Insurance Fee
Insurance Fee: 0
Lake Details
Lake Acres: 493
Lake Depth: 70
Sand: 1
Laundry
Electric Dryer Hookup: 1
In Hall: 1
Main Level: 1
Lease Details
Land Leased: Not Applicable
Lock Box Type
Lock Box Source: MAAR
Supra: 1
Lot Description
Irregular Lot: 1
Tree Coverage - Light: 1
Miscellaneous Information
DP Resource: Yes
Homestead: Yes
Ownership
Fractional Ownership: No
Parking Characteristics
Finished Garage: 1
Garage Dimensions: 32x26
Garage Square Feet: 832
Garage Door Opener: 1
Heated Garage: 1
Insulated Garage: 1
Storage: 1
Patio, Porch and Deck Features
Patio: 1
Public Survey Info
Range#: 26
Section#: 32
Township#: 119
Road Frontage
City Street: 1
No Outlet/Dead End: 1
Paved Streets: 1
Road Responsibility
Public Maintained Road: 1
Roof
Asphalt Shingles: 1
Pitched: 1
Sellers Terms
Cash: 1
Conventional: 1
Sewer
City Sewer/Connected: 1
Special Search
4 BR on One Level: 1
All Living Facilities on One Level: 1
Main Floor Bedroom: 1
Main Floor Laundry: 1
Main Floor Primary: 1
Stories
Two: 1
Water
City Water/Connected: 1
Waterfront Type
Lake Front: 1
Waterfront View
Bay: 1
North: 1
Location Tax and Other Information
House Number: 1108
Street Name: Lakeview
Street Suffix: Drive
Postal City: Waverly
County: Wright
State: MN
Zip Code: 55390
Complex/Dev/Subdivision: Bremers Add
Property Features
Accessible: None
Air Conditioning: Central Air; Ductless
Amenities Unit: Ceiling Fan(s); Dock; Hot Tub; Kitchen Center Island; Main Floor Primary Bedroom; Natural Woodwork; Paneled Doors; Patio; Porch; Washer/Dryer Hookup
Appliances: Air-To-Air Exchanger; Dishwasher; Dryer; Range; Refrigerator; Washer; Wine Cooler
Basement: Crawl Space; Drain Tiled; Sump Pump
Bath Description: Main Floor 1/2 Bath; Upper Level 3/4 Bath; Full Primary; Private Primary
Construction Materials: Frame
Construction Status: Previously Owned
Electric: Circuit Breakers
Elevation Highpoint to Waterfront Slope: Level
Exterior: Aluminum Siding; Metal; Vinyl
Family Room Characteristics: Great Room; Main Level
Financing Terms: Cash
Fireplace Characteristics: Gas Burning; Stone
Foundation: Other
Fuel: Natural Gas
Heating: Forced Air; Zoned
Lake Details: Sand
Laundry: Electric Dryer Hookup; In Hall; Main Level
Lock Box Type: Supra
Lot Description: Irregular Lot; Tree Coverage - Light
Parking Characteristics: Finished Garage; Garage Door Opener; Heated Garage; Insulated Garage; Storage
Road Frontage: City Street; No Outlet/Dead End; Paved Streets
Road Responsibility: Public Maintained Road
Roof: Asphalt Shingles; Pitched
Sellers Terms: Cash; Conventional
Sewer: City Sewer/Connected
Special Search: 4 BR on One Level; All Living Facilities on One Level; Main Floor Bedroom; Main Floor Laundry; Main Floor Primary
Stories: Two
Water: City Water/Connected
Waterfront Type: Lake Front
Waterfront View: Bay; North
Room Information
| Room Name | Dimensions | Level |
| Fifth (5th) Bedroom | 19x12 | Upper |
| Sixth (6th) Bedroom | 19x12 | Upper |
| Third (3rd) Bedroom | 14x12 | Upper |
| Fourth (4th) Bedroom | 13x11 | Upper |
| First (1st) Bedroom | 15x11 | Main |
| Second (2nd) Bedroom | 13x11 | Upper |
| Family Room | 18x14 | Upper |
| Kitchen | 23x11 | Main |
| Living Room | 20x17 | Main |
| Dining Room | 14x13 | Main |
| Pantry (Walk-In) | 8x4 | Main |

Listing Office: Vanderlinde Group | Edge Realty, Inc.
Last Updated: September - 05 - 2026
The data relating to real estate for sale on this web site comes in part from the Broker Reciprocity SM Program of the Regional Multiple Listing Service of Minnesota, Inc. The information provided is deemed reliable but not guaranteed. Properties subject to prior sale, change or withdrawal. ©2026 Regional Multiple Listing Service of Minnesota, Inc All rights reserved.