$329,900
Alexandria, MN 56308
MLS# 7139749
Status: Coming Soon
3 beds | 2 baths | 2592 sqft
1 / 64
Open House (09/12/2026 - 10:00 am - 11:00 am)
Property Description
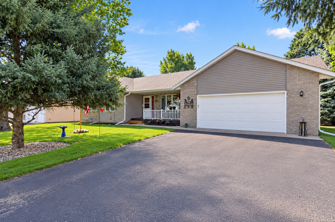
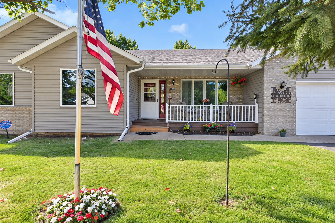
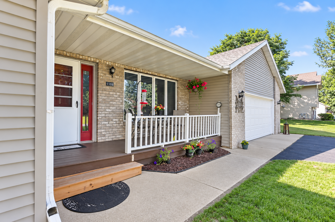
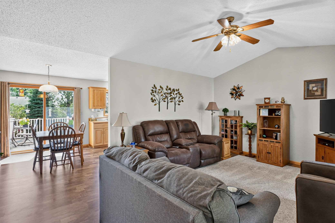
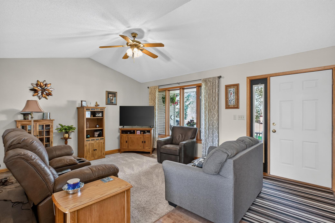
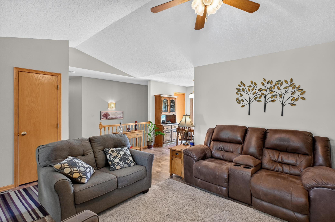
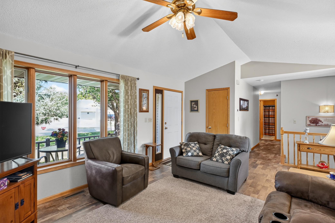
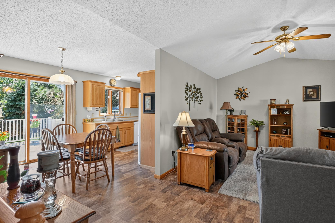
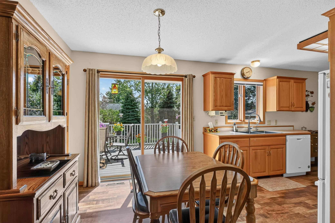
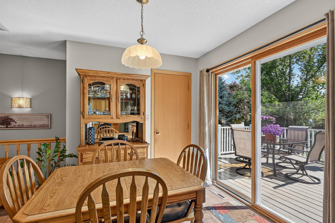
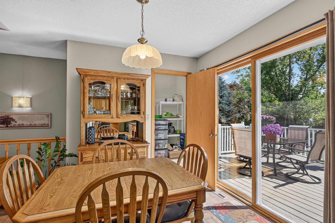
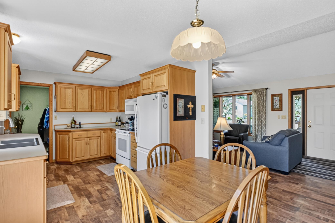
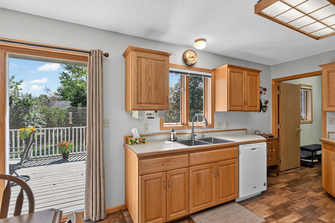
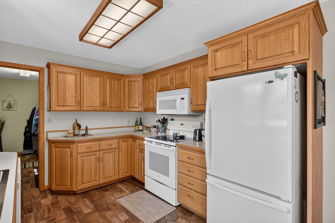
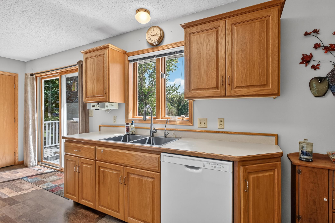
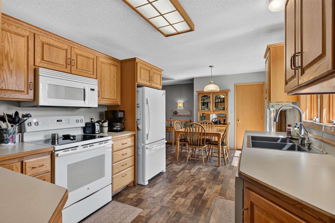
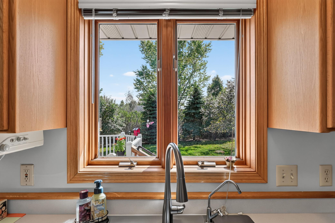
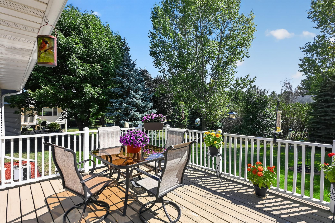
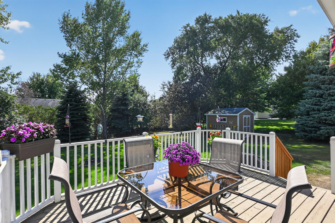
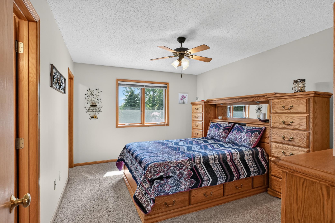
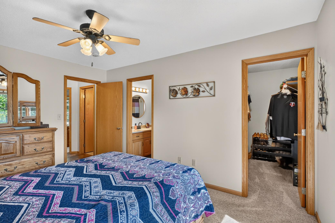
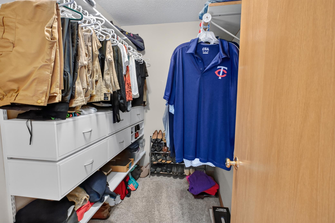
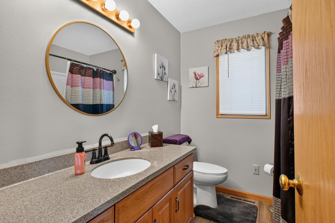
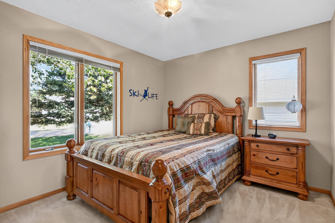
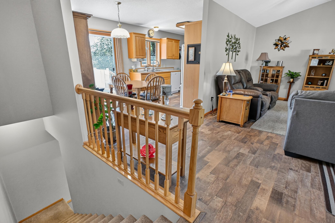
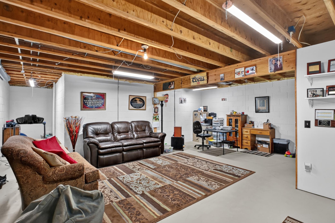
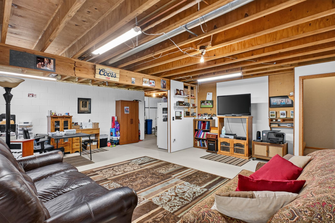
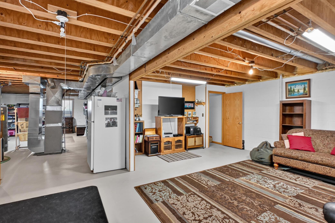
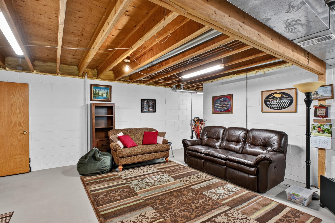
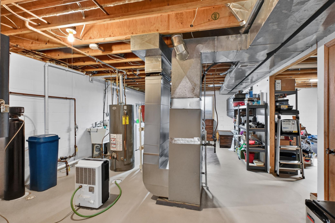
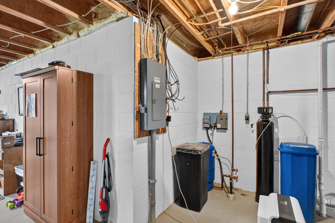
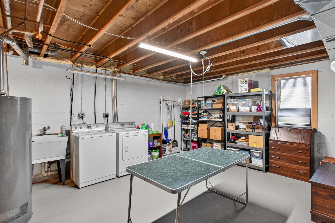
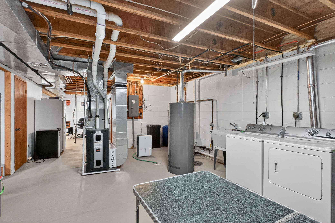
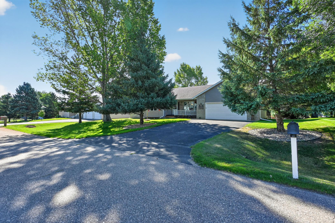
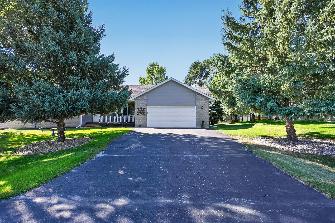
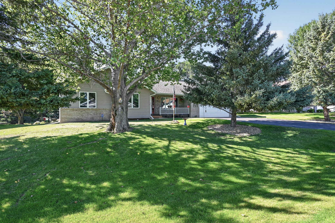
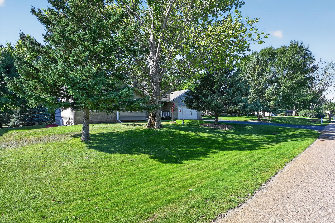
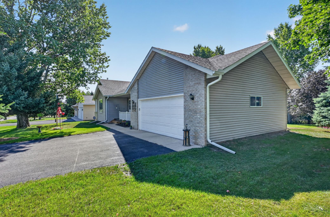
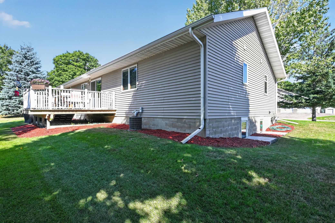
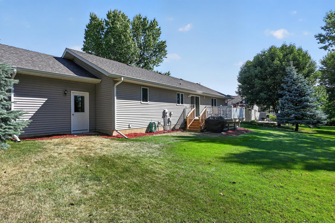
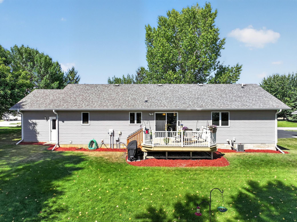
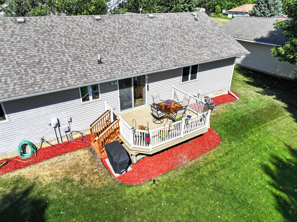
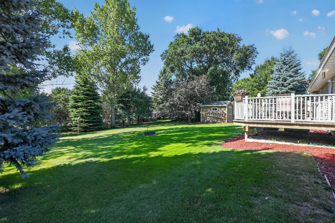
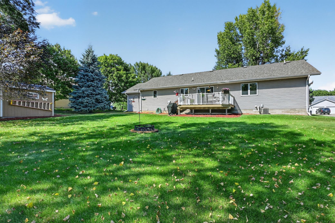
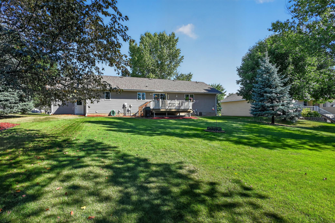
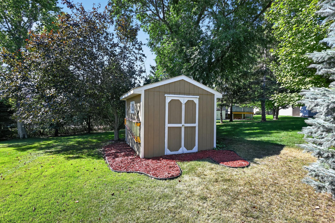
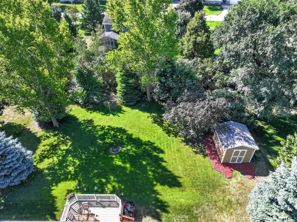
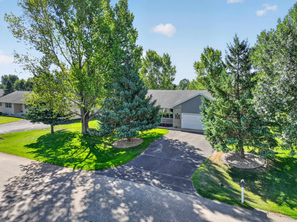
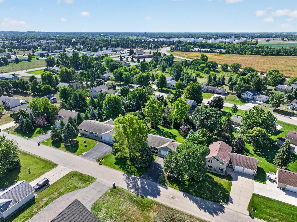
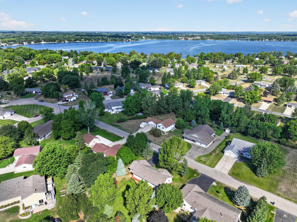
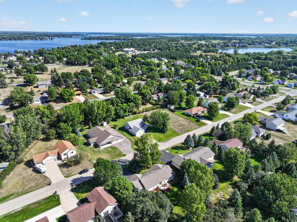
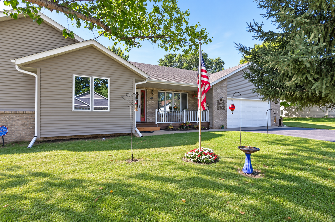
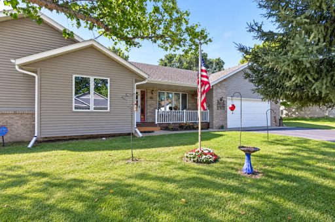
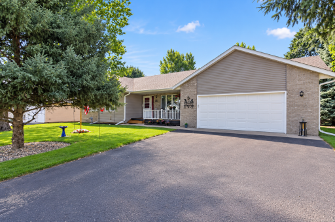
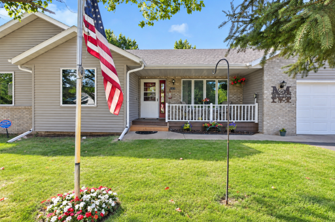
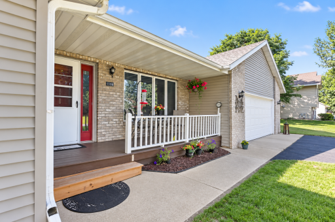
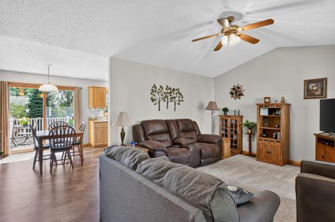
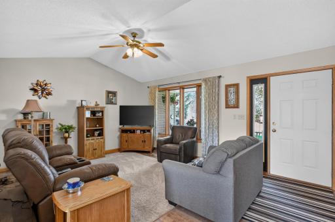
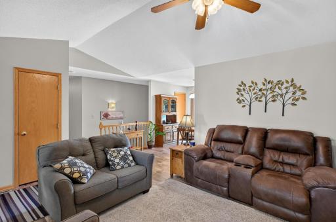
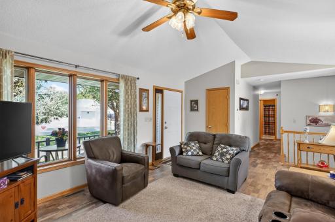
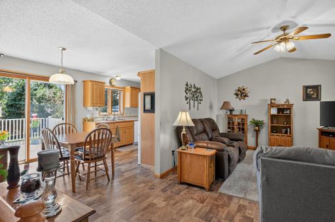
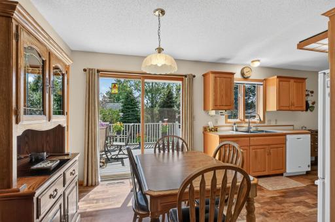
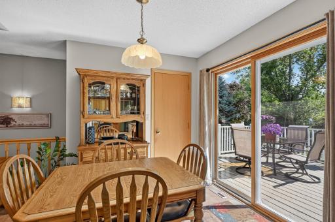
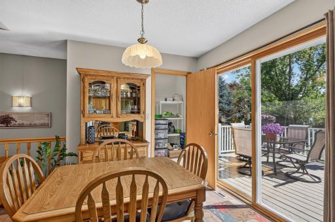
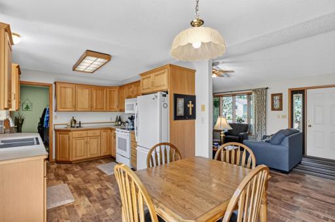
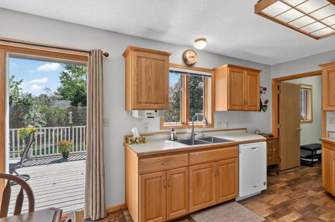
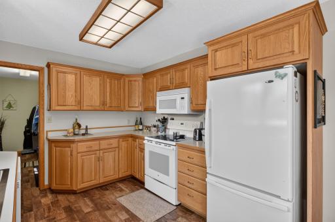
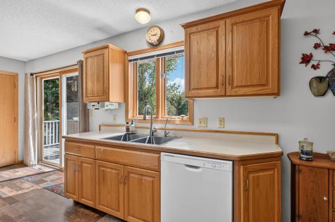
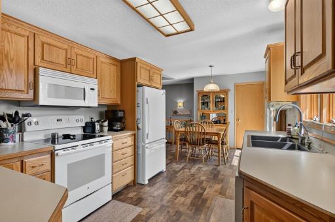
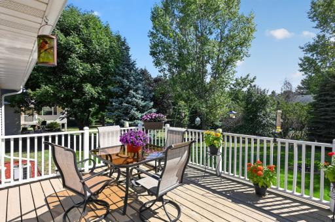
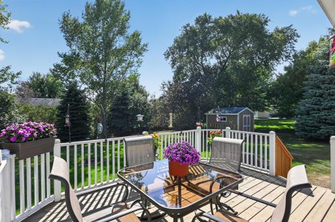
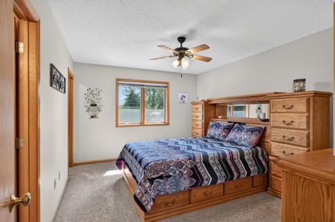
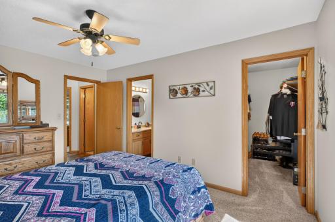
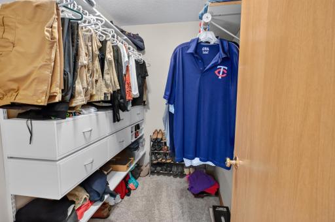
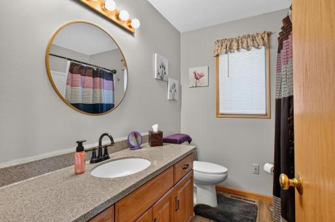
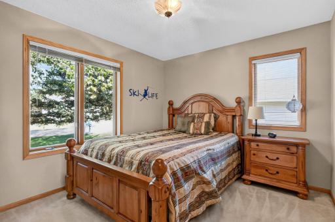
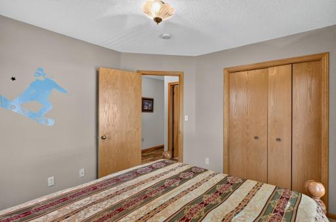
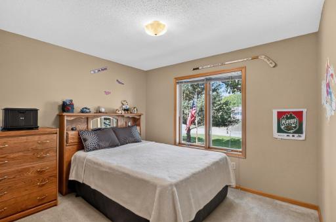
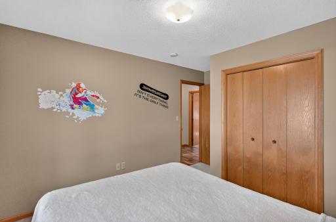
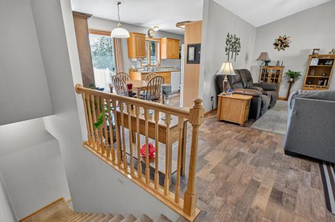
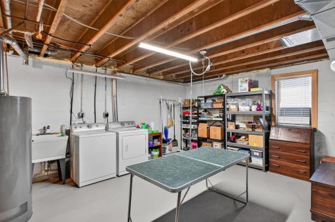
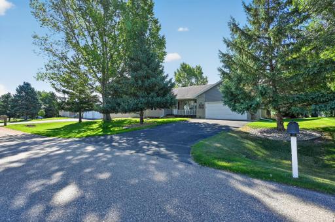
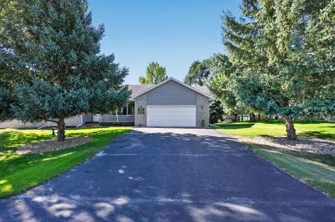
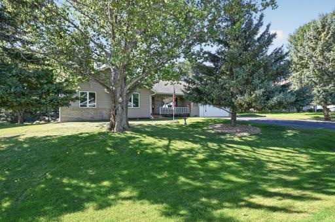
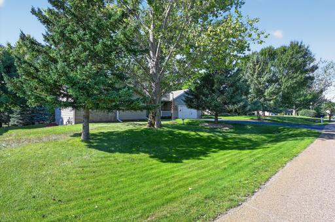
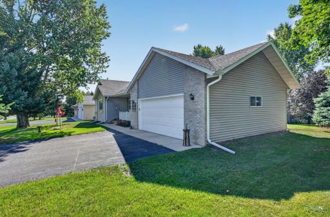
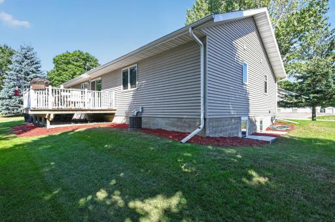
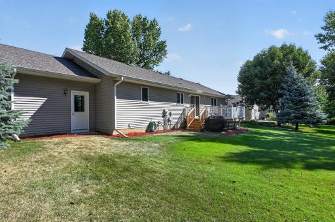
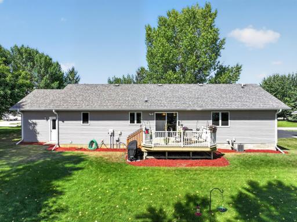
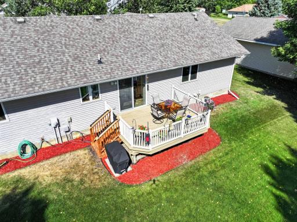
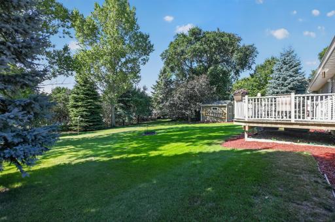
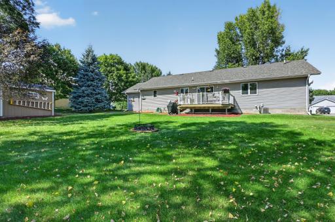
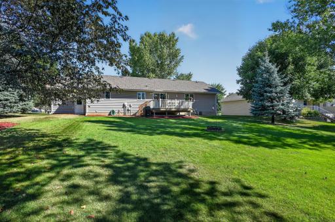
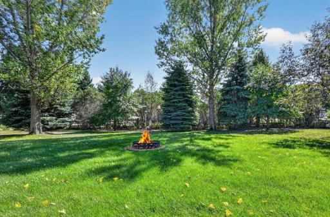
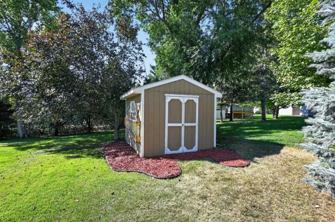
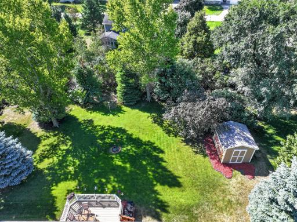
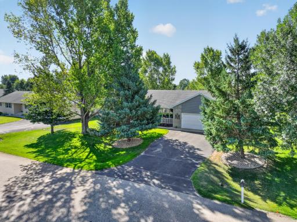
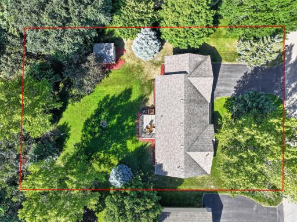
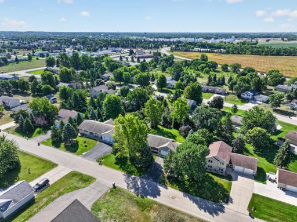
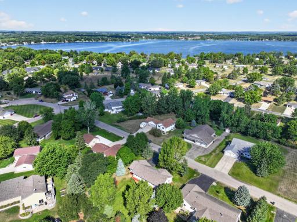
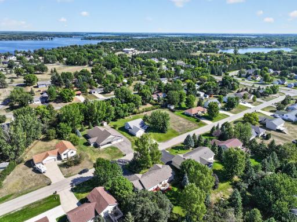
Neat as a pin and tucked into a tranquil neighborhood on the west side of Alexandria, this inviting rambler offers comfortable main-level living with plenty of room to grow. Mature trees frame the home, providing welcome shade while still allowing plenty of sunshine for flowers and favorite plantings. A covered front porch welcomes you into a comfortable living room that flows naturally into the dining and kitchen area. Patio doors lead to a peaceful backyard deck—a wonderful spot for morning coffee, evening unwinding, or simply enjoying the mature trees and abundant bird life. All three bedrooms are conveniently located on the main level, including a private primary suite with its own full bath. A second full bath serves the additional bedrooms and guests. The mudroom off the attached garage already has laundry hookups, making it easy to move the current downstairs laundry upstairs and create true one-level living. The unfinished basement is a blank canvas with unlimited possibilities. Create a family room, additional bedrooms, hobby or exercise space, a home office, or simply enjoy the generous storage—it’s ready to become whatever best fits your needs. Comfortable, cared for, and exceptionally well kept, this west Alexandria rambler offers a peaceful setting, a thoughtful layout, room to expand, and a backyard that invites you to slow down and stay awhile.
Details
Maps
Contract Information
Owner is an Agent?: No
Auction?: No
Status: Coming Soon
Contingency: None
Current Price: $329,900
Original List Price: 329900
ListPrice: 329900
List Date: 2026-09-07
Office/Member Info
Association: GAAAR
General Property Information
Common Wall: No
Lot Measurement: Acres
Manufactured Home?: No
Multiple PIDs?: No
New Development: No
Number of Fireplaces: 0
Waterfront YN: No
Year Built: 1997
Yearly/Seasonal: Yearly
Zoning: Residential-Single Family
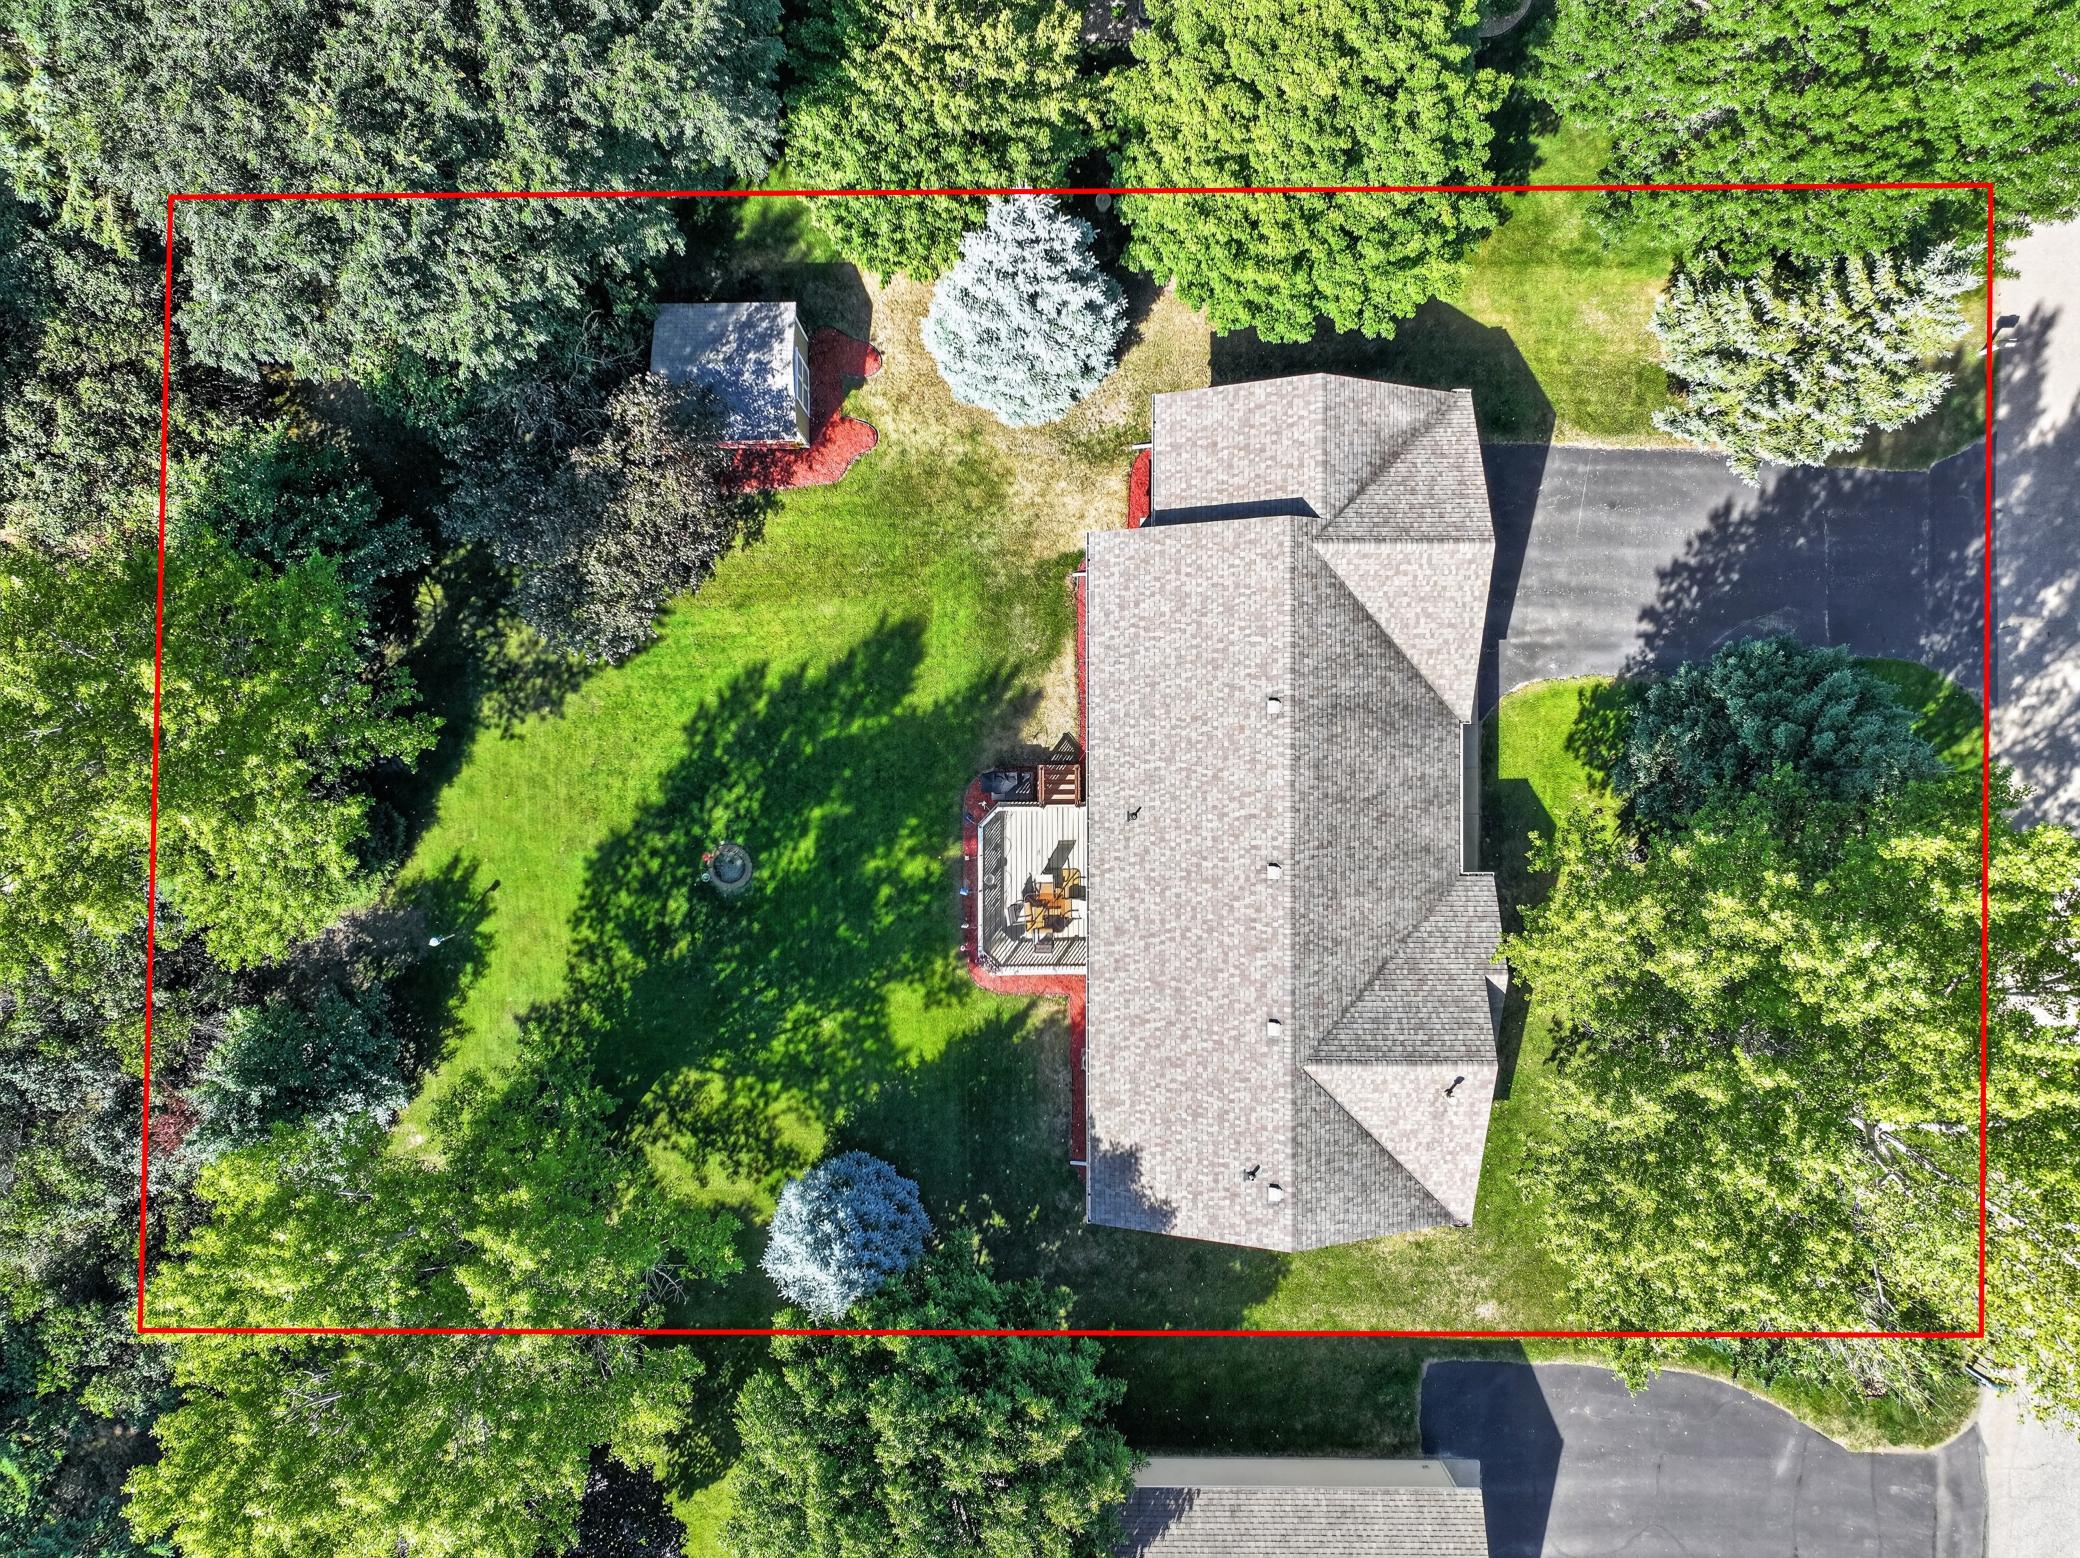
Lot Dimensions: 100x150
Acres: 0.34
Bath Three Quarters: 0
Bath Half: 0
Bath Quarter: 0
Main Floor Total SqFt: 1308
Above Grd Total SqFt: 1308
Below Grd Total SqFt: 1284
Total SqFt: 2592
Total Finished Sqft: 1308.00
FireplaceYN: No
Foundation Size: 1248
Style: (SF) Single Family
Garage Stalls: 2
Association Fee: 0
Assessment Pending: No
Bedrooms: 3
Baths Total: 2
Bath Full: 2
Location, Tax and Other Information
AssocFeeYN: No
Legal Description: SEC-12 TWP-128 RANG-38 LOT-002 BLK-001 7TH ADDITION TO TABBERT'S SUBD AC .34
Listing City: Alexandria
Map Page: 999
Municipality: Alexandria
School District: Alexandria
School District Phone: 320-762-2141
Zip Plus 4: 4984
Property ID Number: 630118705
Tax Year: 2026
Tax Amount: 2946
In Foreclosure?: No
Potential Short Sale?: No
Lender Owned?: No
Directions & Remarks
Public Remarks: Neat as a pin and tucked into a tranquil neighborhood on the west side of Alexandria, this inviting rambler offers comfortable main-level living with plenty of room to grow. Mature trees frame the home, providing welcome shade while still allowing plenty of sunshine for flowers and favorite plantings.
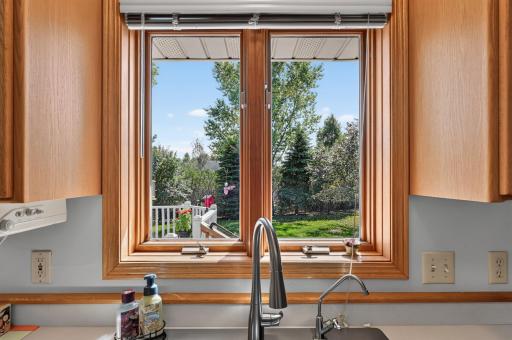
A covered front porch welcomes you into a comfortable living room that flows naturally into the dining and kitchen area. Patio doors lead to a peaceful backyard deck—a wonderful spot for morning coffee, evening unwinding, or simply enjoying the mature trees and abundant bird life.
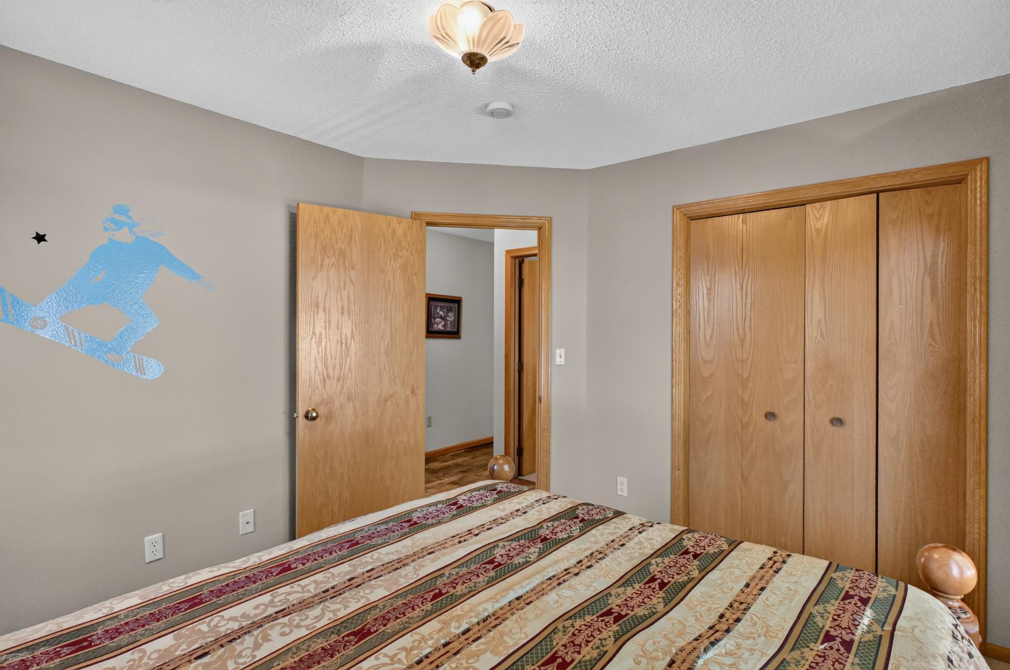
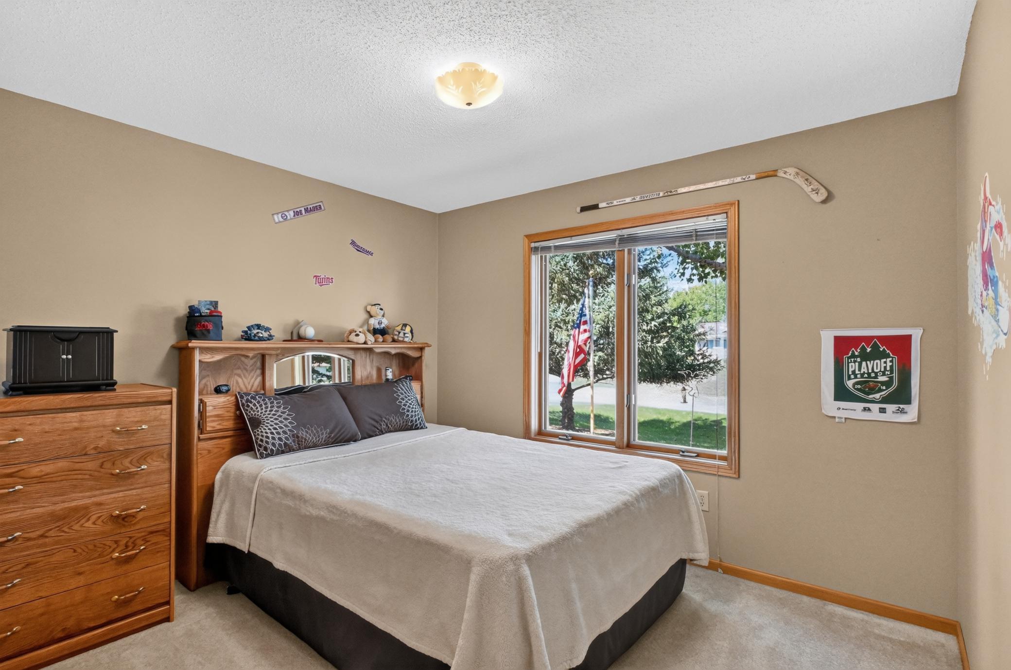
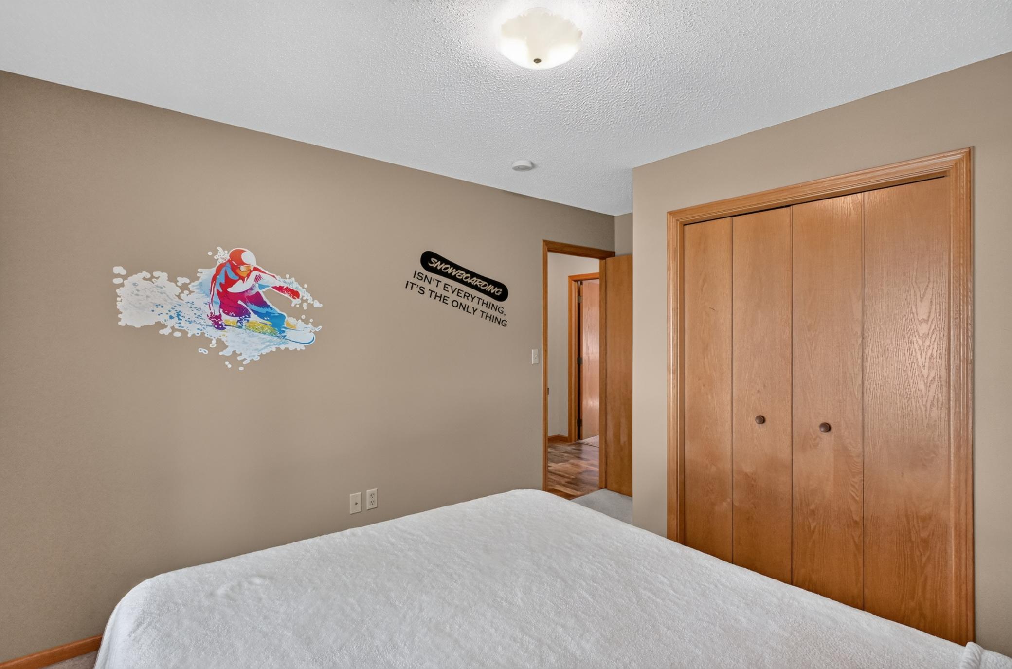
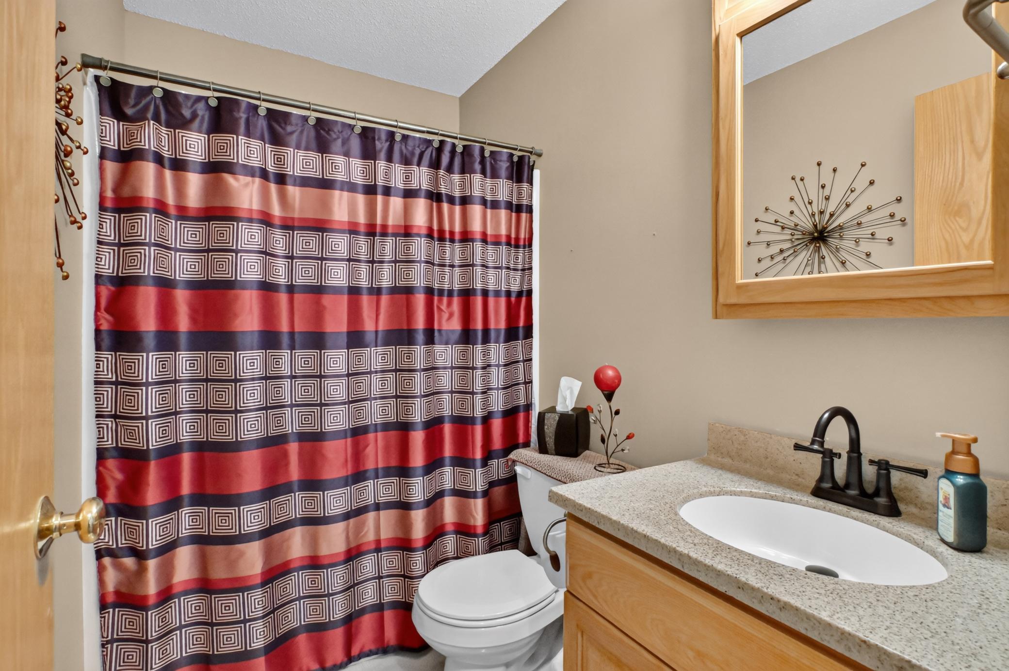
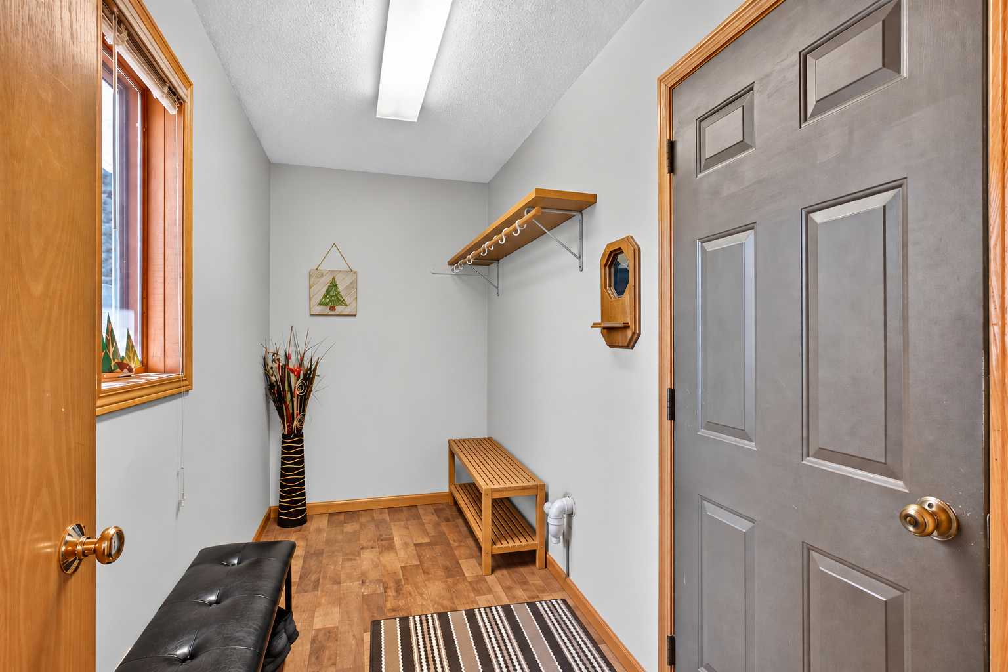
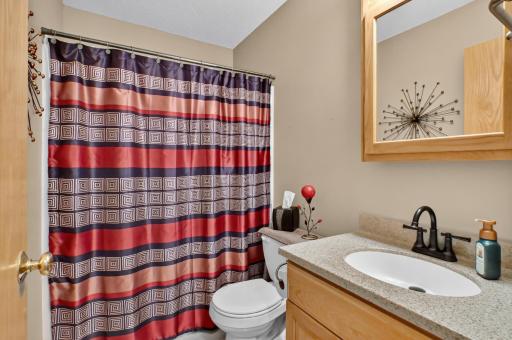
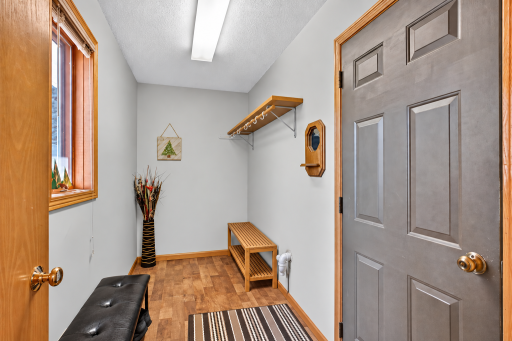
All three bedrooms are conveniently located on the main level, including a private primary suite with its own full bath. A second full bath serves the additional bedrooms and guests. The mudroom off the attached garage already has laundry hookups, making it easy to move the current downstairs laundry upstairs and create true one-level living.
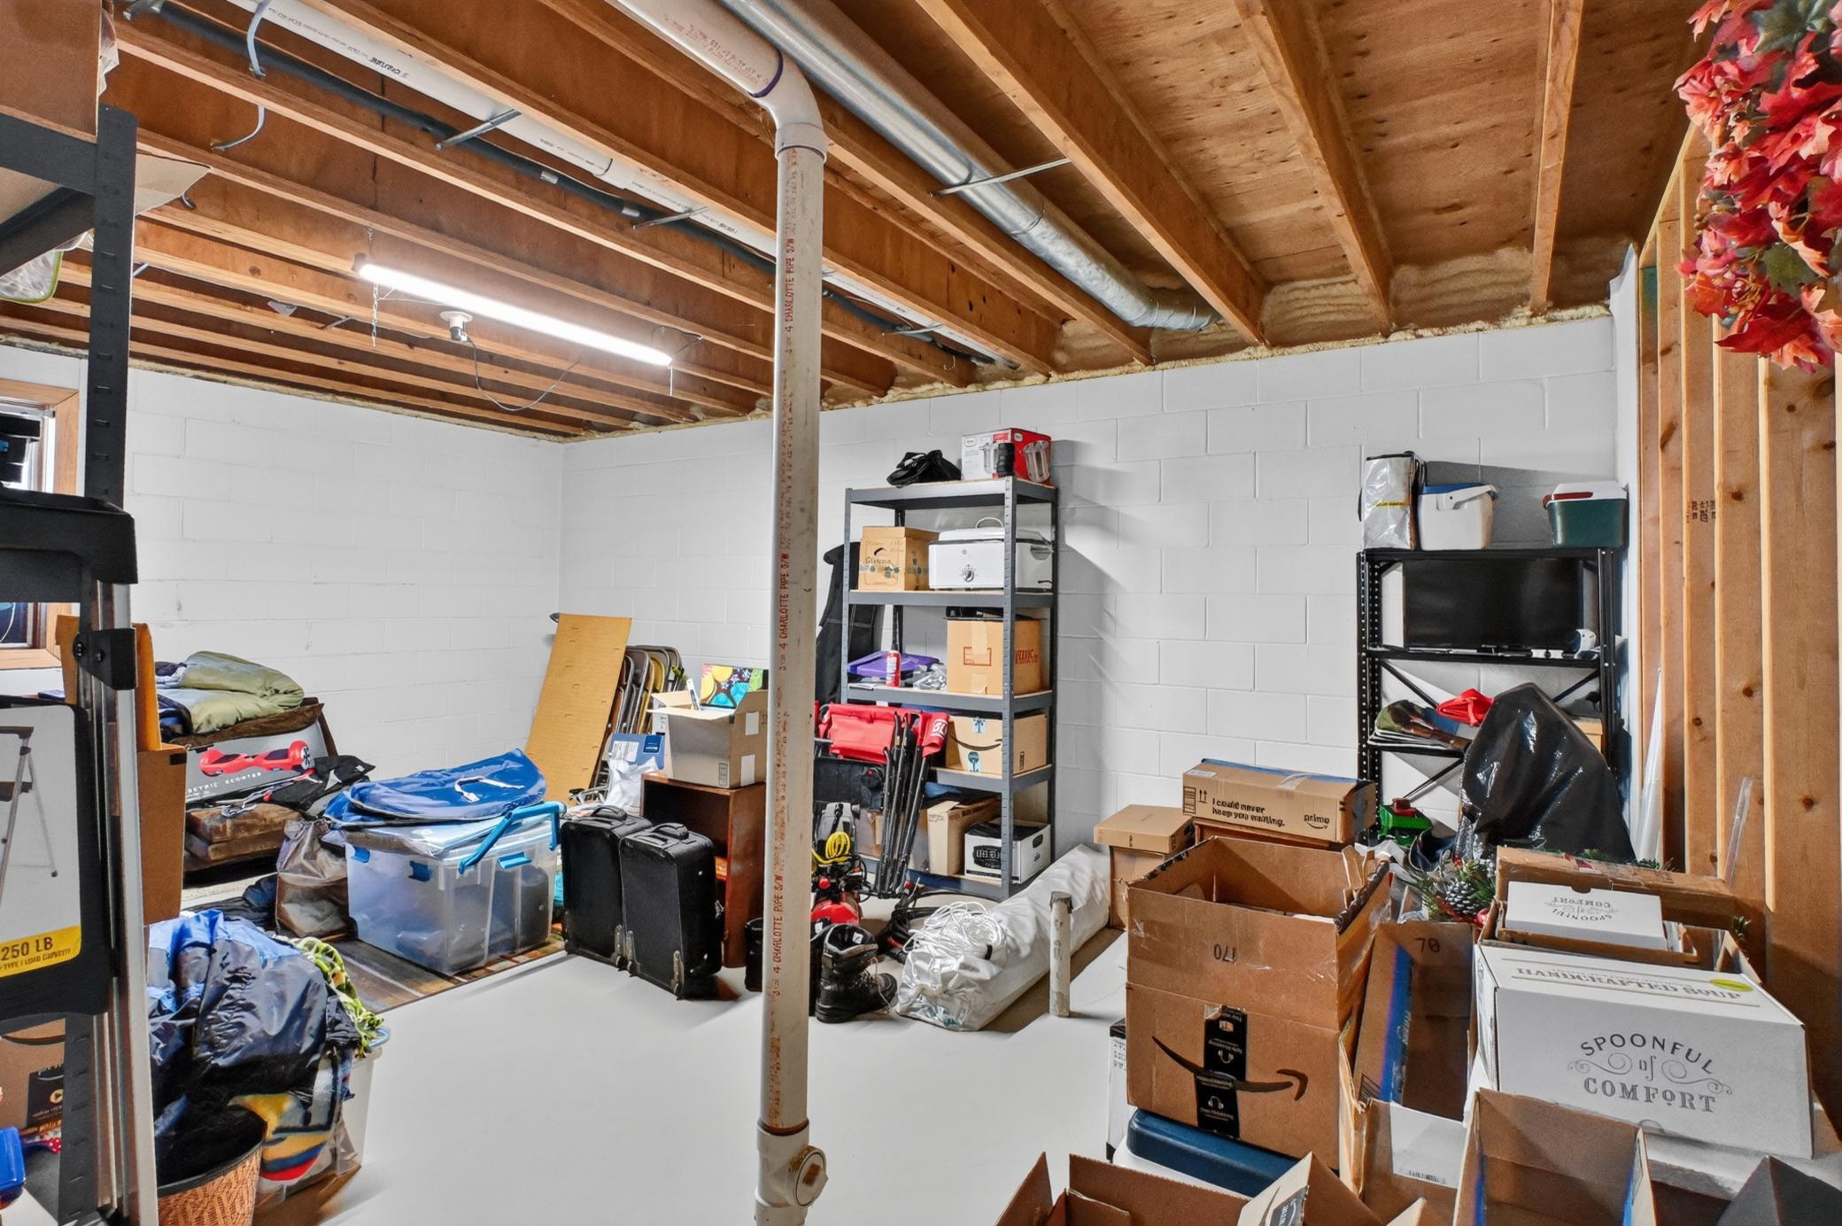
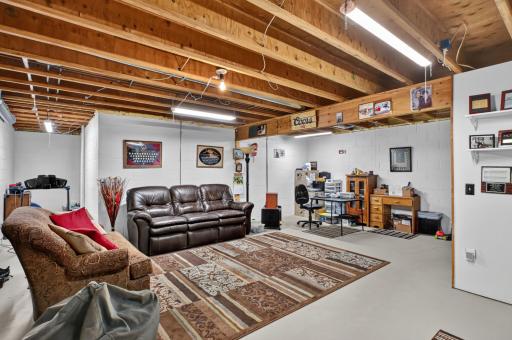
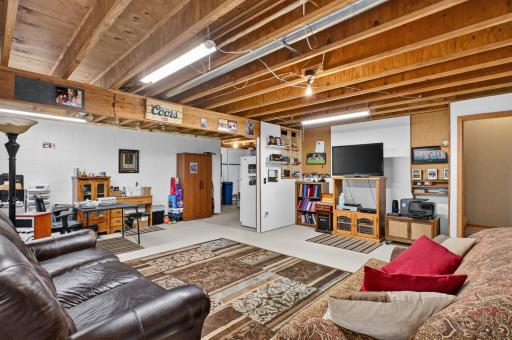
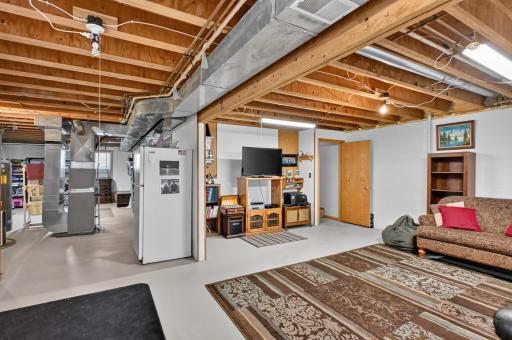
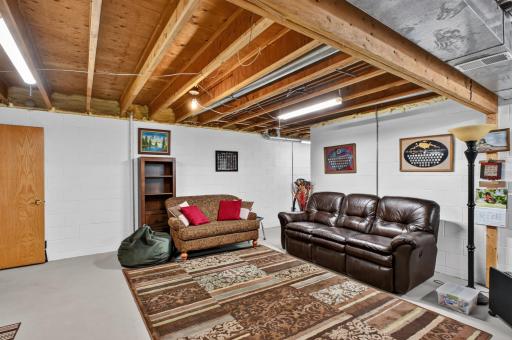
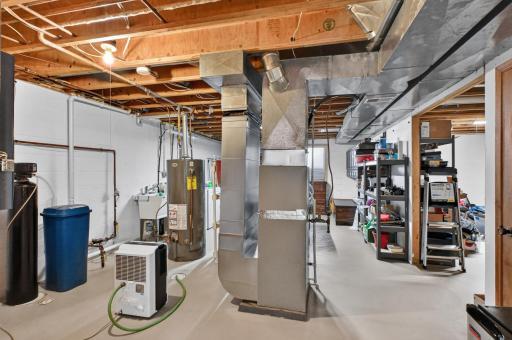
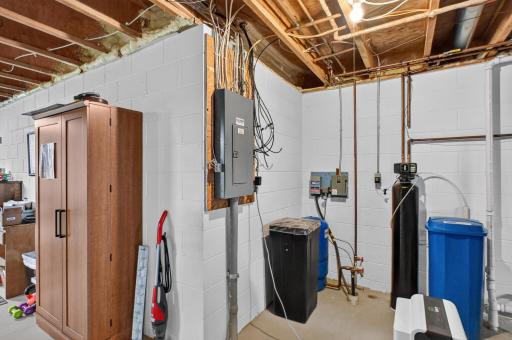
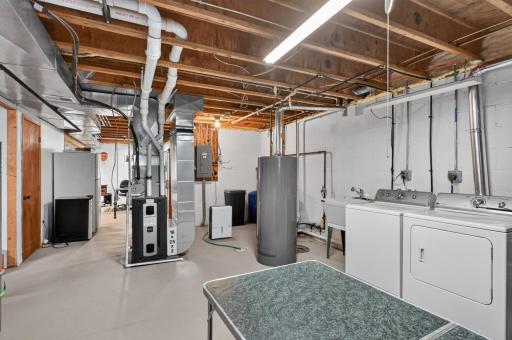
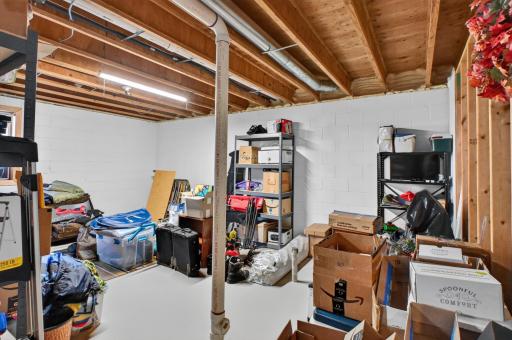
The unfinished basement is a blank canvas with unlimited possibilities. Create a family room, additional bedrooms, hobby or exercise space, a home office, or simply enjoy the generous storage—it’s ready to become whatever best fits your needs.
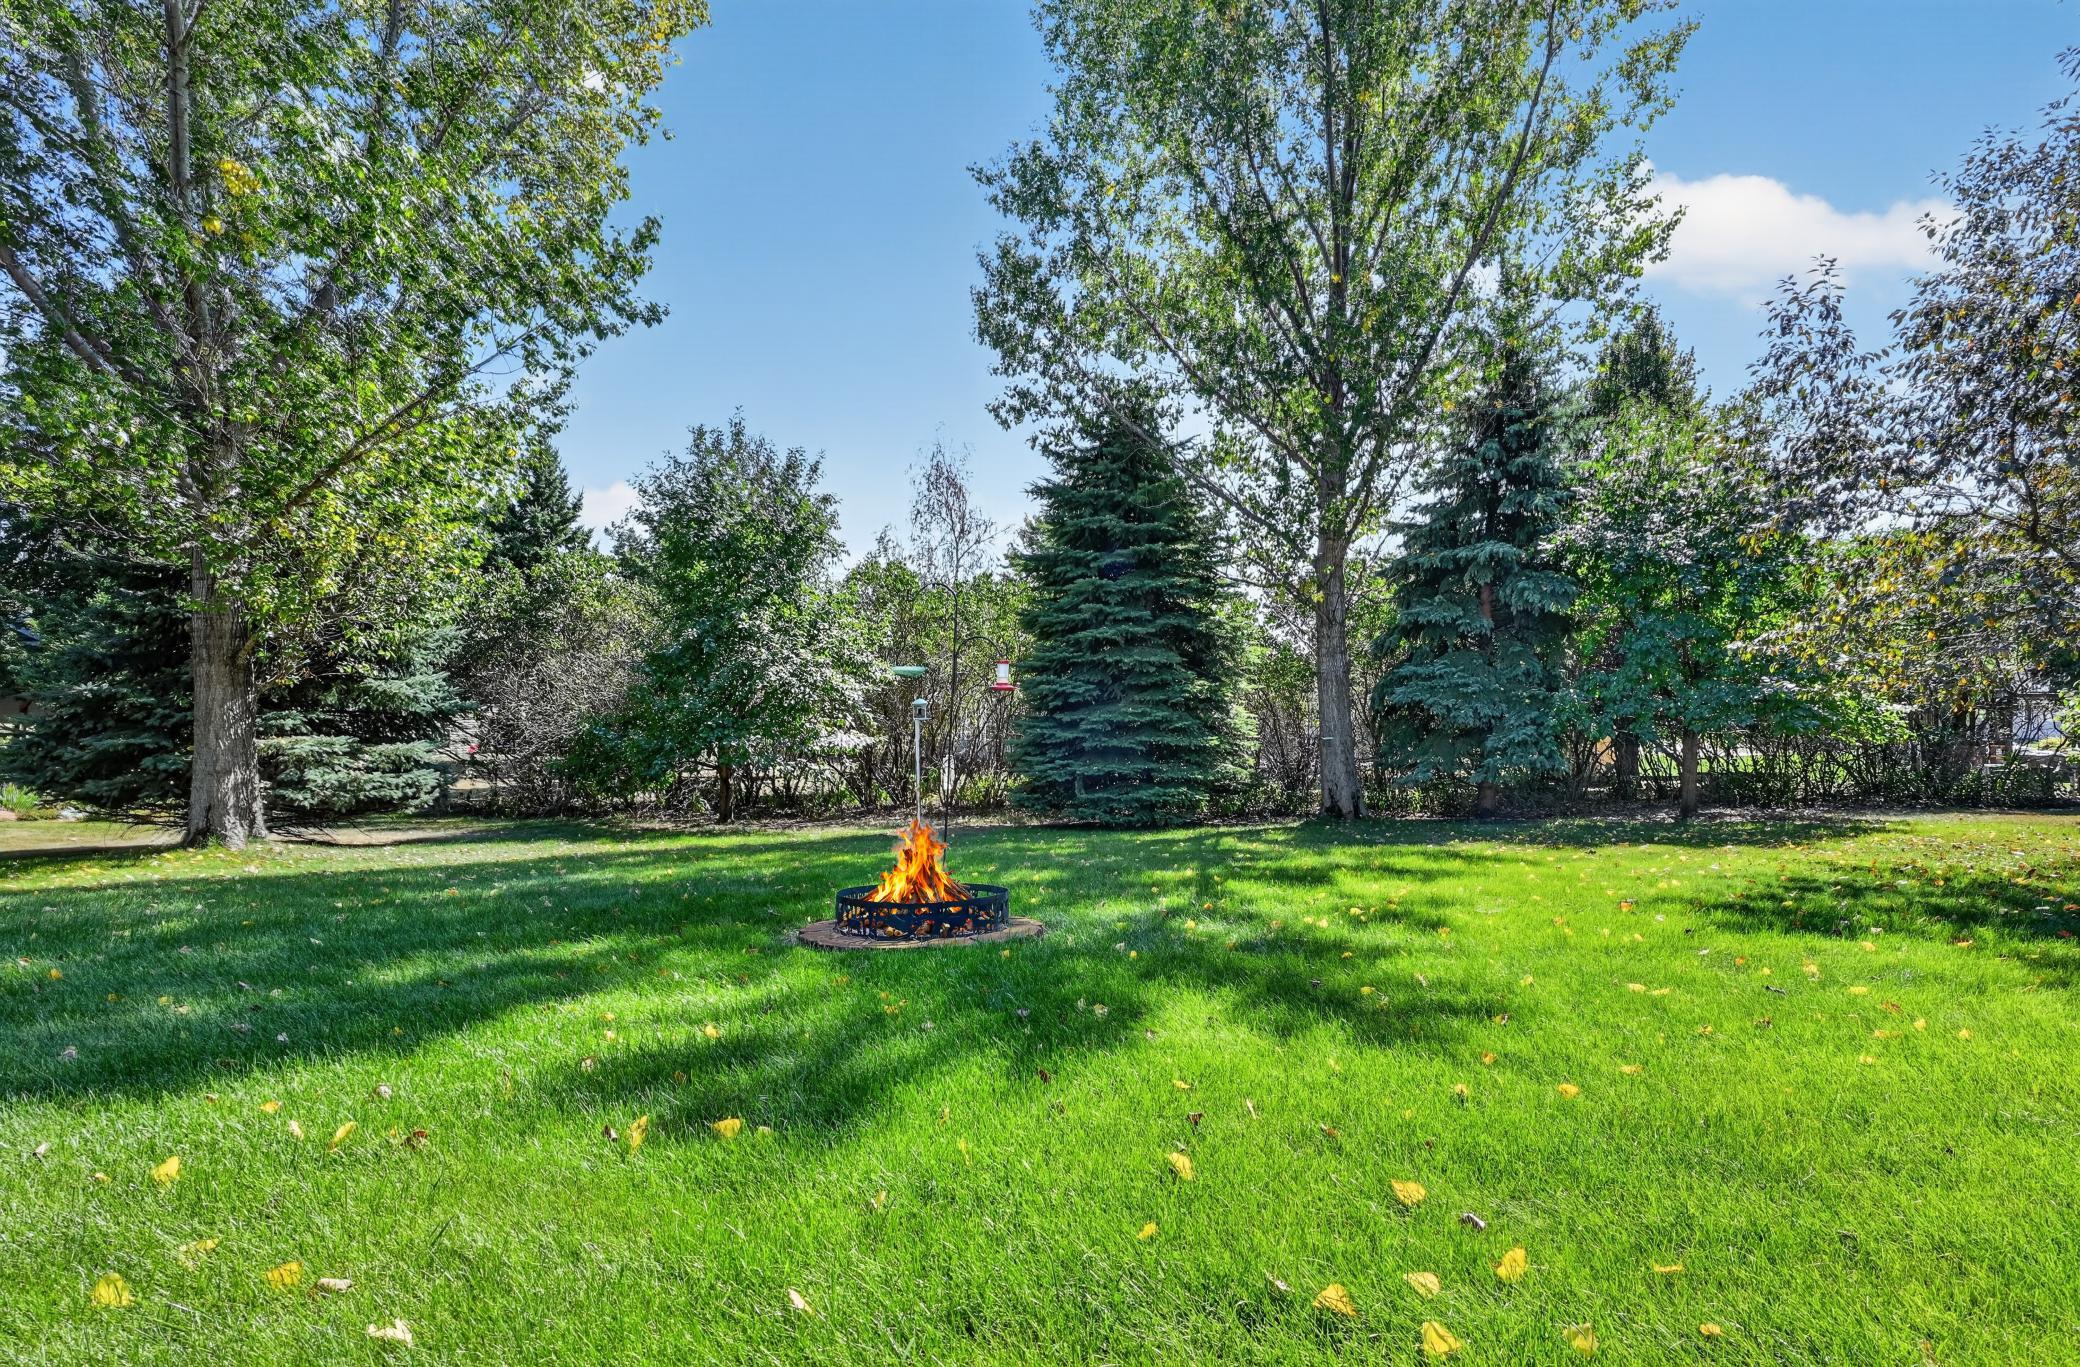
Comfortable, cared for, and exceptionally well kept, this west Alexandria rambler offers a peaceful setting, a thoughtful layout, room to expand, and a backyard that invites you to slow down and stay awhile.
Directions: County Road 22 to Voyager Drive to Lochmist Lane. Home on the left.
Accessible
None: 1
Air Conditioning
Central Air: 1
Appliances
Dishwasher: 1
Dryer: 1
Microwave: 1
Range: 1
Refrigerator: 1
Washer: 1
Assessments
Assessment Balance: 0
Tax With Assessments: 2946
Basement
Concrete Block: 1
Egress Windows: 1
Full: 1
Storage Space: 1
Unfinished: 1
Bath Description
Main Floor Full Bath: 1
Building Information
Finished SqFt Above Ground: 1308
Construction Status
Previously Owned: 1
Dining Room Description
Kitchen/Dining Room: 1
Exterior
Vinyl: 1
Family Room Characteristics
Main Level: 1
Foundation
Concrete Block: 1
Fuel
Natural Gas: 1
Heating
Forced Air: 1
Insurance Fee
Insurance Fee: 0
Laundry
Electric Dryer Hookup: 1
In Basement: 1
Main Level: 1
Washer Hookup: 1
Lease Details
Land Leased: Not Applicable
Lock Box Type
Combo: 1
Lock Box Source: ALEX
Lot Description
Tree Coverage - Medium: 1
Miscellaneous Information
Homestead: Yes
Ownership
Fractional Ownership: No
Parking Characteristics
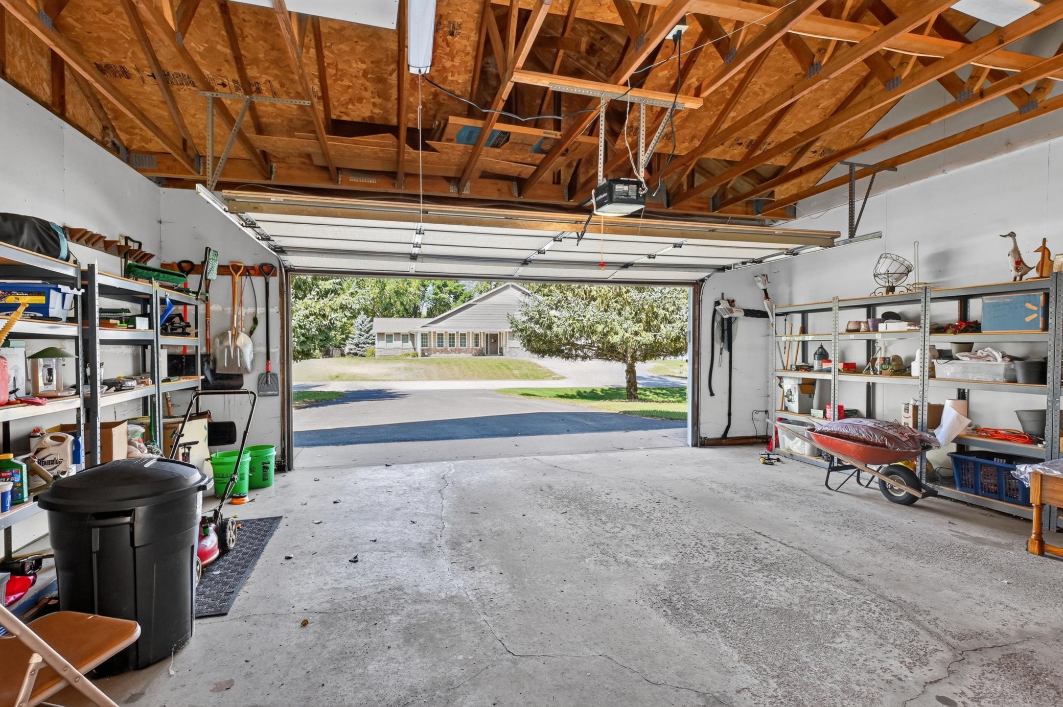
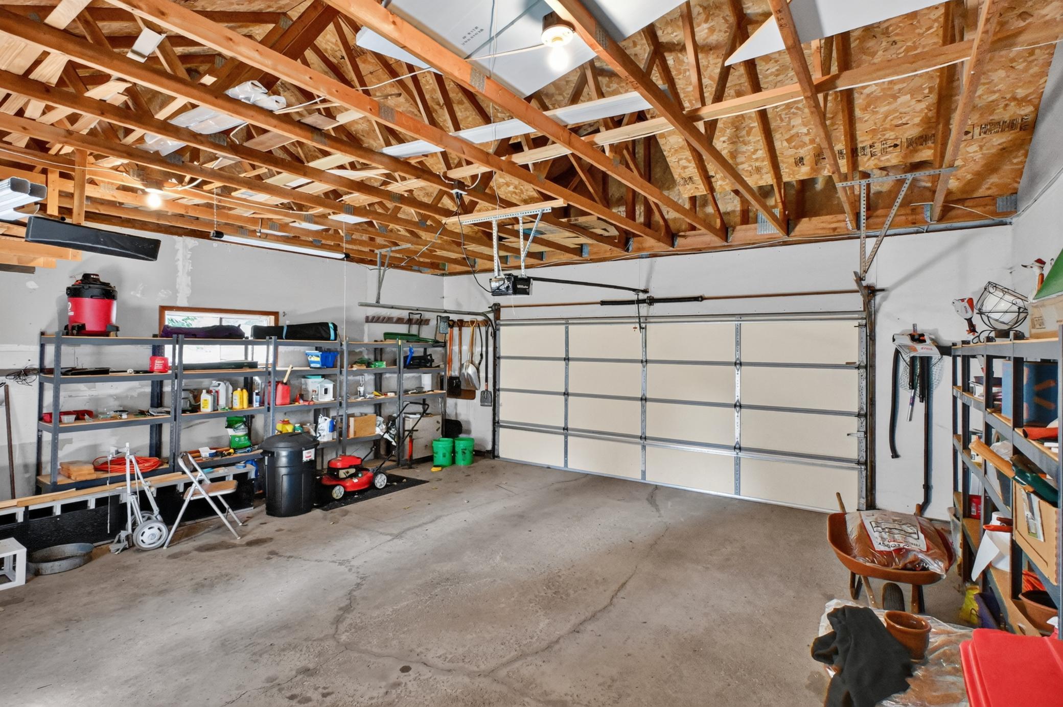
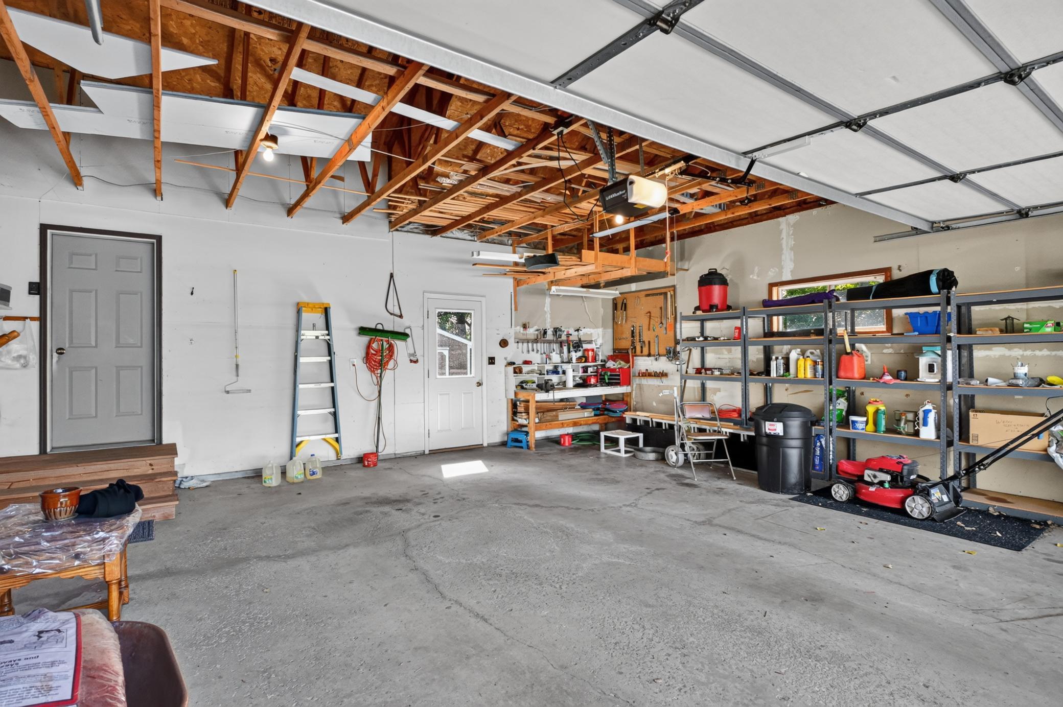
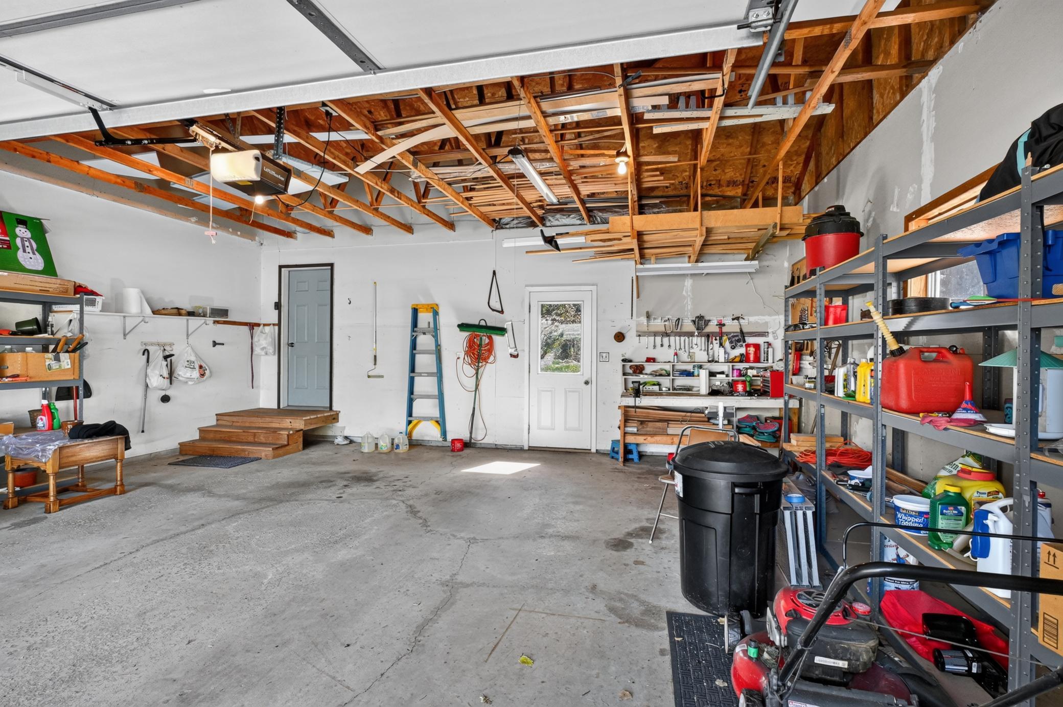
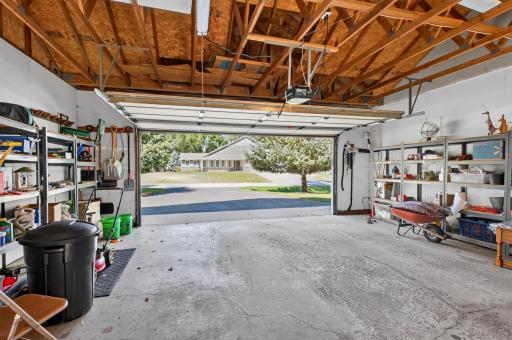
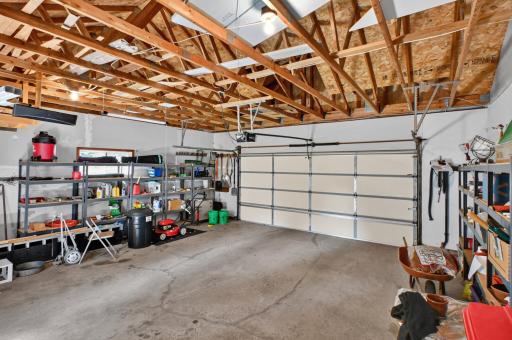
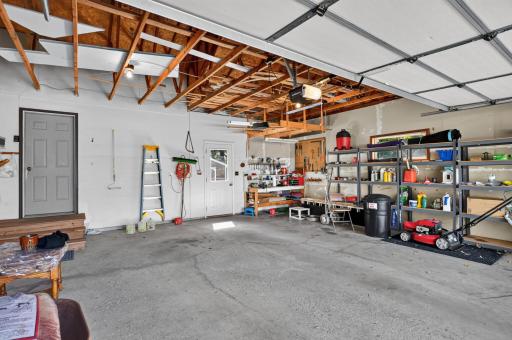
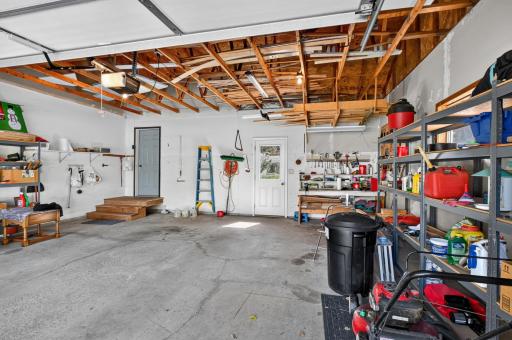
Garage Dimensions: 24x24
Garage Square Feet: 576
Patio, Porch and Deck Features
Covered: 1
Deck: 1
Front Porch: 1
Public Survey Info
Range#: 38
Section#: 12
Township#: 128
Roof
Age Over 8 Years: 1
Asphalt Shingles: 1
Sellers Terms
Cash: 1
Conventional: 1
FHA: 1
VA: 1
Sewer
City Sewer/Connected: 1
Special Search
3 BR on One Level: 1
All Living Facilities on One Level: 1
Main Floor Bedroom: 1
Main Floor Laundry: 1
Main Floor Primary: 1
Stories
One: 1
Water
City Water/Connected: 1
Drilled: 1
Location Tax and Other Information
House Number: 1108
Street Name: Lochmist
Street Suffix: Lane
Street Direction Suffix: NW
Postal City: Alexandria
County: Douglas
State: MN
Zip Code: 56308
Complex/Dev/Subdivision: 7th Add To Tabberts Sub
Property Features
Accessible: None
Air Conditioning: Central Air
Appliances: Dishwasher; Dryer; Microwave; Range; Refrigerator; Washer
Basement: Concrete Block; Egress Windows; Full; Storage Space; Unfinished
Bath Description: Main Floor Full Bath
Construction Status: Previously Owned
Dining Room Description: Kitchen/Dining Room
Exterior: Vinyl
Family Room Characteristics: Main Level
Foundation: Concrete Block
Fuel: Natural Gas
Heating: Forced Air
Laundry: Electric Dryer Hookup; In Basement; Main Level; Washer Hookup
Lock Box Type: Combo
Lot Description: Tree Coverage - Medium
Roof: Age Over 8 Years; Asphalt Shingles
Sellers Terms: Cash; Conventional; FHA; VA
Sewer: City Sewer/Connected
Special Search: 3 BR on One Level; All Living Facilities on One Level; Main Floor Bedroom; Main Floor Laundry; Main Floor Primary
Stories: One
Water: City Water/Connected; Drilled
Room Information
| Room Name | Dimensions | Level |
| Deck | 10x12 | Main |
| First (1st) Bedroom | 13x11 | Main |
| Kitchen | 20x10 | Main |
| Living Room | 20x12 | Main |
| Mud Room | 12x4 | Main |
| Porch | 18x5 | Main |
| Second (2nd) Bedroom | 13x10 | Main |
| Third (3rd) Bedroom | 11x9 | Main |

Listing Office: Kvale Real Estate
Last Updated: September - 08 - 2026
The data relating to real estate for sale on this web site comes in part from the Broker Reciprocity SM Program of the Regional Multiple Listing Service of Minnesota, Inc. The information provided is deemed reliable but not guaranteed. Properties subject to prior sale, change or withdrawal. ©2026 Regional Multiple Listing Service of Minnesota, Inc All rights reserved.