$485,000
Blaine, MN 55434
MLS# 7146776
Status: Coming Soon
3 beds | 2 baths | 1620 sqft
1 / 23
Property Description
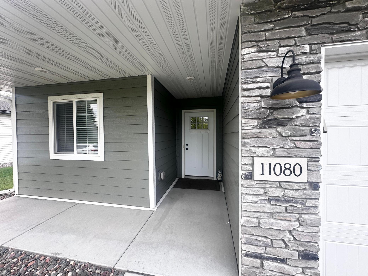
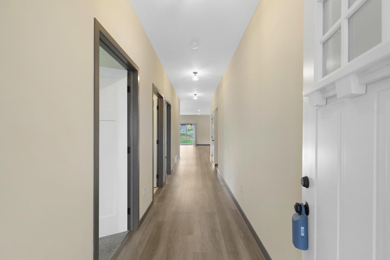
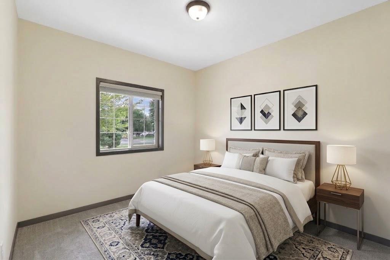
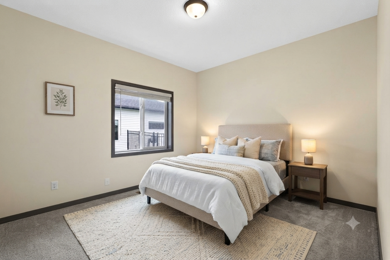
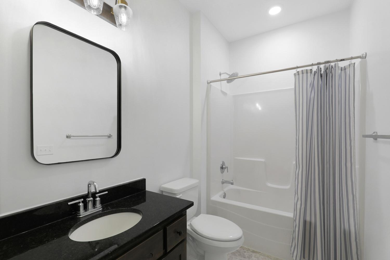
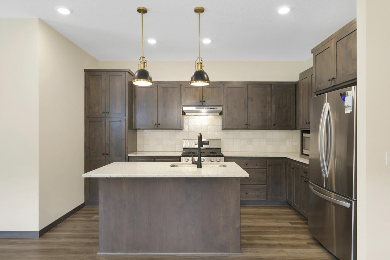
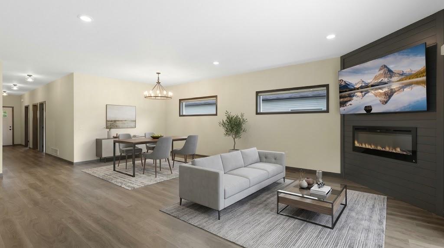
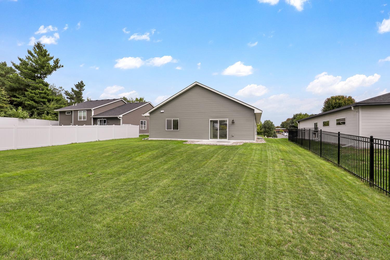
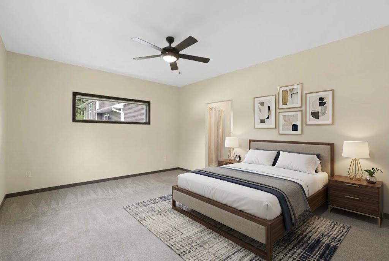
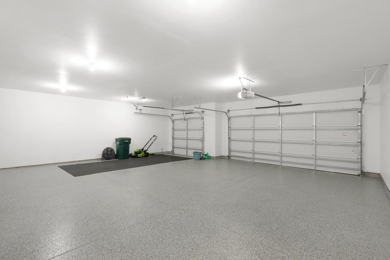
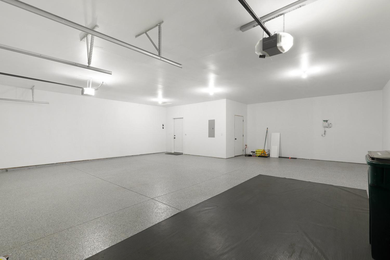
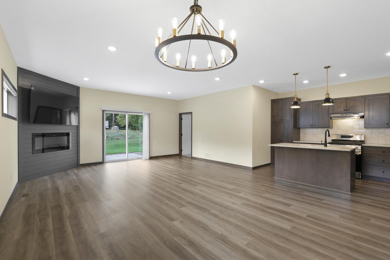
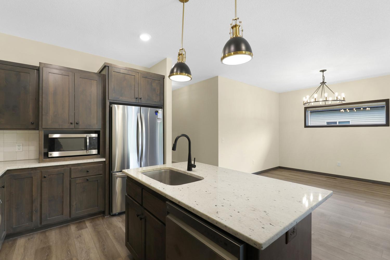
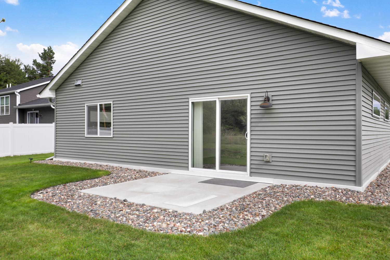
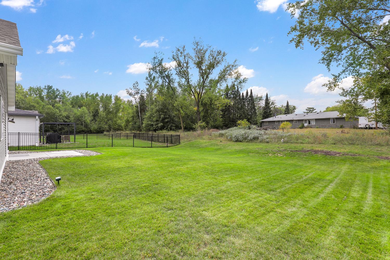
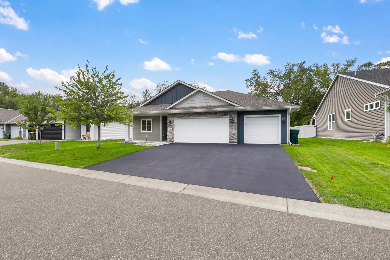
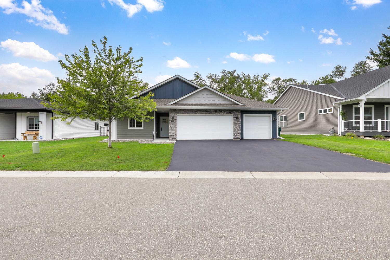
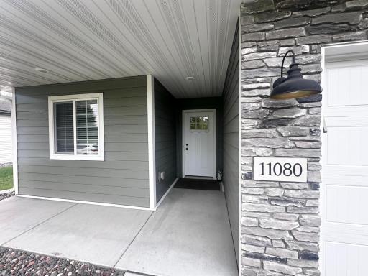
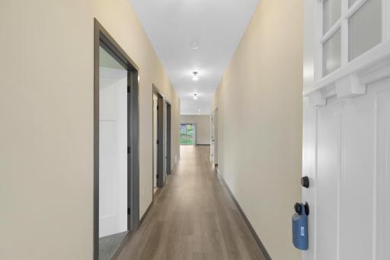
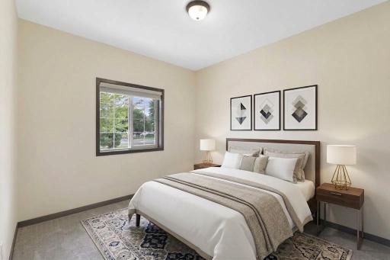
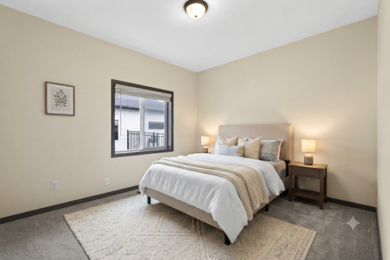
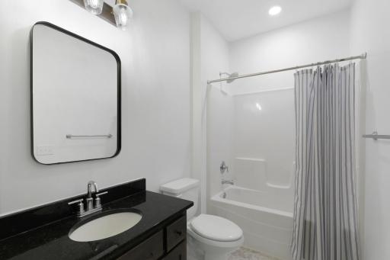
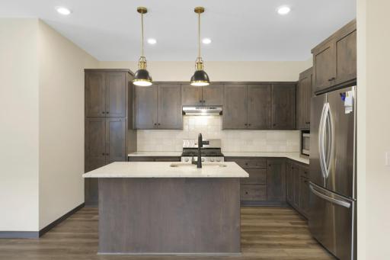
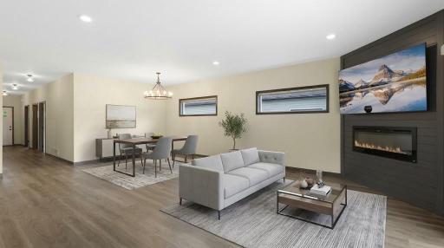
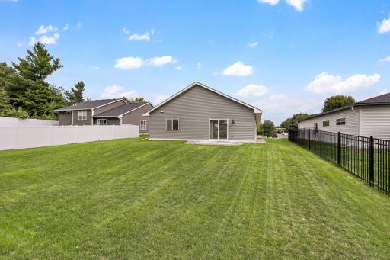
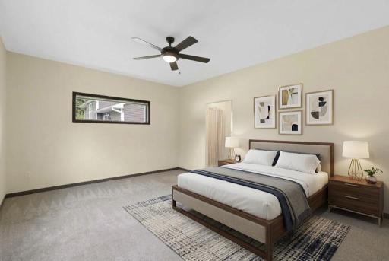
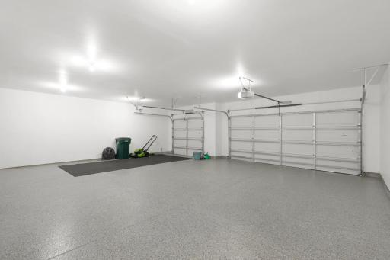
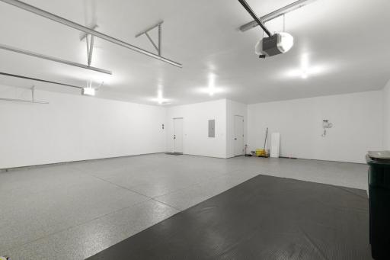
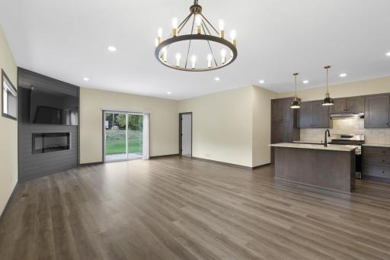
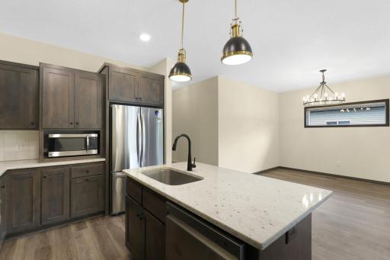
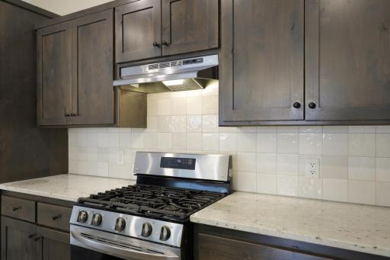
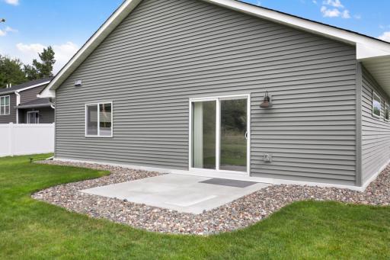
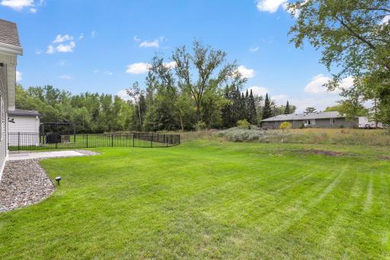
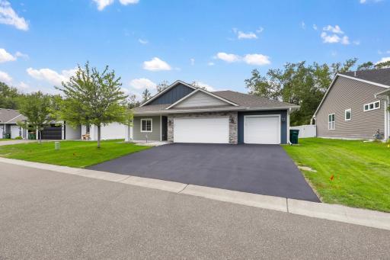
Welcome to this beautiful, one-level-living home in the heart of Blaine! This classic property boasts three bedrooms, with a cozy fireplace, and trendy lighting! Enjoy your morning coffee in the shade on the back patio, and your afternoon lemonade on the front porch. This home features an oversized and luxuriously finished 3-car garage. The extra space in the back of the garage could potentially make it a 4-car garage. This bonus space could also be used as an extra hangout nook, could be turned into a golf simulator, or could simply be a great storage spot to keep your seasonal items or tools. Additionally, the walkability of this property is another pleasurable element of living here! Aldi, Walgreens, Lowe’s, and other entertainment, shopping, and a vast array of restaurants are all within walking distance from this quaint little neighborhood. Being built in 2022, this home is like new construction, but you get so much more! With the newly added gutters, blinds, a water softener and a decked-out garage, it is truly spectacular and move-in ready! Come make this impressive home yours today!
Details
Maps
Contract Information
Owner is an Agent?: No
Auction?: No
Status: Coming Soon
Contingency: None
Current Price: $485,000
Original List Price: 485000
ListPrice: 485000
List Date: 2026-09-24
Office/Member Info
Association: SPAAR
General Property Information
# Carport Spaces: 0
Assoc Mgmt Co. Phone #: 763-900-0622
Association Fee Frequency: Monthly
Association Mgmt Co. Name: Talus of Blaine
Common Wall: No
Lot Measurement: Acres
Manufactured Home?: No
Multiple PIDs?: No
New Development: No
Number of Fireplaces: 1
Waterfront YN: No
Year Built: 2022
Yearly/Seasonal: Yearly
Zoning: Residential-Single Family
Lot Dimensions: 68x195x68x195
Acres: 0.3
Bath Three Quarters: 1
Bath Half: 0
Bath Quarter: 0
Main Floor Total SqFt: 1620
Above Grd Total SqFt: 1620
Below Grd Total SqFt: 0
Total SqFt: 1620
Total Finished Sqft: 1620.00
FireplaceYN: Yes
Foundation Size: 1585
Style: (SF) Single Family
Garage Stalls: 3
Association Fee: 50
Assessment Pending: No
Bedrooms: 3
Baths Total: 2
Bath Full: 1
Location, Tax and Other Information
AssocFeeYN: Yes
Legal Description: LOT 2 BLOCK 1 TALUS ADDITION
Listing City: Blaine
Map Page: 64
Municipality: Blaine
School District: Anoka-Hennepin
School District Phone: 763-506-1000
Zip Plus 4: 4236
Property ID Number: 173123340137
Tax Year: 2026
Tax Amount: 2759.22
In Foreclosure?: No
Potential Short Sale?: No
Lender Owned?: No
Directions & Remarks
Public Remarks: Welcome to this beautiful, one-level-living home in the heart of Blaine! This classic property boasts three bedrooms, with a cozy fireplace, and trendy lighting! Enjoy your morning coffee in the shade on the back patio, and your afternoon lemonade on the front porch. This home features an oversized and luxuriously finished 3-car garage. The extra space in the back of the garage could potentially make it a 4-car garage. This bonus space could also be used as an extra hangout nook, could be turned into a golf simulator, or could simply be a great storage spot to keep your seasonal items or tools. Additionally, the walkability of this property is another pleasurable element of living here! Aldi, Walgreens, Lowe’s, and other entertainment, shopping, and a vast array of restaurants are all within walking distance from this quaint little neighborhood. Being built in 2022, this home is like new construction, but you get so much more! With the newly added gutters, blinds, a water softener and a decked-out garage, it is truly spectacular and move-in ready! Come make this impressive home yours today!
Directions: Hwy 65 to 109th Ave take a left heading west, then first right onto Ulysses street. North to property on left side.
Accessible
Doors 36"+: 1
Hallways 42"+: 1
No Stairs Internal: 1
Air Conditioning
Central Air: 1
Amenities Unit
Ceiling Fan(s): 1
In-Ground Sprinkler: 1
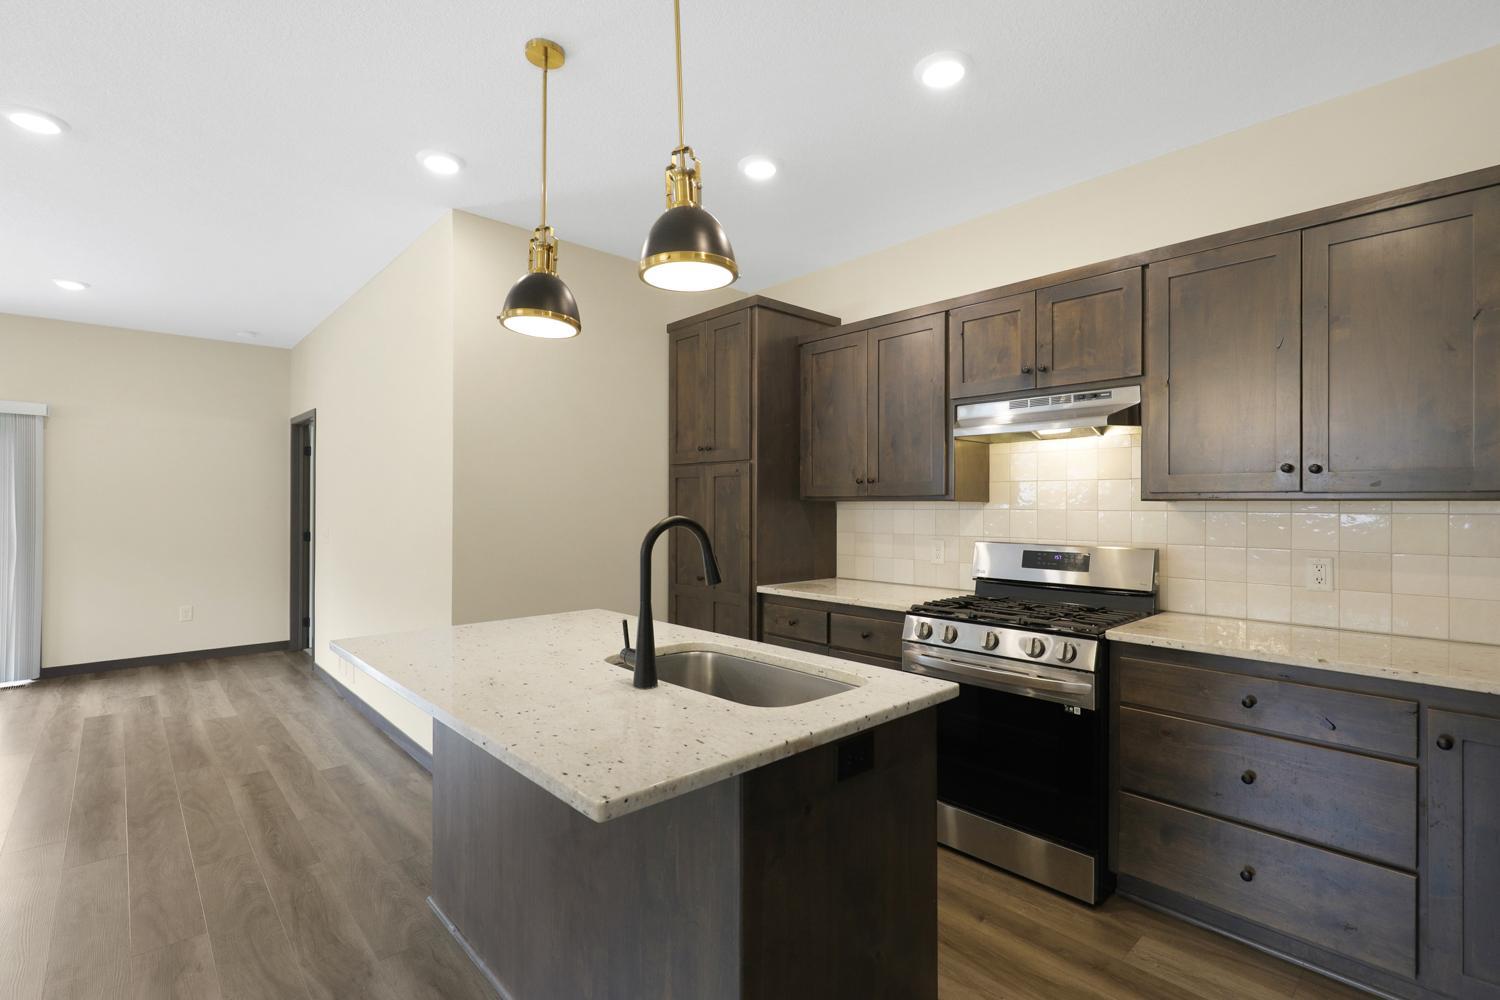
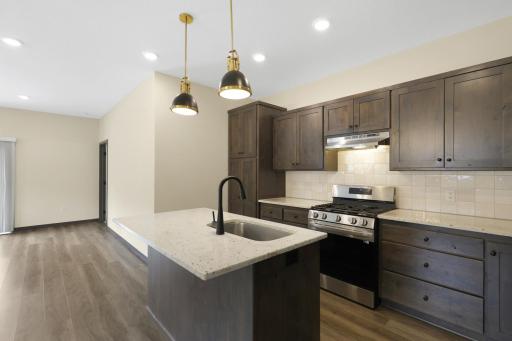
Kitchen Center Island: 1
Main Floor Primary Bedroom: 1
Natural Woodwork: 1
Patio: 1
Porch: 1
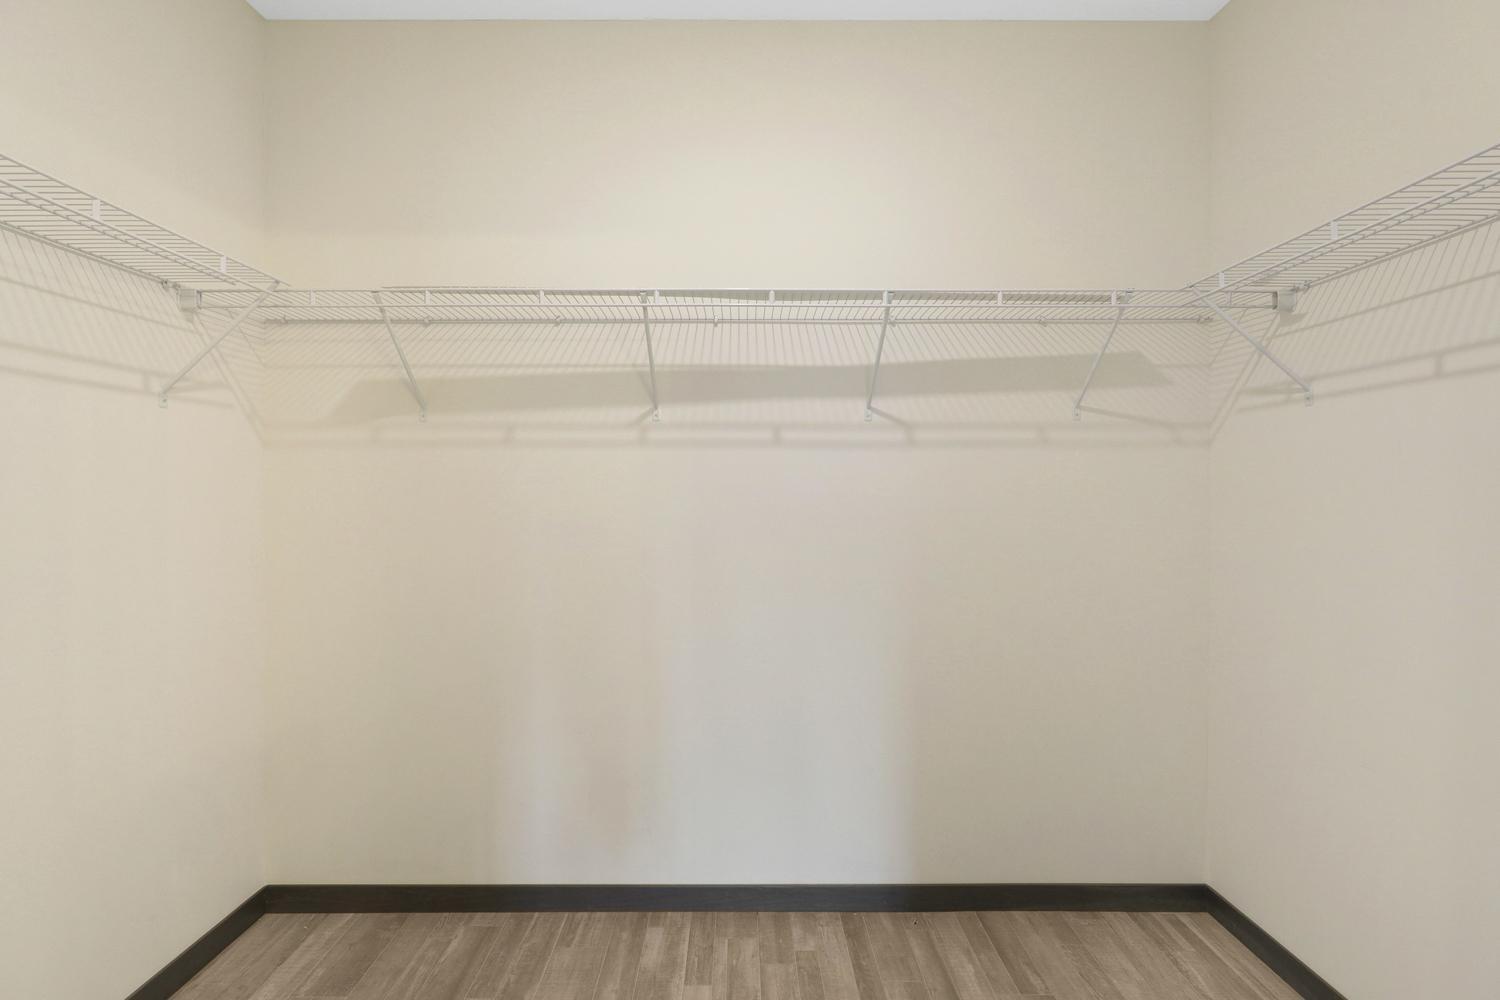
Primary Bedroom Walk-In Closet: 1
Washer/Dryer Hookup: 1
Appliances
Dishwasher: 1
Disposal: 1
Dryer: 1
Microwave: 1
Range: 1
Refrigerator: 1
Washer: 1
Assessments
Assessment Balance: 0
Tax With Assessments: 2759
Association Fee Includes
Other: 1
Basement
None: 1
Bath Description
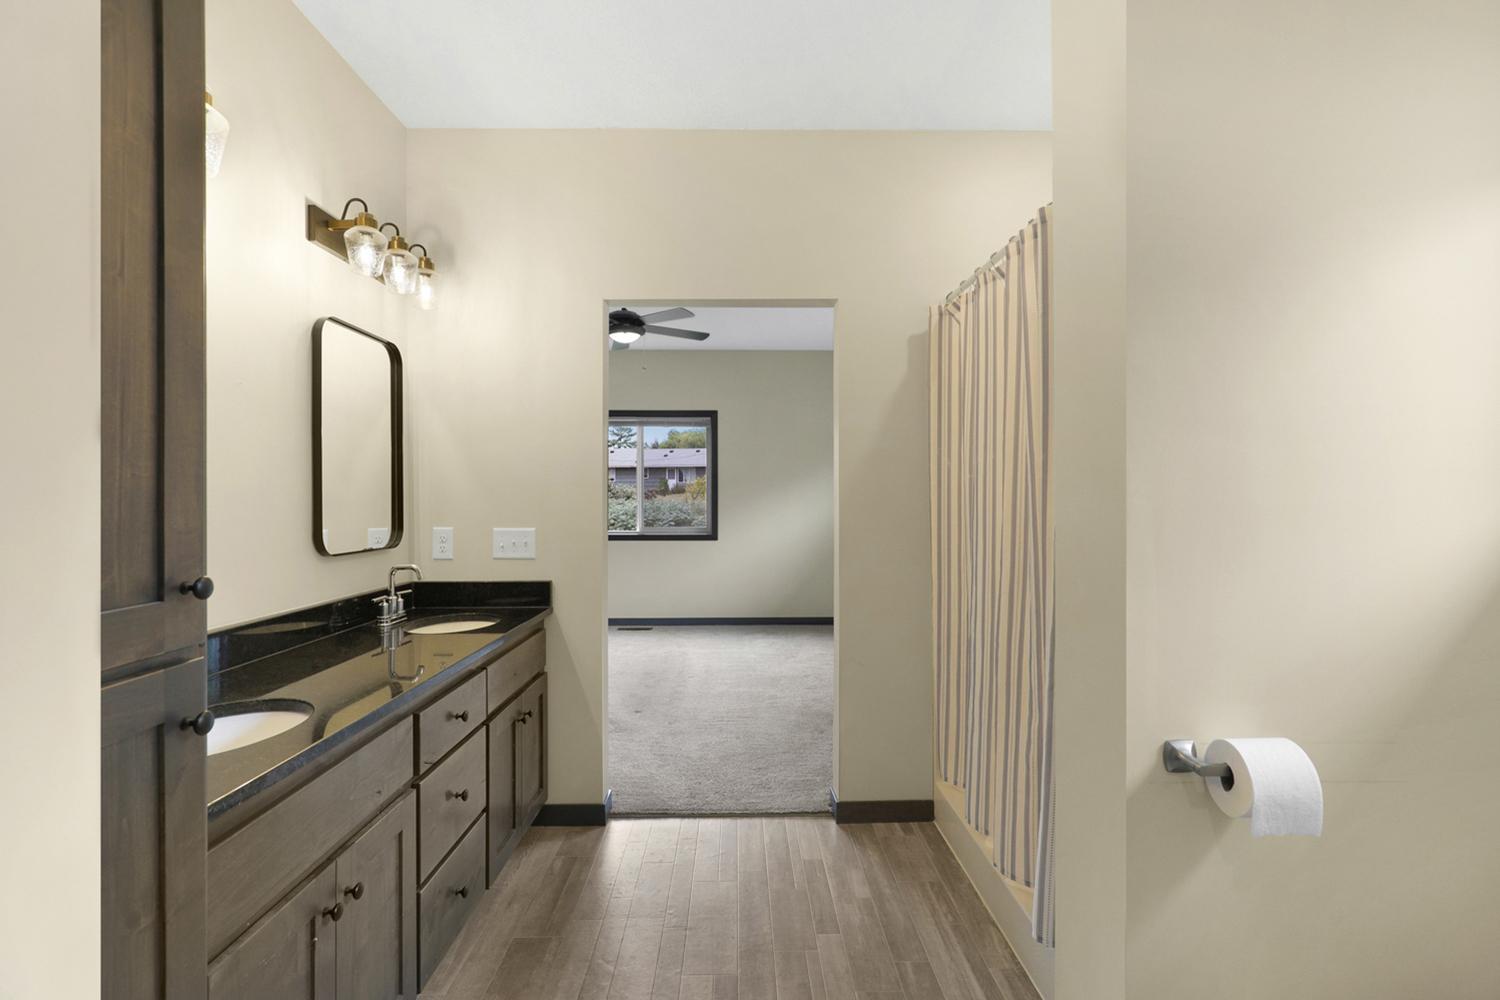
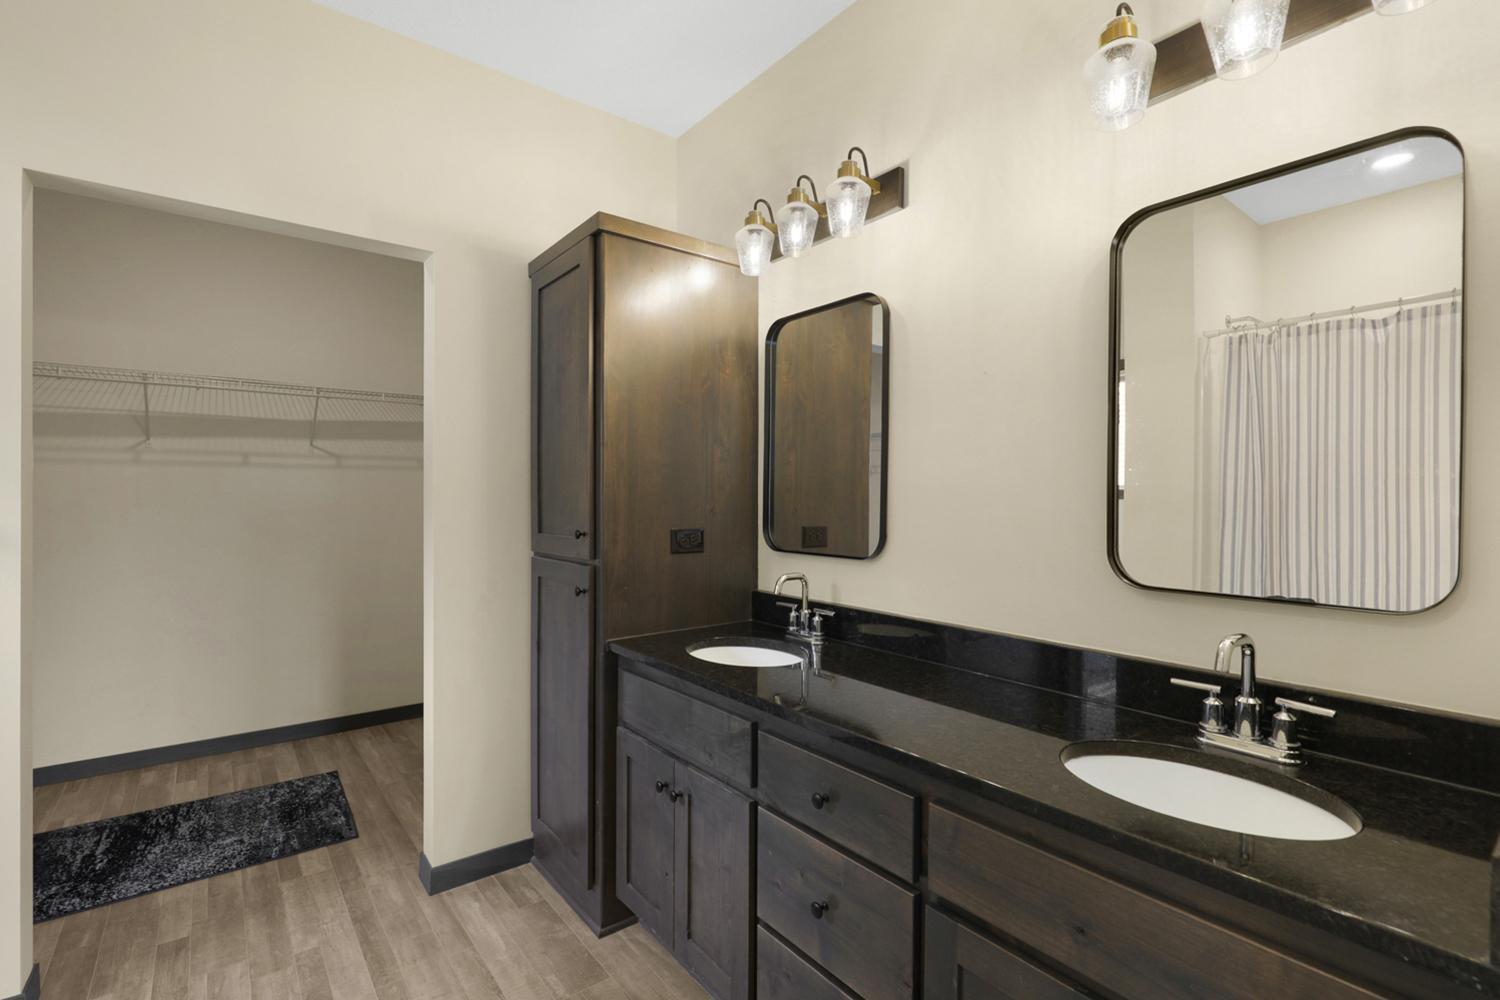
Double Sink: 1
Main Floor Full Bath: 1
3/4 Primary: 1
Building Information
Finished SqFt Above Ground: 1620
Construction Status
Previously Owned: 1
Dining Room Description
Breakfast Area: 1
Eat In Kitchen: 1
Informal Dining Room: 1
Kitchen/Dining Room: 1
Living/Dining Room: 1
Electric
Circuit Breakers: 1
Exterior
Brick/Stone: 1
Vinyl: 1
Foundation
Slab: 1
Fuel
Natural Gas: 1
Heating
Forced Air: 1
Insurance Fee
Insurance Fee: 0
Laundry
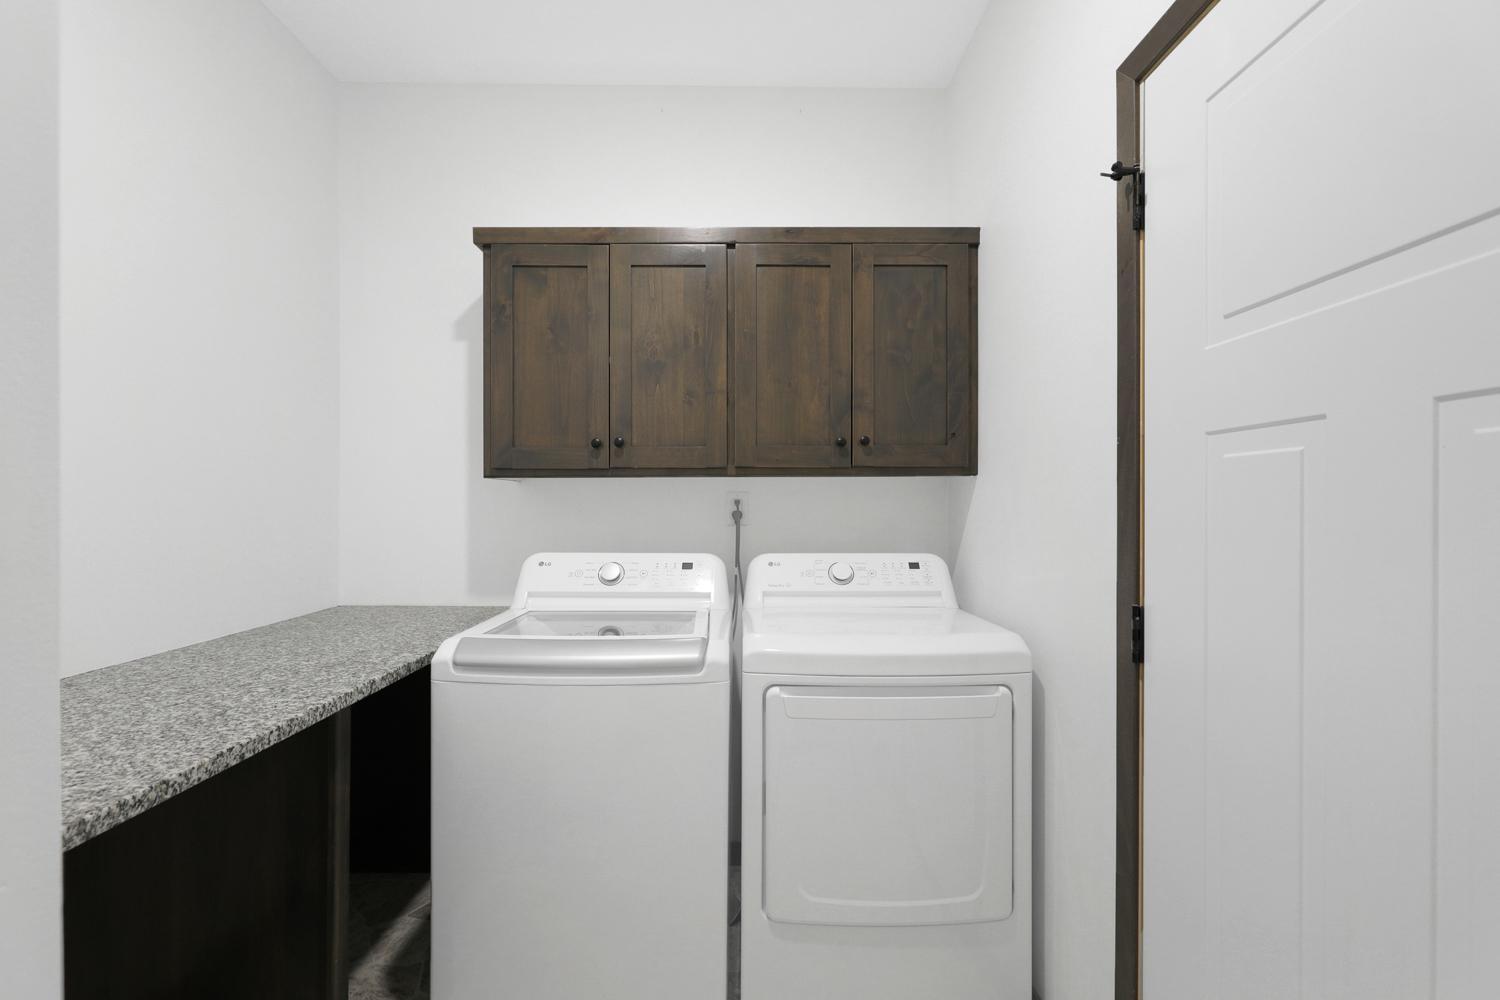
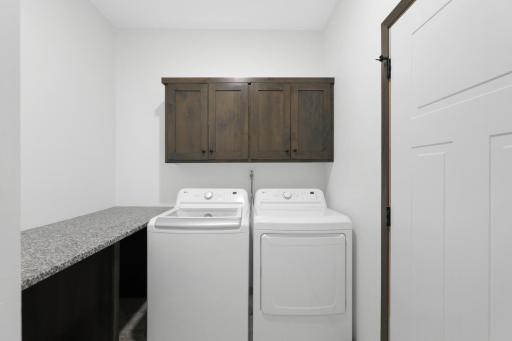
Laundry Room: 1
Main Level: 1
Lease Details
Land Leased: Not Applicable
Lock Box Type
Lock Box Source: SPAAR
Supra: 1
Miscellaneous Information
Homestead: Yes
Ownership
Fractional Ownership: No
Parking Characteristics
Finished Garage: 1
Garage Dimensions: 31X27
Garage Square Feet: 837
Garage Door Opener: 1
Patio, Porch and Deck Features
Front Porch: 1
Patio: 1
Public Survey Info
Range#: 23
Section#: 17
Township#: 31
Road Responsibility
Association Maintained Road: 1
Roof
Age 8 Years or Less: 1
Asphalt Shingles: 1
Sellers Terms
Cash: 1
Conventional: 1
FHA: 1
VA: 1
Sewer
City Sewer/Connected: 1
Special Search
3 BR on One Level: 1
All Living Facilities on One Level: 1
Main Floor Bedroom: 1
Main Floor Laundry: 1
Stories
One: 1
Water
City Water/Connected: 1
Location Tax and Other Information
House Number: 11080
Street Name: Ulysses
Street Suffix: Street
Street Direction Suffix: NE
Postal City: Blaine
County: Anoka
State: MN
Zip Code: 55434
Complex/Dev/Subdivision: Talus Add
Property Features
Accessible: Doors 36"+; Hallways 42"+; No Stairs Internal
Air Conditioning: Central Air
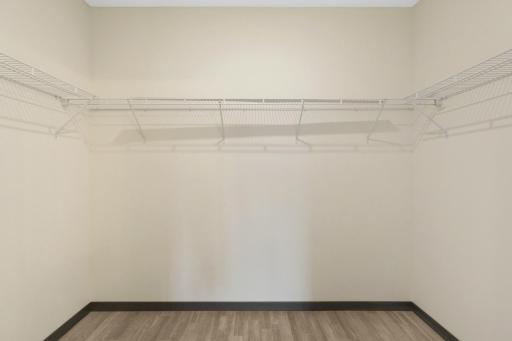
Amenities Unit: Ceiling Fan(s); In-Ground Sprinkler; Kitchen Center Island; Main Floor Primary Bedroom; Natural Woodwork; Patio; Porch; Primary Bedroom Walk-In Closet; Washer/Dryer Hookup
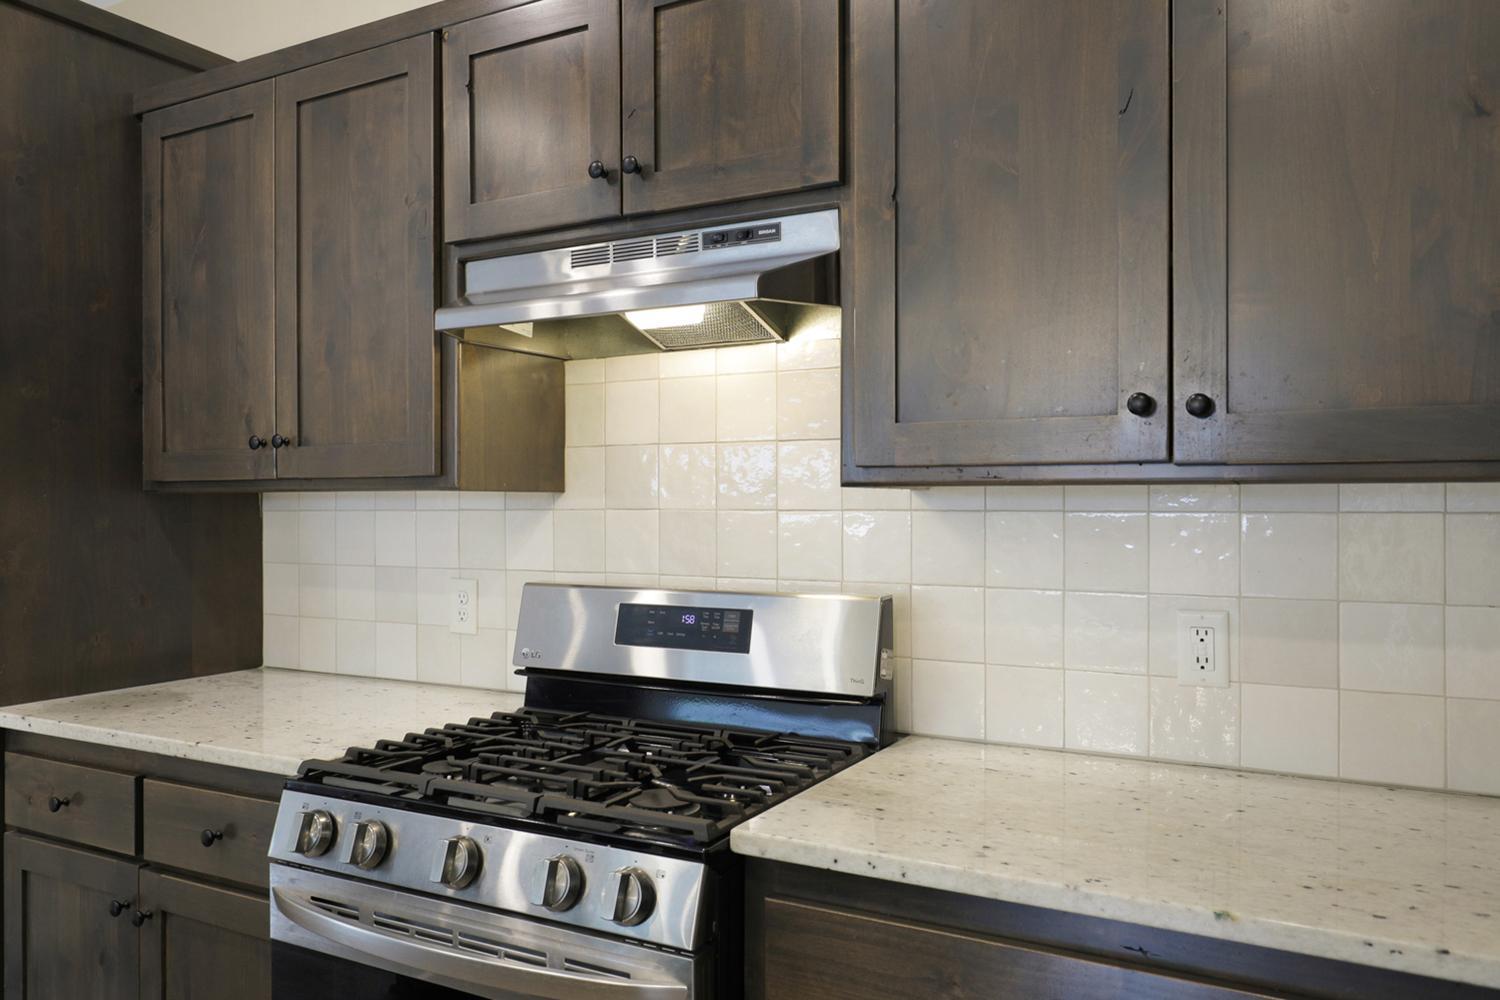
Appliances: Dishwasher; Disposal; Dryer; Microwave; Range; Refrigerator; Washer
Association Fee Includes: Other
Basement: None
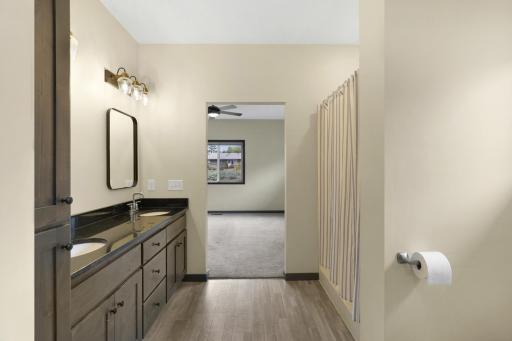
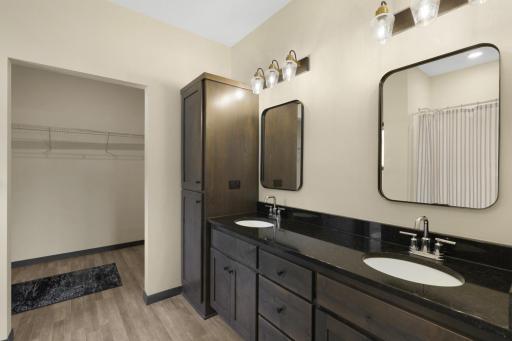
Bath Description: Double Sink; Main Floor Full Bath; 3/4 Primary
Construction Status: Previously Owned
Dining Room Description: Breakfast Area; Eat In Kitchen; Informal Dining Room; Kitchen/Dining Room; Living/Dining Room
Electric: Circuit Breakers
Exterior: Brick/Stone; Vinyl
Foundation: Slab
Fuel: Natural Gas
Heating: Forced Air
Laundry: Laundry Room; Main Level
Lock Box Type: Supra
Parking Characteristics: Finished Garage; Garage Door Opener
Road Responsibility: Association Maintained Road
Roof: Age 8 Years or Less; Asphalt Shingles
Sellers Terms: Cash; Conventional; FHA; VA
Sewer: City Sewer/Connected
Special Search: 3 BR on One Level; All Living Facilities on One Level; Main Floor Bedroom; Main Floor Laundry
Stories: One
Water: City Water/Connected
Room Information
| Room Name | Dimensions | Level |
| Dining Room | 11x12 | Main |
| First (1st) Bedroom | 13x16 | Main |
| Kitchen | 9.5x14 | Main |
| Living Room | 13x18 | Main |
| Second (2nd) Bedroom | 10.5x11 | Main |
| Third (3rd) Bedroom | 10.5x11 | Main |

Listing Office: Edina Realty, Inc.
Last Updated: September - 25 - 2026
The data relating to real estate for sale on this web site comes in part from the Broker Reciprocity SM Program of the Regional Multiple Listing Service of Minnesota, Inc. The information provided is deemed reliable but not guaranteed. Properties subject to prior sale, change or withdrawal. ©2026 Regional Multiple Listing Service of Minnesota, Inc All rights reserved.