$599,900
Waconia, MN 55387
MLS# 7113918
3 beds | 3 baths | 2507 sqft
1 / 50
Open House (08/30/2026 - 1:00 pm - 3:00 pm)
Property Description
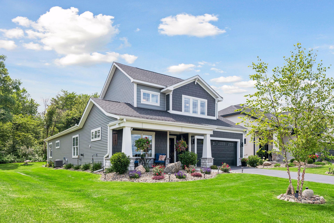
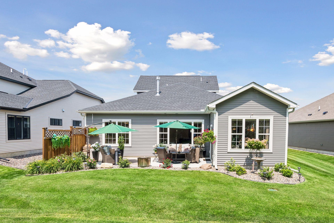
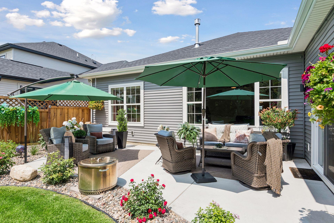
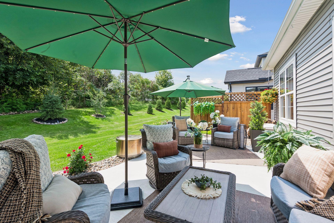
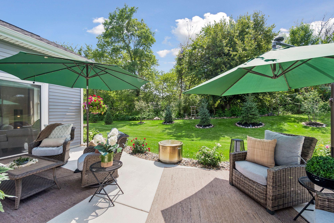
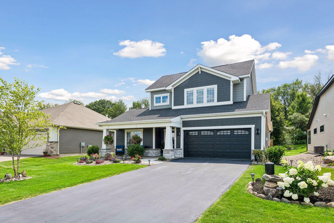
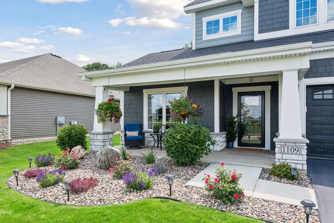
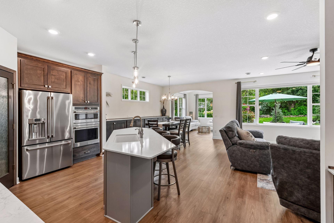
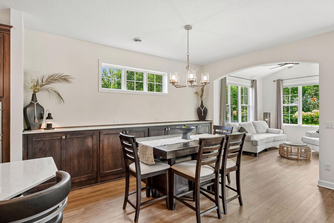
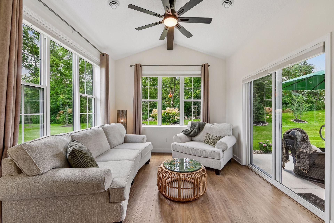
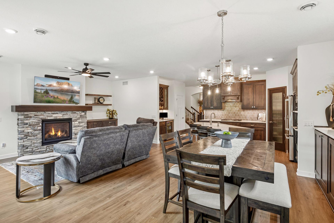
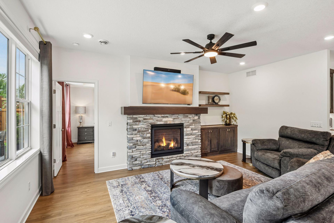
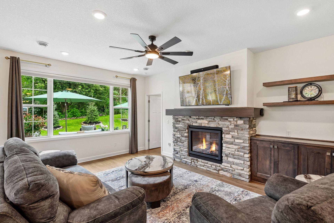
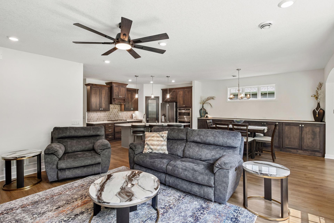
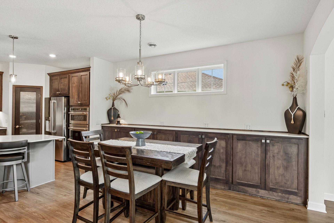
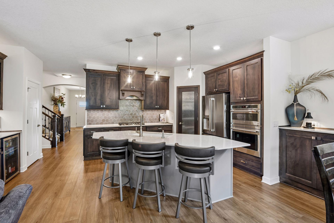
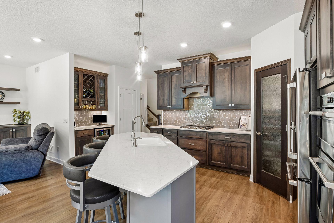
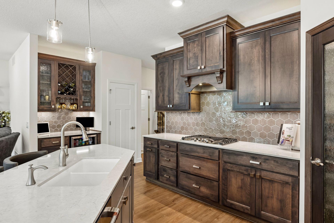
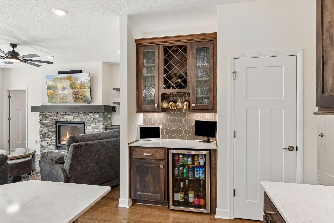
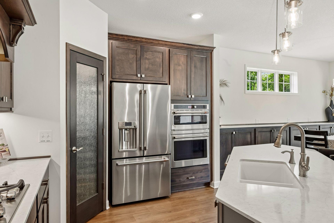
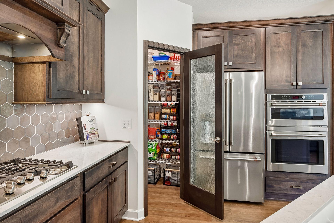
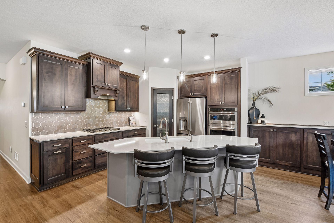
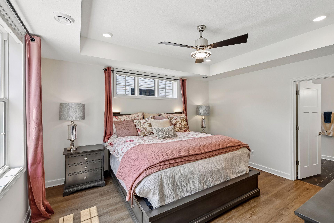
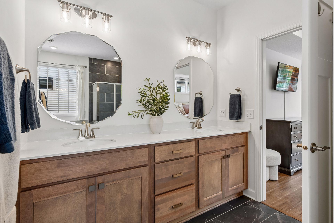
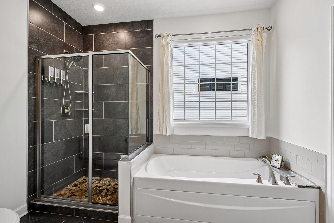
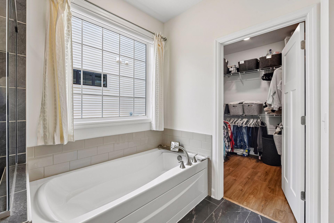
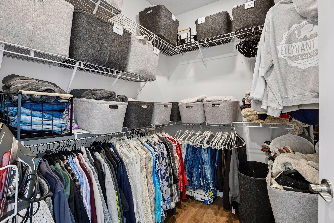
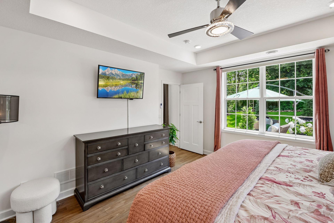
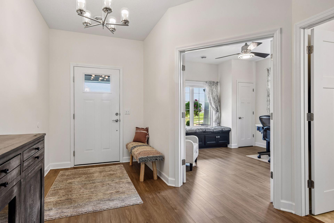
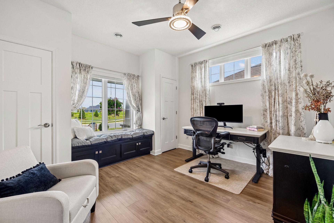
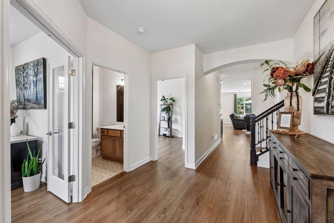
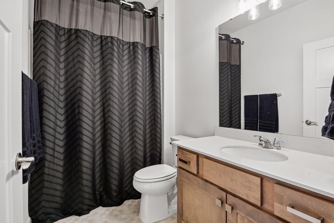
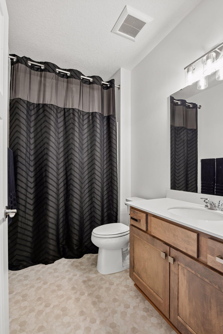
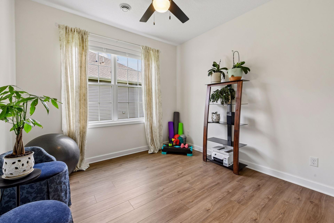
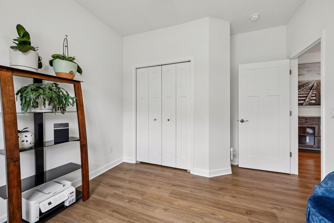
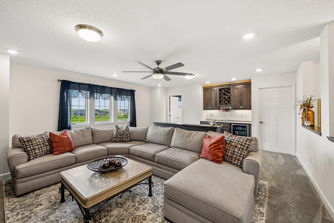
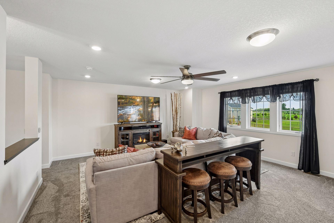
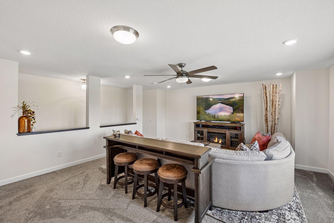
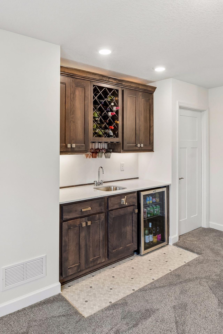
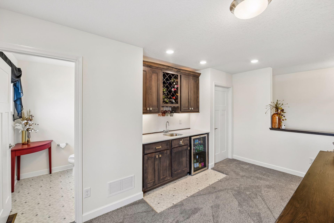
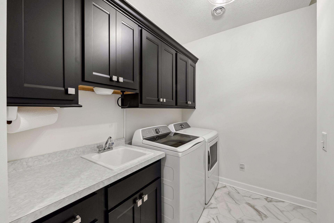
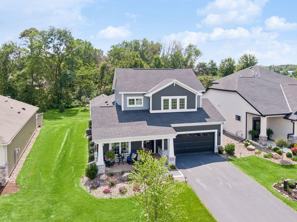
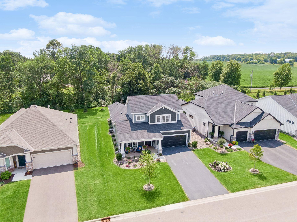
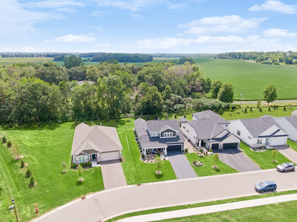
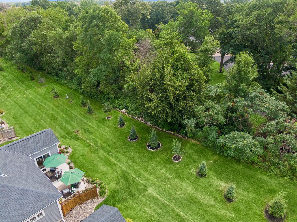
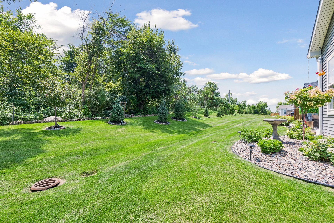
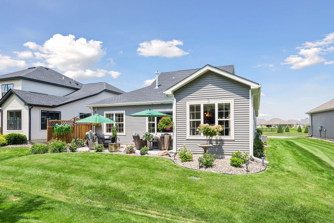
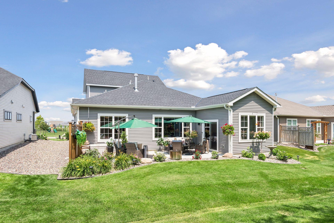
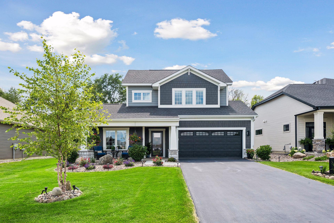
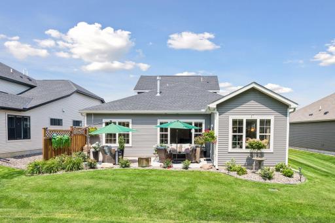
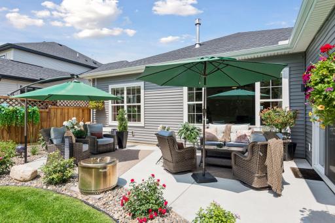
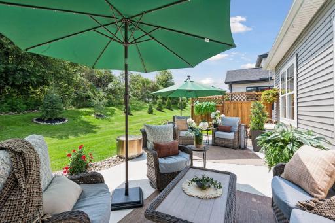
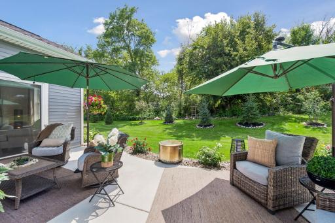

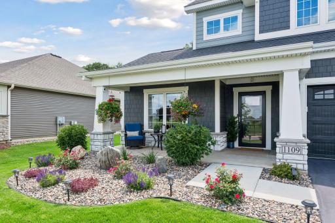
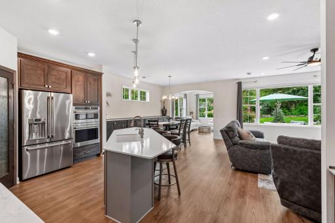
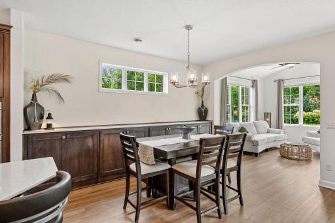
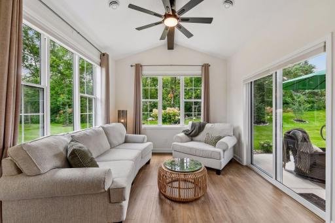
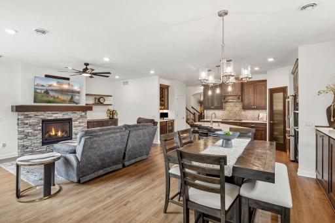
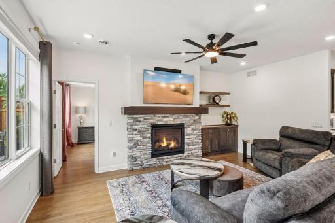
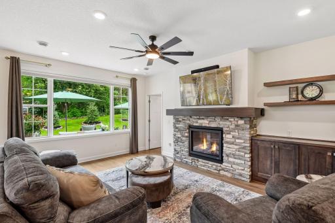
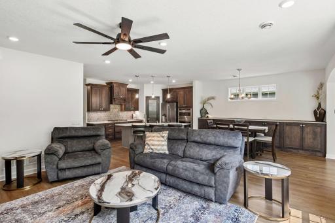
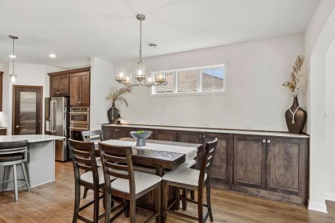
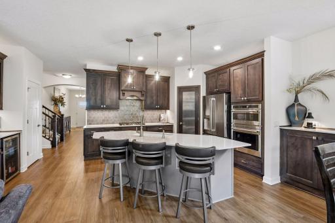
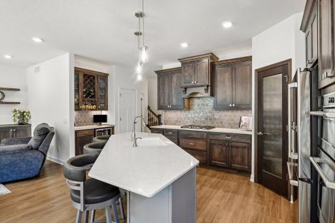
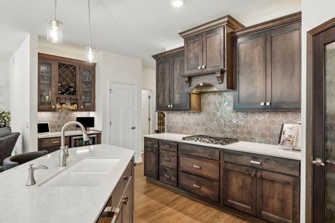
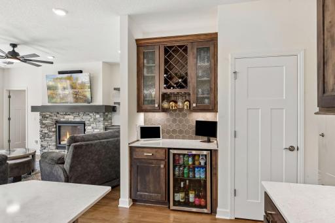
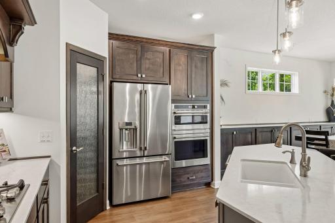
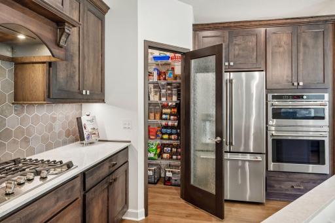
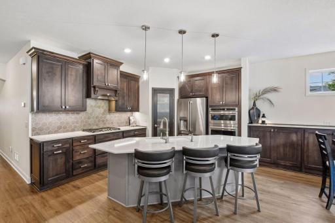
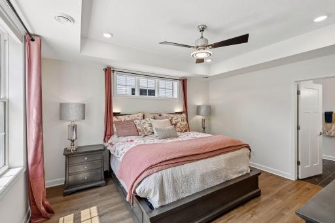
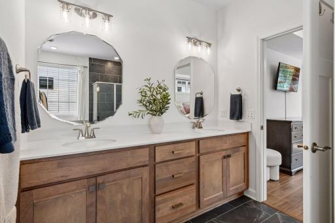
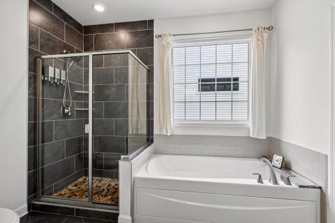
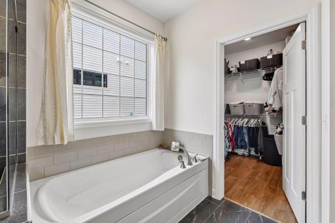
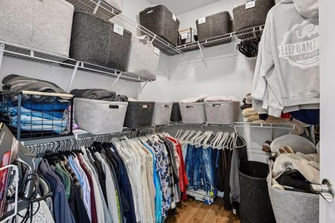
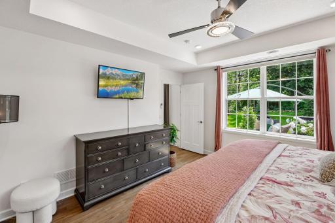
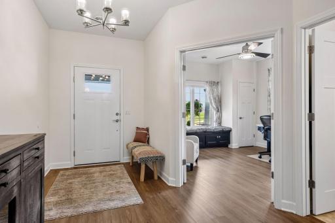
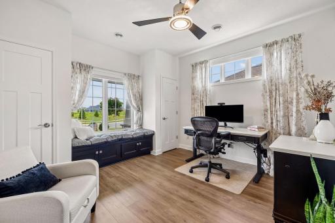
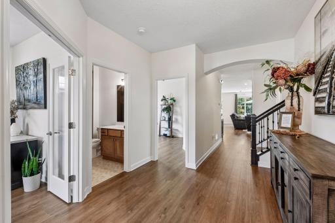
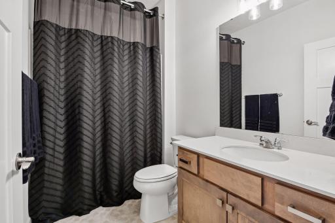
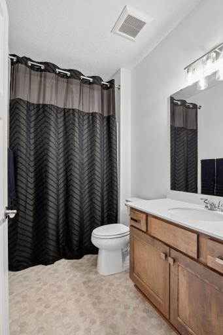
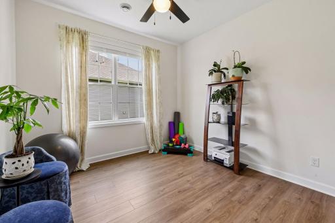
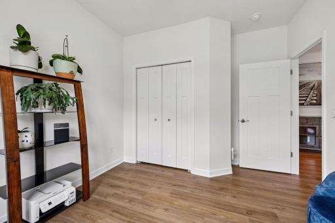
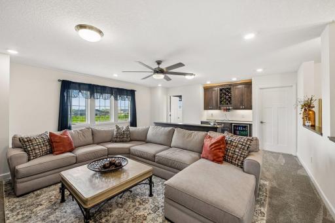
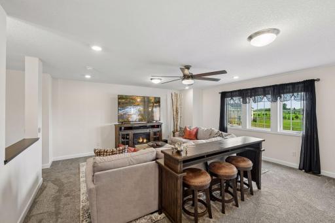
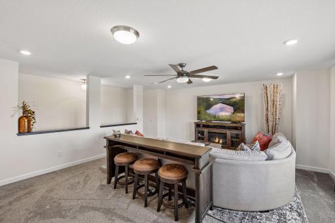
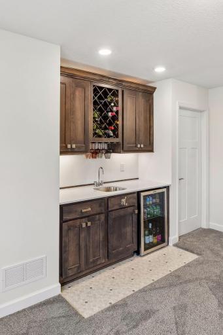
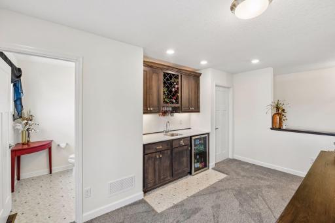
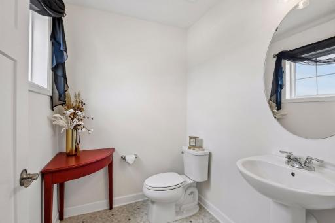
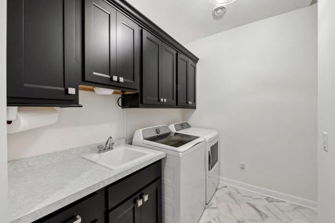
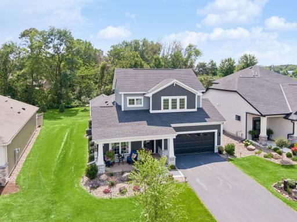
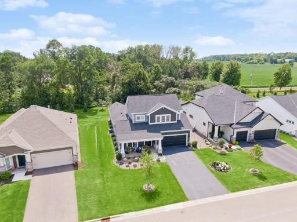
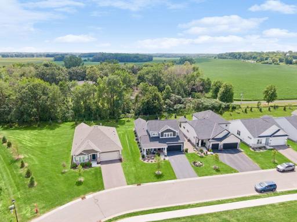
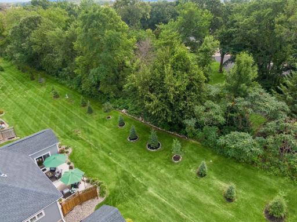
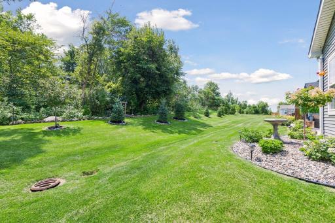
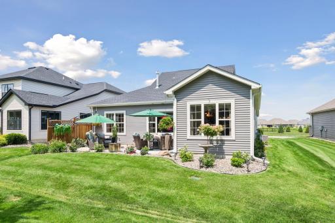
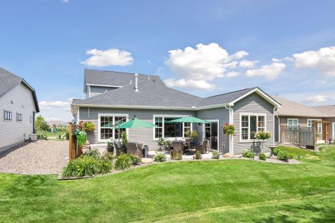
Breathtaking luxury home with a private backyard and maintenance-free living! Better than new construction! Every detail has been thoughtfully upgraded. Main level living with a bright, open concept floor plan, soaring 9 foot ceilings, massive windows, and tons of natural light! Stunning chef’s kitchen with expansive center island, quartz countertops, custom cabinetry, stainless steel appliances, wall oven, gas cooktop, and a walk-in pantry! Beautiful tile backsplash, under-cabinet lighting, beverage fridge, and lots of counter space! You will love the huge buffet for extra storage and power, great for entertaining! The incredible sunroom offers vaulted ceilings, wood beam, windows on three sides, and walks out to the peaceful patio! Appreciate the stone gas fireplace, french doors, comfort height toilets, trendy lighting, and electric window treatments! Luxurious primary suite with tray ceiling, spa-inspired en-suite featuring a soaking tub, shower tiled to ceiling, dual vanity, and generous walk-in closet! All 3 bedrooms are on the main level, while the upper level provides an additional family room with wet bar, half bath, and additional storage! Main level laundry with sink. All interior walls are insulated, making it extra quiet. Enjoy outdoor living on the expansive covered front porch and back patio surrounded by a beautifully landscaped yard with mature plantings and trees, wood privacy fence, and grassy area! The garage is an extension of the home, it is insulated, heated, and has an epoxied floor. HOA-maintained lawn care and snow removal. This home has it all! Luxury finishes, main level living, serene wooded setting, and carefree living! Fantastic location near lakes, walking trails, schools, restaurants, shopping, and so much more! Schedule your tour today!
Details
Maps
Contract Information
Owner is an Agent?: No
Auction?: No
Status: Active
Contingency: None
Current Price: $599,900
Original List Price: 649900
ListPrice: 599900
List Date: 2026-07-27
Office/Member Info
Association: MAAR
General Property Information
Assoc Mgmt Co. Phone #: 651-233-1307
Association Fee Frequency: Monthly
Association Mgmt Co. Name: RowCal
Common Wall: No
Lot Measurement: Acres
Manufactured Home?: No
Multiple PIDs?: No
New Development: No
Number of Fireplaces: 1
Waterfront YN: No
Year Built: 2024
Yearly/Seasonal: Yearly
Zoning: Residential-Single Family
Lot Dimensions: 149x56x149x55
Acres: 0.18
Bath Three Quarters: 0
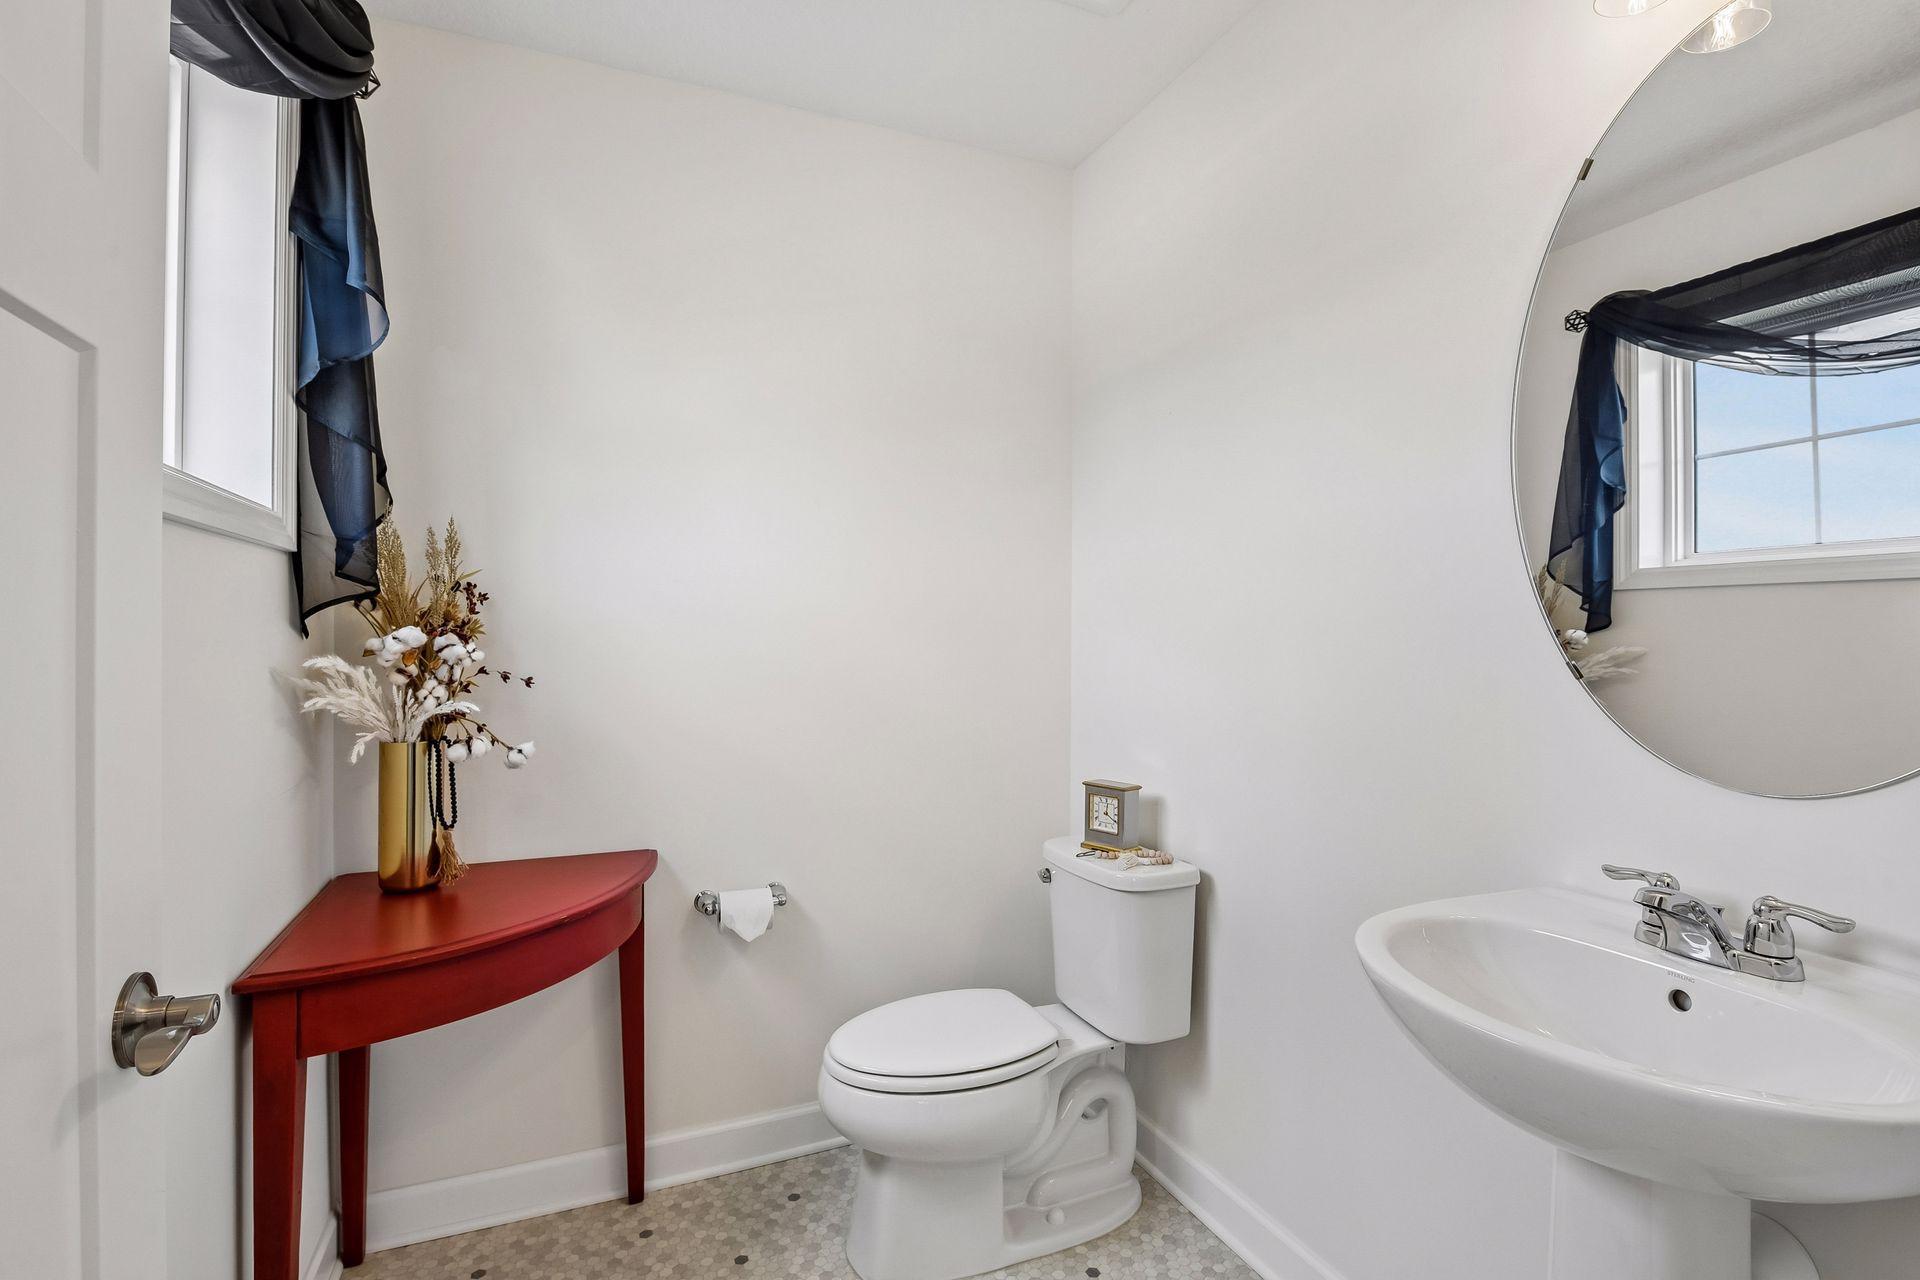
Bath Half: 1
Bath Quarter: 0
Main Floor Total SqFt: 1931
Above Grd Total SqFt: 2507
Below Grd Total SqFt: 0
Total SqFt: 2507
Total Finished Sqft: 2507.00
FireplaceYN: Yes
Foundation Size: 1931
Style: (SF) Single Family
Garage Stalls: 2
Association Fee: 153
Assessment Pending: No
Bedrooms: 3
Baths Total: 3
Bath Full: 2
Location, Tax and Other Information
AssocFeeYN: Yes
Legal Description: BLOCK 003 LOT 002 SUBDIVISIONNAME ORCHARD PARK 2ND ADDITION
Listing City: Waconia
Map Page: 129
Municipality: Waconia
School District: Waconia
School District Phone: 952-442-0600
Zip Plus 4: 4423
Property ID Number: 753360310
Tax Year: 2026
Tax Amount: 7951
In Foreclosure?: No
Potential Short Sale?: No
Lender Owned?: No
Directions & Remarks
Public Remarks: Breathtaking luxury home with a private backyard and maintenance-free living! Better than new construction! Every detail has been thoughtfully upgraded. Main level living with a bright, open concept floor plan, soaring 9 foot ceilings, massive windows, and tons of natural light! Stunning chef’s kitchen with expansive center island, quartz countertops, custom cabinetry, stainless steel appliances, wall oven, gas cooktop, and a walk-in pantry! Beautiful tile backsplash, under-cabinet lighting, beverage fridge, and lots of counter space! You will love the huge buffet for extra storage and power, great for entertaining! The incredible sunroom offers vaulted ceilings, wood beam, windows on three sides, and walks out to the peaceful patio! Appreciate the stone gas fireplace, french doors, comfort height toilets, trendy lighting, and electric window treatments! Luxurious primary suite with tray ceiling, spa-inspired en-suite featuring a soaking tub, shower tiled to ceiling, dual vanity, and generous walk-in closet! All 3 bedrooms are on the main level, while the upper level provides an additional family room with wet bar, half bath, and additional storage! Main level laundry with sink. All interior walls are insulated, making it extra quiet. Enjoy outdoor living on the expansive covered front porch and back patio surrounded by a beautifully landscaped yard with mature plantings and trees, wood privacy fence, and grassy area! The garage is an extension of the home, it is insulated, heated, and has an epoxied floor. HOA-maintained lawn care and snow removal. This home has it all! Luxury finishes, main level living, serene wooded setting, and carefree living! Fantastic location near lakes, walking trails, schools, restaurants, shopping, and so much more! Schedule your tour today!
Directions: Highway 5 West, at the round about take your third right on to Orchard Road, left on Oakpointe Drive, right on Fabel Lane, home on left.
Accessible
No Stairs External: 1
Air Conditioning
Central Air: 1
Amenities Unit
Ceiling Fan(s): 1
French Doors: 1
Hardwood Floors: 1
Kitchen Center Island: 1
Main Floor Primary Bedroom: 1
Natural Woodwork: 1
Paneled Doors: 1
Patio: 1
Porch: 1
Primary Bedroom Walk-In Closet: 1
Sun Room: 1
Tile Floors: 1
Vaulted Ceiling(s): 1
Walk-In Closet: 1
Washer/Dryer Hookup: 1
Wet Bar: 1
Appliances
Cooktop: 1
Dishwasher: 1
Disposal: 1
Dryer: 1
Microwave: 1
Refrigerator: 1
Washer: 1
Wine Cooler: 1
Assessments
Assessment Balance: 0
Tax With Assessments: 7951
Association Fee Includes
Lawn Care: 1
Professional Mgmt: 1
Sanitation: 1
Snow Removal: 1
Basement
None: 1
Bath Description
Double Sink: 1
Upper Level 1/2 Bath: 1
Full Primary: 1
Private Primary: 1
Separate Tub & Shower: 1
Building Information
Finished SqFt Above Ground: 2507
Construction Status
Previously Owned: 1
Dining Room Description
Breakfast Area: 1
Breakfast Bar: 1
Eat In Kitchen: 1
Informal Dining Room: 1
Kitchen/Dining Room: 1
Living/Dining Room: 1
Exterior
Brick/Stone: 1
Vinyl: 1
Family Room Characteristics
Family Room: 1
Main Level: 1
Fencing
Partial: 1
Privacy: 1
Wood: 1
Fireplace Characteristics
Brick: 1
Gas Burning: 1
Living Room: 1
Foundation
Slab: 1
Fuel
Natural Gas: 1
Heating
Forced Air: 1
Insurance Fee
Insurance Fee: 0
Laundry
In Unit: 1
Laundry Room: 1
Main Level: 1
Sink: 1
Washer Hookup: 1
Lease Details
Land Leased: Not Applicable
Lock Box Type
Lock Box Source: MAAR
Supra: 1
Miscellaneous Information
DP Resource: Yes
Homestead: Yes
Ownership
Fractional Ownership: No
Parking Characteristics
Garage Square Feet: 440
Garage Door Opener: 1
Storage: 1
Patio, Porch and Deck Features
Covered: 1
Front Porch: 1
Patio: 1
Porch: 1
Restriction/Covenants
Mandatory Owners Assoc: 1
Roof
Age 8 Years or Less: 1
Asphalt Shingles: 1
Sewer
City Sewer/Connected: 1
Special Search
3 BR on One Level: 1
All Living Facilities on One Level: 1
Main Floor Bedroom: 1
Main Floor Laundry: 1
Main Floor Primary: 1
Stories
One and One Half: 1
Townhouse Characteristics
No Exterior Stairs: 1
Water
City Water/Connected: 1
Location Tax and Other Information
House Number: 1109
Street Name: Fabel
Street Suffix: Lane
Postal City: Waconia
County: Carver
State: MN
Zip Code: 55387
Complex/Dev/Subdivision: Orchard Park 2nd Add
Property Features
Accessible: No Stairs External
Air Conditioning: Central Air
Amenities Unit: Ceiling Fan(s); French Doors; Hardwood Floors; Kitchen Center Island; Main Floor Primary Bedroom; Natural Woodwork; Paneled Doors; Patio; Porch; Primary Bedroom Walk-In Closet; Sun Room; Tile Floors; Vaulted Ceiling(s); Walk-In Closet; Washer/Dryer Hookup; Wet Bar
Appliances: Cooktop; Dishwasher; Disposal; Dryer; Microwave; Refrigerator; Washer; Wine Cooler
Association Fee Includes: Lawn Care; Professional Mgmt; Sanitation; Snow Removal
Basement: None
Bath Description: Double Sink; Upper Level 1/2 Bath; Full Primary; Private Primary; Separate Tub & Shower
Construction Status: Previously Owned
Dining Room Description: Breakfast Area; Breakfast Bar; Eat In Kitchen; Informal Dining Room; Kitchen/Dining Room; Living/Dining Room
Exterior: Brick/Stone; Vinyl
Family Room Characteristics: Family Room; Main Level
Fencing: Partial; Privacy; Wood
Fireplace Characteristics: Brick; Gas Burning; Living Room
Foundation: Slab
Fuel: Natural Gas
Heating: Forced Air
Laundry: In Unit; Laundry Room; Main Level; Sink; Washer Hookup
Lock Box Type: Supra
Parking Characteristics: Garage Door Opener; Storage
Roof: Age 8 Years or Less; Asphalt Shingles
Sewer: City Sewer/Connected
Special Search: 3 BR on One Level; All Living Facilities on One Level; Main Floor Bedroom; Main Floor Laundry; Main Floor Primary
Stories: One and One Half
Townhouse Characteristics: No Exterior Stairs
Water: City Water/Connected
Room Information
| Room Name | Dimensions | Level |
| Dining Room | 13x12 | Main |
| Family Room | 22x18 | Upper |
| First (1st) Bedroom | 15x14 | Main |
| Kitchen | 14x13 | Main |
| Laundry | 13x8 | Main |
| Living Room | 18x14 | Main |
| Patio | 21x14 | Main |
| Porch | 21x11 | Main |
| Second (2nd) Bedroom | 13x11 | Main |
| Sitting Room | 13x11 | Main |
| Third (3rd) Bedroom | 12x10 | Main |
| Storage Room | 10x7 | Upper |

Listing Office: Keller Williams Premier Realty Lake Minnetonka
Last Updated: August - 27 - 2026
The data relating to real estate for sale on this web site comes in part from the Broker Reciprocity SM Program of the Regional Multiple Listing Service of Minnesota, Inc. The information provided is deemed reliable but not guaranteed. Properties subject to prior sale, change or withdrawal. ©2026 Regional Multiple Listing Service of Minnesota, Inc All rights reserved.