$425,000
Chaska, MN 55318
MLS# 7168178
4 beds | 3 baths | 2380 sqft
1 / 54
Property Description
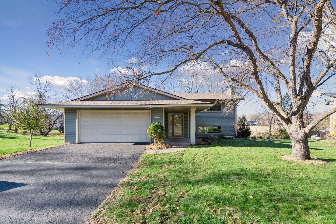
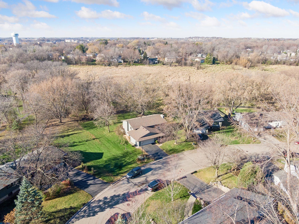
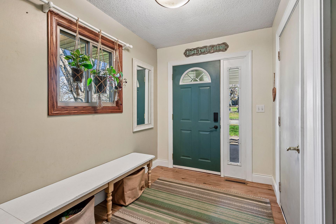
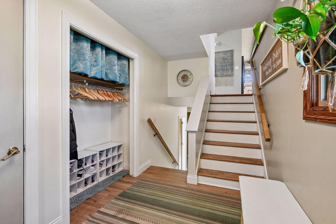
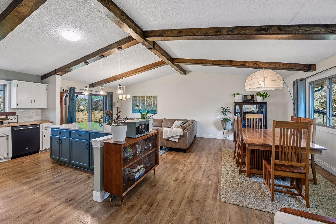
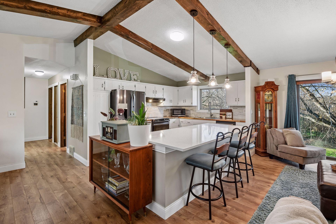
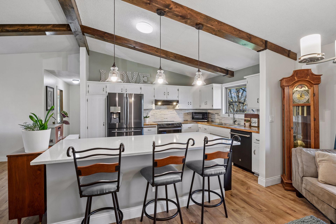
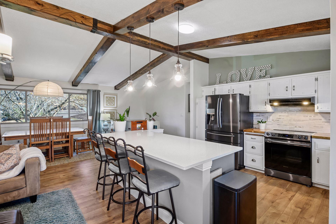
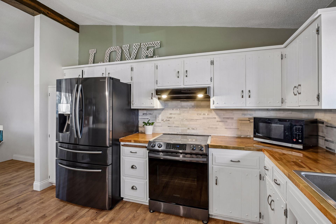
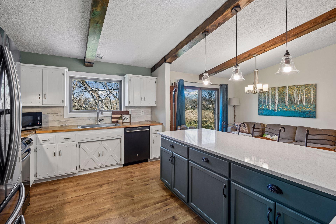
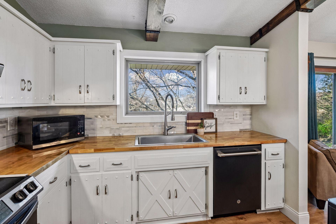
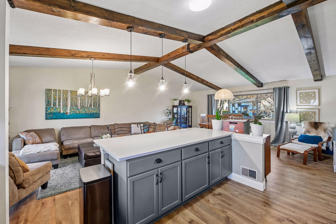
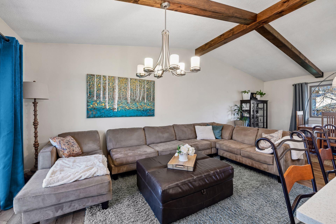
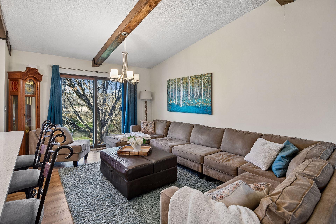
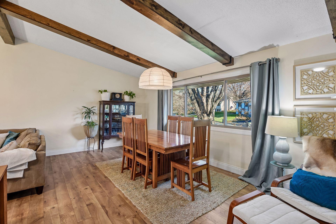
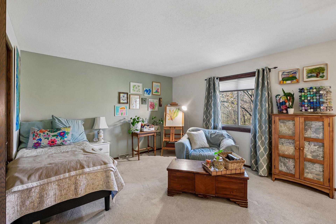
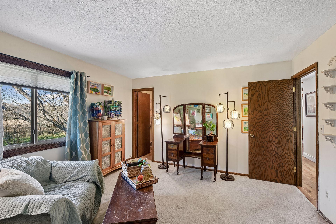
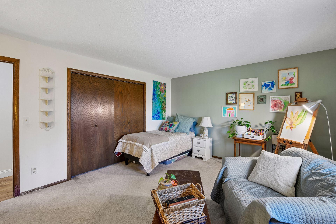
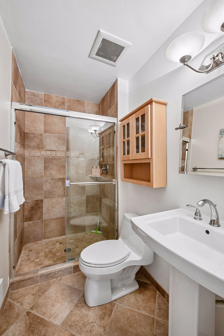
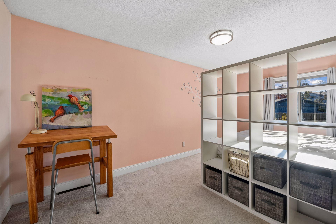
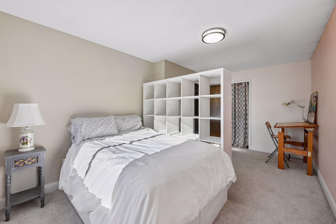
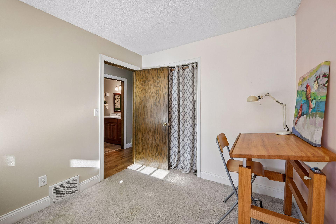
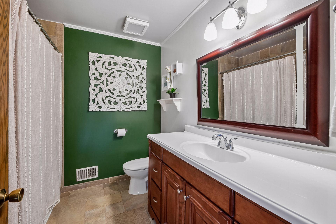
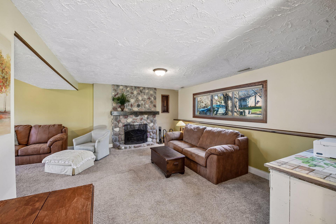
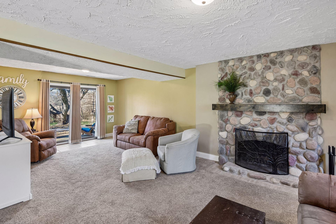
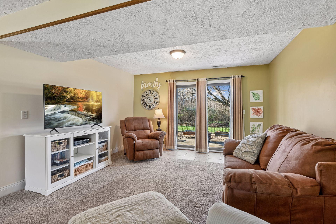
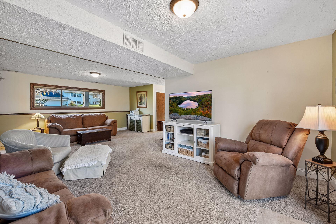
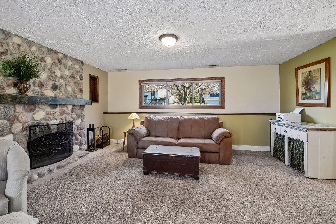
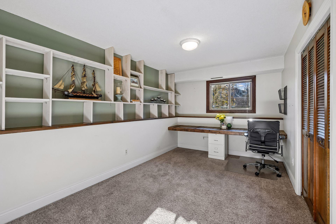
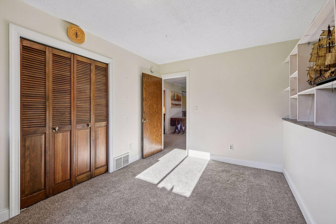
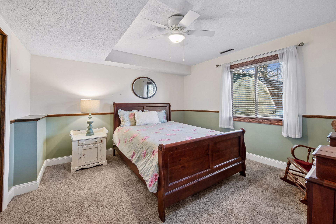
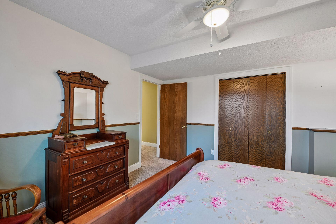
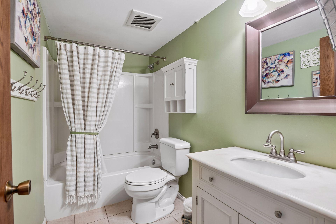
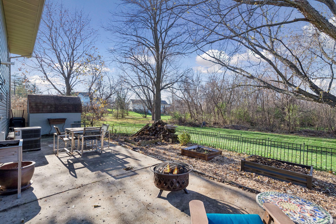
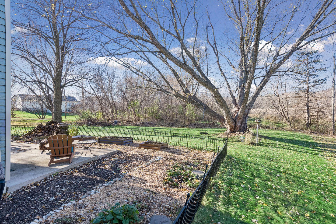
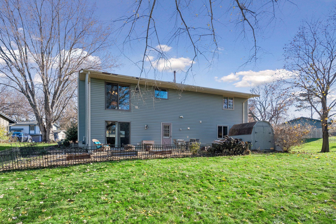
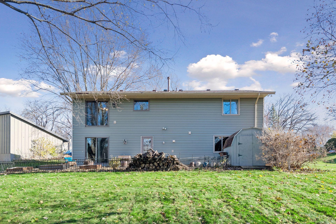
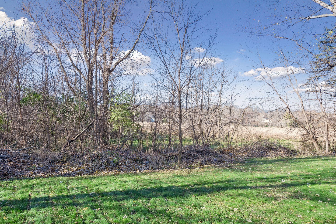
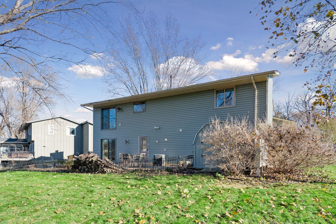
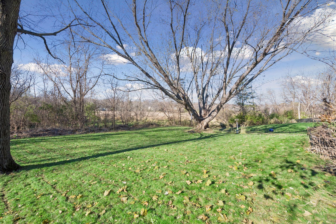
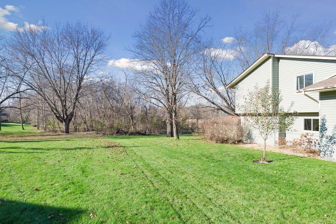
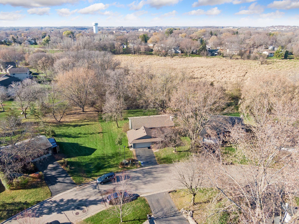
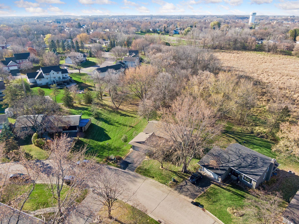
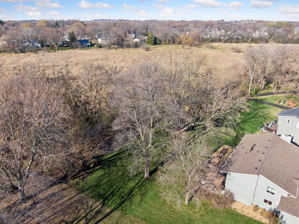
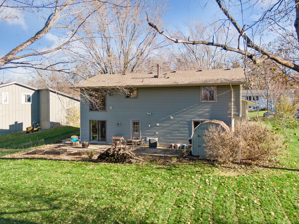
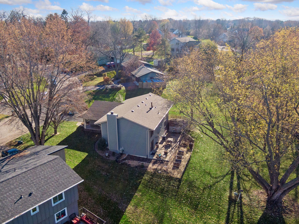
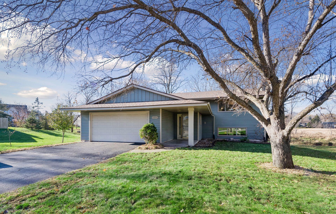
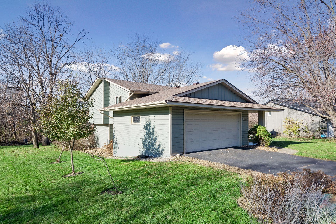
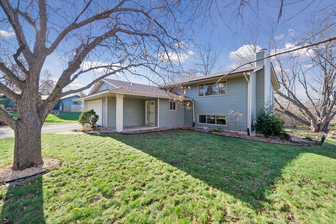
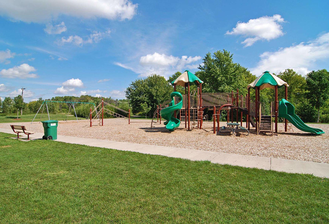
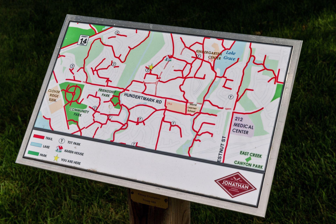
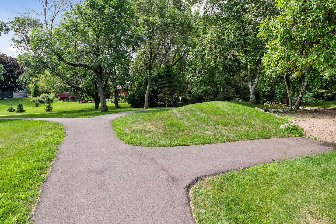
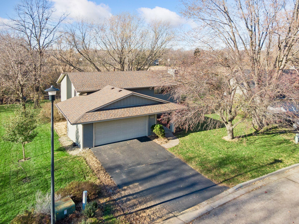
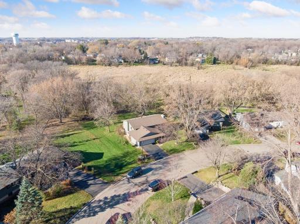
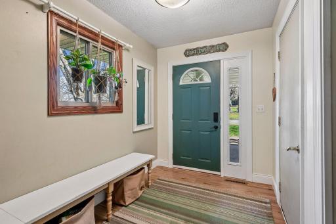
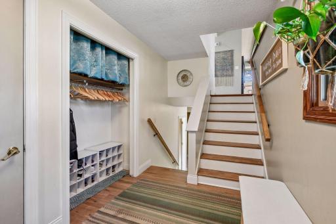
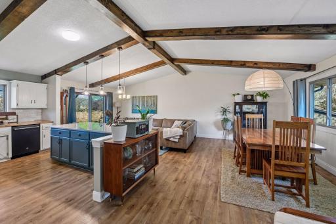
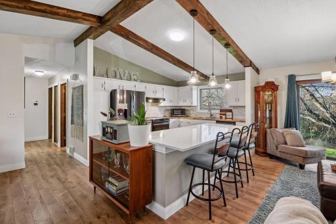
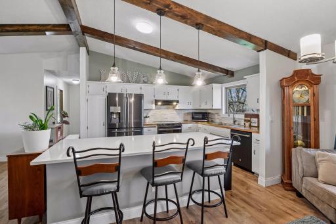
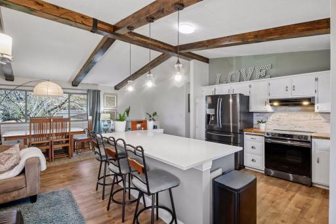
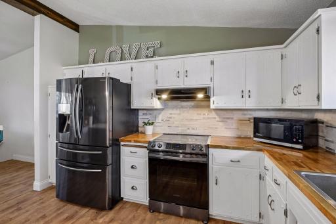
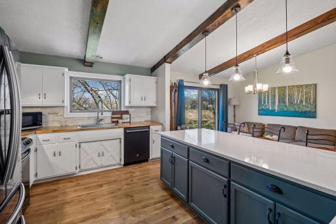
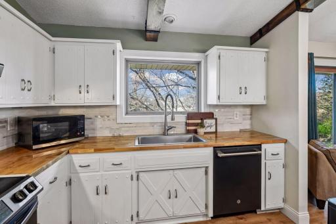
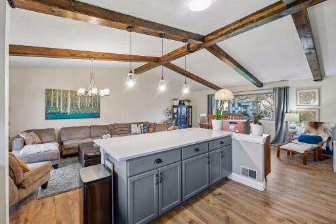
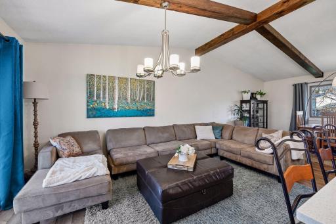
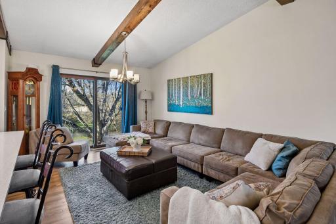
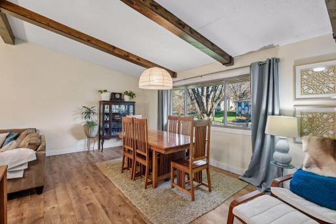
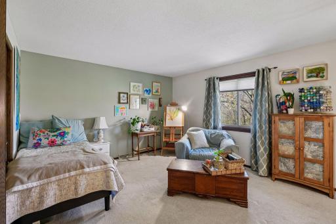
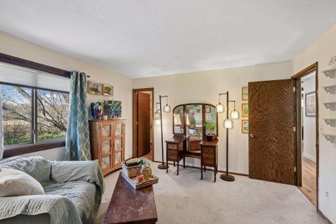
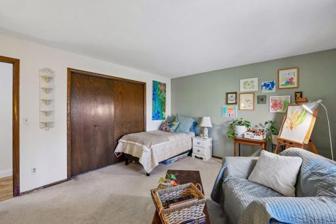
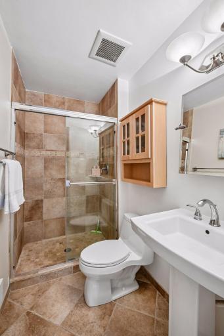
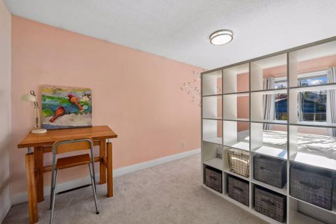
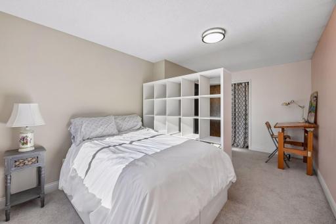
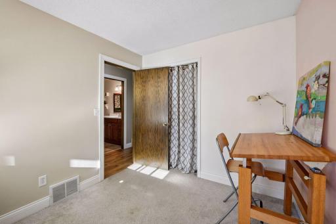
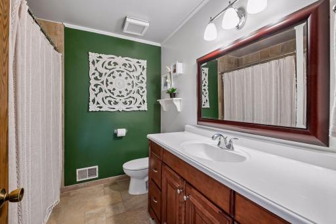
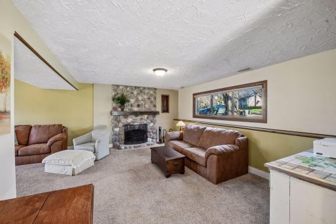
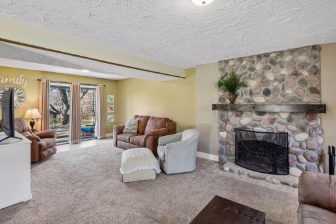
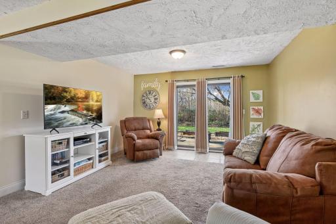
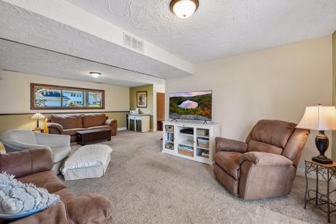
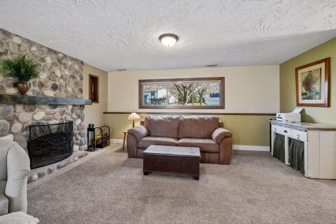
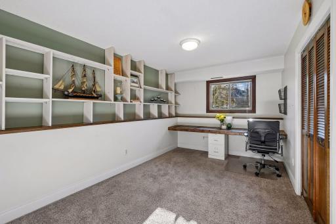
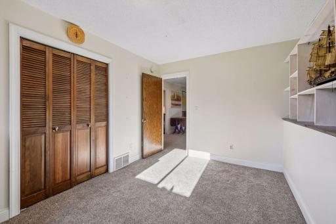
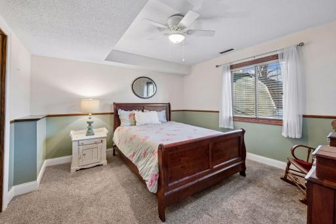
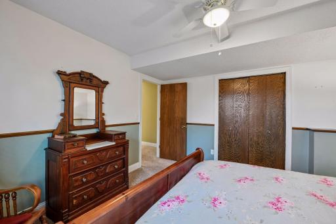
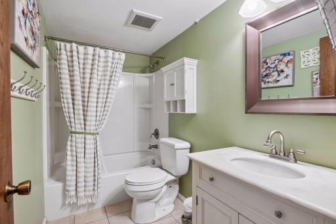
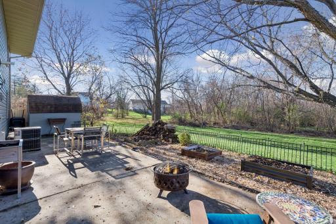
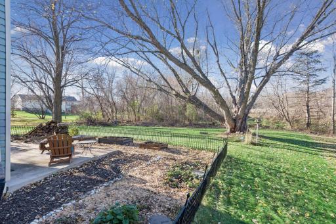
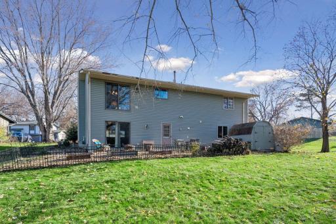
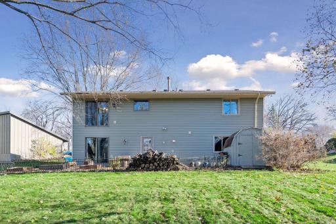
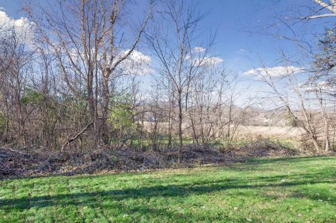
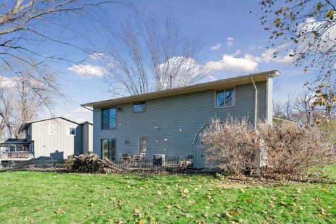
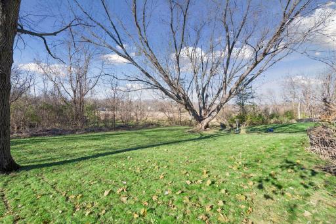
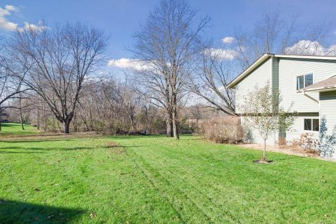
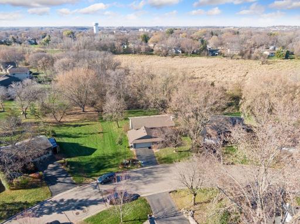
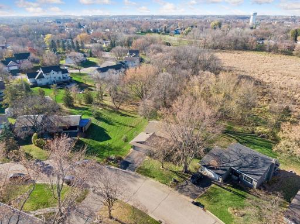
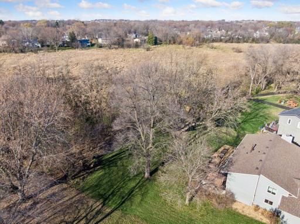
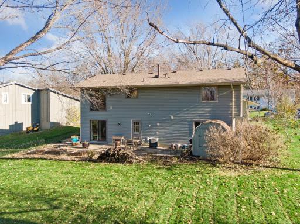
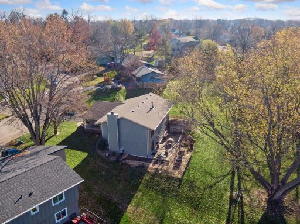
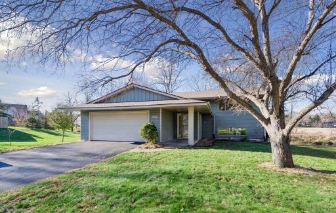
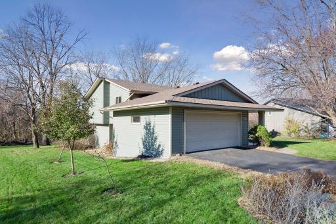
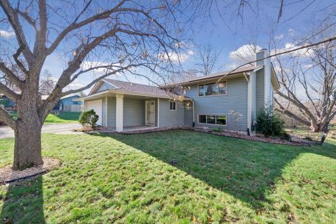
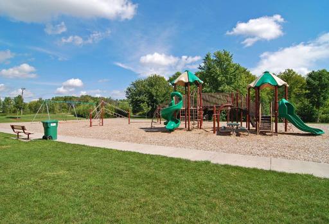
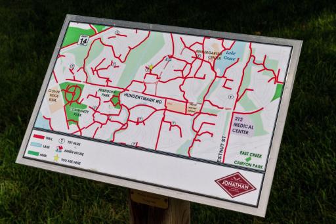
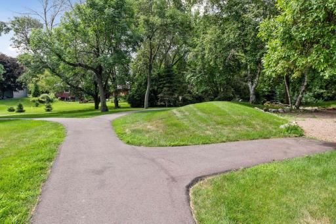
Beautifully updated and ideally situated on a spacious lot overlooking peaceful wetlands, this inviting home offers the perfect blend of comfortable living, thoughtful updates and wonderful natural surroundings. The cheerful, oversized entry welcomes you inside and provides convenient access to the attached two-stall garage. Upstairs, vaulted ceilings and charming beams create warmth and character throughout the open-concept kitchen, dining and living spaces. Windows frame stunning backyard and wetland views, bringing the beauty of the outdoors into everyday living. The updated kitchen features stainless steel appliances and an impressive center island, perfect for casual meals, cooking adventures and entertaining. Open to both the dining and living rooms, this inviting layout makes it easy for everyone to gather and enjoy time together. The spacious primary bedroom offers lovely backyard views and a private three-quarter bath, while a second bedroom and full bathroom complete the upper level. The lower level provides even more room to relax and spread out, featuring a generous family room anchored by a beautiful fireplace with mantle. Just beyond, the adjoining amusement room creates the perfect spot for movie nights, watching TV or simply unwinding. Two additional spacious bedrooms offer wonderful flexibility, whether you need guest accommodations, a home office or hobby space. A second full bathroom is conveniently located nearby. And then there's the backyard! Enjoy the expansive outdoor space, highlighted by a patio and gorgeous, sprawling climbing tree overlooking the wetlands. There's room to play, garden, entertain and simply appreciate the peaceful natural setting. The location is equally appealing, with multiple neighborhood parks and miles of walking and biking trails easily accessible on foot. Everyday conveniences are just over a mile away, including Target, Costco, Cub Foods, Home Depot and much more. Add in great schools and convenient access to major commuting routes, and you'll find a home that truly offers the space, setting and lifestyle you've been looking for!
Details
Maps
Documents
Contract Information
Status: Active
Contingency: None
Current Price: $425,000
Original List Price: 425000
ListPrice: 425000
List Date: 2026-11-18
Owner is an Agent?: No
Auction?: No
General Property Information
Assoc Mgmt Co. Phone #: 952-448-4700
Association Fee Frequency: Annually
Association Mgmt Co. Name: Jonathan Assn
Common Wall: No
Lot Measurement: Acres
Manufactured Home?: No
Multiple PIDs?: No
New Development: No
Number of Fireplaces: 1
Waterfront YN: No
Year Built: 1972
Yearly/Seasonal: Yearly
Zoning: Residential-Single Family
Bedrooms: 4
Baths Total: 3
Bath Full: 2
Bath Three Quarters: 1
Main Floor Total SqFt: 1262
Above Grd Total SqFt: 1262
Below Grd Total SqFt: 1118
Total SqFt: 2380
Total Finished Sqft: 2236.00
FireplaceYN: Yes
Style: (SF) Single Family
Foundation Size: 1210
Association Fee: 360
Garage Stalls: 2
Lot Dimensions: 177x65x175x125
Acres: 0.38
Assessment Pending: Unknown
Assessments
Tax With Assessments: 5048
Building Information
Finished SqFt Above Ground: 1262
Finished SqFt Below Ground: 974
Lease Details
Land Leased: Not Applicable
Miscellaneous Information
Homestead: Yes
Ownership
Fractional Ownership: No
Parking Characteristics
Garage Dimensions: 22x22
Garage Square Feet: 469
Public Survey Info
Range#: 23
Section#: 29
Township#: 116
Location Tax and Other Information
House Number: 110918
Street Name: Von Hertzen
Street Suffix: Circle
Postal City: Chaska
County: Carver
State: MN
Zip Code: 55318
Complex/Dev/Subdivision: Neighborhood Six
Property Features
Accessible: None
Air Conditioning: Central Air
Amenities Unit: Ceiling Fan(s); Kitchen Center Island; Kitchen Window; Natural Woodwork; Patio; Tile Floors
Appliances: Chandelier; Dishwasher; Disposal; Dryer; Range; Refrigerator; Washer
Association Fee Includes: Professional Mgmt; Shared Amenities
Assumable Loan: Not Assumable
Basement: Concrete Block
Bath Description: Upper Level Full Bath; 3/4 Primary; Private Primary; Full Basement
Construction Materials: Block
Construction Status: Previously Owned
Dining Room Description: Eat In Kitchen; Living/Dining Room
Exterior: Steel Siding
Family Room Characteristics: Family Room; Lower Level
Fencing: None
Fireplace Characteristics: Family Room; Wood Burning
Foundation: Concrete Block
Fuel: Natural Gas
Heating: Forced Air
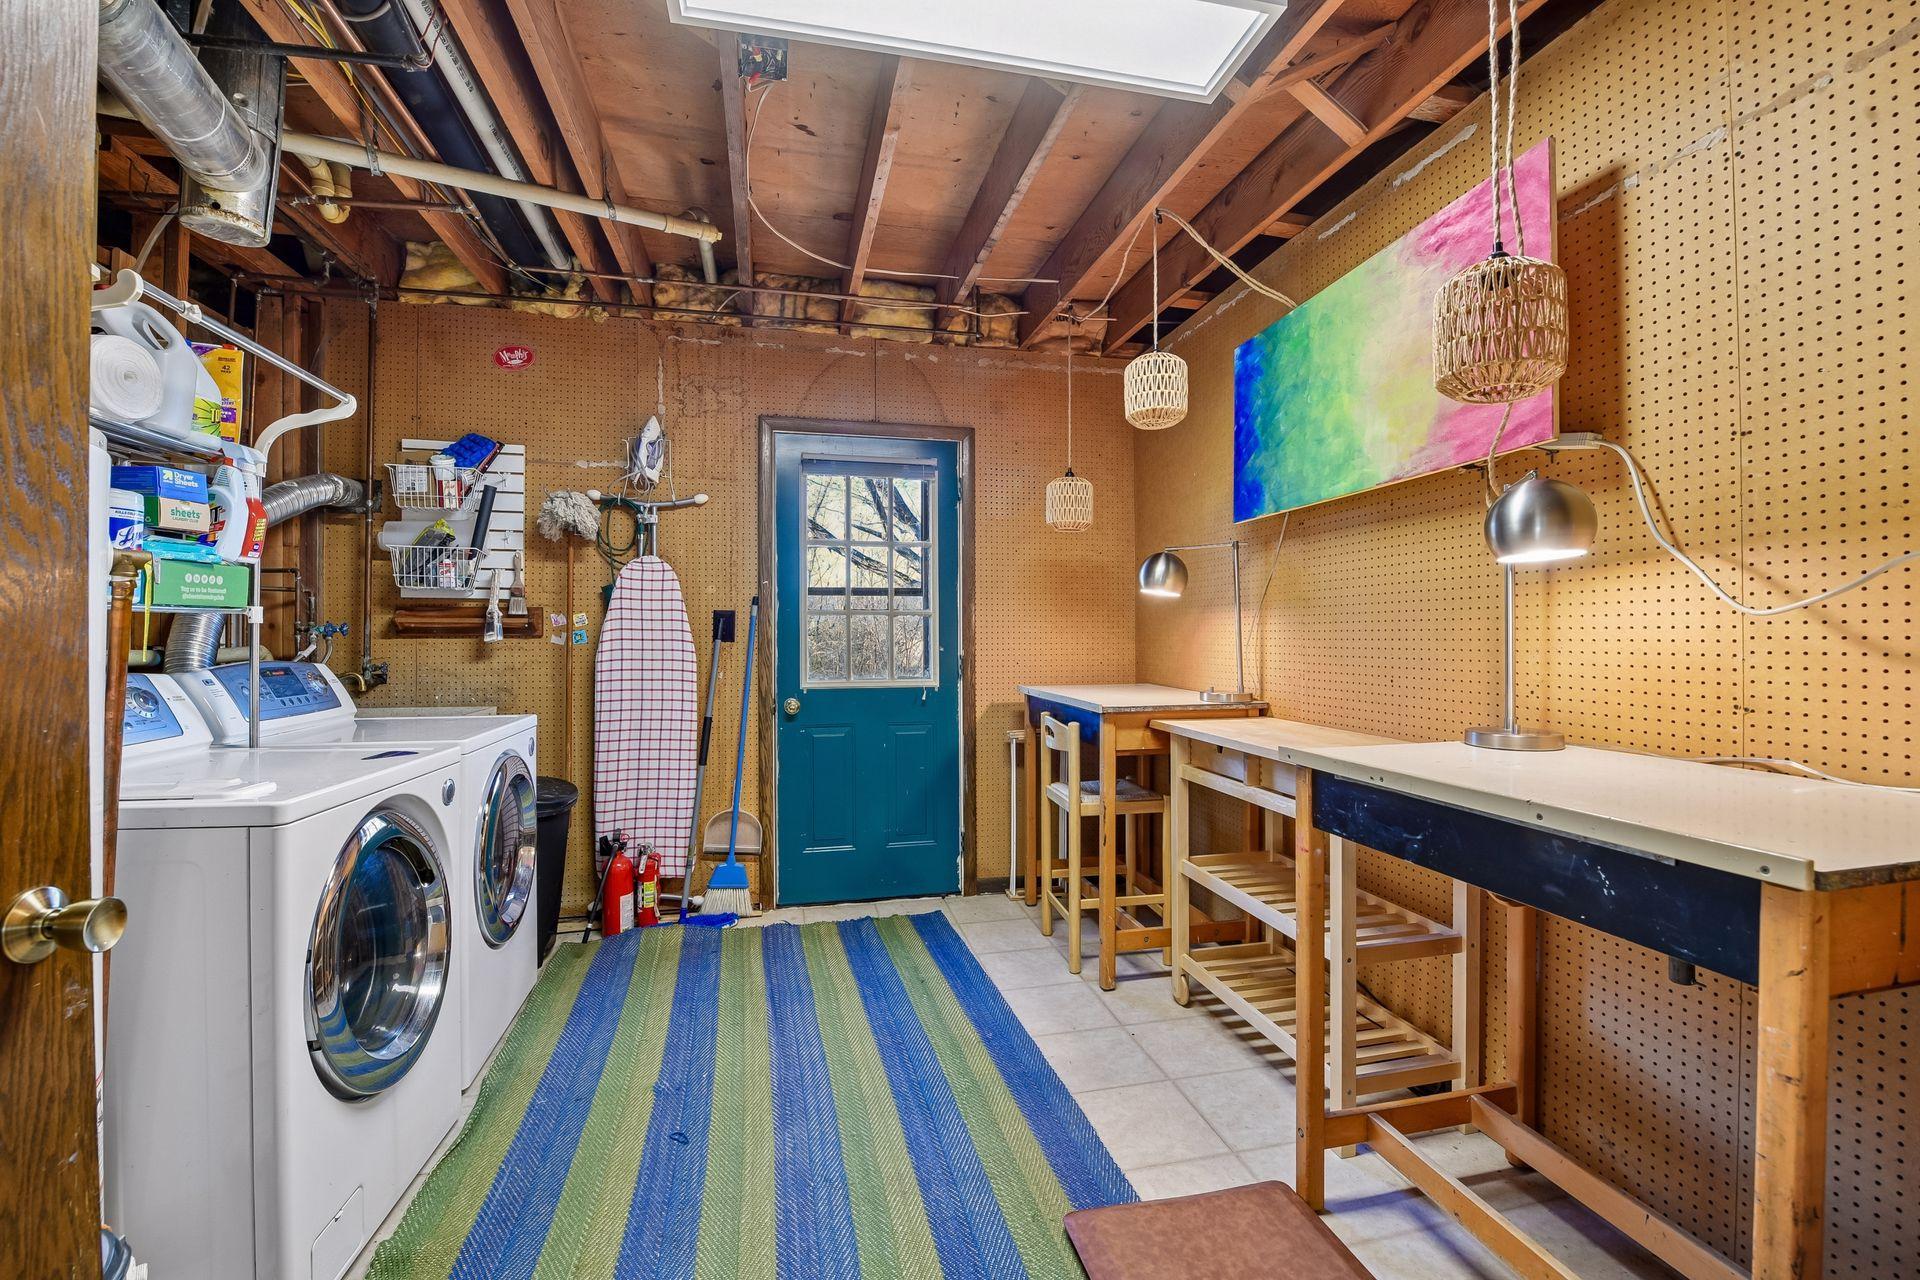
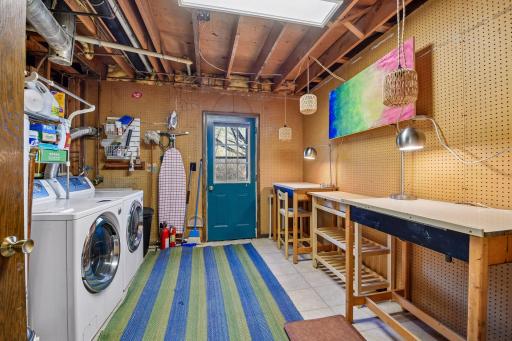
Laundry: Laundry Room; Lower Level; Sink
Lock Box Type: Combo
Lot Description: Property Adjoins Public Land; Tree Coverage - Light
Parking Characteristics: Garage Door Opener
Pool Description: None
Road Frontage: City Street; Paved Streets
Road Responsibility: Public Maintained Road
Roof: Age 8 Years or Less
Sellers Terms: Cash; Conventional; FHA; VA
Sewer: City Sewer/Connected
Special Search: Primary Bdr Suite
Stories: Bi-Level
Water: City Water/Connected
Room Information
| Room Name | Dimensions | Level |
| Amusement Room | 13.5x12 | Lower |
| Family Room | 18x12.5 | Lower |
| First (1st) Bedroom | 15x12.5 | Upper |
| Fourth (4th) Bedroom | 14x9 | Lower |
| Informal Dining Room | 9x13 | Upper |
| Kitchen | 12x13 | Upper |
| Living Room | 18.5x12 | Upper |
| Patio | 44x10.5 | Lower |
| Second (2nd) Bedroom | 17x10 | Upper |
| Third (3rd) Bedroom | 13x12.5 | Lower |
 Lead-Based Paint.pdf

Listing Office: Coldwell Banker Realty
Last Updated: November - 20 - 2026
The data relating to real estate for sale on this web site comes in part from the Broker Reciprocity SM Program of the Regional Multiple Listing Service of Minnesota, Inc. The information provided is deemed reliable but not guaranteed. Properties subject to prior sale, change or withdrawal. ©2026 Regional Multiple Listing Service of Minnesota, Inc All rights reserved.